
 50
50  Return to listing
$310,000
4 Beds
2 Bath
1,676 Sq. Ft.
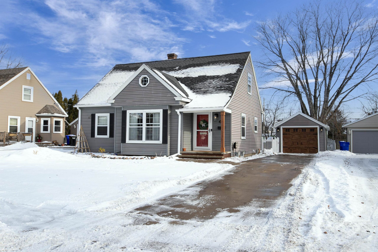
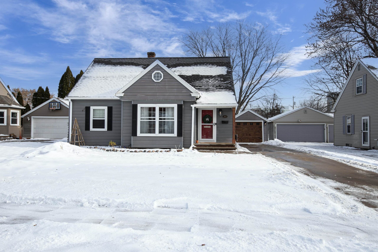
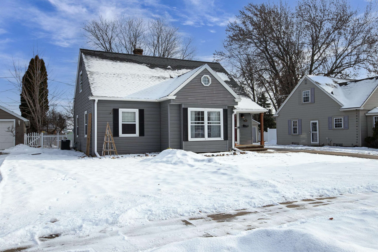
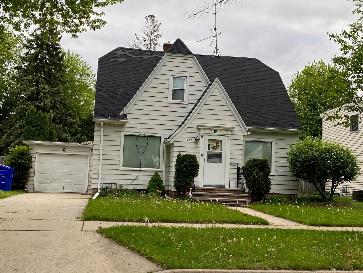
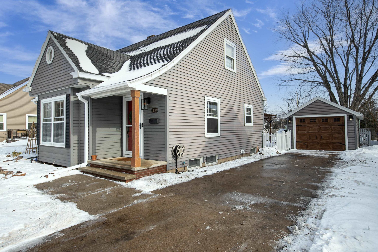
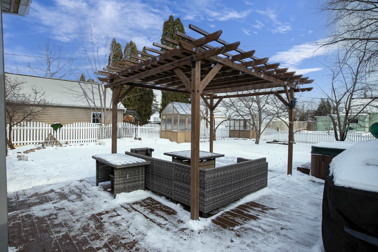
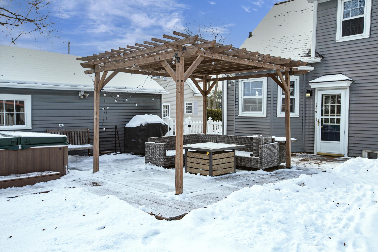

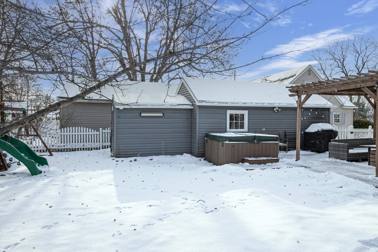

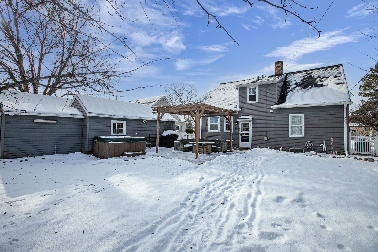

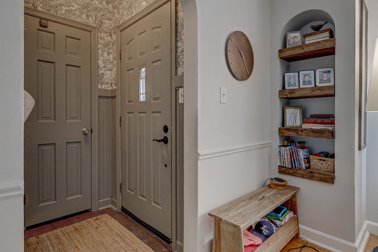
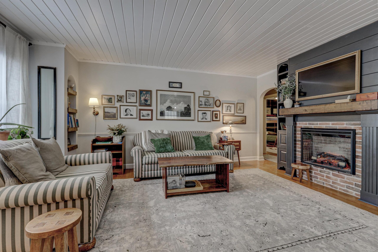
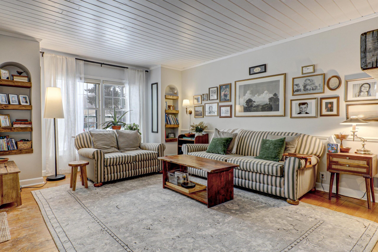
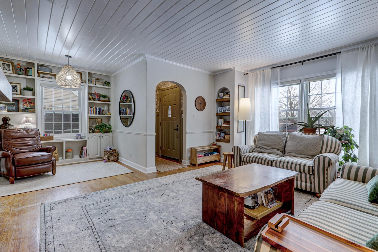
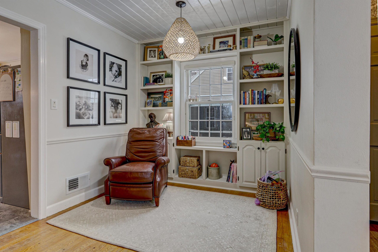

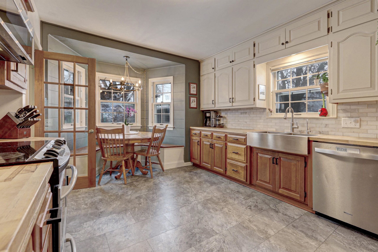

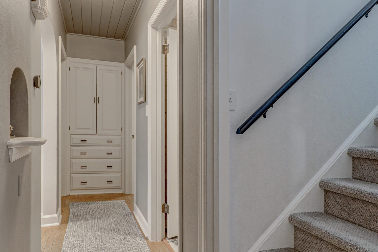

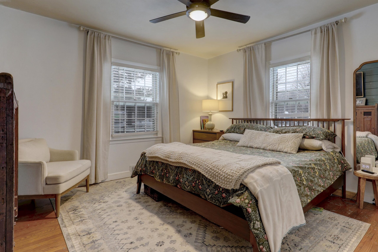

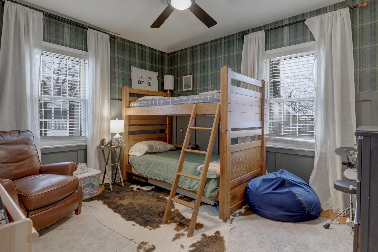

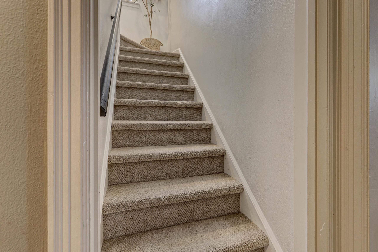
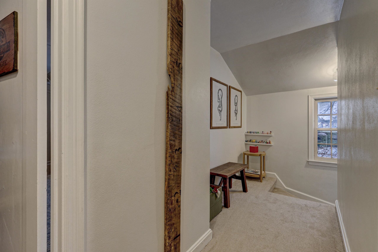
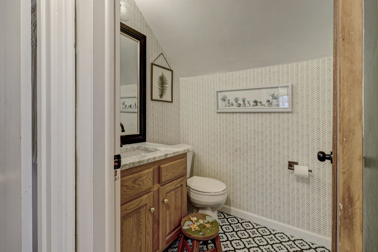
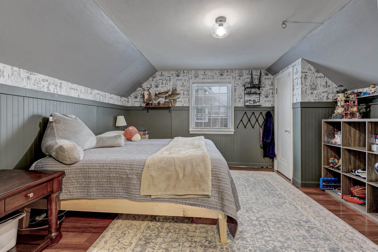

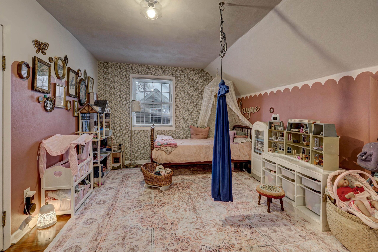
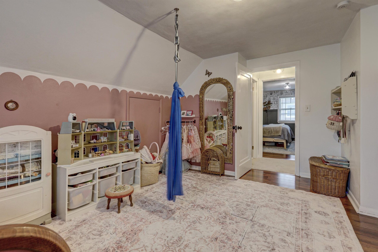
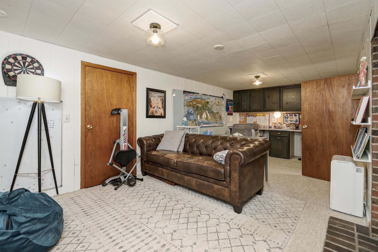
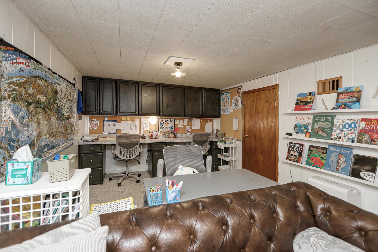
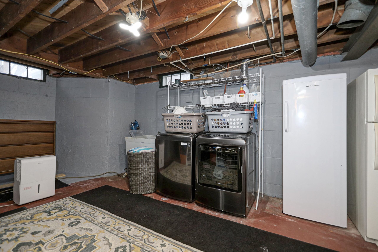
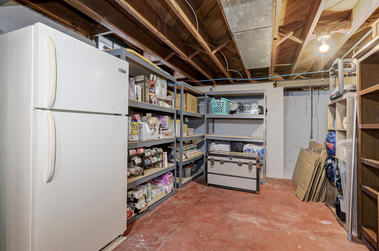

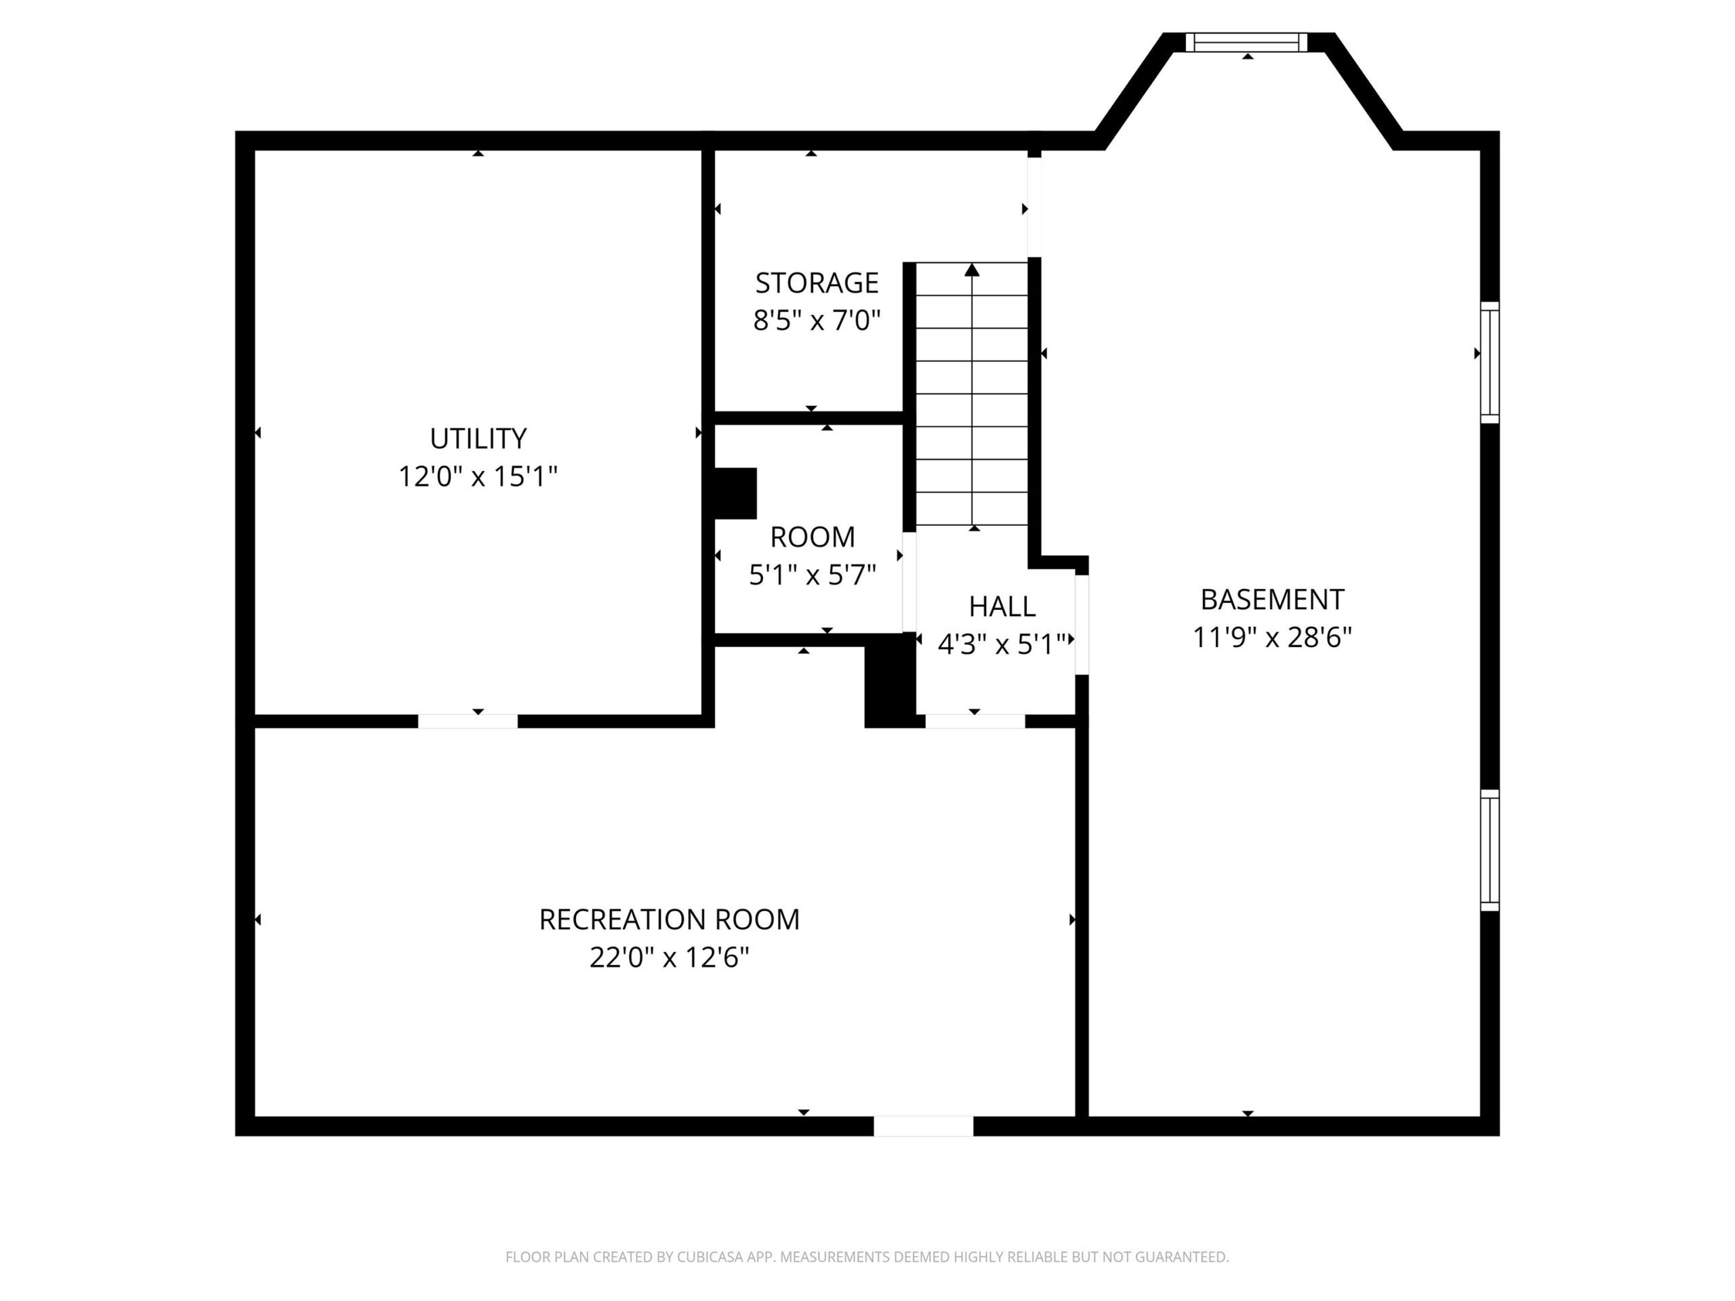
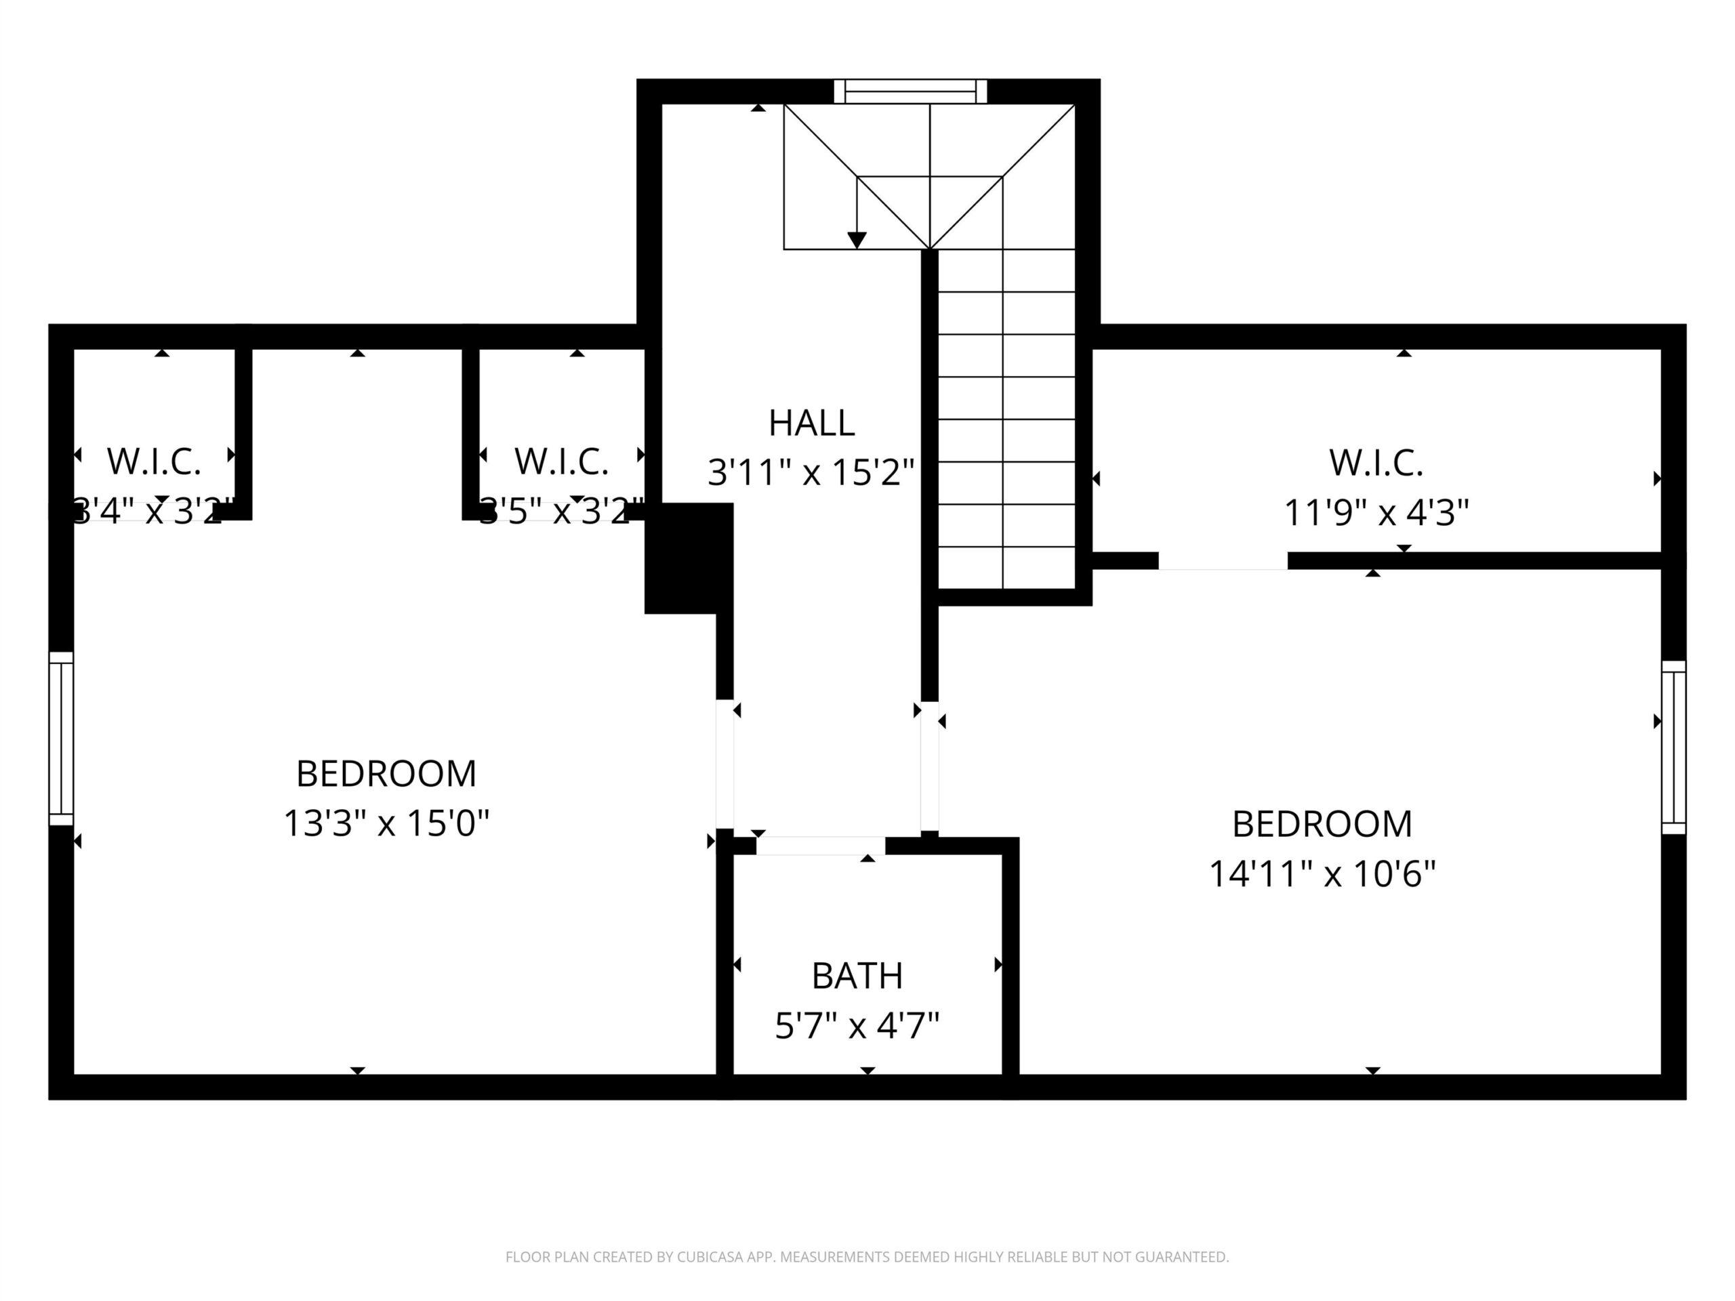
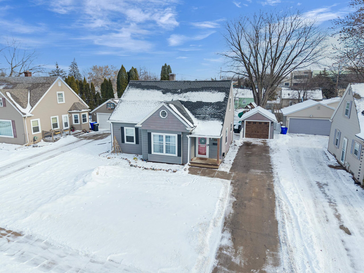
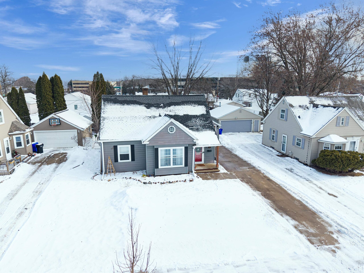
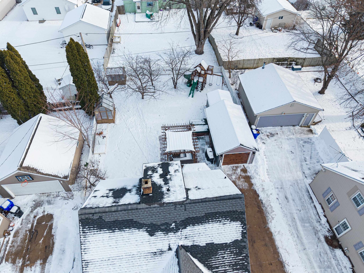
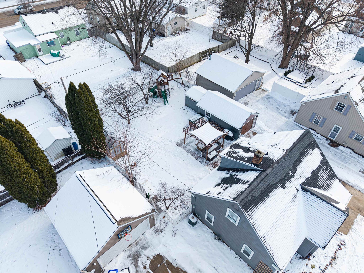
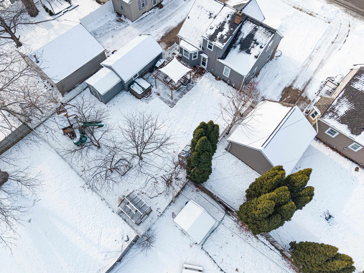

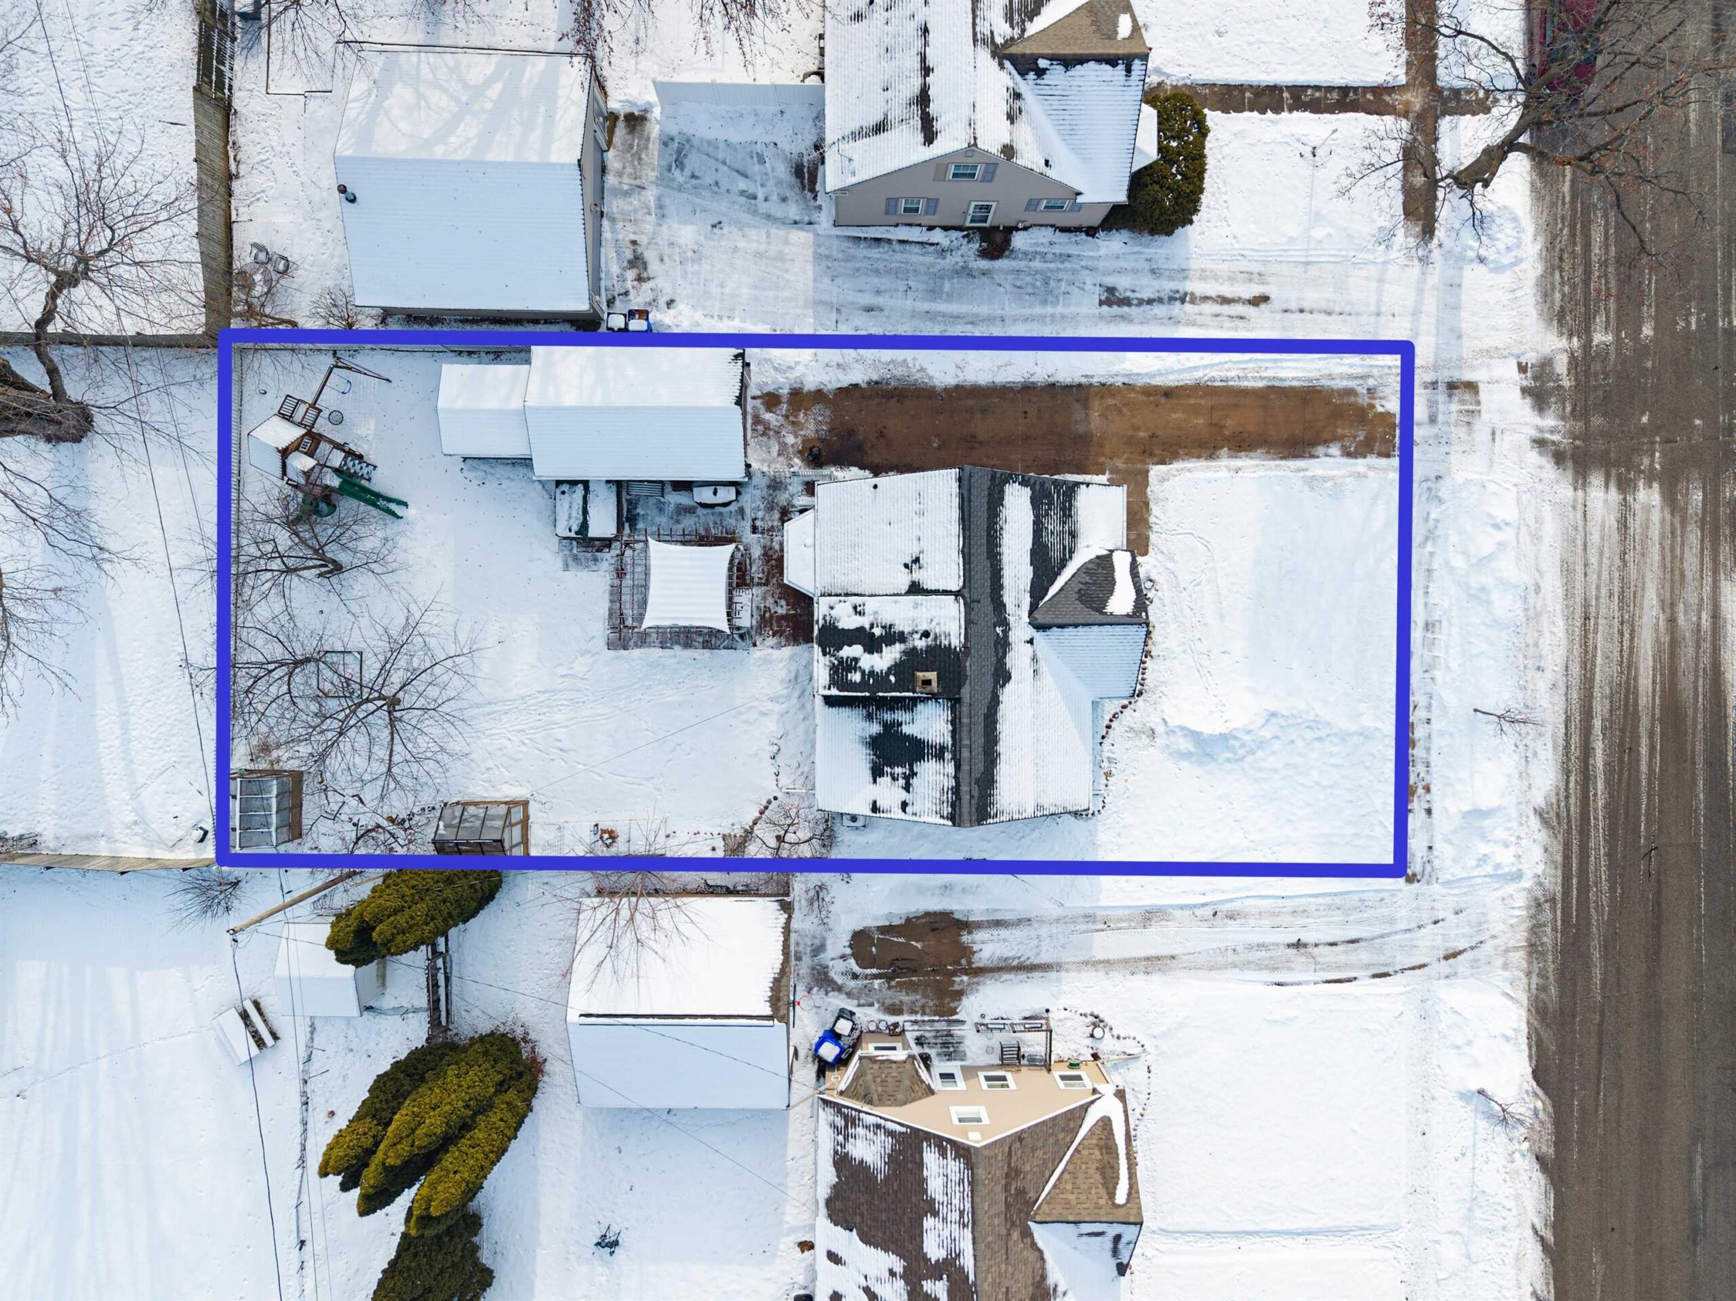
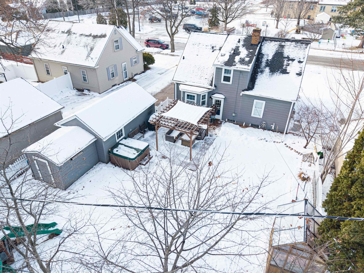
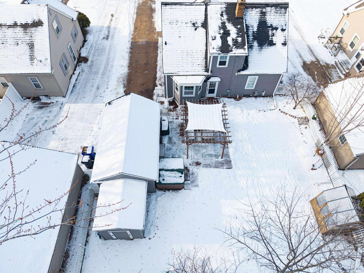
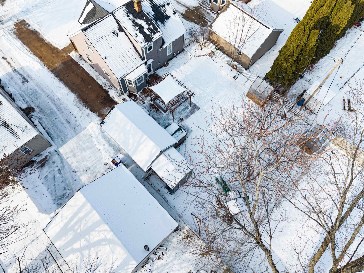
This charming 4-bedroom, 1½-bath Cape Cod home has been lovingly maintained and thoughtfully updated offering comfort, character, and convenience throughout. The layout features a welcoming foyer that flows to the living room w/electric fireplace, and a charming sitting area. Two bedrooms and a full bath on the main level and two additional bedrooms with a half bath upstairs. The kitchen offers a cozy breakfast nook, and you'll find a family room in the lower-level set for a home office/multiple work space. Step outside to a delightful backyard retreat with deck, hot tub, pergola, fruit trees, and swingset—for unwinding or hosting friends! Practical and cozy with a peaceful setting close to a Church, Hospital and Erb Park! All Offers reviewed Jan. 13, 2026.
Inclusions:
Refrigerator, Stove, Dishwasher, Microwave, LL Refrigerator, Hot Tub, Pergola, and Swing Set.
Exclusions:
LL Freezer.
Get a detailed Home Value Estimate Based on Current Market Trends/Get a Detailed Estimate Based on Current Market Conditions Impacting Your Home's Value

 |1
|1 |1576 sqft
Michelle
 |2|1380 sqft
Adashun Jones, Inc.
Provided by: Keller Williams Fox Cities
 |2|1642 sqft
Adashun Jones, Inc.
Provided by: Knaack Realty LLC
 |3|1836 sqft
Adashun Jones, Inc.
Provided by: Acre Realty, Ltd.
 |1|1344 sqft
Adashun Jones, Inc.
Provided by: Century 21 Ace Realty
 |2|1444 sqft
Adashun Jones, Inc.
Provided by: Keller Williams Fox Cities
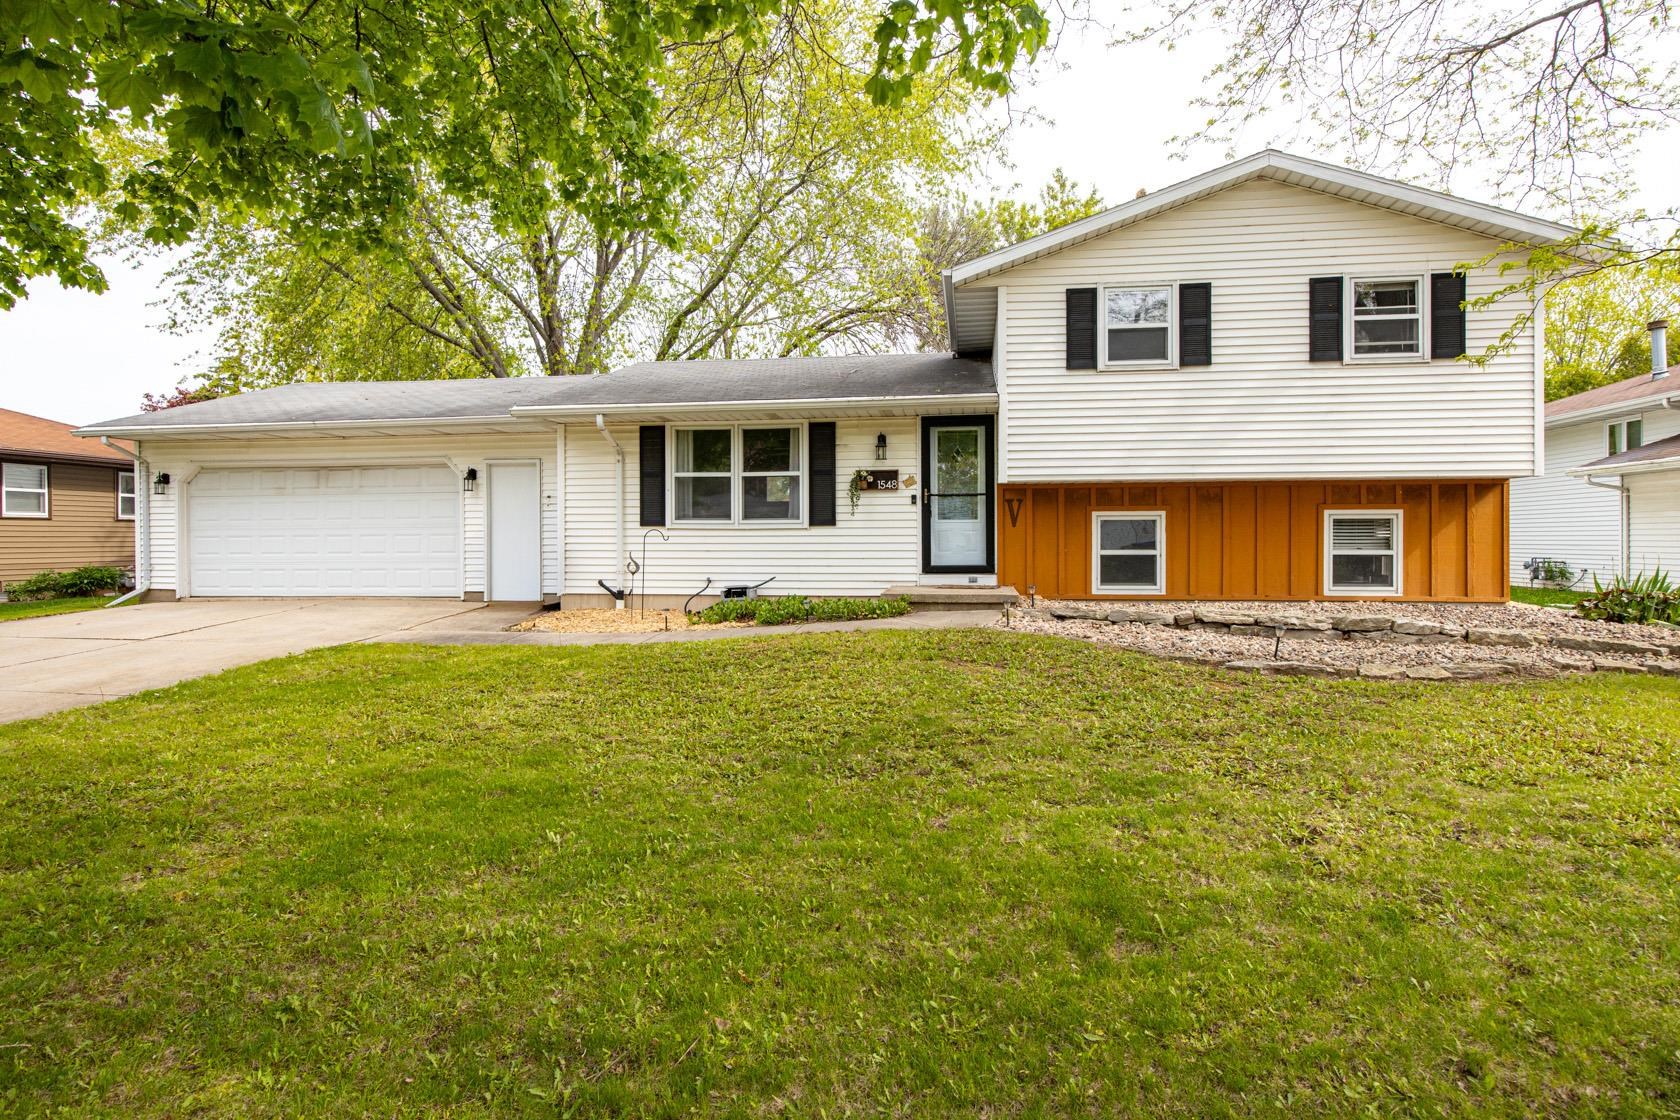 |2|1600 sqft
Adashun Jones, Inc.
Provided by: Acre Realty, Ltd.
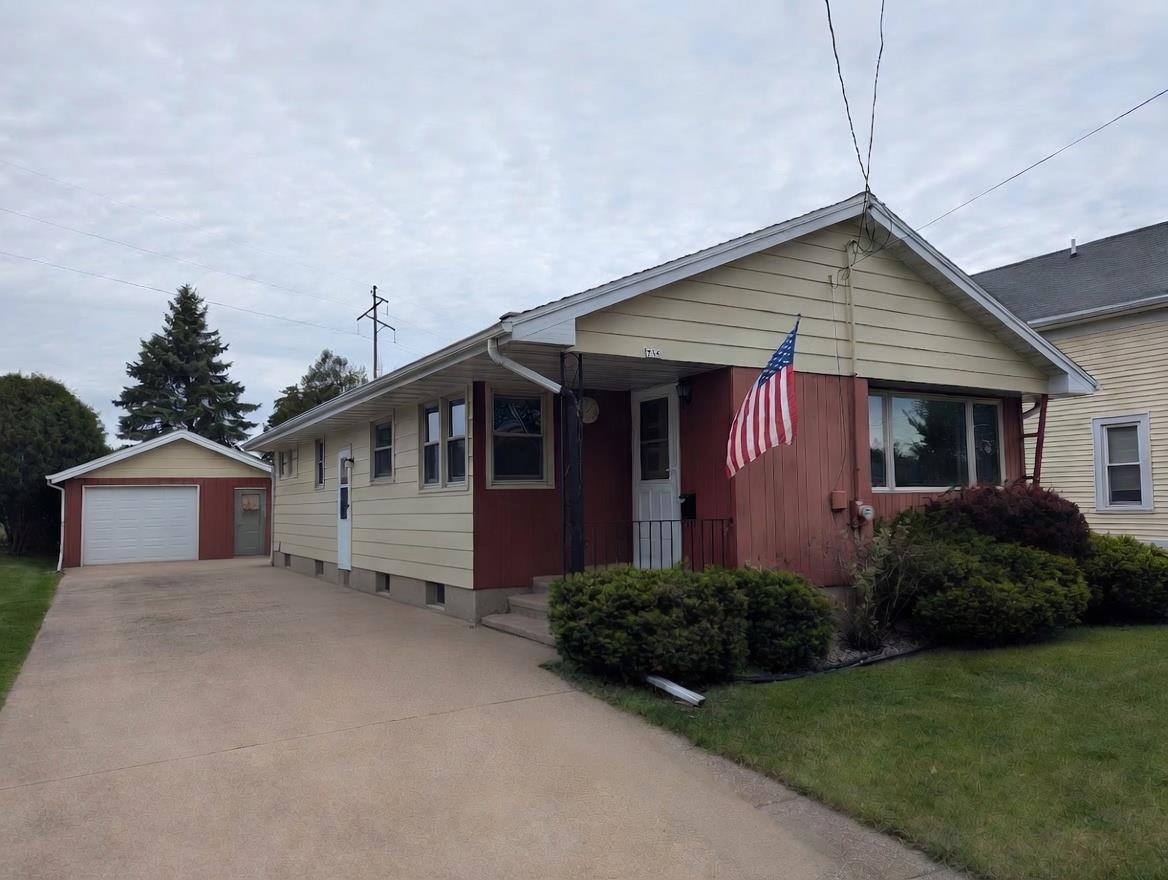 |1|1682 sqft
Adashun Jones, Inc.
Provided by: Real Marketing
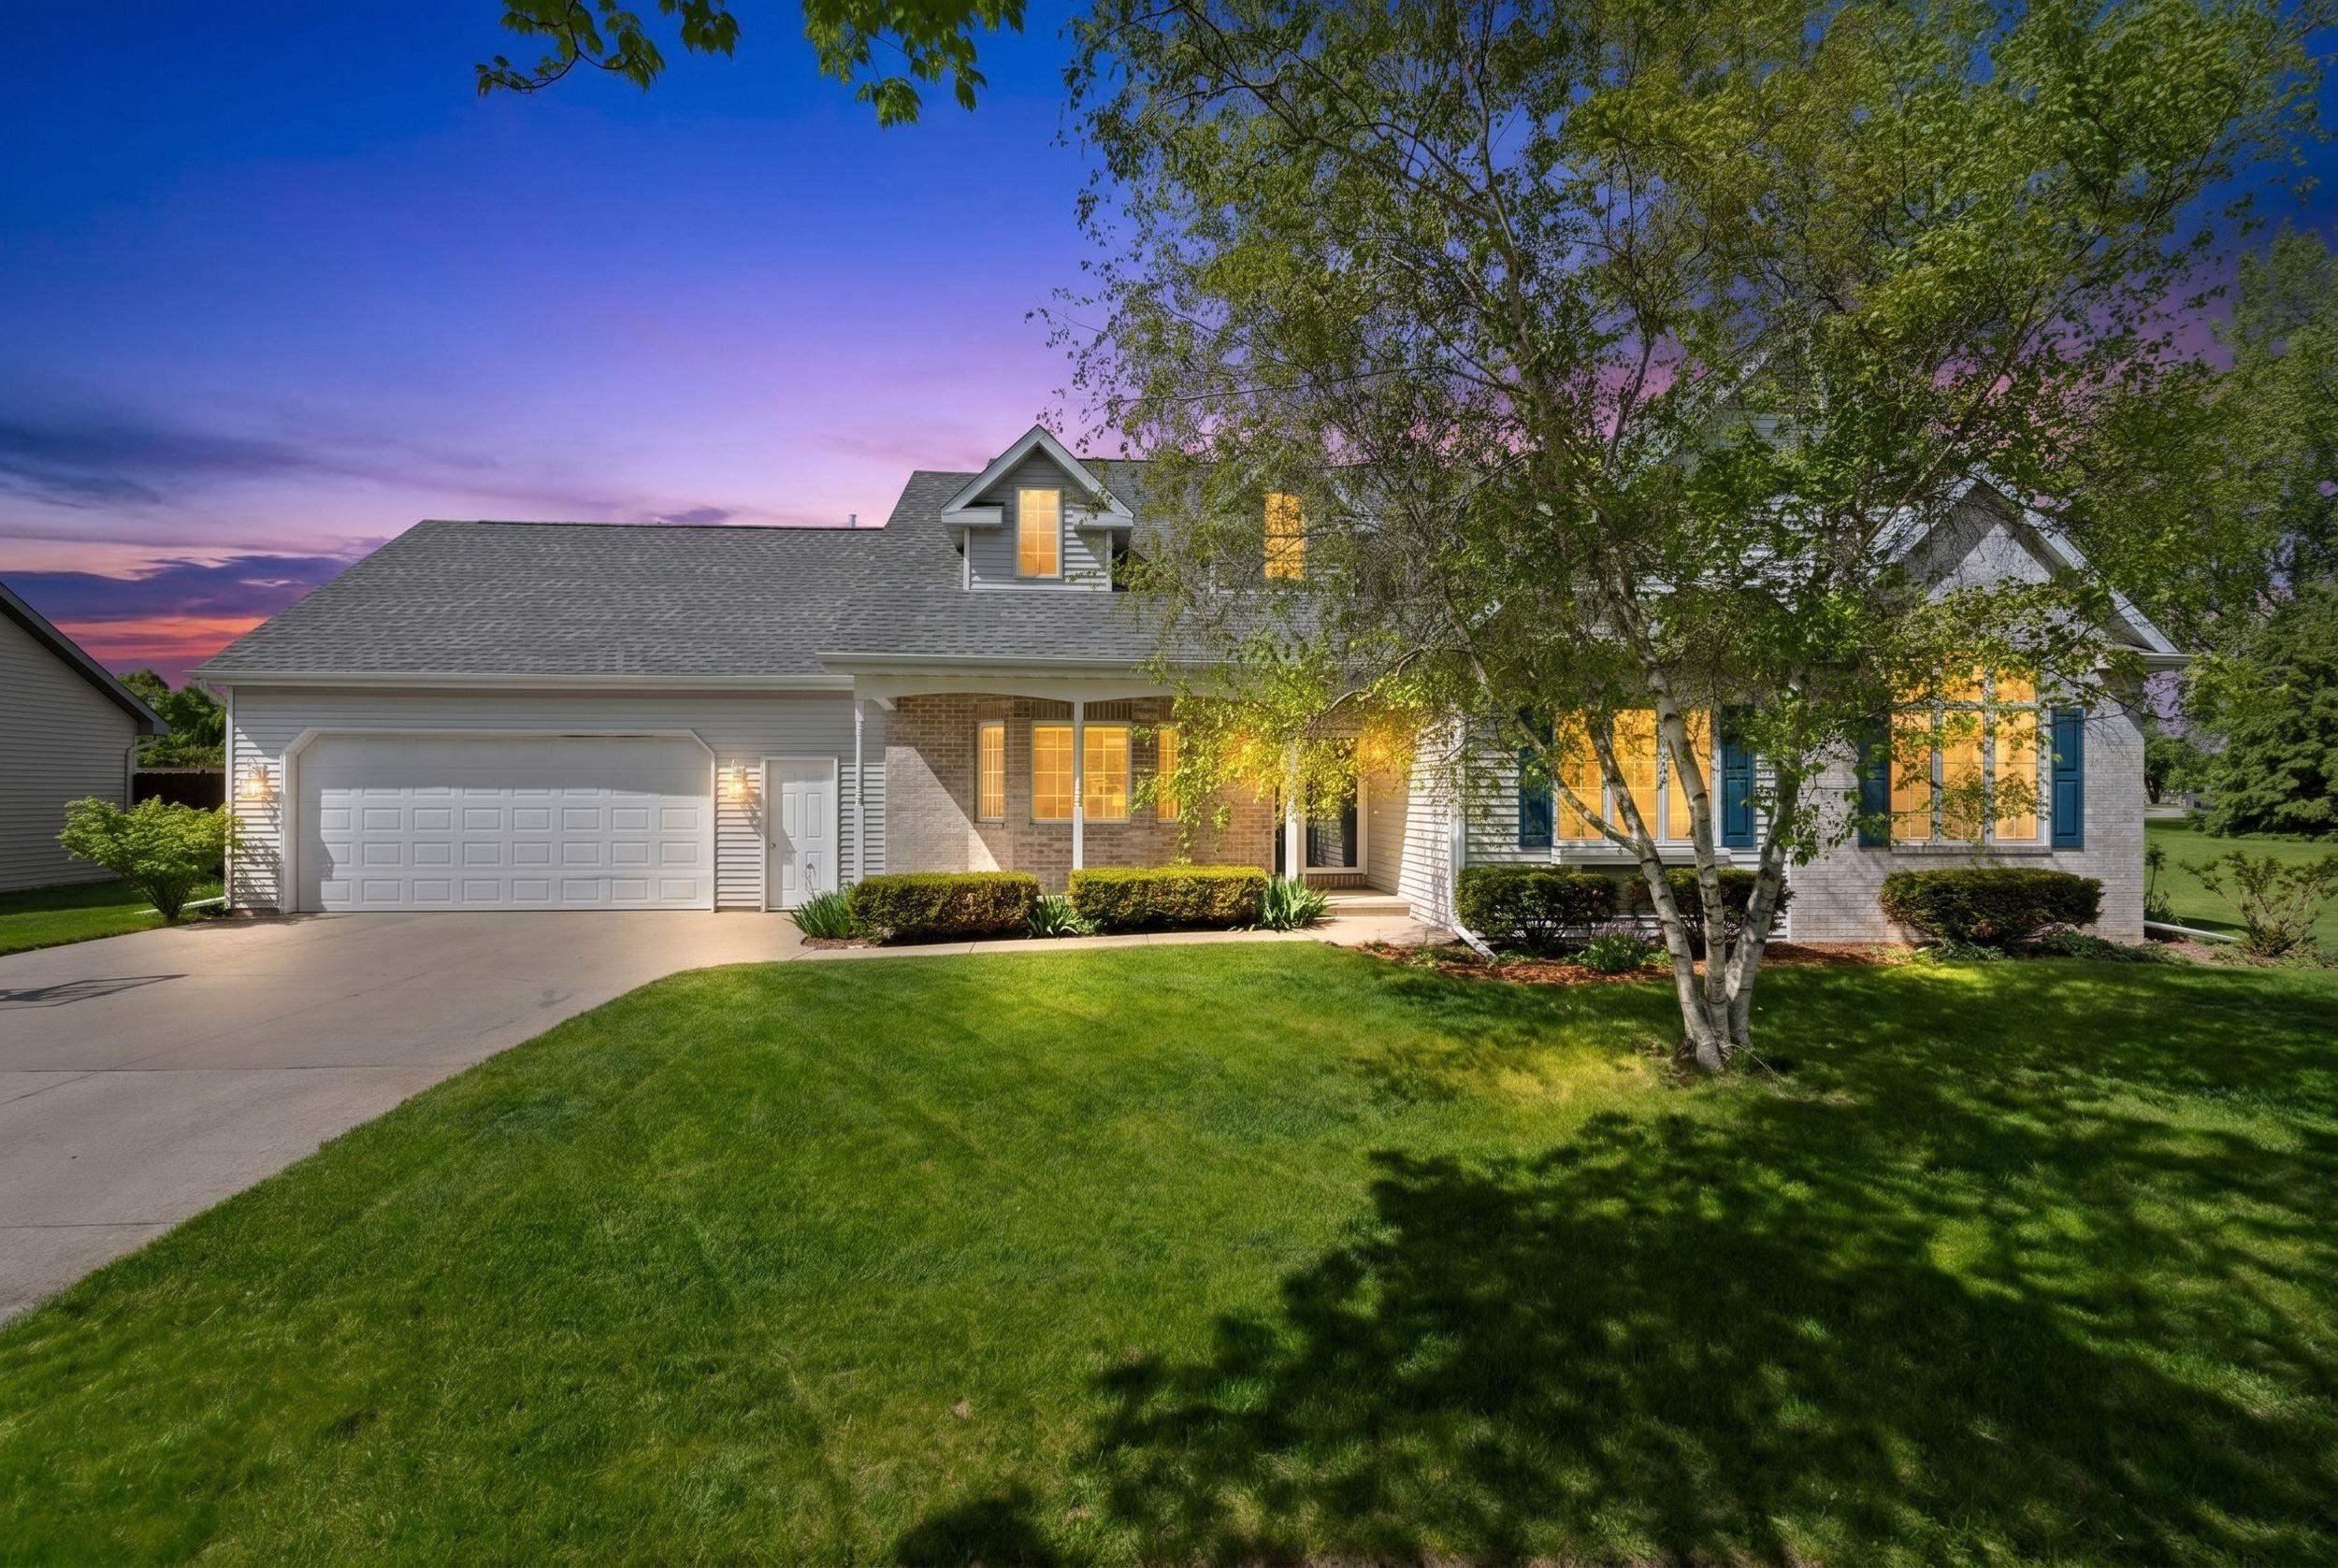 |3|1999 sqft
Adashun Jones, Inc.
Provided by: Coldwell Banker Real Estate Group
 |2|1401 sqft
Adashun Jones, Inc.
Provided by: Century 21 Affiliated

 Share
Share
 Show more
 Spec Sheet