
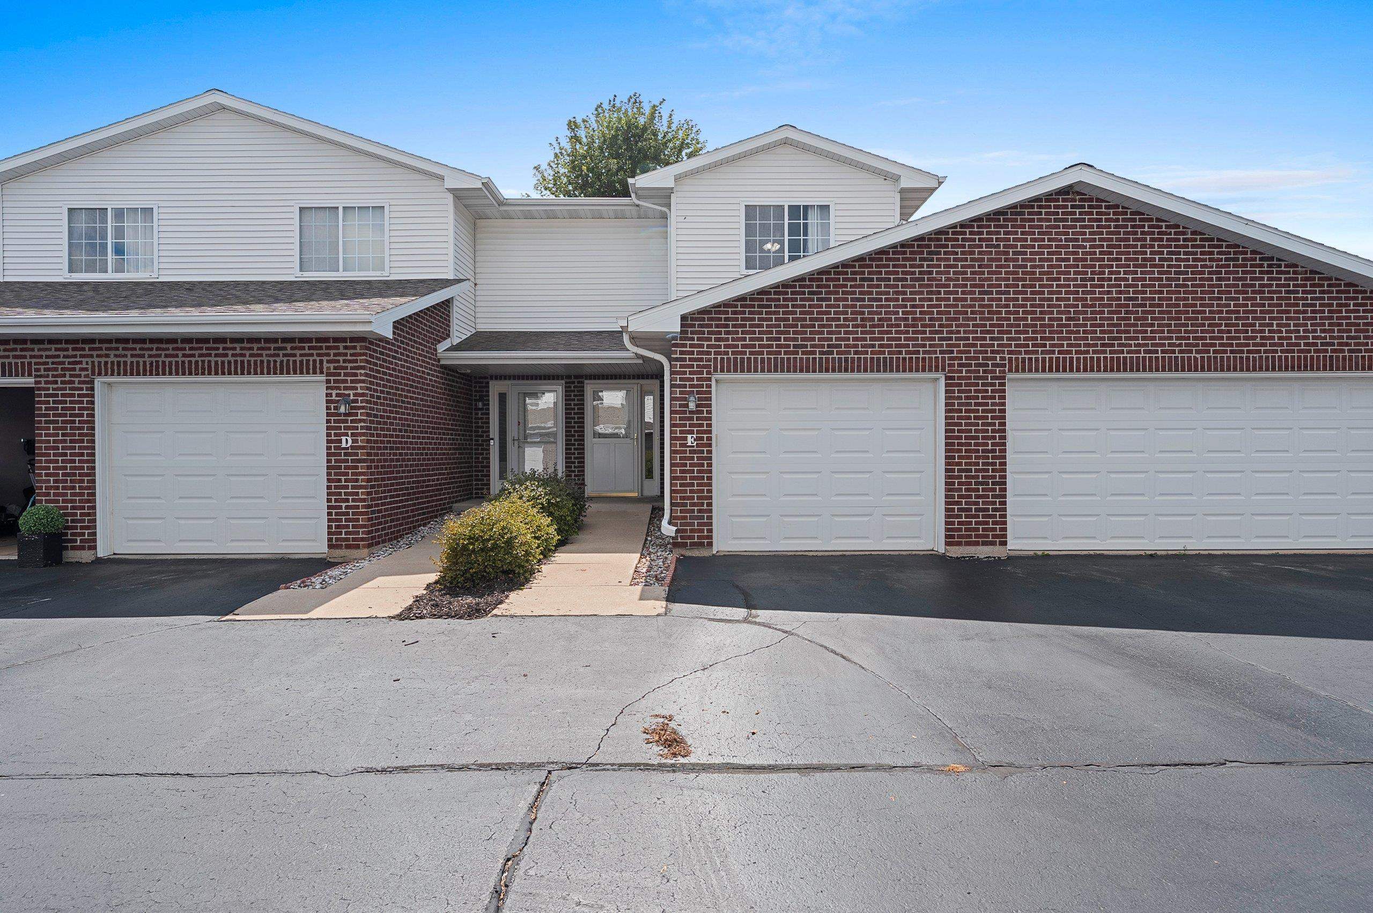
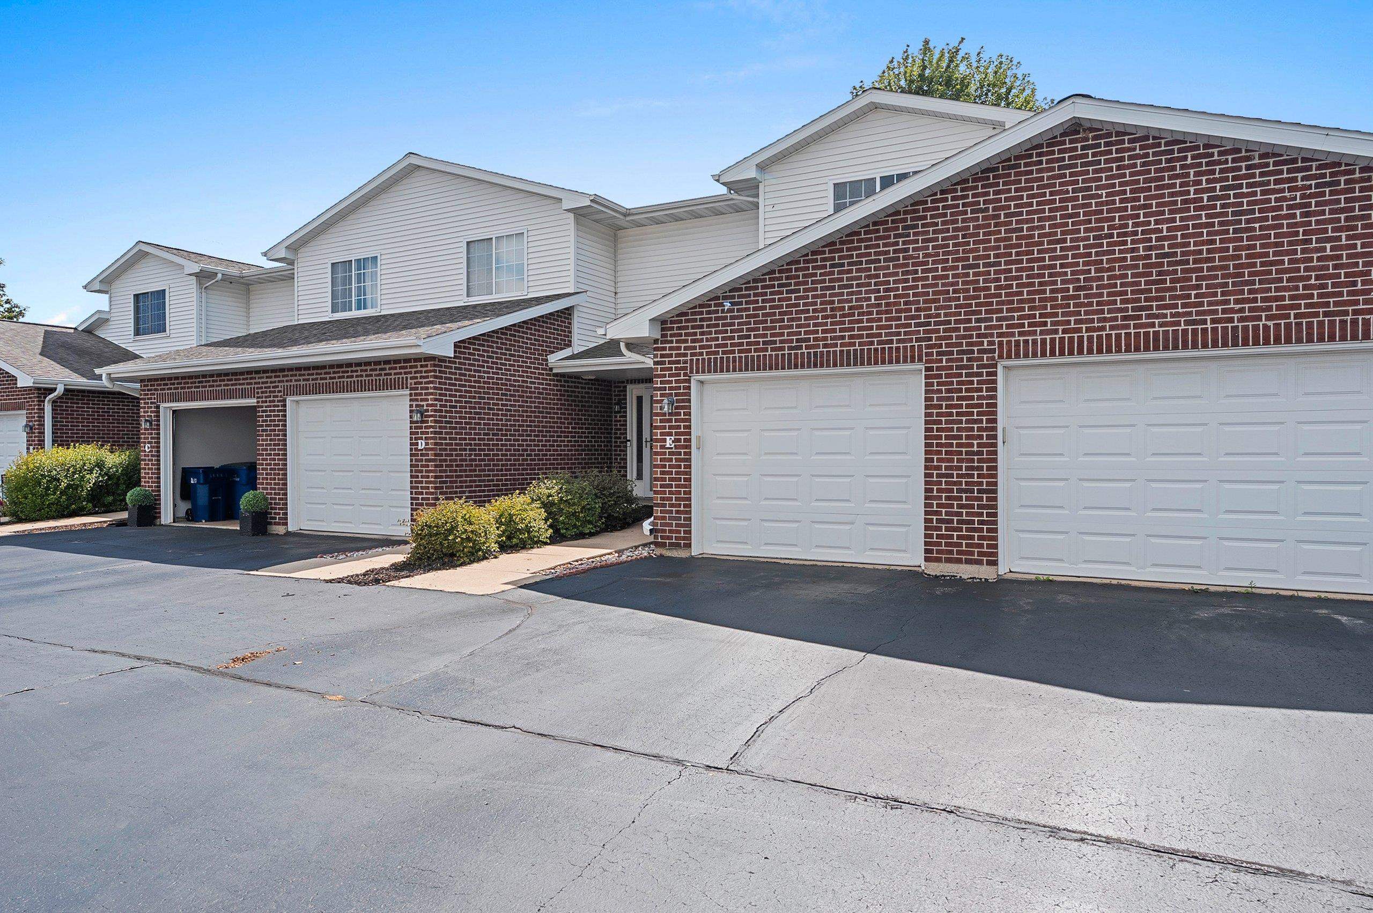
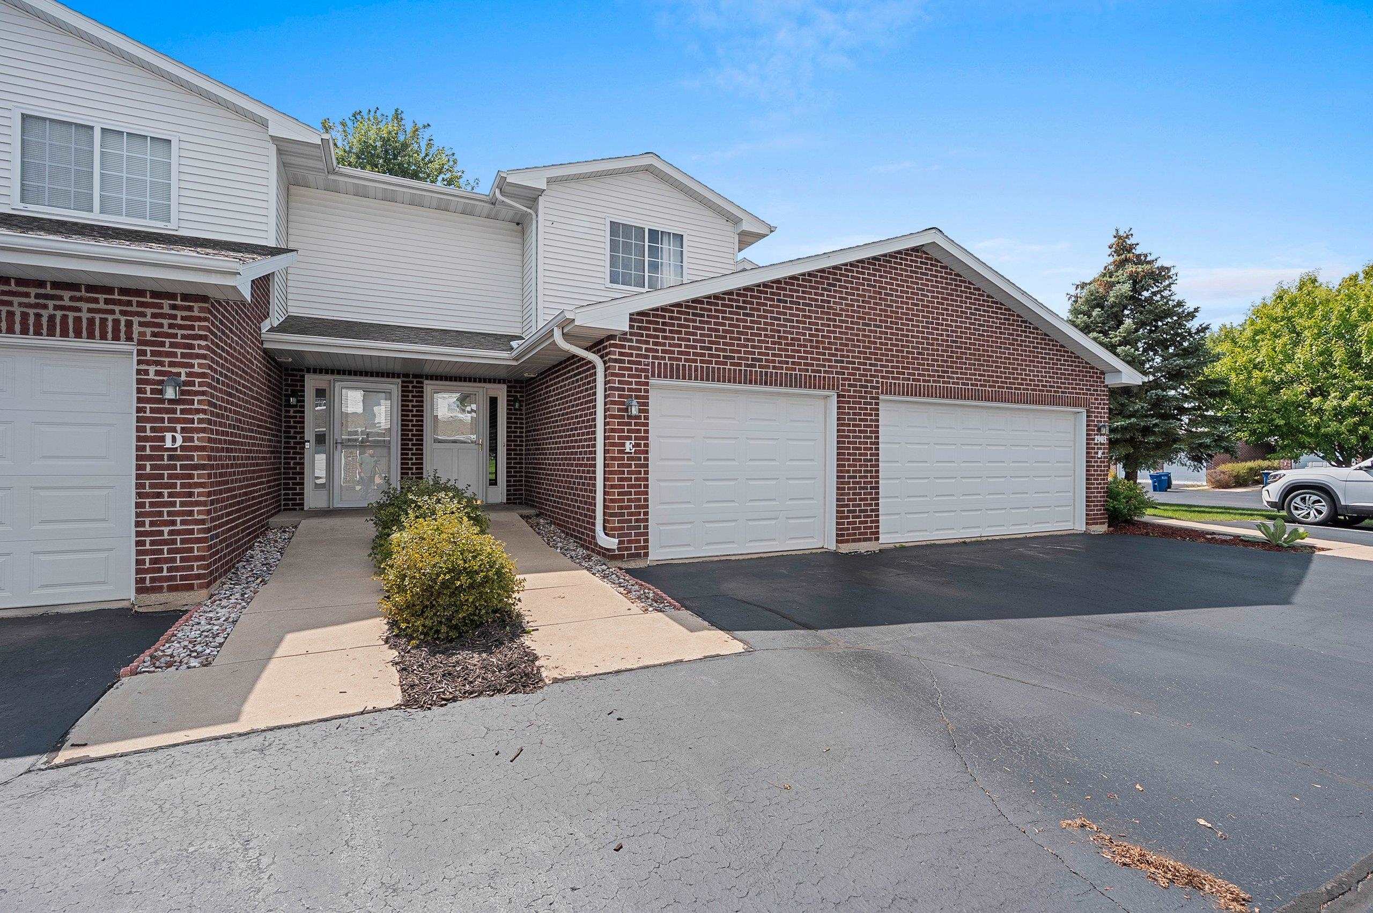
 31
31  Return to listing
$235,000
2 Beds
2 Bath
1,265 Sq. Ft.
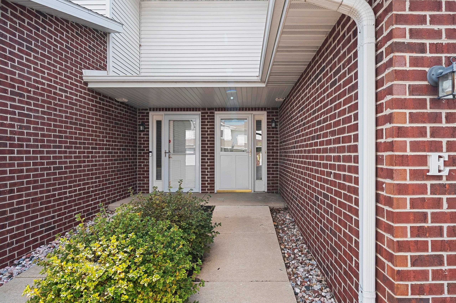
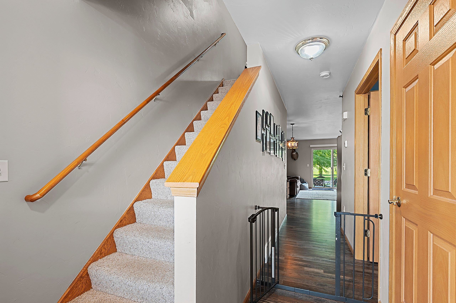
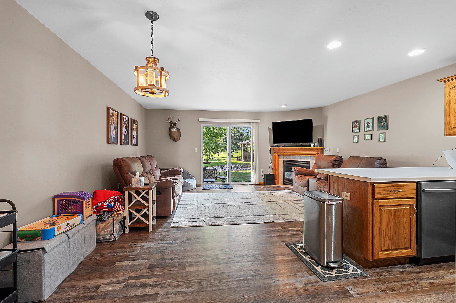
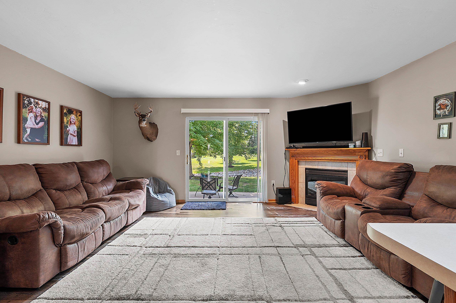
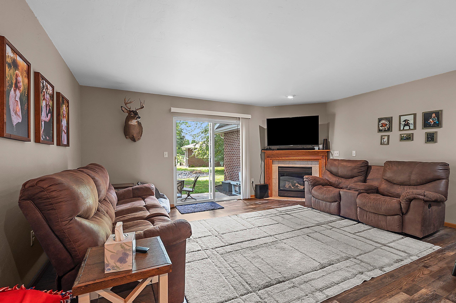
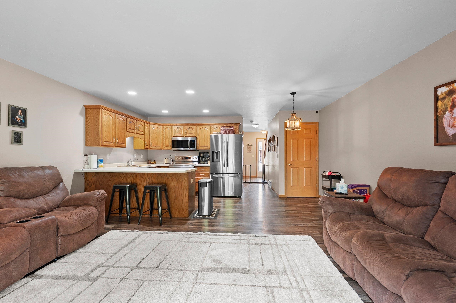
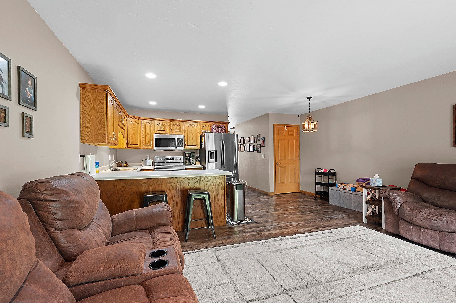
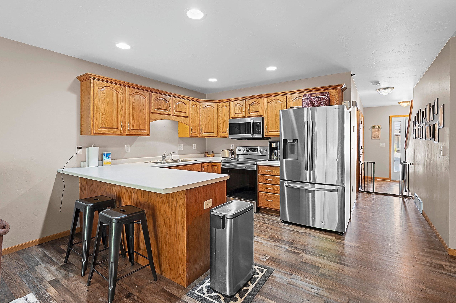
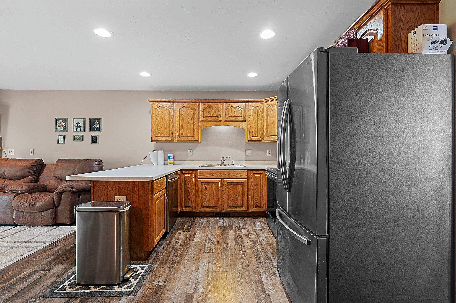
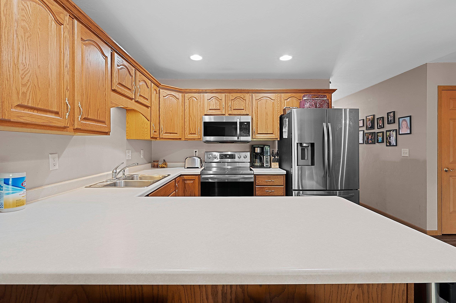
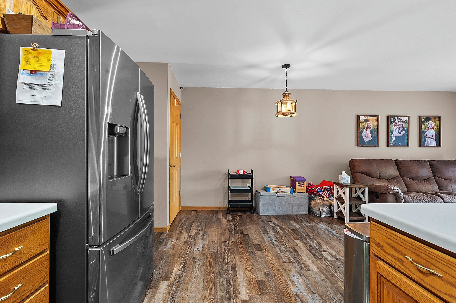
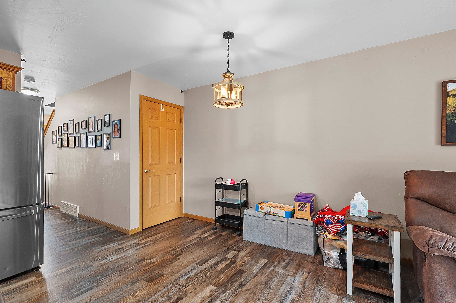
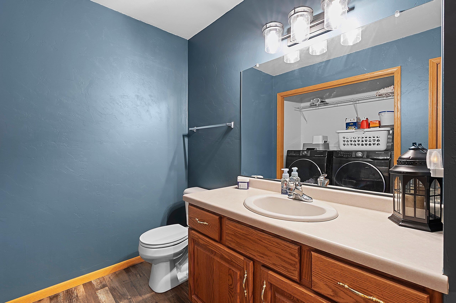
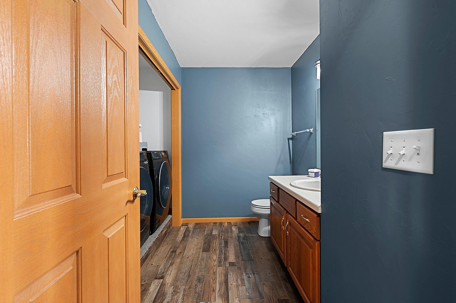
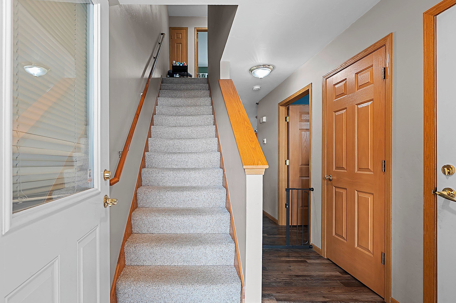
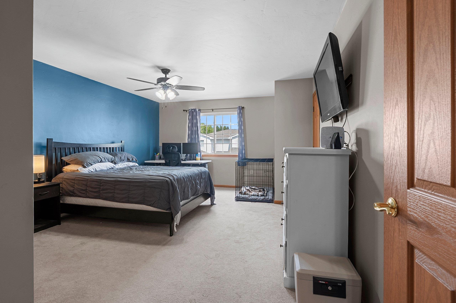
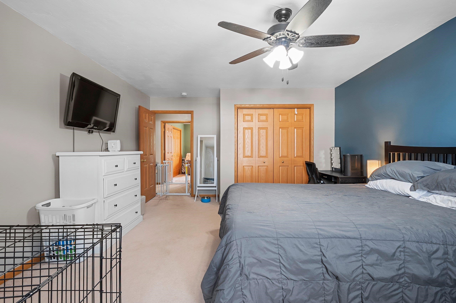
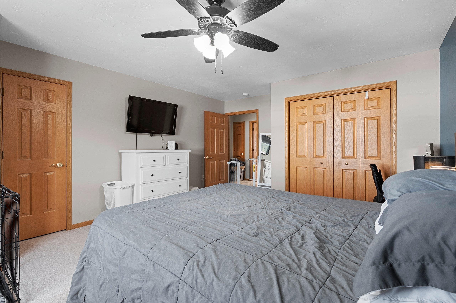
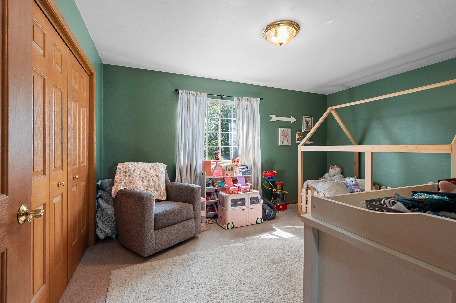
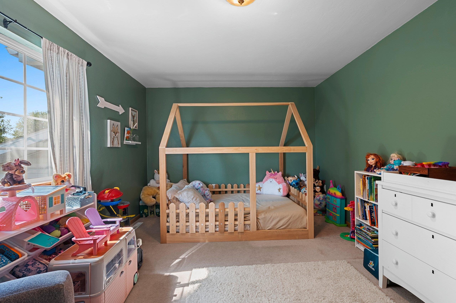
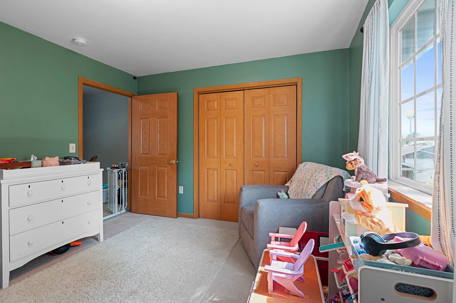
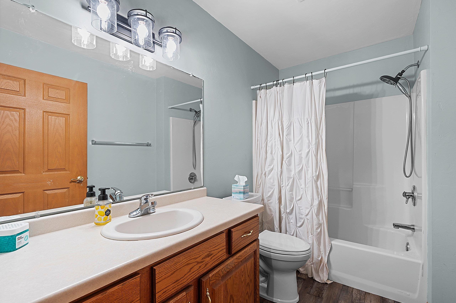
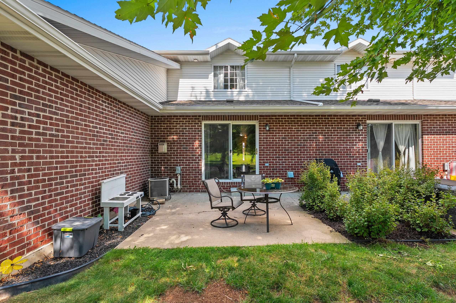

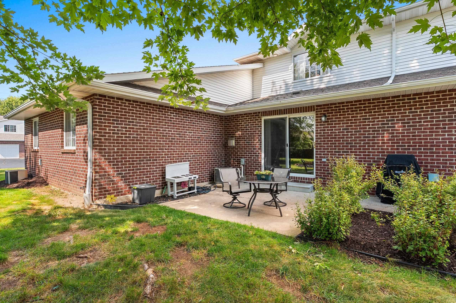
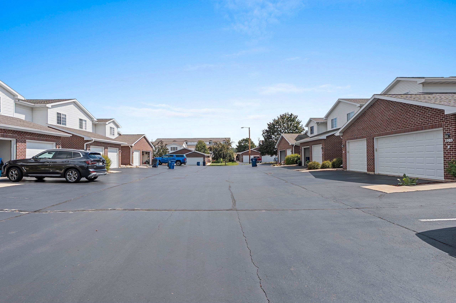
Discover effortless living in this charming 2-bedroom, 1.5-bathroom condo nestled in the desirable Vickery Meadows community. This two-story gem welcomes you with an open-concept layout, featuring a cozy fireplace in the living room and the convenience of first-floor laundry. The kitchen shines with ample cabinet space and a handy snack bar. Step outside to a spacious patio, for relaxing or entertaining. Upstairs, you'll find a full bathroom, spacious 2nd bedroom, and a generous primary bedroom complete with dual closets. Located in the sought-after Howard-Suamico School District and within walking distance to Vickery Village, this move-in-ready home is thoughtfully designed for comfortable, stylish everyday living. Don't wait—come see it today and make it yours!
Inclusions:
Refrigerator, Stove/Oven, Microwave, Dishwasher
Get a detailed Home Value Estimate Based on Current Market Trends/Get a Detailed Estimate Based on Current Market Conditions Impacting Your Home's Value
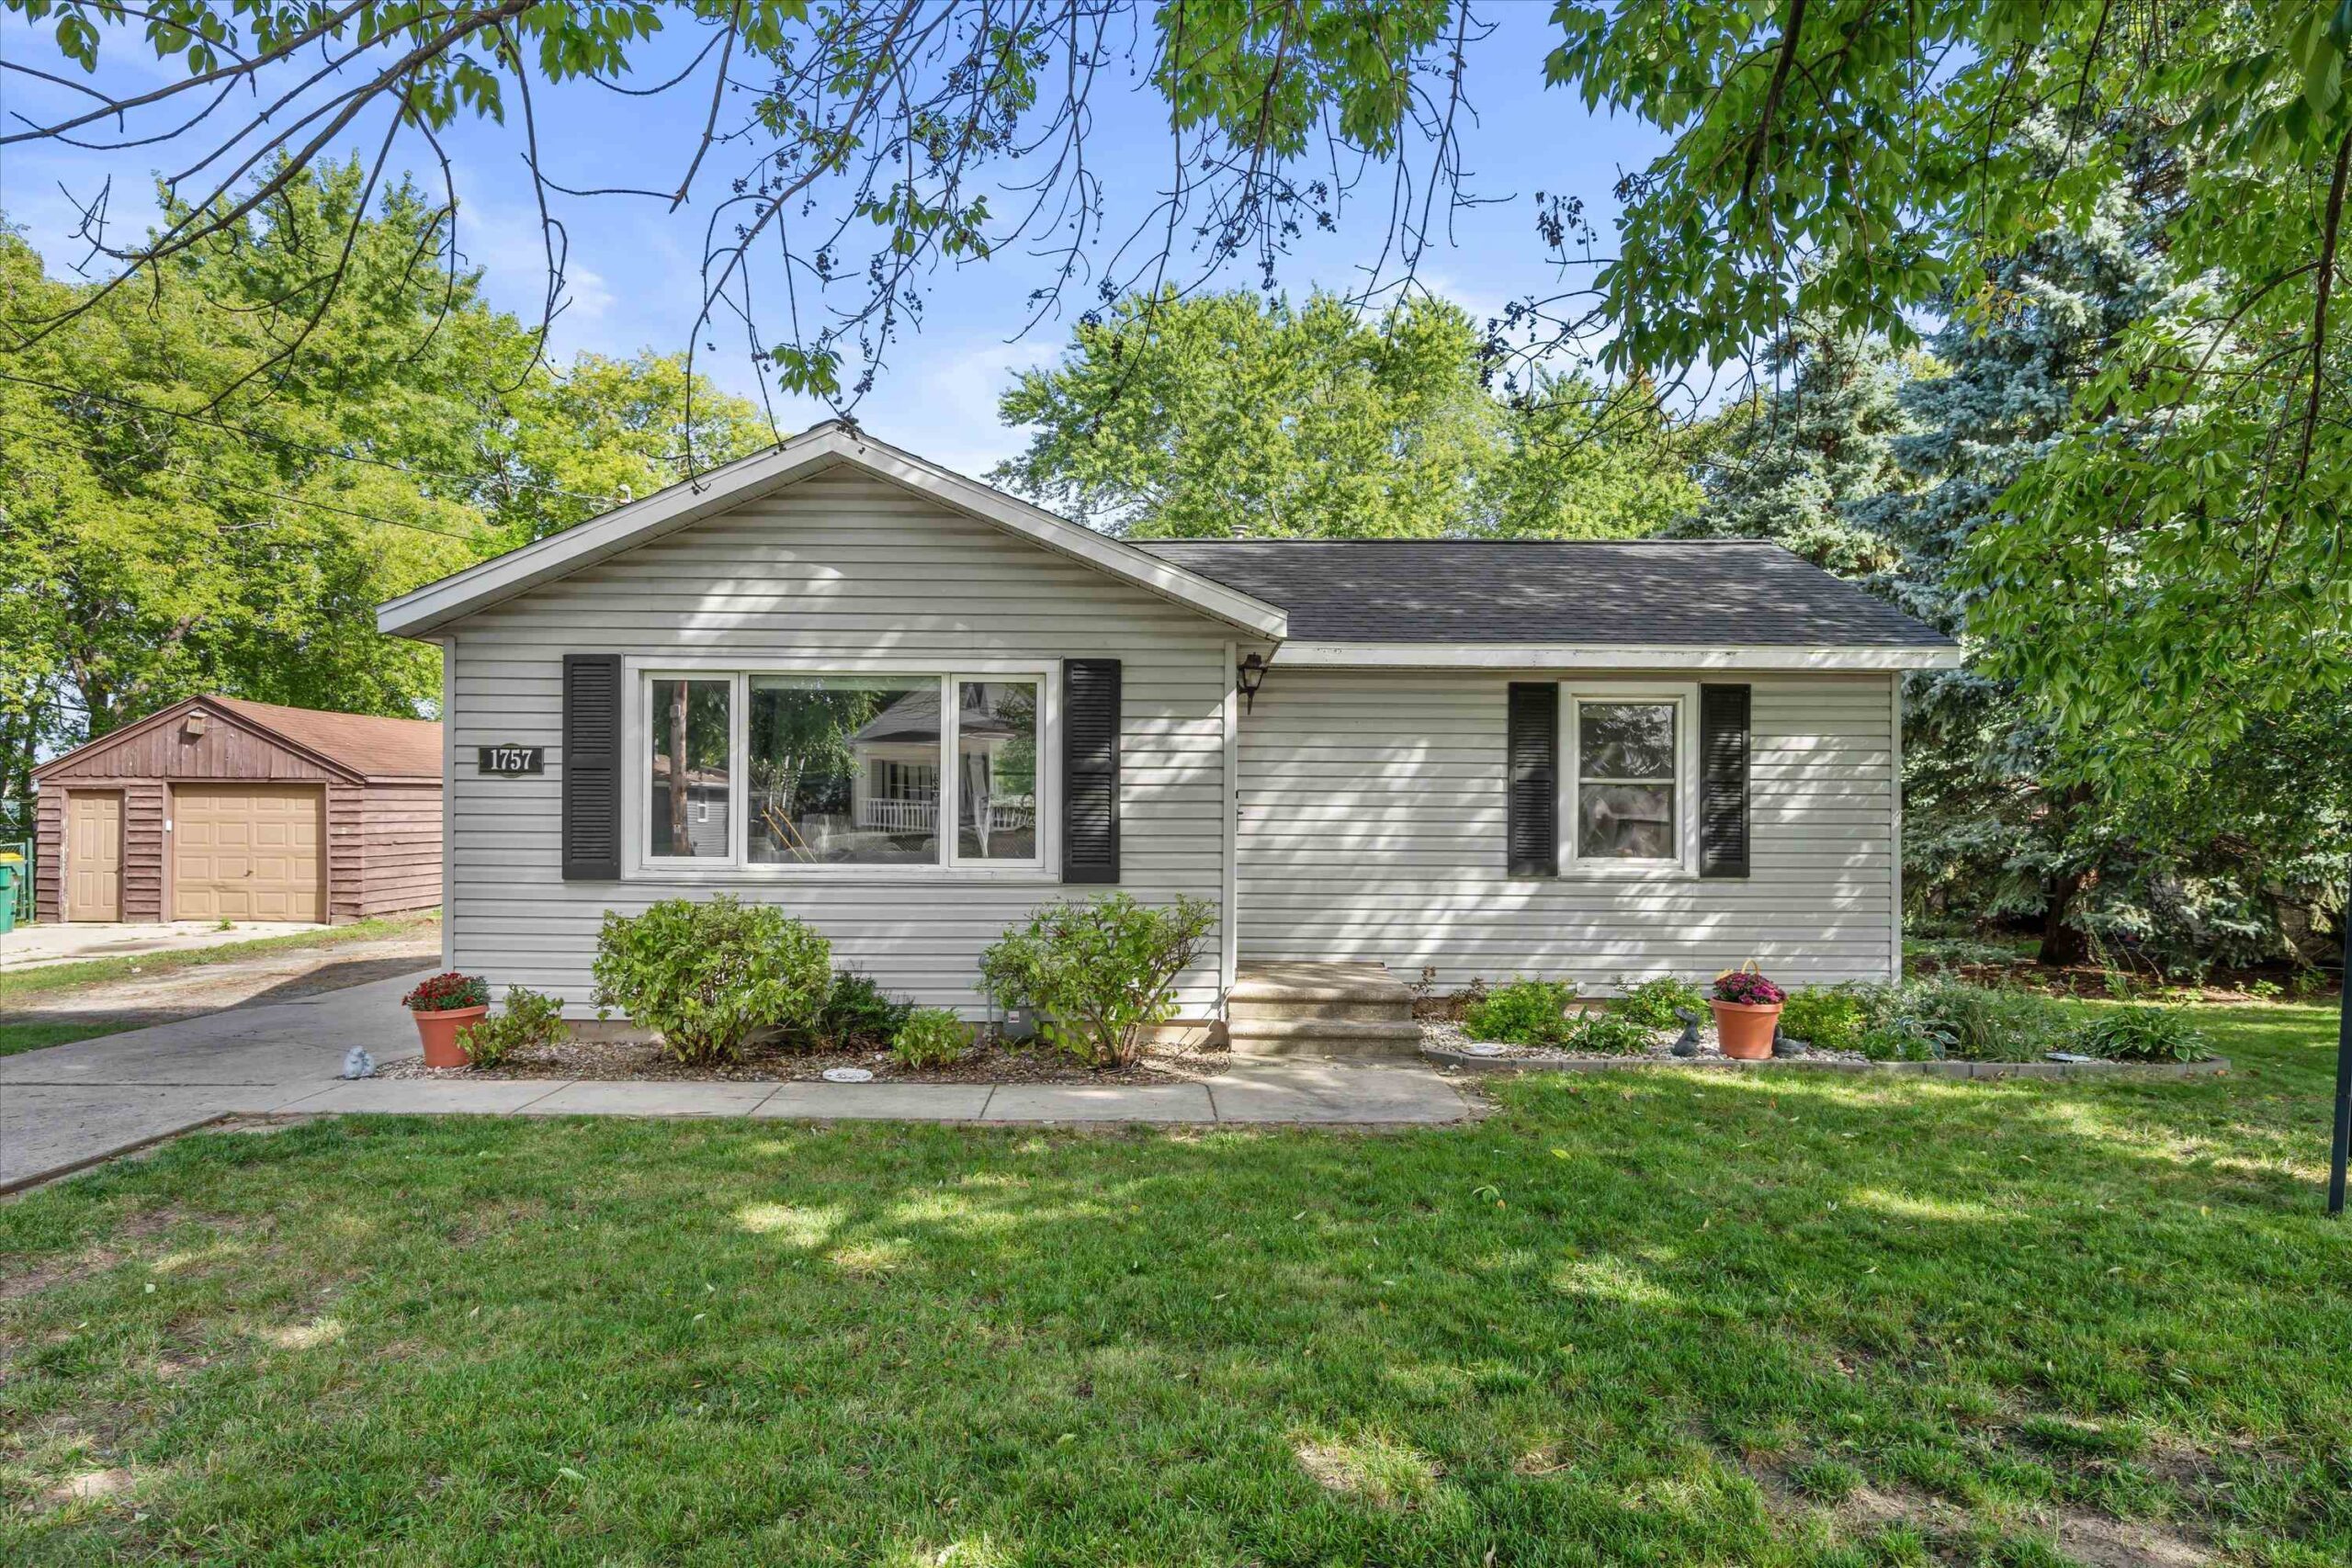
 |1
|1 |1235 sqft
Adashun Jones, Inc.
Provided by: Redfin Corporation
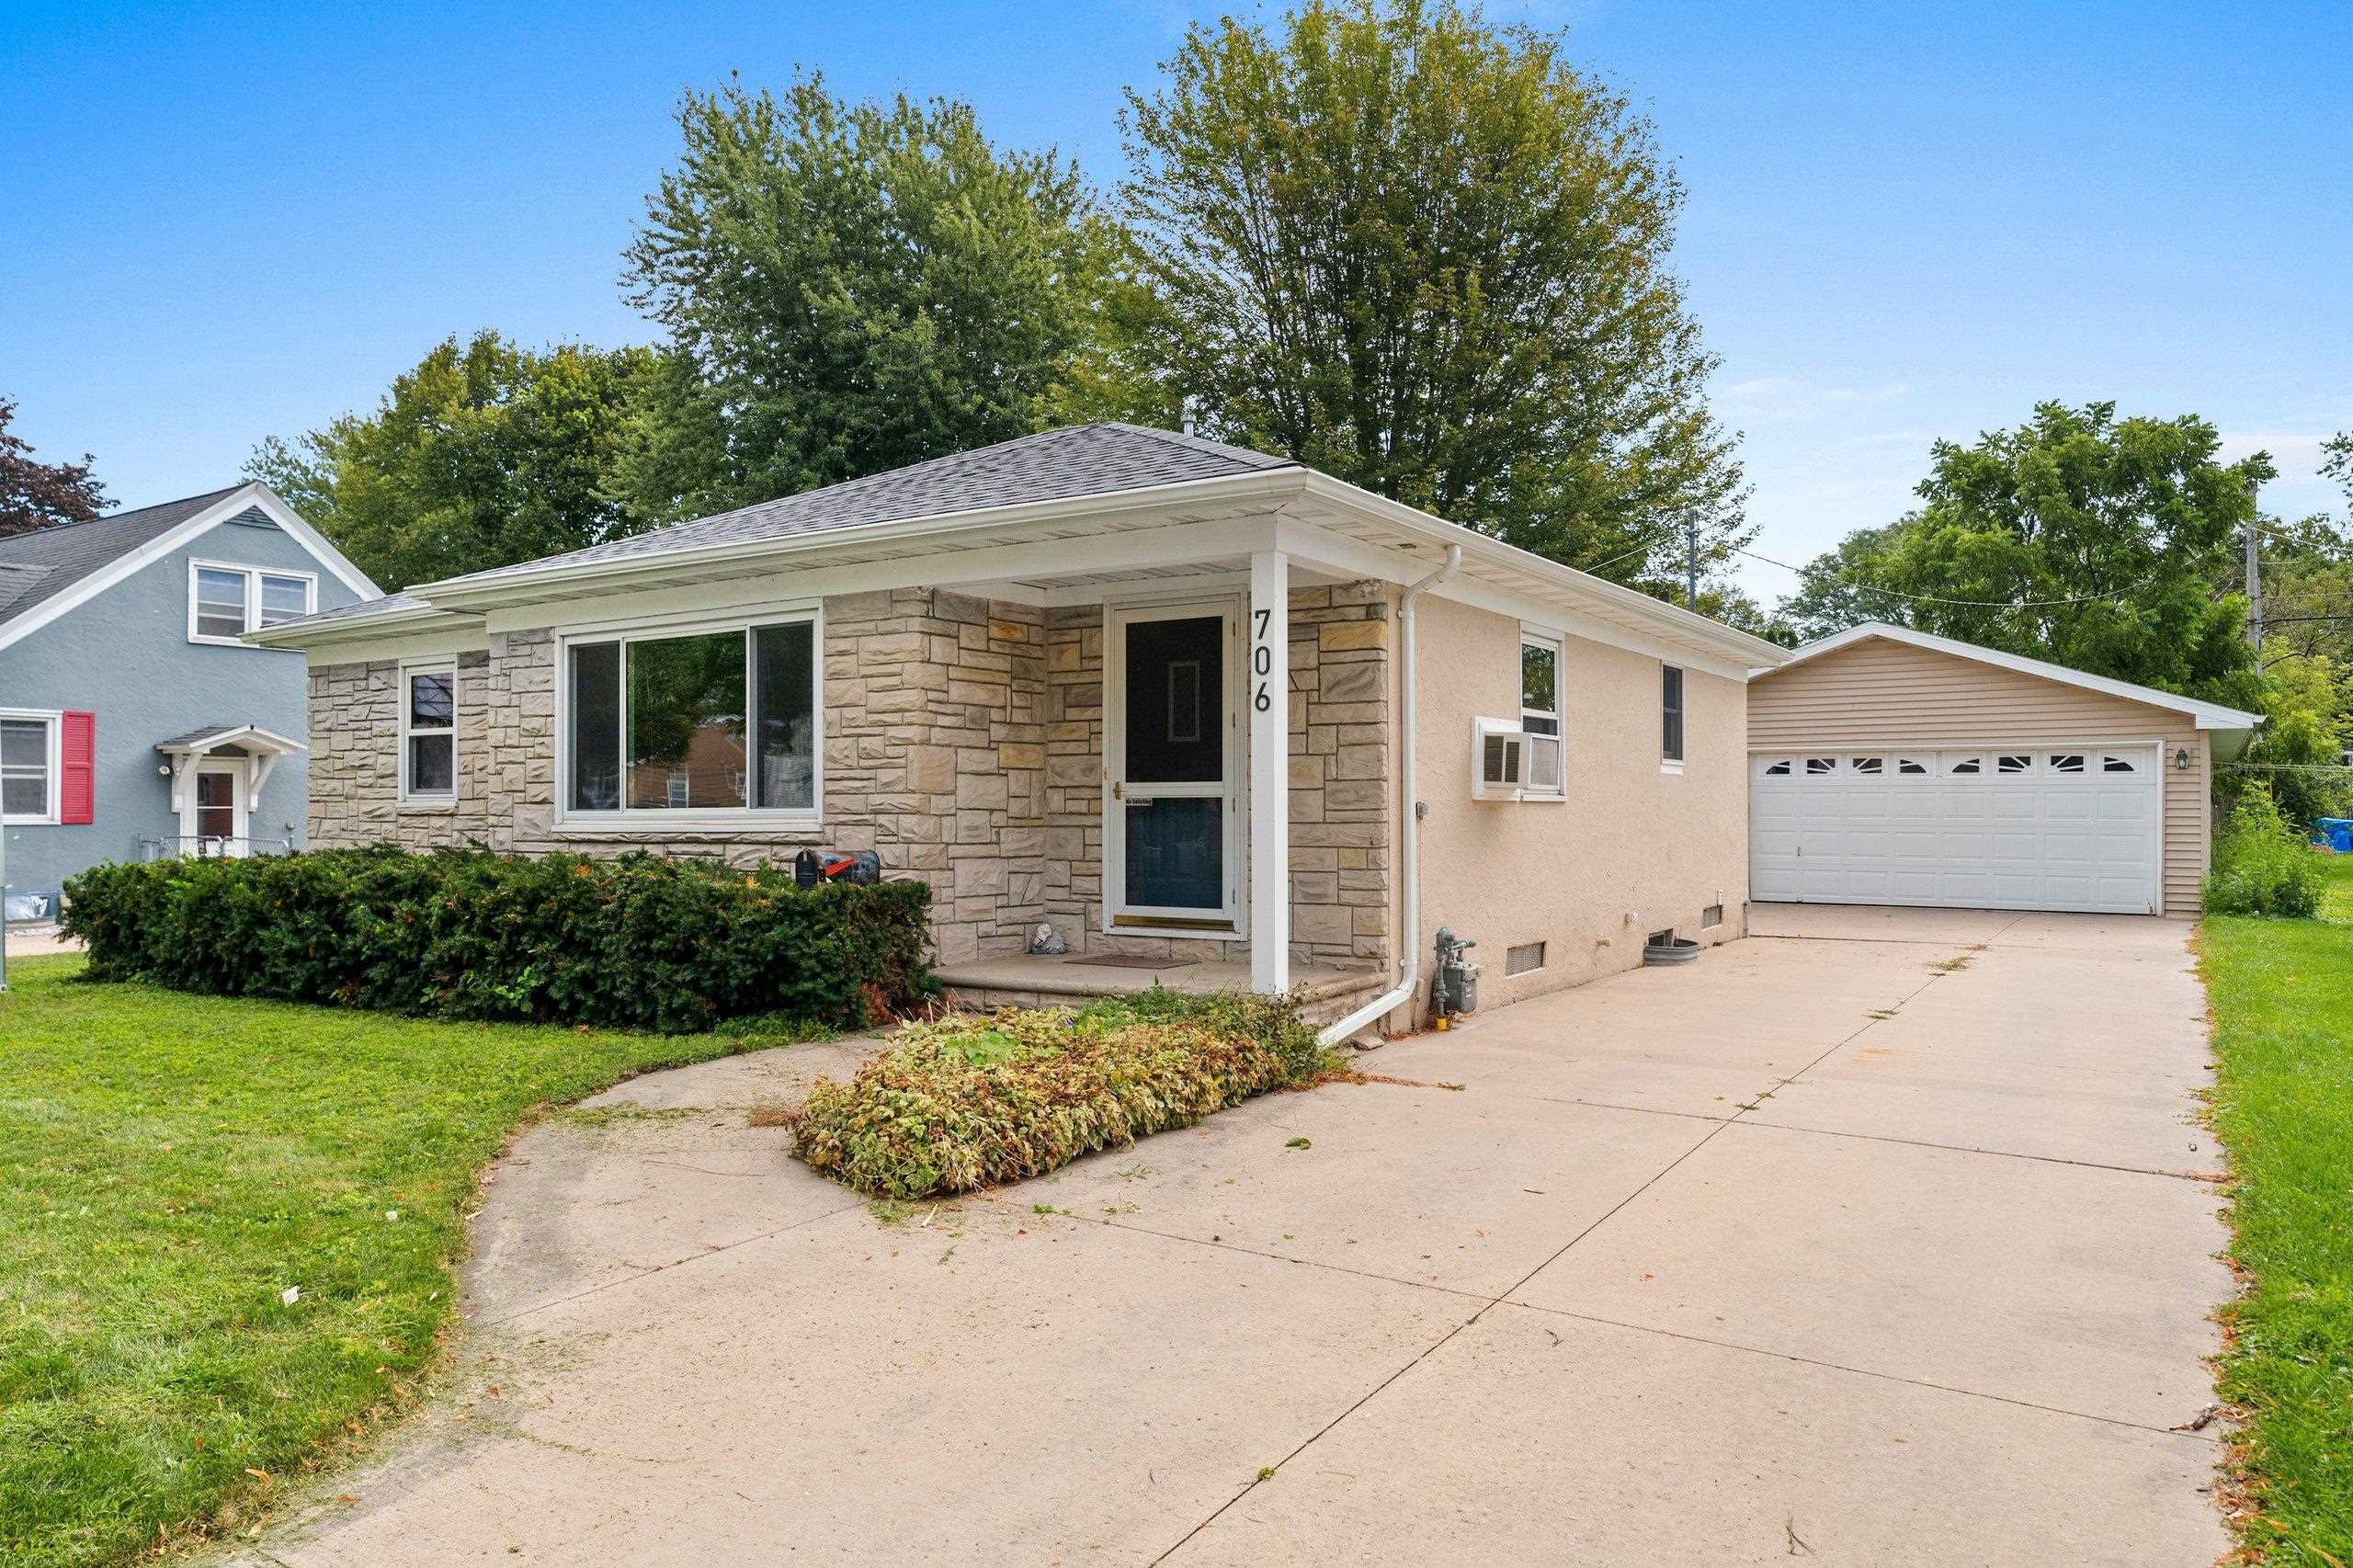 |1|1164 sqft
Adashun Jones, Inc.
Provided by: Move Up TREI, LLC
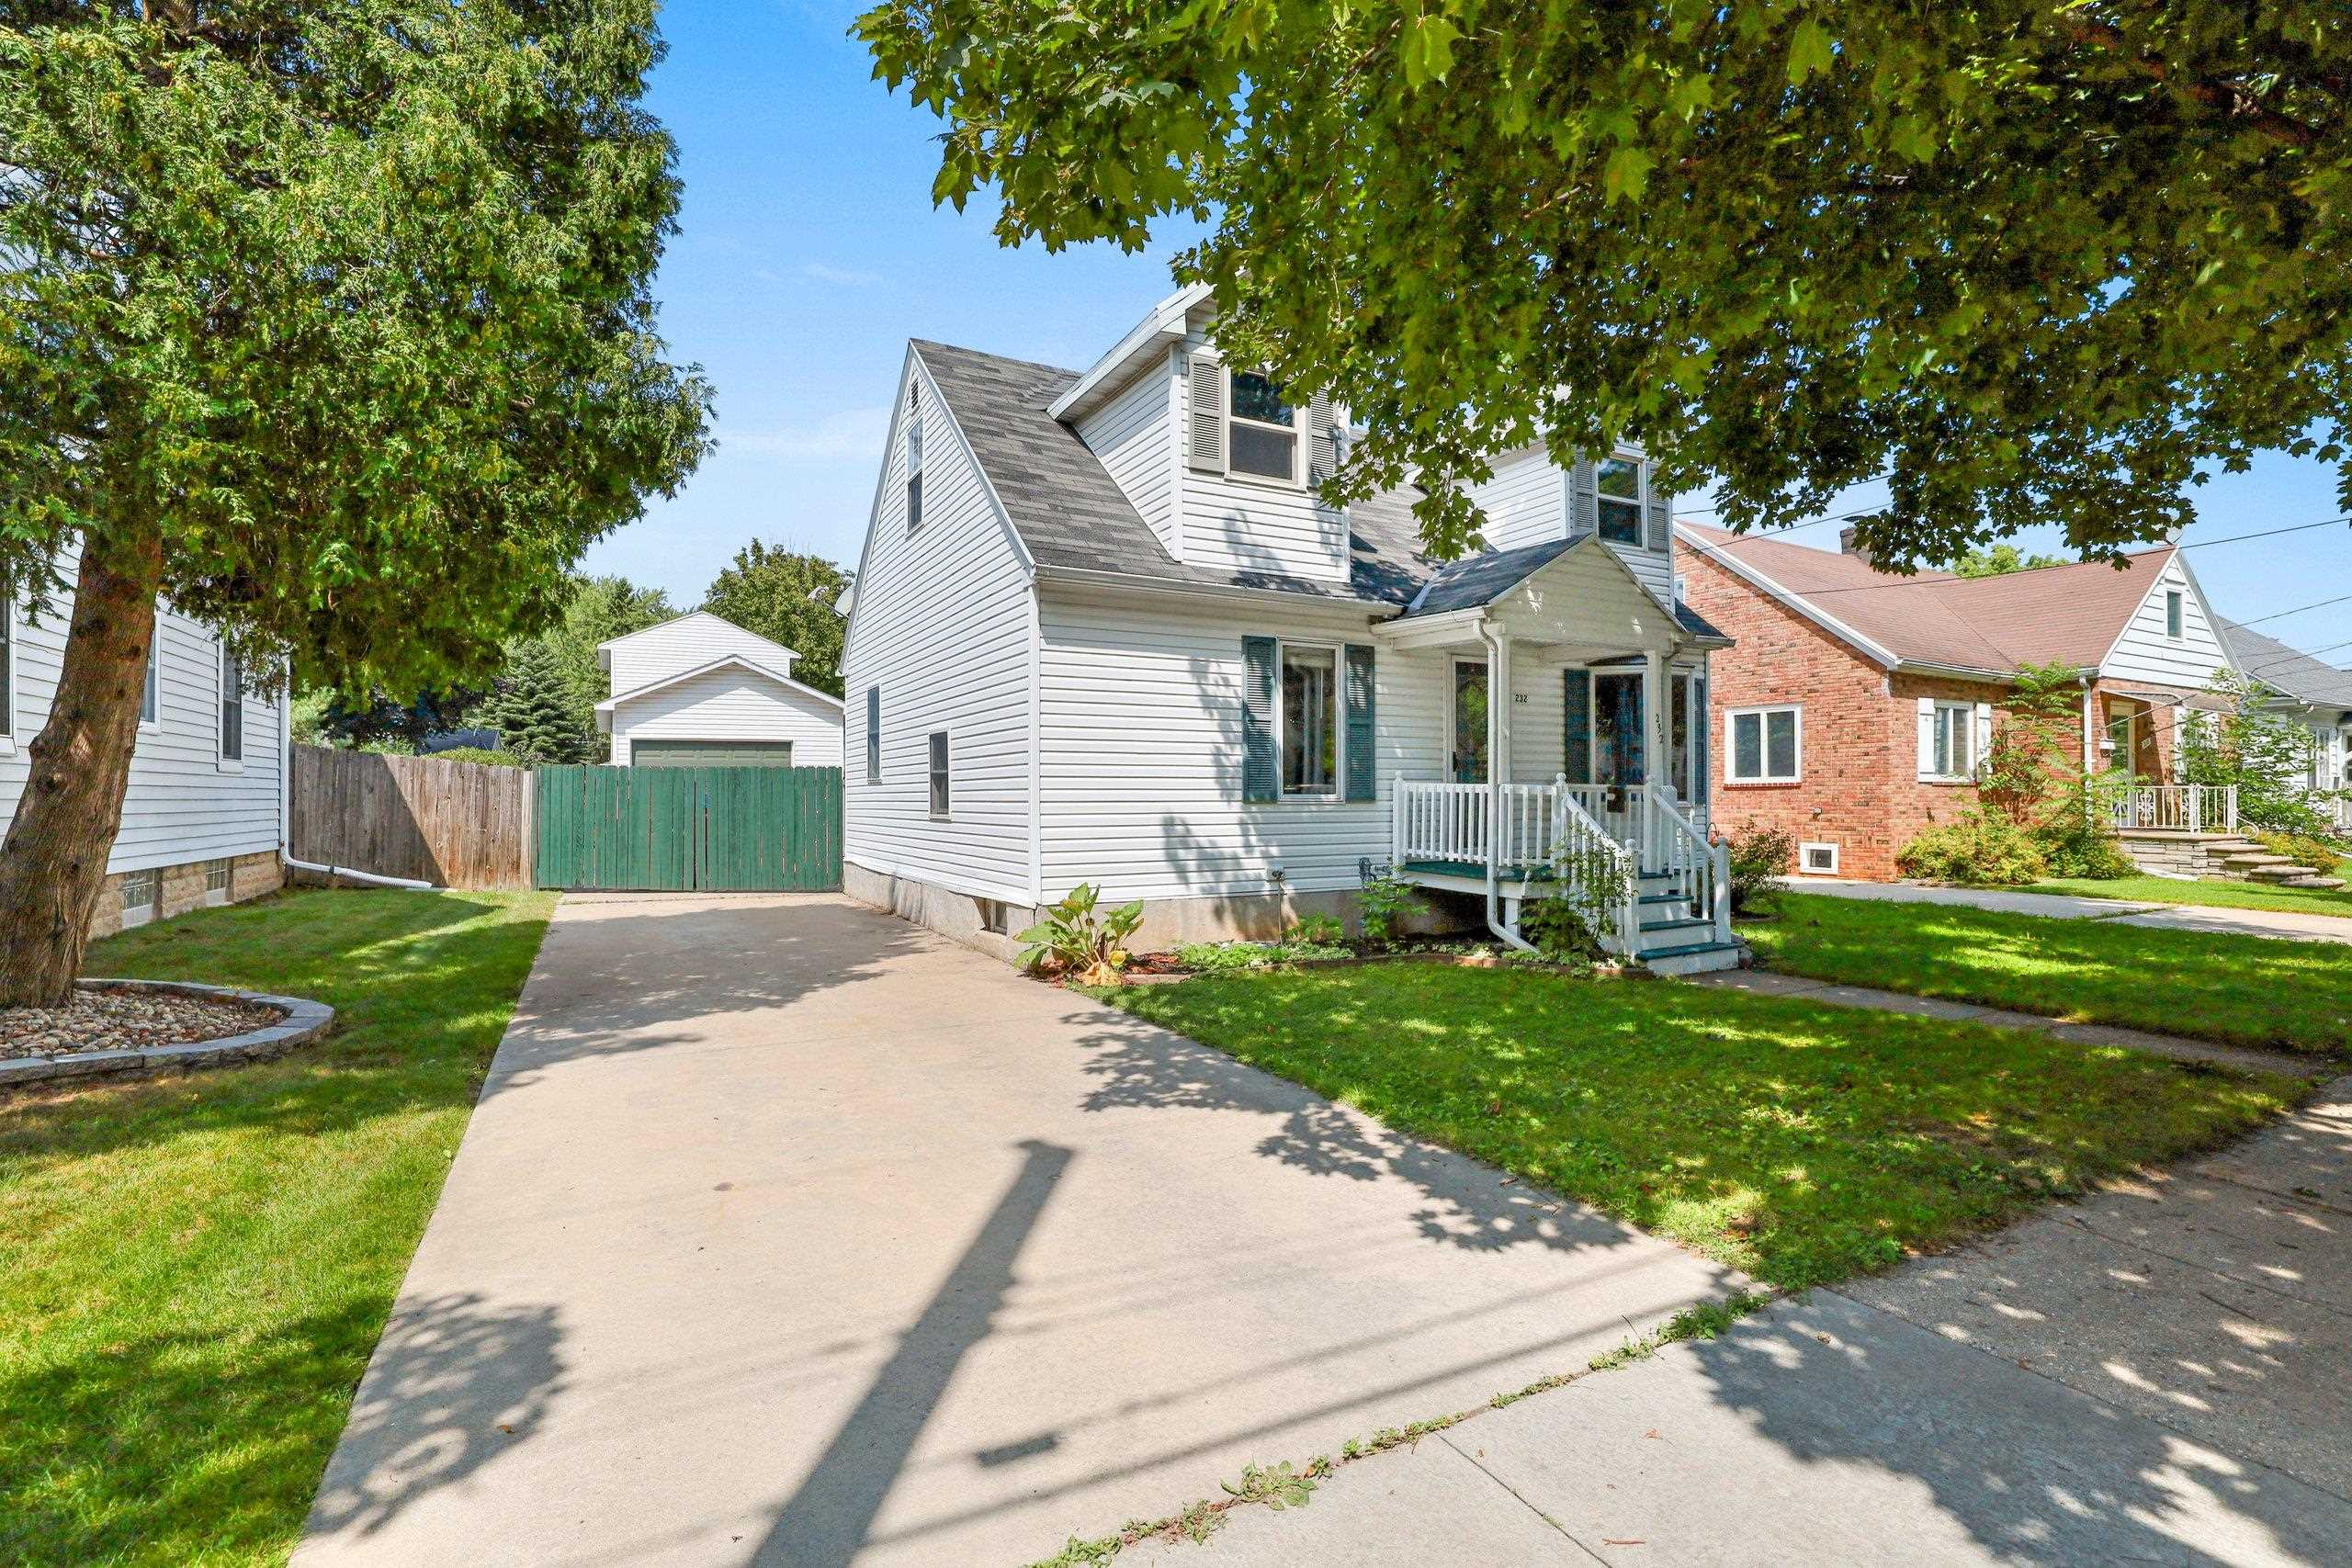 |2|1408 sqft
Adashun Jones, Inc.
Provided by: Keller Williams Green Bay
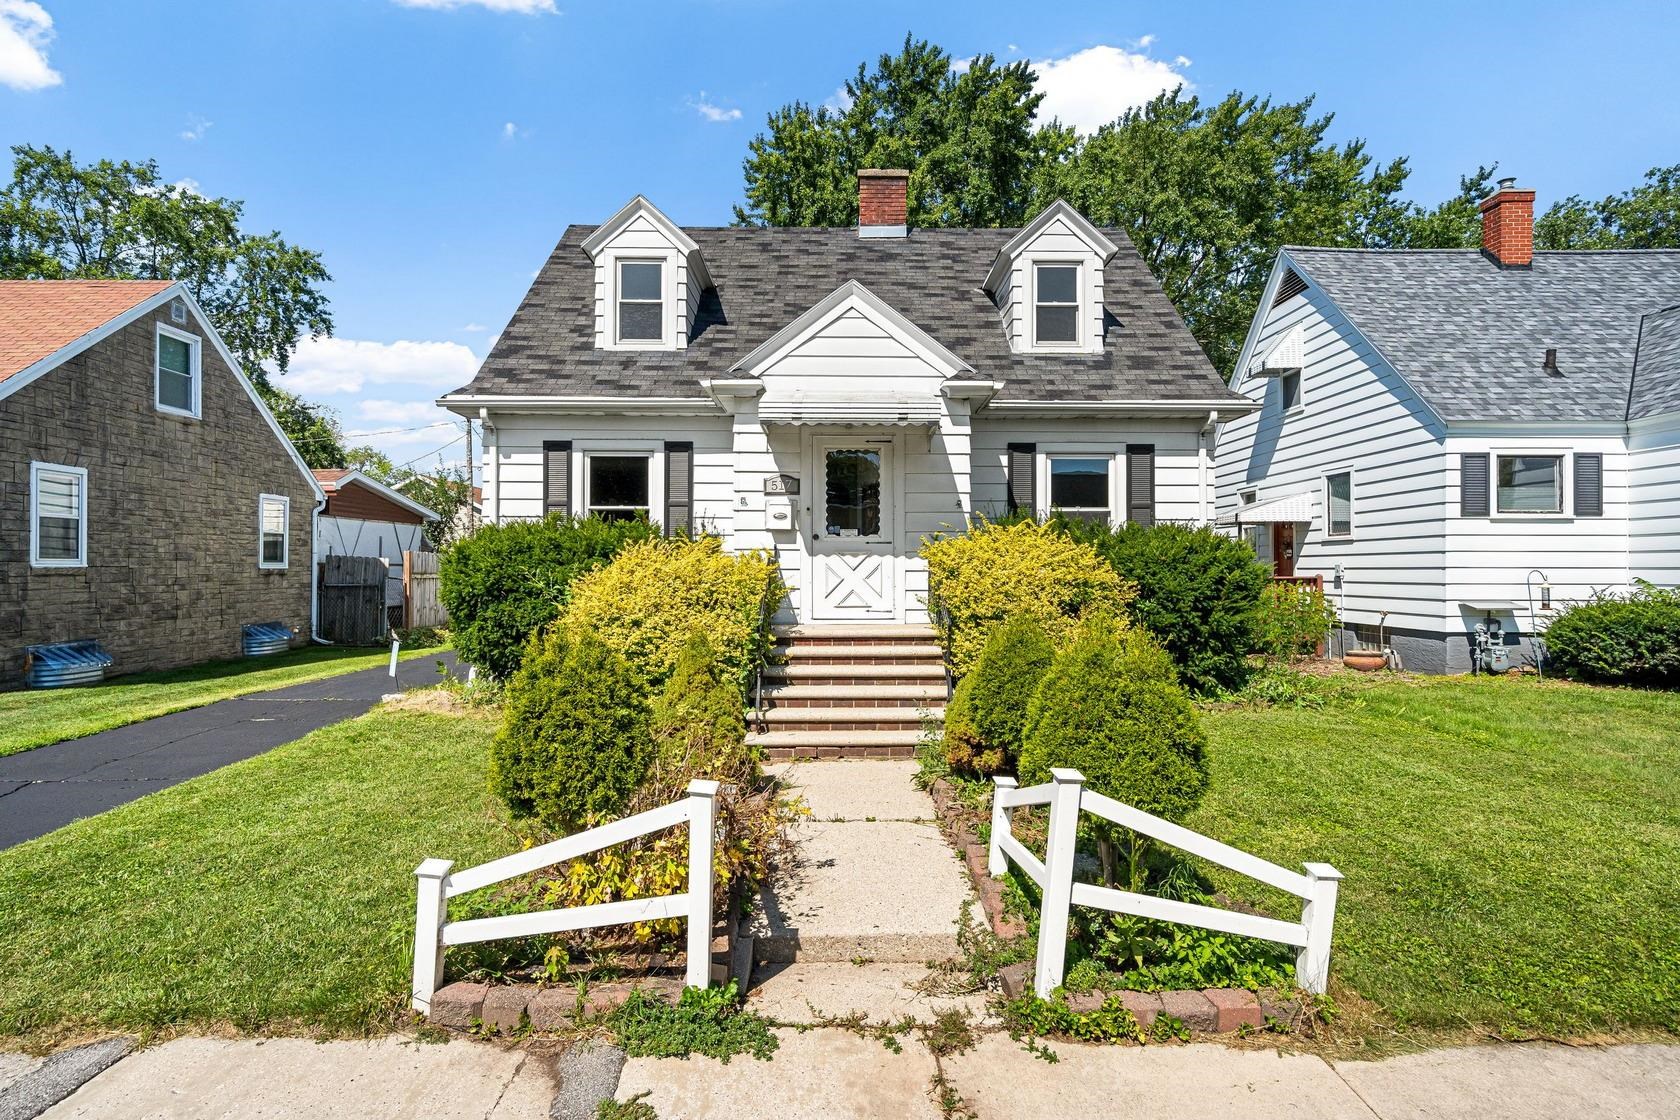 |2|1397 sqft
Adashun Jones, Inc.
Provided by: Mark D Olejniczak Realty, Inc.
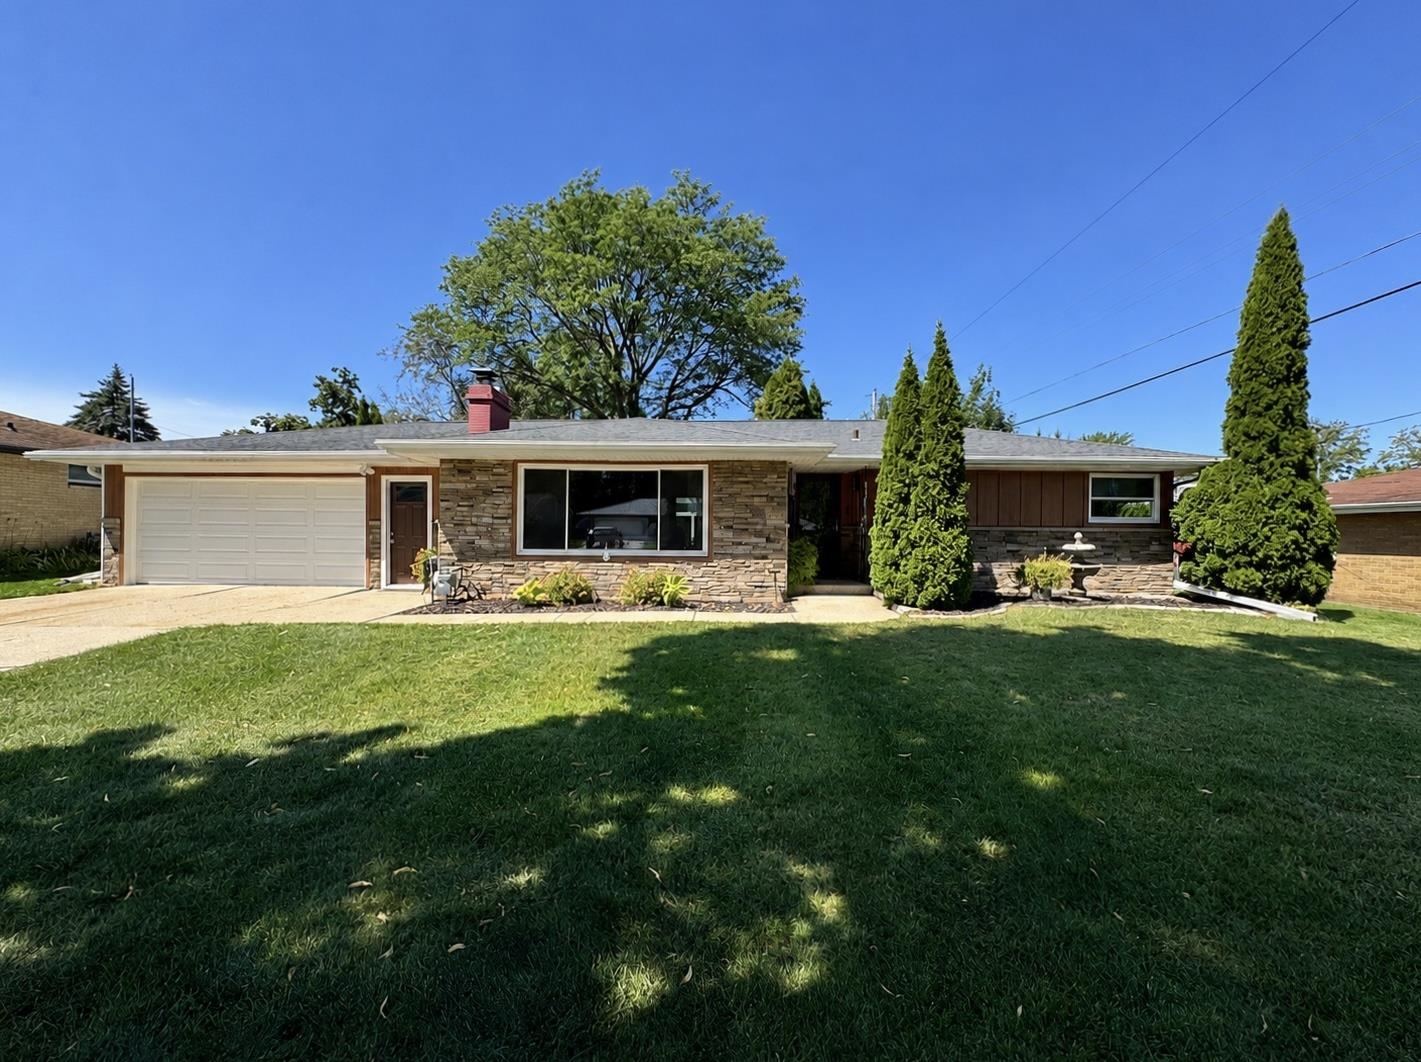 |2|1296 sqft
Adashun Jones, Inc.
Provided by: Berkshire Hathaway HS Bay Area Realty
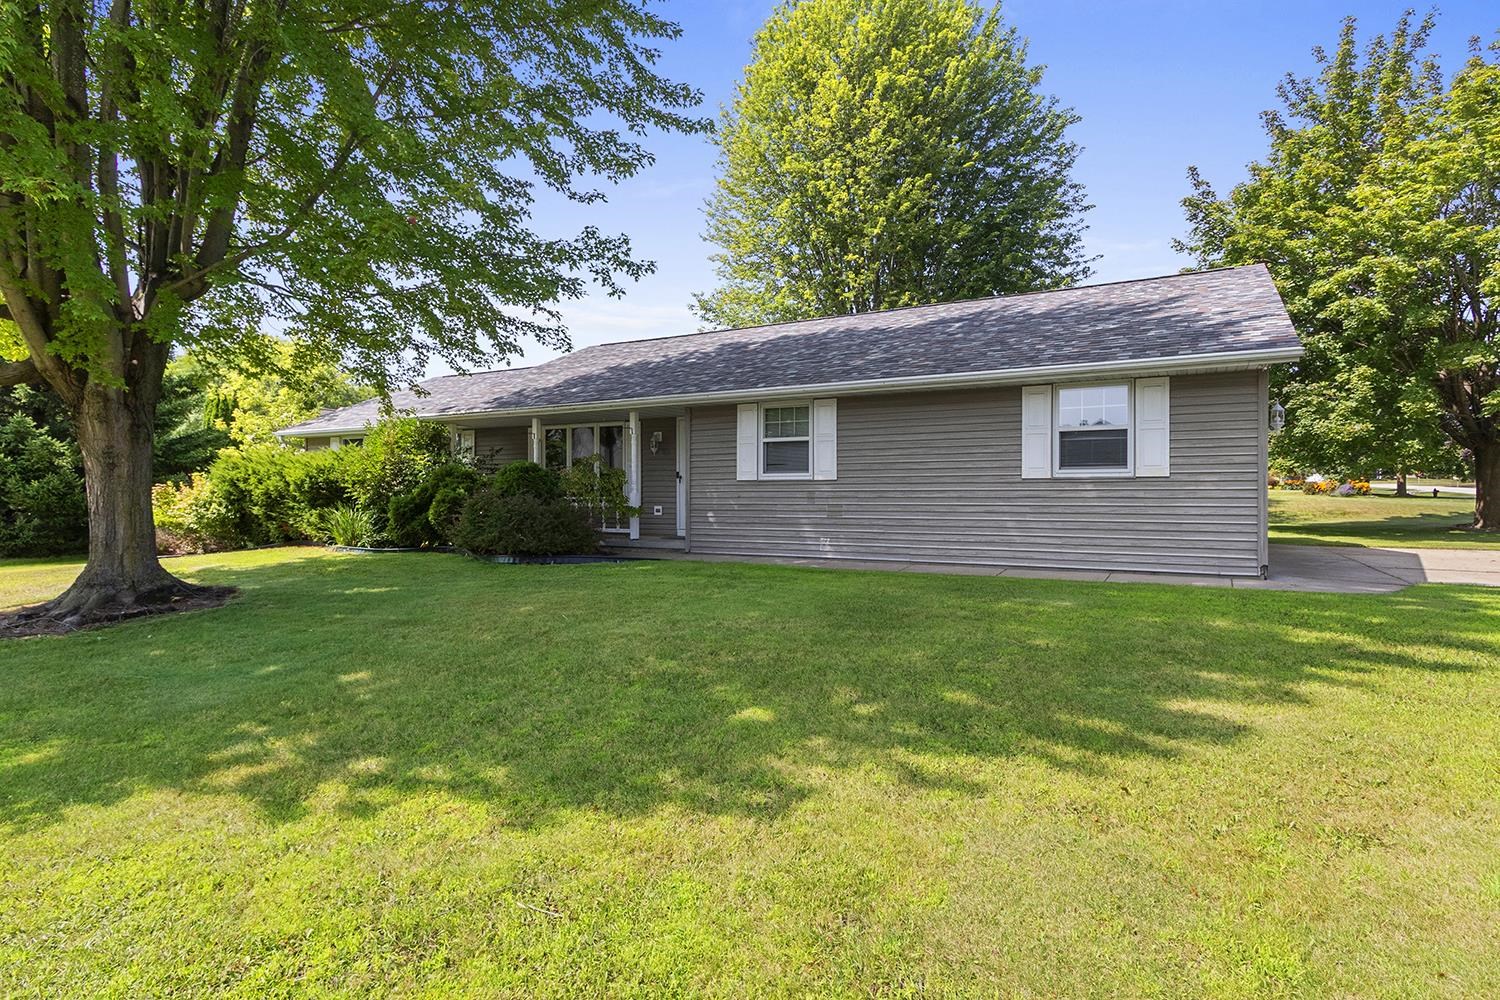 |2|1276 sqft
Adashun Jones, Inc.
Provided by: Todd Wiese Homeselling System, Inc.
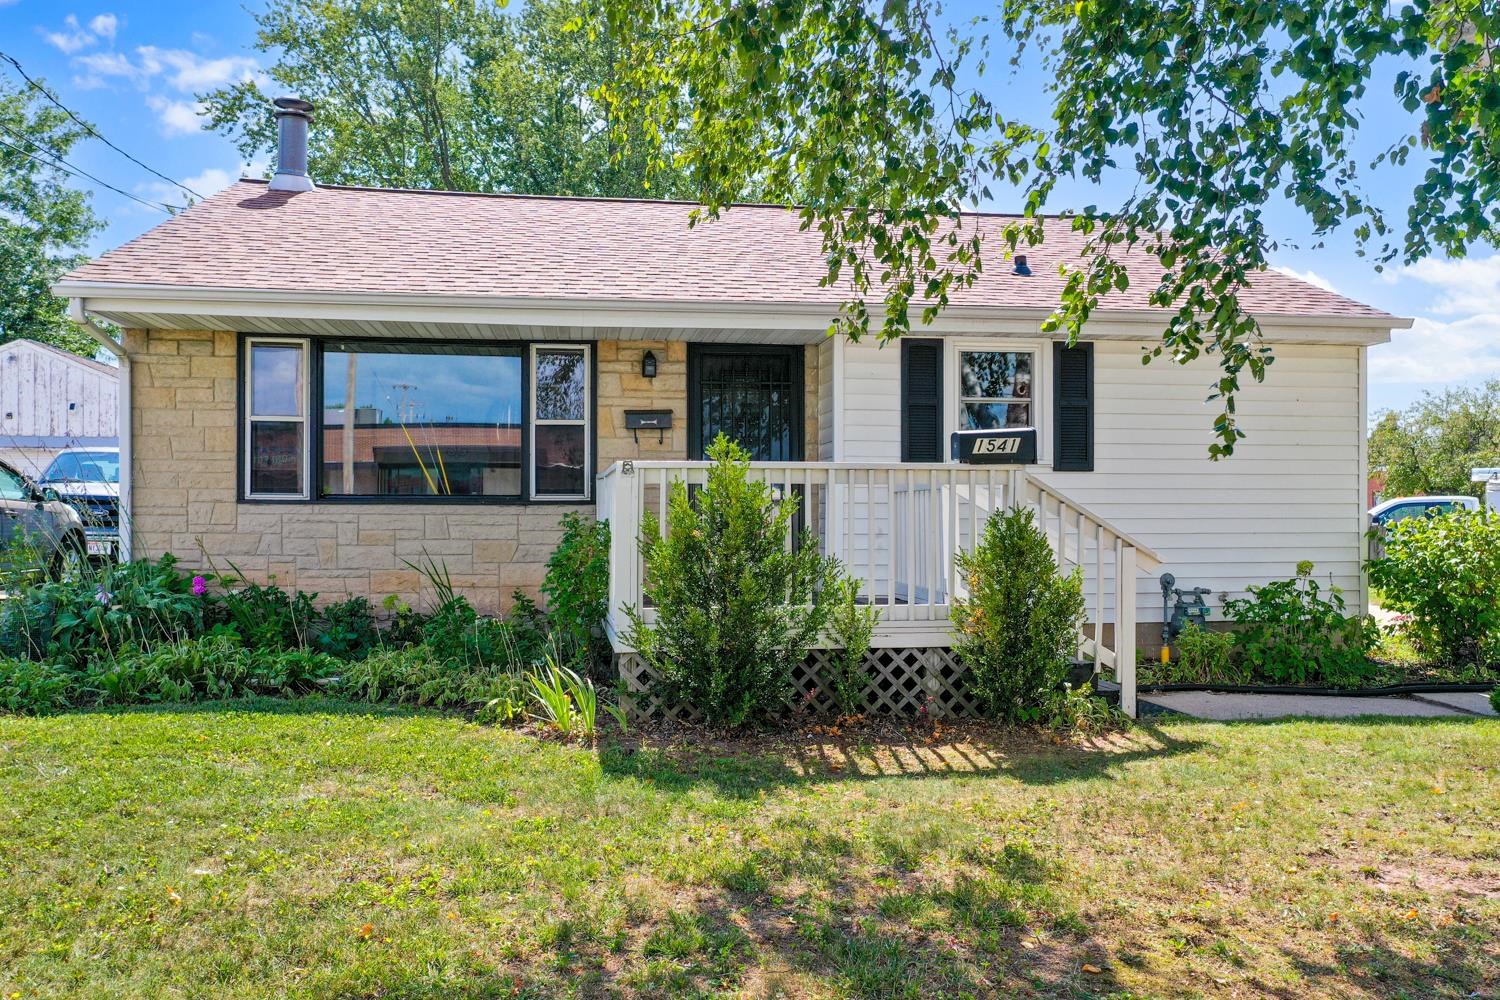 |1|1152 sqft
Adashun Jones, Inc.
Provided by: Dallaire Realty
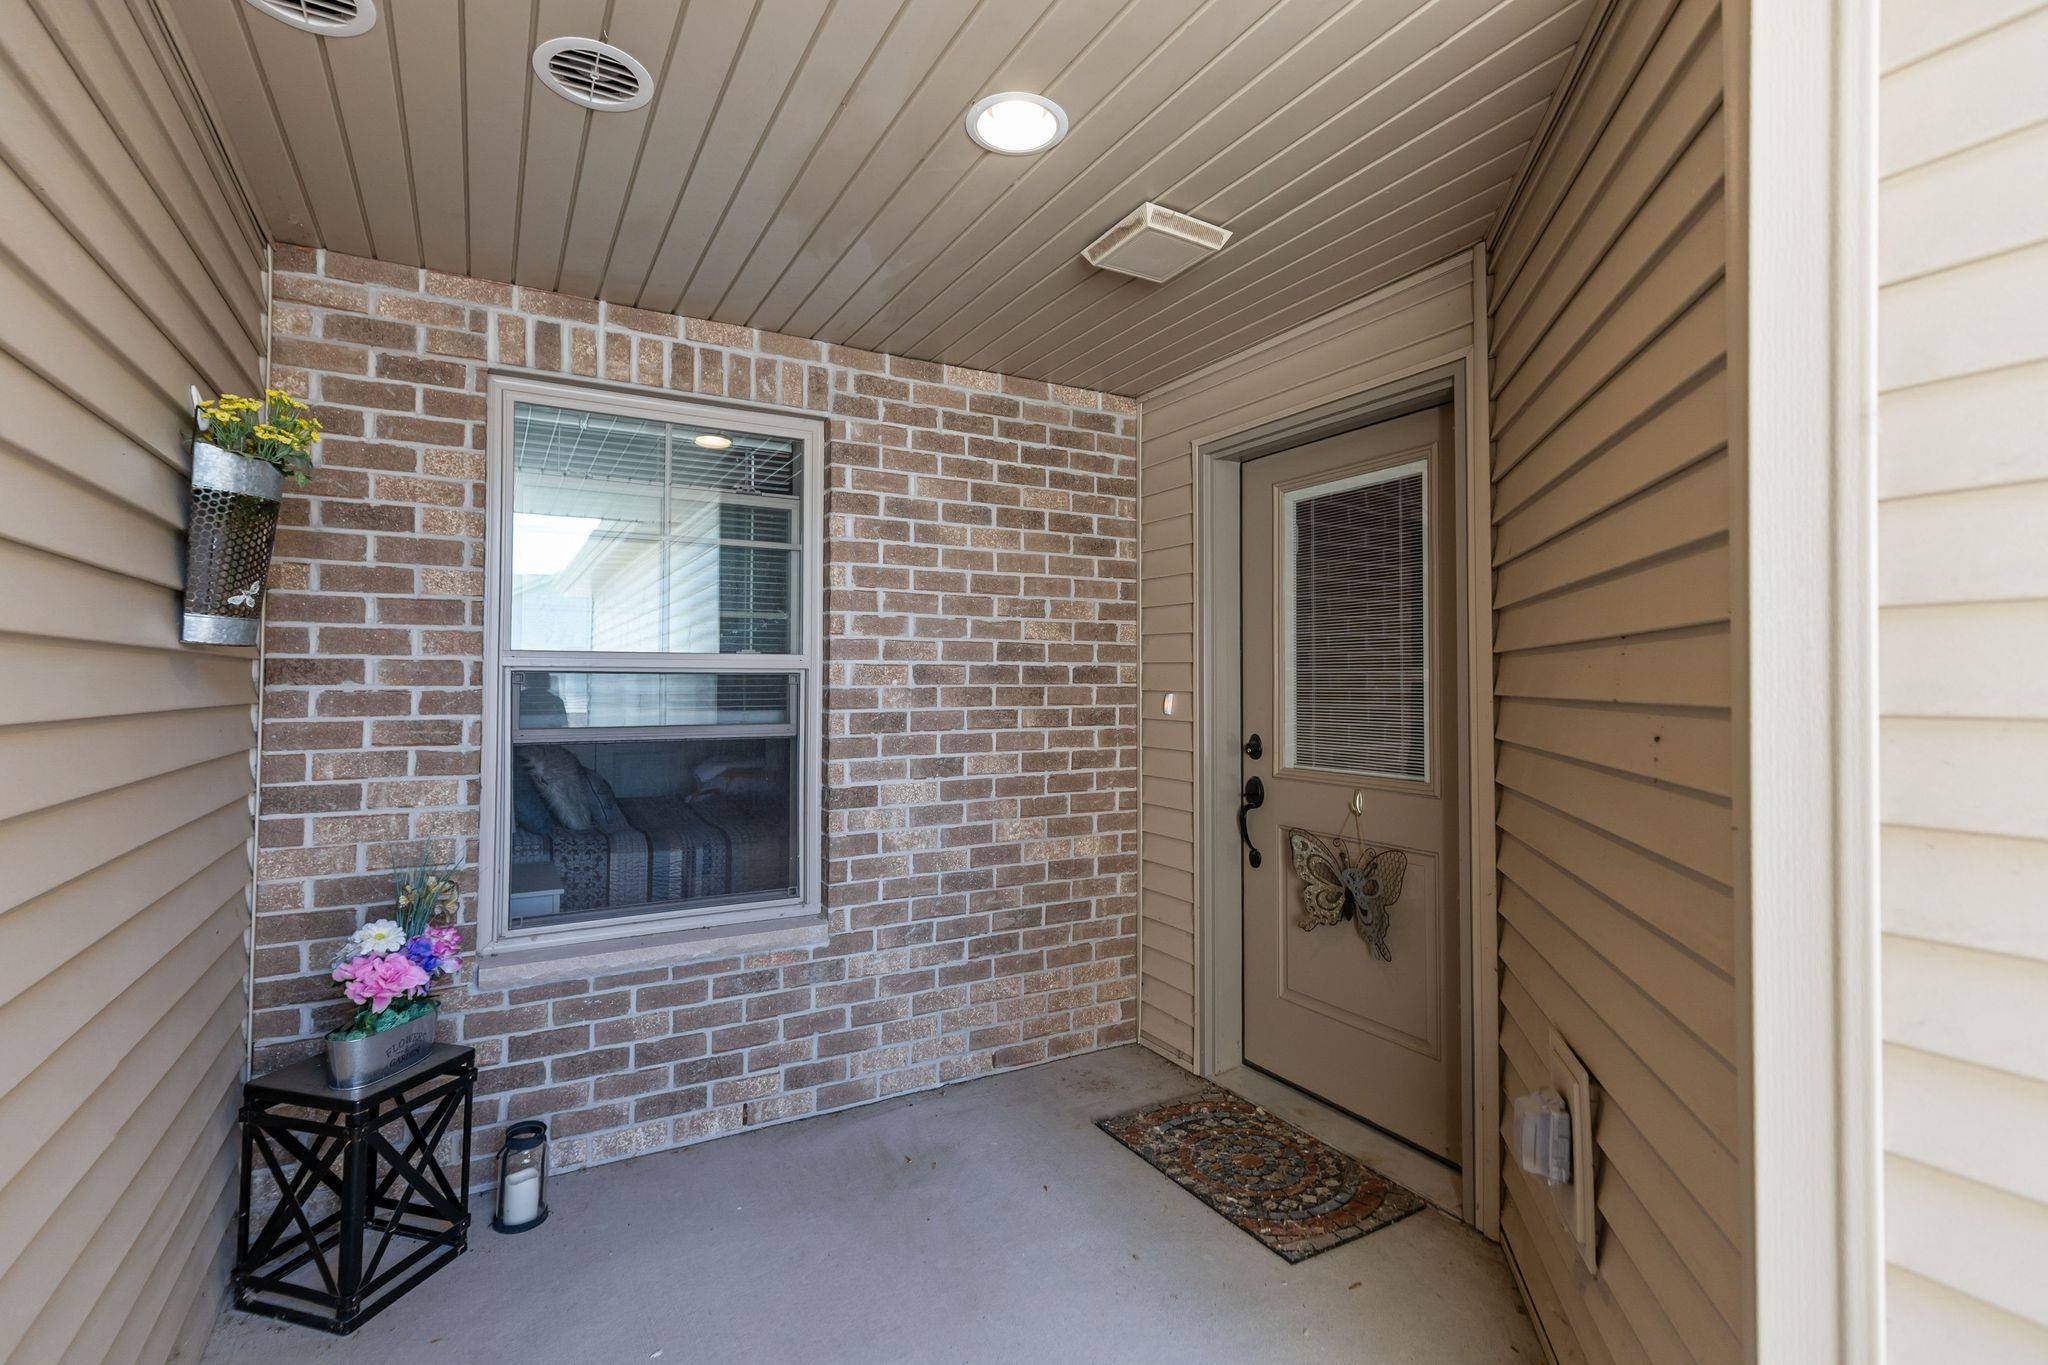 |2|1404 sqft
Adashun Jones, Inc.
Provided by: Century 21 Ace Realty
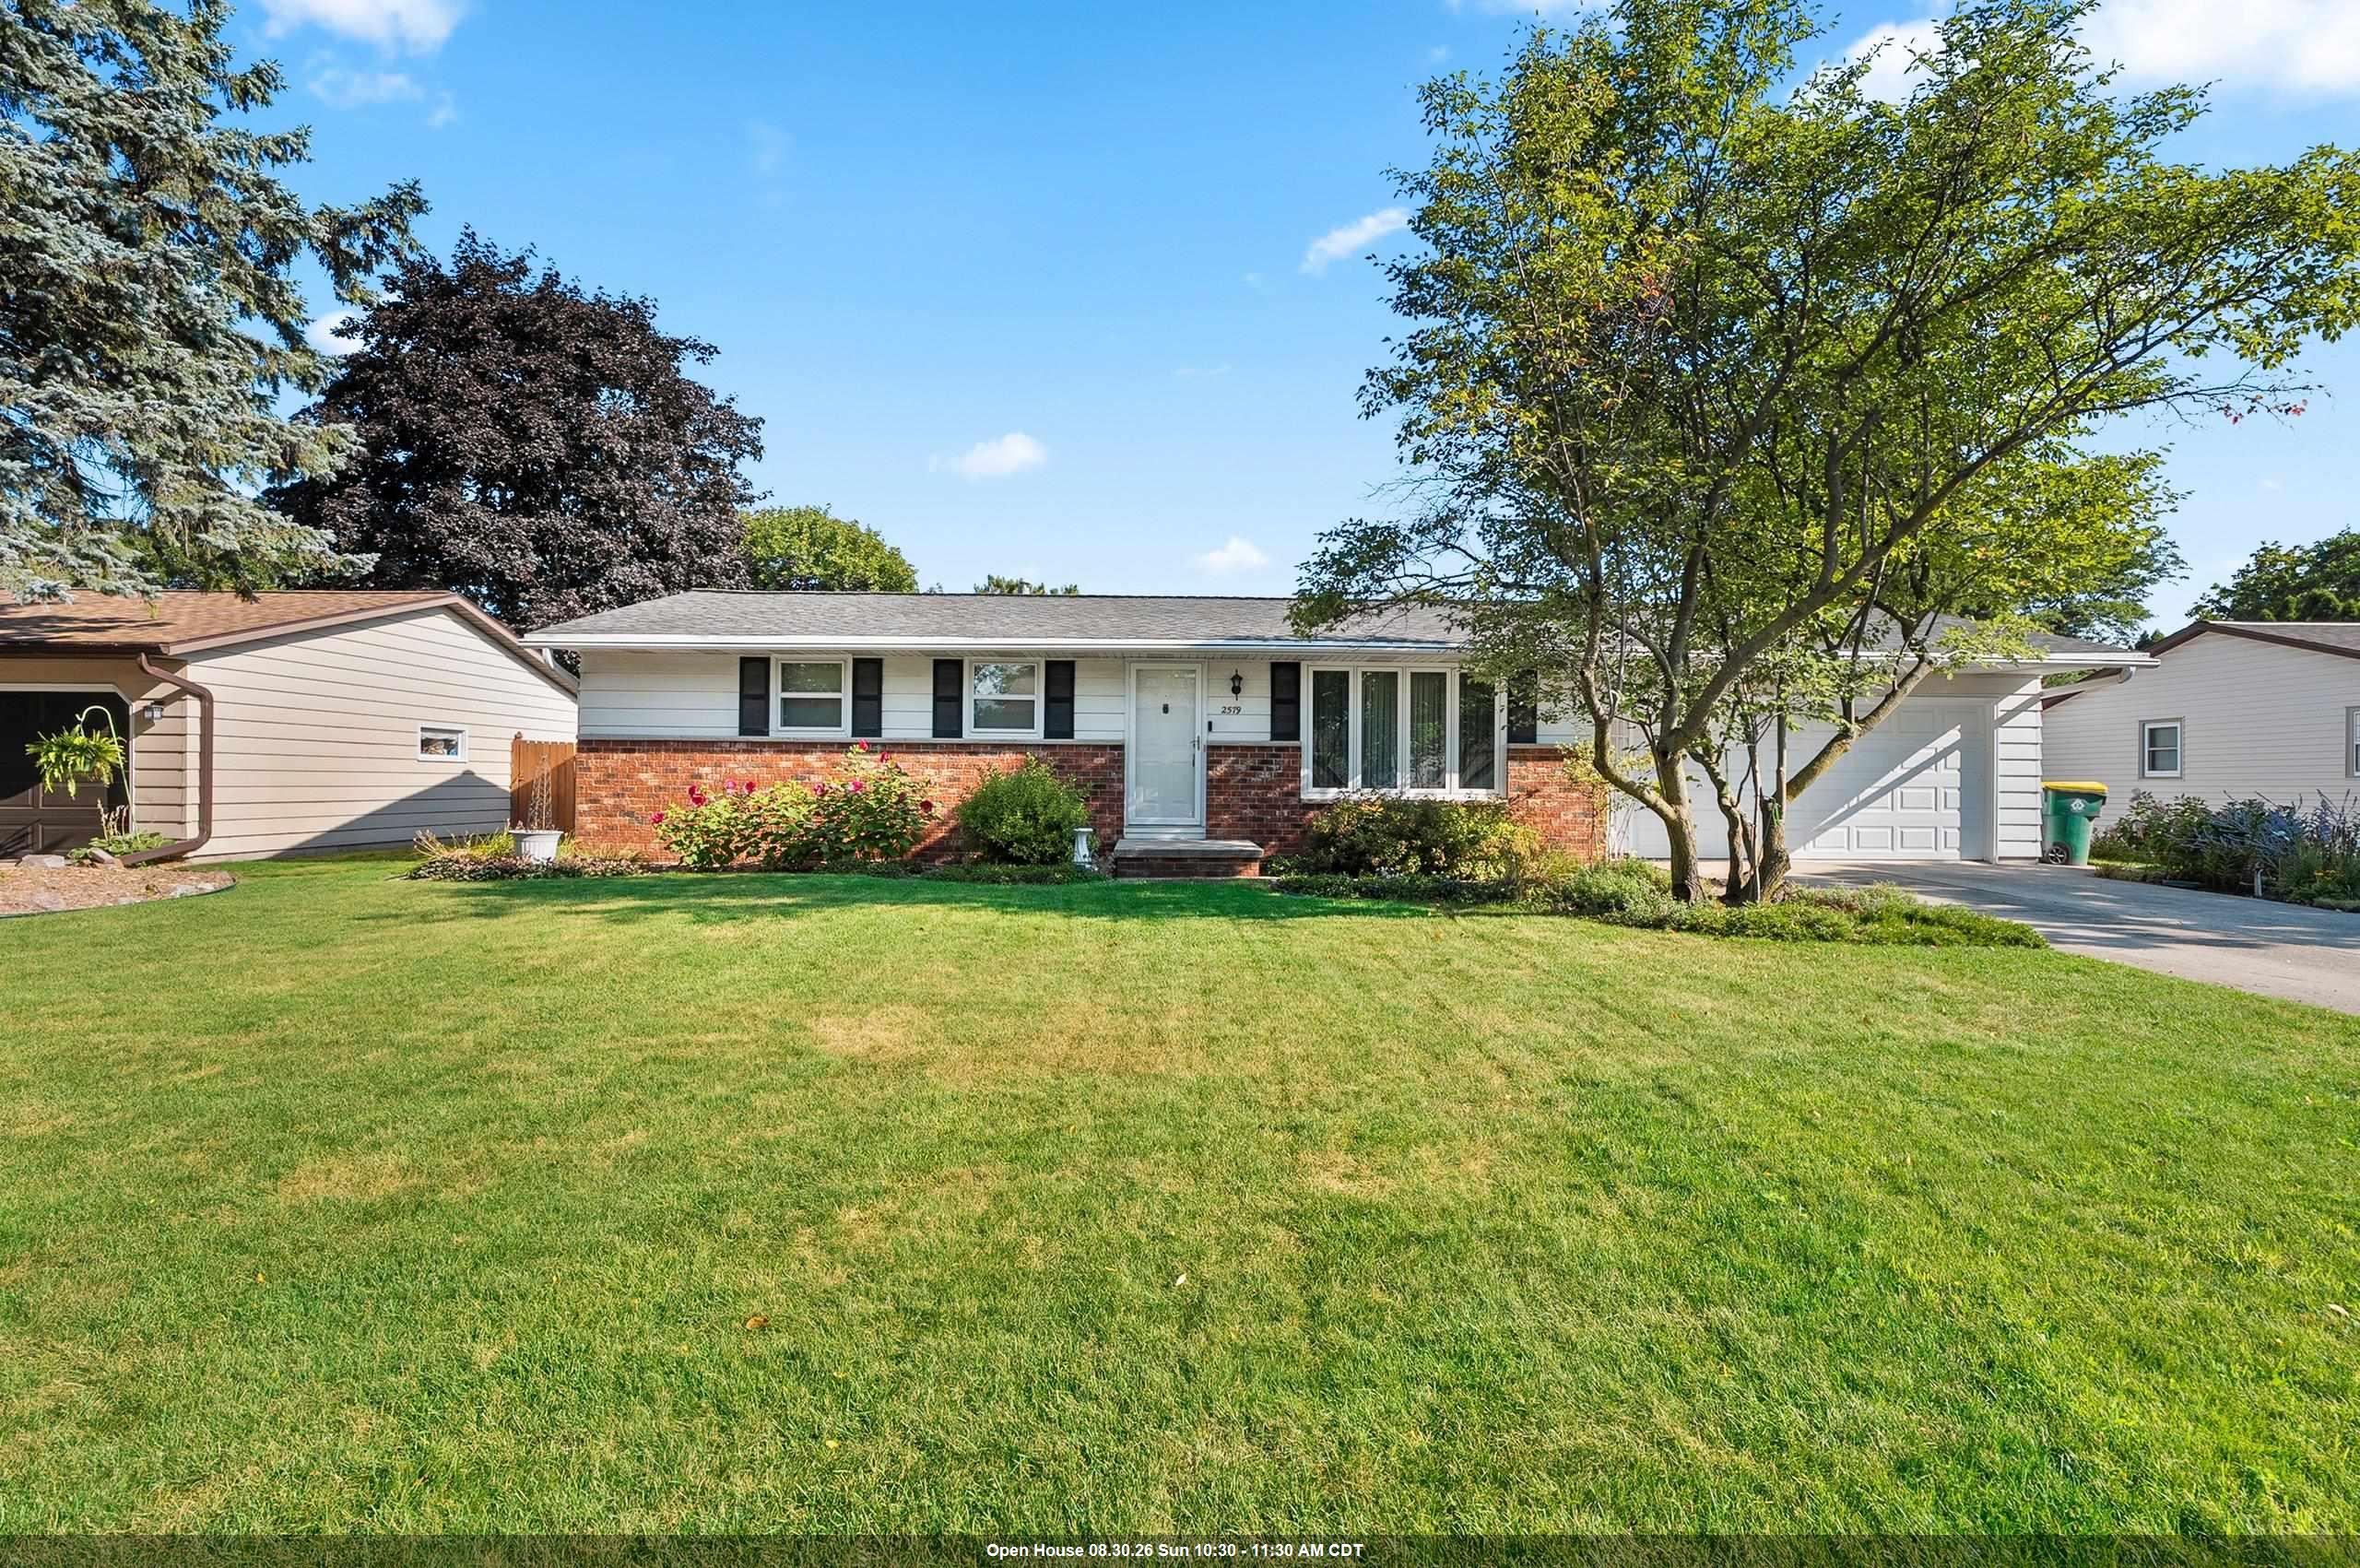 |1|1092 sqft
Adashun Jones, Inc.
Provided by: NextHome Select Realty
 |2|1456 sqft
Adashun Jones, Inc.
Provided by: Real Broker LLC

 Share
Share
 Show more
 Spec Sheet