
 50
50  Return to listing
$459,900
3 Beds
2 Bath
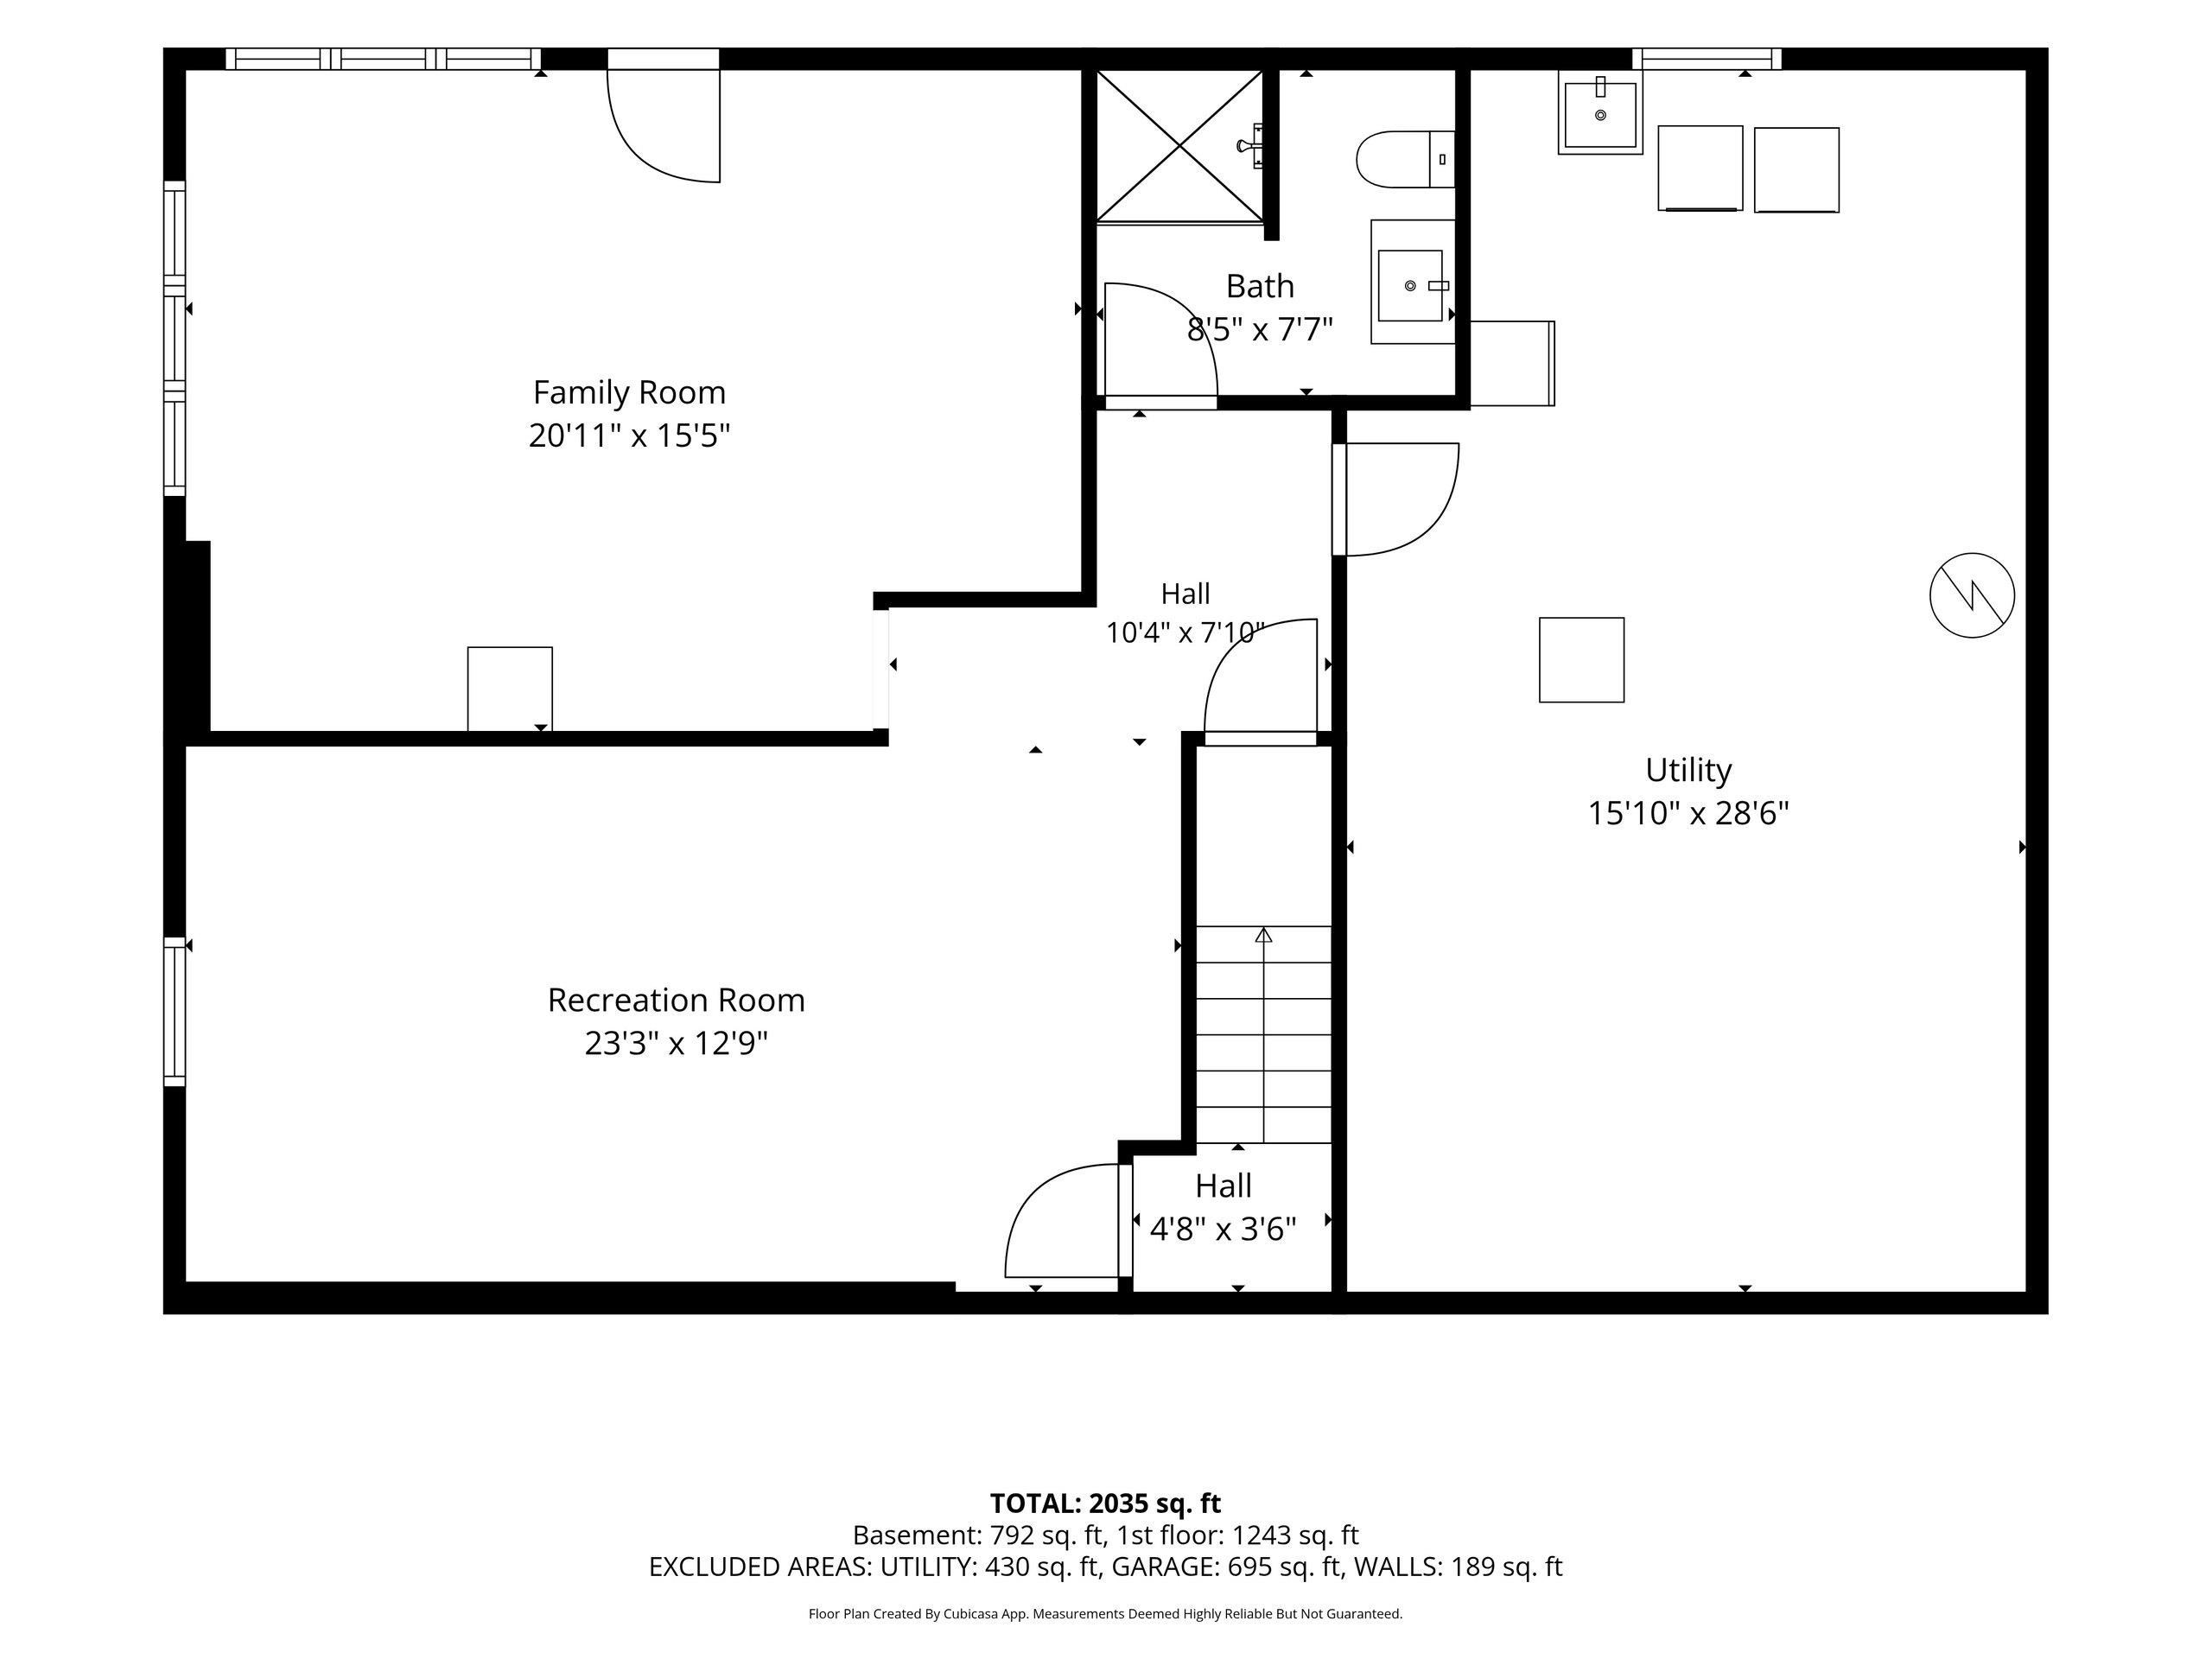
2,035 Sq. Ft.
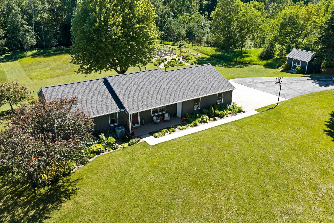
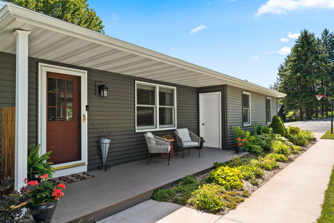
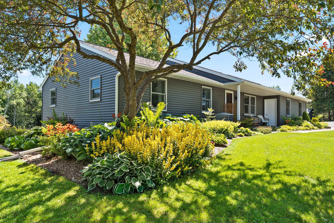
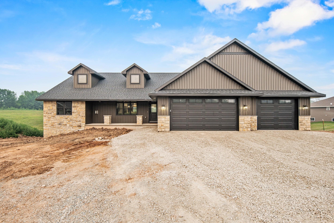
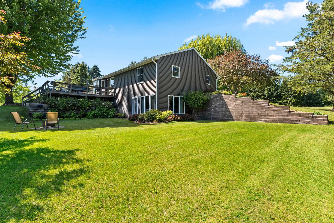
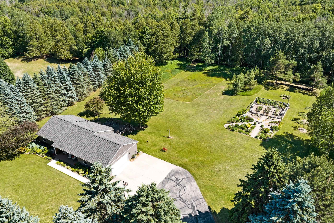
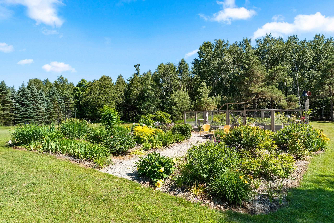
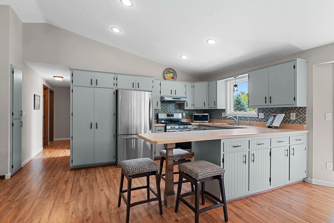
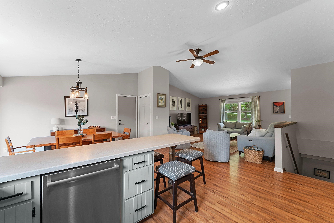
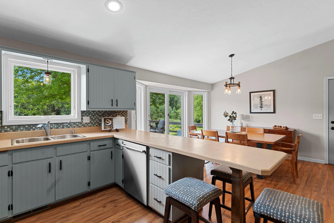
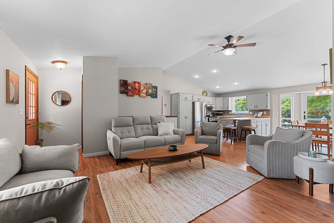
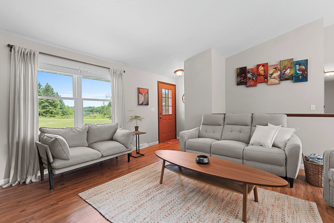
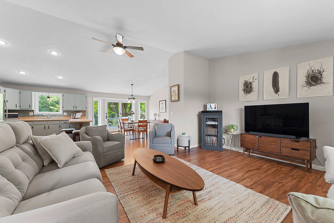
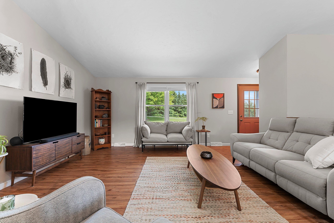
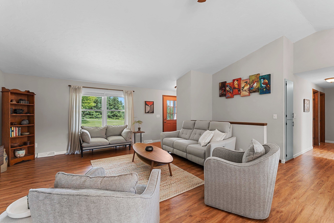
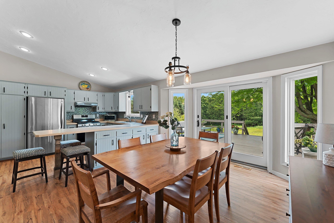
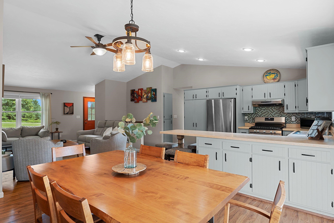
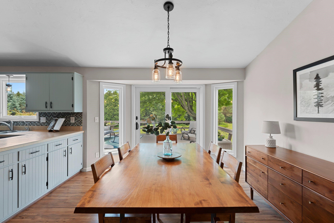
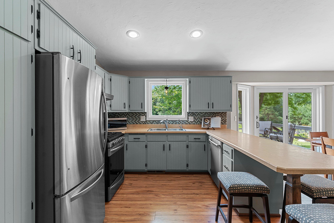
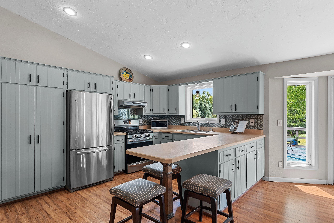
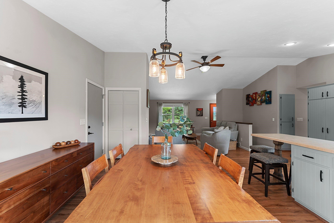
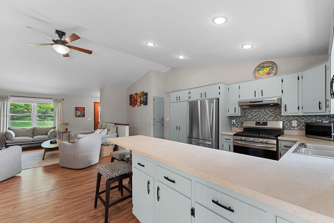
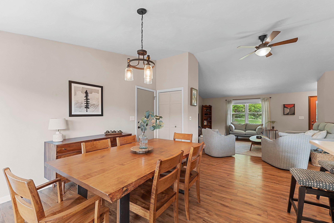
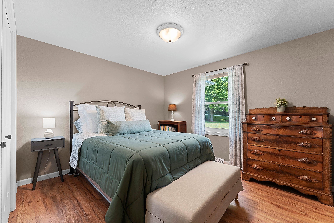
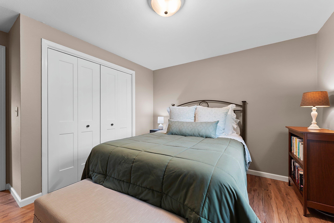
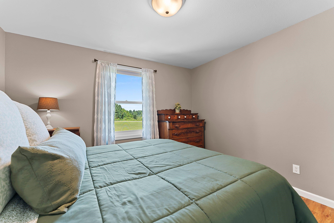
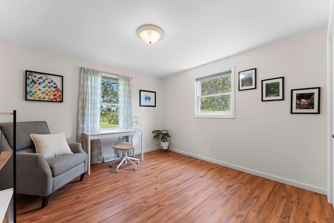
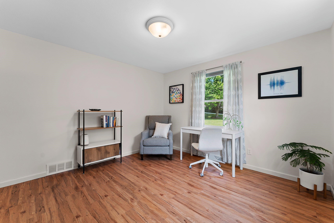
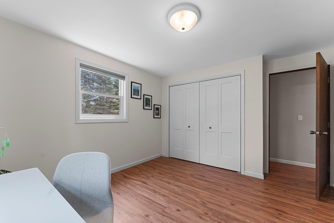
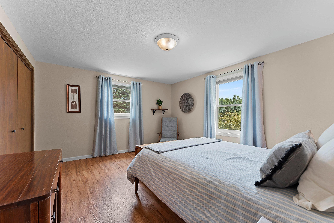
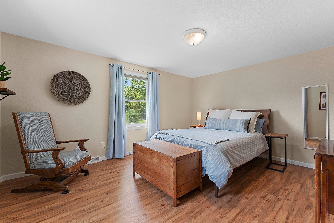
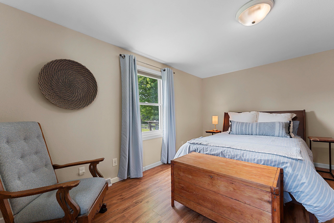
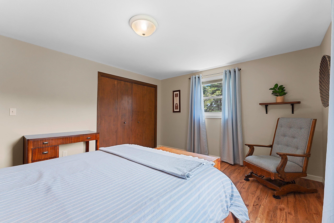
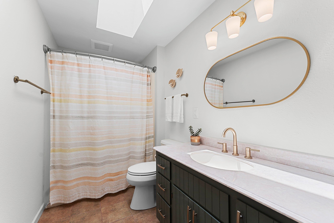
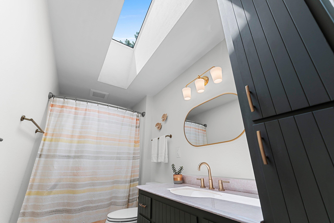
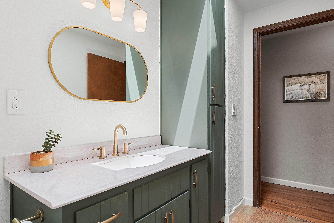
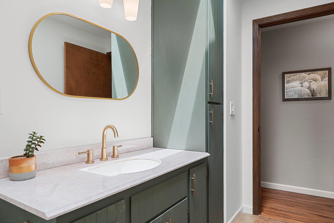
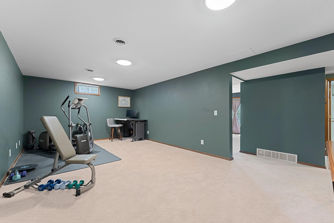
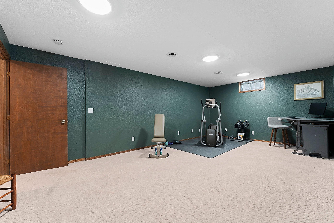
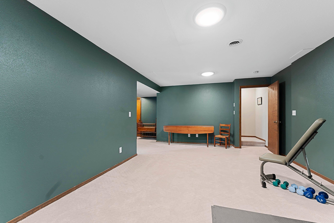
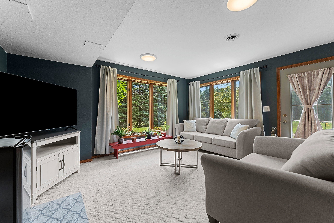
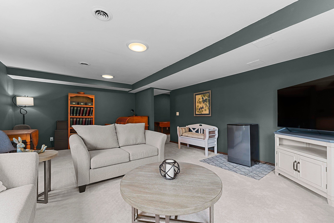
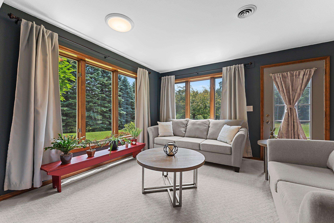
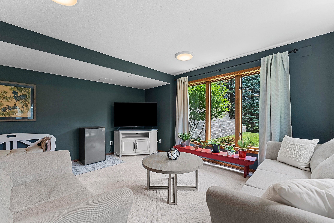
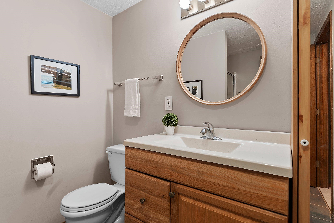
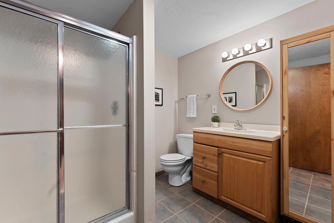
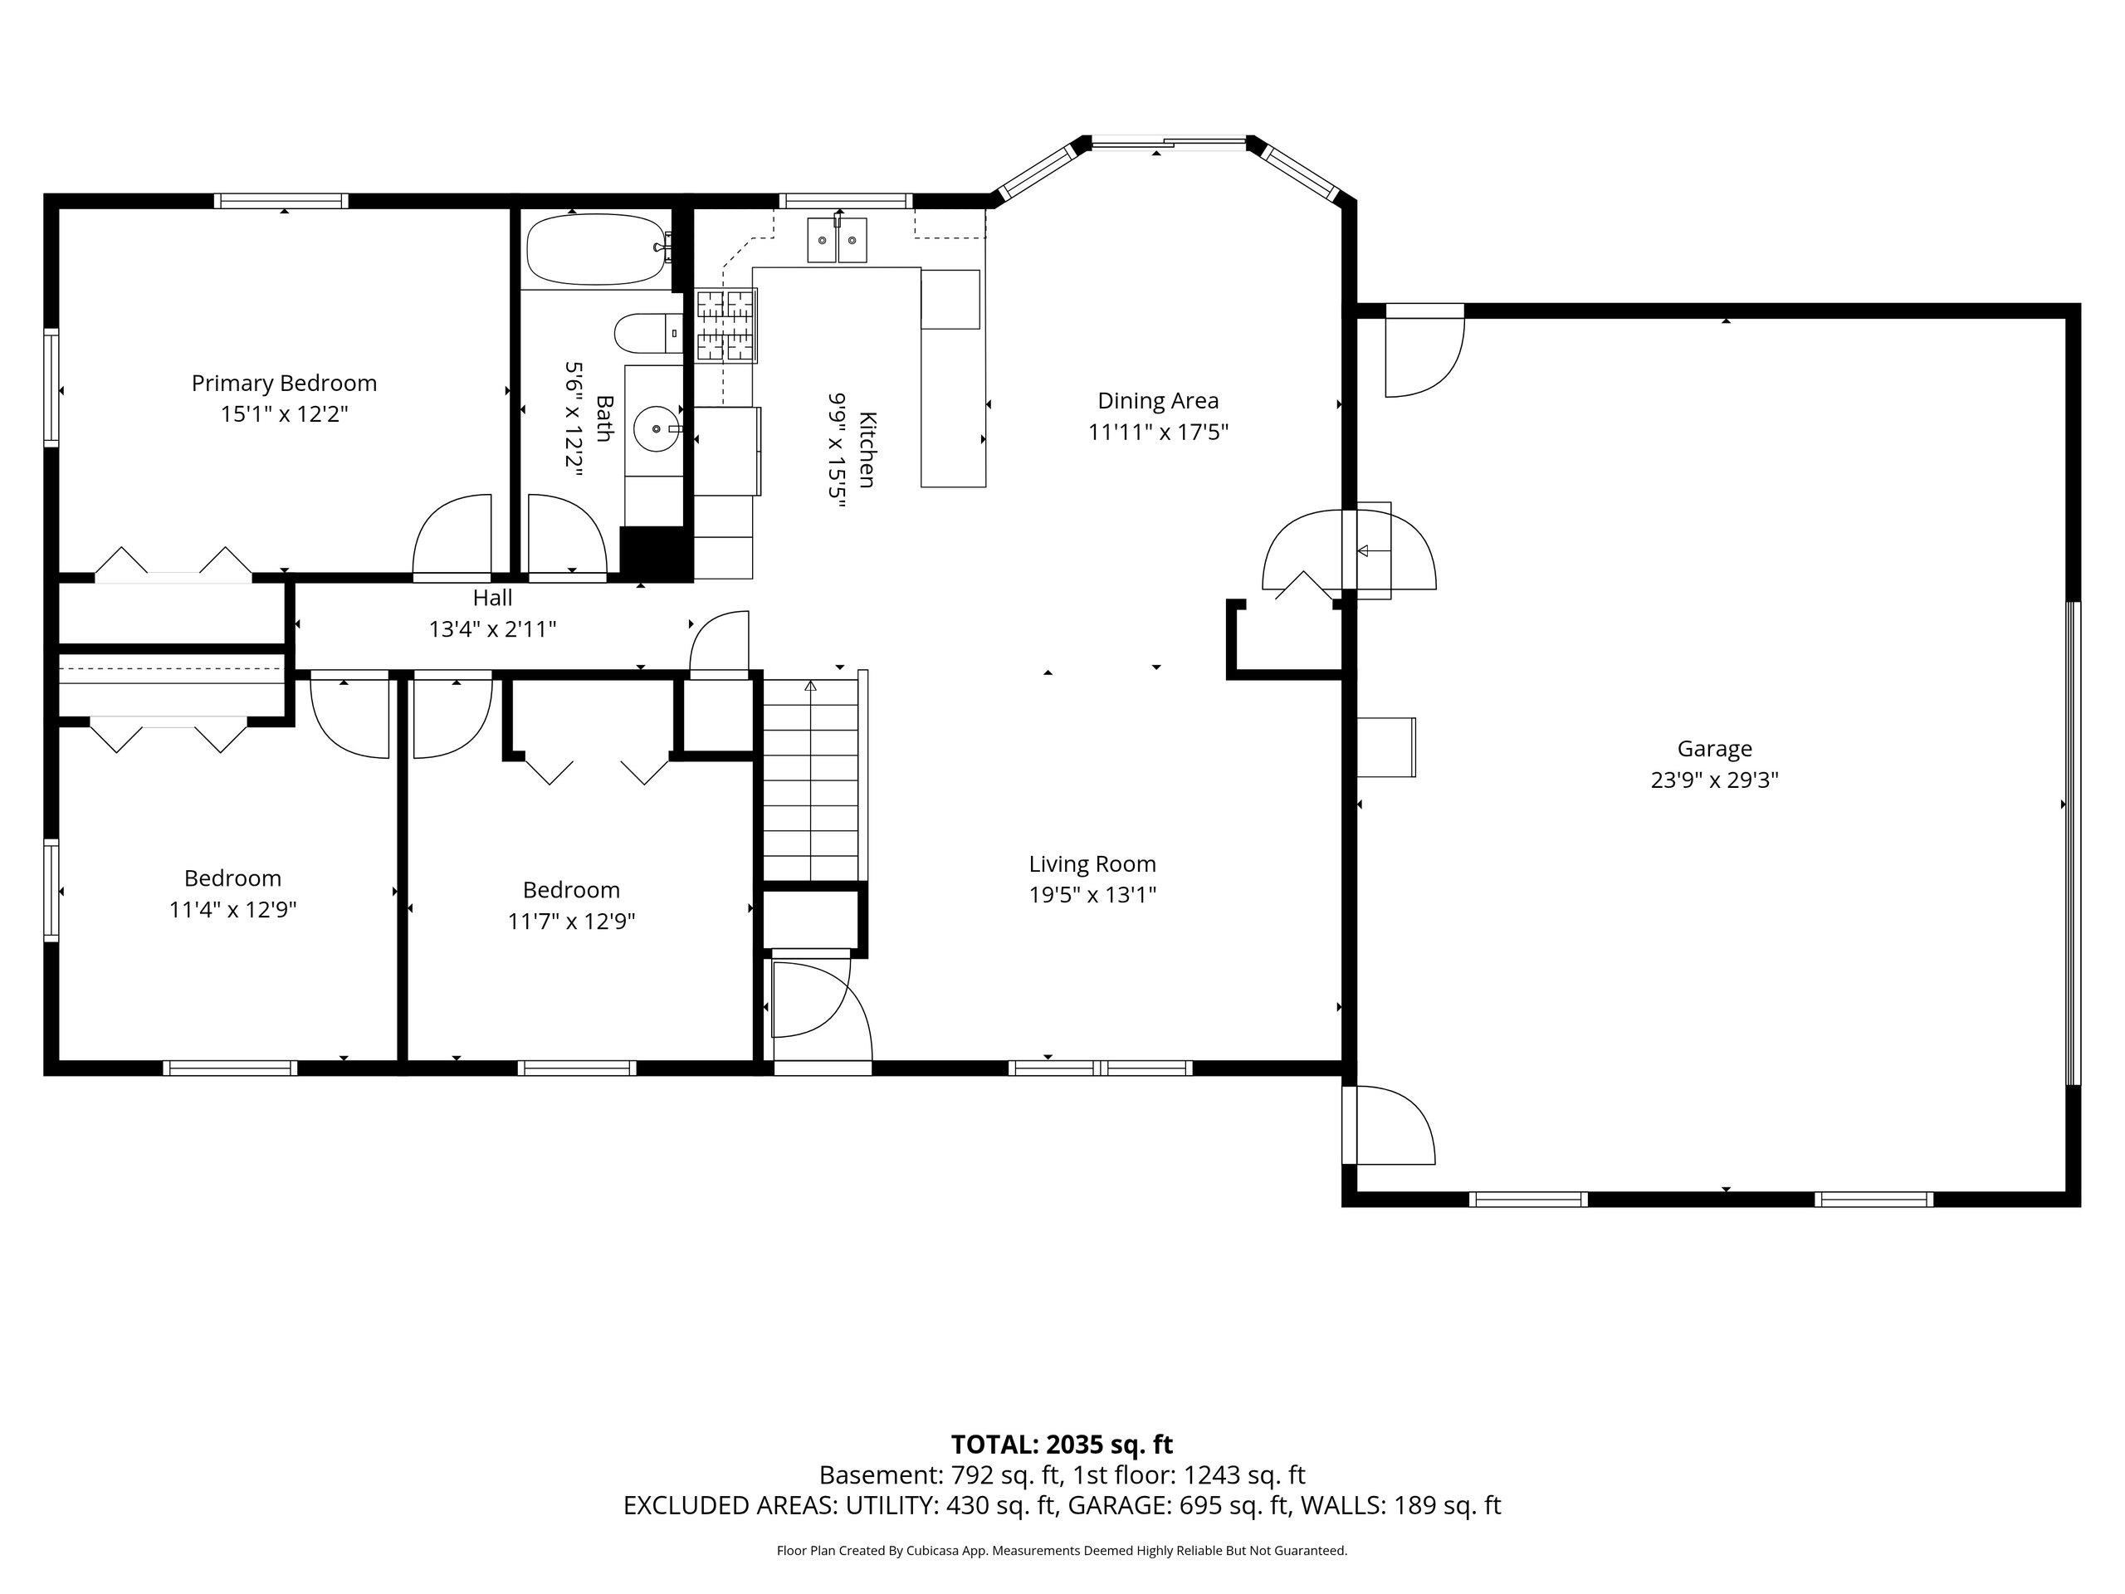
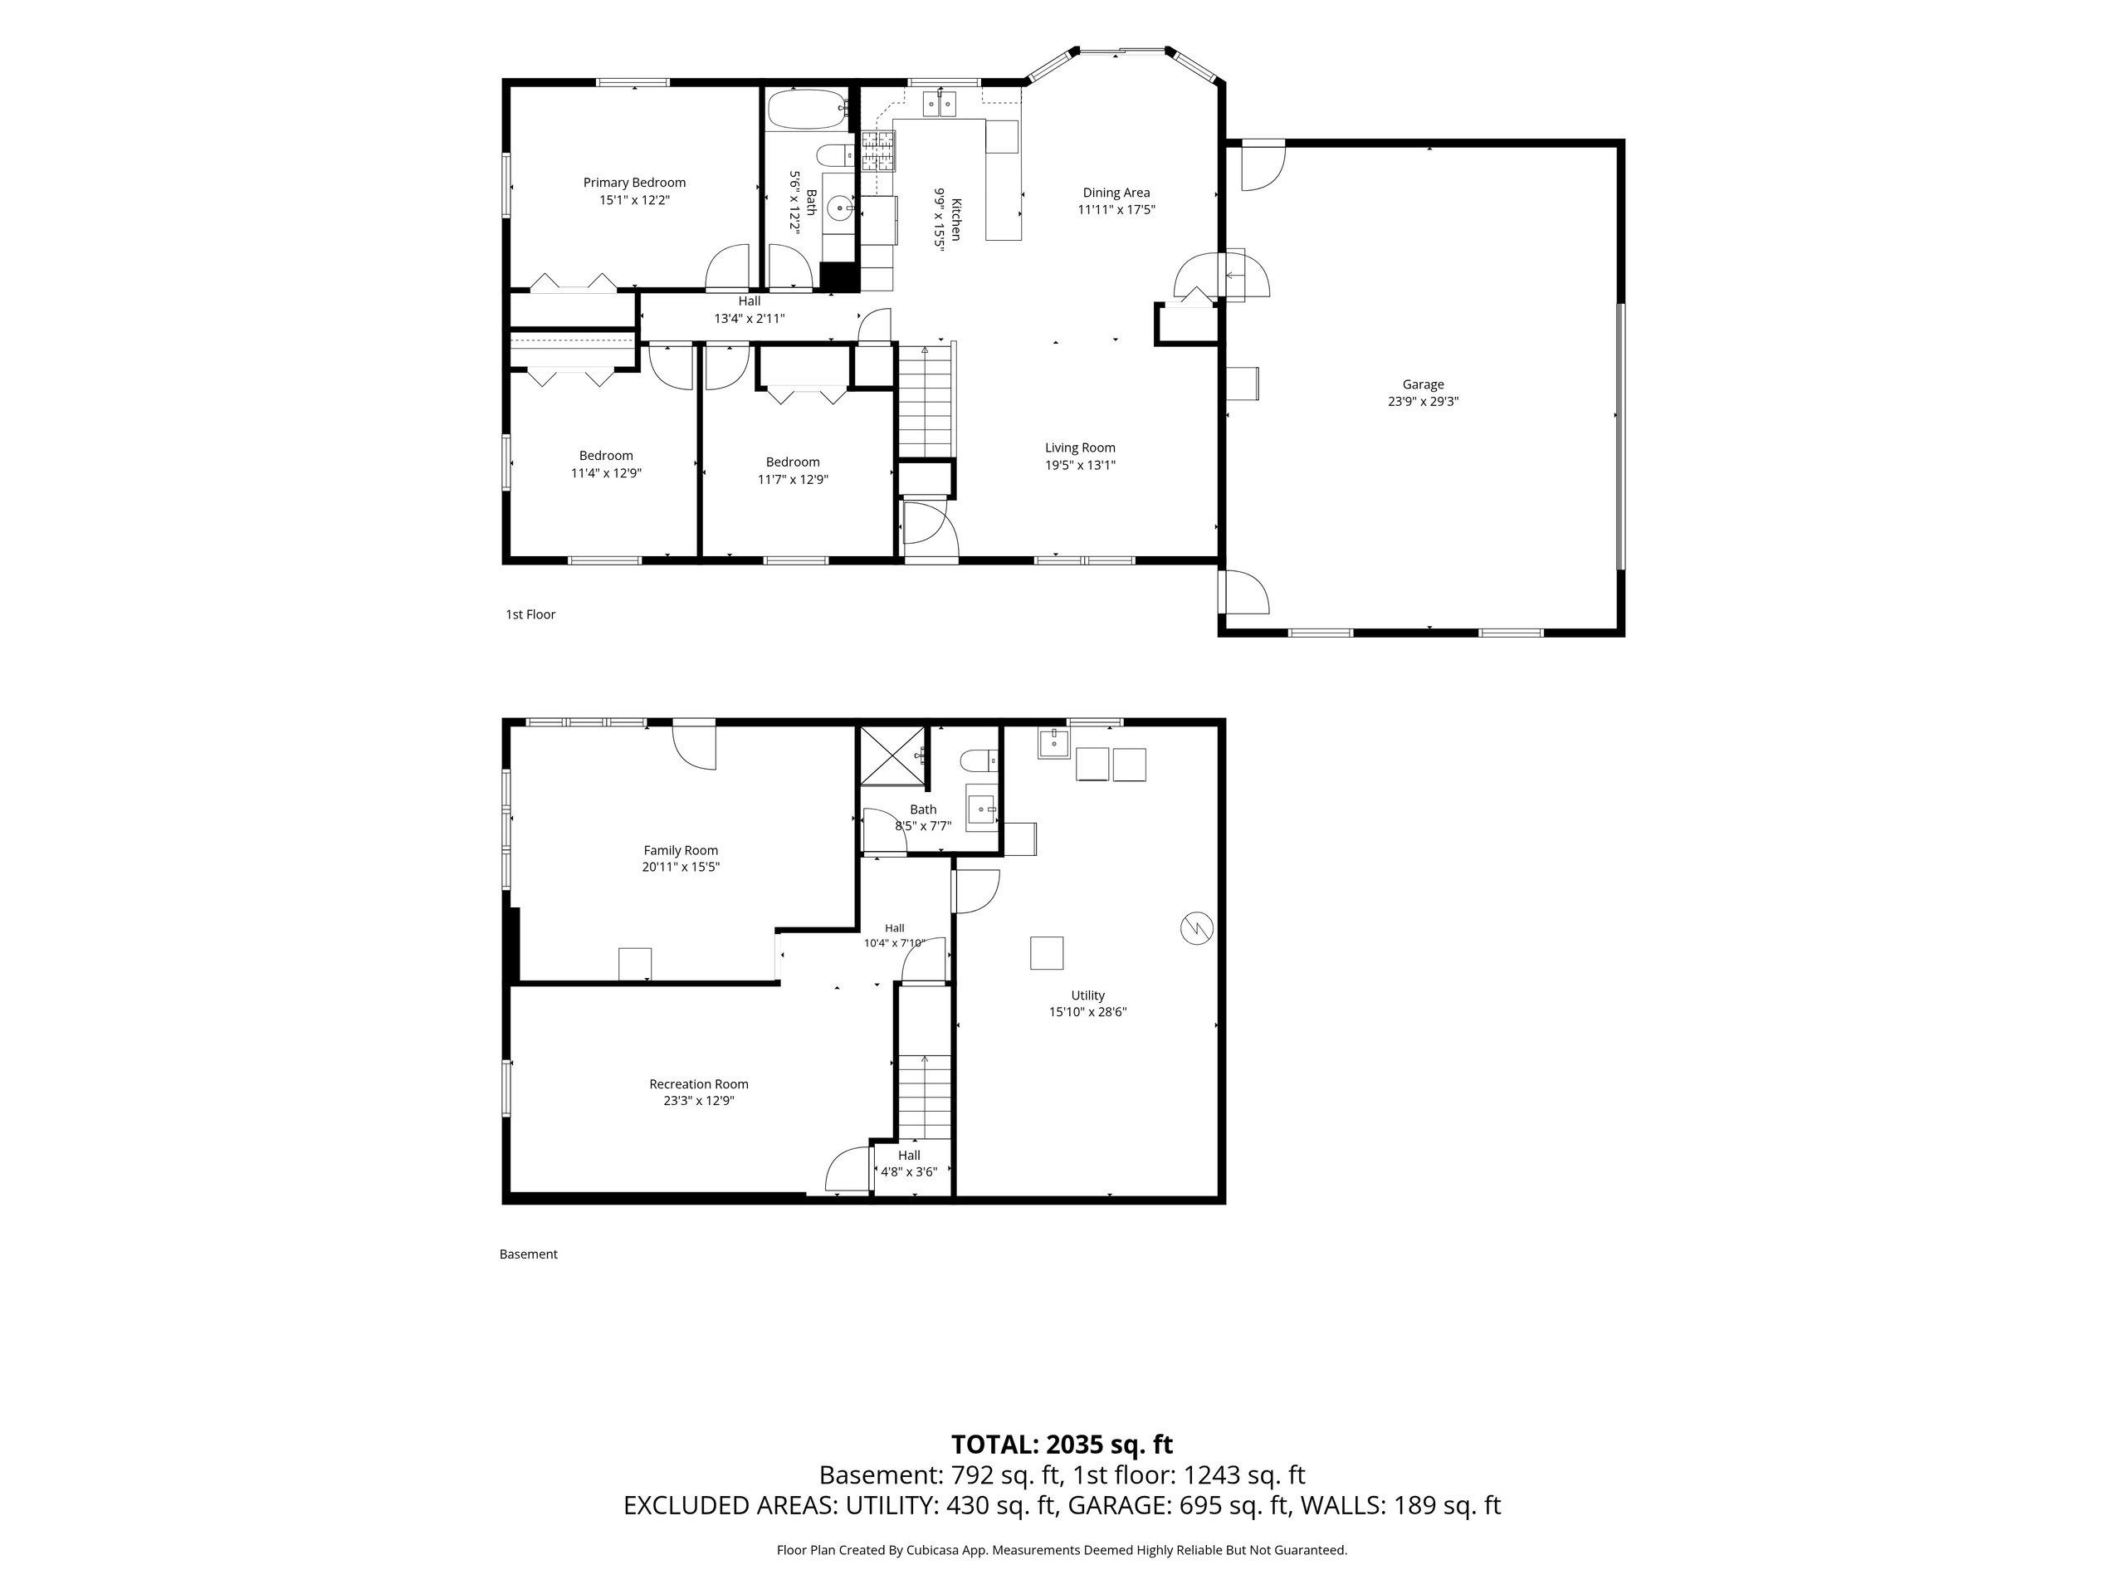
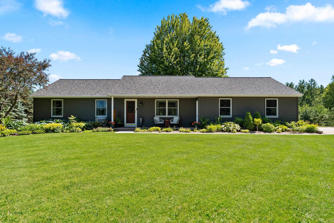
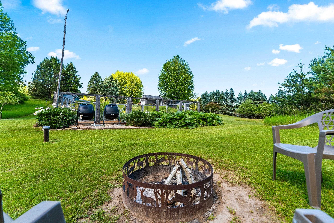
Enjoy peaceful country living on a beautiful 5.1-acre property! This charming home features 3 spacious bedrooms, 2 full baths, and an open-concept main level with luxury vinyl plank flooring. The kitchen offers painted cabinets, a stylish tile backsplash, stainless steel appliances, and plenty of cabinet space. The main-level bath features tile flooring and a skylight. The finished walkout lower level includes a family room, rec room, full bath, and backyard access. Complete with a 2-car attached garage, storage shed, and expansive outdoor space for gardening, recreation, or relaxing, this property offers the perfect blend of comfort, space, and country charm! Offers due July 19th at 6 pm with binding acceptance through noon on July 20th. Square footage is based of the cubicasa.
Inclusions:
Range/oven, refrigerator, dishwasher, washer, dryer, garage door openers/remotes, thermostat, shed, basketball hoop and so much more.
Exclusions:
Seller's personal property, ring doorbell, basement shelving, ted metal bench in yard, see exclusions form on the detailed data sheet.
Get a detailed Home Value Estimate Based on Current Market Trends/Get a Detailed Estimate Based on Current Market Conditions Impacting Your Home's Value
 |2
|2 |1700 sqft
Adashun Jones, Inc.
Provided by: Shorewest, Realtors
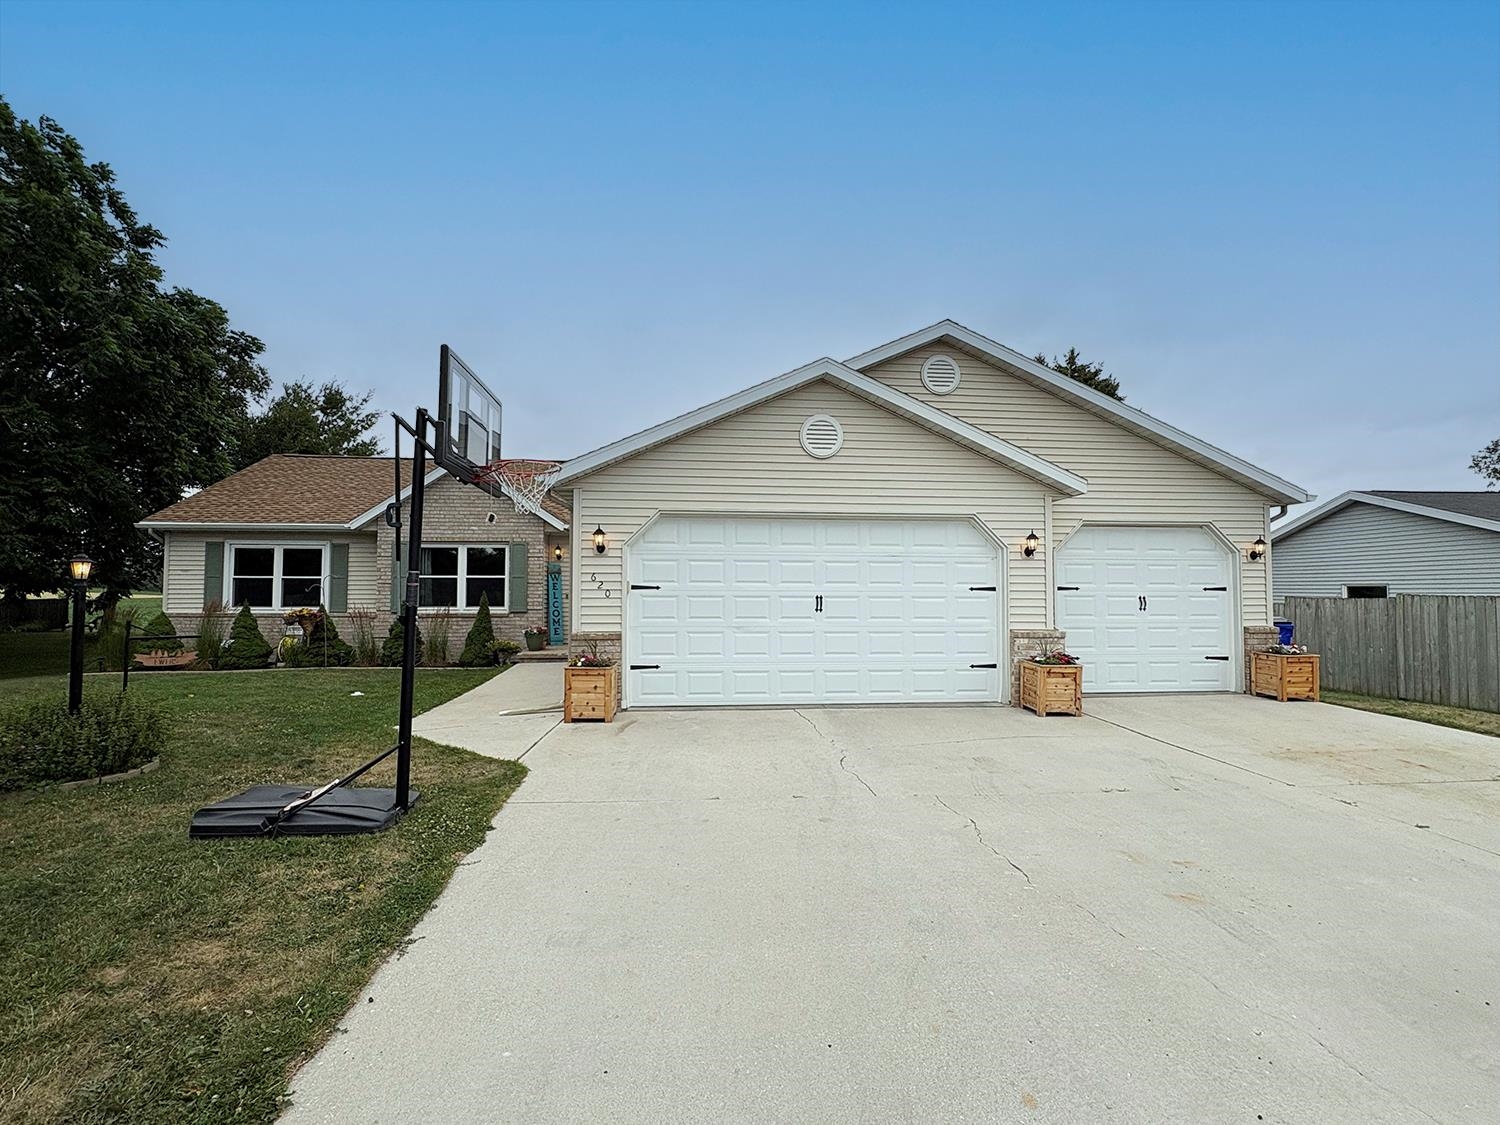 |2|1642 sqft
Adashun Jones, Inc.
Provided by: Todd Wiese Homeselling System, Inc.
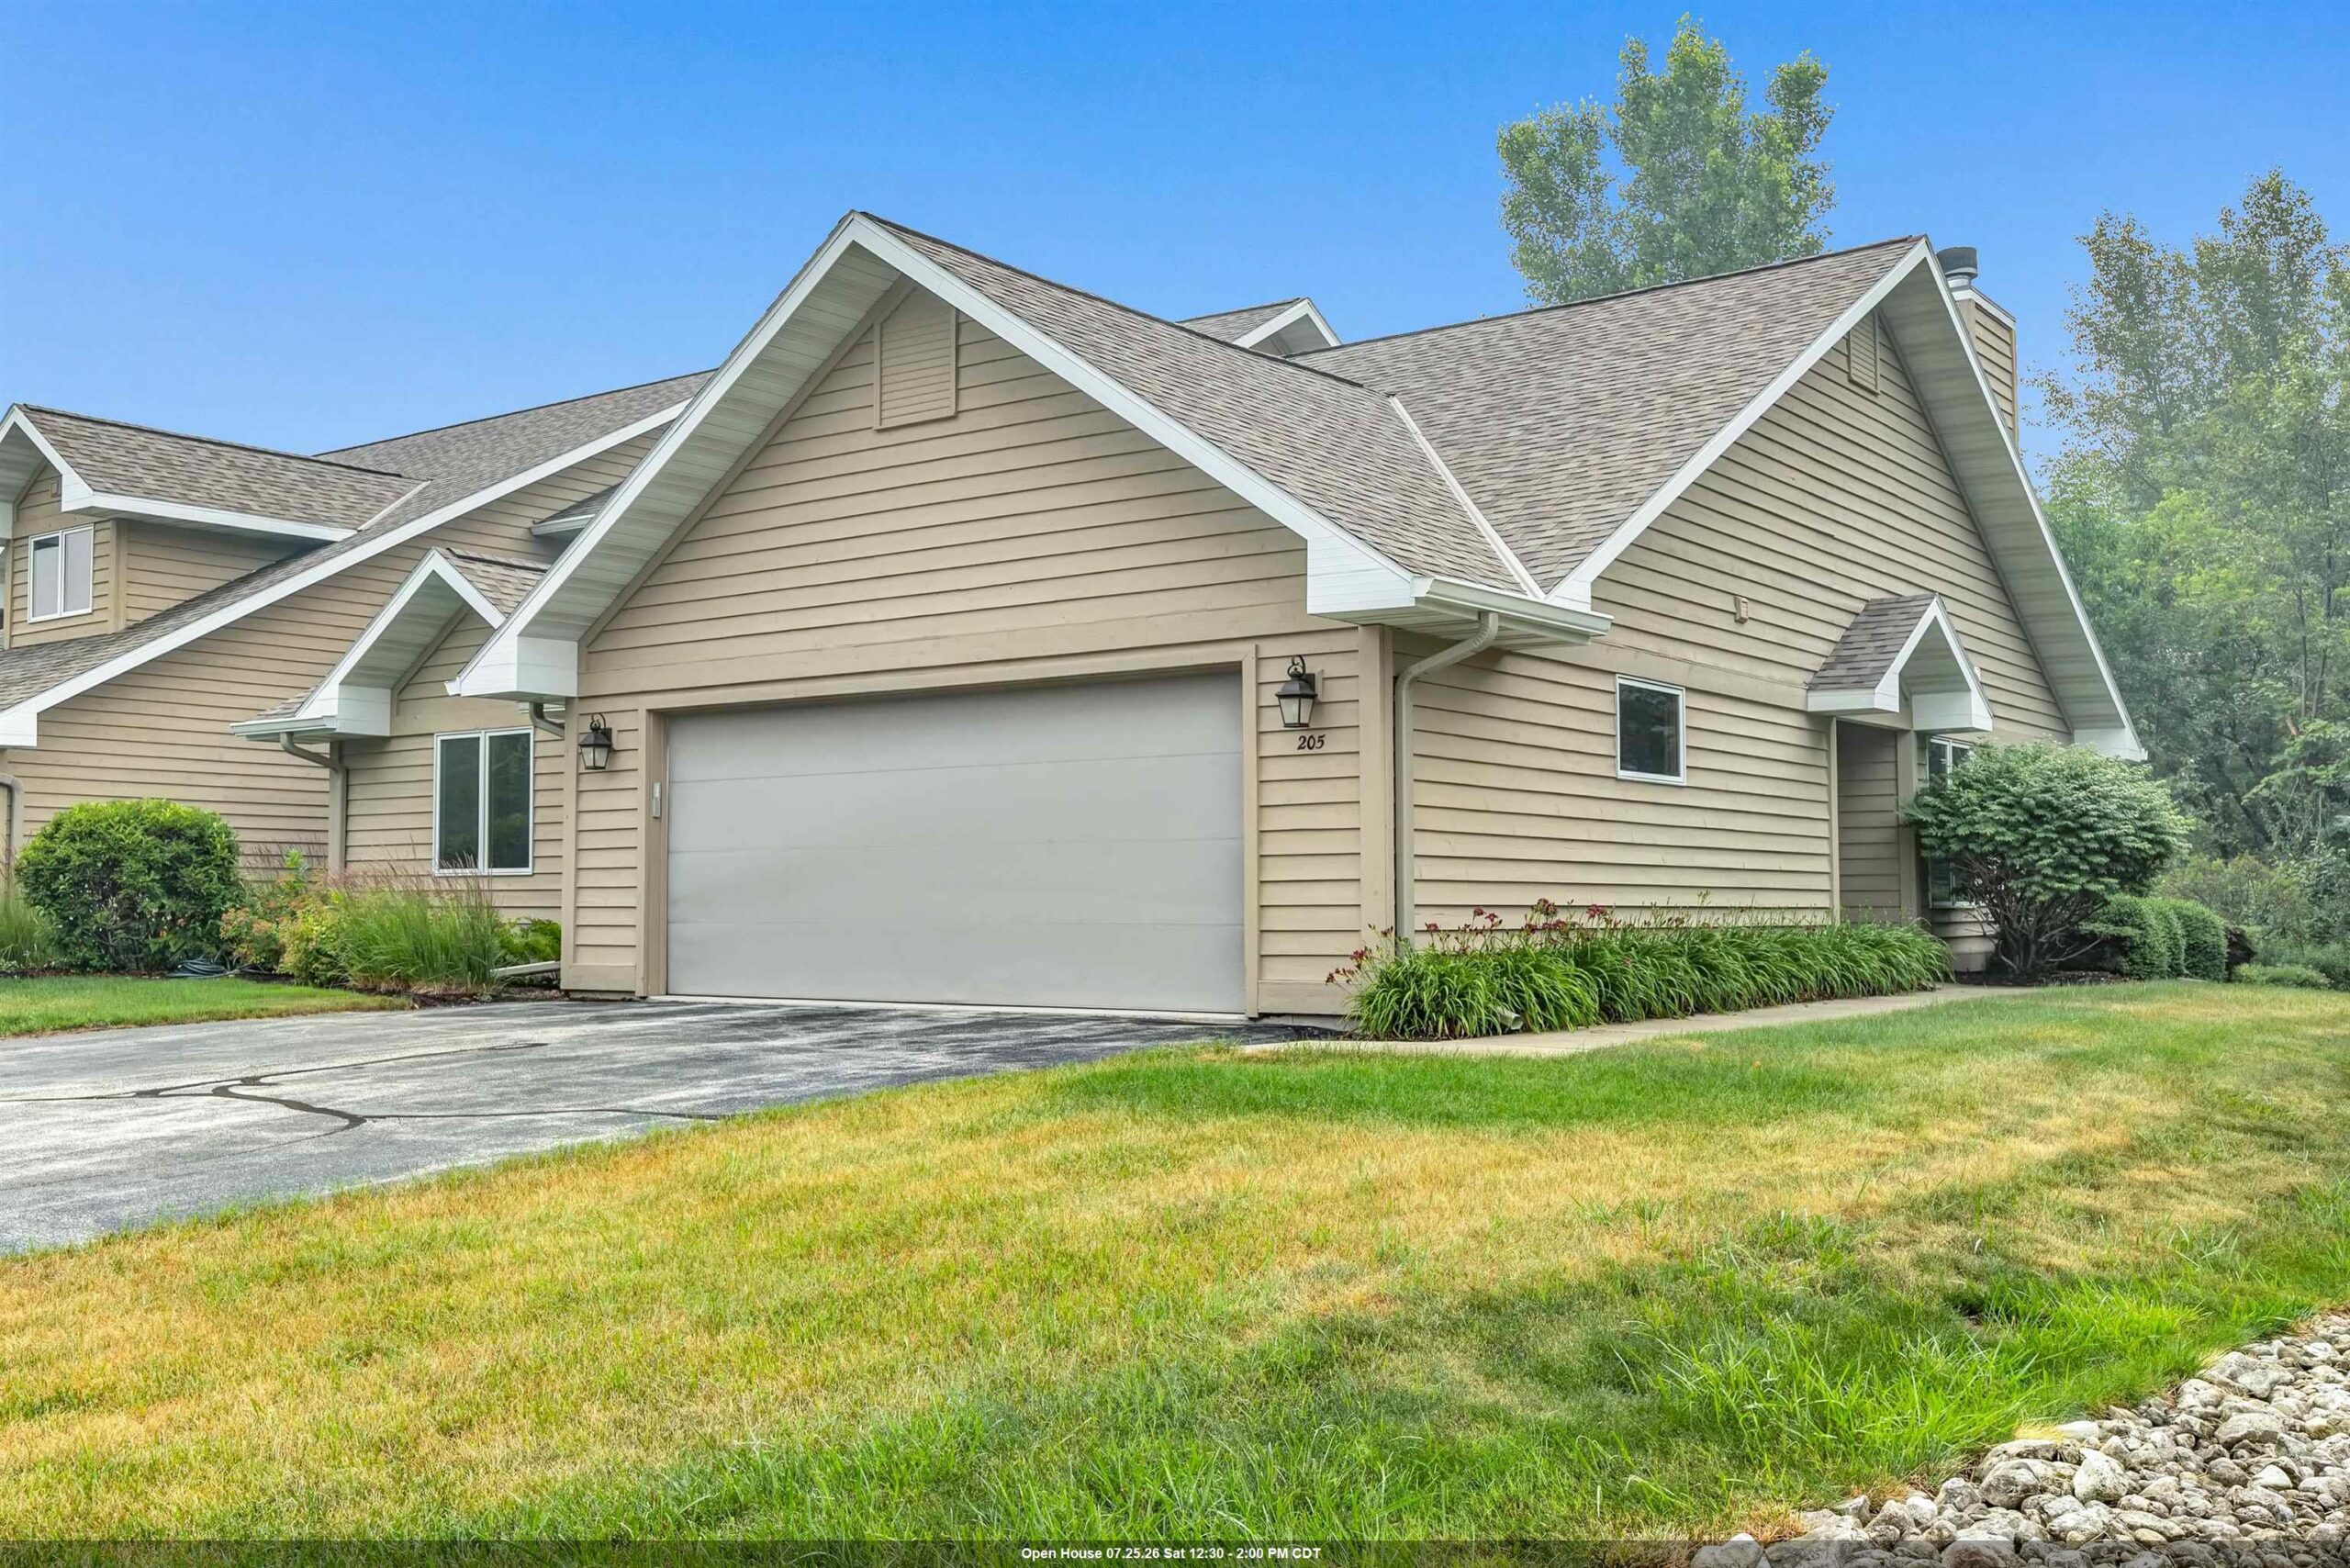 |3|2136 sqft
Adashun Jones, Inc.
Provided by: Shorewest, Realtors
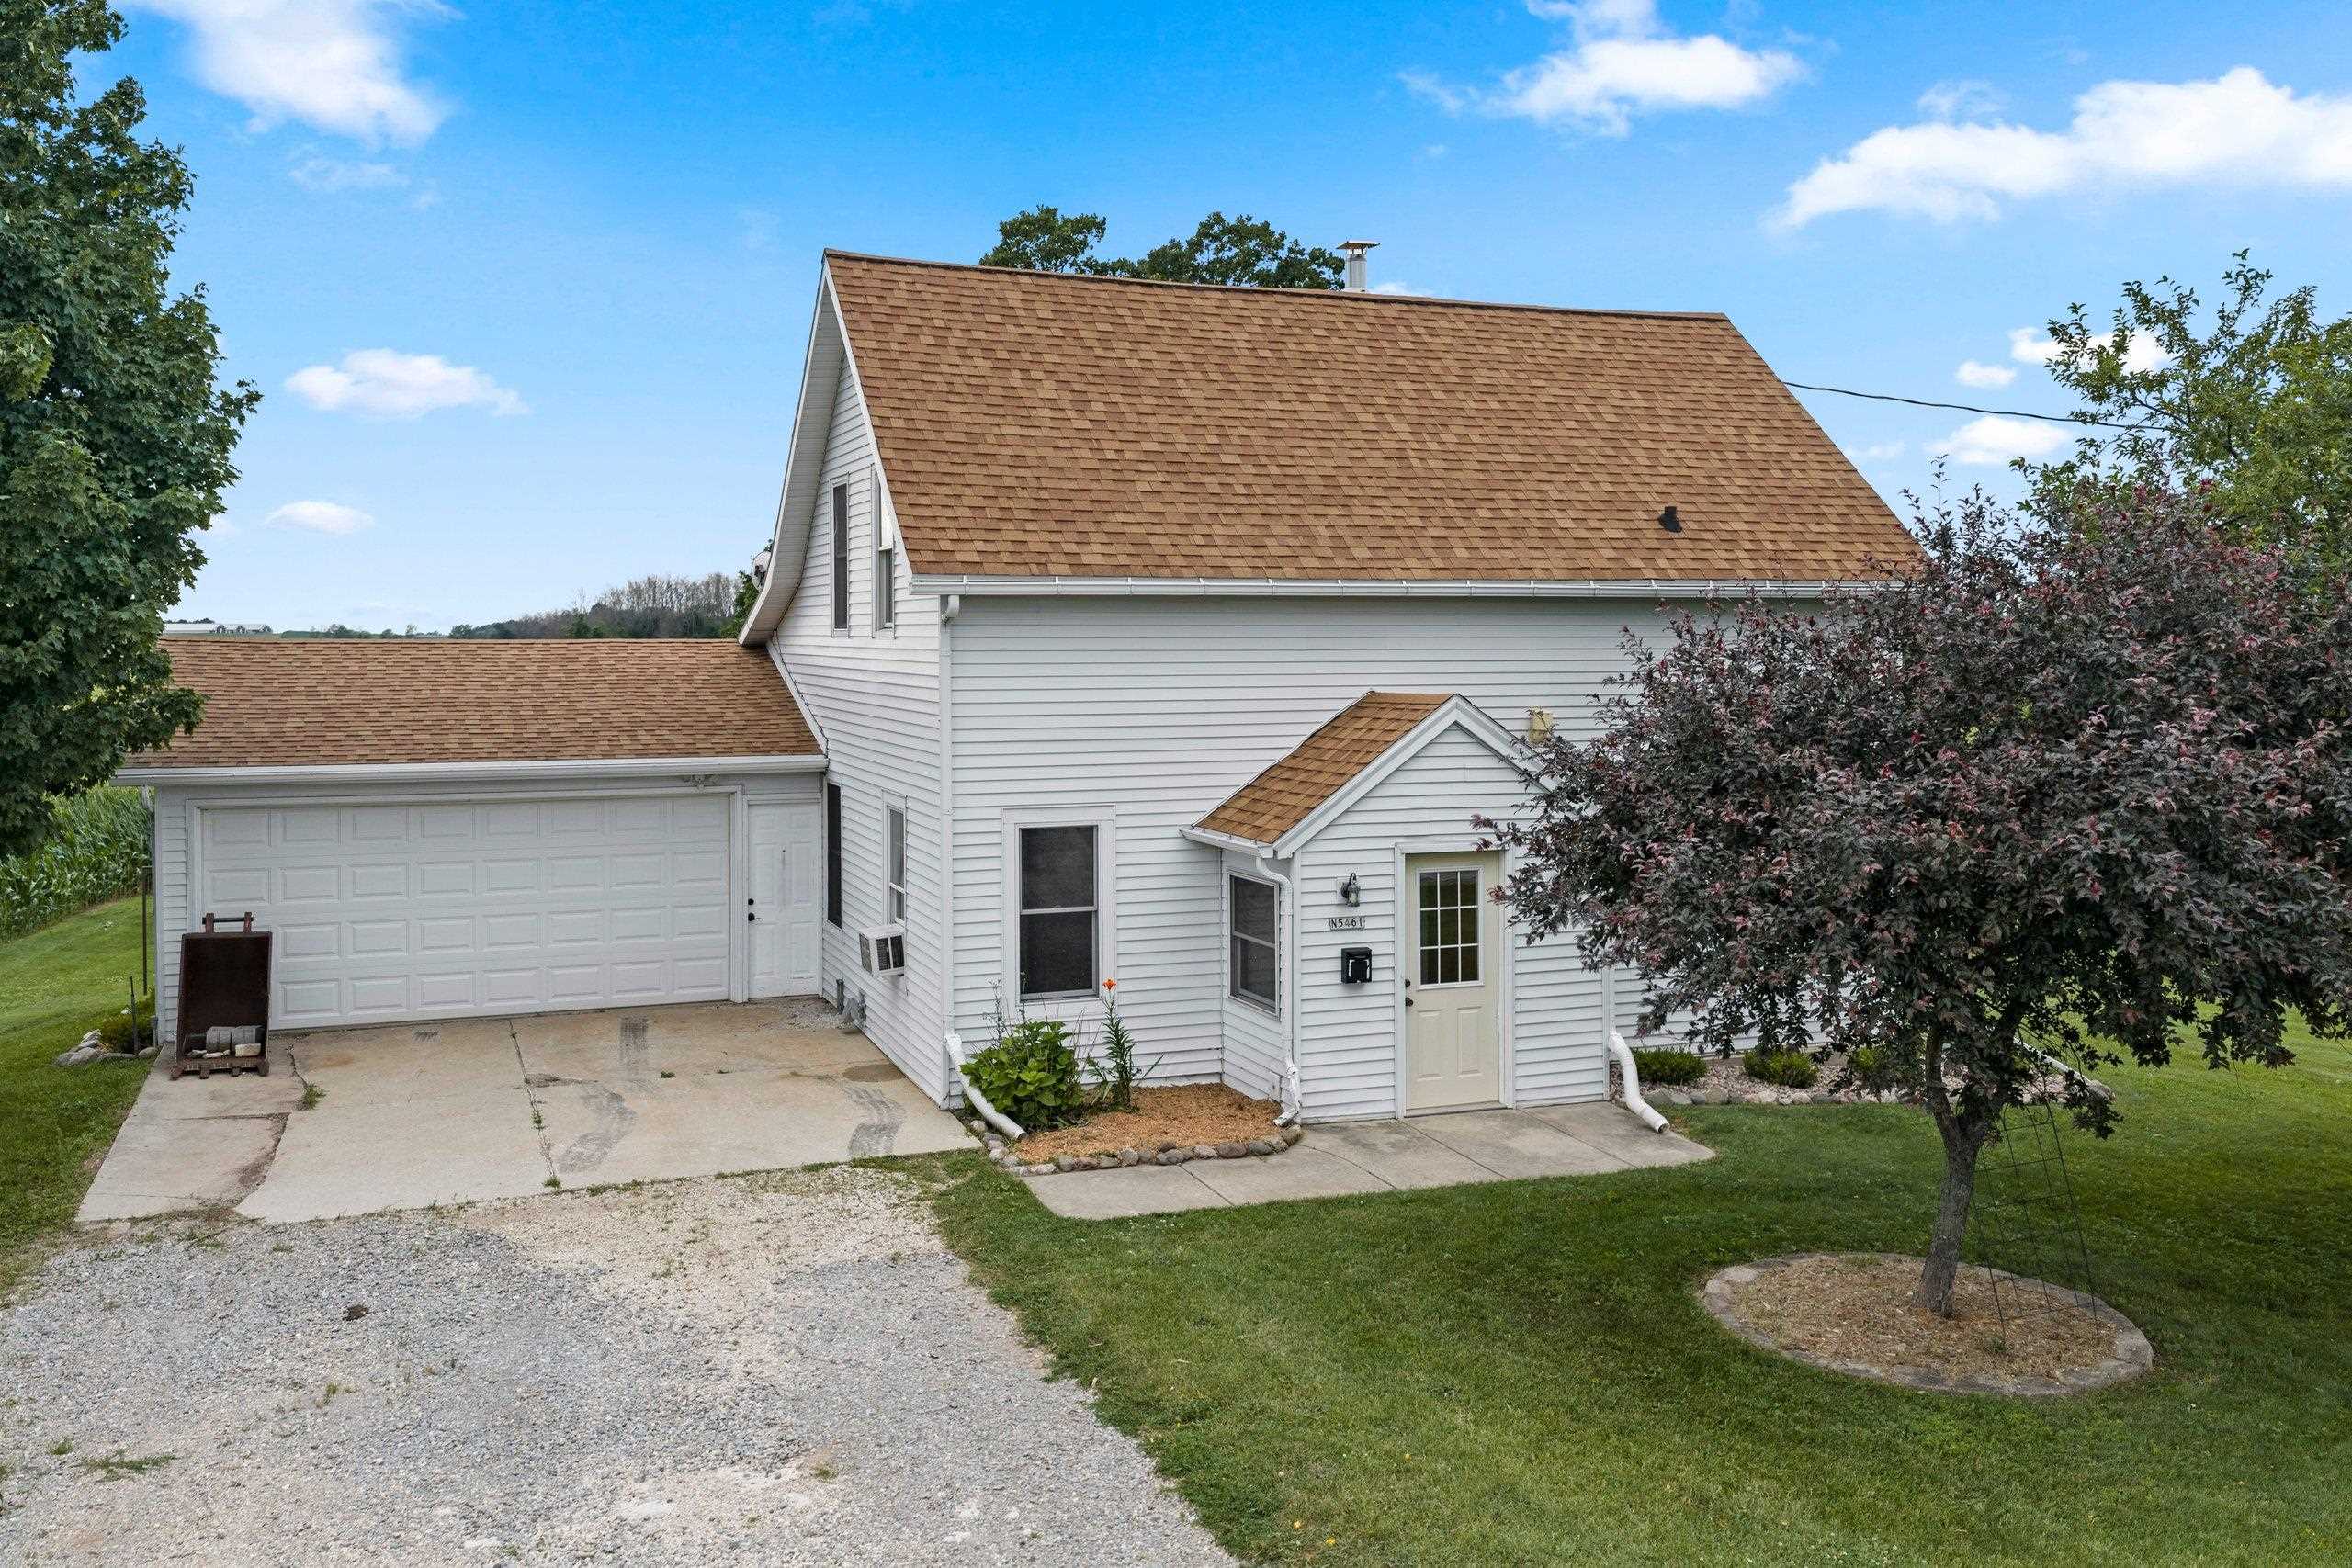 |1|1650 sqft
Adashun Jones, Inc.
Provided by: PhD Homes and Realty
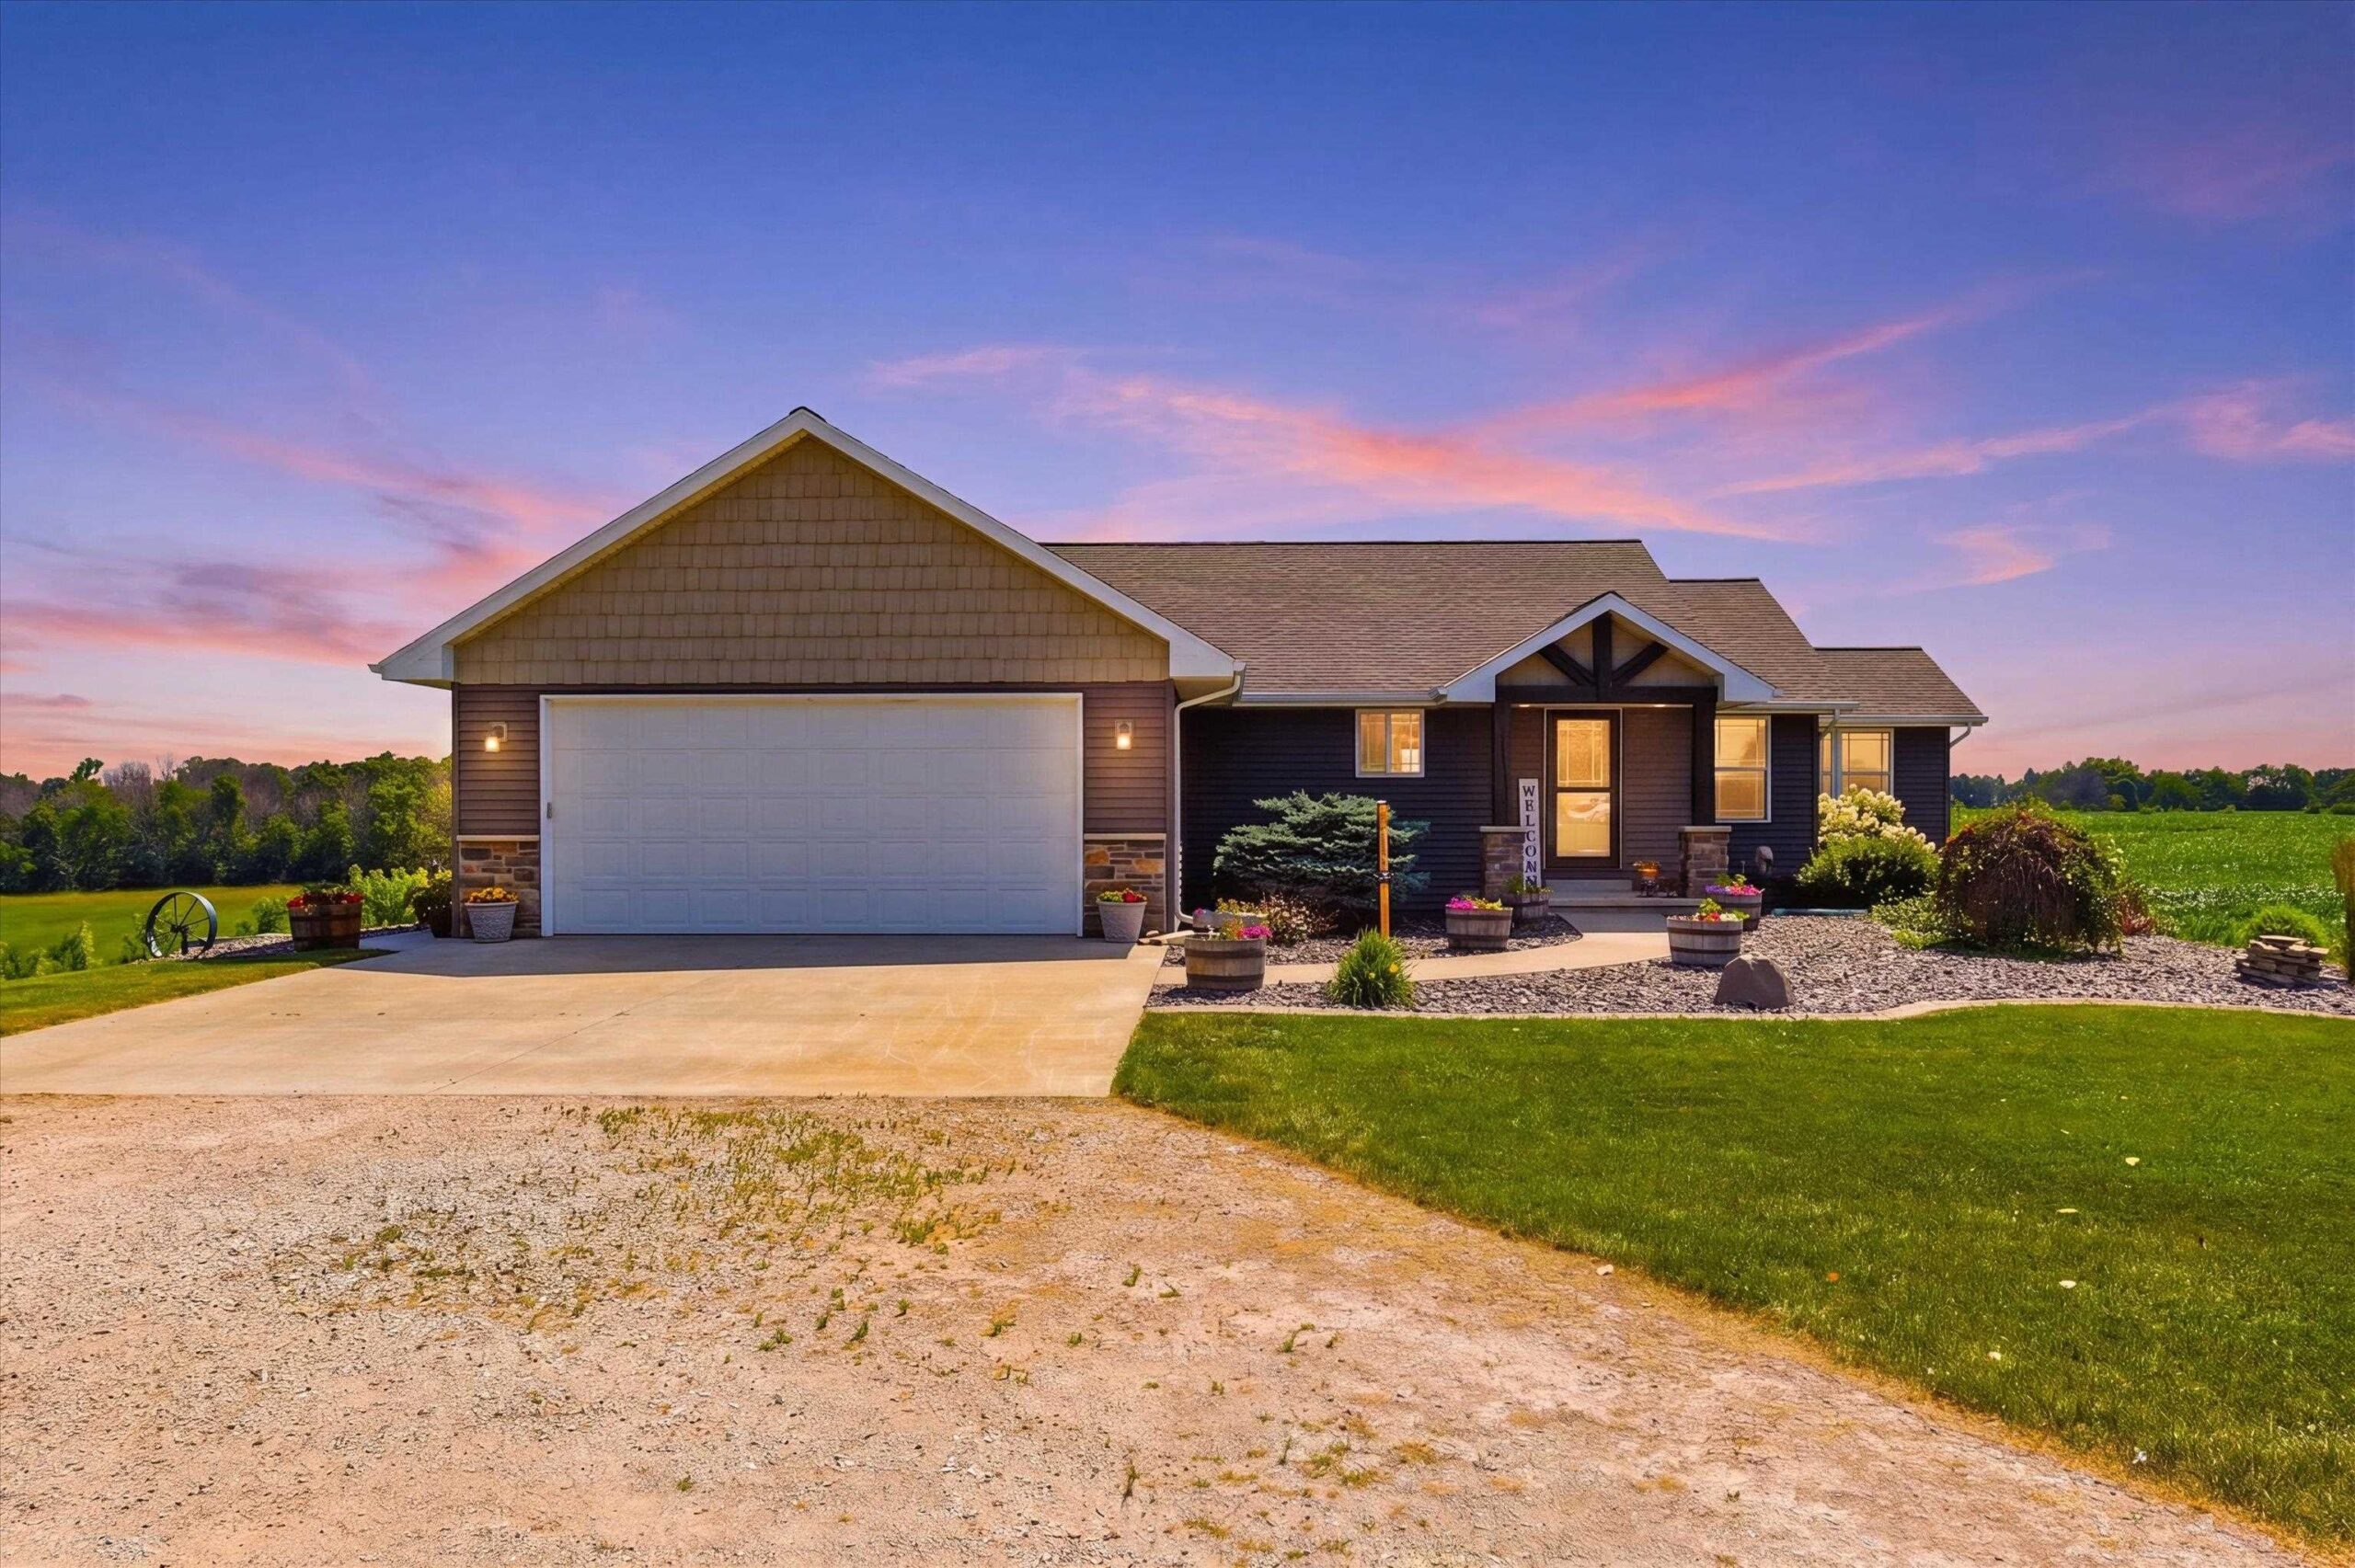 |3|2520 sqft
Adashun Jones, Inc.
Provided by: RE/MAX 24/7 Real Estate, LLC
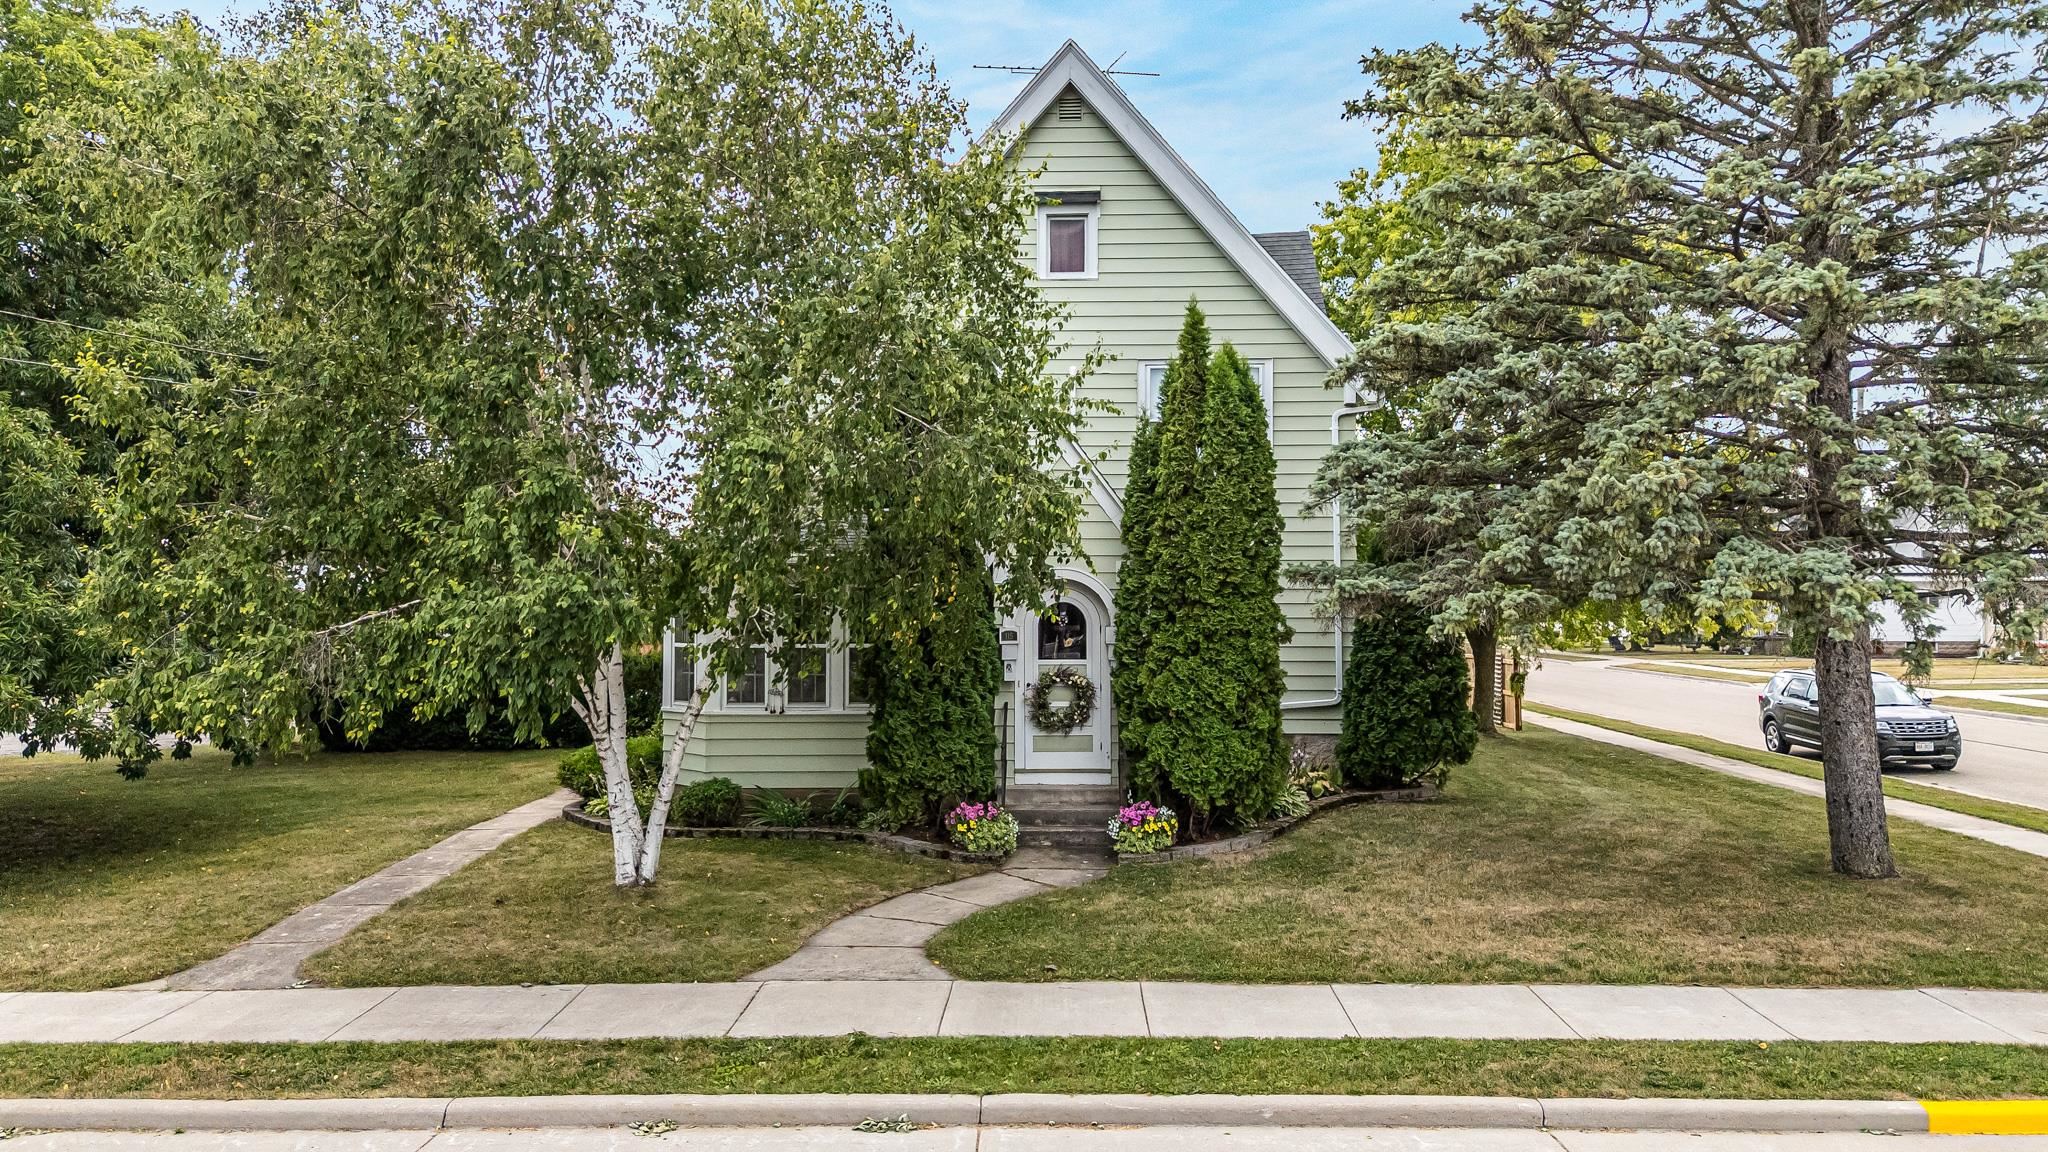 |2|1940 sqft
Adashun Jones, Inc.
Provided by: Keller Williams Fox Cities
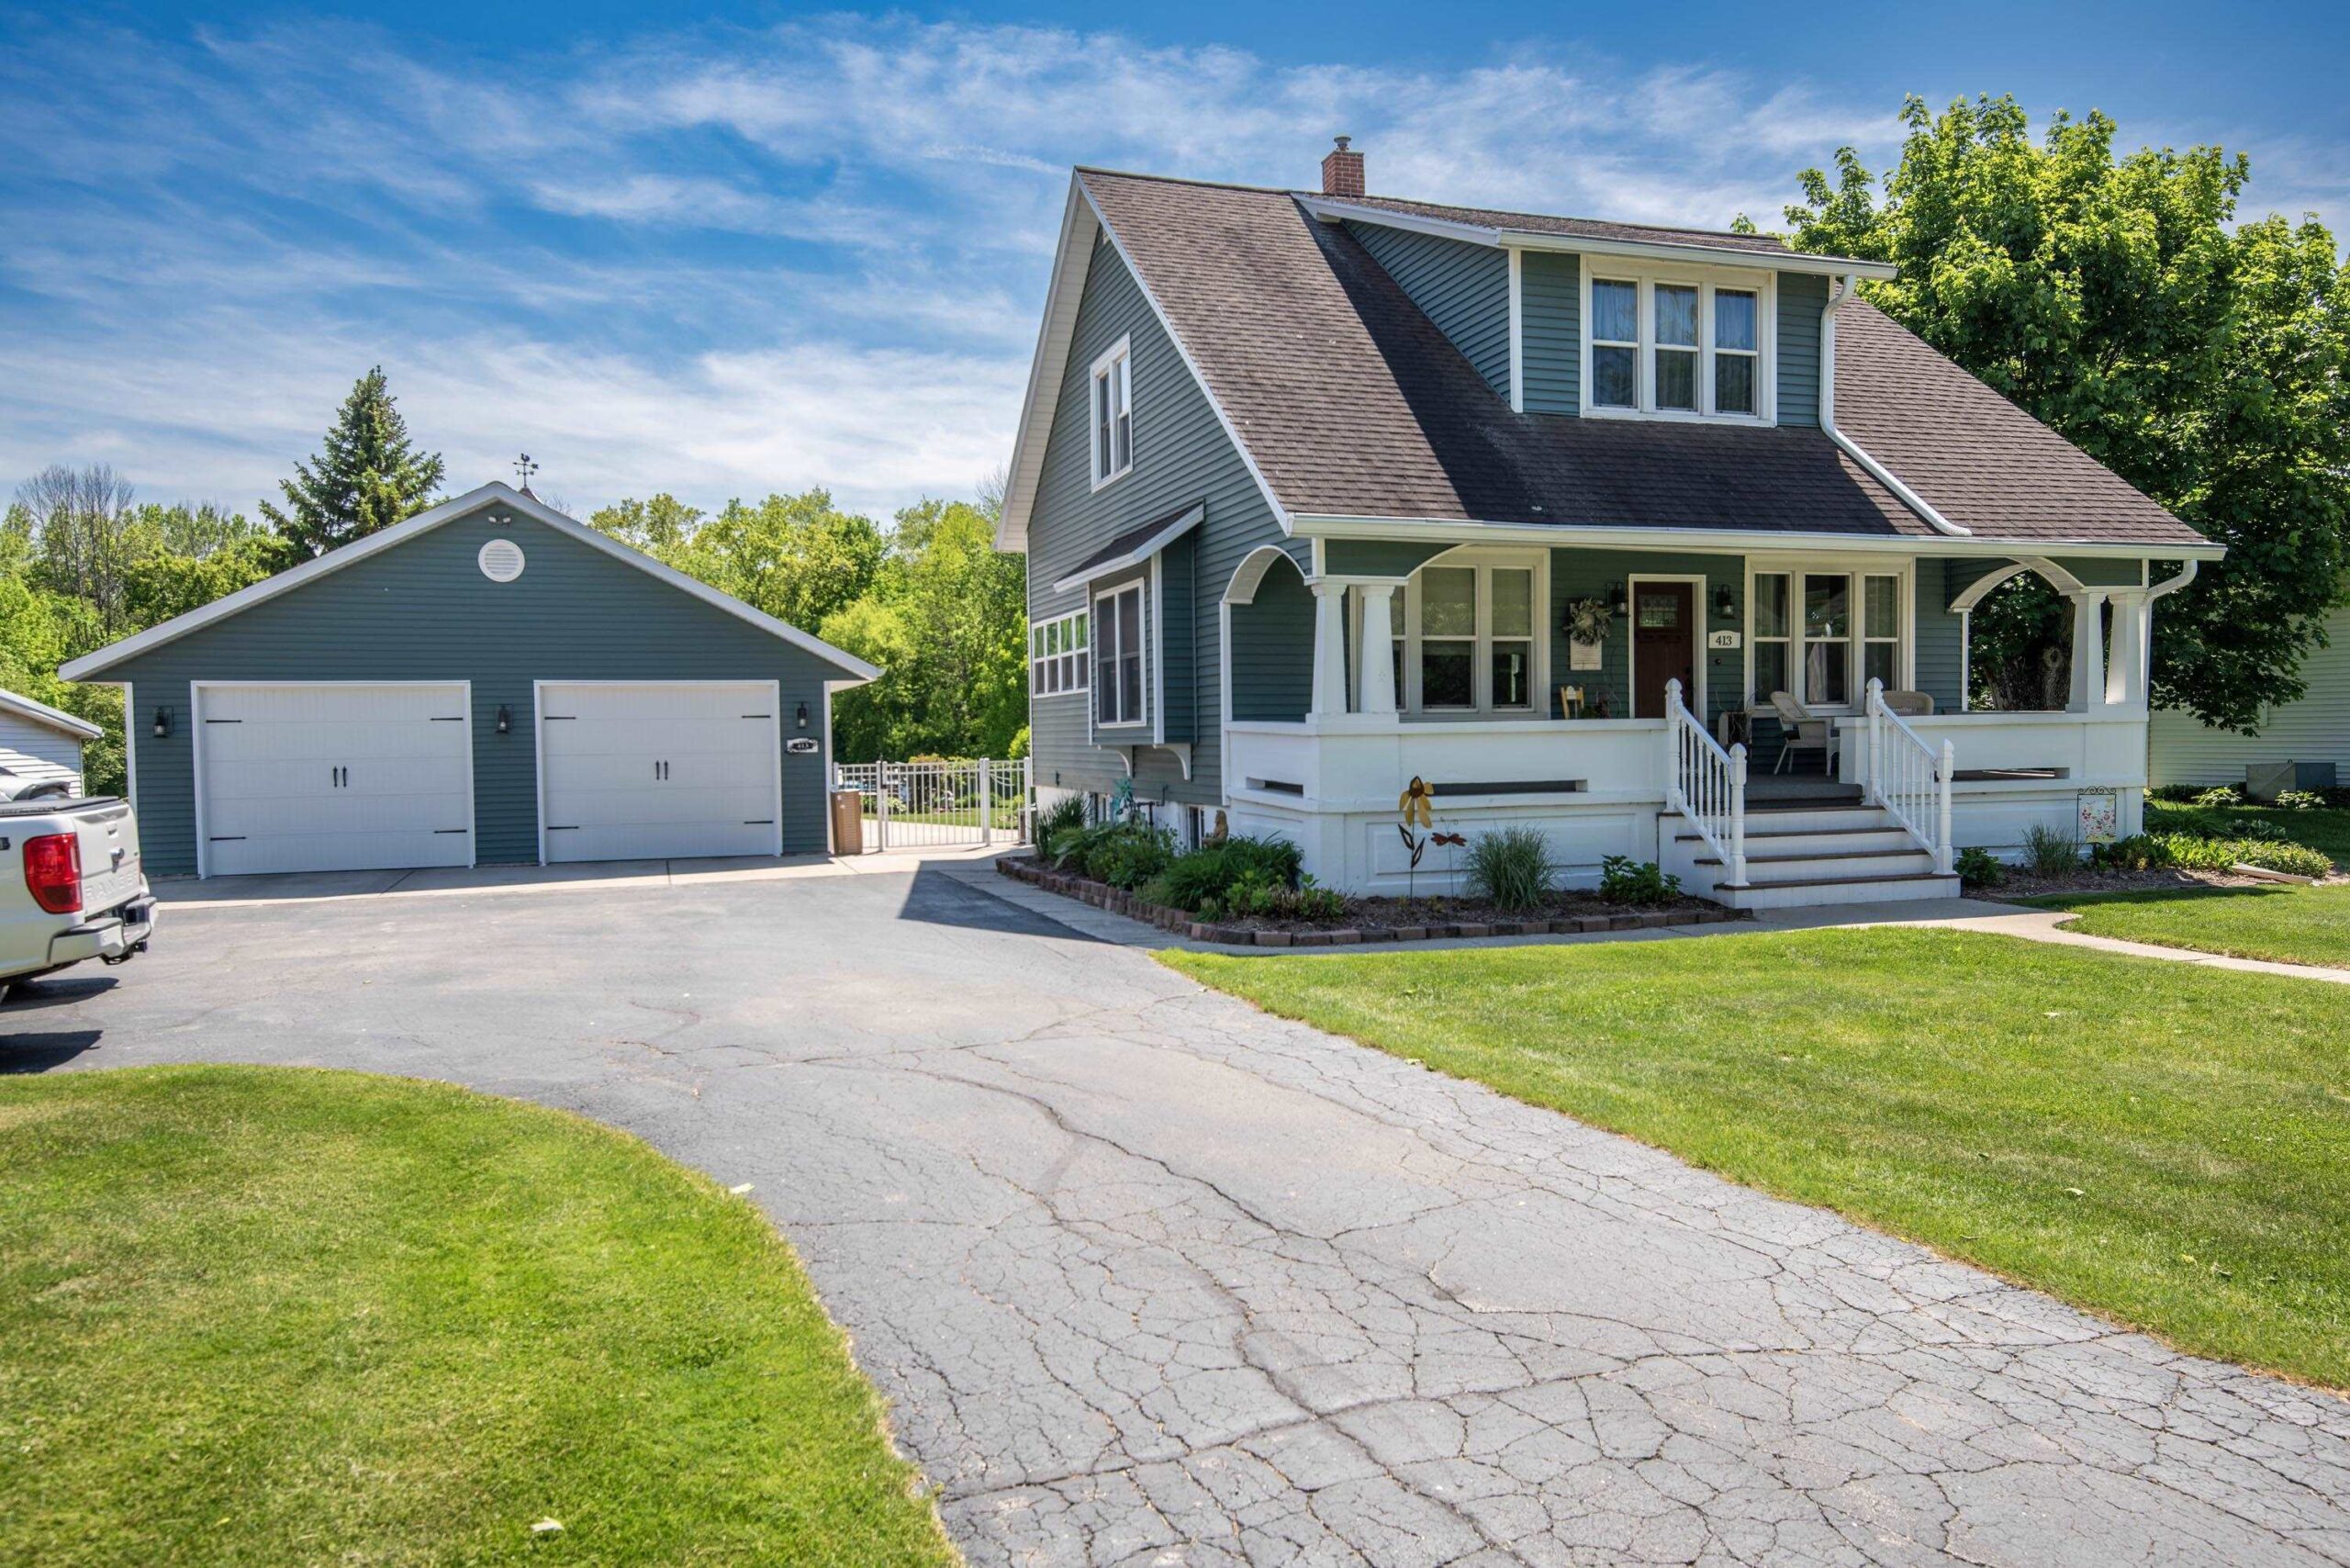 |2|1744 sqft
Adashun Jones, Inc.
Provided by: Coldwell Banker Real Estate Group
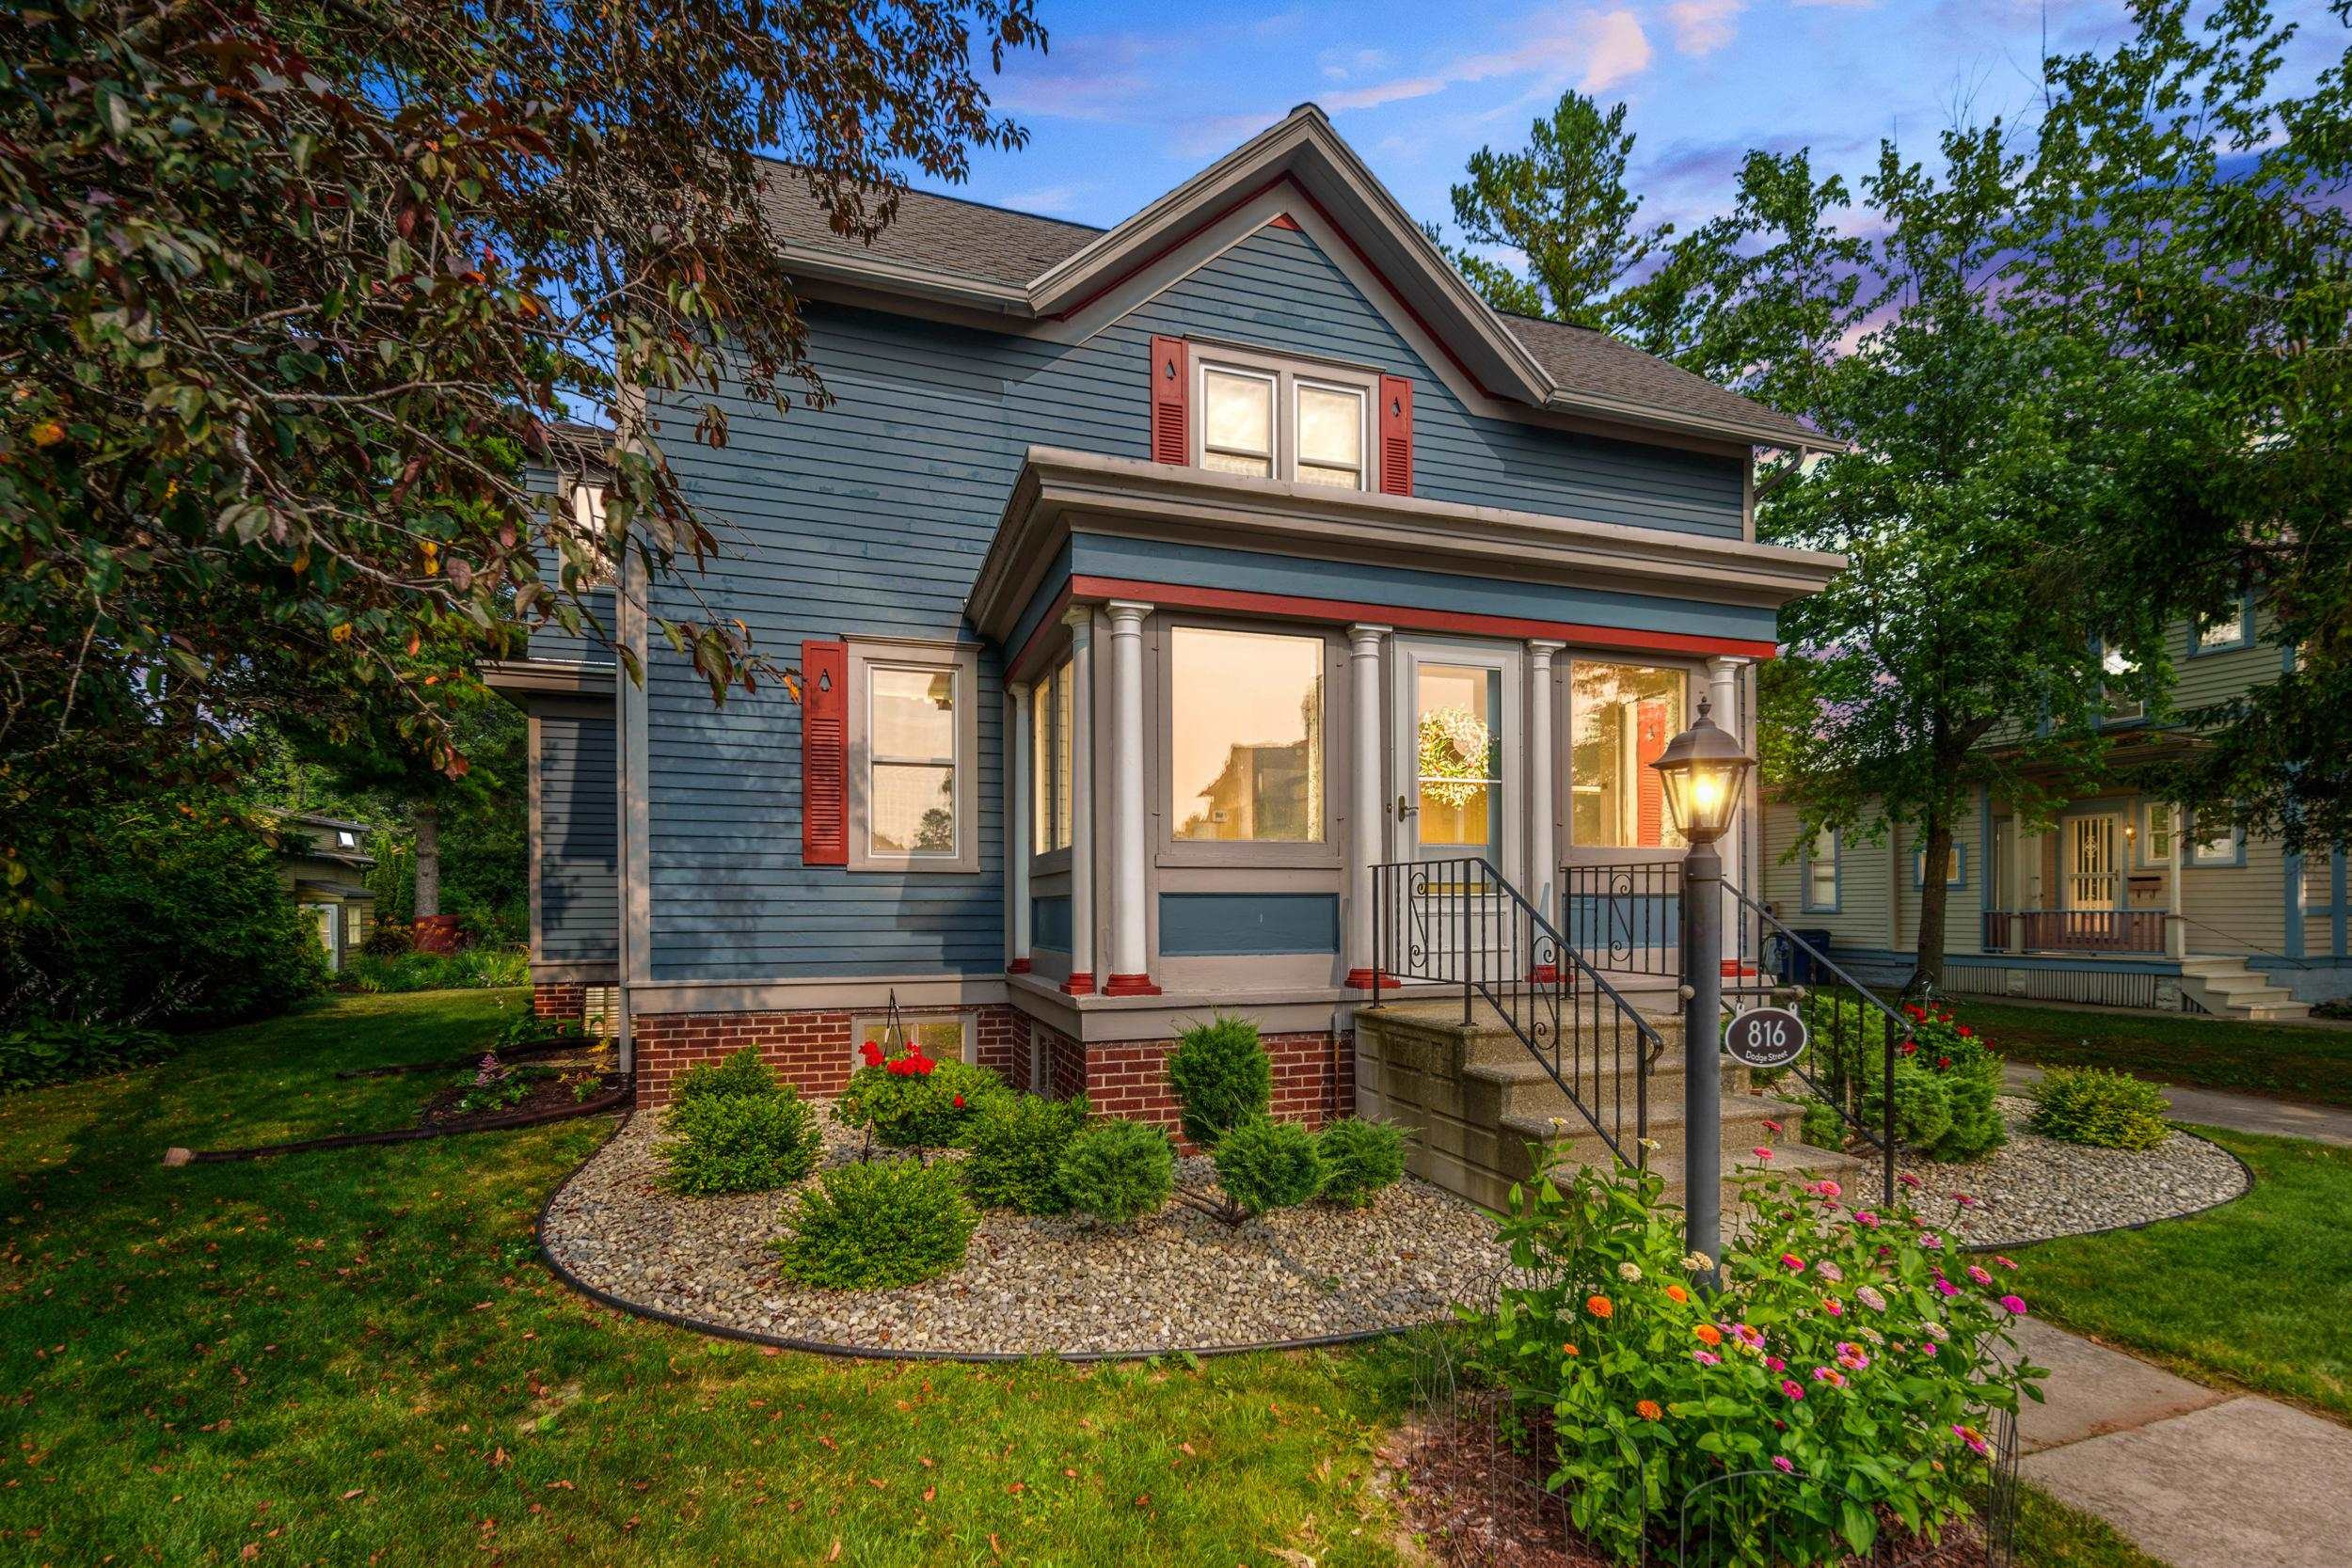 |2|1800 sqft
Adashun Jones, Inc.
Provided by: Berkshire Hathaway HS Bay Area Realty
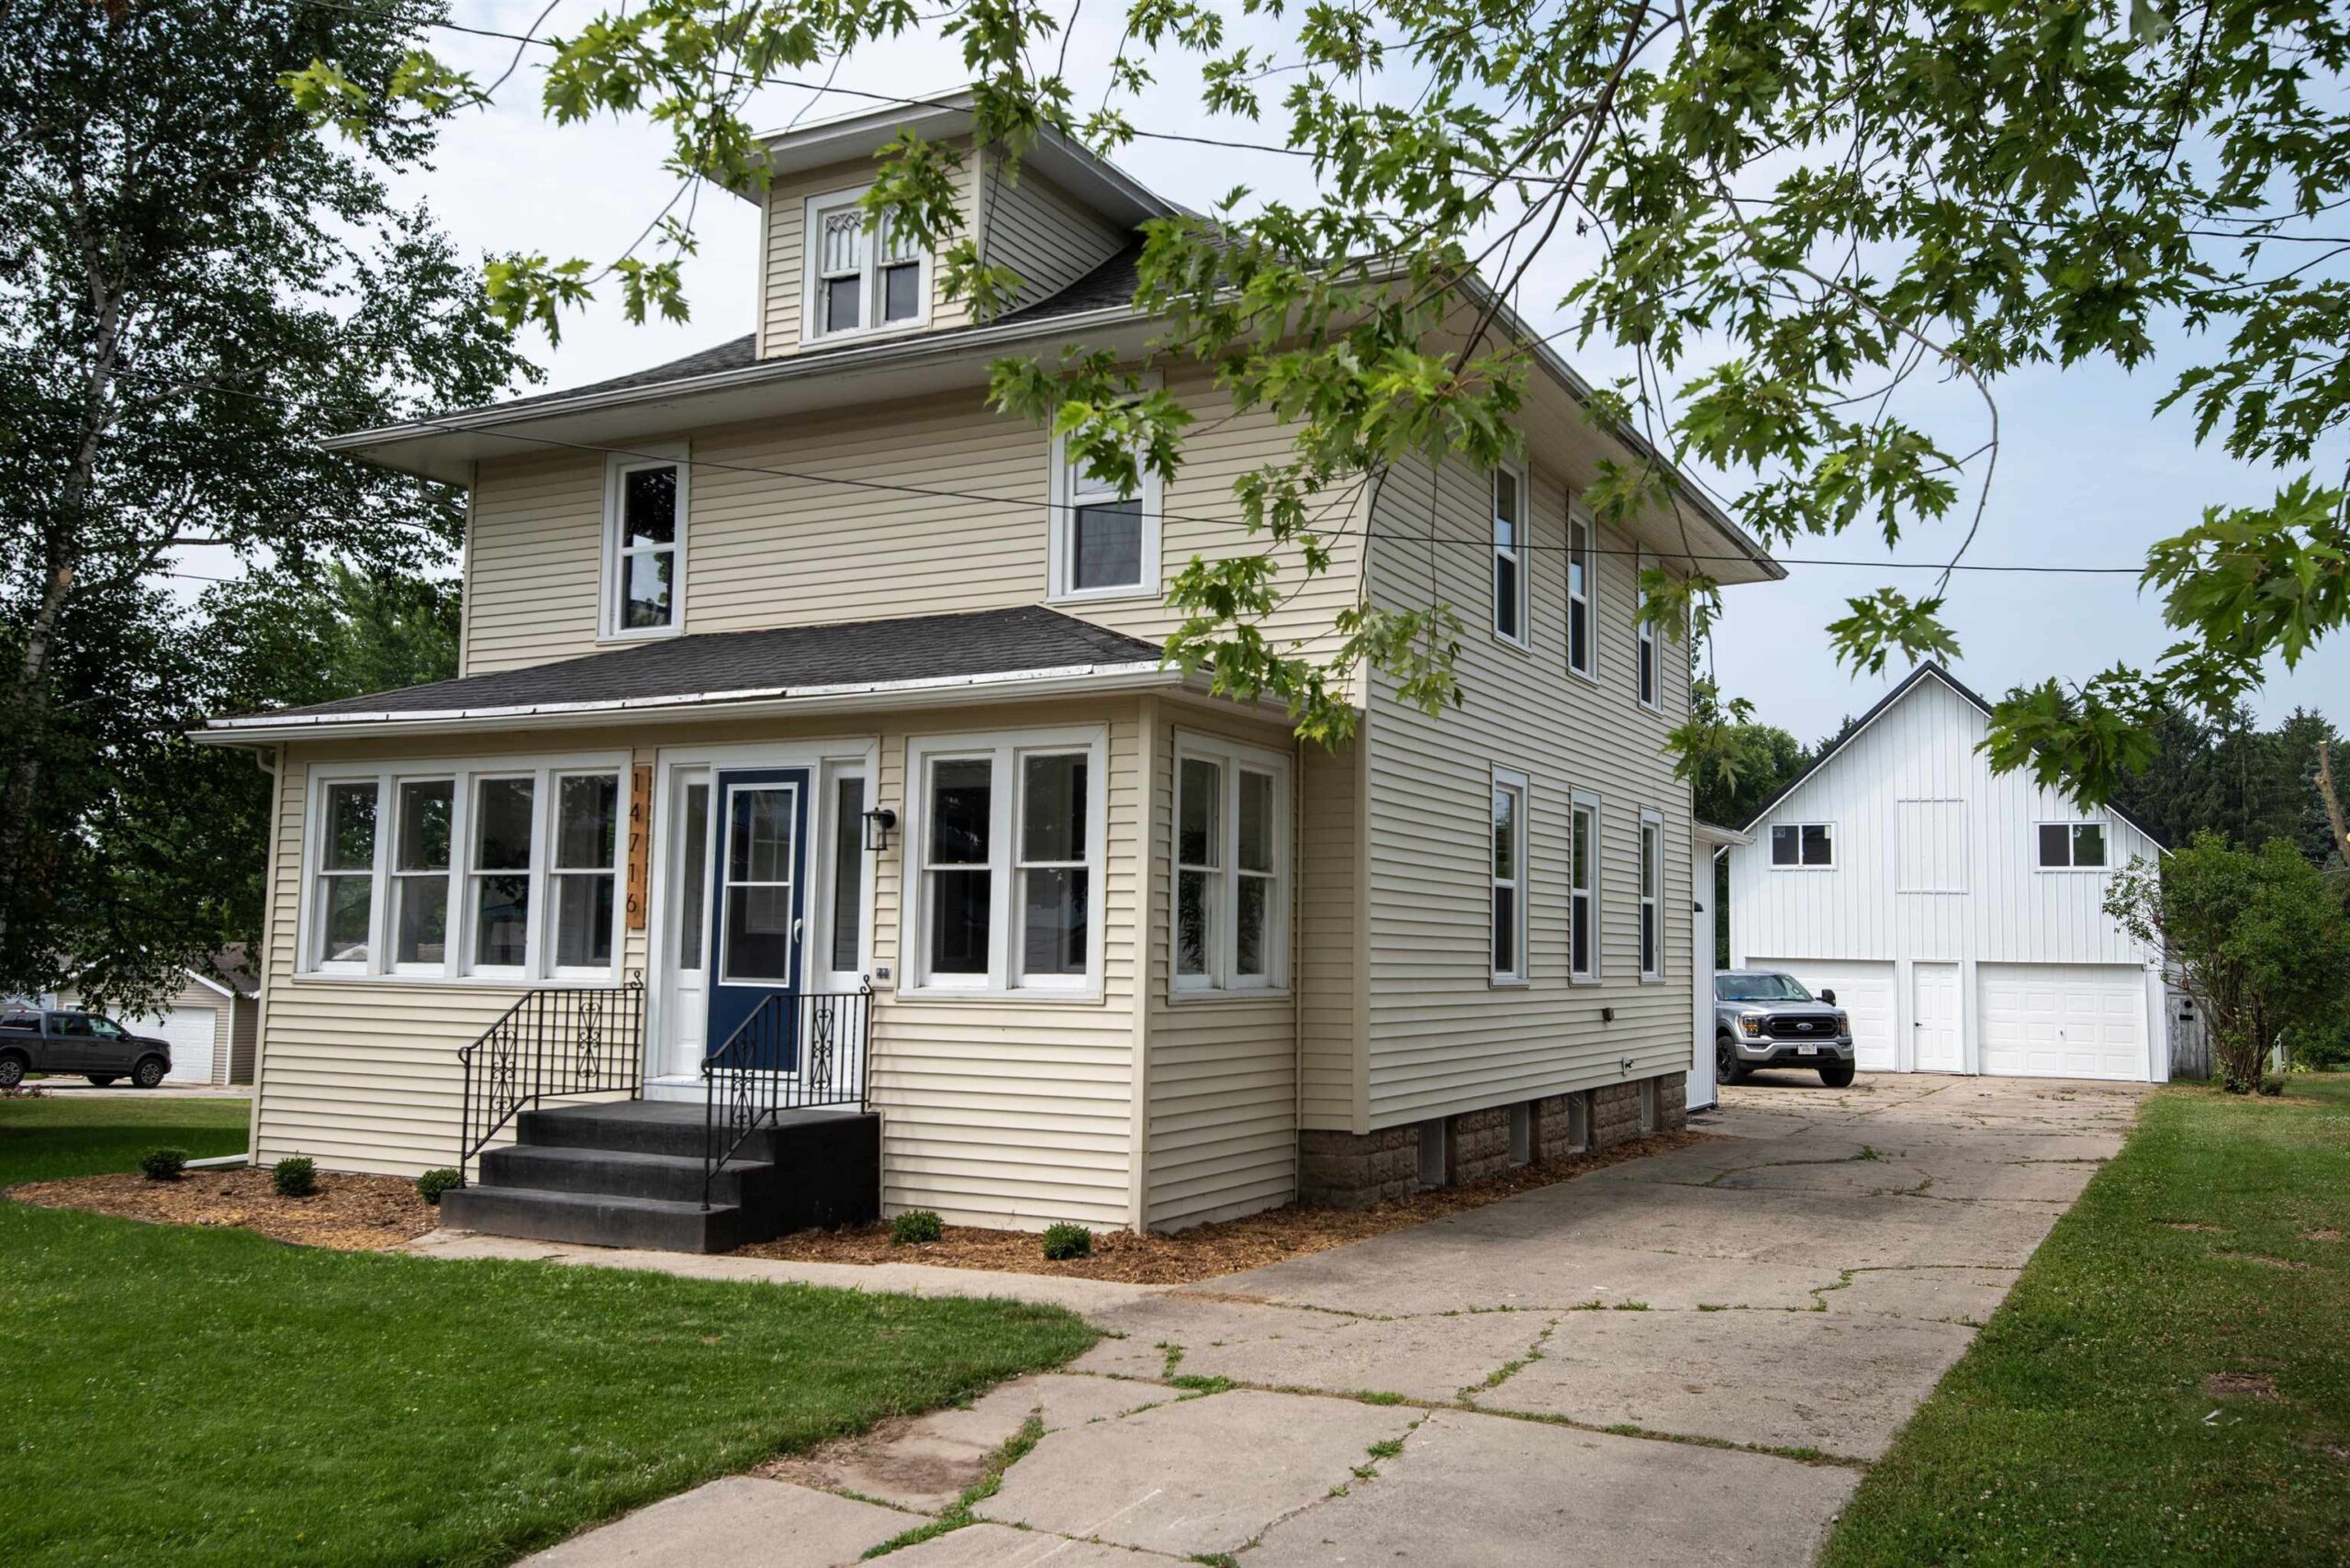 |2|1680 sqft
Adashun Jones, Inc.
Provided by: Coldwell Banker Real Estate Group
 |3|1919 sqft
Adashun Jones, Inc.
Provided by: Coldwell Banker Real Estate Group

 Share
Share
 Show more
 Spec Sheet