 19
19  Return to listing
$374,900
3 Beds
2 Bath
1,456 Sq. Ft.
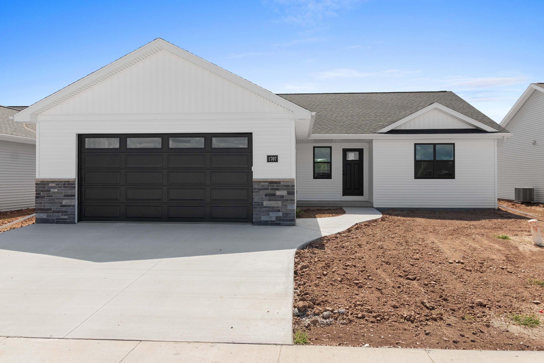
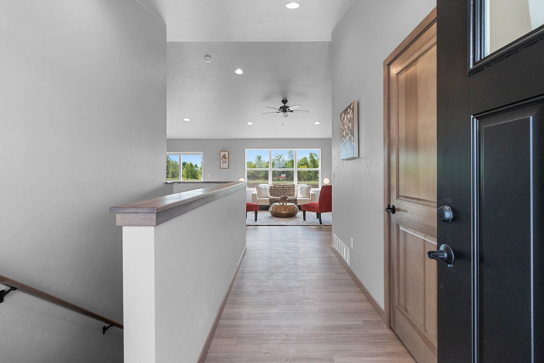
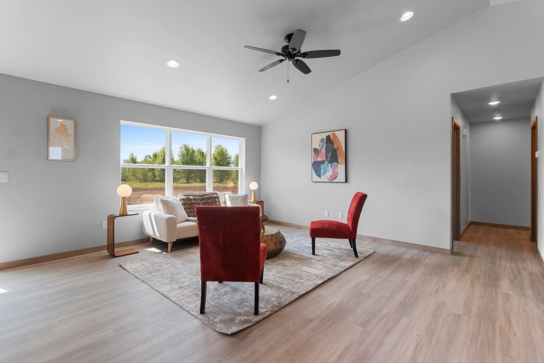
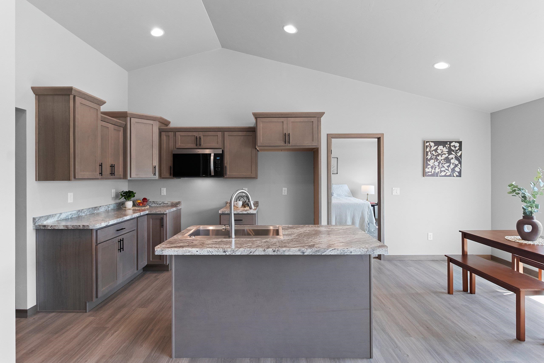
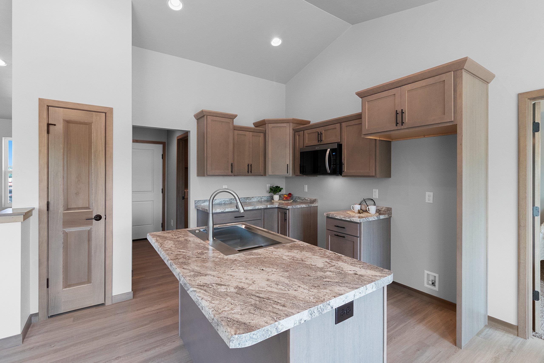
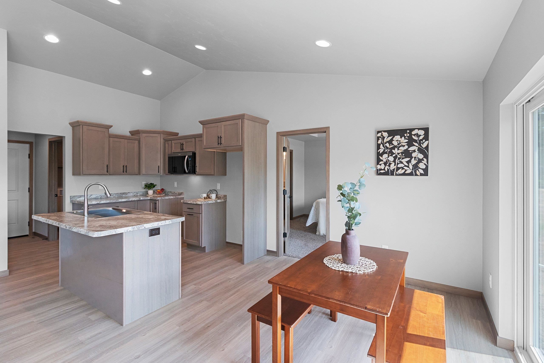
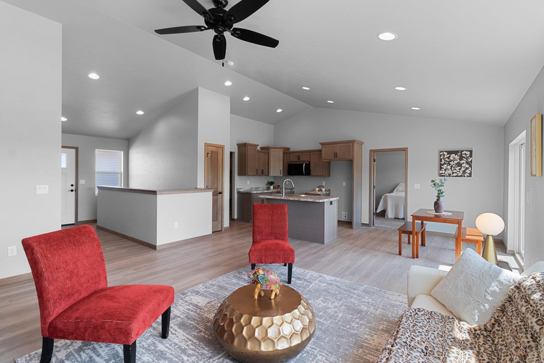
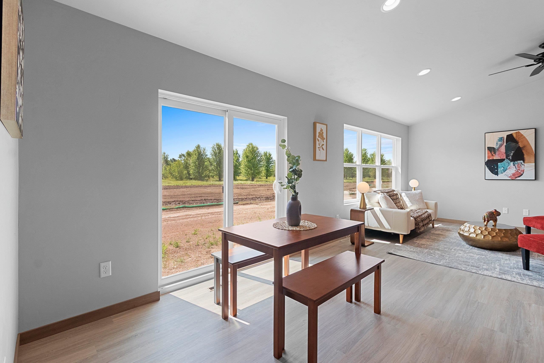
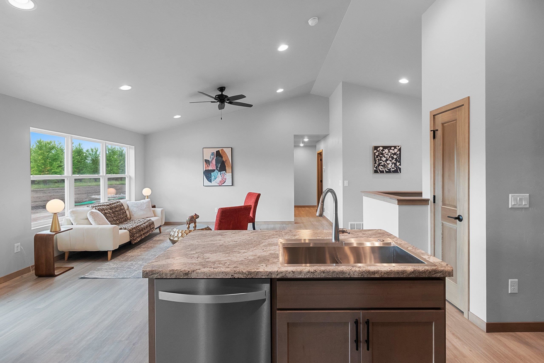
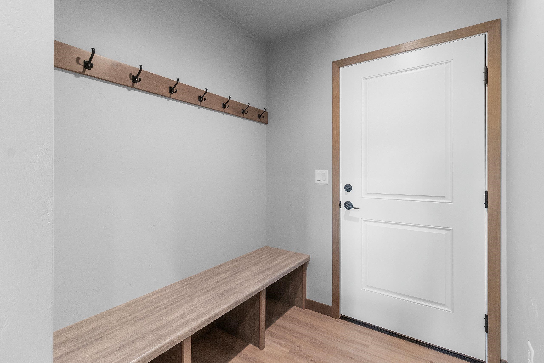
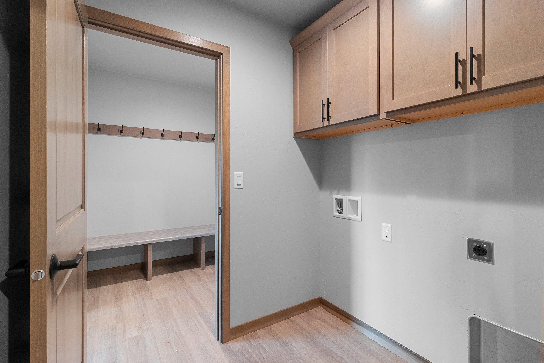
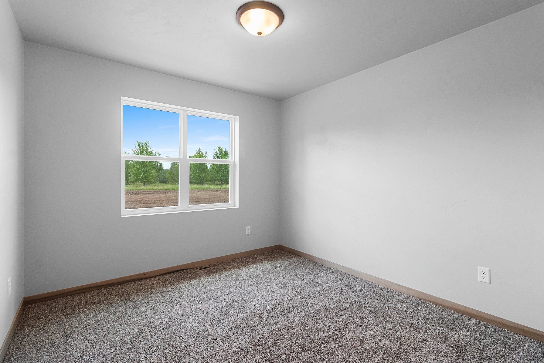
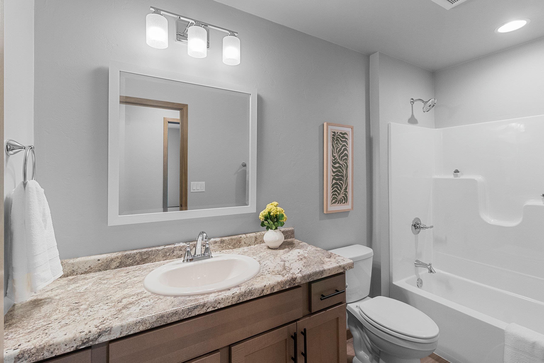
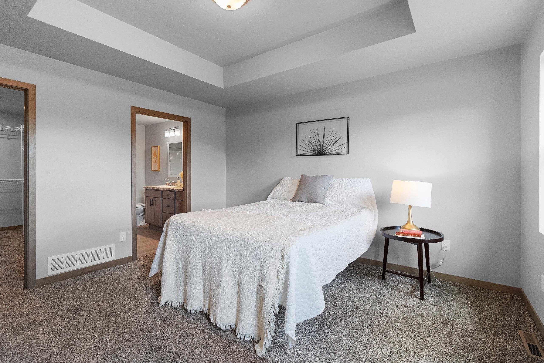
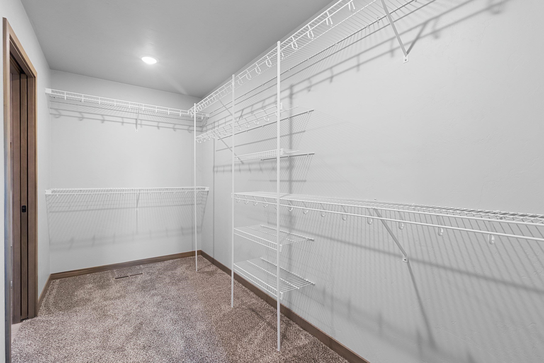
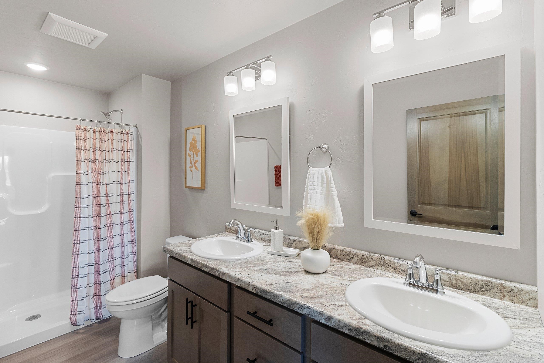
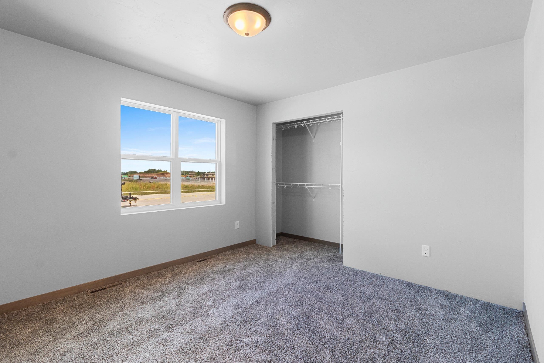
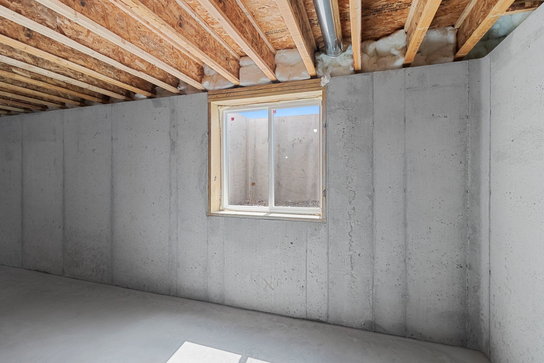
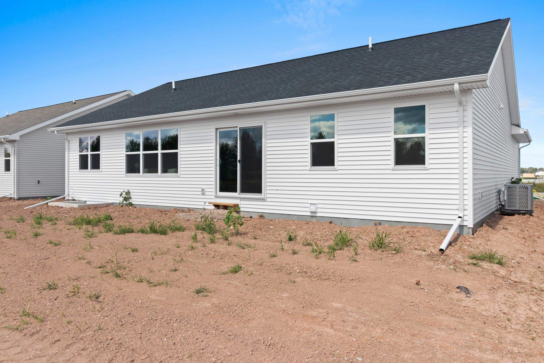
Welcome home from Tom McHugh Construction! This home is Move In Ready!!! The Hazel 1456 sqft floor plan features 3 bedrooms, 2 full baths including a double vanity in the owners suite, and a ranch design. Standard features include LVP throughout living area, insulated garage doors, fiberglass exterior doors, 2 panel solid poplar interior doors, 1 egress window, central AC, basement stubbed for a future bath. Open house Sunday 11:00 - 12:00 Full driveway to street included. Streets, curb/gutter, sidewalks are already installed by the city.
Get a detailed Home Value Estimate Based on Current Market Trends/Get a Detailed Estimate Based on Current Market Conditions Impacting Your Home's Value
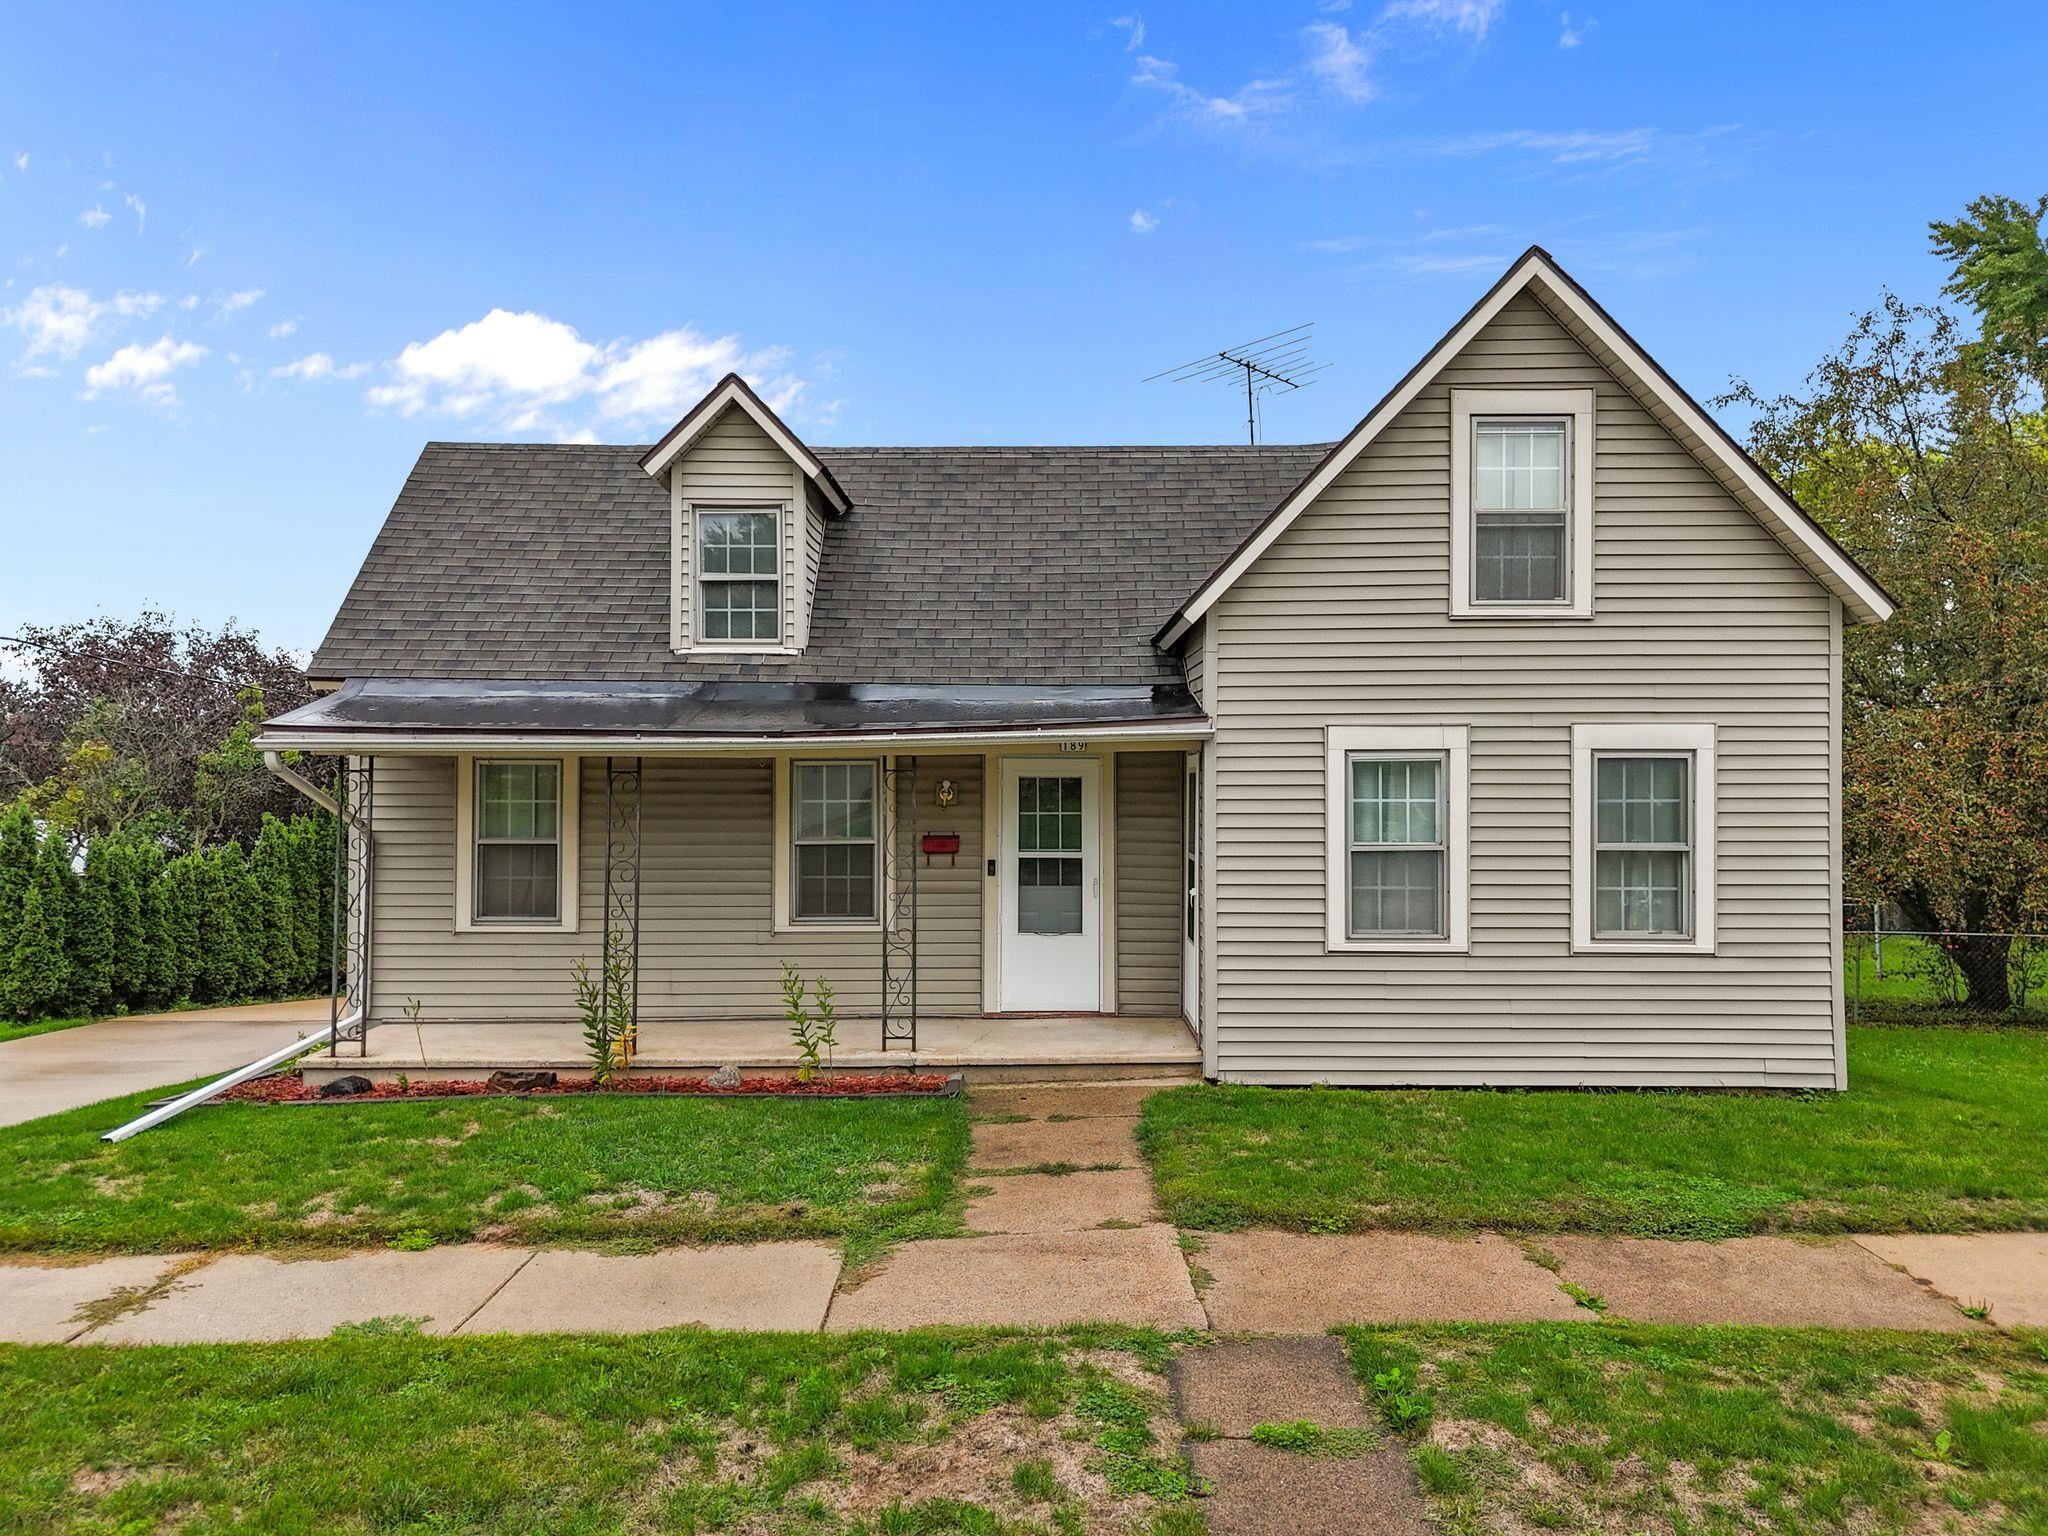
 |1
|1 |1200 sqft
Adashun Jones, Inc.
Provided by: Beiser Realty, LLC
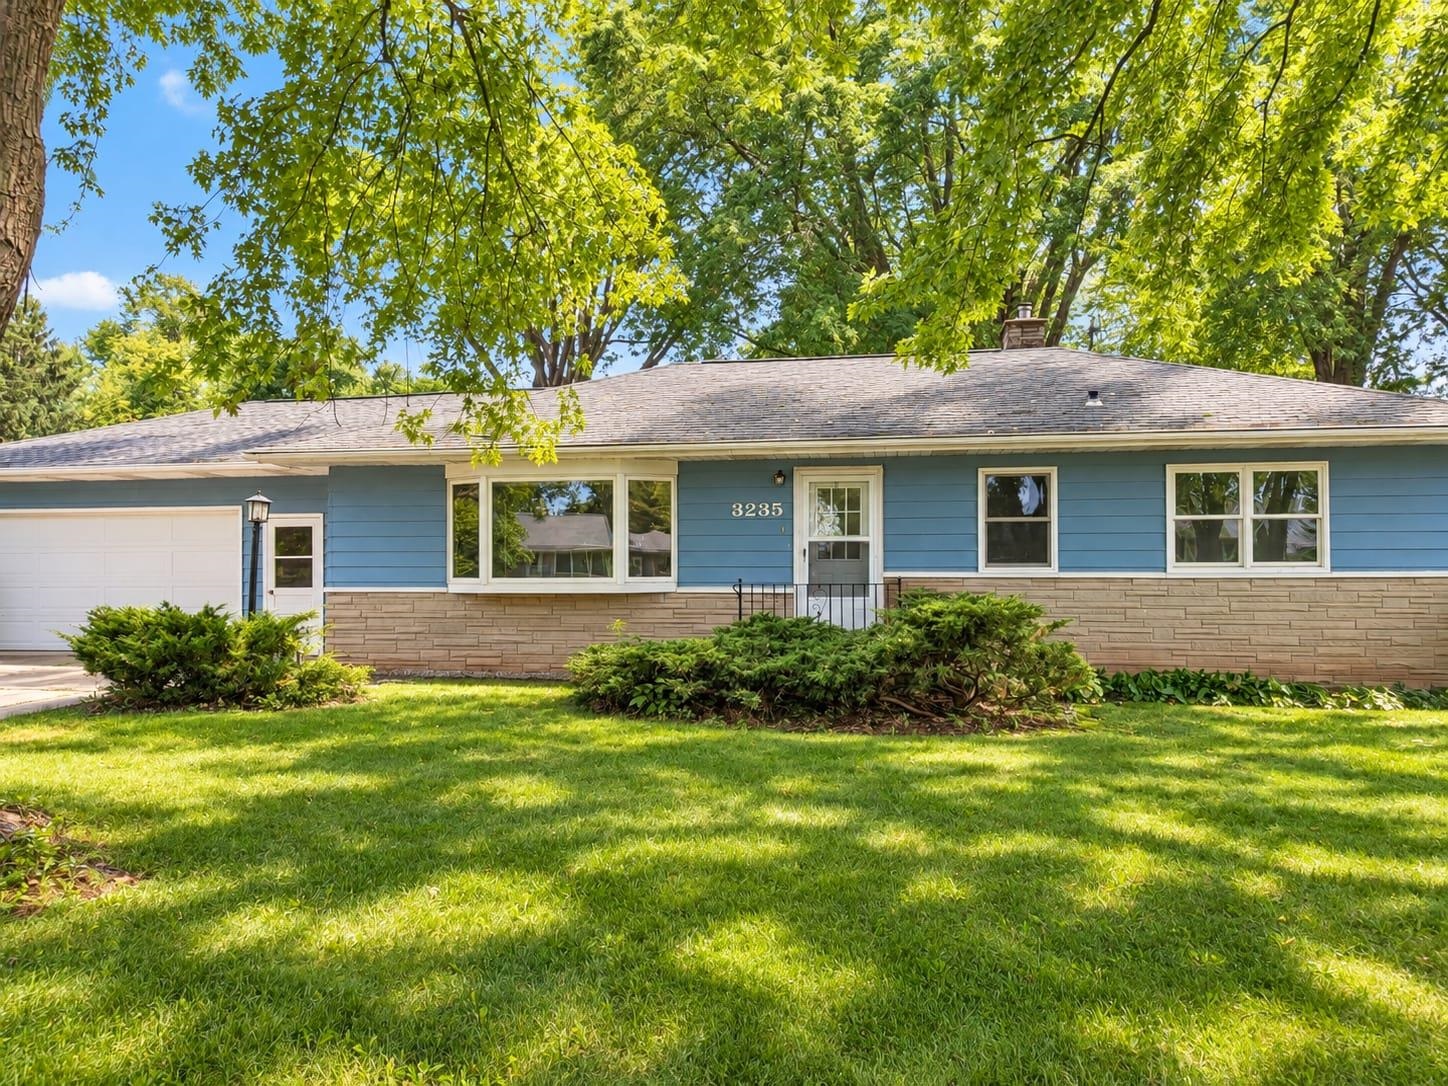 |1|1794 sqft
Adashun Jones, Inc.
Provided by: Keller Williams Green Bay
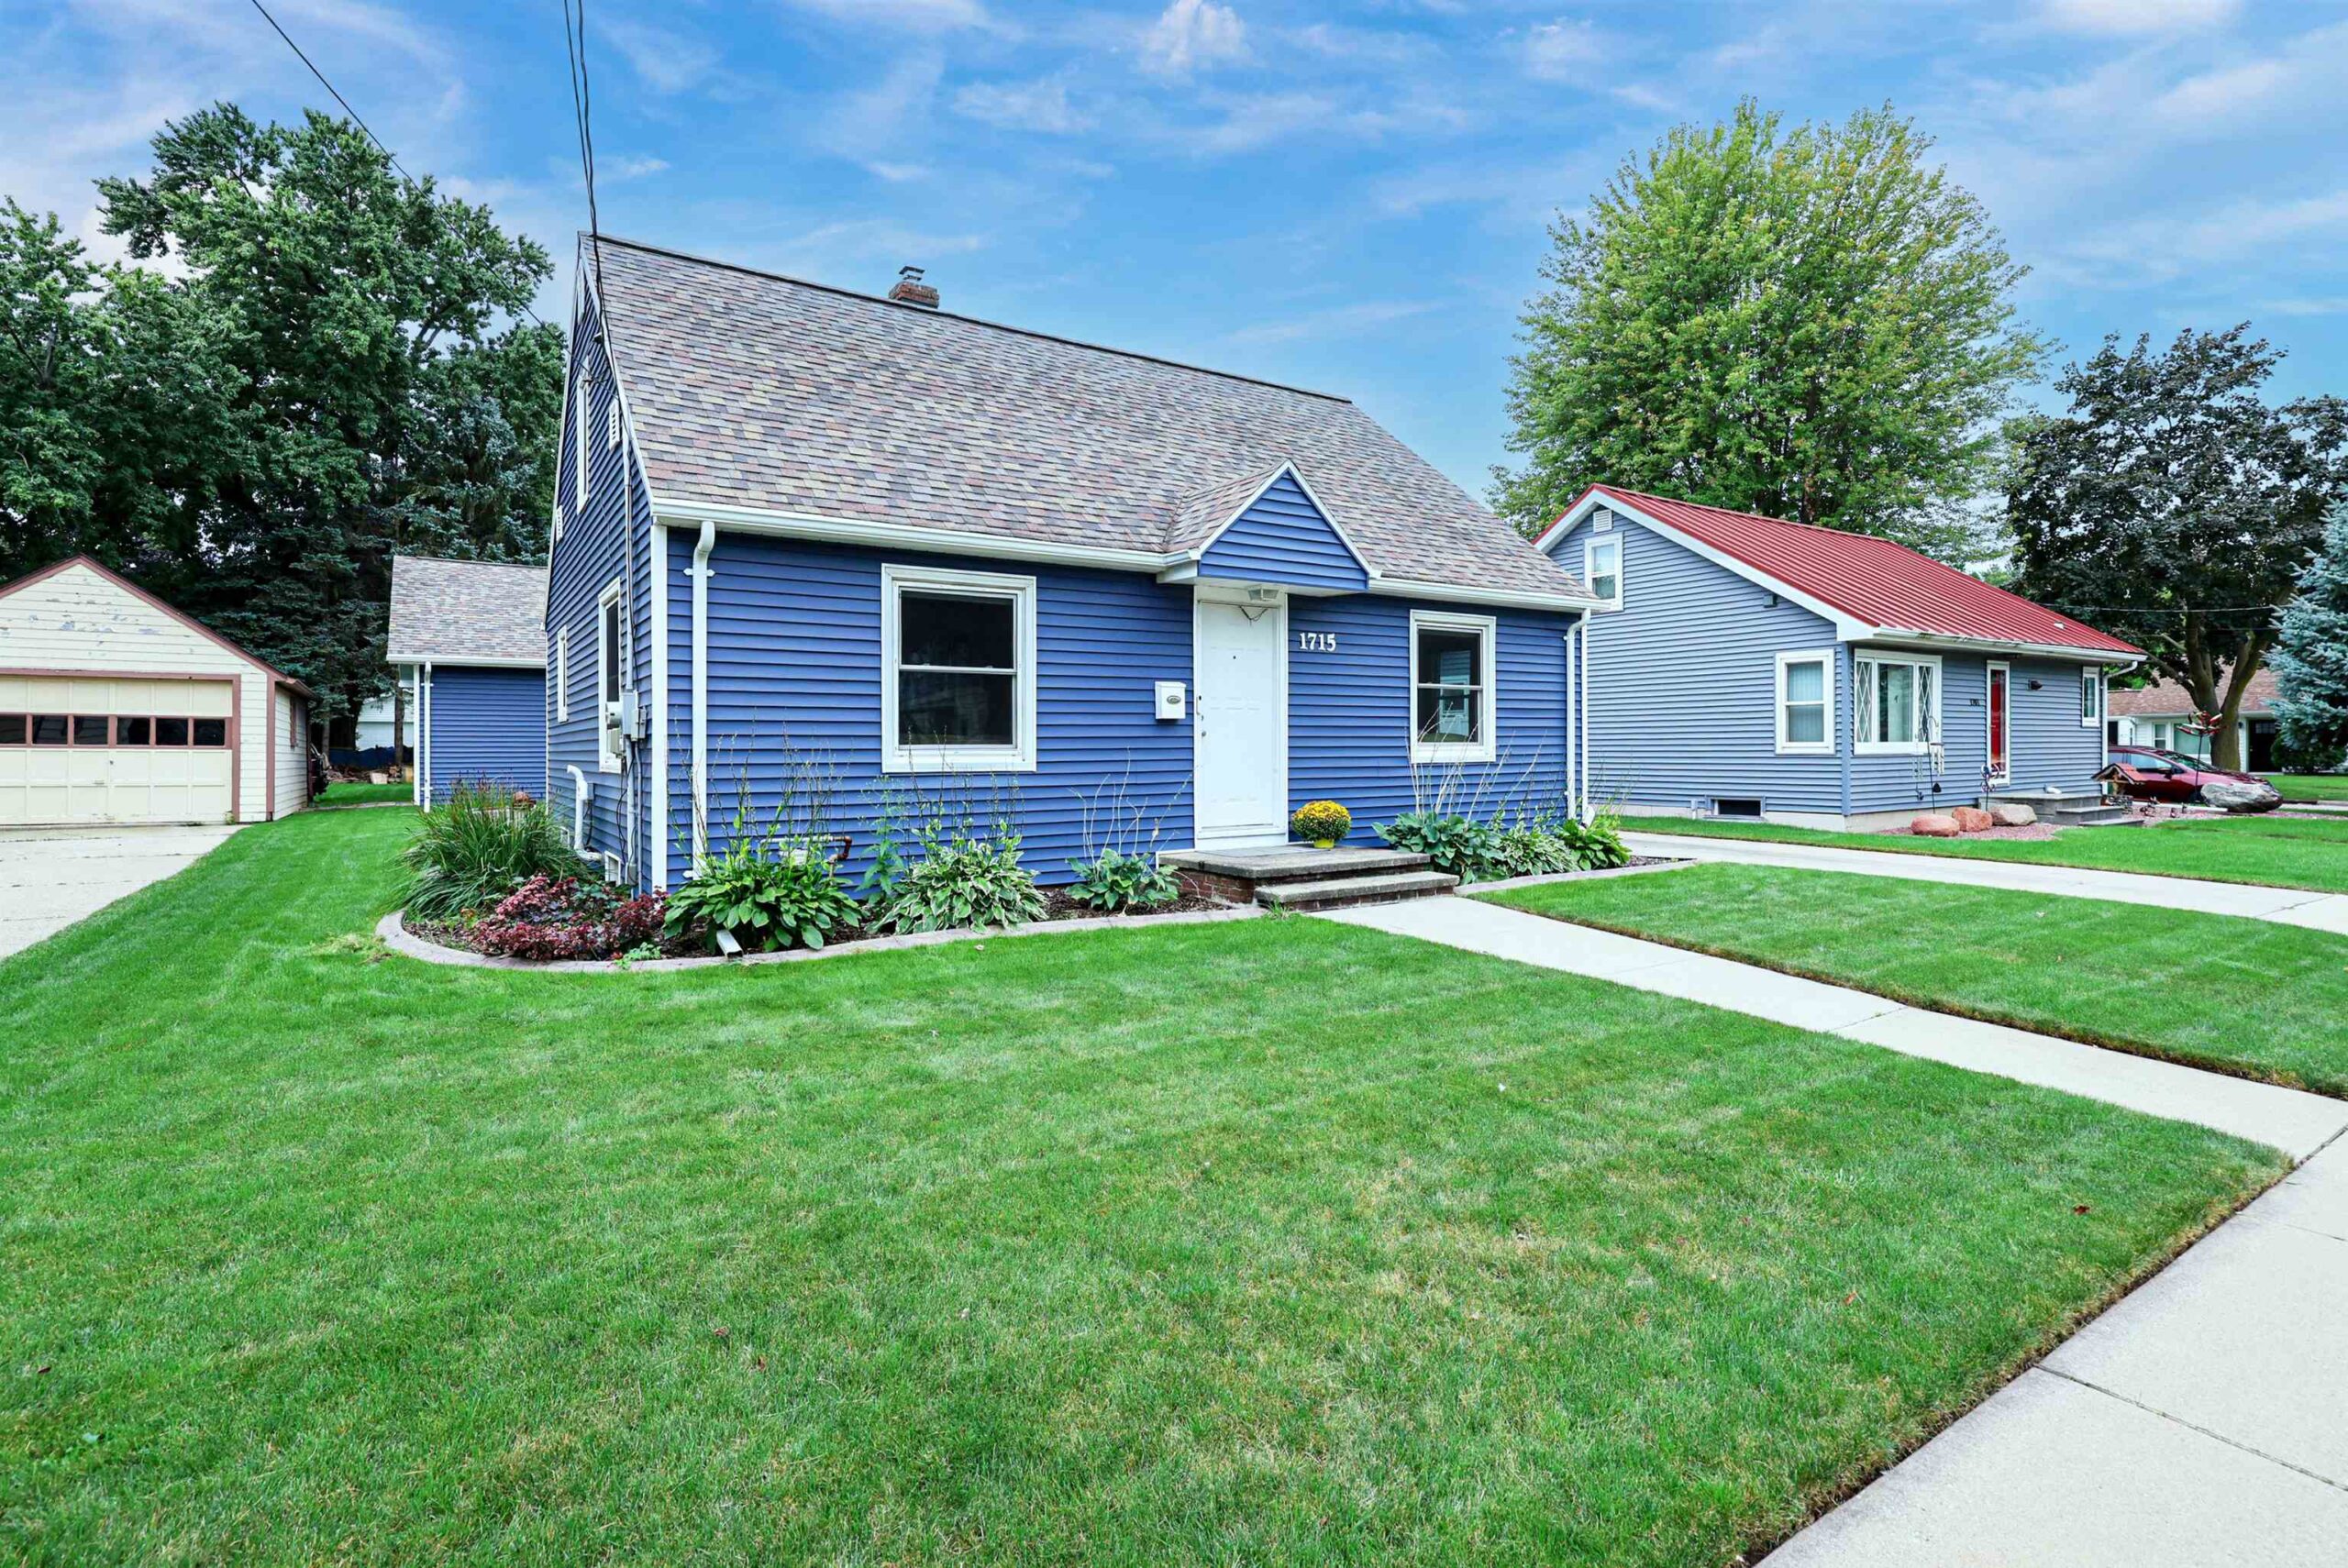 |1|1462 sqft
Adashun Jones, Inc.
Provided by: Acre Realty, Ltd.
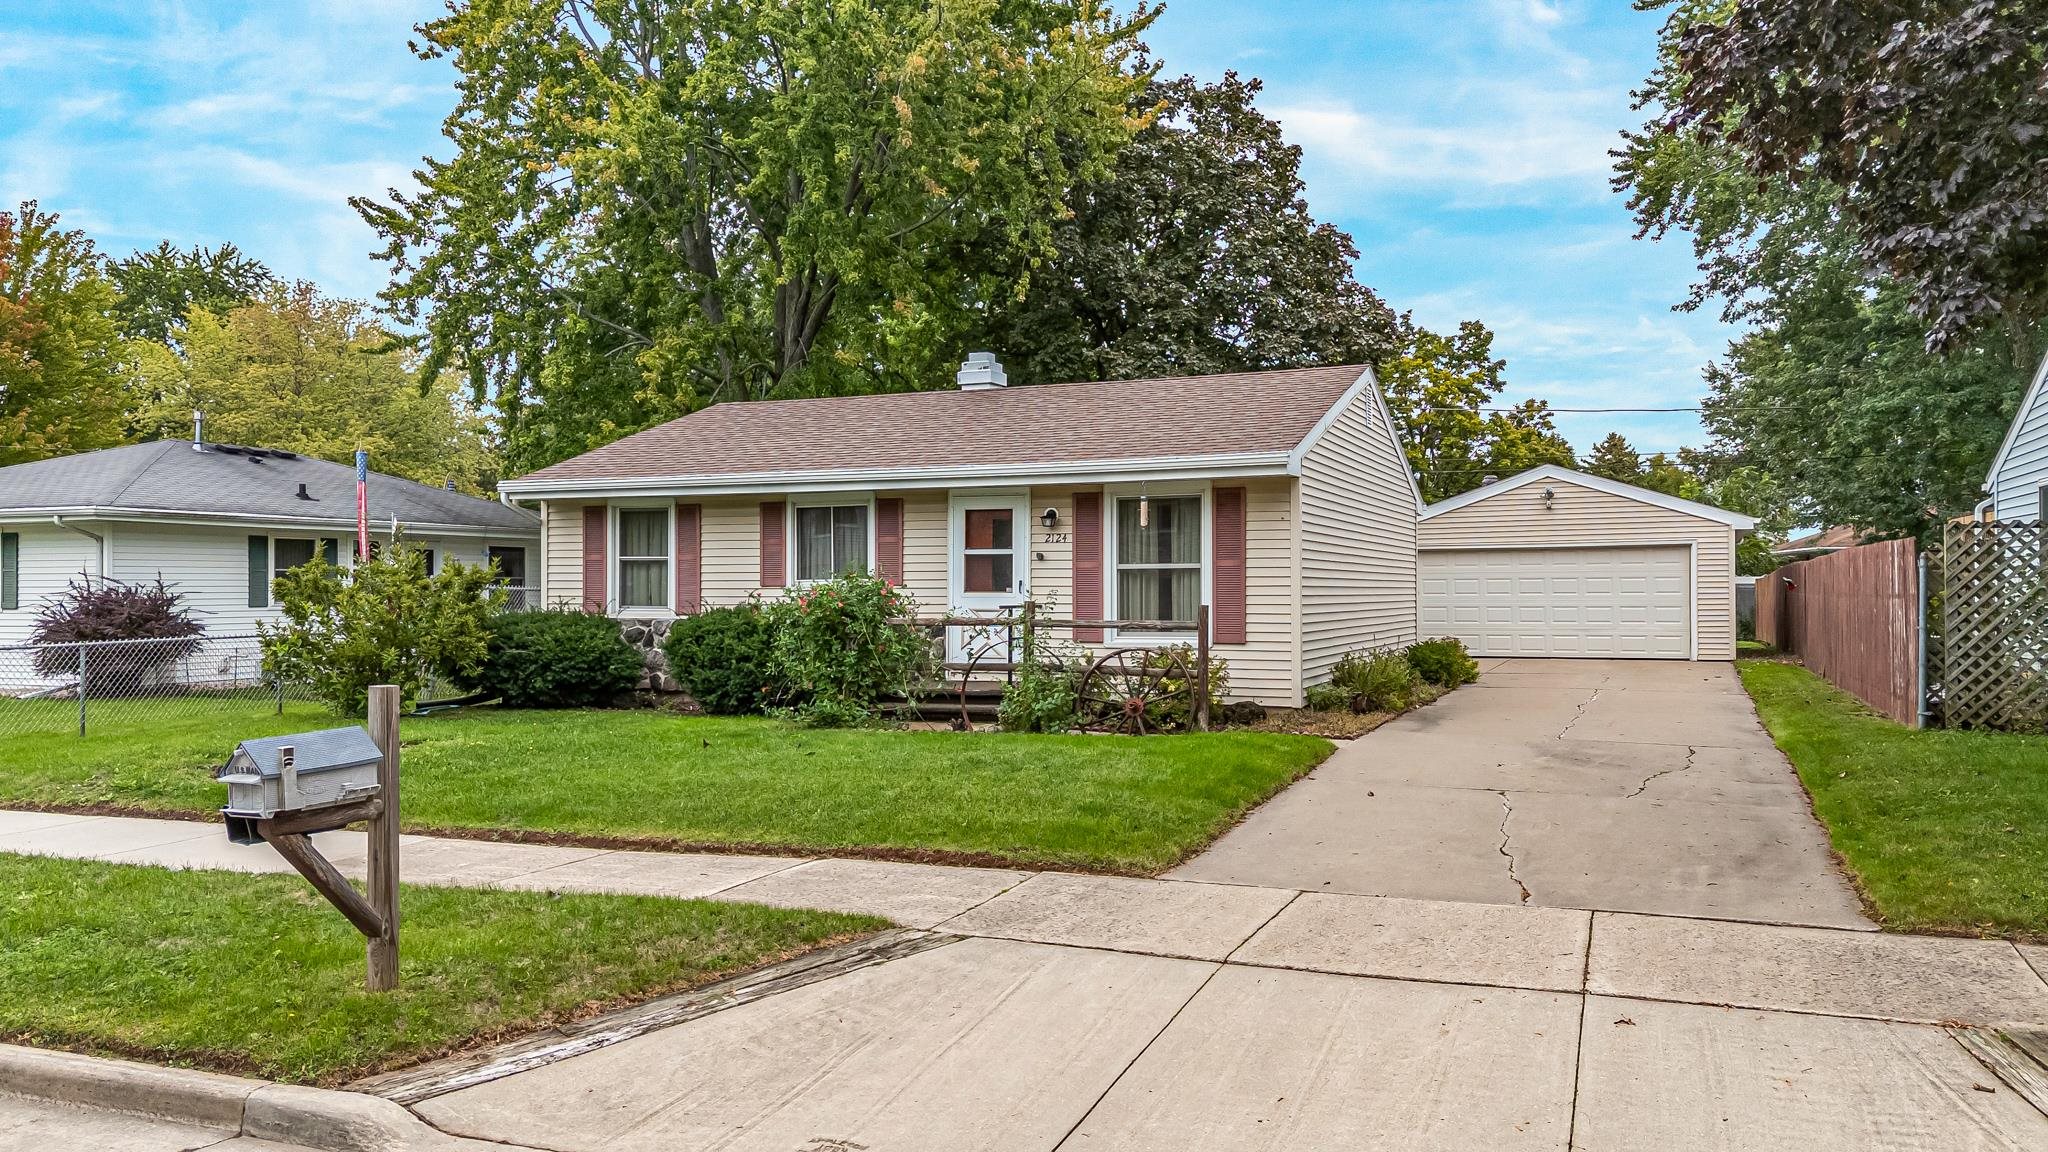 |1|1251 sqft
Adashun Jones, Inc.
Provided by: Coldwell Banker Real Estate Group
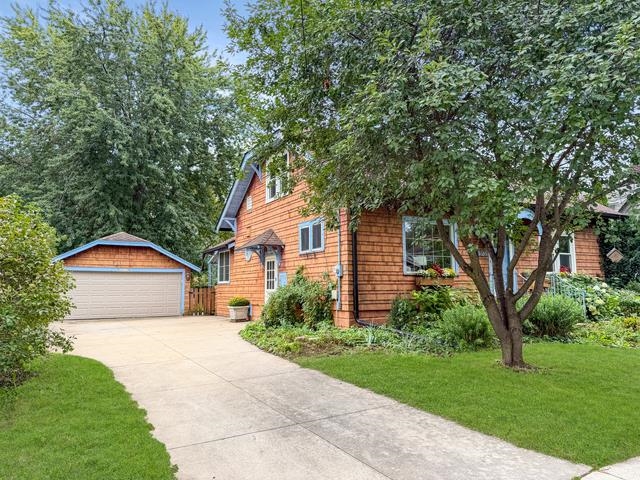 |2|1508 sqft
Adashun Jones, Inc.
Provided by: Beckman Properties
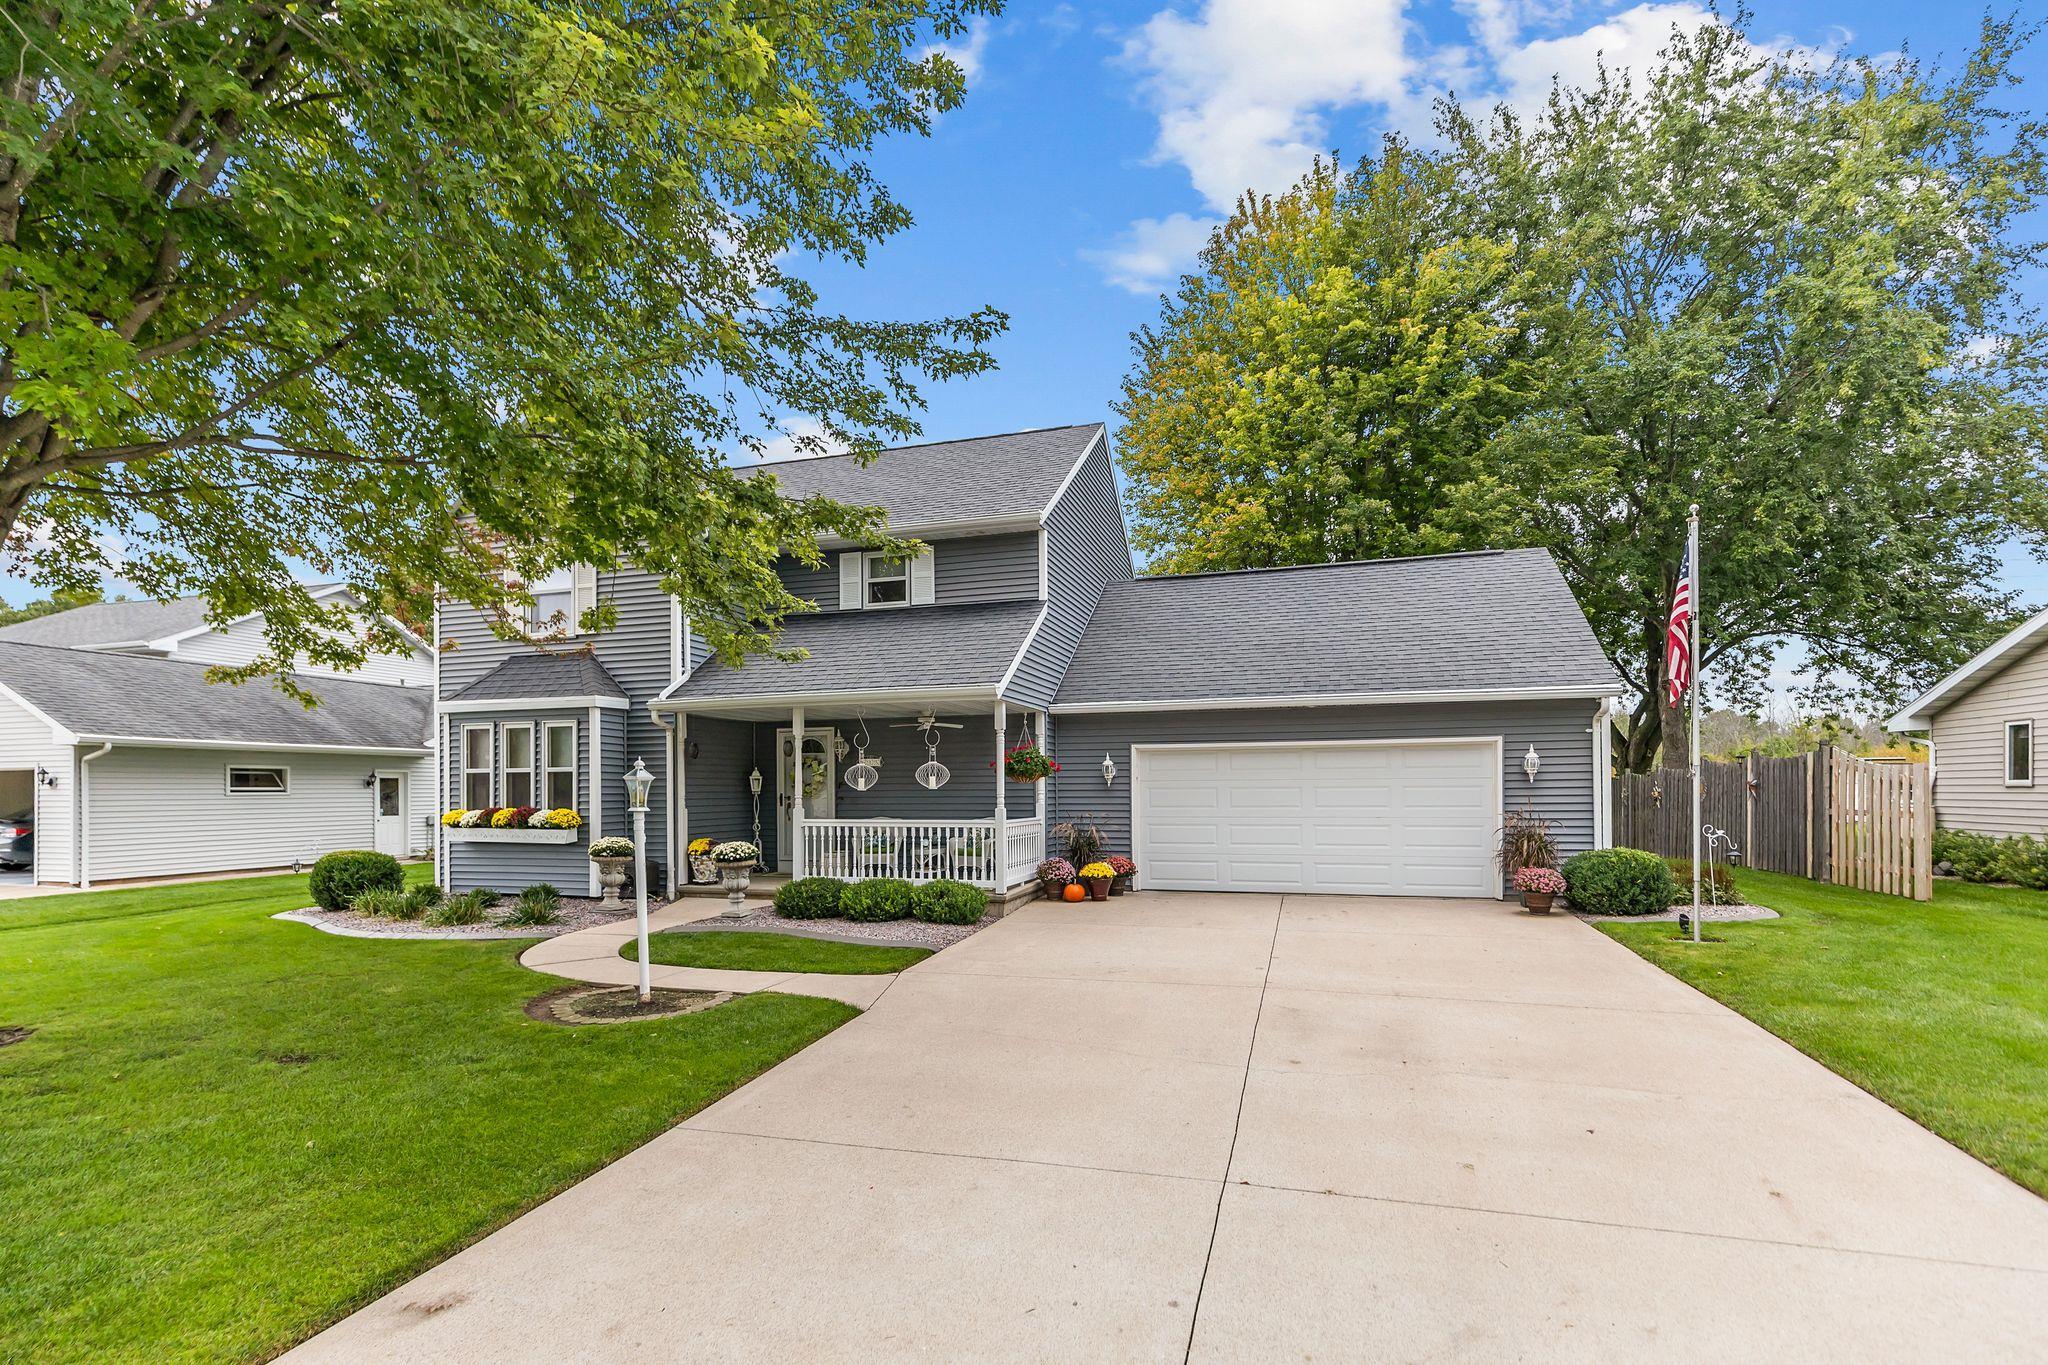 |3|1810 sqft
Adashun Jones, Inc.
Provided by: Keller Williams Fox Cities
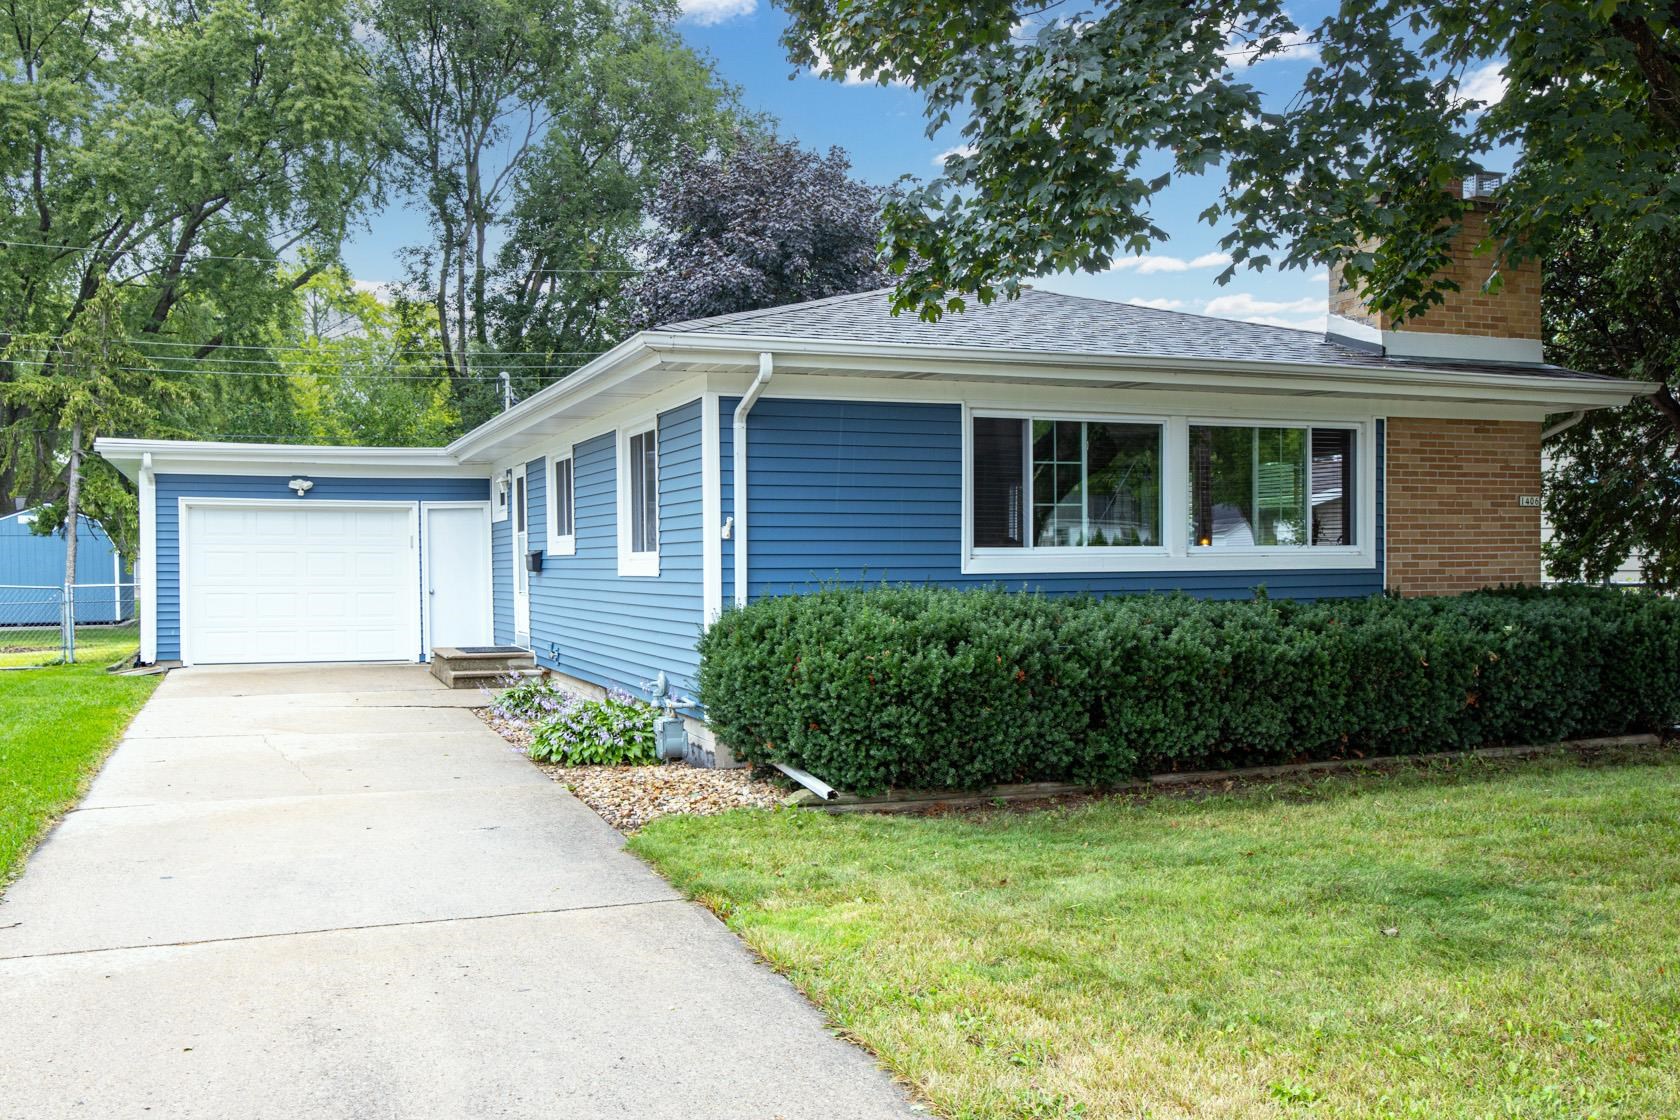 |2|1612 sqft
Adashun Jones, Inc.
Provided by: First Weber Oshkosh
 |1|1185 sqft
Adashun Jones, Inc.
Provided by: J-Max Realty, LLC
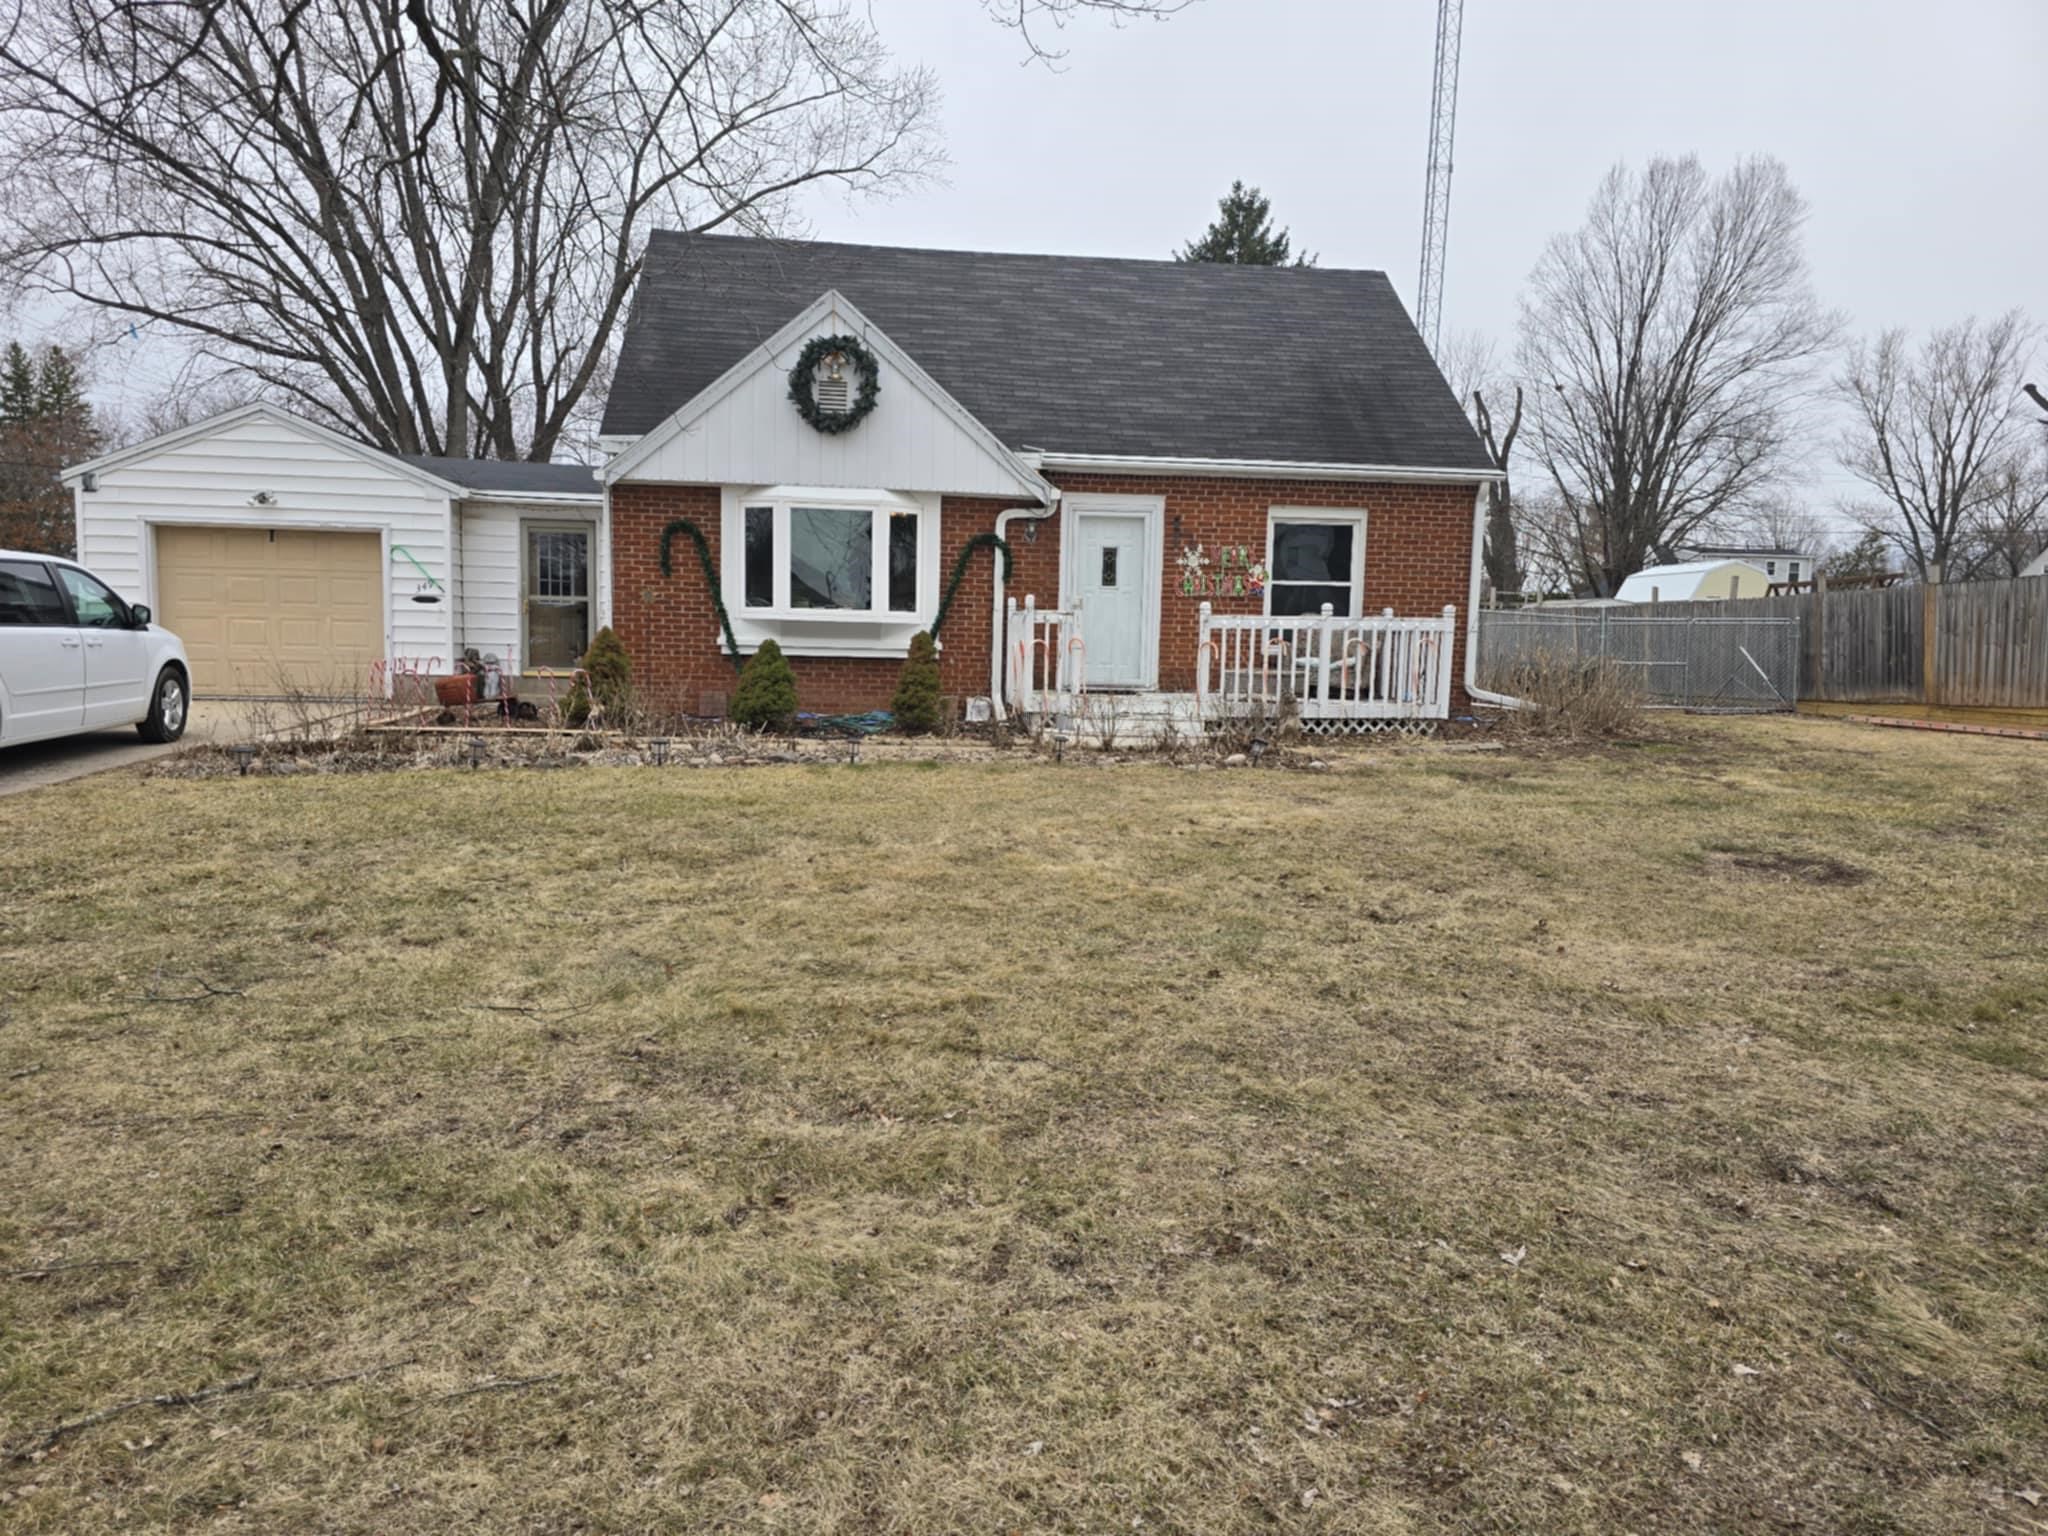 |2|1412 sqft
Adashun Jones, Inc.
Provided by: Beiser Realty, LLC

 Share
Share
 Show more
 Spec Sheet