 47
47  Return to listing
$399,900
4 Beds
3 Bath
2,277 Sq. Ft.
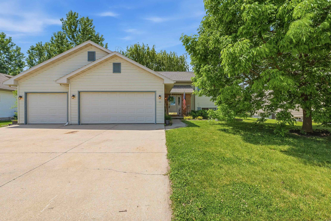
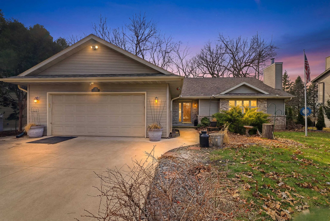
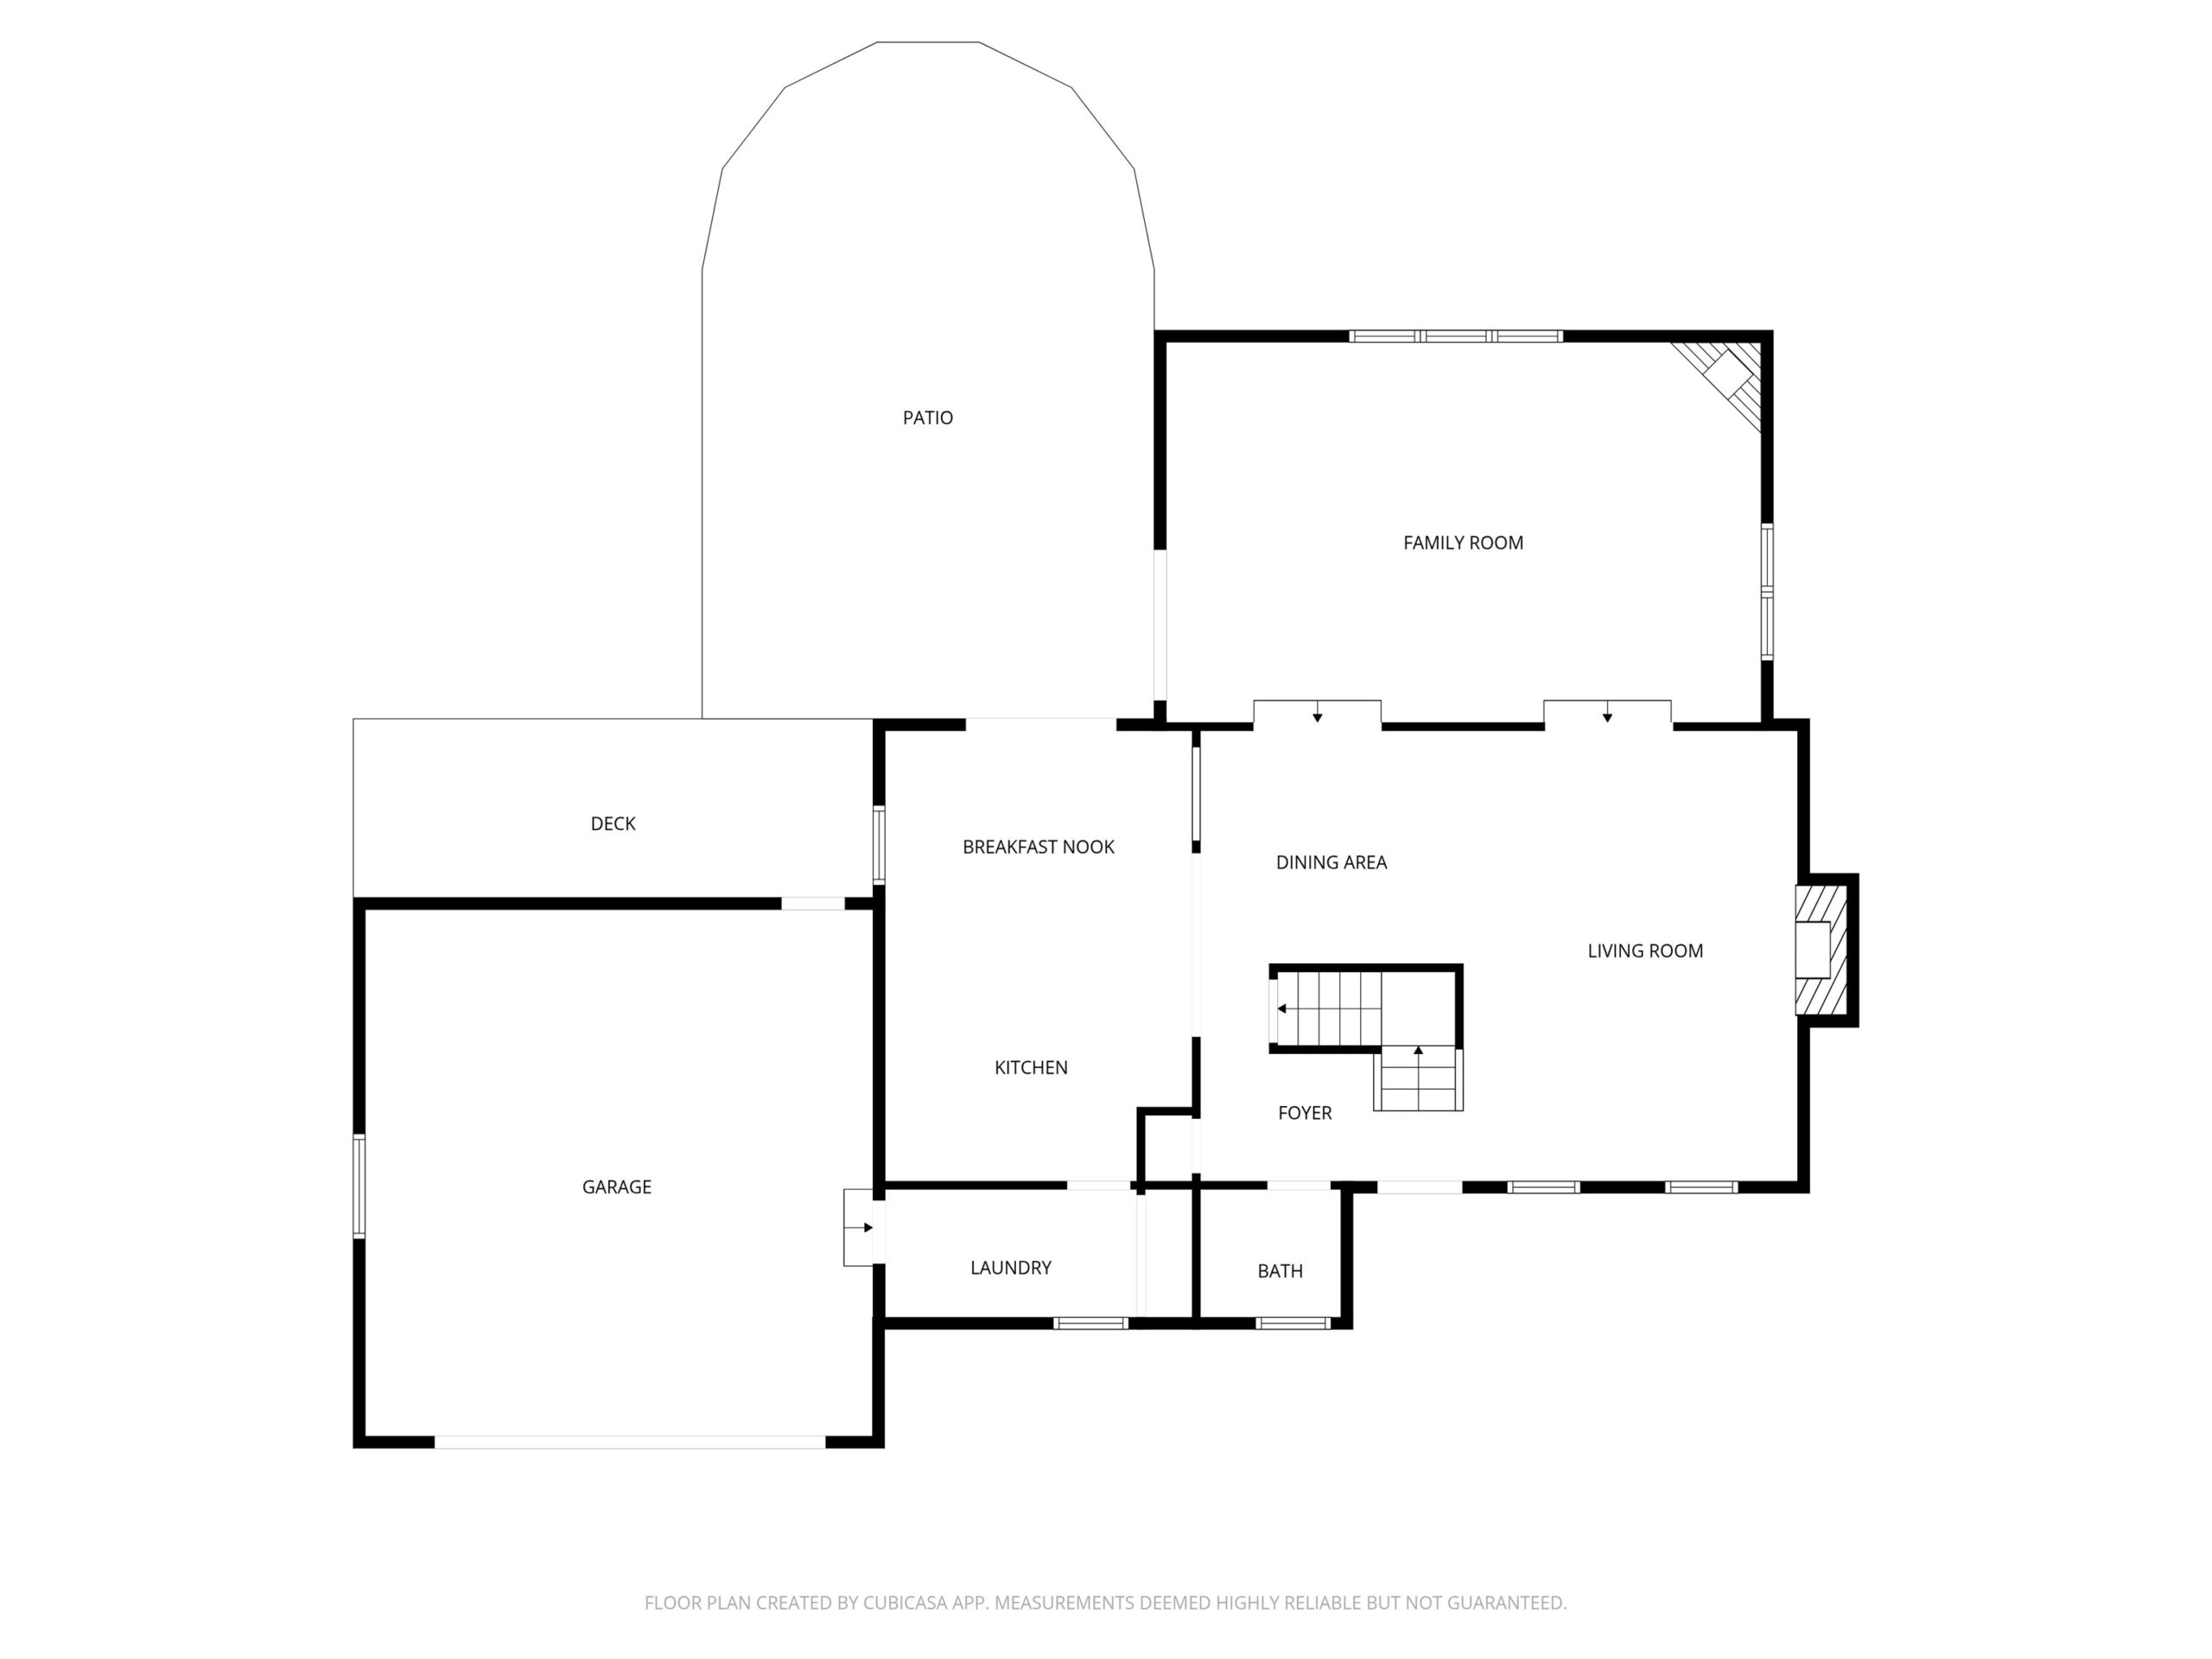
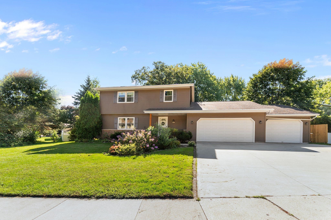
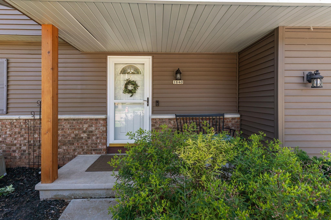
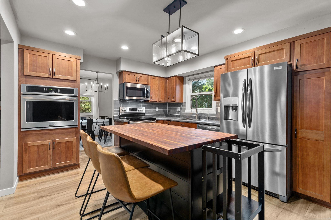
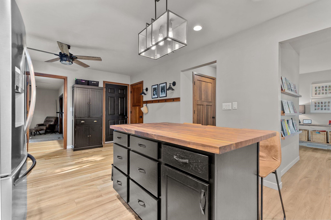
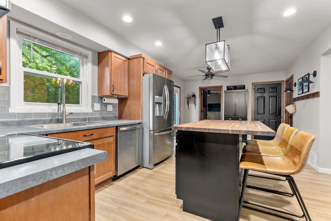

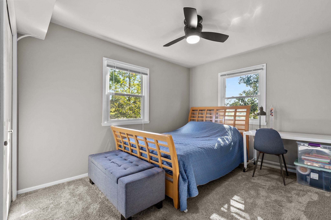
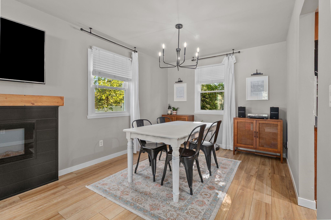
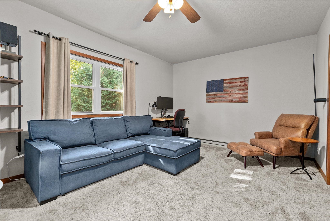
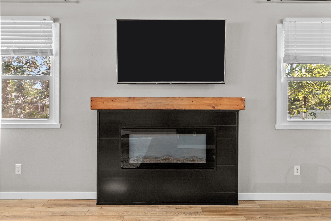
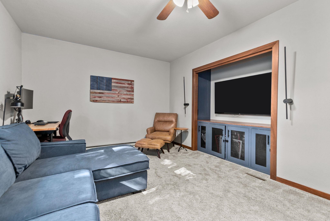
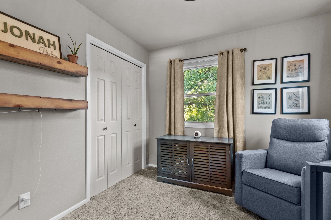
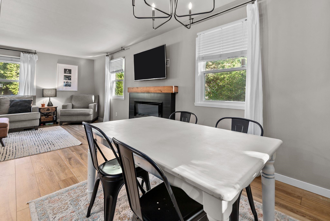
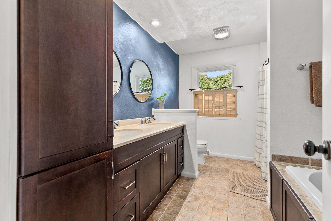
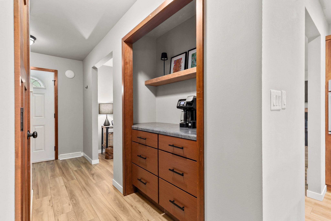
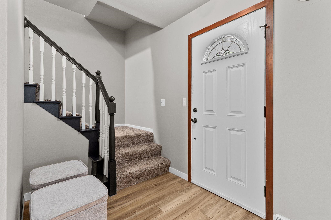
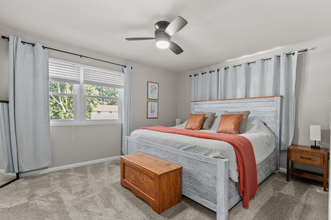
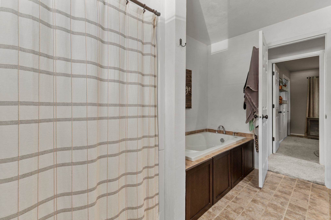
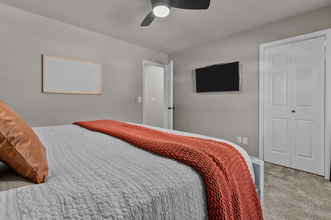
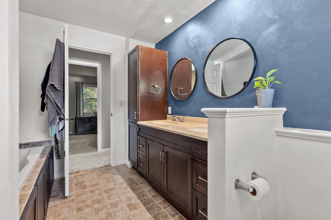
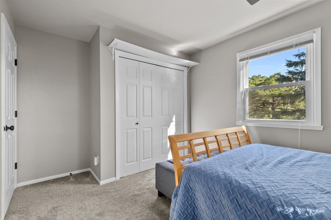
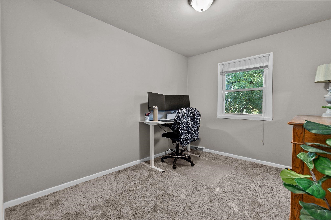
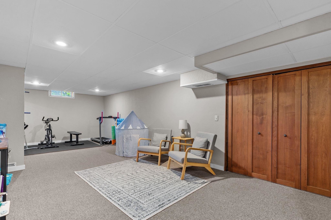

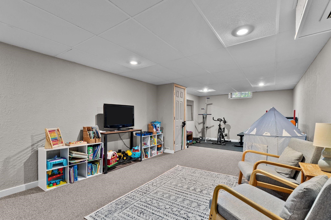
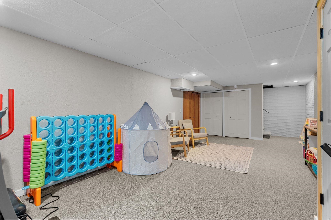
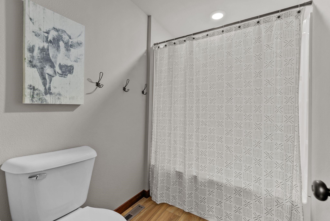
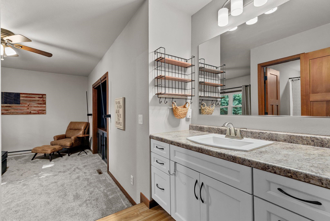
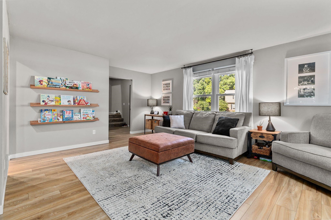
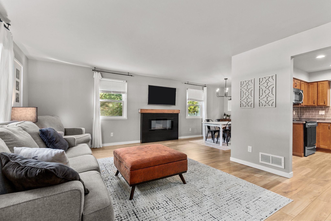
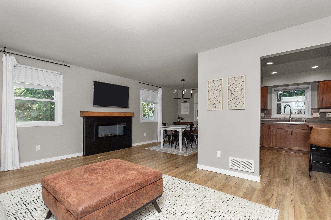
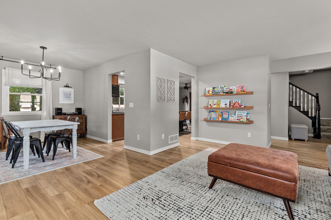
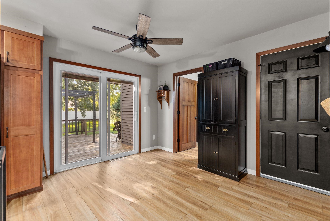
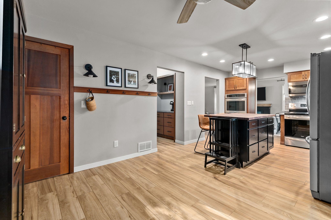
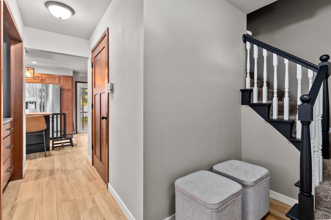
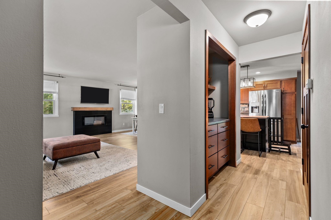
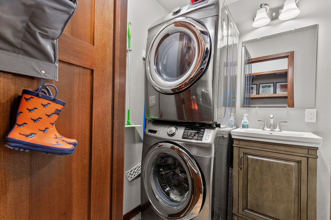
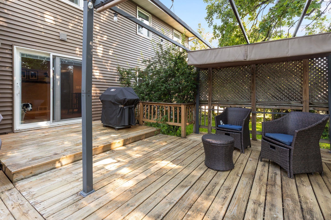
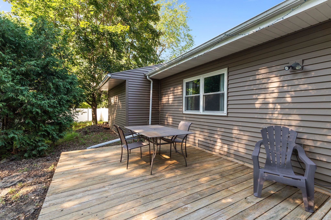
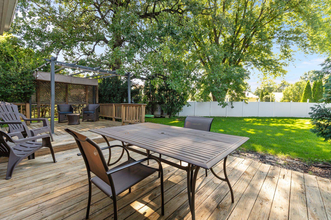
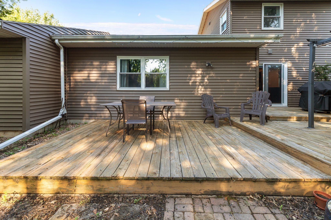
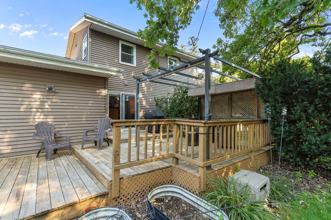
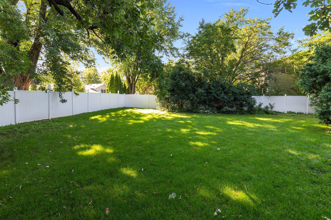
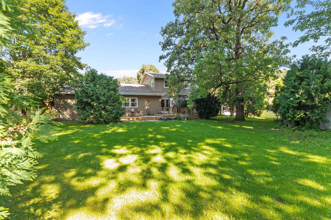
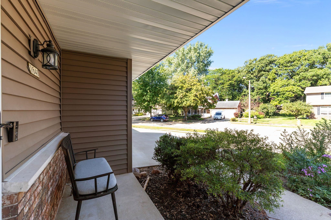
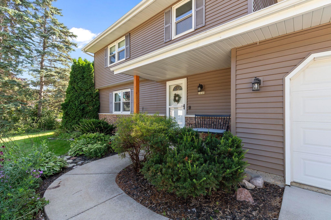
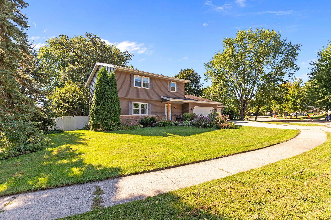
Welcome to this spacious 4-bedroom, 2.5-bath, 2-story home designed for comfort and convenience. The main level offers updated flooring, a bright living area, and the added ease of main floor laundry. Upstairs, generous bedrooms provide plenty of space for everyone. Car enthusiasts or those needing extra storage will love the impressive garage, featuring a third stall that is 35 feet deep. Step outside to a fully fenced yard, great for entertaining, pets, or play. A wonderful home that blends style, function, and space. Schedule your showing today! Sellers require 48 hour binding acceptance for any offer.
Inclusions:
Garage refrigerator, washer, Dryer, Tall Gray Cabinet/Shelves in garage (2), Stove, Refrigerator, microwave, In-Wall Oven, Main level window treatment
Exclusions:
Seller's personal property.
Get a detailed Home Value Estimate Based on Current Market Trends/Get a Detailed Estimate Based on Current Market Conditions Impacting Your Home's Value
 |4
|4 |2608 sqft
Terrance
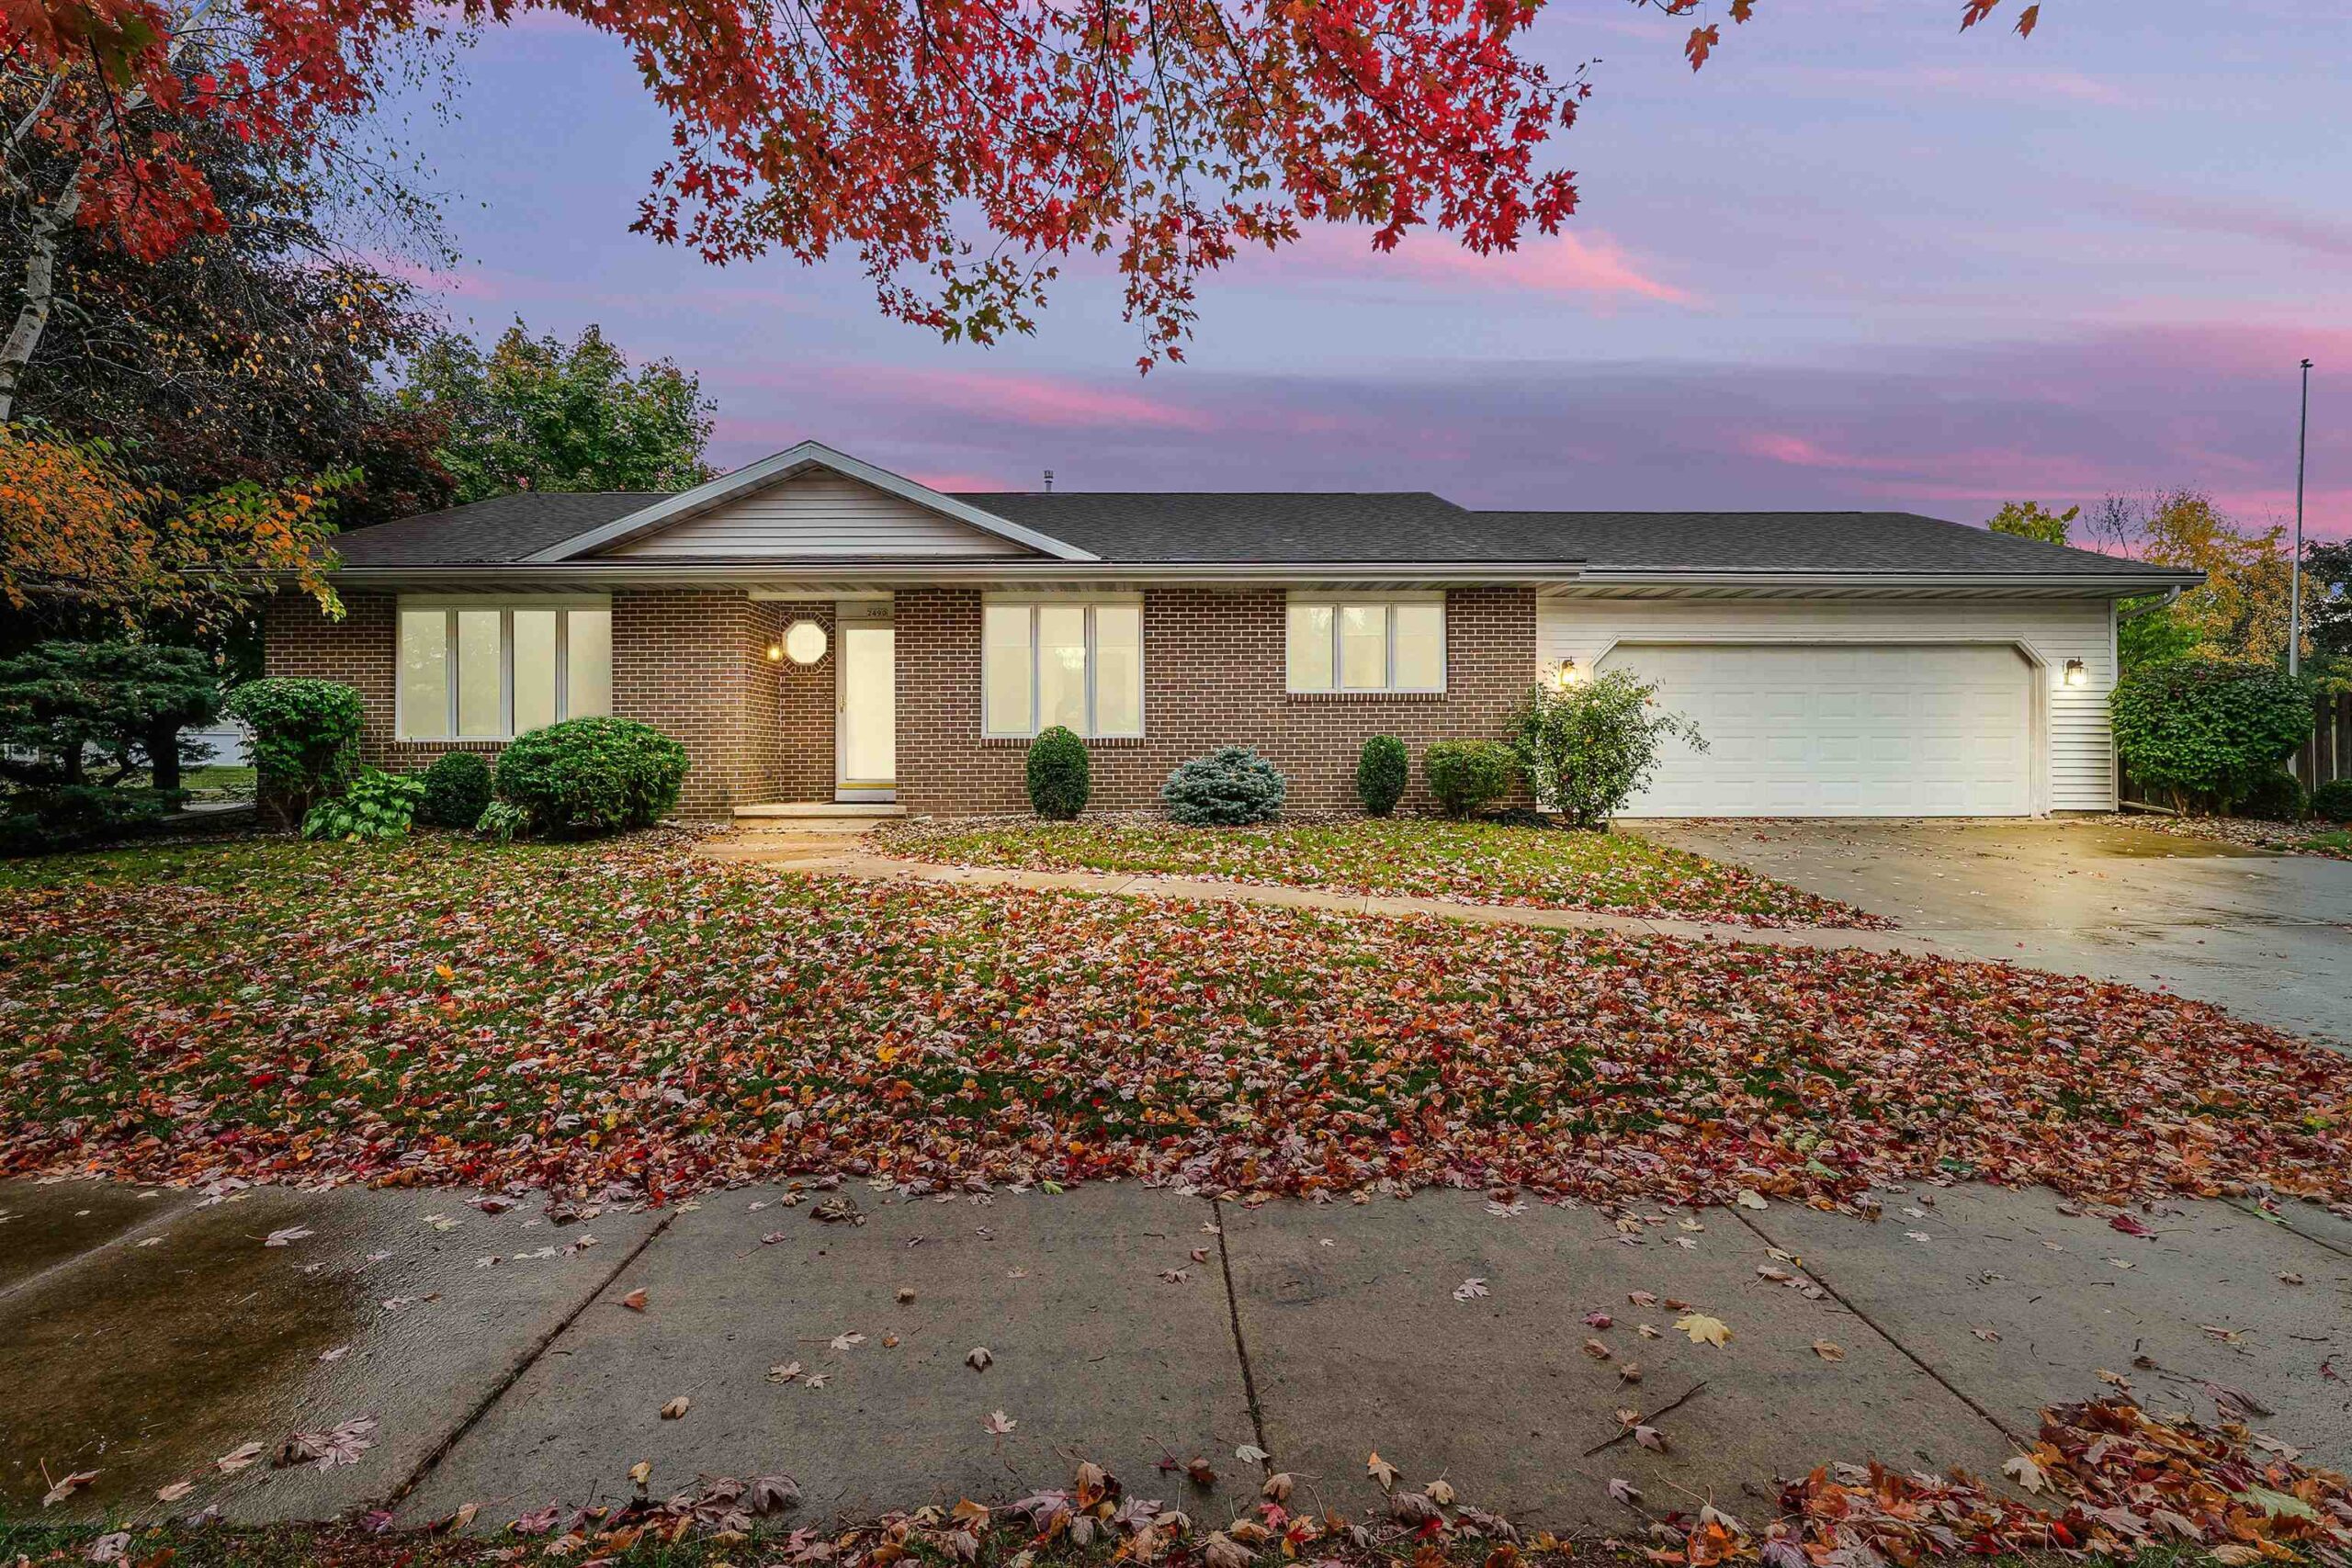 |2|1822 sqft
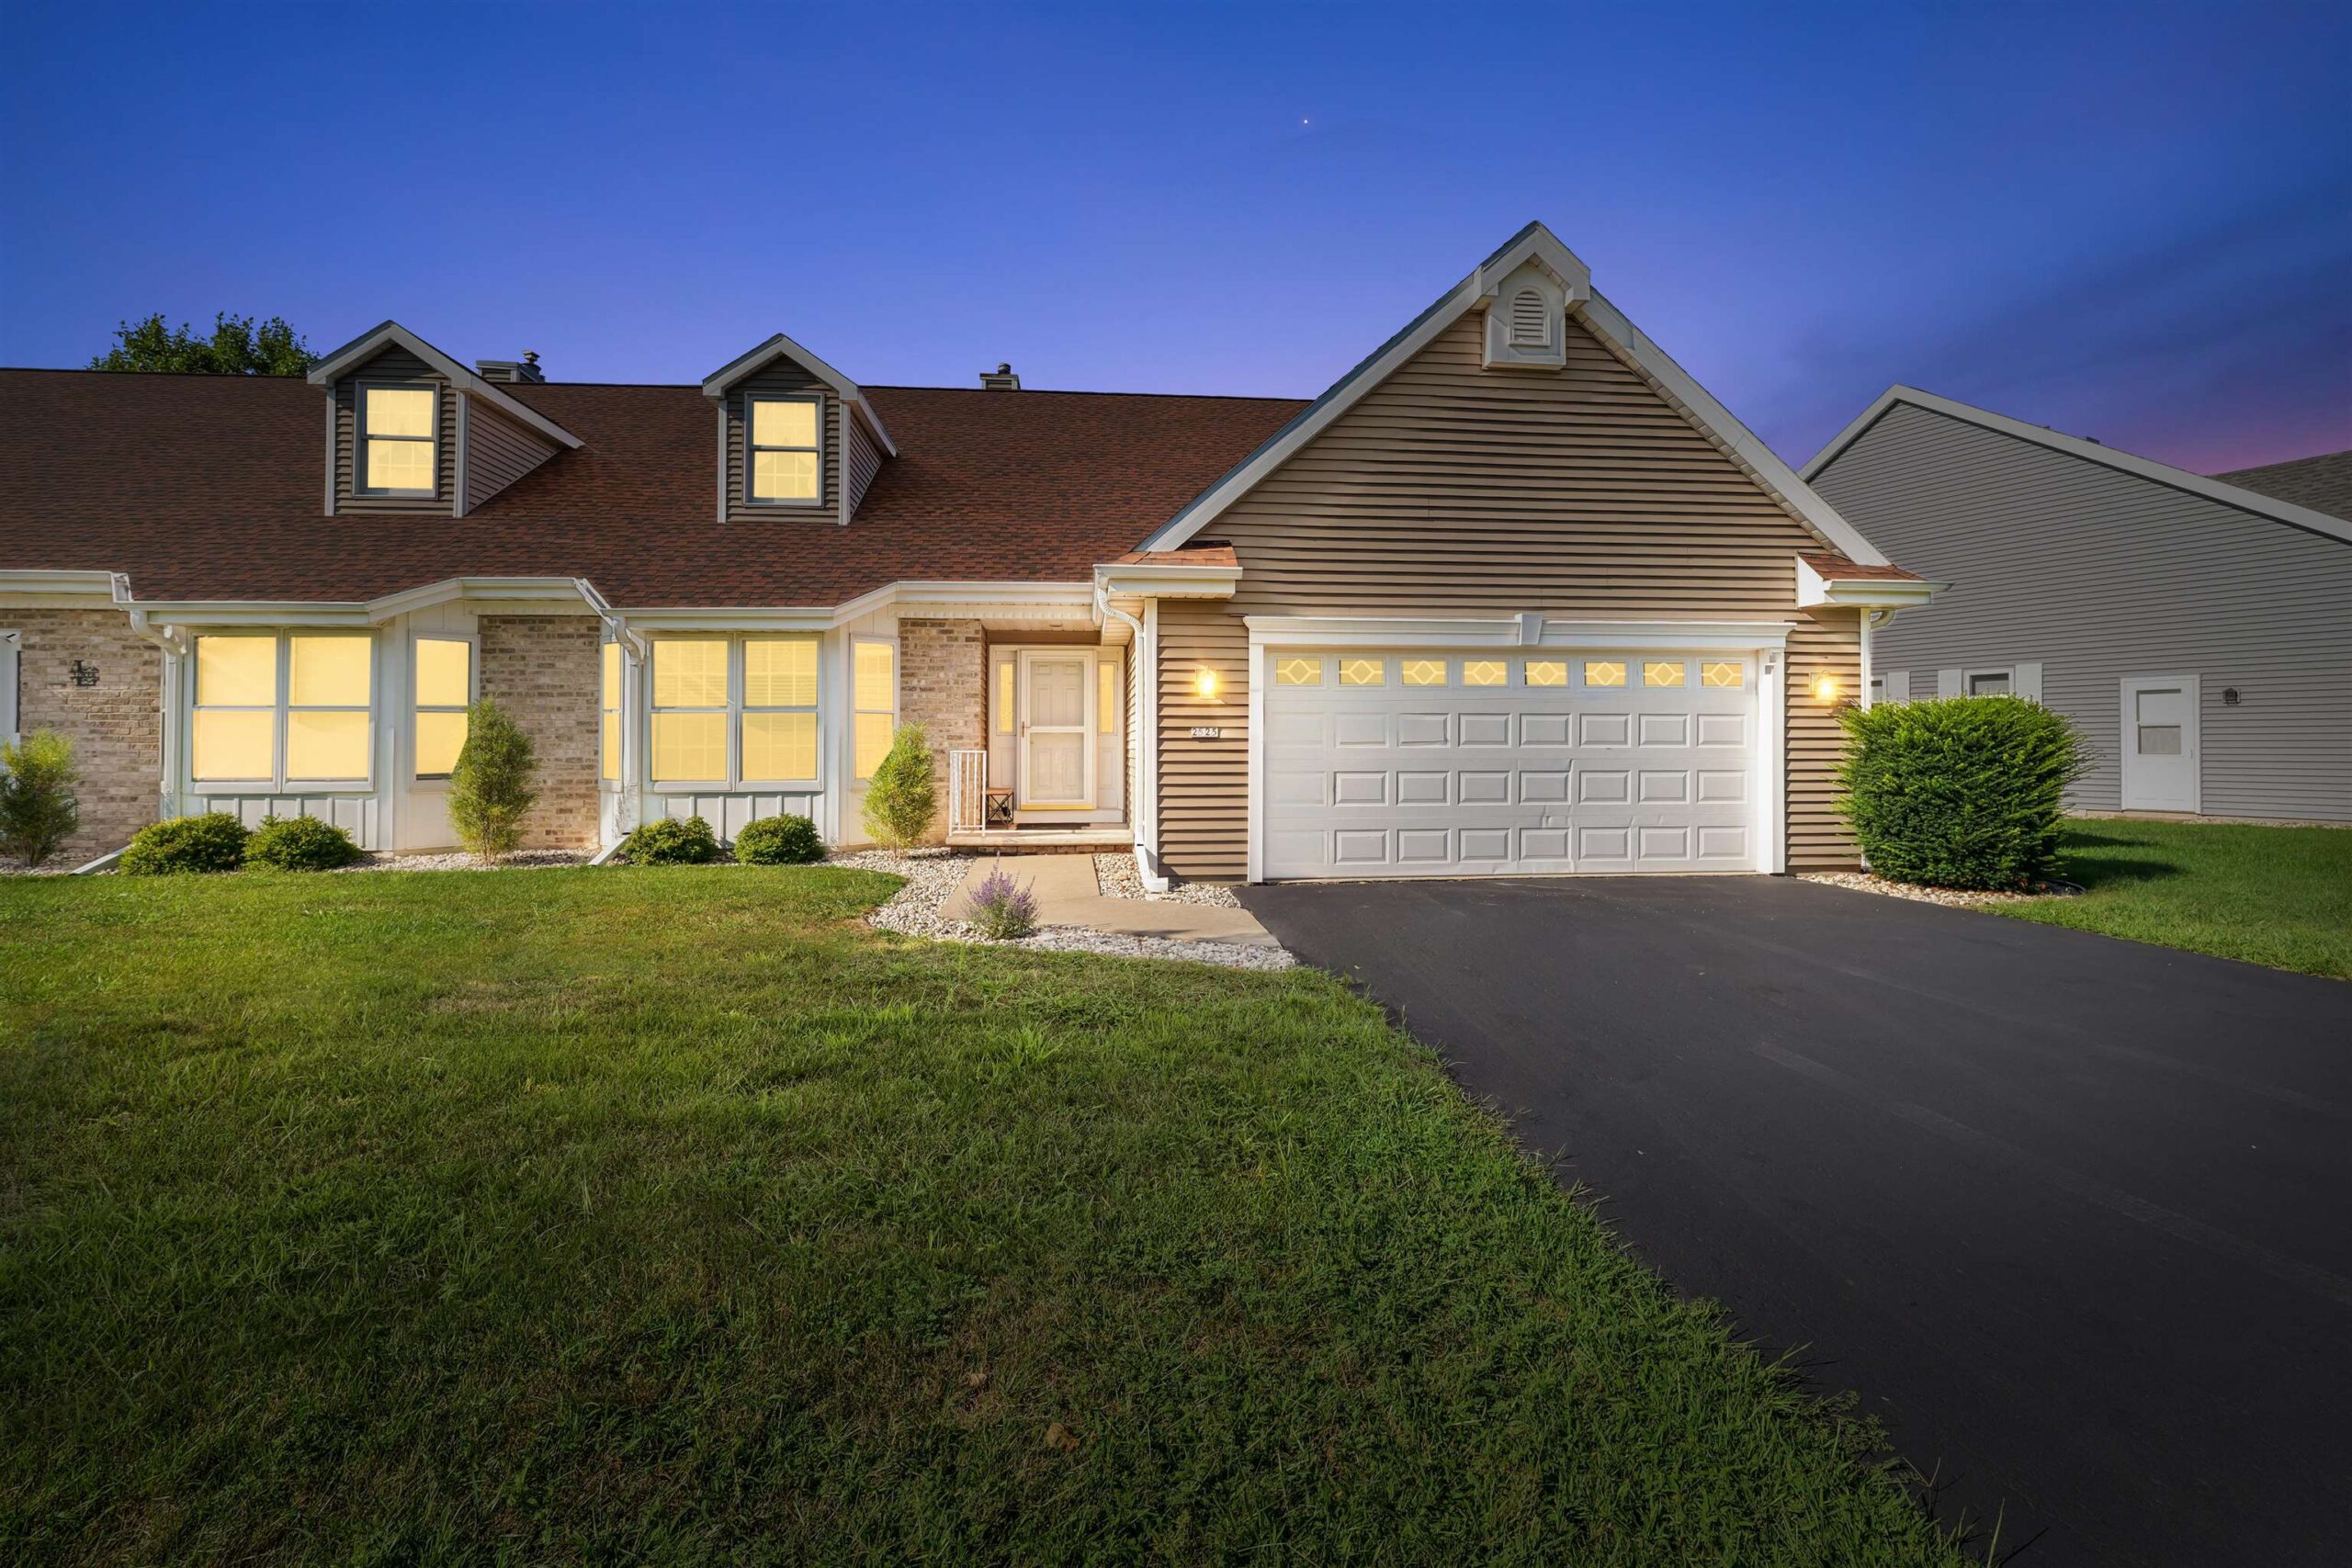 |2|1835 sqft
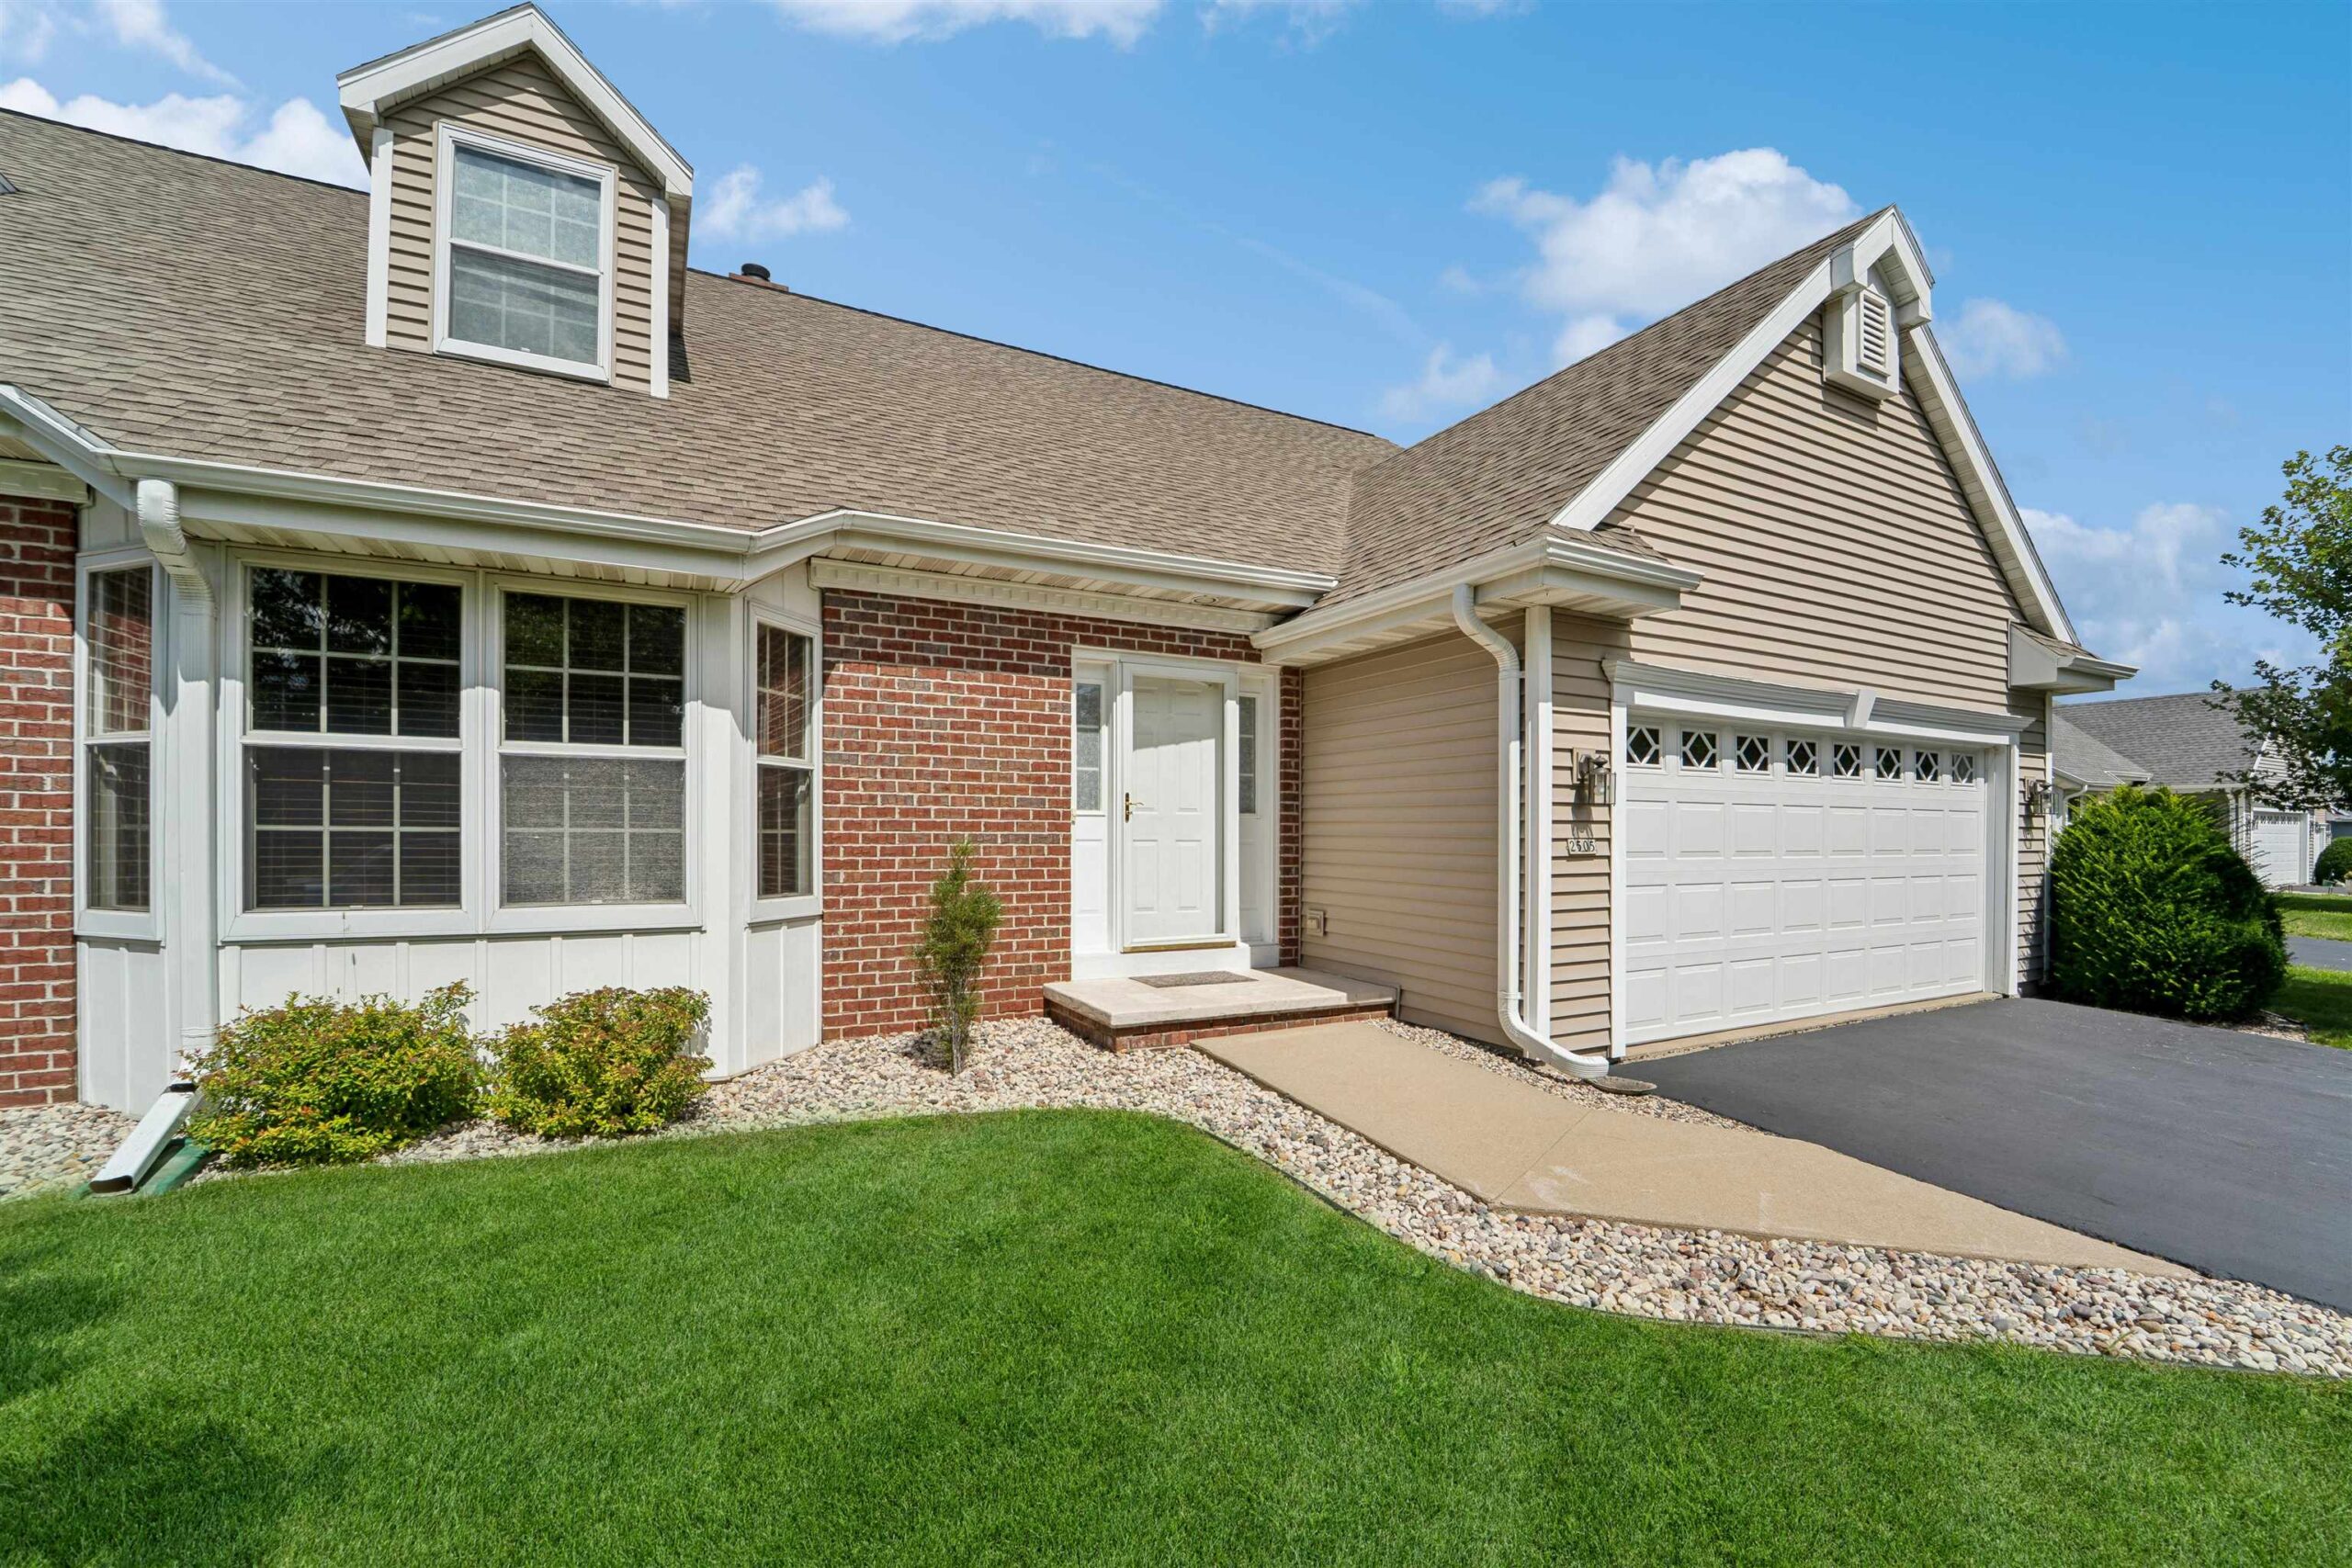 |3|2216 sqft
 Share
Share
 Show more
 Spec Sheet