
 50
 Return to listing
$1,275,000
6 Beds
5 Bath
5,250 Sq. Ft.
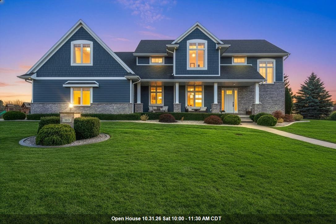
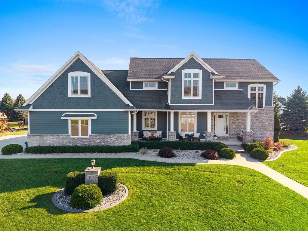
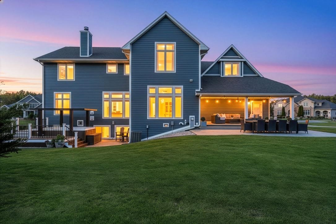
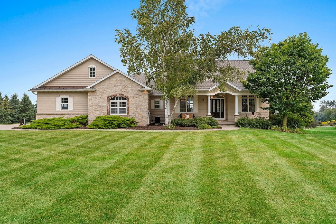
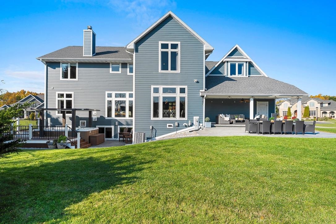
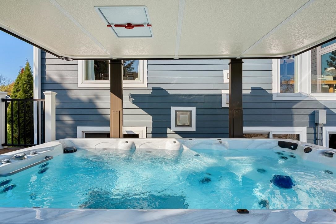
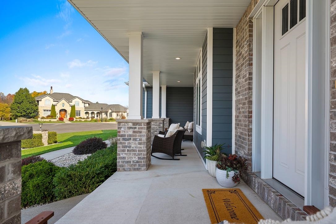
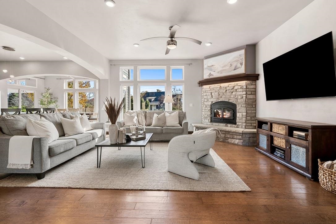
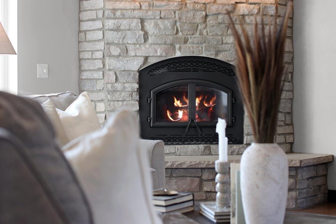
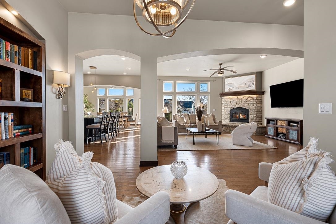
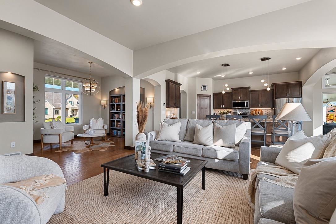
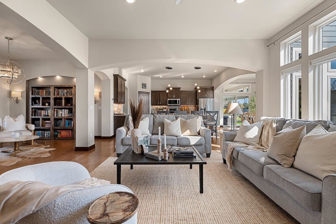
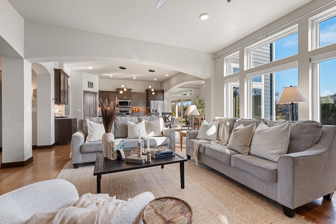
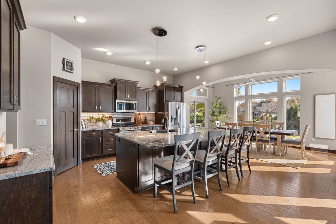
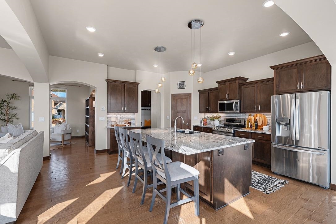
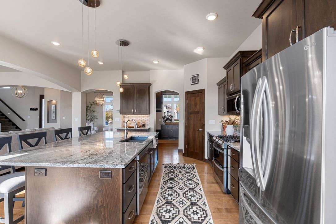
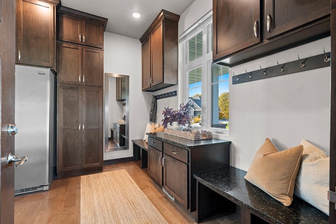
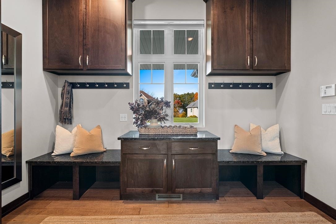
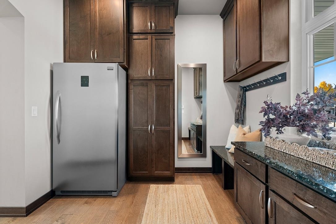
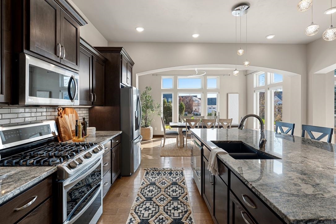
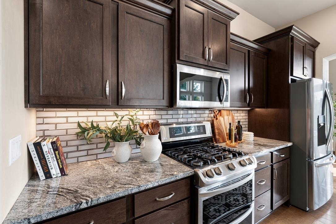
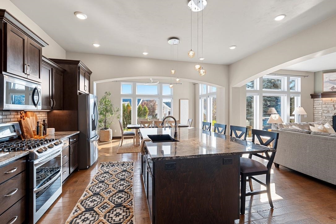
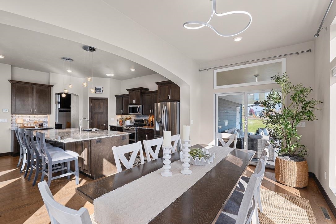
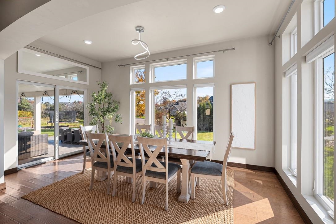
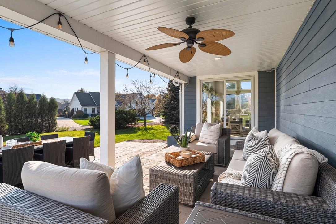
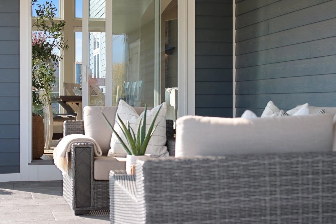
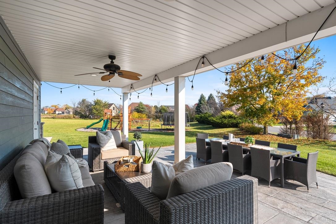
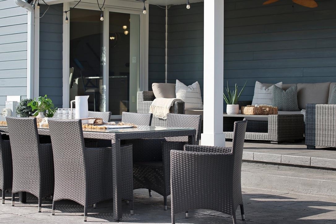
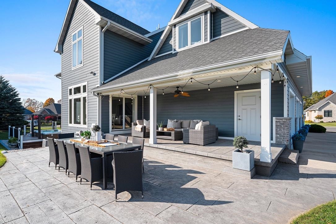
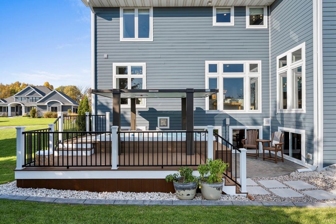
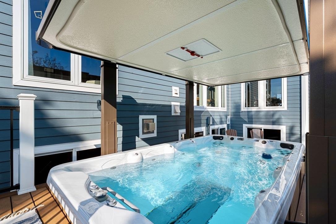
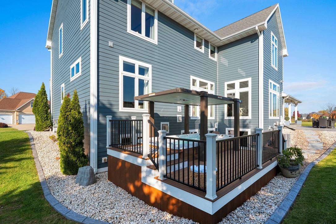
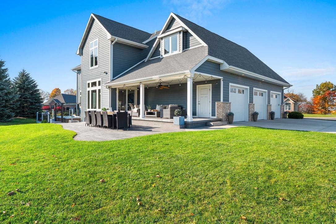
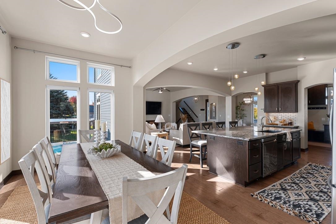
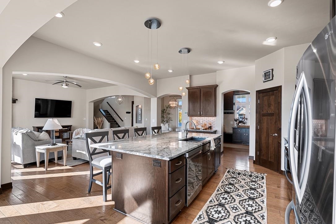
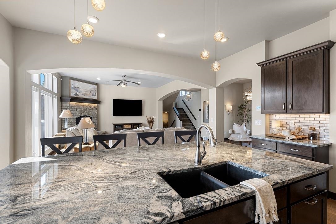
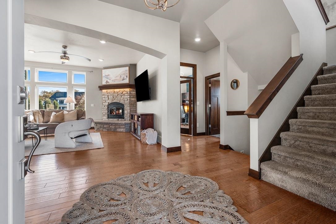
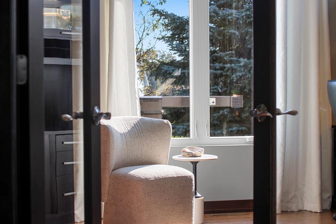
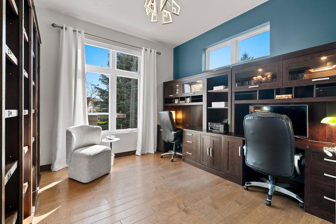
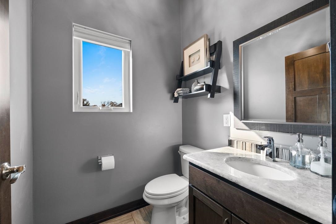
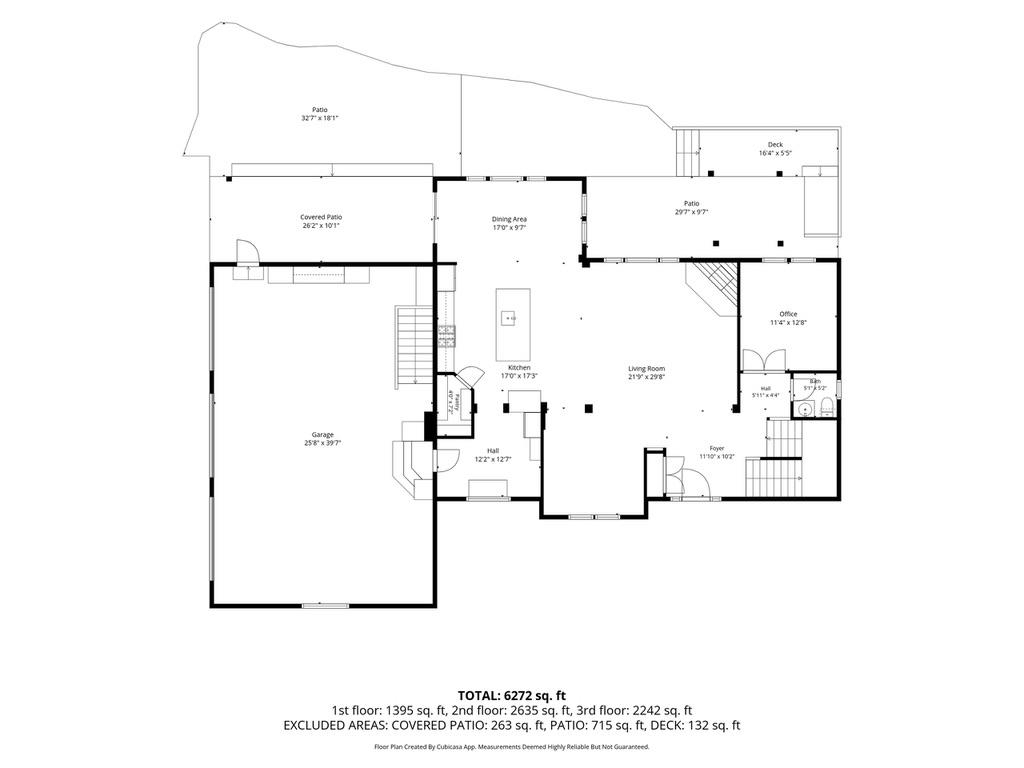
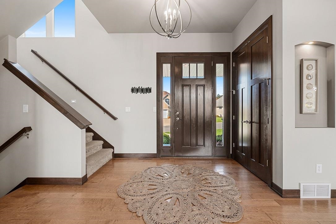
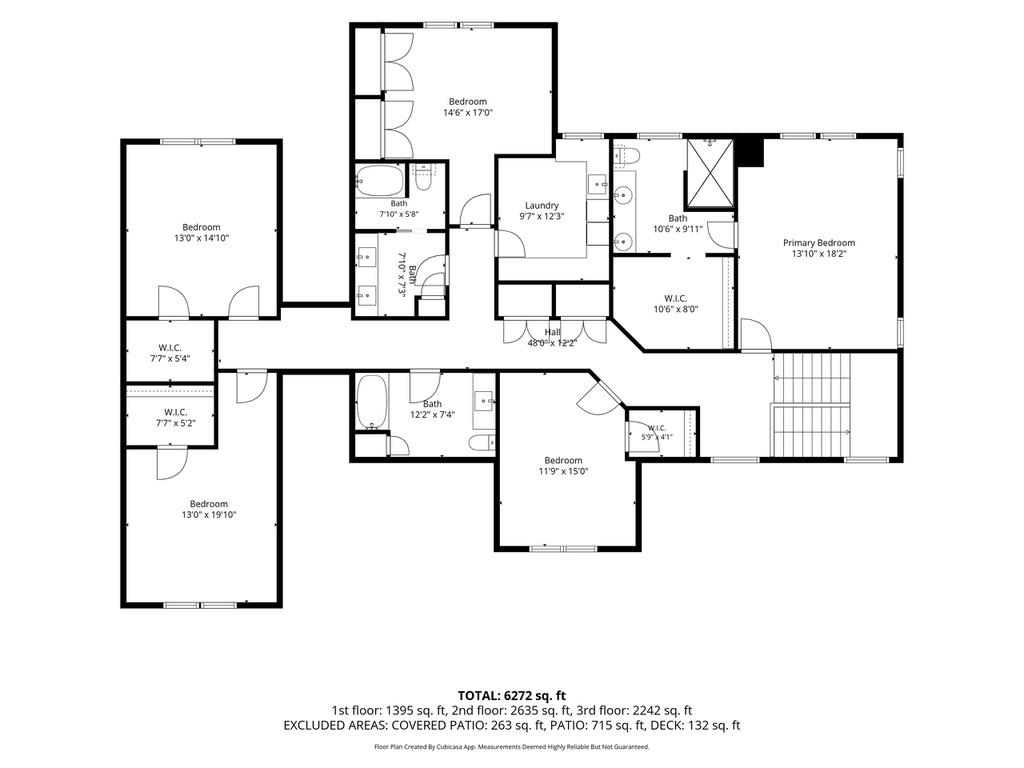
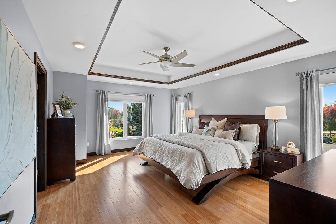
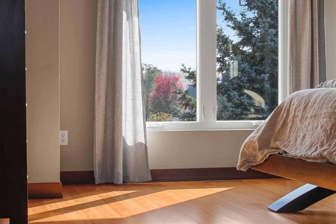
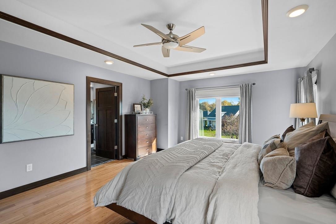
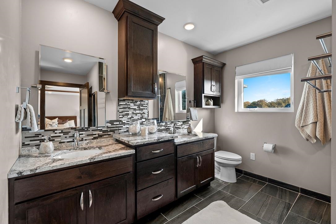
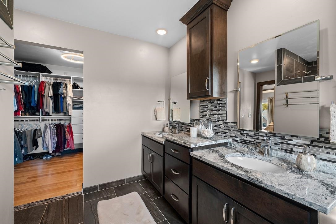
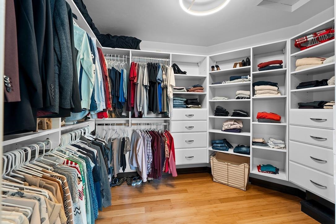
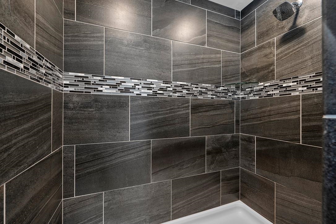
Like new sunny 6 bdrm/4.5 bath home in high demand Ledgview WI on a very quiet peaceful cul de sac in beautiful Peso Estates. East DePere schools. Enjoy lots of natural light throughout, large expanses of glass (Pella windows), Chef's kitchen w/ a massive fitted island/pantry, dream back hall, gorgeous light filled dining space that walks out to an incredible outdoor living area (covered back porch, dining area, electric cover swim spa area, all stamped concrete & composite decking), spacious family rm w/ wood burning FP/stone surround, main level office & a flex seating area perfect for a piano. Upper level features a luxury primary suite w/ a huge walk-in closet/luxury bath, 4 more upper level spacious bdrms (all have large fitted closets) & 2 full baths, huge laundry w/ stone stacked wall/2 sets of washer/dryers(included)/sink. Light filled LL offers many at-grade full size windows, a full 2nd kitchen, rec room w/ a gas FP, family room, 6th bdrm/workout area, full bath, stairs to GA. Garage features 3 spacious stalls, epoxy flooring, floor drains, lots of storage cabinetry, additional wrack storage, wired for 2 electric car chargers. Tons of fitted storage throughout the home & garage. Fully professionally landscaped for privacy. LL rec area virtually staged. Offers are due on Monday 11/2 at Noon & will be reviewed later that day. Outstanding opportunity!
Inclusions:
All kitchen appliances (upper & lower), 2 washers, 2 dryers, swim spa.
Exclusions:
Personal property, staging items, tv's, 2 EV charging units in garage.
Get a detailed Home Value Estimate Based on Current Market Trends/Get a Detailed Estimate Based on Current Market Conditions Impacting Your Home's Value
 |5
 |4540 sqft
Adashun Jones, Inc.
Provided by: NextHome Select Realty
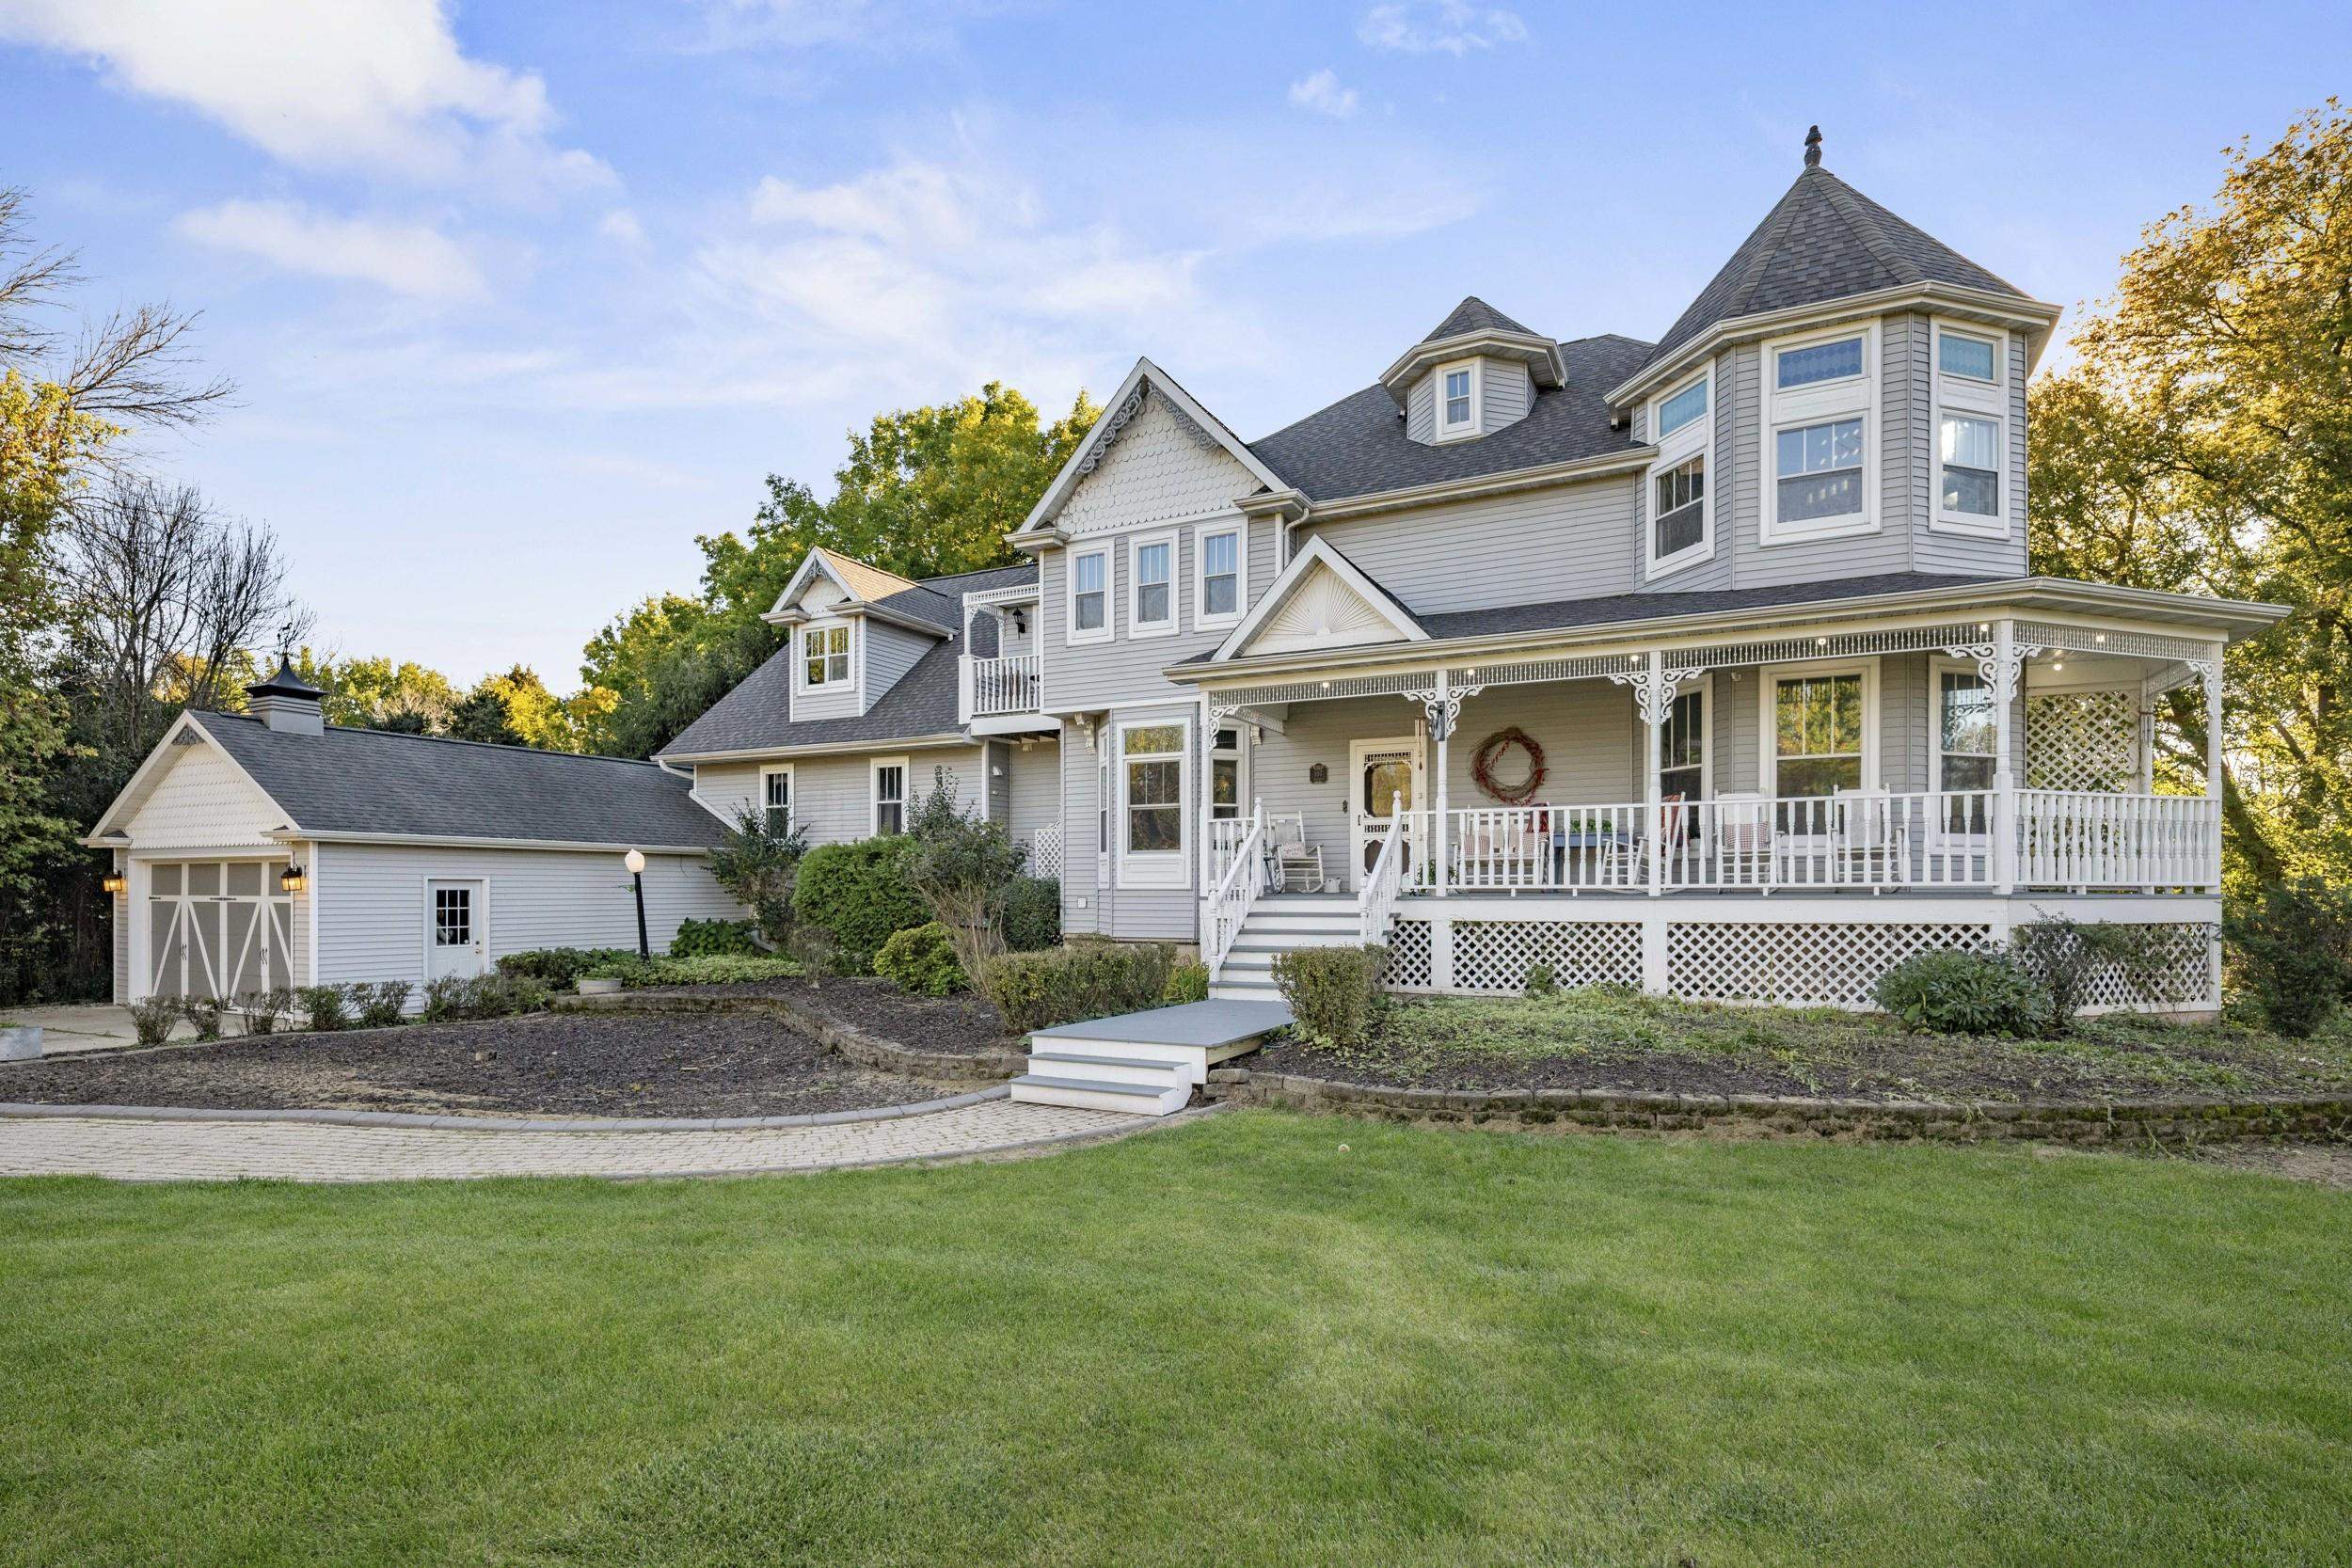 |7|5869 sqft
Adashun Jones, Inc.
Provided by: Corbett Realty
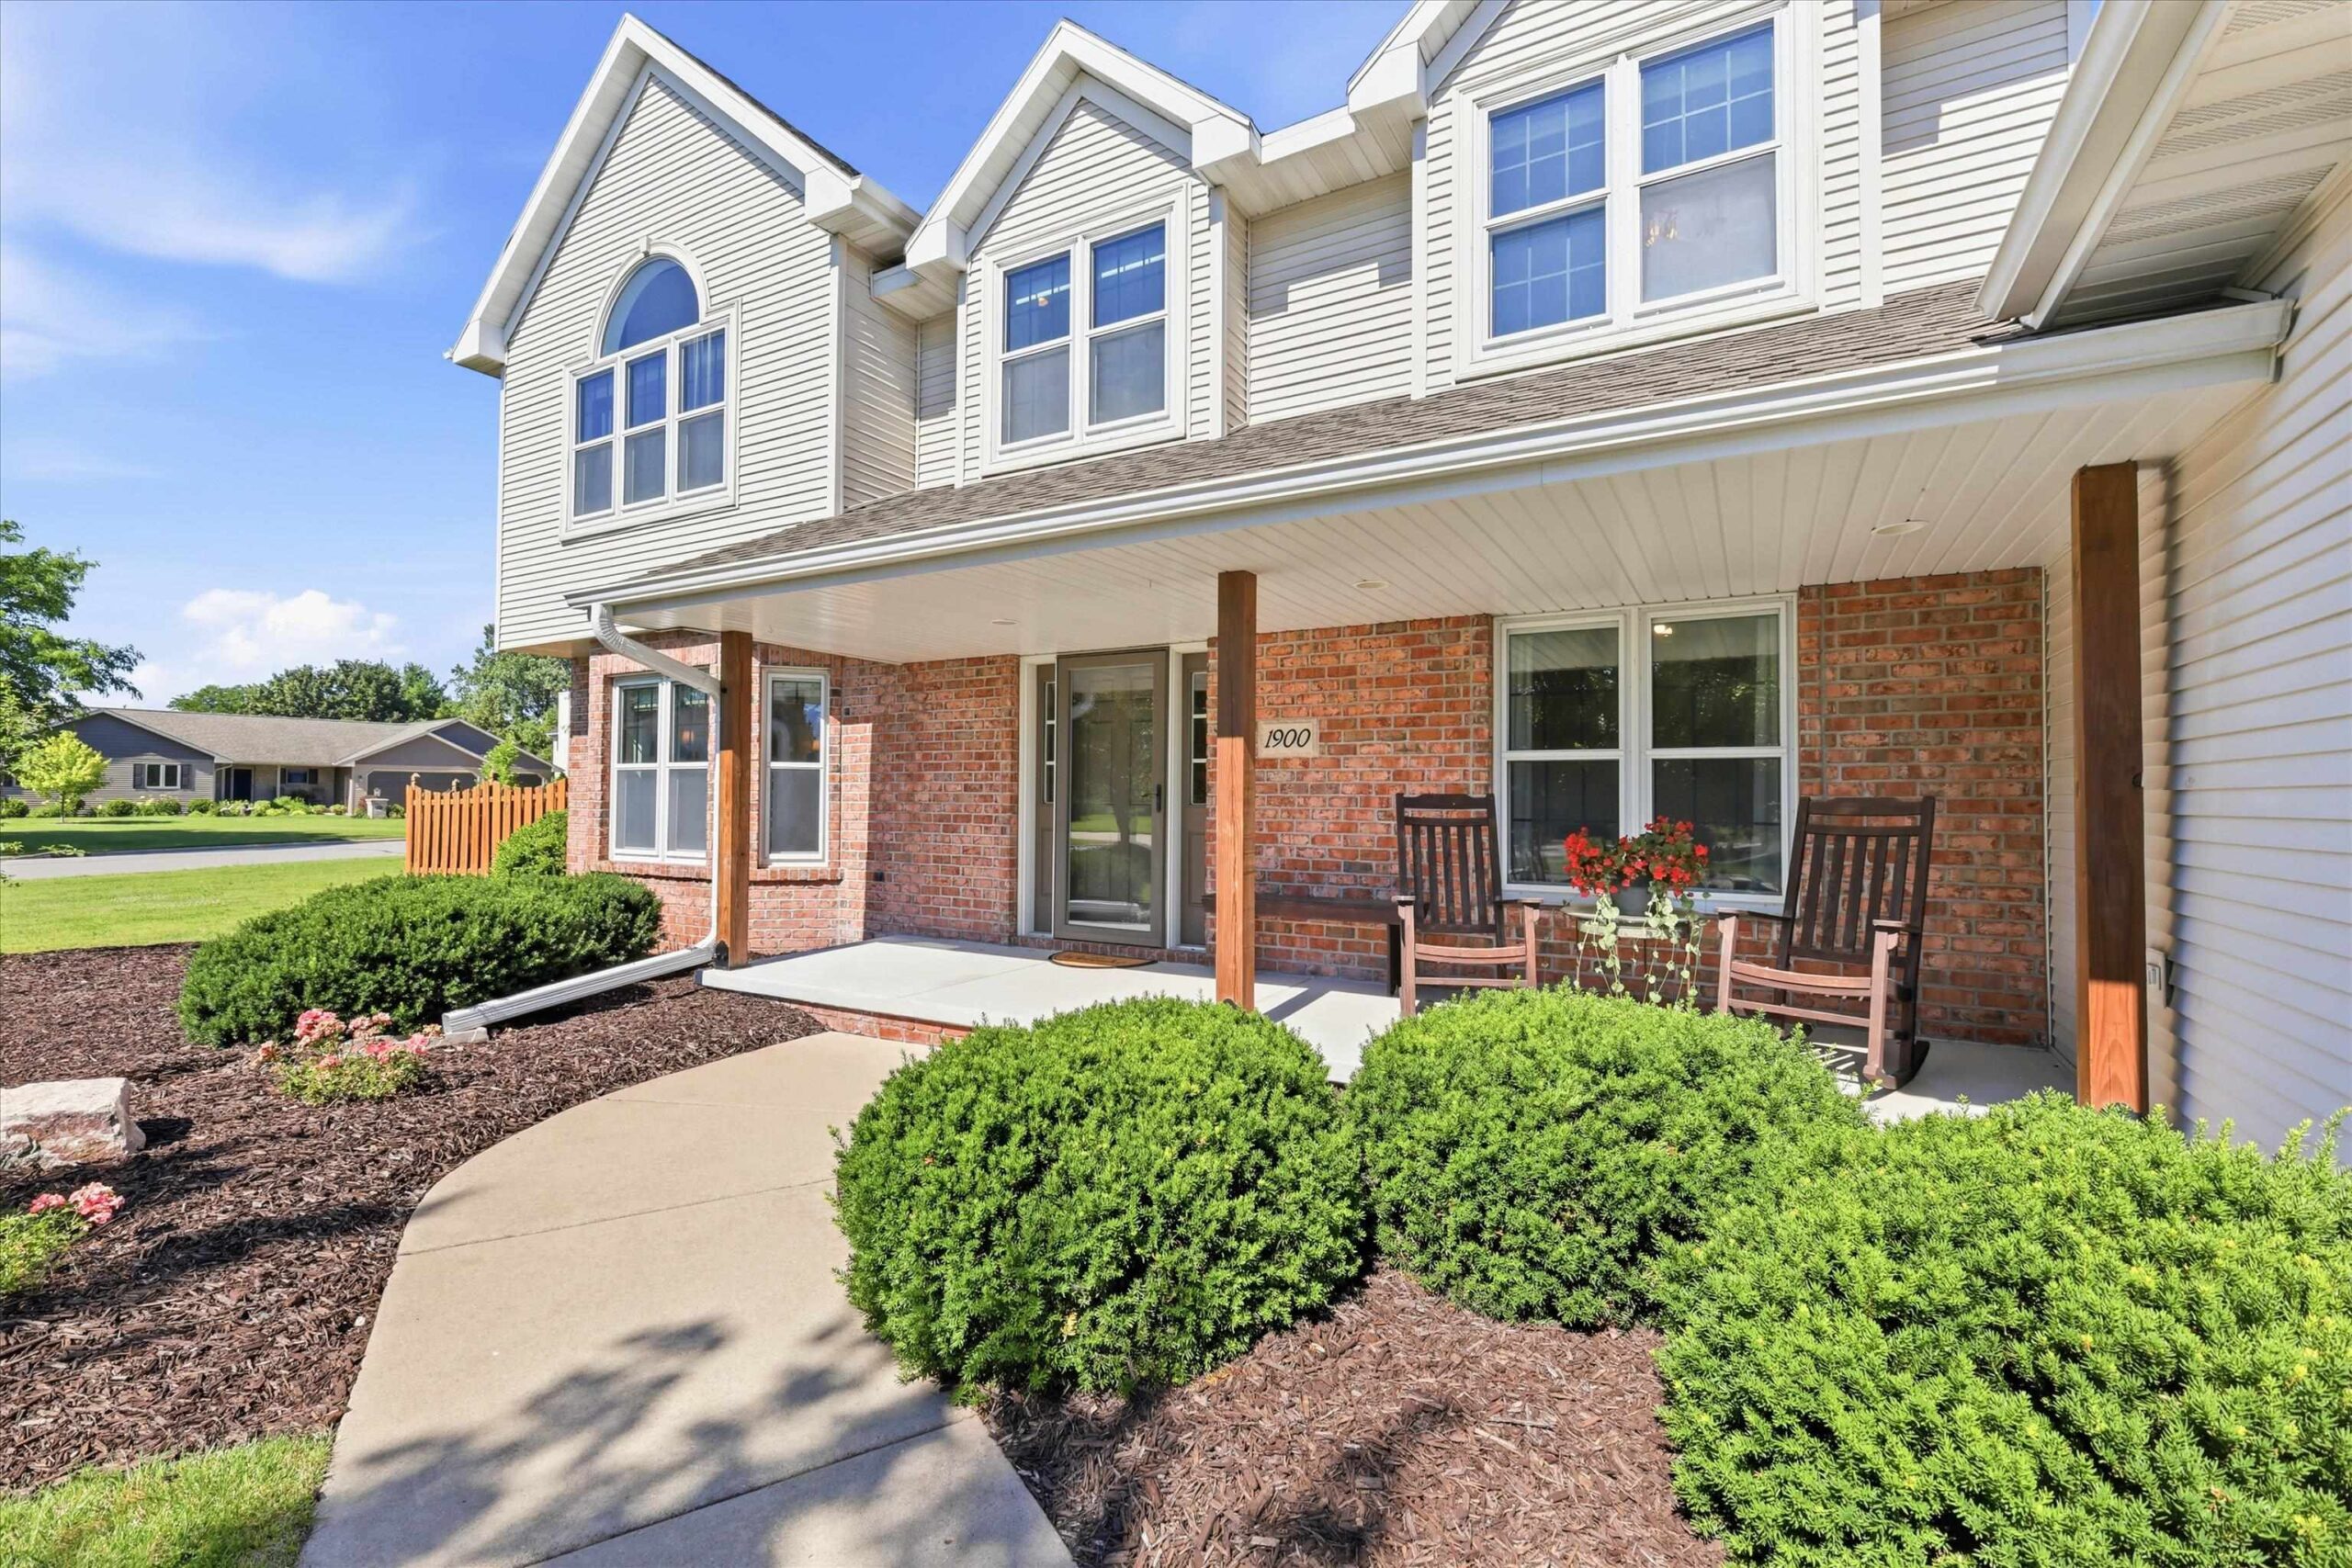 |4|4200 sqft
Adashun Jones, Inc.
Provided by: Shorewest, Realtors
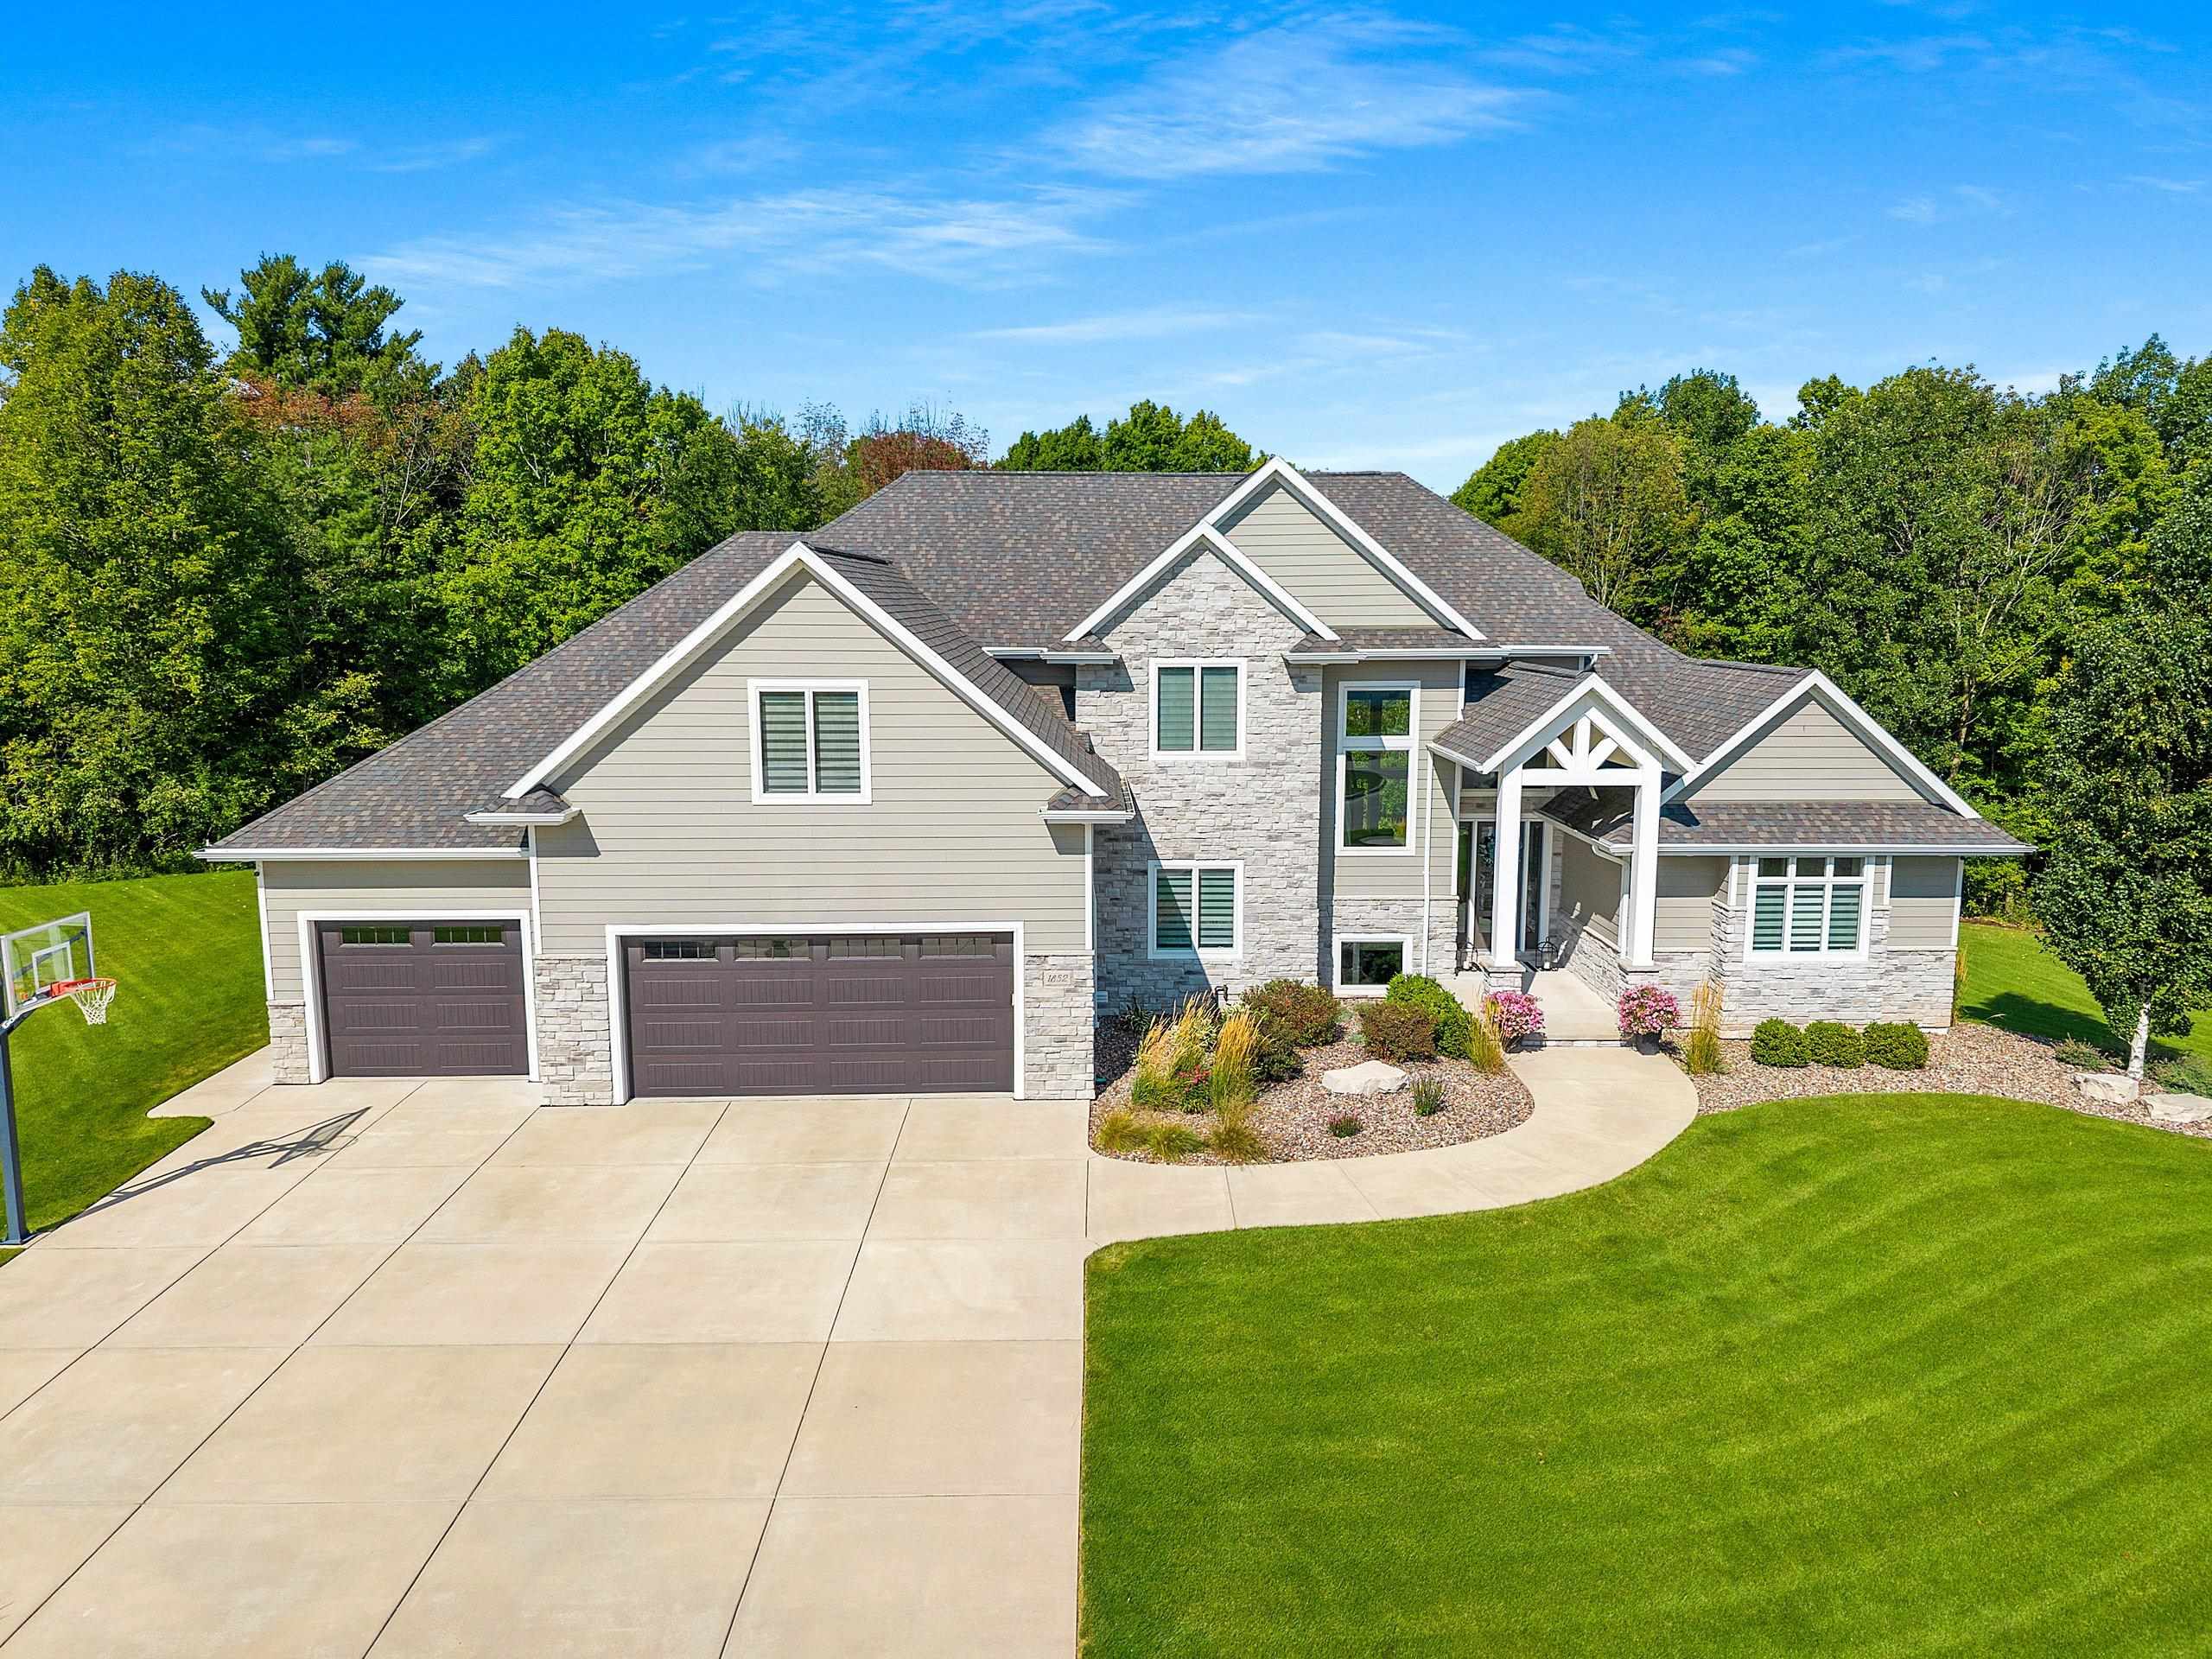 |5|4736 sqft
Adashun Jones, Inc.
Provided by: Century 21 In Good Company
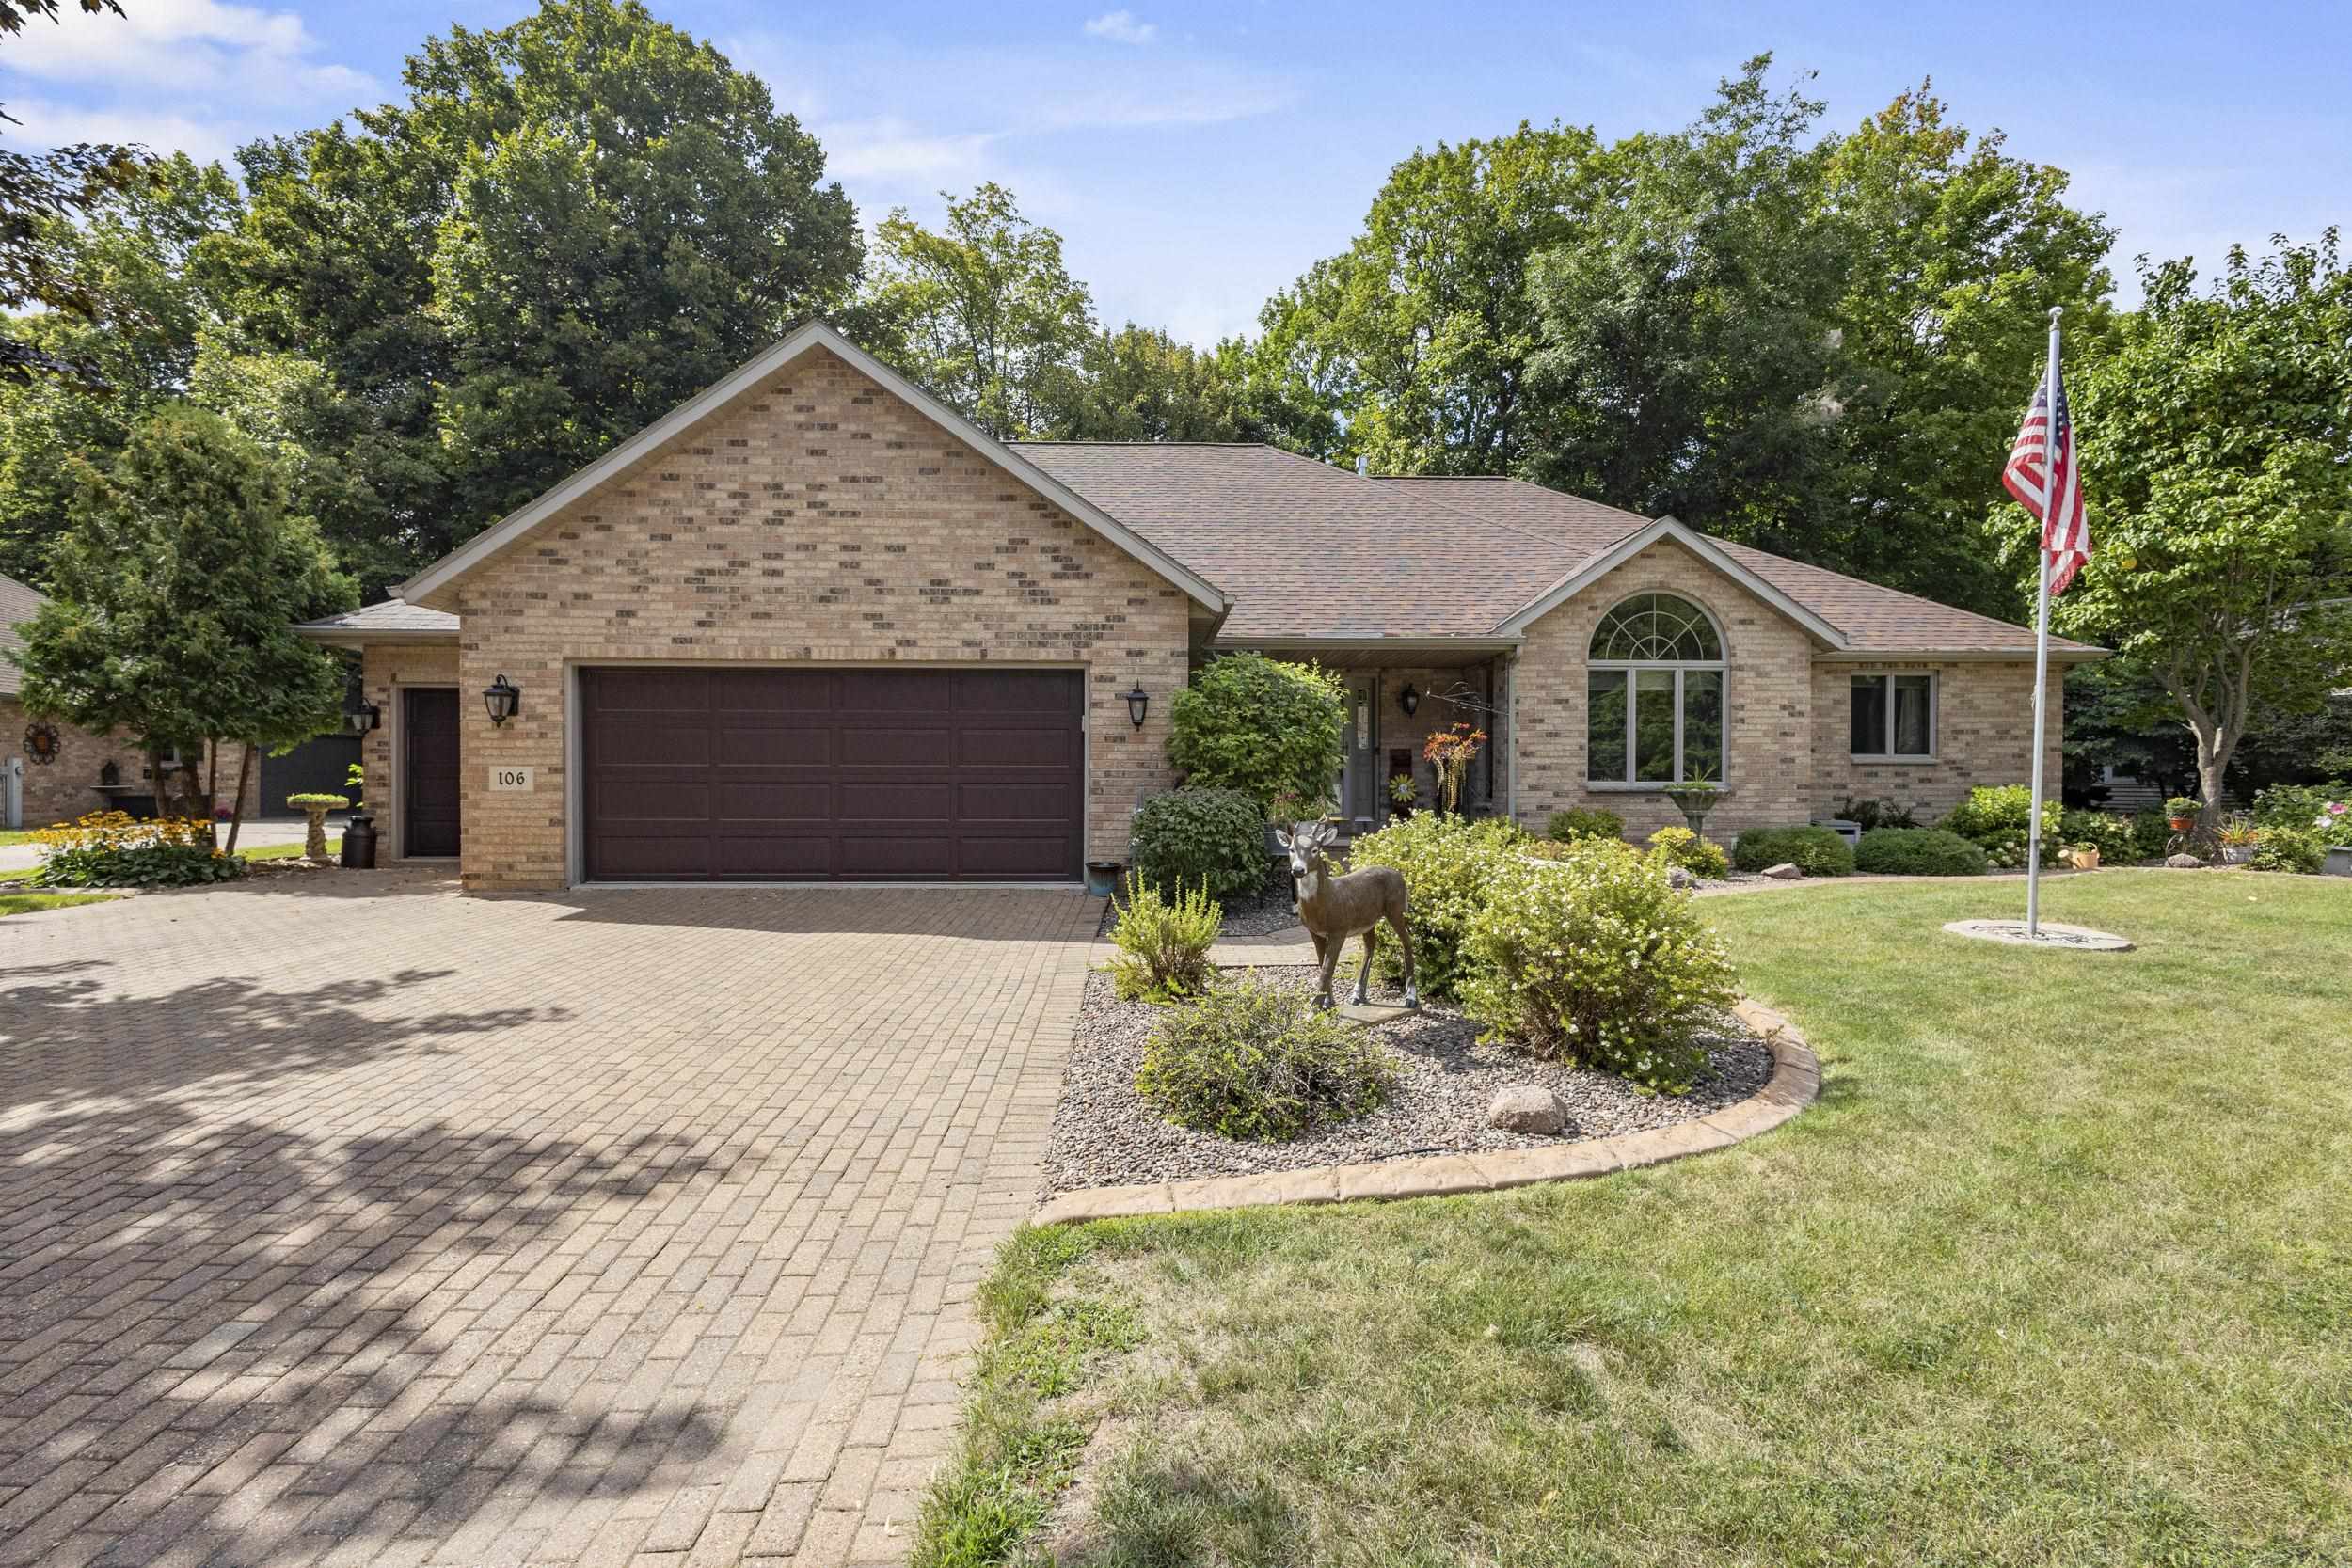 |5|4308 sqft
Adashun Jones, Inc.
Provided by: DeWitt Londre LLC
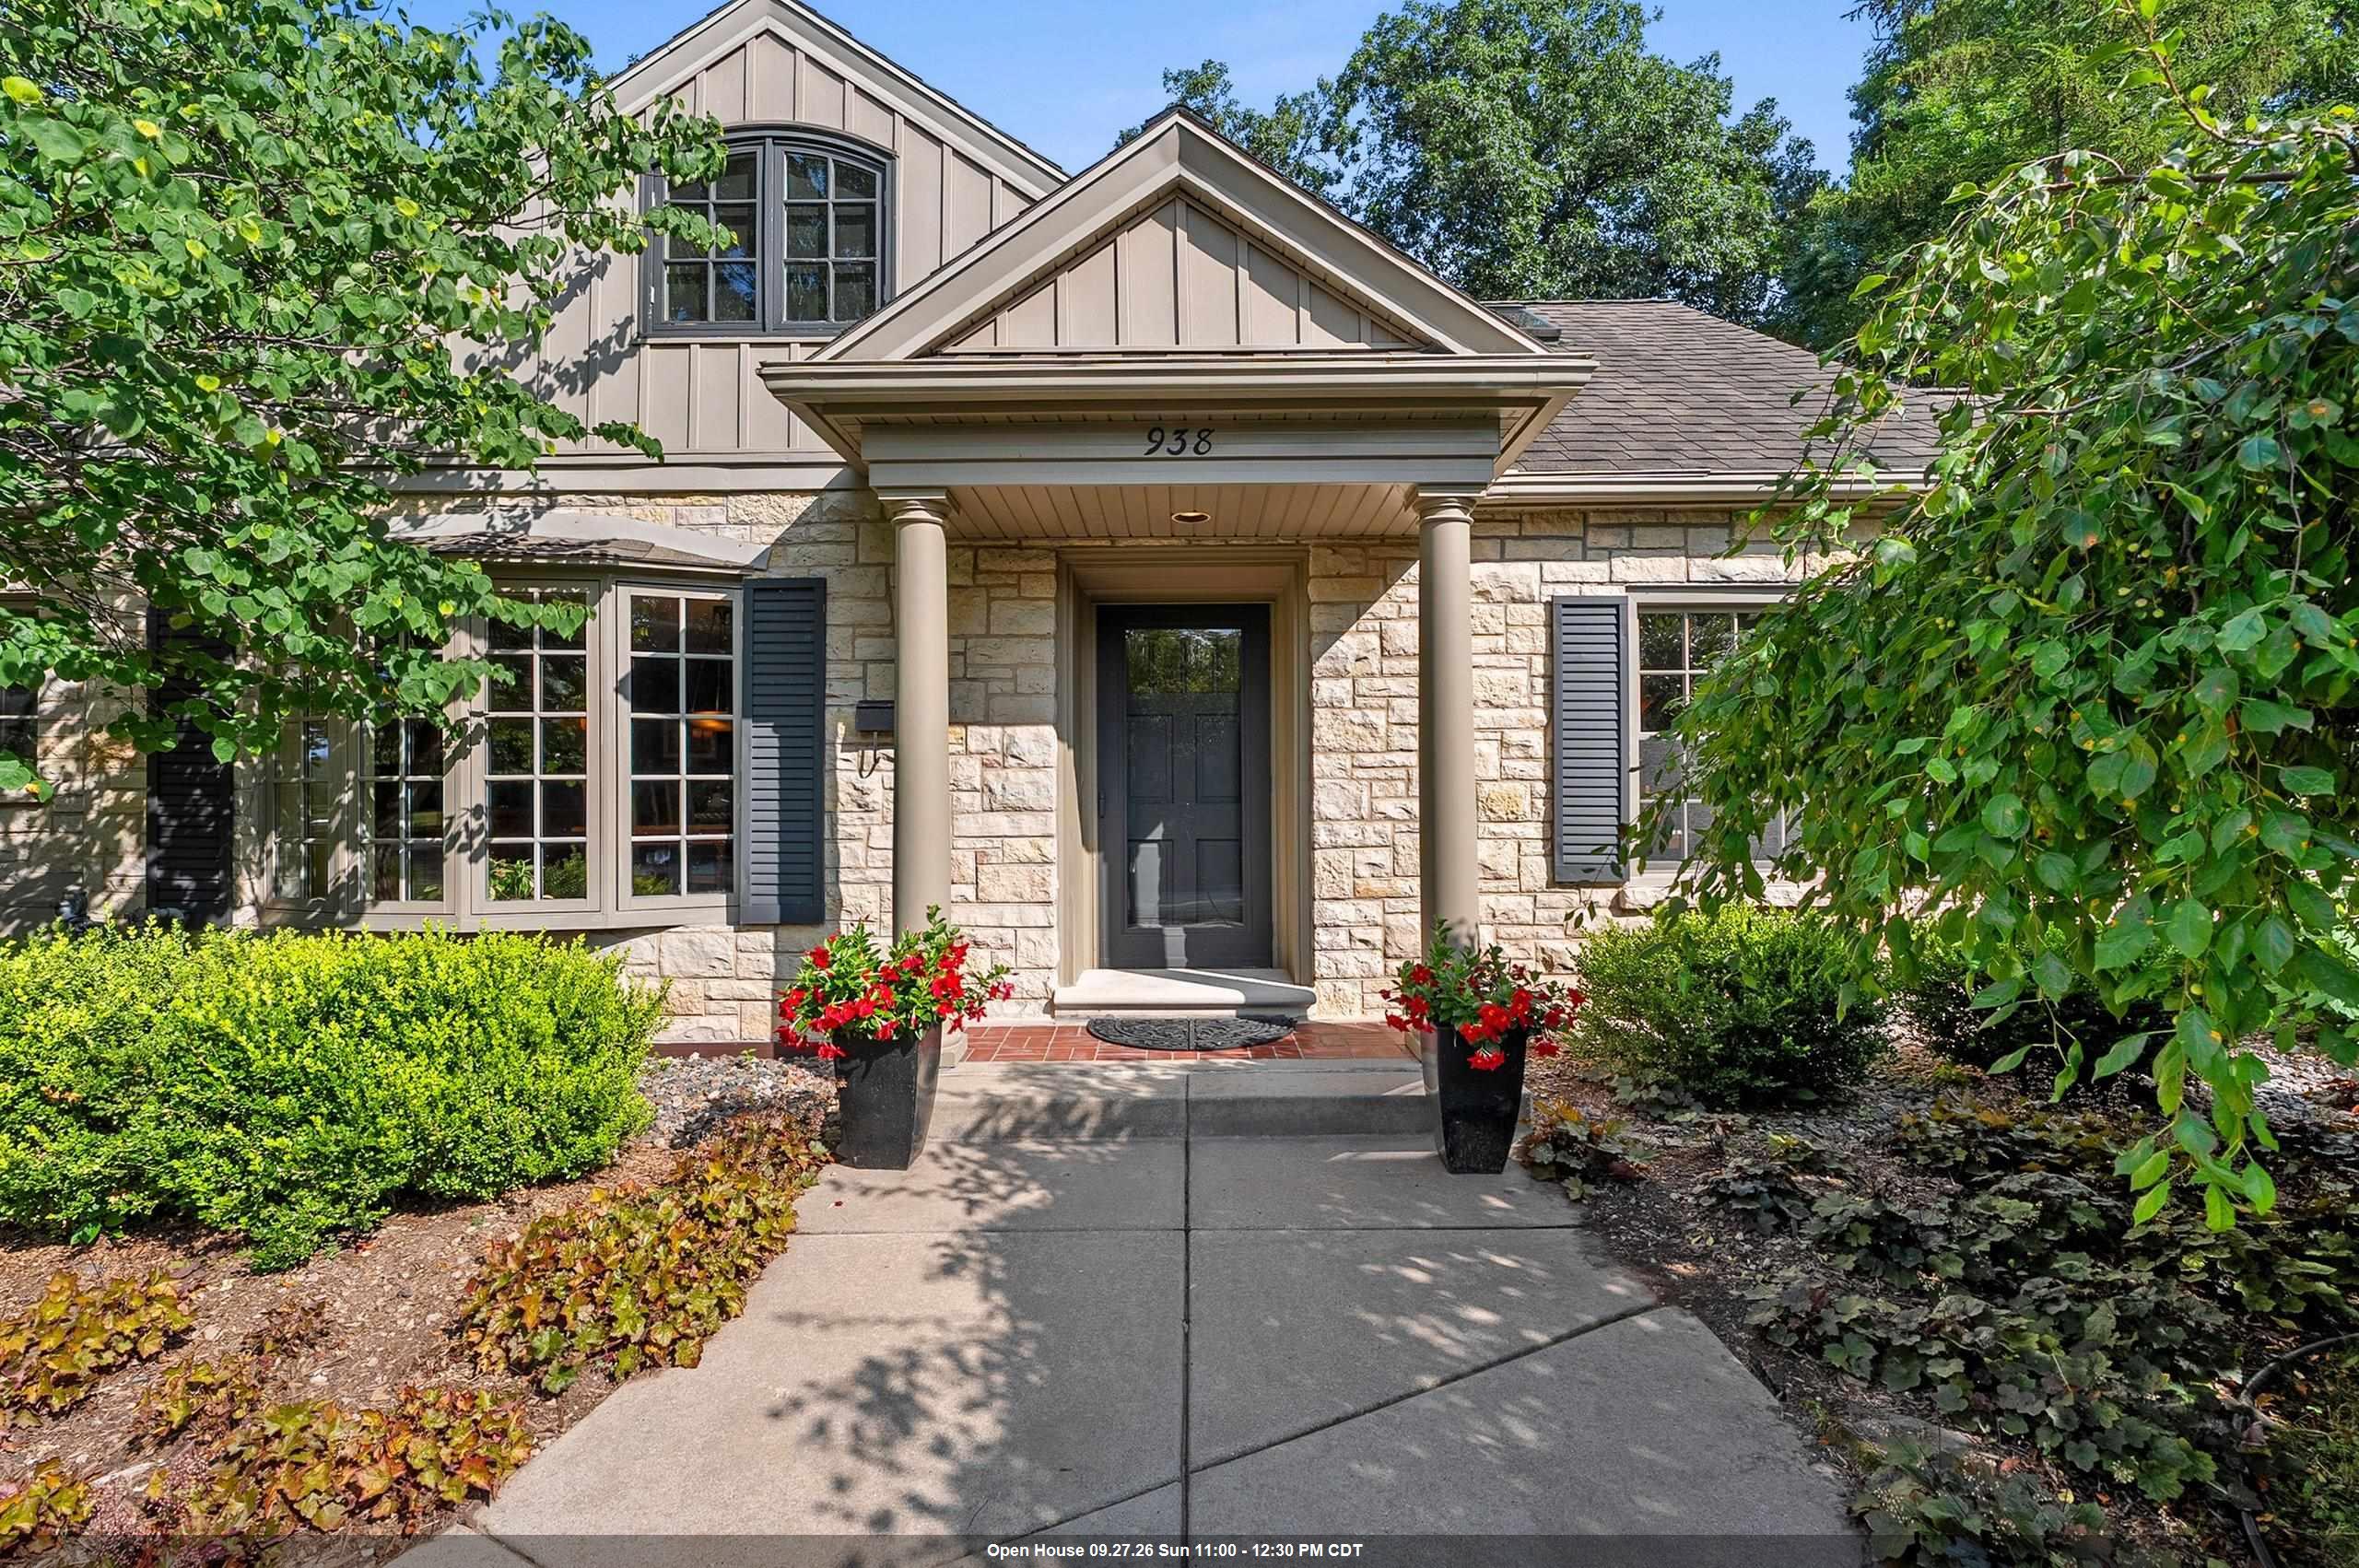 |3|4722 sqft
Adashun Jones, Inc.
Provided by: NextHome Select Realty
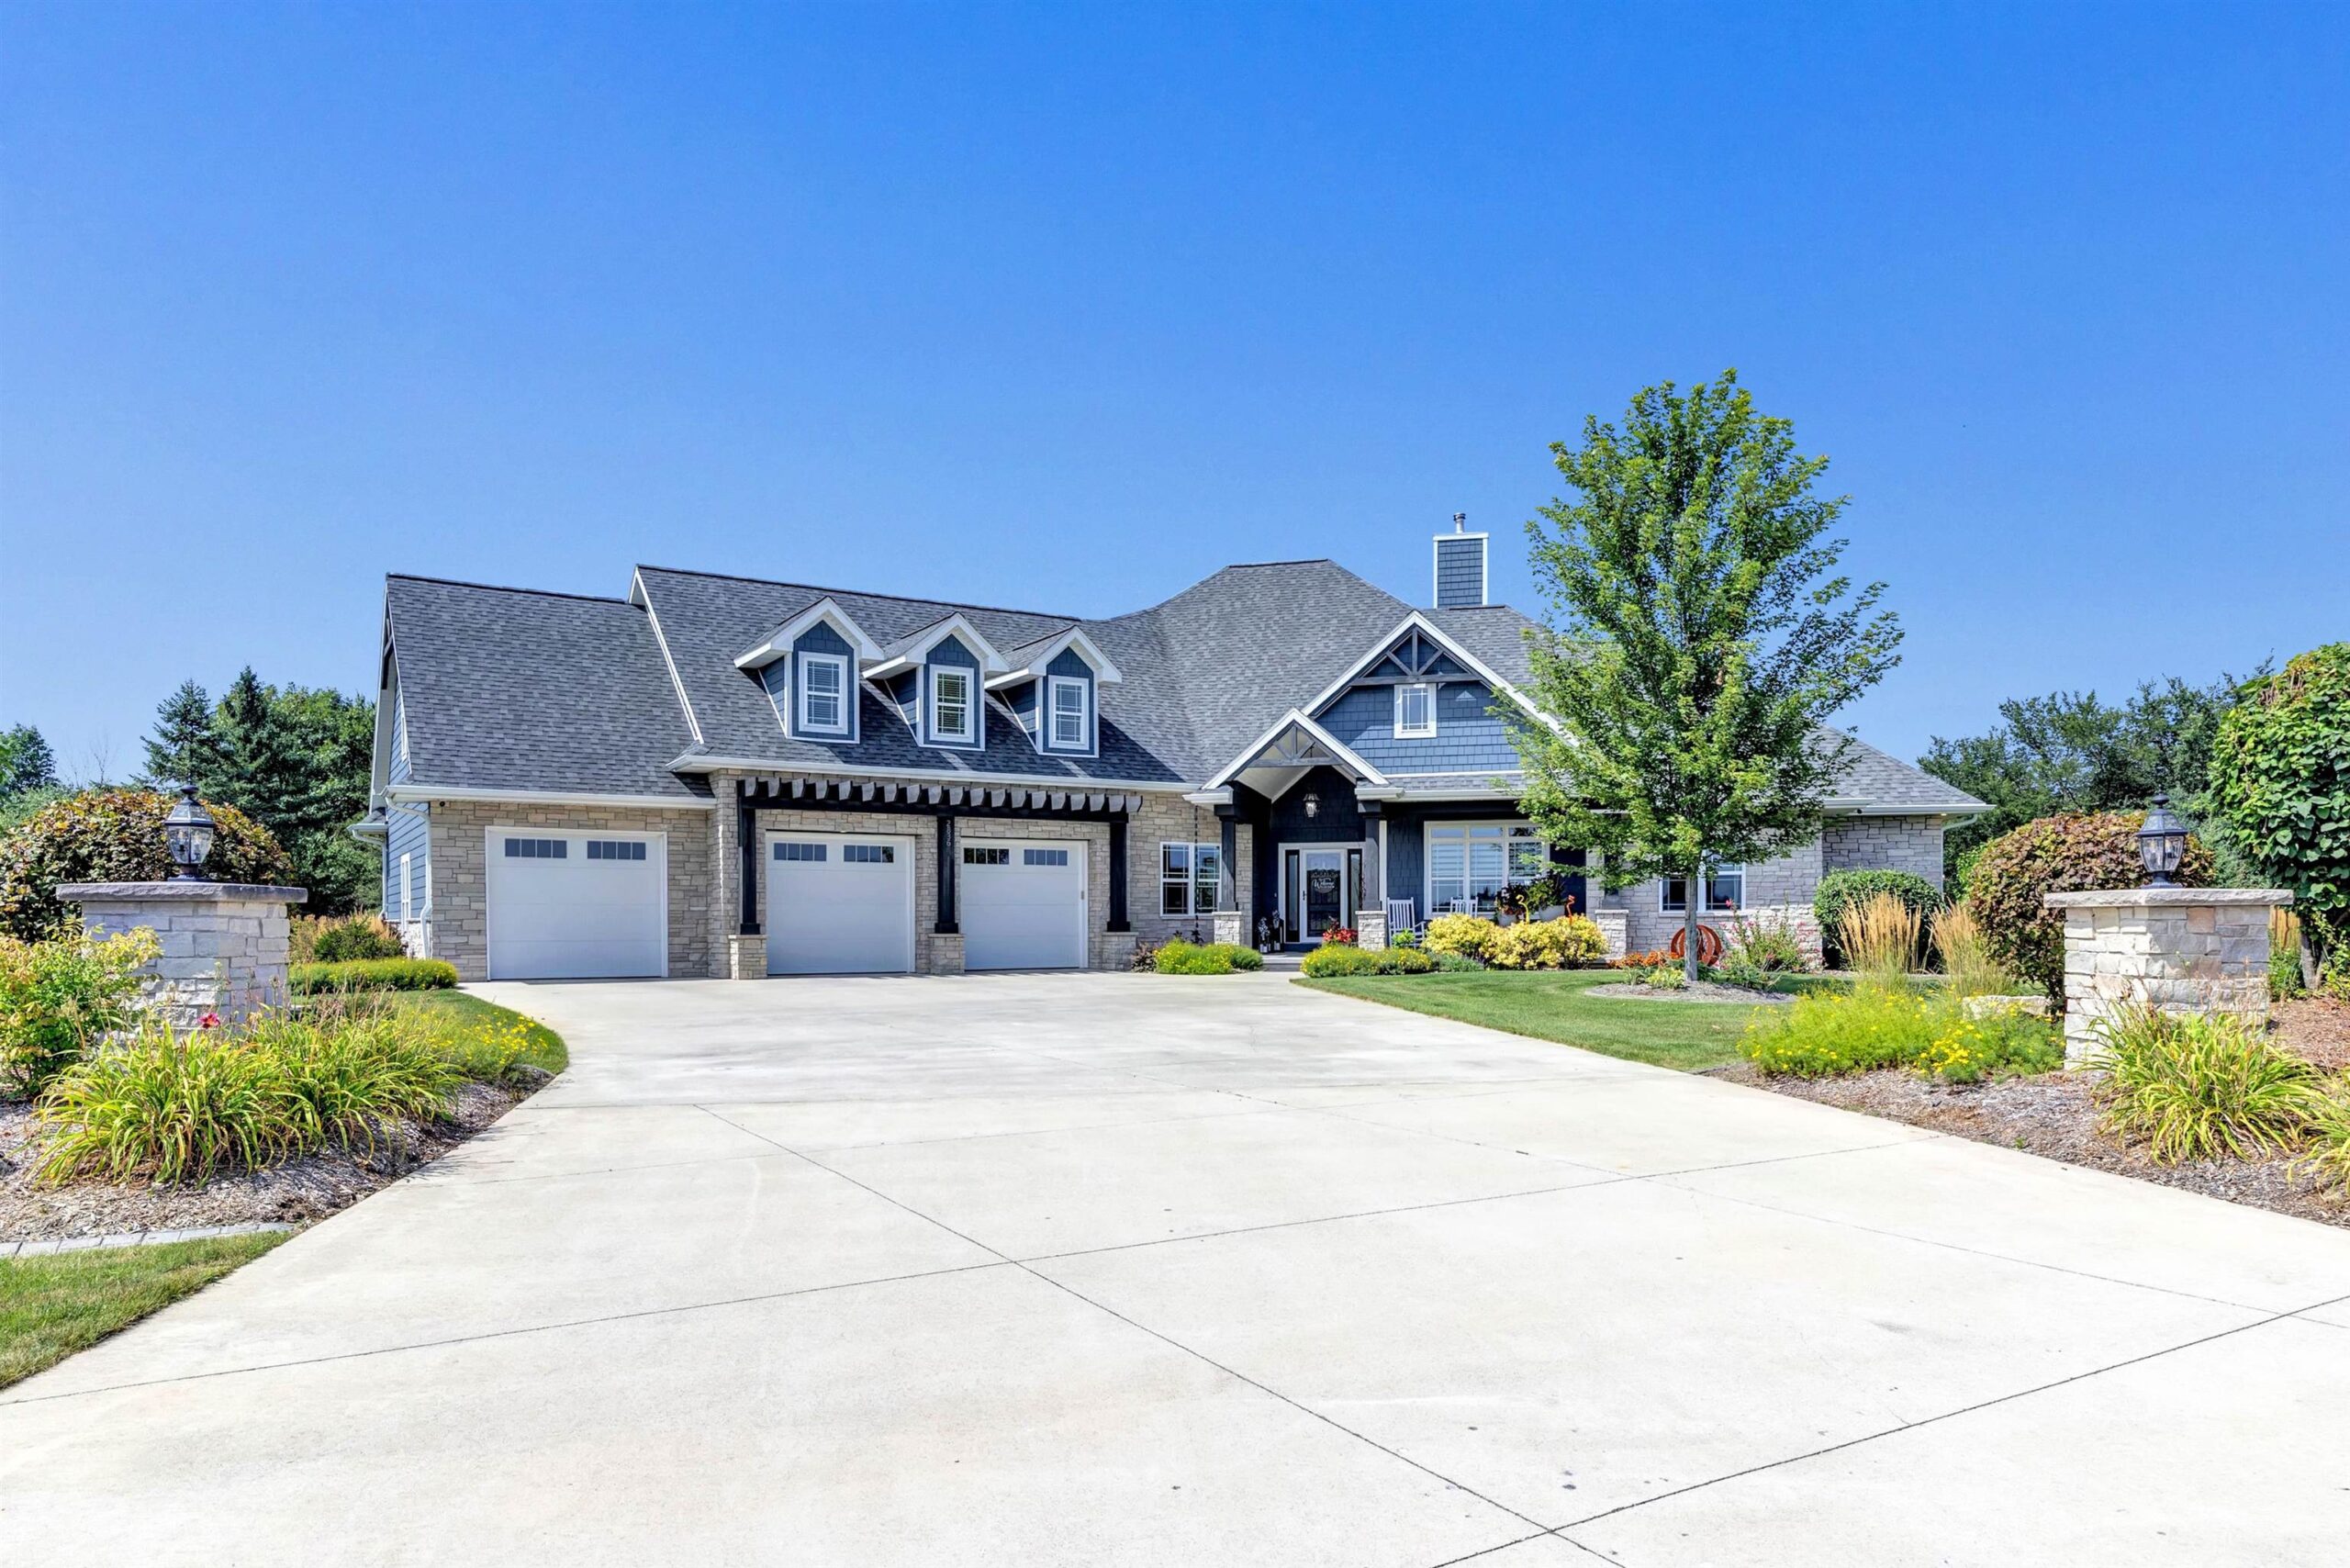 |5|6001 sqft
Adashun Jones, Inc.
Provided by: Shorewest, Realtors
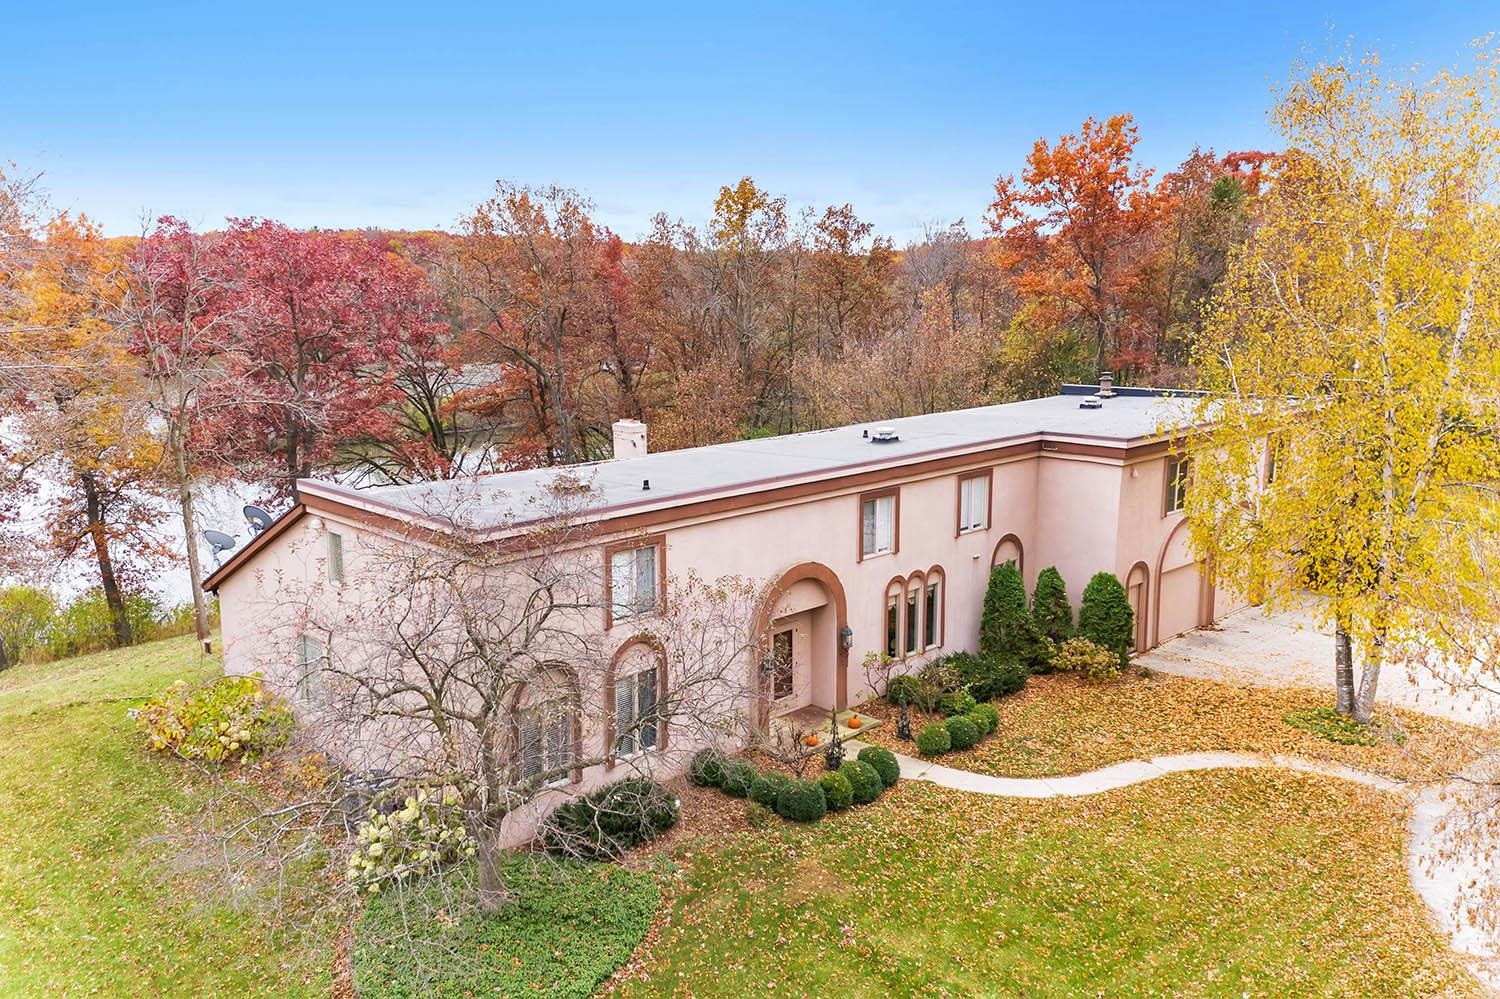 |3|4730 sqft
Adashun Jones, Inc.
Provided by: EXP Realty LLC
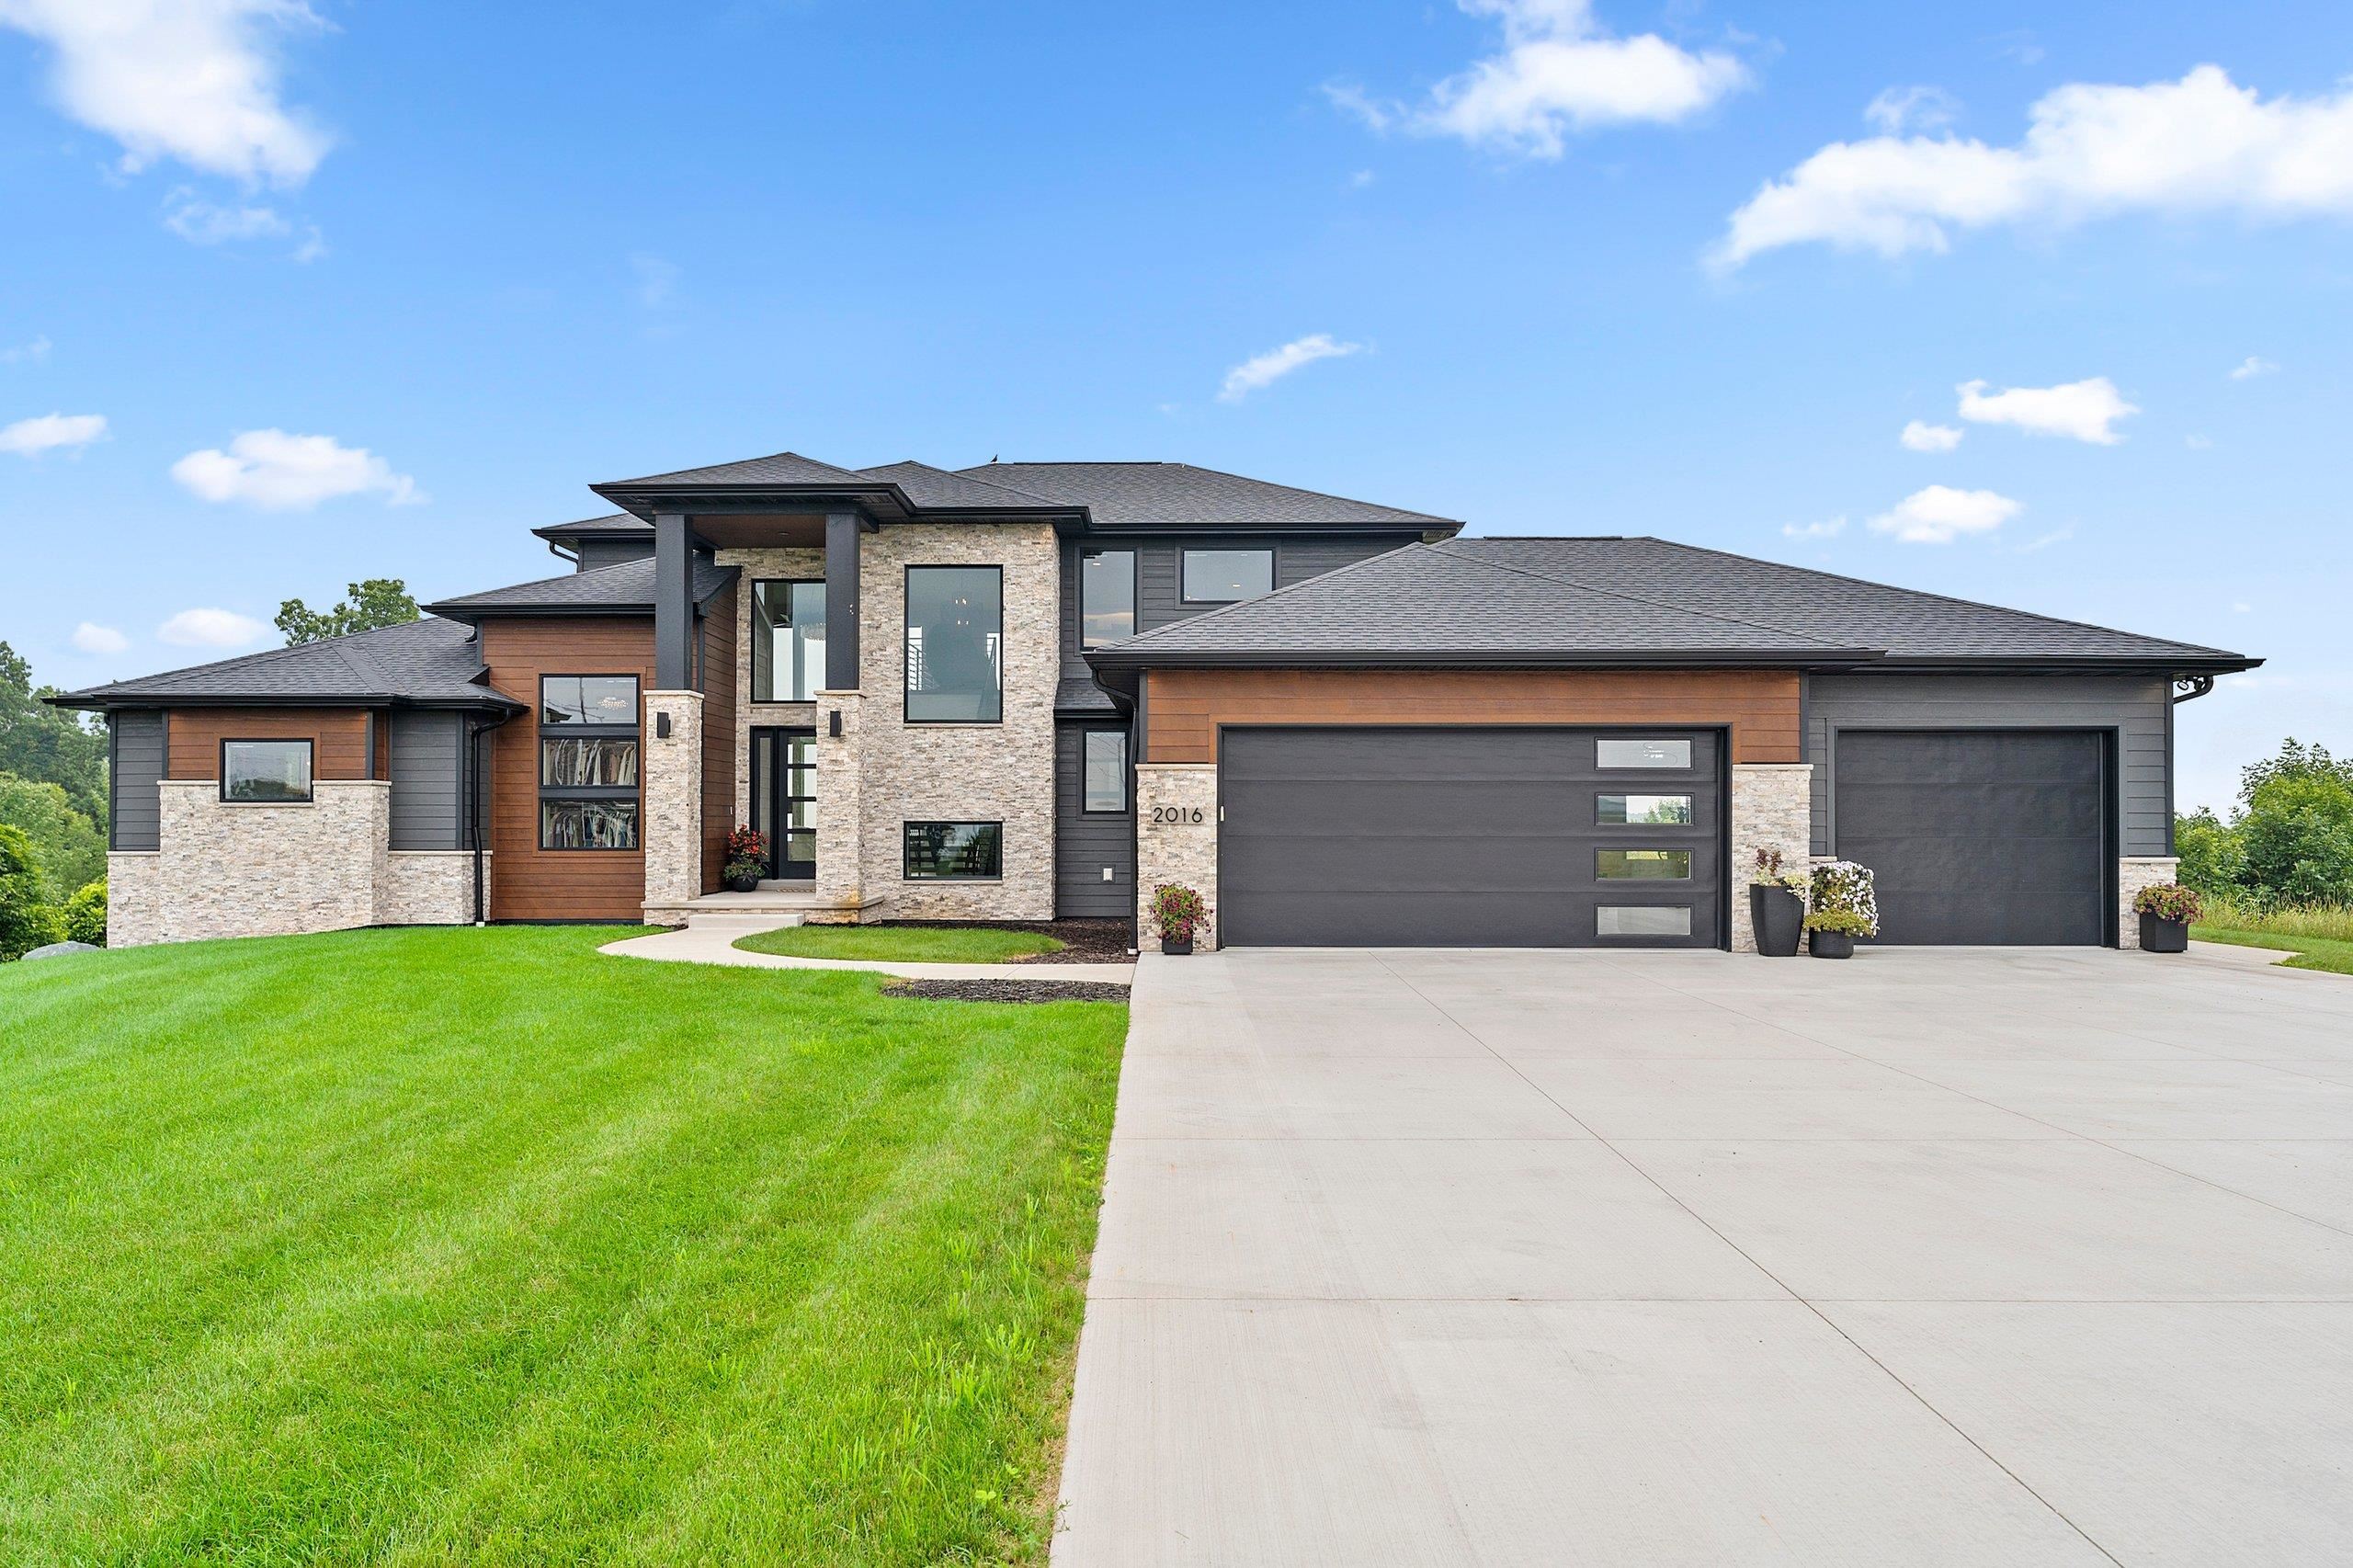 |4|4990 sqft
Adashun Jones, Inc.
Provided by: Keller Williams Green Bay
 |4|4424 sqft
Adashun Jones, Inc.
Provided by: Mark D Olejniczak Realty, Inc.

 Share
 Show more
 Spec Sheet