
 50
50  Return to listing
$474,900
3 Beds
3 Bath
2,253 Sq. Ft.
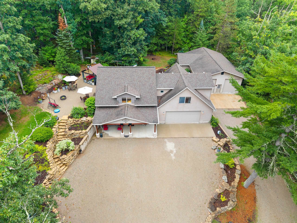
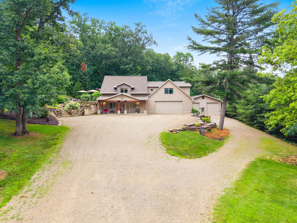
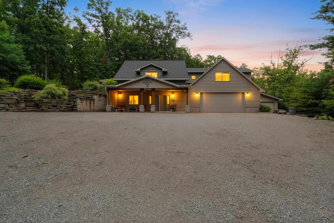
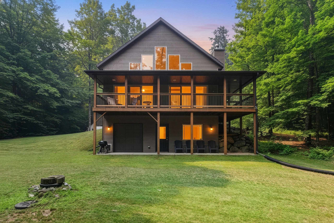
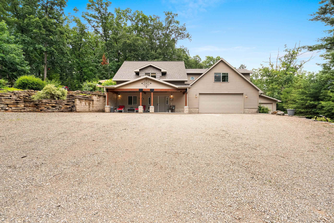
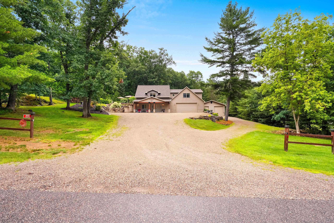
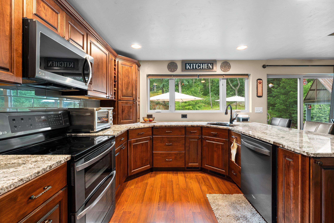
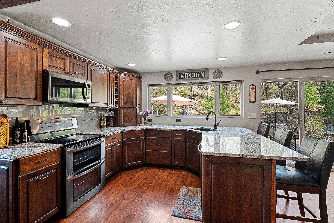
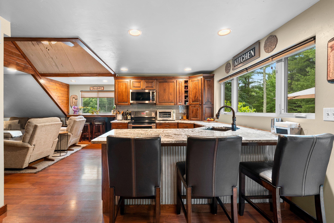
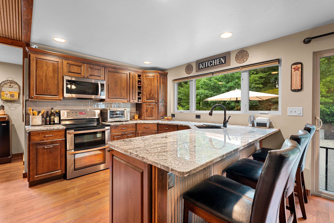
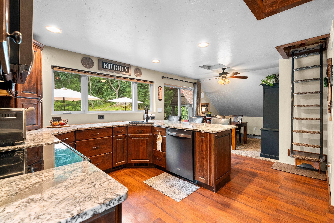
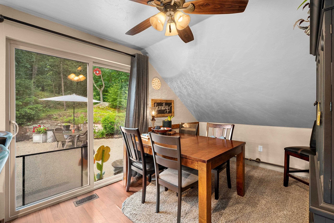
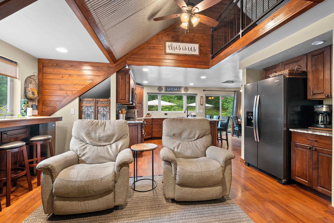
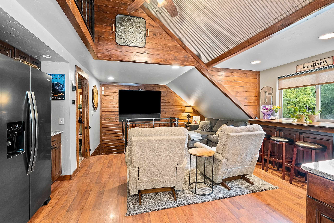
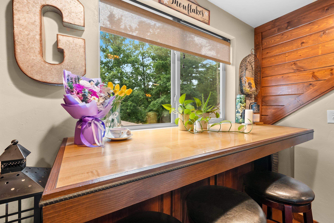
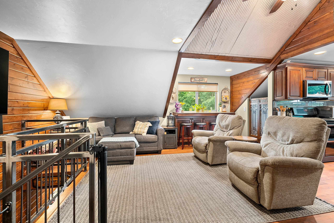
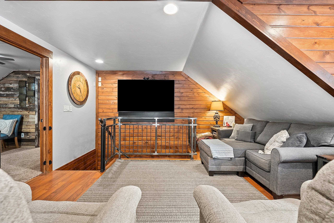
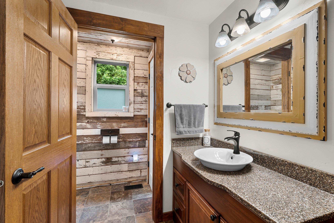
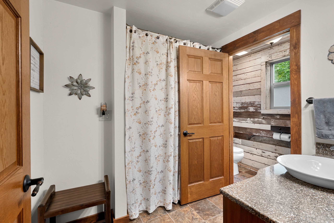
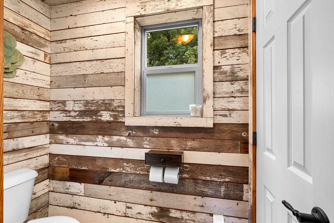
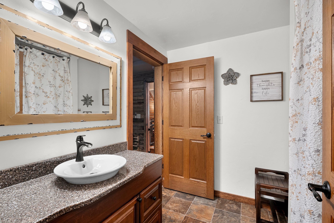
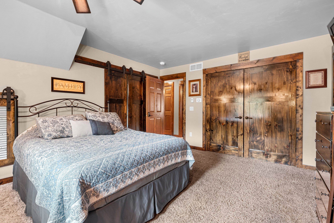
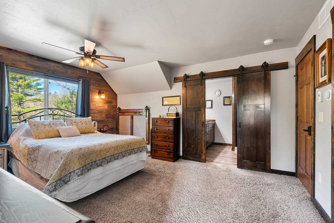
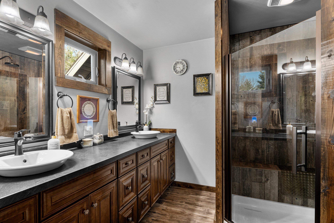
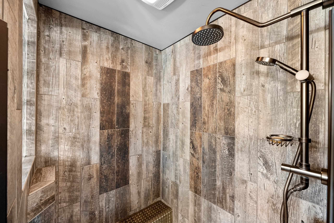
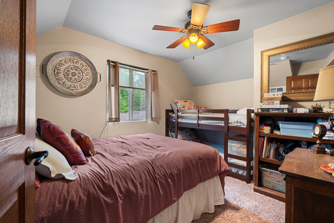
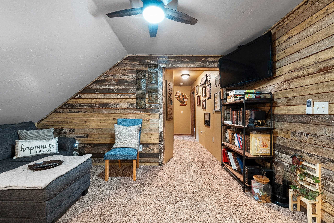
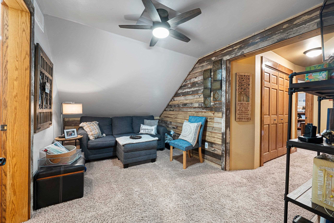
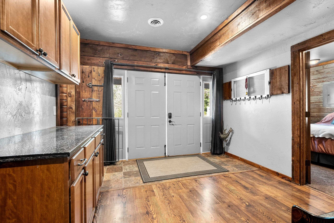
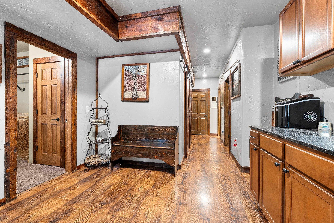
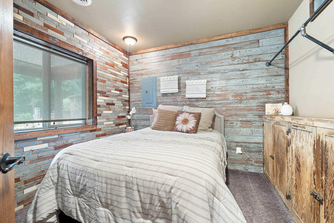
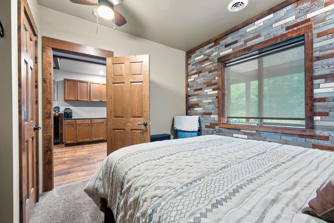
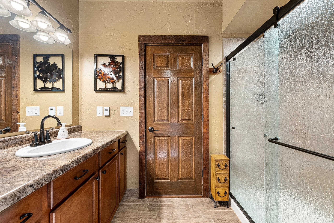
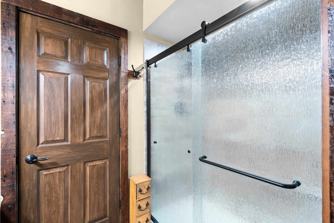
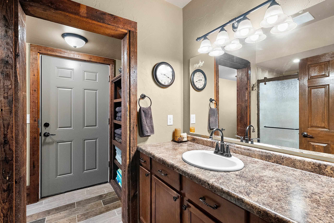
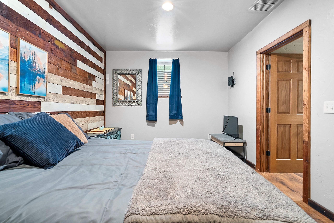
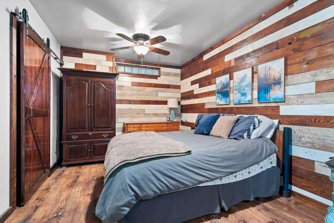
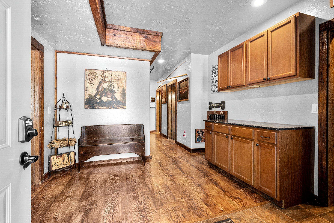
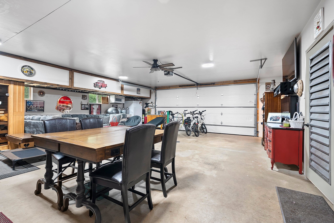
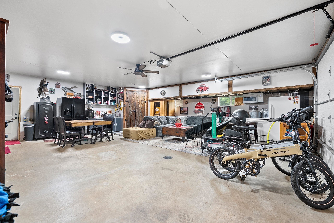
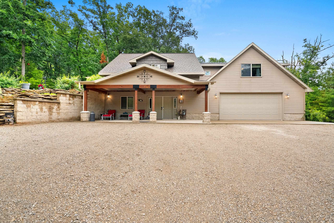
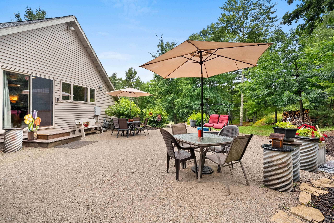
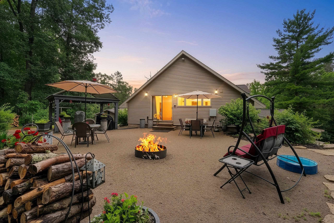
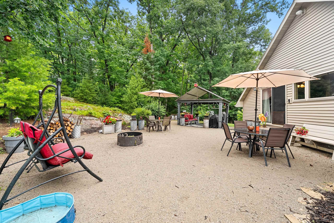
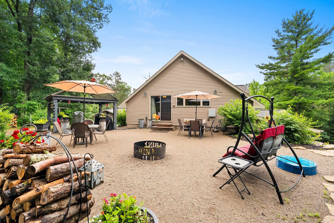
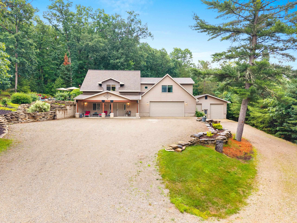
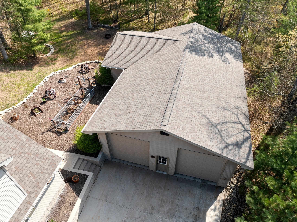
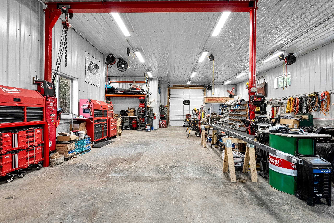
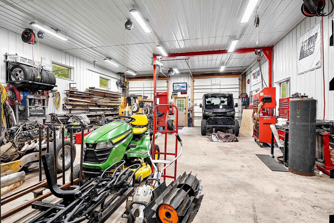
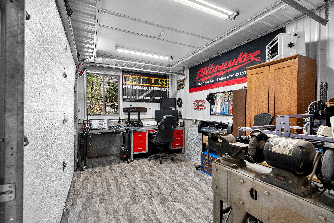
Hidden Showstopper in the coveted Crooked/Grindle Lake area! This spectacular 3 bed, 3 bath home offers 2,253 sq ft of thoughtfully designed living space filled with custom features & warm, welcoming touches. The stunning kitchen features granite countertops, beautiful cabinetry, a walk-in pantry, island, & snack counter that opens to a picture-perfect patio. The open-concept layout flows seamlessly into the living room & rec room, making entertaining a breeze. Upstairs, the impressive primary suite includes a double vanity, custom walk-in shower, & a spacious bonus room ideal for a home office or gym. Outside, enjoy a peaceful backyard oasis & a deluxe heated workshop with 200-amp electric, in-floor heat, tandem overhead doors, & finished office. Between the 2 garages-room for 6 vehicles.
Inclusions:
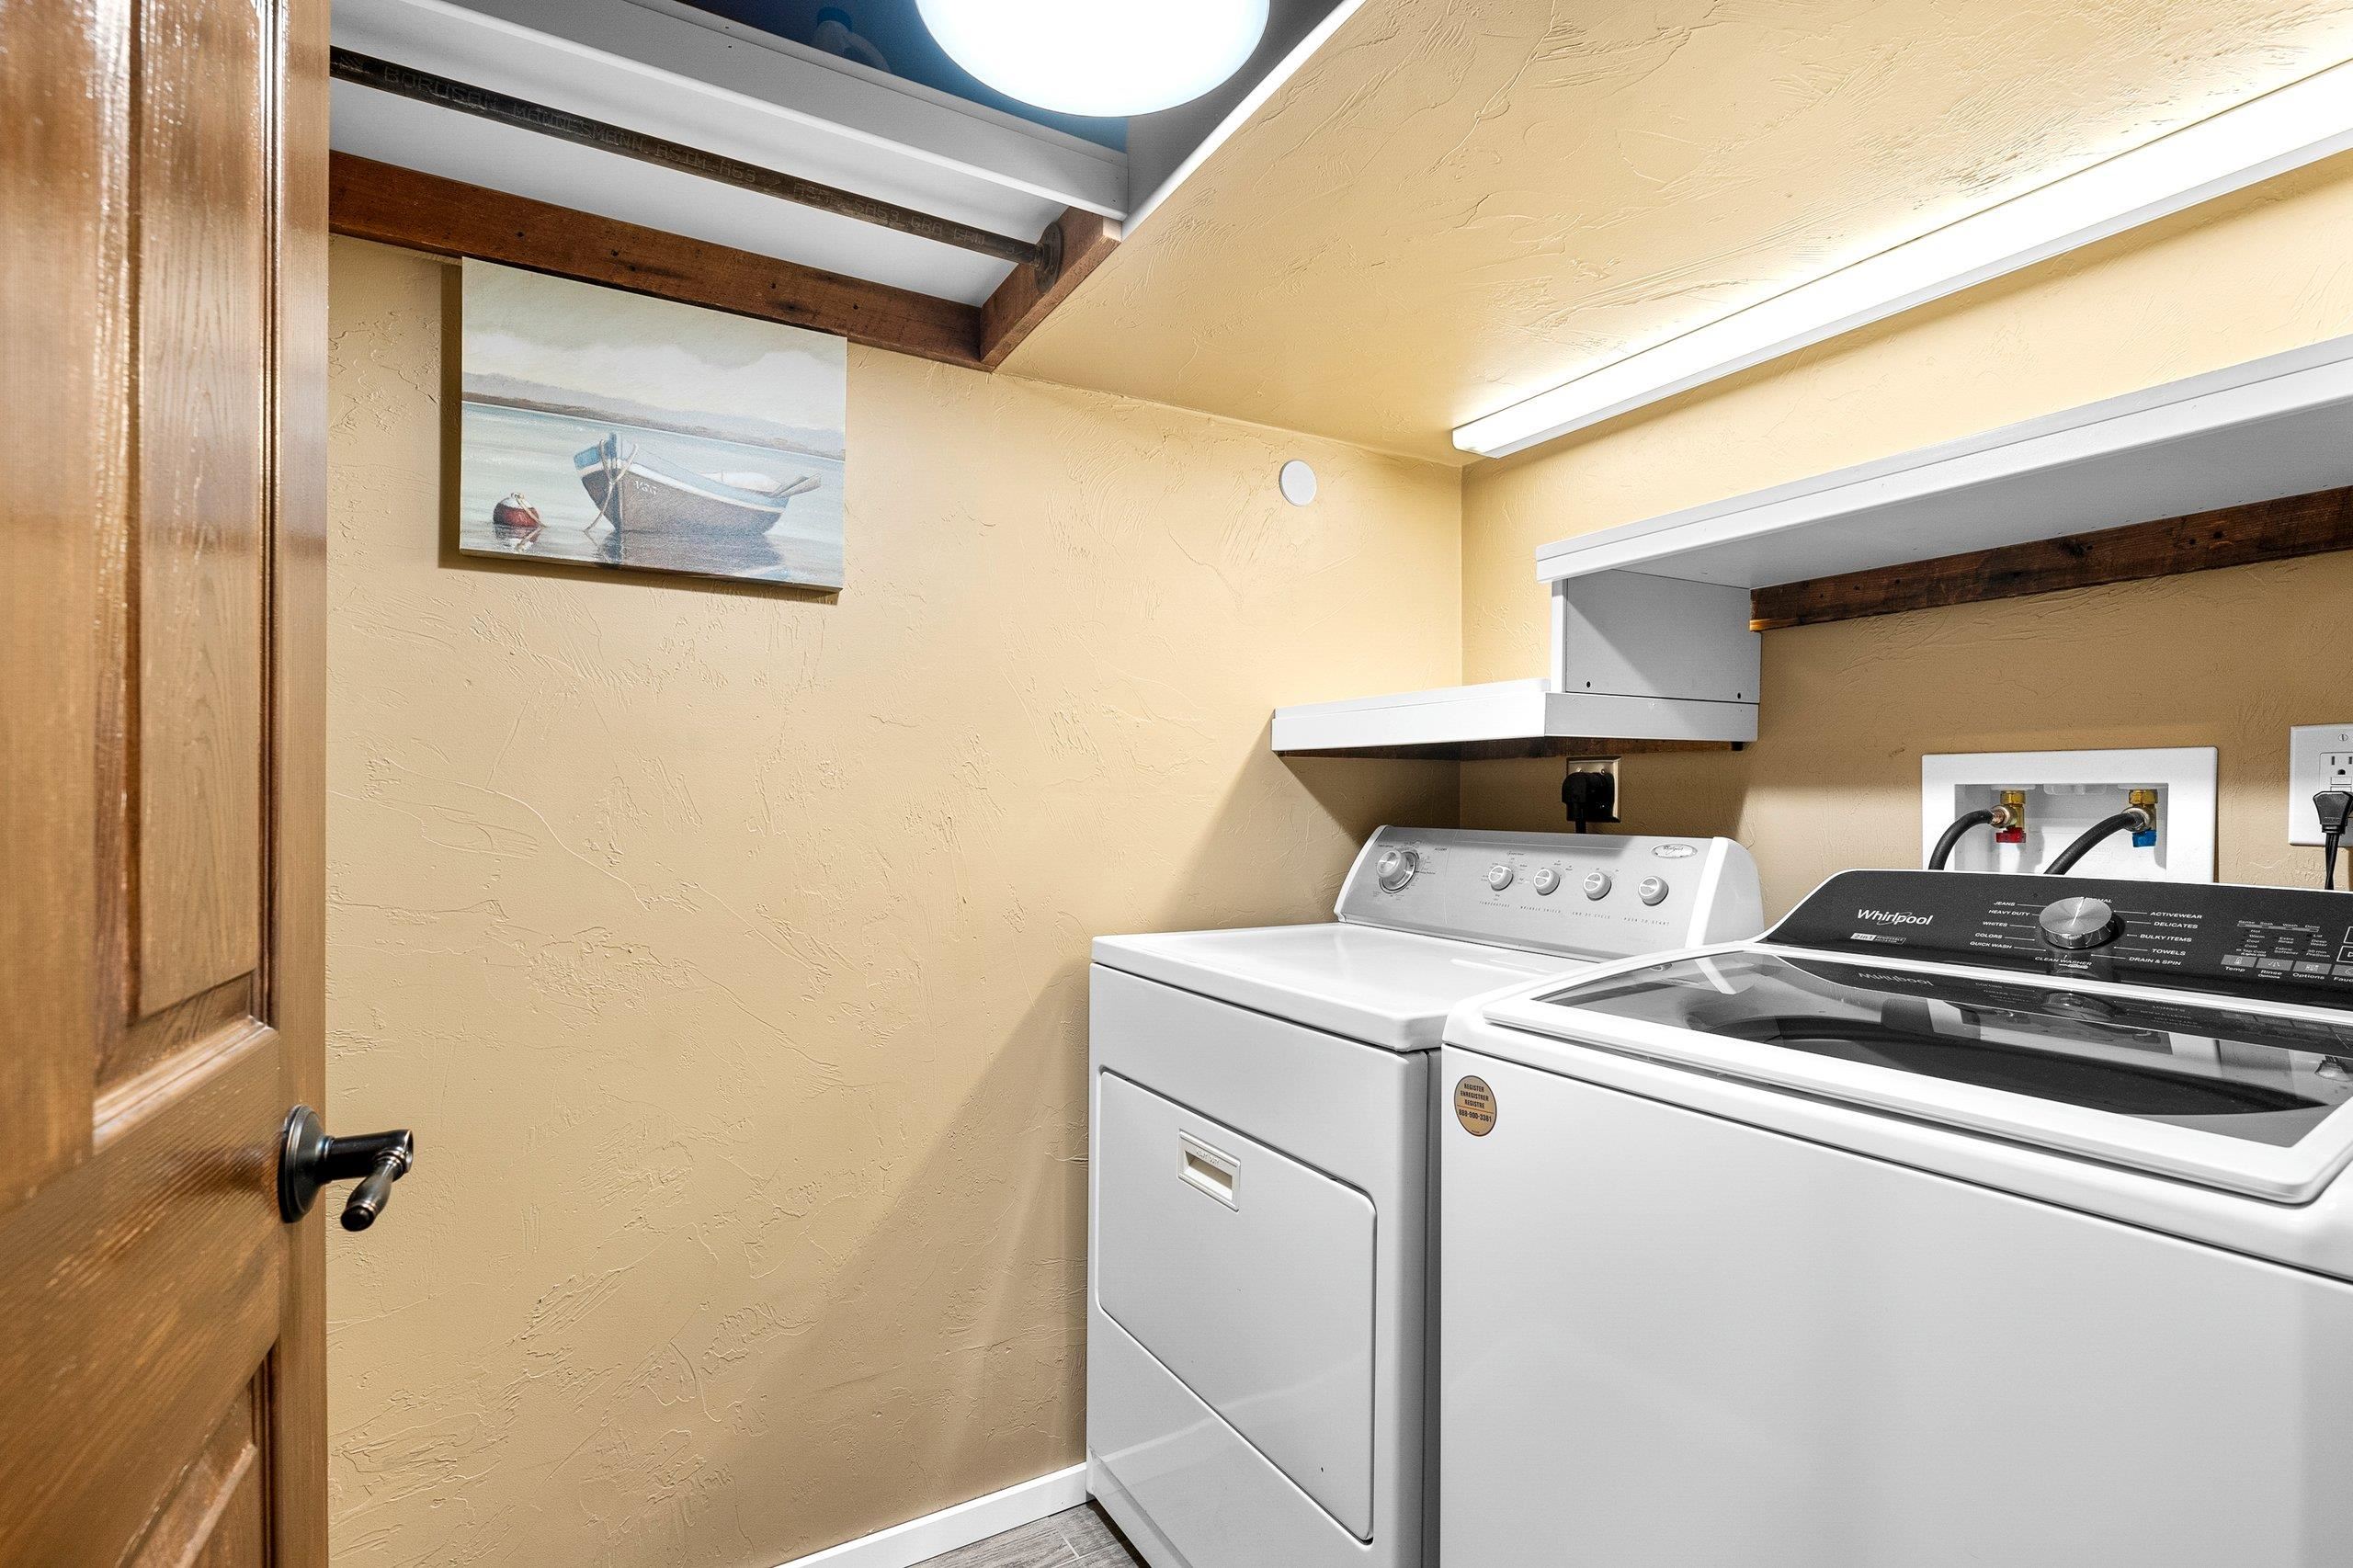
Refrigerator, Oven/Range, Microwave, Dishwasher, Washer, Dryer, Gazebo,White Garage Cabinets, Back wall cabinets &ceiling racks in attatched garage
Exclusions:
Sellers Personal Property, furnishings, sauna, tv's, patio furnishings,white freezer, black fridge, bar & stools,Hoist in shed, hanging cab in shed
Get a detailed Home Value Estimate Based on Current Market Trends/Get a Detailed Estimate Based on Current Market Conditions Impacting Your Home's Value
 |2
|2 |2141 sqft
Adashun Jones, Inc.
Provided by: Bridging Real Estate
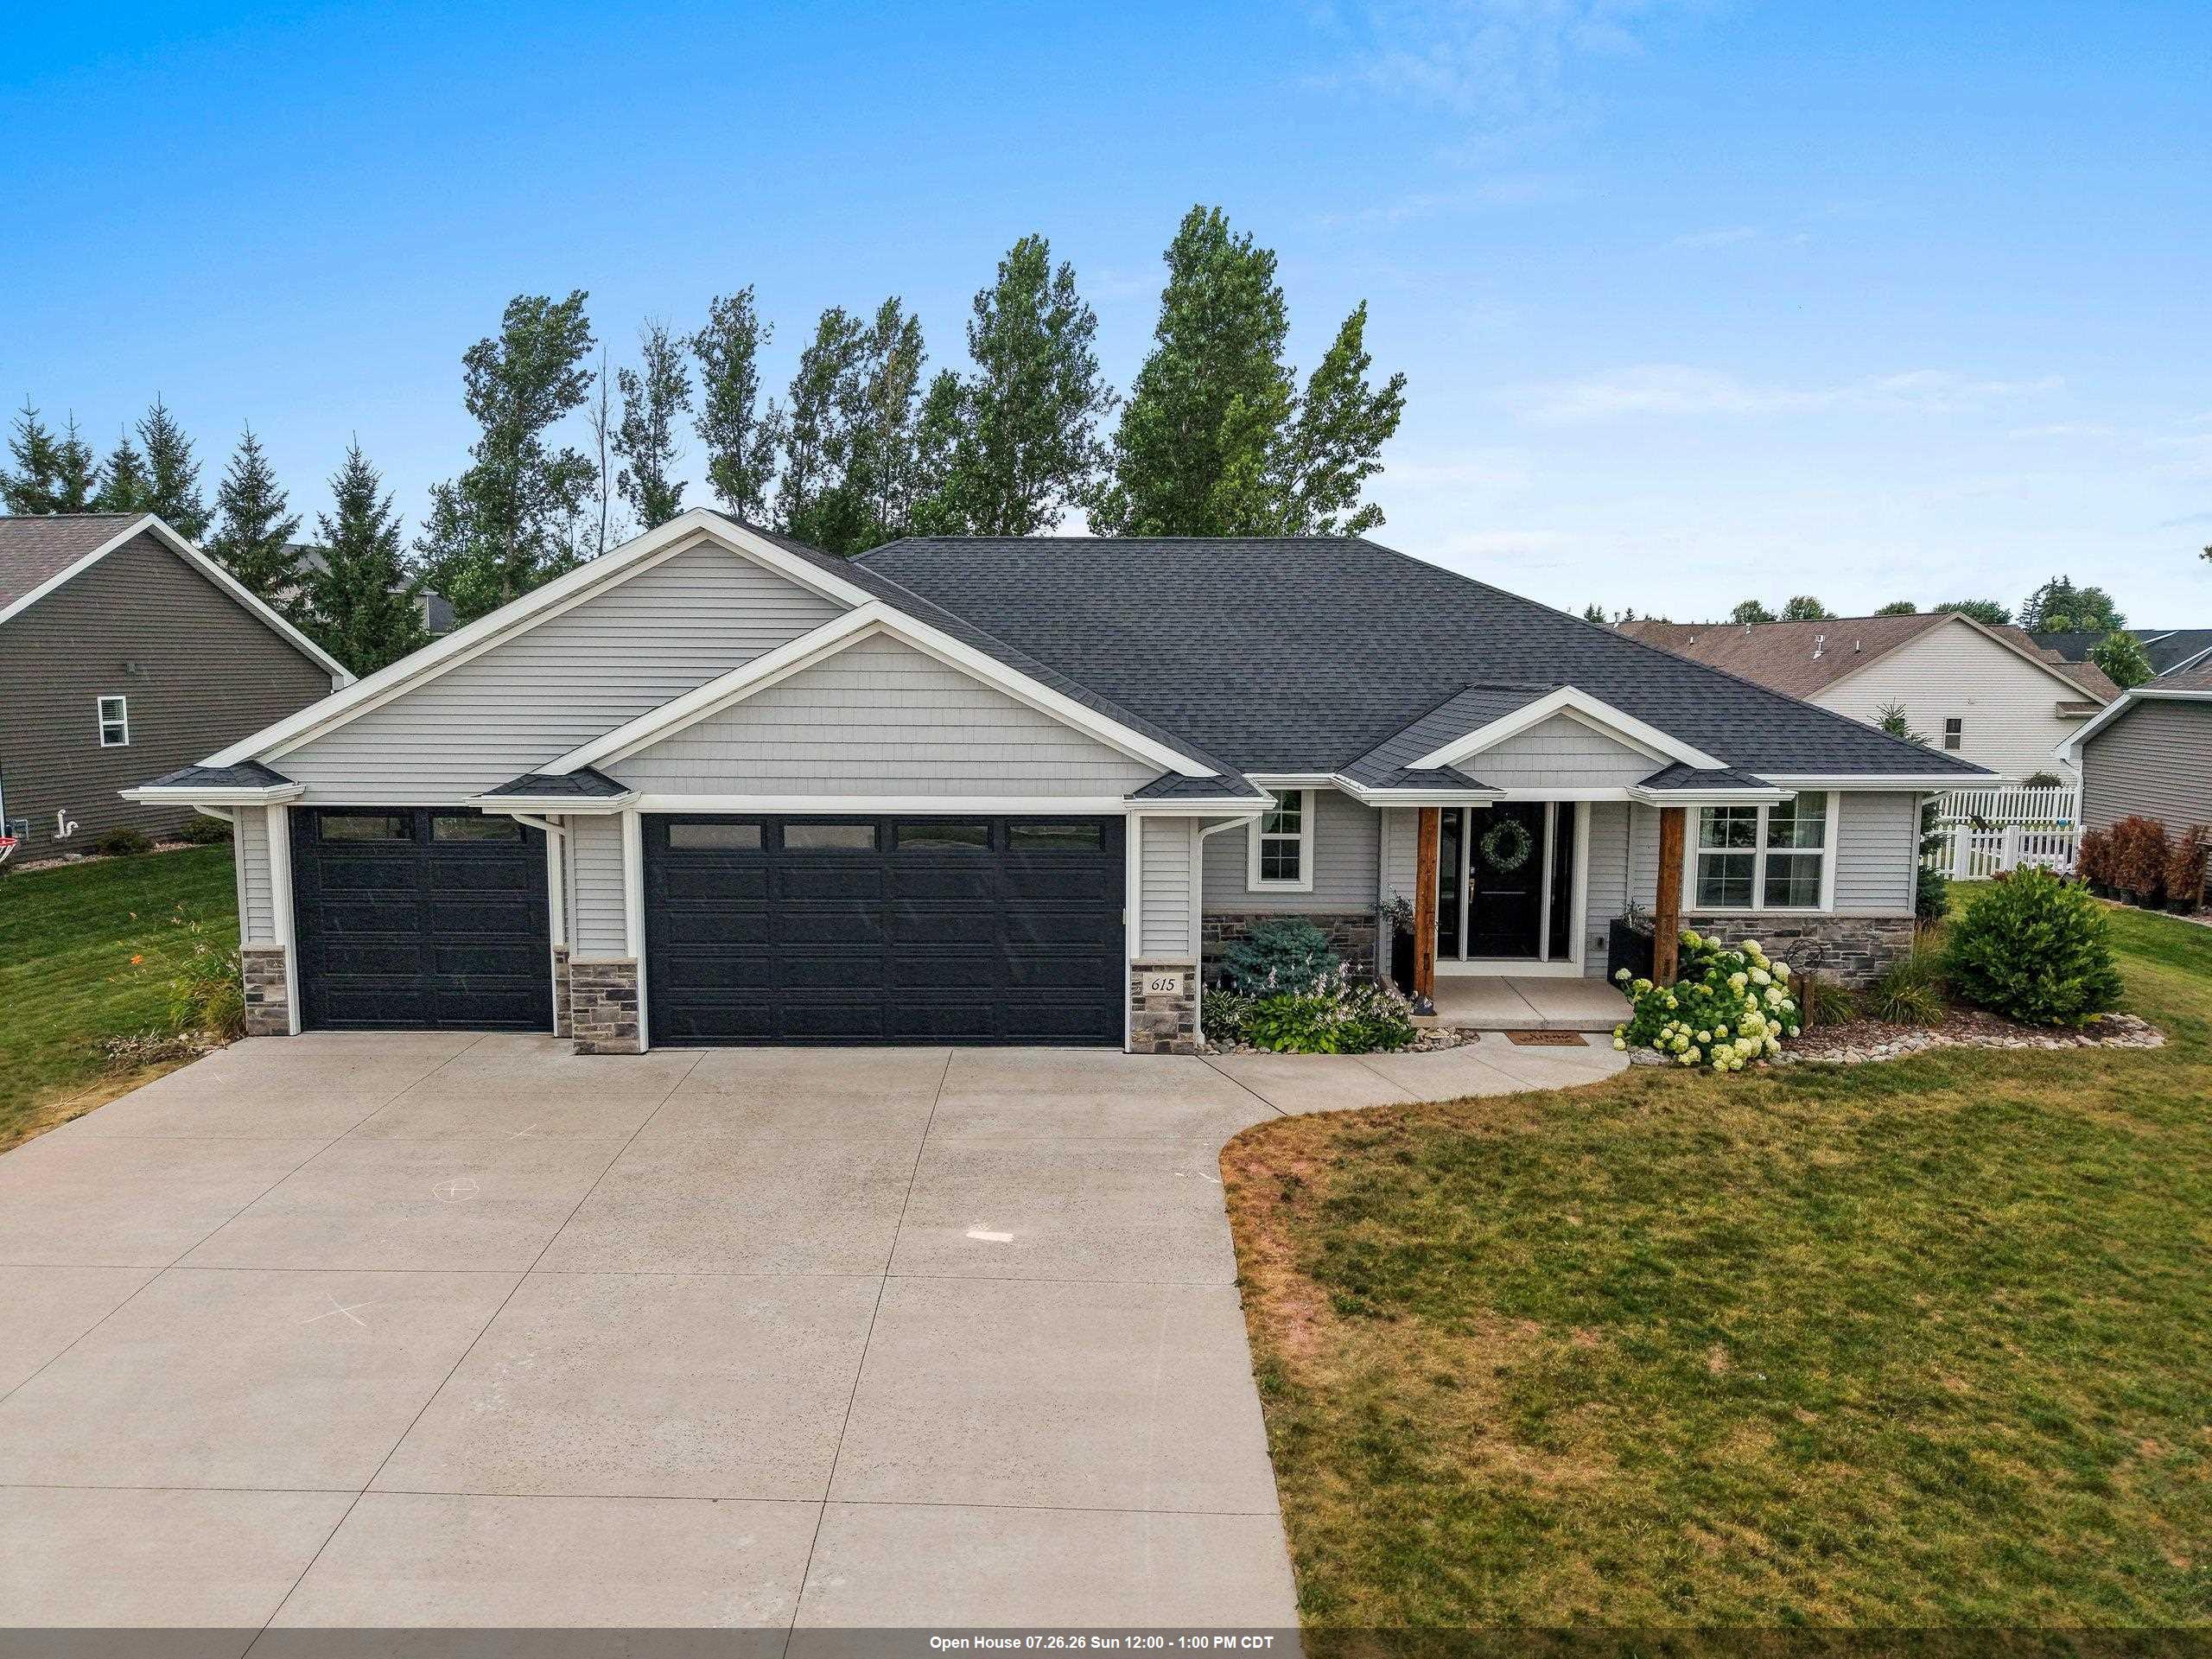 |3|2472 sqft
Adashun Jones, Inc.
Provided by: Dallaire Realty
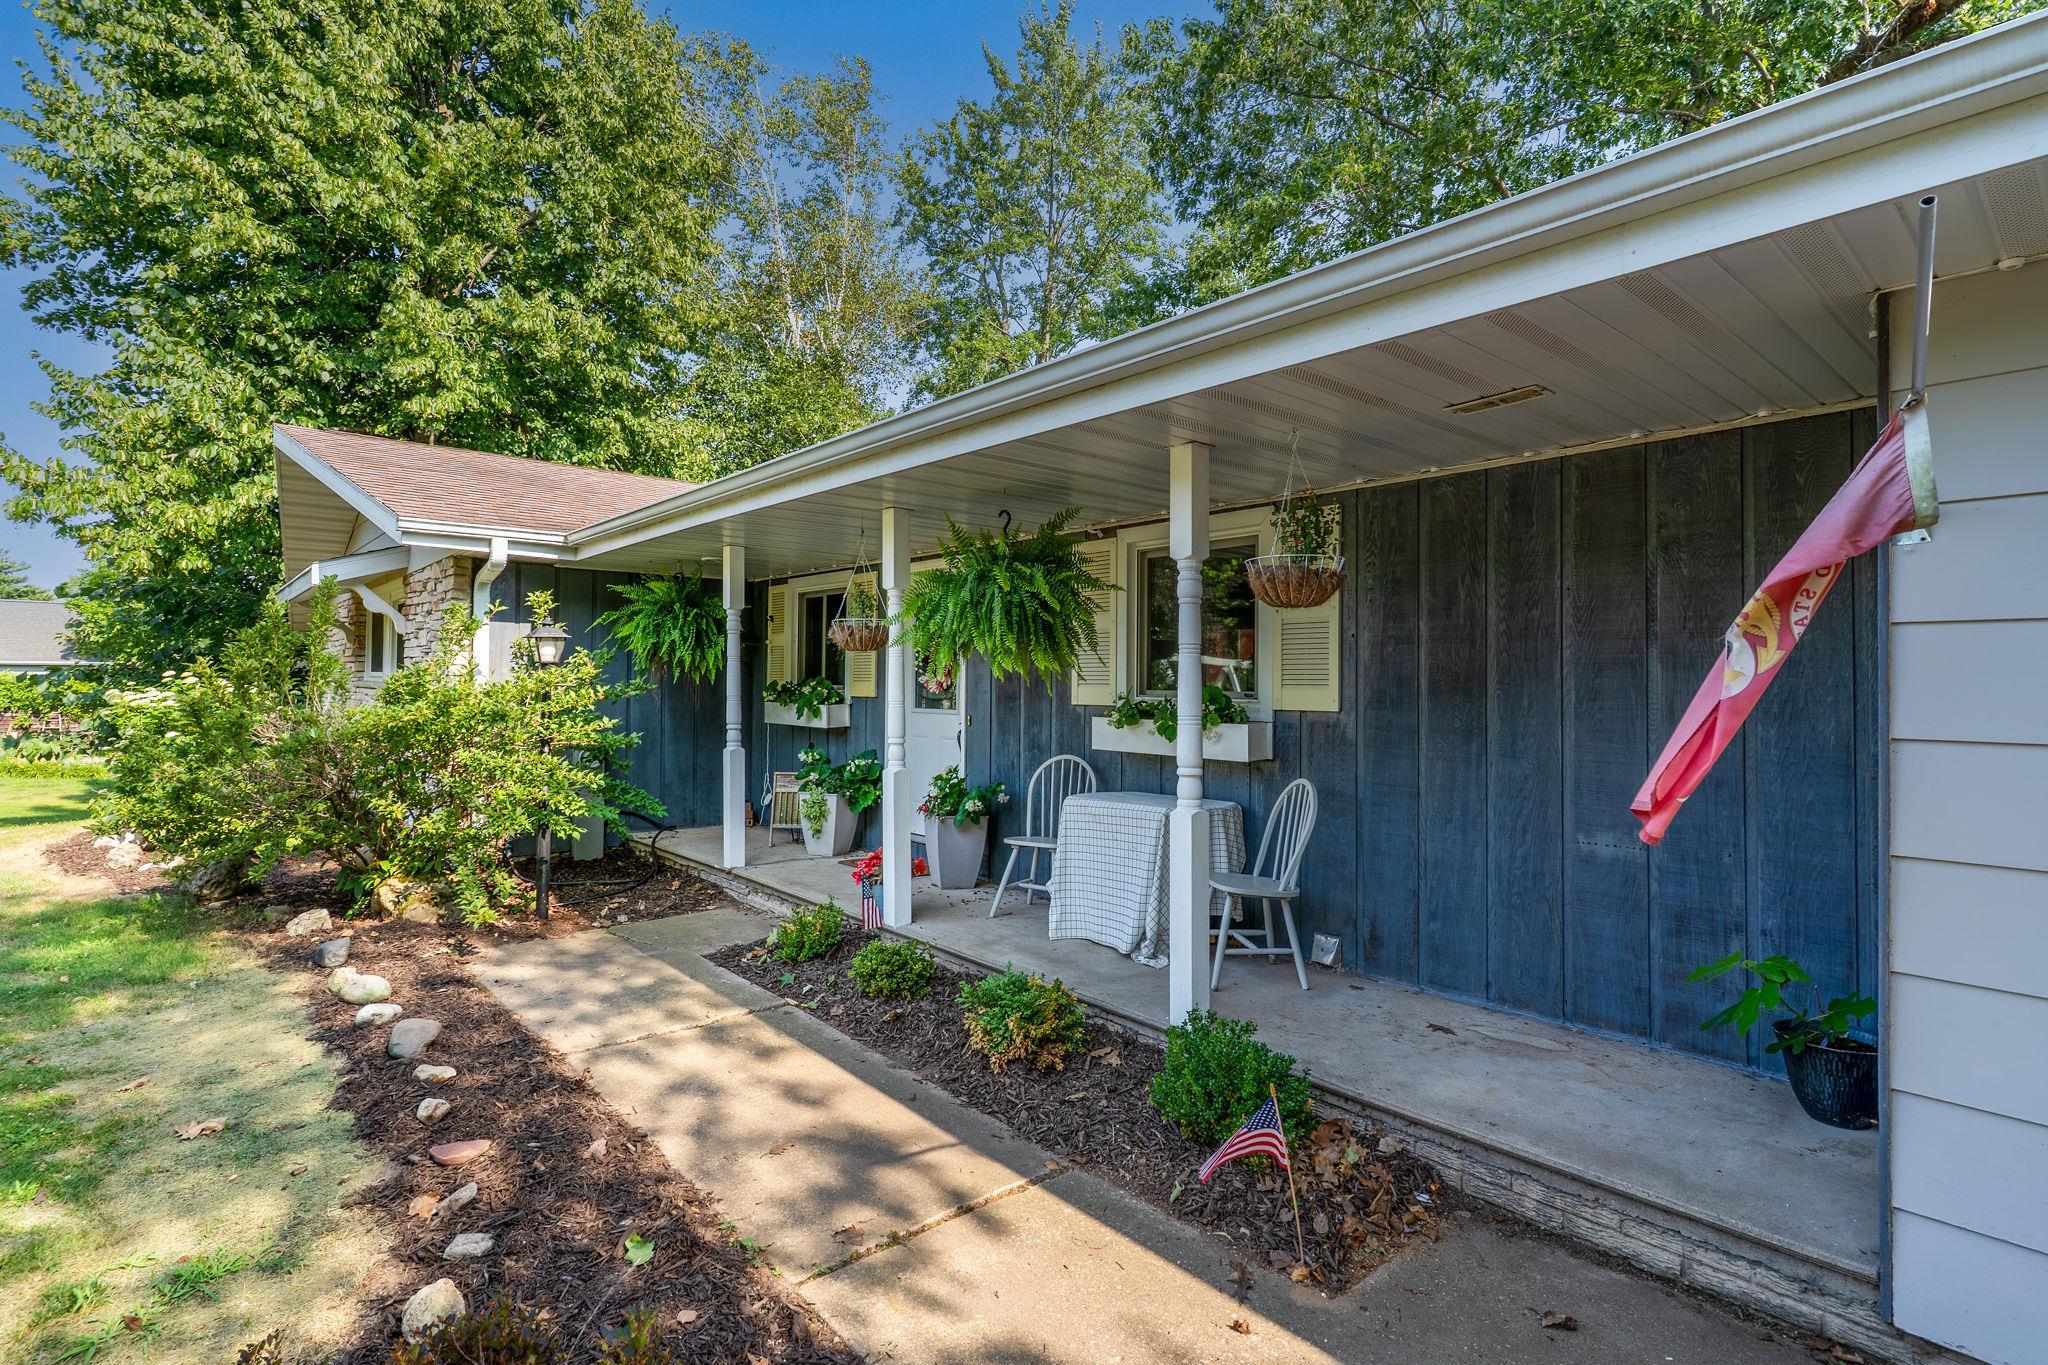 |3|2100 sqft
Adashun Jones, Inc.
Provided by: Coldwell Banker Real Estate Group
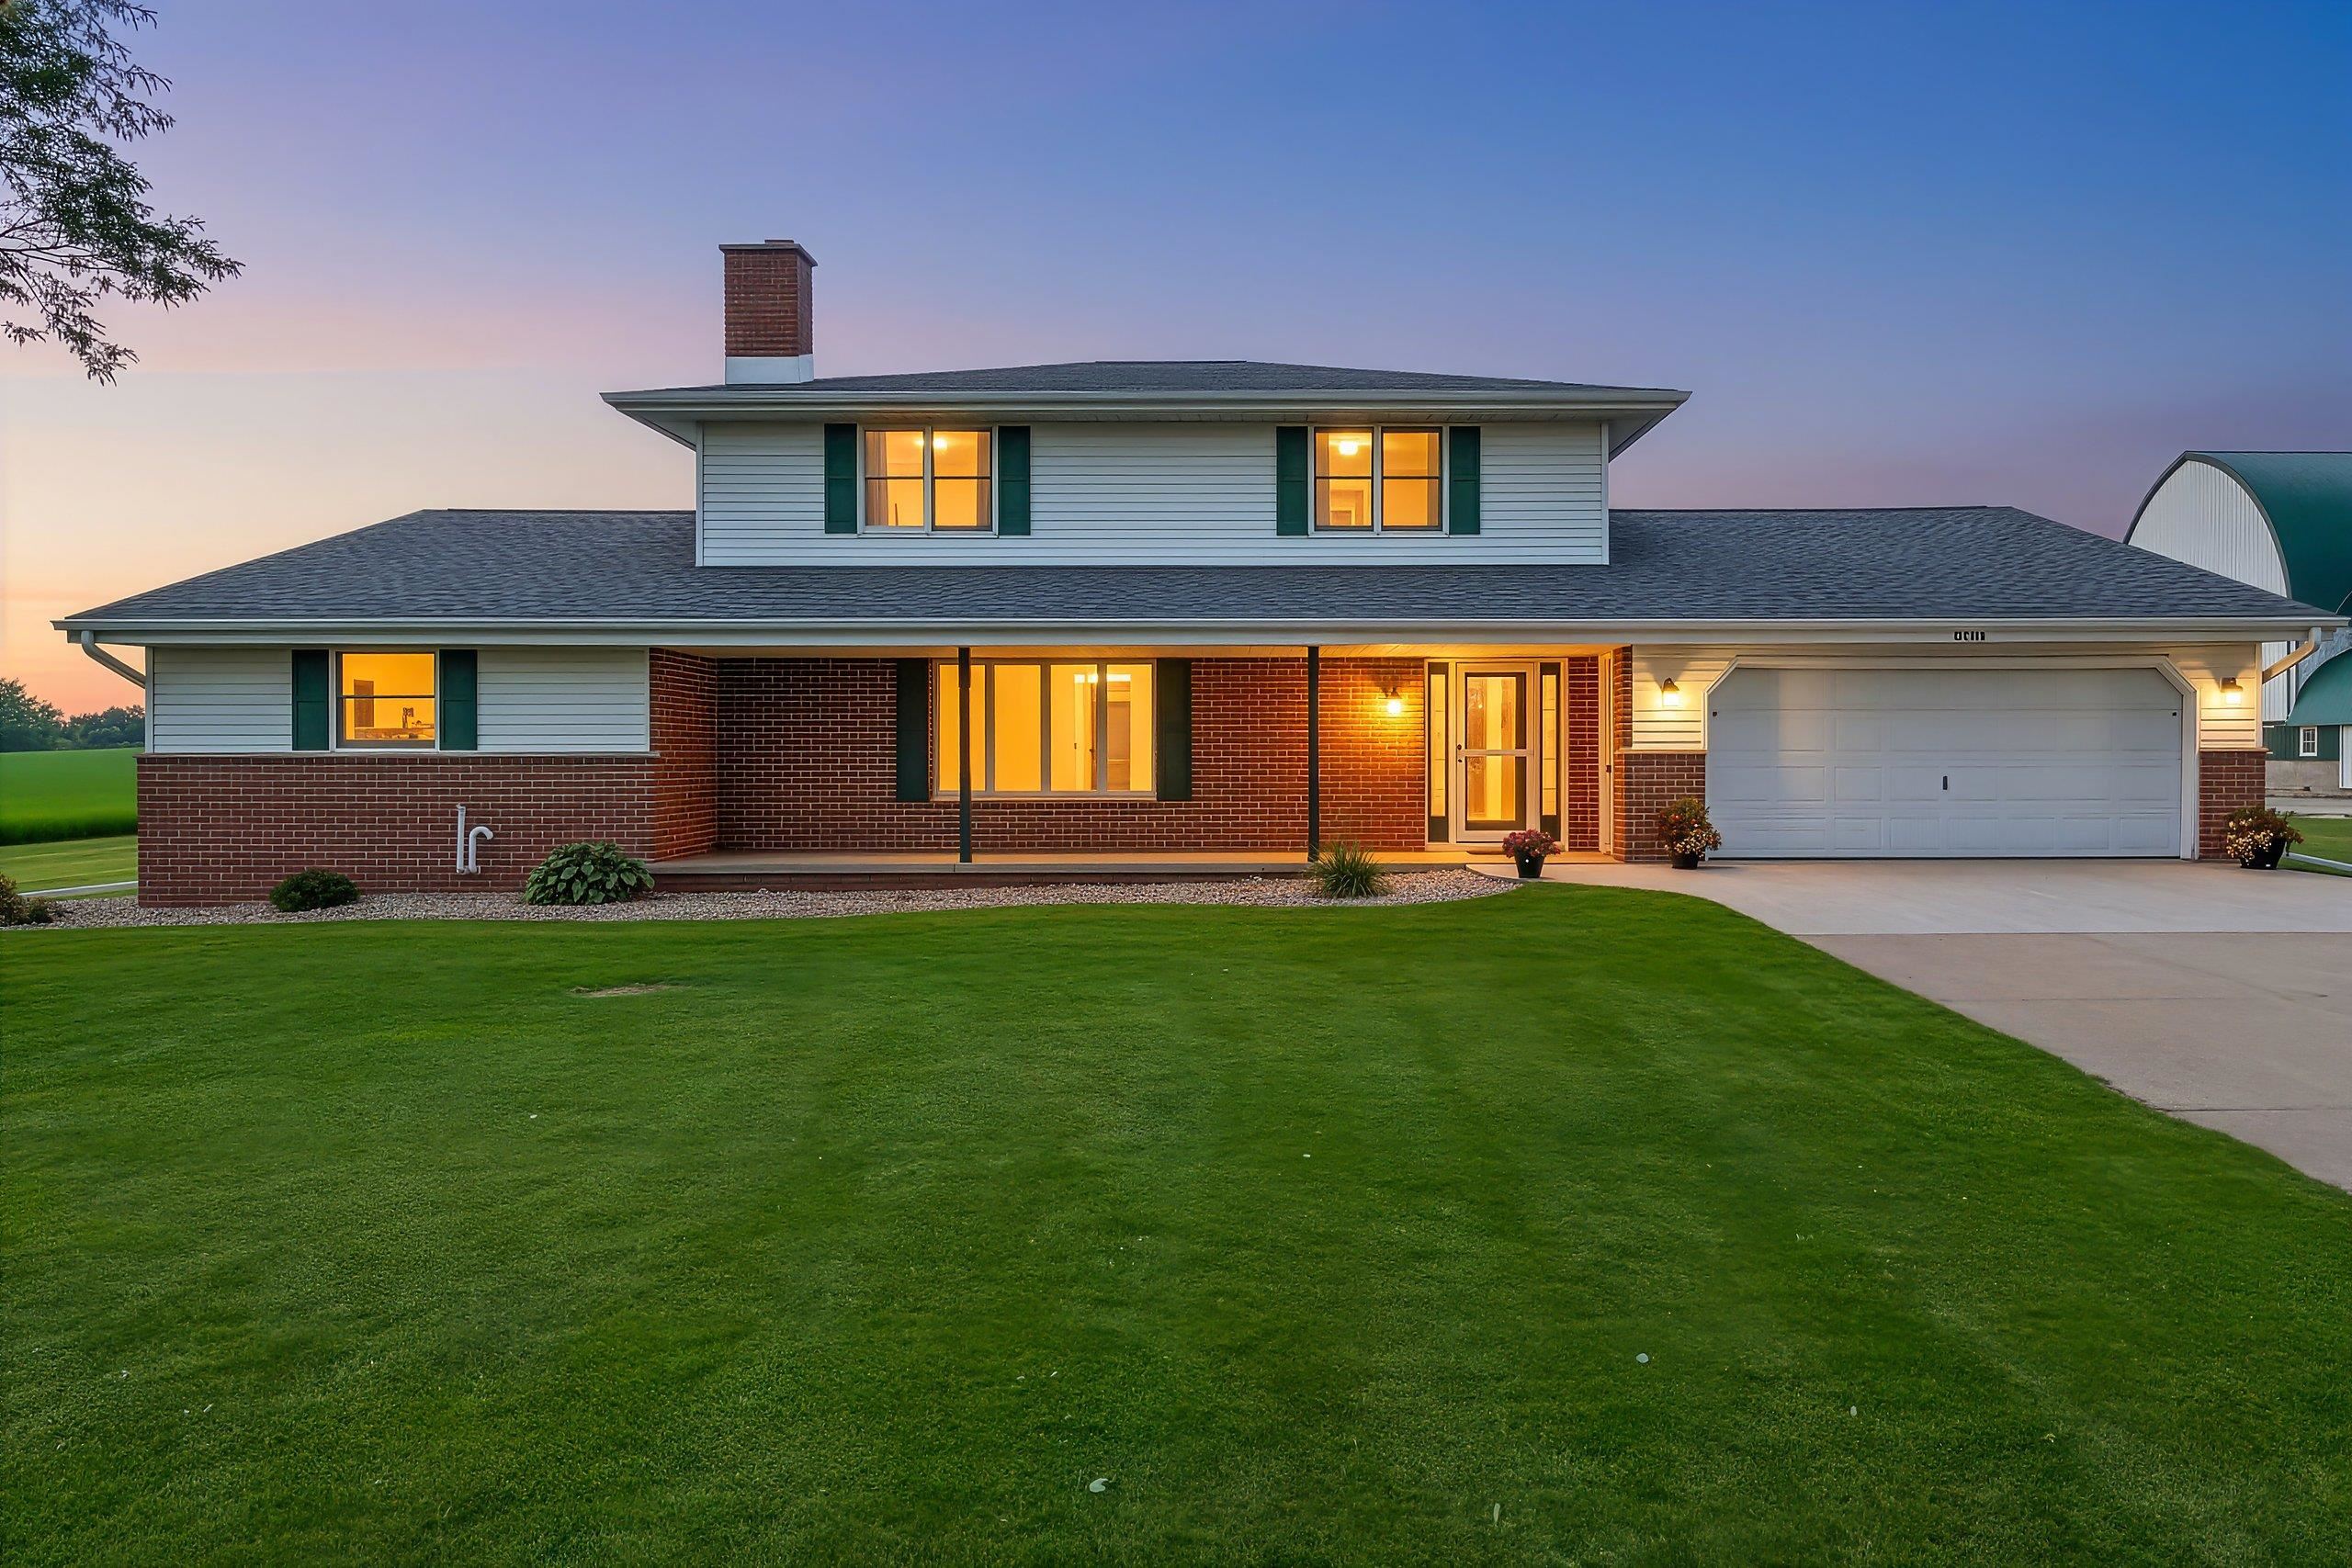 |3|2240 sqft
Adashun Jones, Inc.
Provided by: Base Camp Country Real Estate, Inc
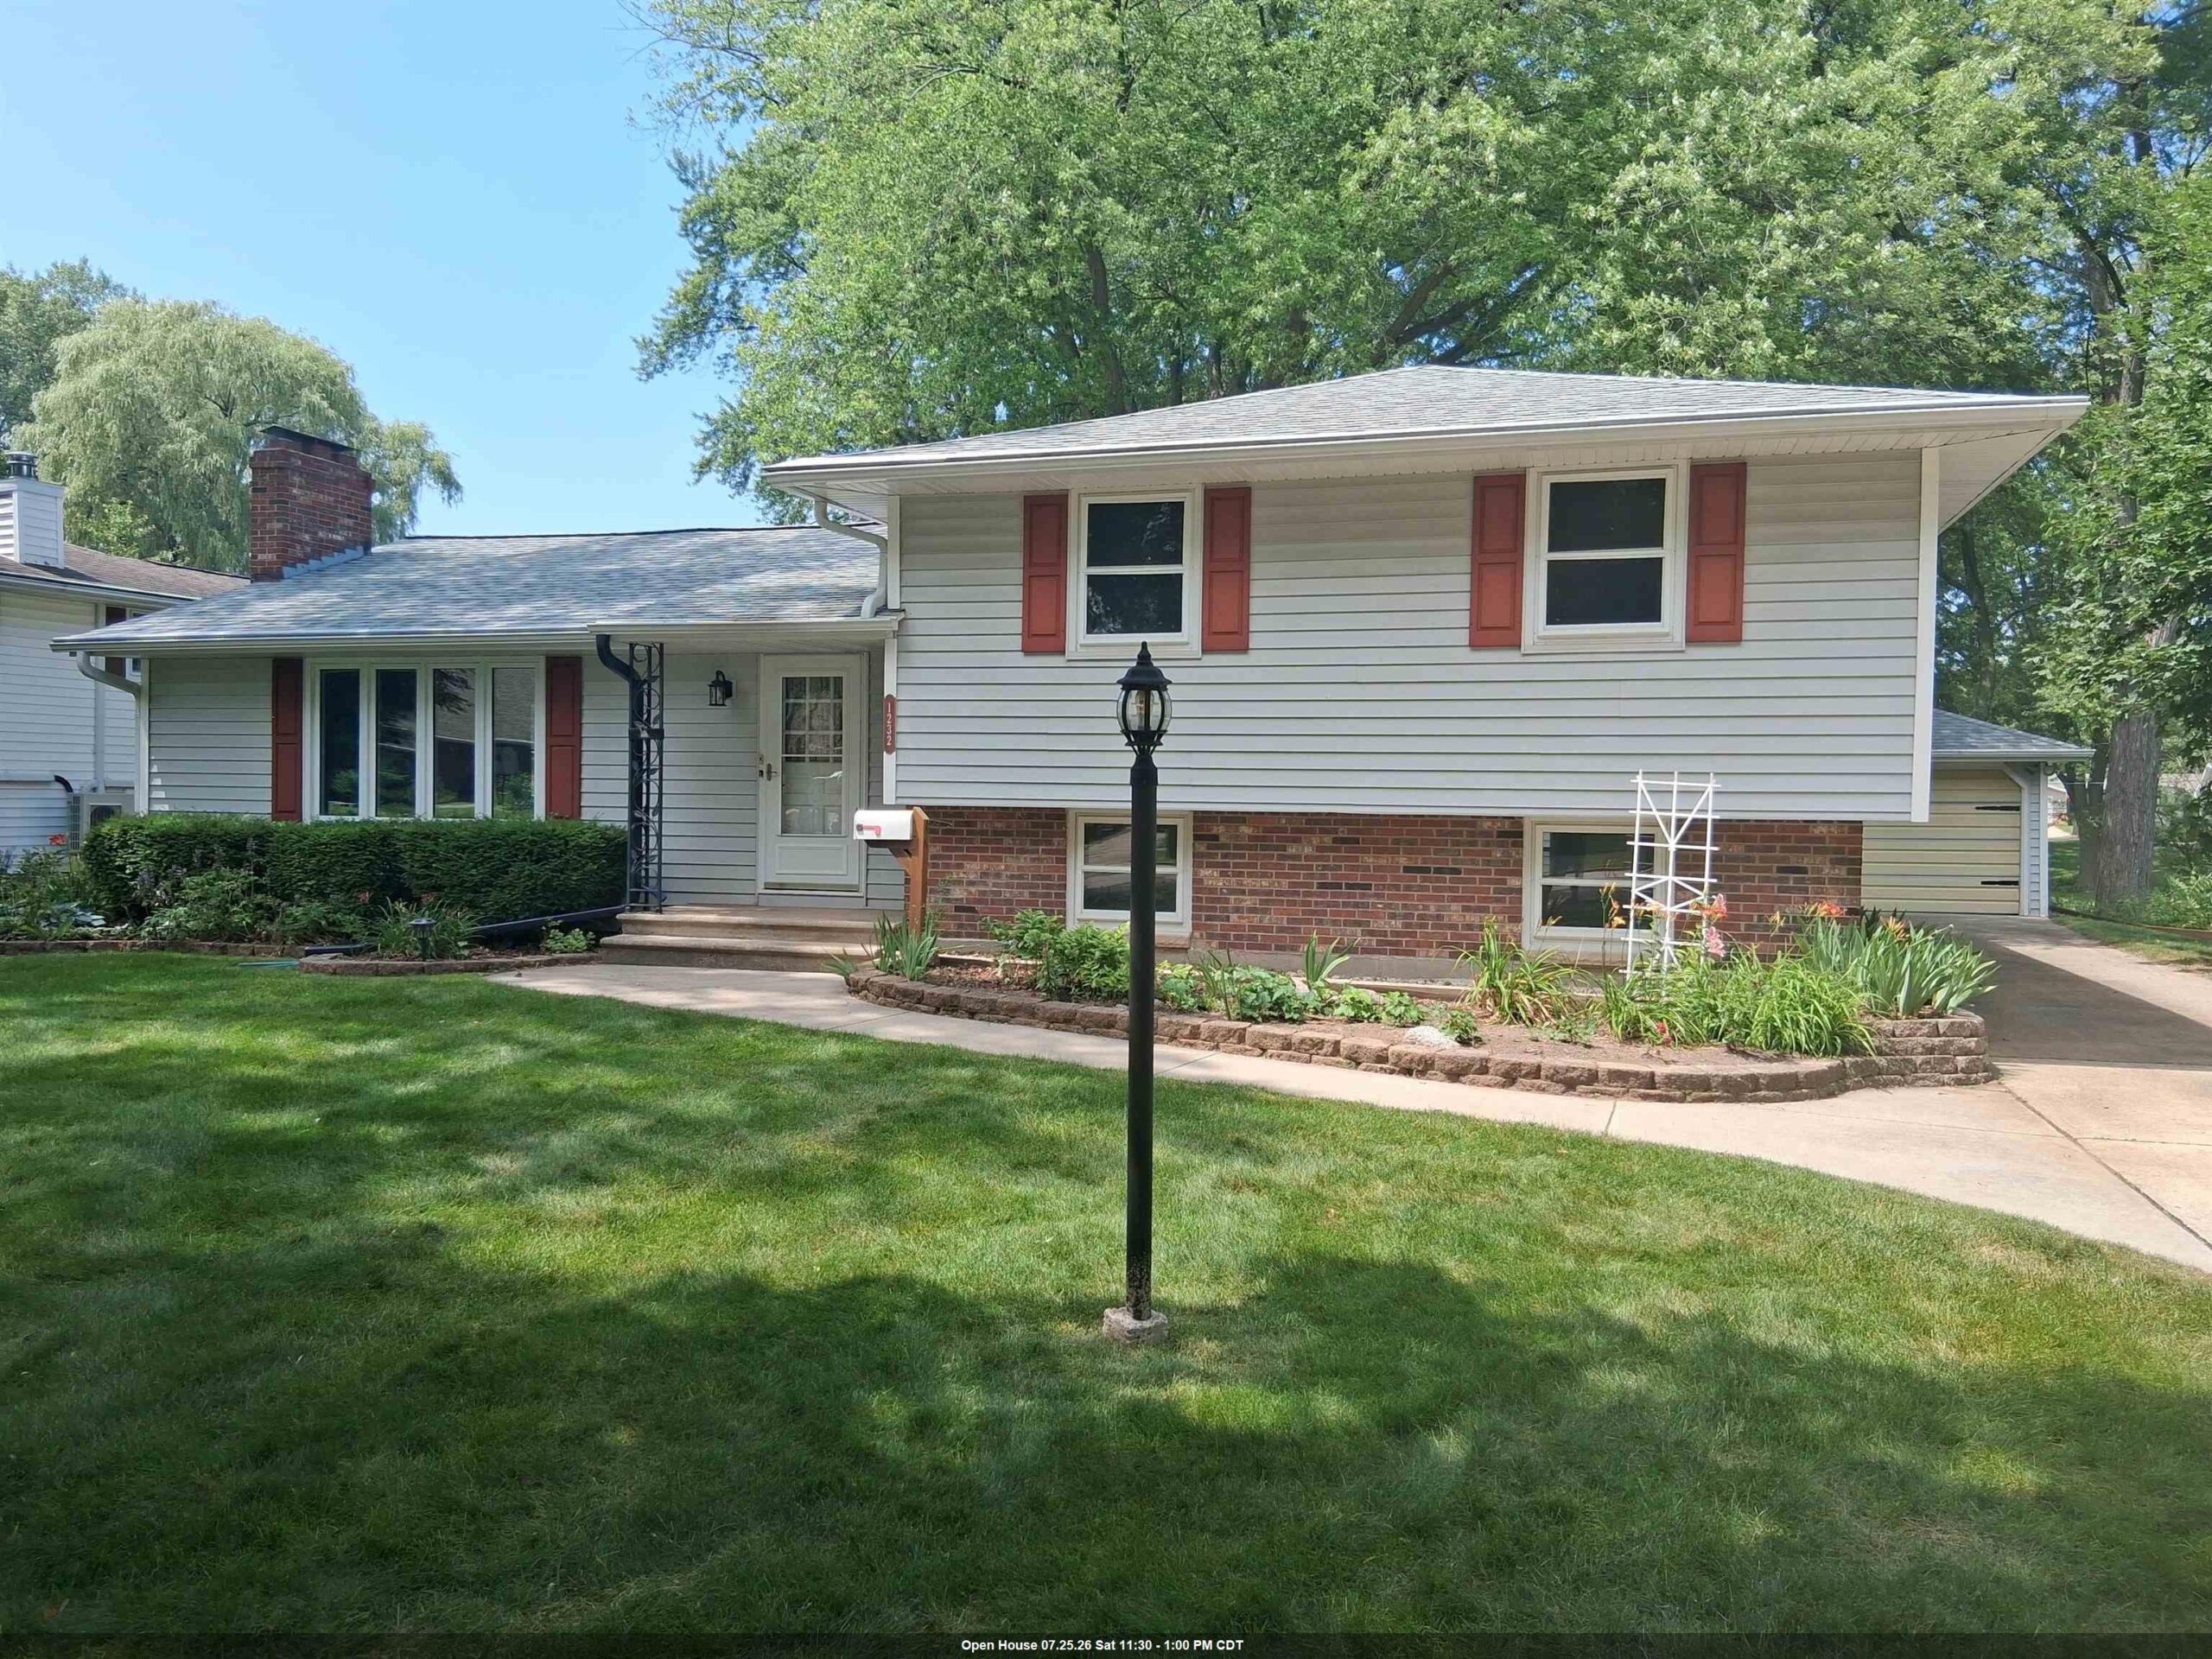 |3|2328 sqft
Adashun Jones, Inc.
Provided by: Resource One Realty, LLC
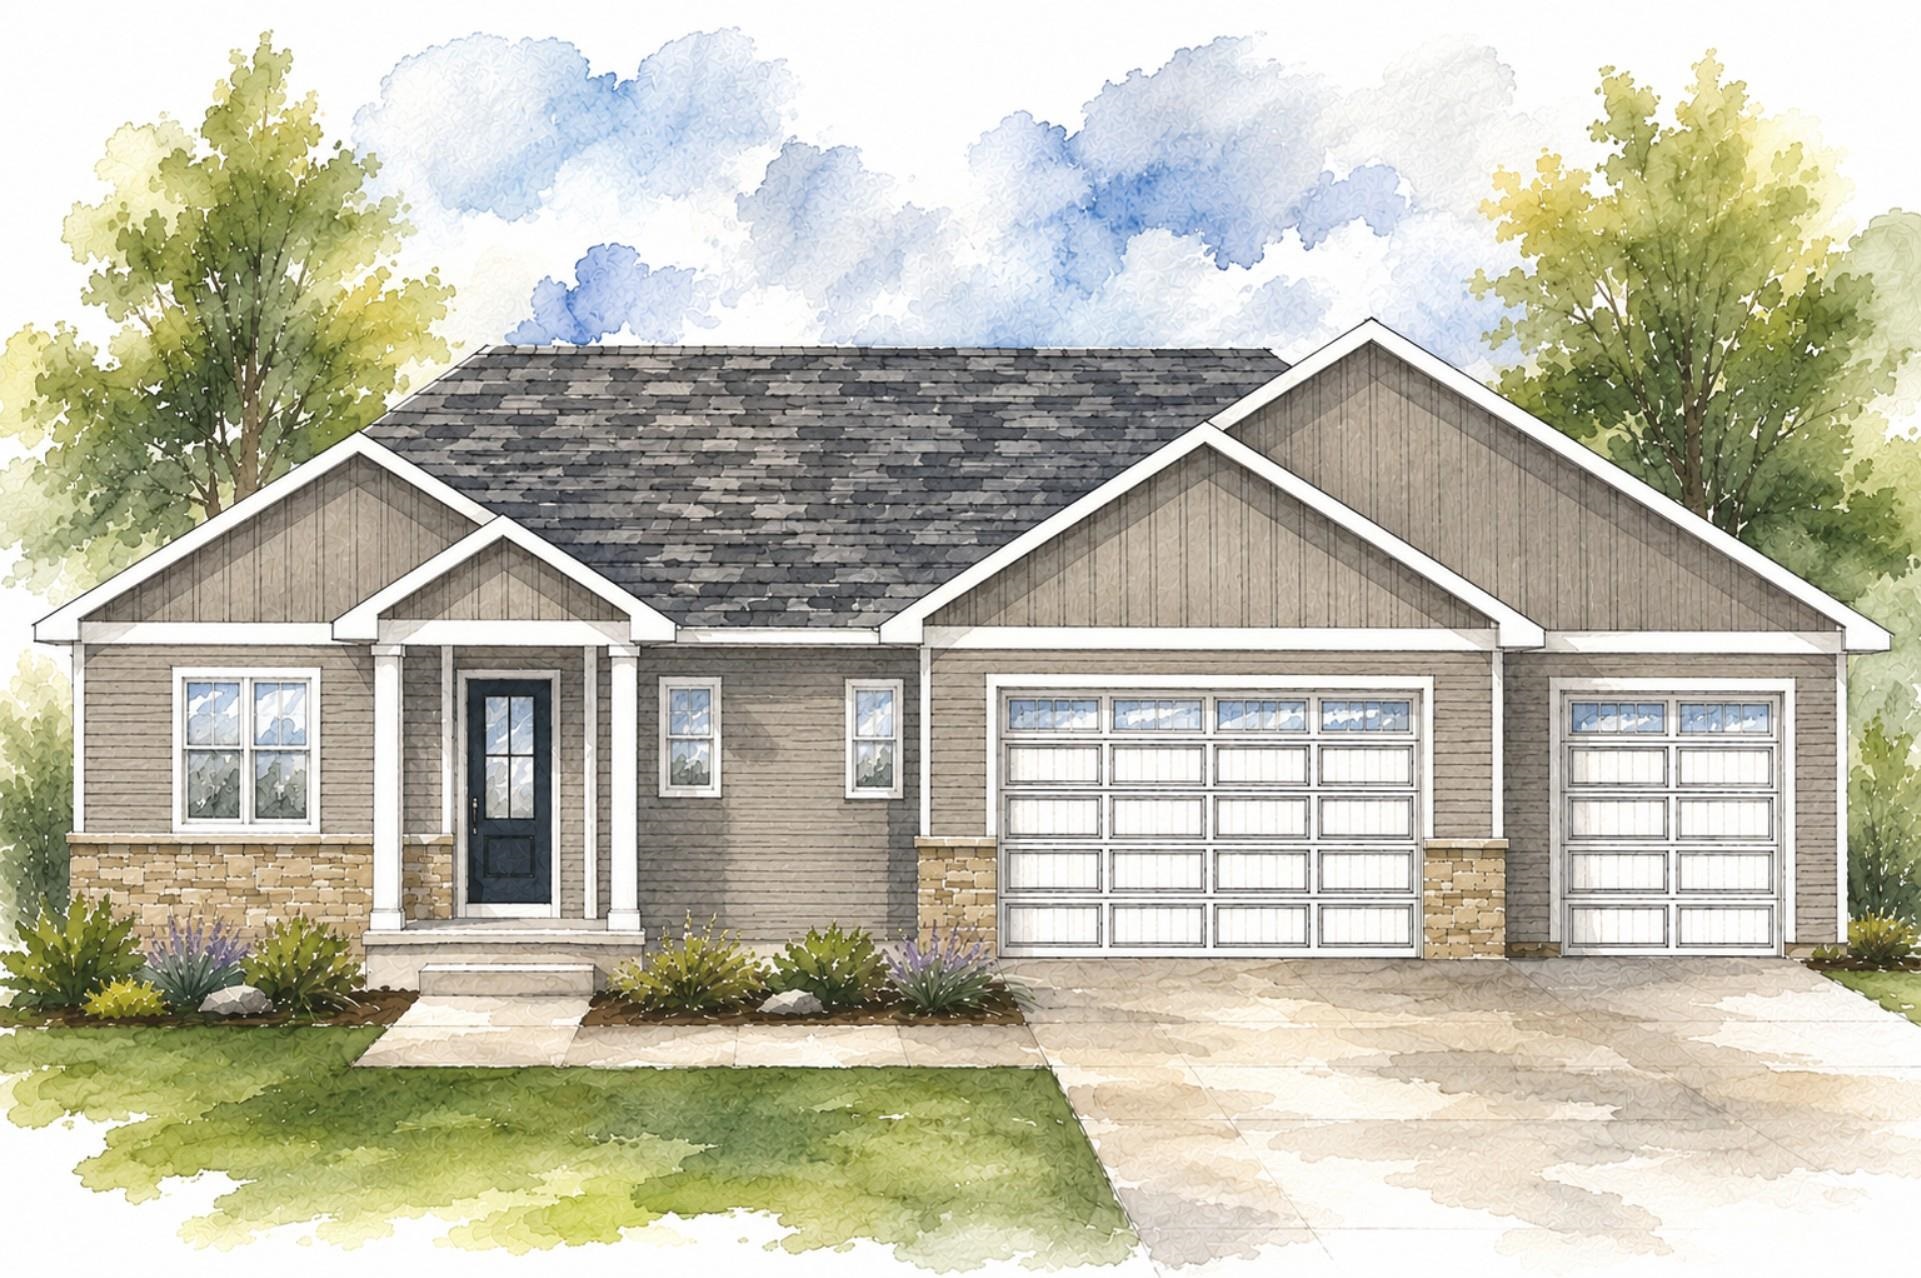 |3|1814 sqft
Adashun Jones, Inc.
Provided by: Best Built, Inc.
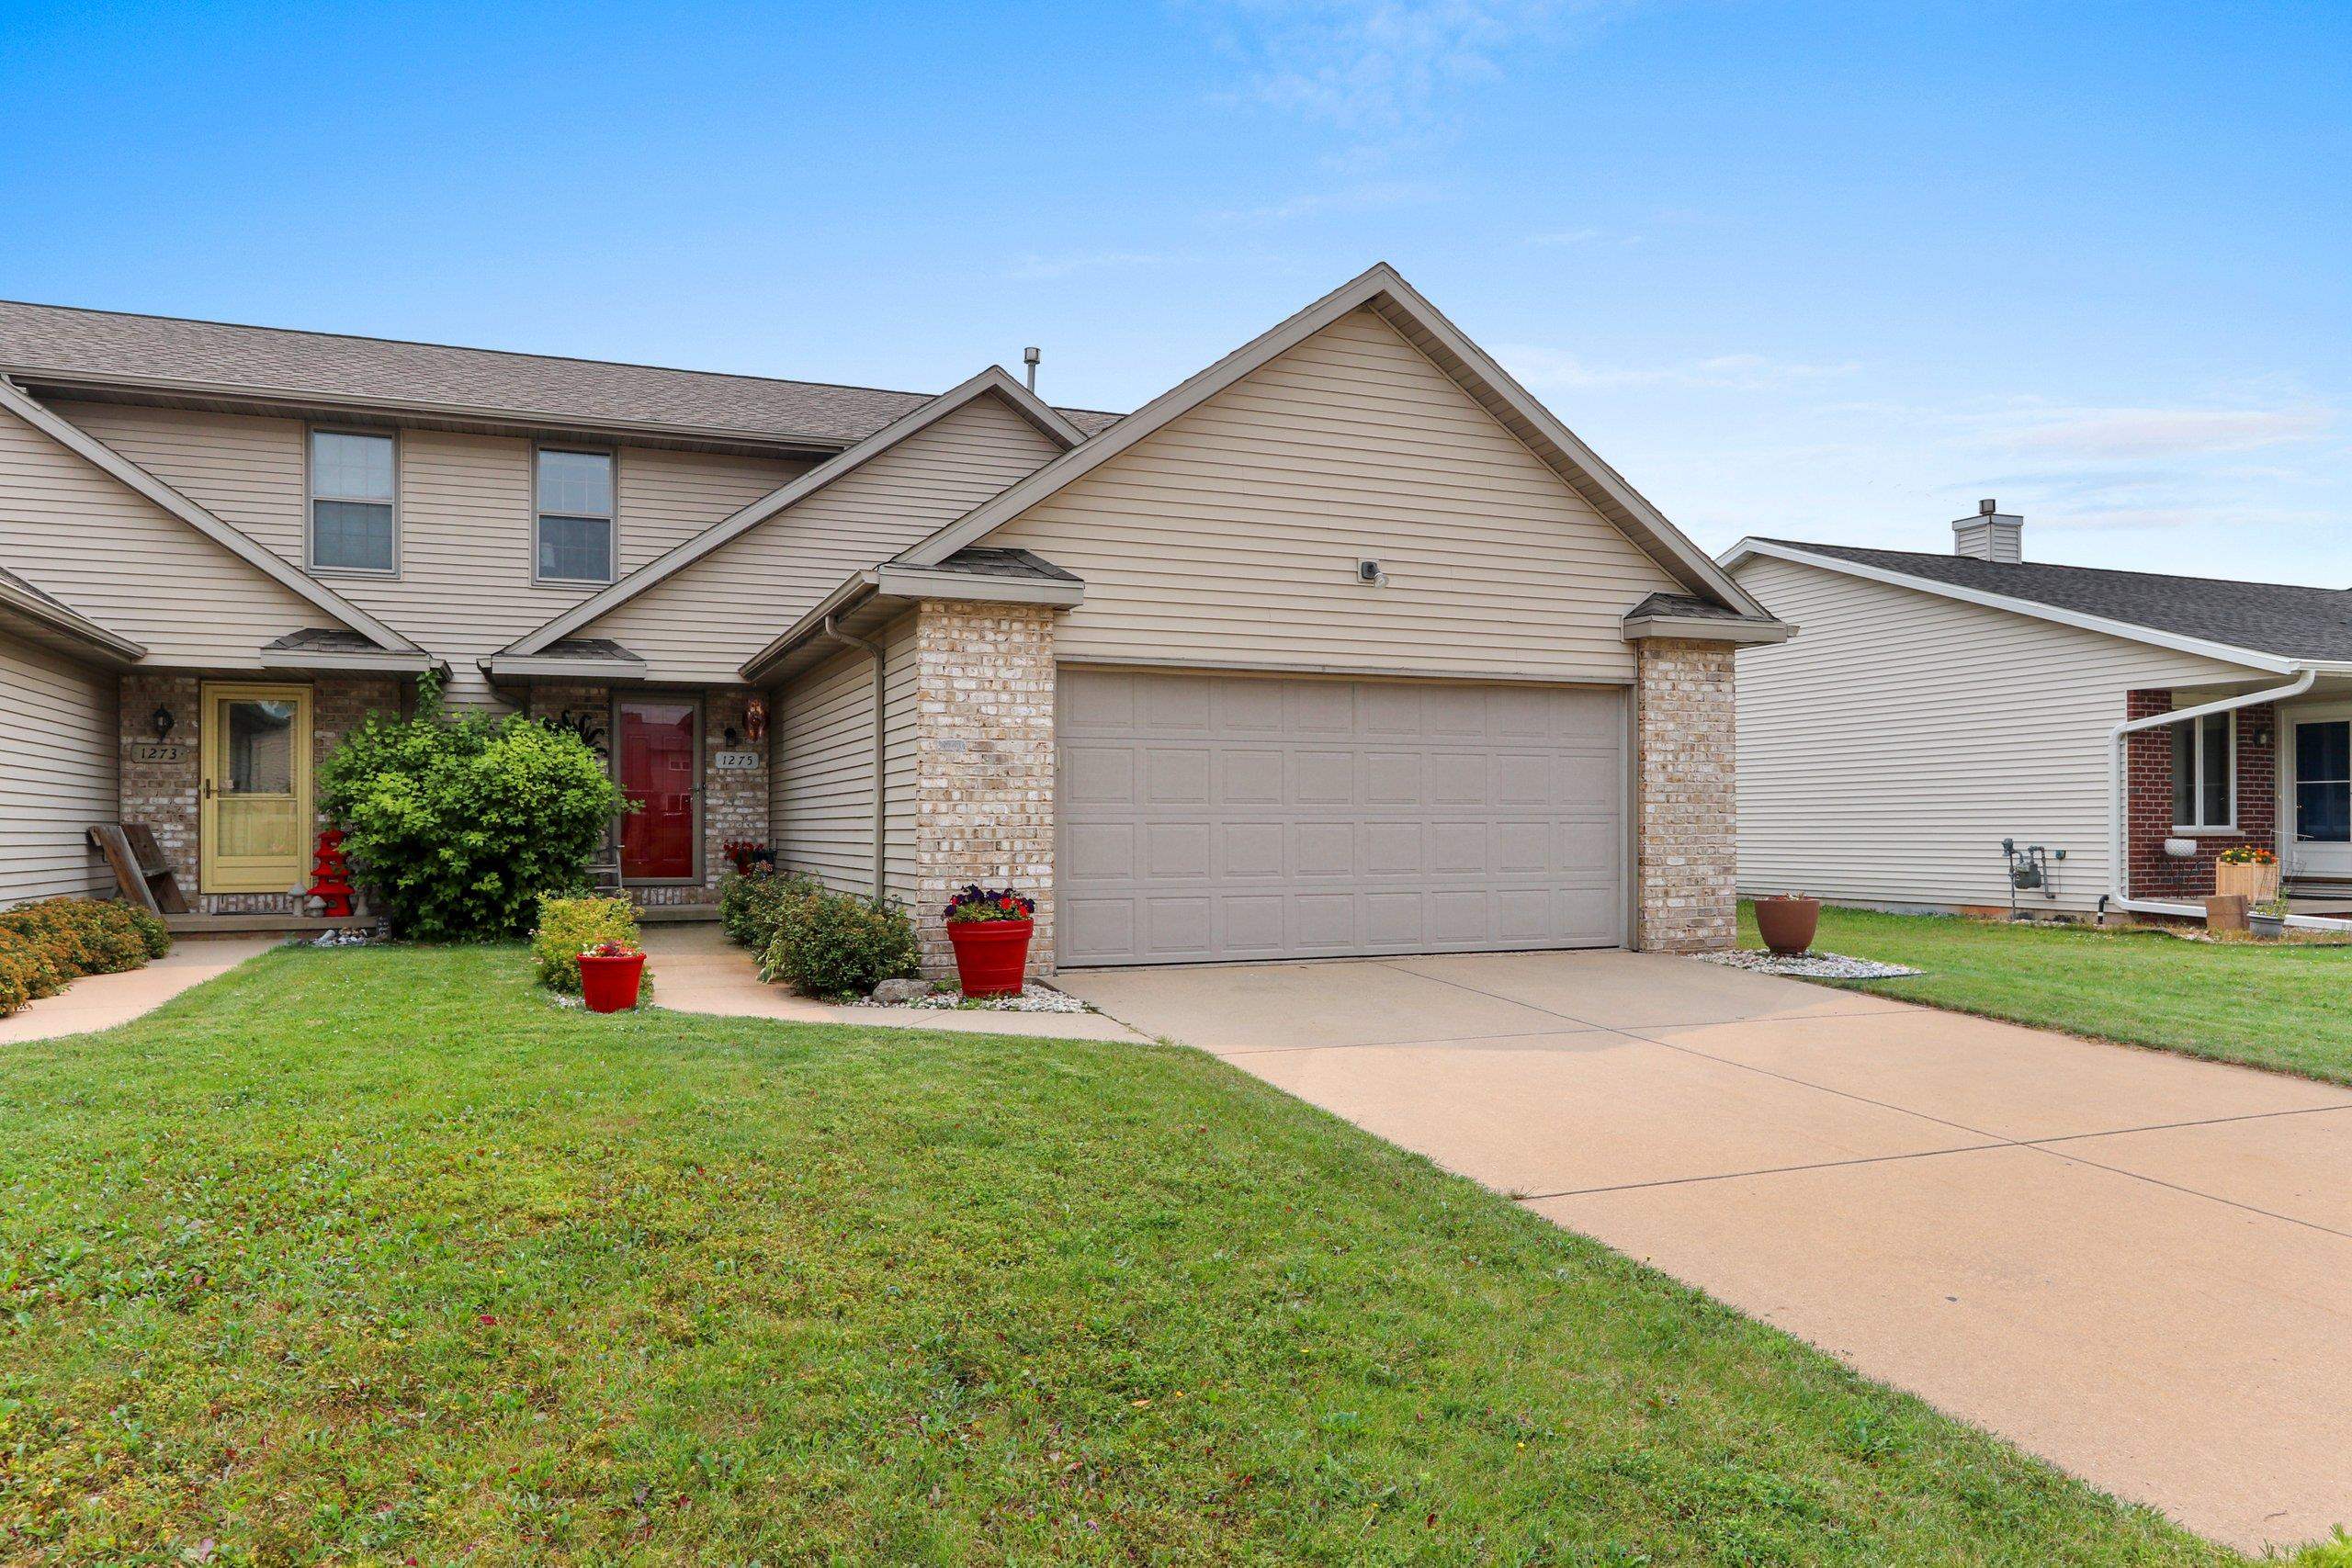 |3|2085 sqft
Adashun Jones, Inc.
Provided by: Resource One Realty, LLC
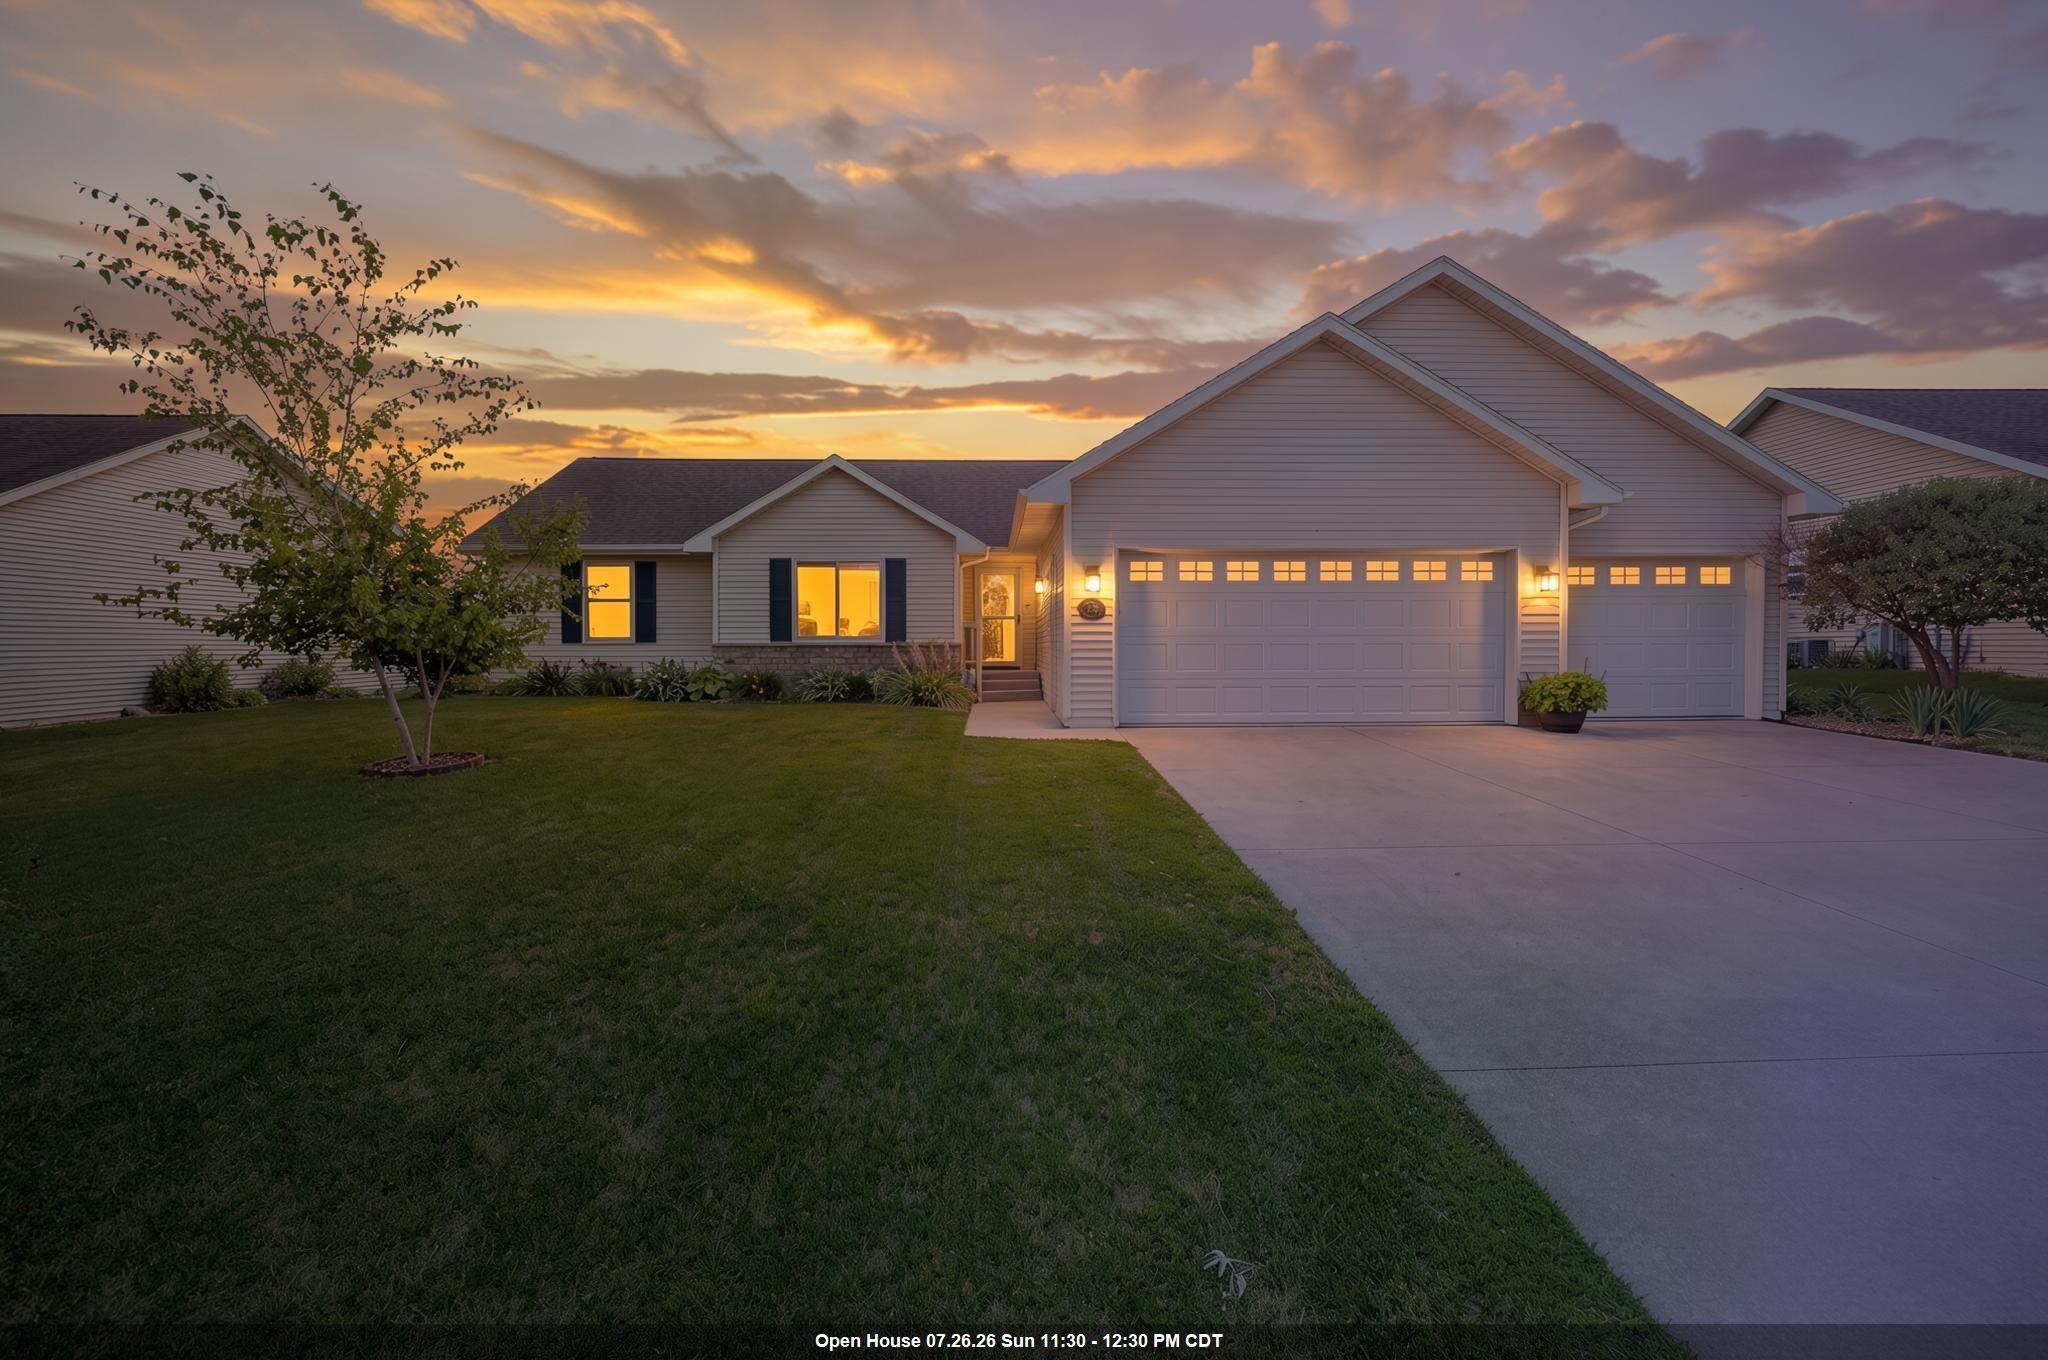 |3|2300 sqft
Adashun Jones, Inc.
Provided by: NextHome Select Realty
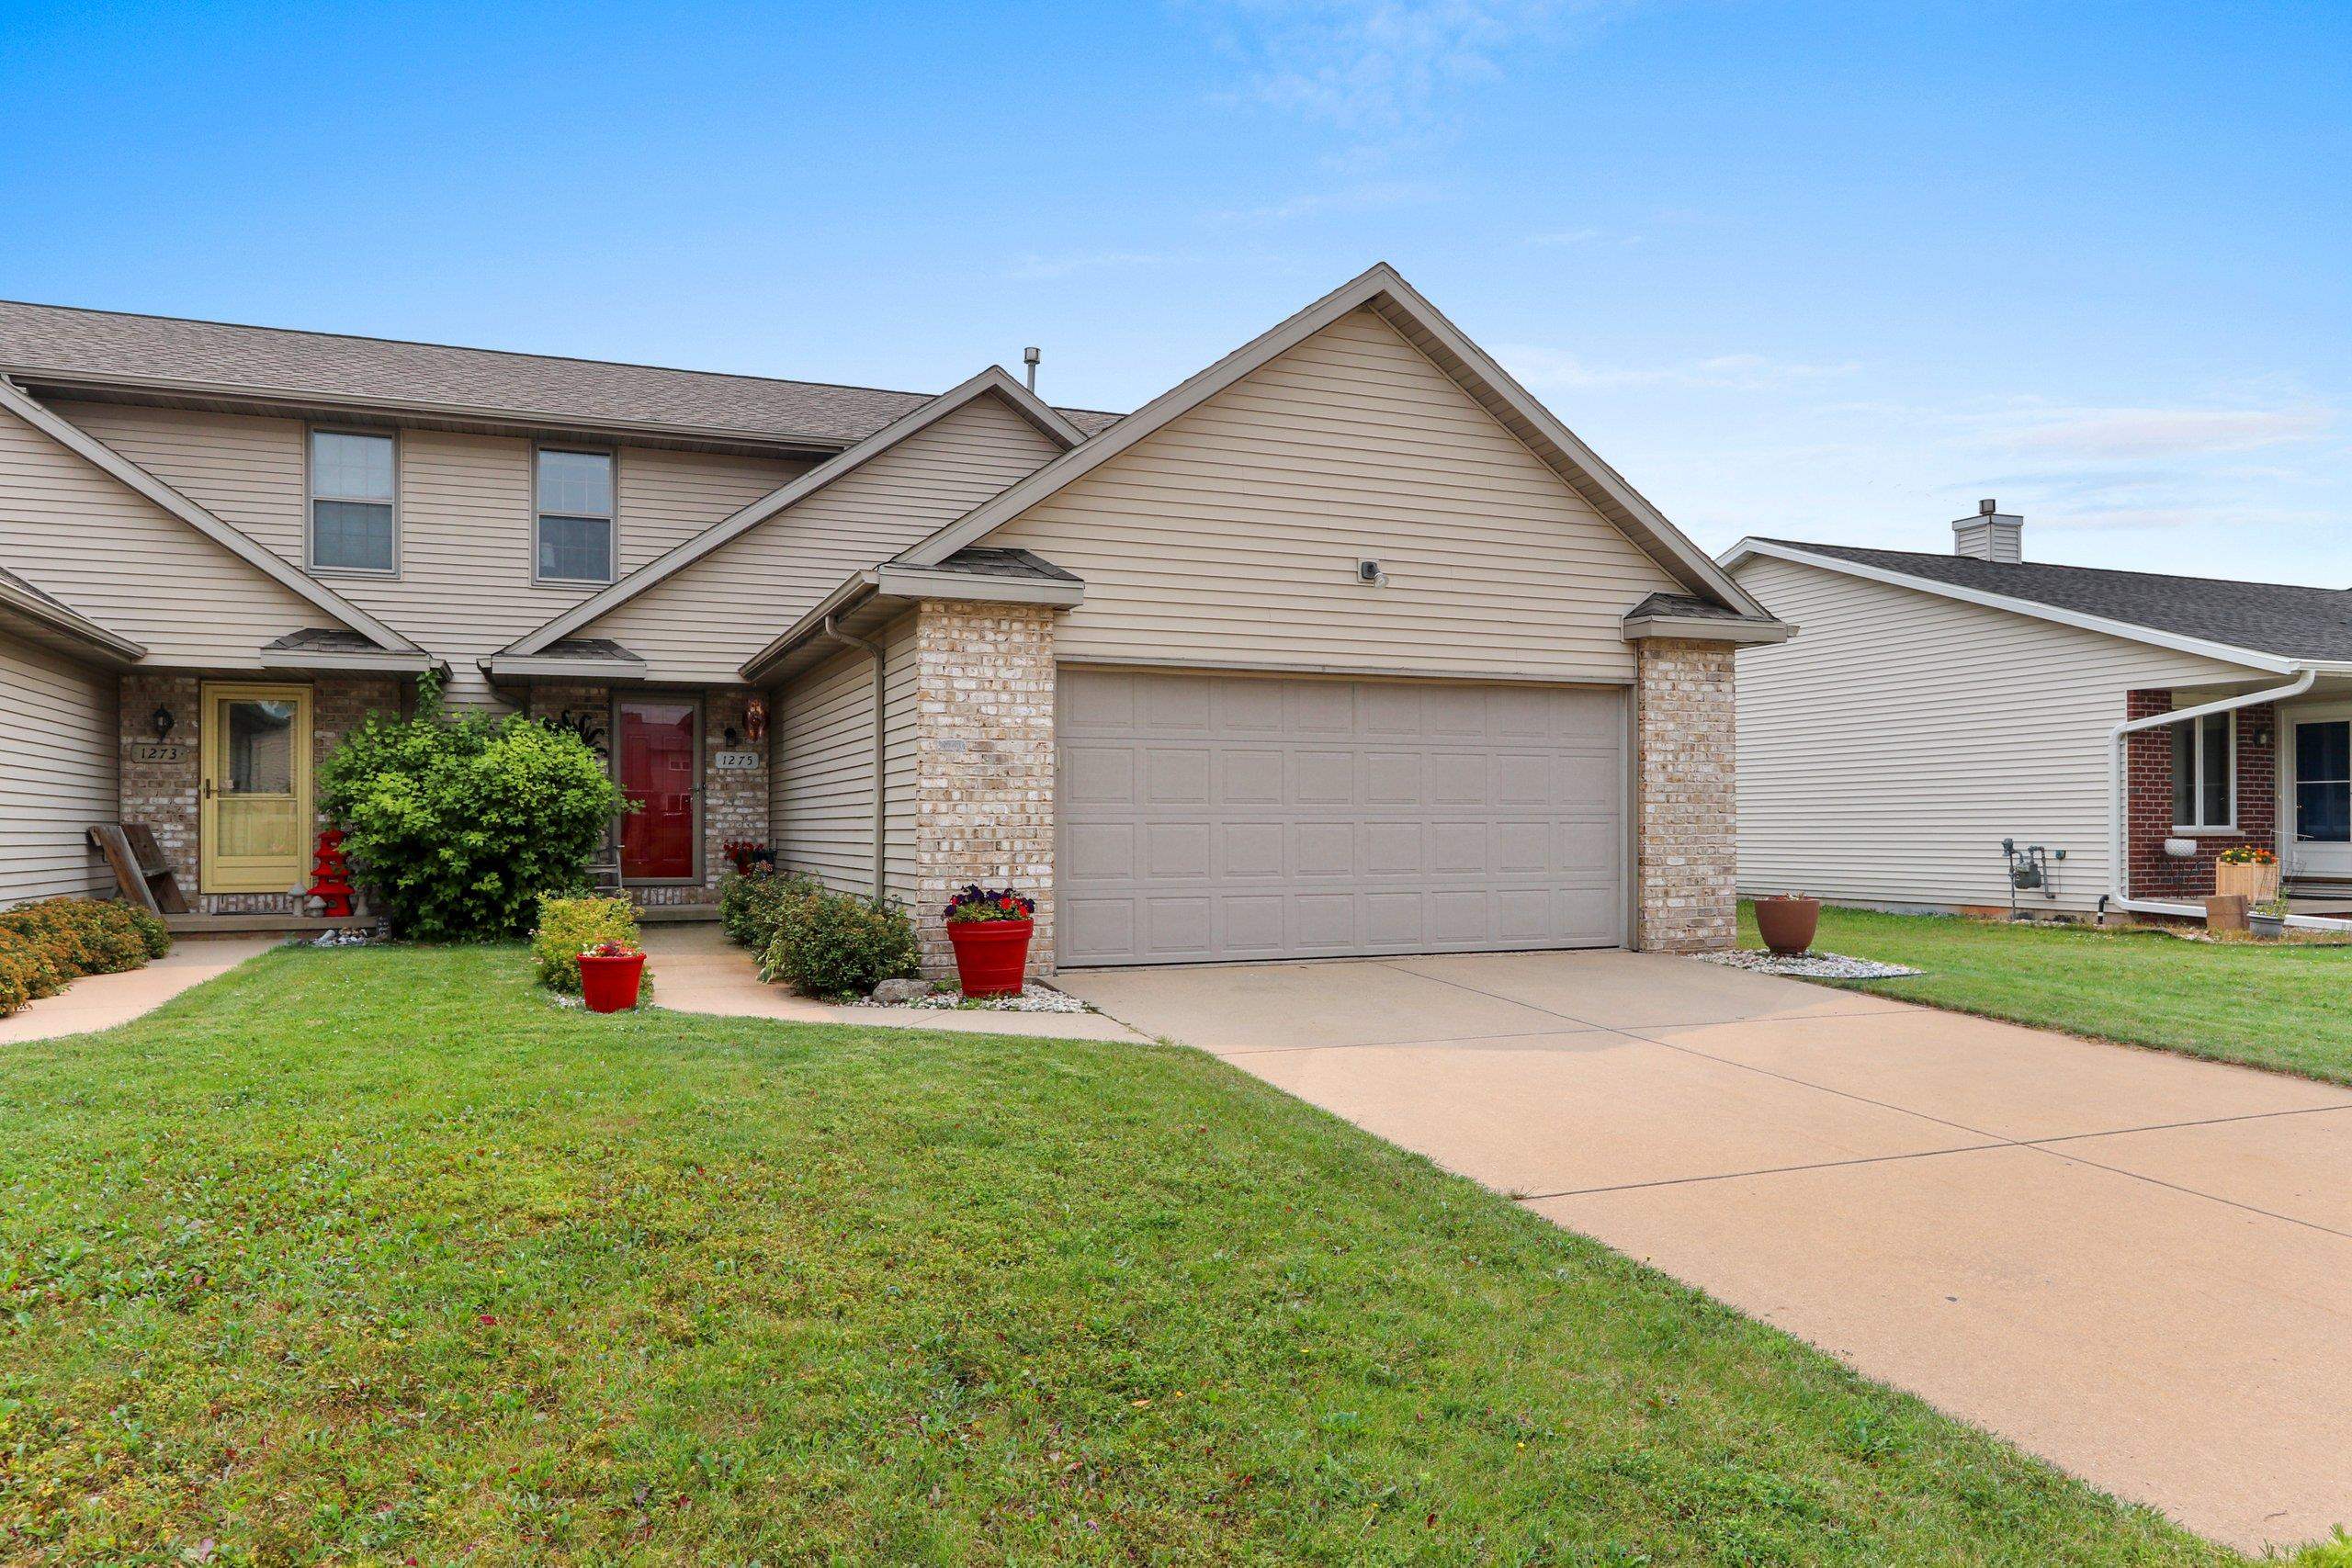 |3|2085 sqft
Adashun Jones, Inc.
Provided by: Resource One Realty, LLC
 |3|2240 sqft
Adashun Jones, Inc.
Provided by: Berkshire Hathaway HS Bay Area Realty

 Share
Share
 Show more
 Spec Sheet