 31
31  Return to listing
$425,000
3 Beds
4 Bath
2,438 Sq. Ft.
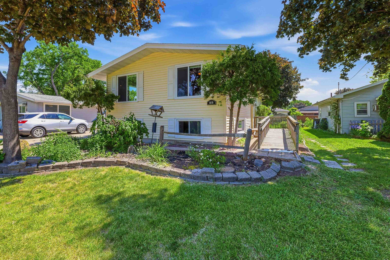
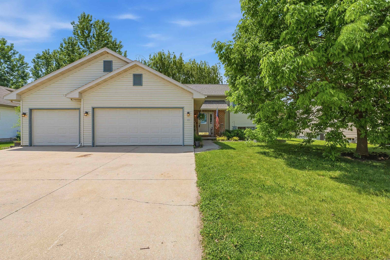
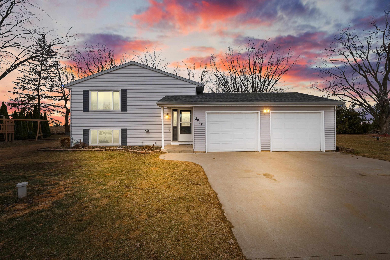
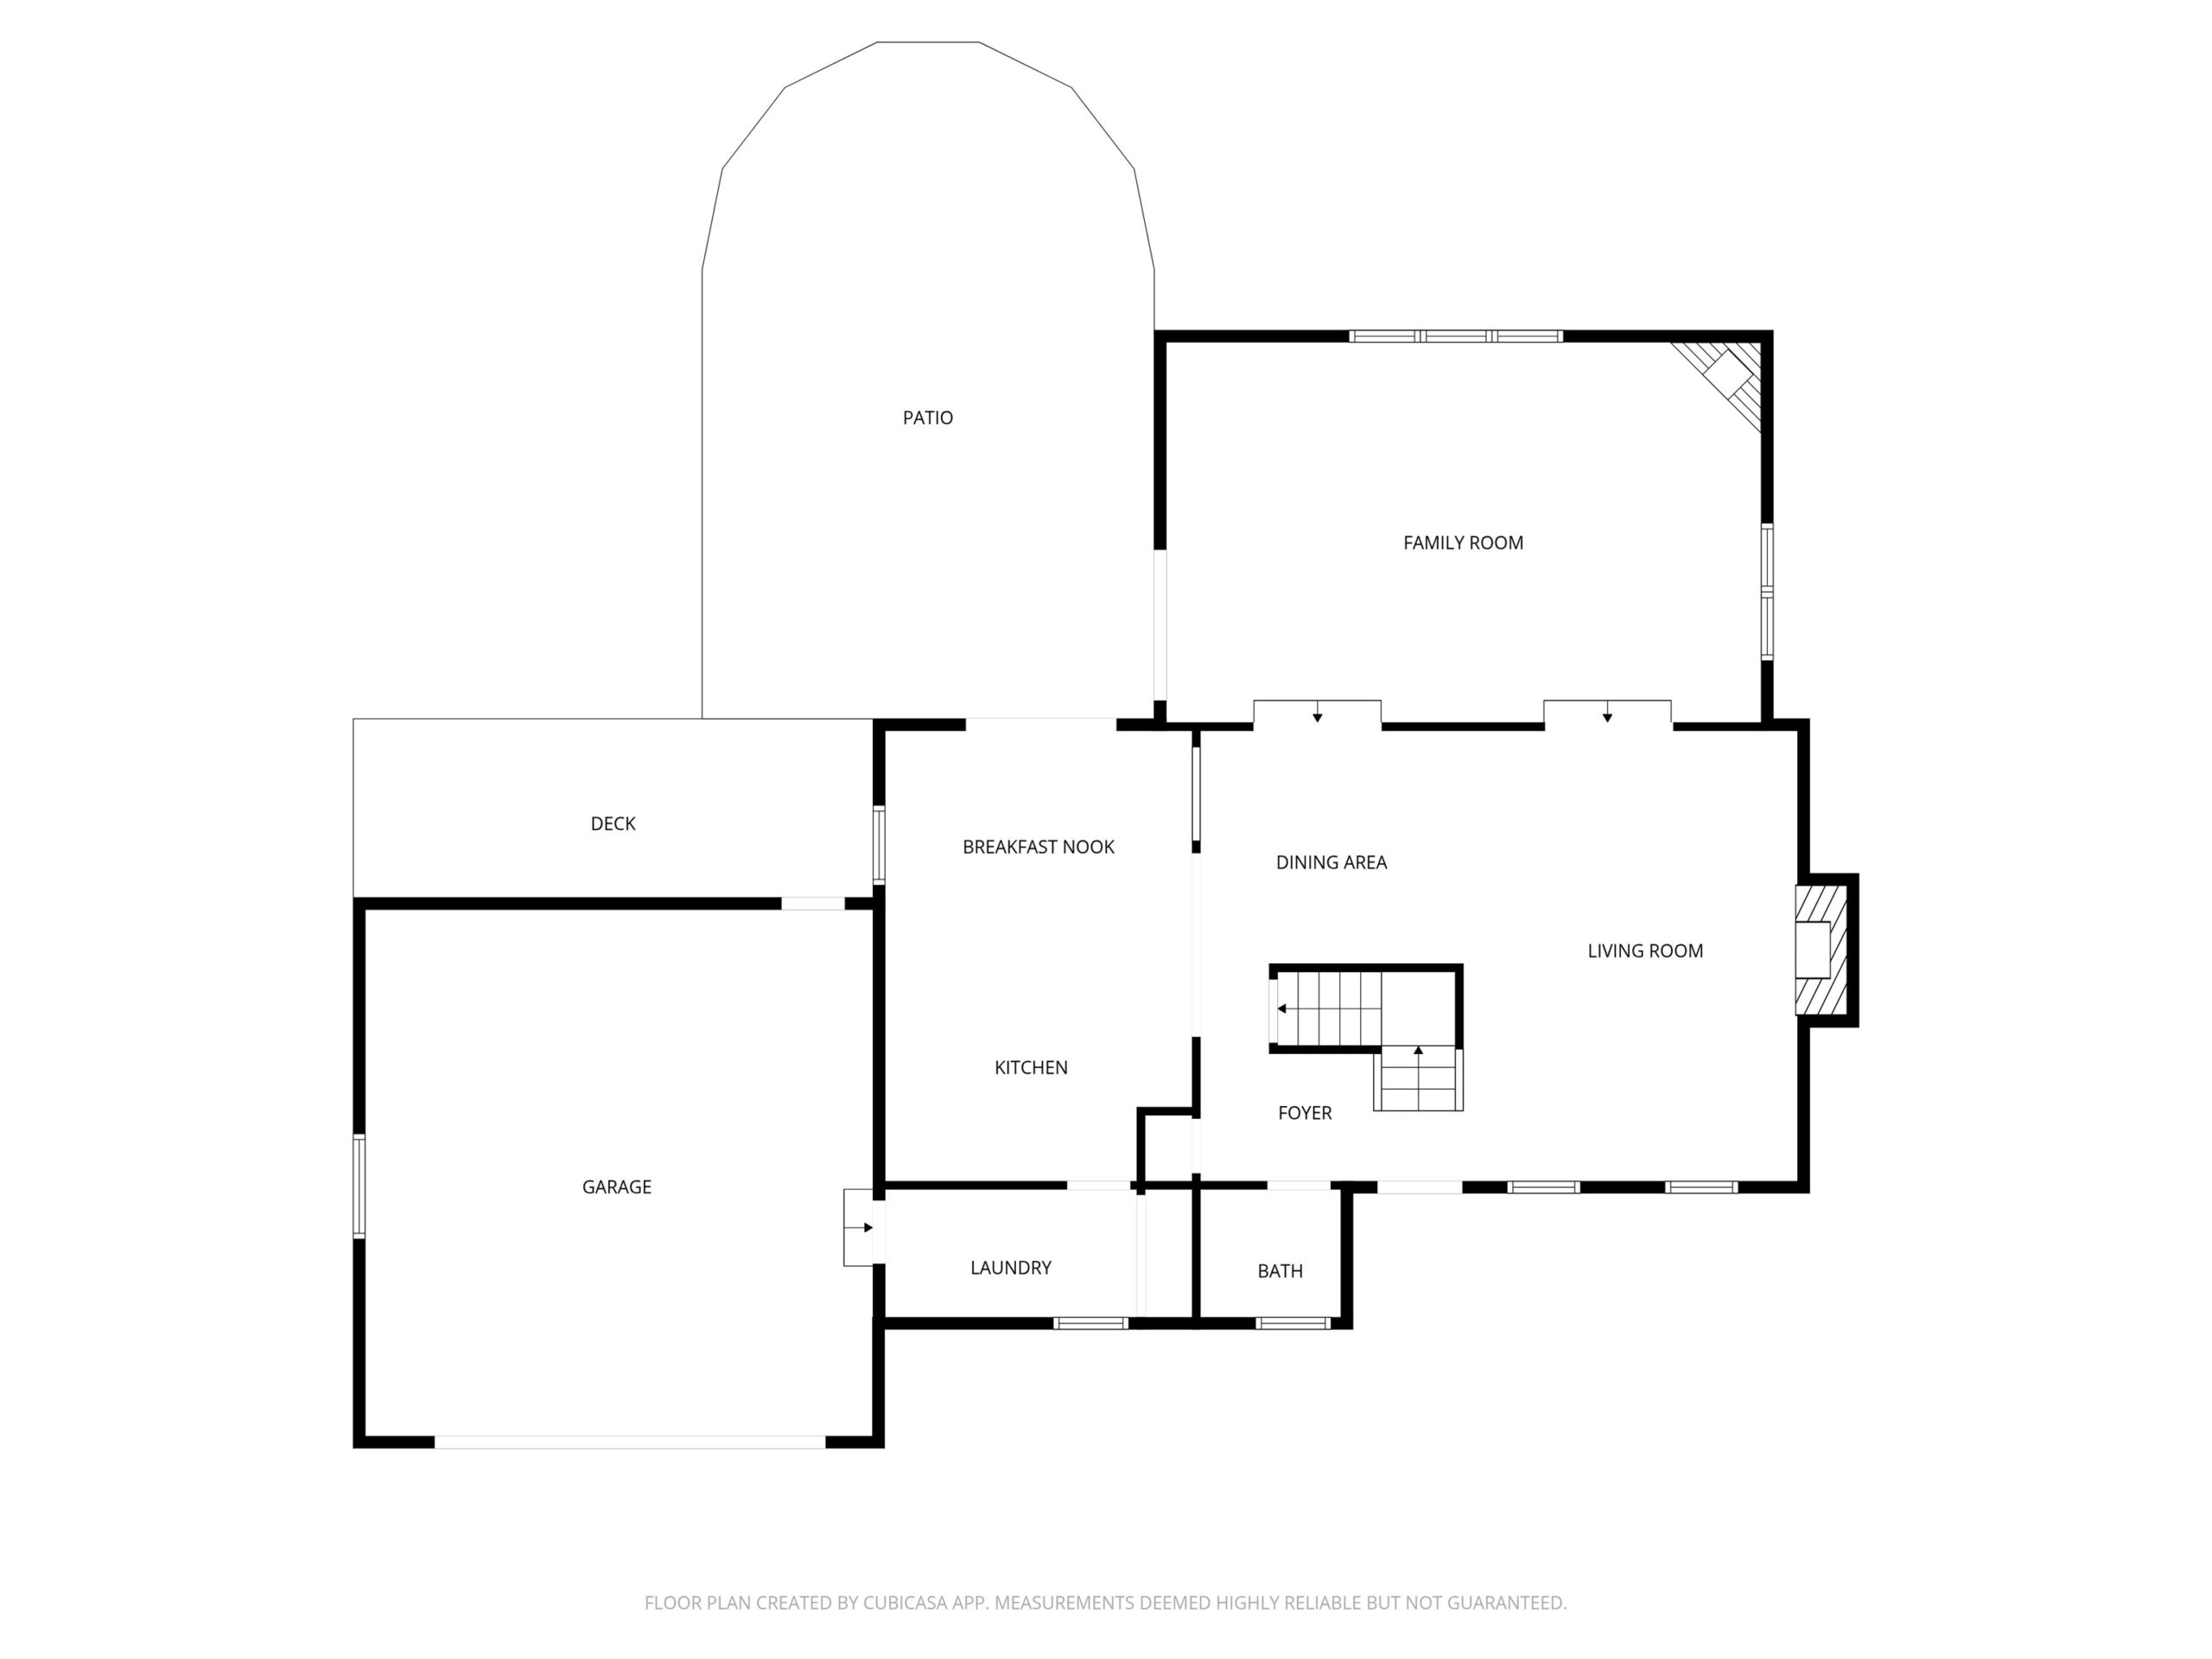
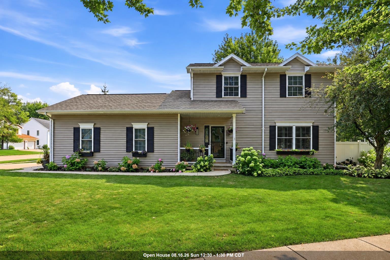
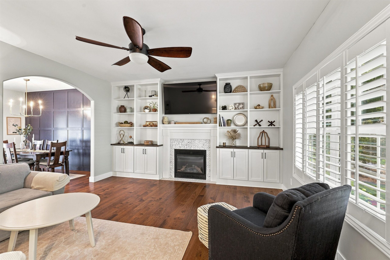
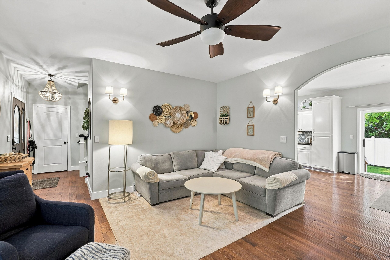
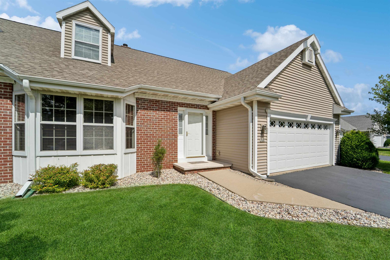
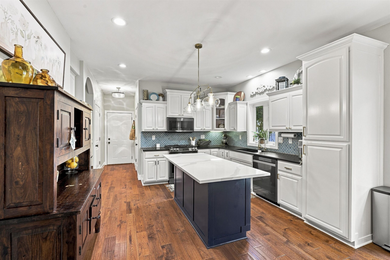
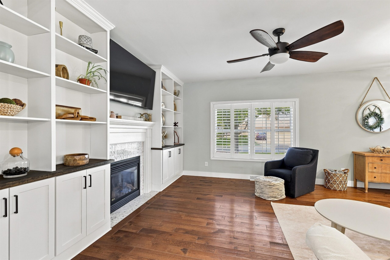
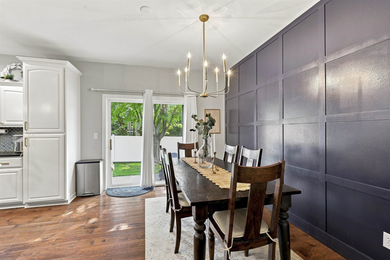
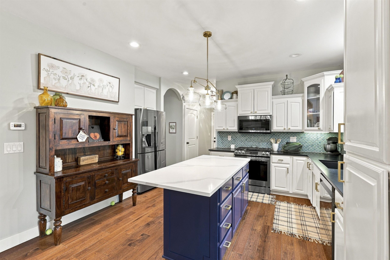
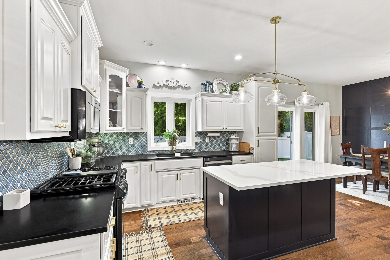
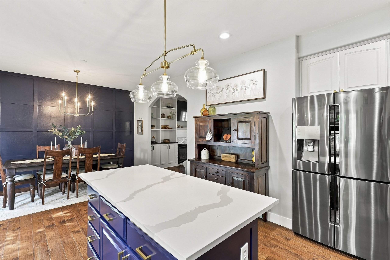
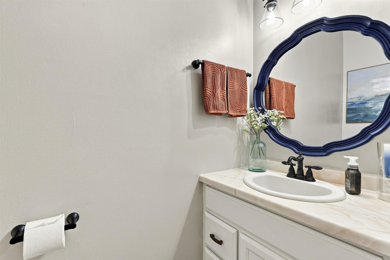
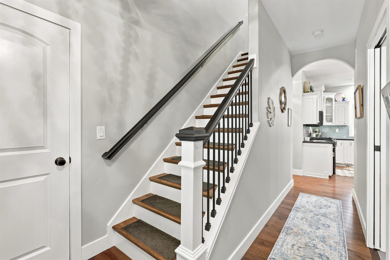
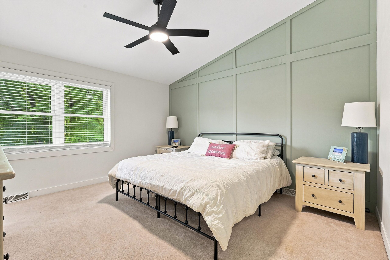
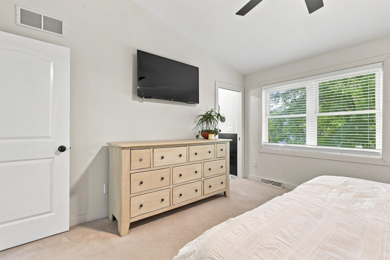
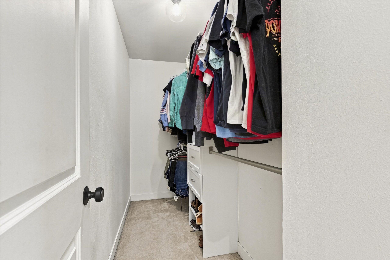
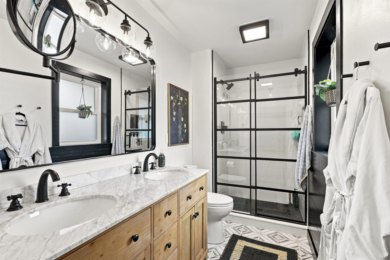
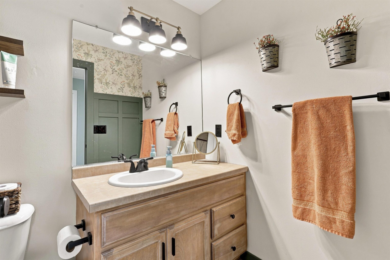
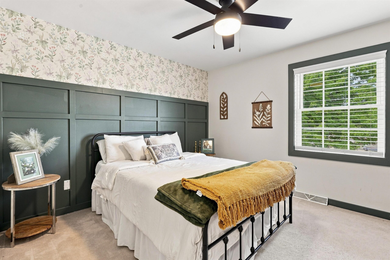
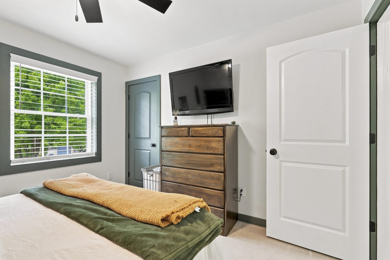
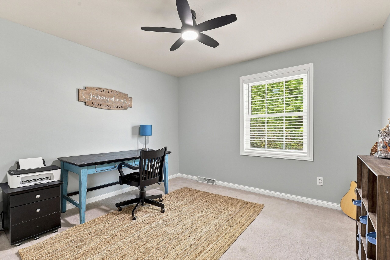
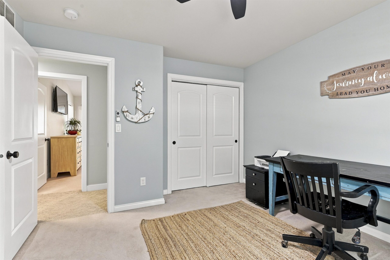
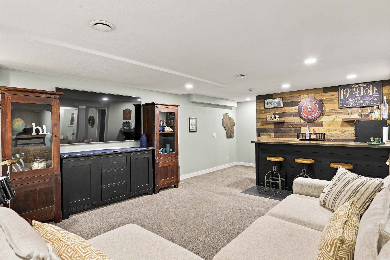
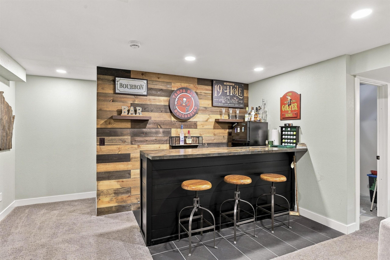
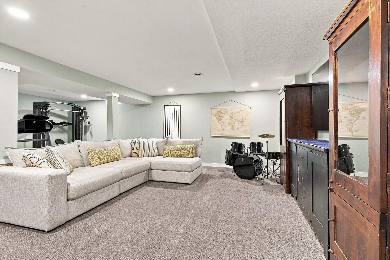
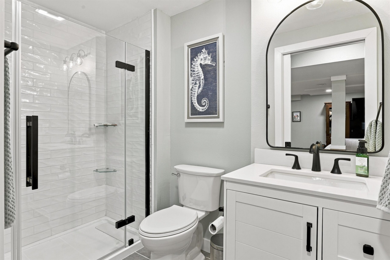
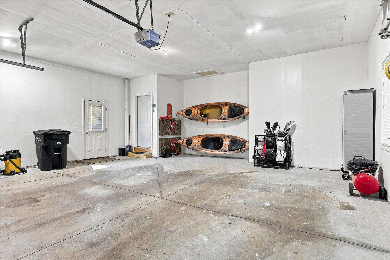
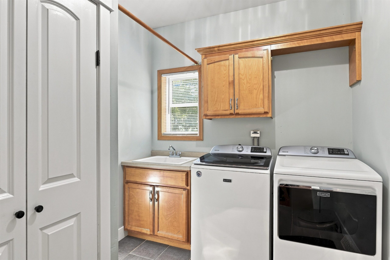
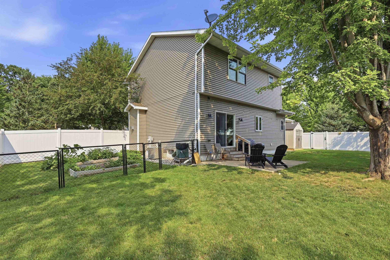
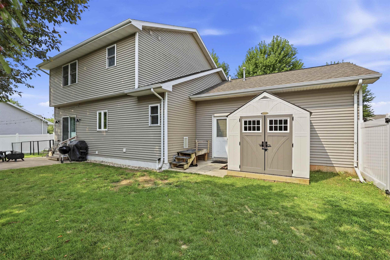
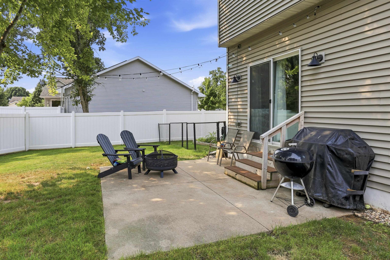
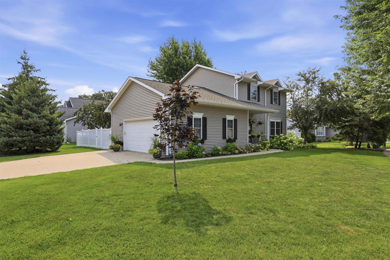
Beautifully updated with custom touches throughout! The main level shines with hardwood floors, new doors & trim, charming arched doorways and a stunning kitchen with quartz countertops, large island and abundant cabinetry. The living room features a fireplace framed by custom built-ins and plantation shutters. Custom board-and-batten feature walls add character, while the spacious primary suite offers a vaulted ceiling, walk-in closet and dedicated bath with dual sinks and marble countertops. The newly finished lower level adds a large rec room, bar and full bath. Main-floor laundry & pantry, insulated/drywalled garage and a fully fenced backyard with patio, shed and separate garden complete this impressive home! Showings start 8/14
Inclusions:
gas stove/oven, both refrig, microwave, dishwasher, washer, dryer, shed, water softener, battery backup sump pump, garden boxes, weber gas grill
Exclusions:
Seller's personal property
Get a detailed Home Value Estimate Based on Current Market Trends/Get a Detailed Estimate Based on Current Market Conditions Impacting Your Home's Value
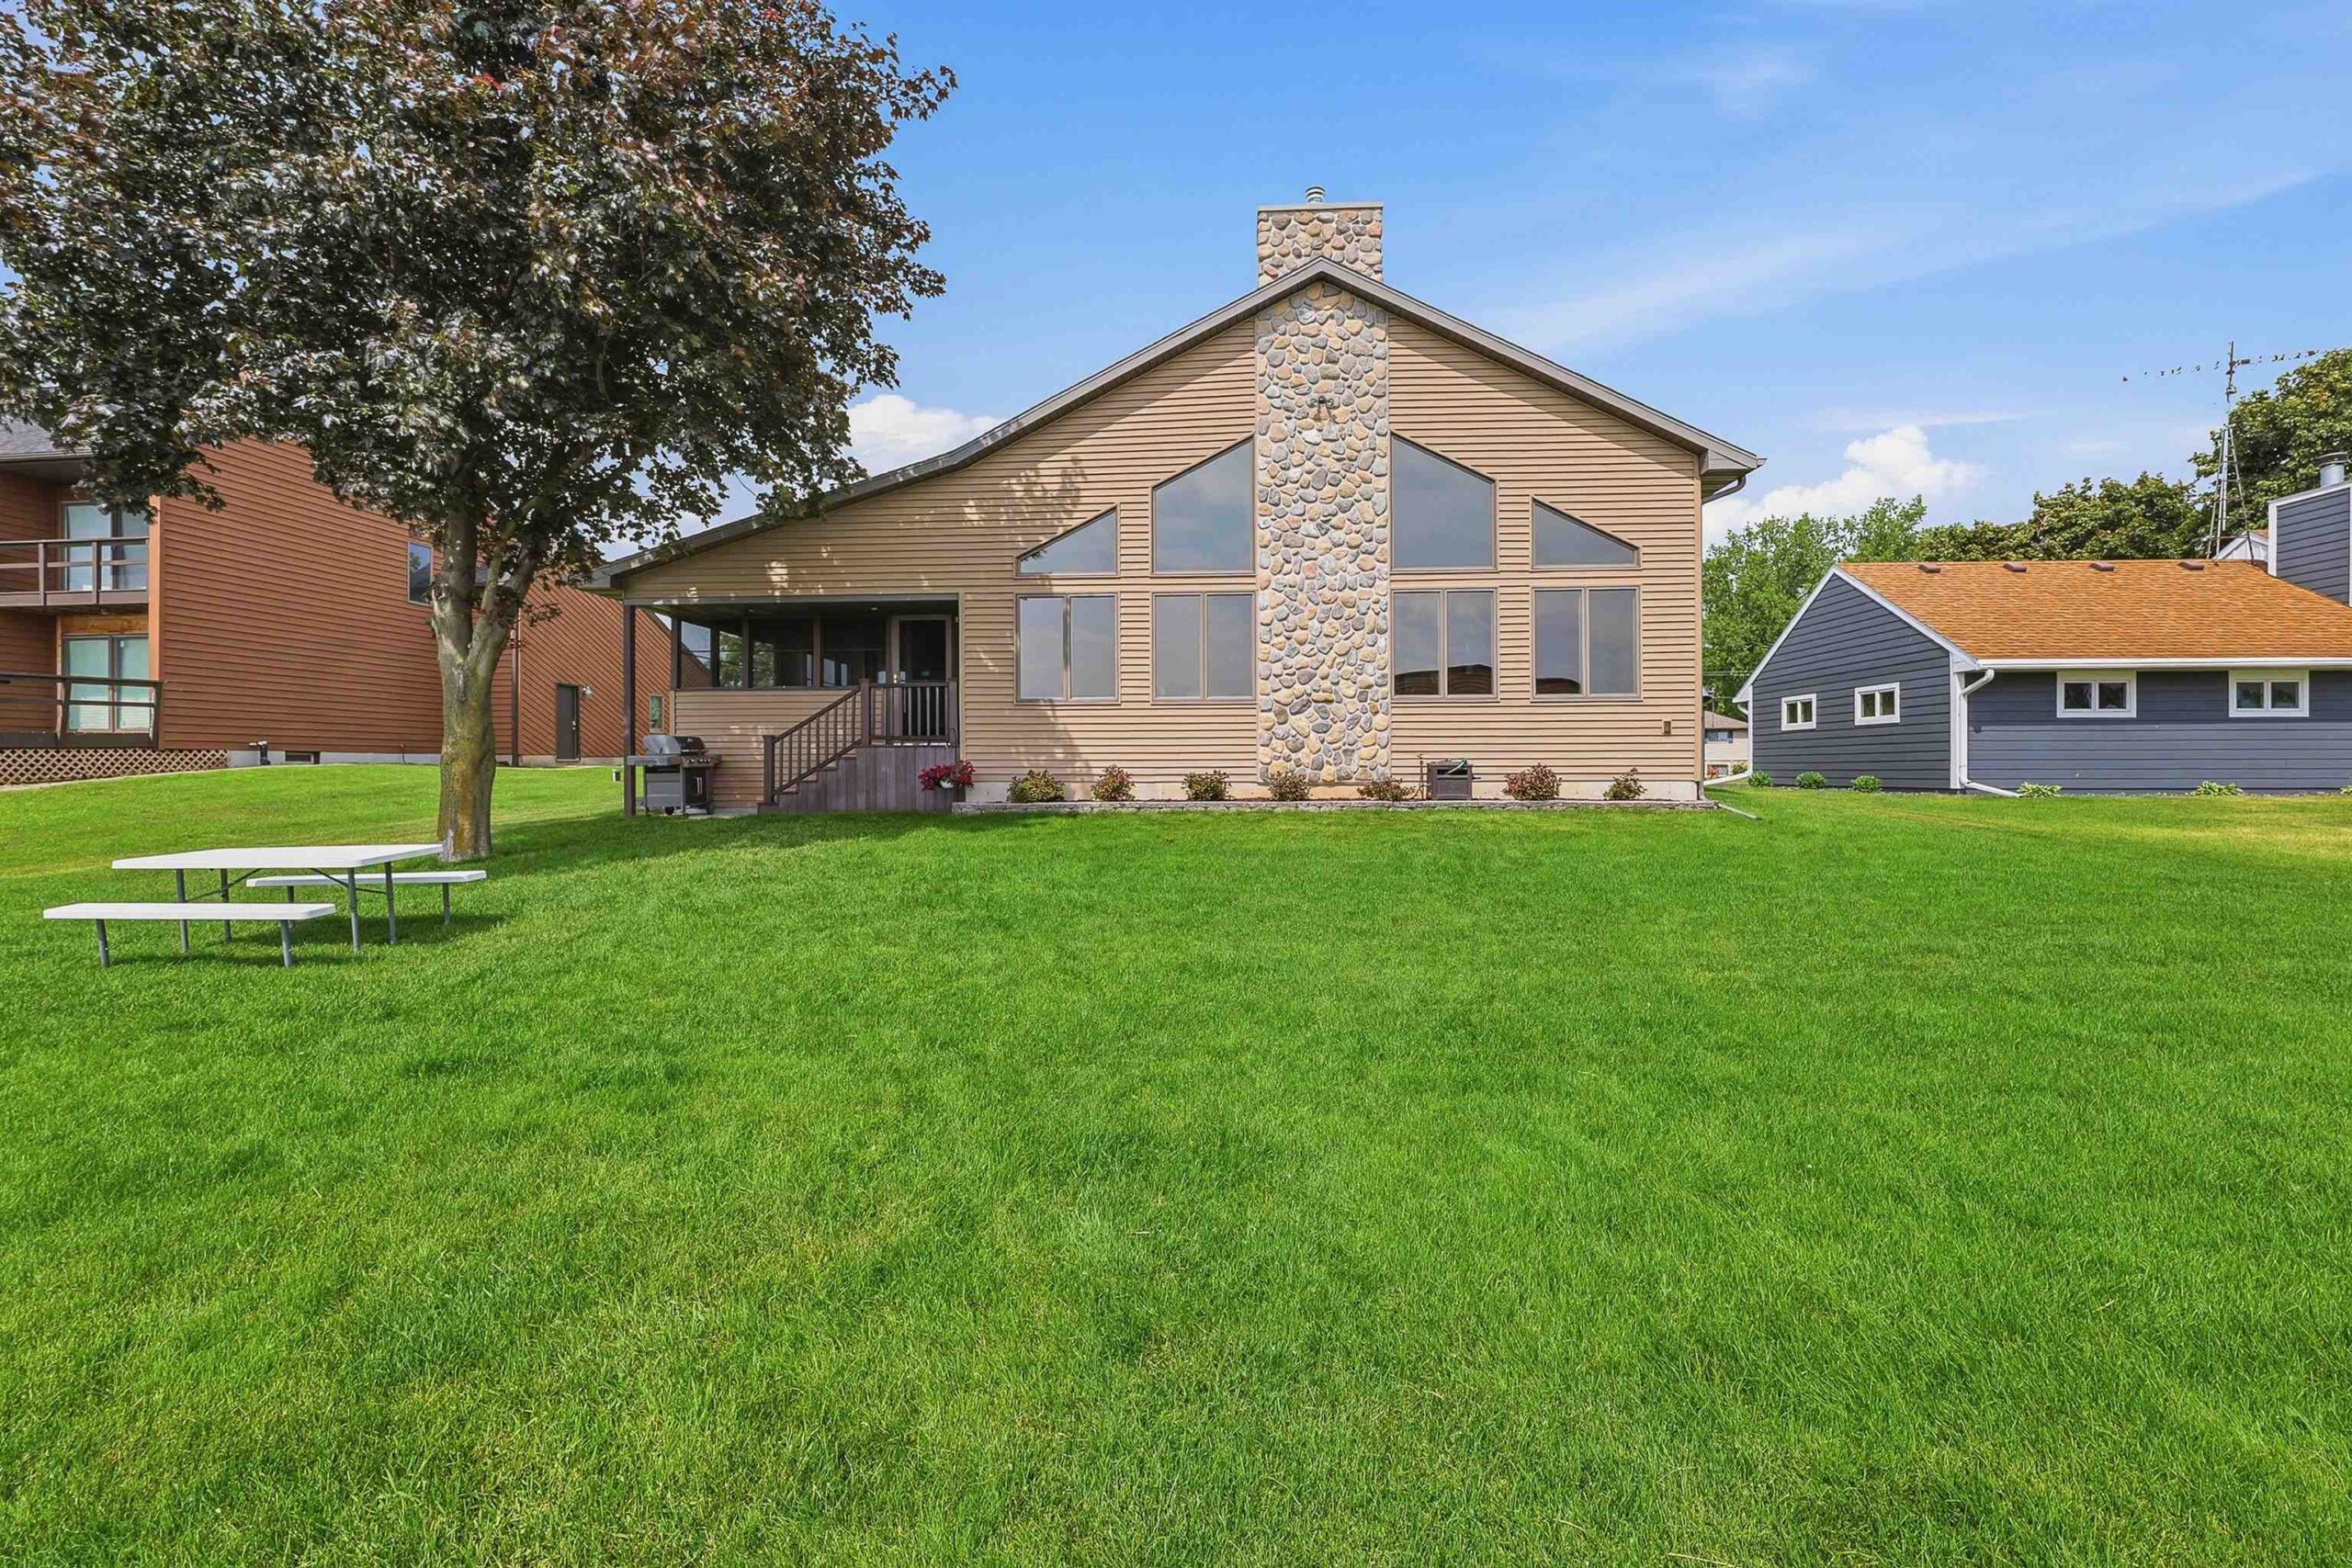
 |4
|4 |2608 sqft
Terrance
 |3|2216 sqft
 Share
Share
 Show more
 Spec Sheet