
 31
31  Return to listing
$350,000
3 Beds
2 Bath
1,988 Sq. Ft.
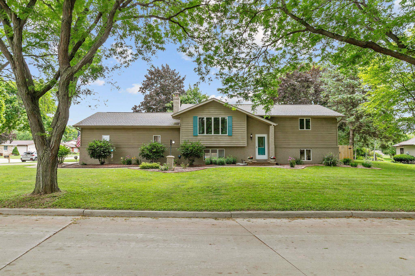
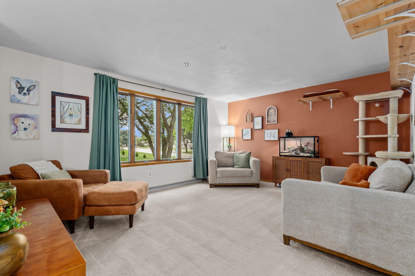
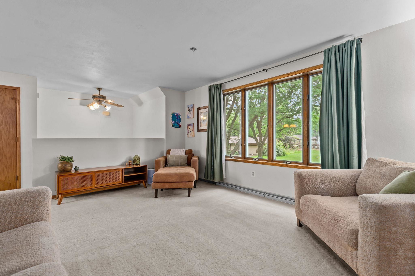
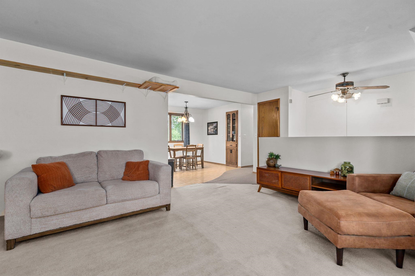
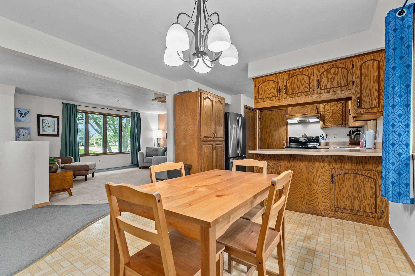
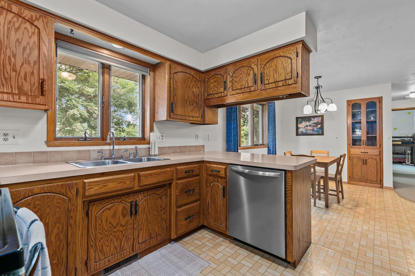
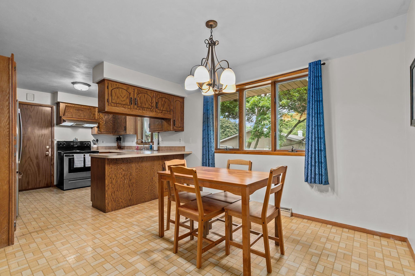
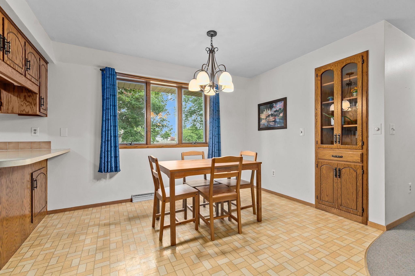
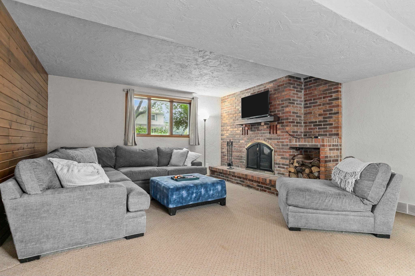
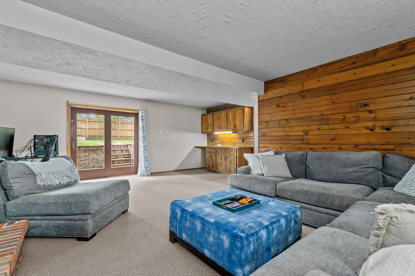
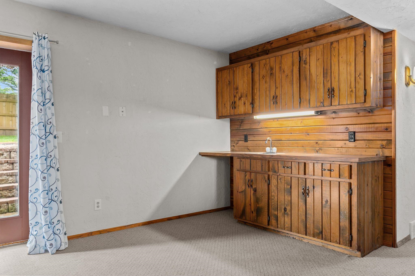
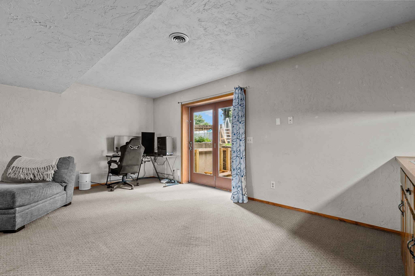
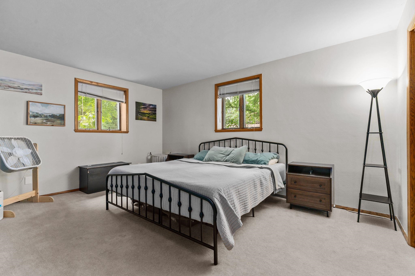
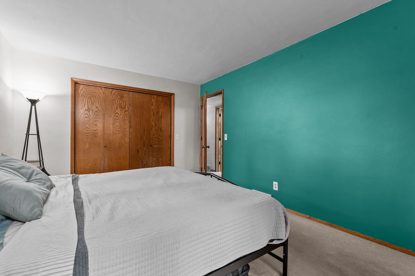
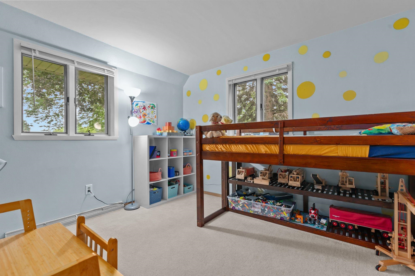
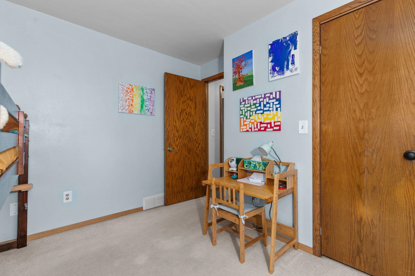
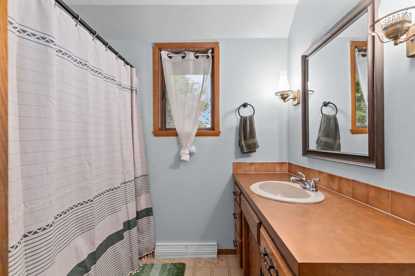
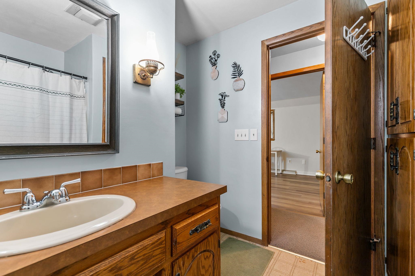
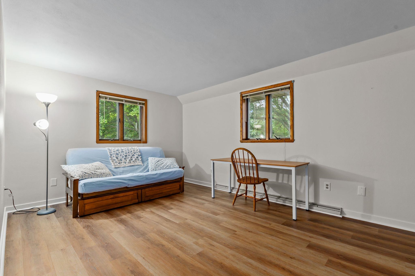
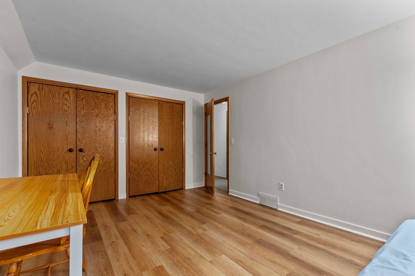
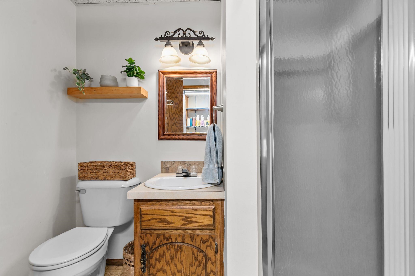
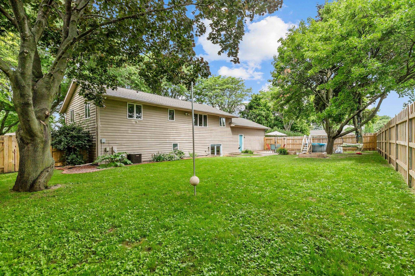
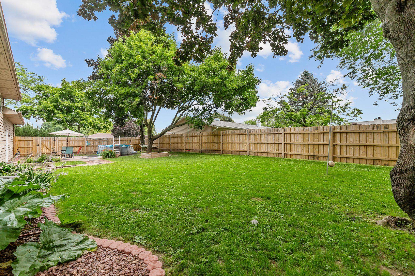
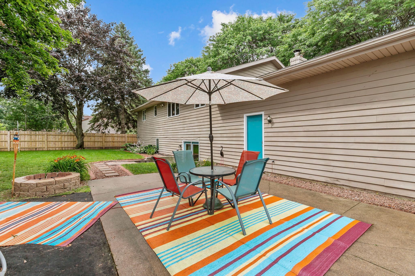
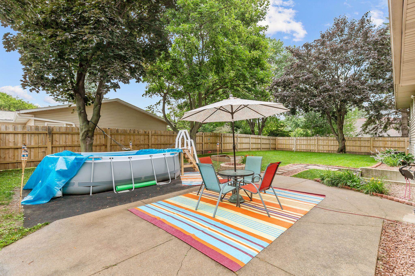
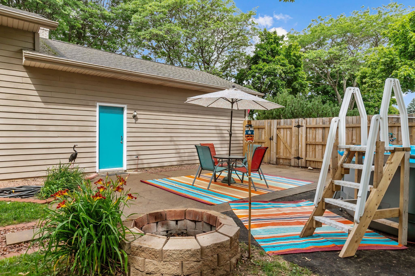
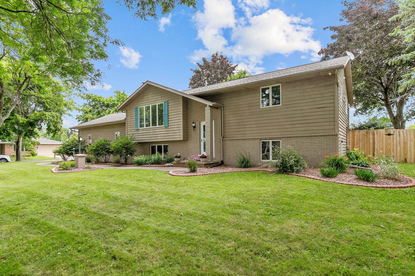
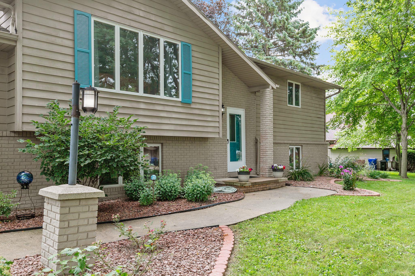
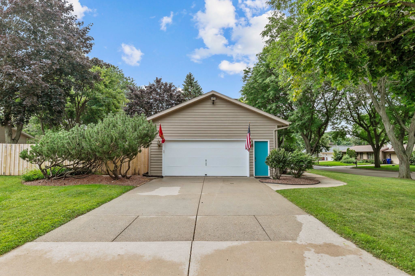
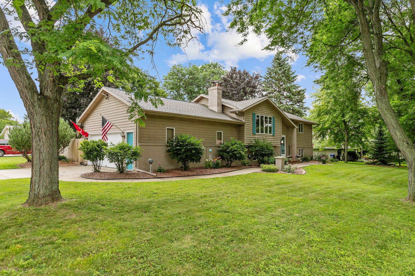
Welcome to Chickadee, where inviting spaces, natural light, & comfortable living come together. Step inside the kitchen, dining area, & spacious living room ready for everyday living, entertain, or relaxing. The main level features two generously sized bedrooms, a full bath, & abundant natural light. The walk-out lower level offers an additional spacious bedroom, full bath, & a wood-burning fireplace. Fresh paint, stainless steel appliances, a large pantry, & two separate living areas provide flexibility & plenty of room to spread out. Outside, enjoy your own backyard oasis complete with a privacy fence, patio, adult trees, & ample space for outdoor entertaining, gardening, or simply unwinding. This amazing home is ready for you to make it home. 48 hr min to binding
Inclusions:
Oven/range, refrigerator, dishwasher, disposal, and all window treatments in the lower level.
Exclusions:
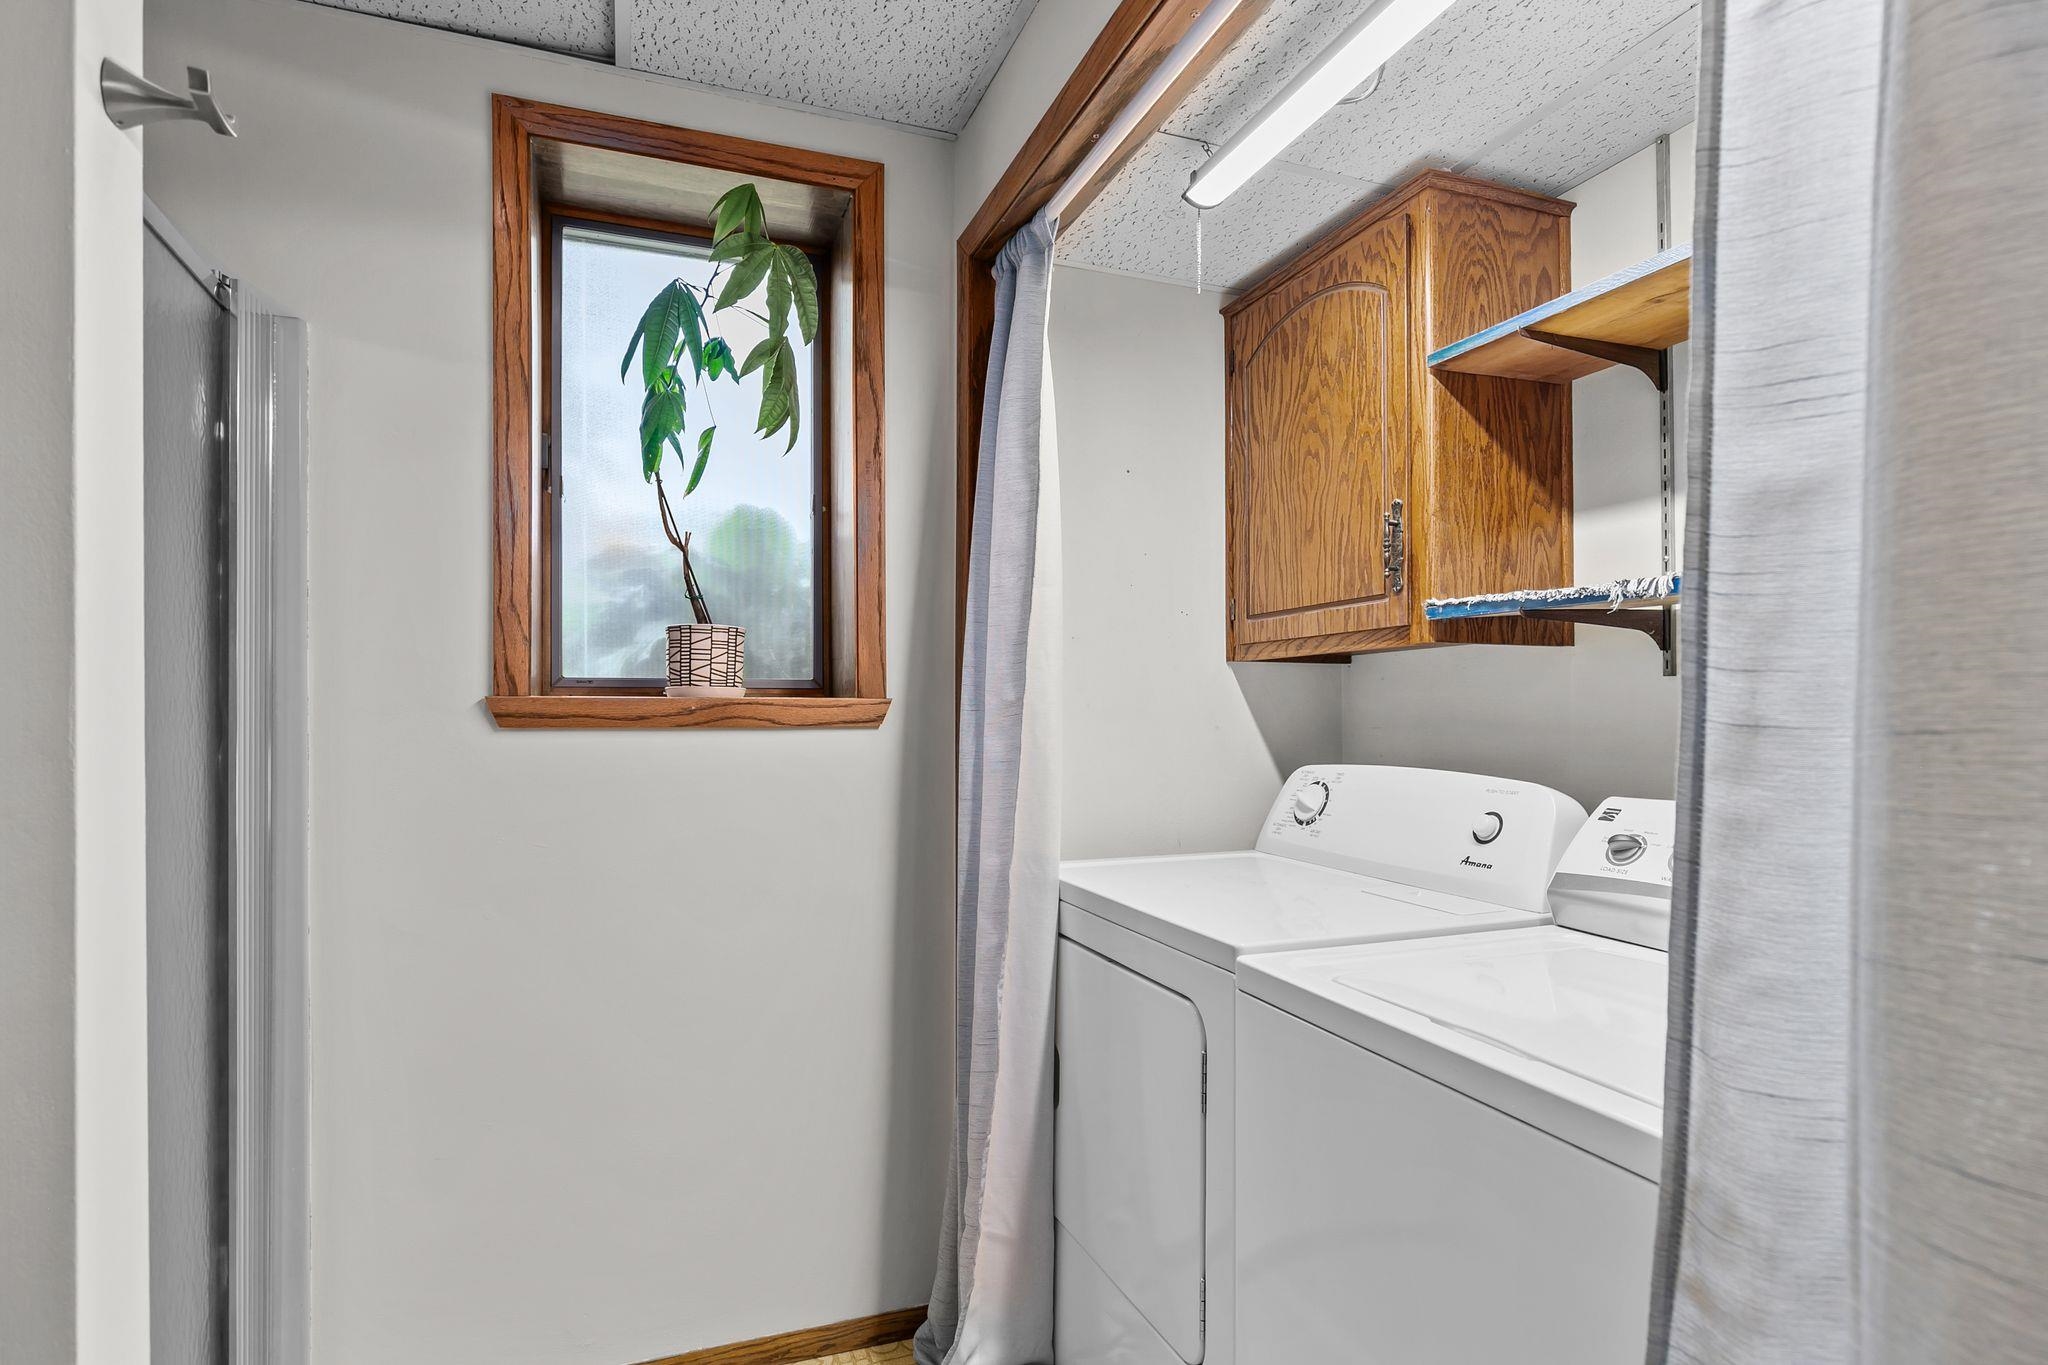
Seller’s personal property, washer, dryer, cat shelves in the living room, and all window treatments on the main level.
Get a detailed Home Value Estimate Based on Current Market Trends/Get a Detailed Estimate Based on Current Market Conditions Impacting Your Home's Value

 |3
|3 |2145 sqft
Maigon
 |3|2145 sqft
 Maigon
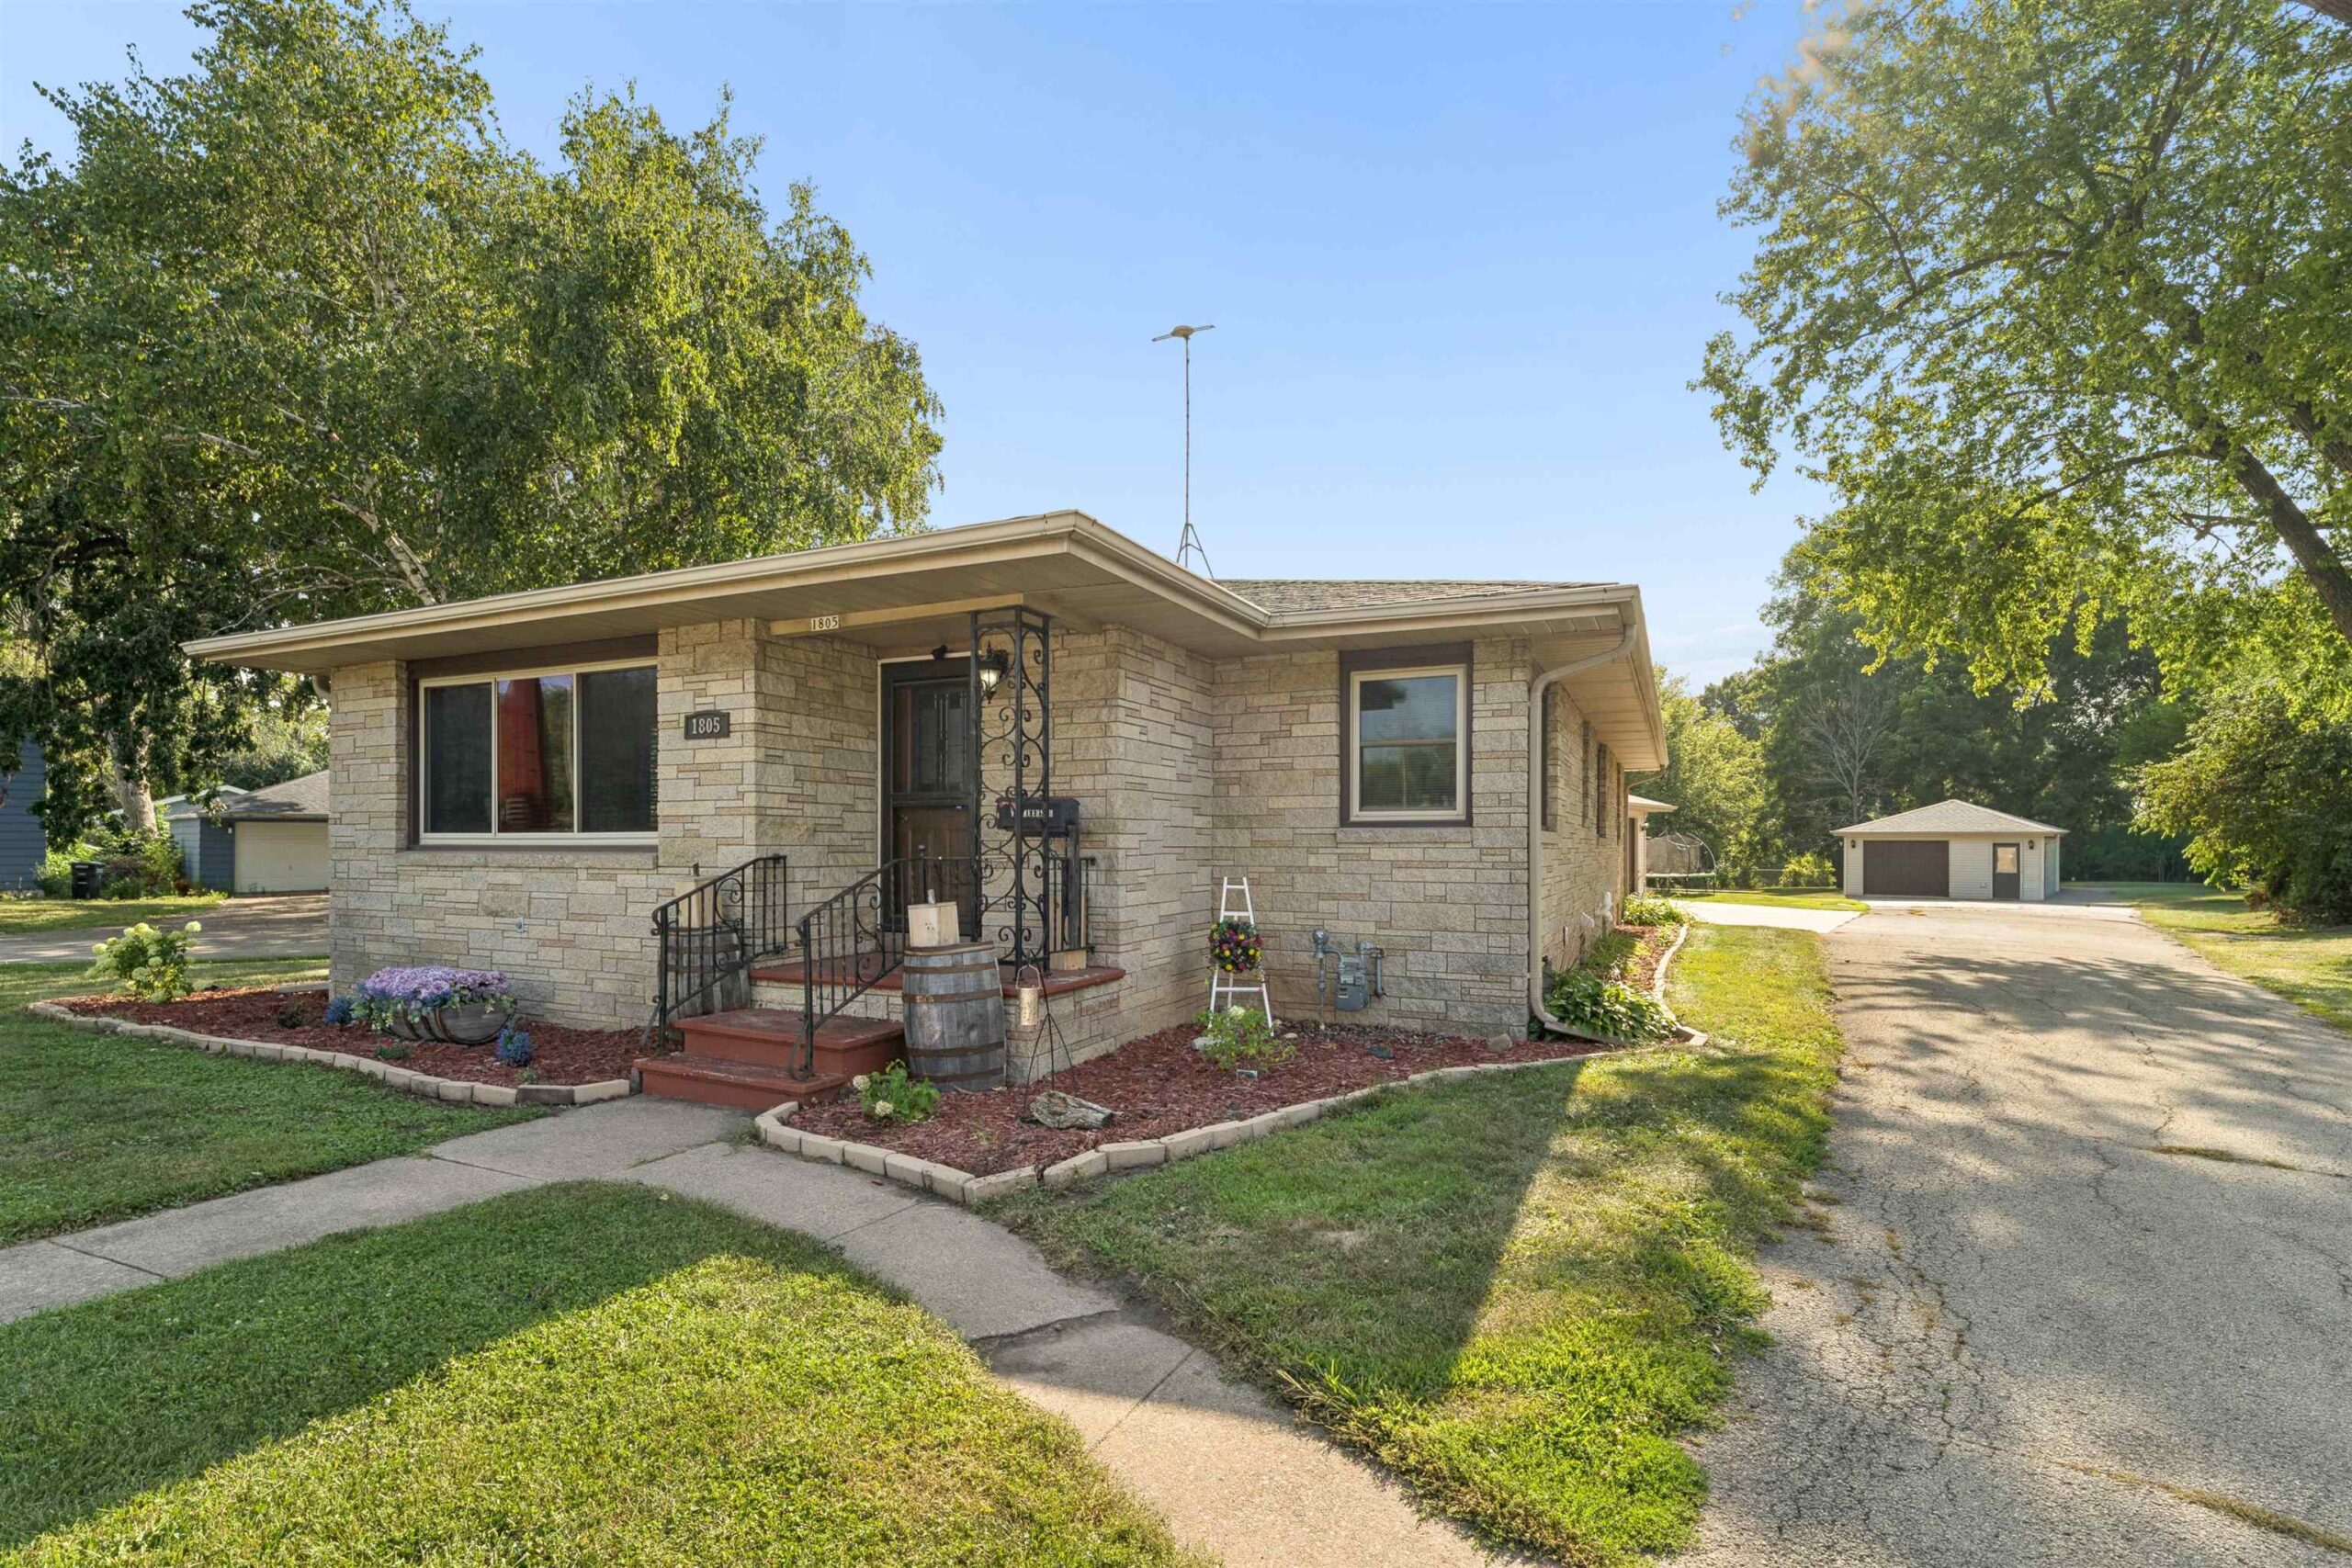 |2|1932 sqft
Adashun Jones, Inc.
Provided by: Coldwell Banker Real Estate Group
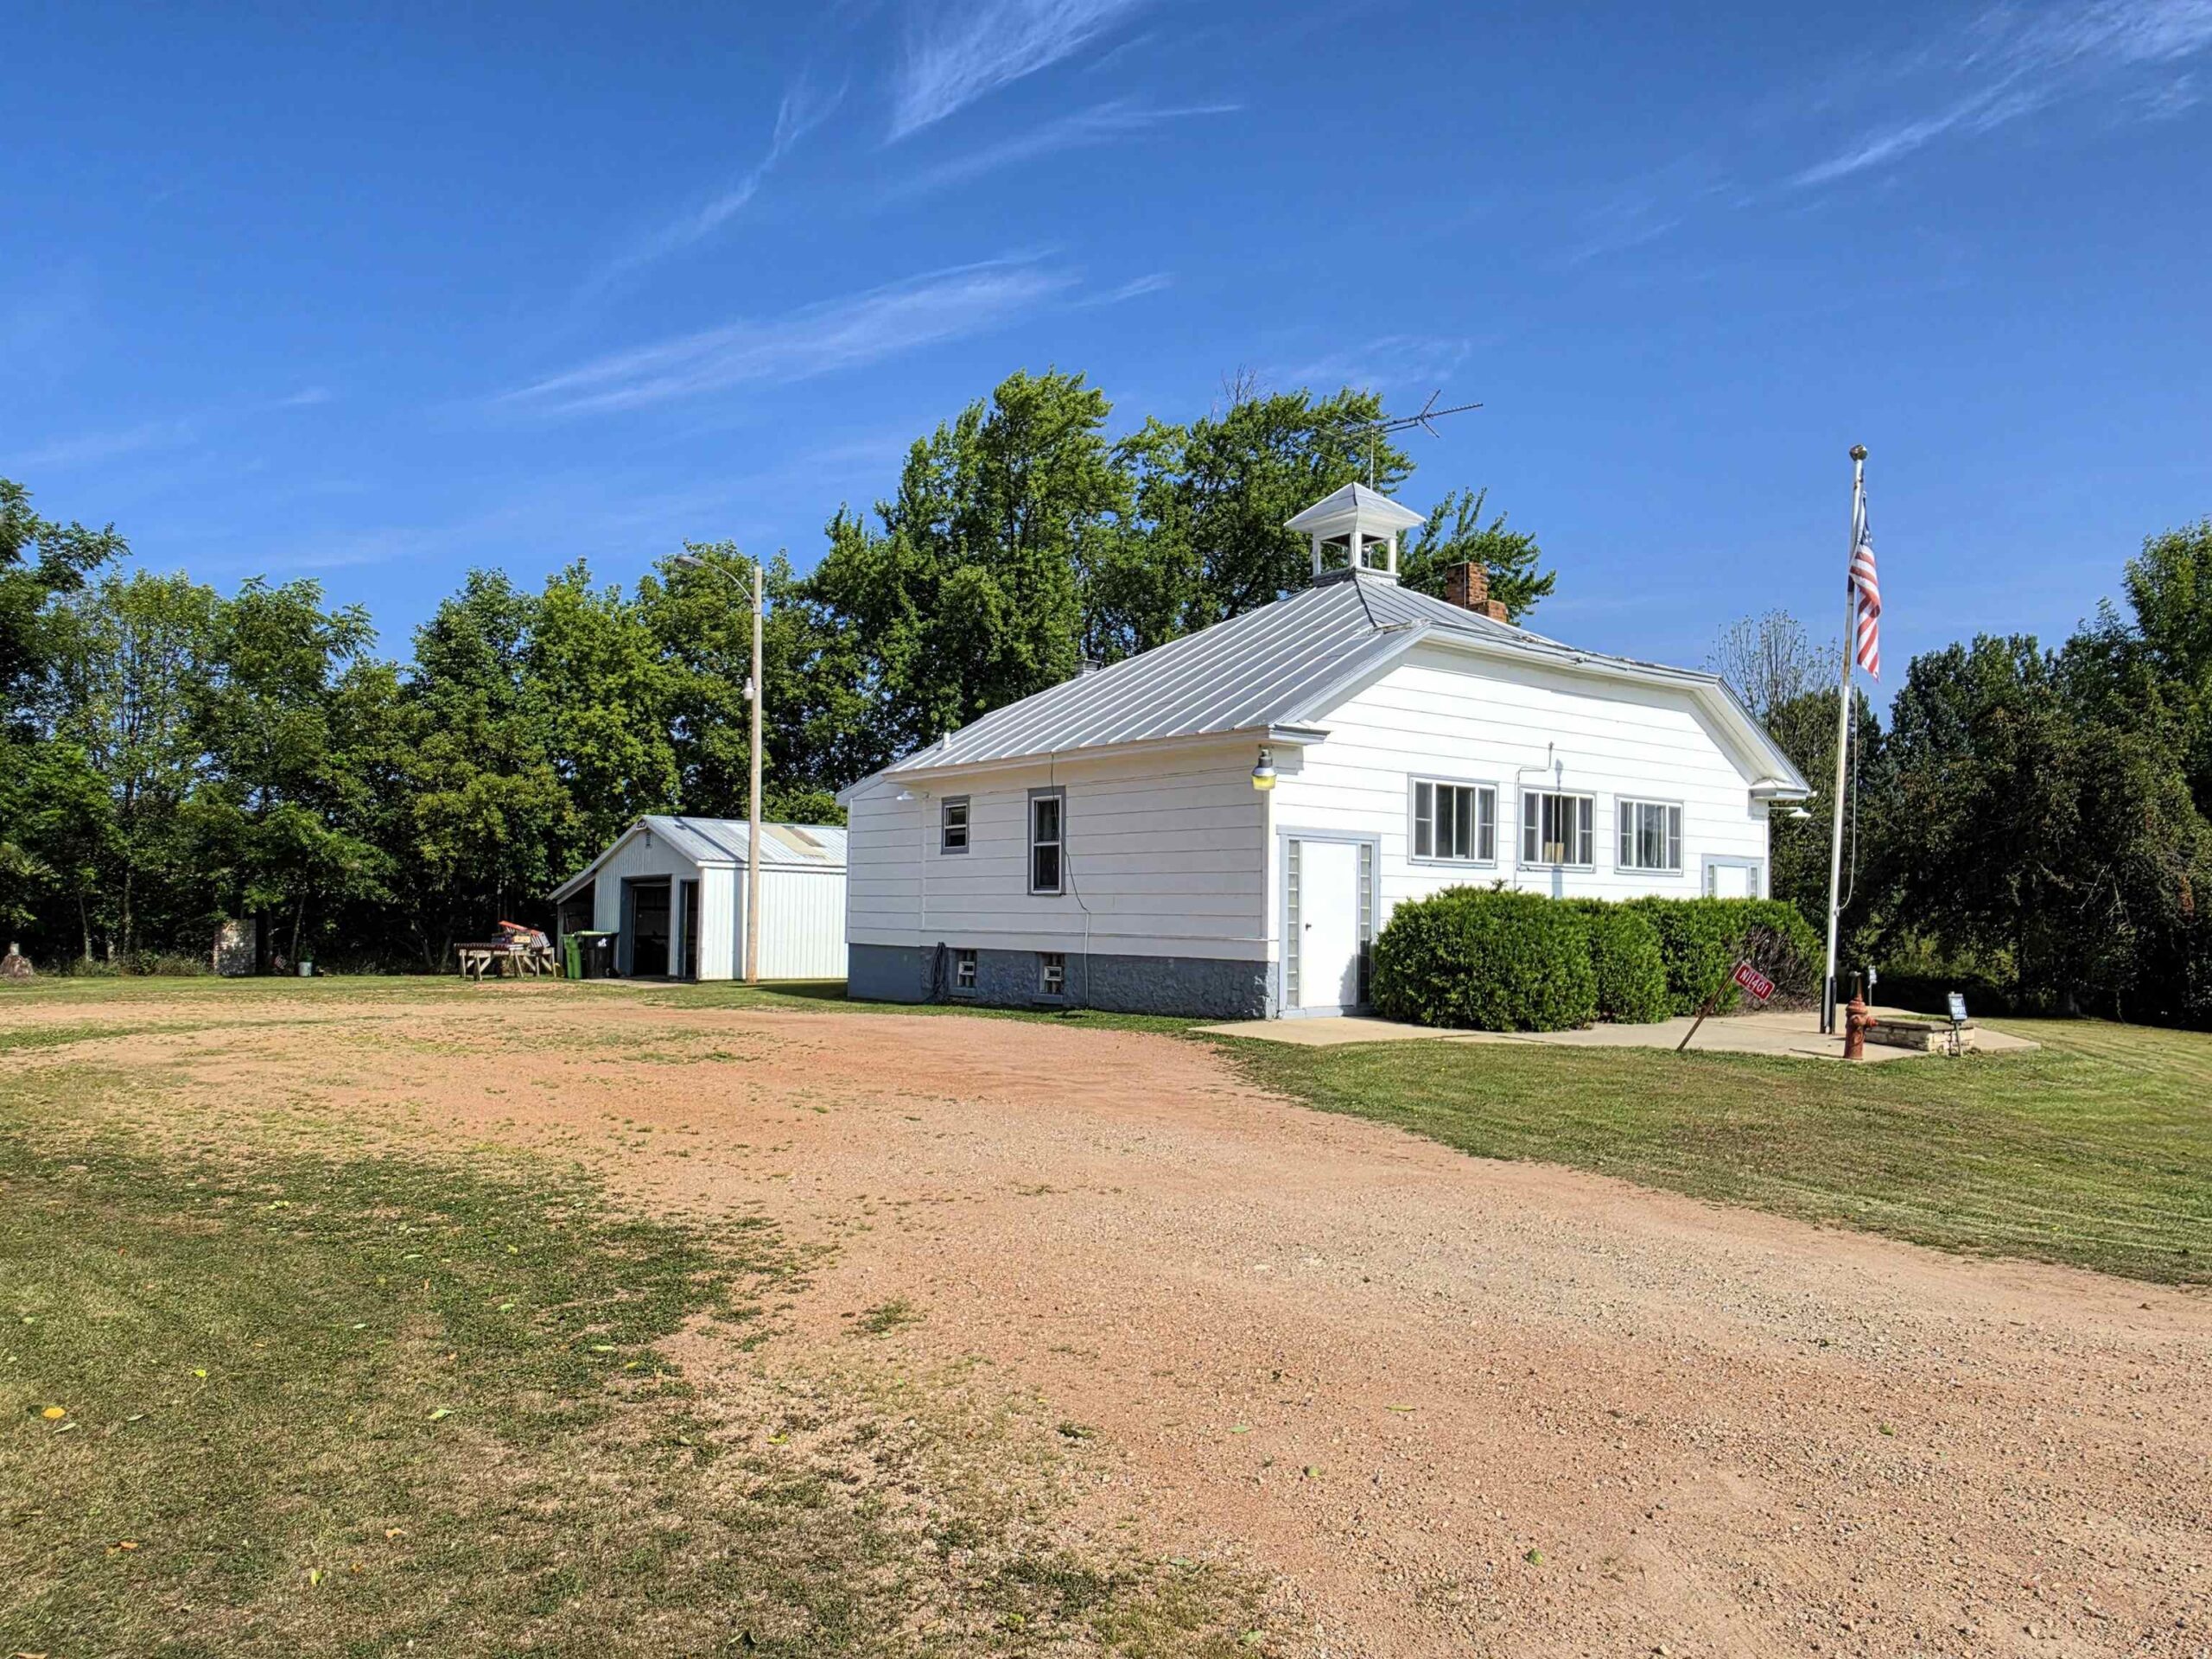 |2|1616 sqft
Adashun Jones, Inc.
Provided by: Evermore Realty
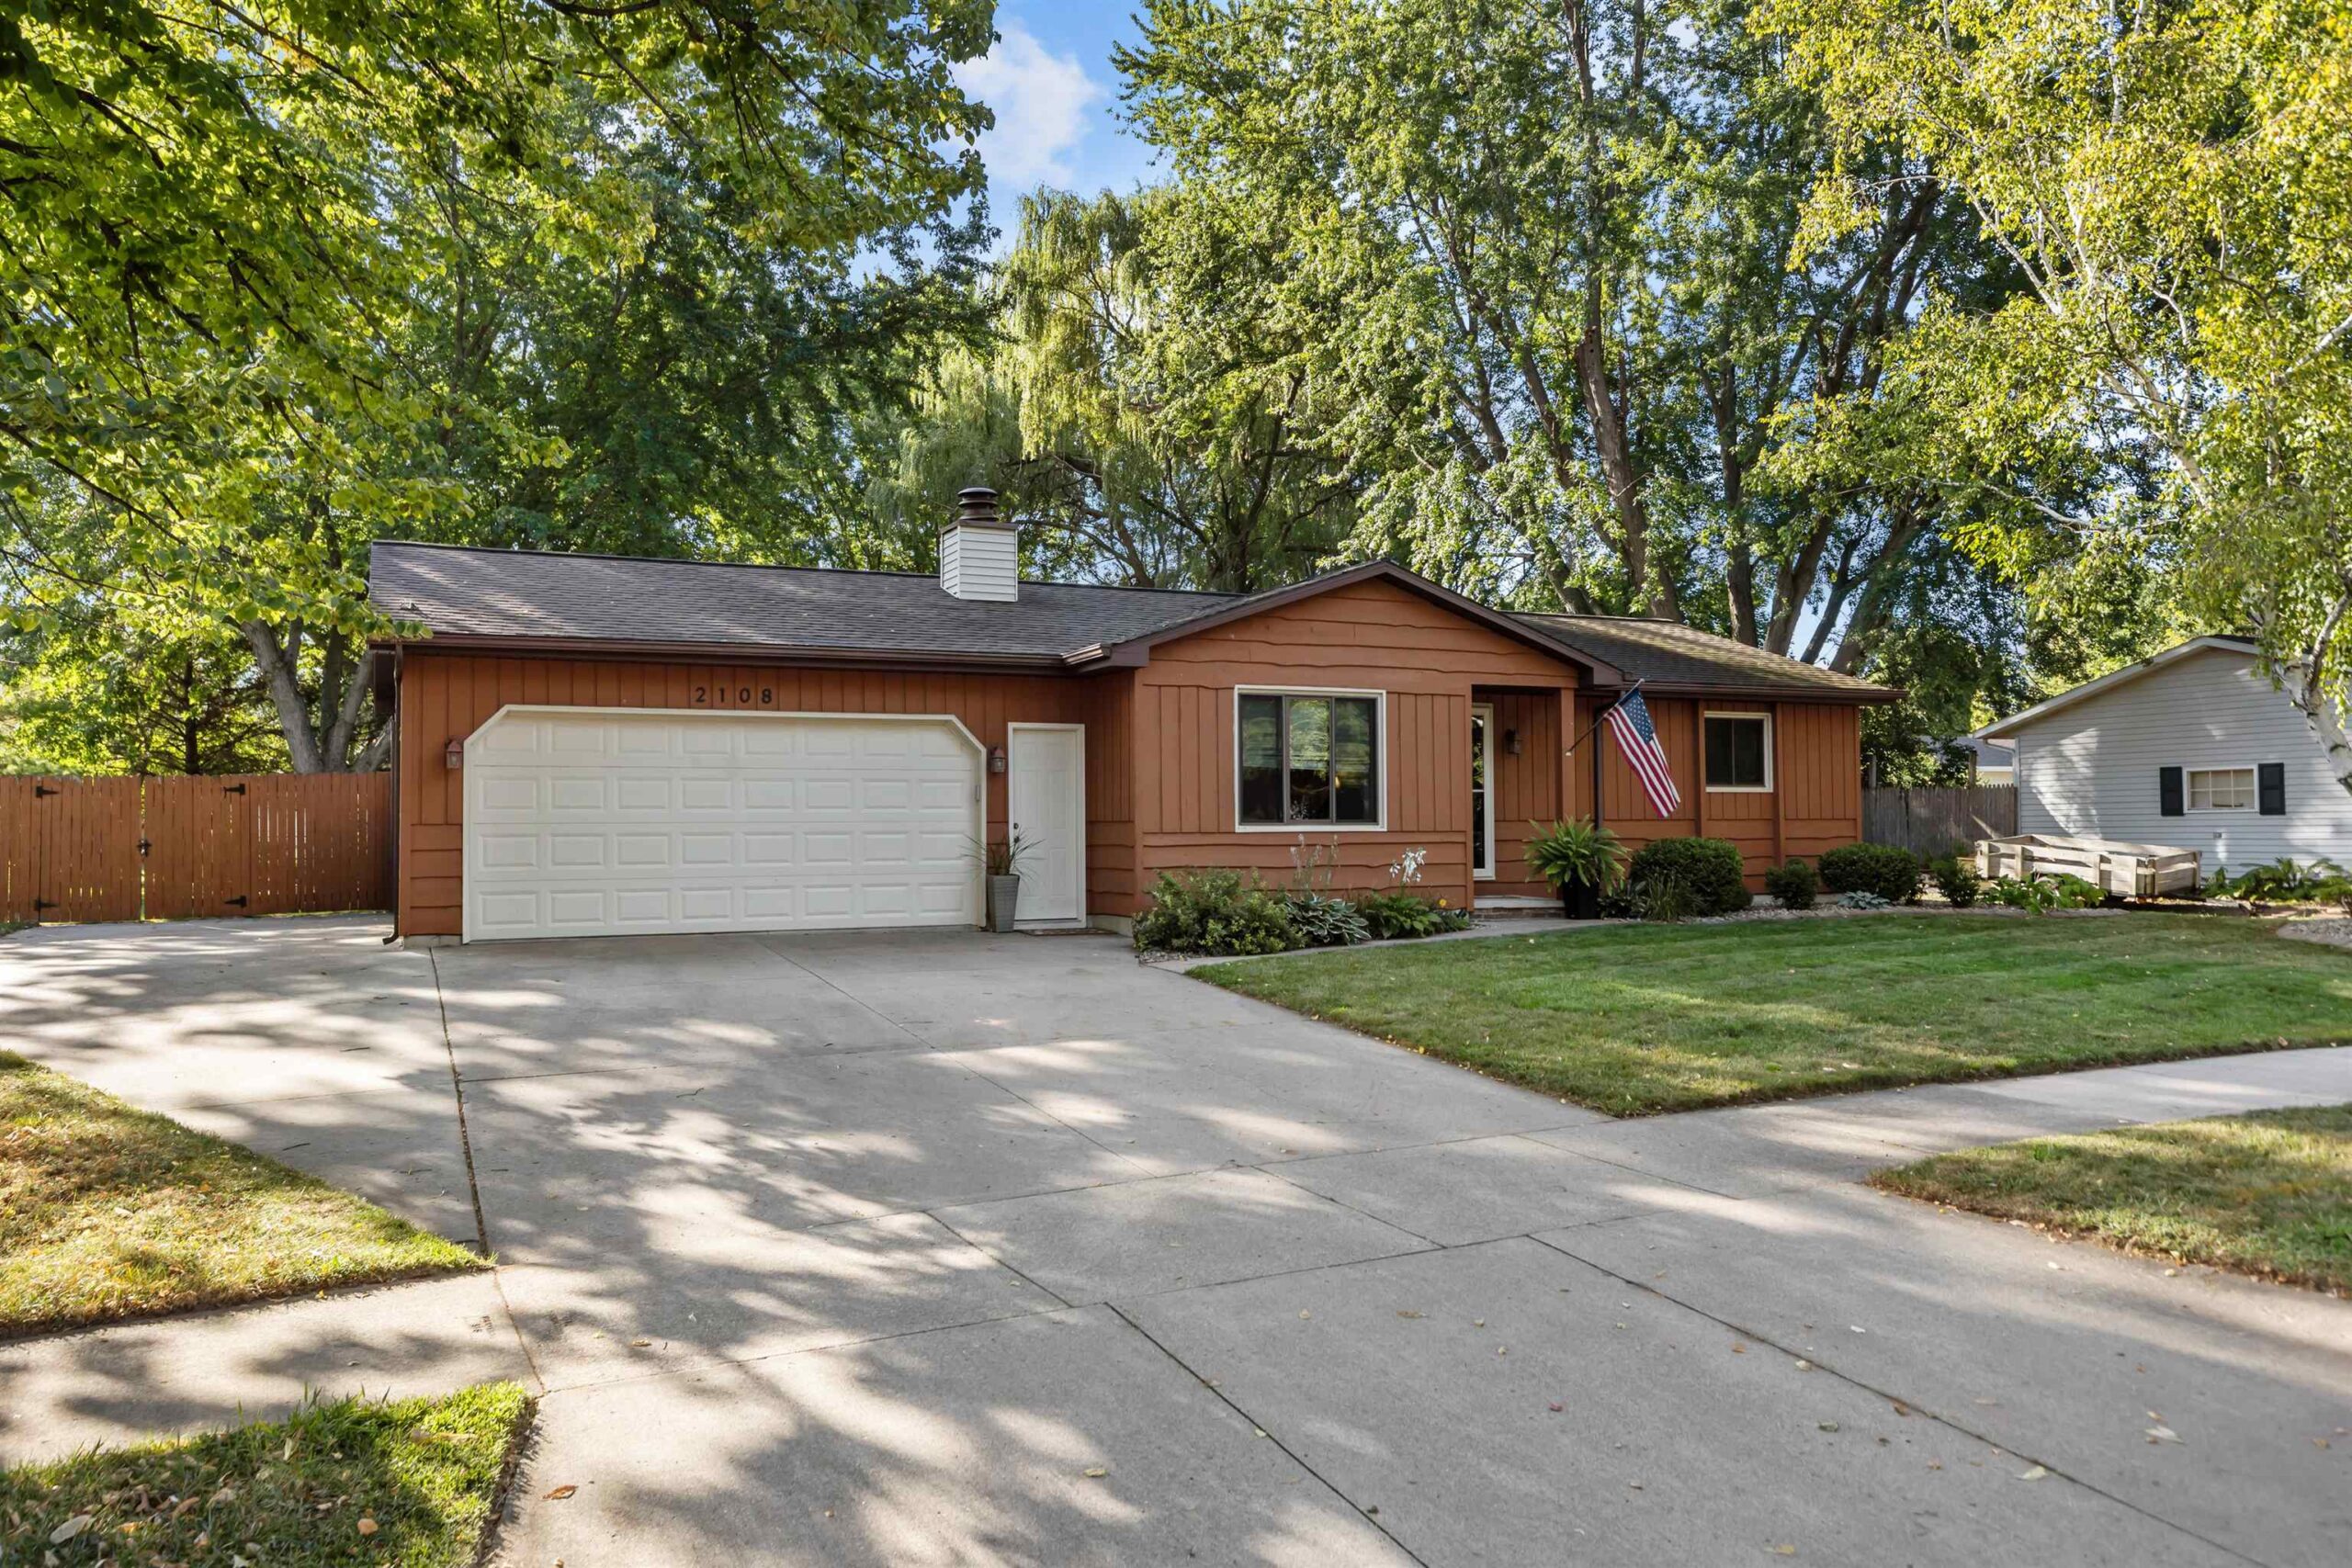 |1|1664 sqft
Adashun Jones, Inc.
Provided by: Century 21 Ace Realty
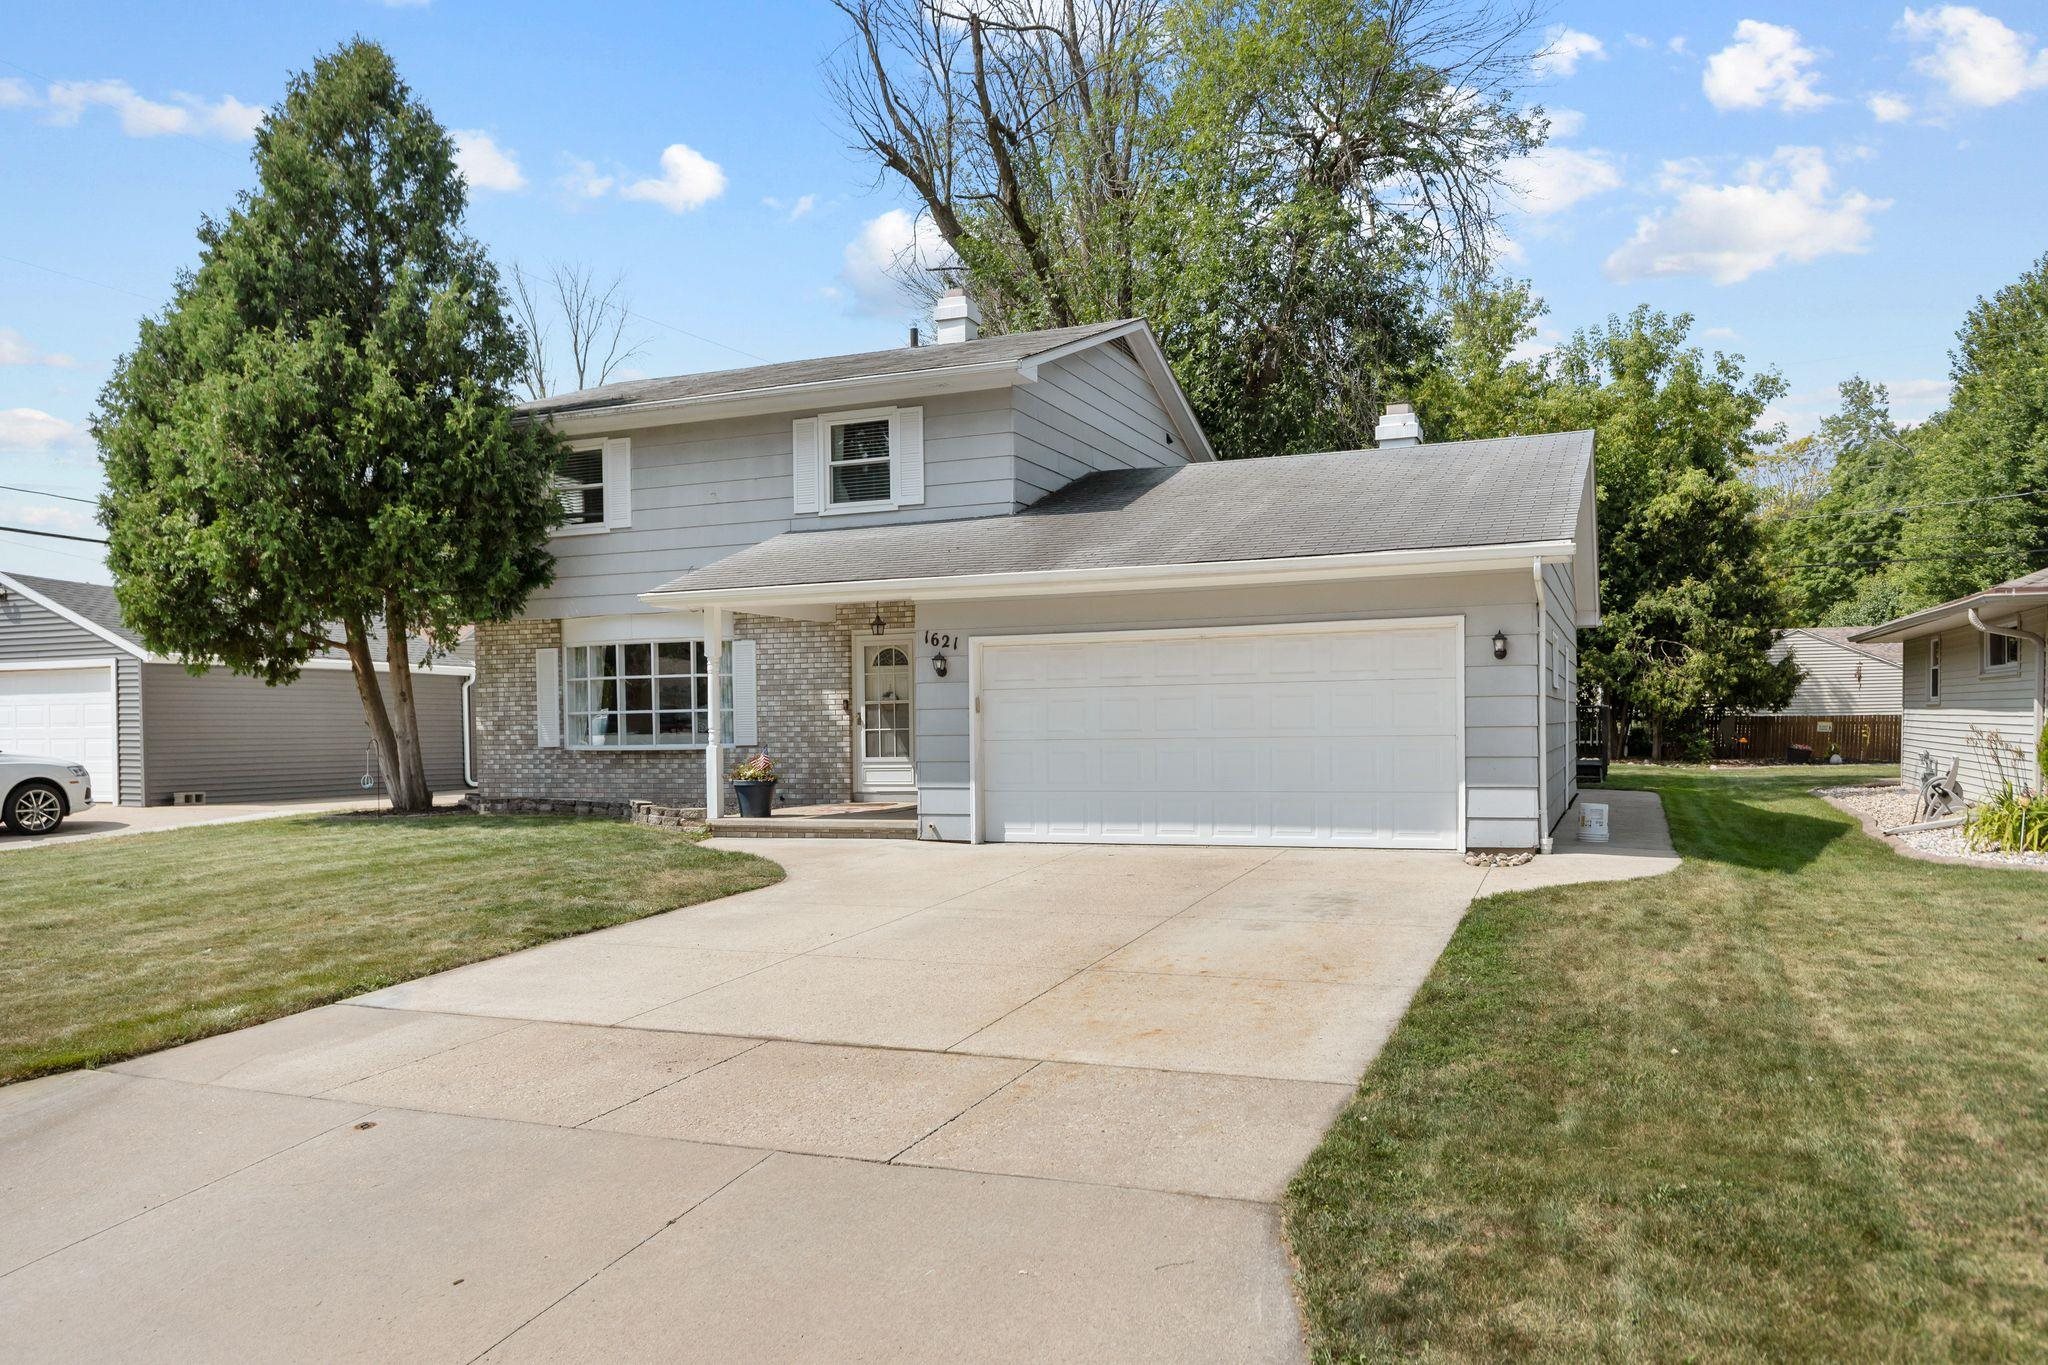 |2|2134 sqft
Adashun Jones, Inc.
Provided by: Beckman Properties
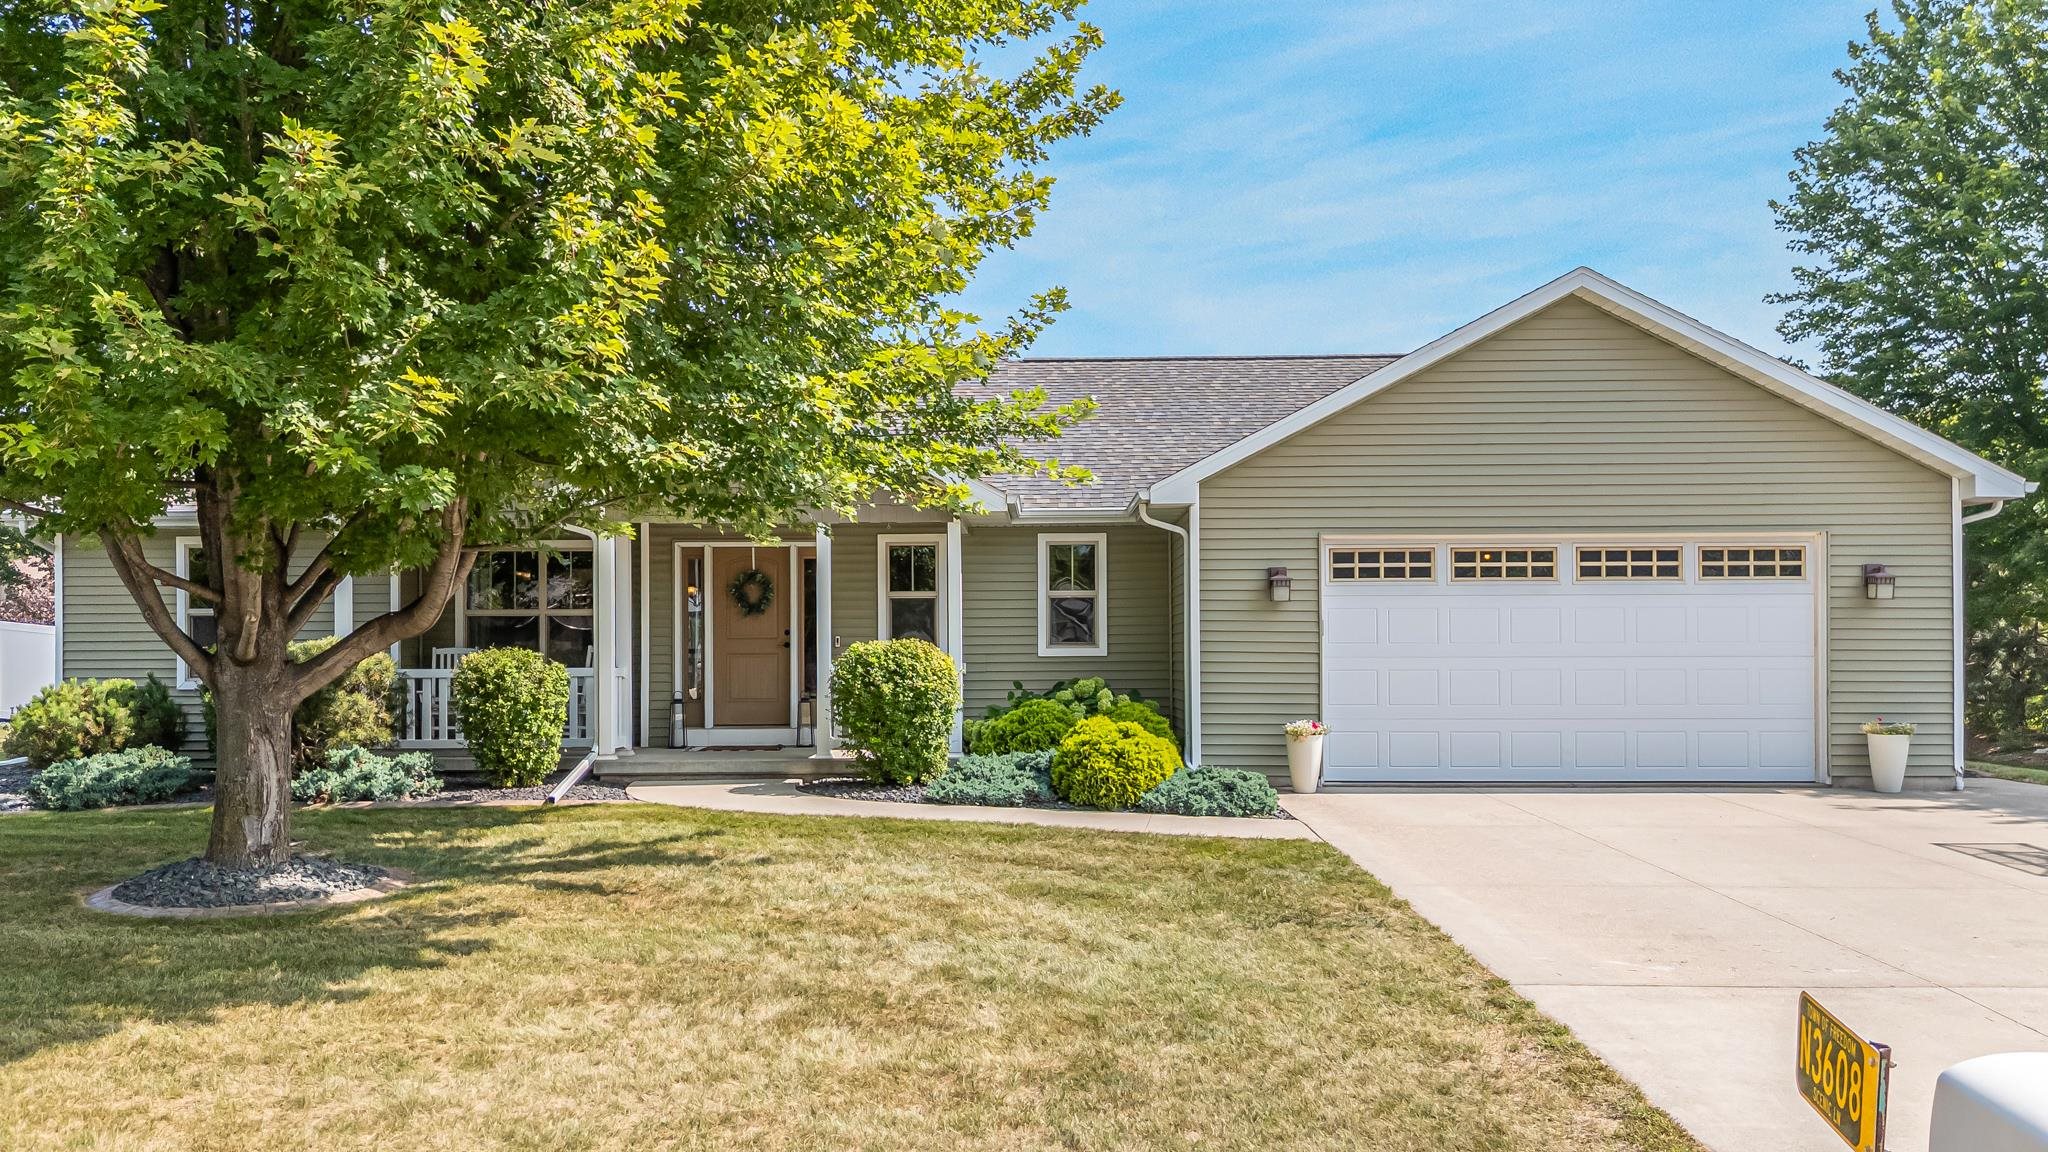 |2|1613 sqft
Adashun Jones, Inc.
Provided by: Base Camp Country Real Estate, Inc
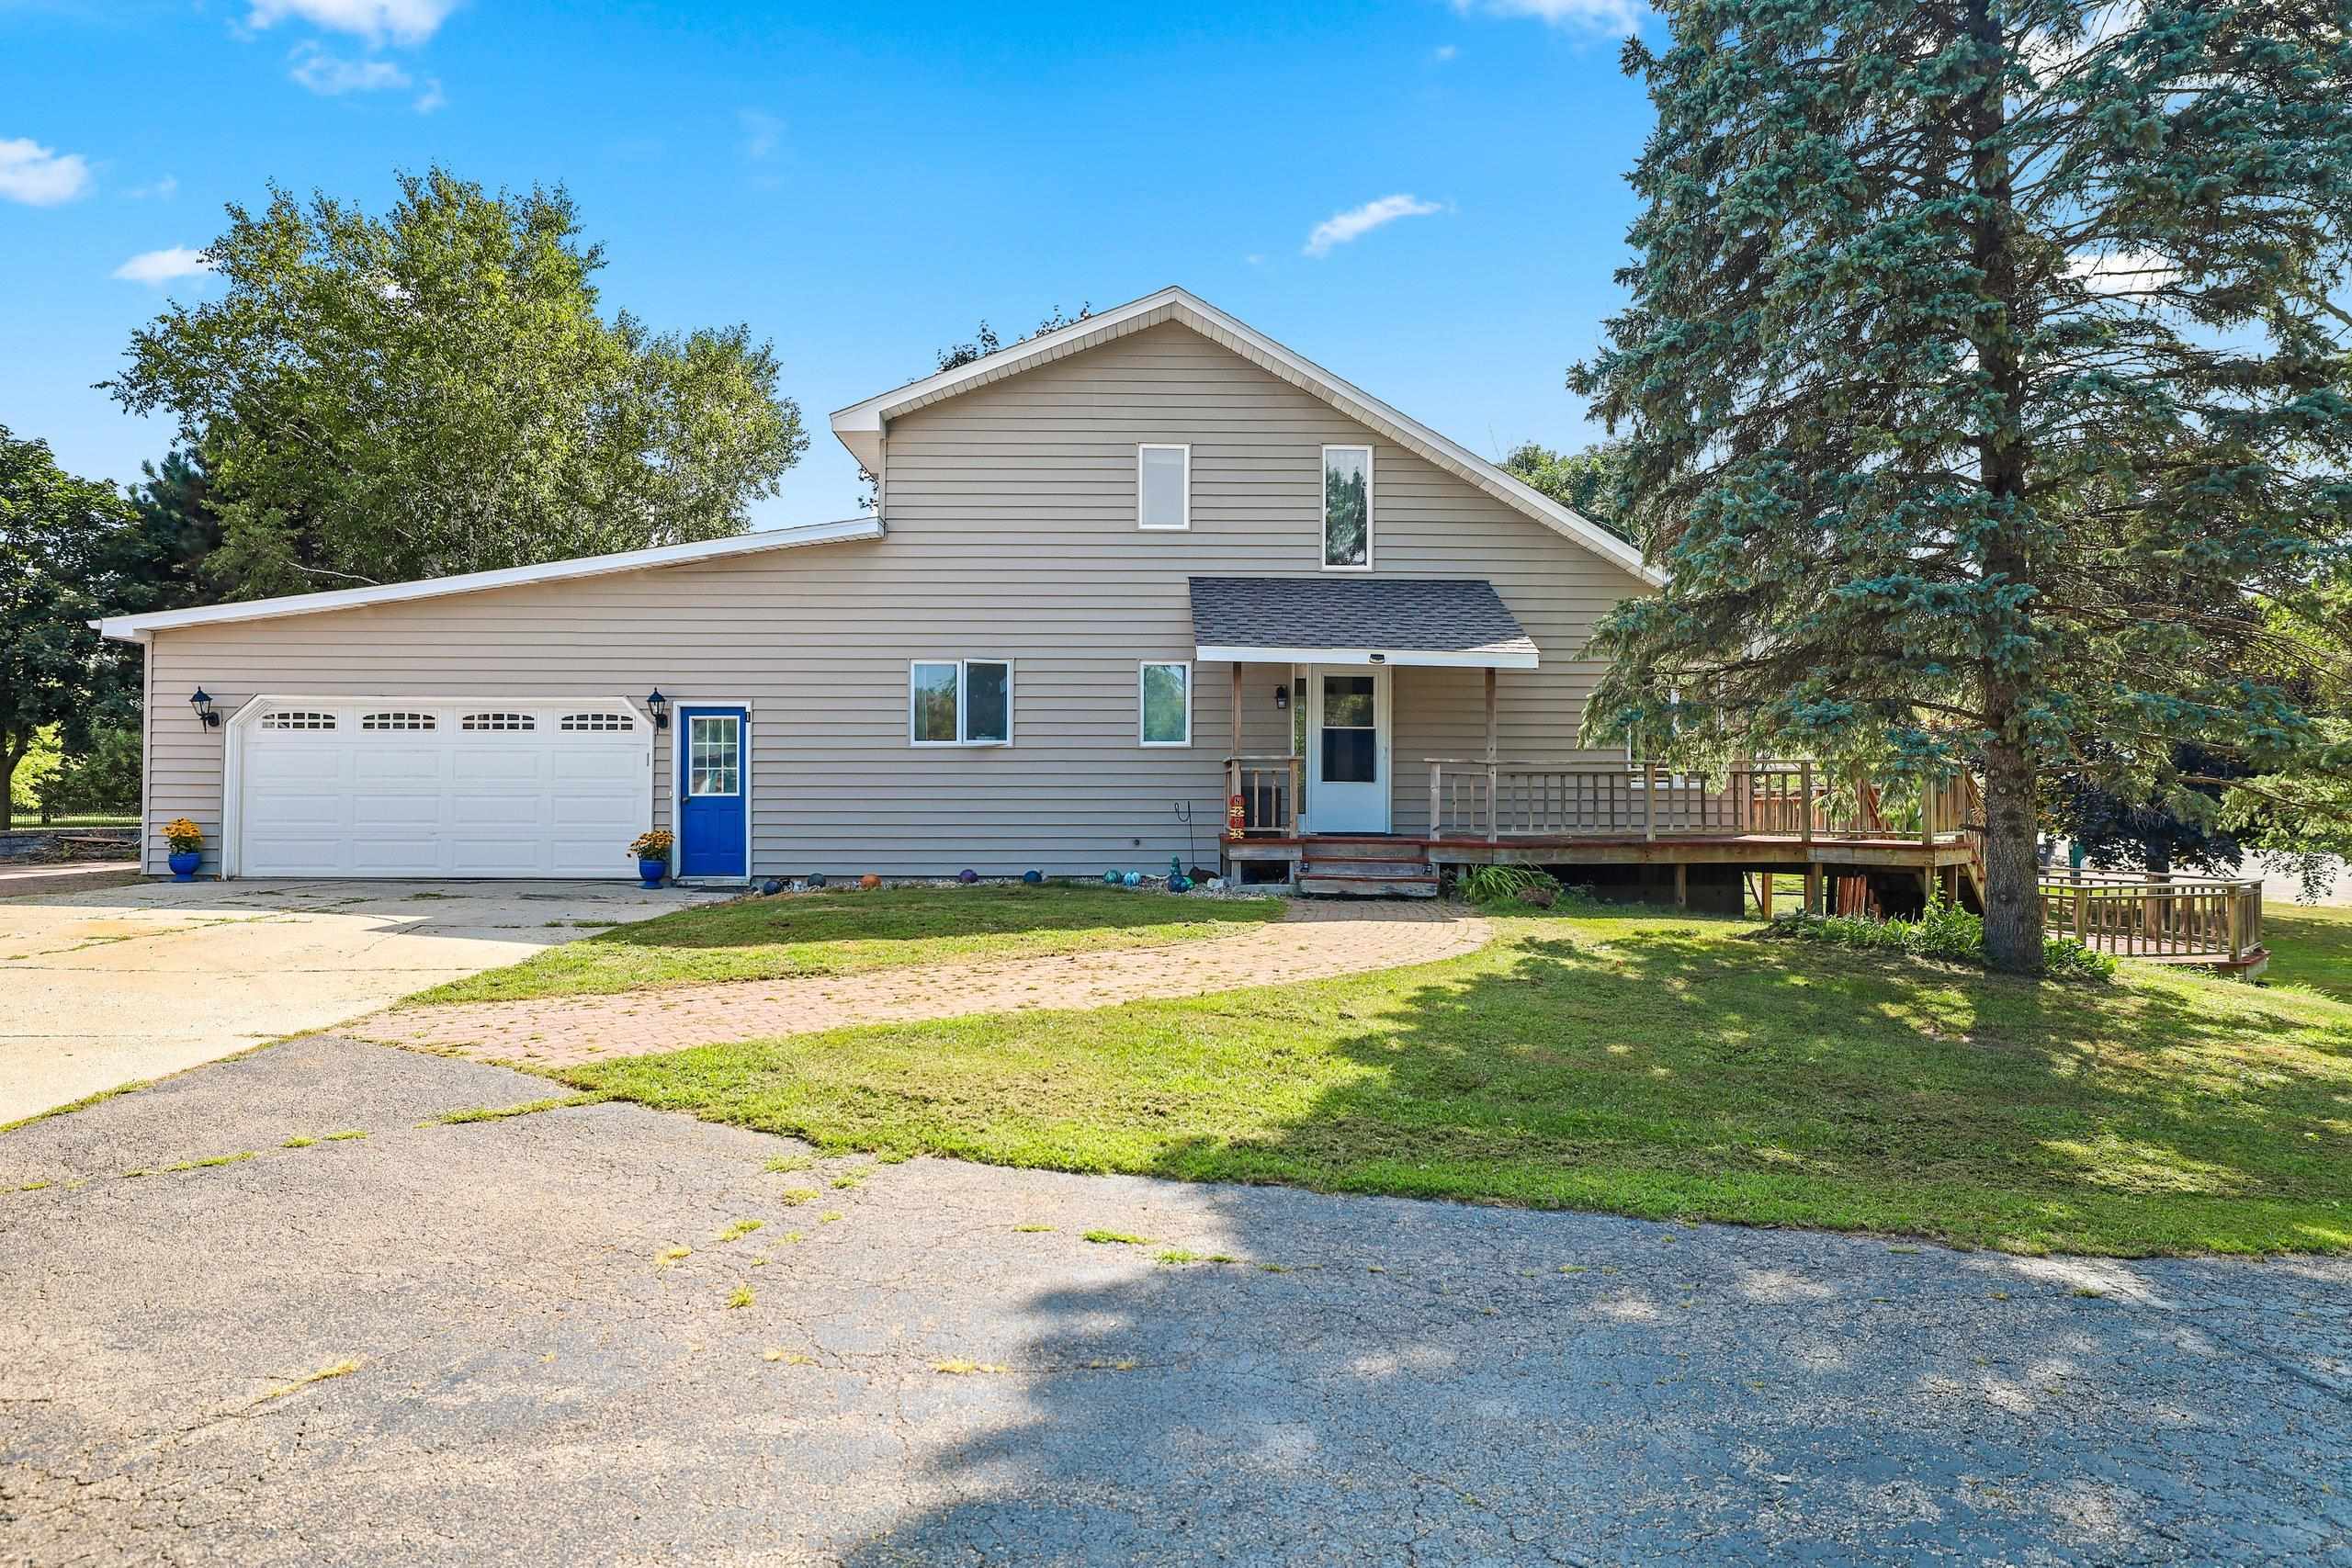 |2|1740 sqft
Adashun Jones, Inc.
Provided by: Coldwell Banker Real Estate Group
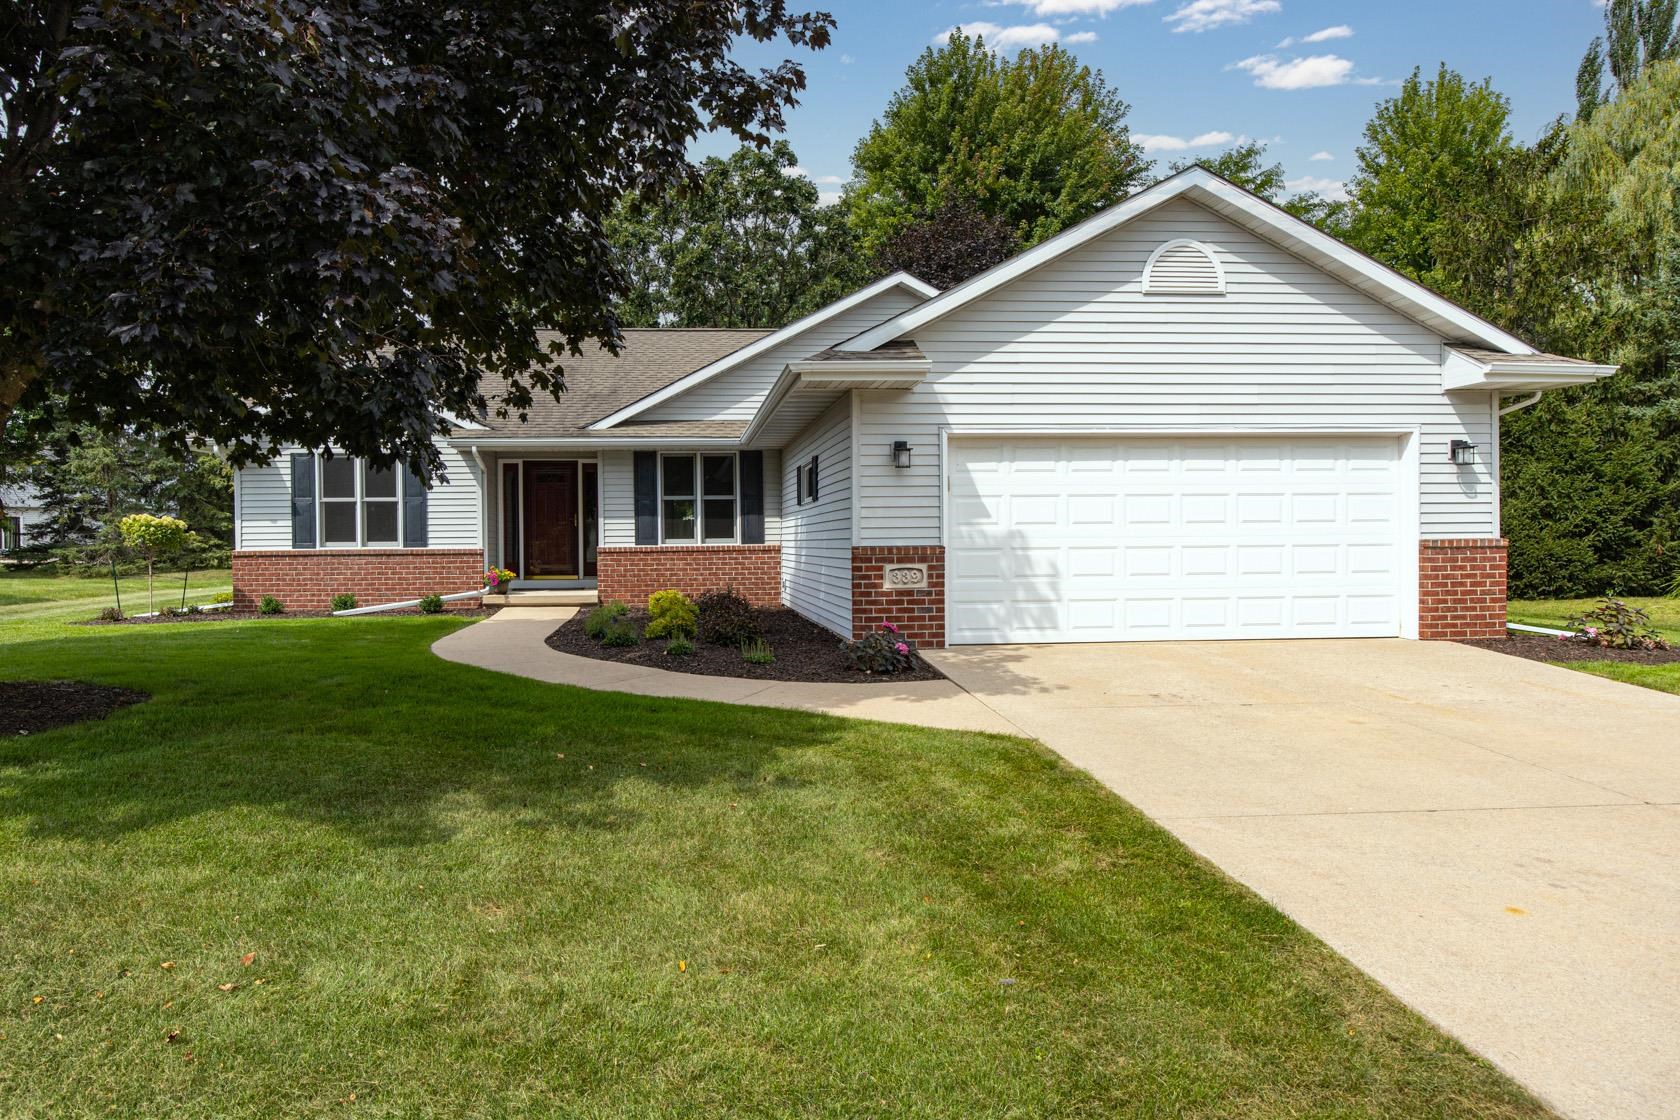 |3|1595 sqft
Adashun Jones, Inc.
Provided by: First Weber Oshkosh
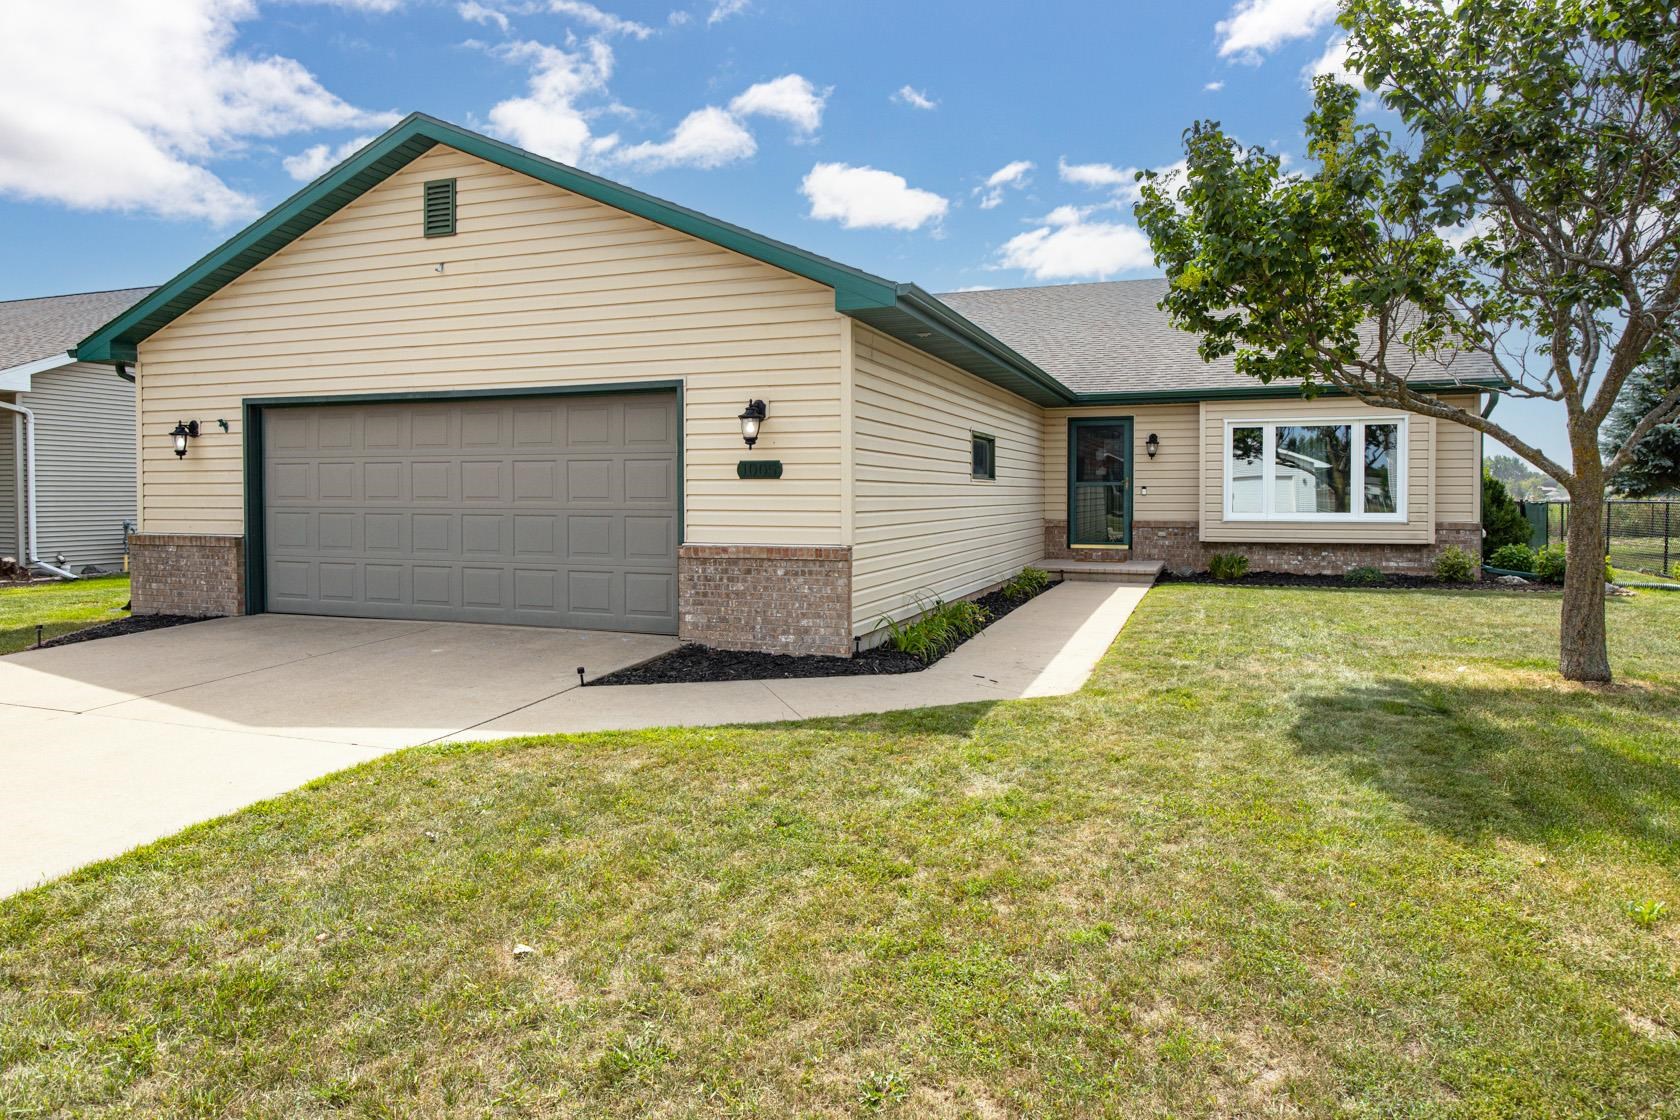 |2|1892 sqft
Adashun Jones, Inc.
Provided by: First Weber Oshkosh

 Share
Share
 Show more
 Spec Sheet