
 50
50  Return to listing
$519,000
4 Beds
3 Bath
3,214 Sq. Ft.
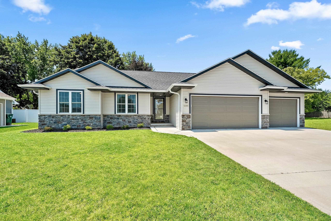
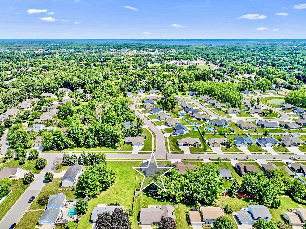
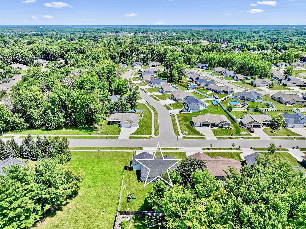
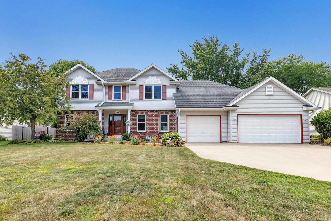
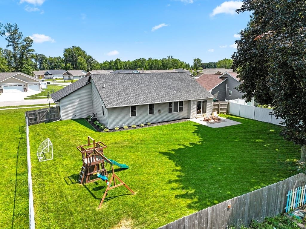
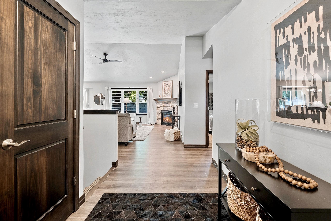
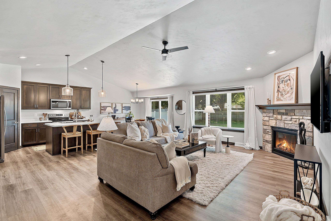
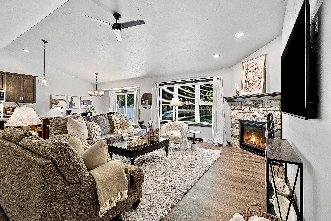
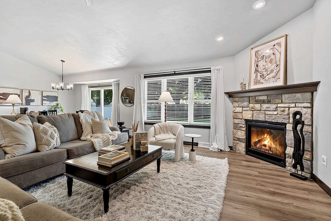
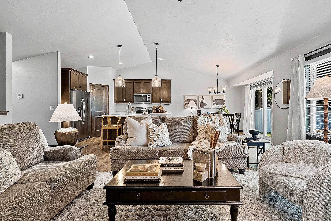
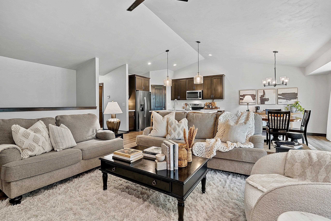
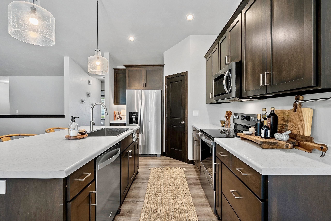
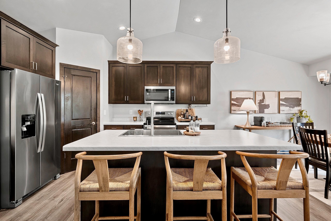
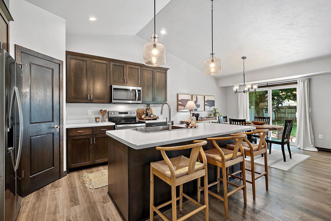
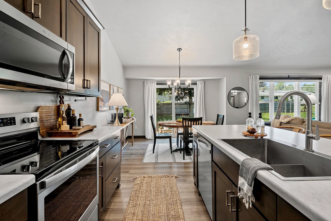
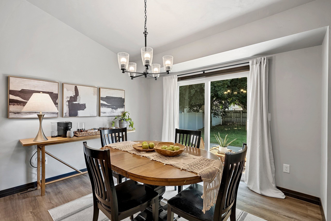
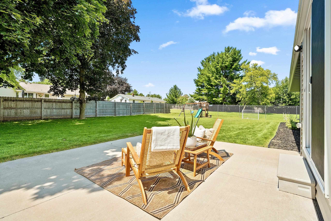
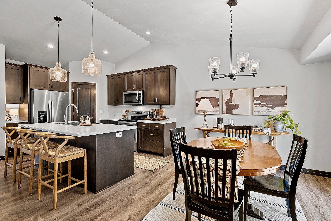
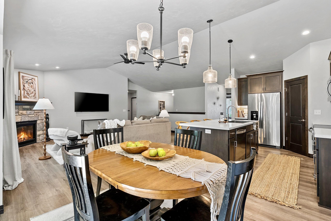
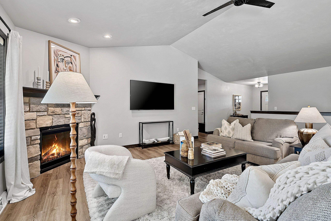
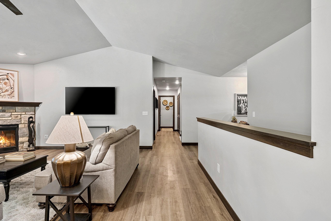
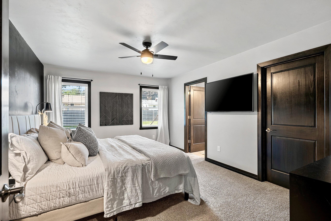
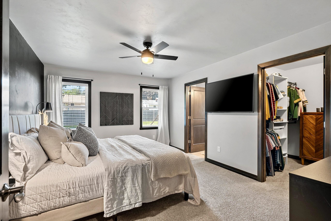
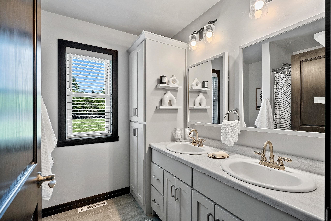
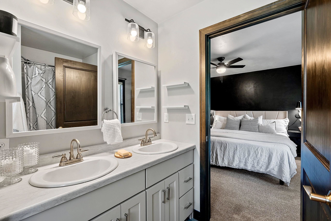
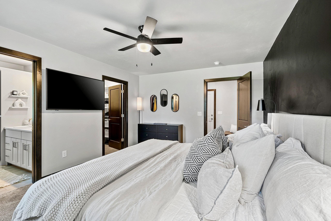
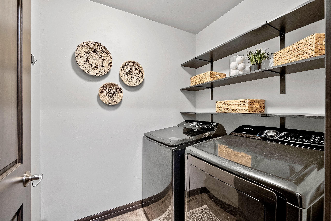
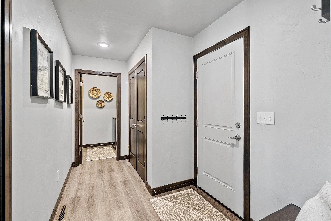
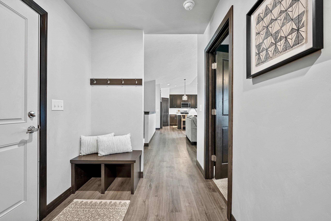
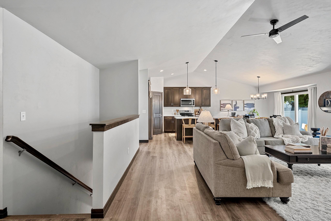
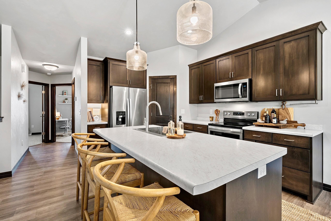
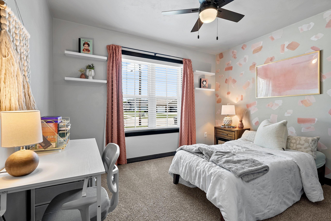
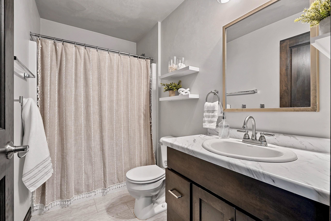
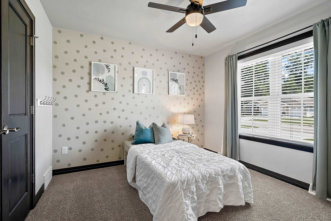
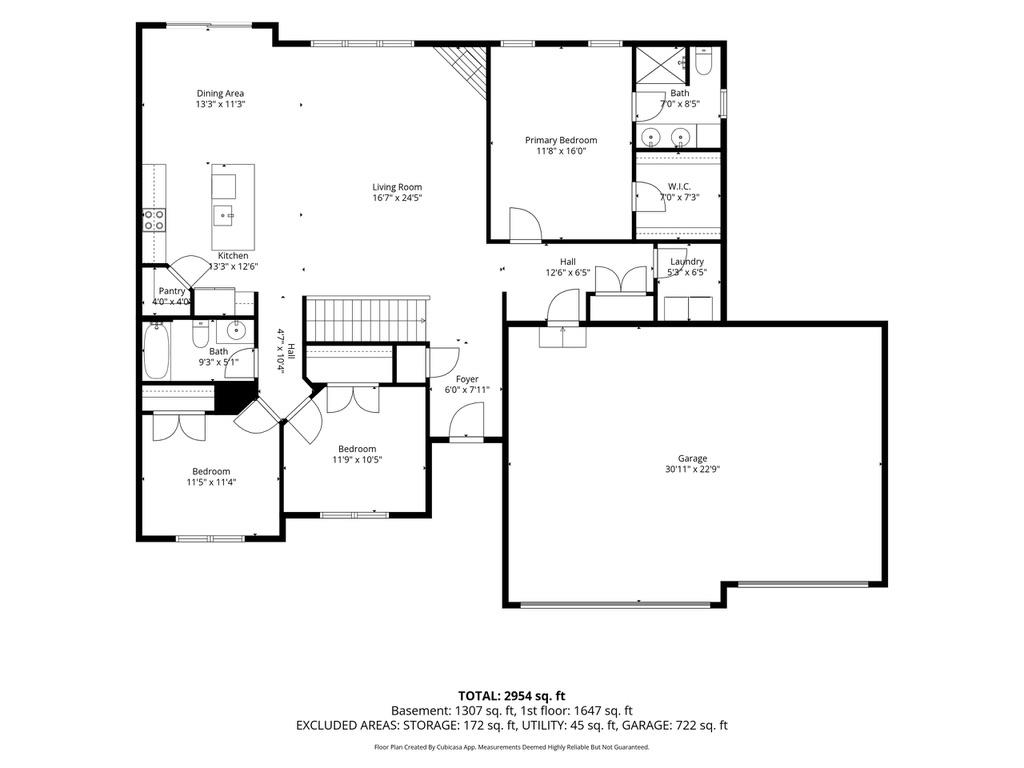
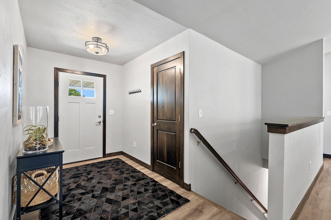
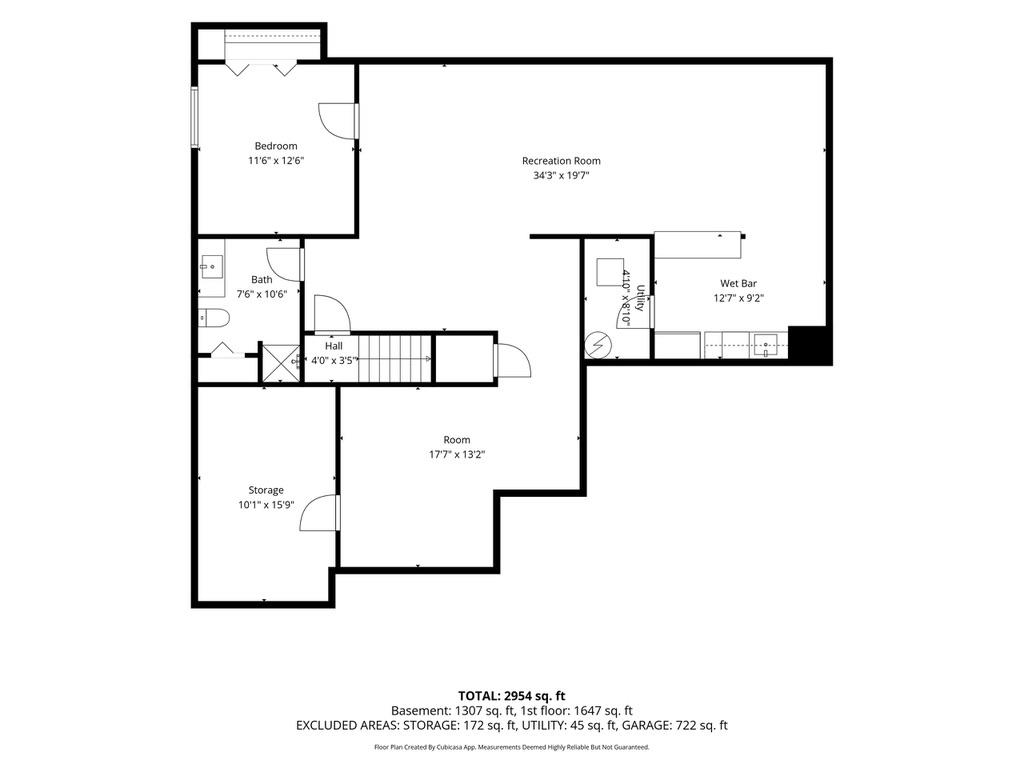
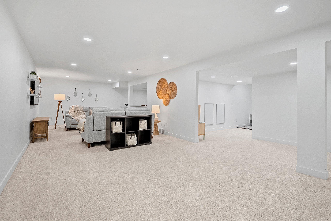
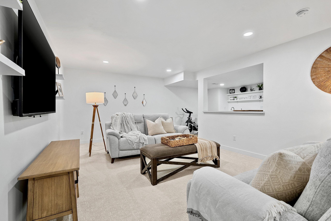
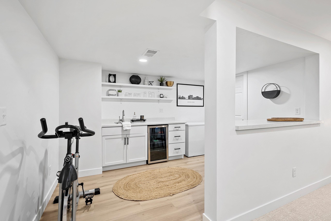
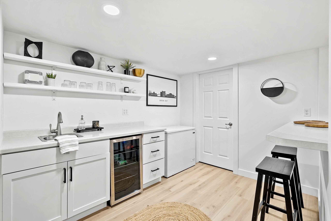
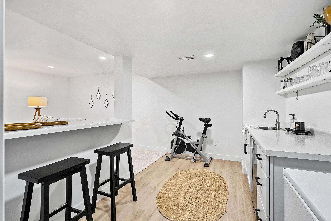
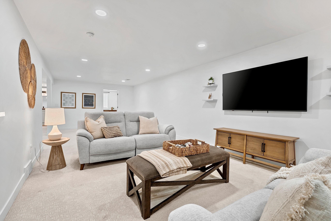
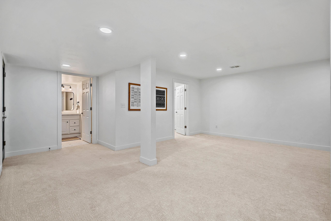
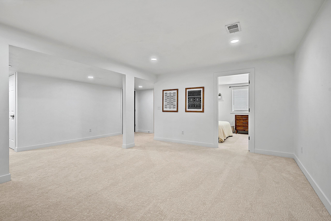
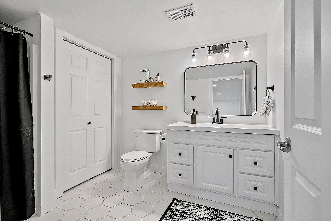
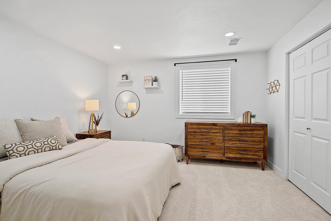
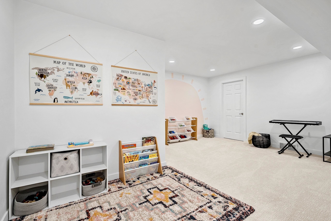
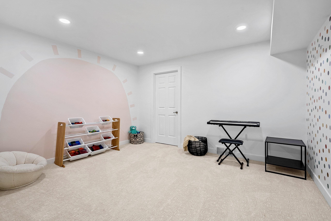
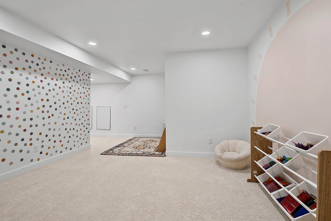
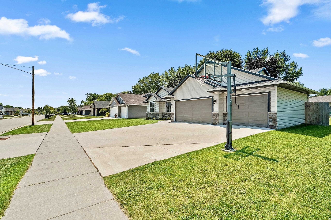
Fantastic 4 bed/3 full bath/3214'/3 stall garage ranch w/ a finished LL in a super Howard/Suamico neighborhood w/ a large fenced backyard. Enjoy main level cathedral ceilings, stone gas FP, large kitchen w/ an island & a walk-in Pantry, main level laundry, great primarty suite, 2 other upper level bdrms w/ a full bath. LL features another bdrmm, full bath, kitchenette area, large rec room, flex room & a large storage area. Large yard w/ a fully fenced backyard (gate to front) w/ mature trees & concrete patio, simple landscaping. Next to a vacant lot which is owned by the back neighbor. Better than new as all of the work is done for you! All you need to do is move in and enjoy. Howard/Suamico Schools. Showings begin on Th 7/30 at Noon. Offers due on Mon 8/3 Noon & will reviewed that eve.
Inclusions:
Kitchen & LL appliances, washer & dryer.
Get a detailed Home Value Estimate Based on Current Market Trends/Get a Detailed Estimate Based on Current Market Conditions Impacting Your Home's Value
 |3
|3 |3115 sqft
Adashun Jones, Inc.
Provided by: Coldwell Banker Real Estate Group
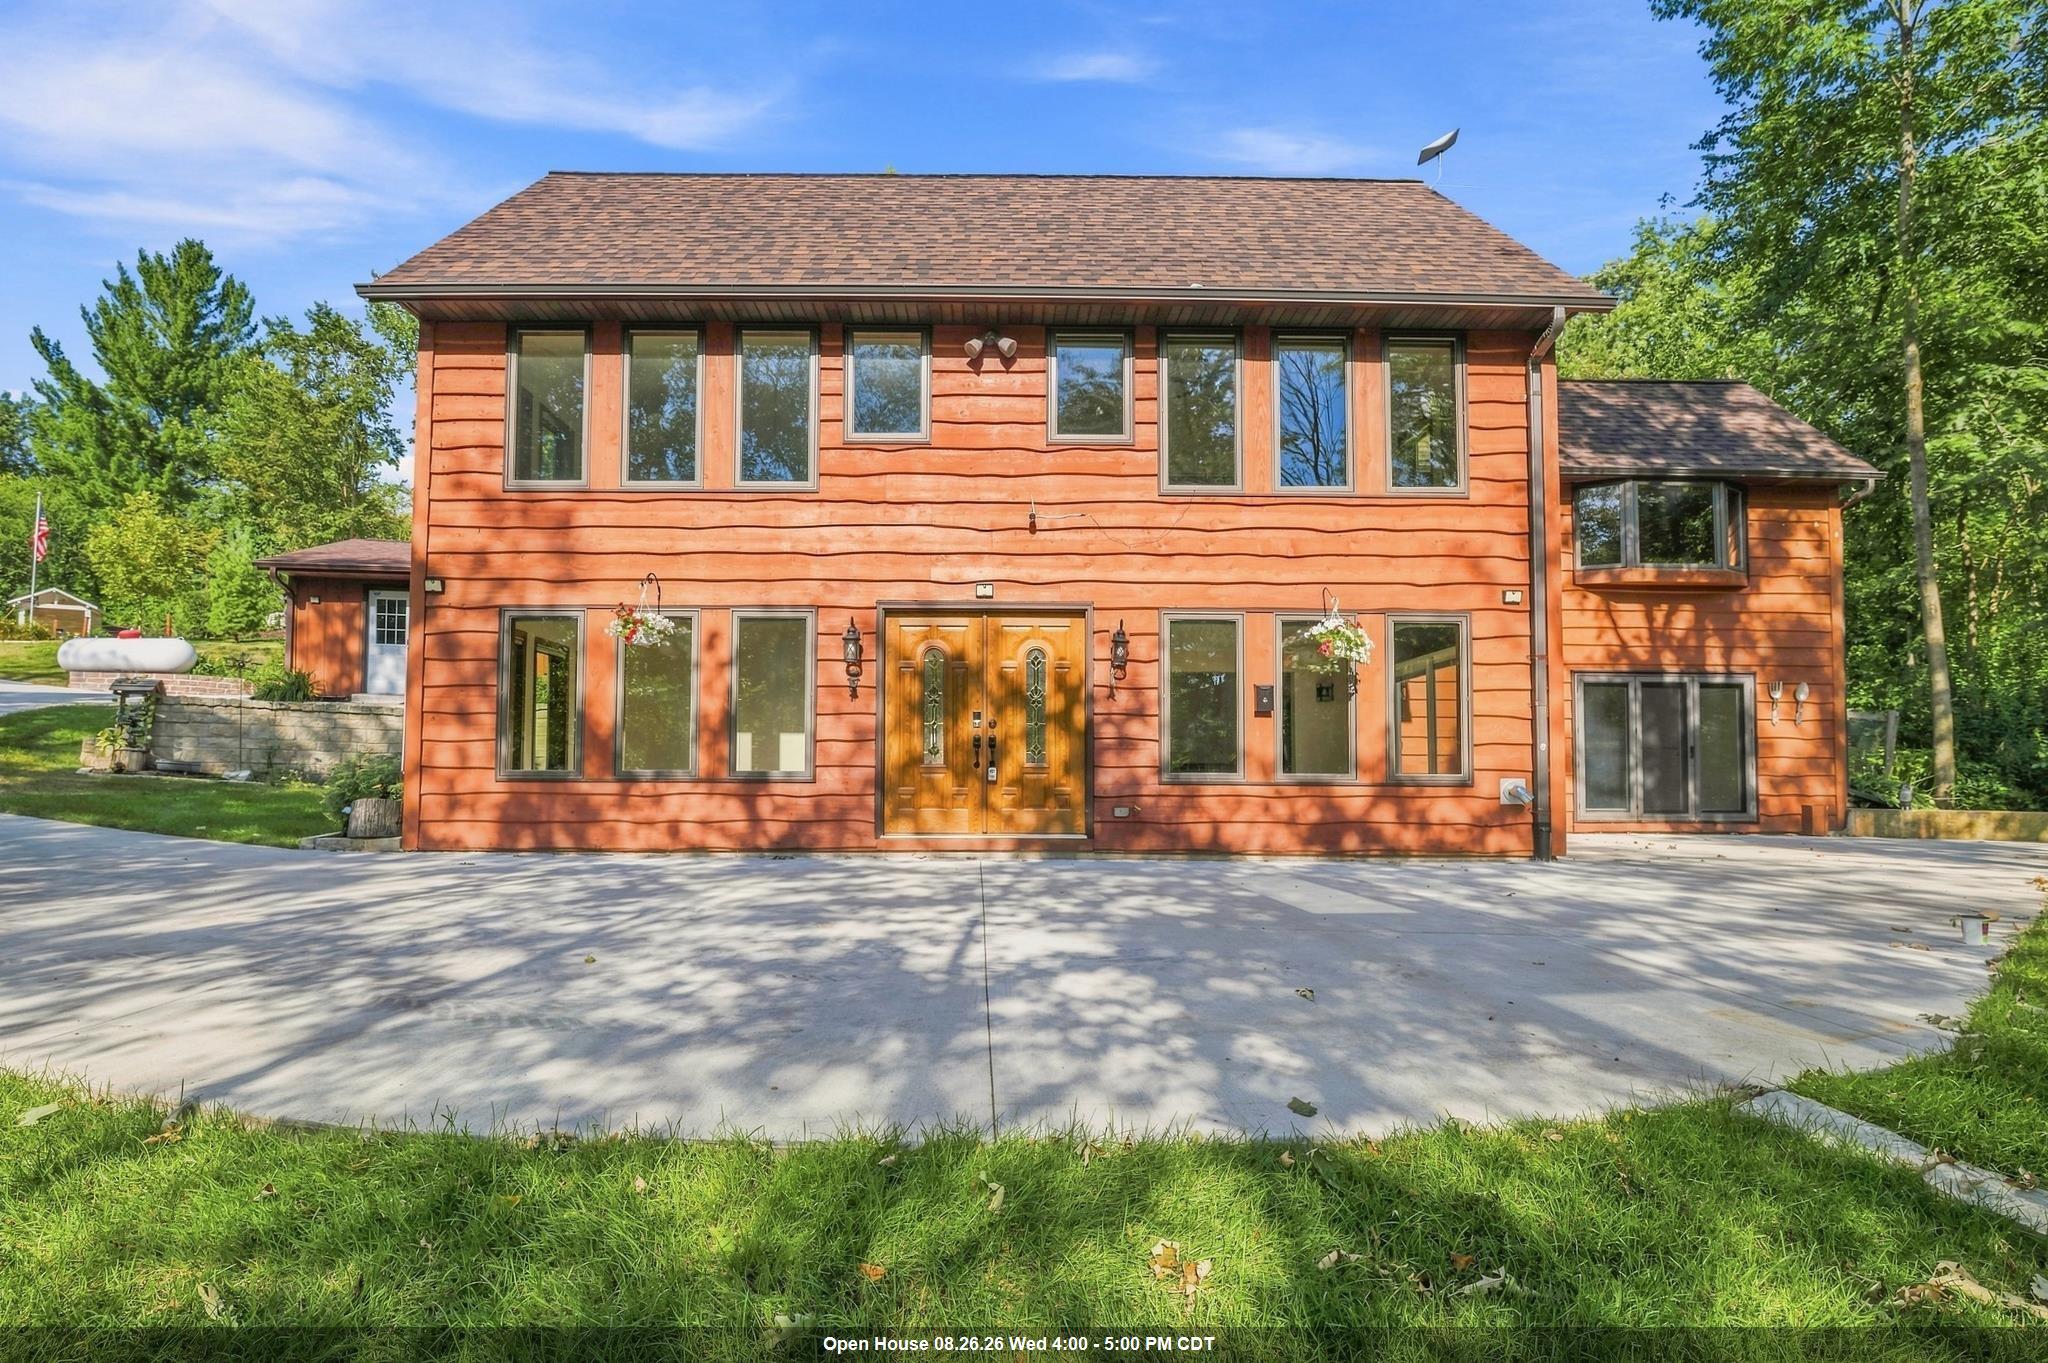 |3|3250 sqft
Adashun Jones, Inc.
Provided by: Keller Williams Green Bay
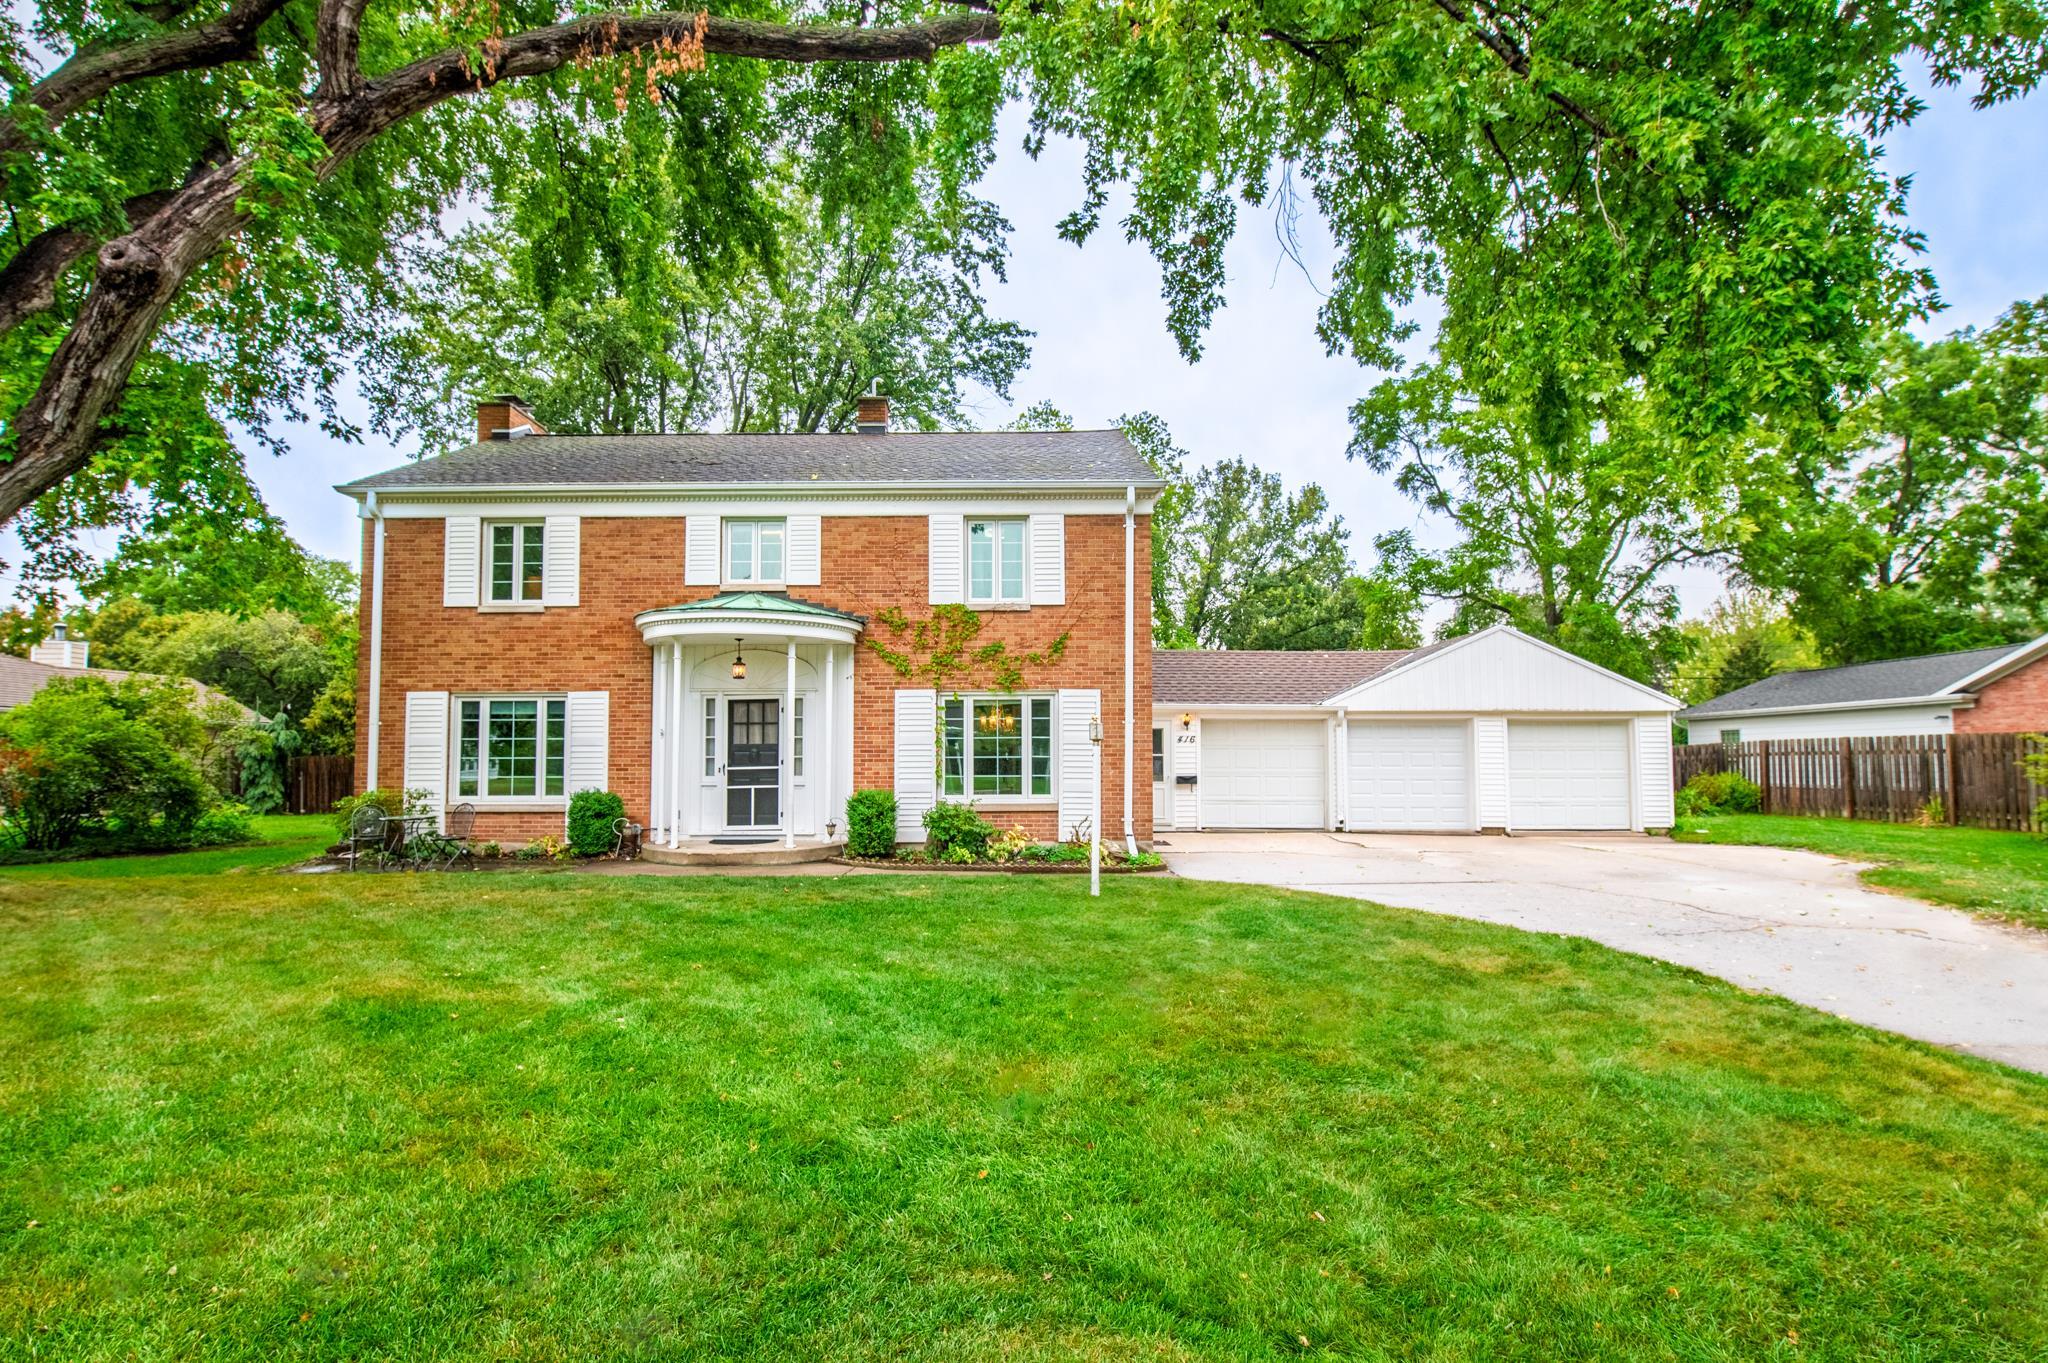 |3|2714 sqft
Adashun Jones, Inc.
Provided by: Providence Real Estate, LLC
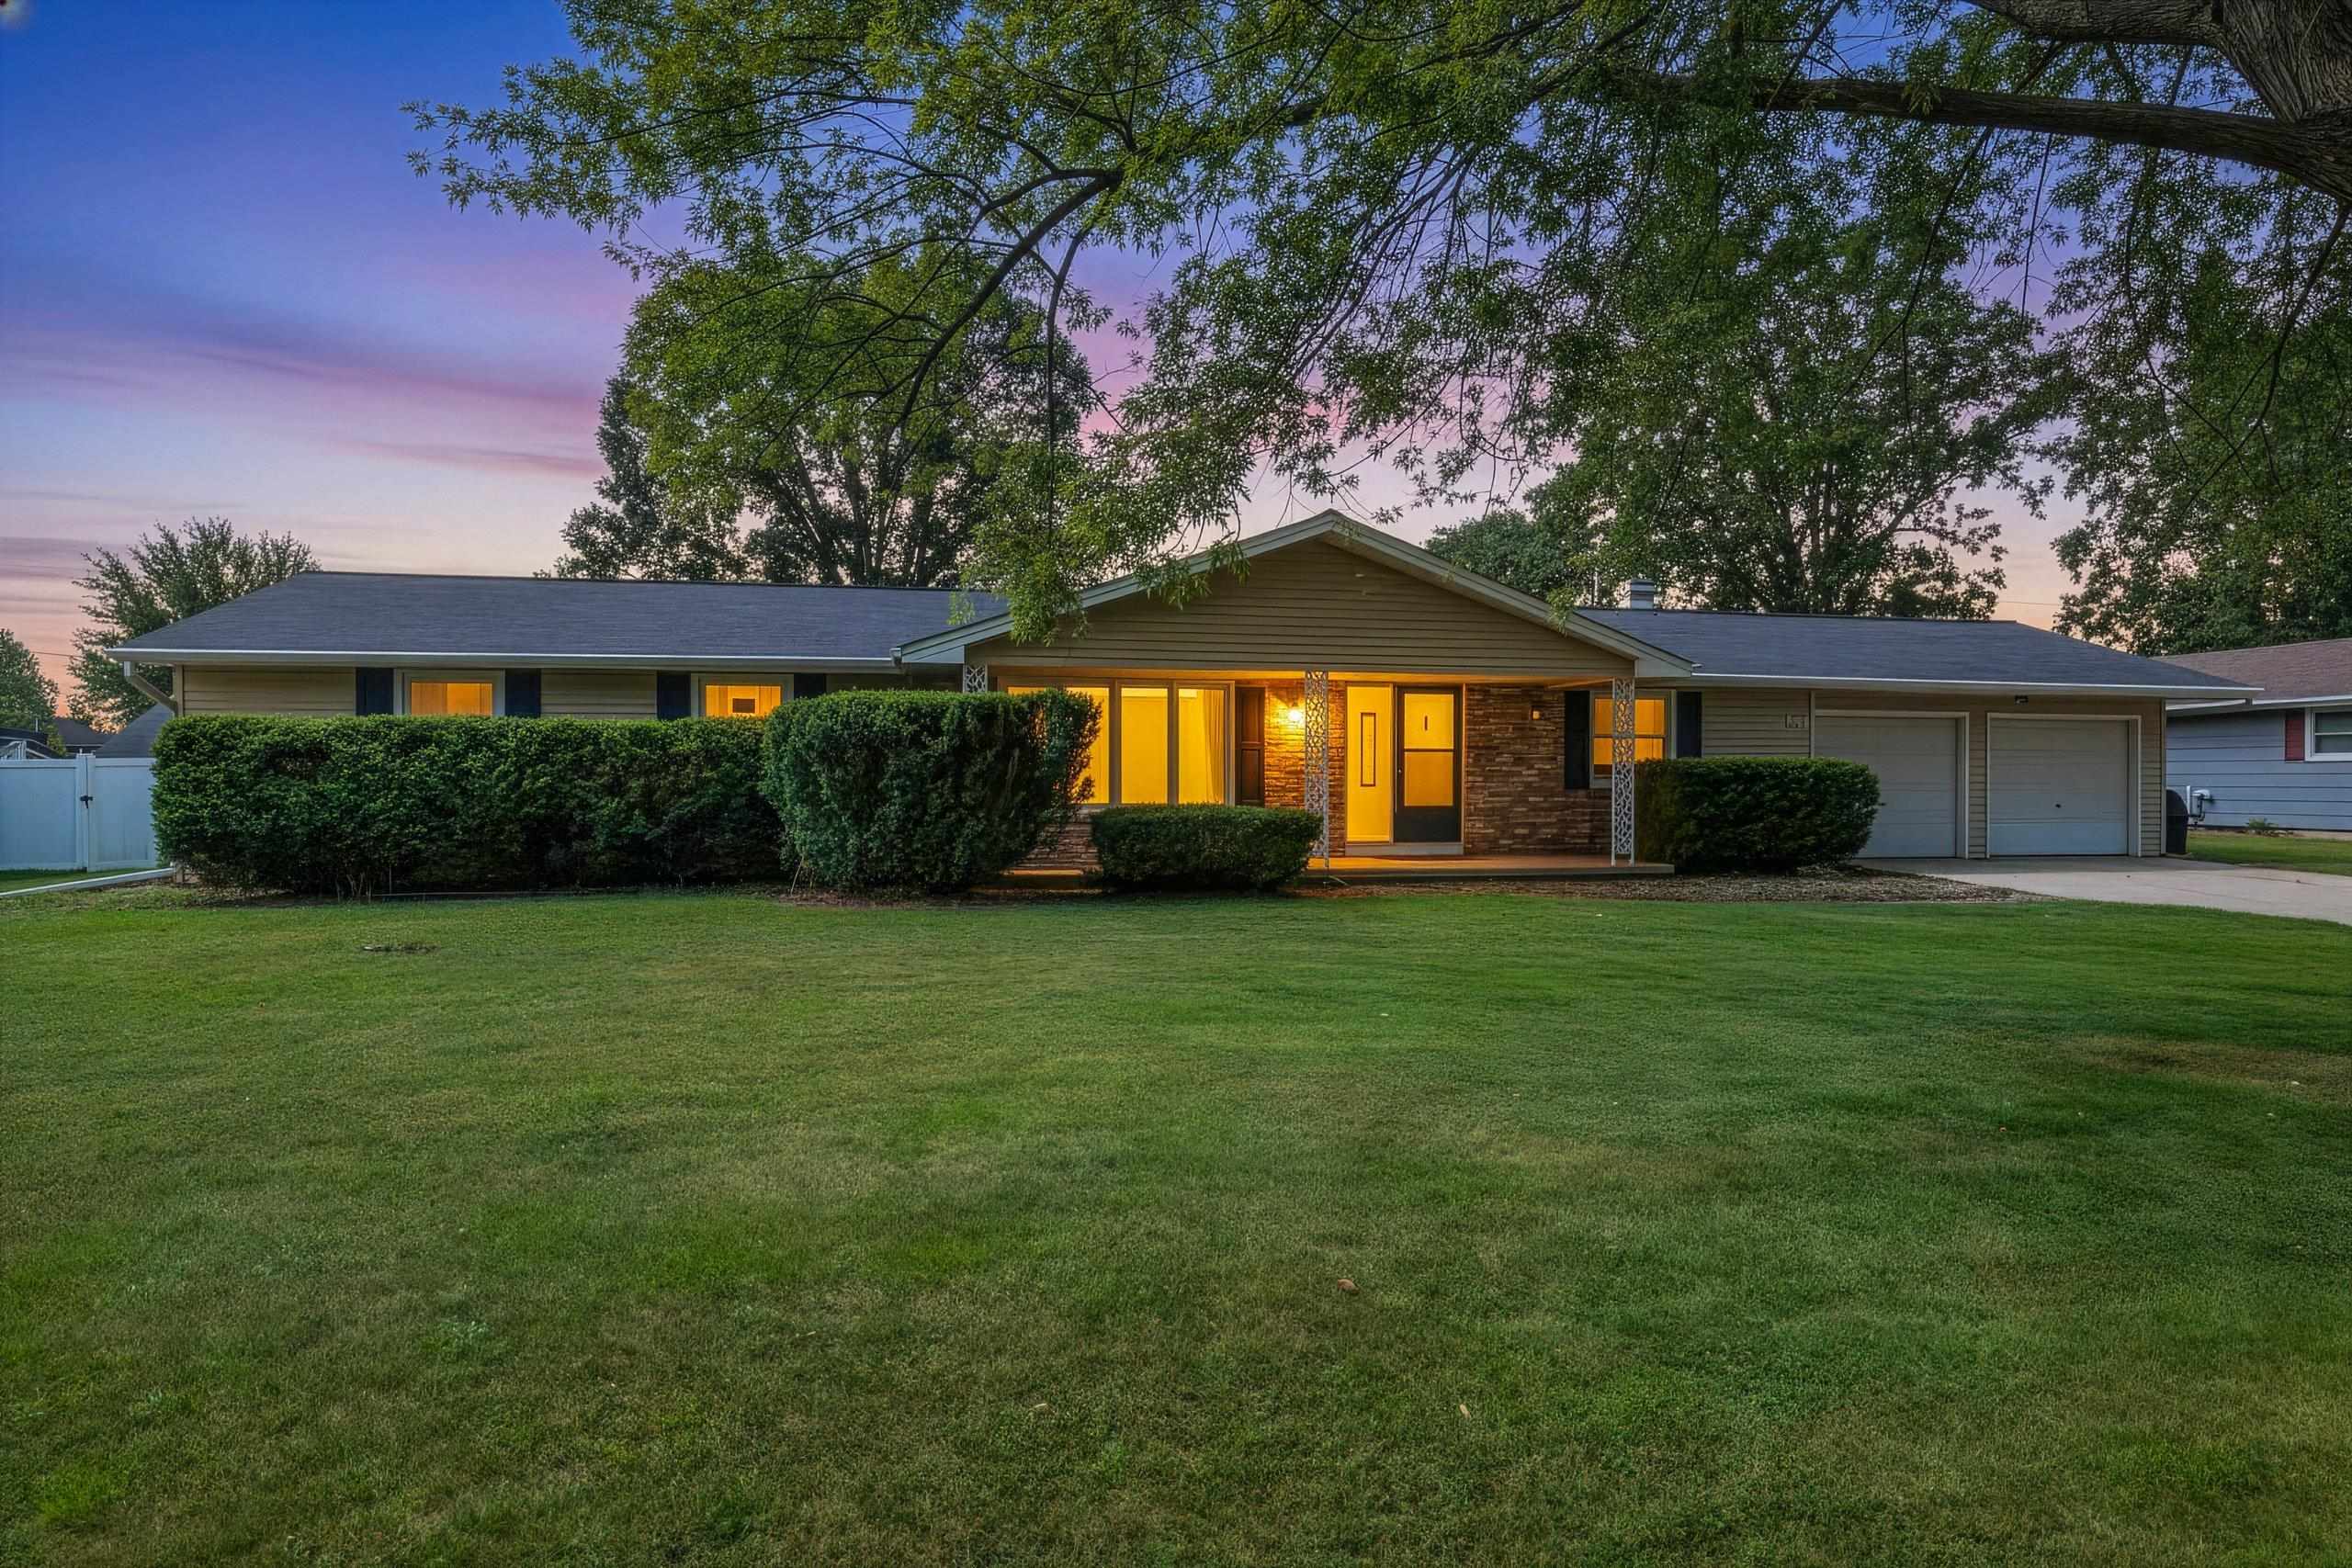 |3|2746 sqft
Adashun Jones, Inc.
Provided by: Shorewest, Realtors
 |4|3749 sqft
Adashun Jones, Inc.
Provided by: Design Realty
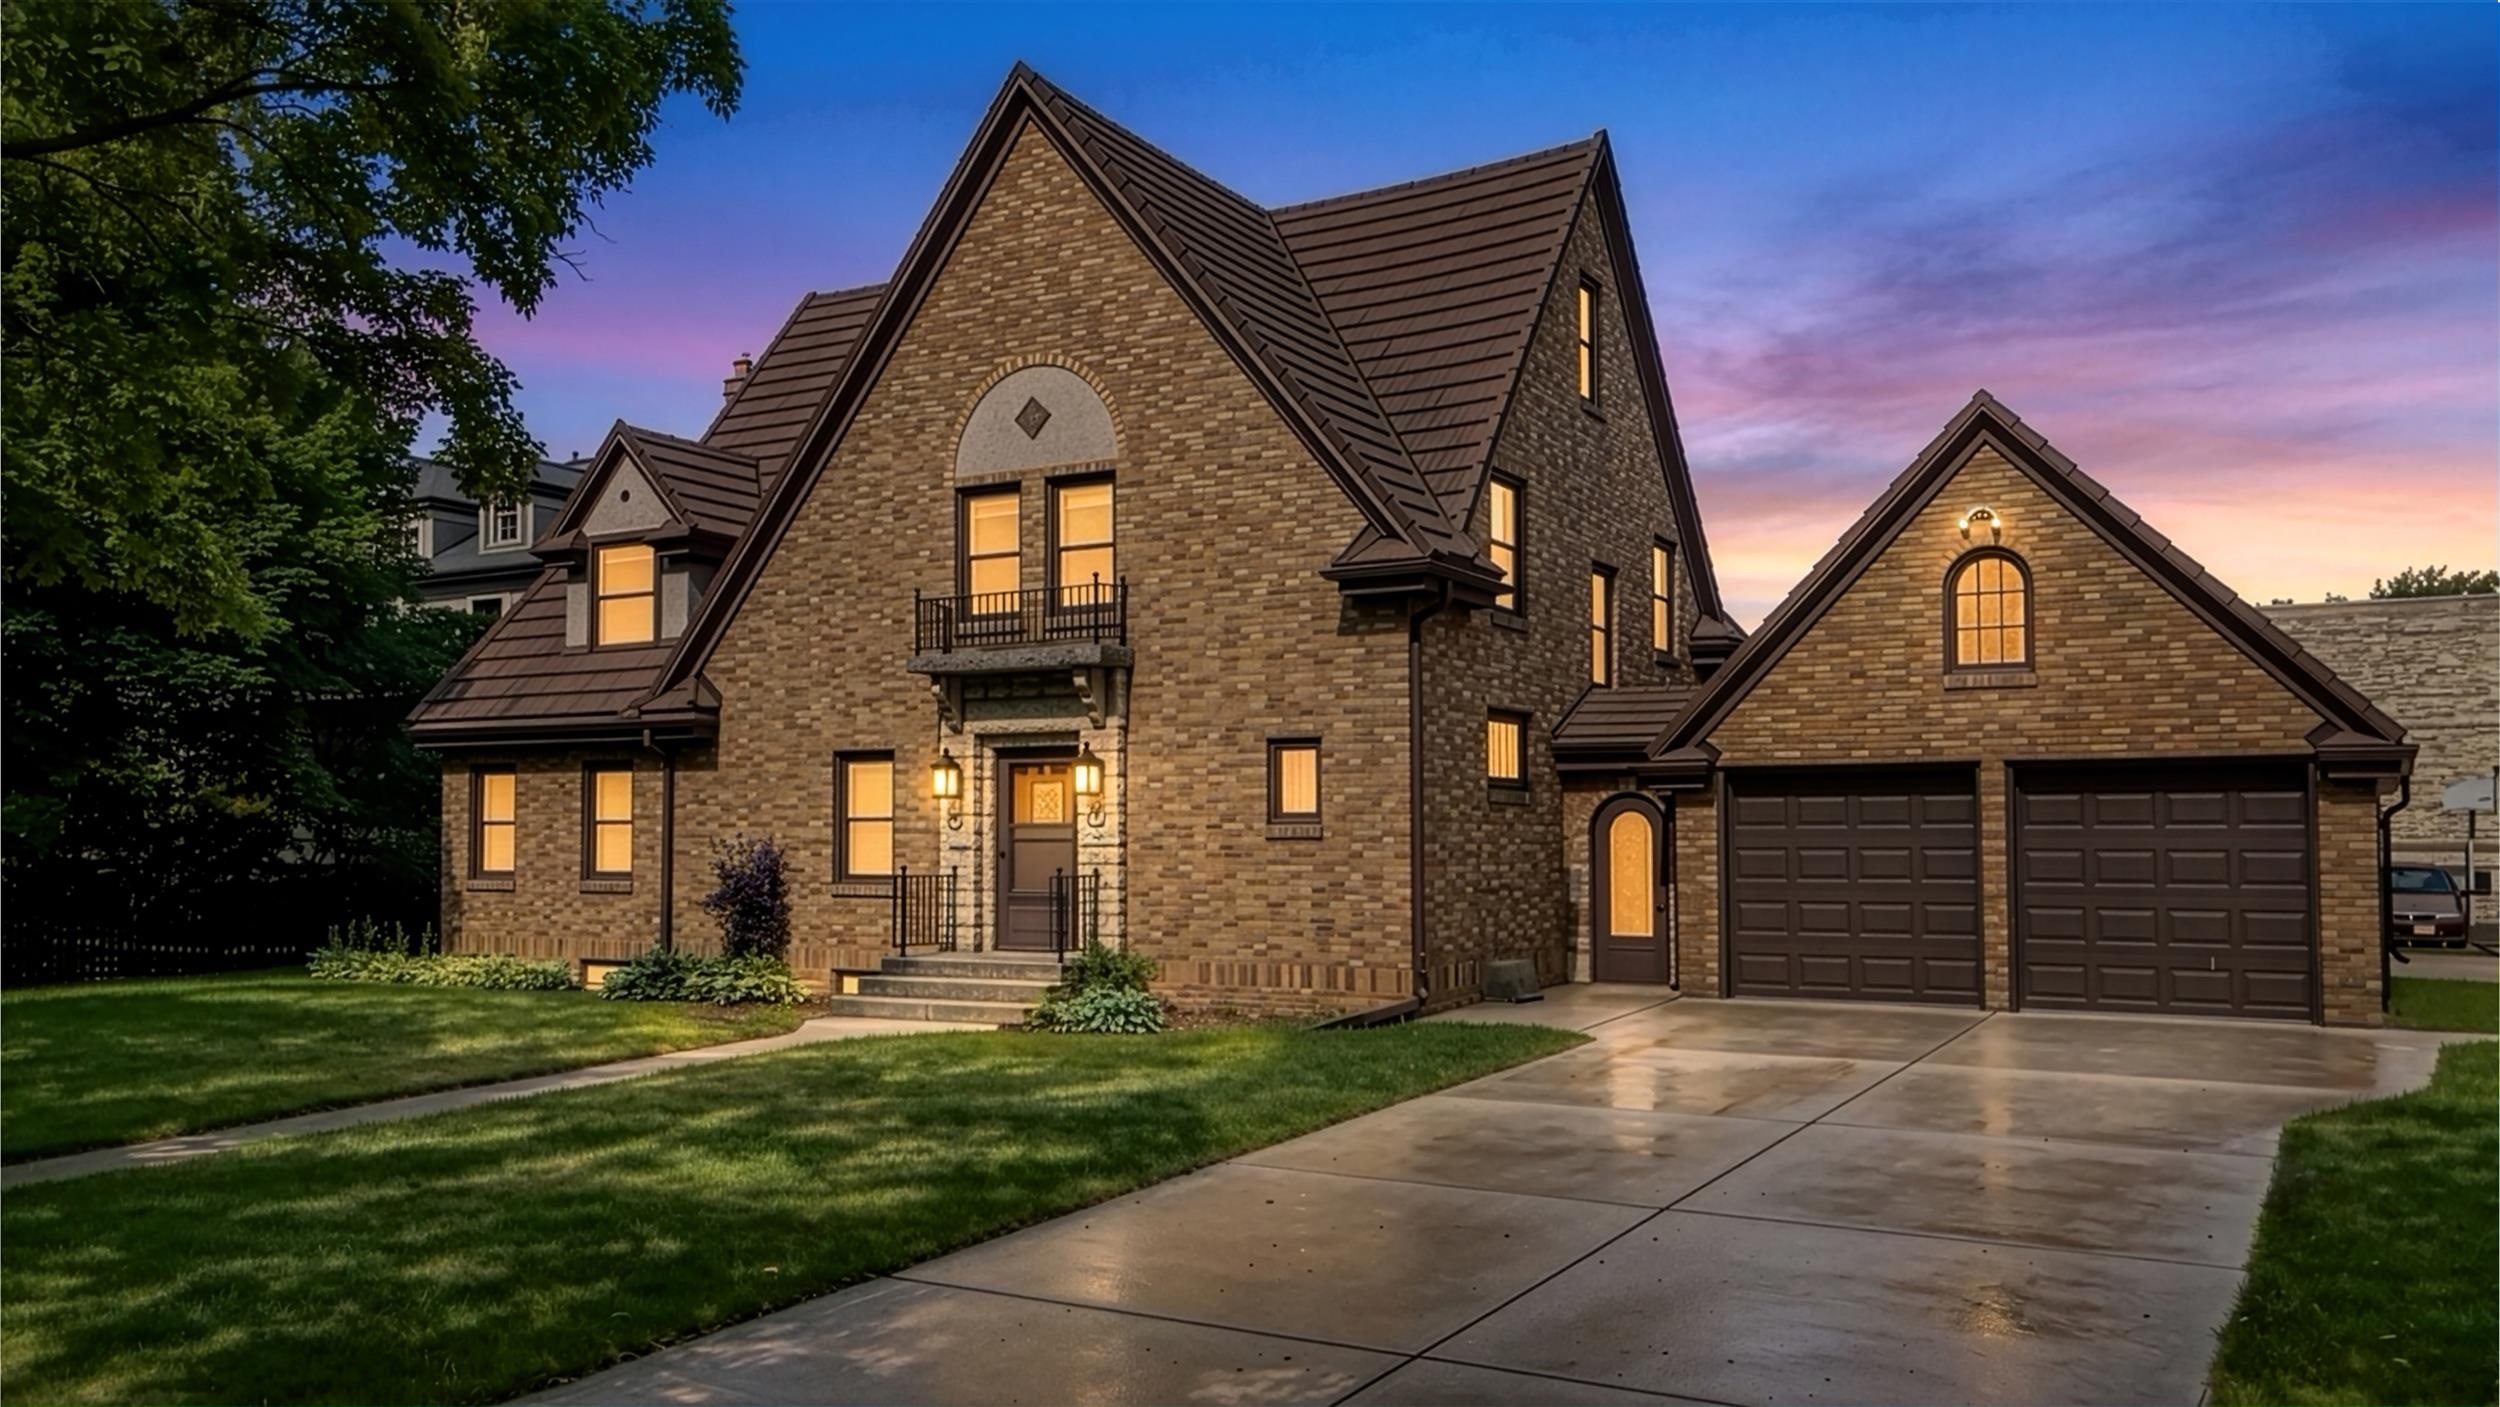 |2|3181 sqft
Adashun Jones, Inc.
Provided by: Century 21 In Good Company
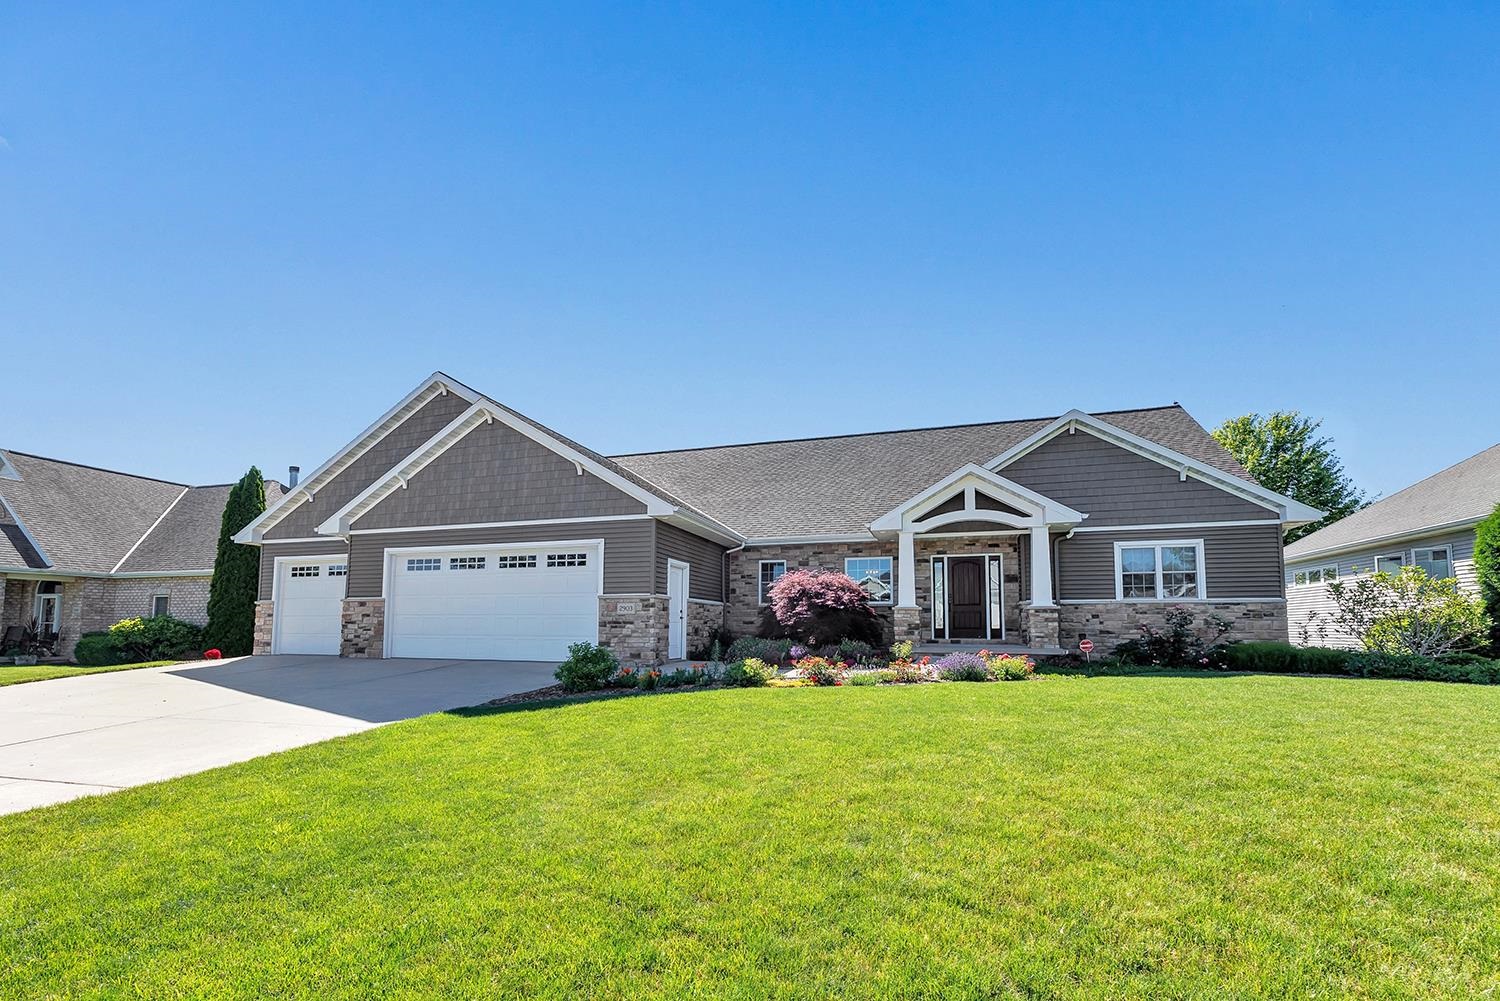 |3|3504 sqft
Adashun Jones, Inc.
Provided by: Todd Wiese Homeselling System, Inc.
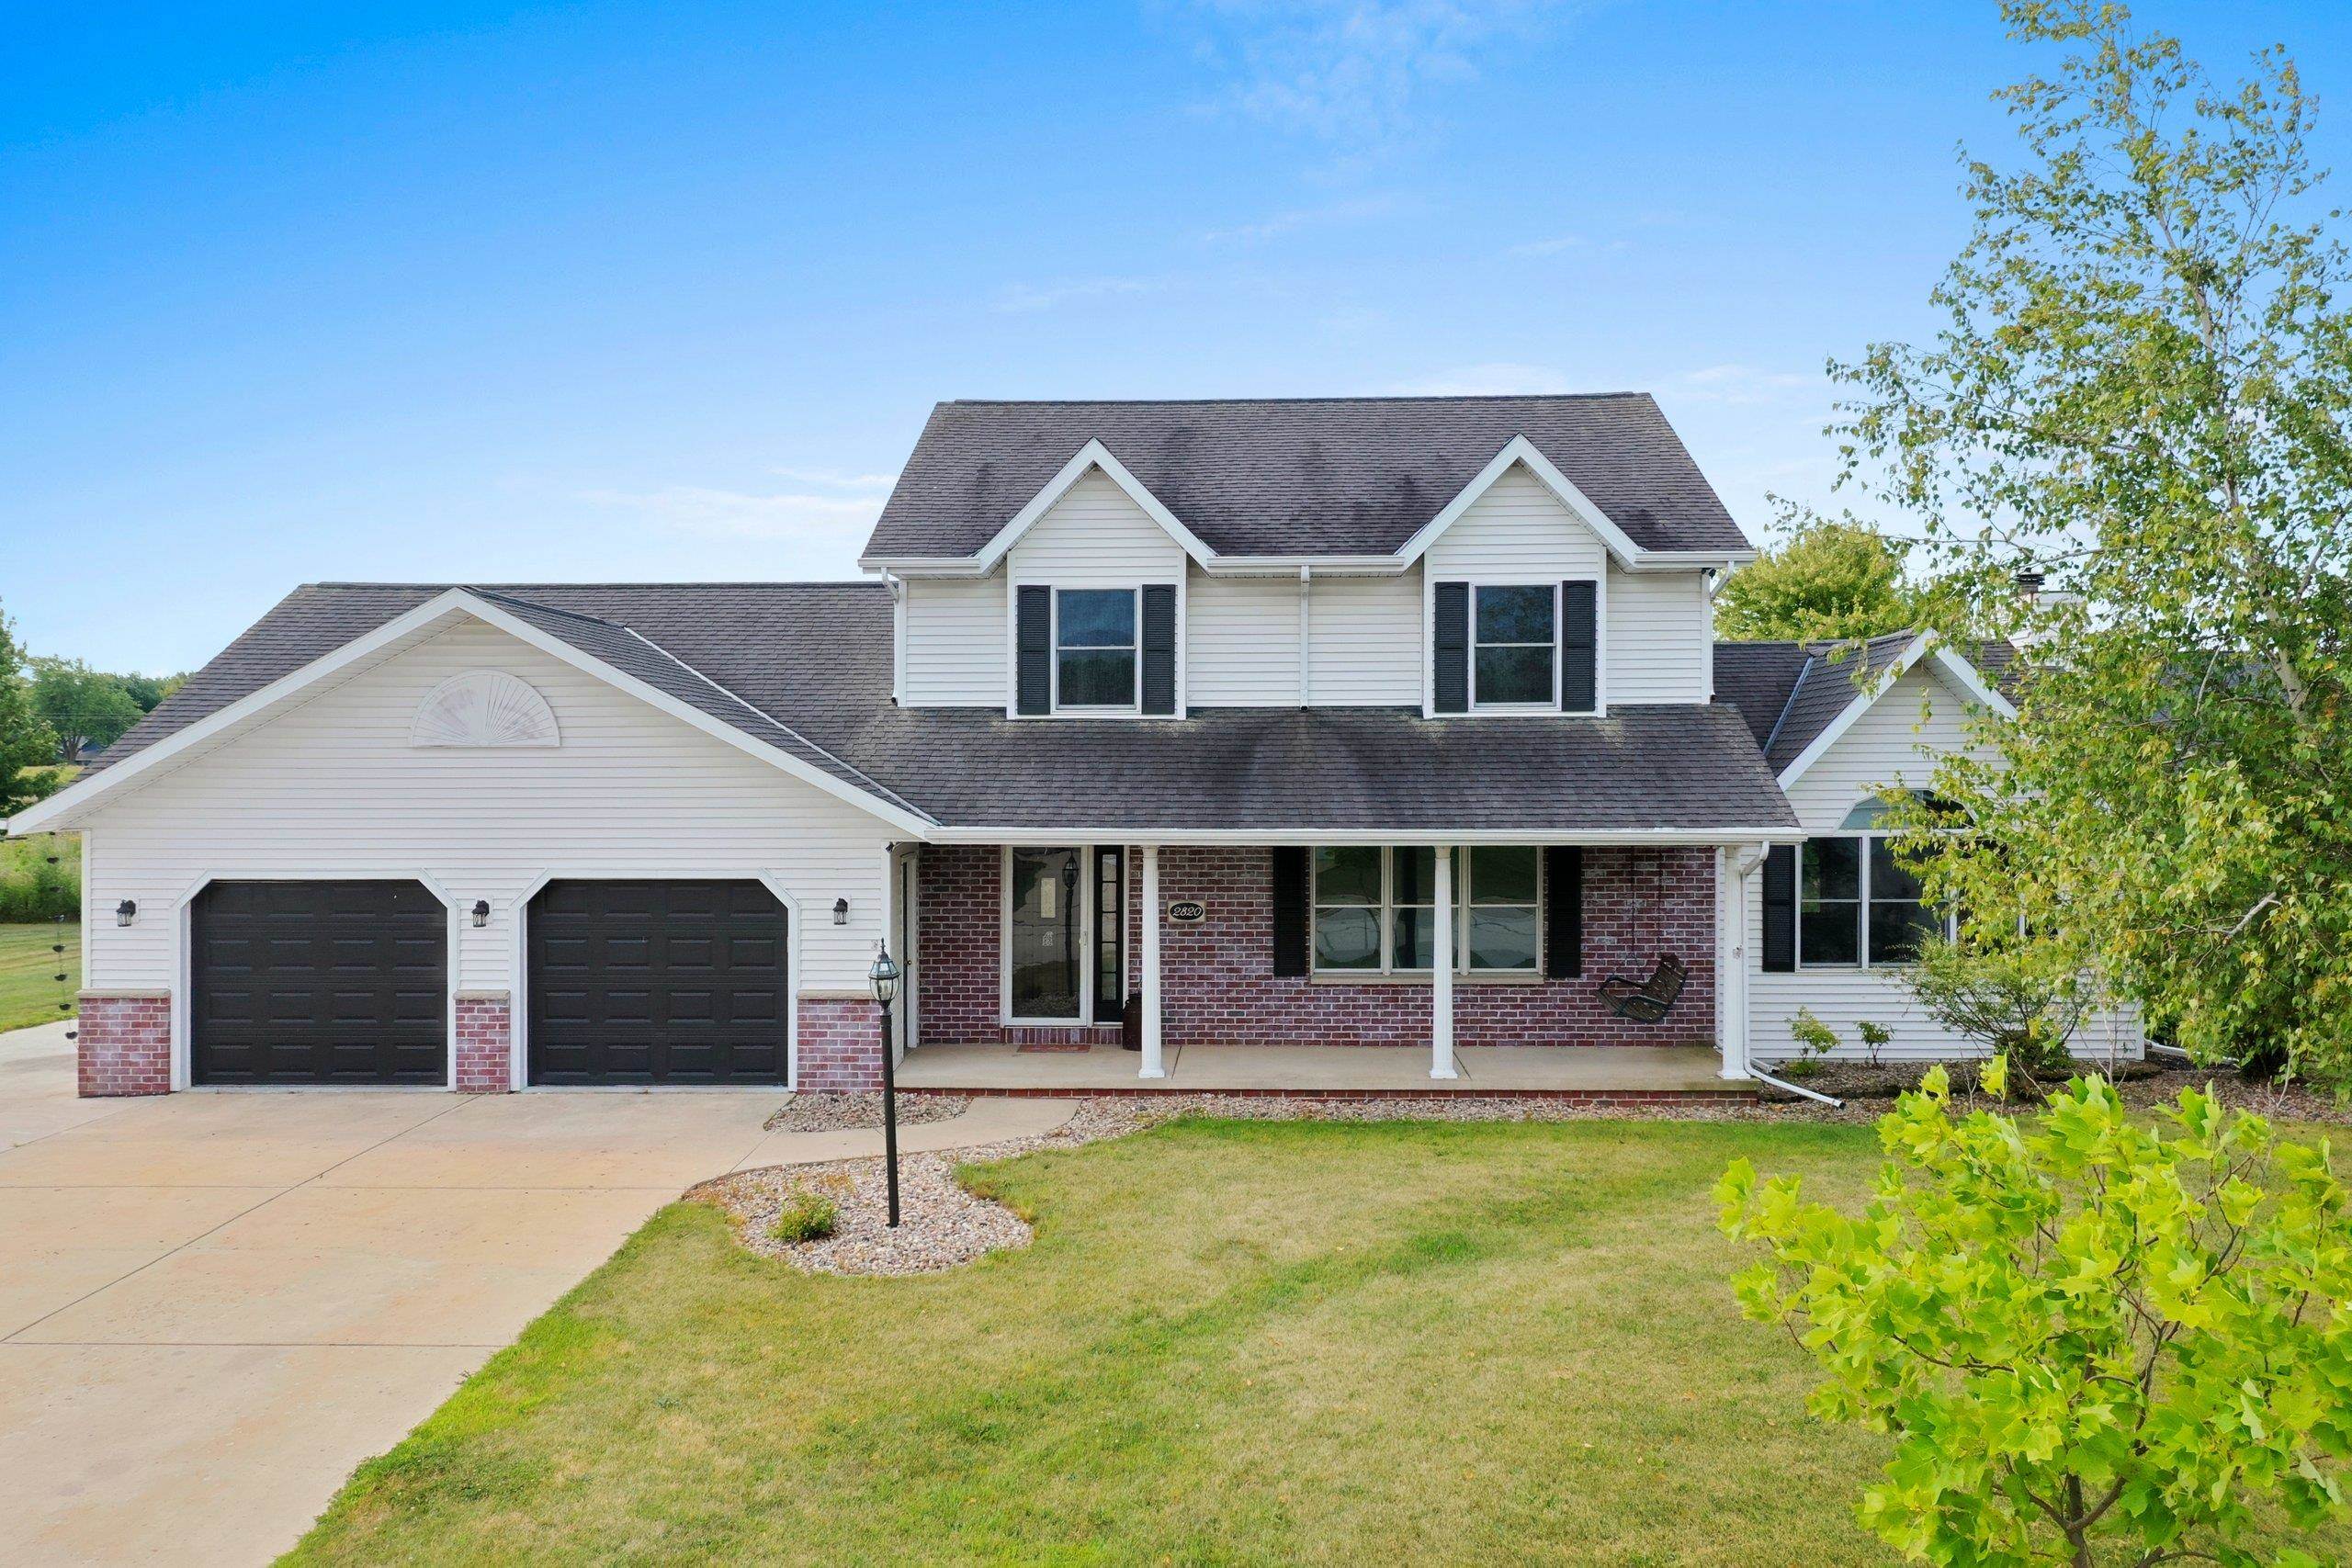 |4|3026 sqft
Adashun Jones, Inc.
Provided by: Epique Realty
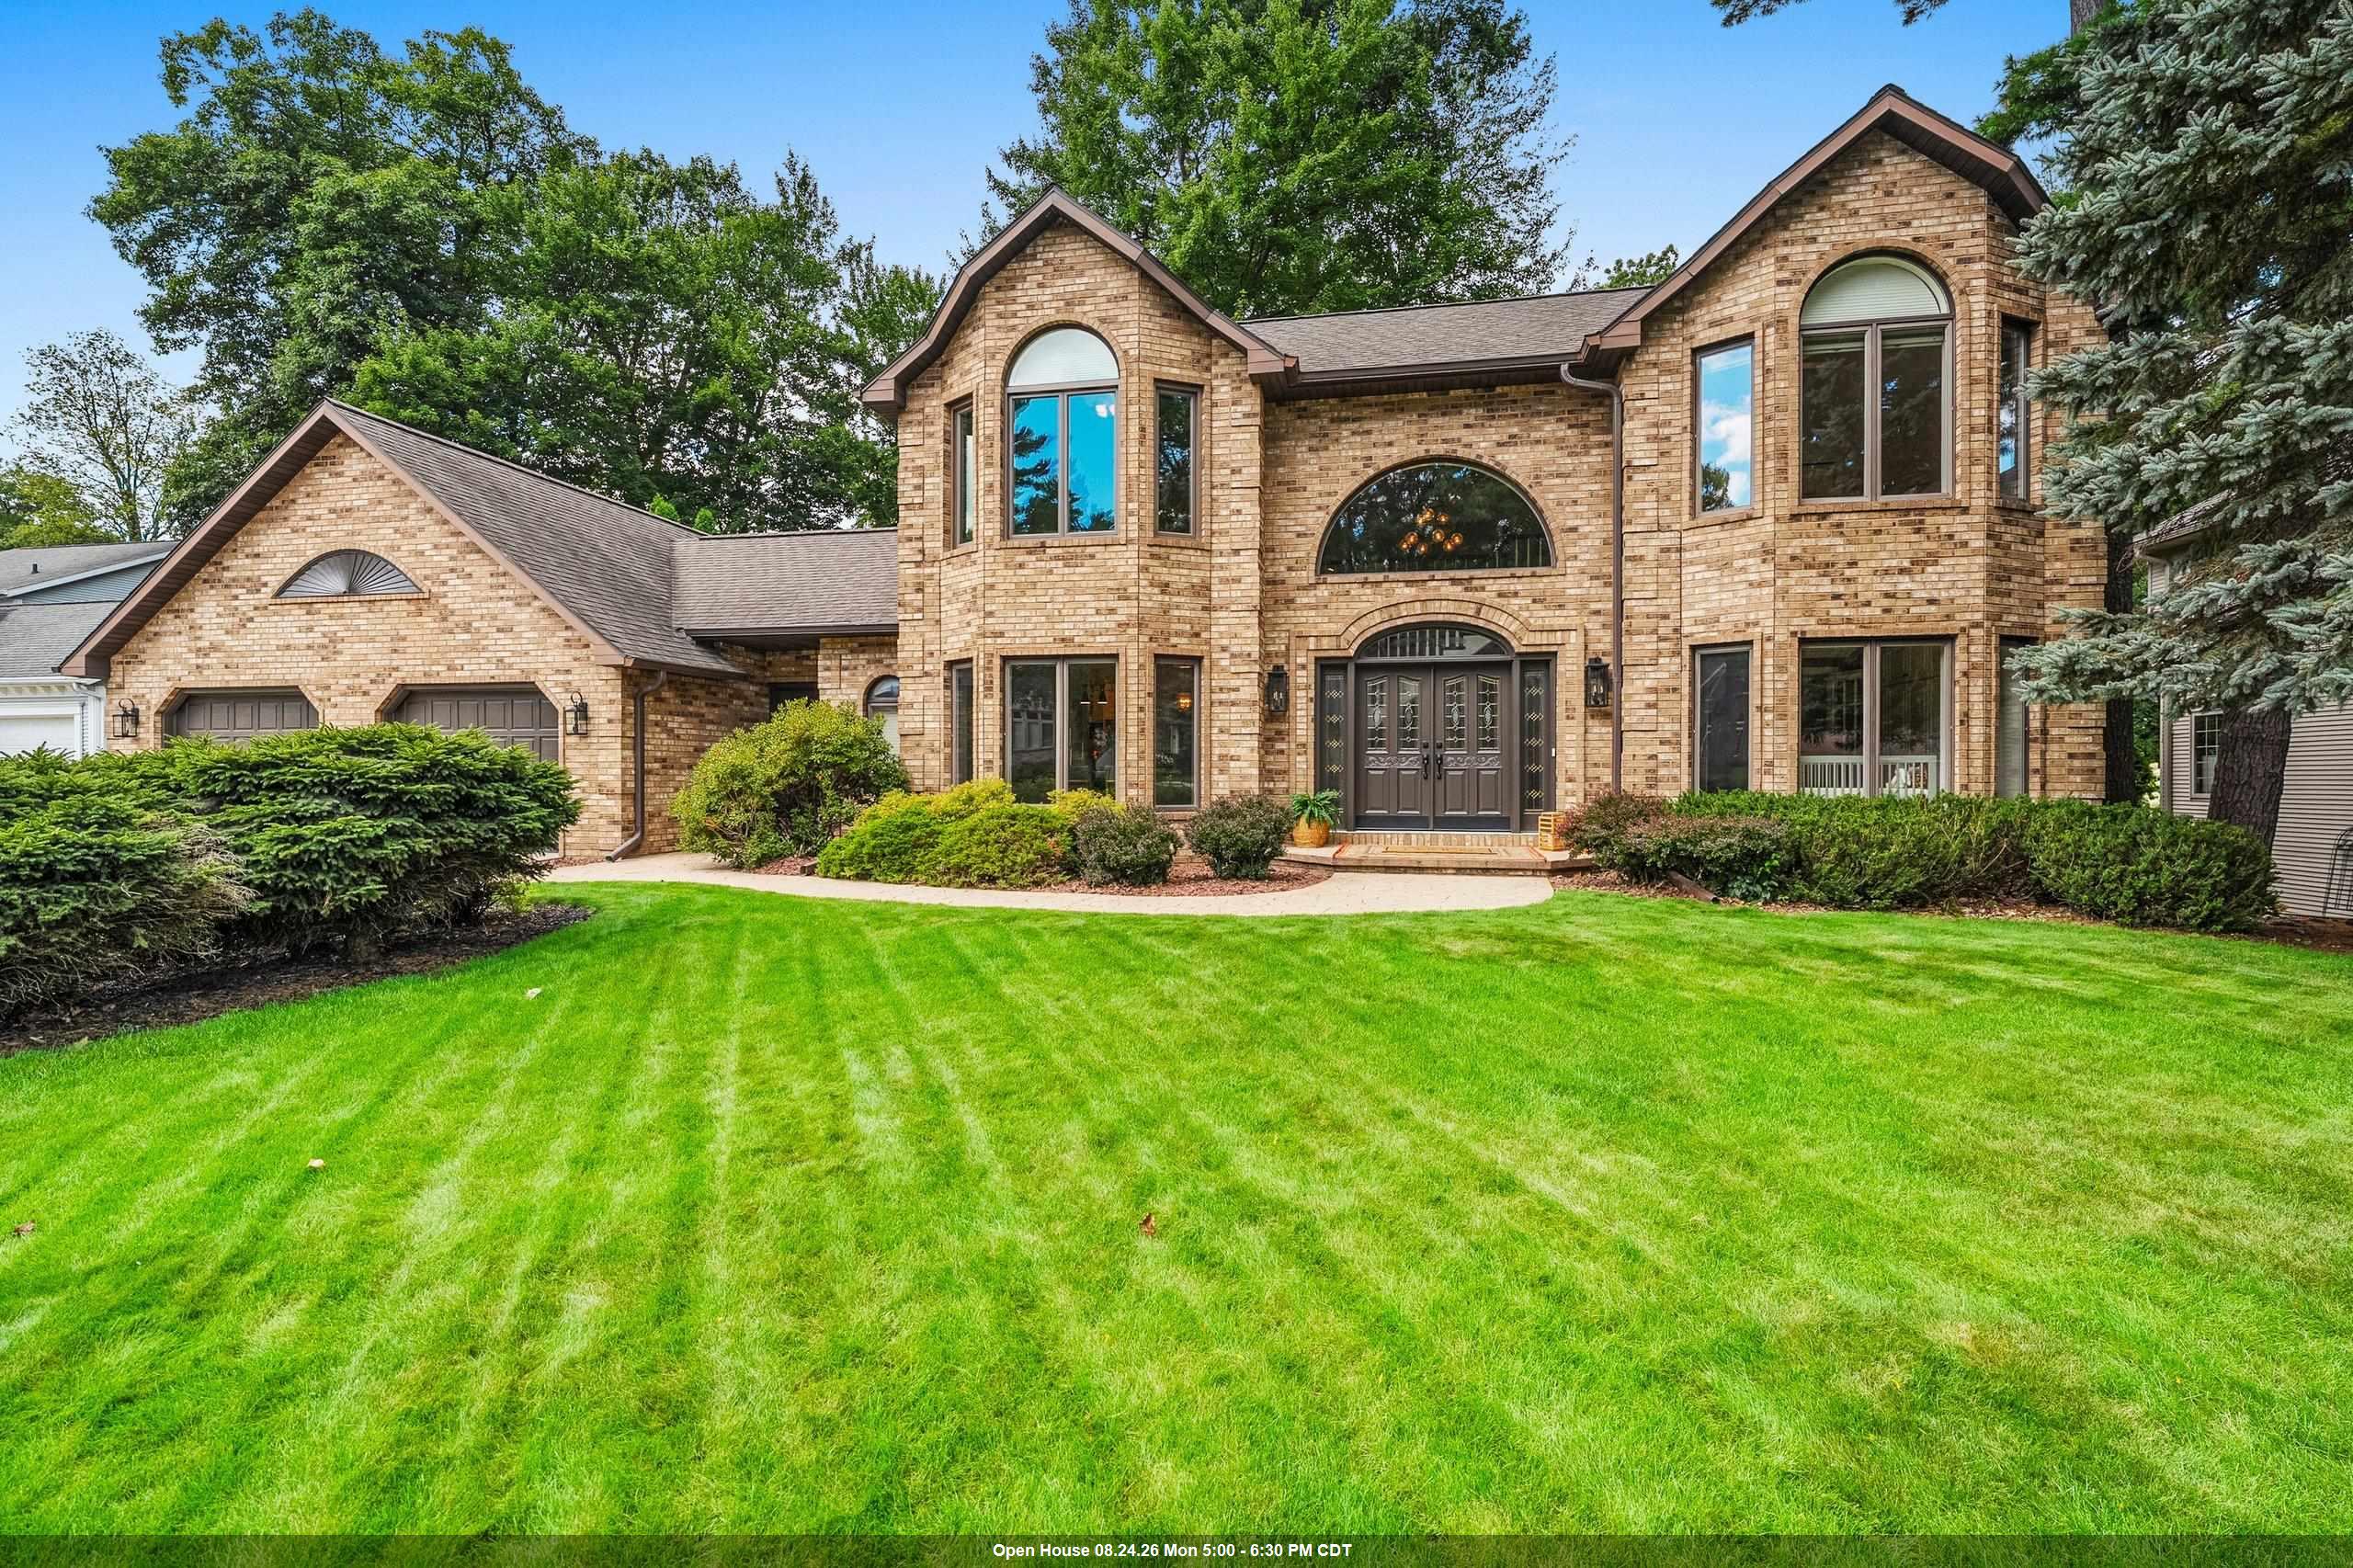 |4|3851 sqft
Adashun Jones, Inc.
Provided by: EXP Realty LLC
 |3|3018 sqft
Adashun Jones, Inc.
Provided by: Resource One Realty, LLC

 Share
Share
 Show more
 Spec Sheet