
 35
35  Return to listing
$389,900
3 Beds
2 Bath
1,485 Sq. Ft.
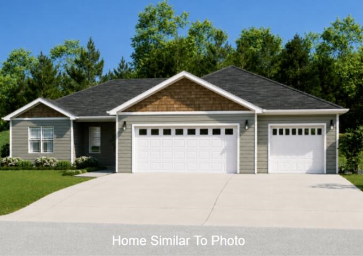
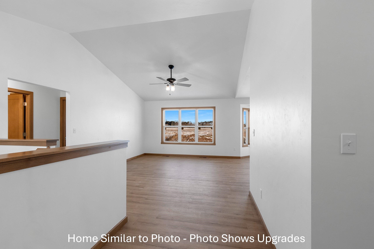
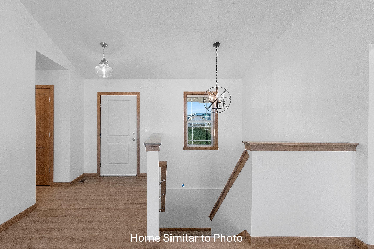
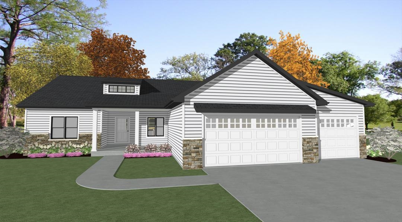
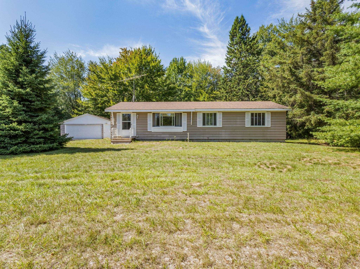
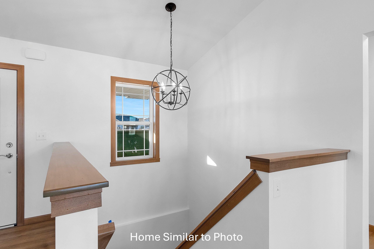
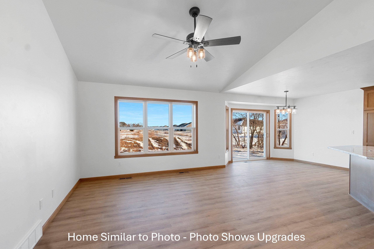
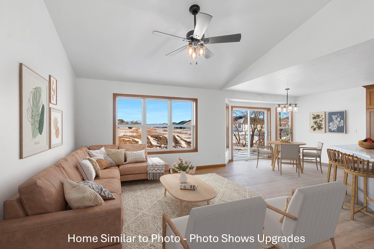
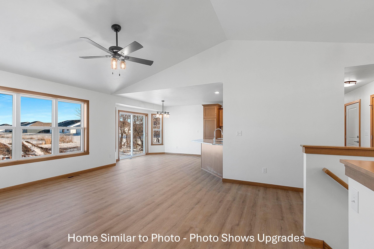
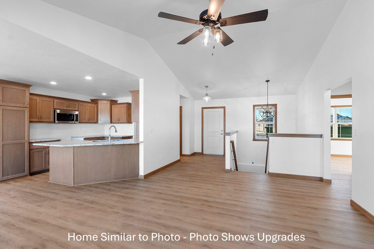
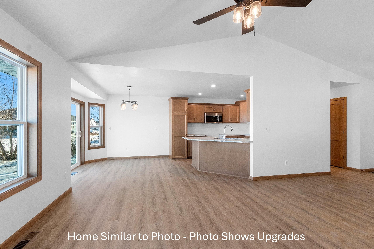
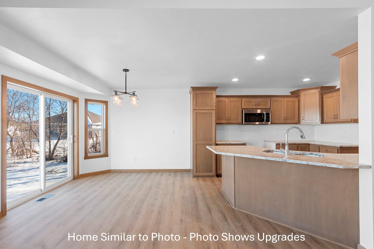
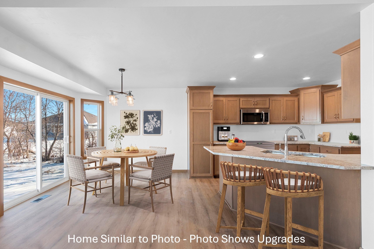
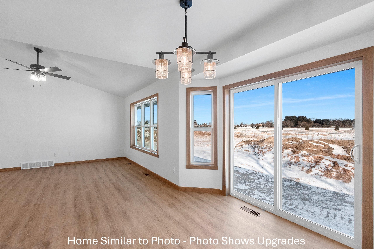
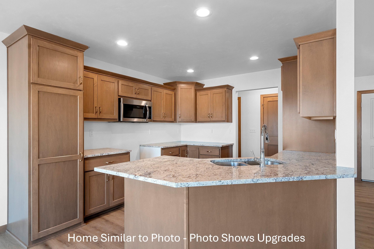
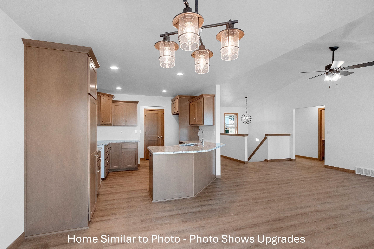
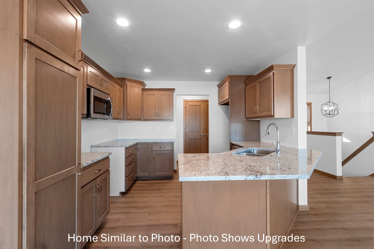
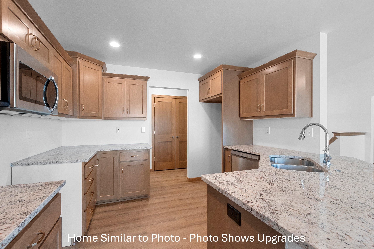
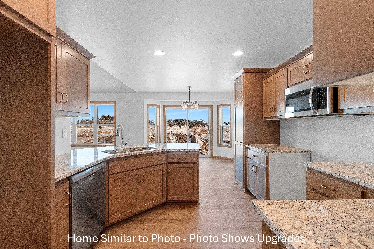
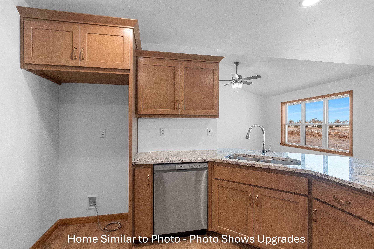
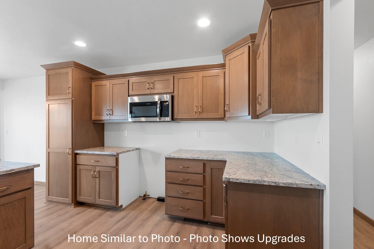
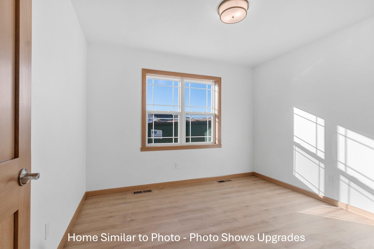
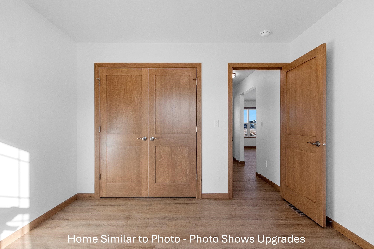
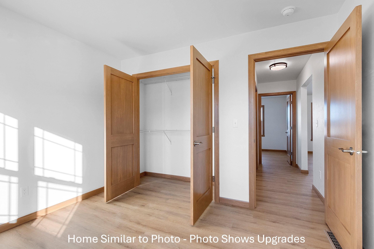
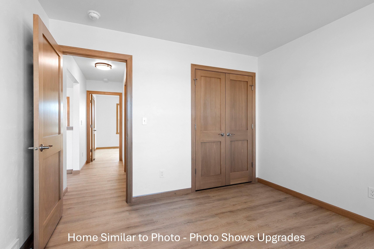
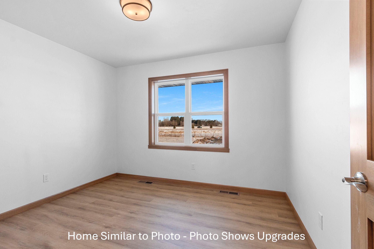
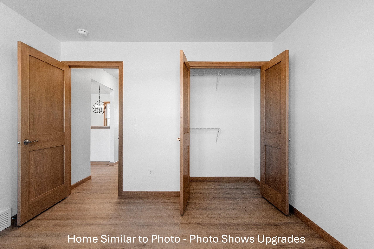
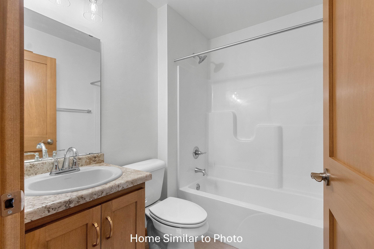
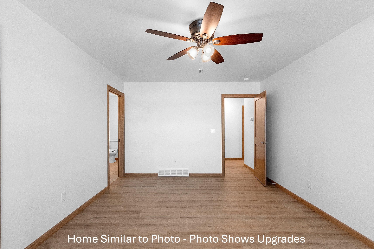
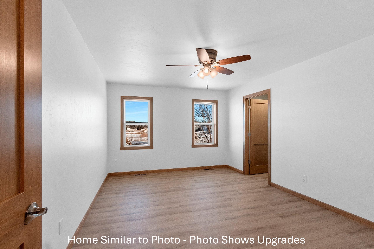
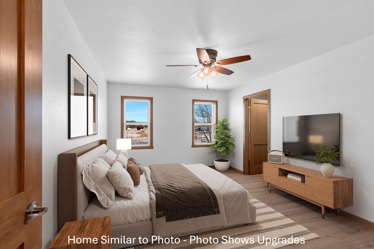
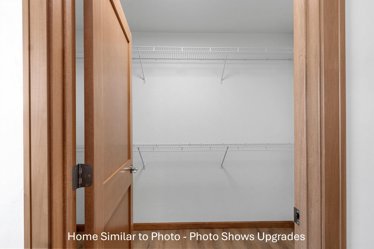
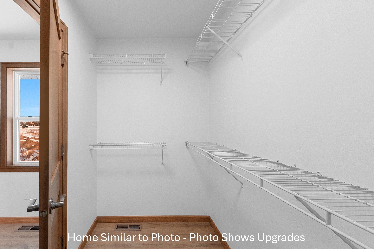
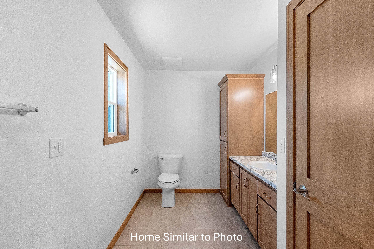
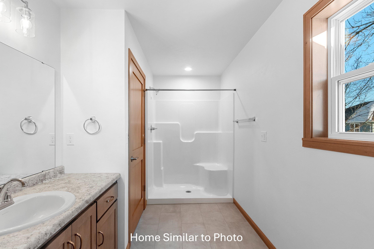
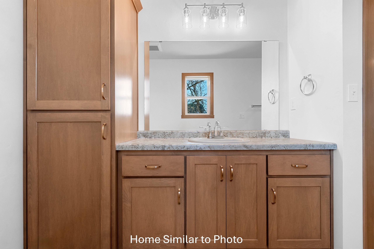
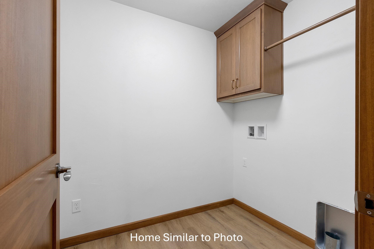
New construction ranch in the Village of Pulaski! This home features an open concept 1,485sf floor plan w/3 bedrooms and 2 full baths. Large living room w/cathedral ceilings, opening to the kitchen & dining area. Kitchen offers custom maple cabinets, w/sink, an island/snack counter, & SS dishwasher & microwave. Convenient 1st floor laundry room. Split bedroom design. Master bedroom features a large walk-in closet & private bathroom w/walk-in shower. Full basement w/exposure, ready for your finishing touches, & is stubbed for a future bath. Attached 3 stall garage. Exterior features a covered porch, vinyl siding & brick per plan. Main photo is computer generated. Photos are similar but may not be exact. Virtual staging in photos.
Inclusions:
Home includes central air, a passive radon system and a 1 year builder warranty.
Get a detailed Home Value Estimate Based on Current Market Trends/Get a Detailed Estimate Based on Current Market Conditions Impacting Your Home's Value
 |2
|2 |1759 sqft
Adashun Jones, Inc.
Provided by: Acre Realty, Ltd.
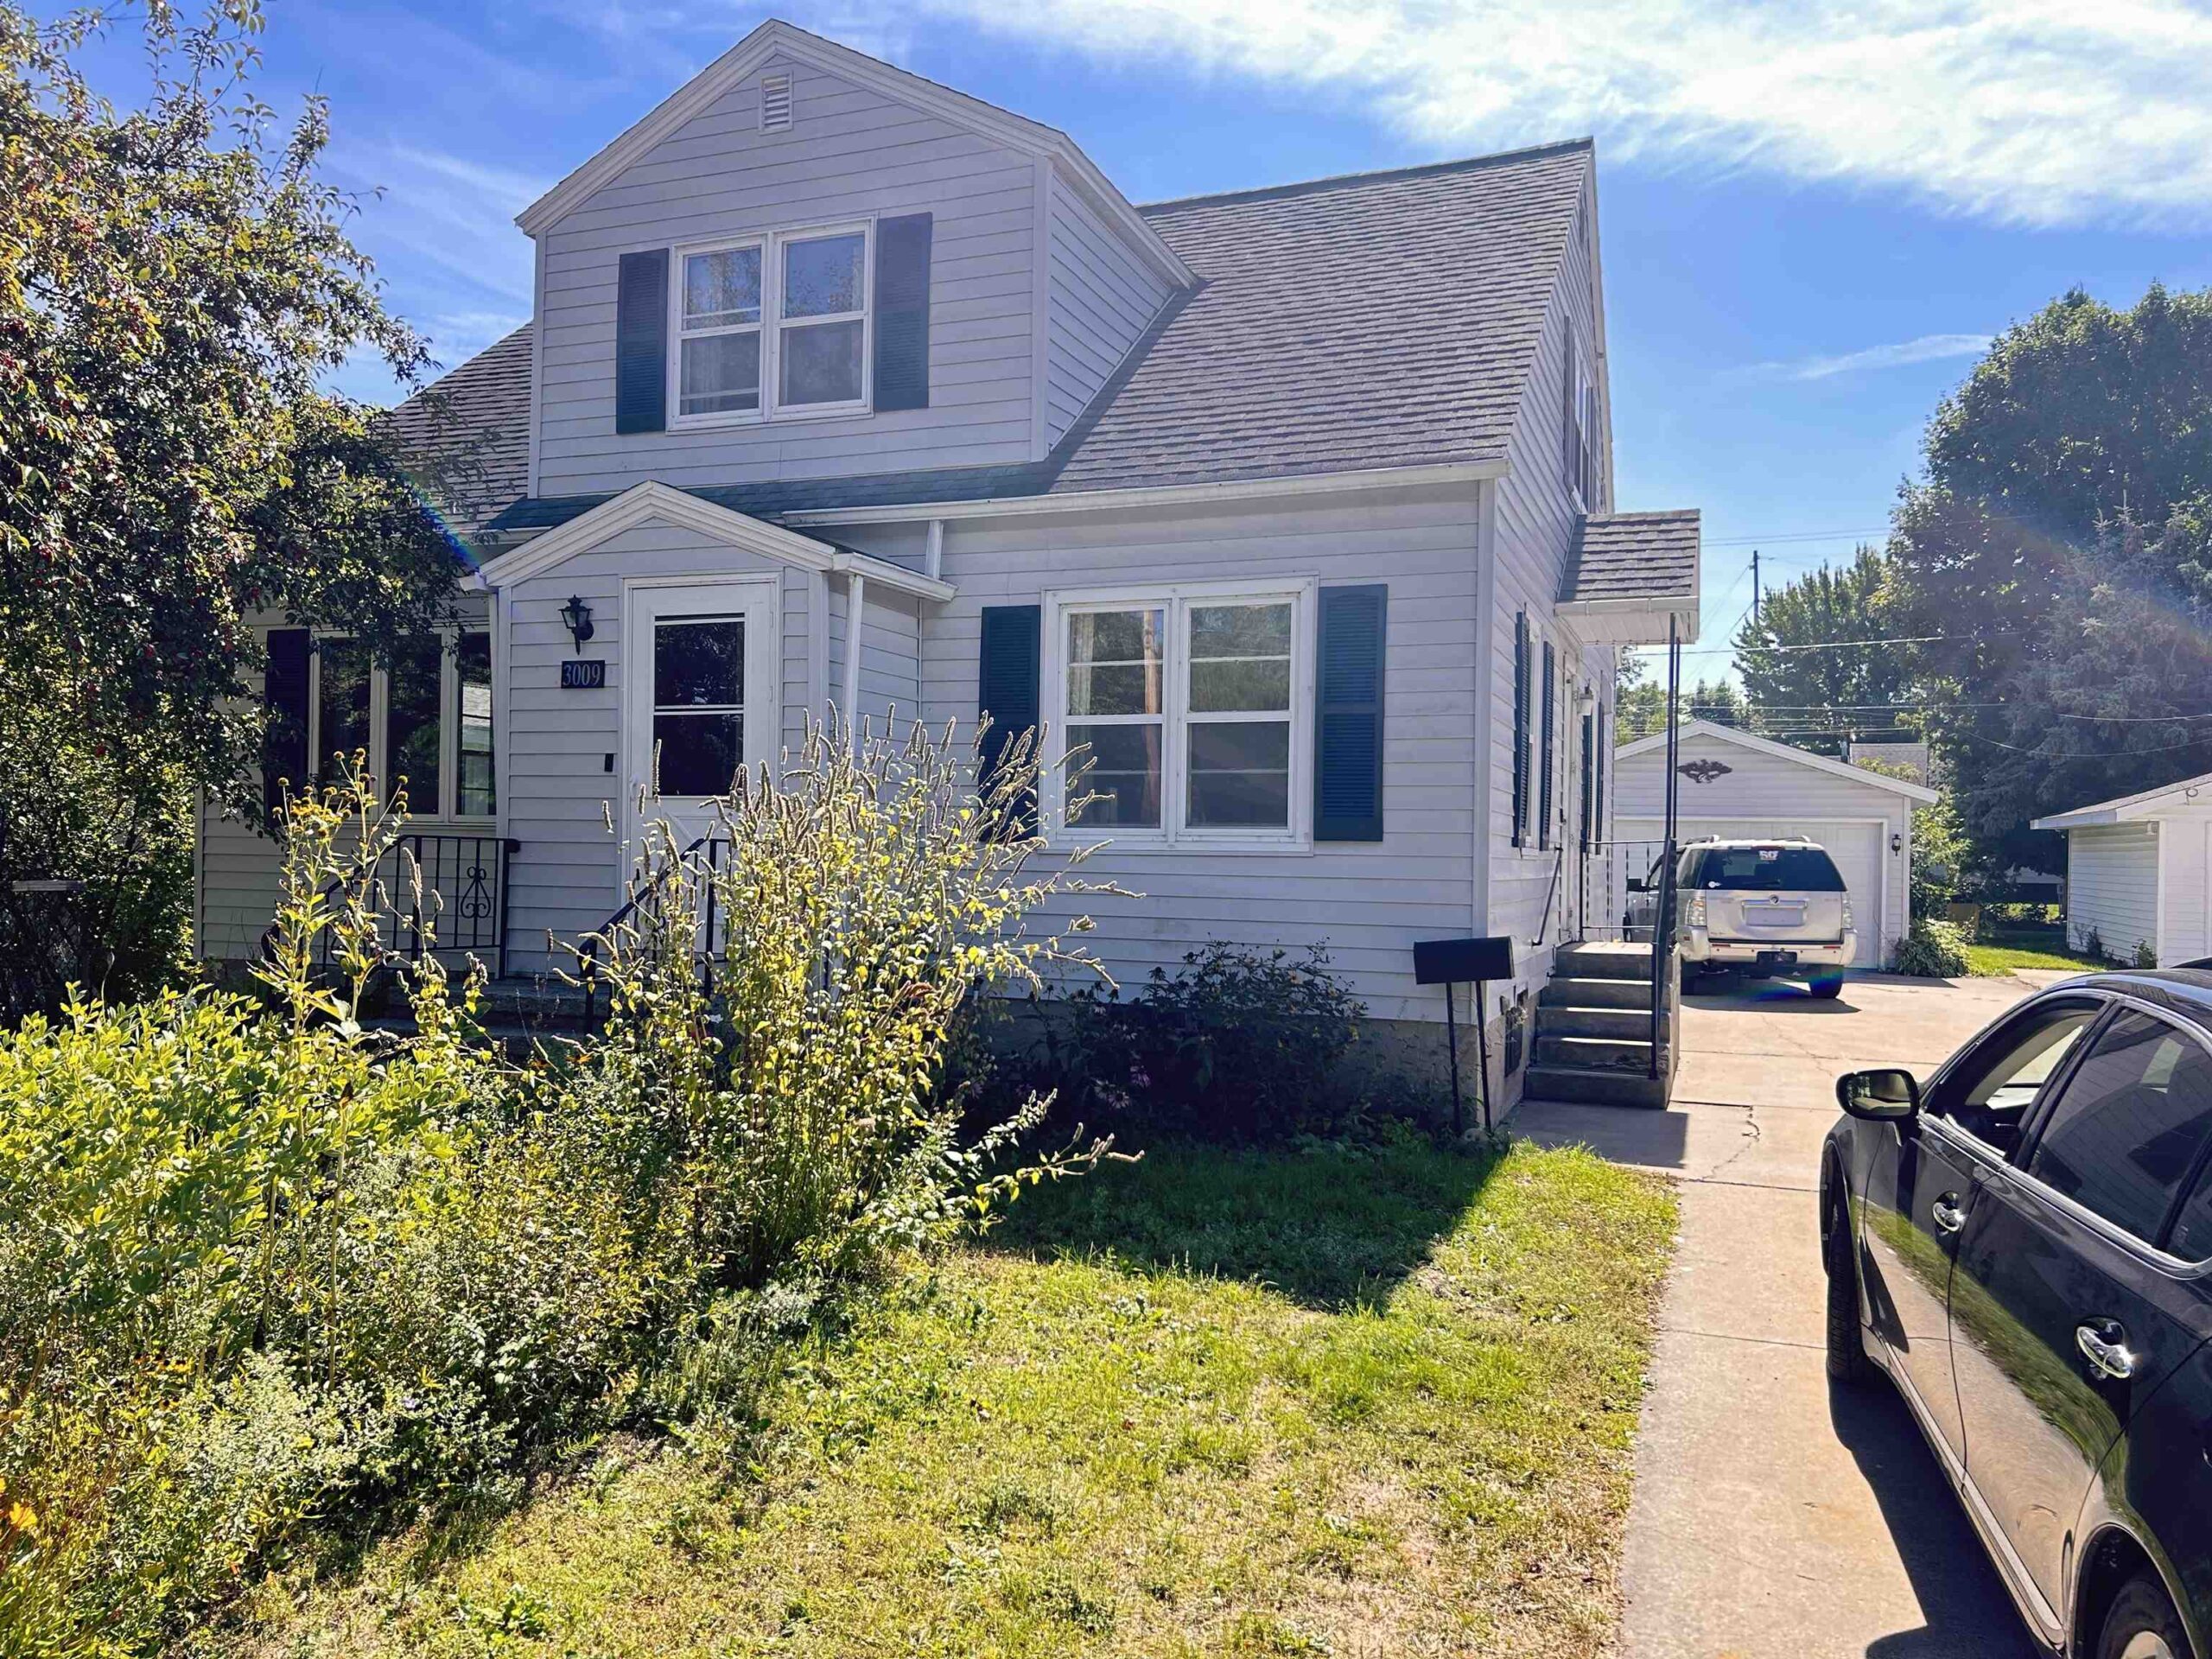 |1|1574 sqft
Adashun Jones, Inc.
Provided by: Coldwell Banker Real Estate Group
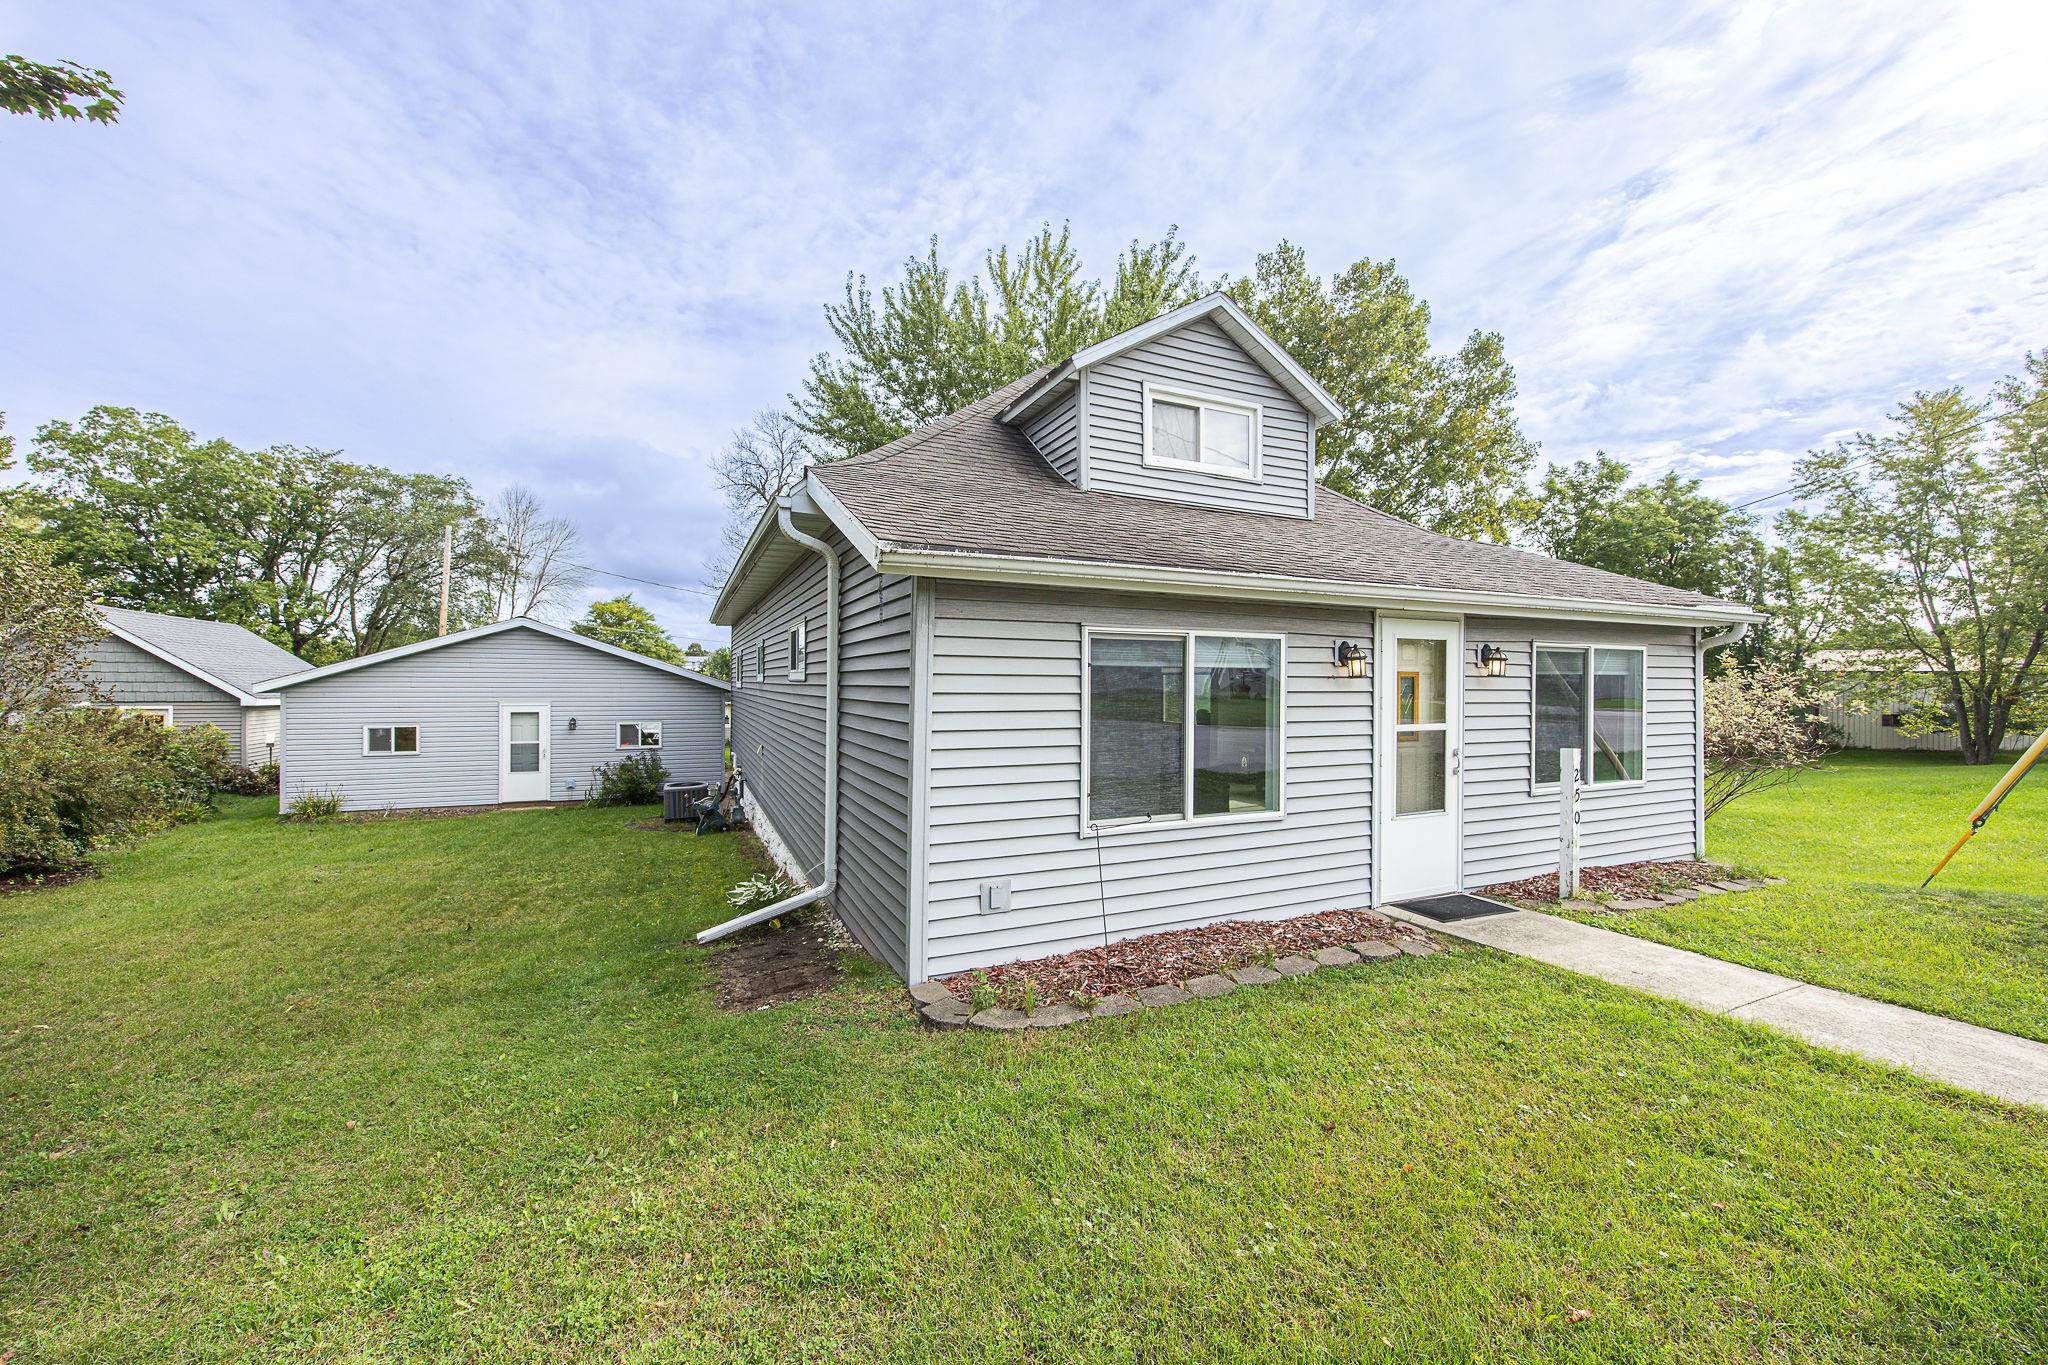 |1|1632 sqft
Adashun Jones, Inc.
Provided by: Gina Cramer Realty LLC
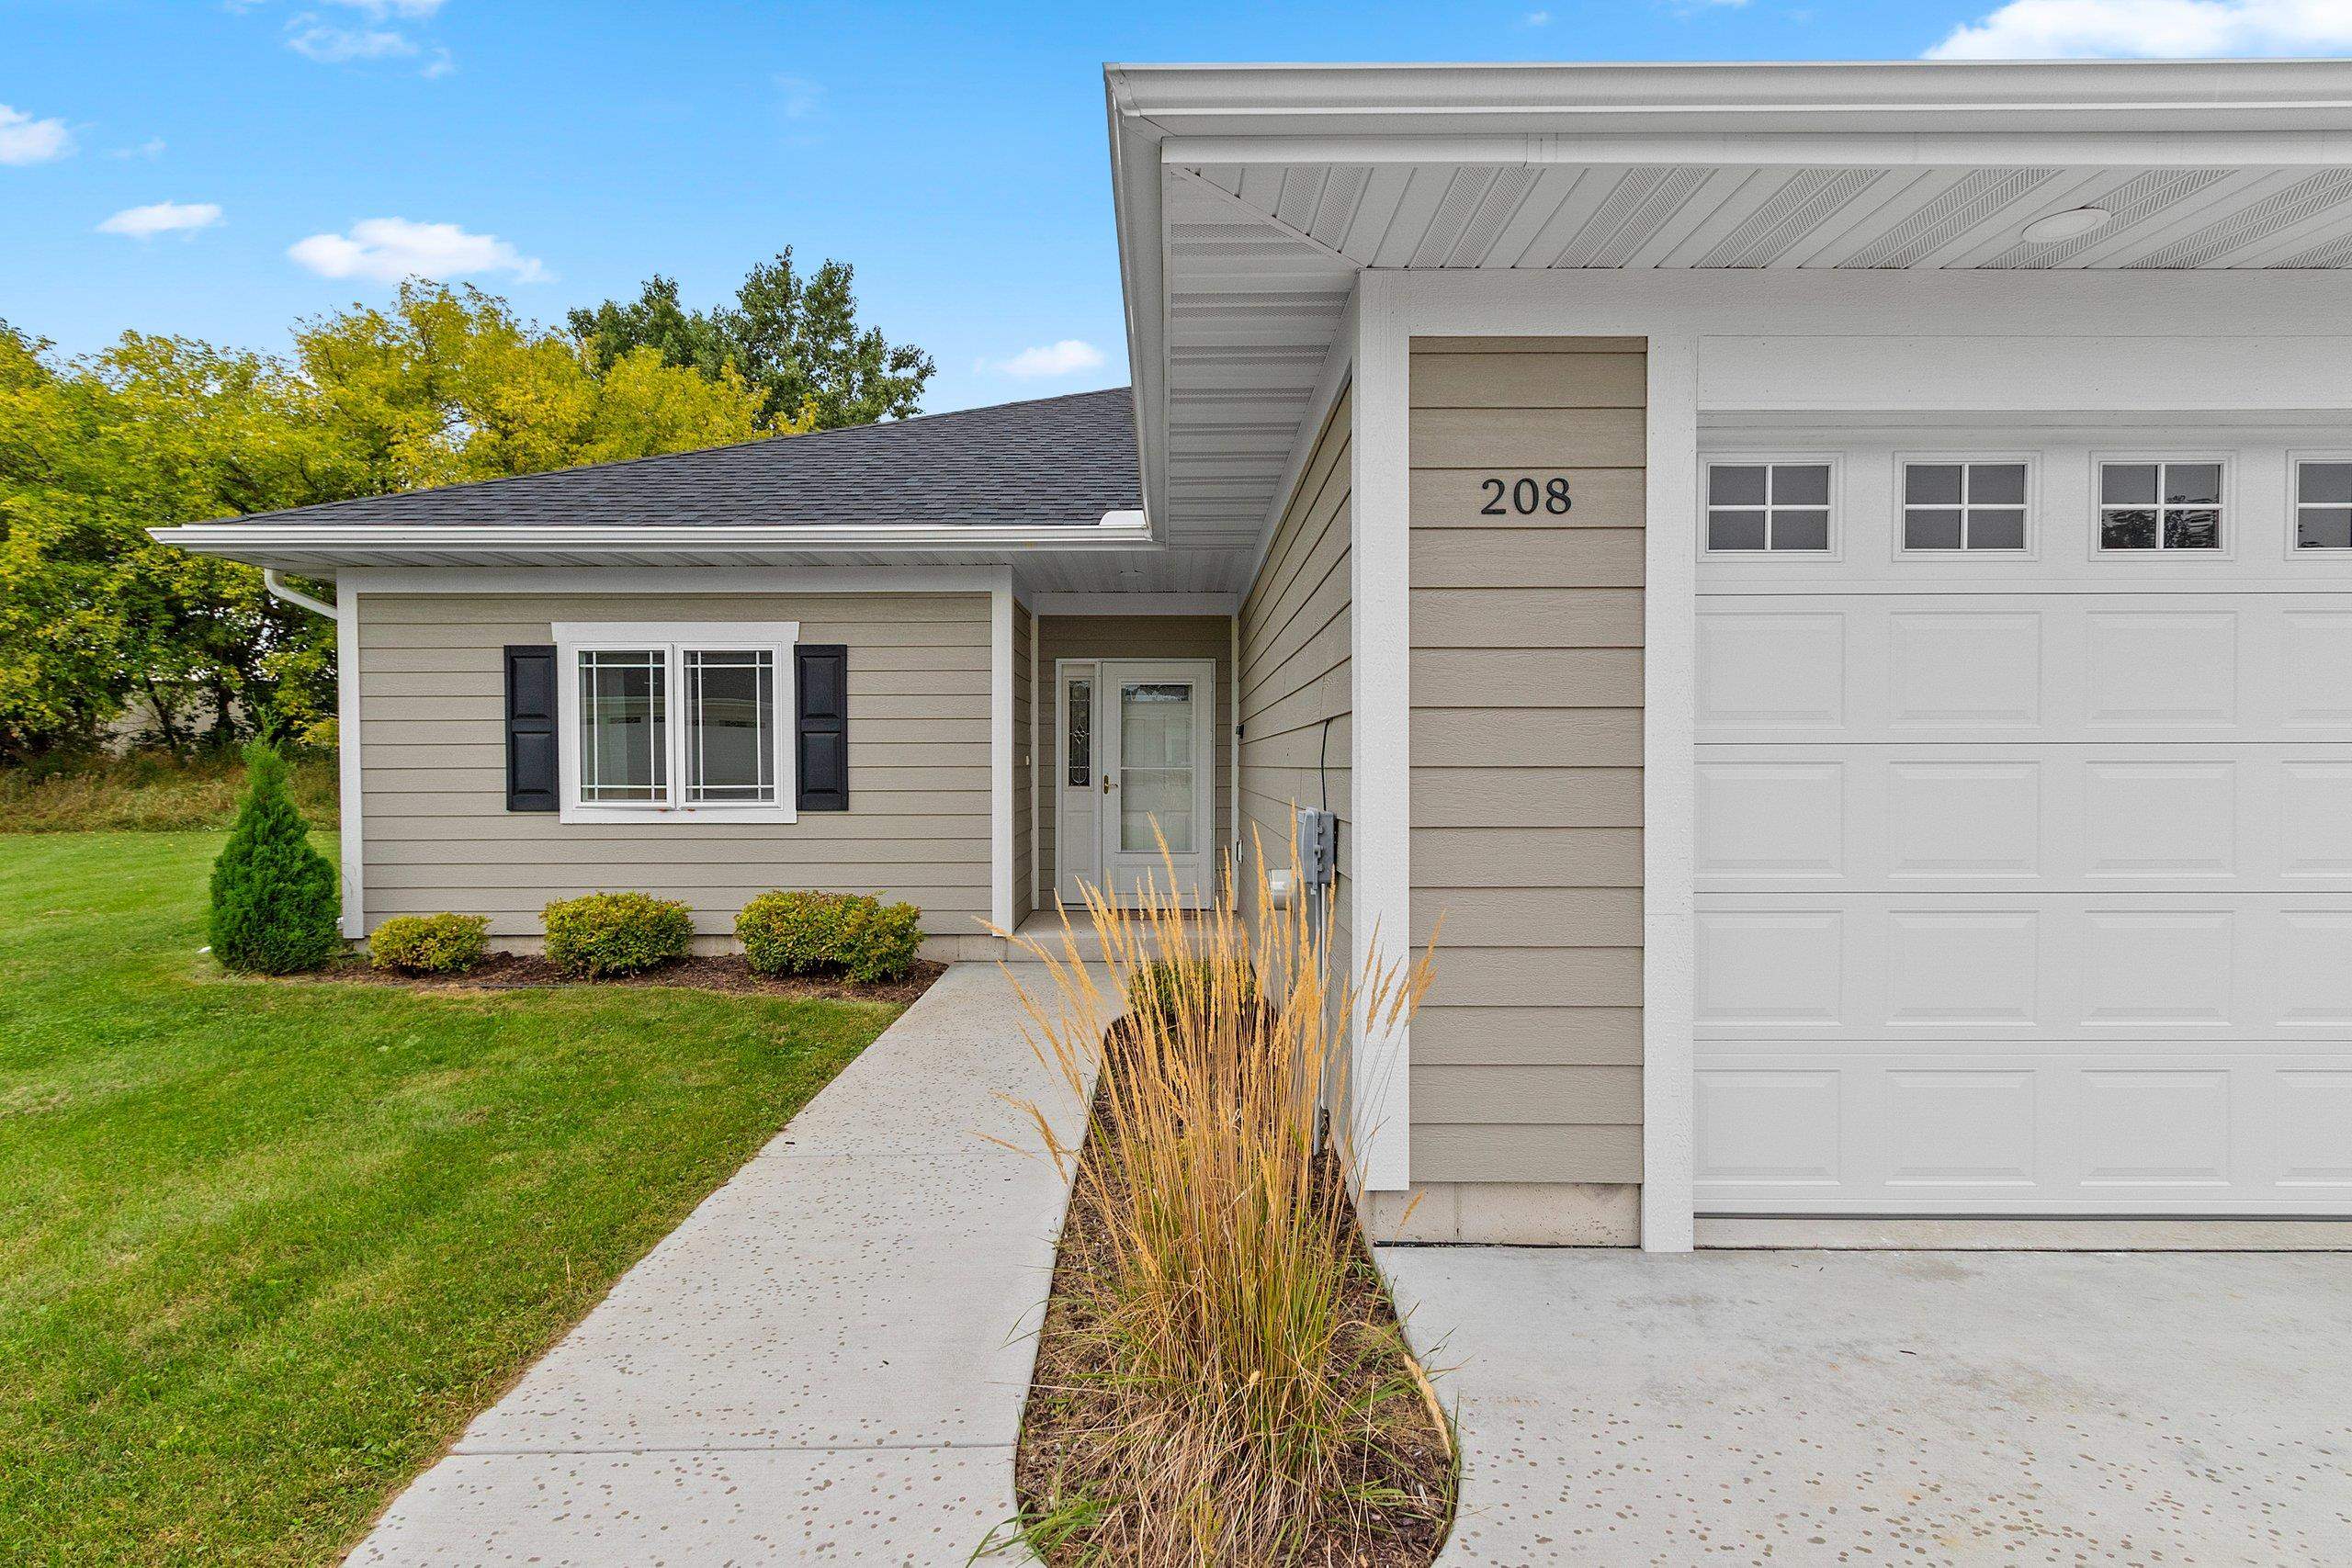 |2|1500 sqft
Adashun Jones, Inc.
Provided by: Weichert, Realtors-Your Home Team
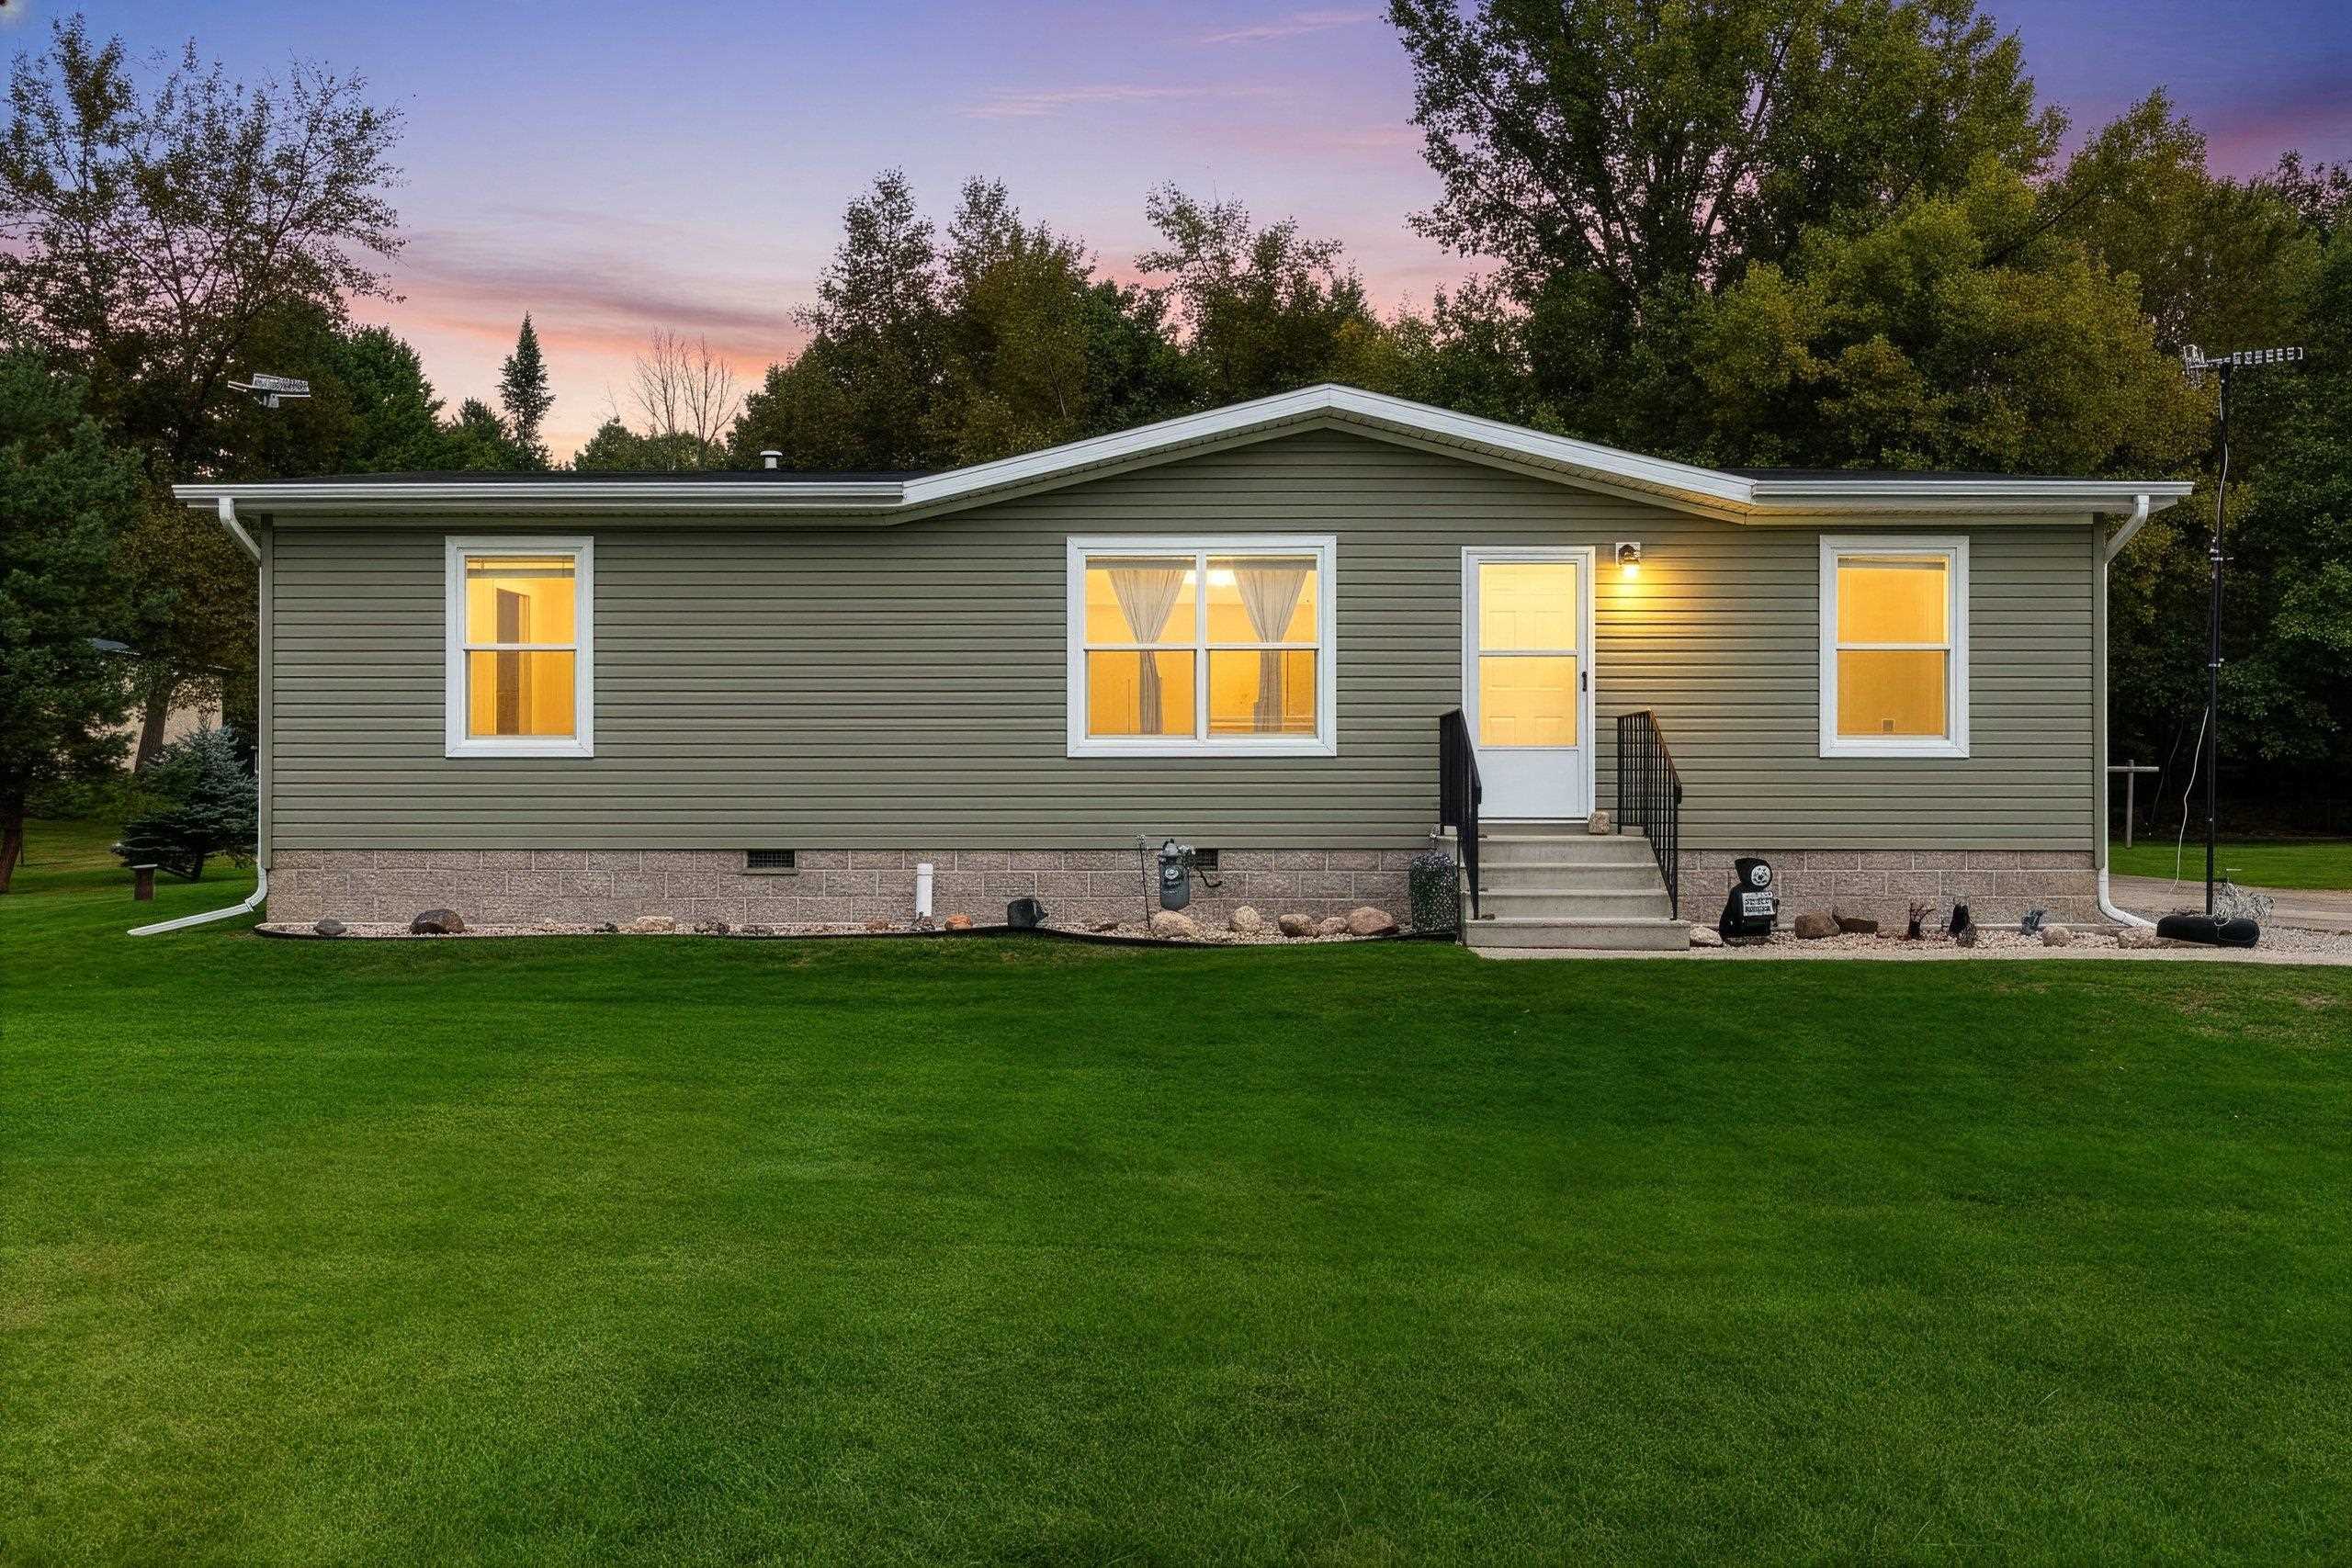 |2|1242 sqft
Adashun Jones, Inc.
Provided by: Venture Real Estate Co
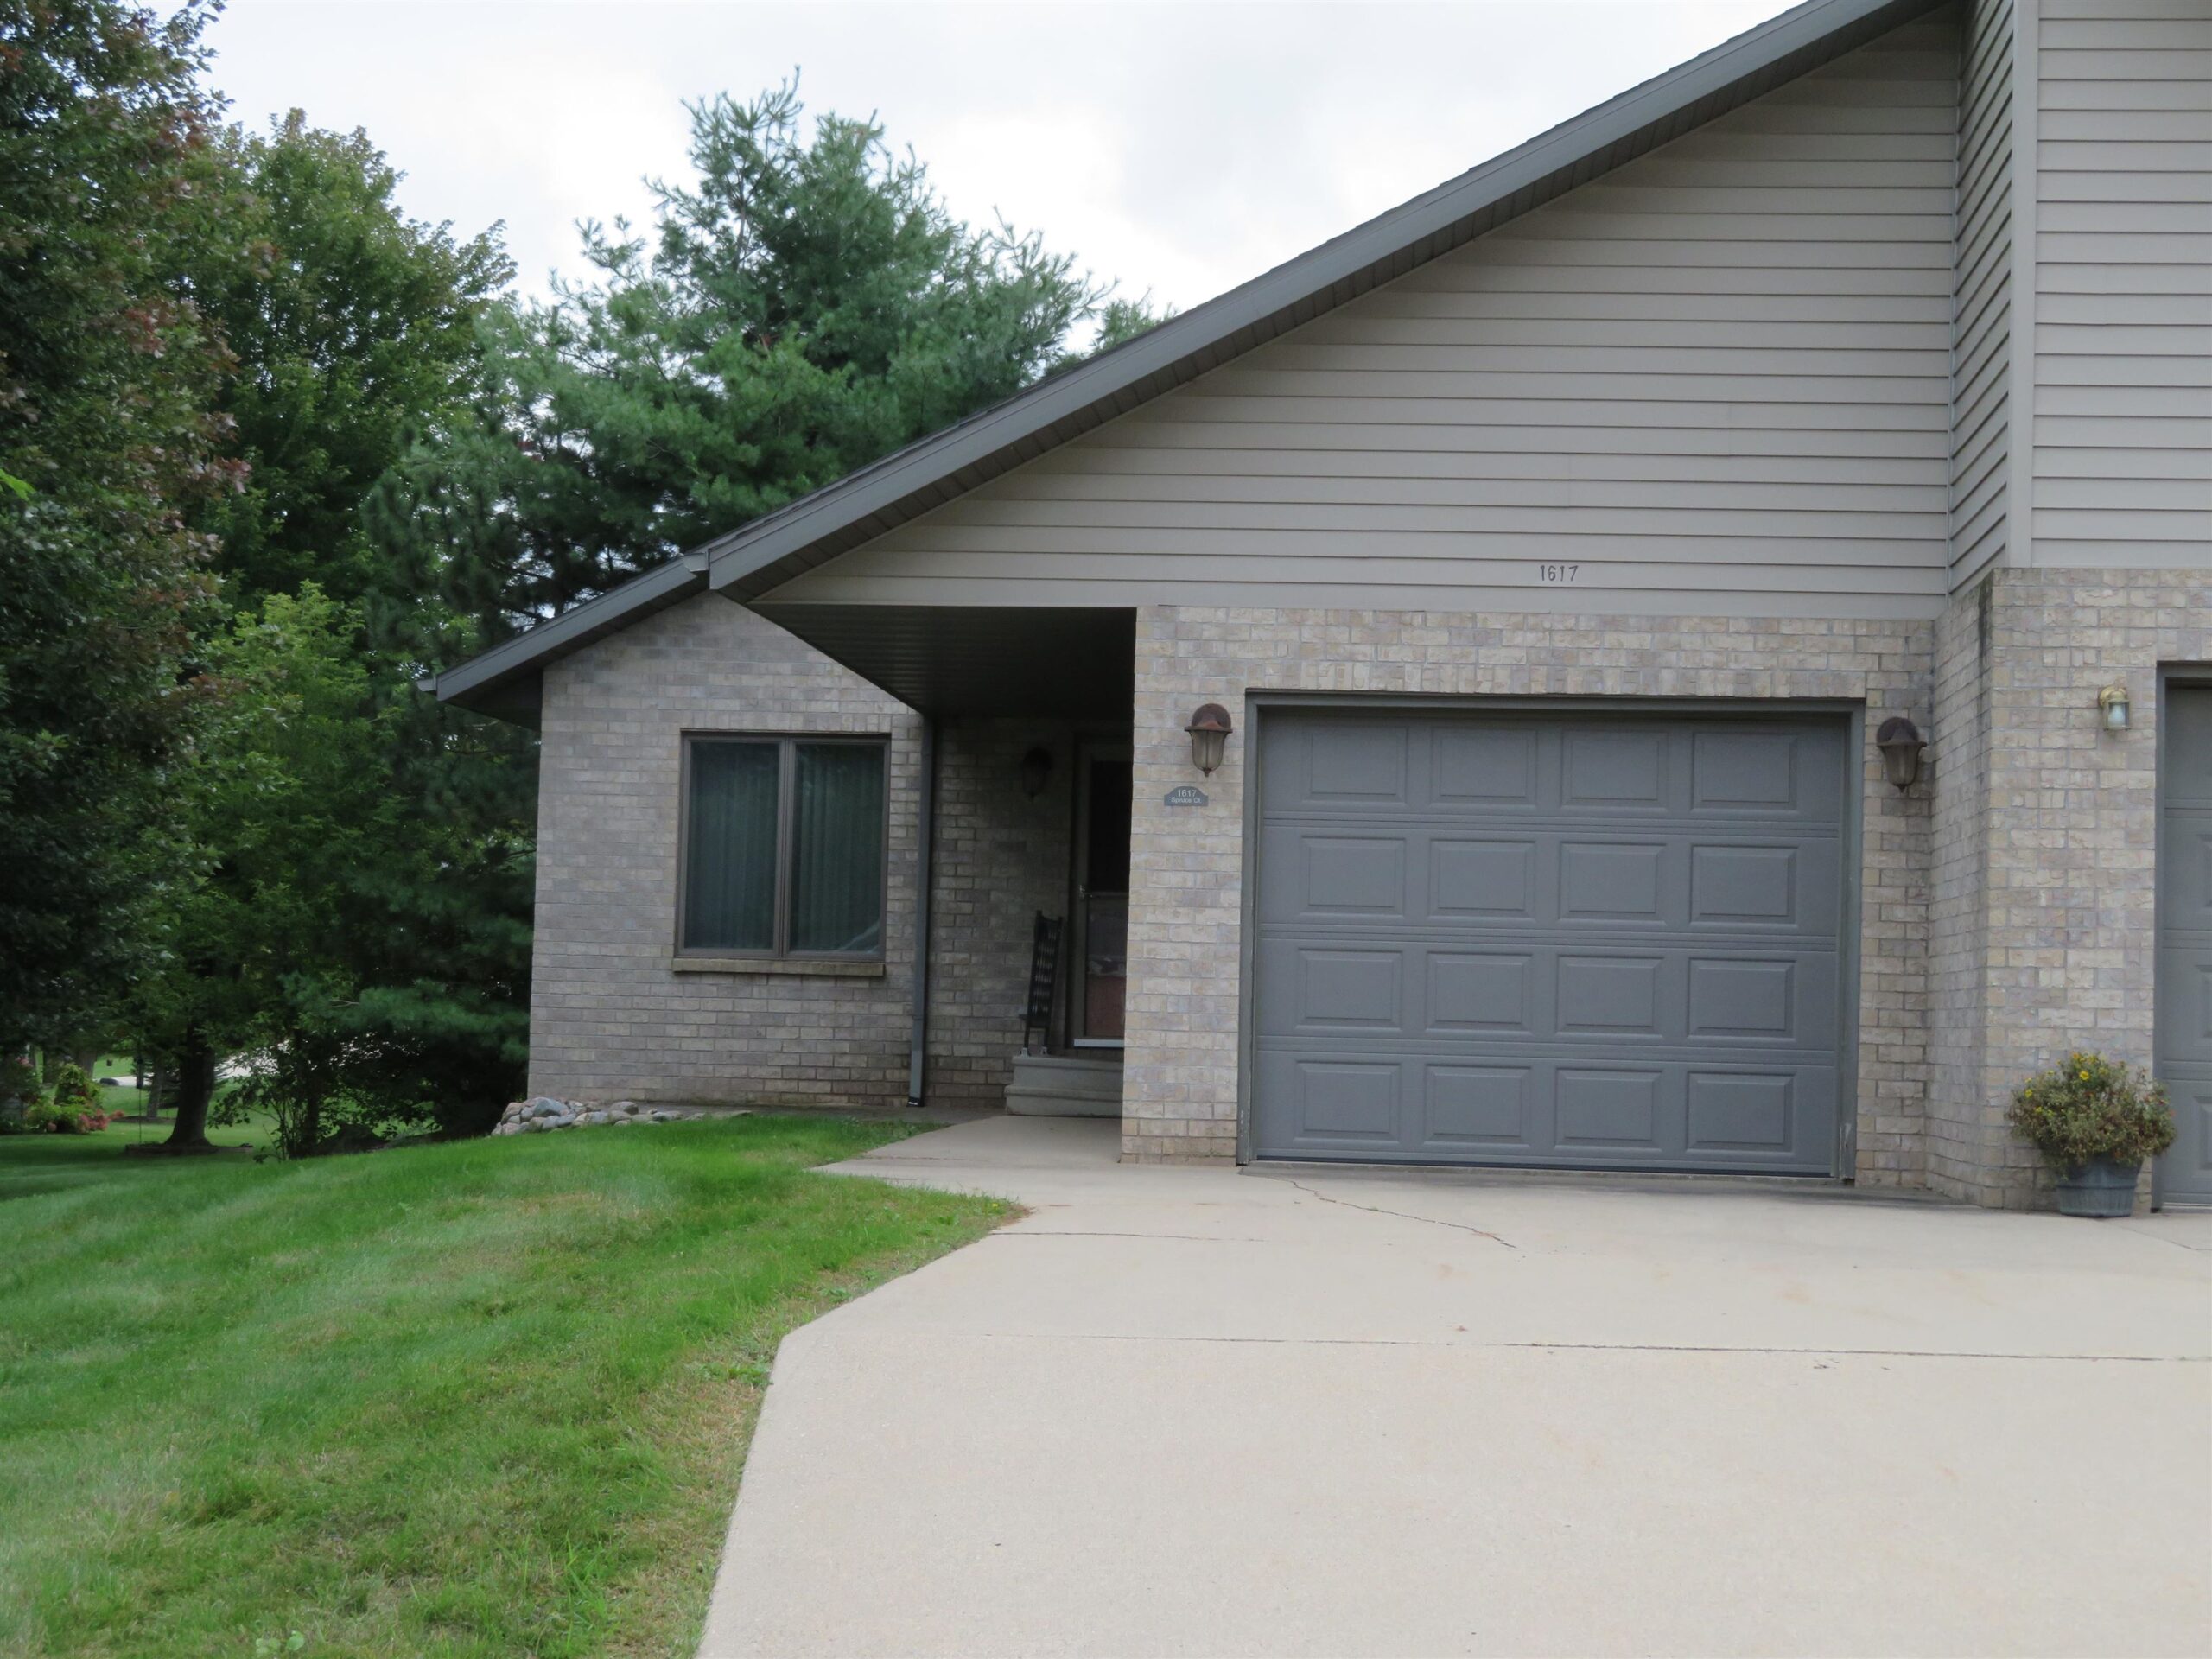 |2|1510 sqft
Adashun Jones, Inc.
Provided by: Home Base Realty, LLC
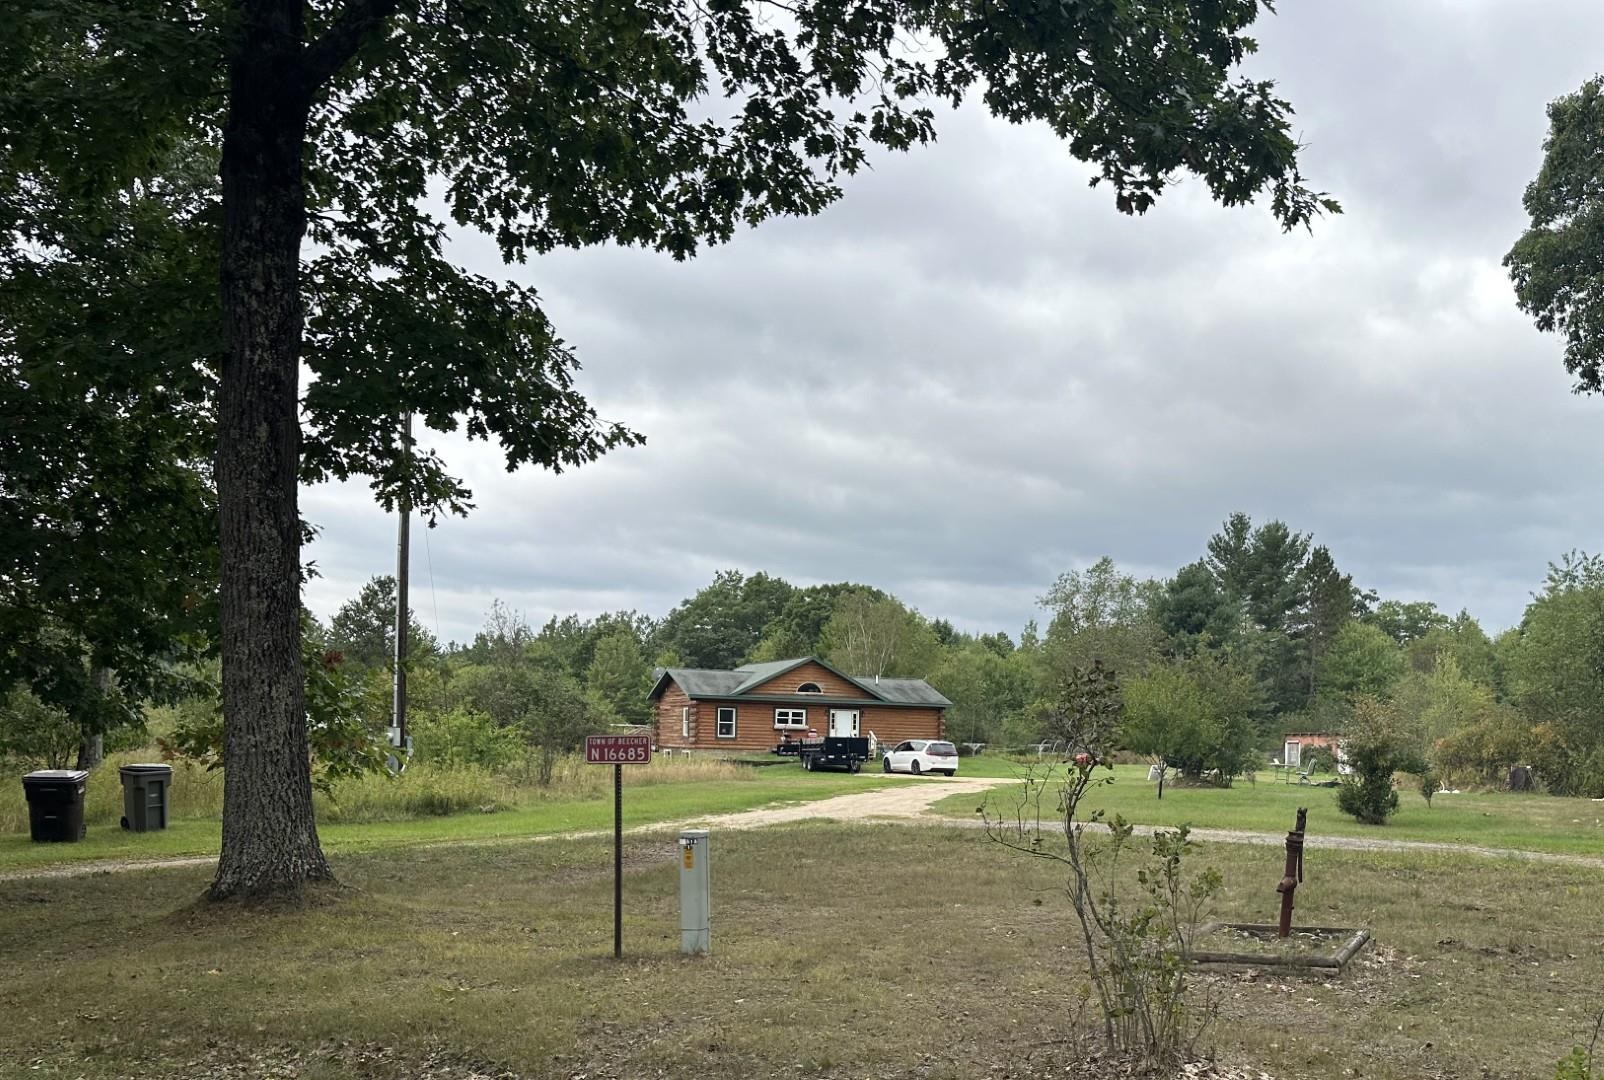 |2|1476 sqft
Adashun Jones, Inc.
Provided by: Quorum Enterprises, Inc.
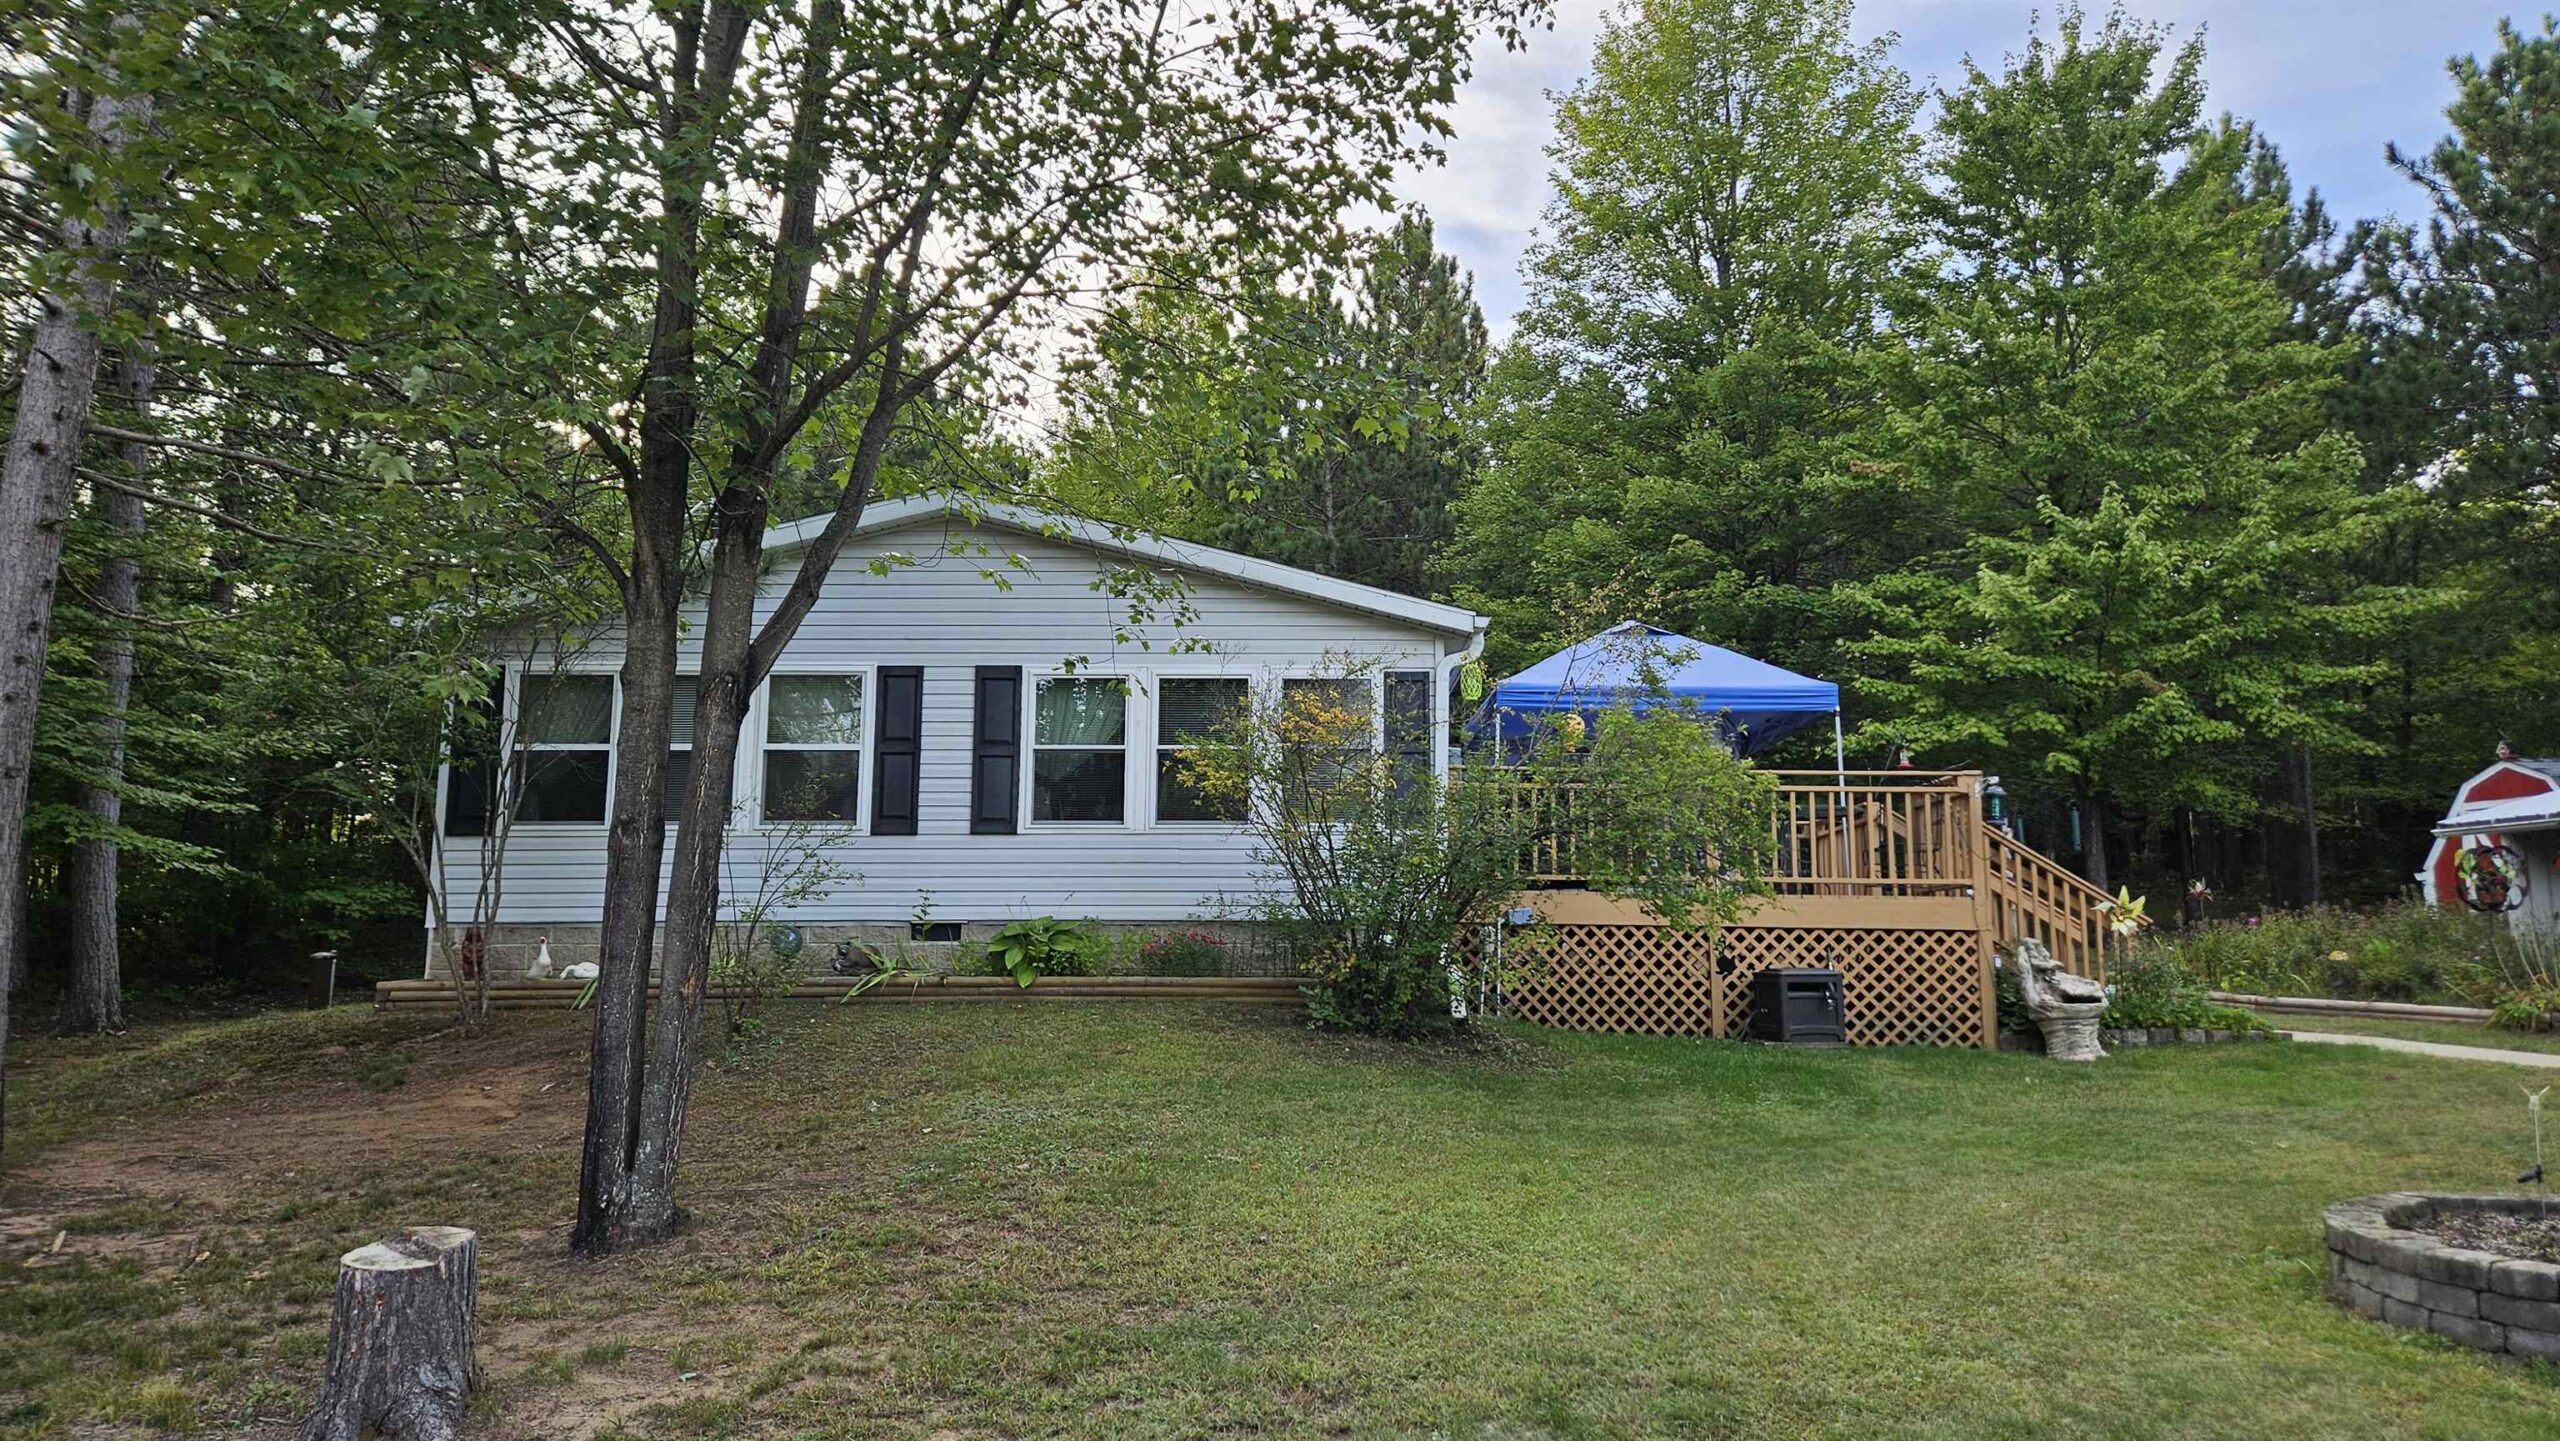 |2|1456 sqft
Adashun Jones, Inc.
Provided by: Coldwell Banker Real Estate Group
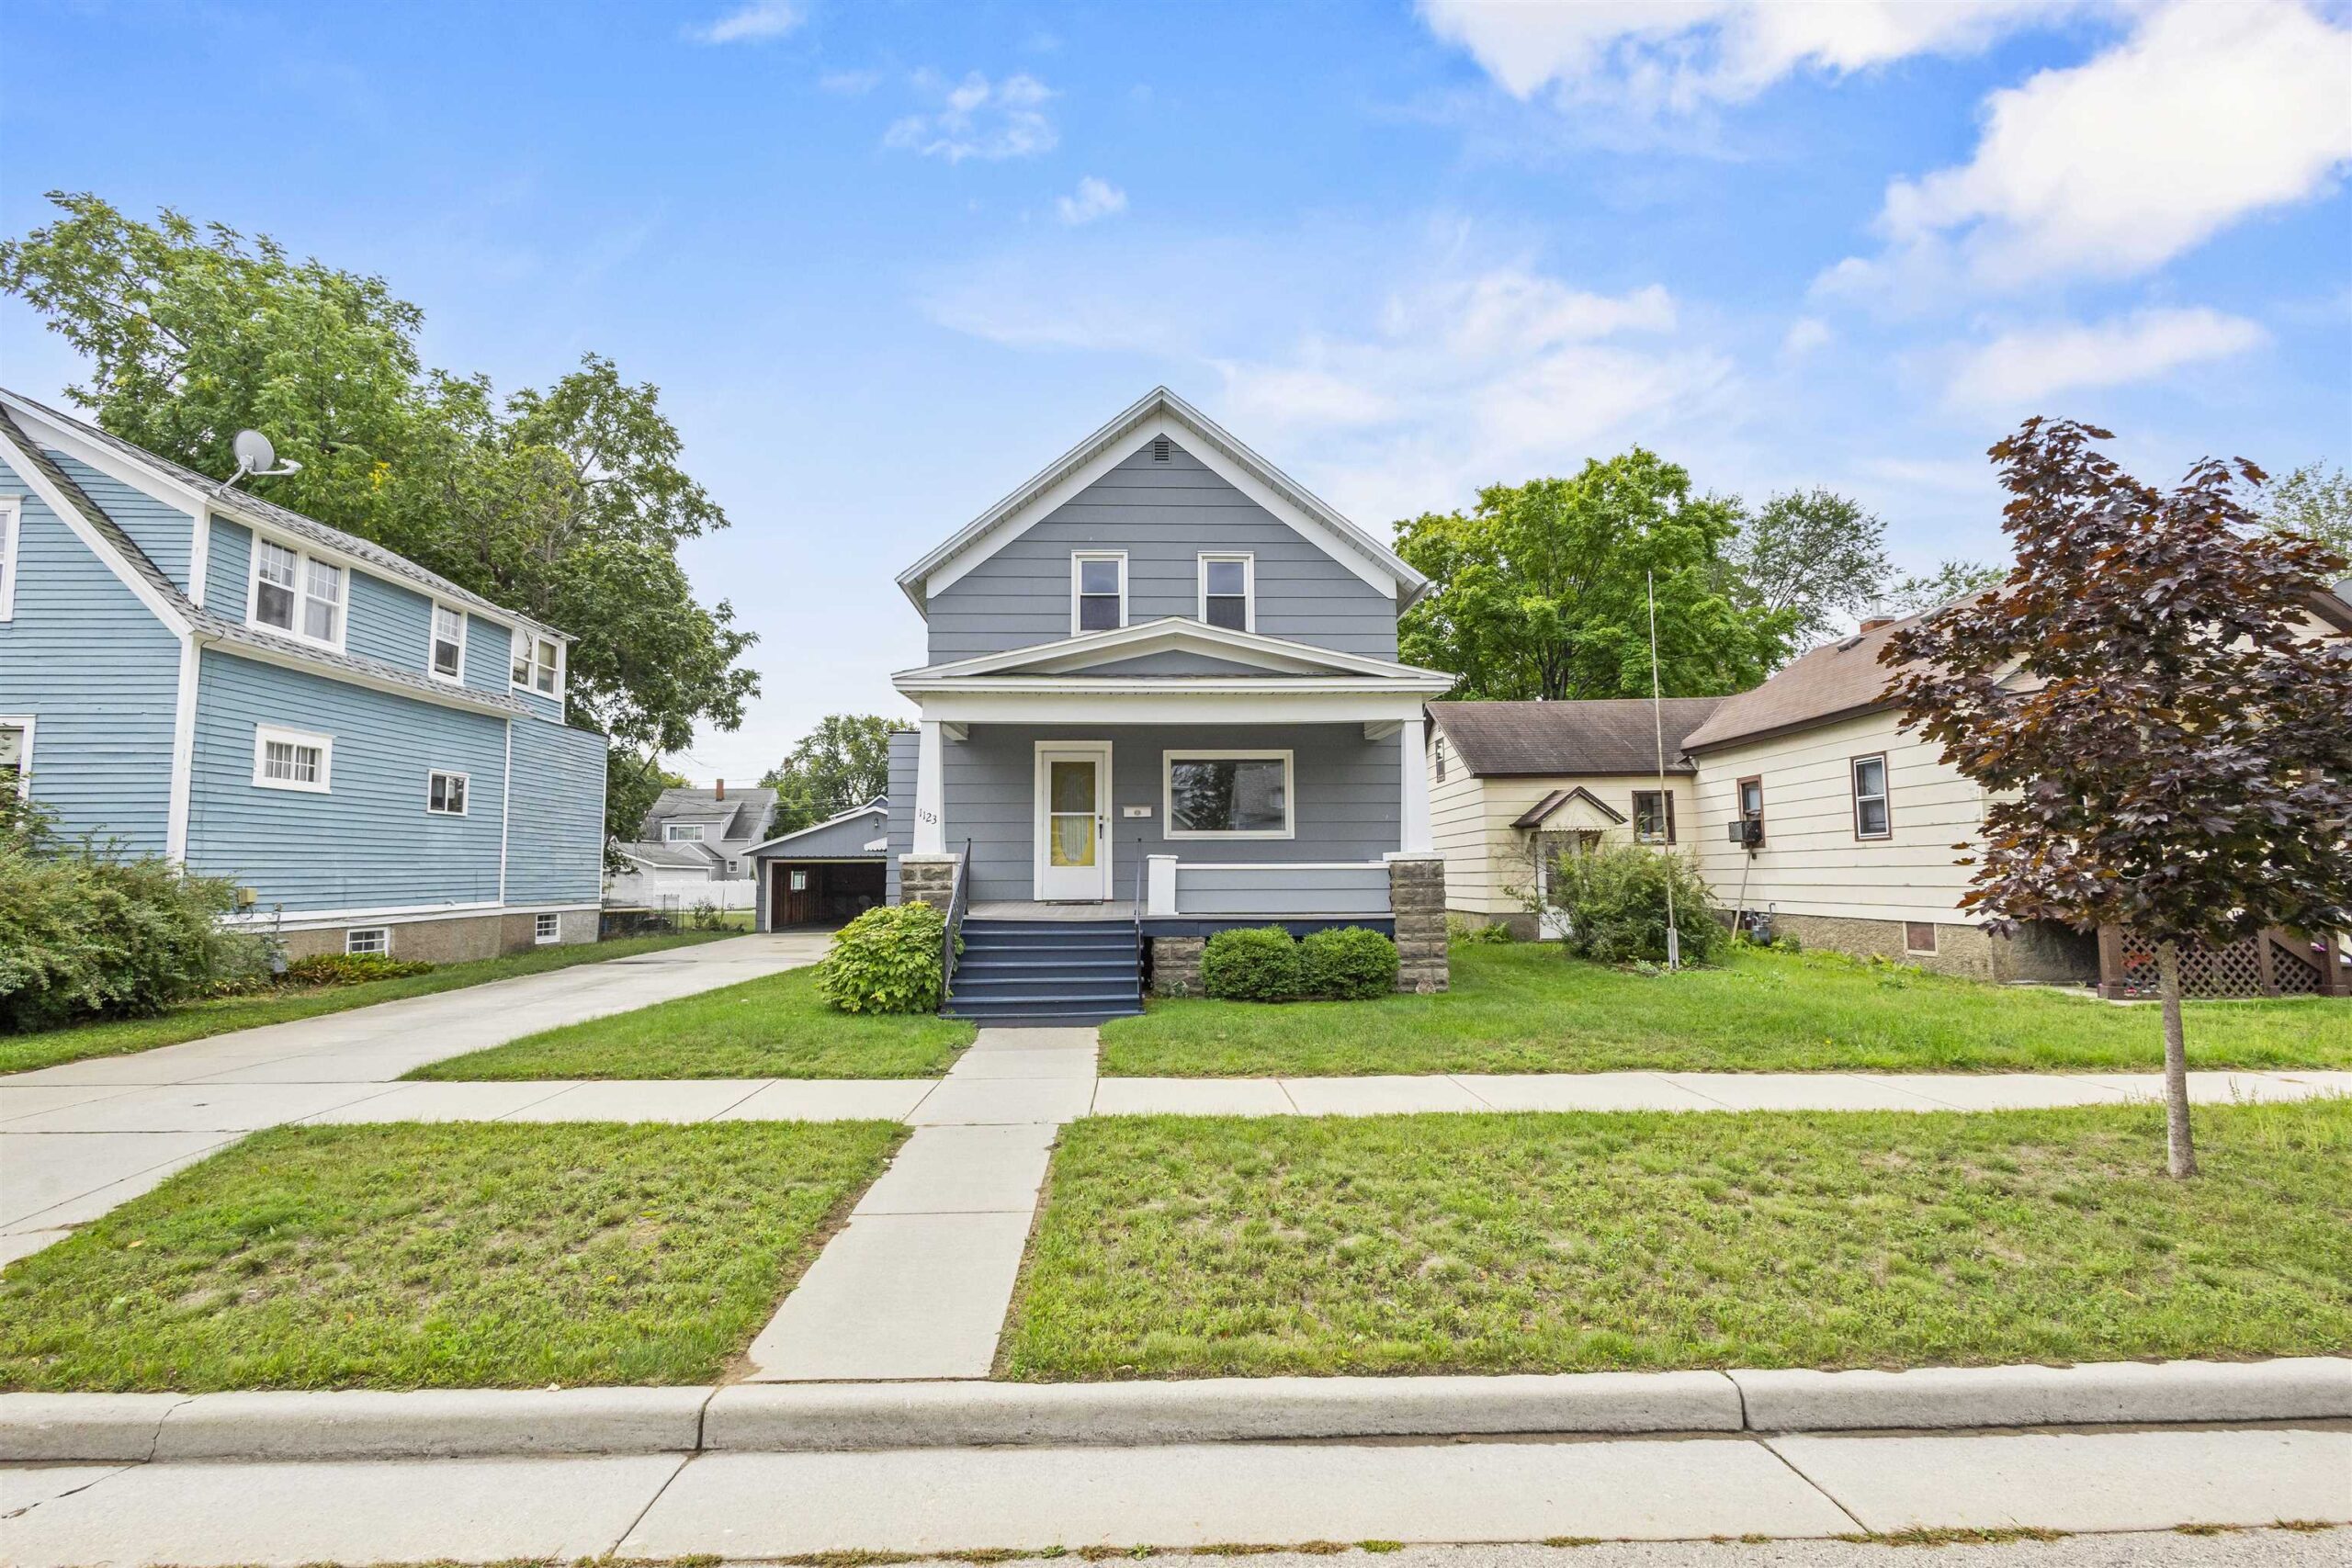 |1|1514 sqft
Adashun Jones, Inc.
Provided by: Berkshire Hathaway HS Northern Real Estate Group
 |2|1200 sqft
Adashun Jones, Inc.
Provided by: Assist 2 Sell Buyers & Sellers Realty, LLC

 Share
Share
 Show more
 Spec Sheet