 26
26  Return to listing
$349,900
4 Beds
2 Bath
2,006 Sq. Ft.
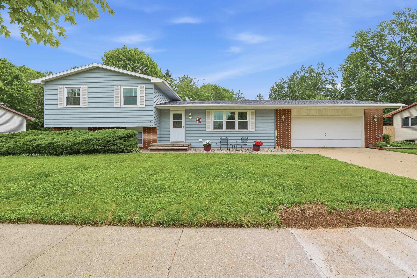
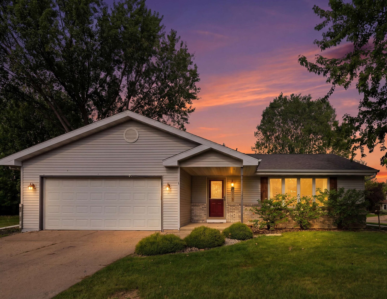
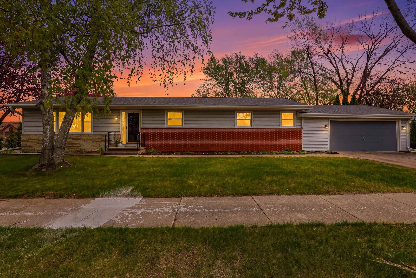
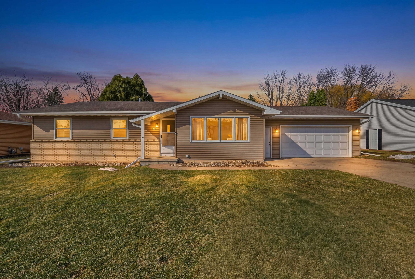
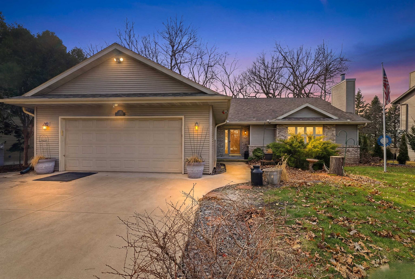
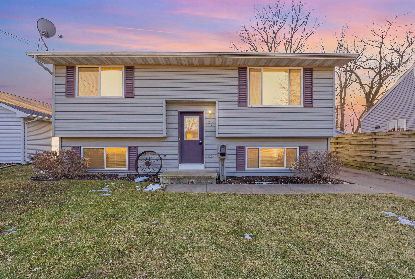
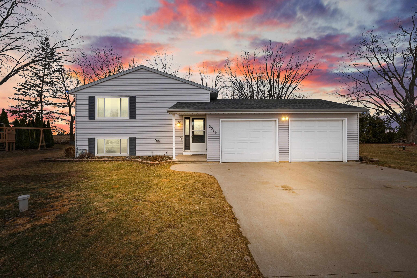
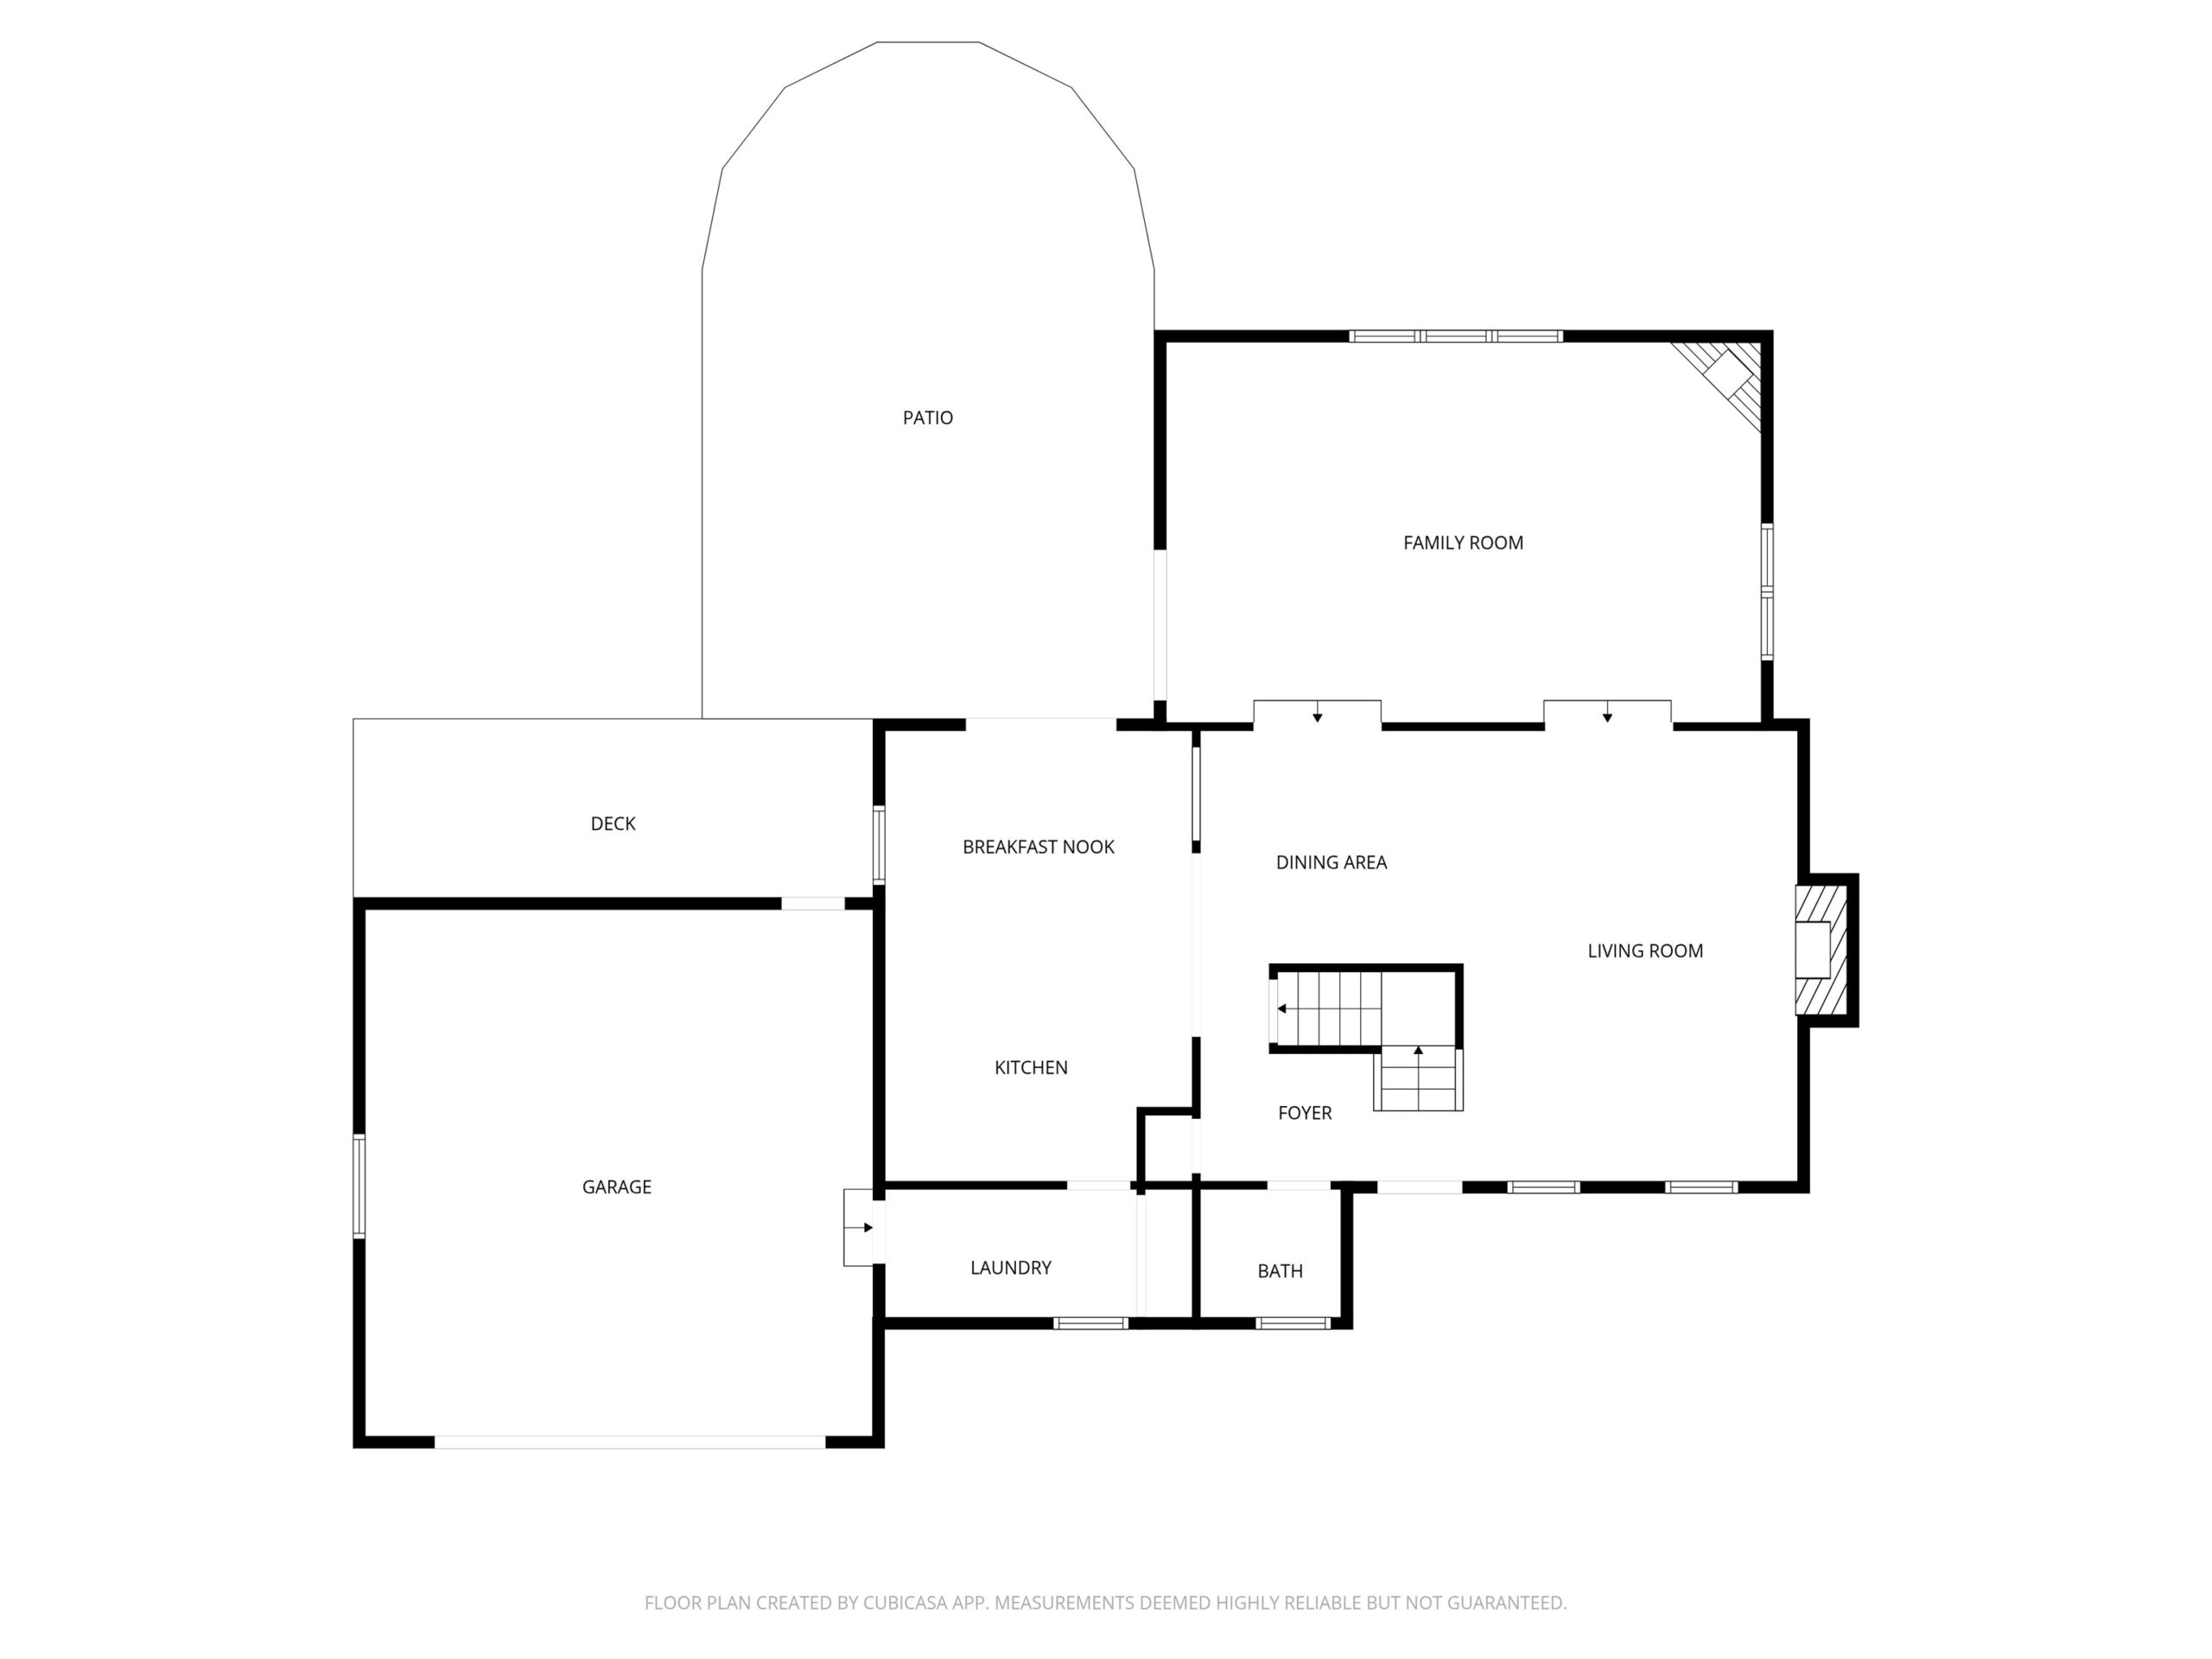
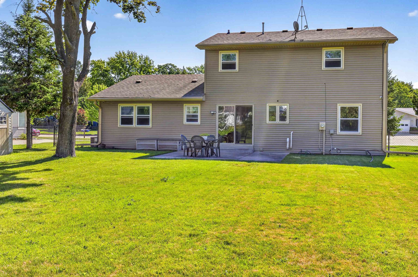
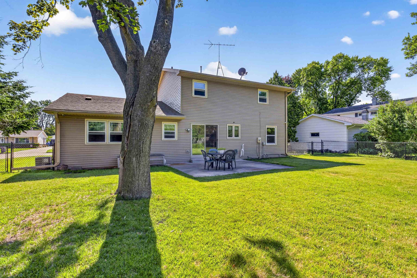
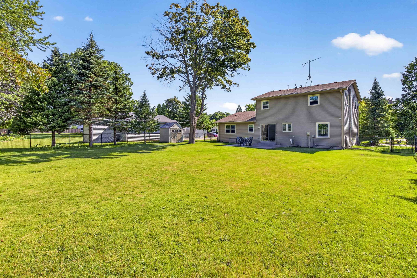
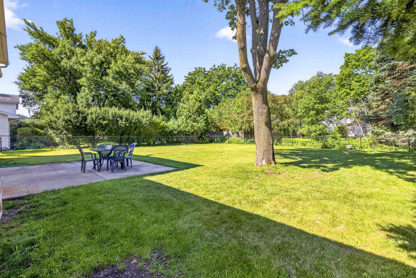
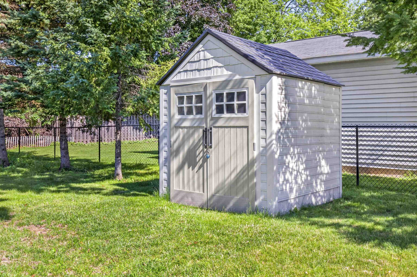
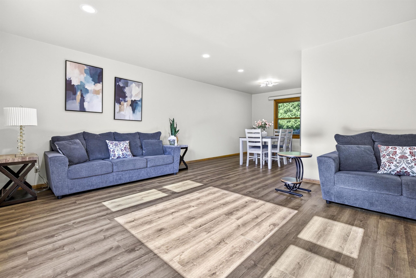
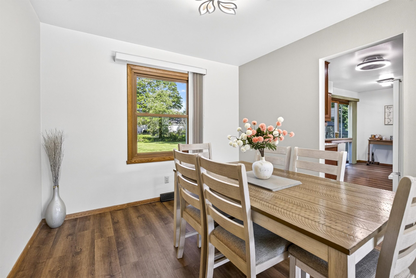
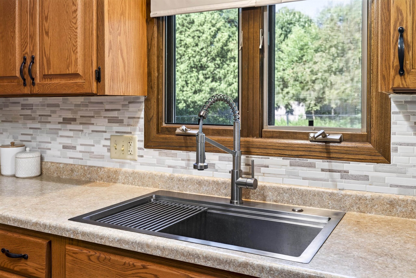
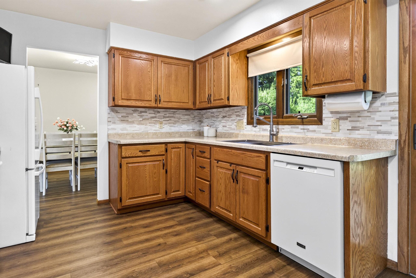
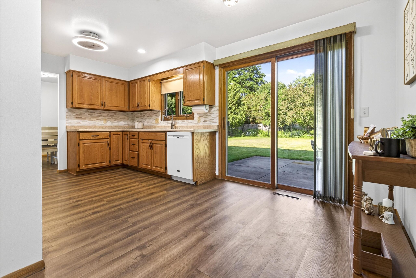
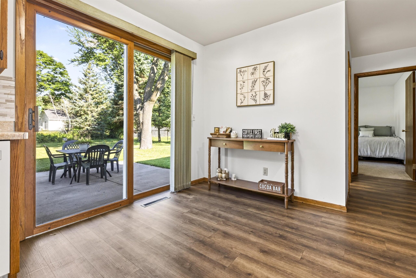
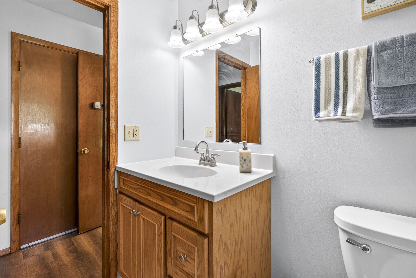
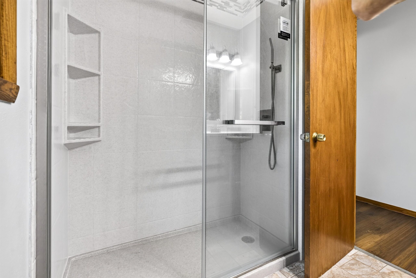
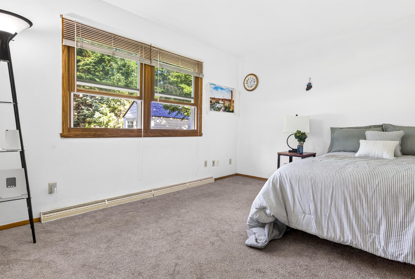
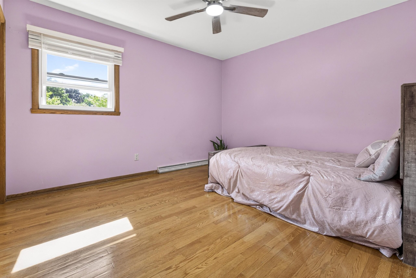
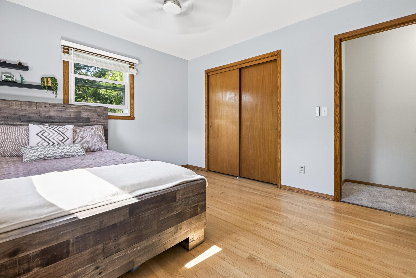
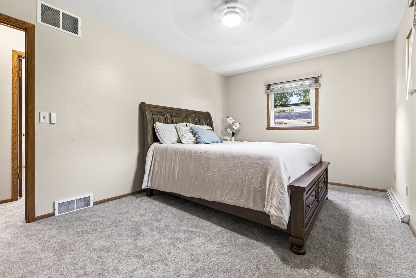
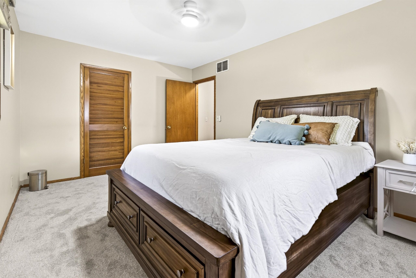
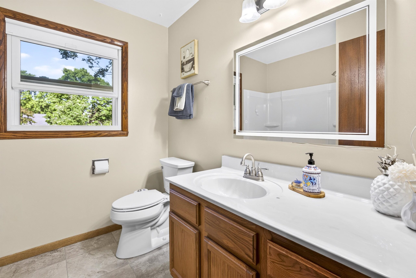
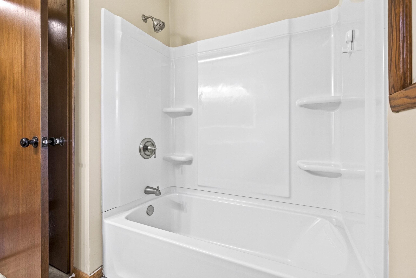
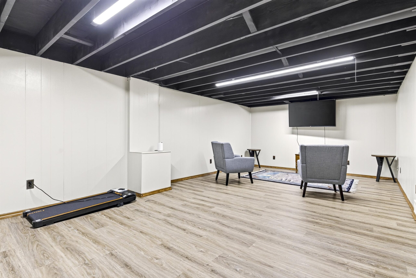
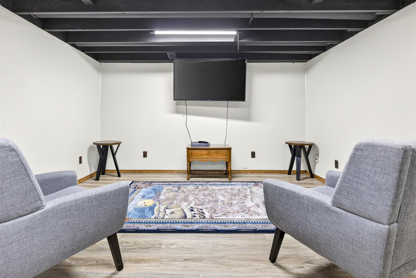
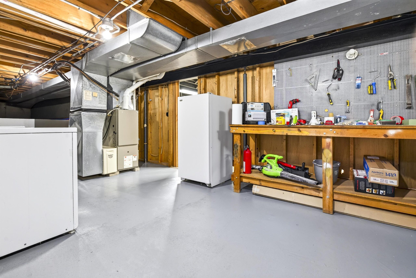
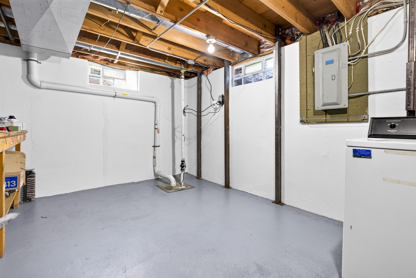
Relocating for work means saying goodbye to a home that’s been well loved and thoughtfully updated. Located on Oshkosh’s west side, this move-in-ready 4-bedroom, 2 full-bath home offers fresh paint, new carpet upstairs, an updated kitchen with a new backsplash, sink, faucet, and lighting, plus a beautifully remodeled full bathroom. The finished lower level provides additional living space with an exposed ceiling for a modern industrial look and easy access to mechanicals. Enjoy year-round comfort with a brand-new central air system and certified furnace. Outside, the fully fenced backyard is perfect for pets, play, or relaxing, while the finished garage with an epoxy floor completes the package. Now it’s ready to welcome its next owners to make memories of their own.
Inclusions:
Washer, dryer, stove, microwave, refrigerators Kitchen and LL, humidifier, security system/monitor, patio furniture, Family room TV, trash bins, Shed
Exclusions:
Staging furniture and decor, seller’s personal property
Get a detailed Home Value Estimate Based on Current Market Trends/Get a Detailed Estimate Based on Current Market Conditions Impacting Your Home's Value
 |2
|2 |1608 sqft
Michelle
 |2|1822 sqft
 |3|1728 sqft
Maigon
 |2|1835 sqft
 |3|2216 sqft
 Share
Share
 Show more
 Spec Sheet