
 25
25  Return to listing
$319,900
3 Beds
2 Bath
1,461 Sq. Ft.
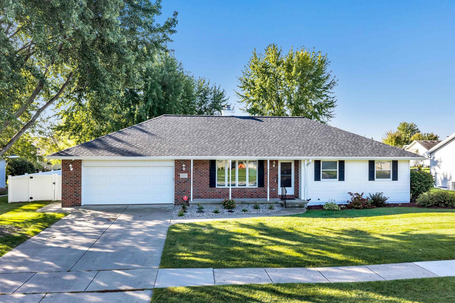
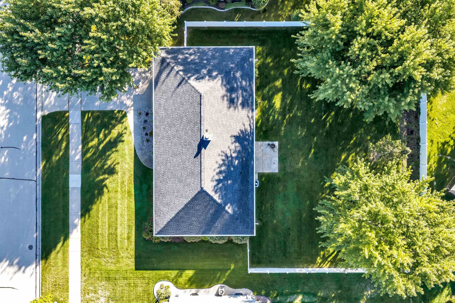
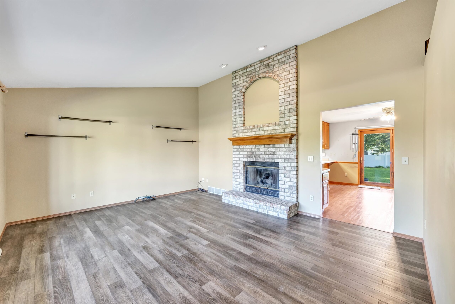
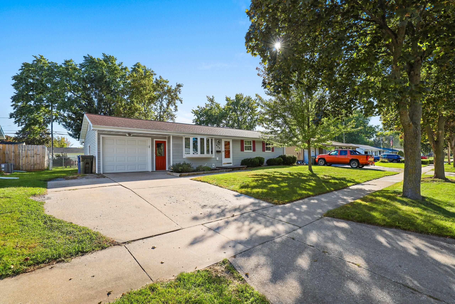
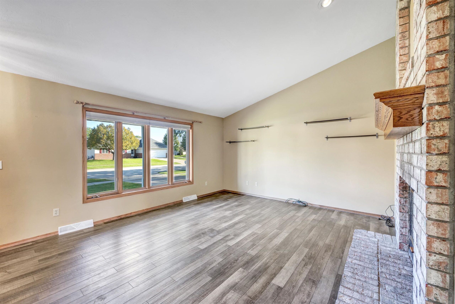
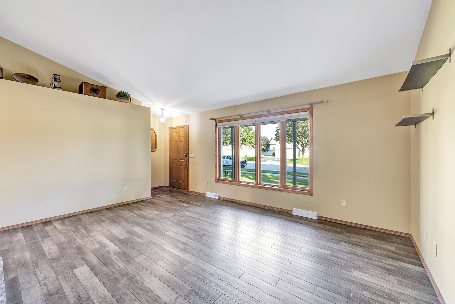
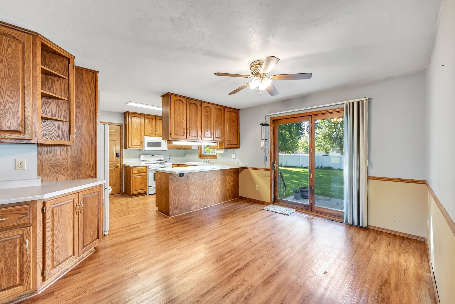
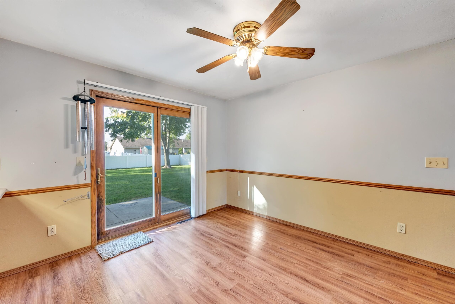
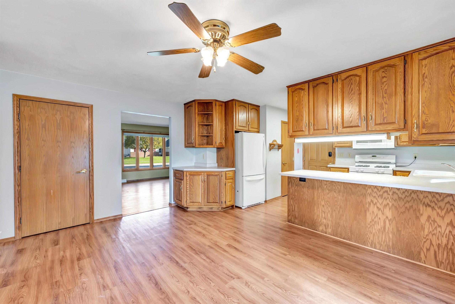
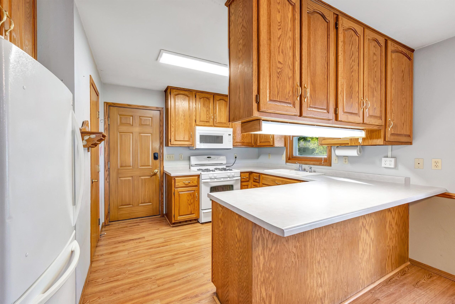
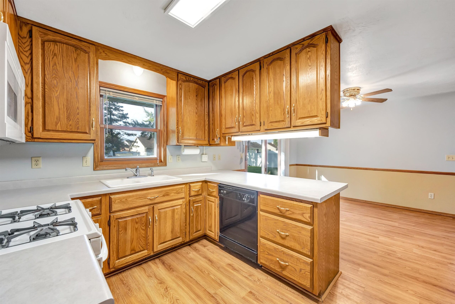
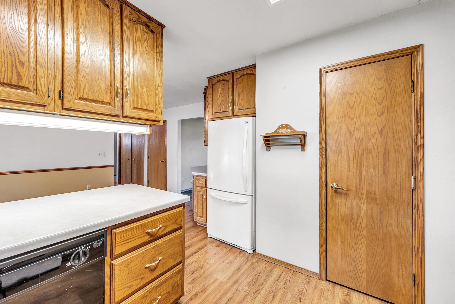
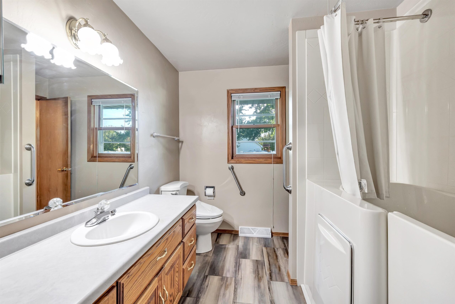
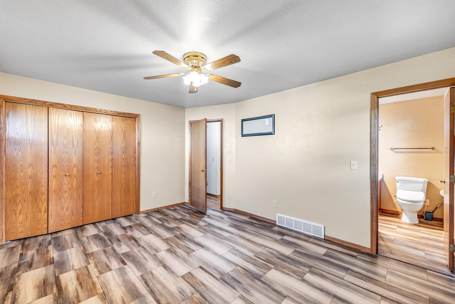
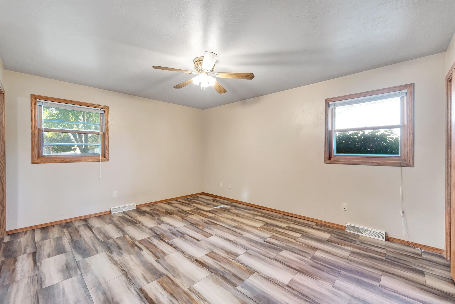
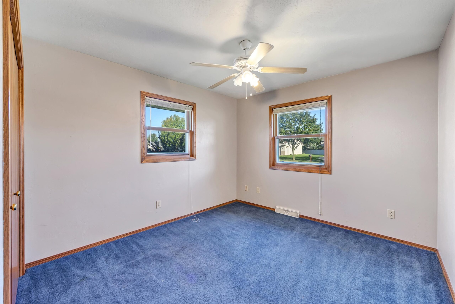
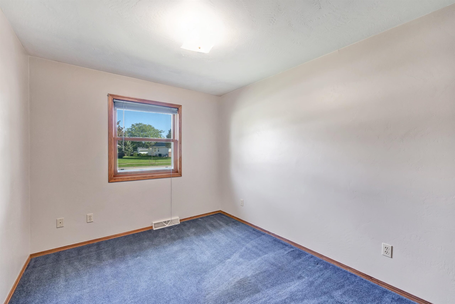
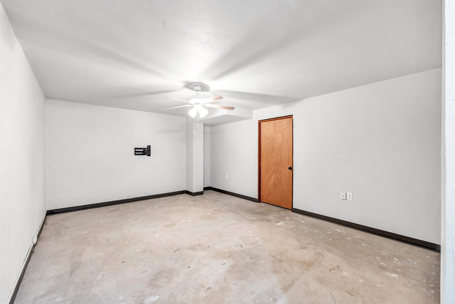
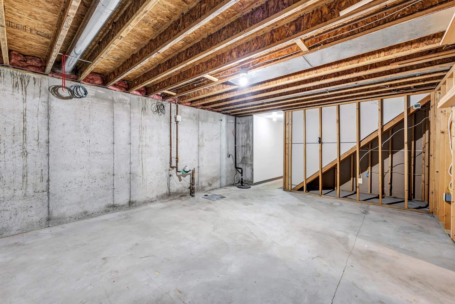
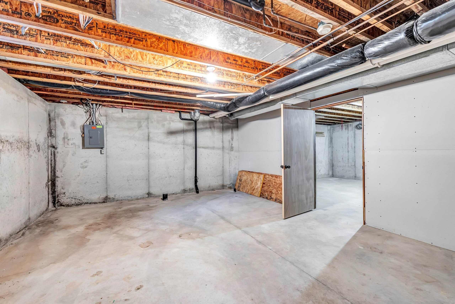
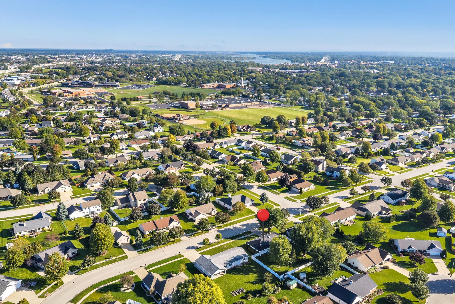
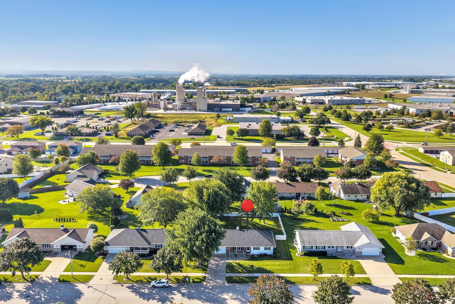
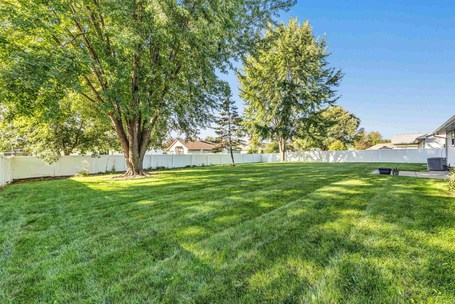
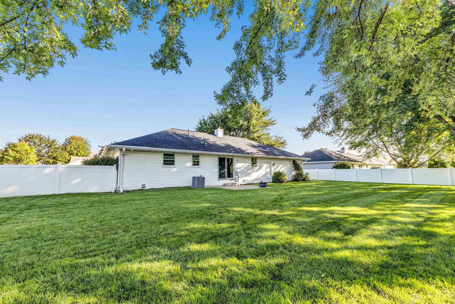
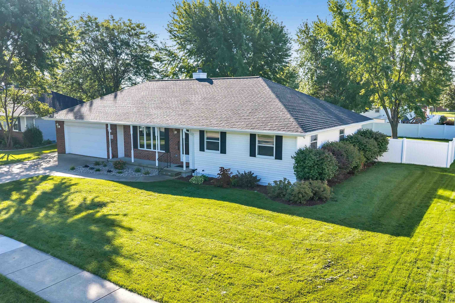
Welcome to 1233 Drews Drive in West De Pere! This 3-bedroom, 1.5-bath home offers a spacious living room, gas fireplace and brick surround. The kitchen features abundant cabinetry and counter space, a snack bar, and an adjoining dining area with patio doors to the backyard. Laminate flooring runs through portions of the home, and the full bath includes a walk-in tub. Full basement offers a finished rec room(with concrete floor),storage space, and plumbing stubbed for an additional bathroom. The attached garage includes a separate storage and workshop area with shelving and workspace. Outside, enjoy a fully fenced backyard and patio. The roof, furnace, and central A/C are all approximately two years old. Offers are due Sunday, October 4, at 6:00 PM and will be presented Monday, October 5.
Inclusions:
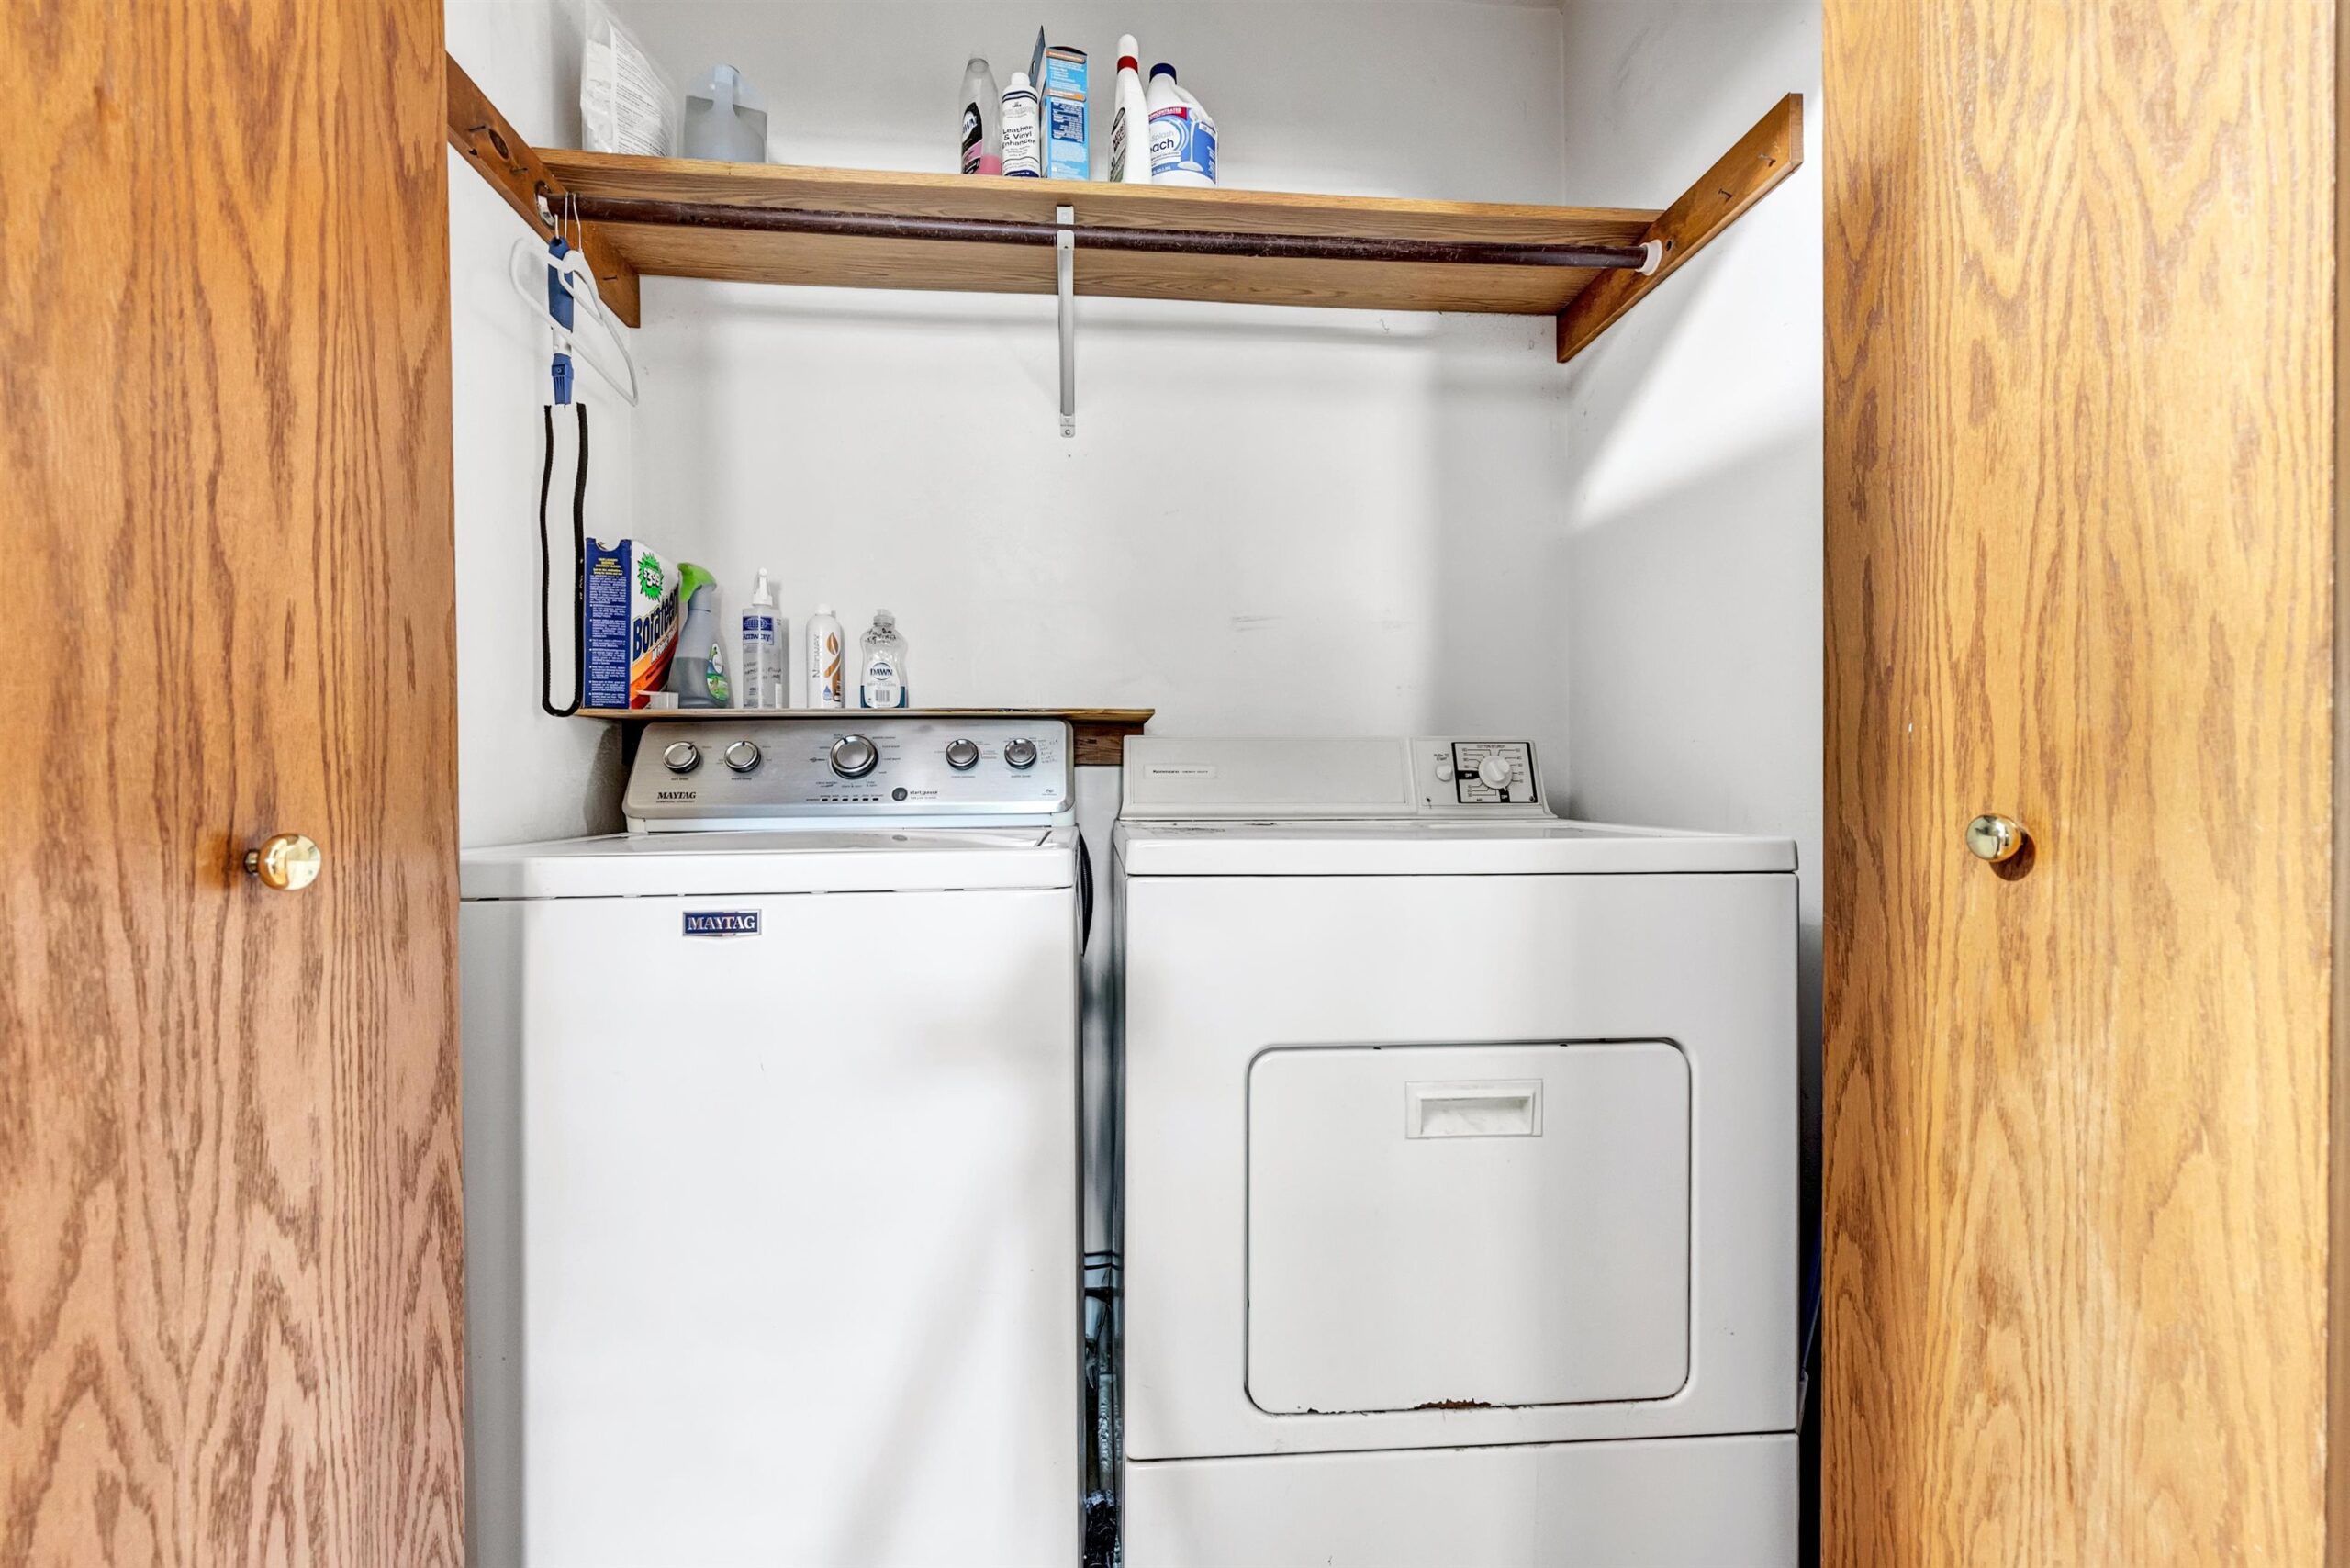
Refrigerator,Oven/Range,Dishwasher,Microwave,Disposal,Washer/Dryer,Security Cameras/Ring Doorbell,Electric Fence(Wire installed/componants removed)
Exclusions:
Sellers Personal Property
Get a detailed Home Value Estimate Based on Current Market Trends/Get a Detailed Estimate Based on Current Market Conditions Impacting Your Home's Value
 |1
|1 |1452 sqft
Adashun Jones, Inc.
Provided by: Symes Realty, LLC
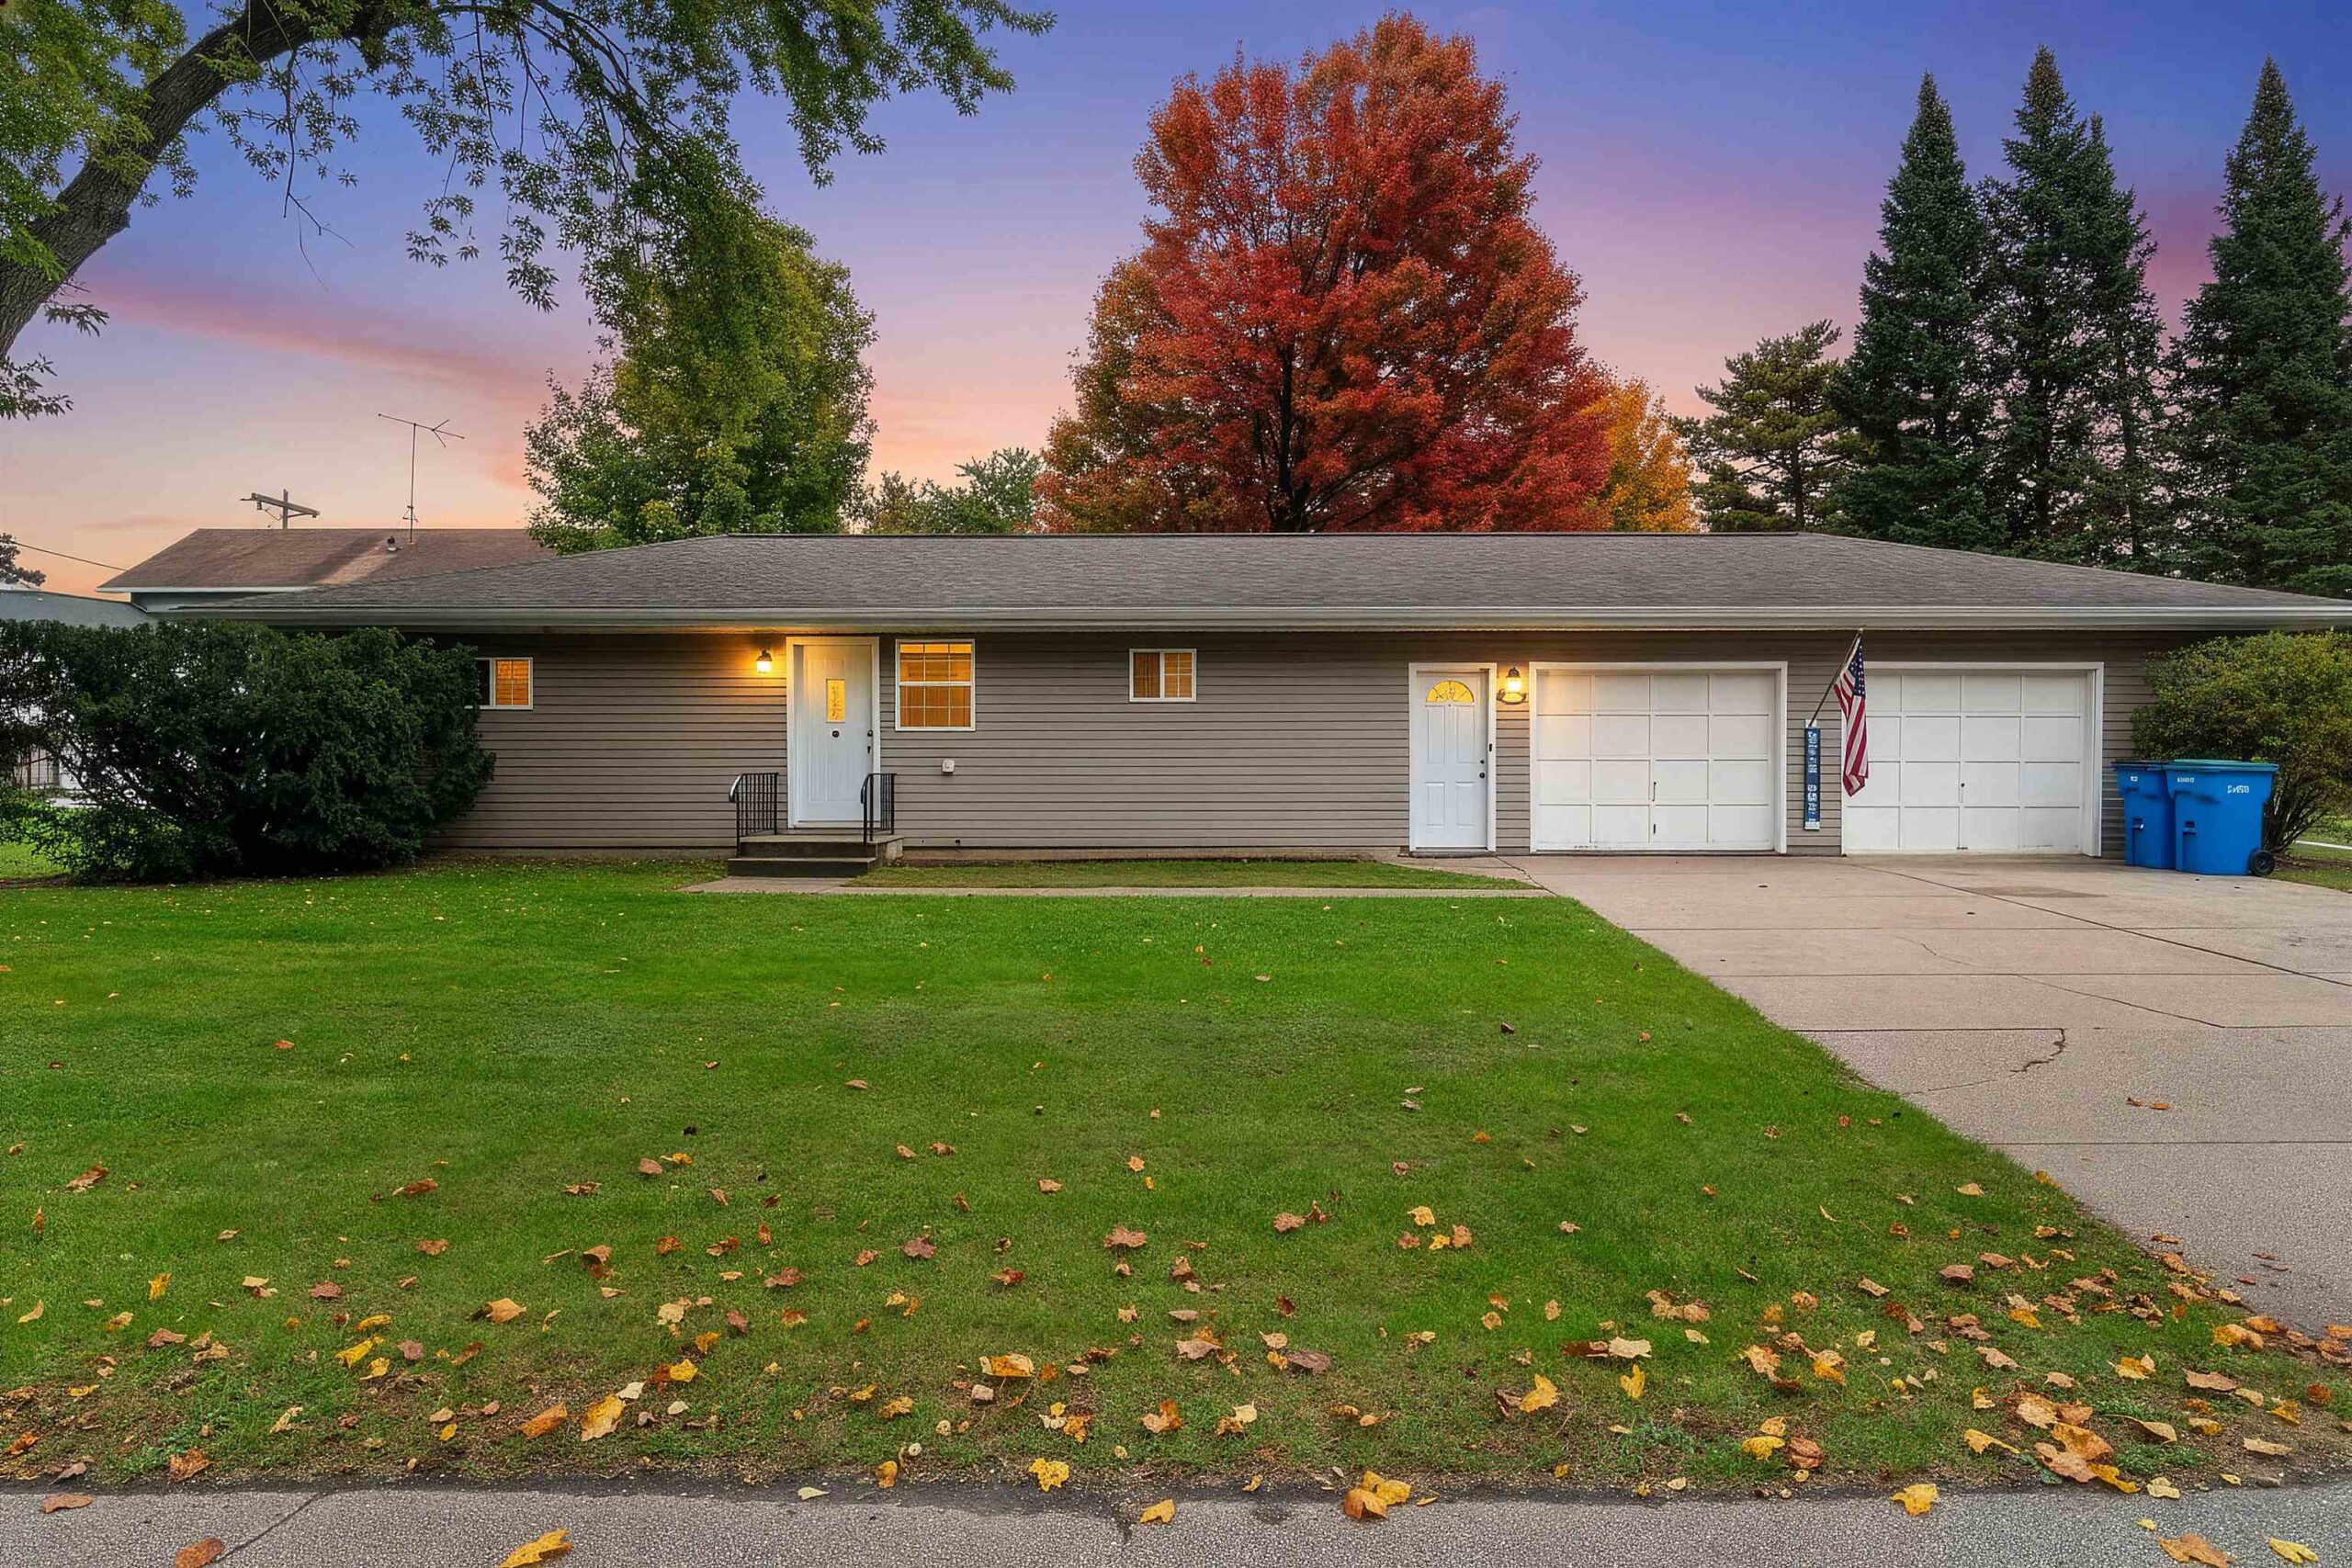 |1|1328 sqft
Adashun Jones, Inc.
Provided by: Berkshire Hathaway HS Bay Area Realty
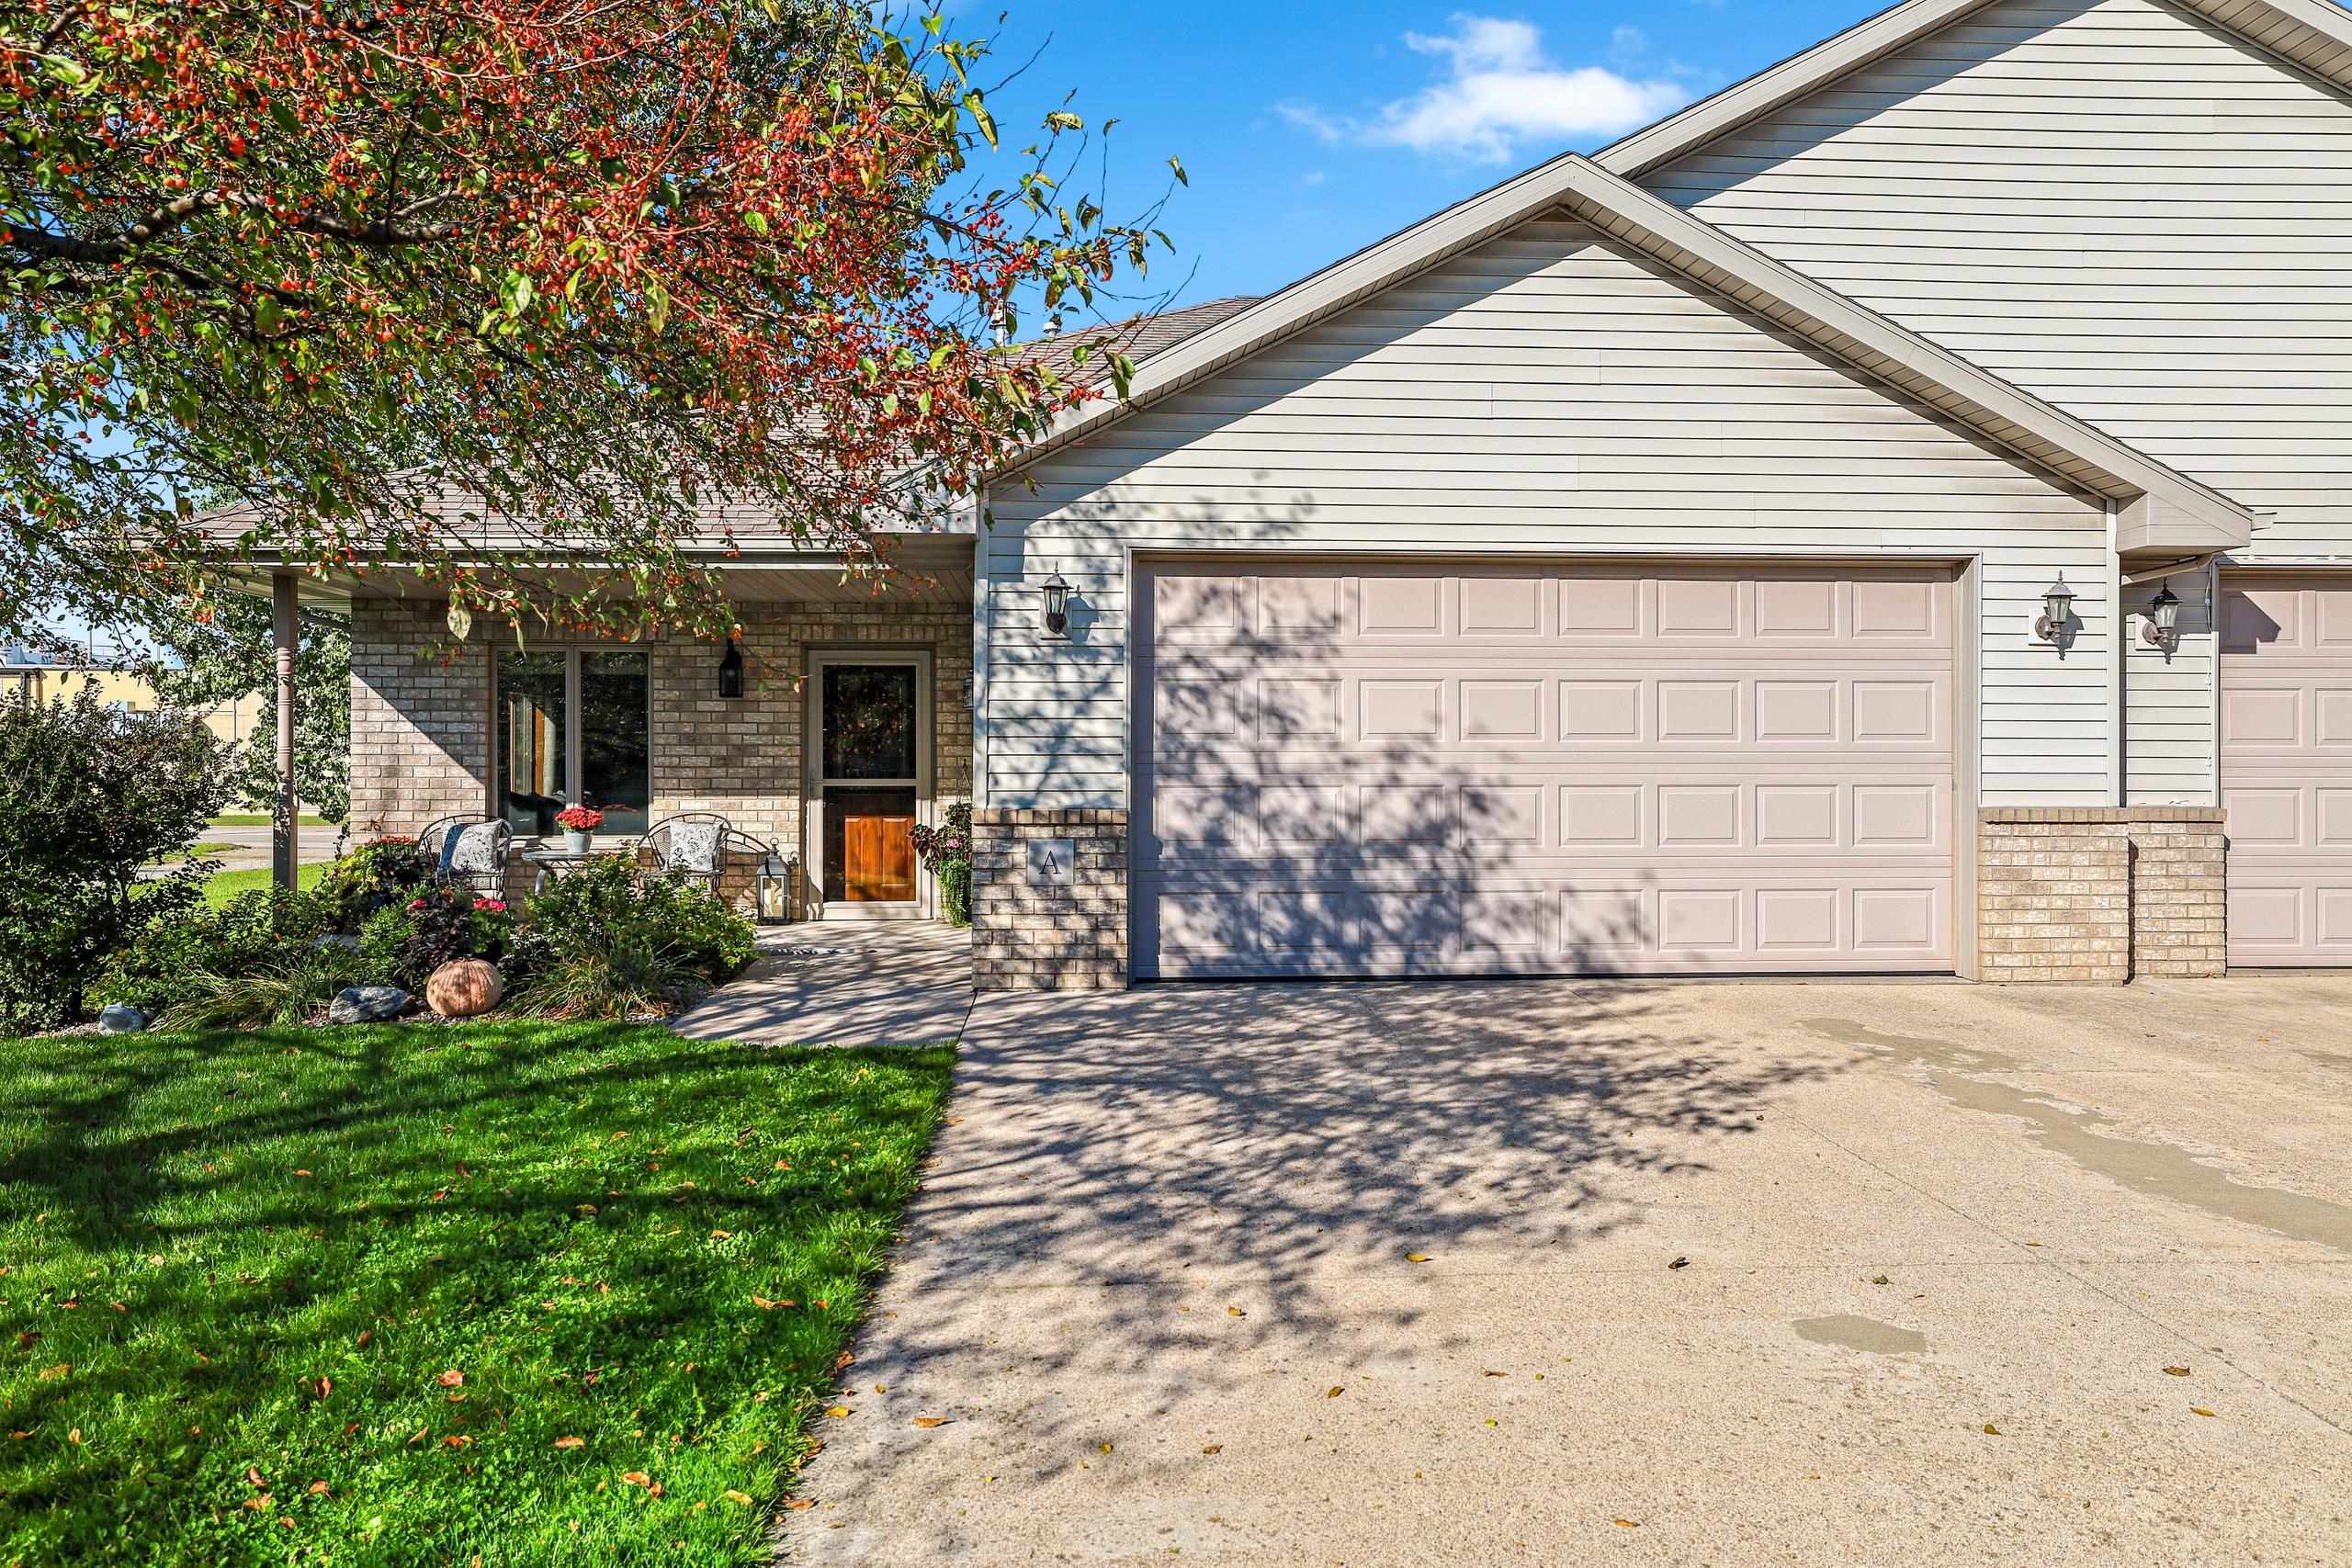 |2|1250 sqft
Adashun Jones, Inc.
Provided by: RE/MAX 24/7 Real Estate, LLC
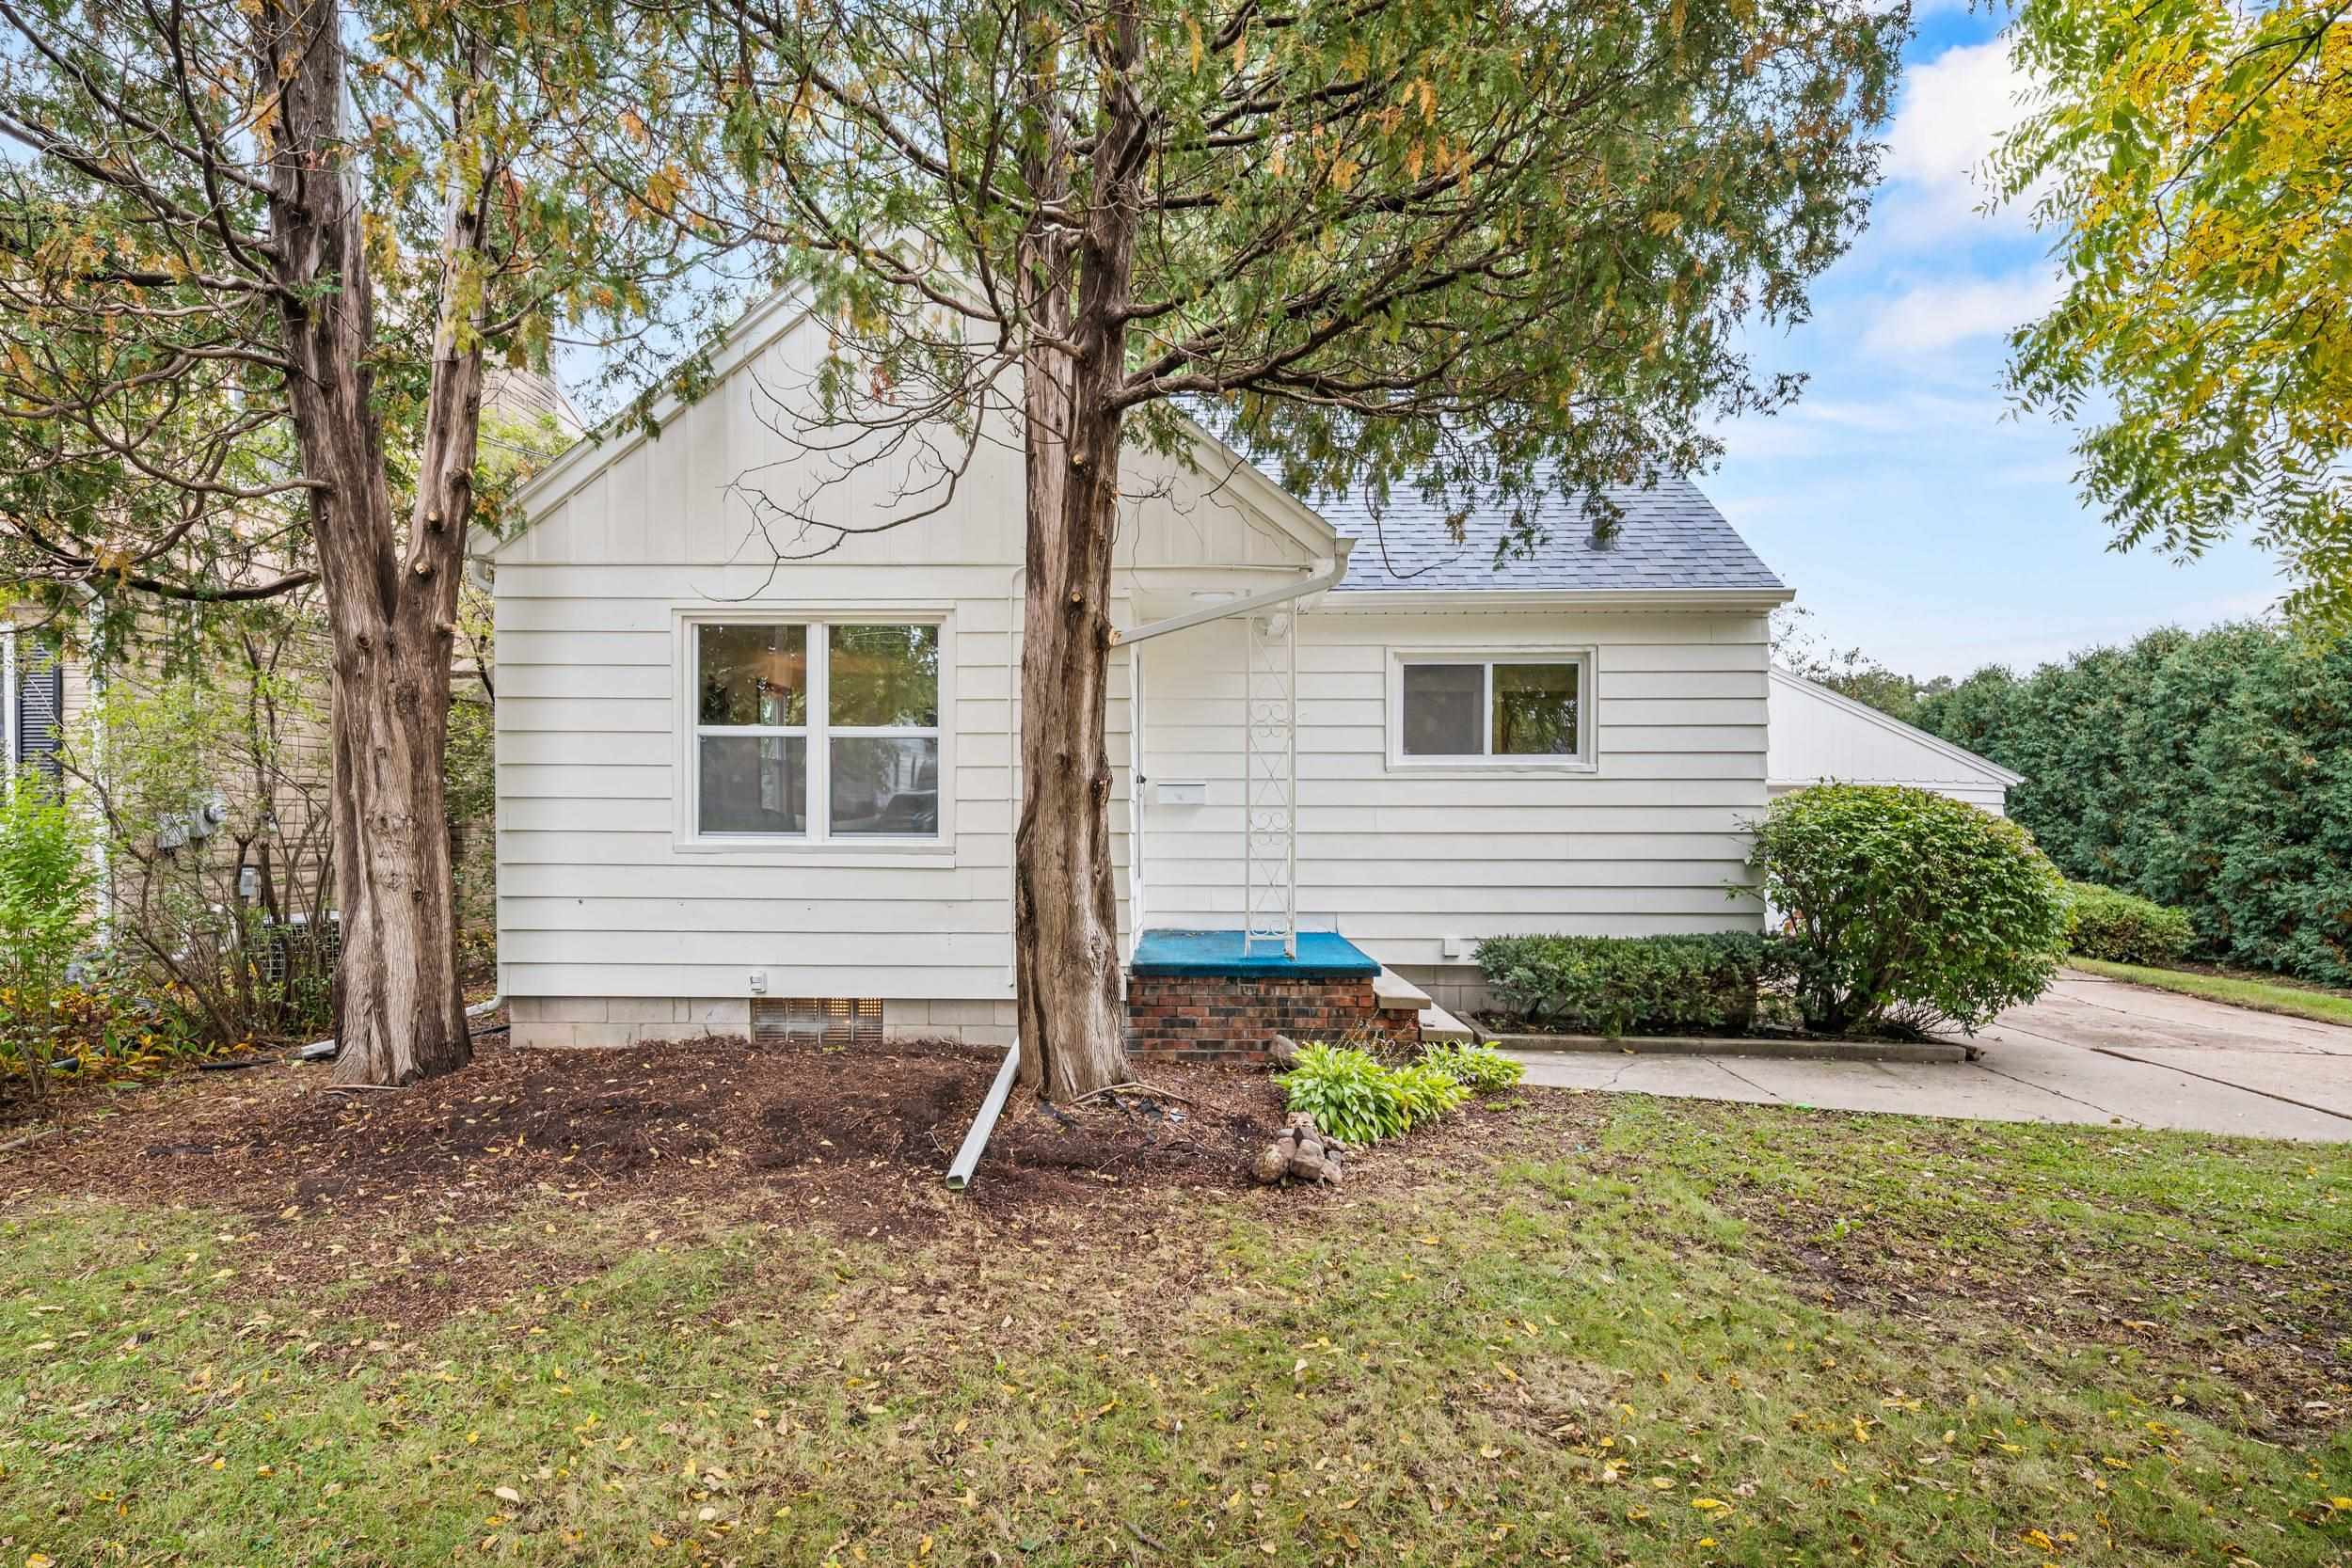 |1|1525 sqft
Adashun Jones, Inc.
Provided by: RE/MAX 24/7 Real Estate, LLC
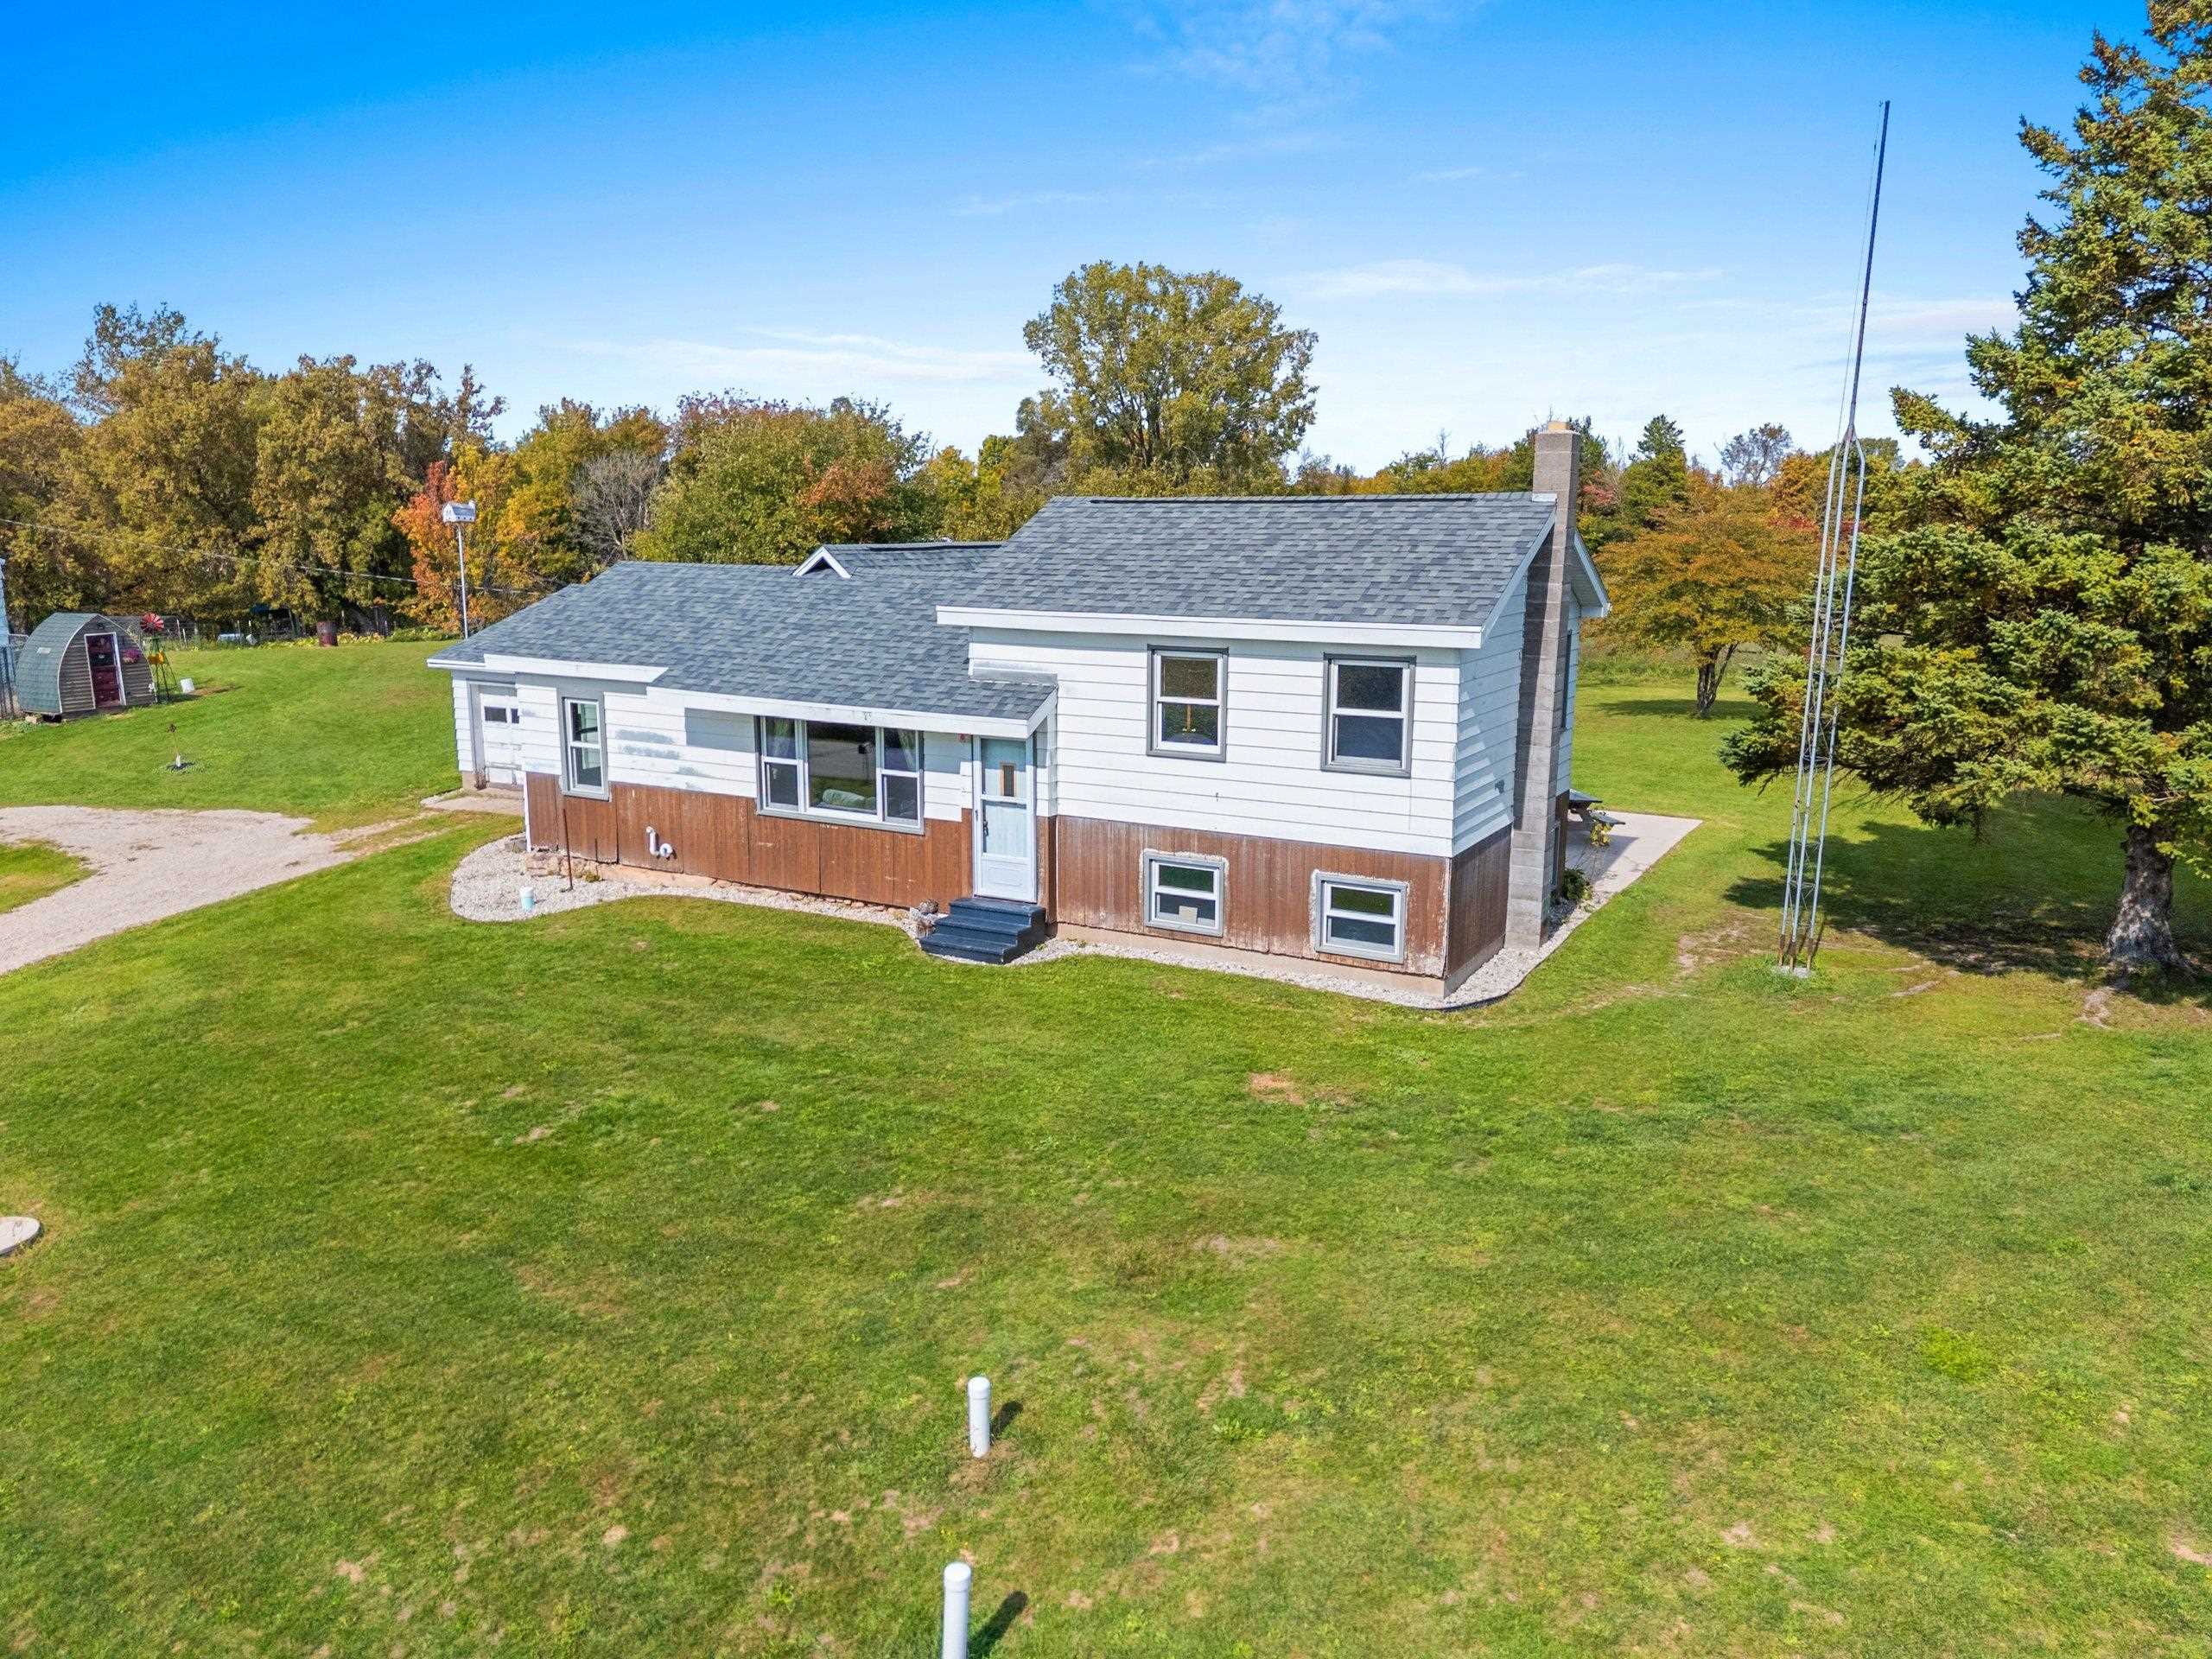 |1|1182 sqft
Adashun Jones, Inc.
Provided by: Symes Realty, LLC
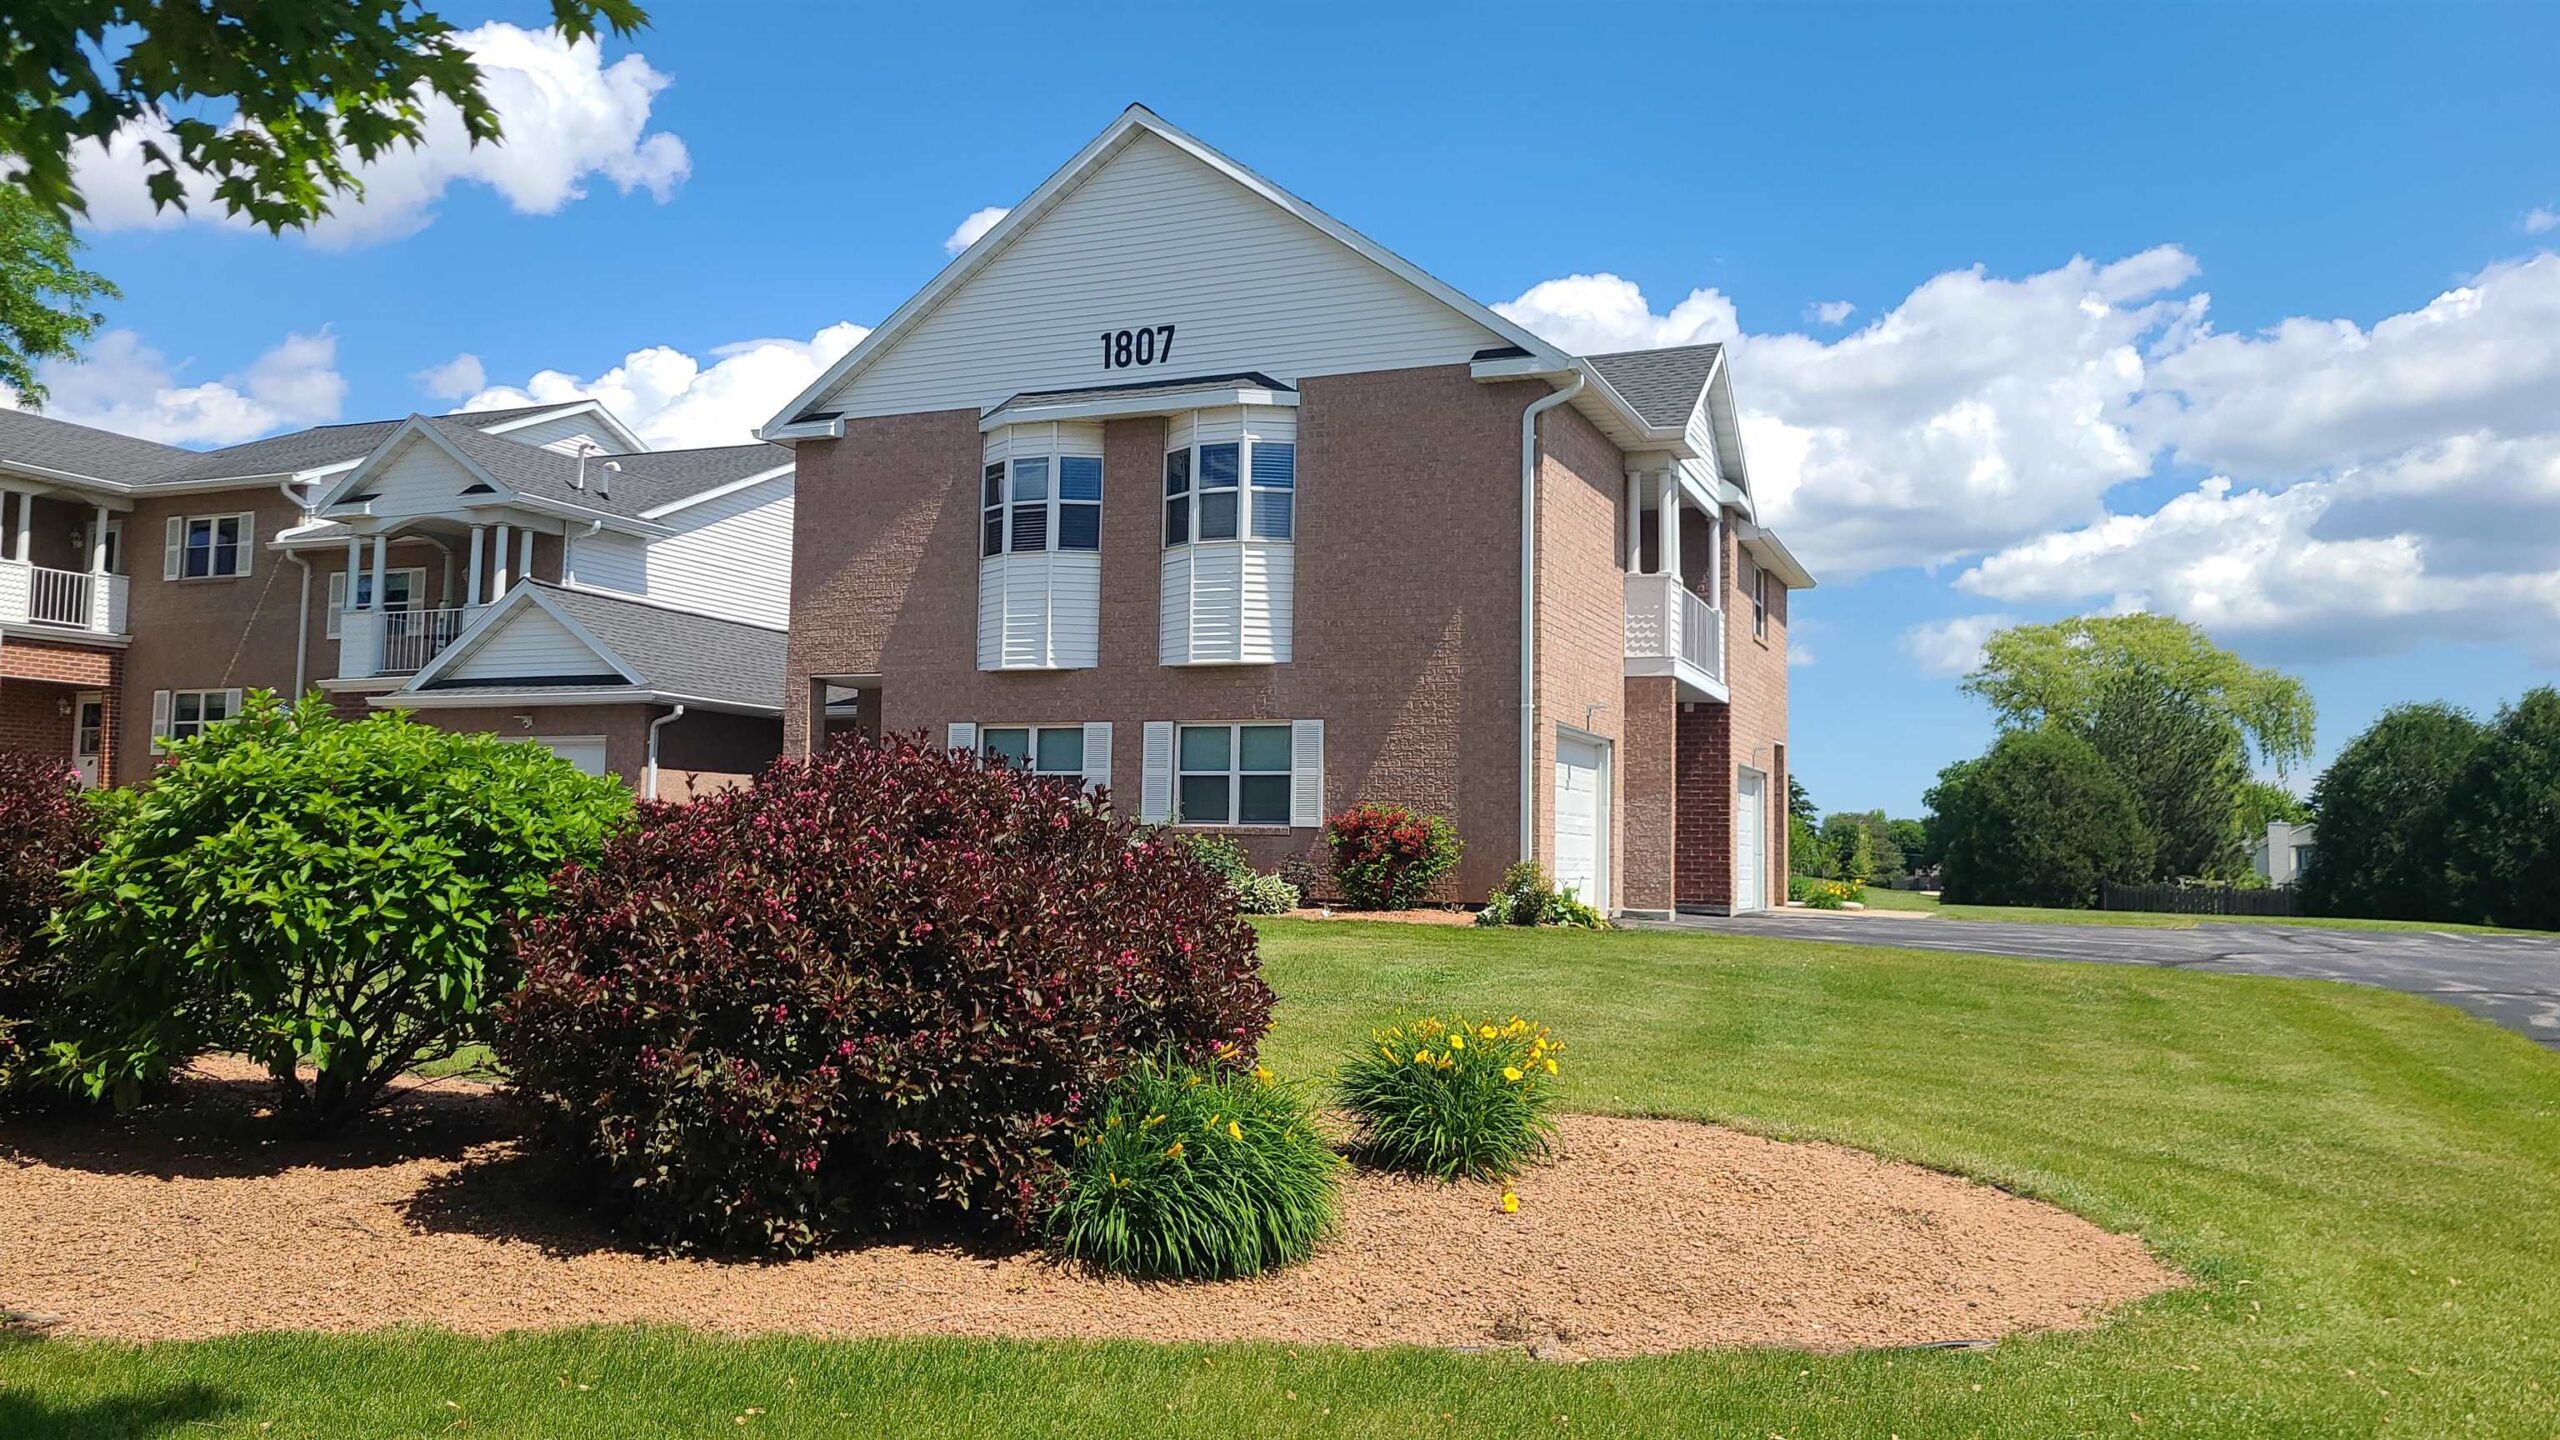 |2|1284 sqft
Adashun Jones, Inc.
Provided by: Resource One Realty, LLC
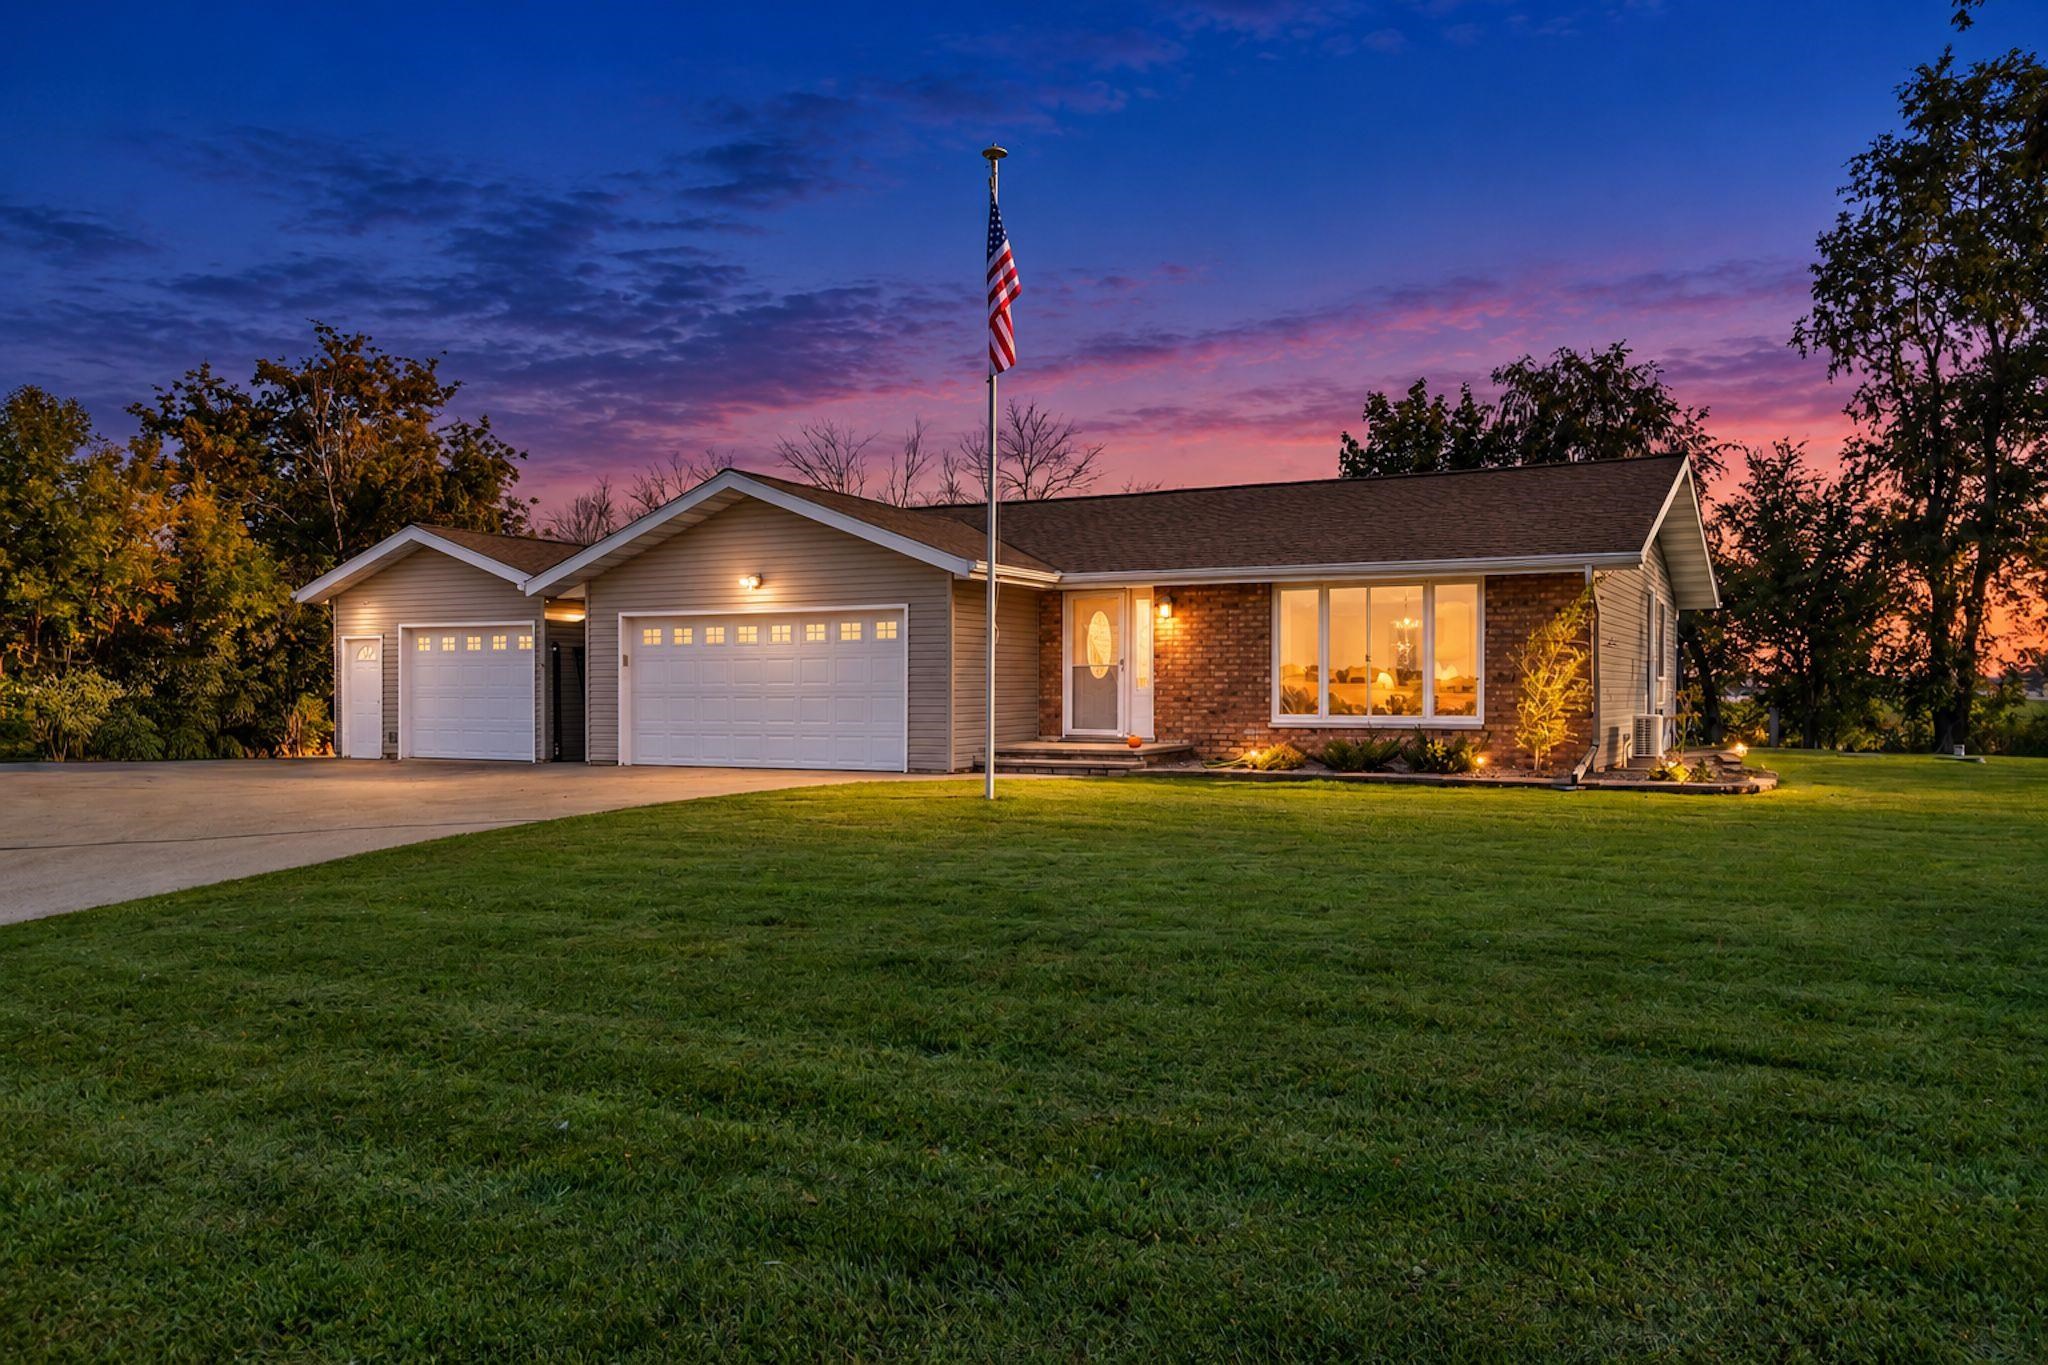 |1|1804 sqft
Adashun Jones, Inc.
Provided by: Keller Williams Fox Cities
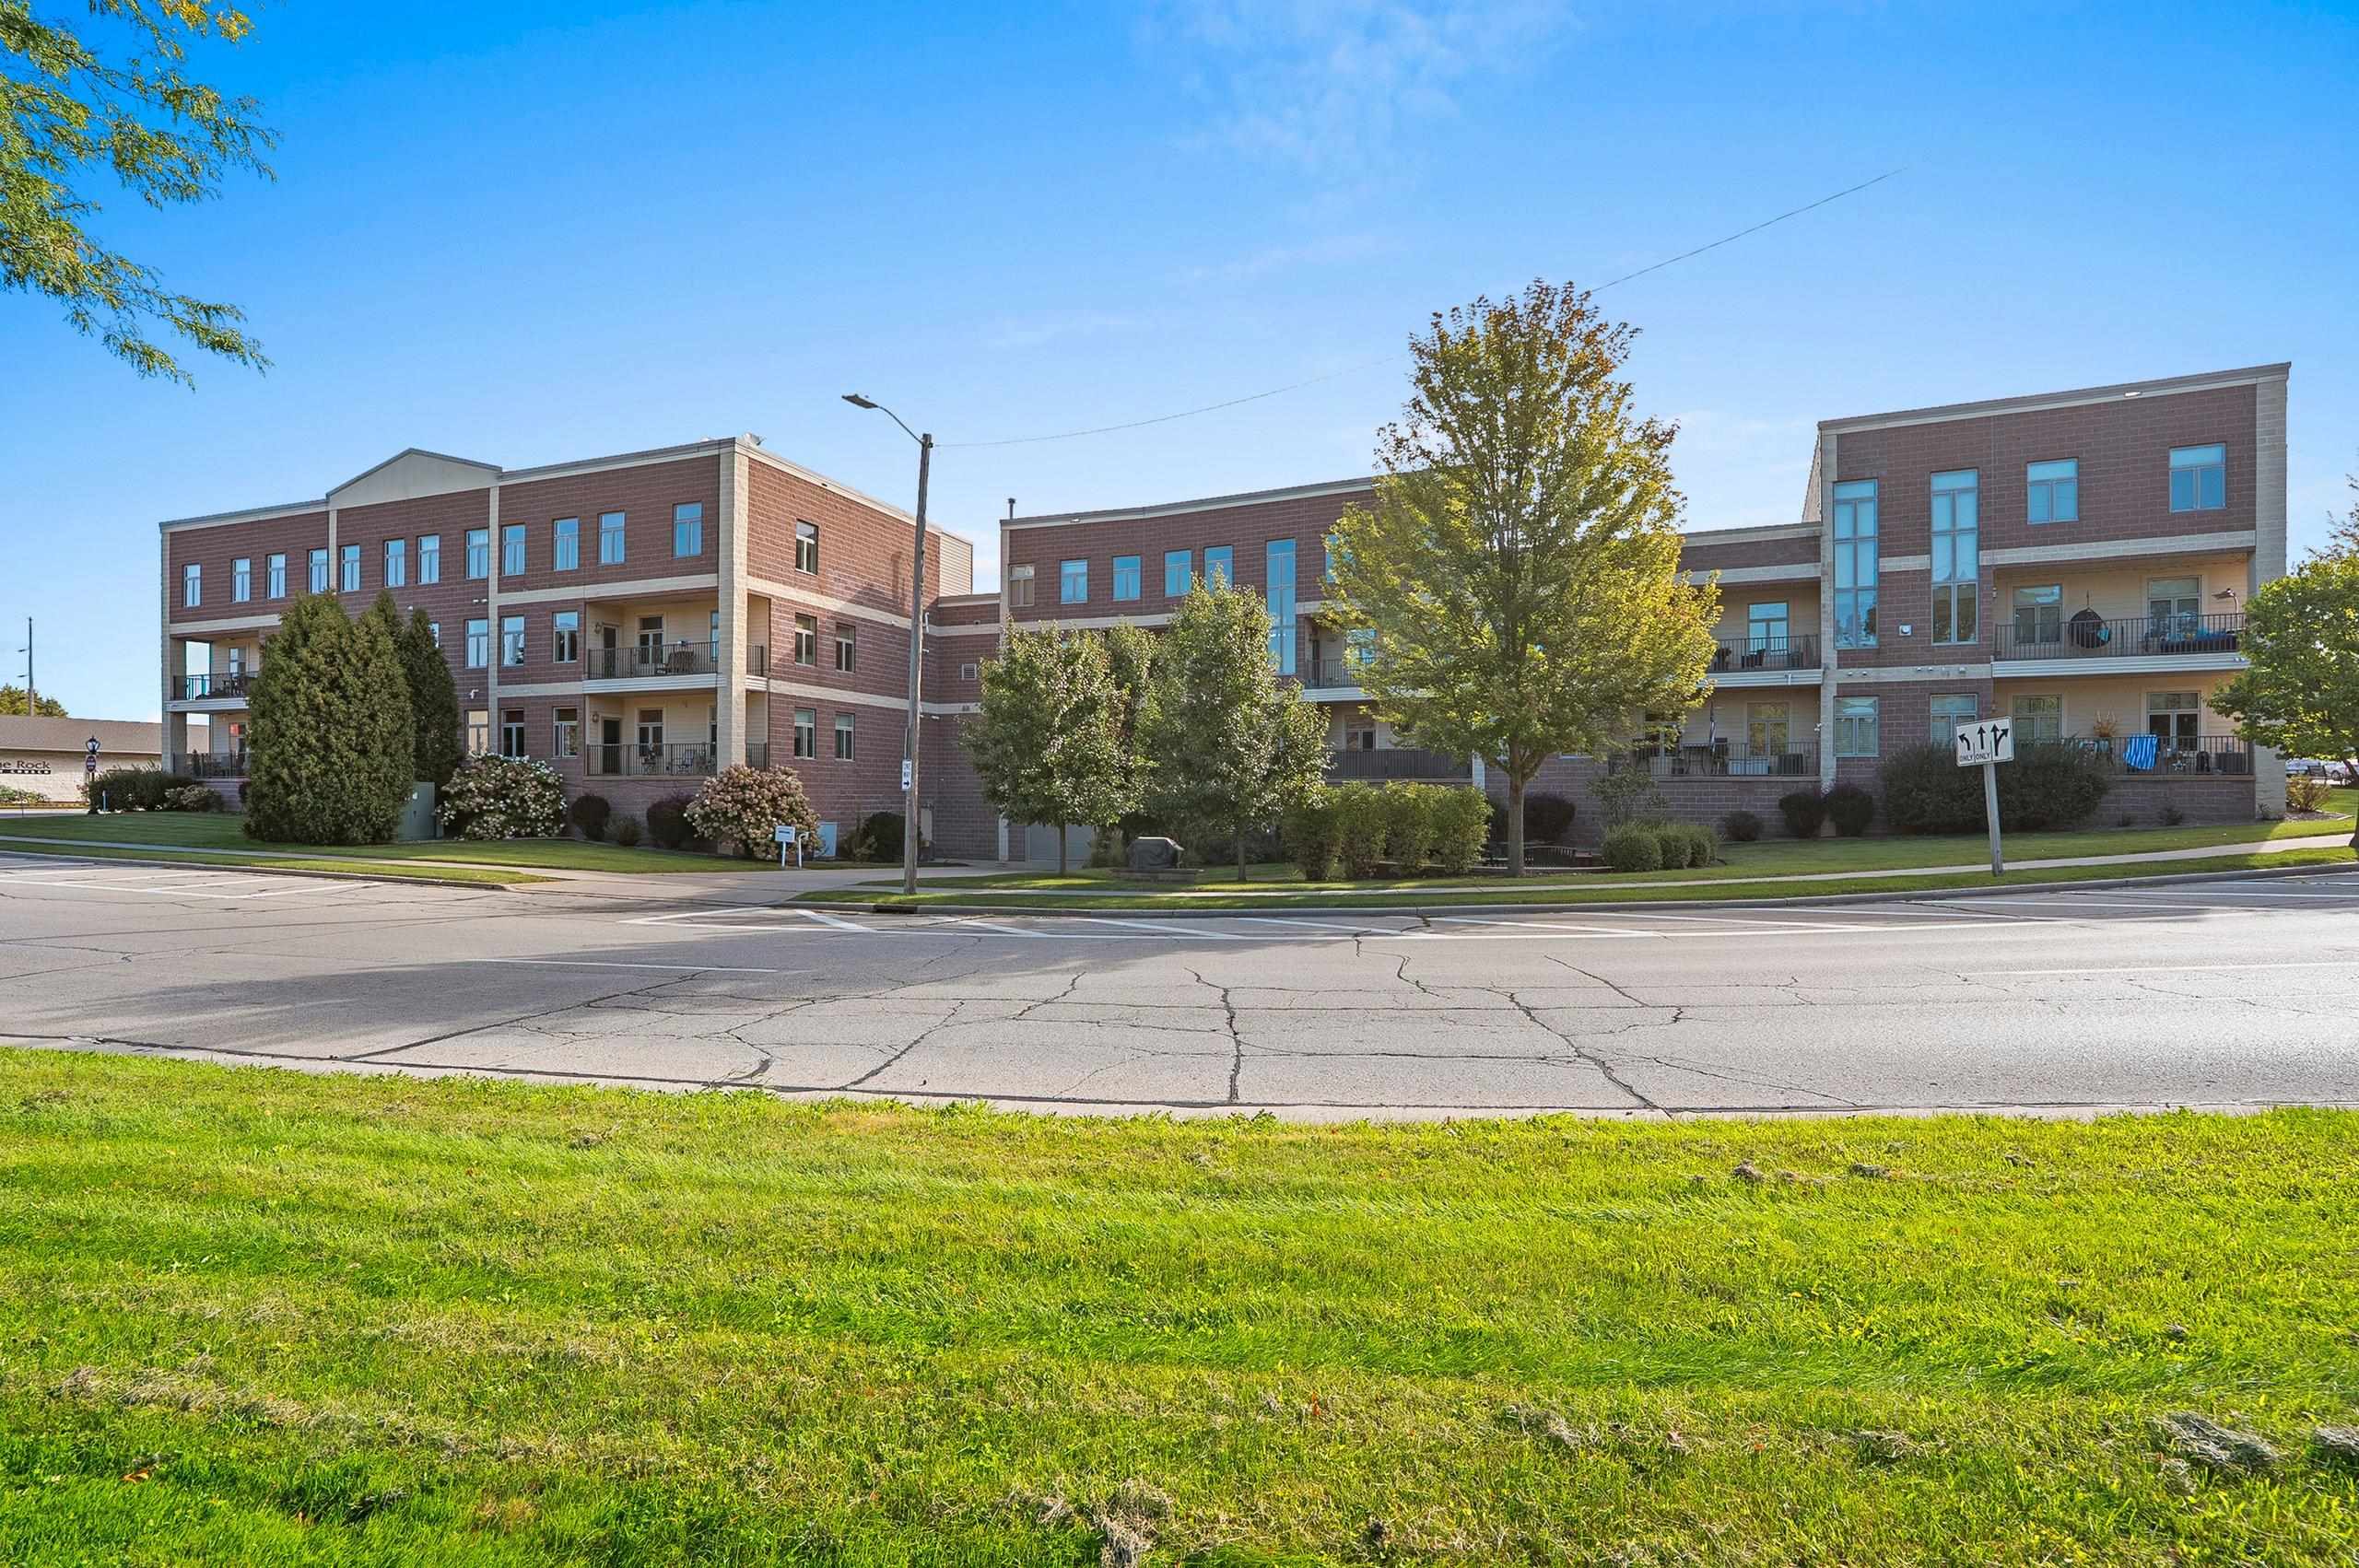 |2|1715 sqft
Adashun Jones, Inc.
Provided by: Keller Williams Green Bay
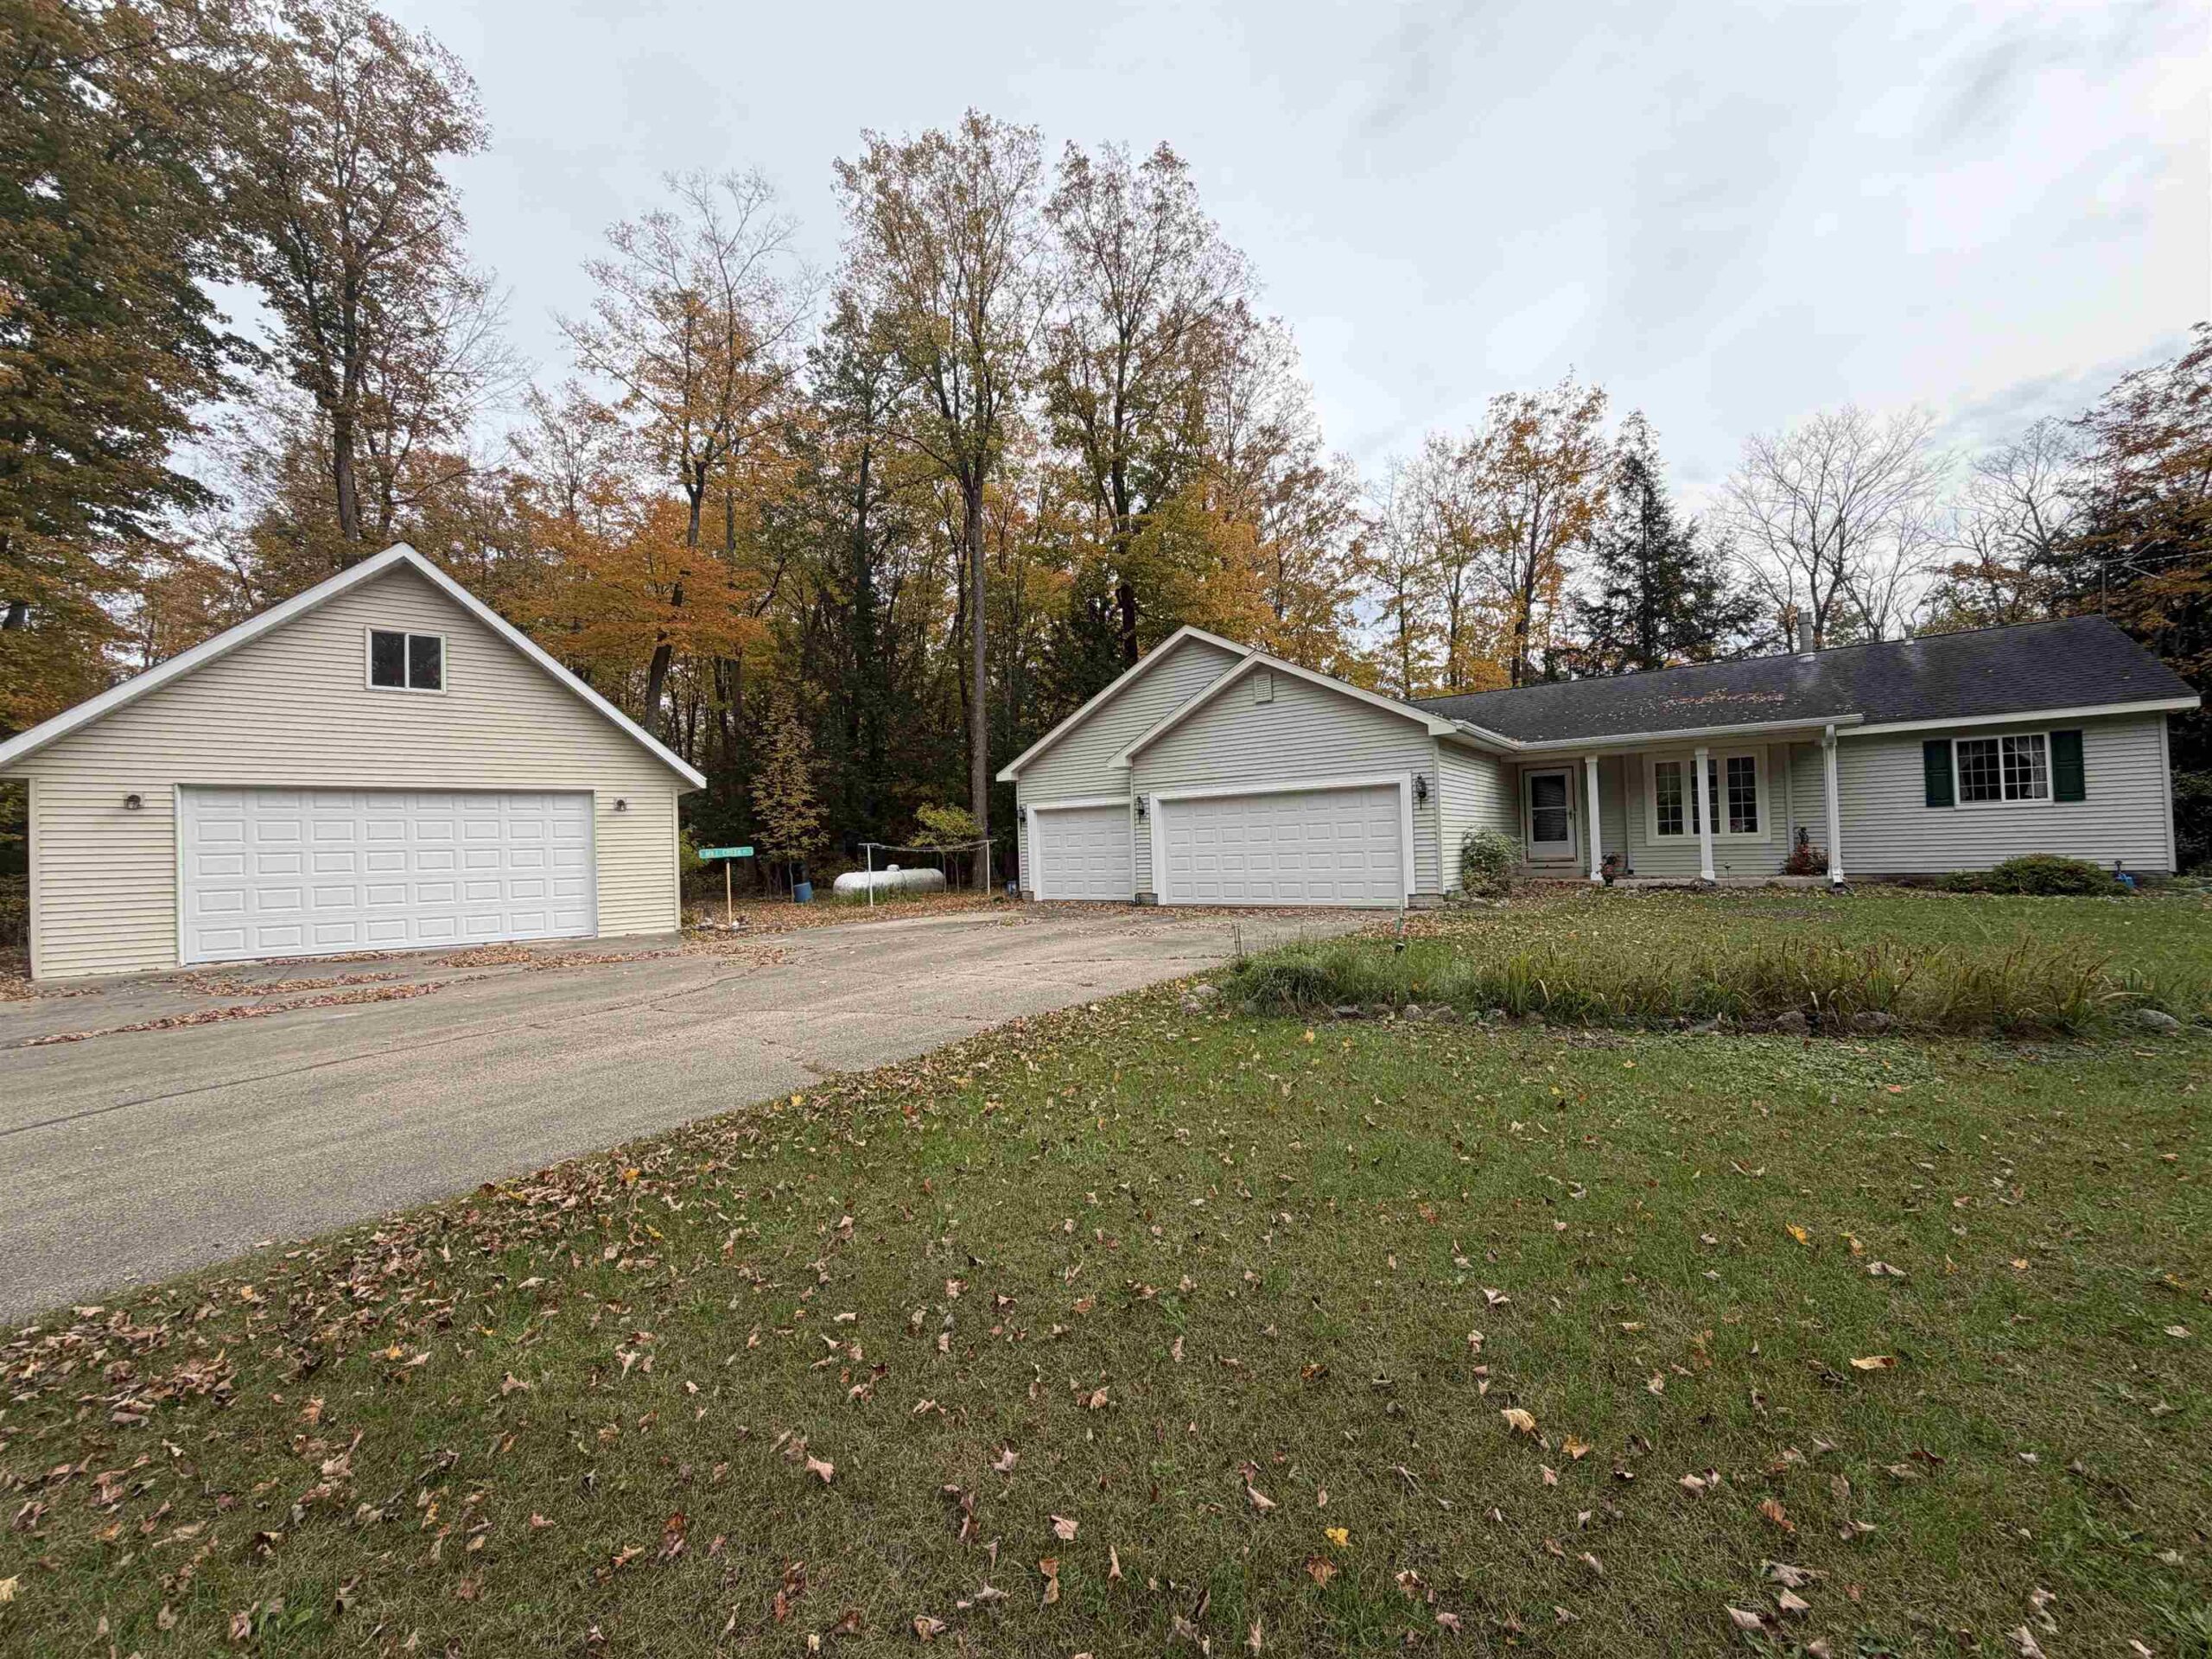 |2|1352 sqft
Adashun Jones, Inc.
Provided by: Full House Realty, LLC
 |2|1440 sqft
Adashun Jones, Inc.
Provided by: Resource One Realty, LLC

 Share
Share
 Show more
 Spec Sheet