 37
37  Return to listing
$239,900
3 Beds
1 Bath
1,420 Sq. Ft.
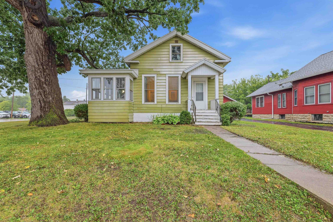
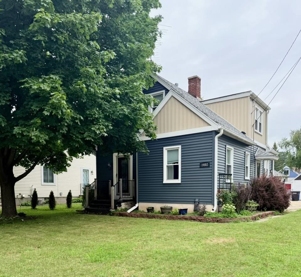
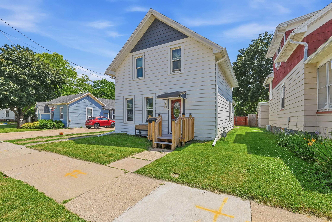
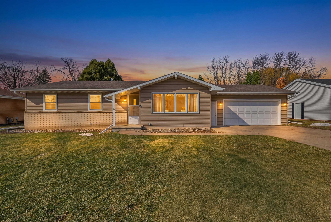
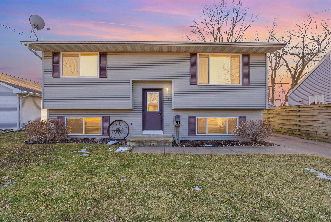
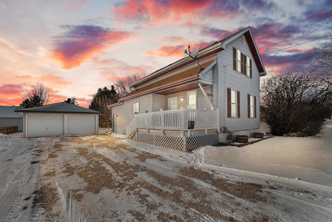
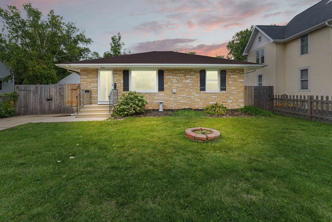
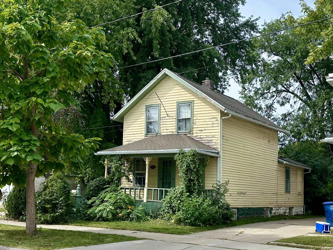
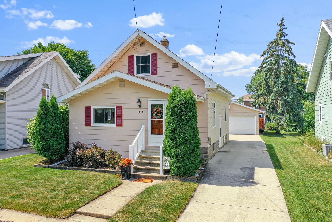
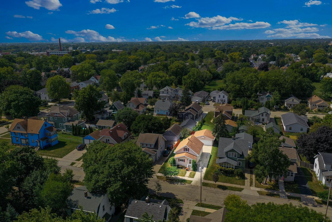
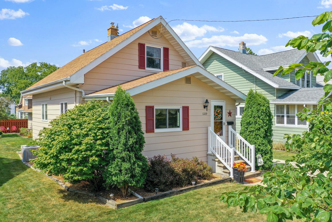
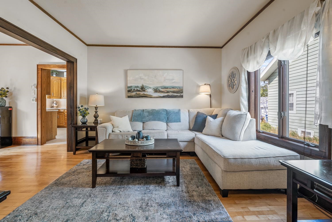
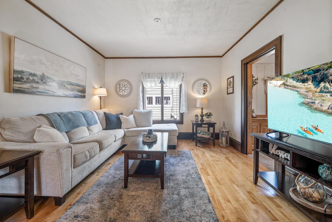
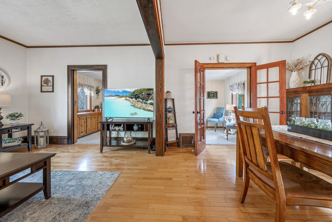
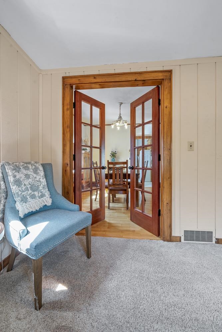
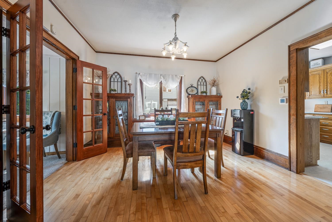
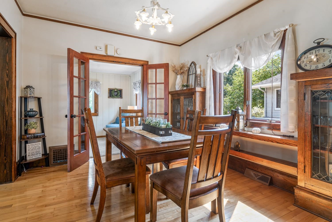
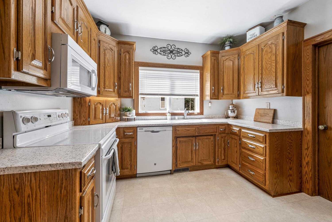
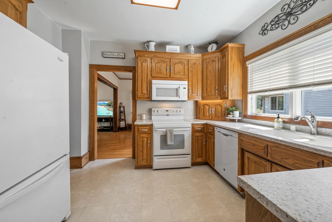
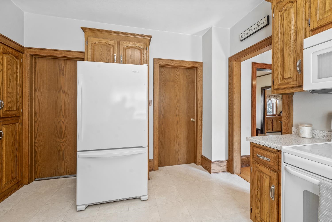
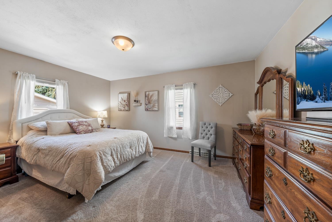
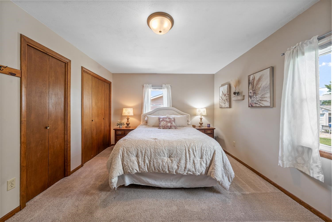
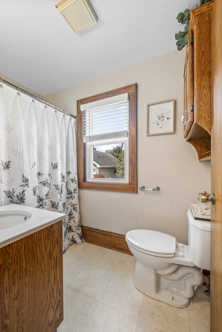
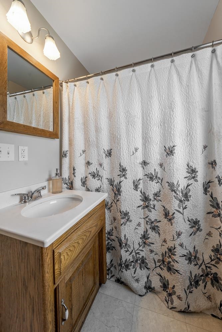
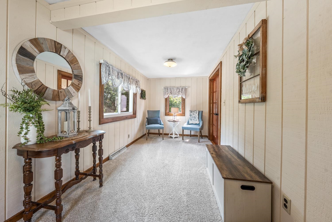
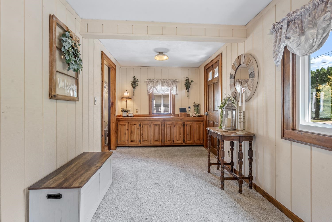
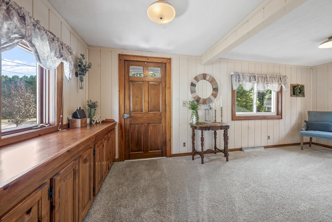
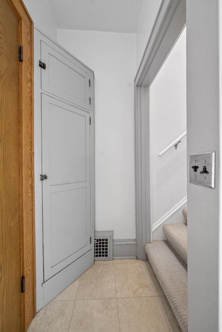
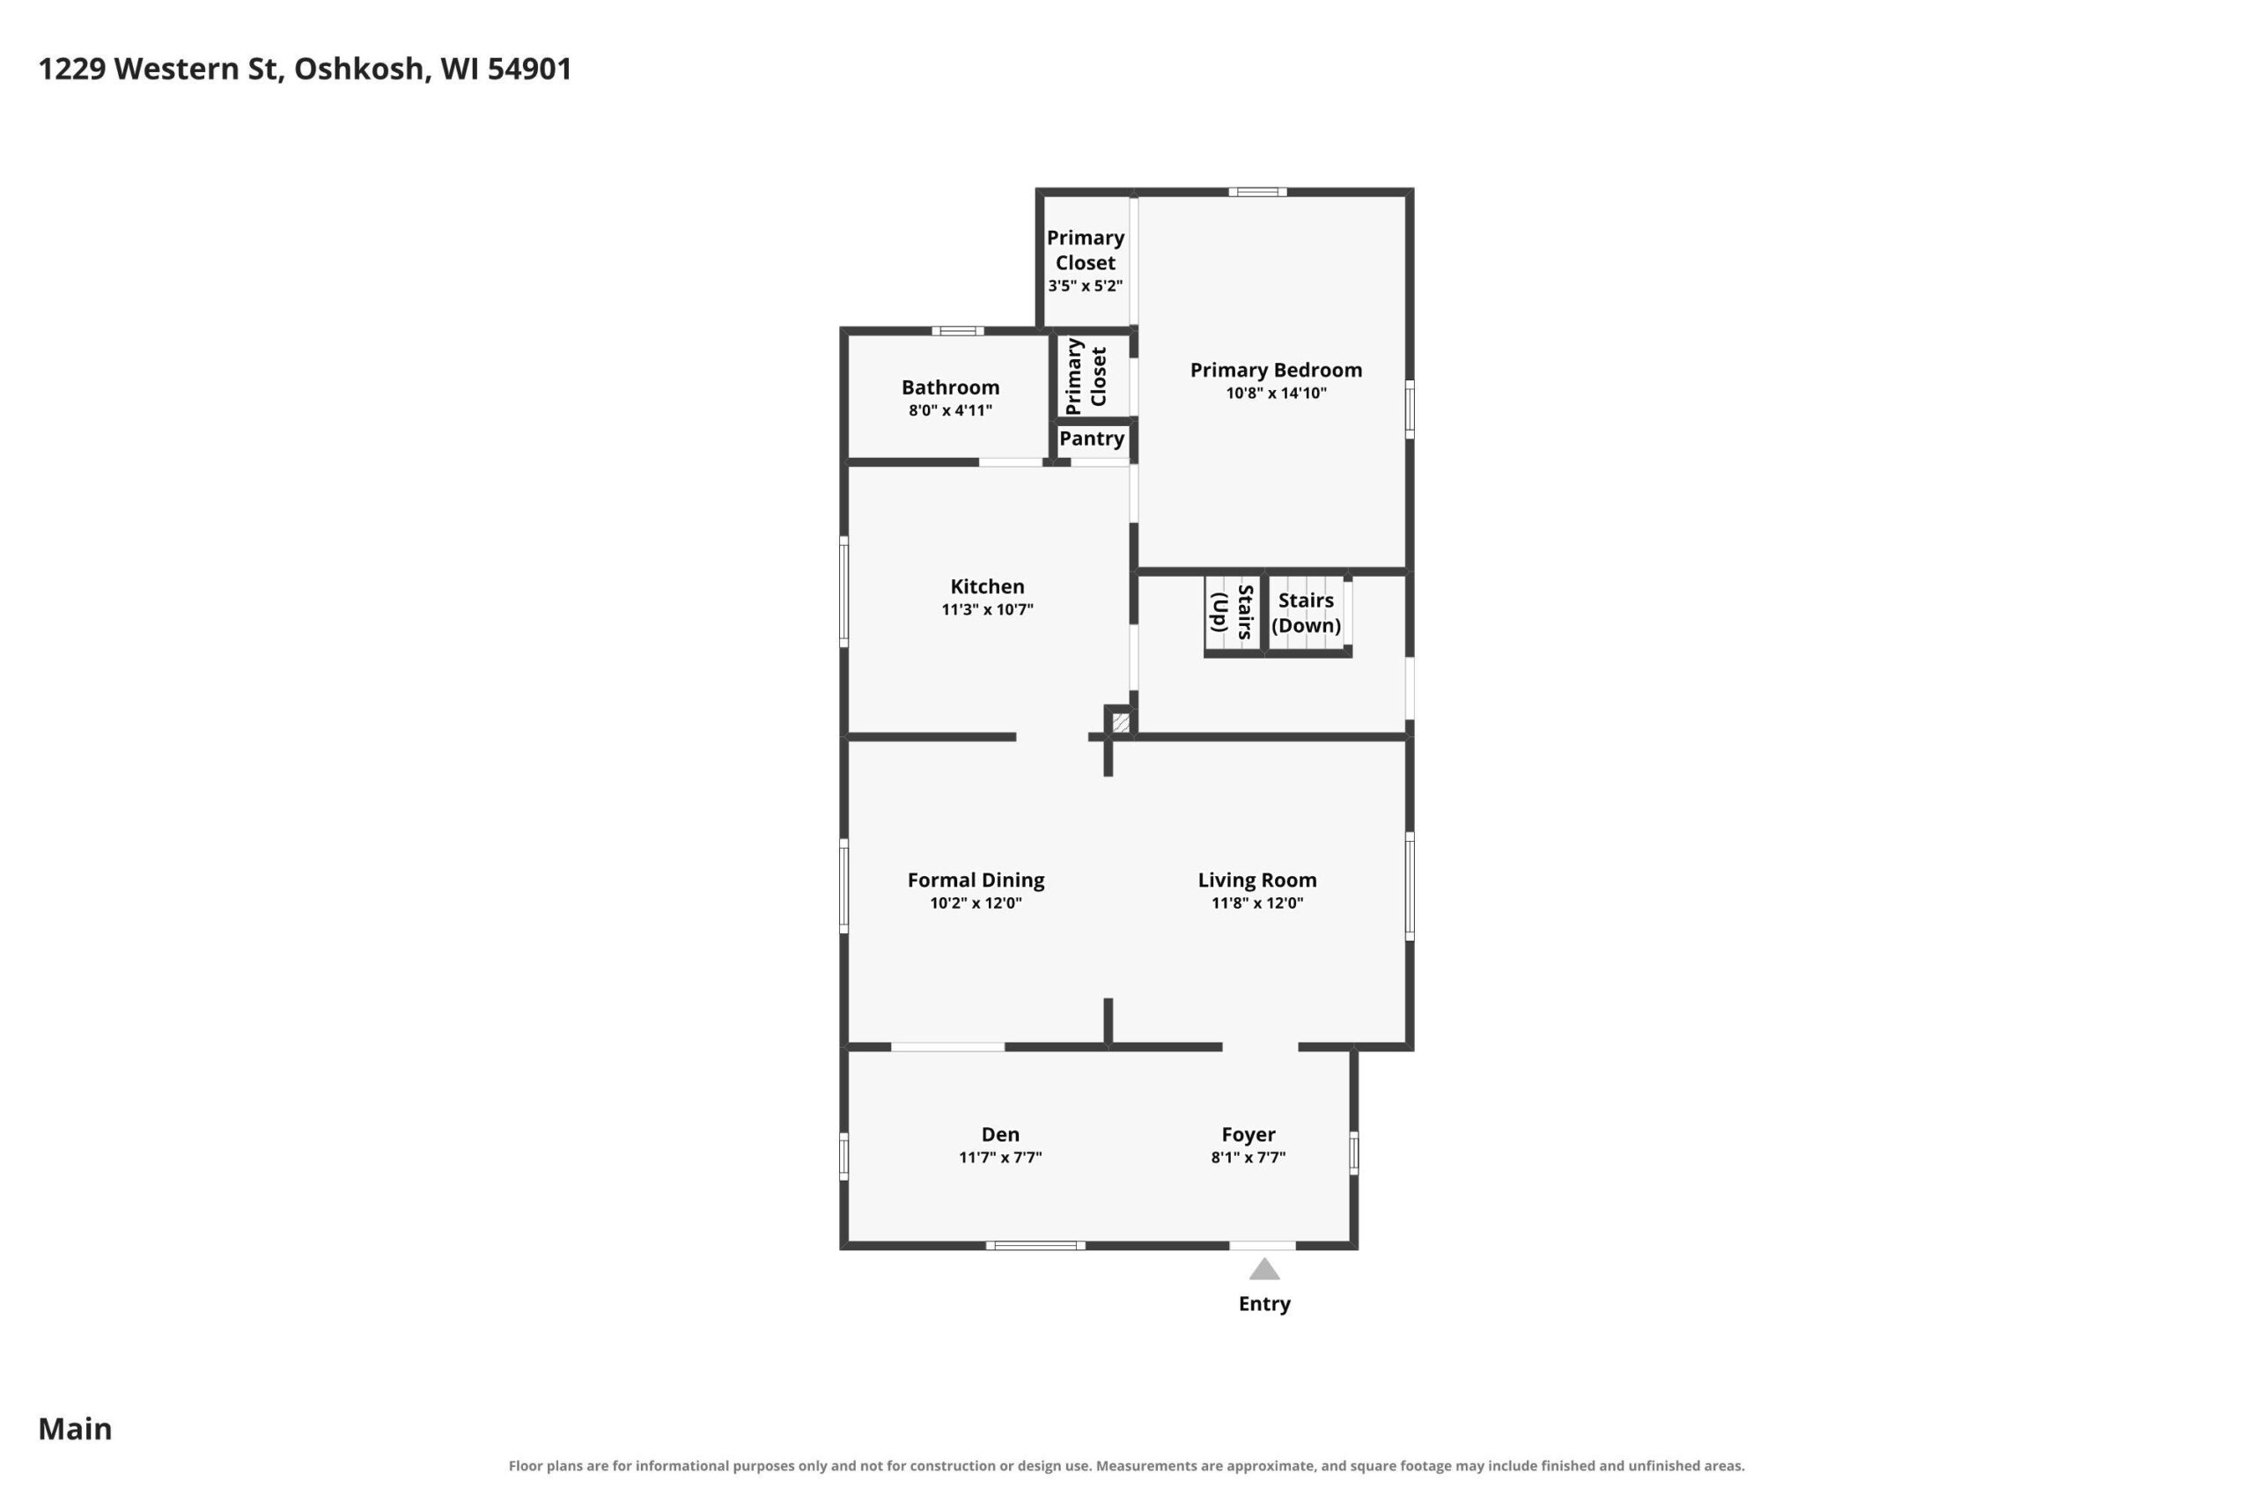
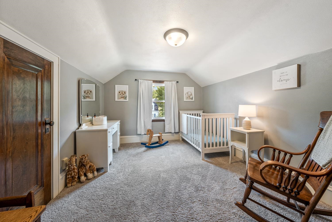
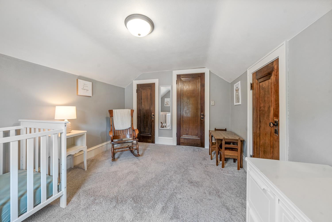
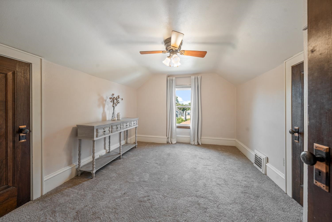
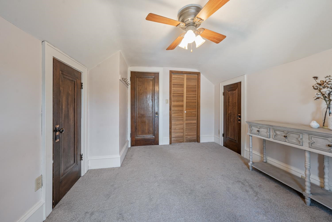
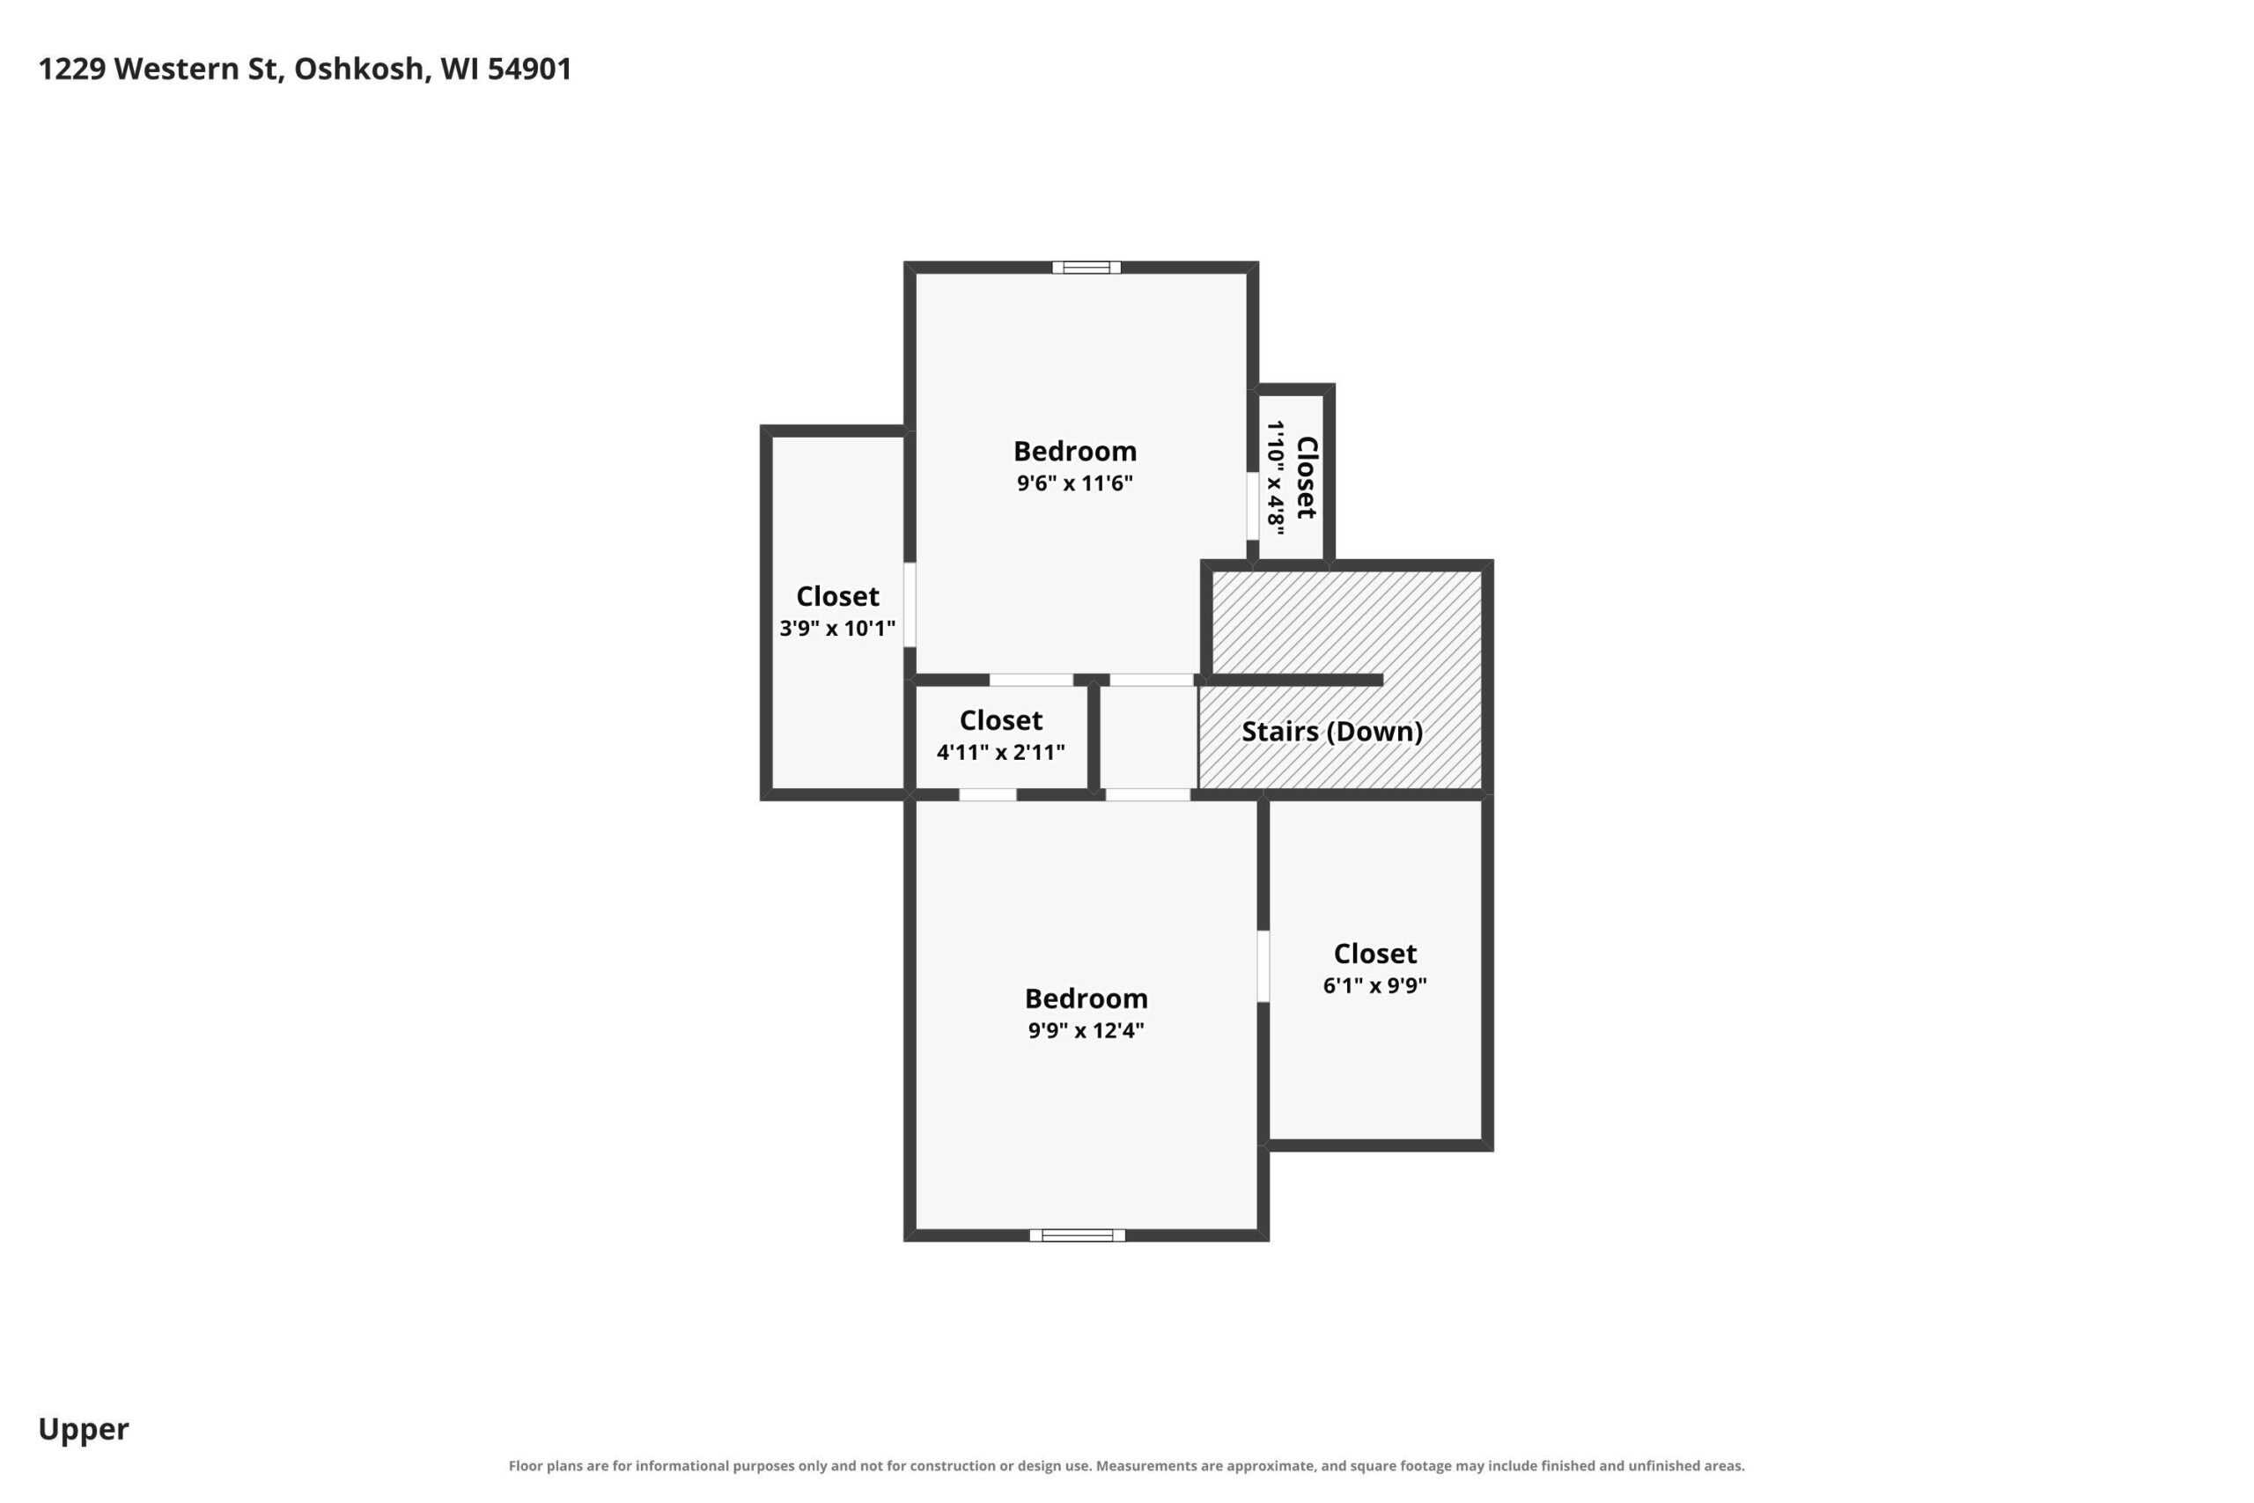
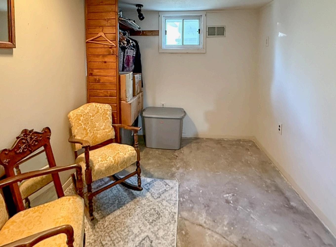
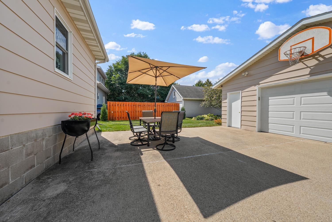
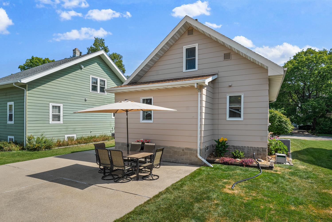
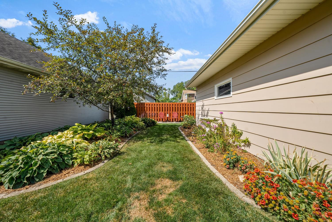
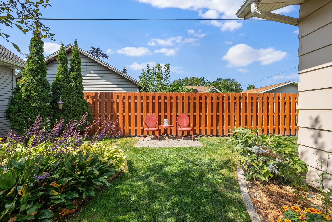
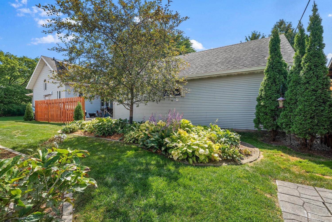
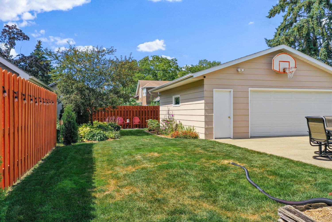
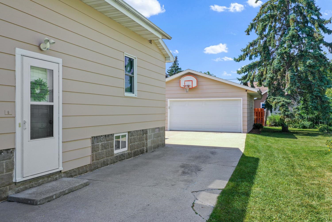
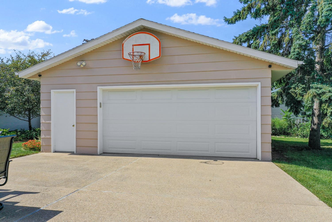
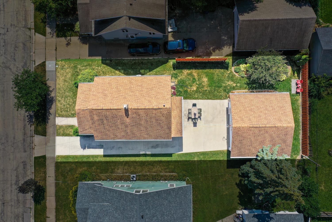
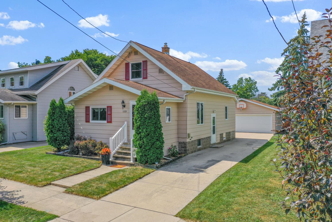
Located near parks and the new Vel Phillips School, this 3BR/1BA craftsman home features a fully-equipped kitchen w/ corian counters & pantry, 1st floor primary bedroom w/ double closets & LR w/ refinished maple HW flooring! Formal dining room w/ french doors to cozy den & original leaded-glass china cabinets. Full bath completes the main floor. Upper level offers 2 bedrooms w/ multiple closets. LL adds 100 sqft composed of a bonus office w/ unfinished floor. Nicely landscaped back yard w/ large driveway that doubles as a patio. 2.5 stall garage.
Inclusions:
Refrigerator, Stove, Microwave, Dishwasher, Washer, Dryer, Security Cameras
Exclusions:
some of the perennials in the garden
Get a detailed Home Value Estimate Based on Current Market Trends/Get a Detailed Estimate Based on Current Market Conditions Impacting Your Home's Value
 |1
|1 |1640 sqft
Michelle
 |2|1608 sqft
 Michelle
 |2|1476 sqft
Maigon
 |3|1728 sqft
 Maigon

 Share
Share
 Show more
 Spec Sheet