
 35
35  Return to listing
$239,900
3 Beds
1 Bath
1,856 Sq. Ft.
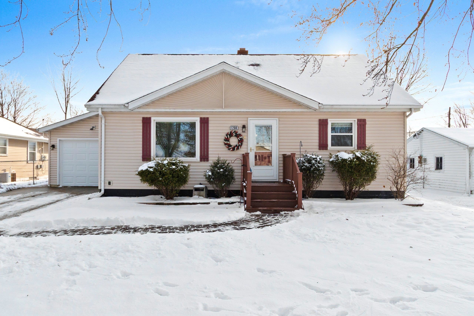
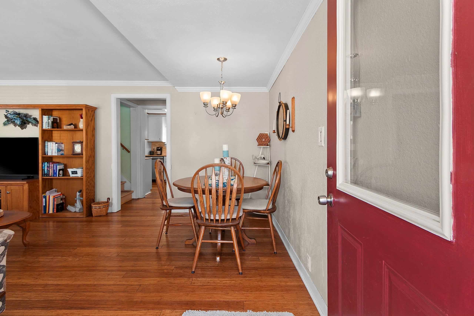
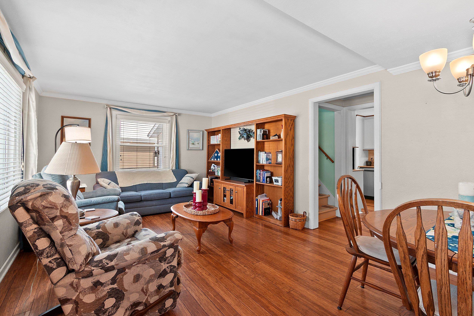
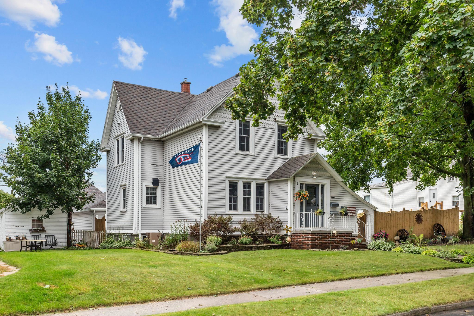
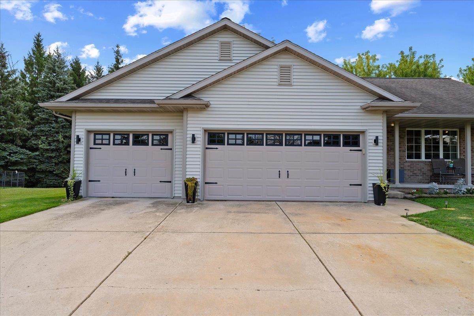

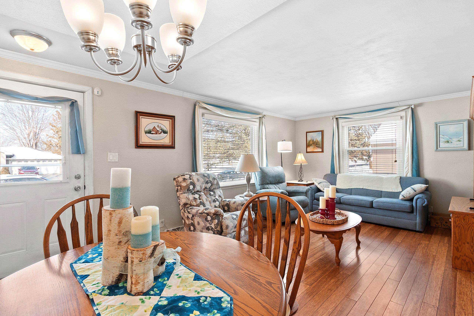
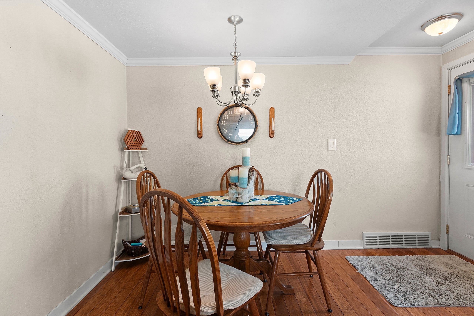

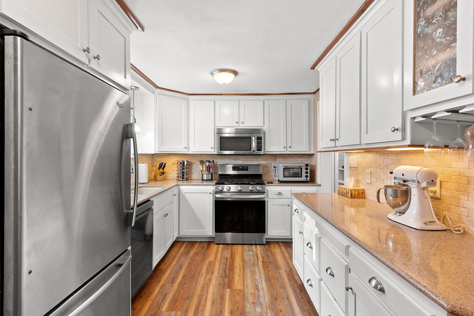
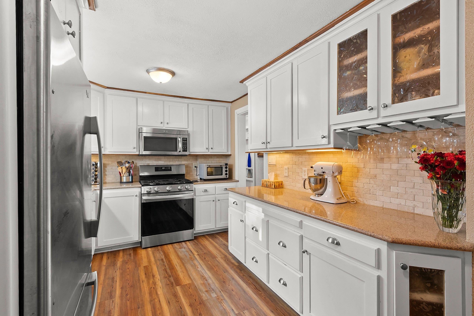
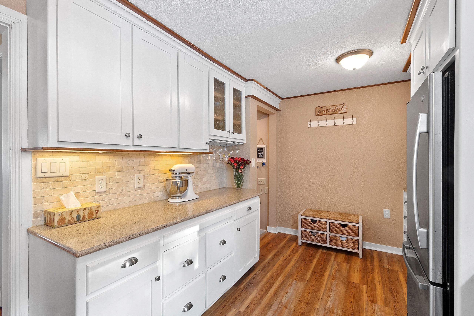

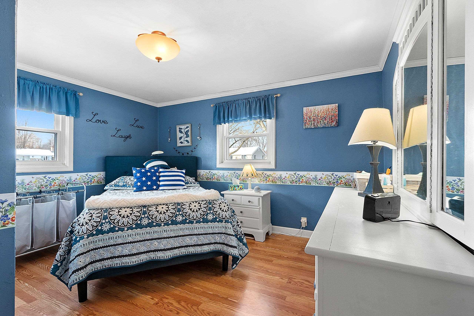
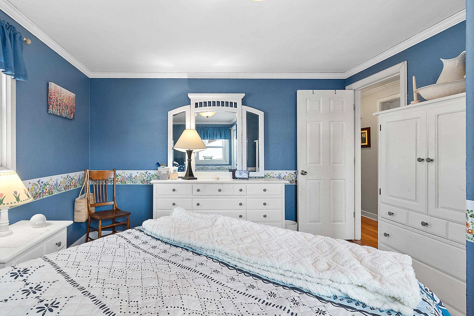
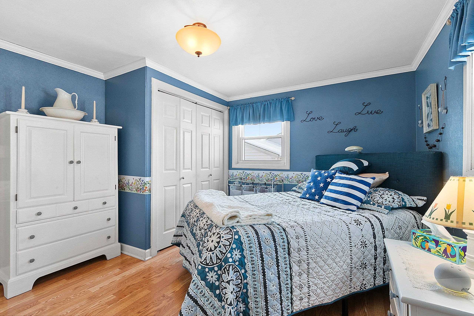


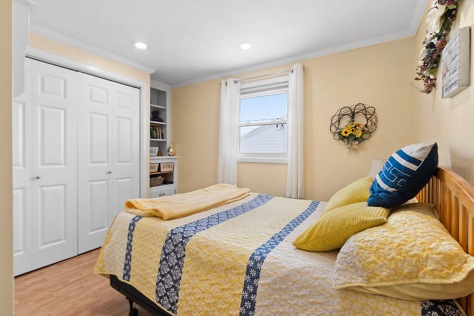

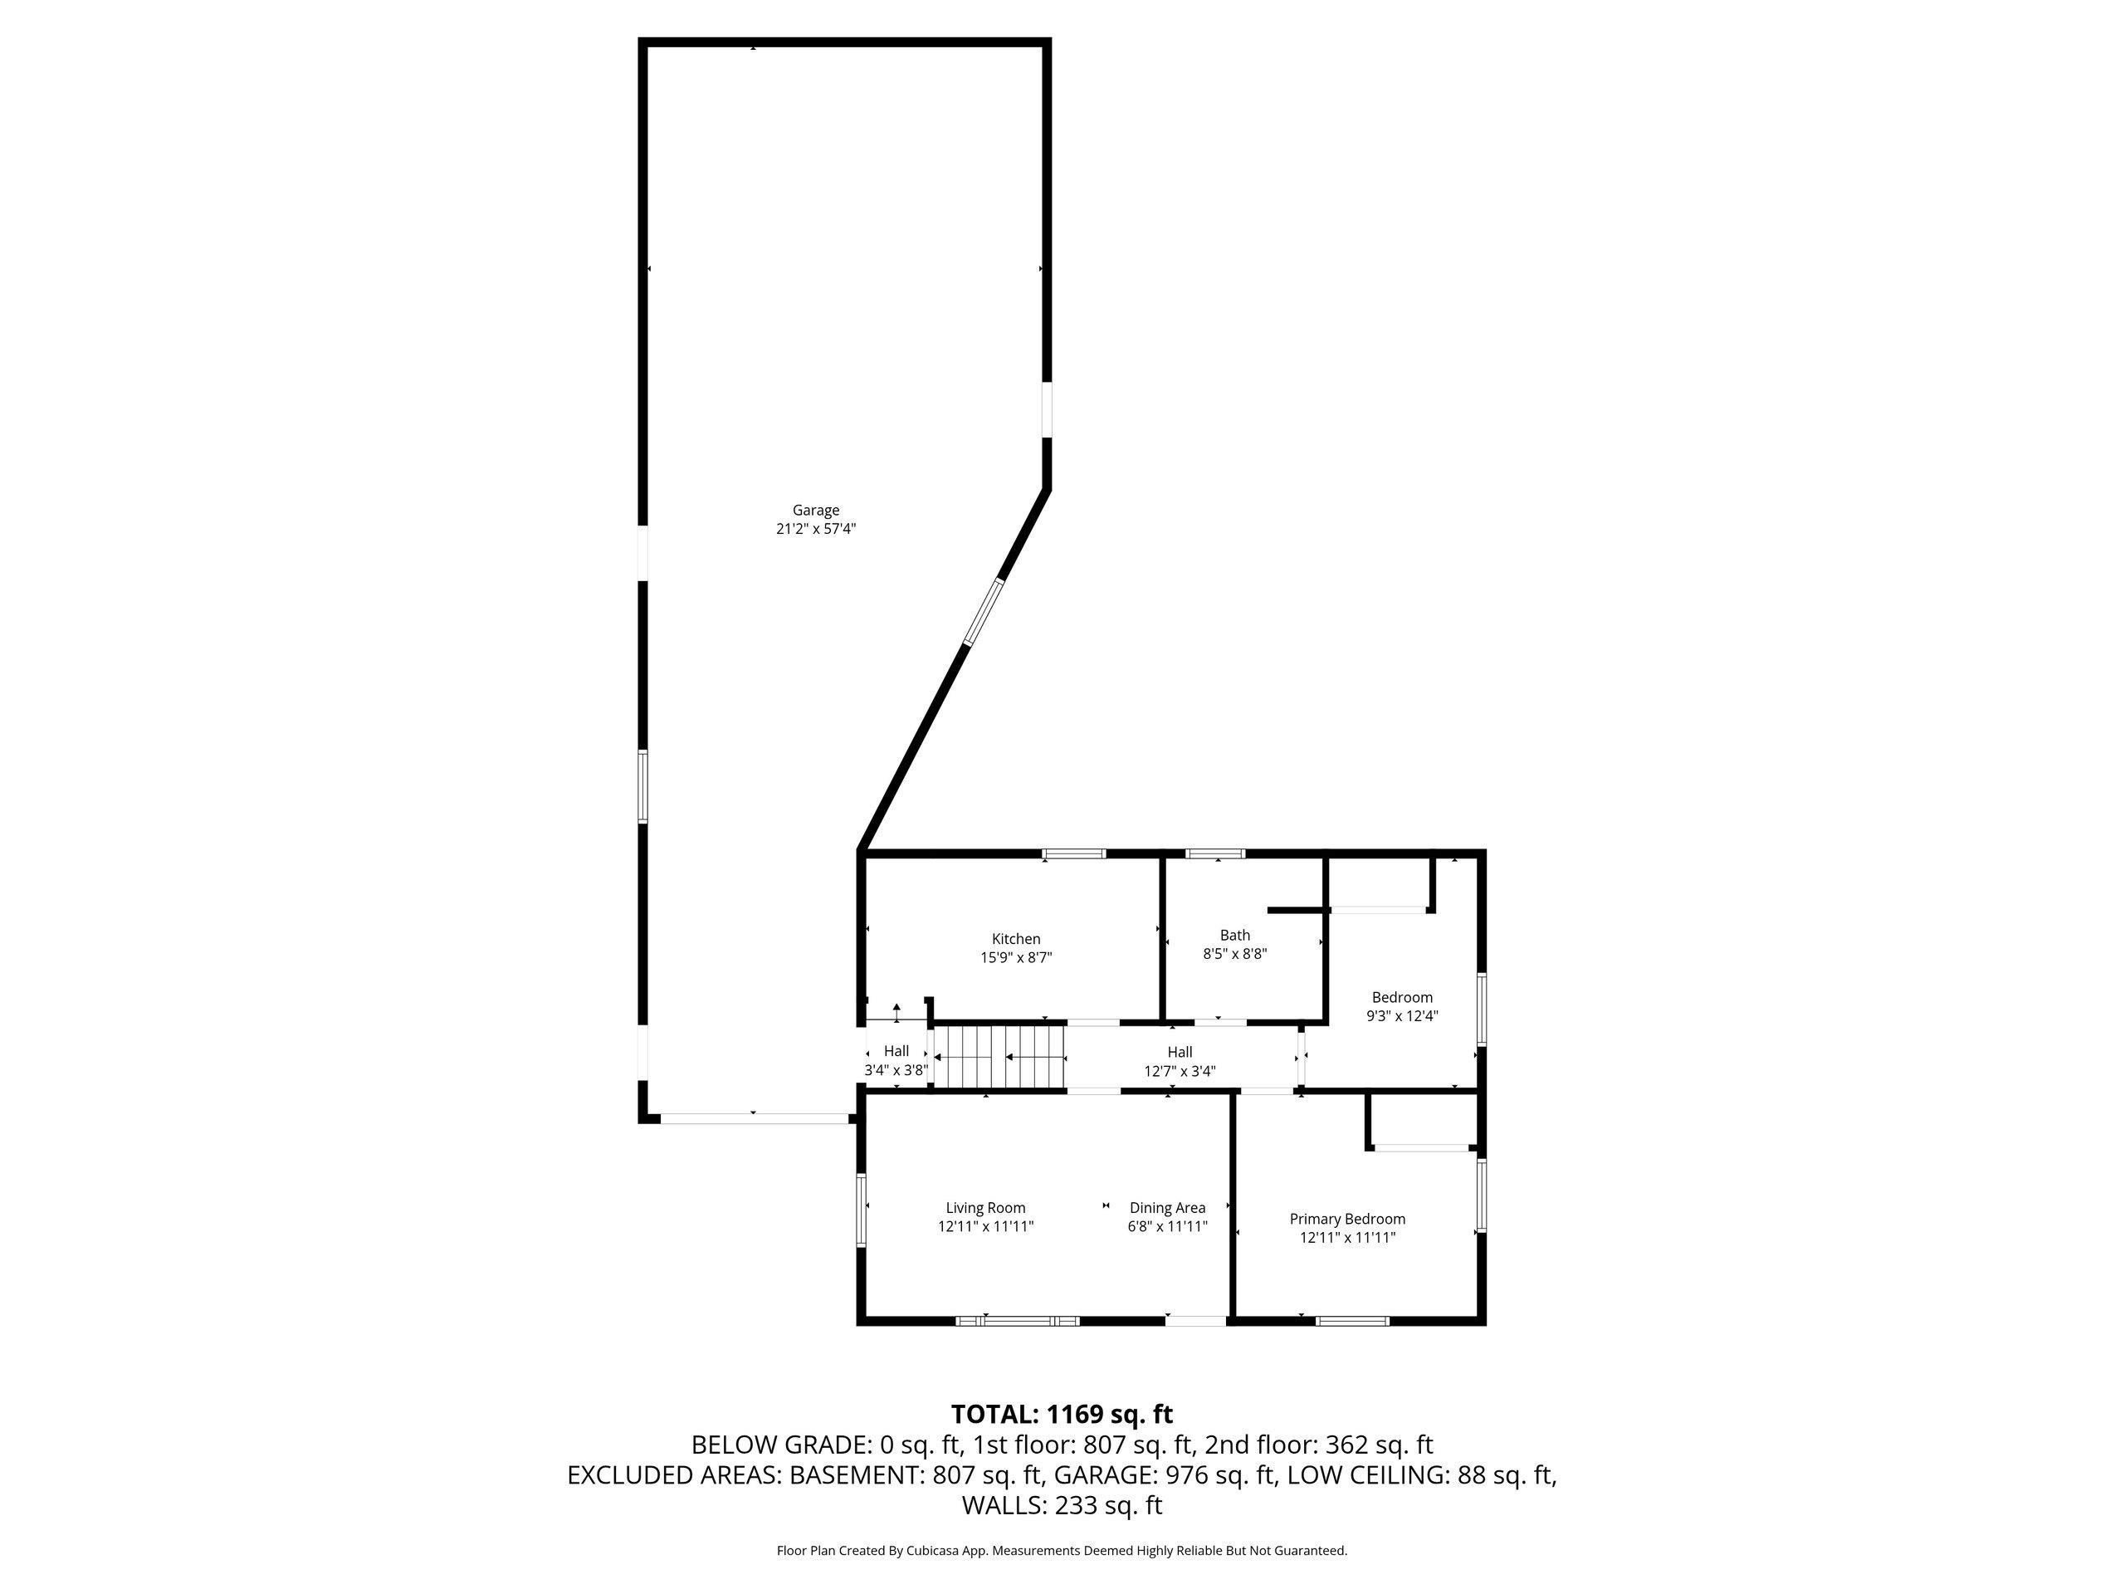

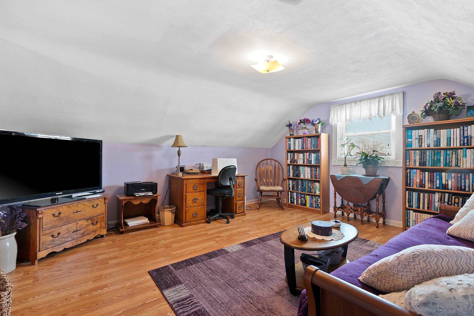
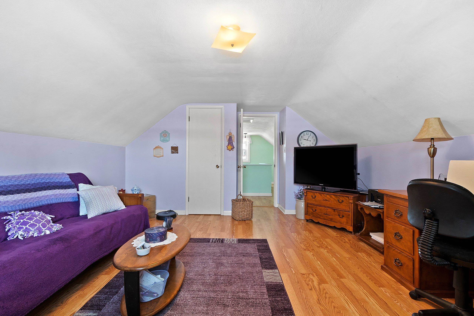

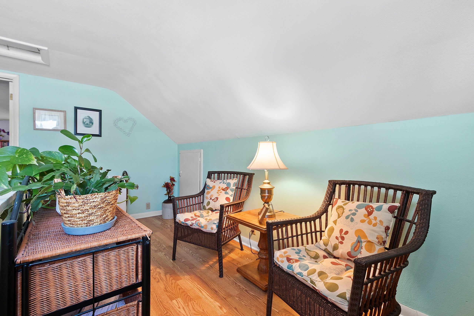
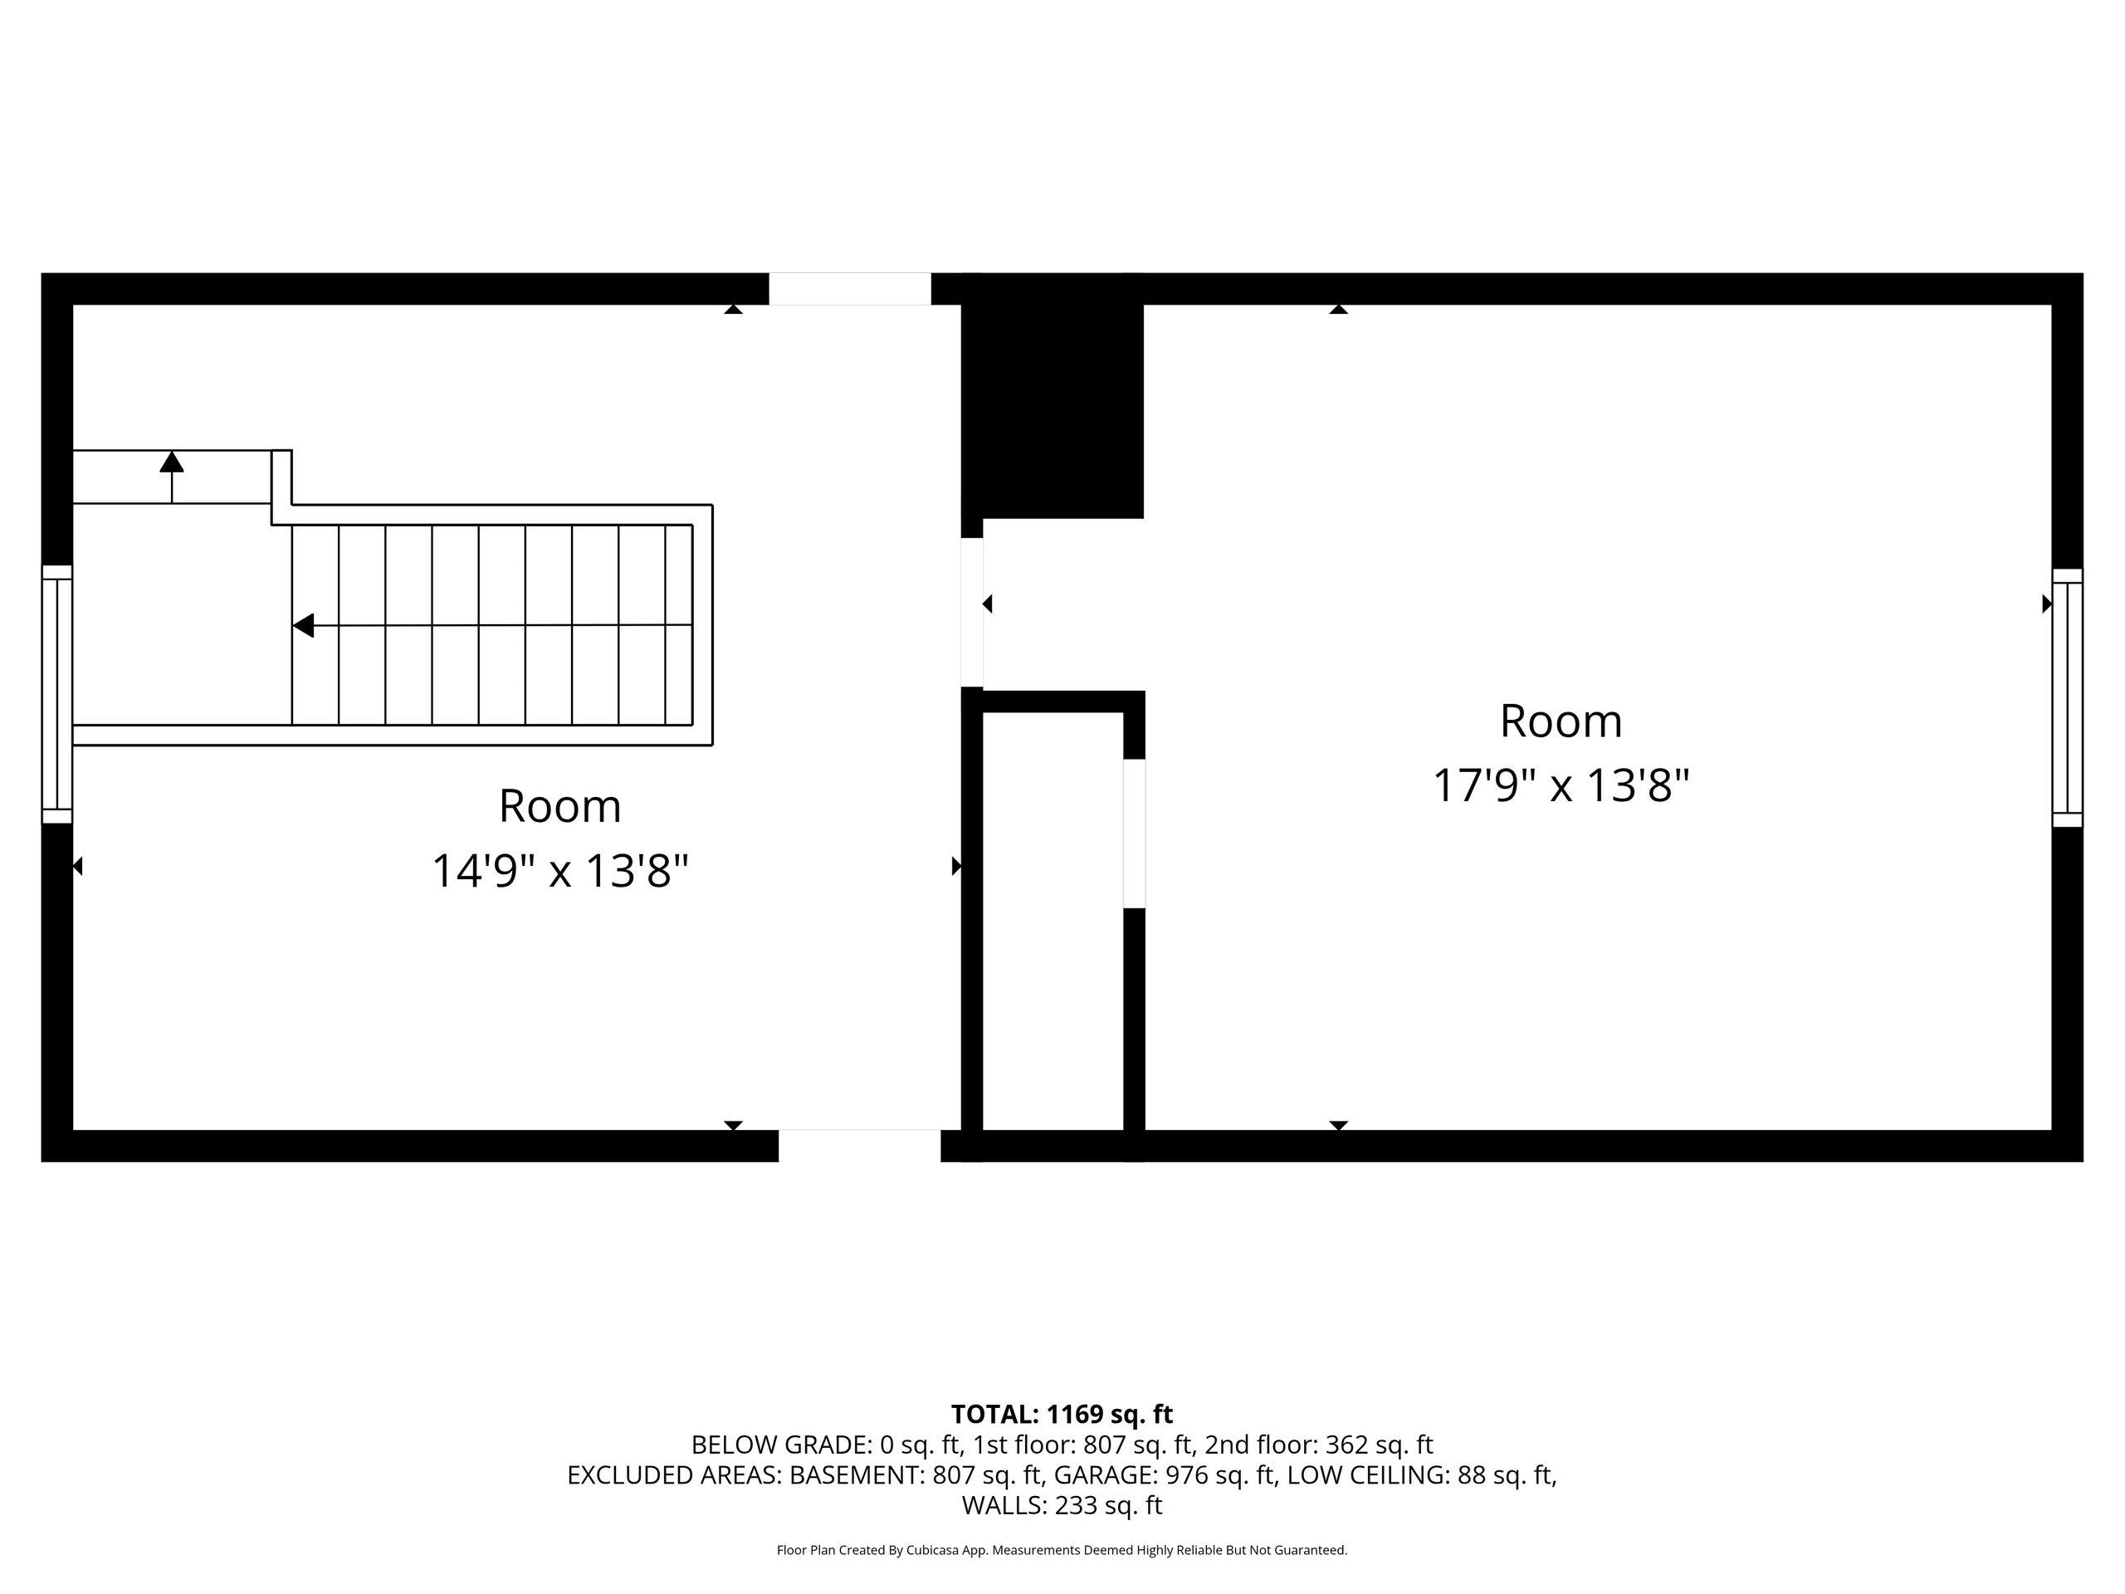
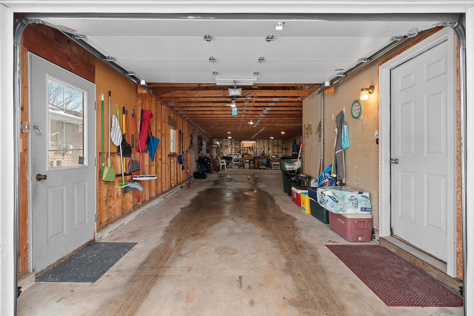
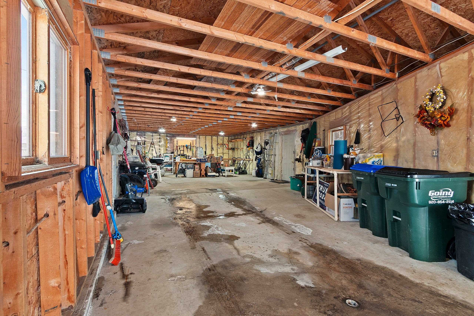
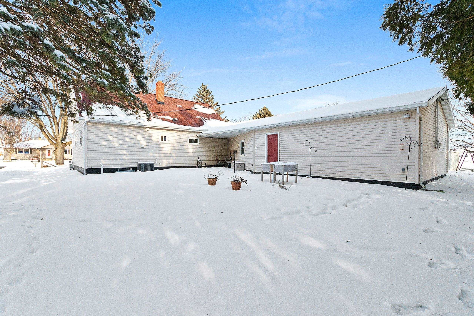
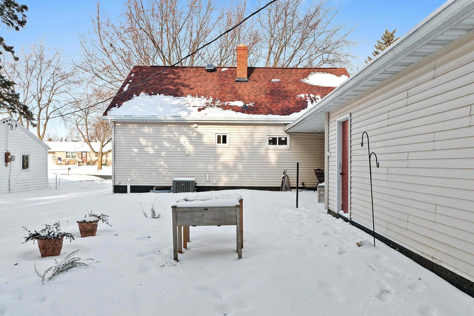

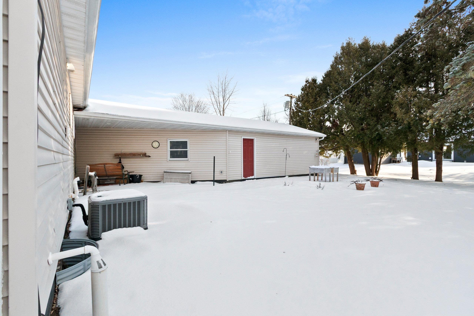
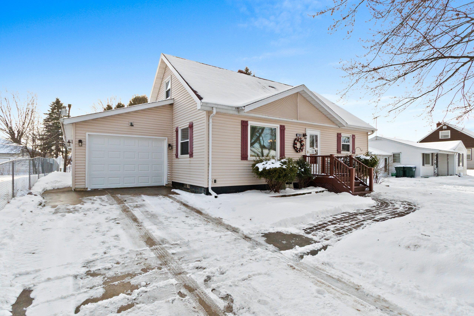
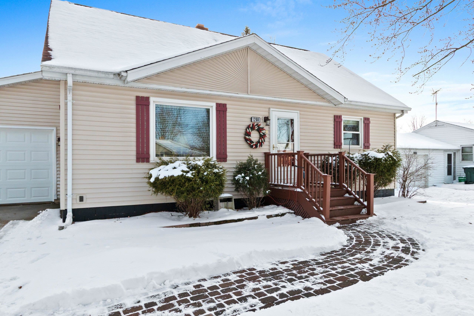

A rare four stall tandem garage sets this property apart, offering space for vehicles, storage, or hobbies. Just a block off Hwy 54 and close to Lake Michigan and the beach, this home offers a practical, comfortable layout. The kitchen features quartz countertops, SS appliances and generous cabinet space, opening to a living room filled with natural light. Crown molding runs throughout, with bamboo laminate flooring in the living room and LVP elsewhere for a clean, cohesive look. The main level includes a full bath with a walk in shower, dual sinks, and a stackable washer and dryer. Upstairs, a spacious bedroom is paired with a loft style area ideal for office or bonus space. The backyard is tucked away, with mature trees adding natural separation.
Inclusions:
Refrigerator, Oven/Range, Dishwasher, Microwave, Washer & Dryer Stackables
Exclusions:
Seller's Personal Property
Get a detailed Home Value Estimate Based on Current Market Trends/Get a Detailed Estimate Based on Current Market Conditions Impacting Your Home's Value
 |2
|2 |1680 sqft
Adashun Jones, Inc.
Provided by: Shorewest, Realtors
 |2|1902 sqft
Adashun Jones, Inc.
Provided by: Century 21 Ace Realty
 |3|1919 sqft
Adashun Jones, Inc.
Provided by: Coldwell Banker Real Estate Group
 |2|1952 sqft
Adashun Jones, Inc.
Provided by: Epique Realty
 |2|1600 sqft
Adashun Jones, Inc.
Provided by: Micoley.Com LLC
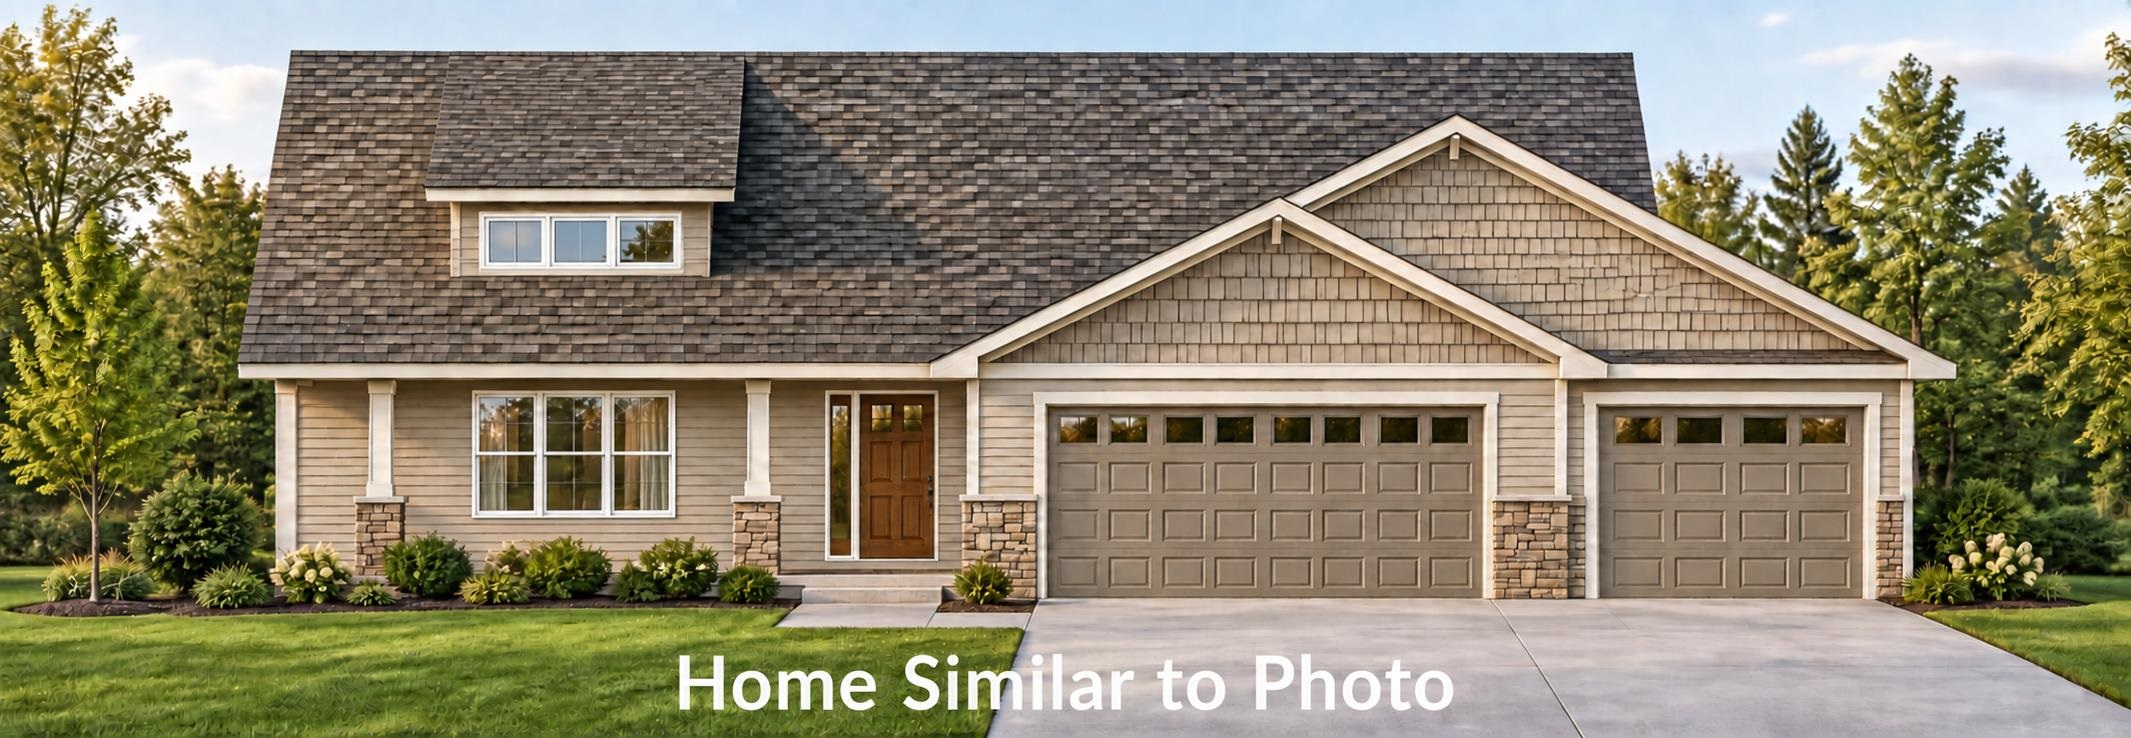 |2|1581 sqft
Adashun Jones, Inc.
Provided by: Micoley.Com LLC
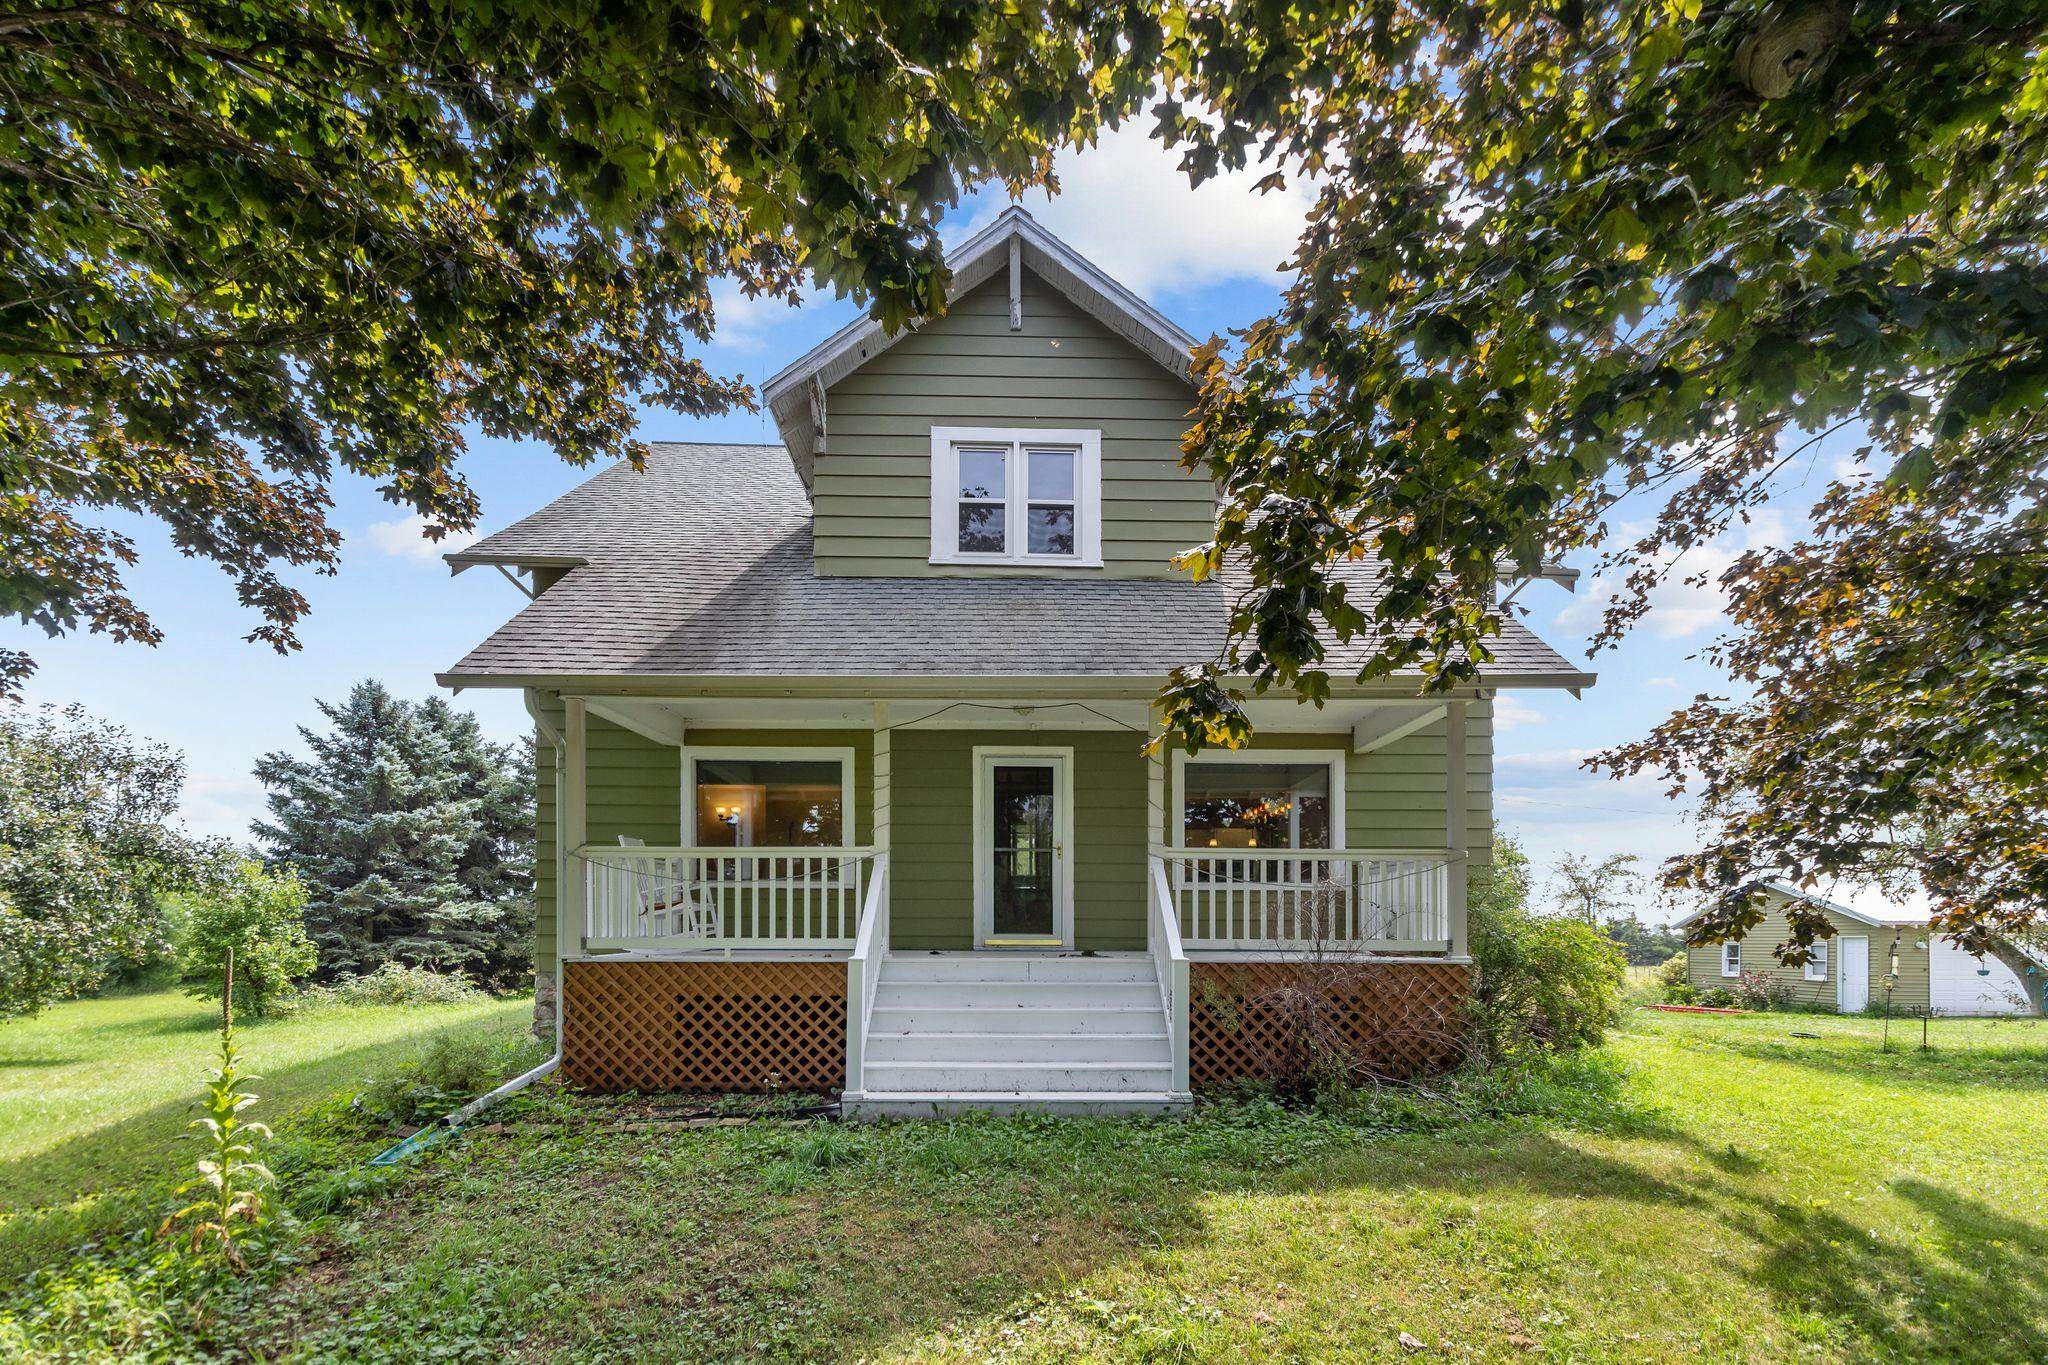 |2|2274 sqft
Adashun Jones, Inc.
Provided by: Keller Williams Fox Cities
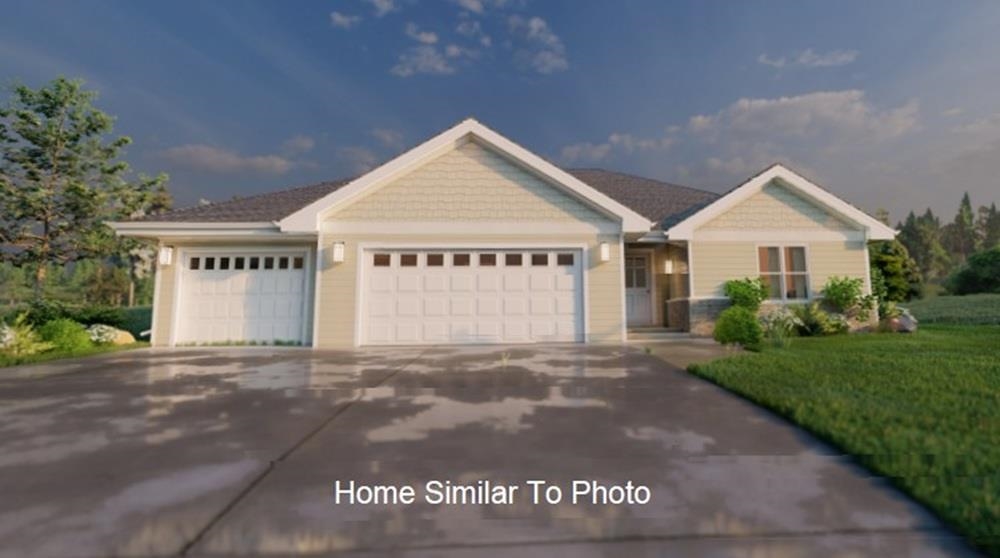 |2|1512 sqft
Adashun Jones, Inc.
Provided by: Micoley.Com LLC
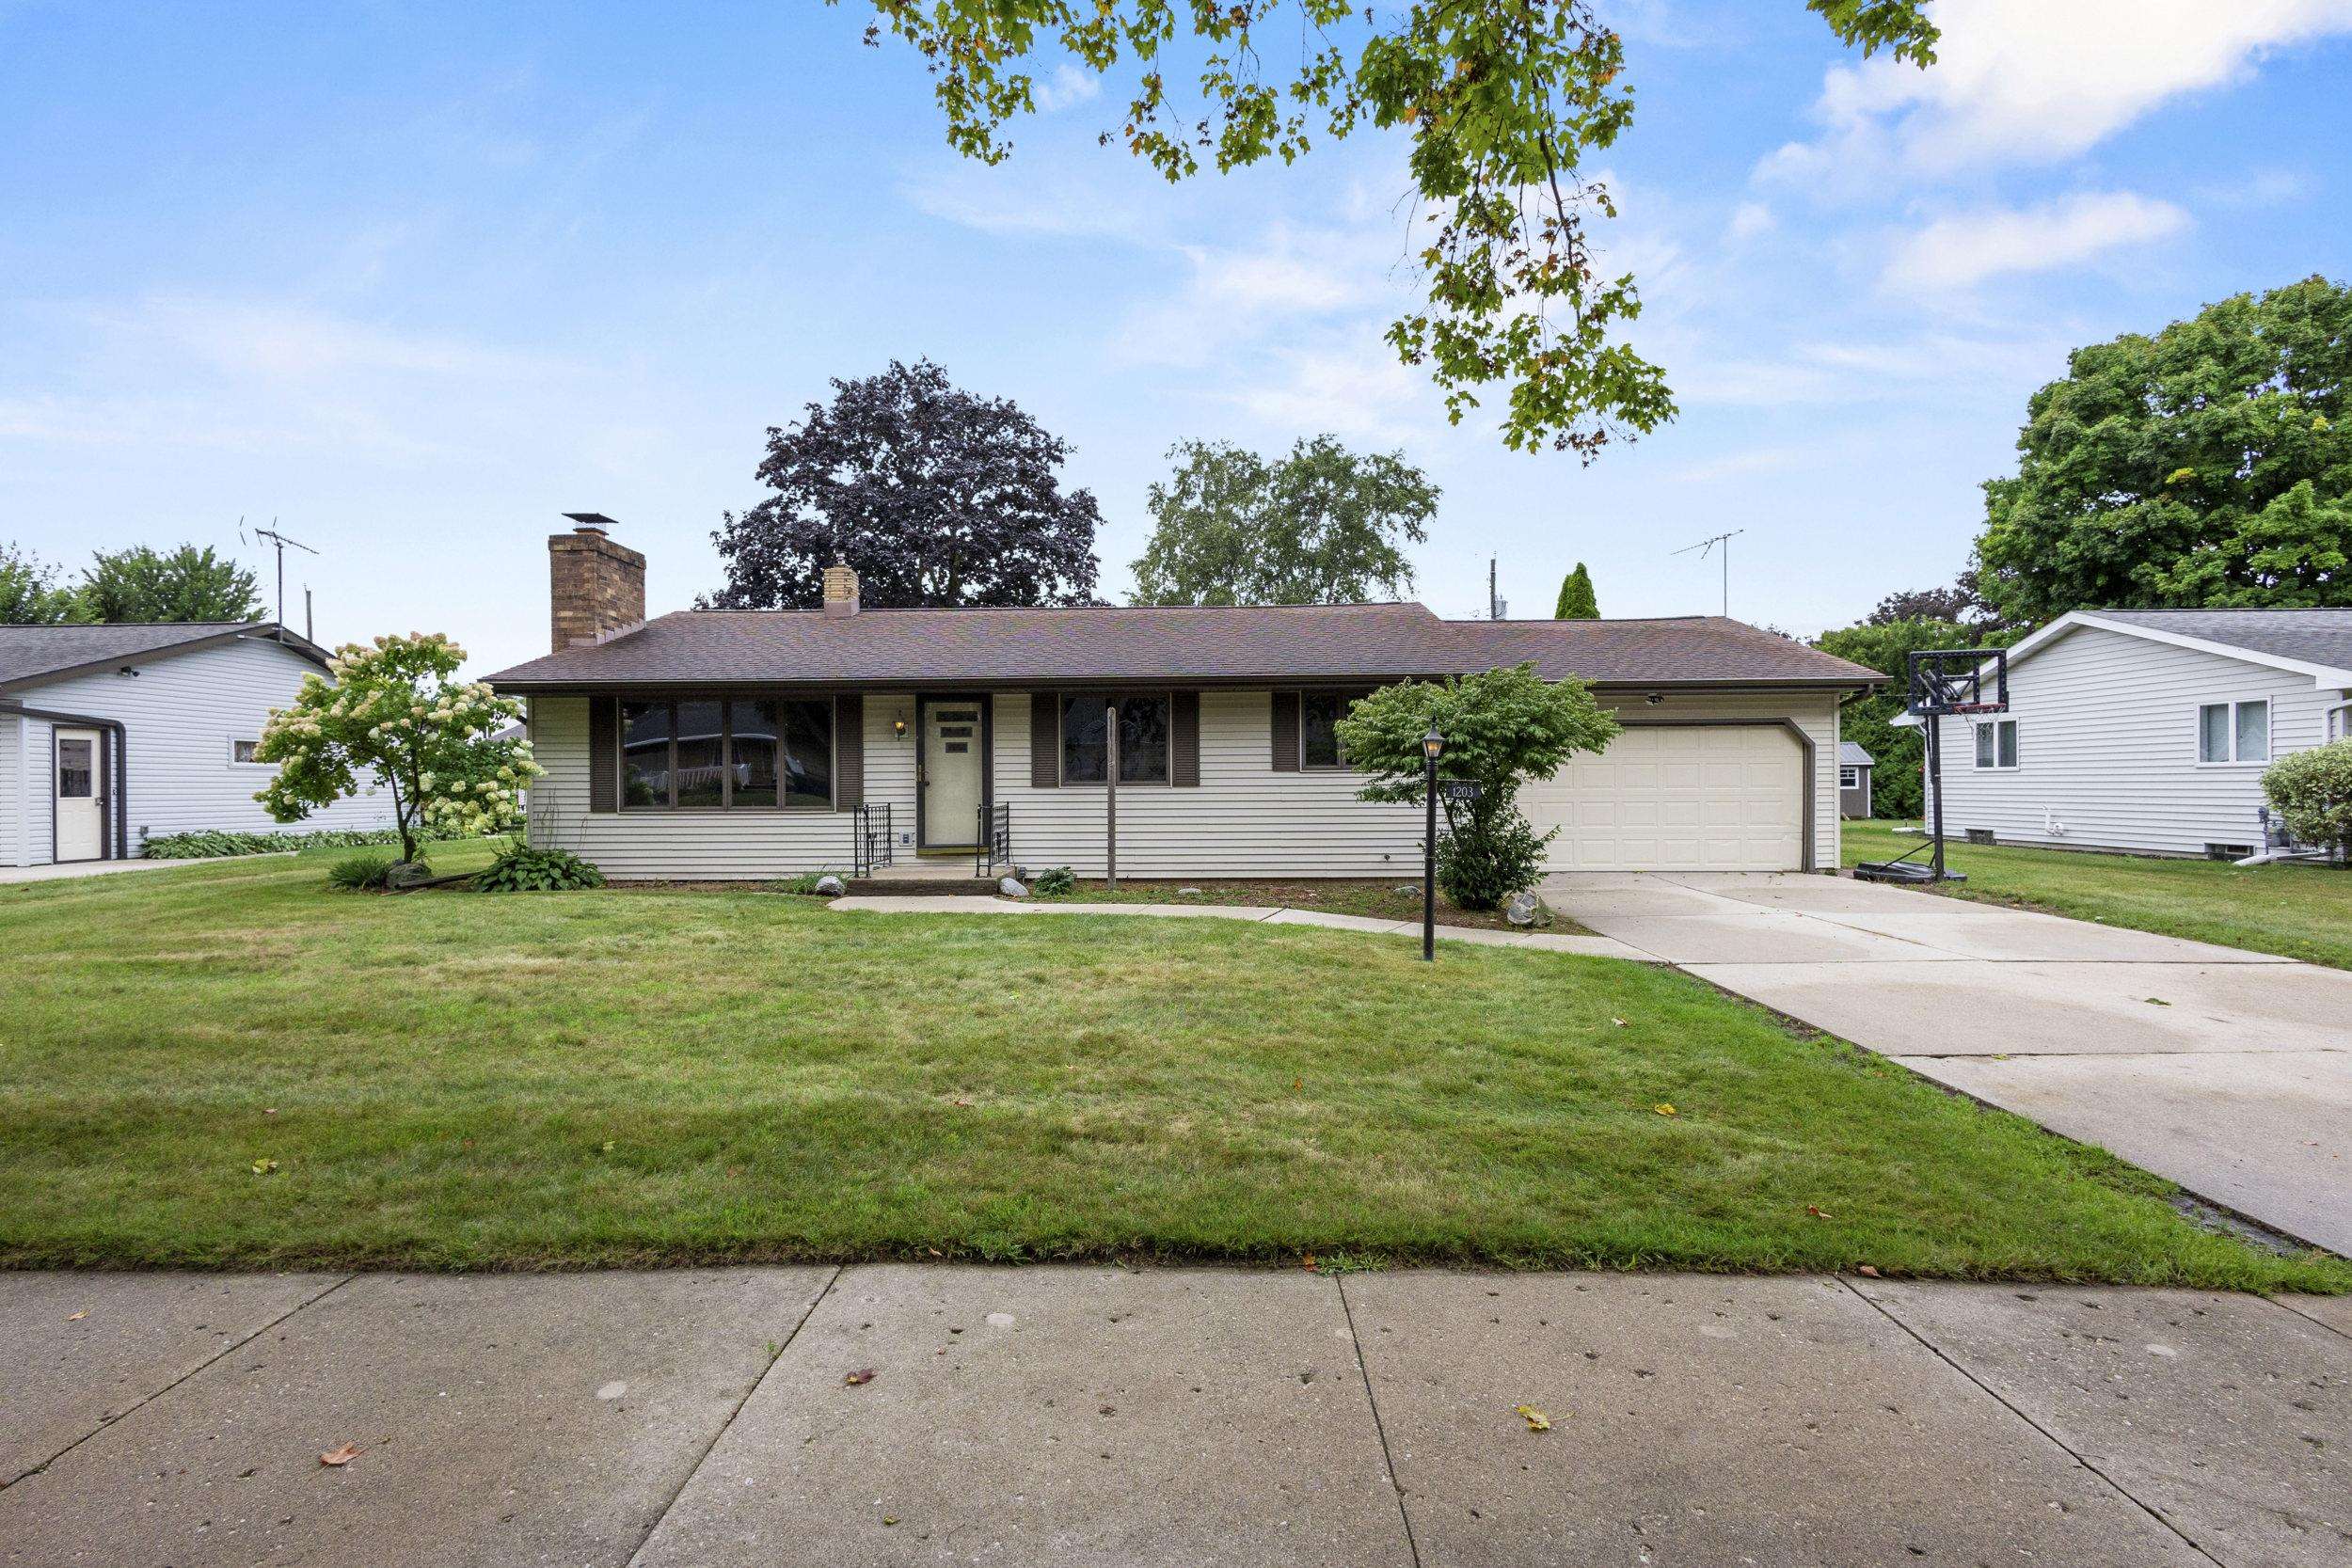 |2|1496 sqft
Adashun Jones, Inc.
Provided by: Shorewest, Realtors
 |3|2170 sqft
Adashun Jones, Inc.
Provided by: Town & Country Real Estate

 Share
Share
 Show more
 Spec Sheet