
 31
31  Return to listing
$449,900
3 Beds
2 Bath
1,656 Sq. Ft.
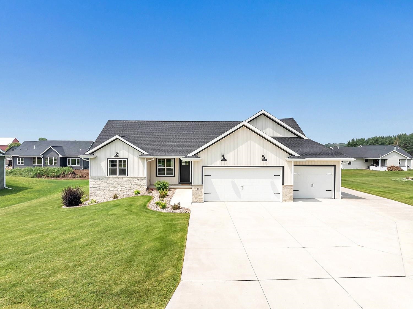
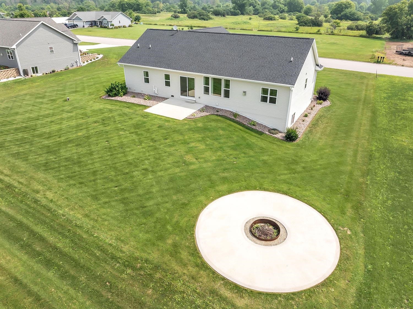
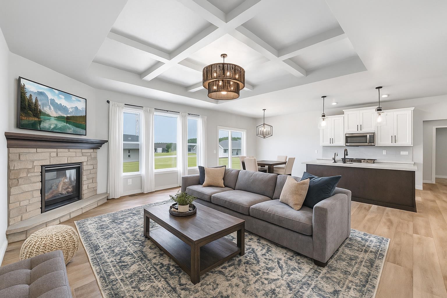
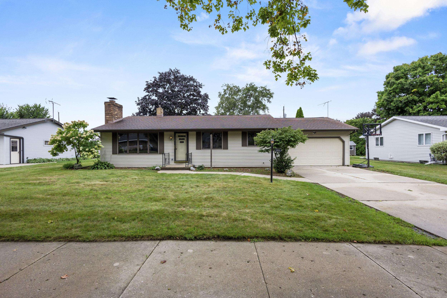
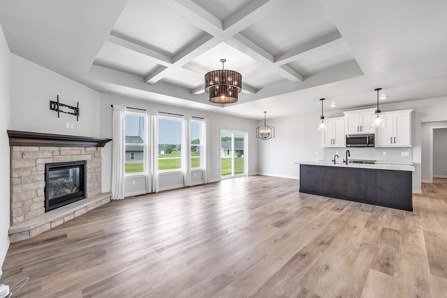
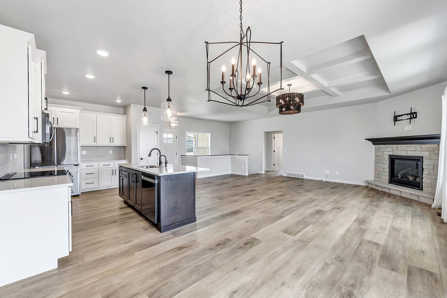

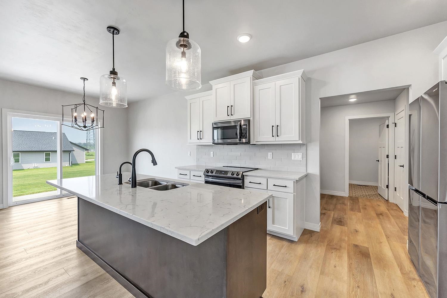
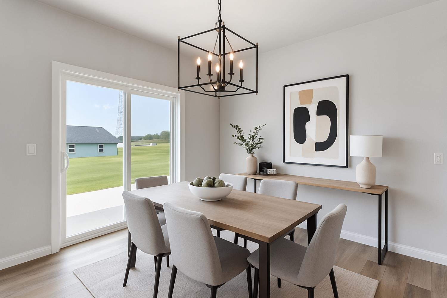
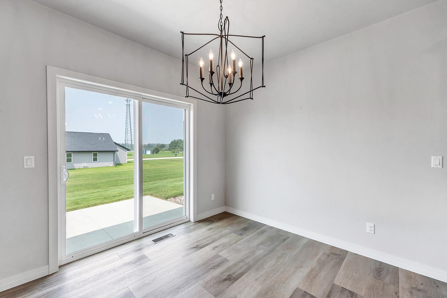
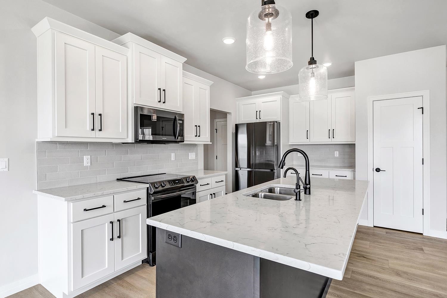
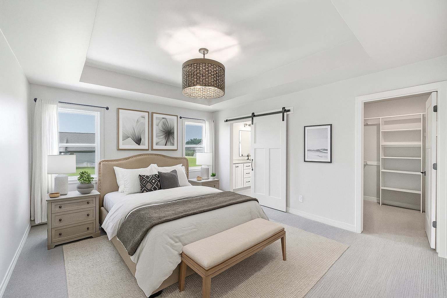
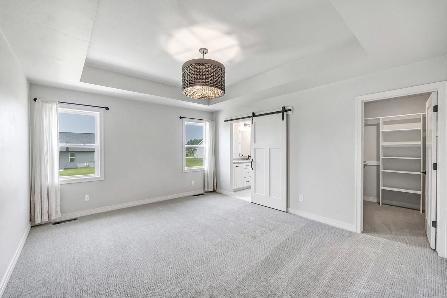
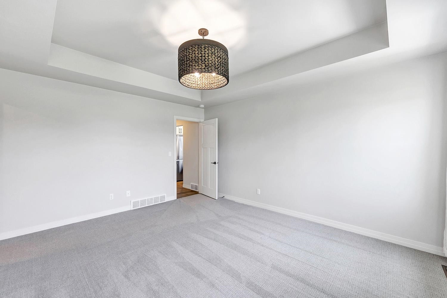
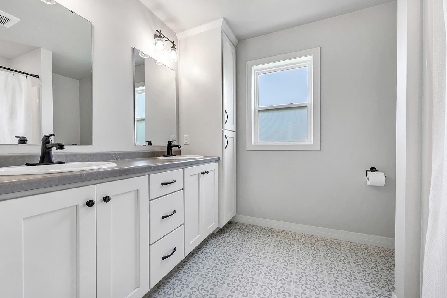
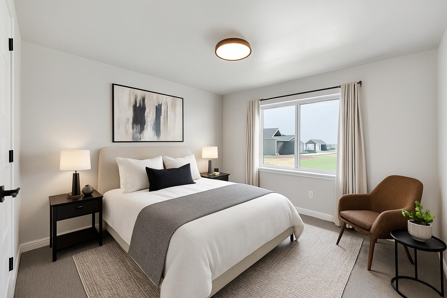
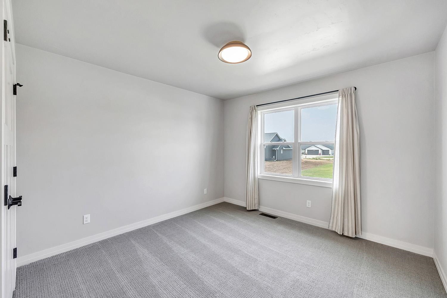

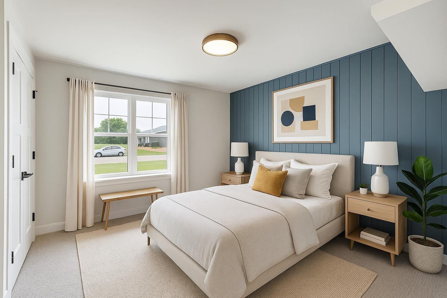
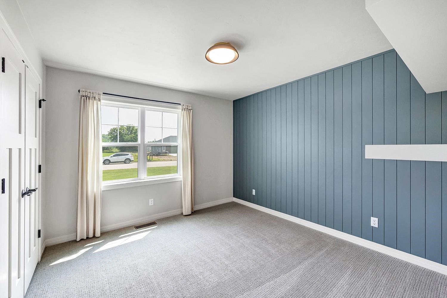
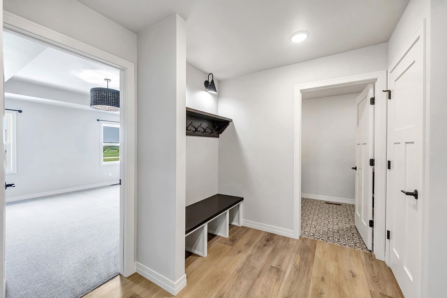
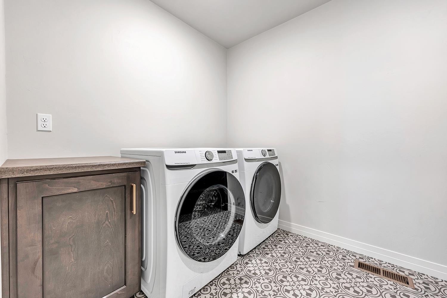
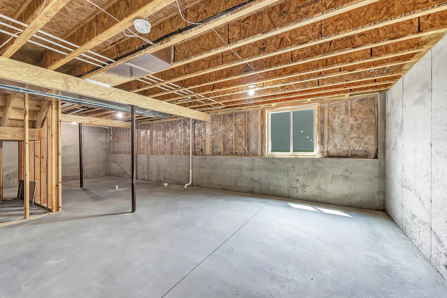
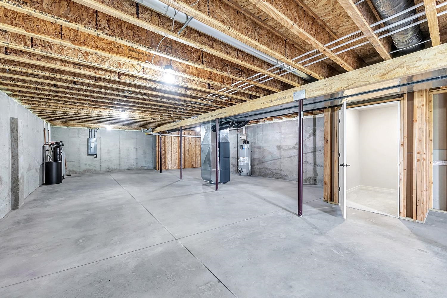
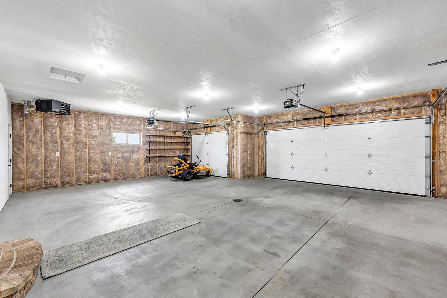
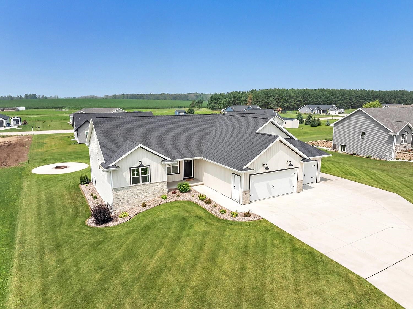
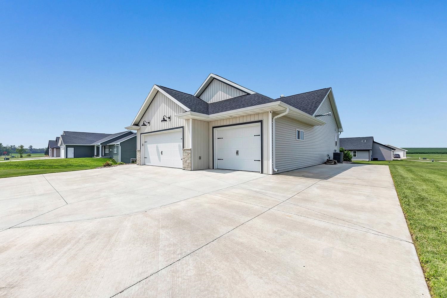
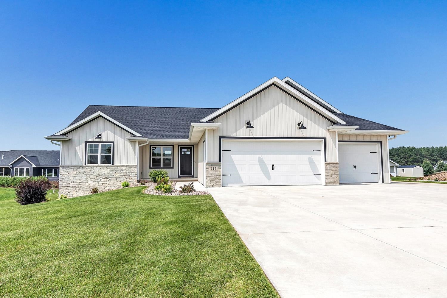
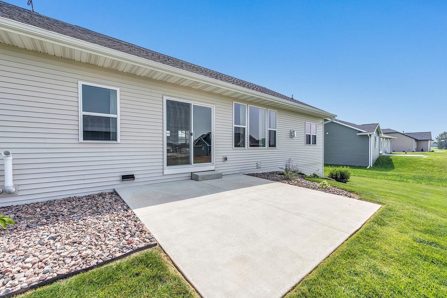



Gorgeous like new ranch w/beautifully landscaped parcel & extra parking pad. Open concept featuring a coffered ceiling, fireplace, modern fixtures & luxury vinyl plank flooring. Stunning kitchen offers center island w/seating, Quartz counters & stainless-steel appliances. Glass doors off dining area lead to the relaxing patio overlooking the back yard w/concrete firepit area. Primary bedroom suite features a tray ceiling, spacious walk-in closet w/shelving & organizers & bath w/barn-door entry, dual sinks & walk-in shower. 1st floor laundry w/washer & dryer included. There is a mudroom off garage w/bench seating & storage cubbies. Lower level is stubbed for bath & has egress window. Heated garage w/floor drain & basement access. Some virtually staged photos included.
Inclusions:
Range, Refrigerator, Microwave, Washer, Dryer, R/O System, Water Softener, Shelving in Bedroom, Curtains, Doorbell, TV Mounts, Garage Shelves
Exclusions:
Security Camera
Get a detailed Home Value Estimate Based on Current Market Trends/Get a Detailed Estimate Based on Current Market Conditions Impacting Your Home's Value
 |2
|2 |1618 sqft
Adashun Jones, Inc.
Provided by: Micoley.Com LLC
 |2|1680 sqft
Adashun Jones, Inc.
Provided by: Shorewest, Realtors
 |2|1902 sqft
Adashun Jones, Inc.
Provided by: Century 21 Ace Realty
 |3|1919 sqft
Adashun Jones, Inc.
Provided by: Coldwell Banker Real Estate Group
 |2|1952 sqft
Adashun Jones, Inc.
Provided by: Epique Realty
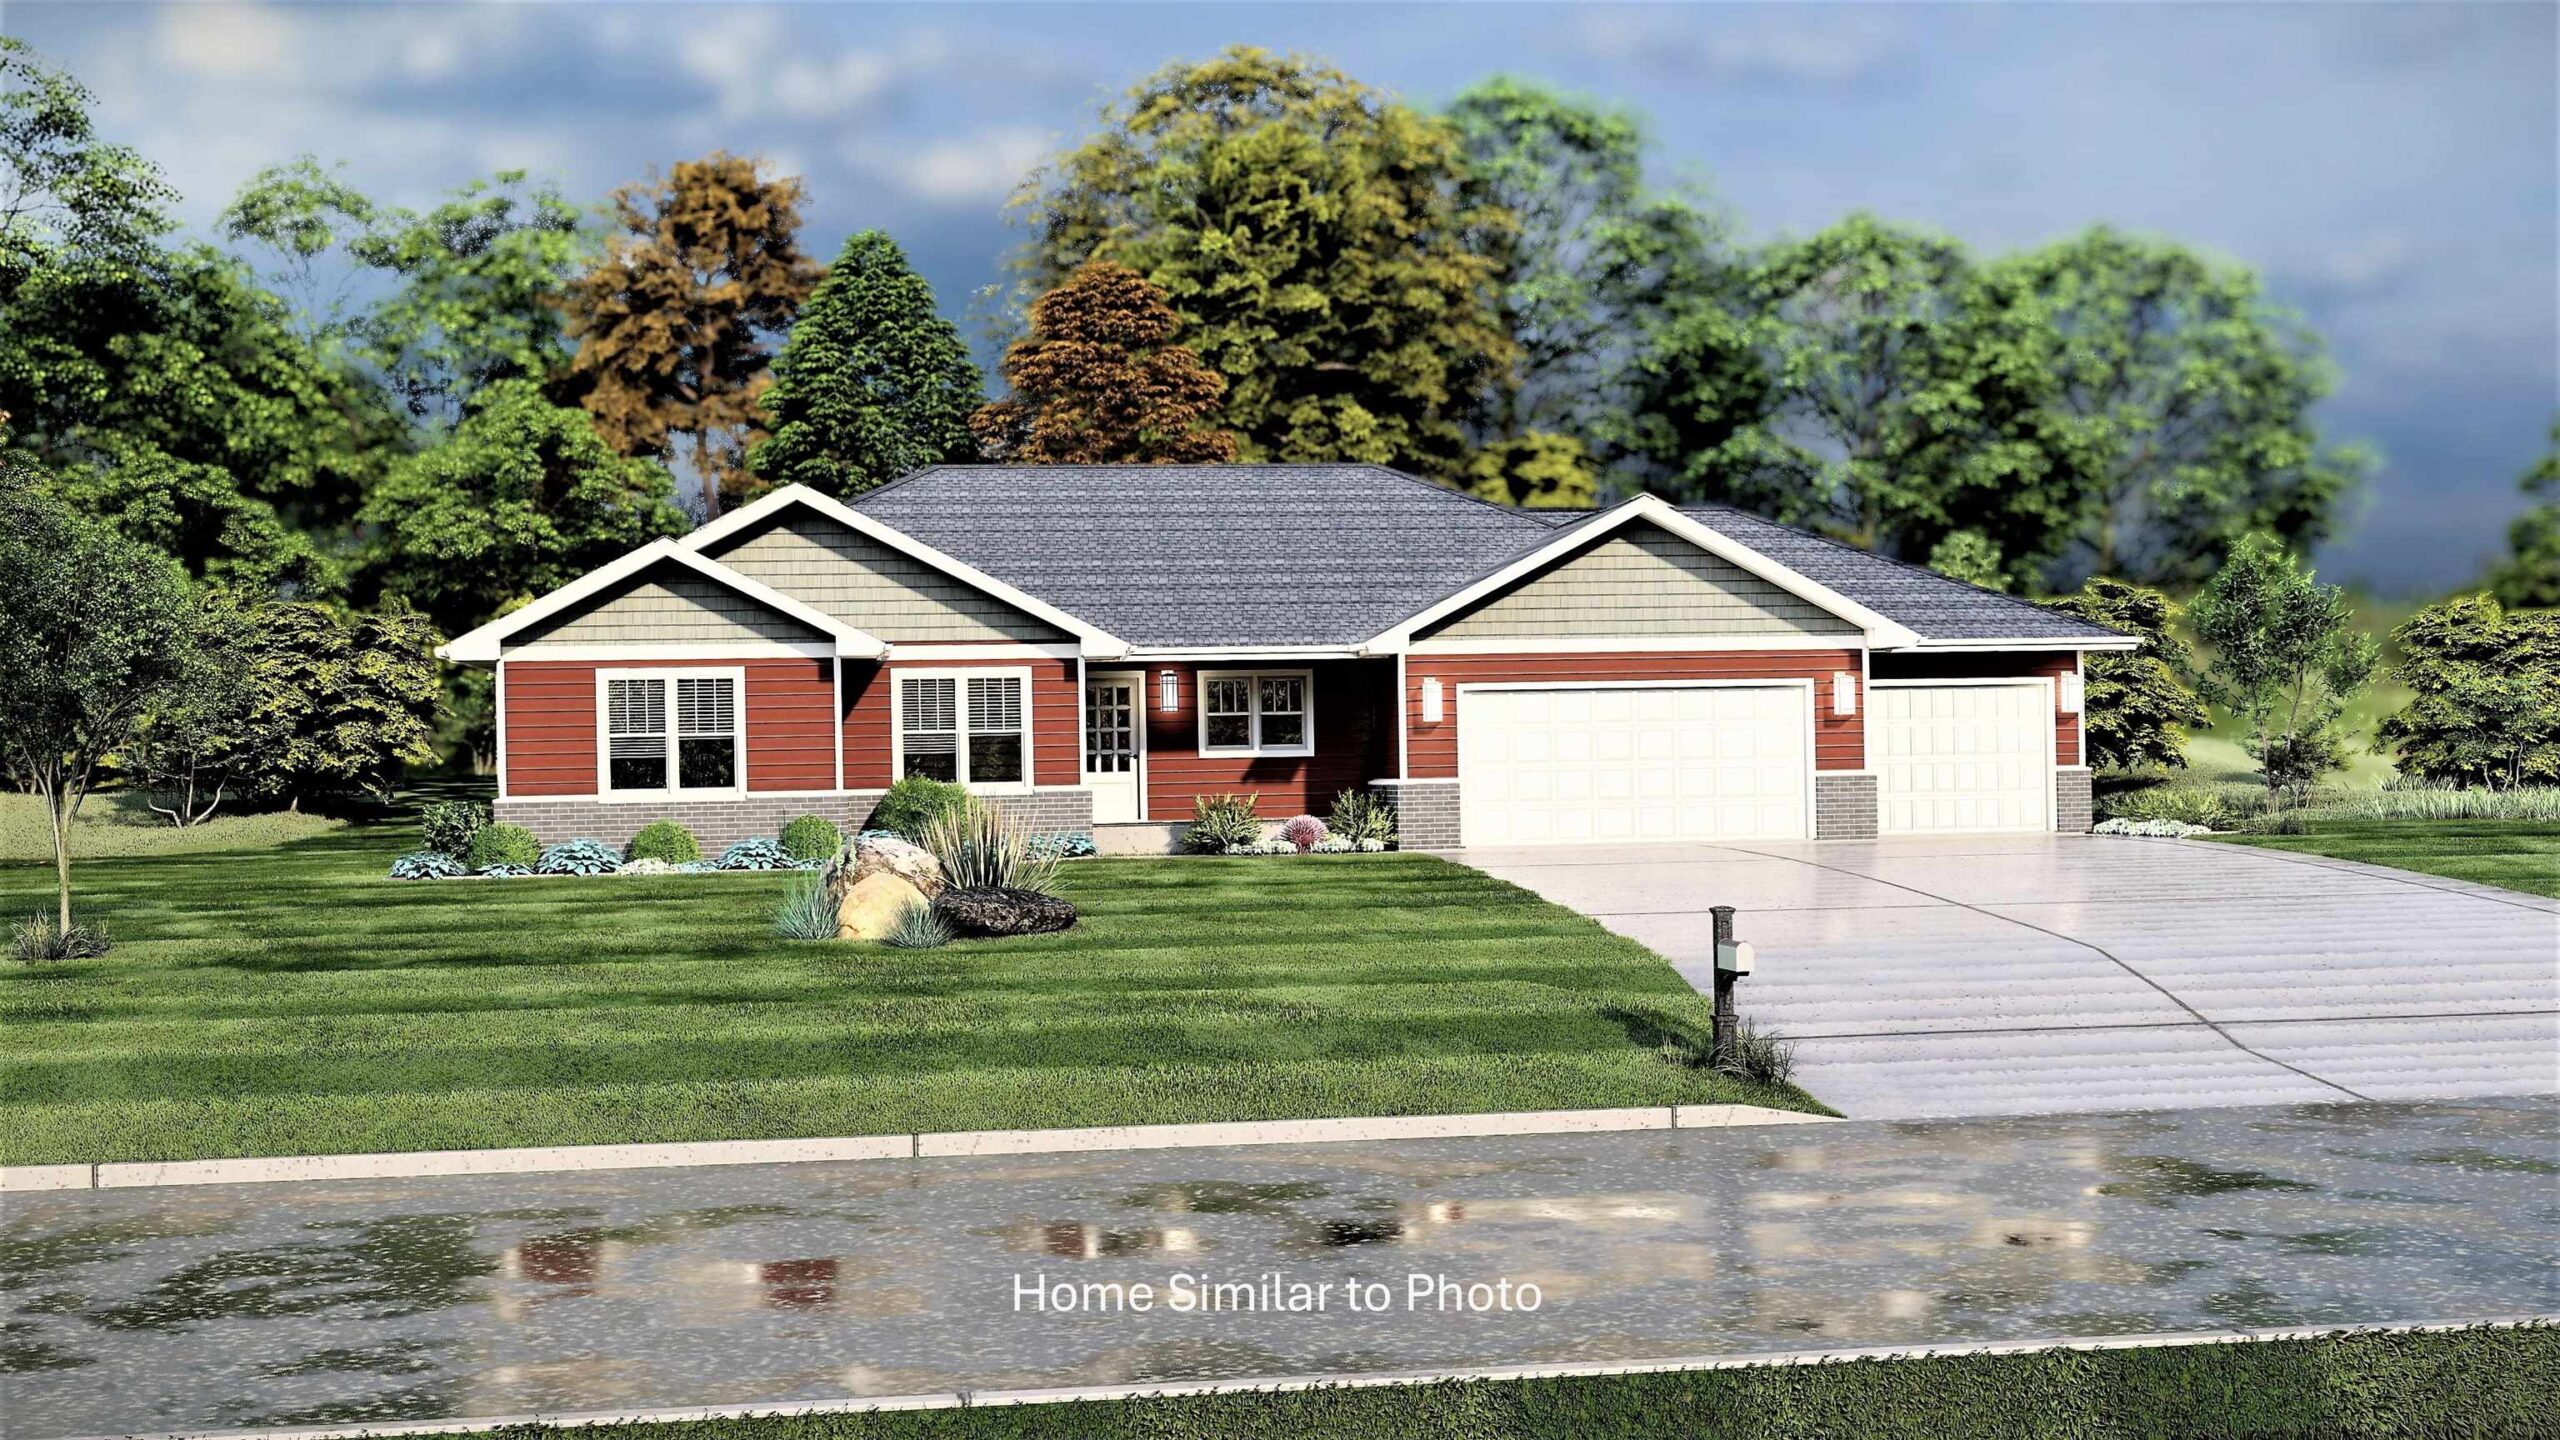 |2|1600 sqft
Adashun Jones, Inc.
Provided by: Micoley.Com LLC
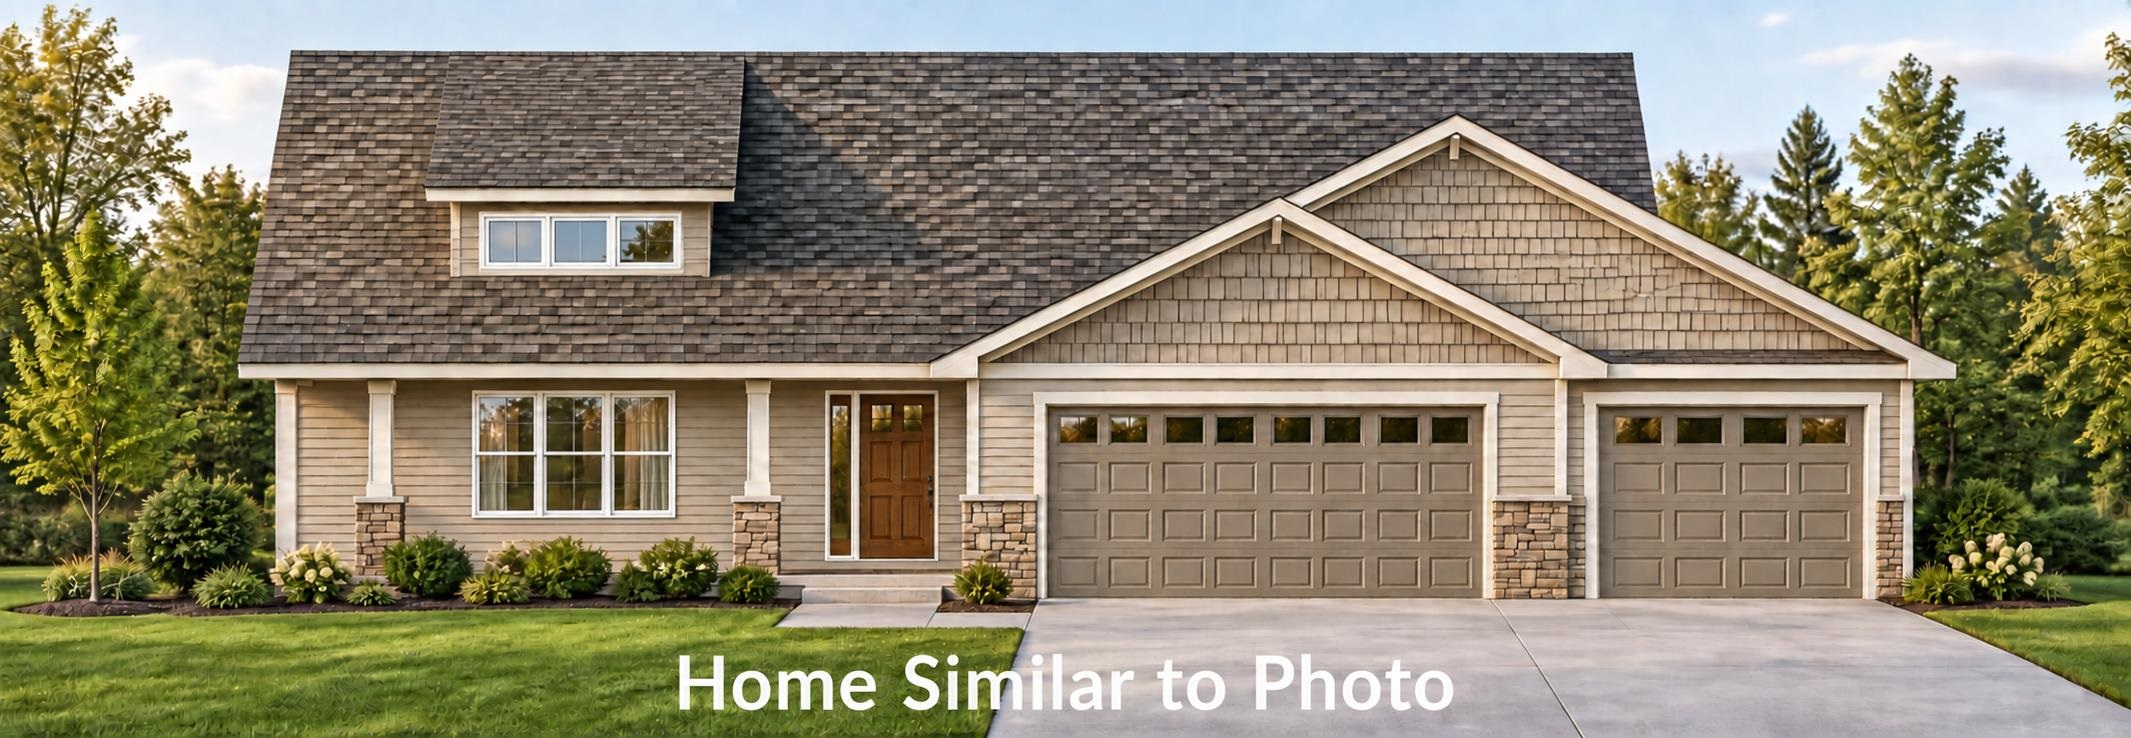 |2|1581 sqft
Adashun Jones, Inc.
Provided by: Micoley.Com LLC
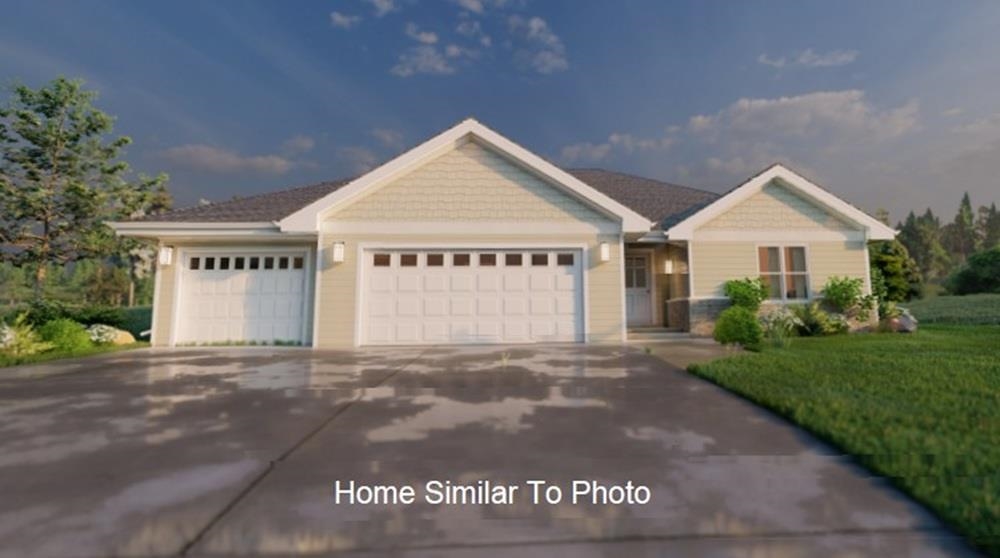 |2|1512 sqft
Adashun Jones, Inc.
Provided by: Micoley.Com LLC
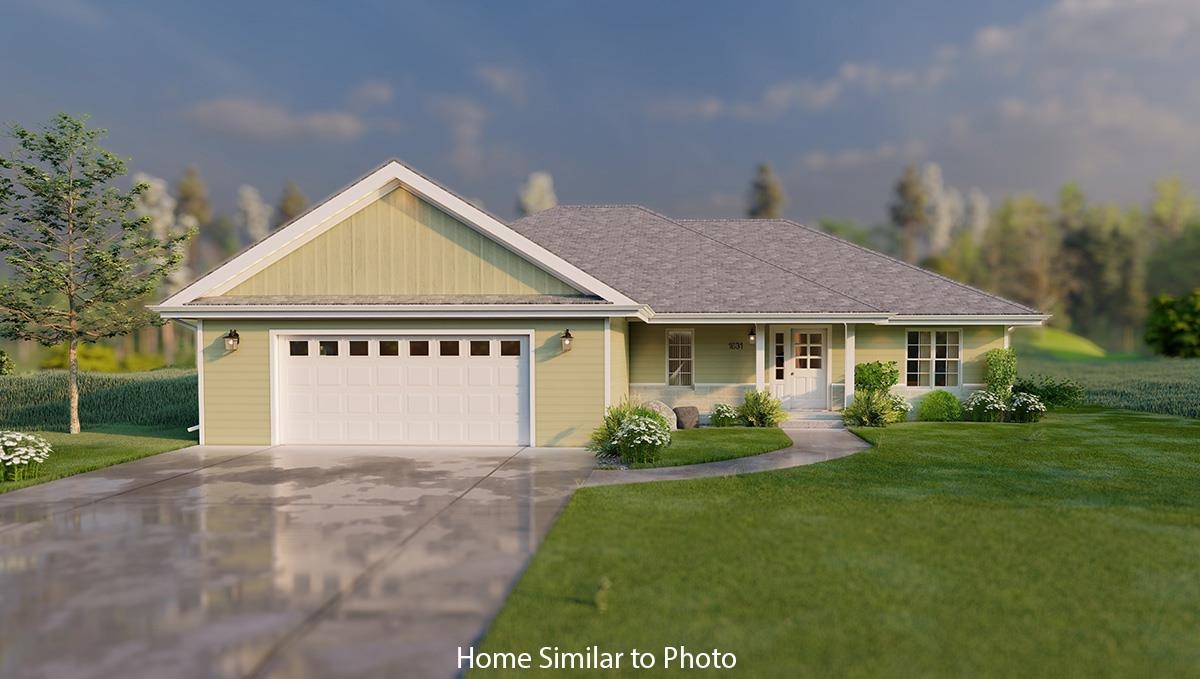 |2|1476 sqft
Adashun Jones, Inc.
Provided by: Micoley.Com LLC
 |2|1496 sqft
Adashun Jones, Inc.
Provided by: Shorewest, Realtors

 Share
Share
 Show more
 Spec Sheet