
 40
40  Return to listing
$299,900
2 Beds
2 Bath
1,716 Sq. Ft.
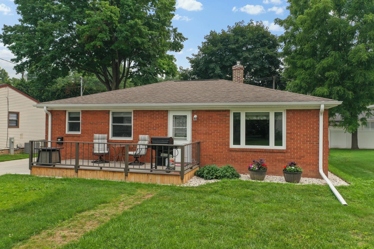
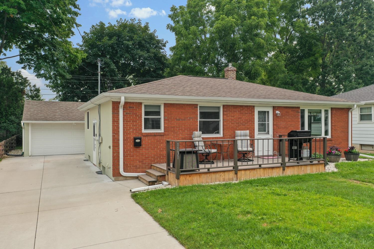
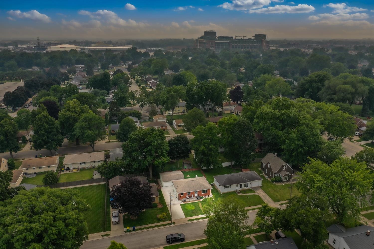
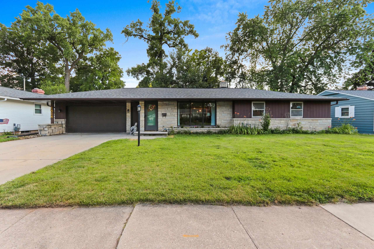
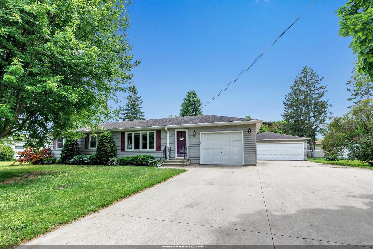
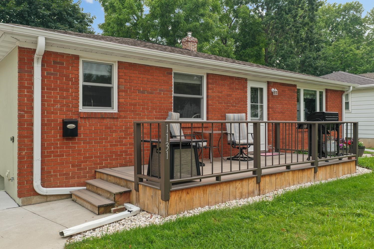
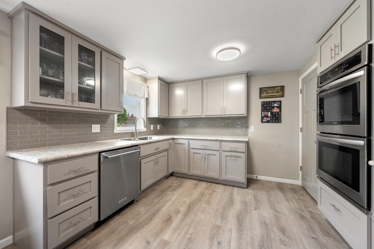
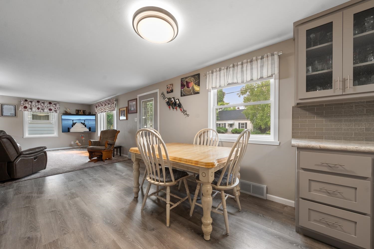
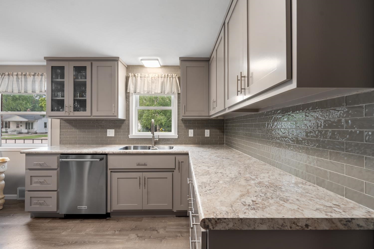
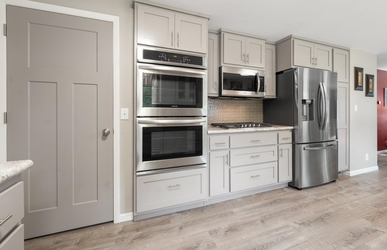
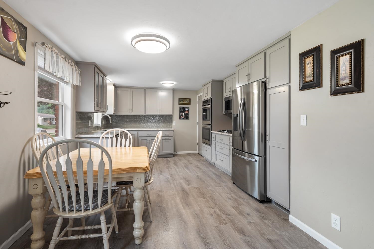
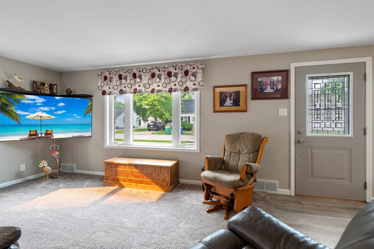
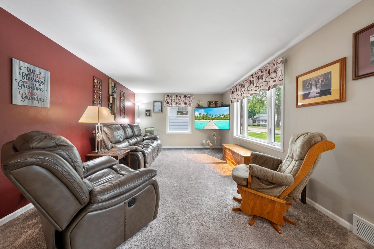
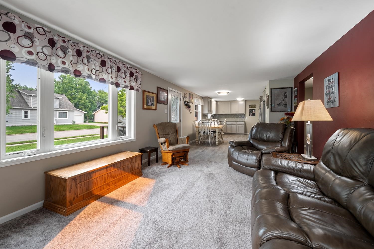
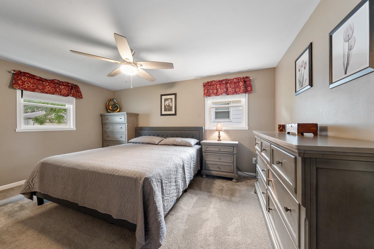
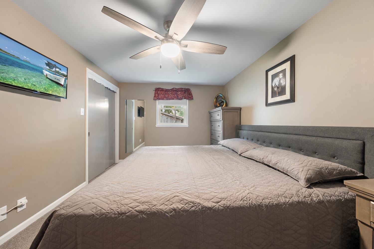
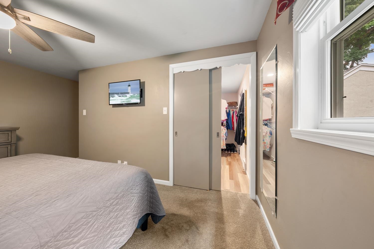
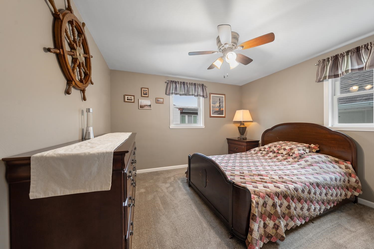
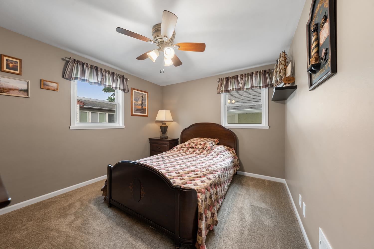
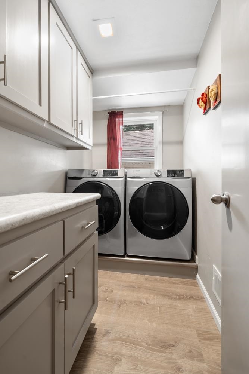
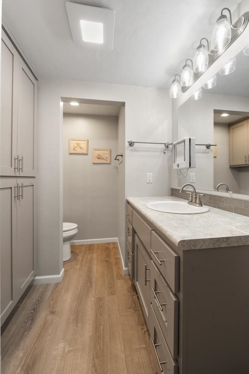
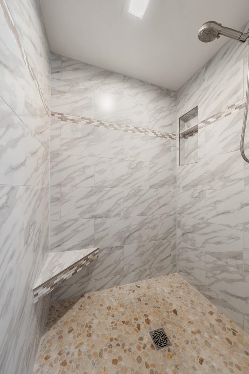
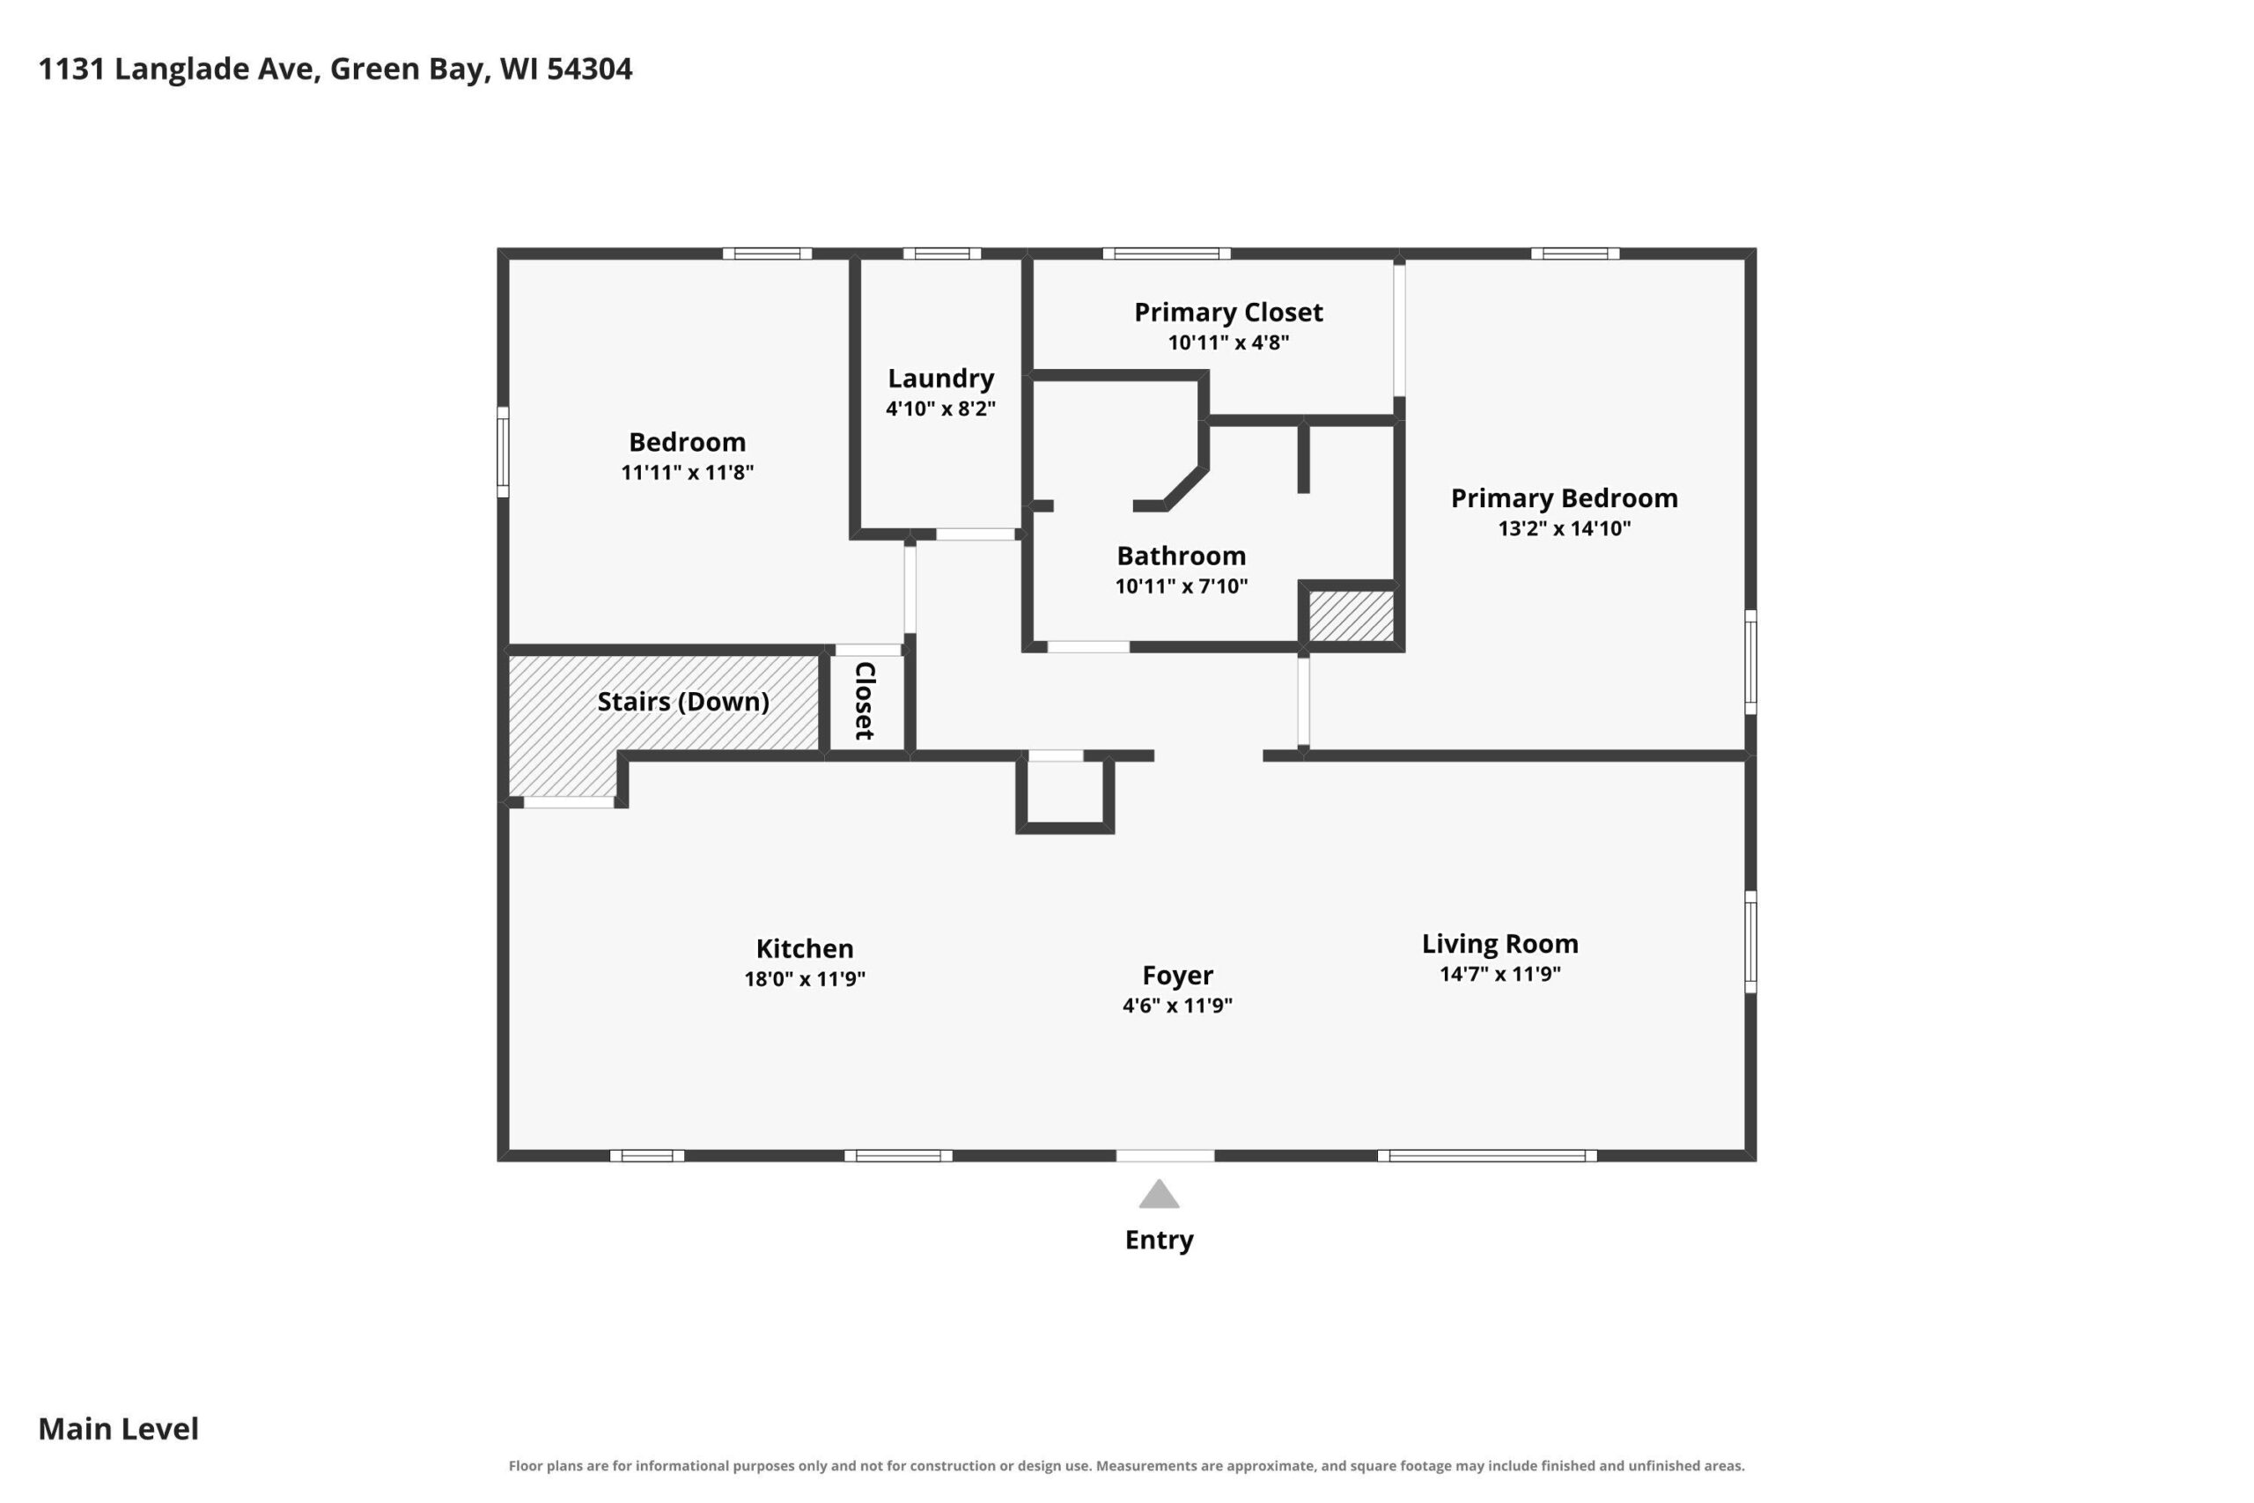
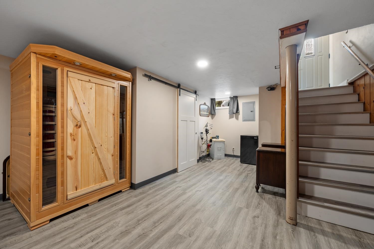
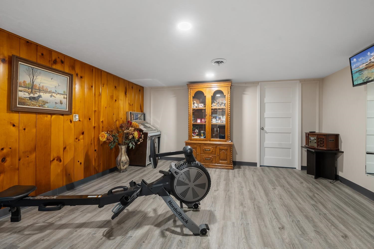
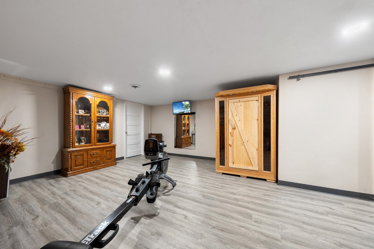
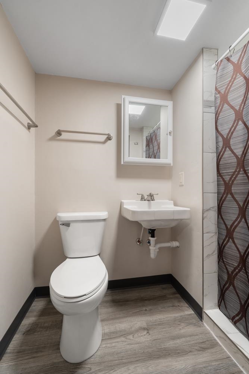
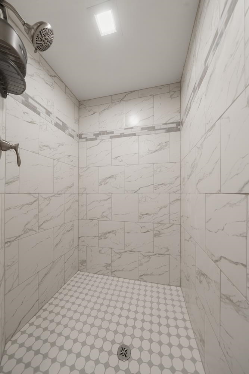
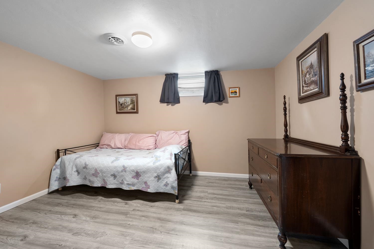
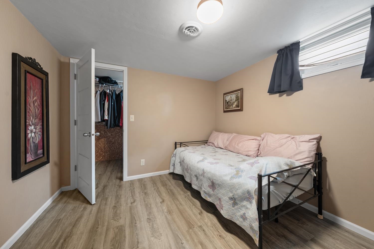
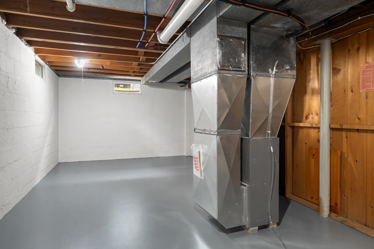
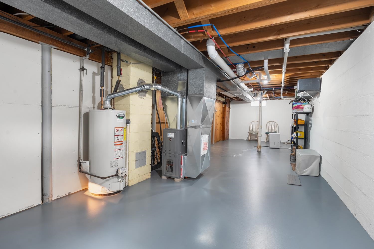
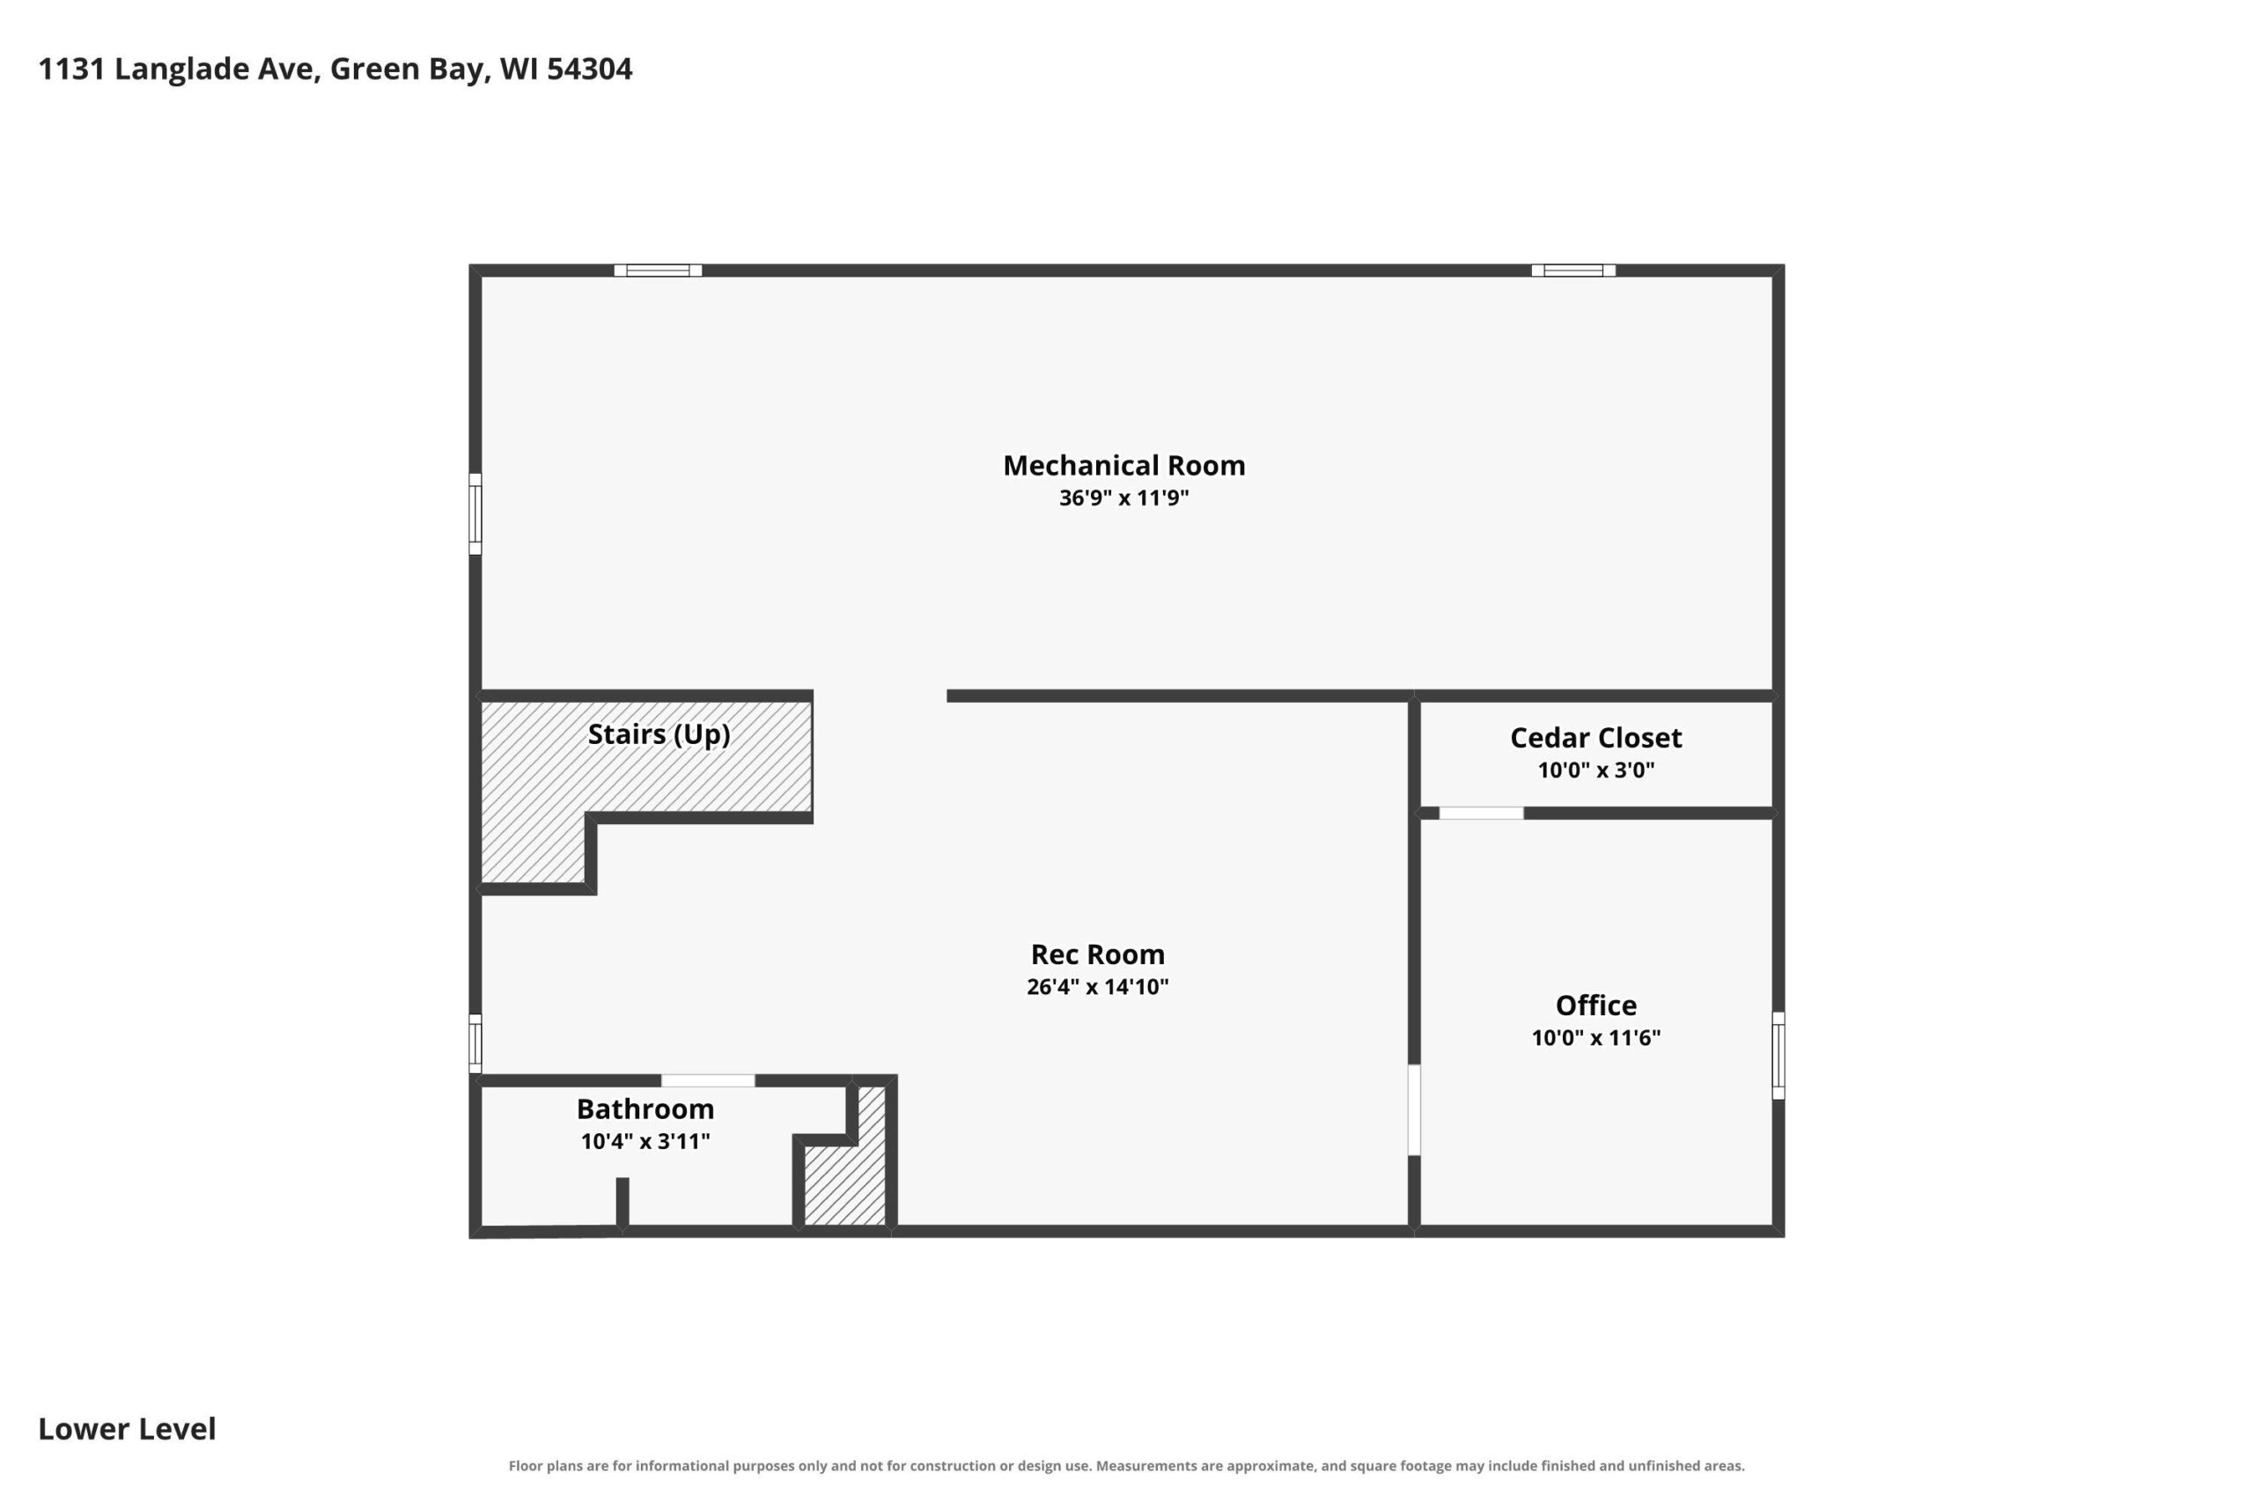
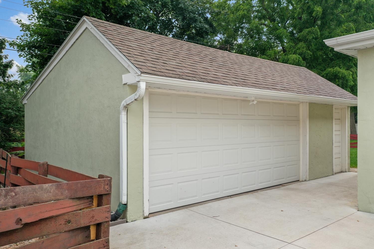
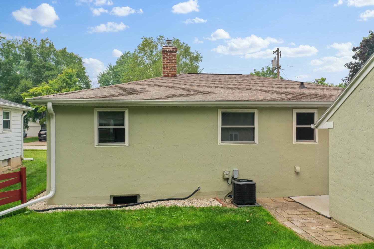
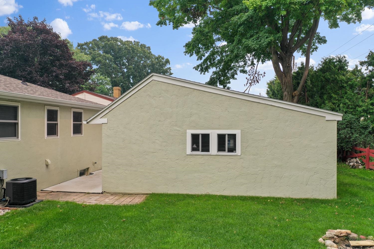
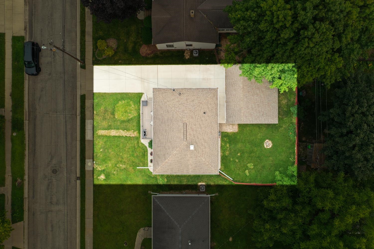
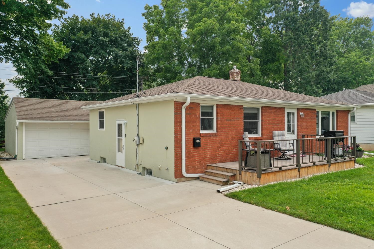
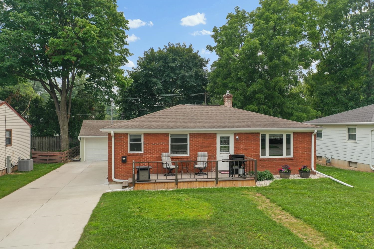
Classic mid-century ranch re-imagined for modern life! Composite deck welcomes visitors to open-concept layout. LR w/chicago window, fully-updated kitchen ('20) w/ss appliances, dbl-oven+gas range & stormy gray shaker cabinetry w/complimenting ripple-tile backsplash. Split-floor plan offers a primary bedroom w/walk-in closet ('20). Opposite, bedroom 2 is adjacent to 1st floor laundry ('20) w/incl. washer+dryer. Revised main bath ('20) boasts a beautiful walk-in tiled shower. LL adds 650+ sqft composed of a large rec-rm w/character knotty-pine & matching sauna! 2nd full bath (remodeled '24) also boasts a tiled walk-in shower uniquely clad in a blend of historic+modern patterns. Office/flex-space w/cedar closet ('21). 2-stall garage & much more! Great curb-appeal! Offers reviewed 7/20/2026.
Inclusions:
Refrigerator, Double-Oven, Stove Top, Dishwasher, Microwave, Washer, Dryer, Sauna.
Get a detailed Home Value Estimate Based on Current Market Trends/Get a Detailed Estimate Based on Current Market Conditions Impacting Your Home's Value
 |1
|1 |1424 sqft
Adashun Jones, Inc.
Provided by: Think Hallmark Real Estate
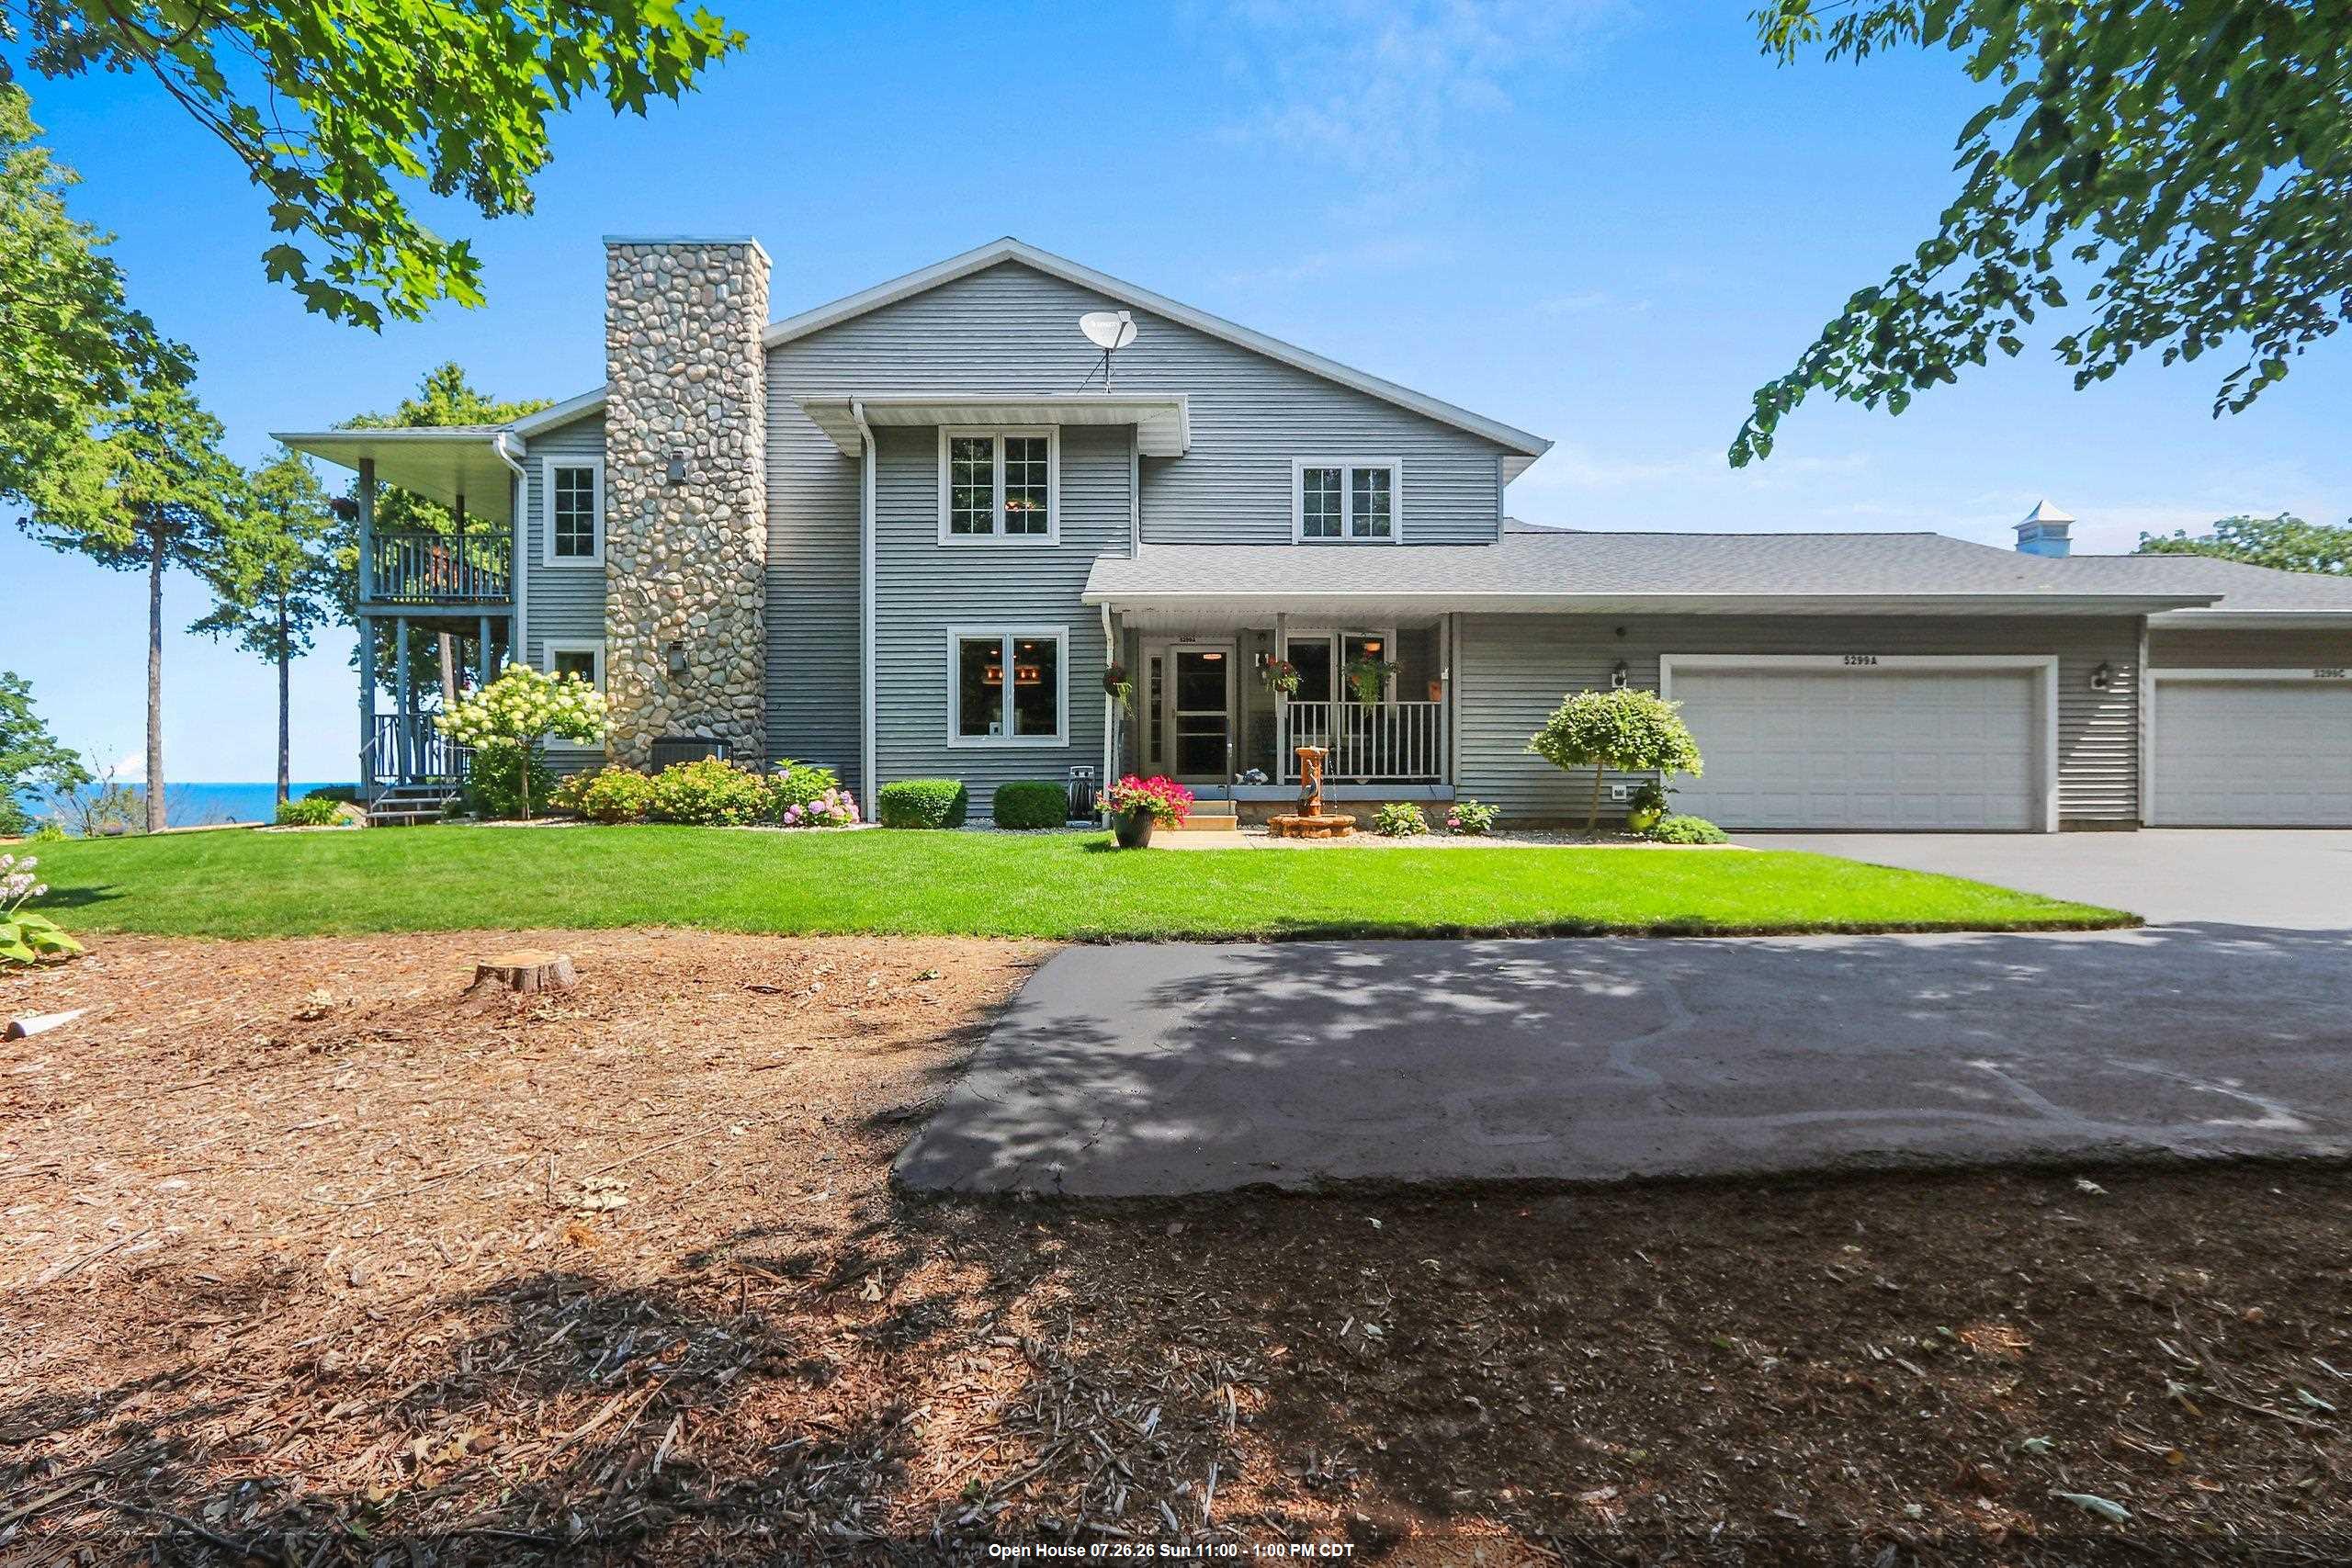 |2|1670 sqft
Adashun Jones, Inc.
Provided by: Century 21 In Good Company
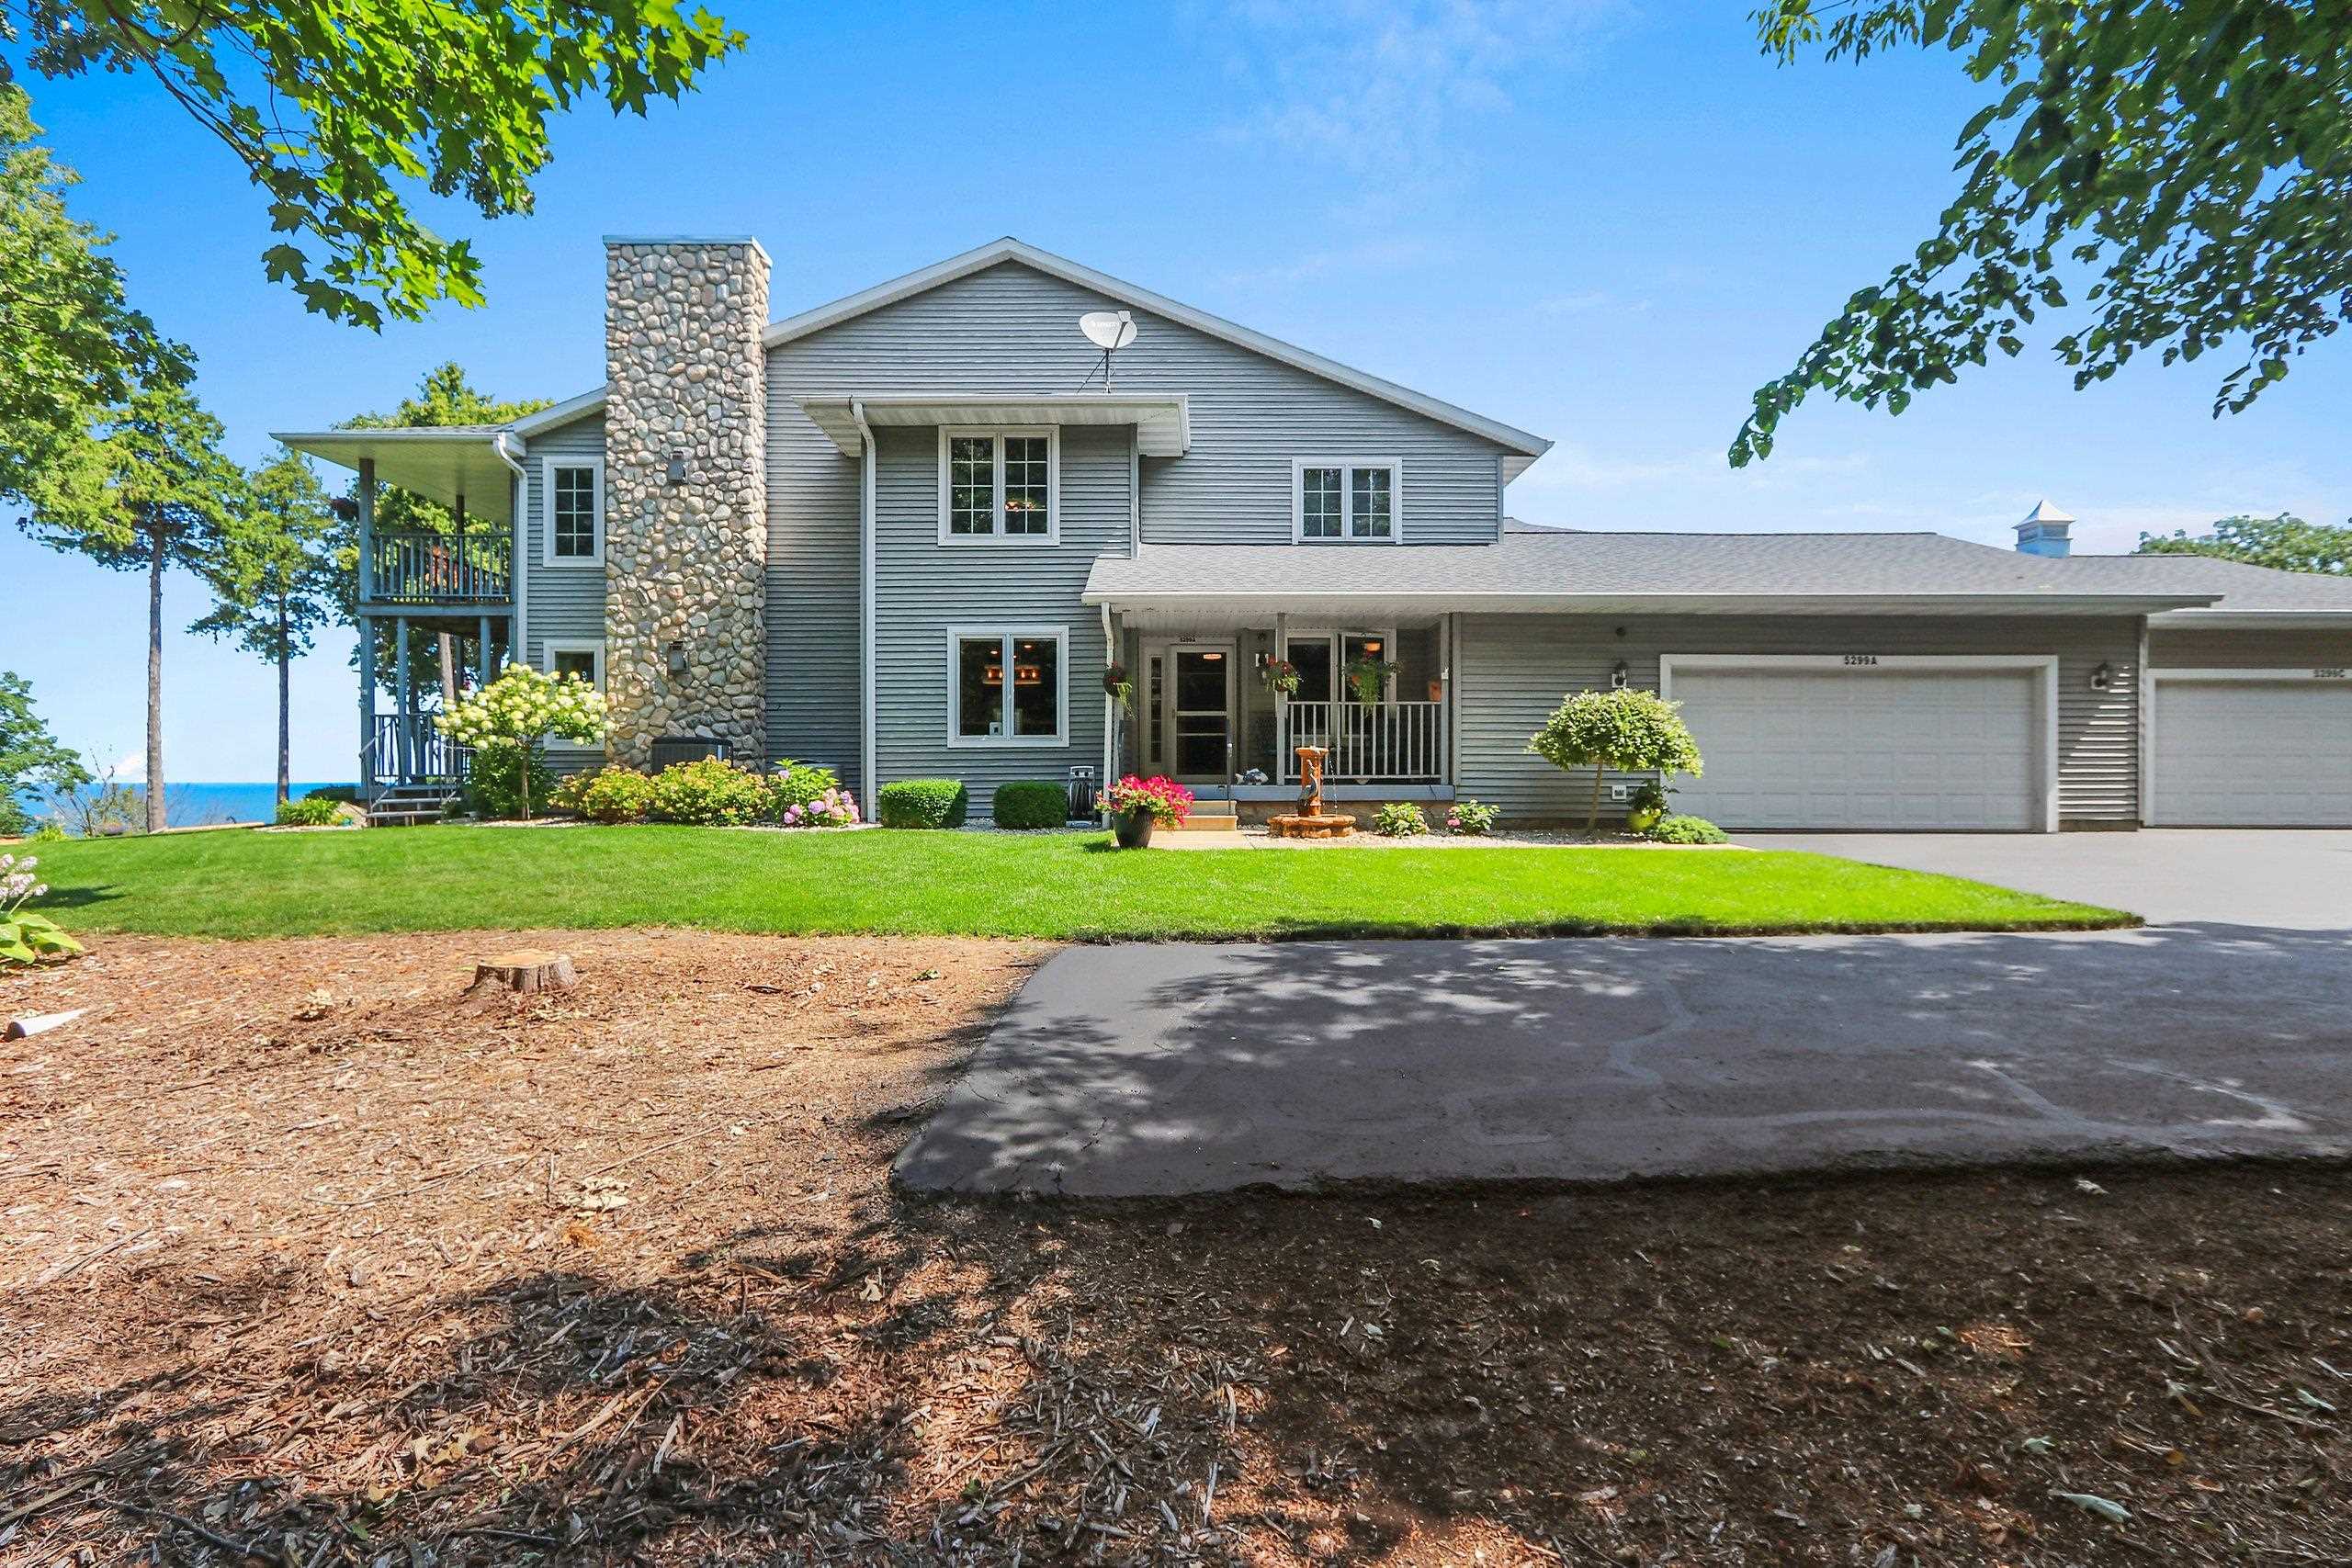 |2|1670 sqft
Adashun Jones, Inc.
Provided by: Century 21 In Good Company
 |1|1866 sqft
Adashun Jones, Inc.
Provided by: Micoley.Com LLC
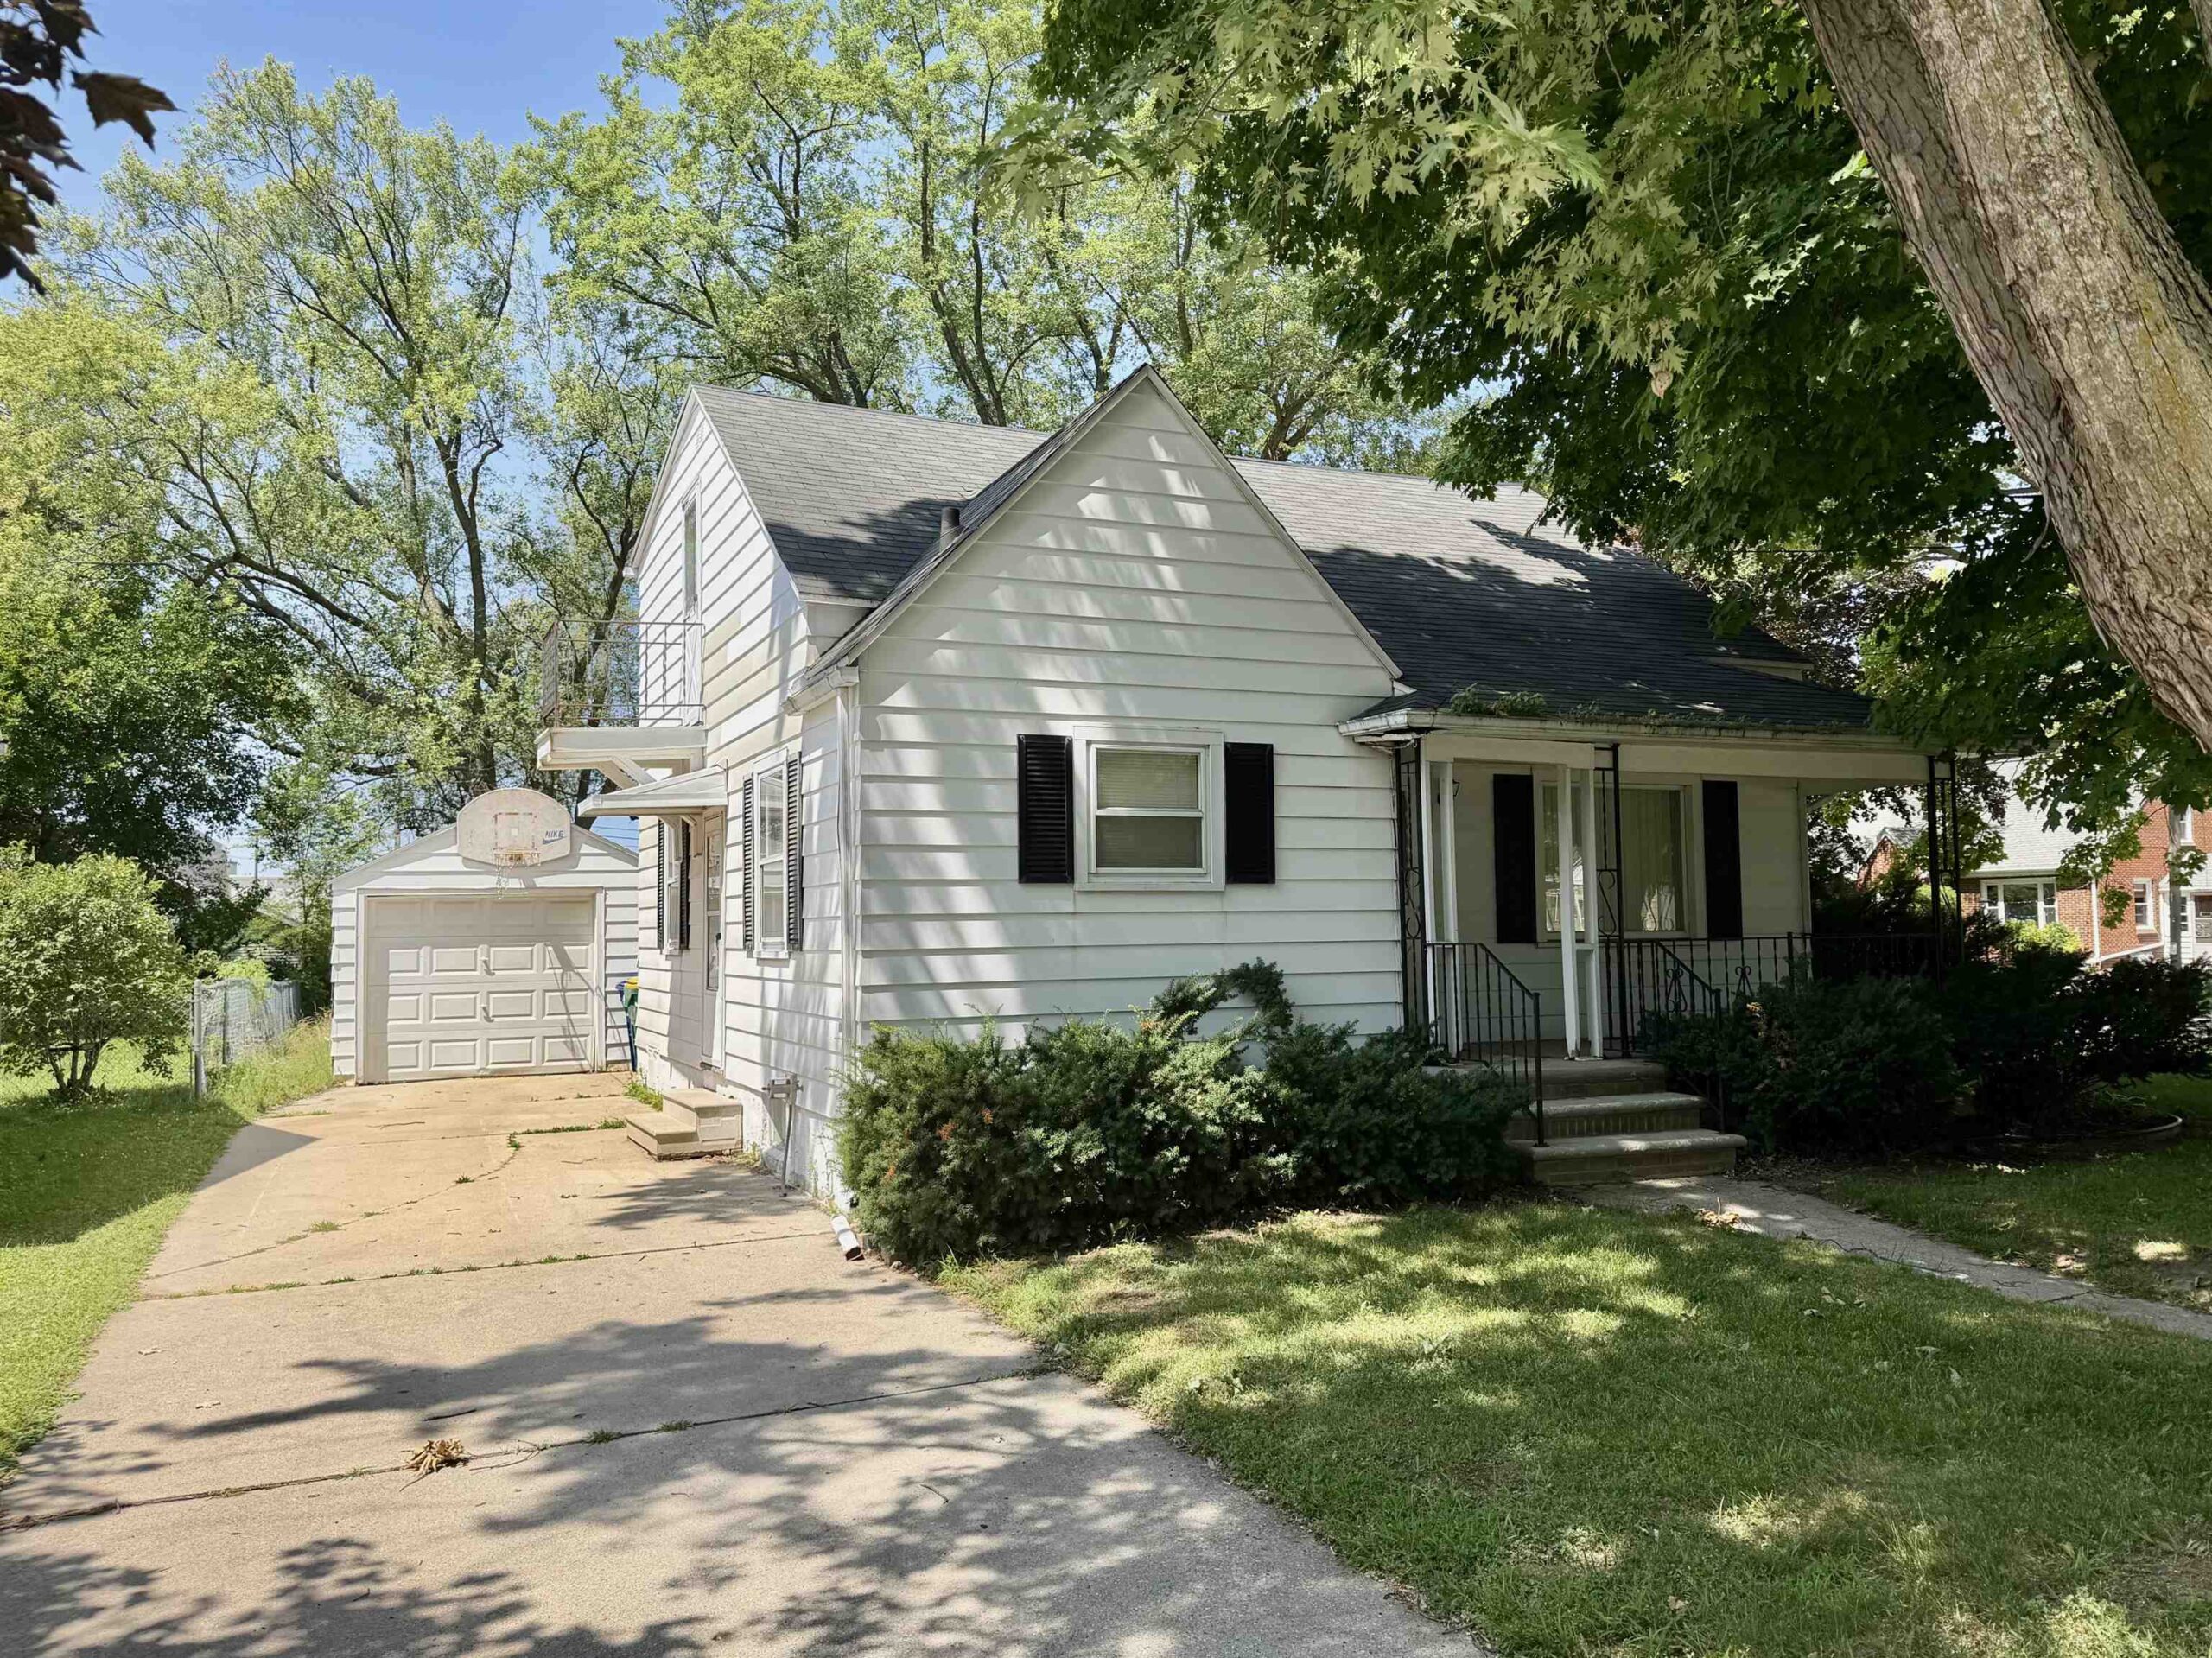 |2|1632 sqft
Adashun Jones, Inc.
Provided by: Shorewest, Realtors
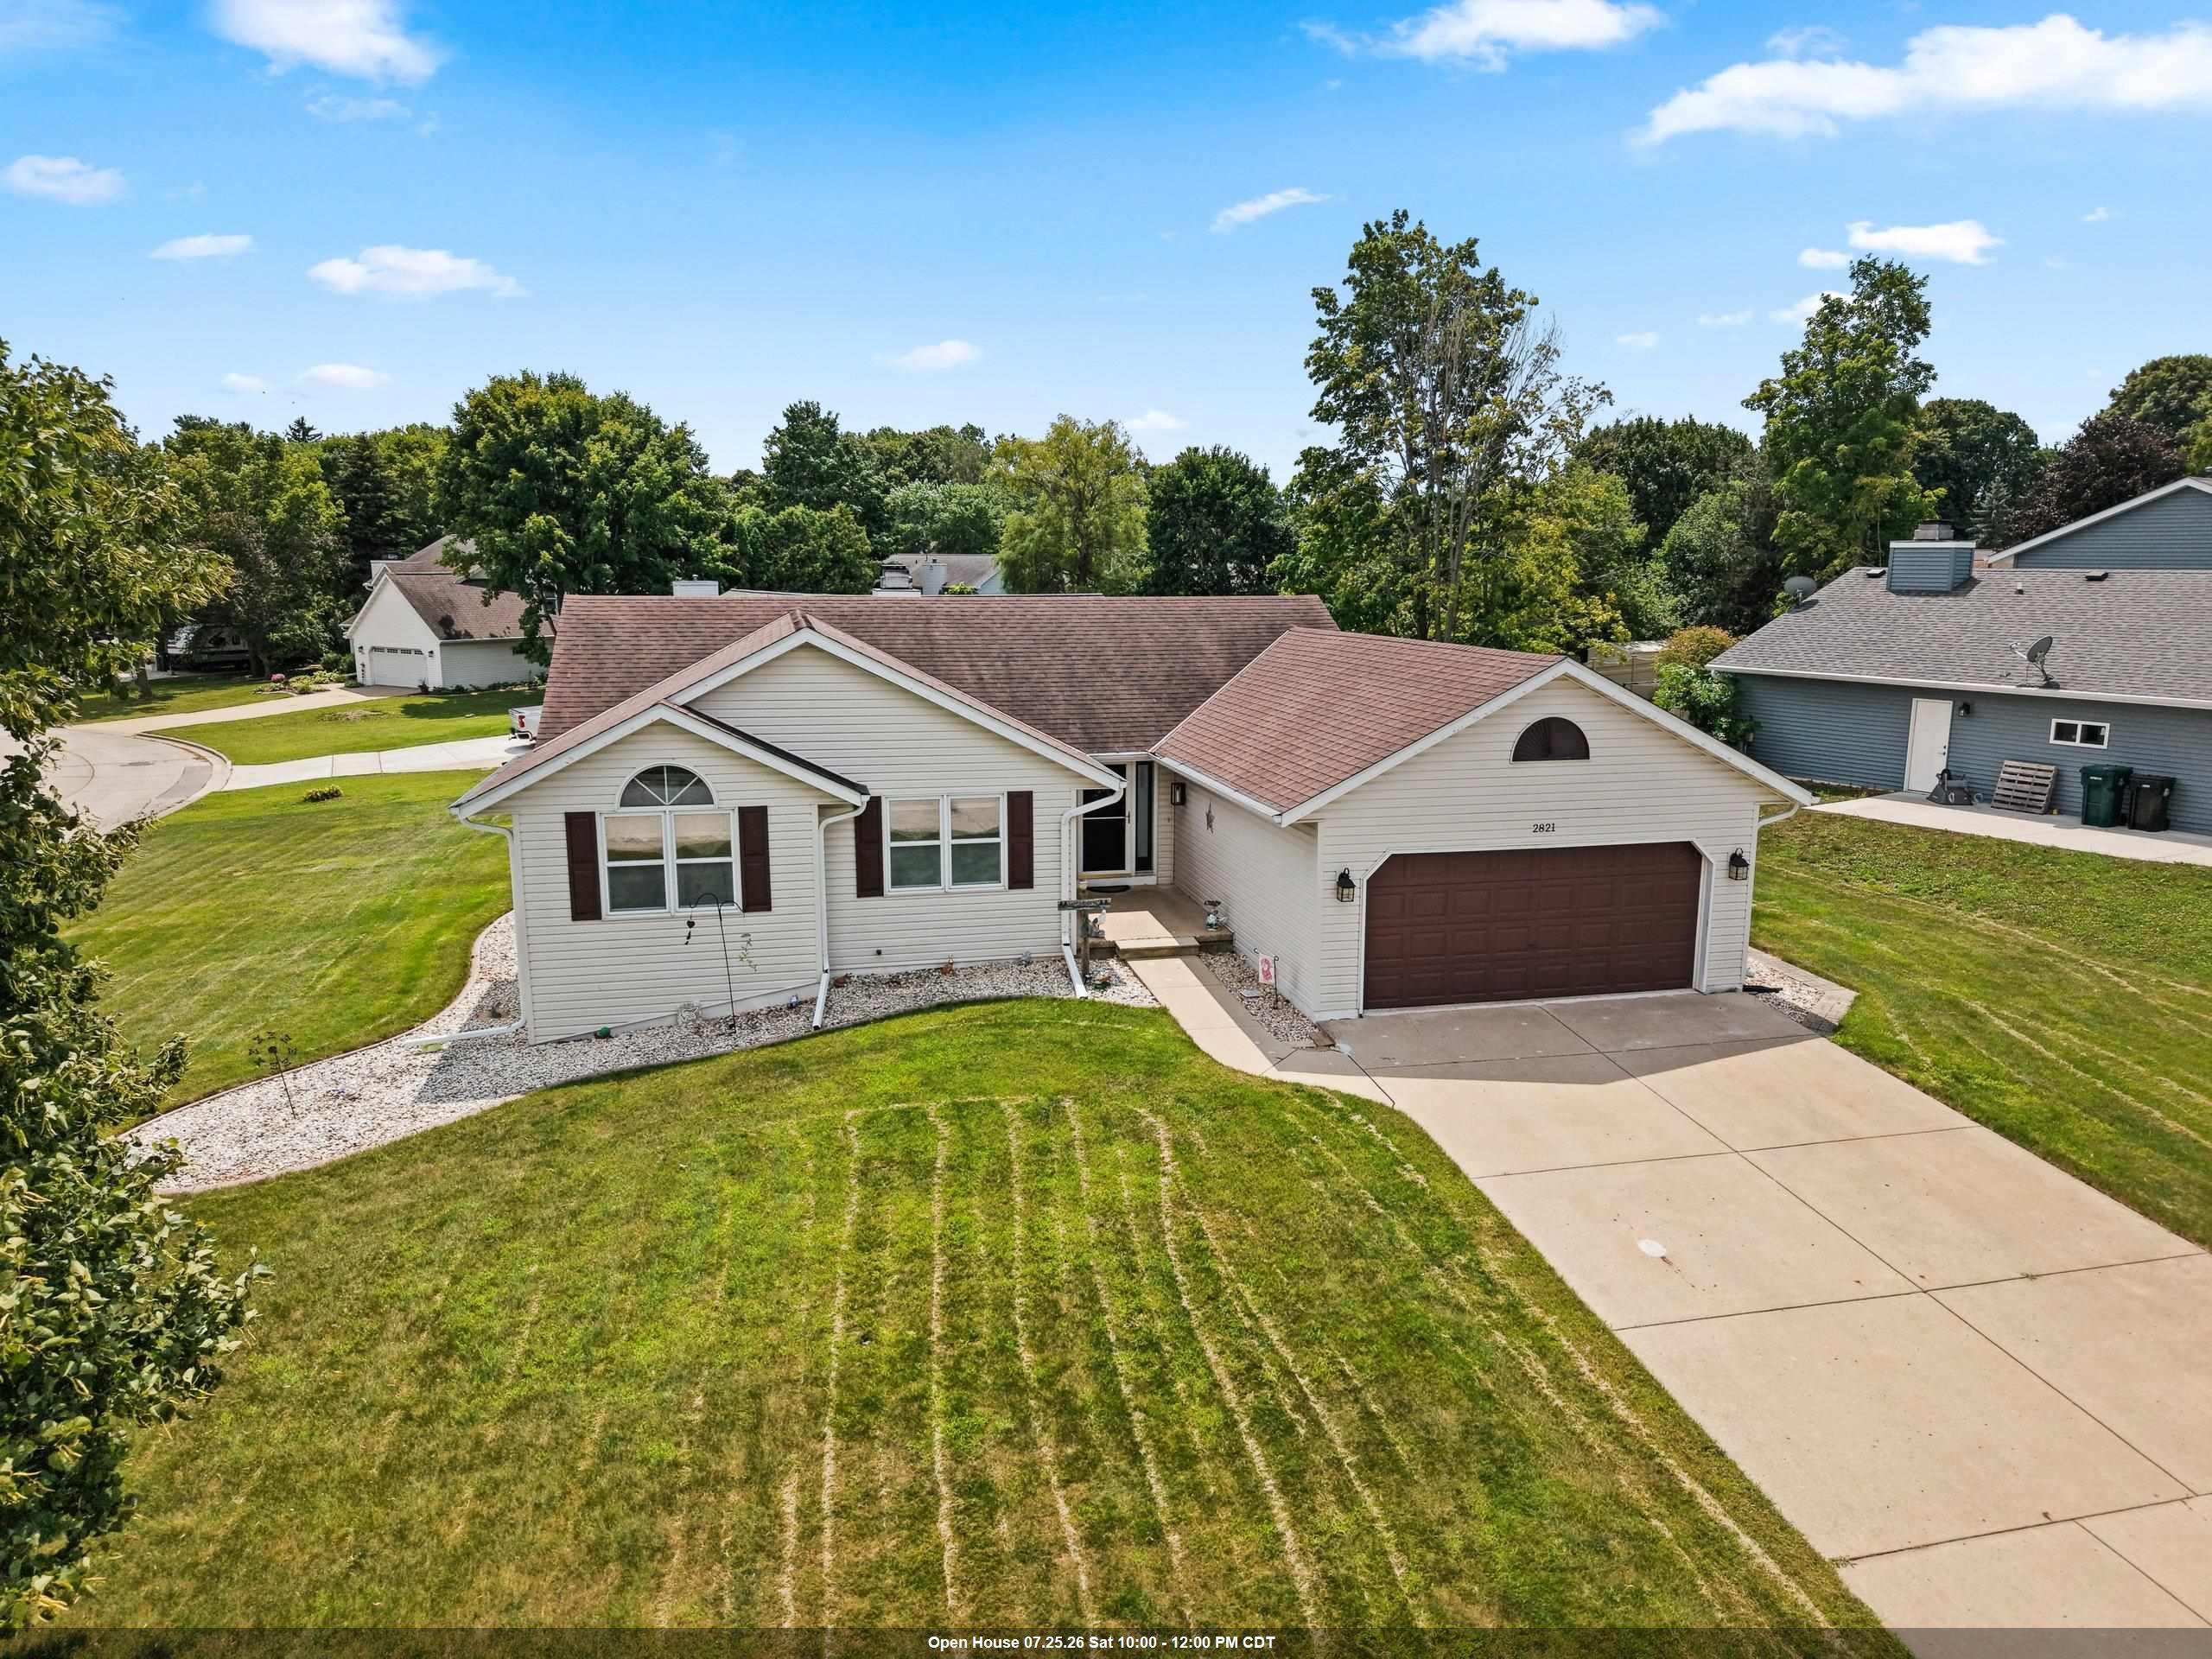 |2|1620 sqft
Adashun Jones, Inc.
Provided by: Keller Williams Green Bay
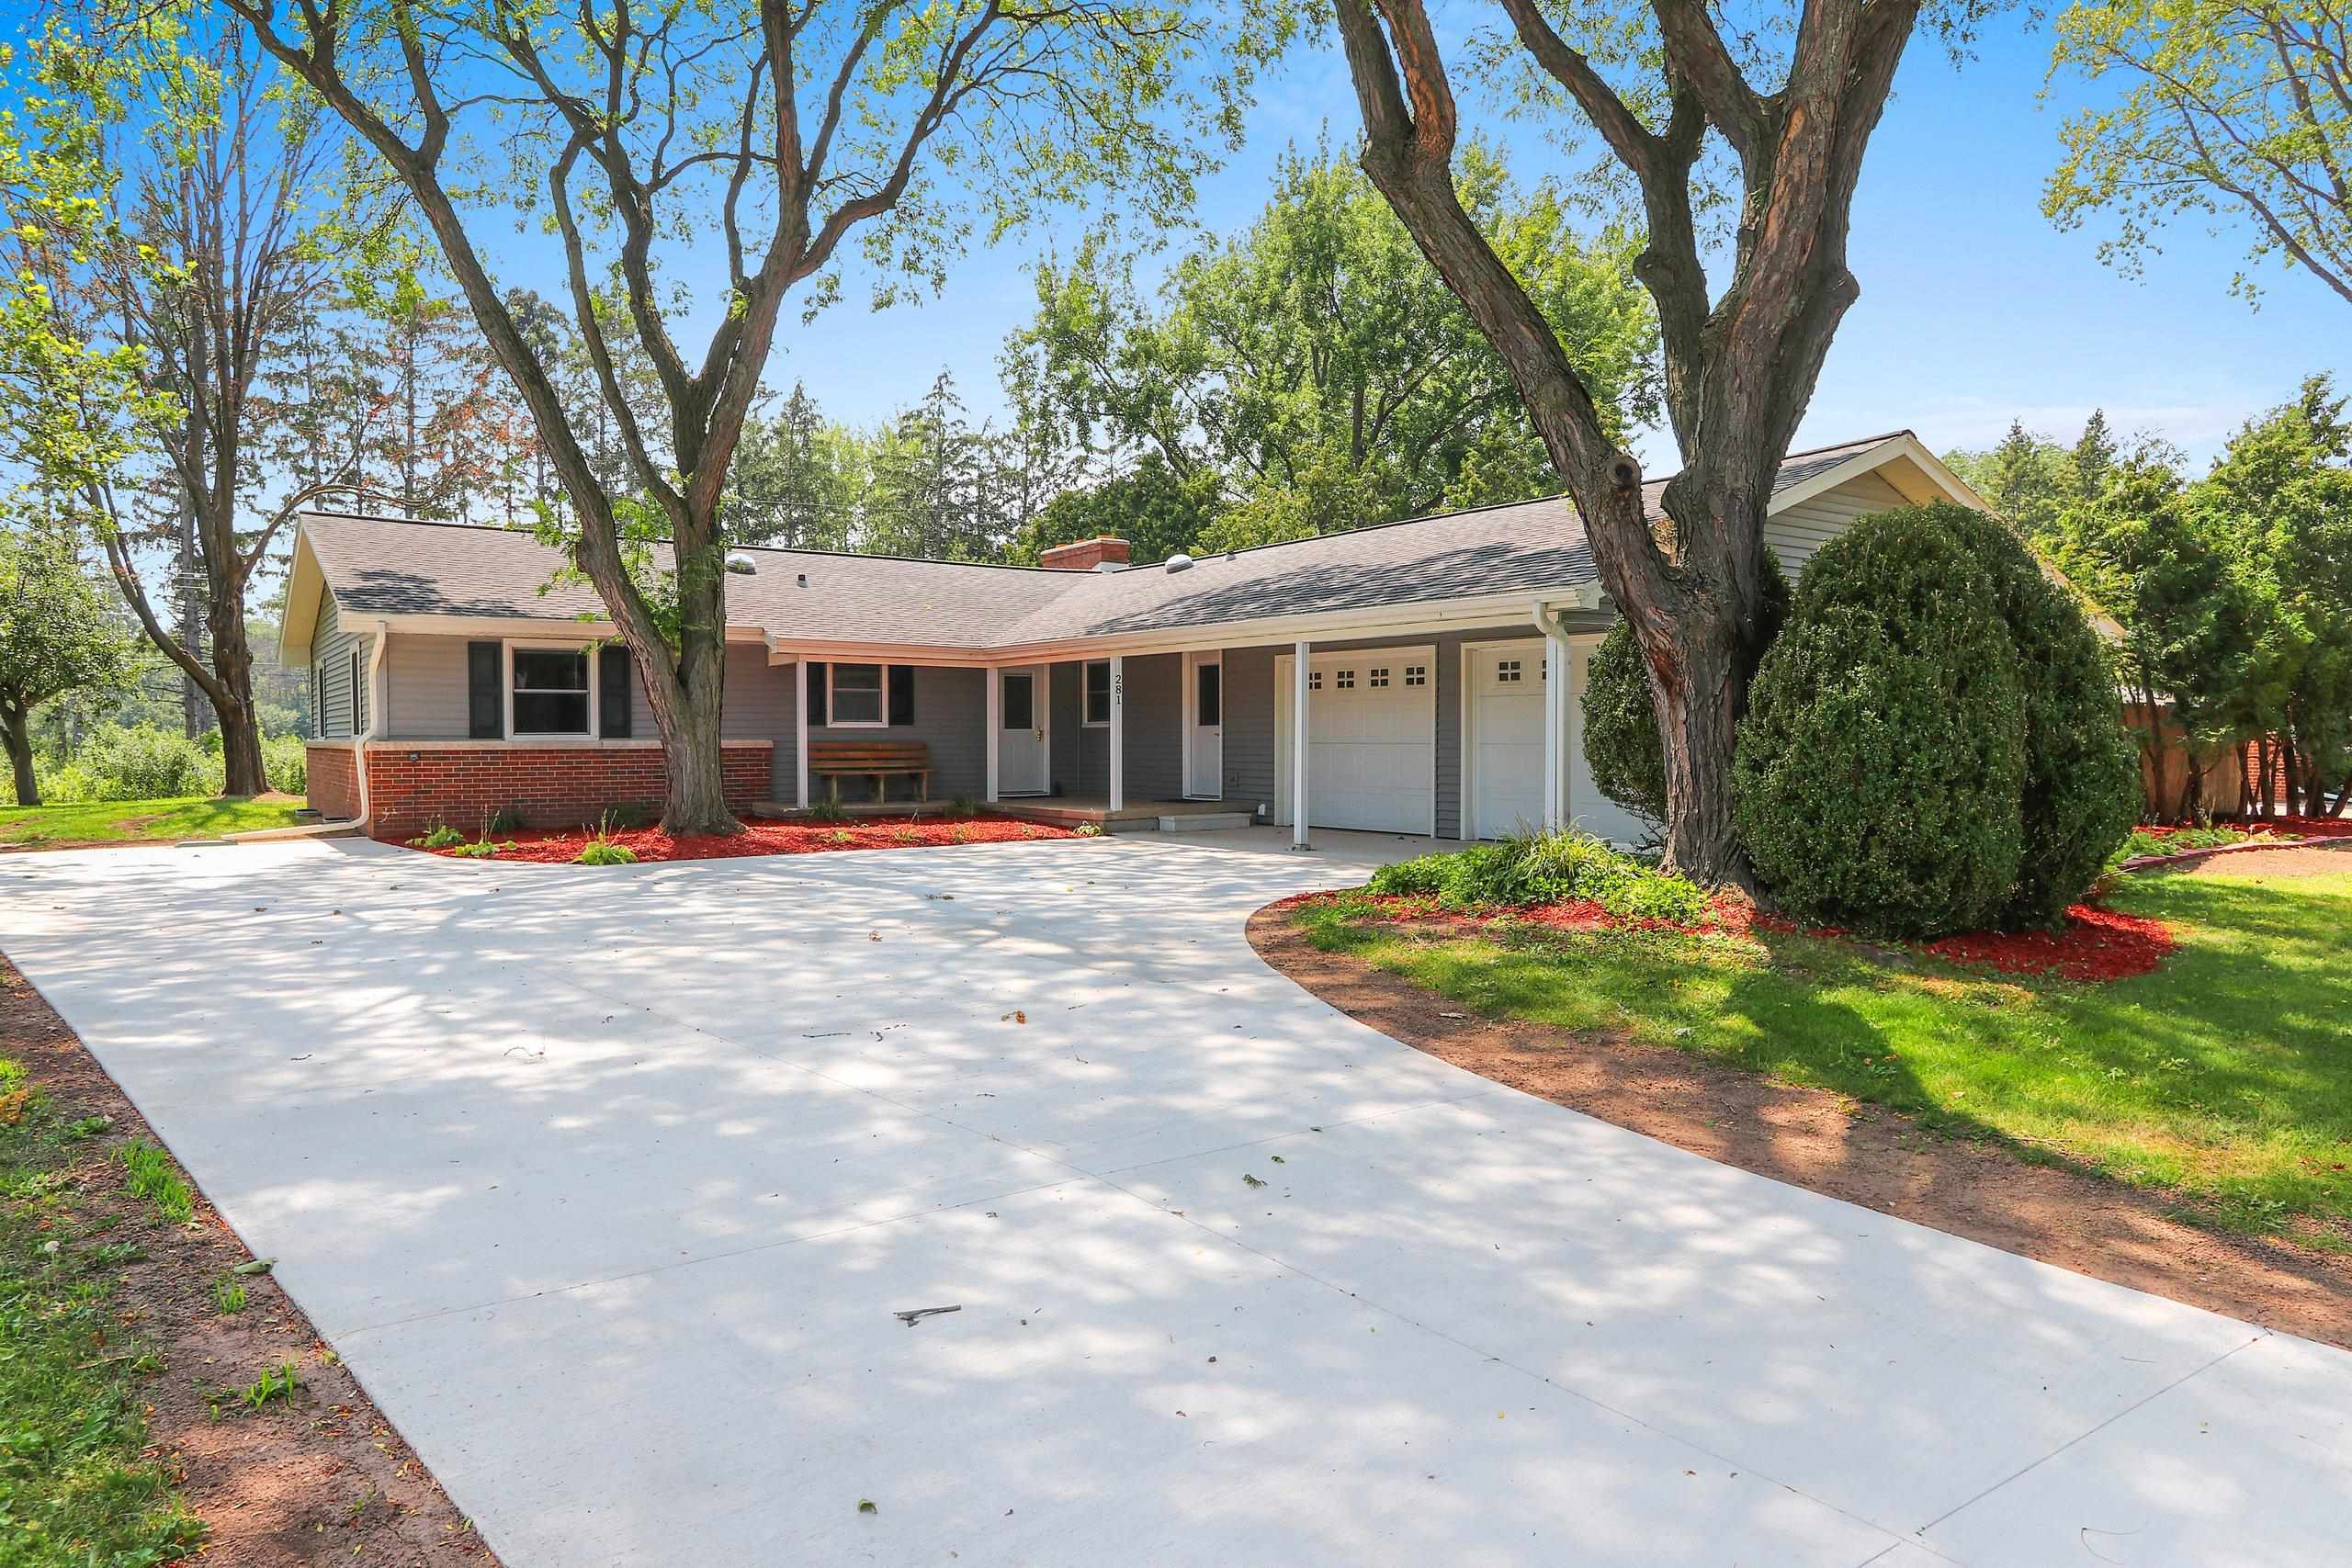 |3|2059 sqft
Adashun Jones, Inc.
Provided by: Micoley.Com LLC
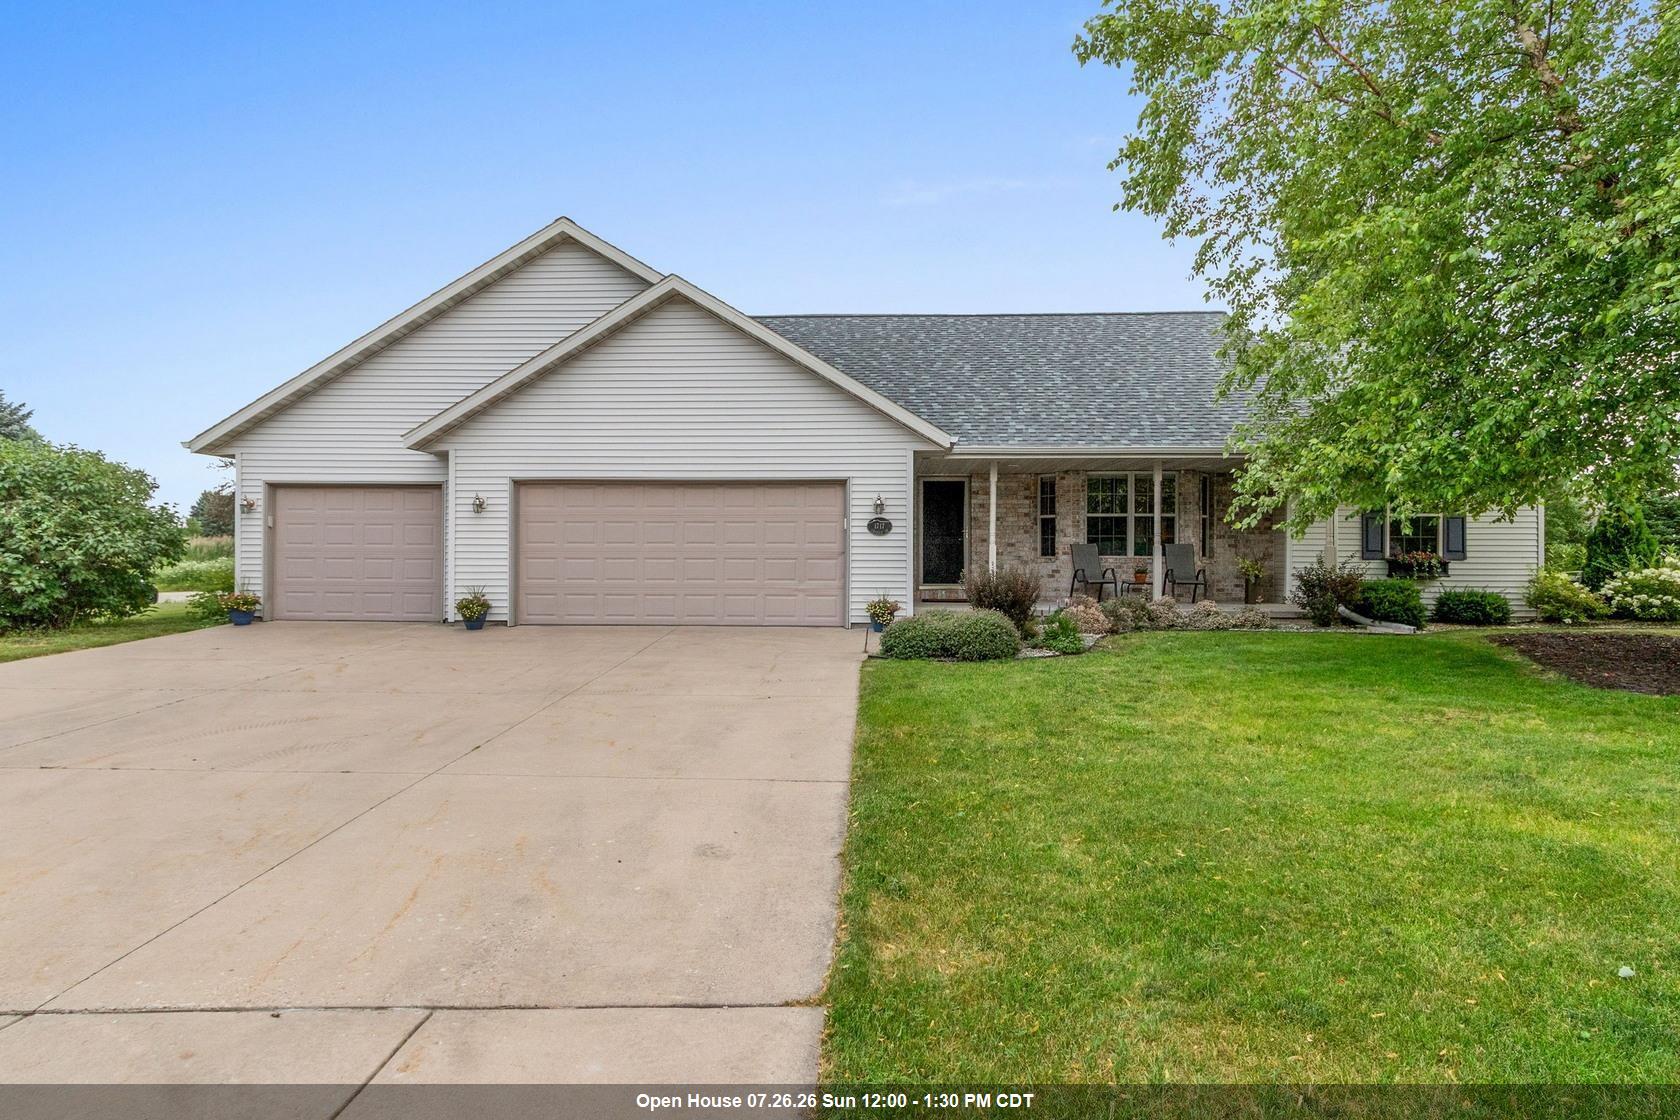 |3|1741 sqft
Adashun Jones, Inc.
Provided by: Mark D Olejniczak Realty, Inc.
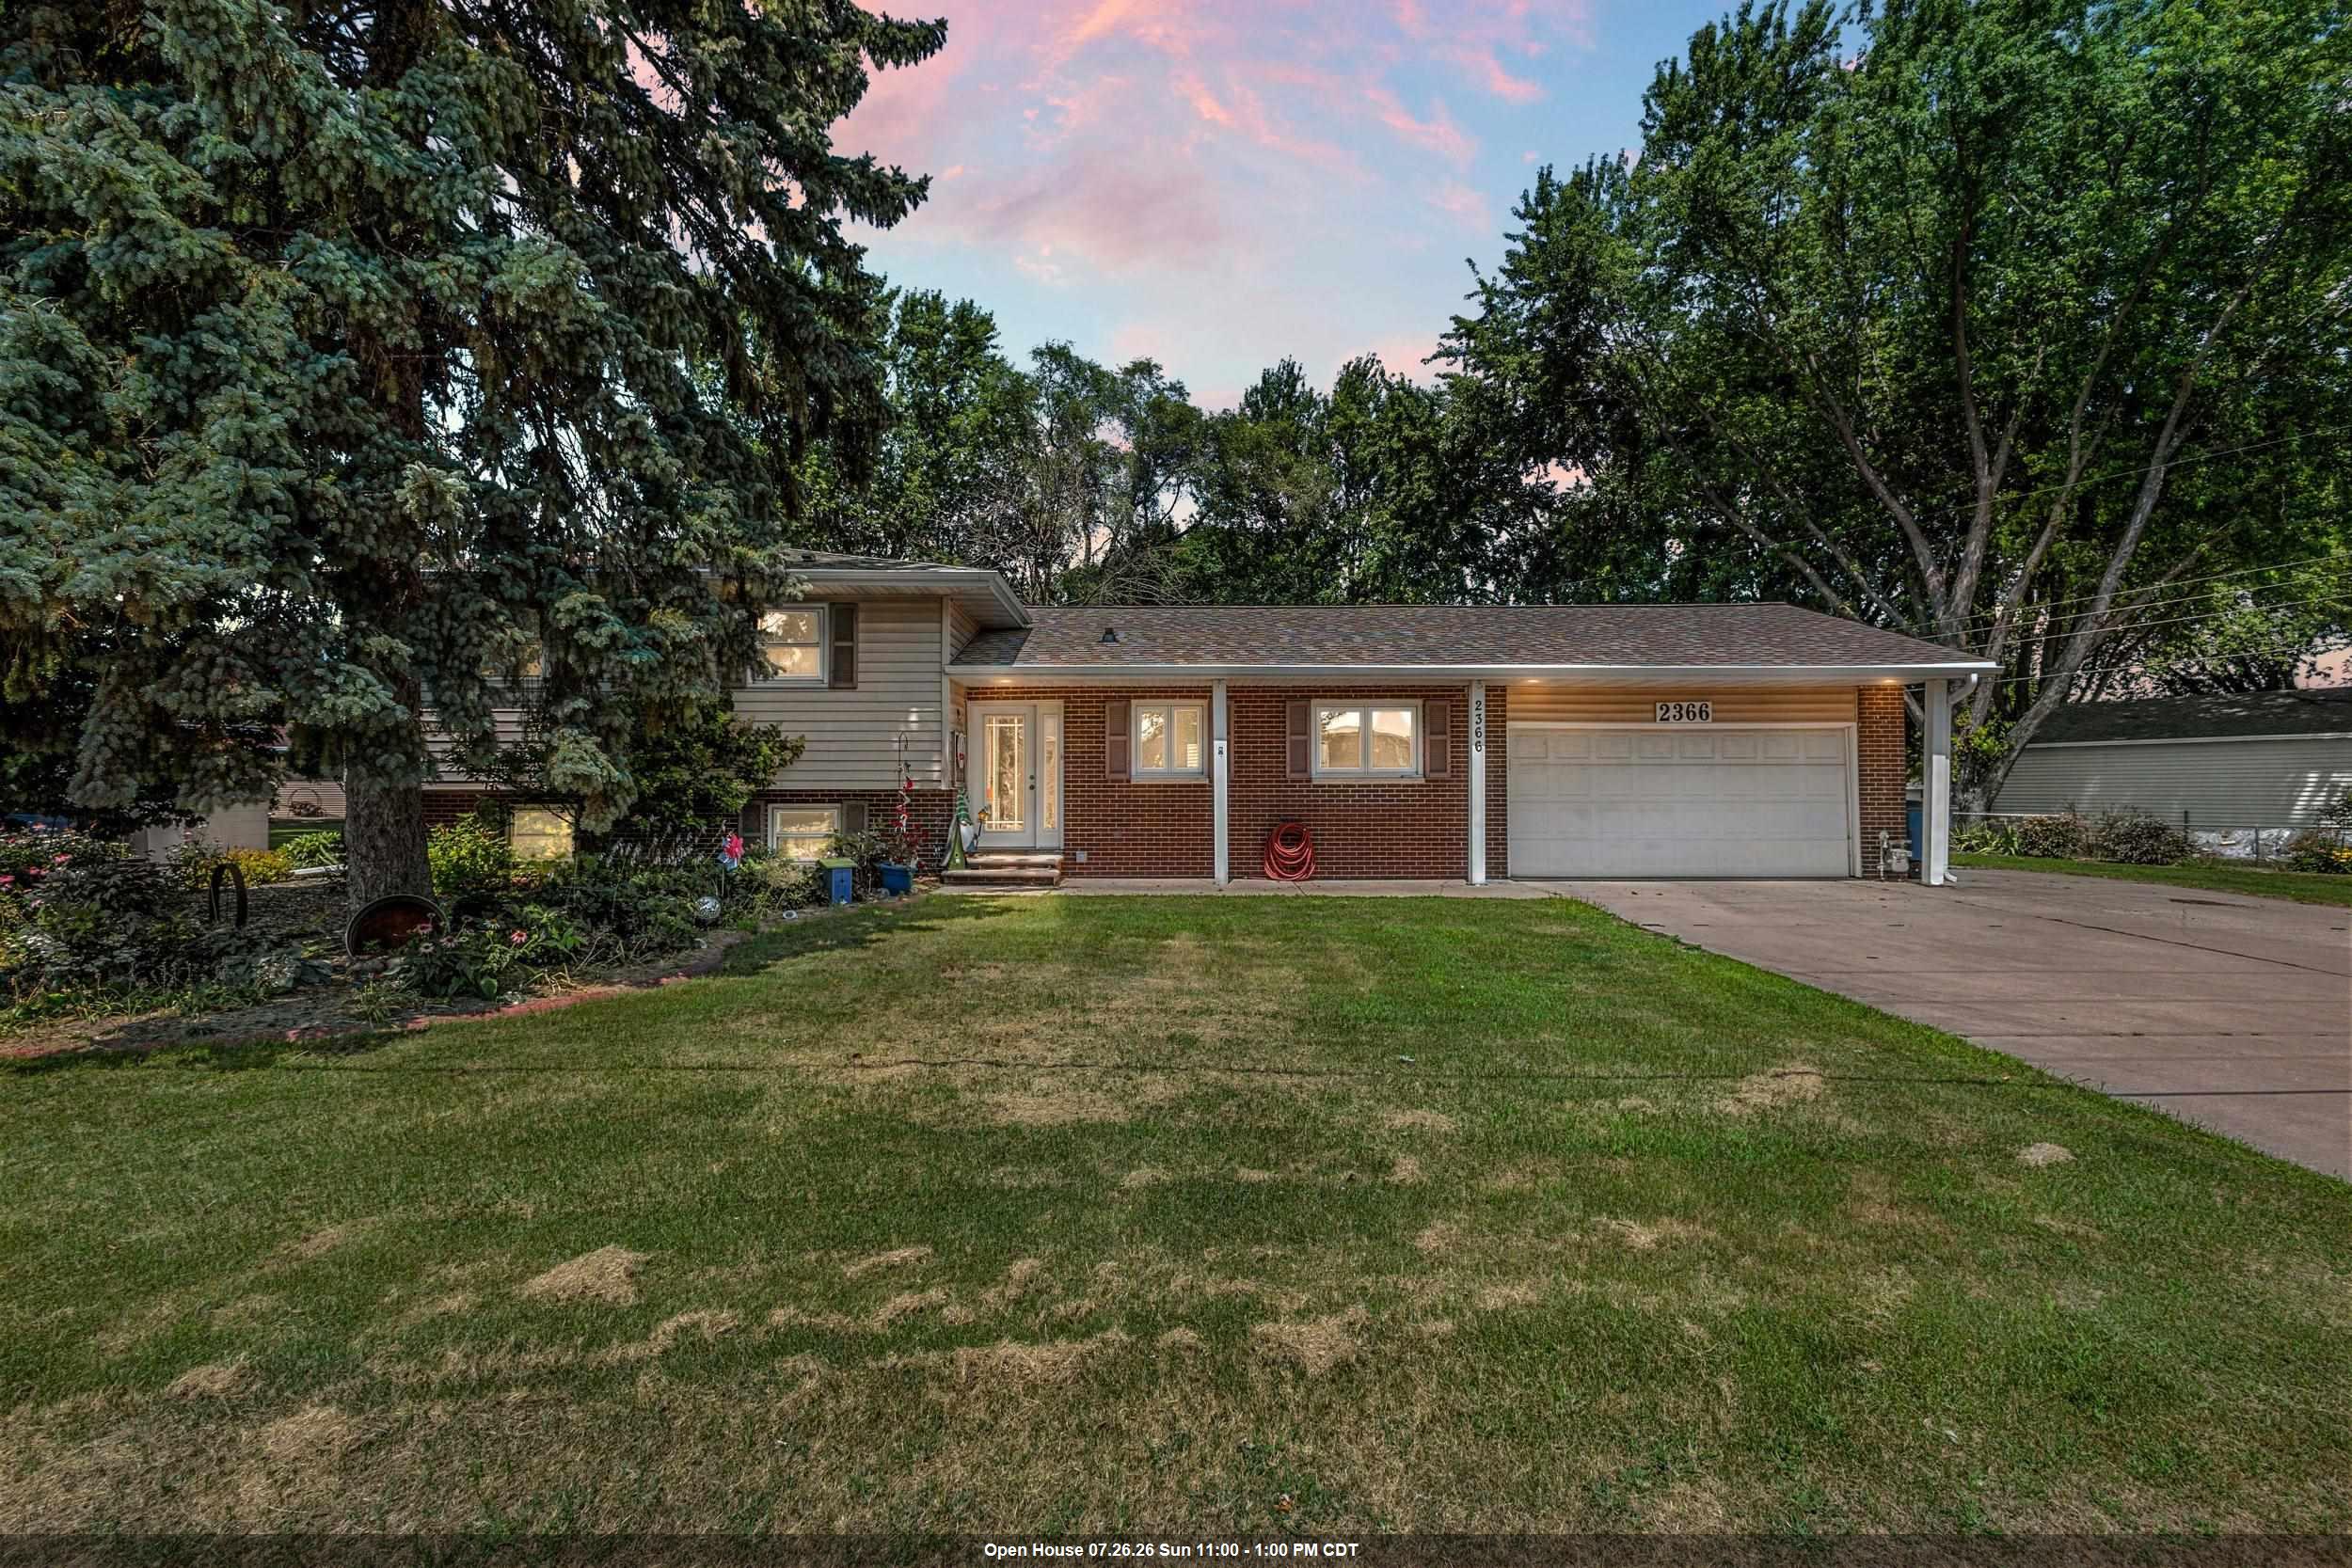 |3|1964 sqft
Adashun Jones, Inc.
Provided by: Century 21 Ace Realty
 |1|1949 sqft
Adashun Jones, Inc.
Provided by: Keller Williams Green Bay

 Share
Share
 Show more
 Spec Sheet