 39
39  Return to listing
$309,900
3 Beds
2 Bath
1,548 Sq. Ft.
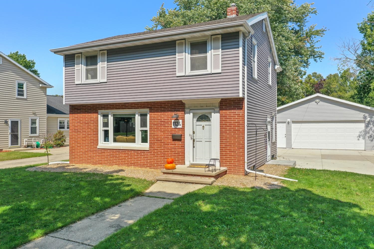
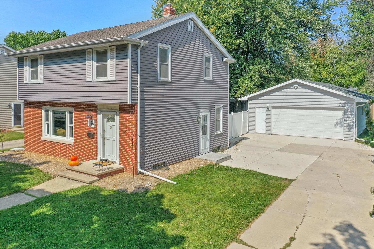
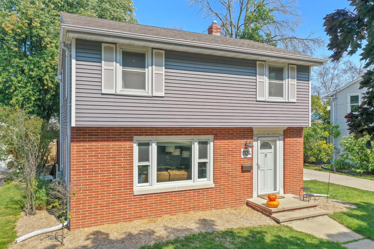
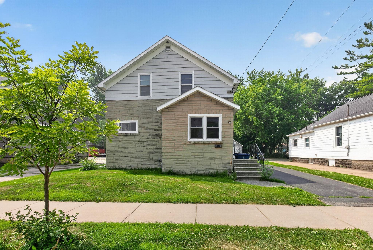
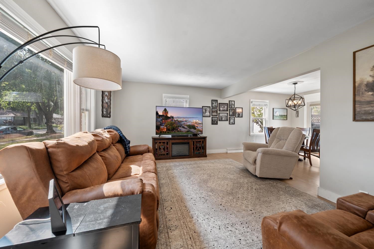
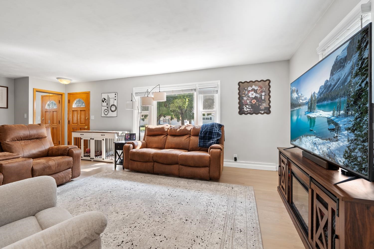
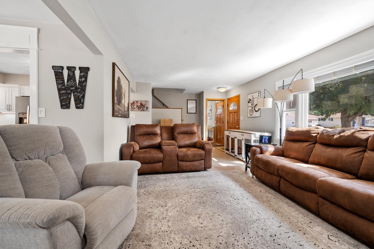
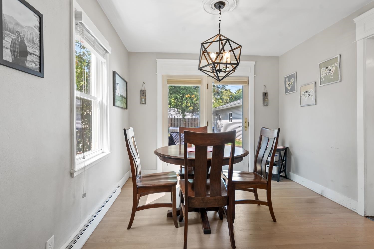
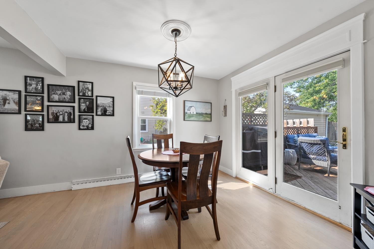
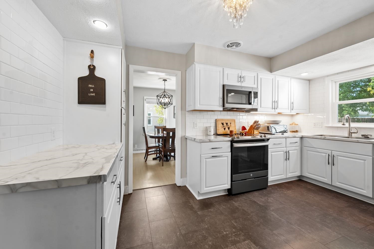
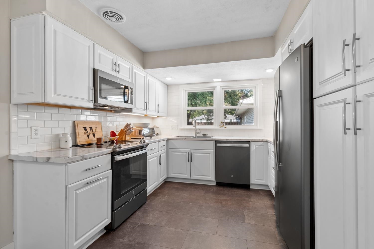
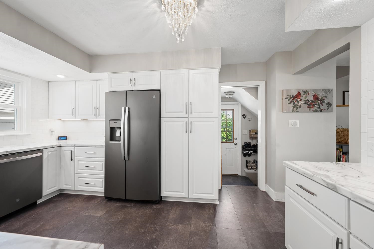
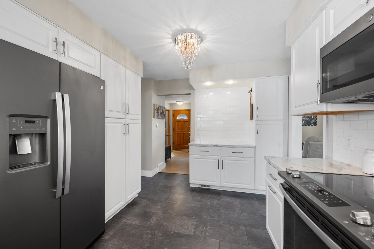
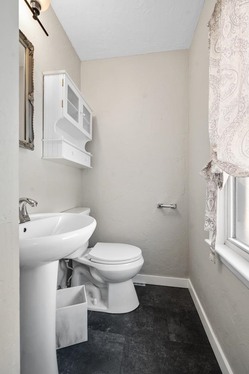
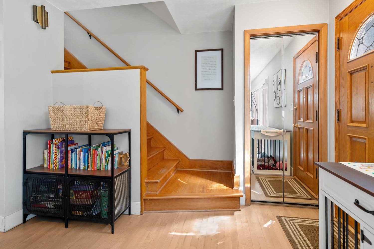
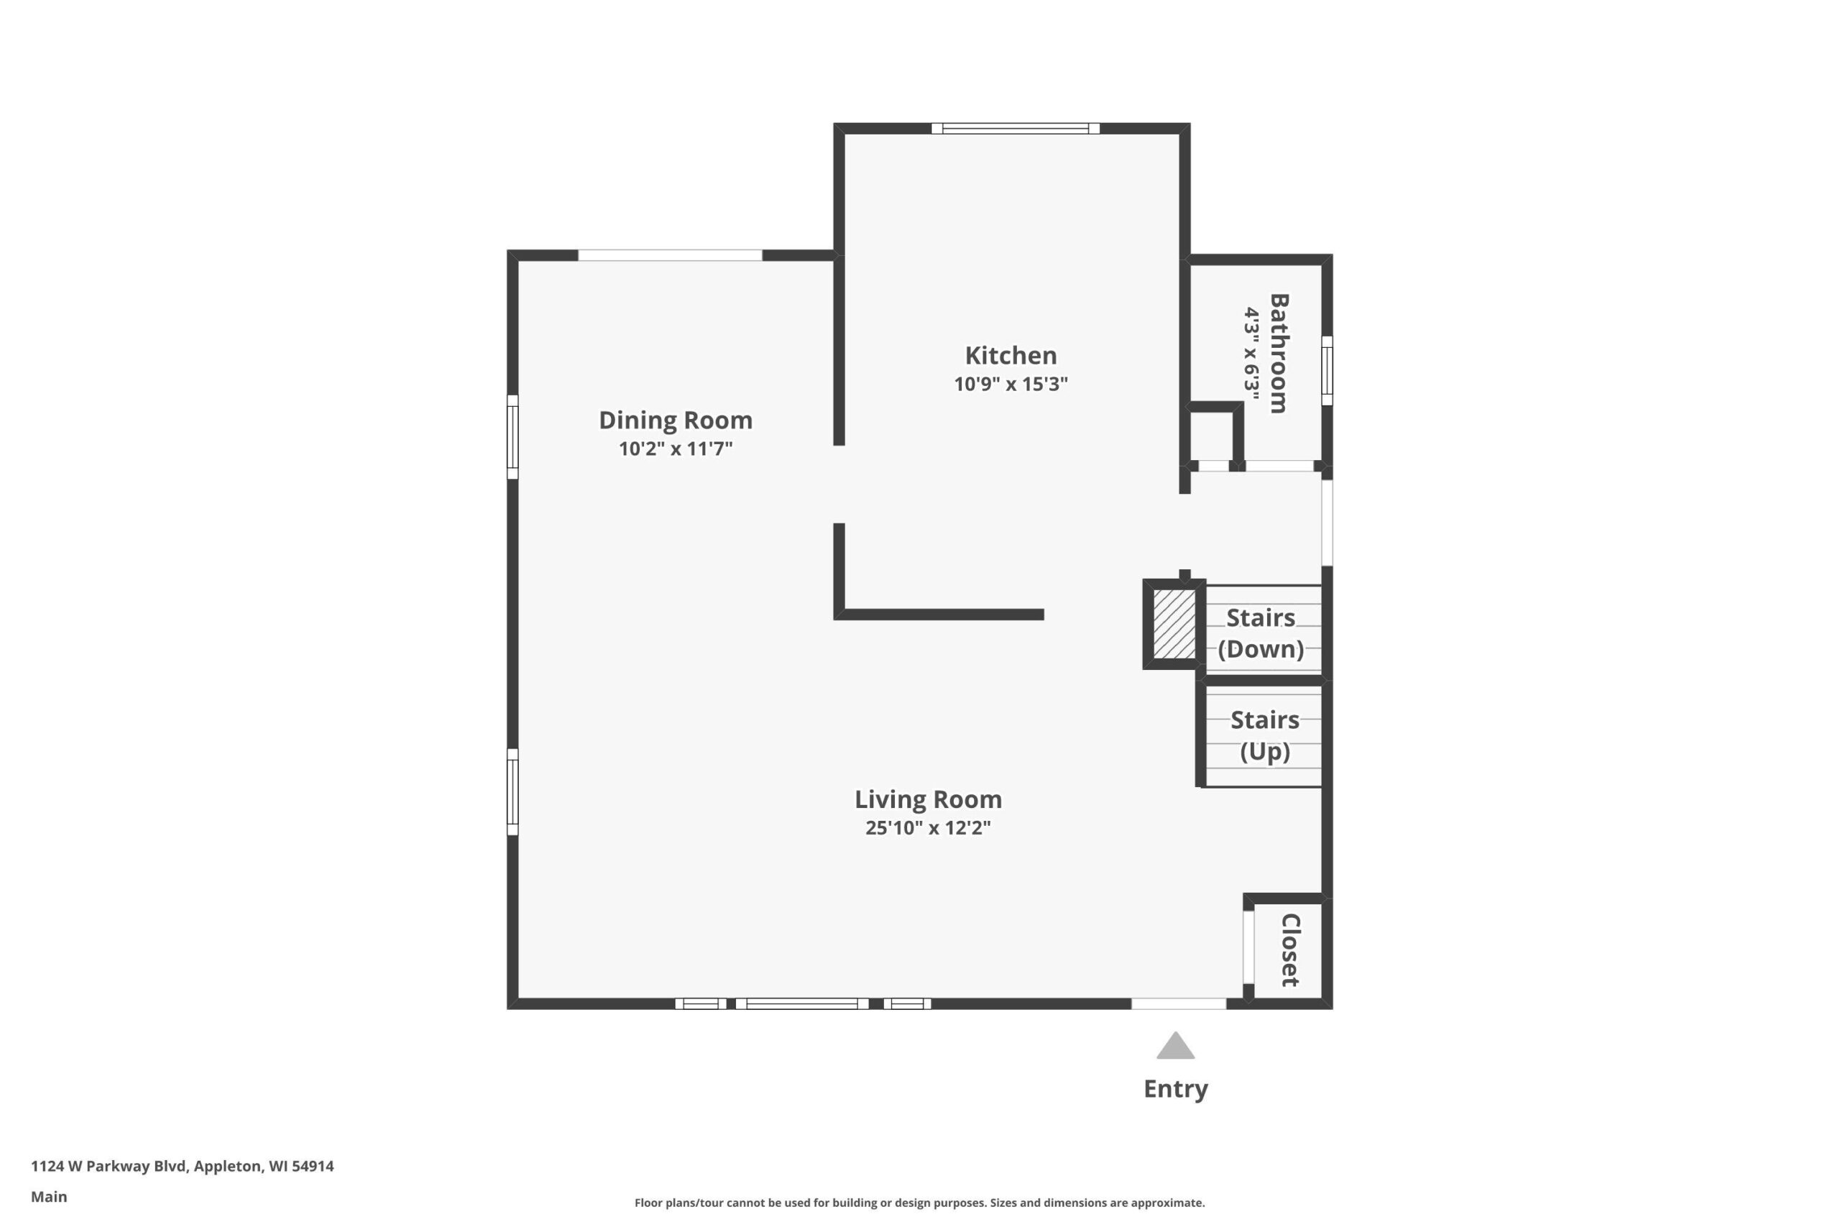
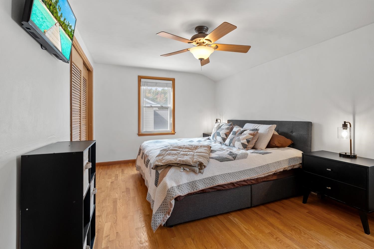
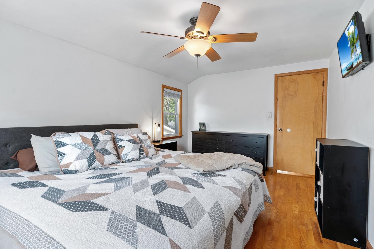
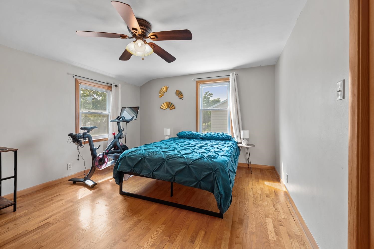
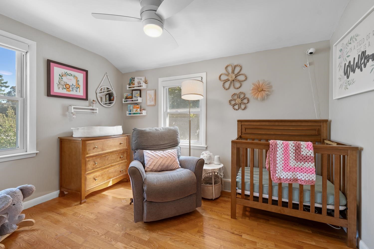
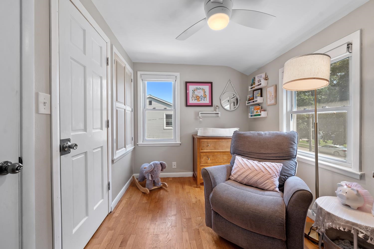
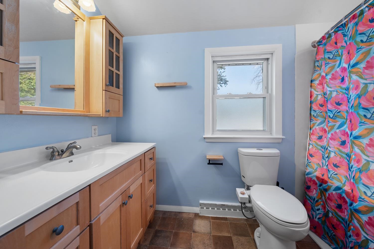
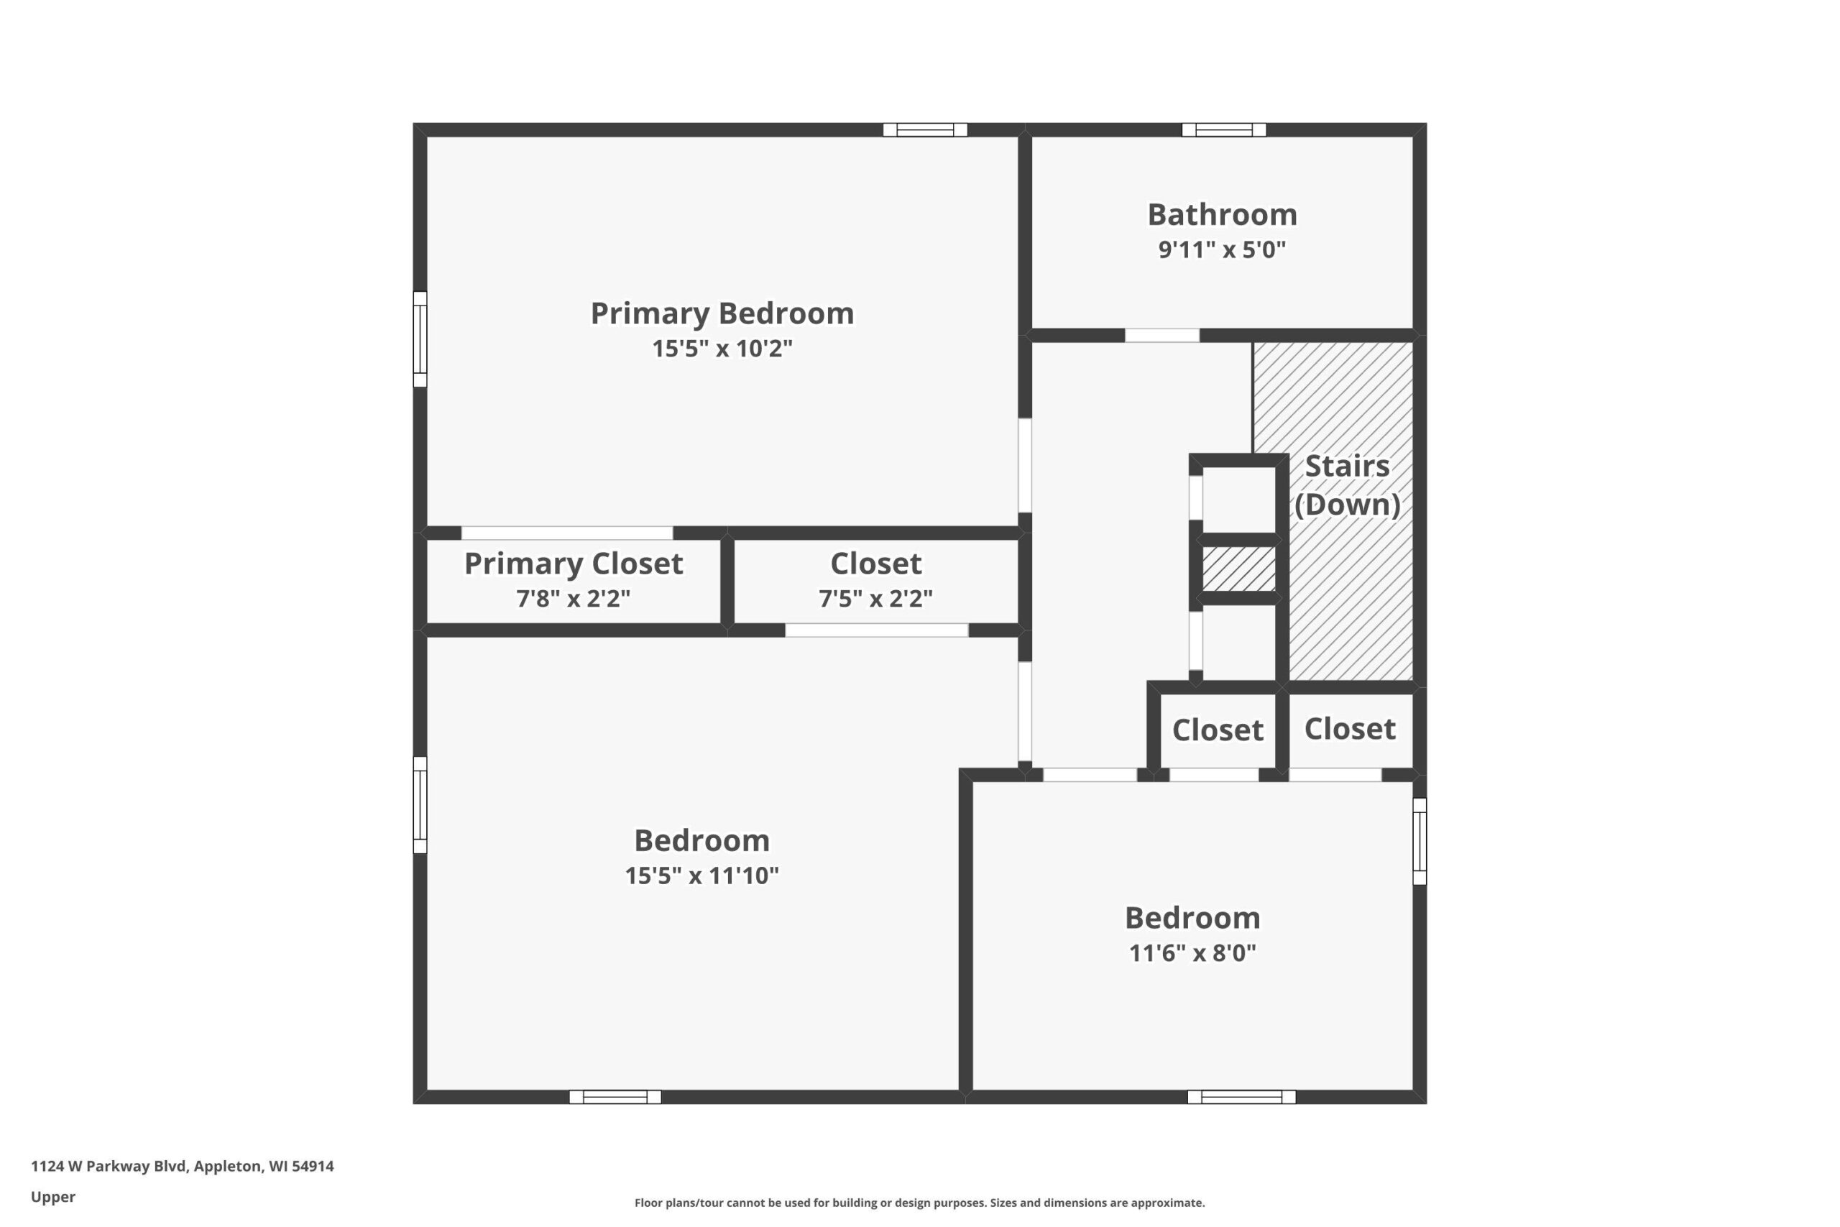
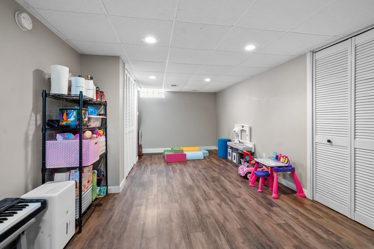
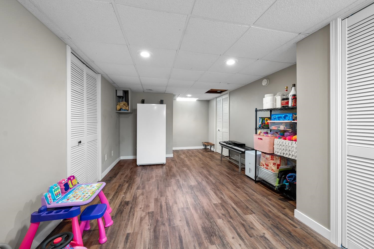
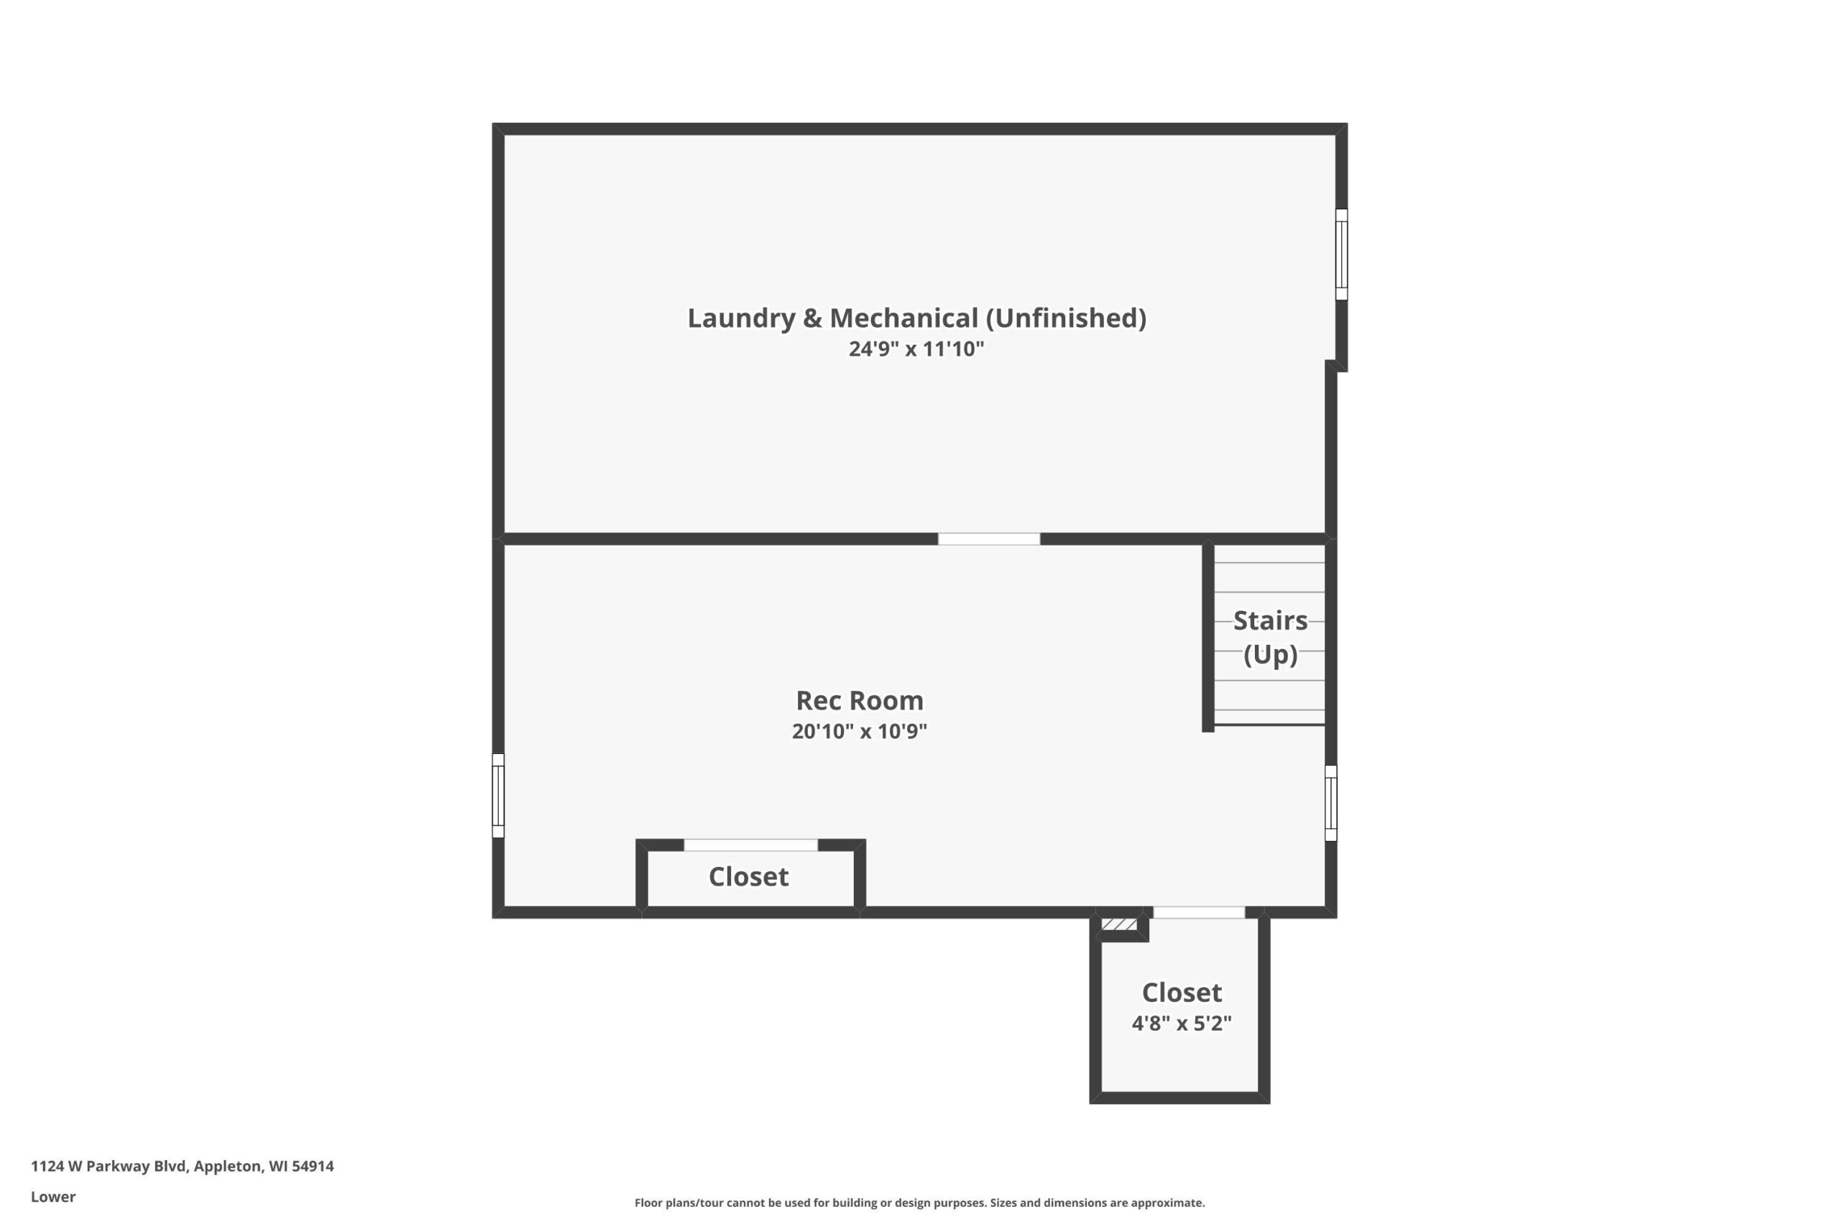
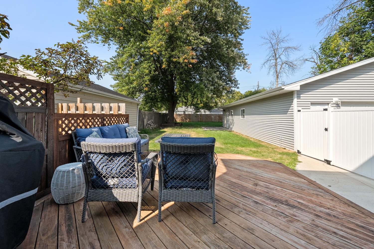
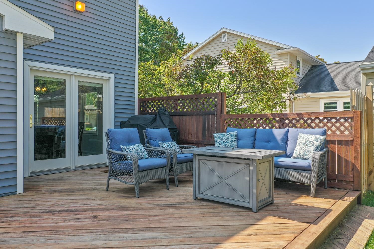
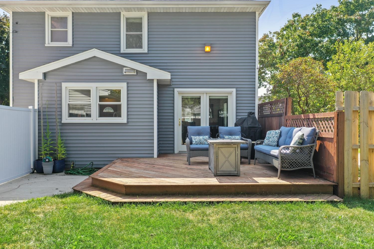
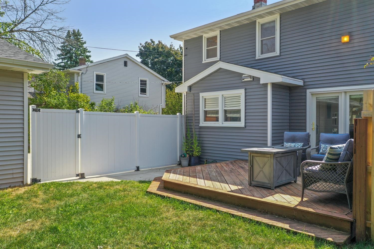
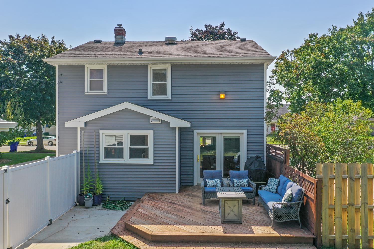
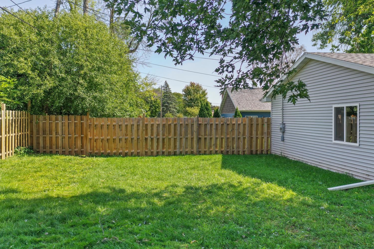
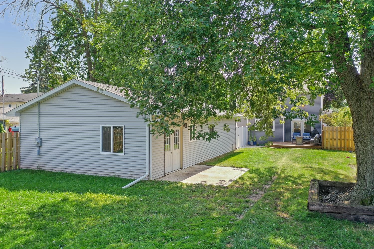
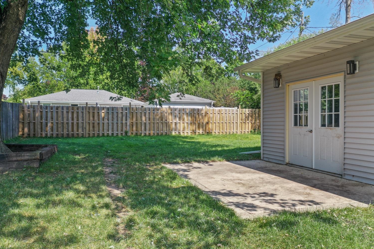
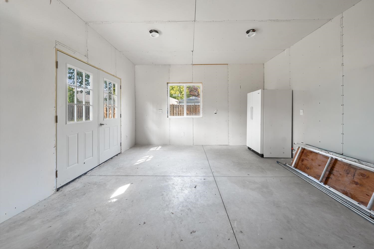
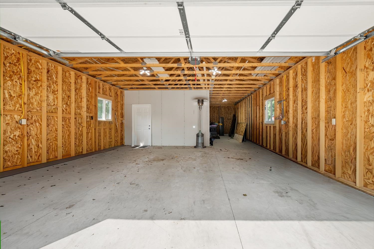
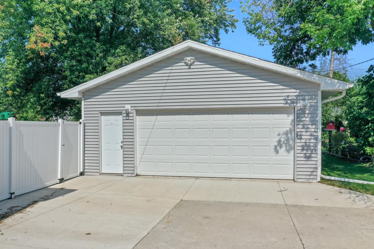
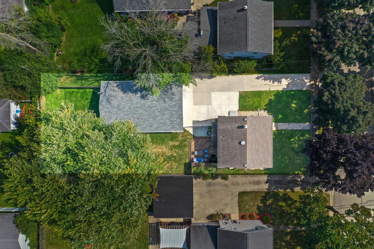
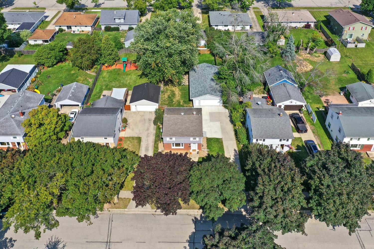
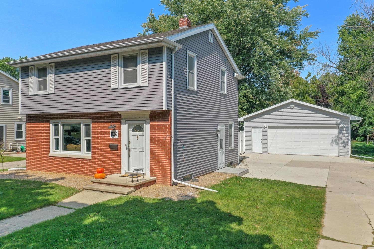
Charming 3BR/1.5BA Colonial near parks & schools greets w/ refinished HW floors ('23) and spacious LR w/ chicago window. Fully-equipped modern kitchen w/ suite of stainless appliances & subway tile backsplash. Convenient guest bath cleverly hidden behind kitchen at side entry. Fml dining opens to deck & fenced yard ('23) with newer garage ('22) featuring tandem park for 3 total cars, and a partially finished 3-season room w/ patio! Classic winding staircase leads to upper level w/ 3 bedrooms that enjoy HW floor & full bath with extra-deep soaking tub. LL adds 230 sqft composed of a rec-room w/ partially open ceiling & laundry area w/ included washer & new dryer ('24). Furnace 2024, 200A service, and much more!
Inclusions:
Oven/Range, Refrigerator, Dishwasher, Microwave, Washer, Dryer, Window Treatments, Barn-wood purchased for garage room
Exclusions:
Basement Freezer, Garage Refrigerator
Get a detailed Home Value Estimate Based on Current Market Trends/Get a Detailed Estimate Based on Current Market Conditions Impacting Your Home's Value
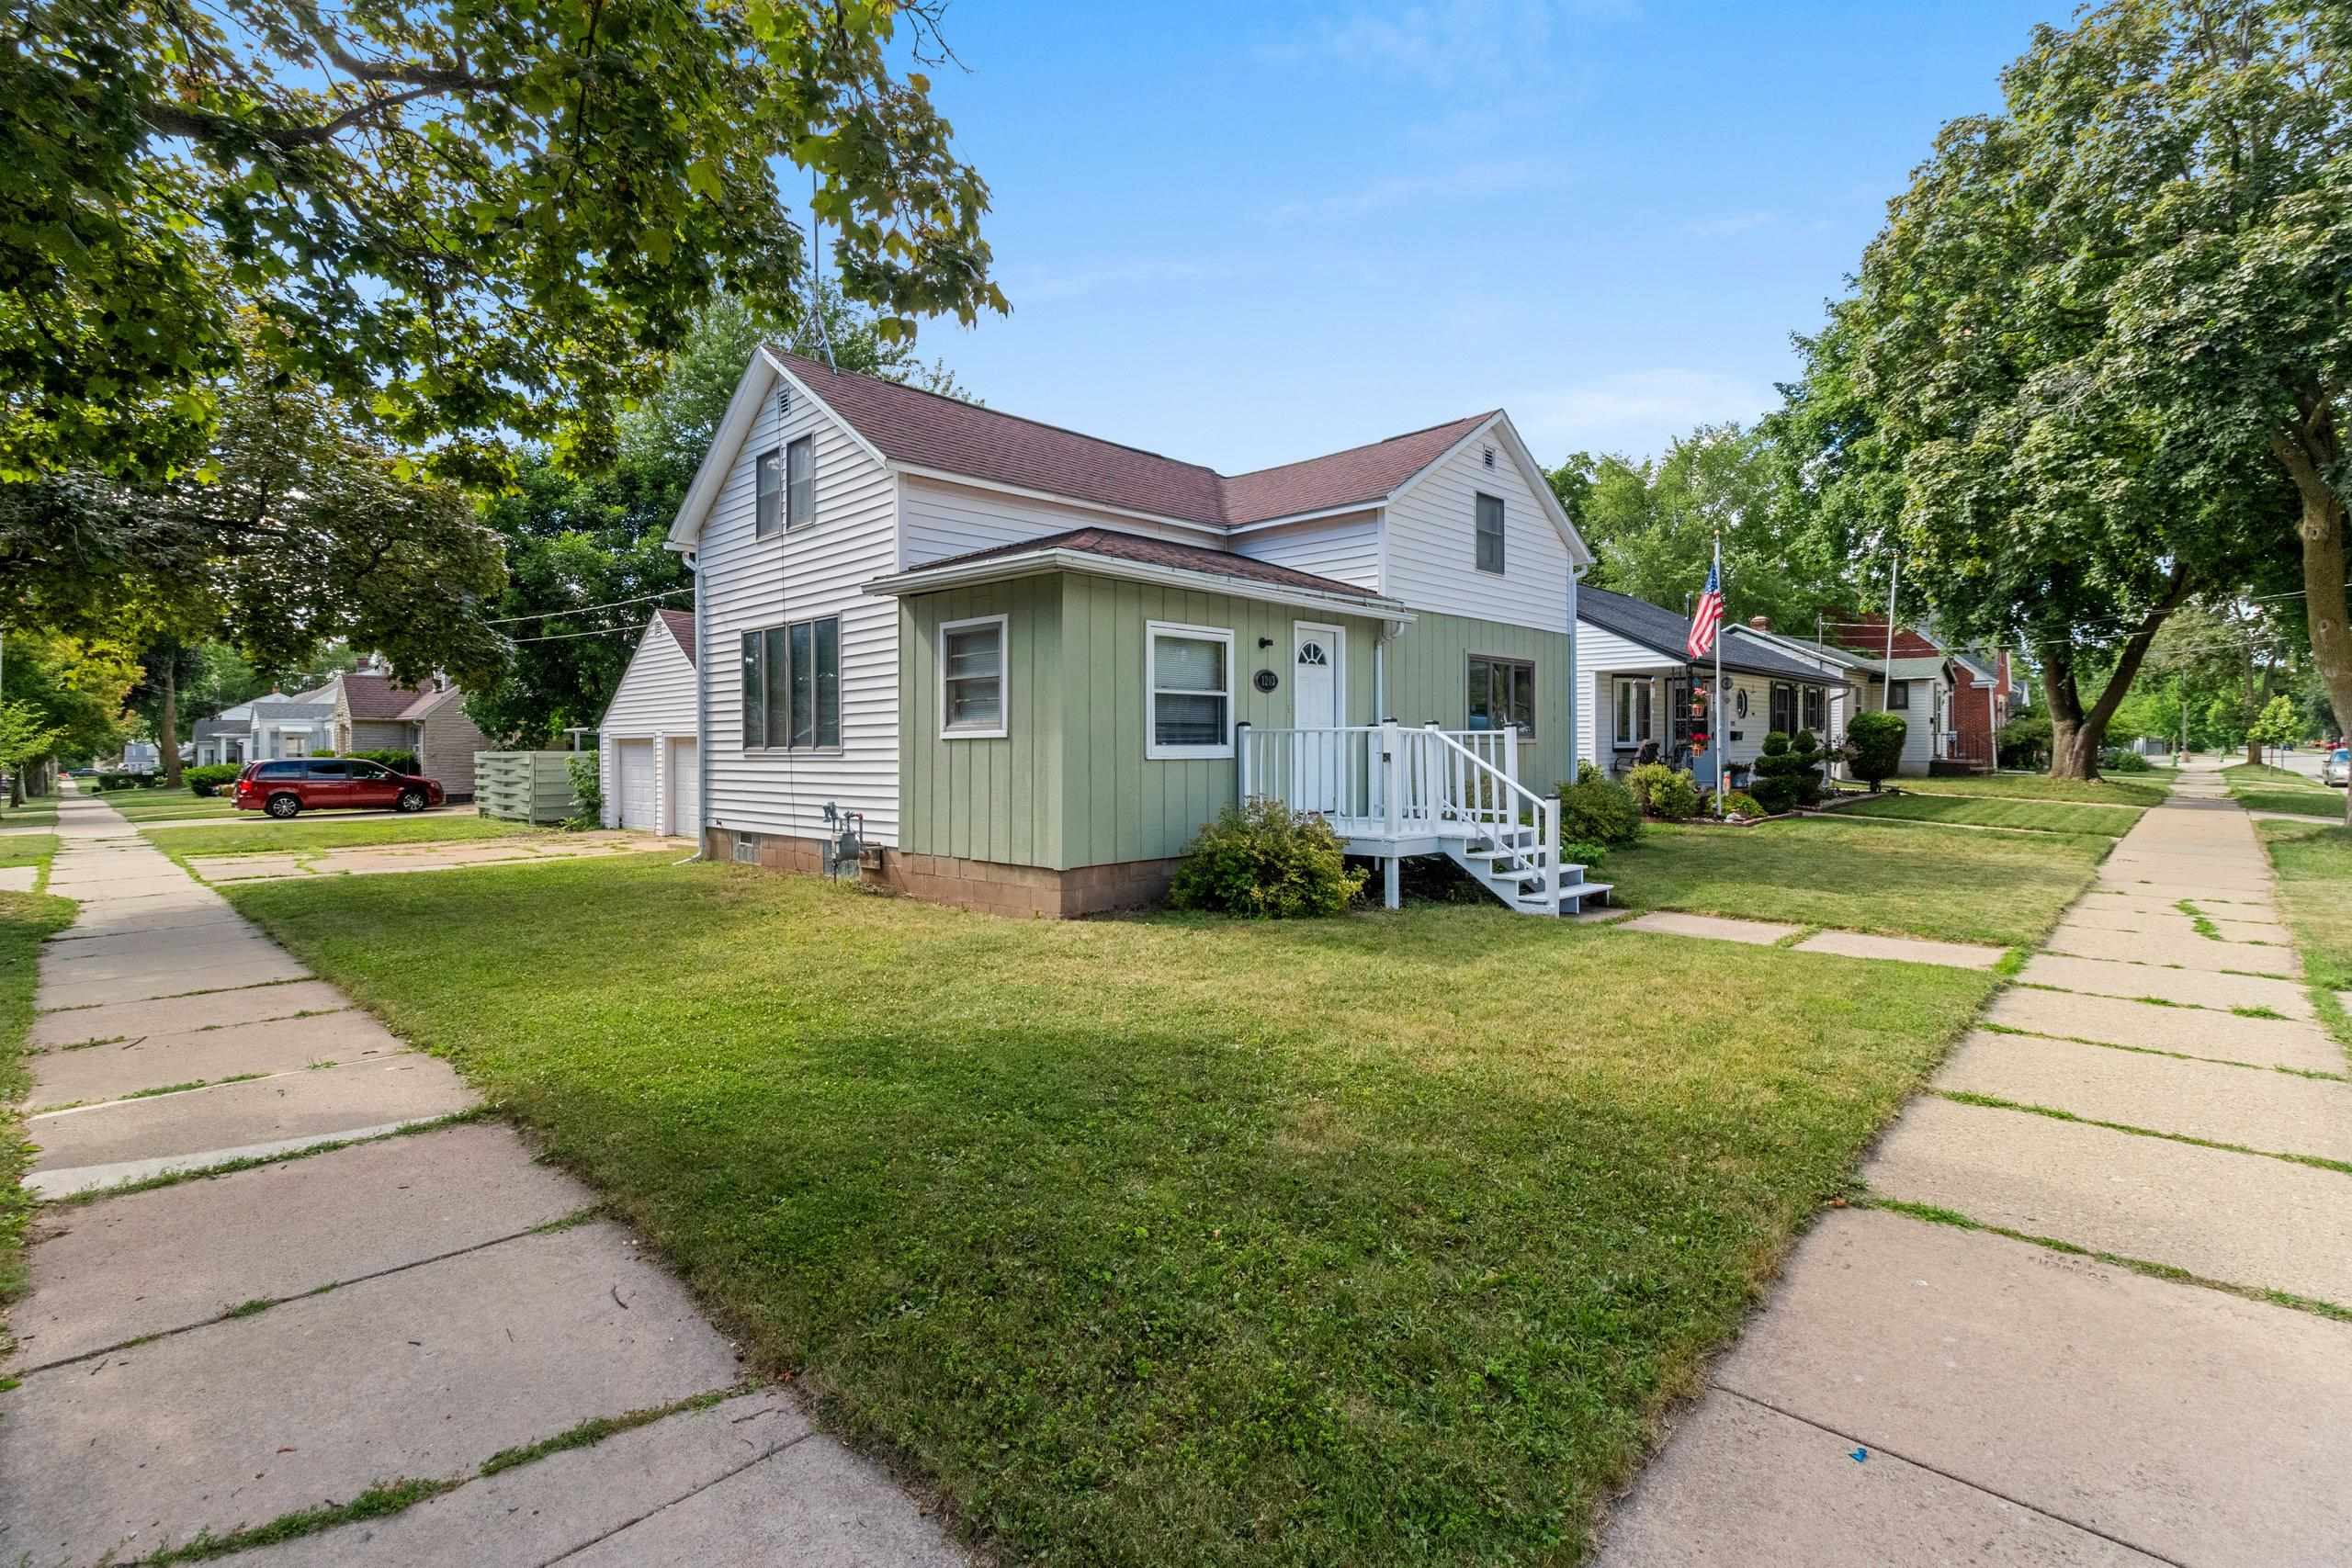
 |1
|1 |1360 sqft
Adashun Jones, Inc.
Provided by: Coldwell Banker Real Estate Group
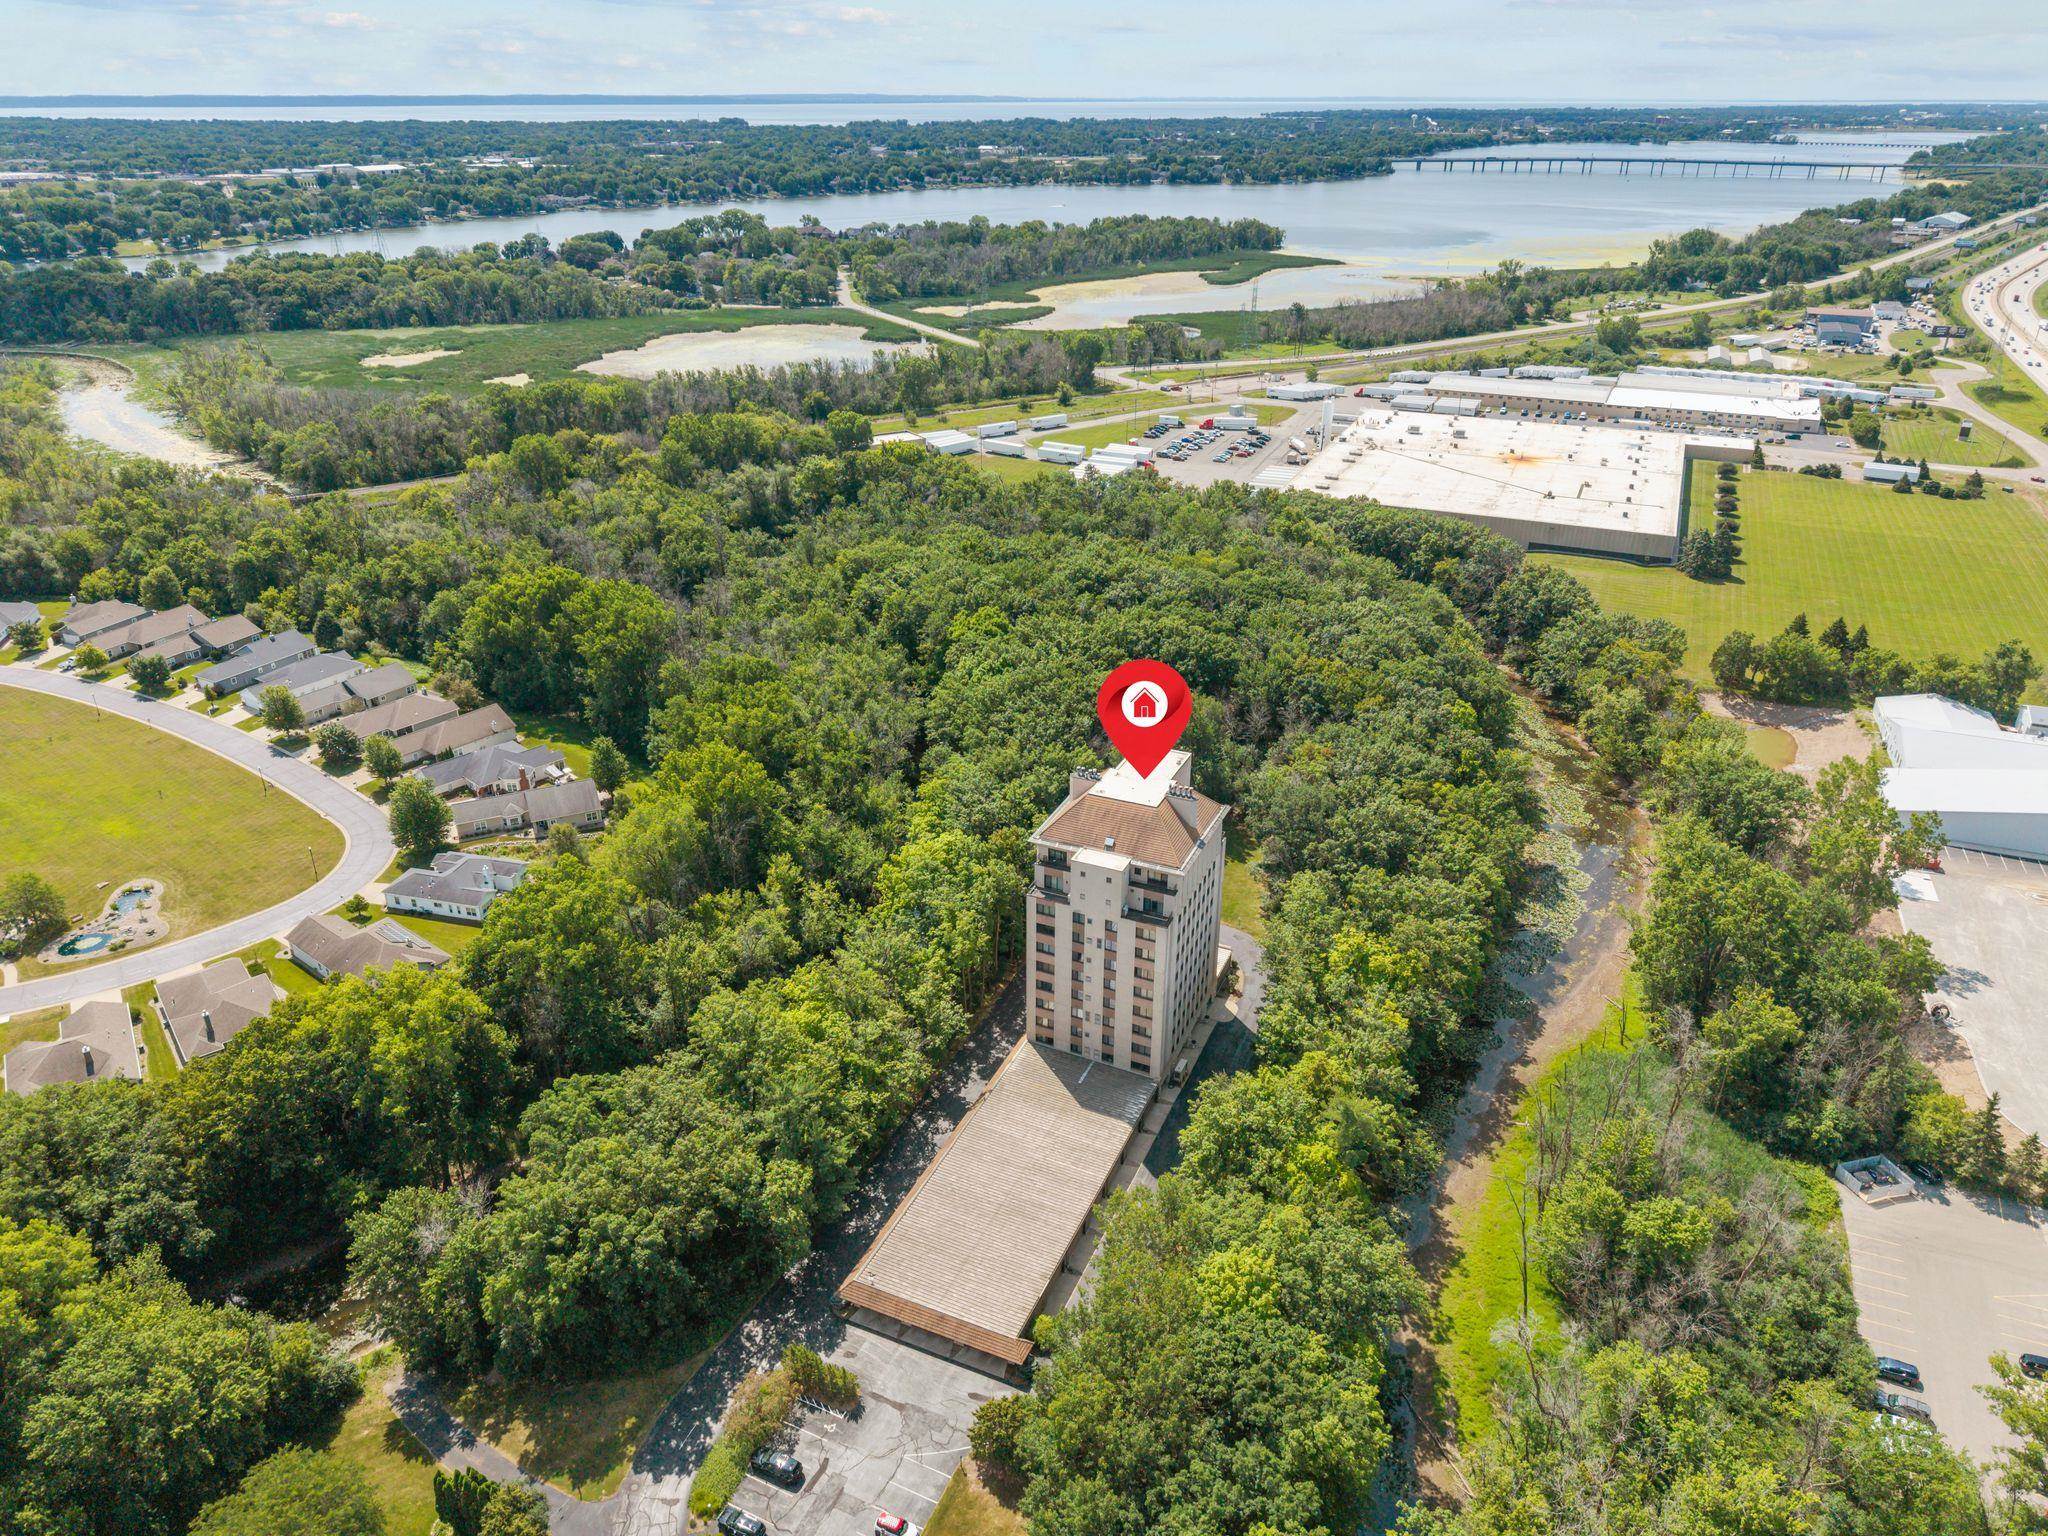 |2|1325 sqft
Adashun Jones, Inc.
Provided by: Coldwell Banker Real Estate Group
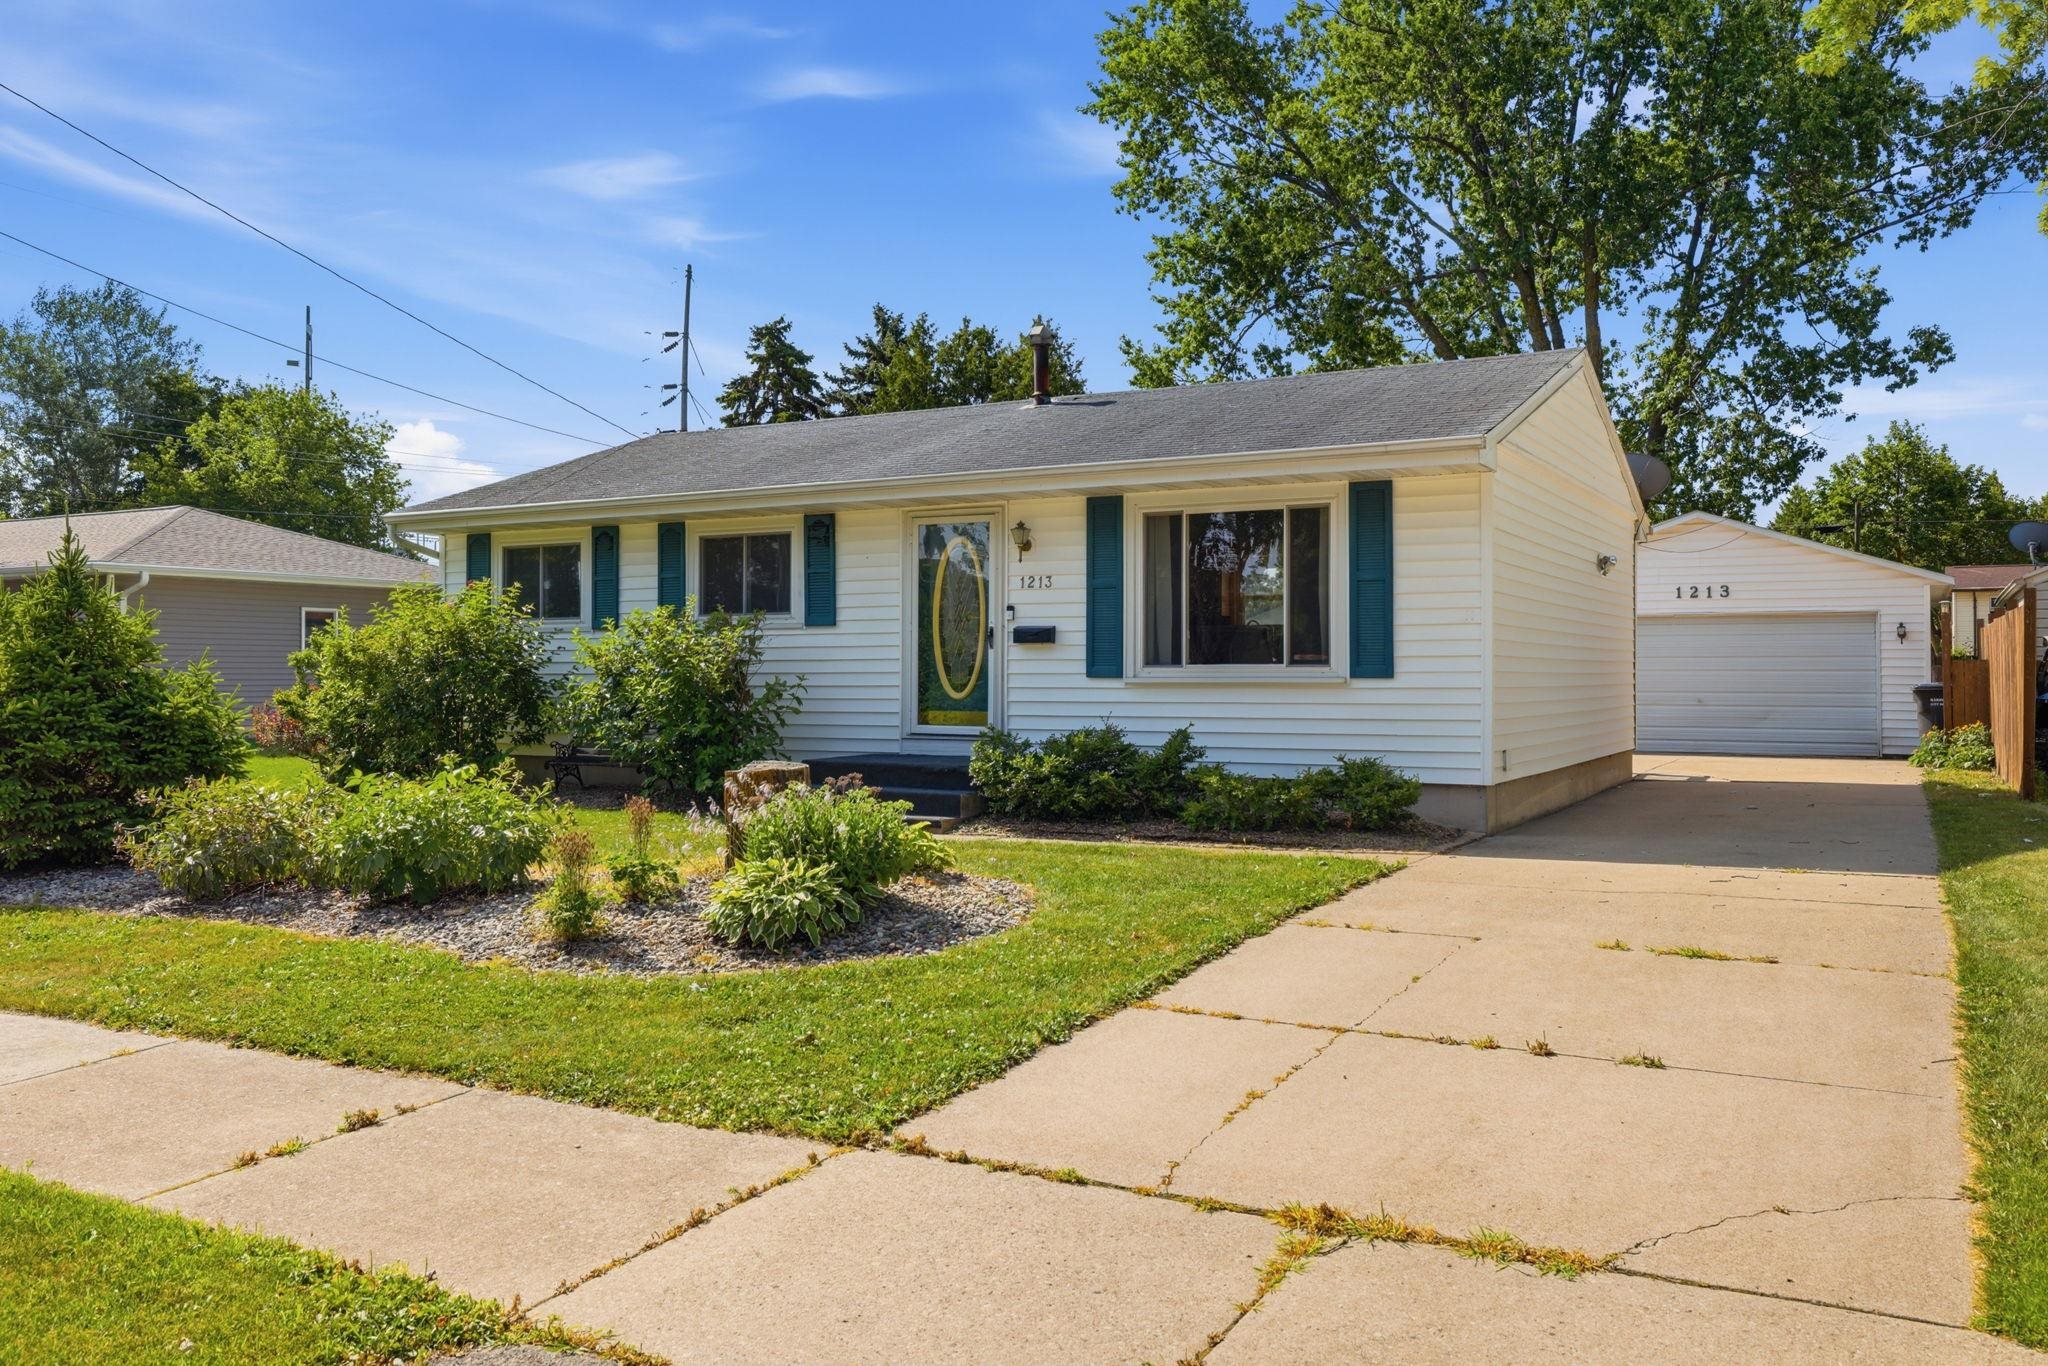 |2|1269 sqft
Adashun Jones, Inc.
Provided by: Acre Realty, Ltd.
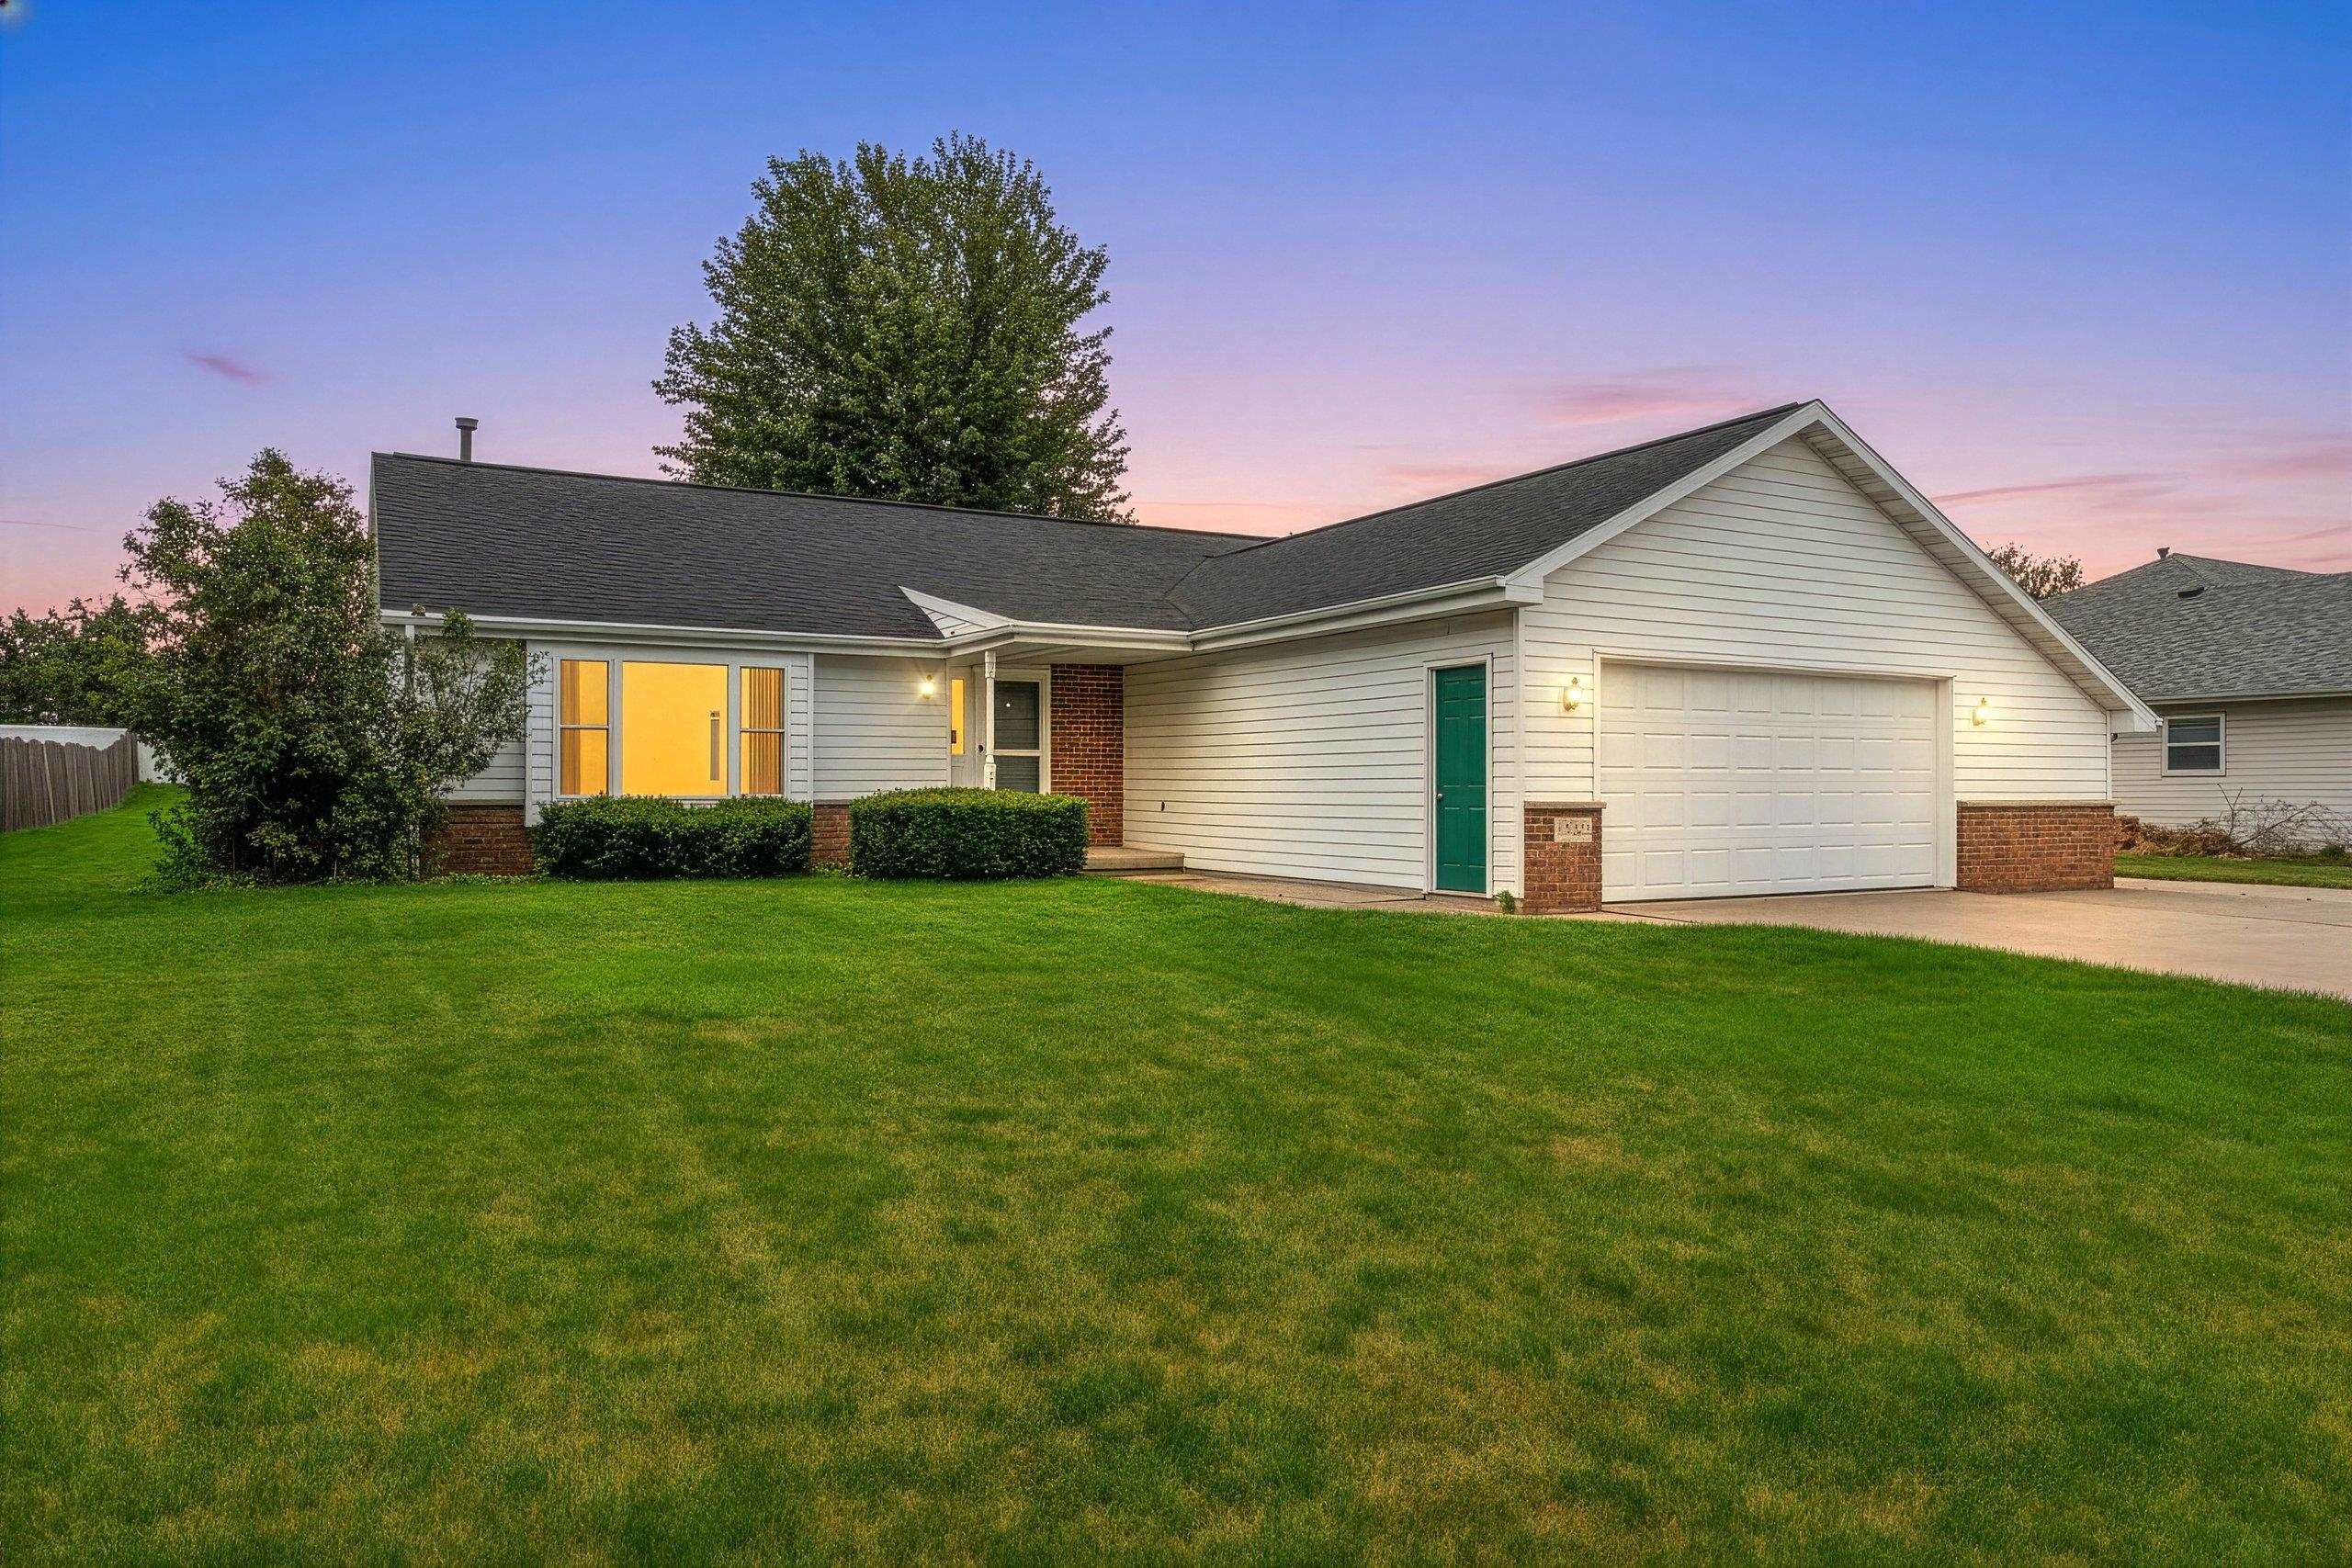 |2|1466 sqft
Adashun Jones, Inc.
Provided by: LPT Realty
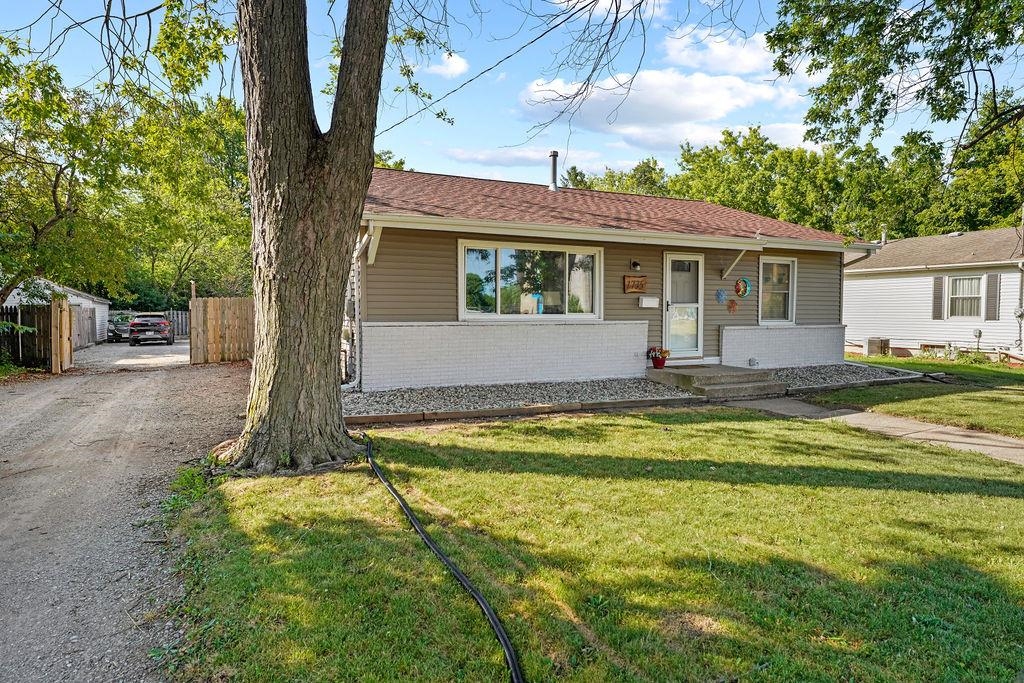 |1|1828 sqft
Adashun Jones, Inc.
Provided by: Coldwell Banker Real Estate Group
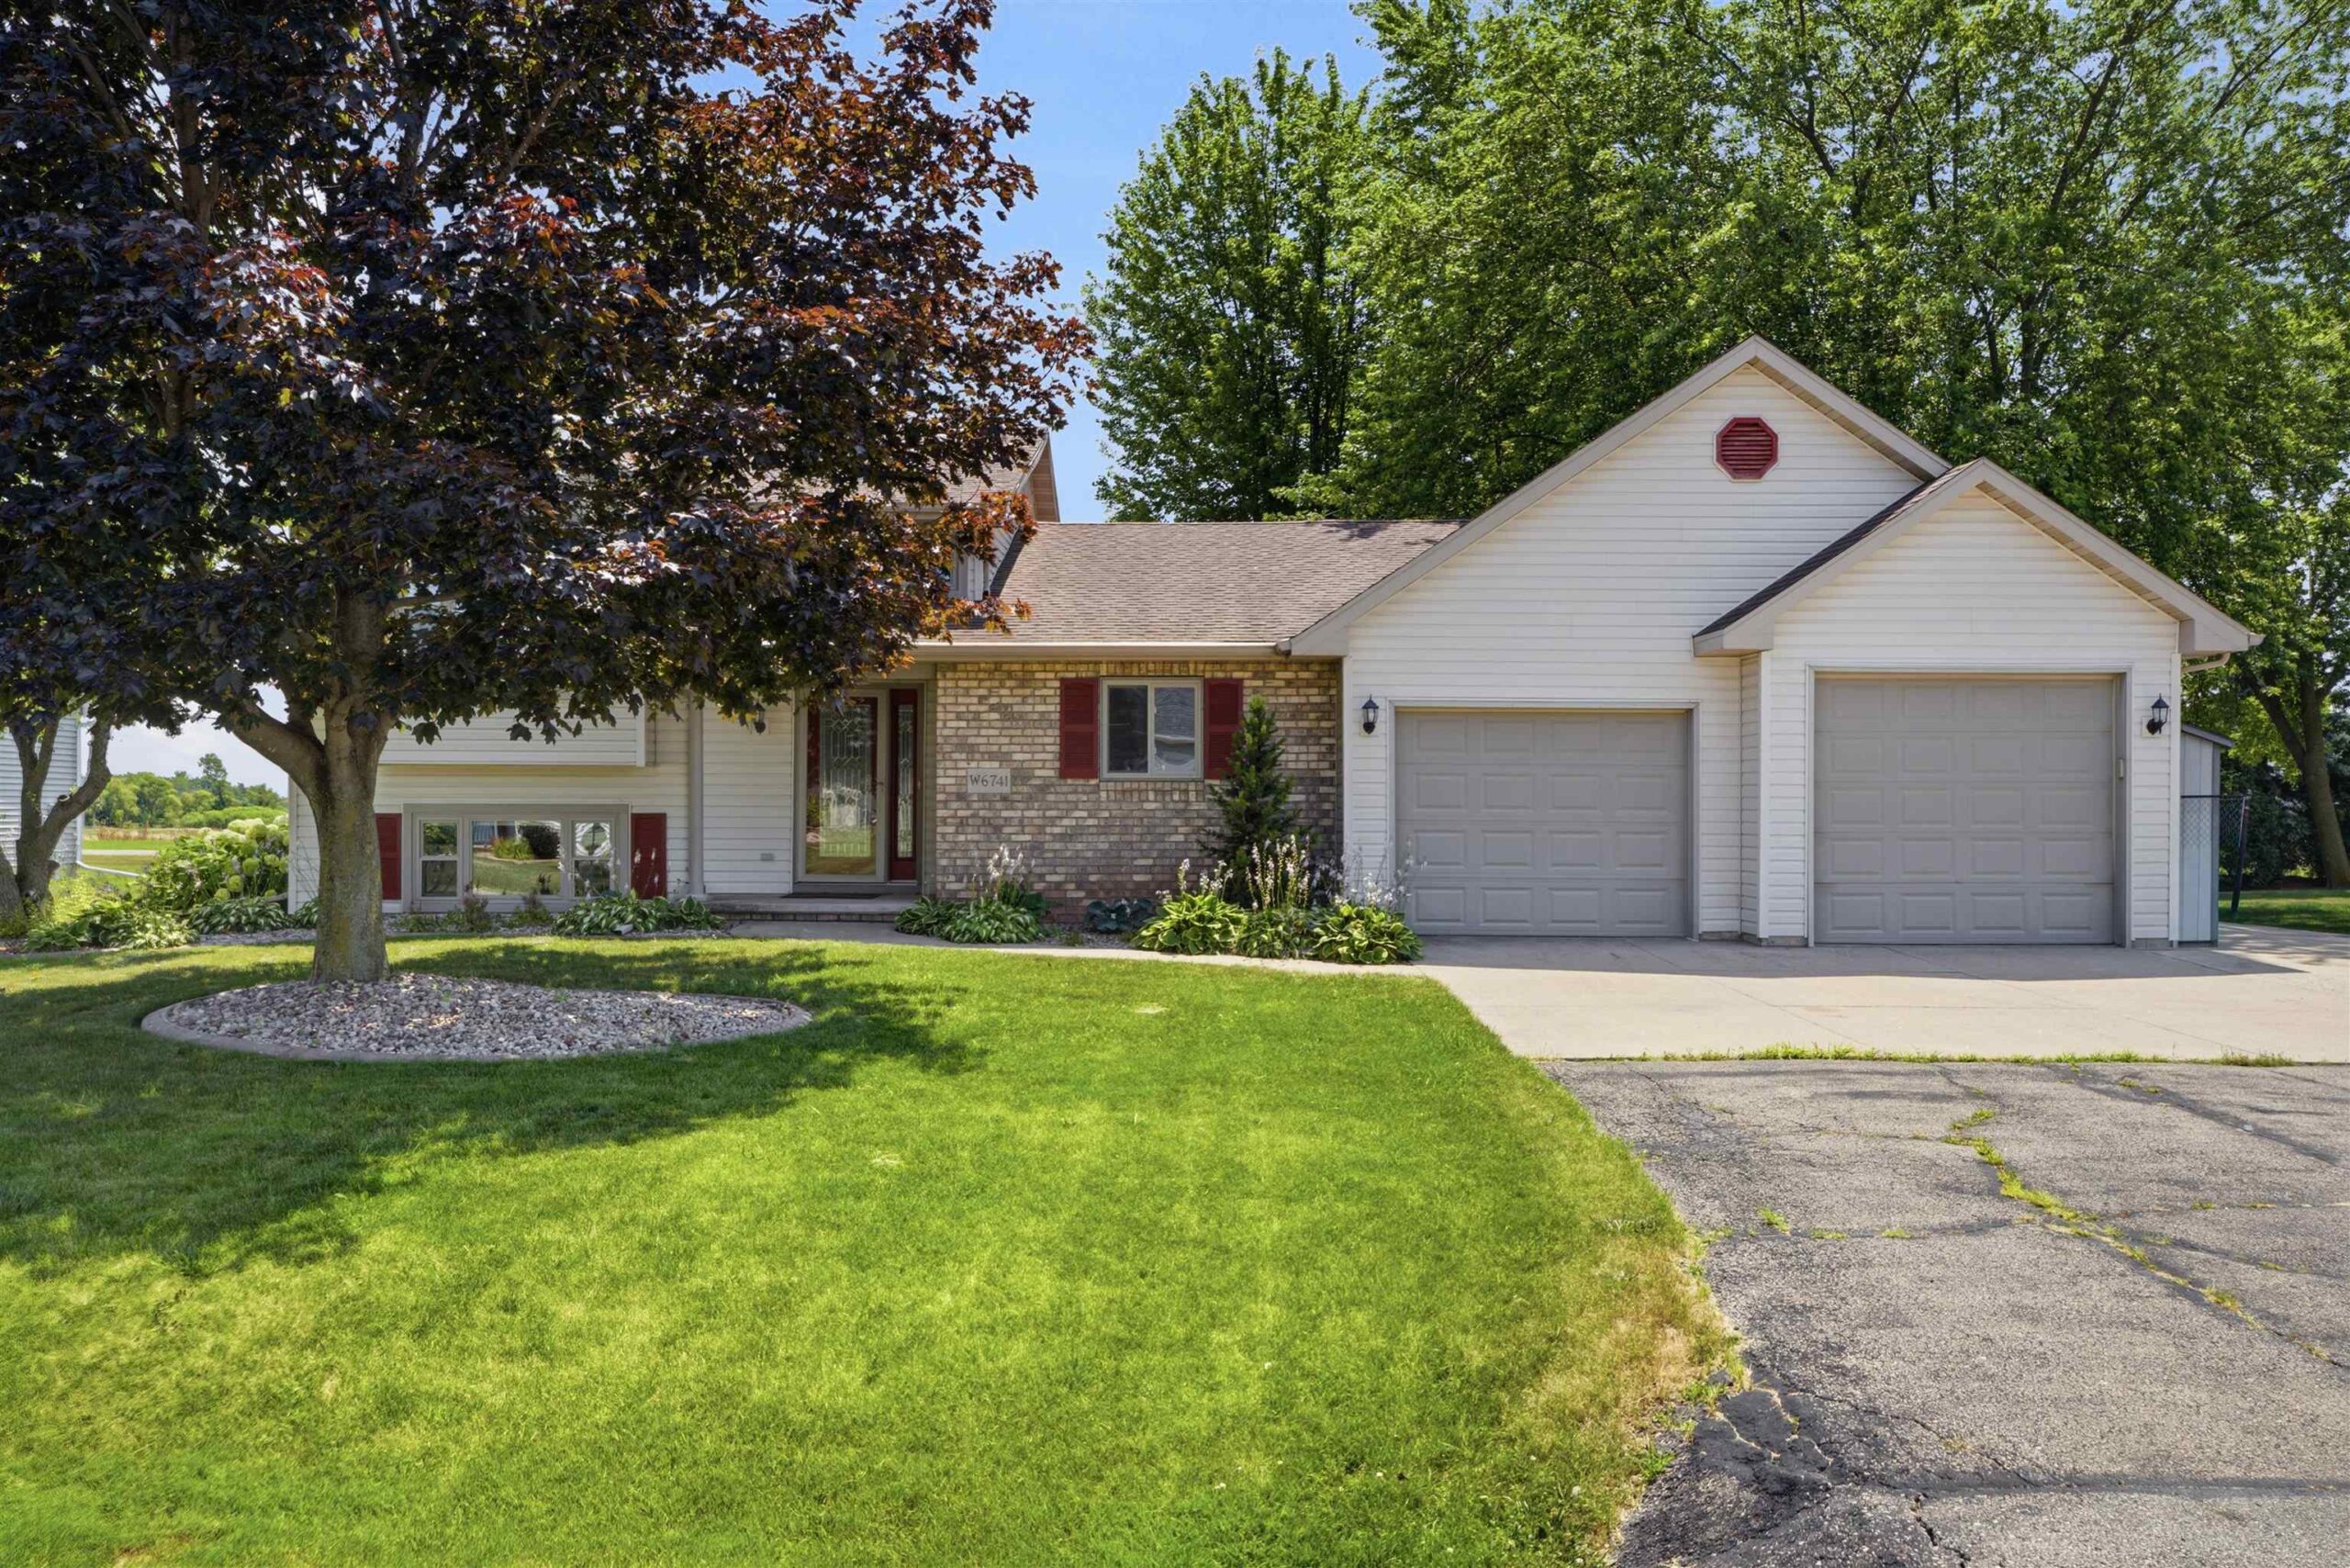 |2|1926 sqft
Adashun Jones, Inc.
Provided by: Coldwell Banker Real Estate Group
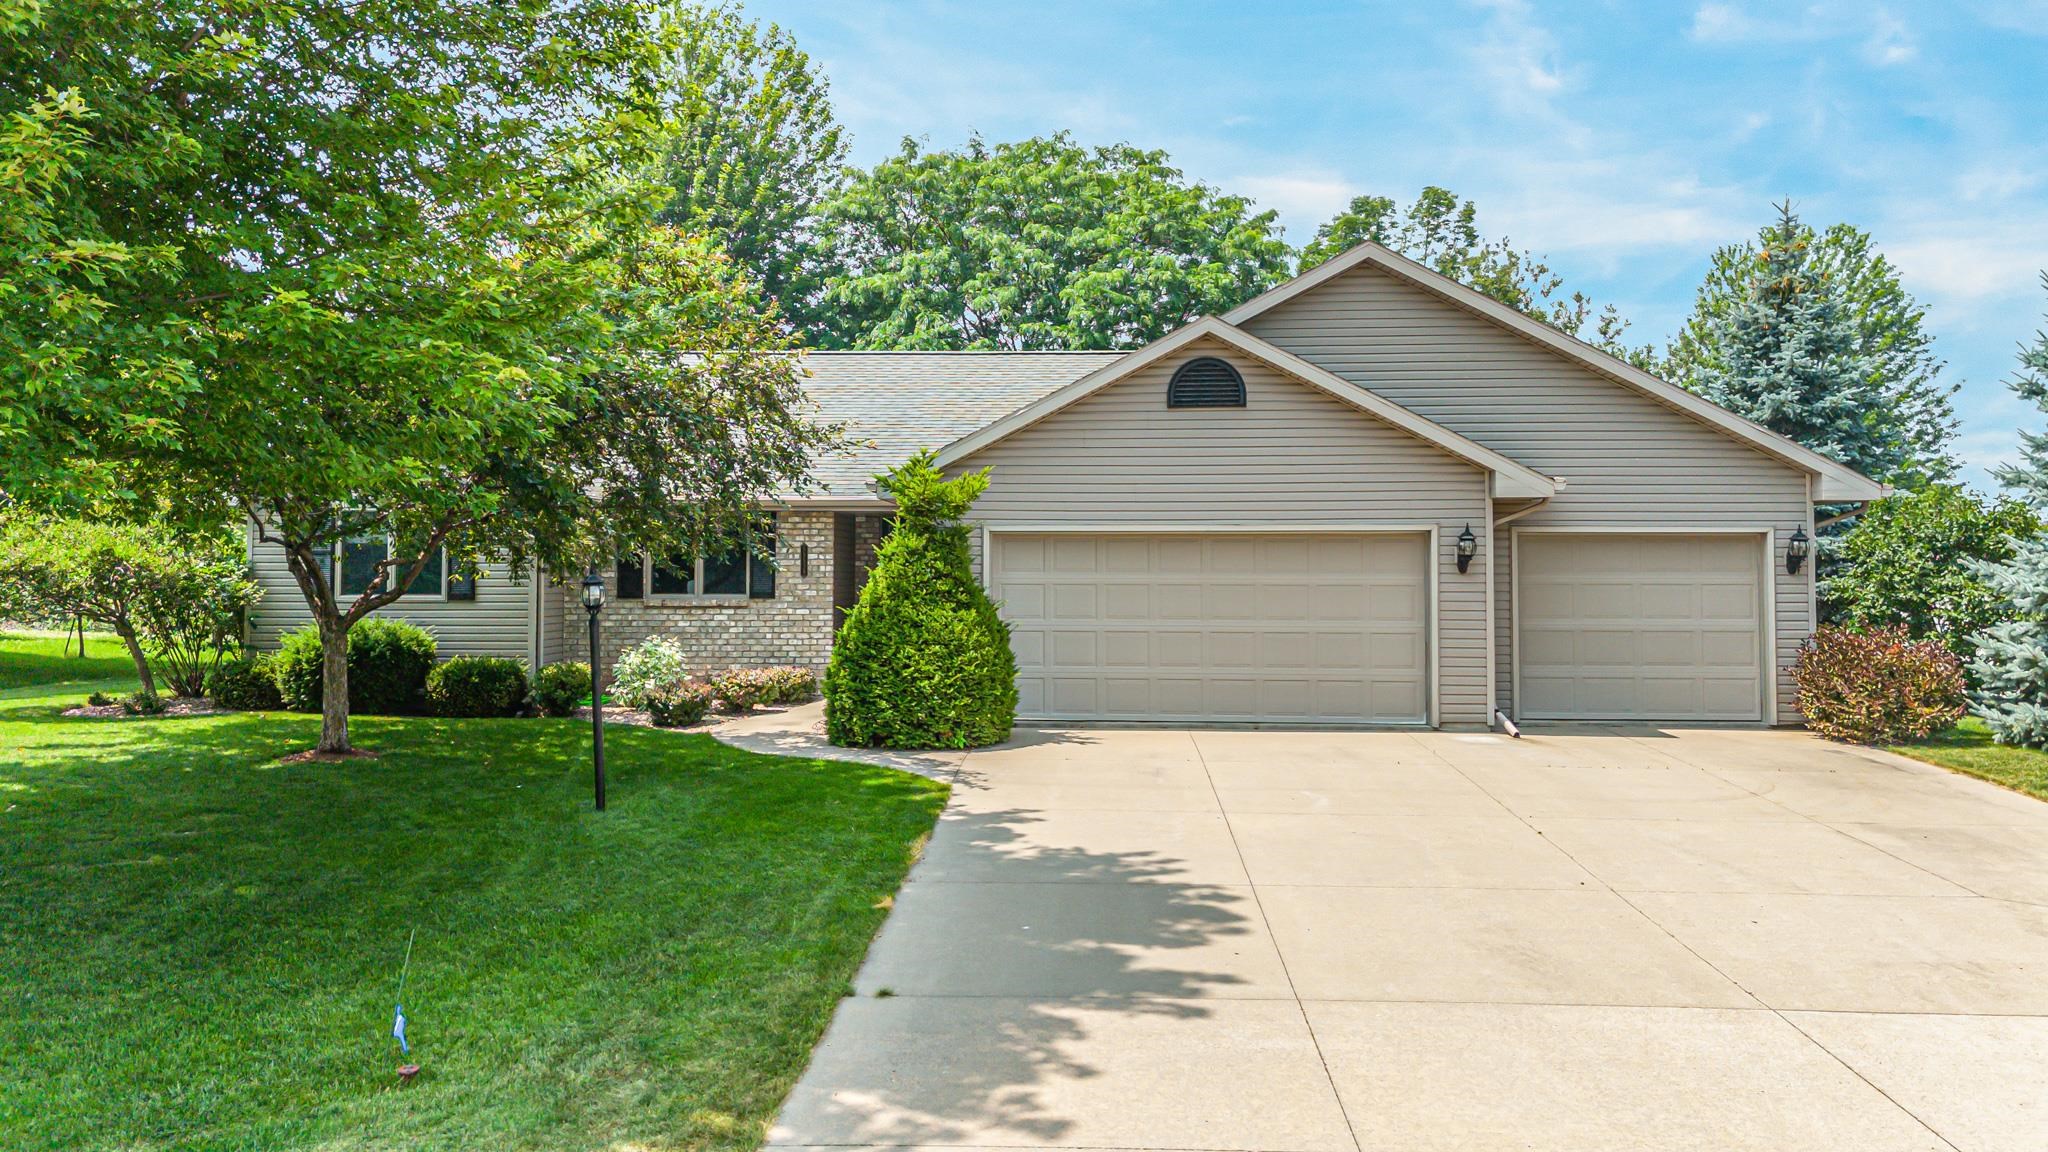 |2|1444 sqft
Adashun Jones, Inc.
Provided by: Expert Real Estate Partners, LLC
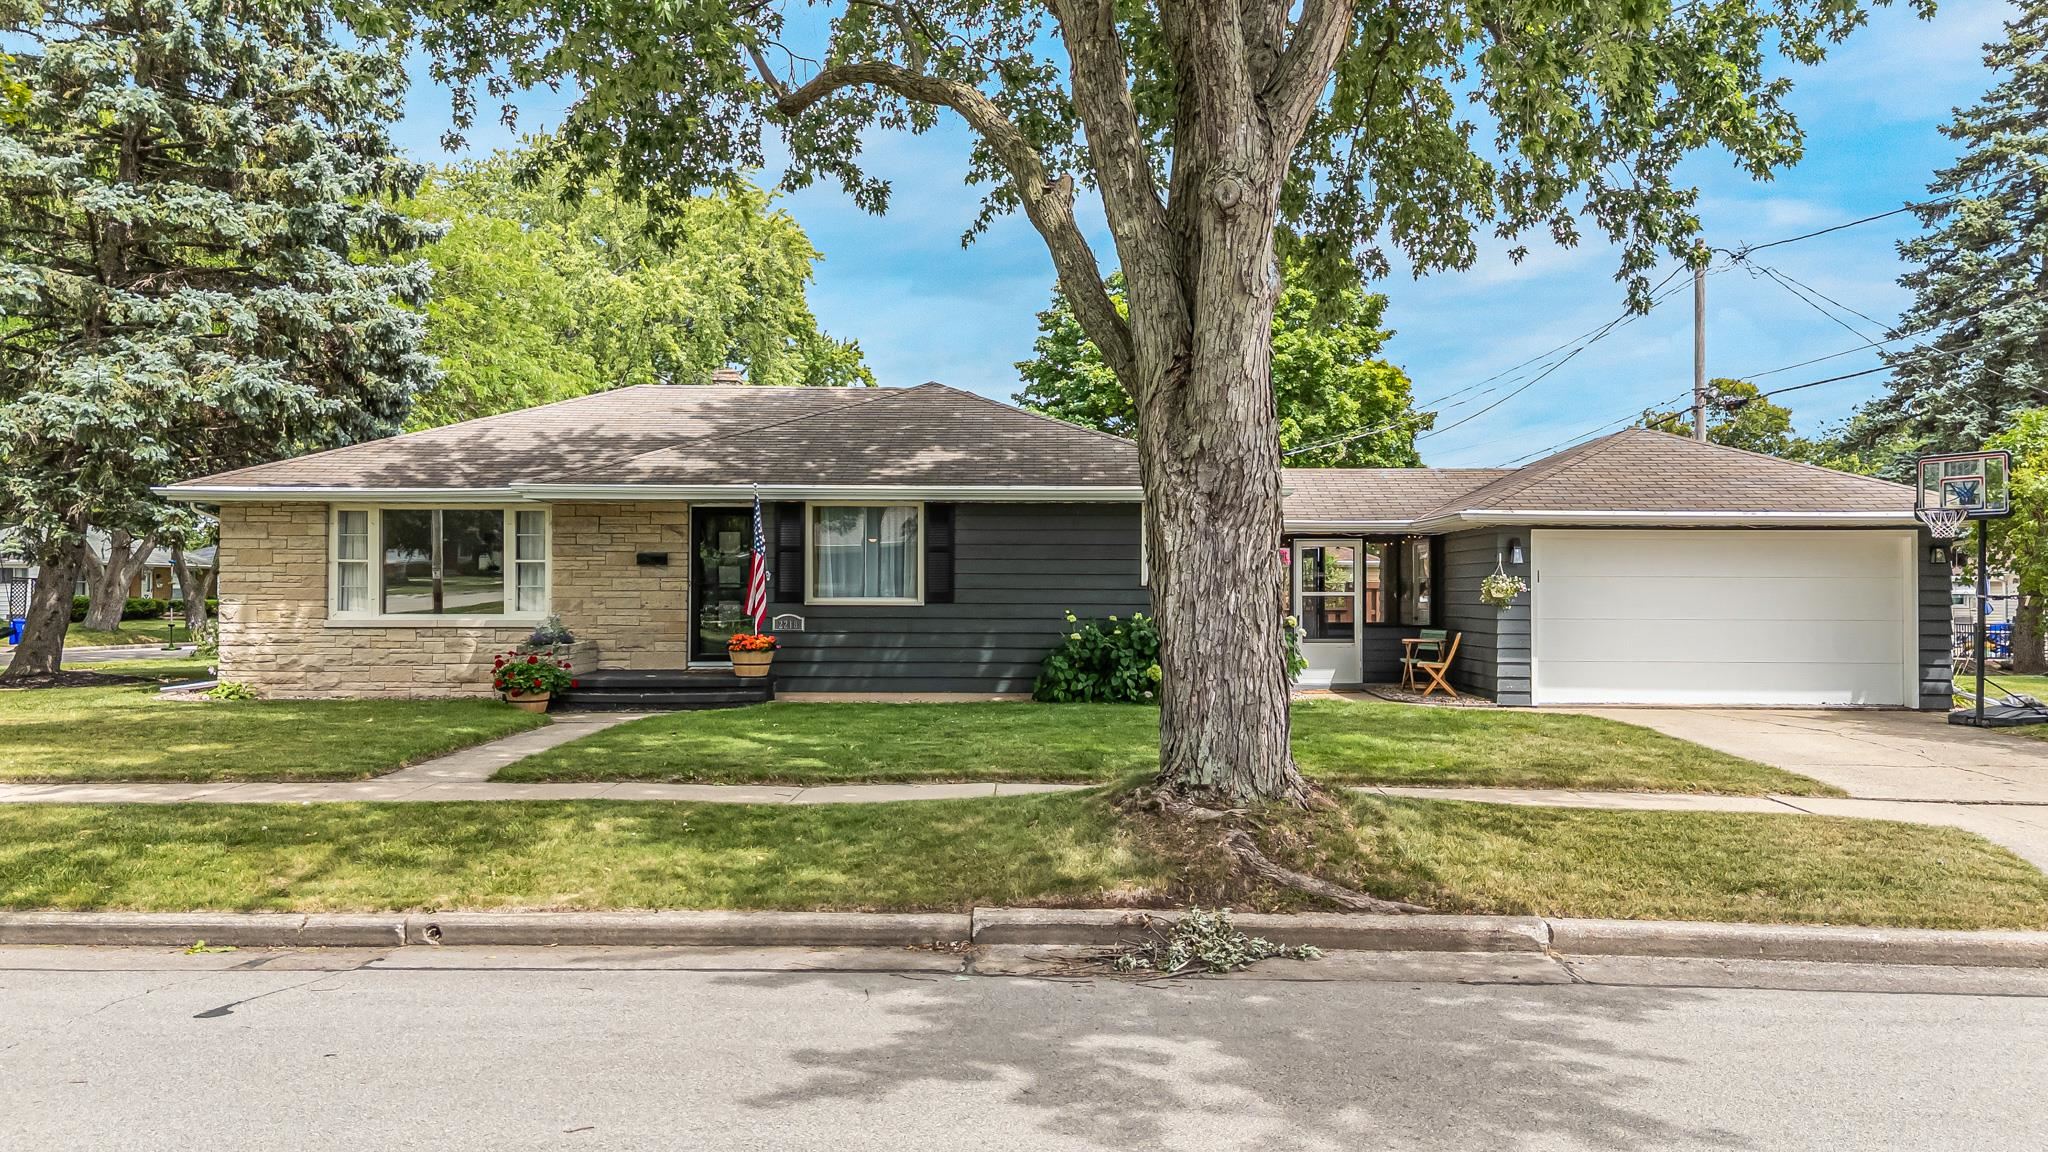 |1|1551 sqft
Adashun Jones, Inc.
Provided by: Acre Realty, Ltd.
 |1|1692 sqft
Adashun Jones, Inc.
Provided by: Empower Real Estate, Inc.

 Share
Share
 Show more
 Spec Sheet