
 24
24  Return to listing
$269,900
3 Beds
3 Bath
1,792 Sq. Ft.
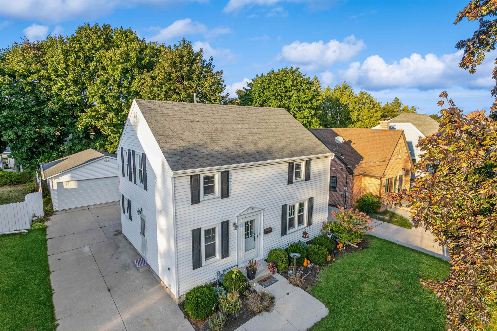
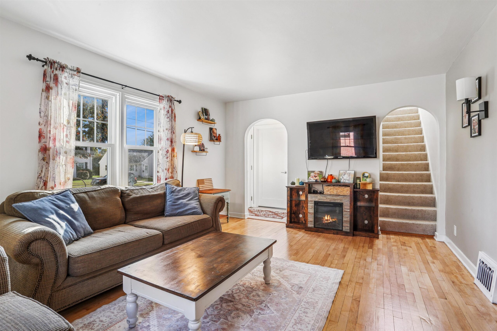
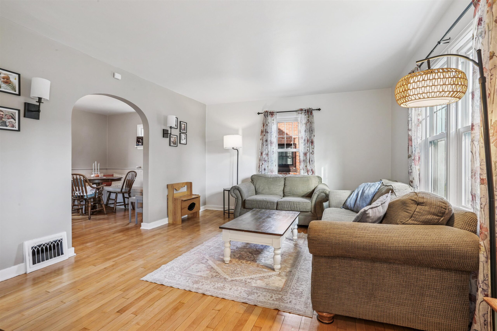
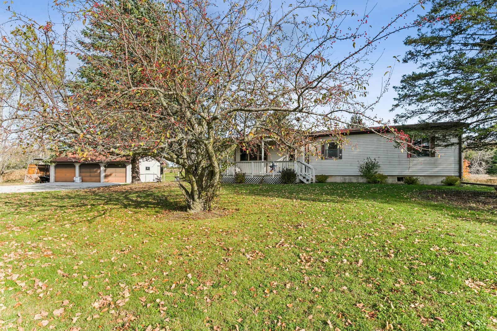
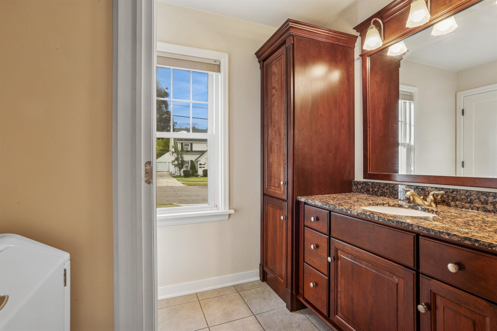
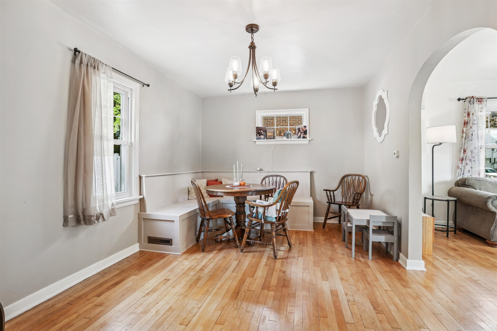
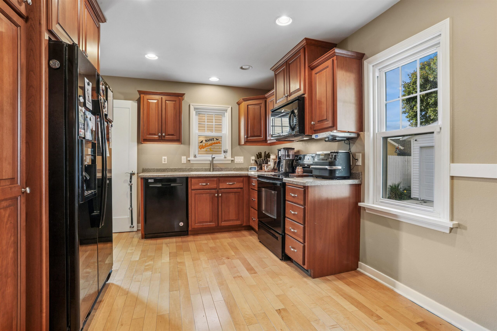
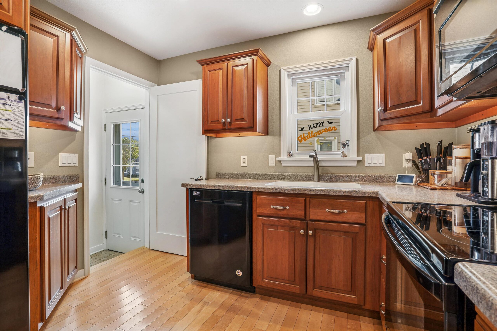
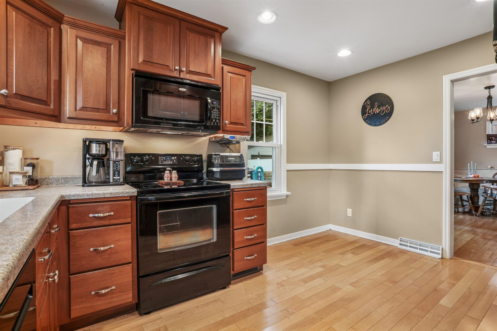
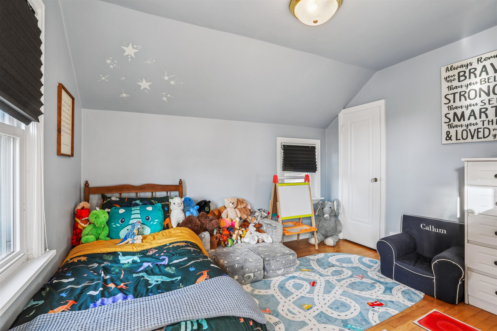
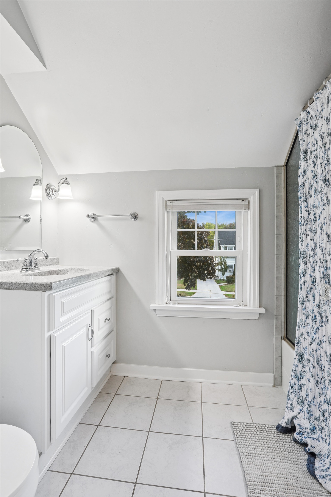
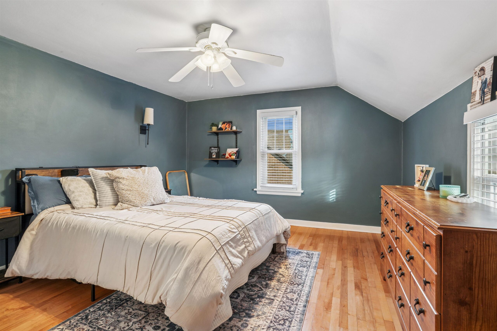
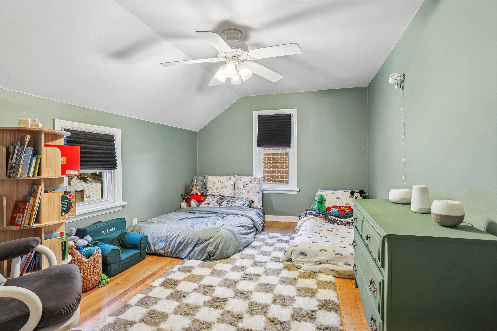
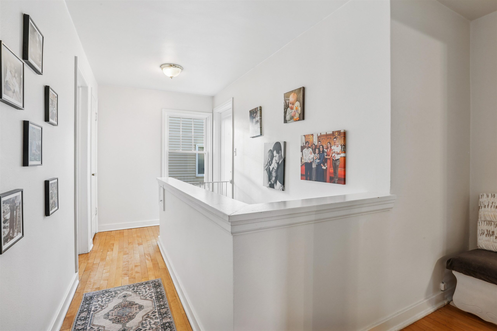
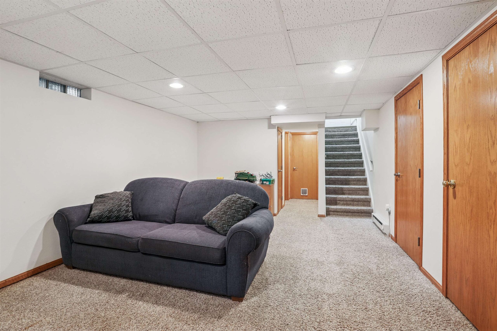
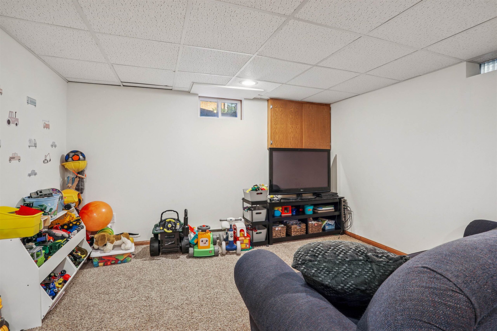
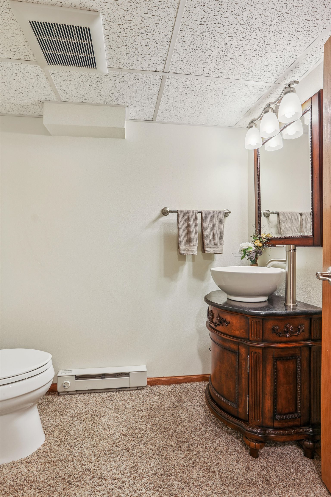
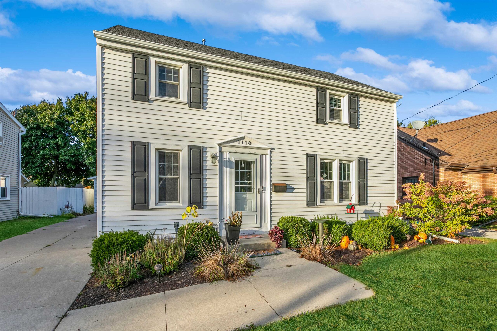
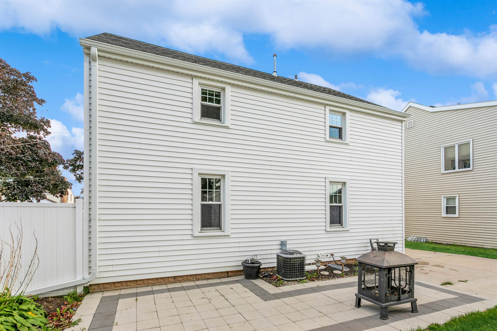
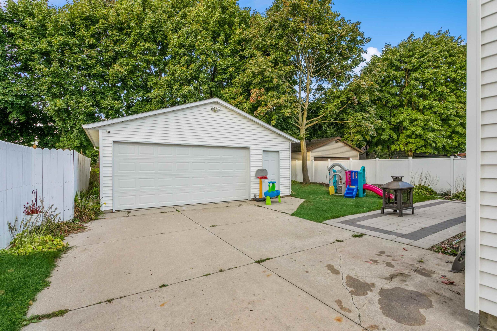
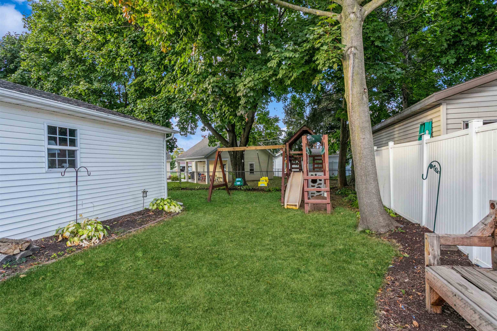
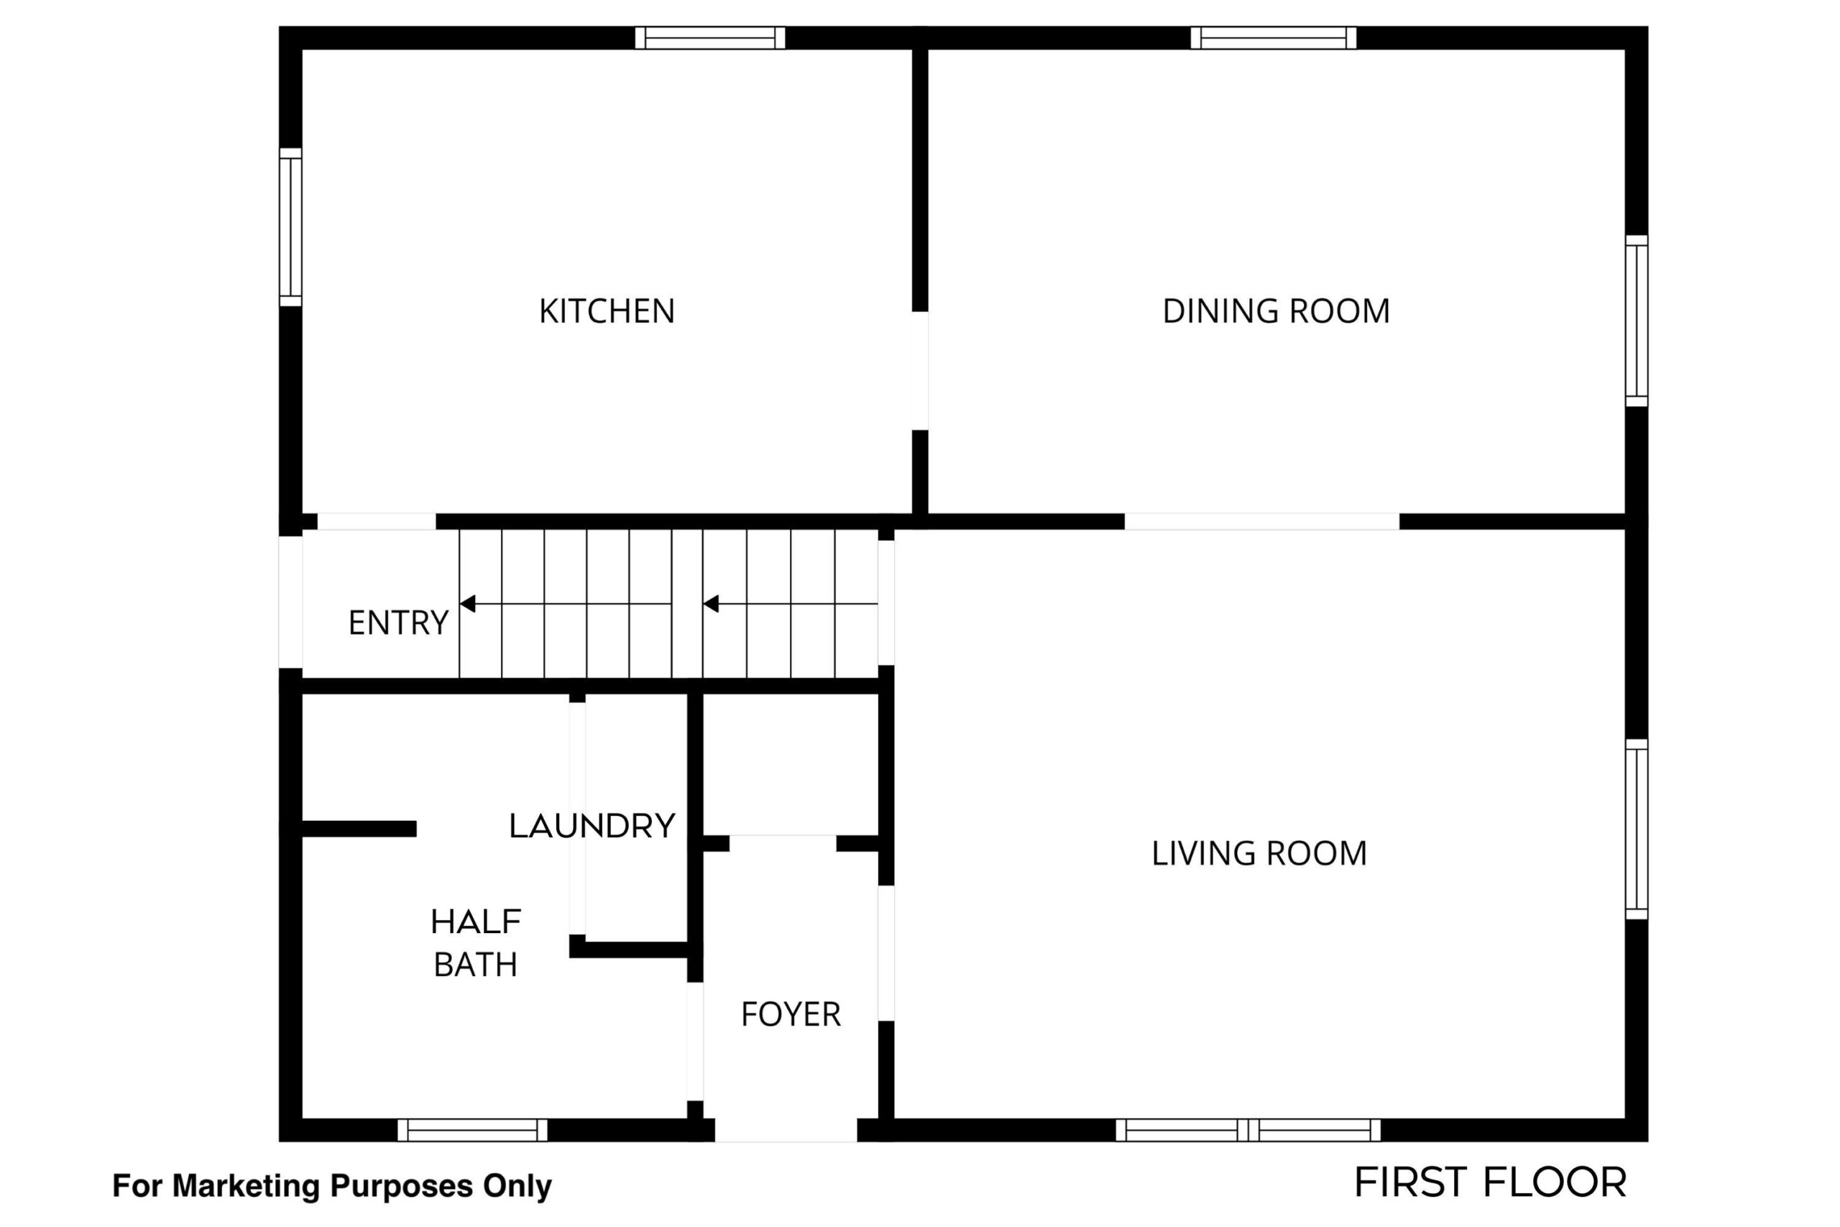
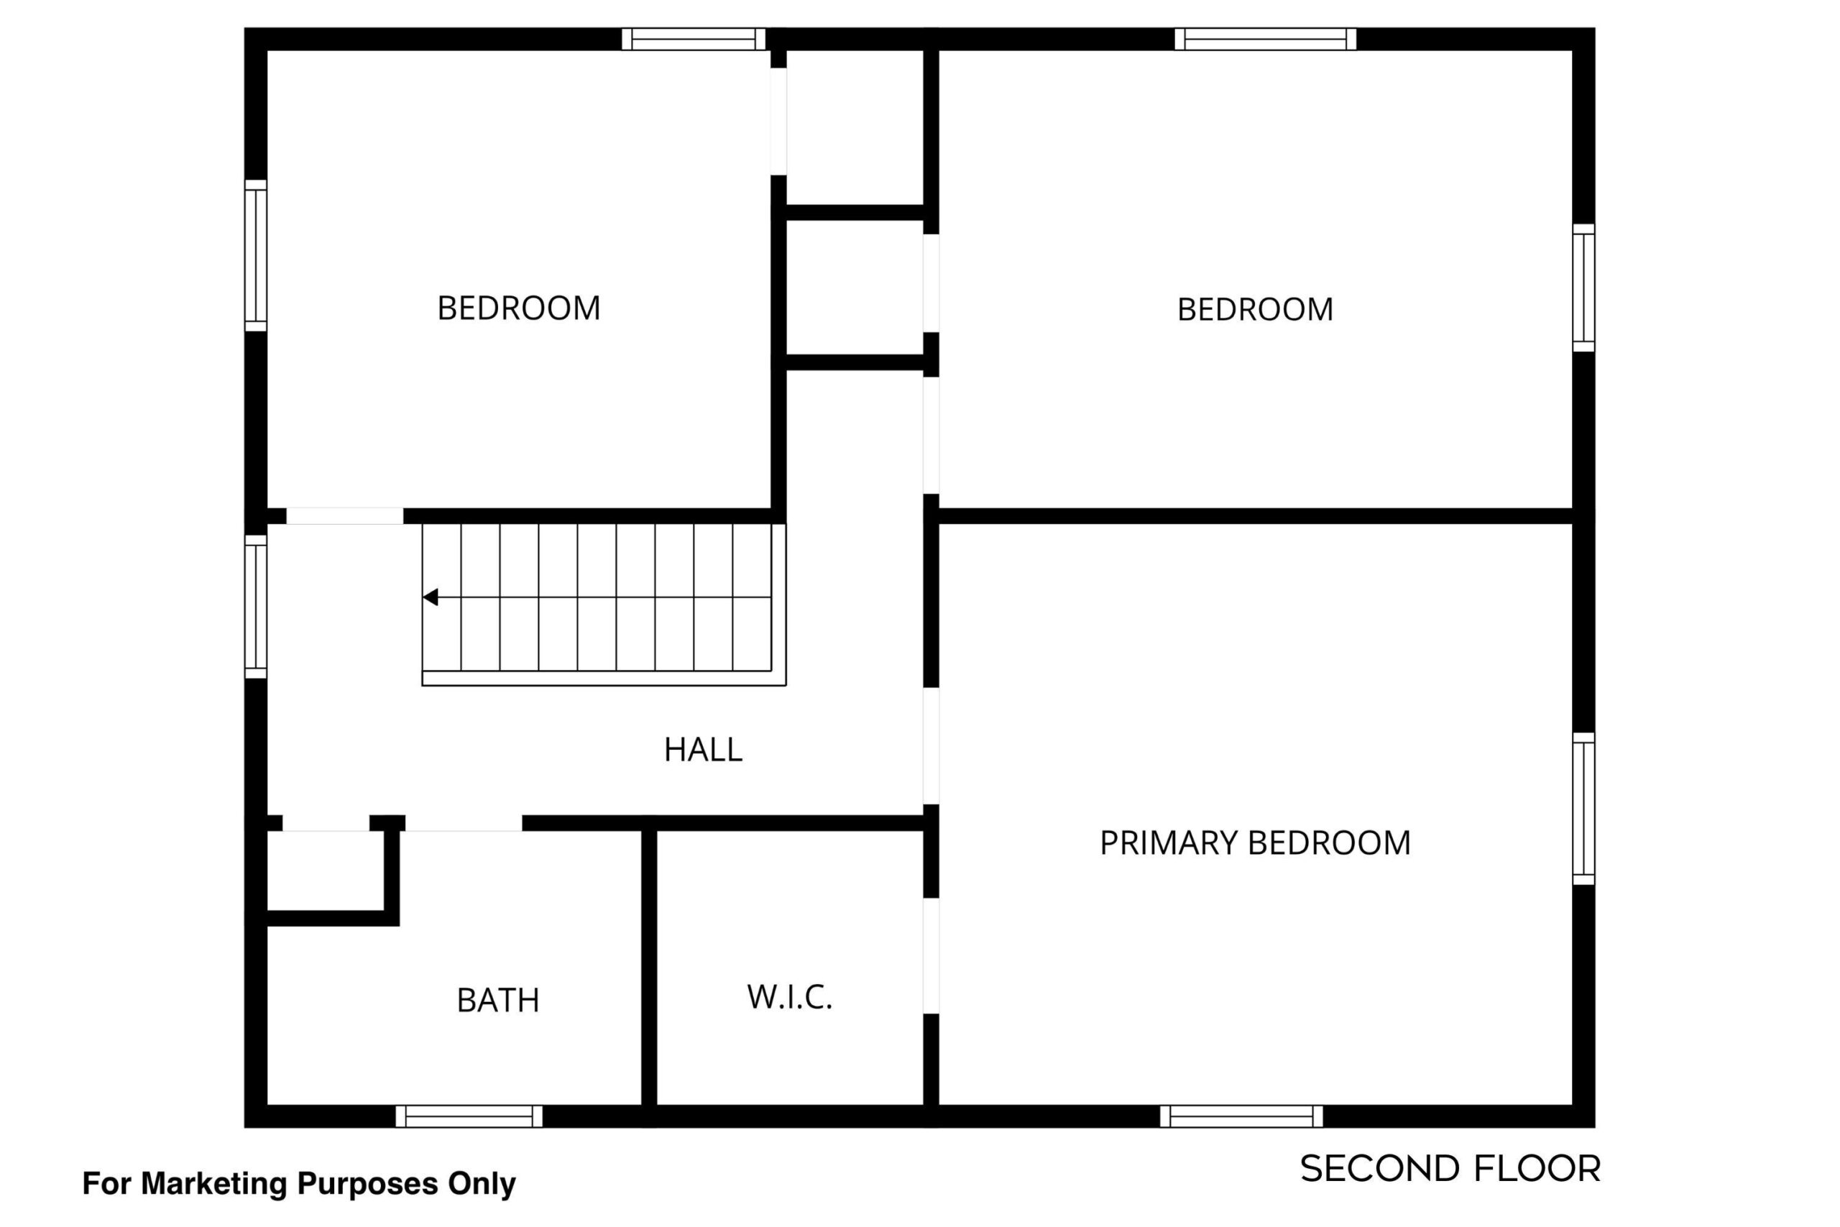
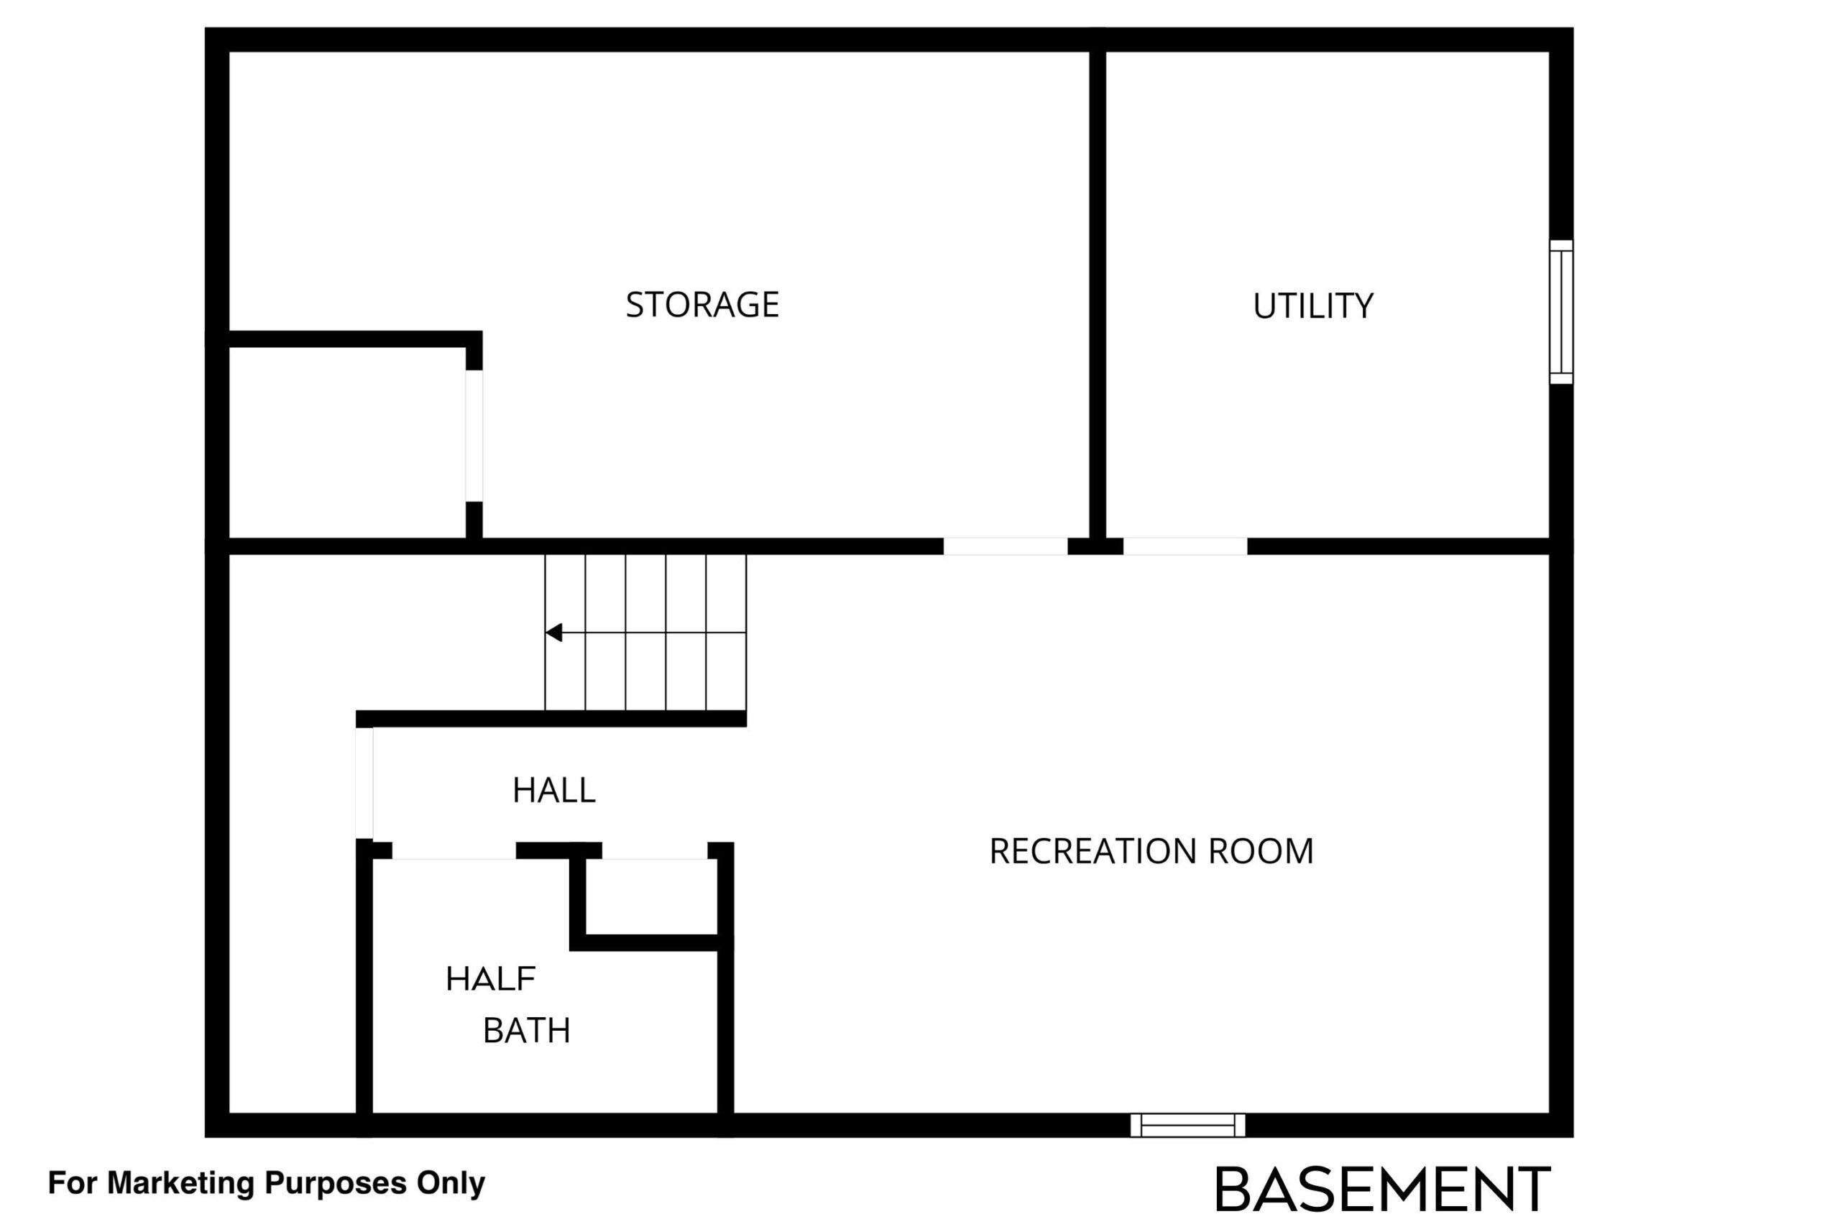
SHOWINGS START 10/16/25 // ALL THE UPDATES DONE AND ALL YOU HAVE TO DO IS MOVE IN? YOU BET! Step inside this ideally located NORTH SIDE home and fall in love with the BEAUTIFUL refinished hardwood floors throughout the bright, open living room and large dining area. Your updated kitchen features cherry cabinetry, pantry, & breakfast nook. Main floor laundry and updated half bath w/tile floors add convenience! Upstairs, you'll find 3 bedrooms (& more hardwood floors!), a WIC in the primary, and an updated full bath w/ tiled floors & surround. Your full basement has a cozy finished rec room and half bath - NICE! Outside is your 2.5 car garage and newer back patio. Other updates include windows & furnace in '22! Walk to schools & parks! HOME IS PRE-INSPECTED! // 48 hr bind, no bind wkd/hldy
Inclusions:
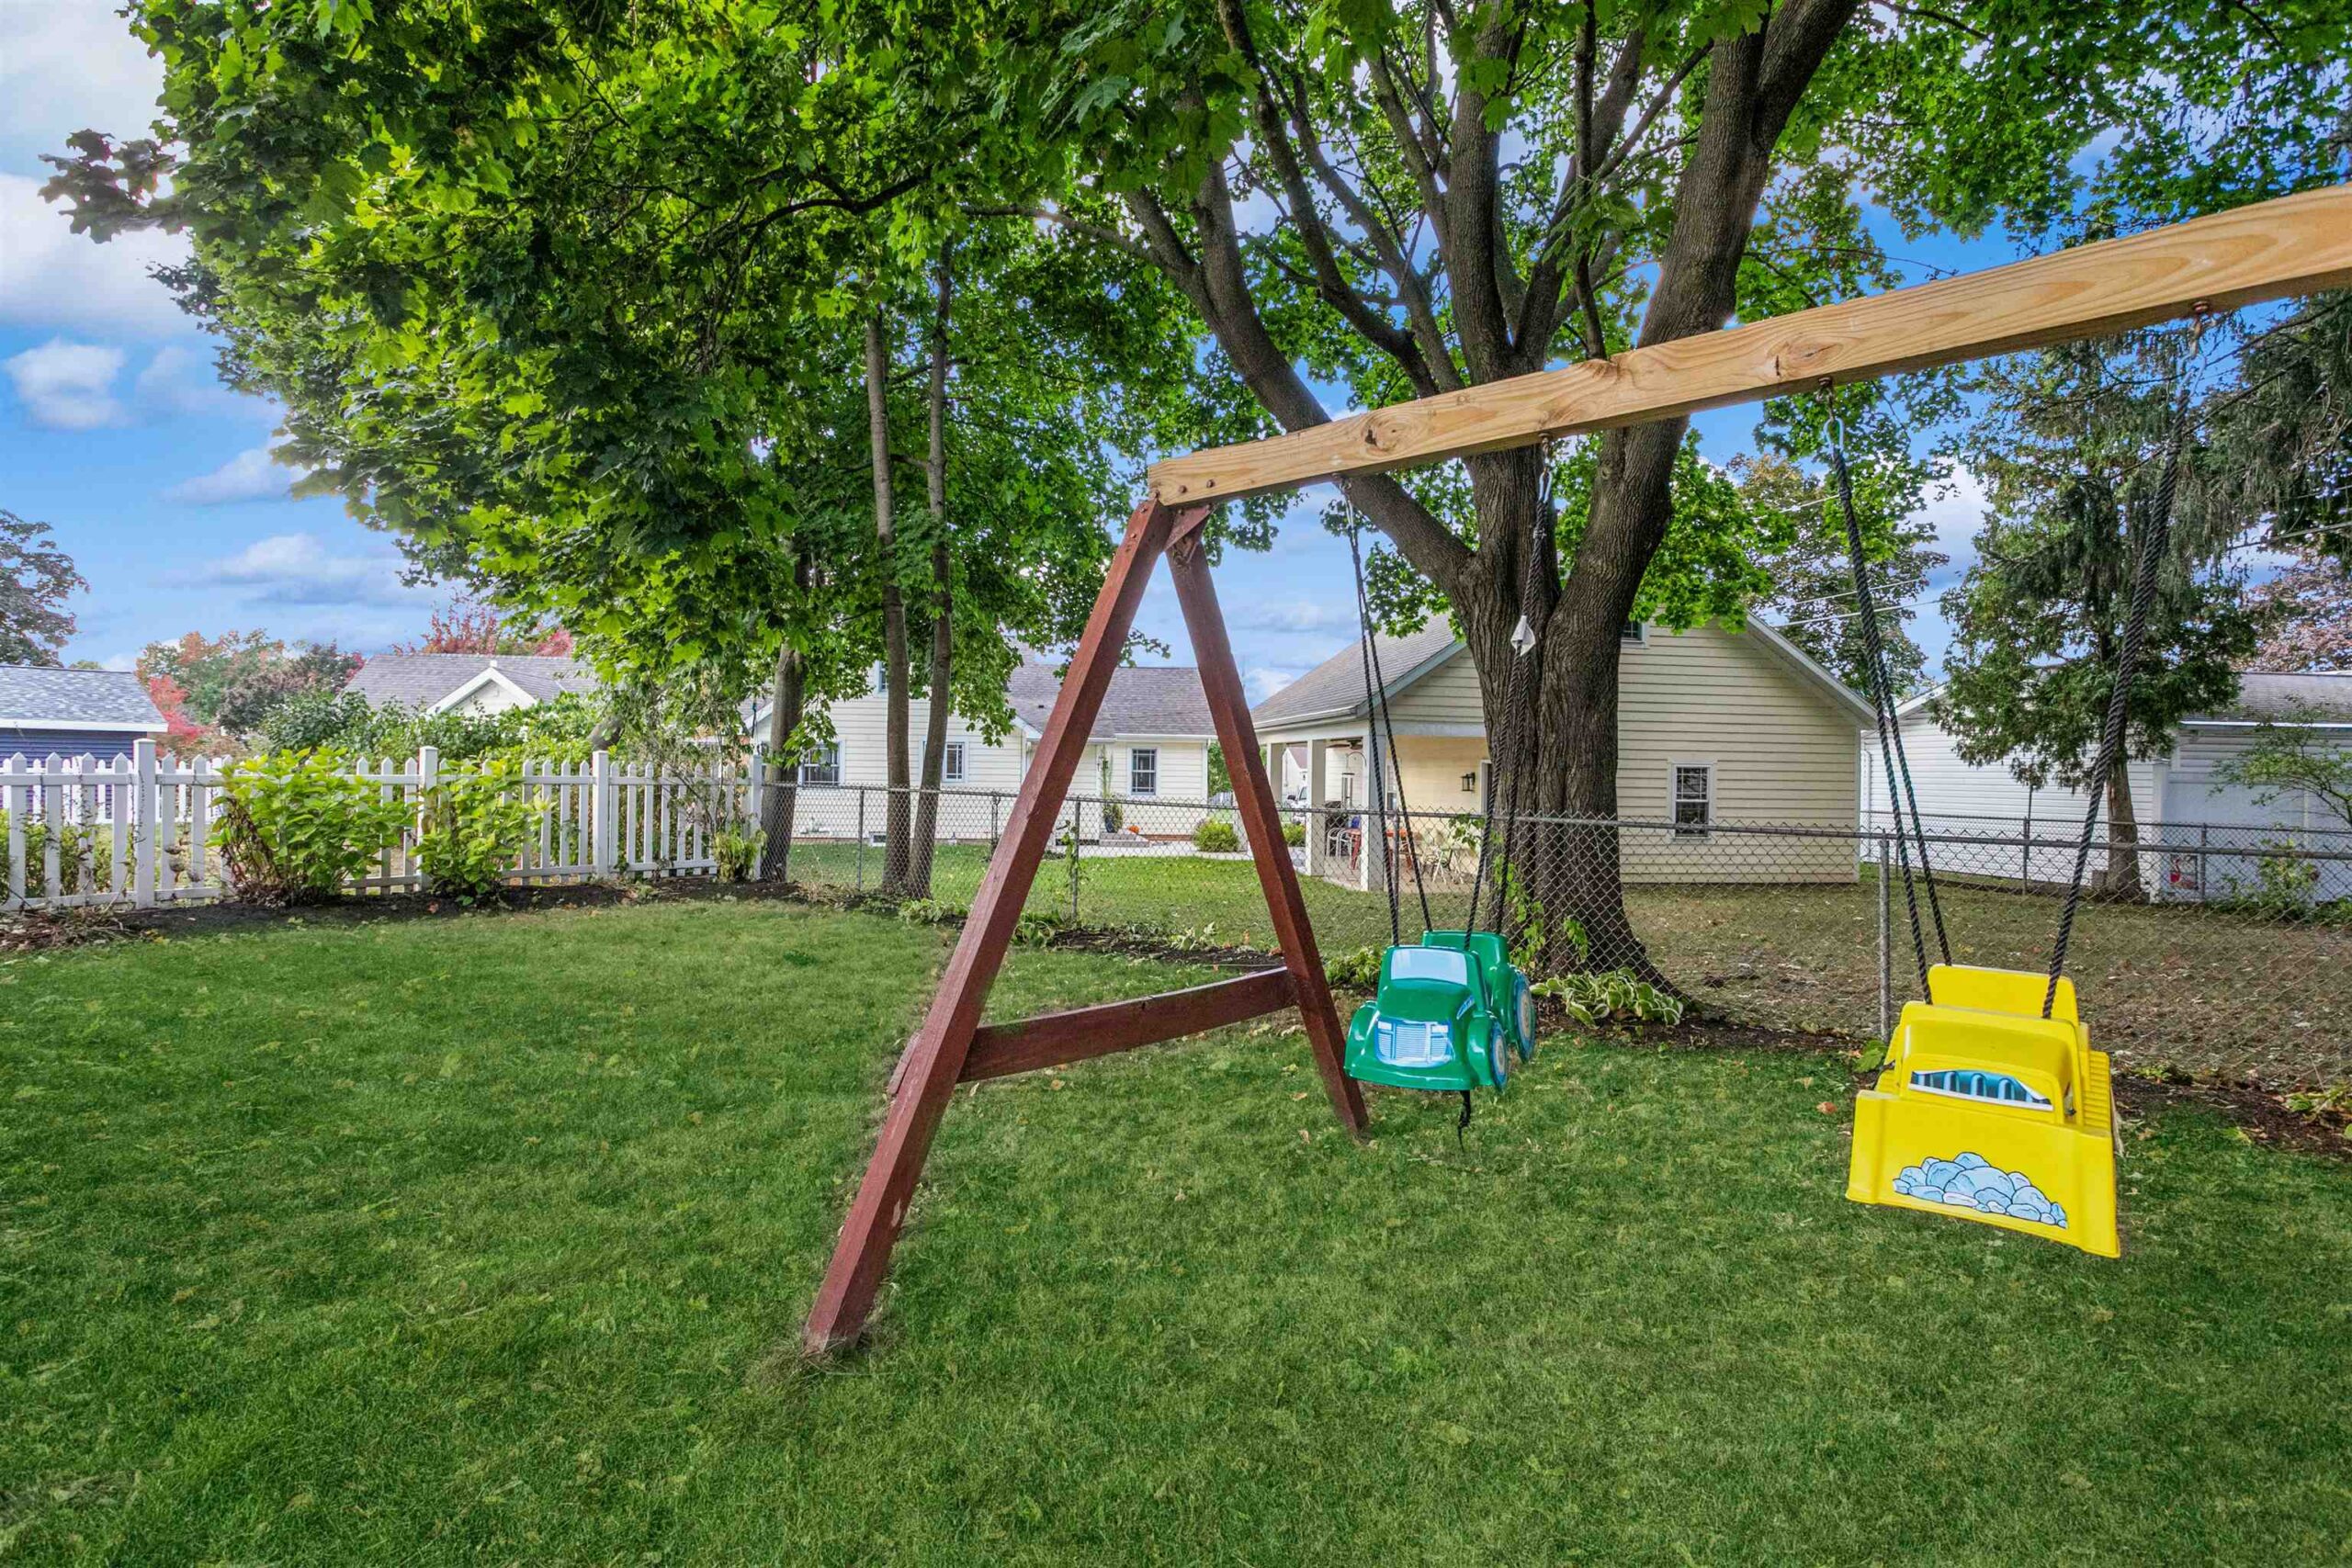
Refrigerator, Stove, Dishwasher, Washer, Dryer, Microwave, Swing Set
Exclusions:
Living room TV mount and TV
Get a detailed Home Value Estimate Based on Current Market Trends/Get a Detailed Estimate Based on Current Market Conditions Impacting Your Home's Value
 |2
|2 |1572 sqft
Adashun Jones, Inc.
Provided by: 4% Realty
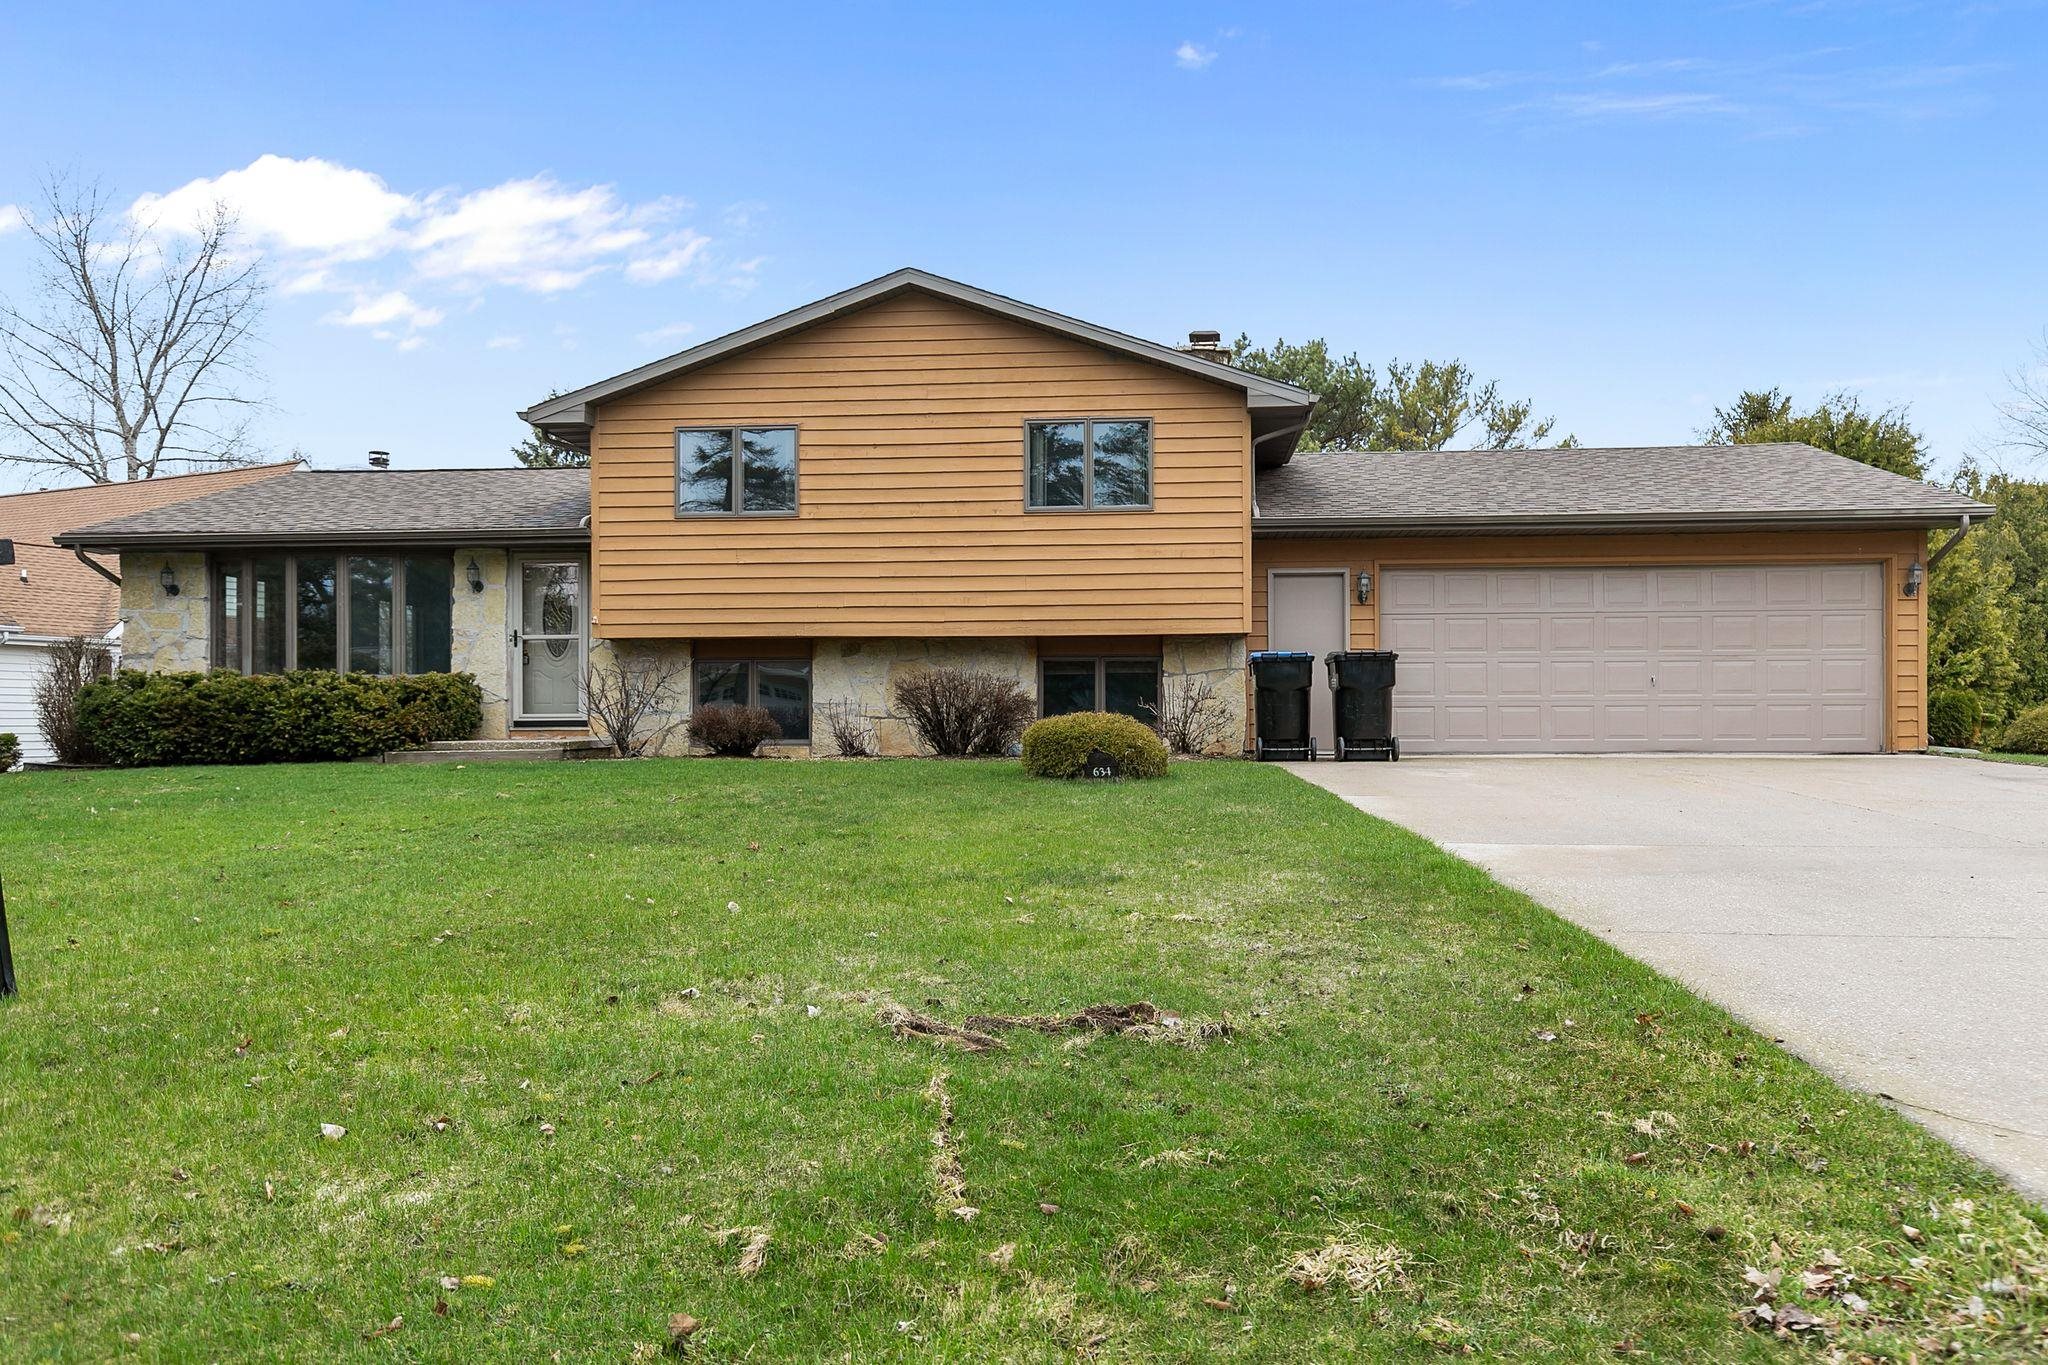 |2|1948 sqft
Adashun Jones, Inc.
Provided by: Beckman Properties
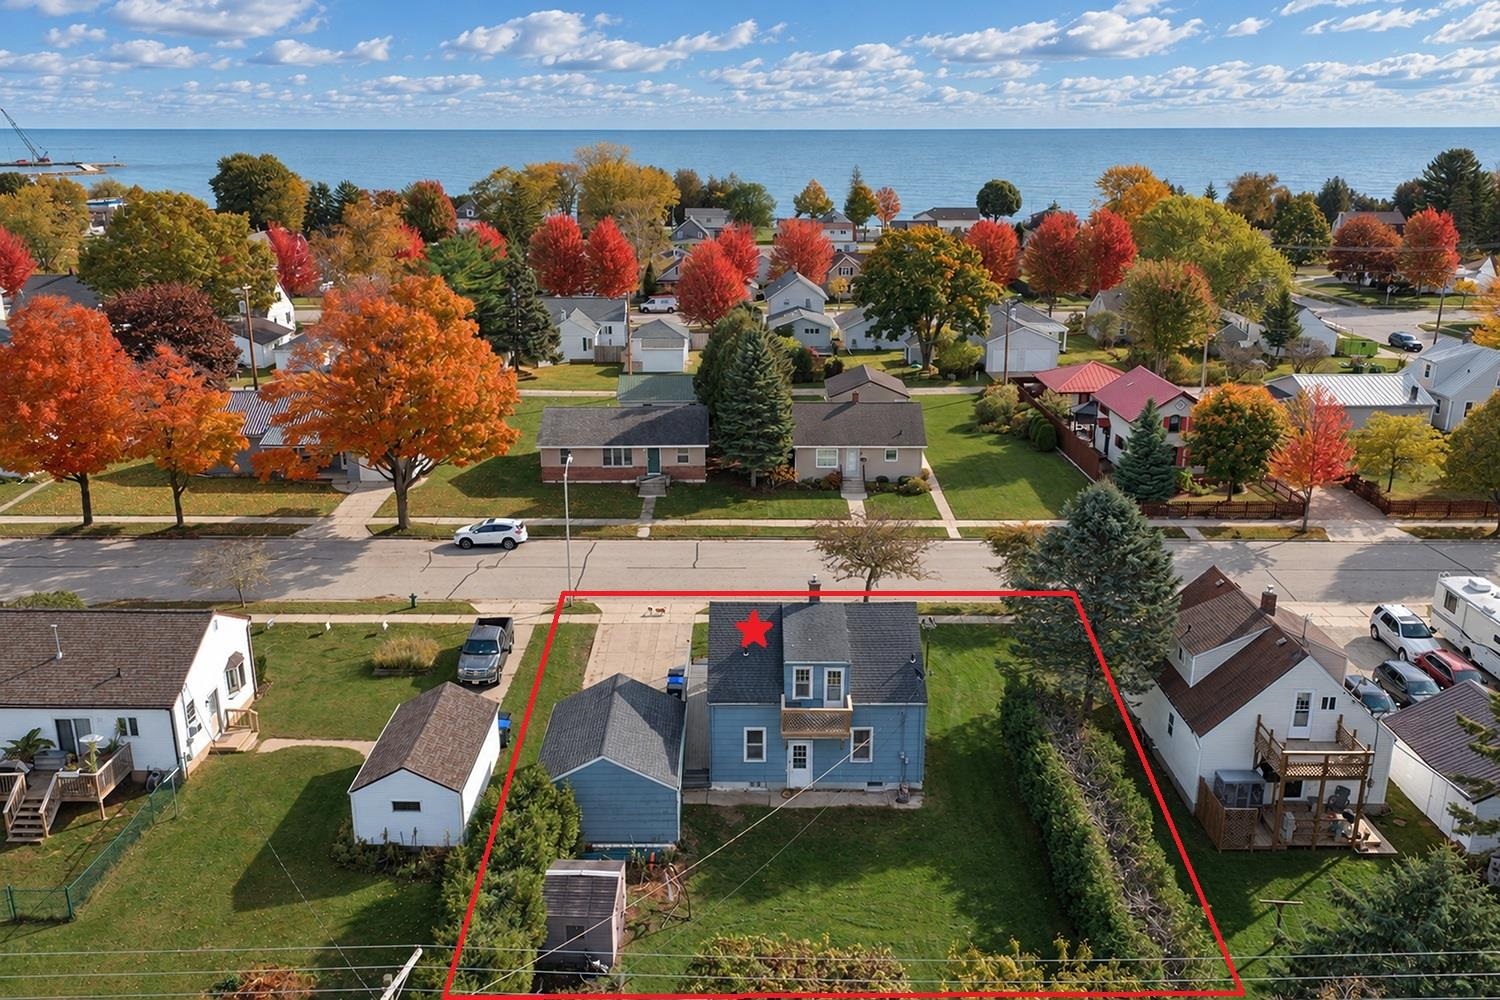 |2|2002 sqft
Adashun Jones, Inc.
Provided by: Todd Wiese Homeselling System, Inc.
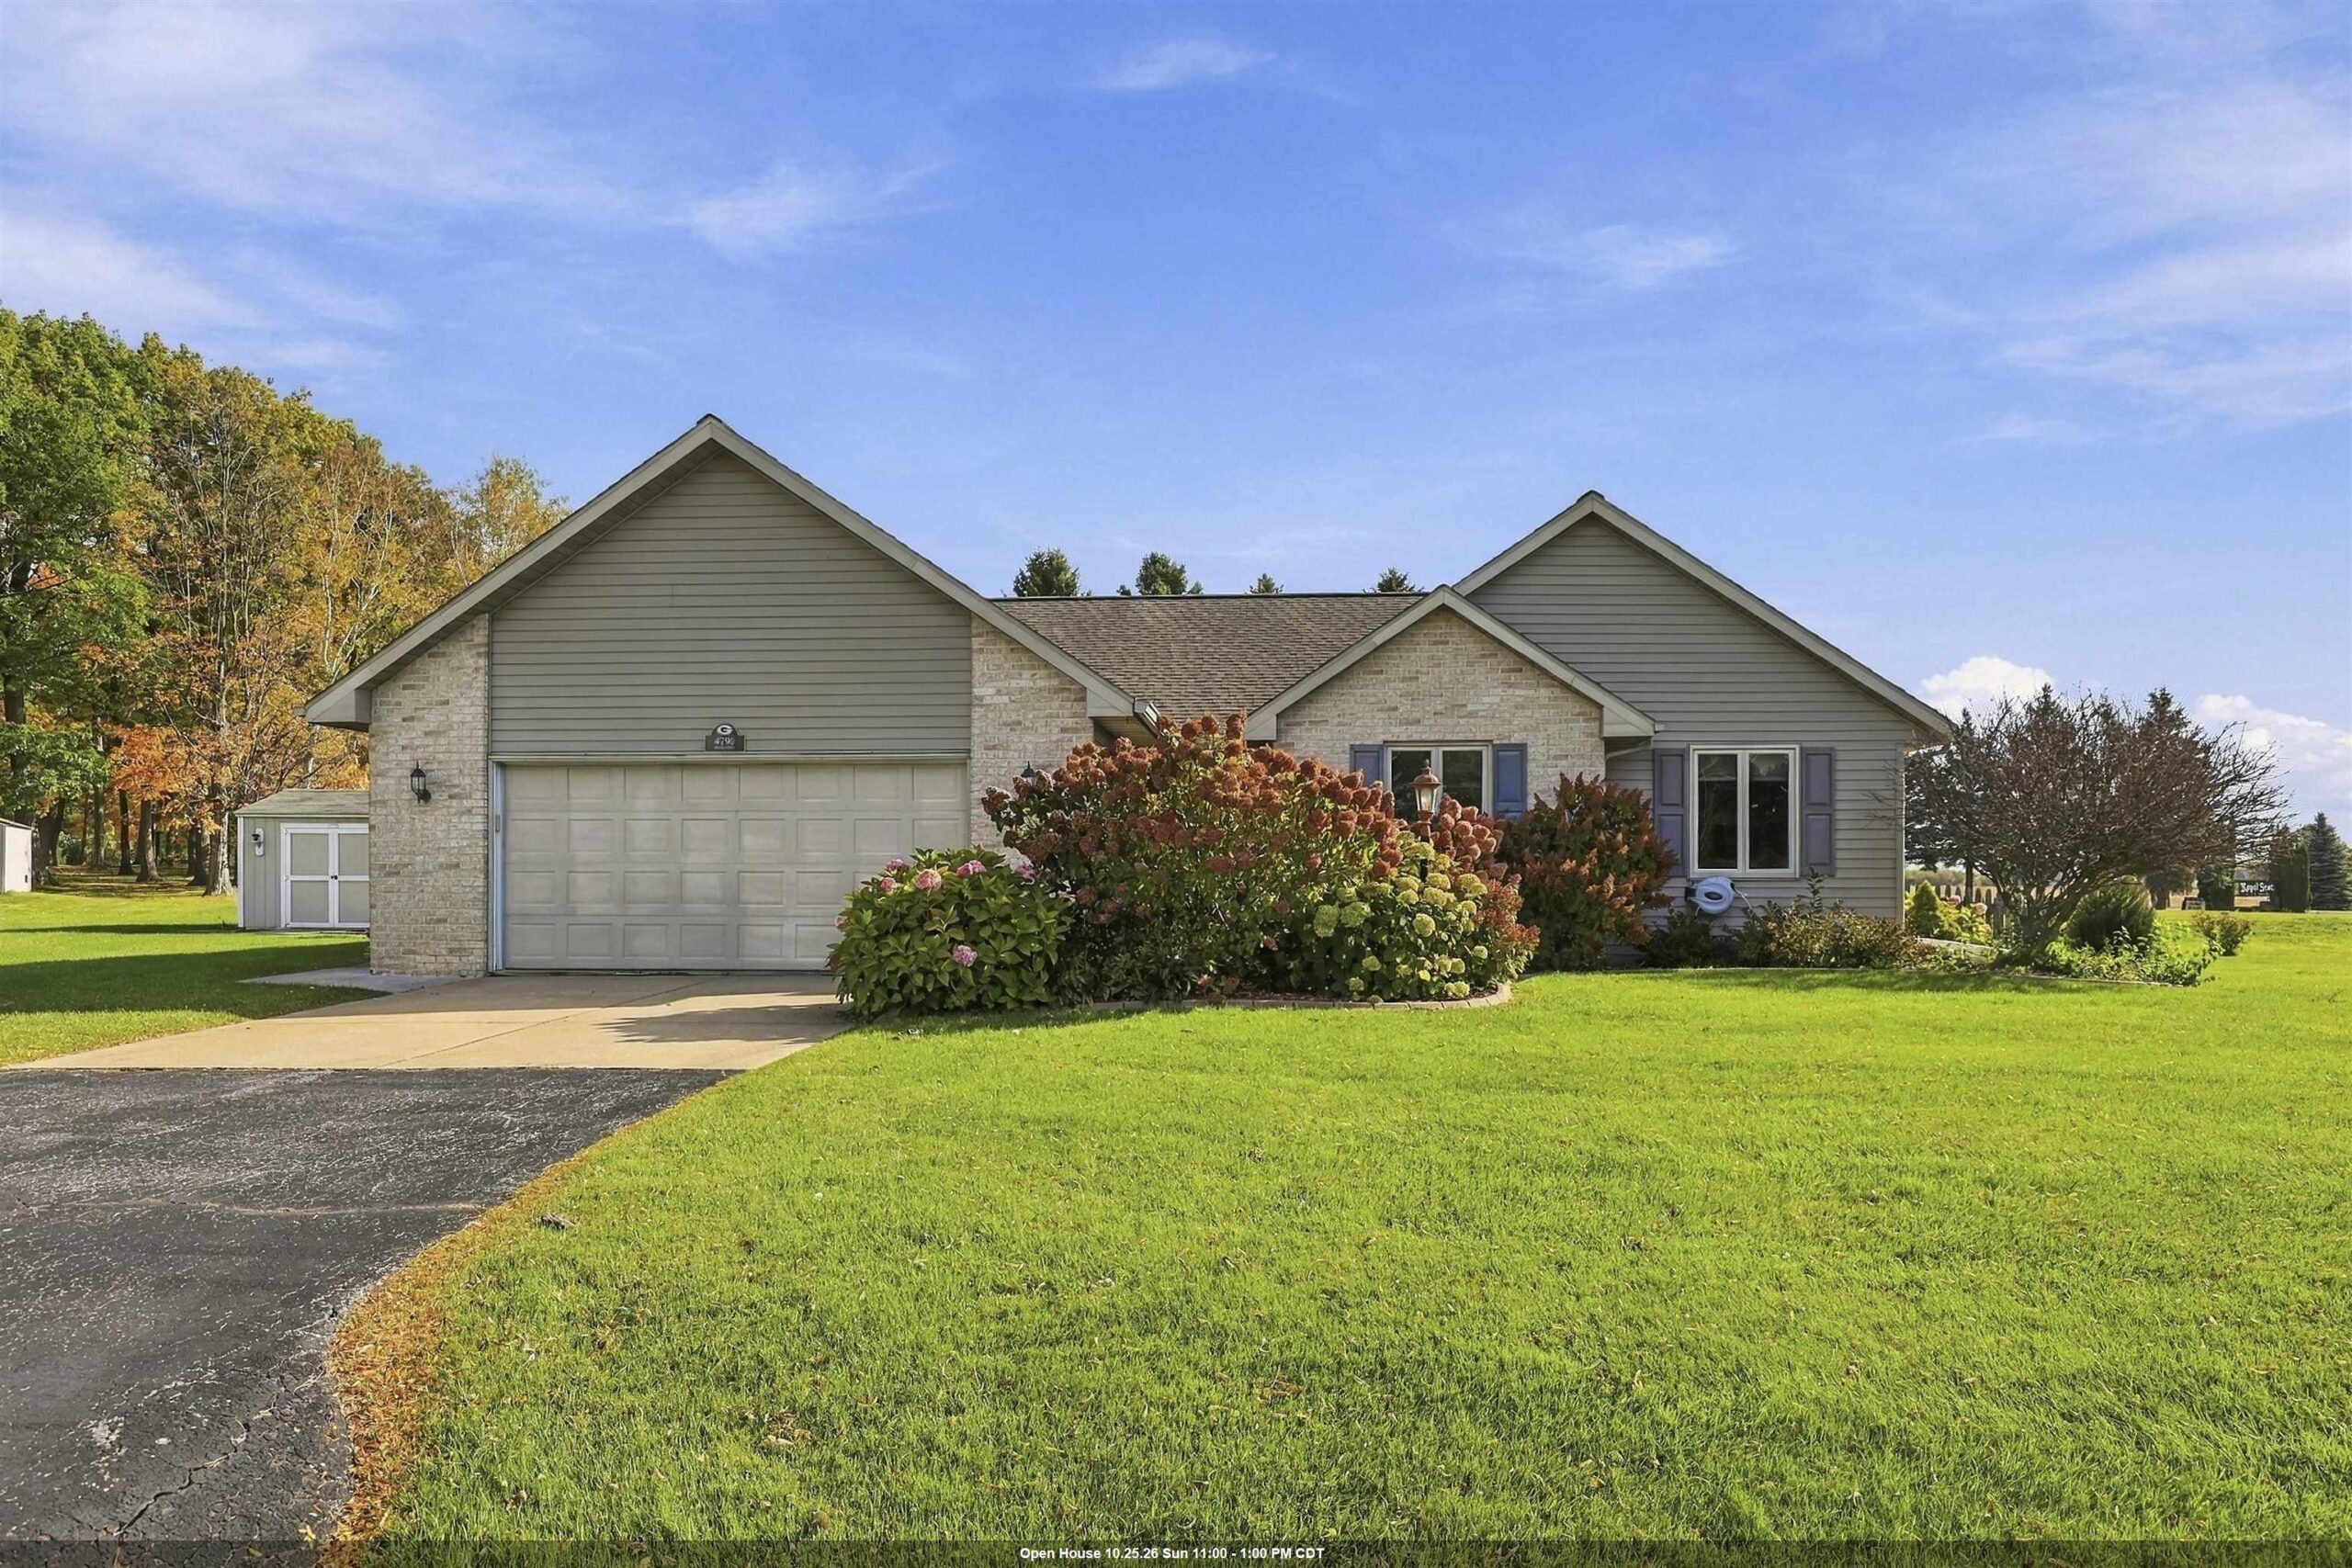 |2|1652 sqft
Adashun Jones, Inc.
Provided by: Epique Realty
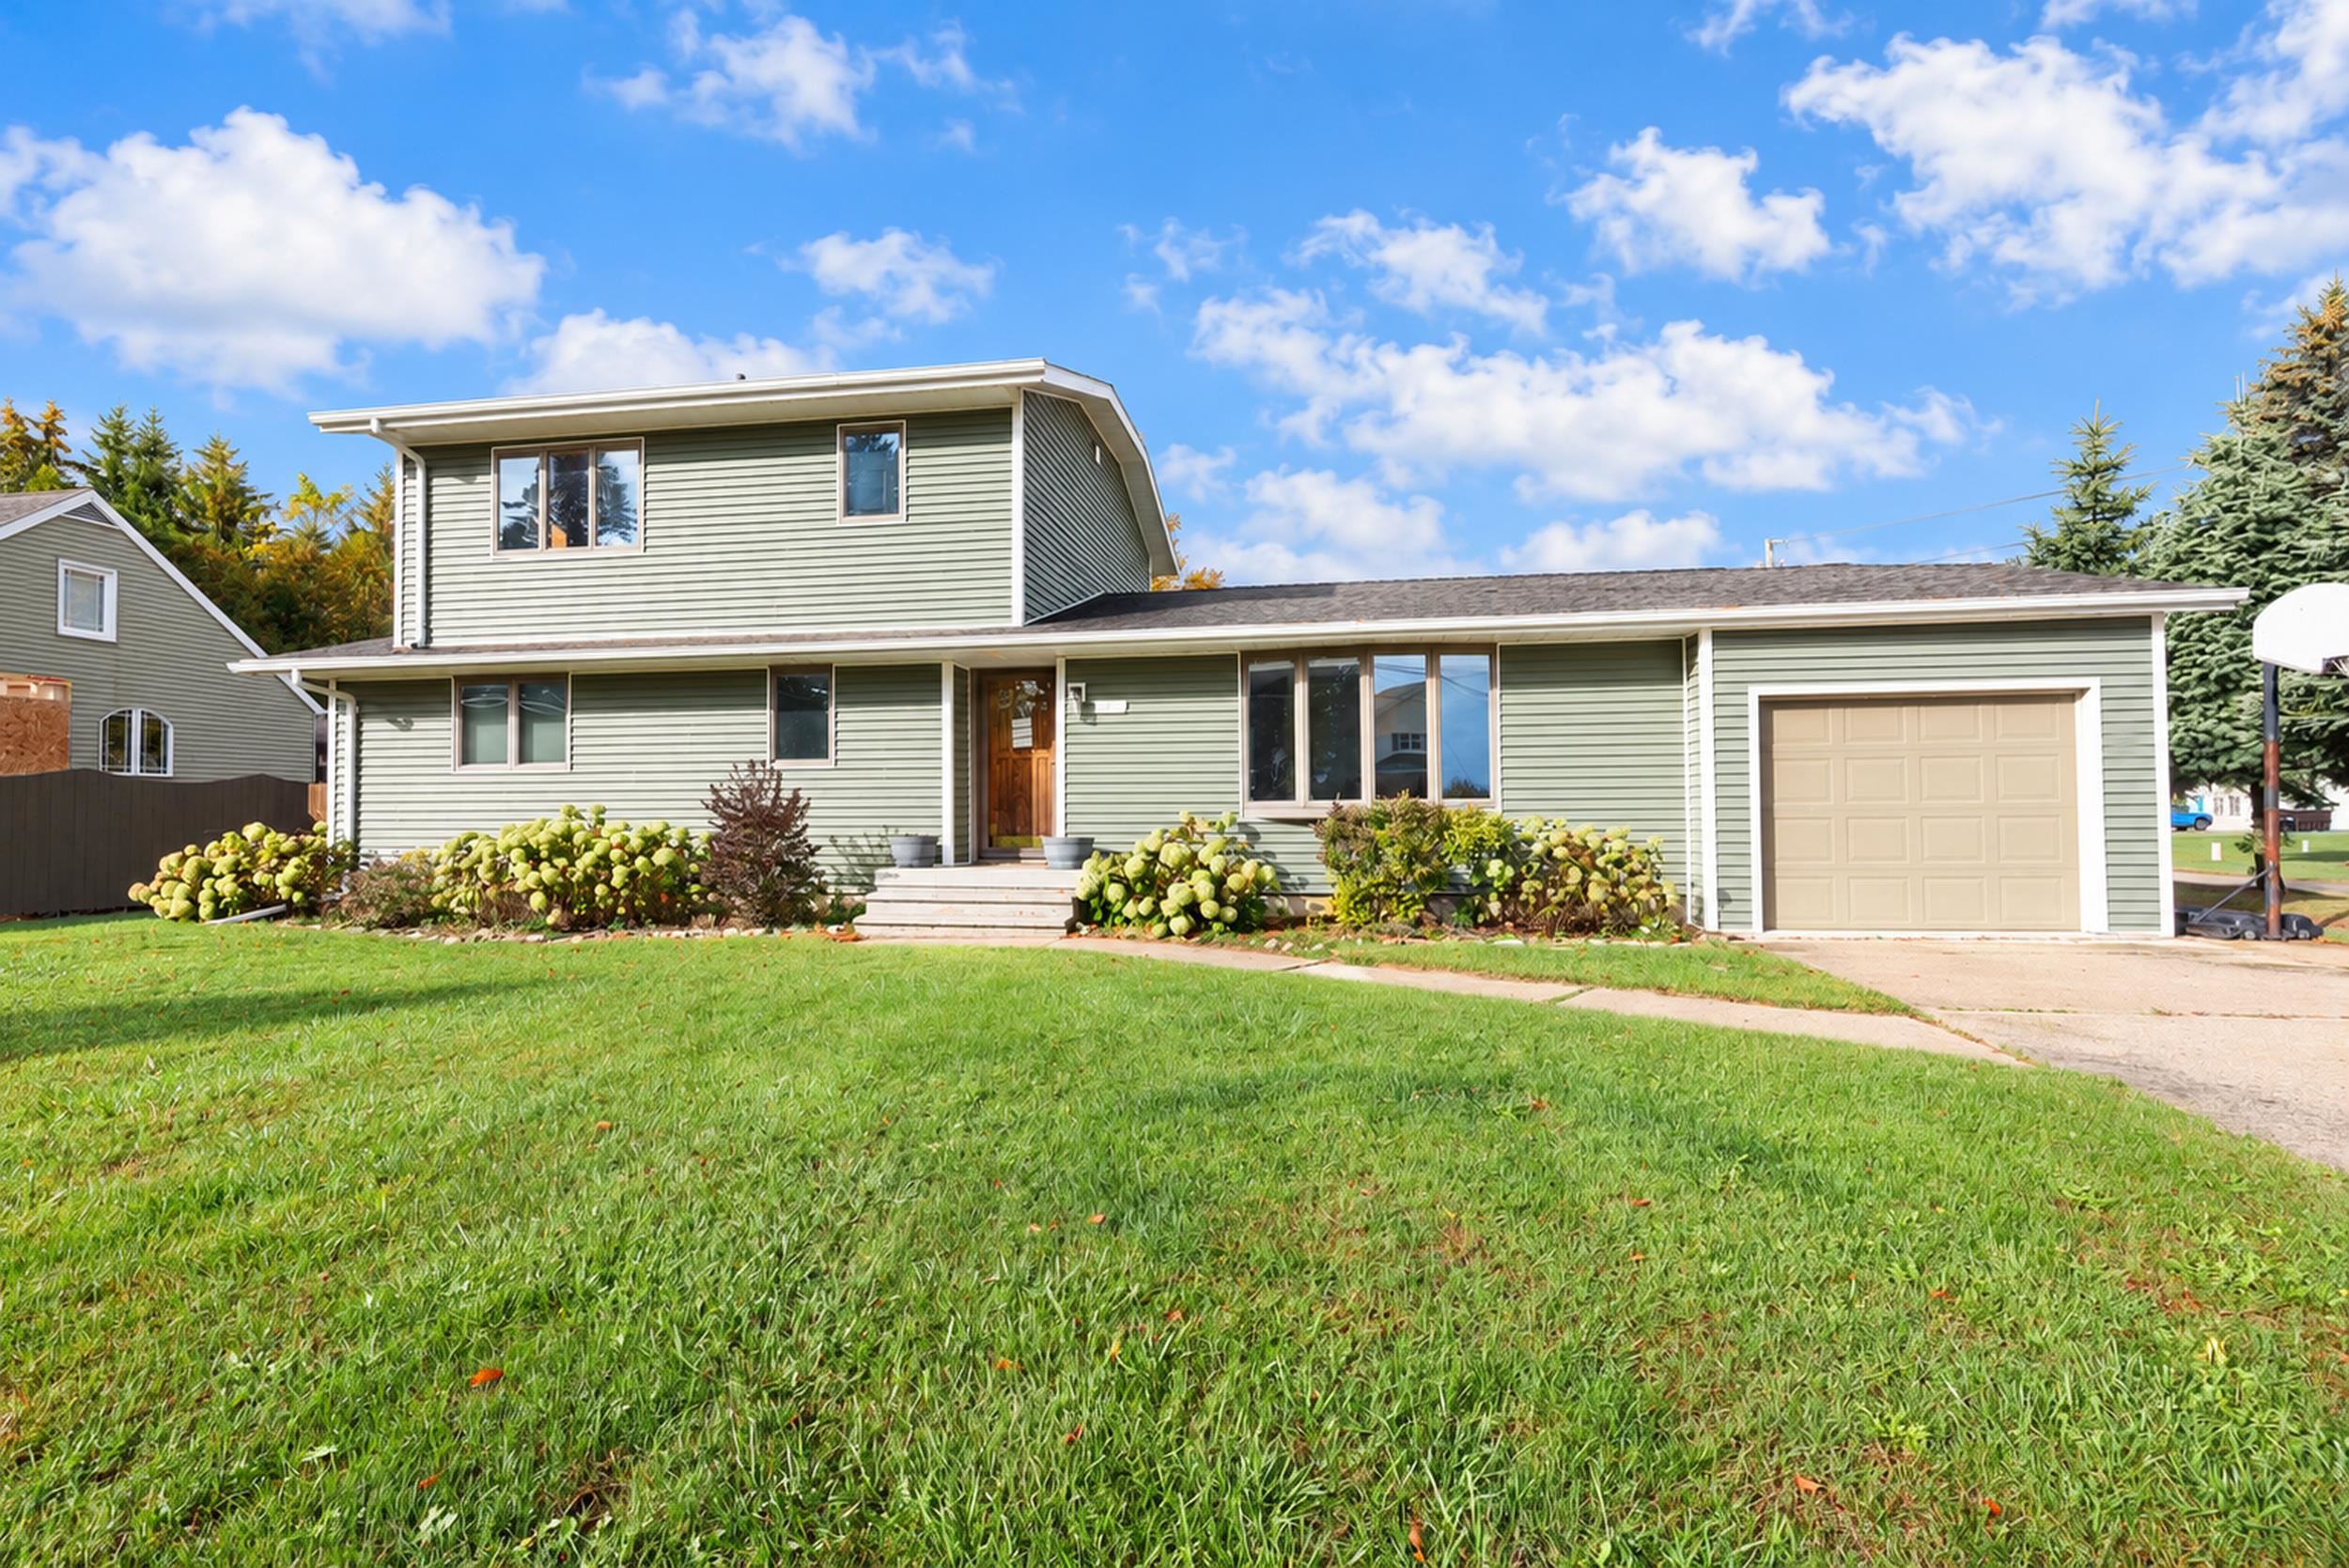 |2|2208 sqft
Adashun Jones, Inc.
Provided by: Shorewest, Realtors
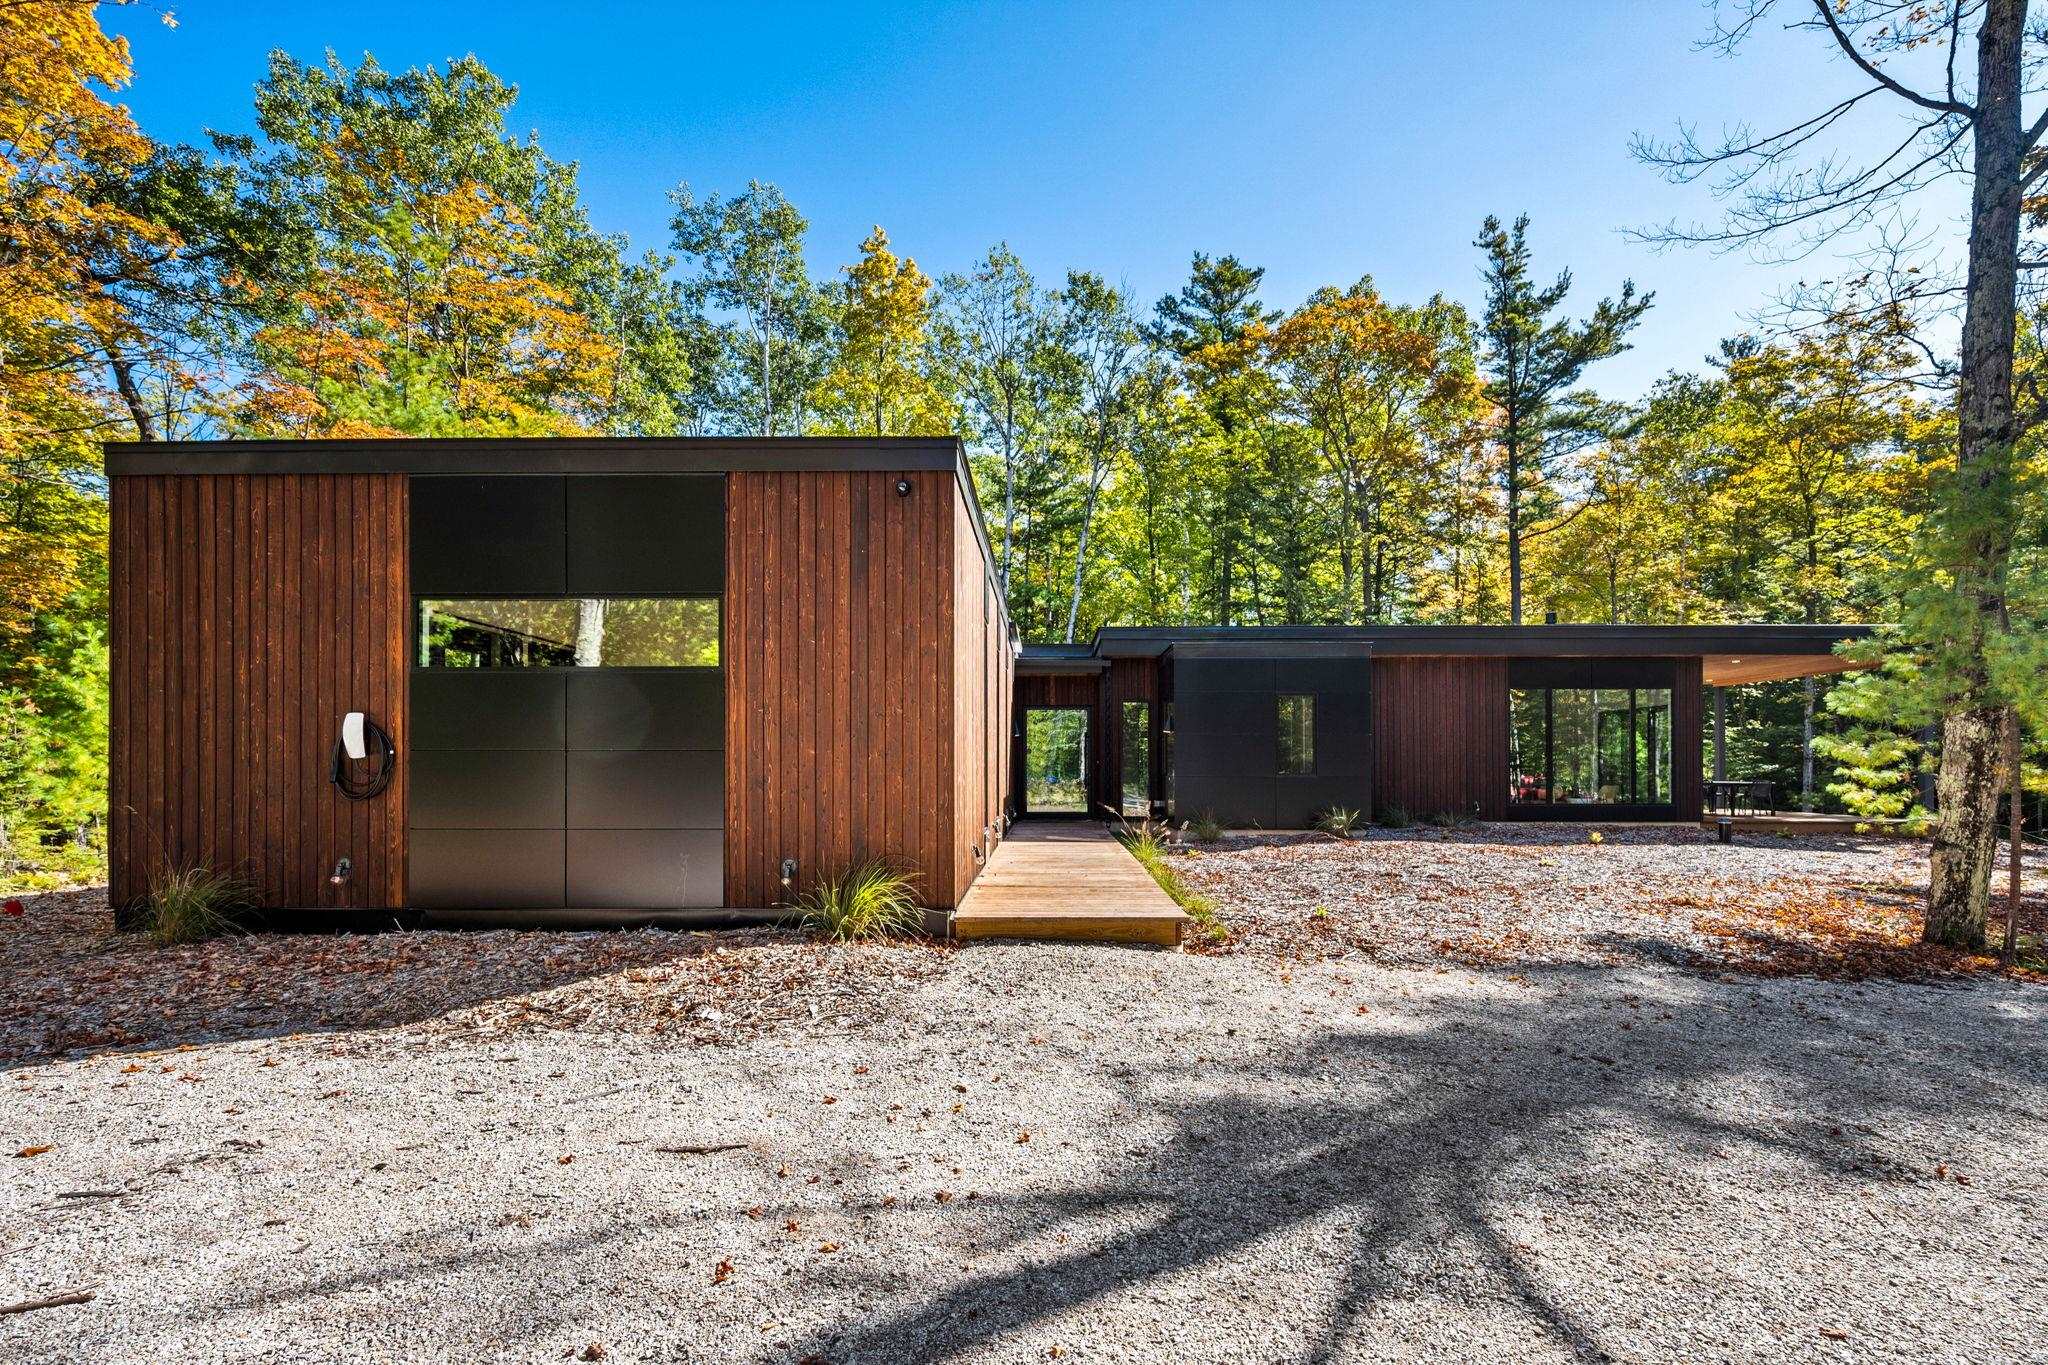 |3|2084 sqft
Adashun Jones, Inc.
Provided by: @propertieselleven-Christies Intl R.E.
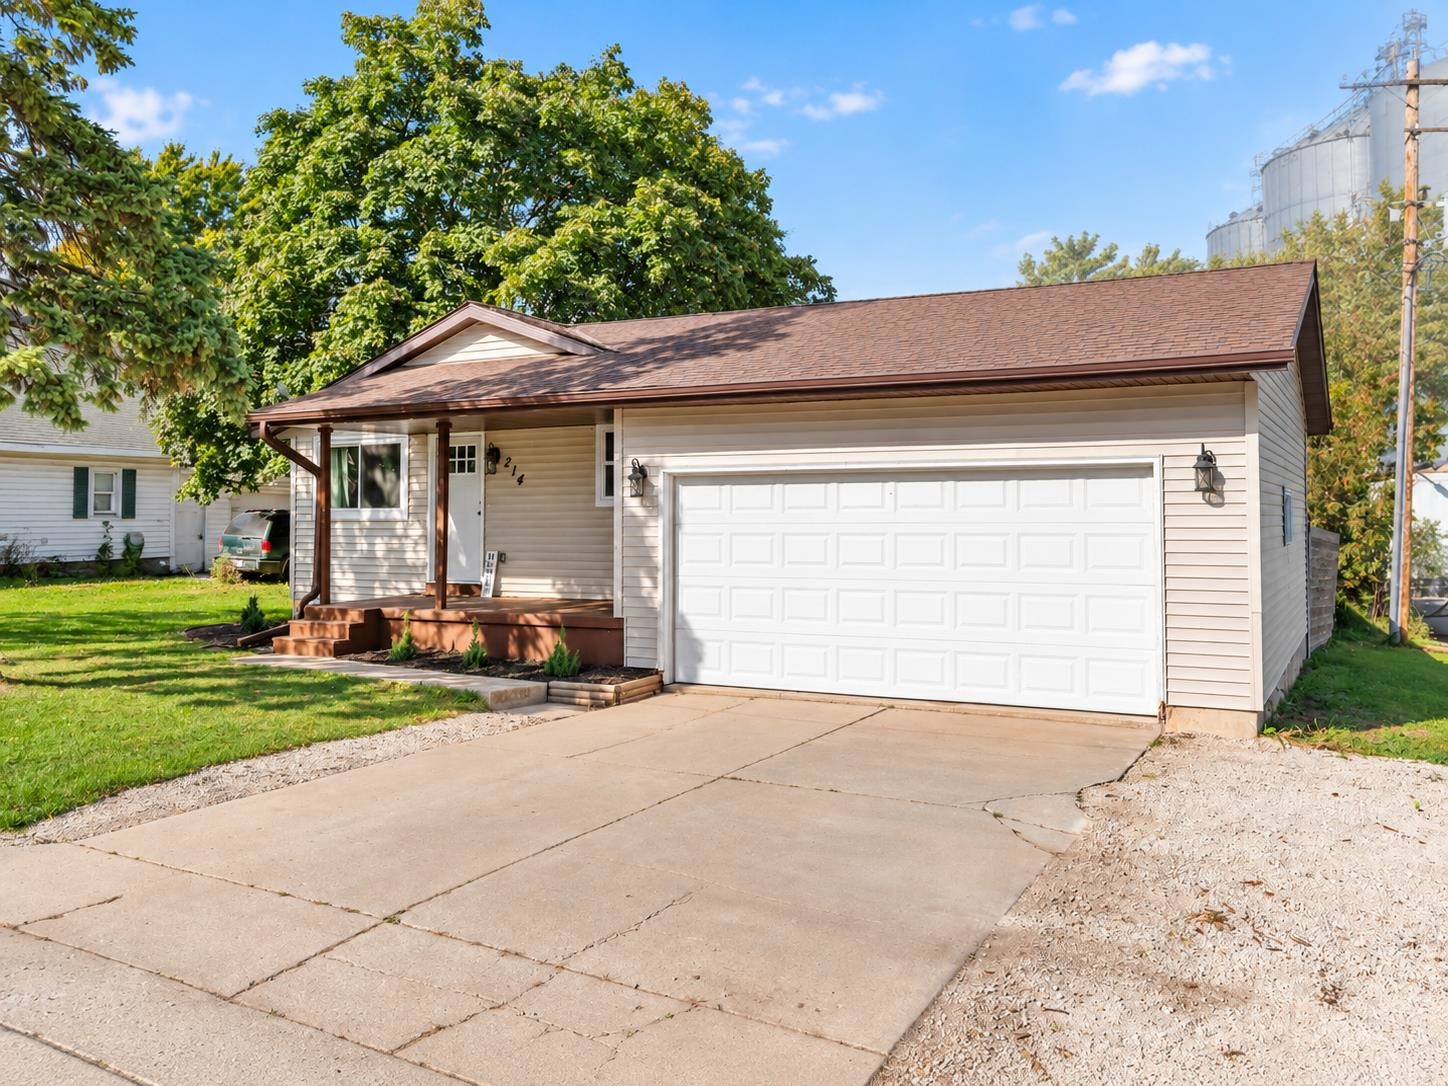 |1|1866 sqft
Adashun Jones, Inc.
Provided by: RE/MAX 24/7 Real Estate, LLC
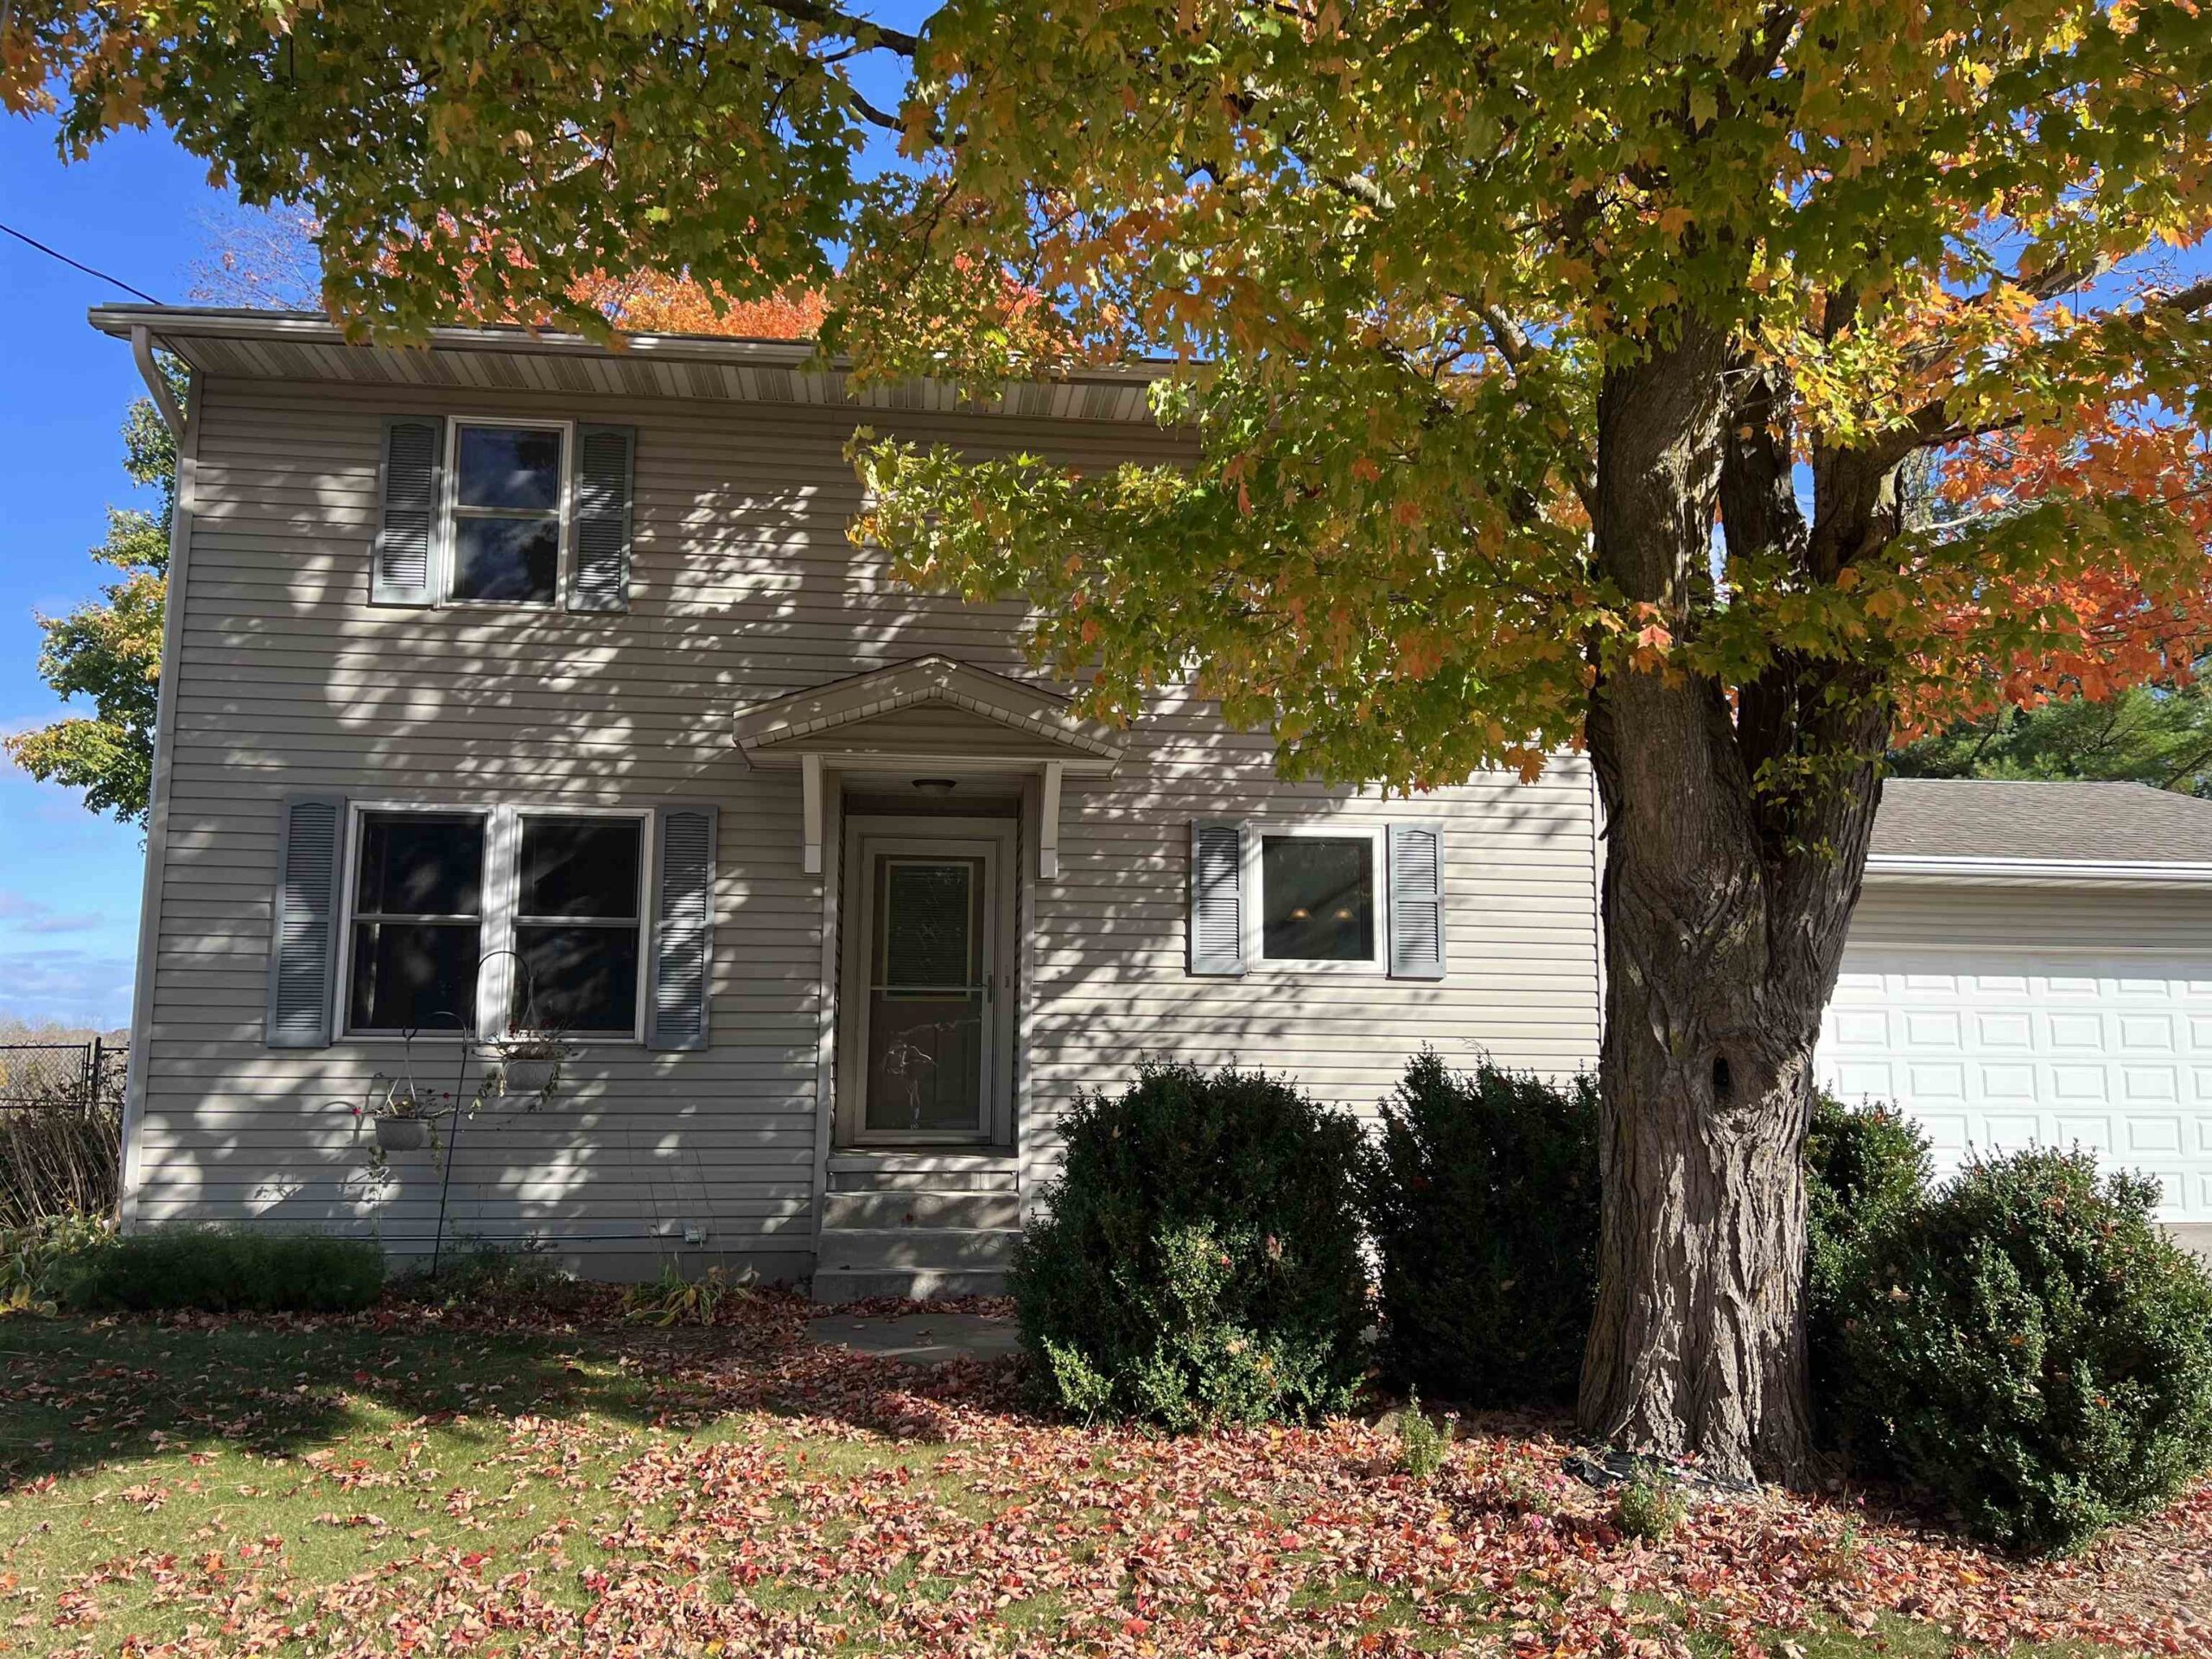 |3|2180 sqft
Adashun Jones, Inc.
Provided by: Match Realty Group, LLC
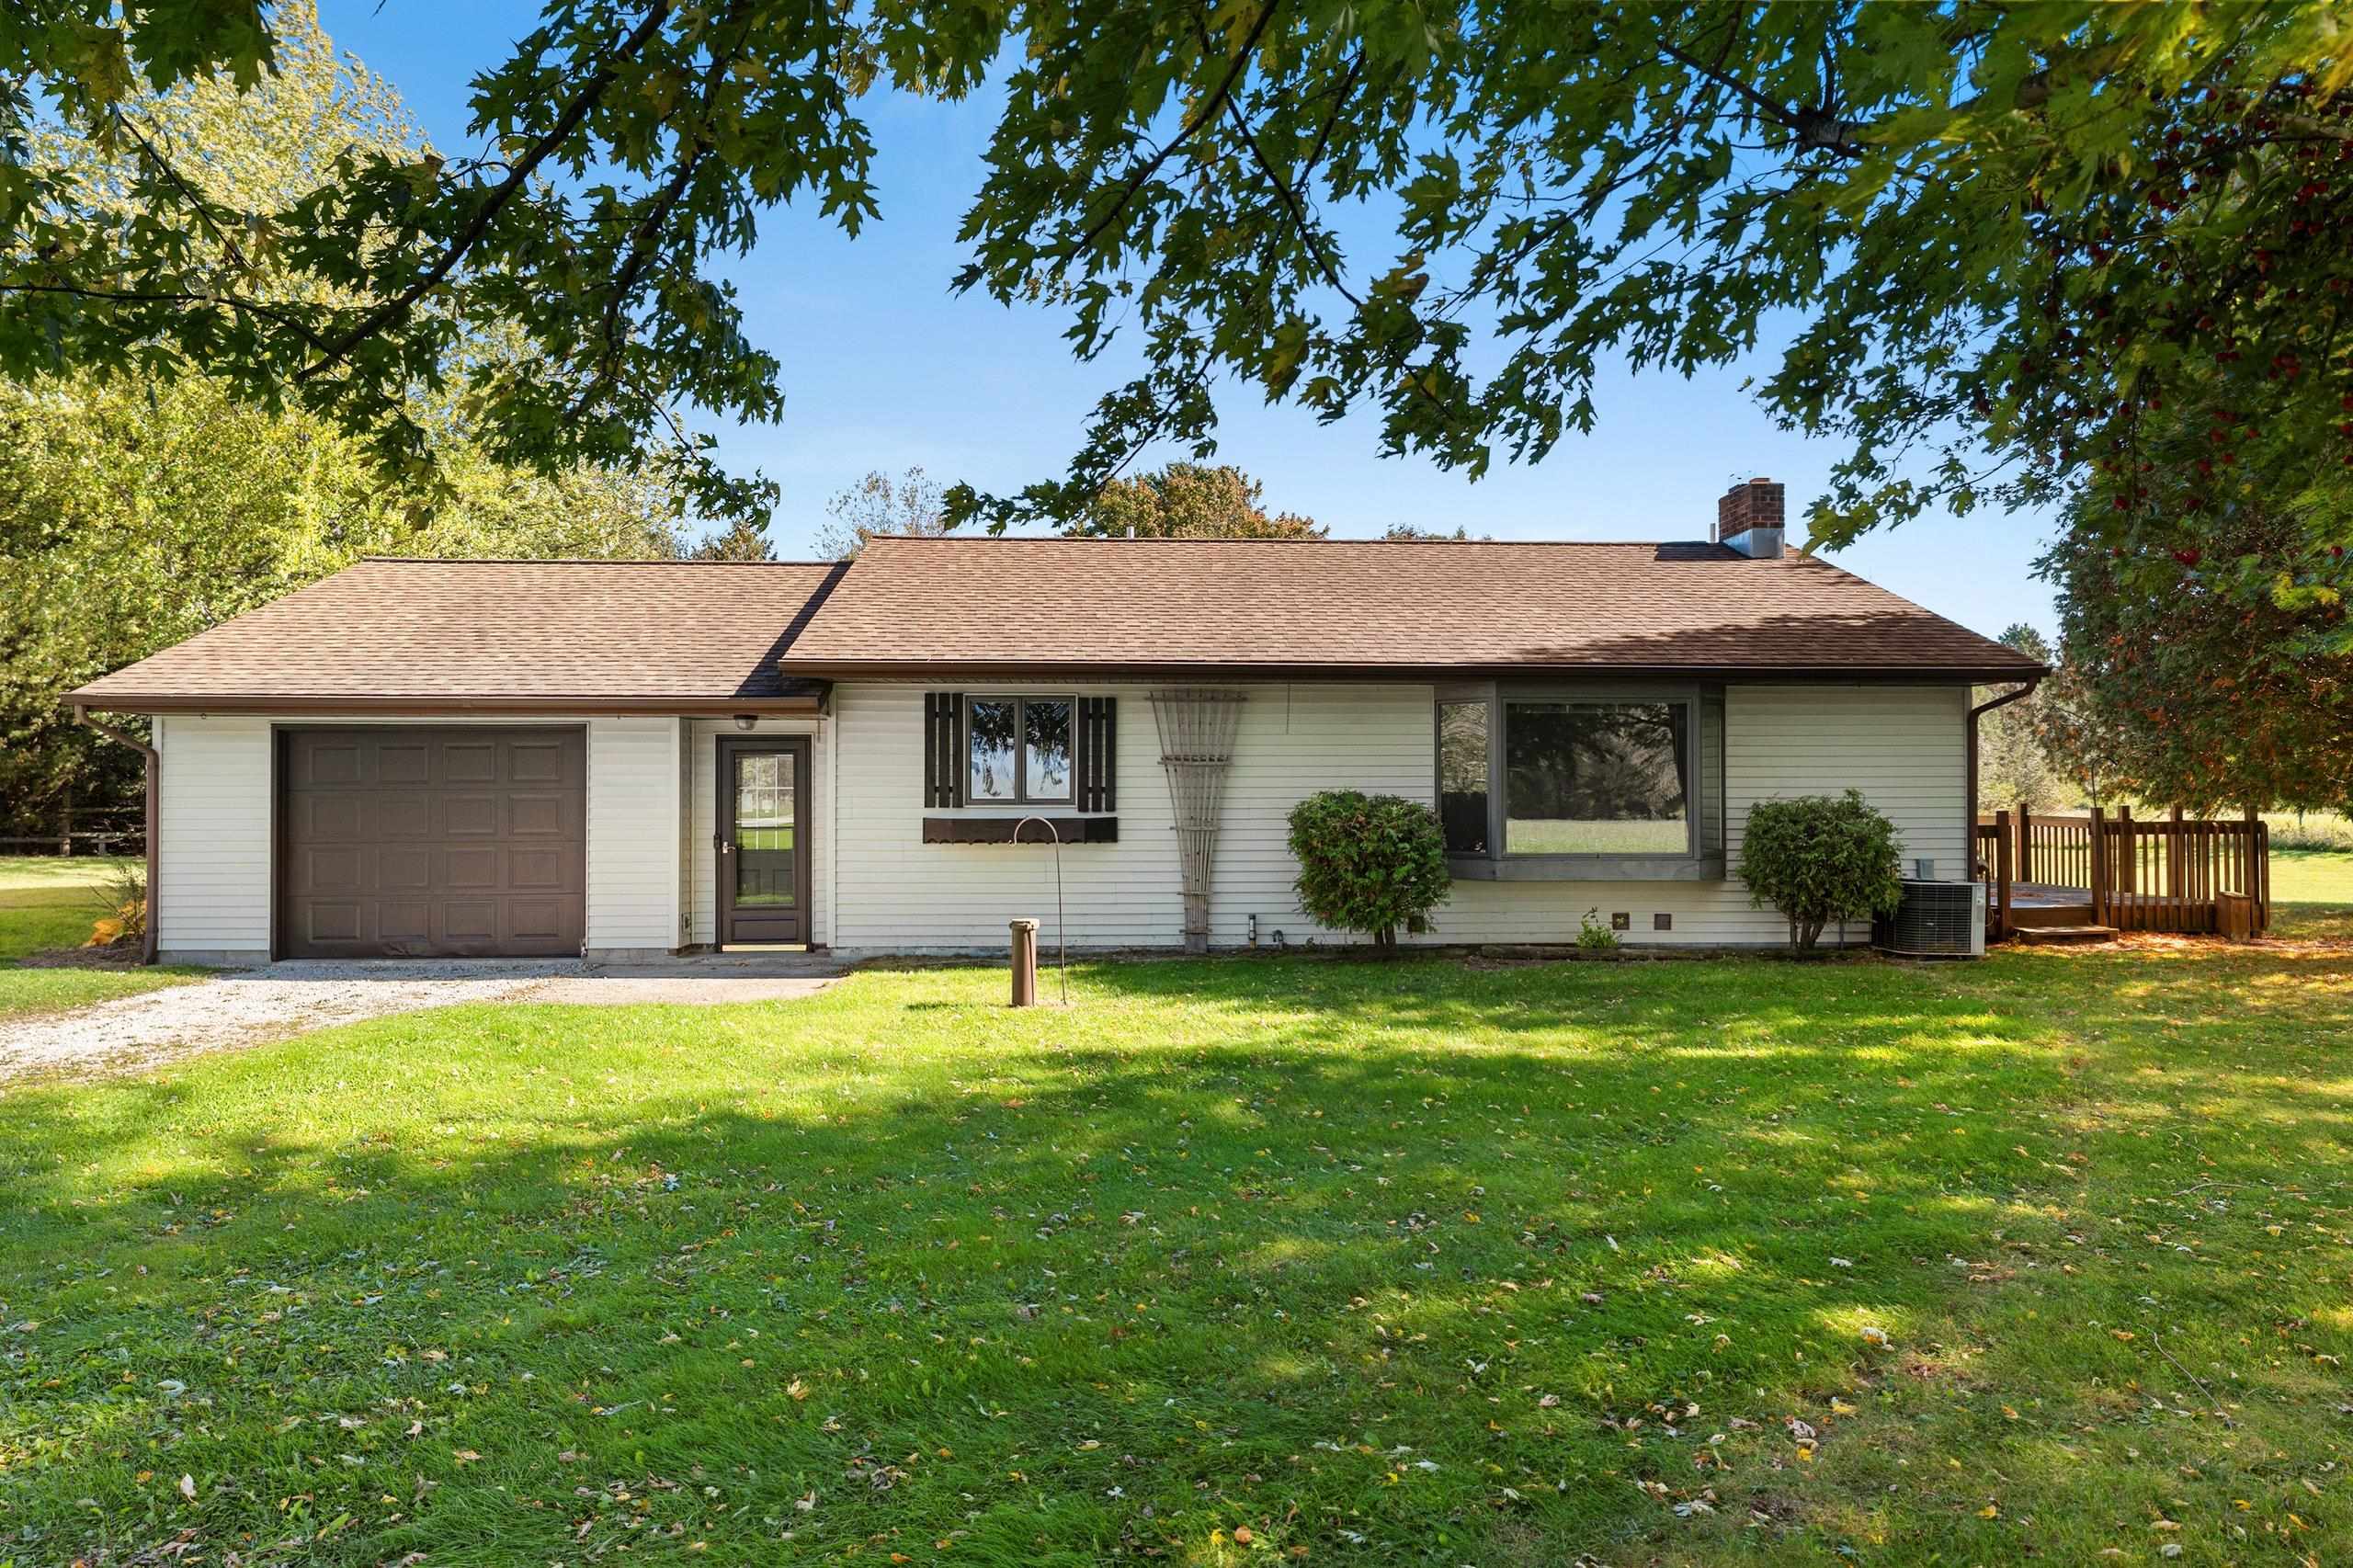 |2|1904 sqft
Adashun Jones, Inc.
Provided by: Top Rated Realty, LLC
 |2|1716 sqft
Adashun Jones, Inc.
Provided by: Coldwell Banker Real Estate Group

 Share
Share
 Show more
 Spec Sheet