
 3
3  Return to listing
$425,000
3 Beds
2 Bath
1,716 Sq. Ft.
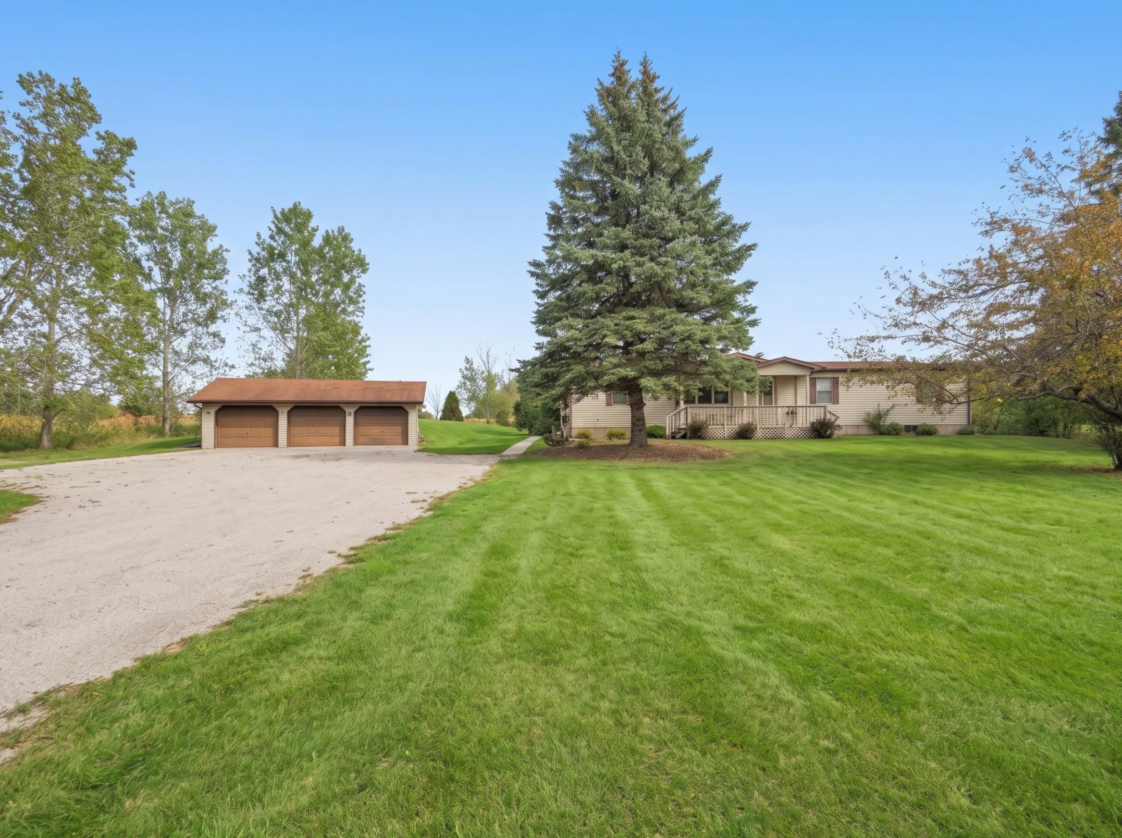
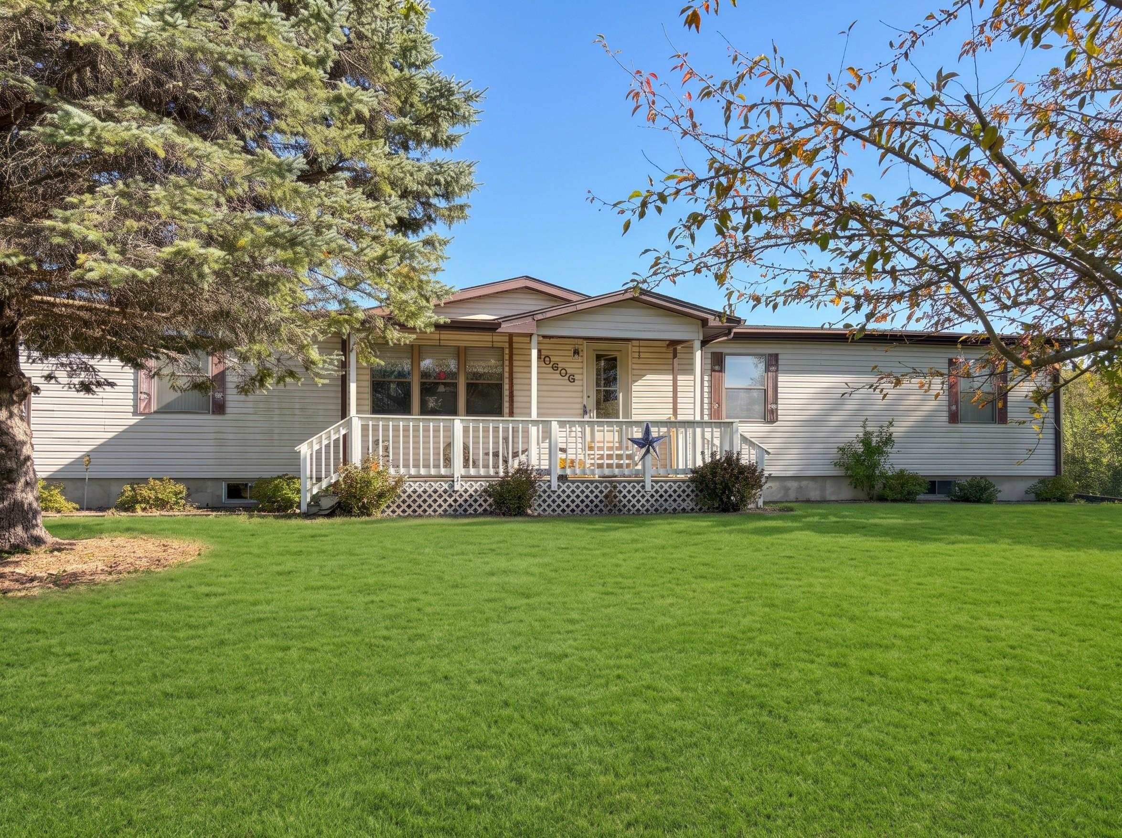
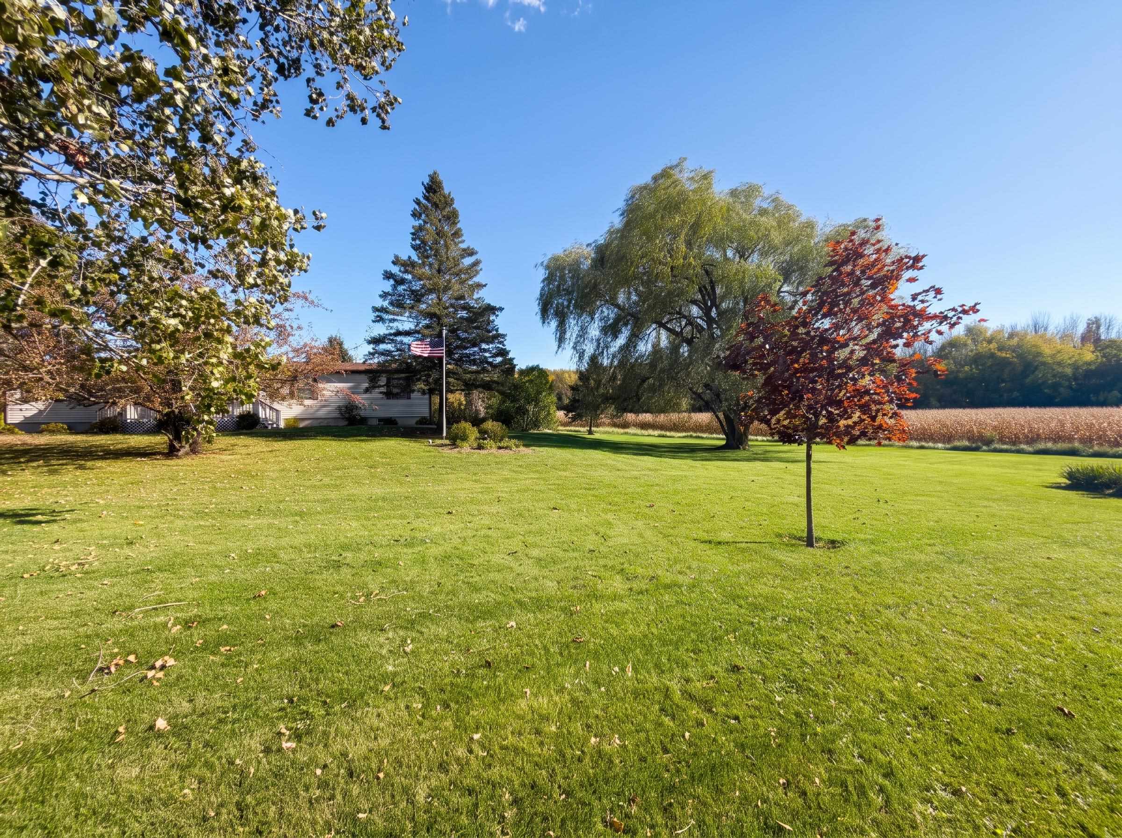
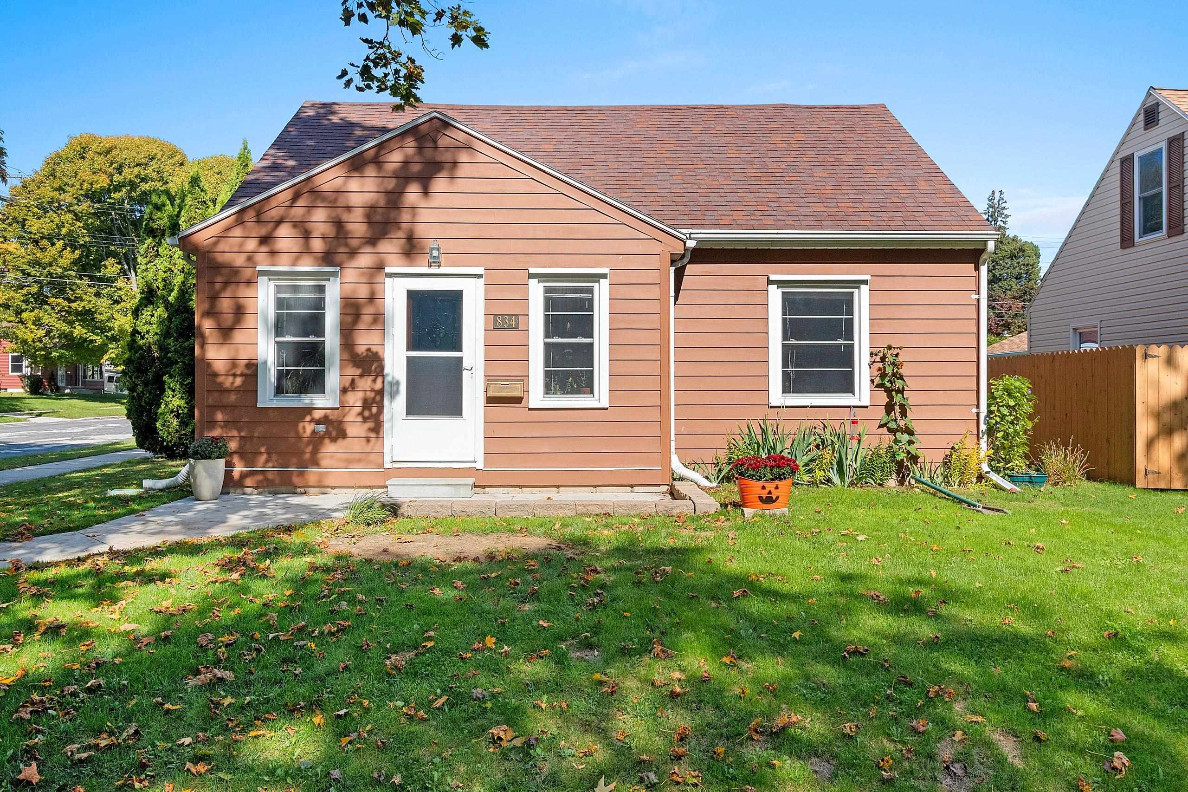
*SHOWINGS START 10.23.26*...STRETCH OUT ON THIS 10.1 acre parcel w/3-4 BR, manufactured hm w/FULL basement & walkout patio door. Finish the LL to give you more living space! Built in 1992, love the split BR floorplan. 1st-flr laundry rm off kitchen w/storage & access to outside. Lg kitchen w/all appliances included PLUS vaulted ceiling. 2-way wood burning fireplace & w/wet bar area. Partially open to the living room w/built-in display cabinet. Primary suite w/dbl sinks, walk-in closet & separate tub/shower combo area! 1st-flr family room w/patio doors out a large deck & endless unobstructed country views. Walk-in shower by 2 other bedrooms & a 4th bedroom currently used as a den w/dbl doors. Roof '18; water heater '22 & more updates. Closing after 12/15/26. 48 hr bind, no bind wkds/holdys
Inclusions:
gas stove, refrigerator, washer, dryer, microwave, portable dishwasher, all window coverings
Get a detailed Home Value Estimate Based on Current Market Trends/Get a Detailed Estimate Based on Current Market Conditions Impacting Your Home's Value
 |1
|1 |1866 sqft
Adashun Jones, Inc.
Provided by: RE/MAX 24/7 Real Estate, LLC
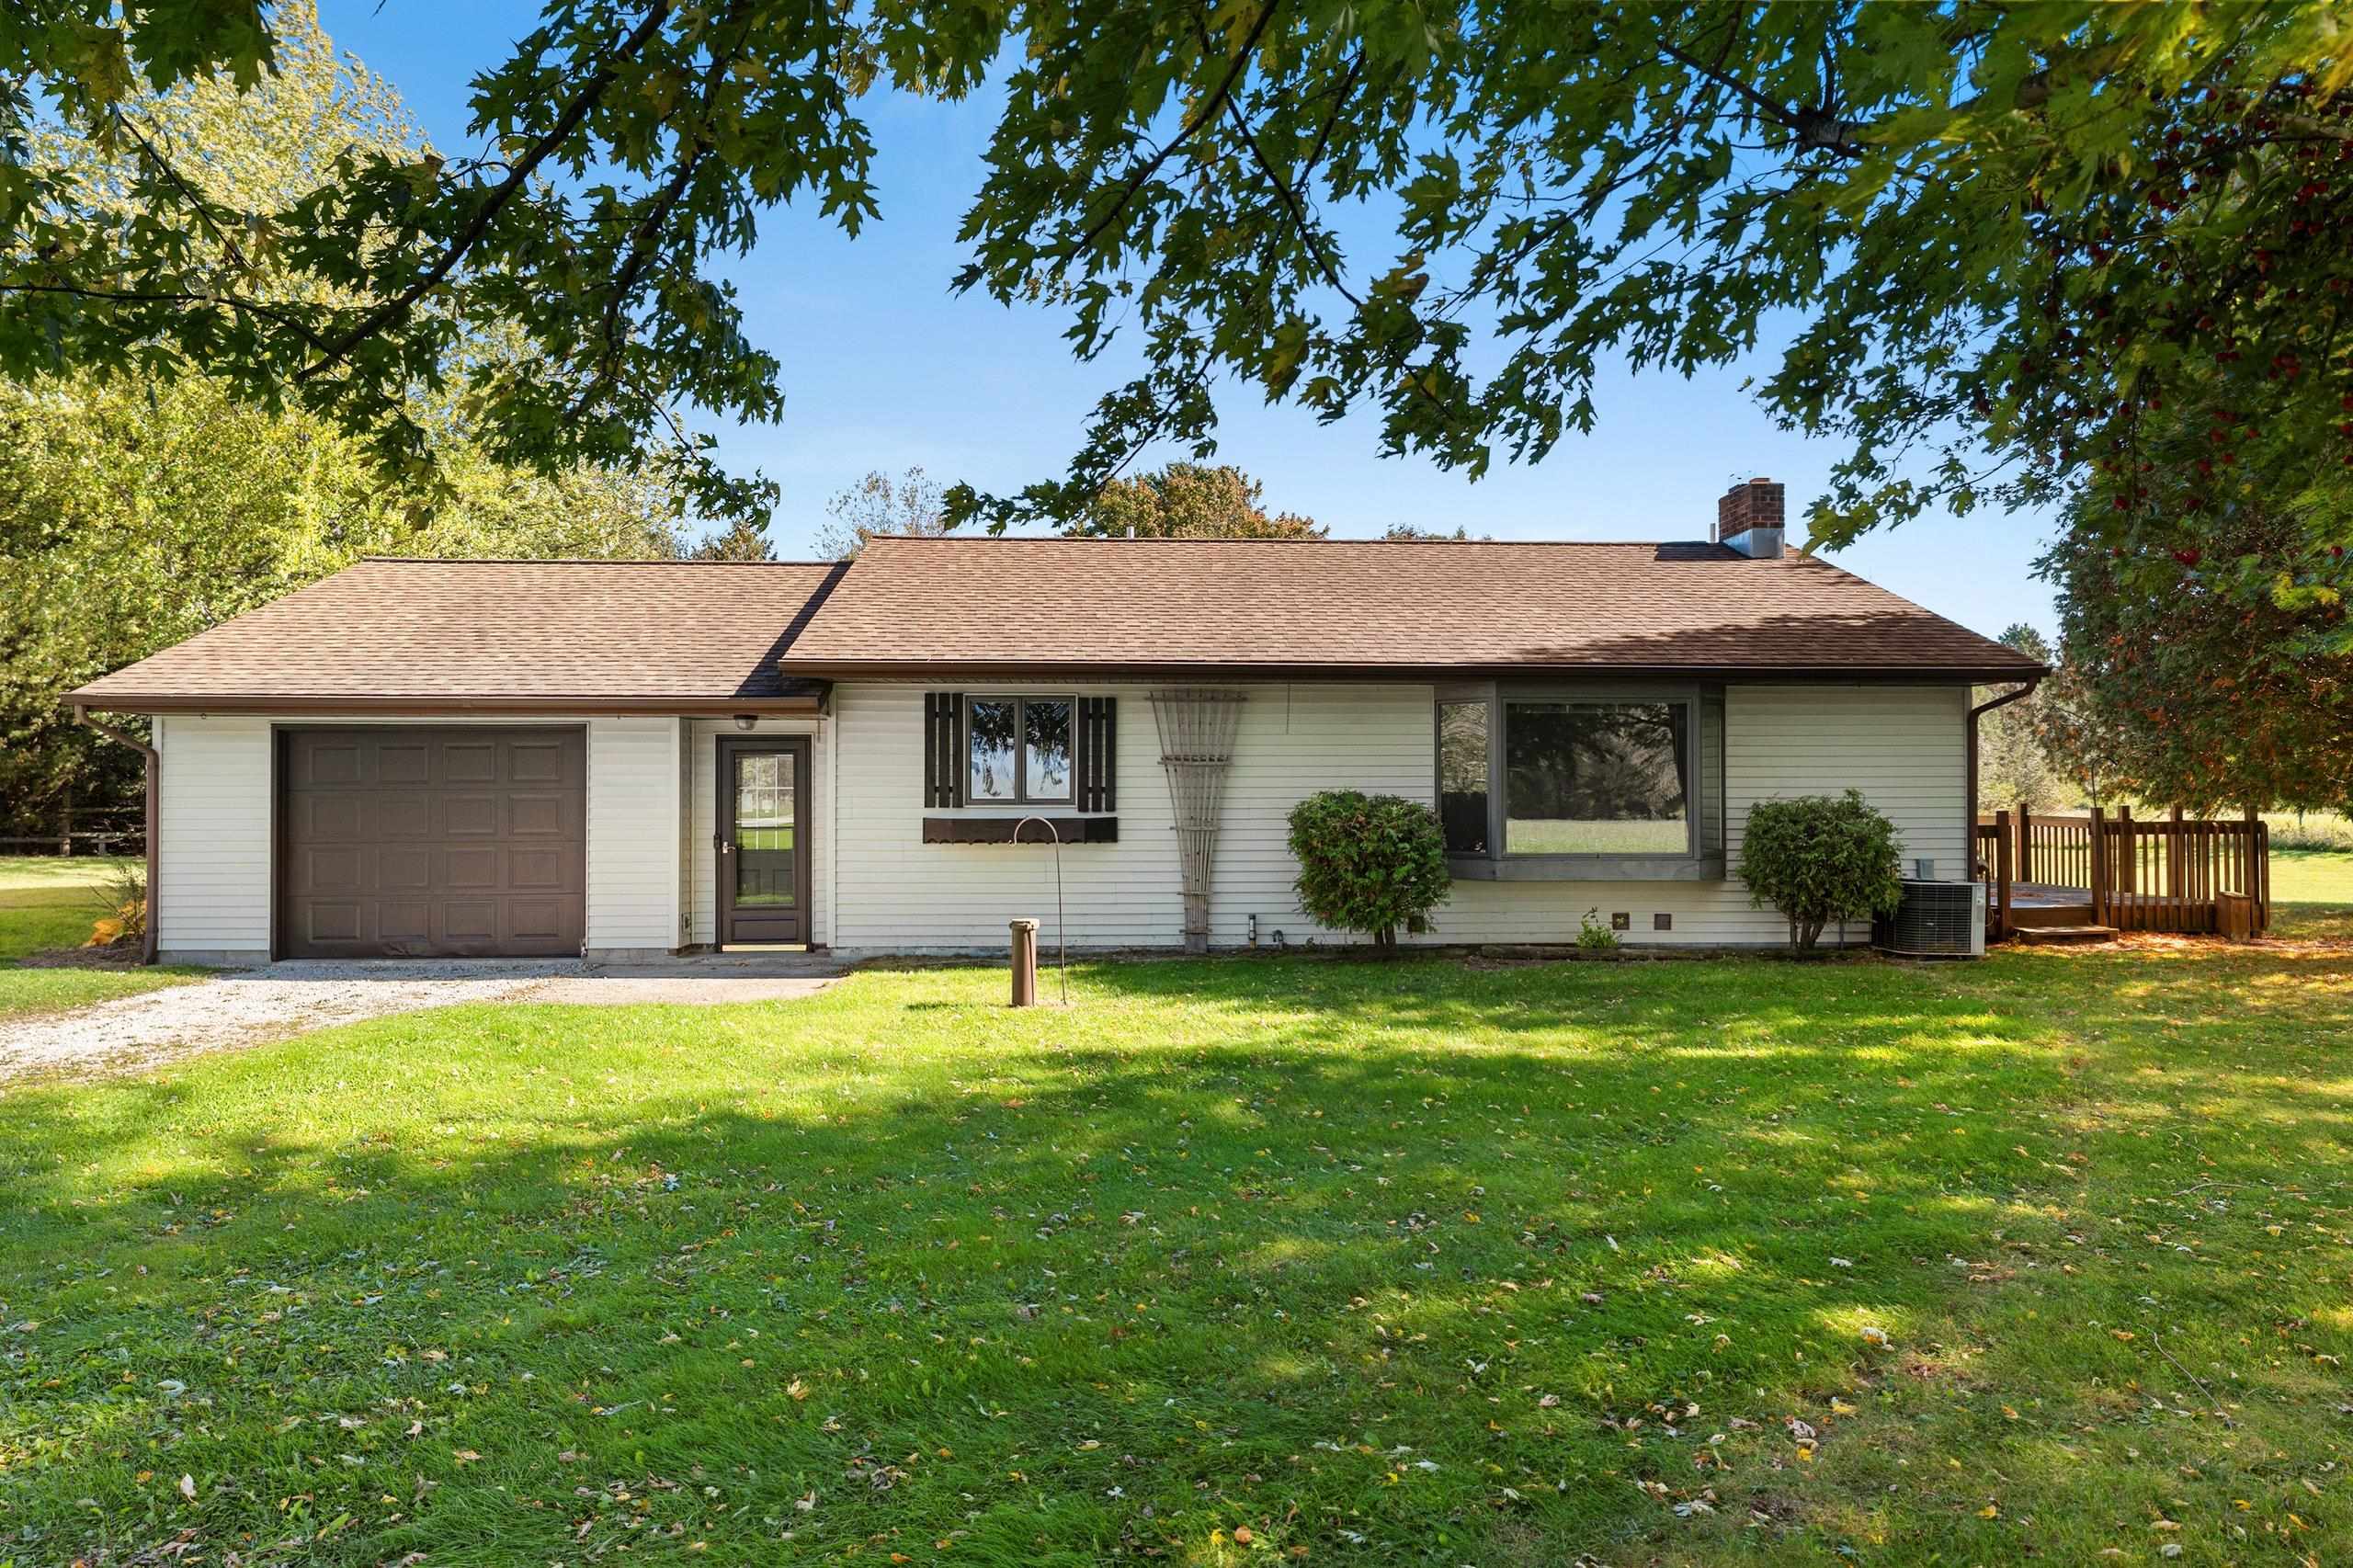 |2|1904 sqft
Adashun Jones, Inc.
Provided by: Top Rated Realty, LLC
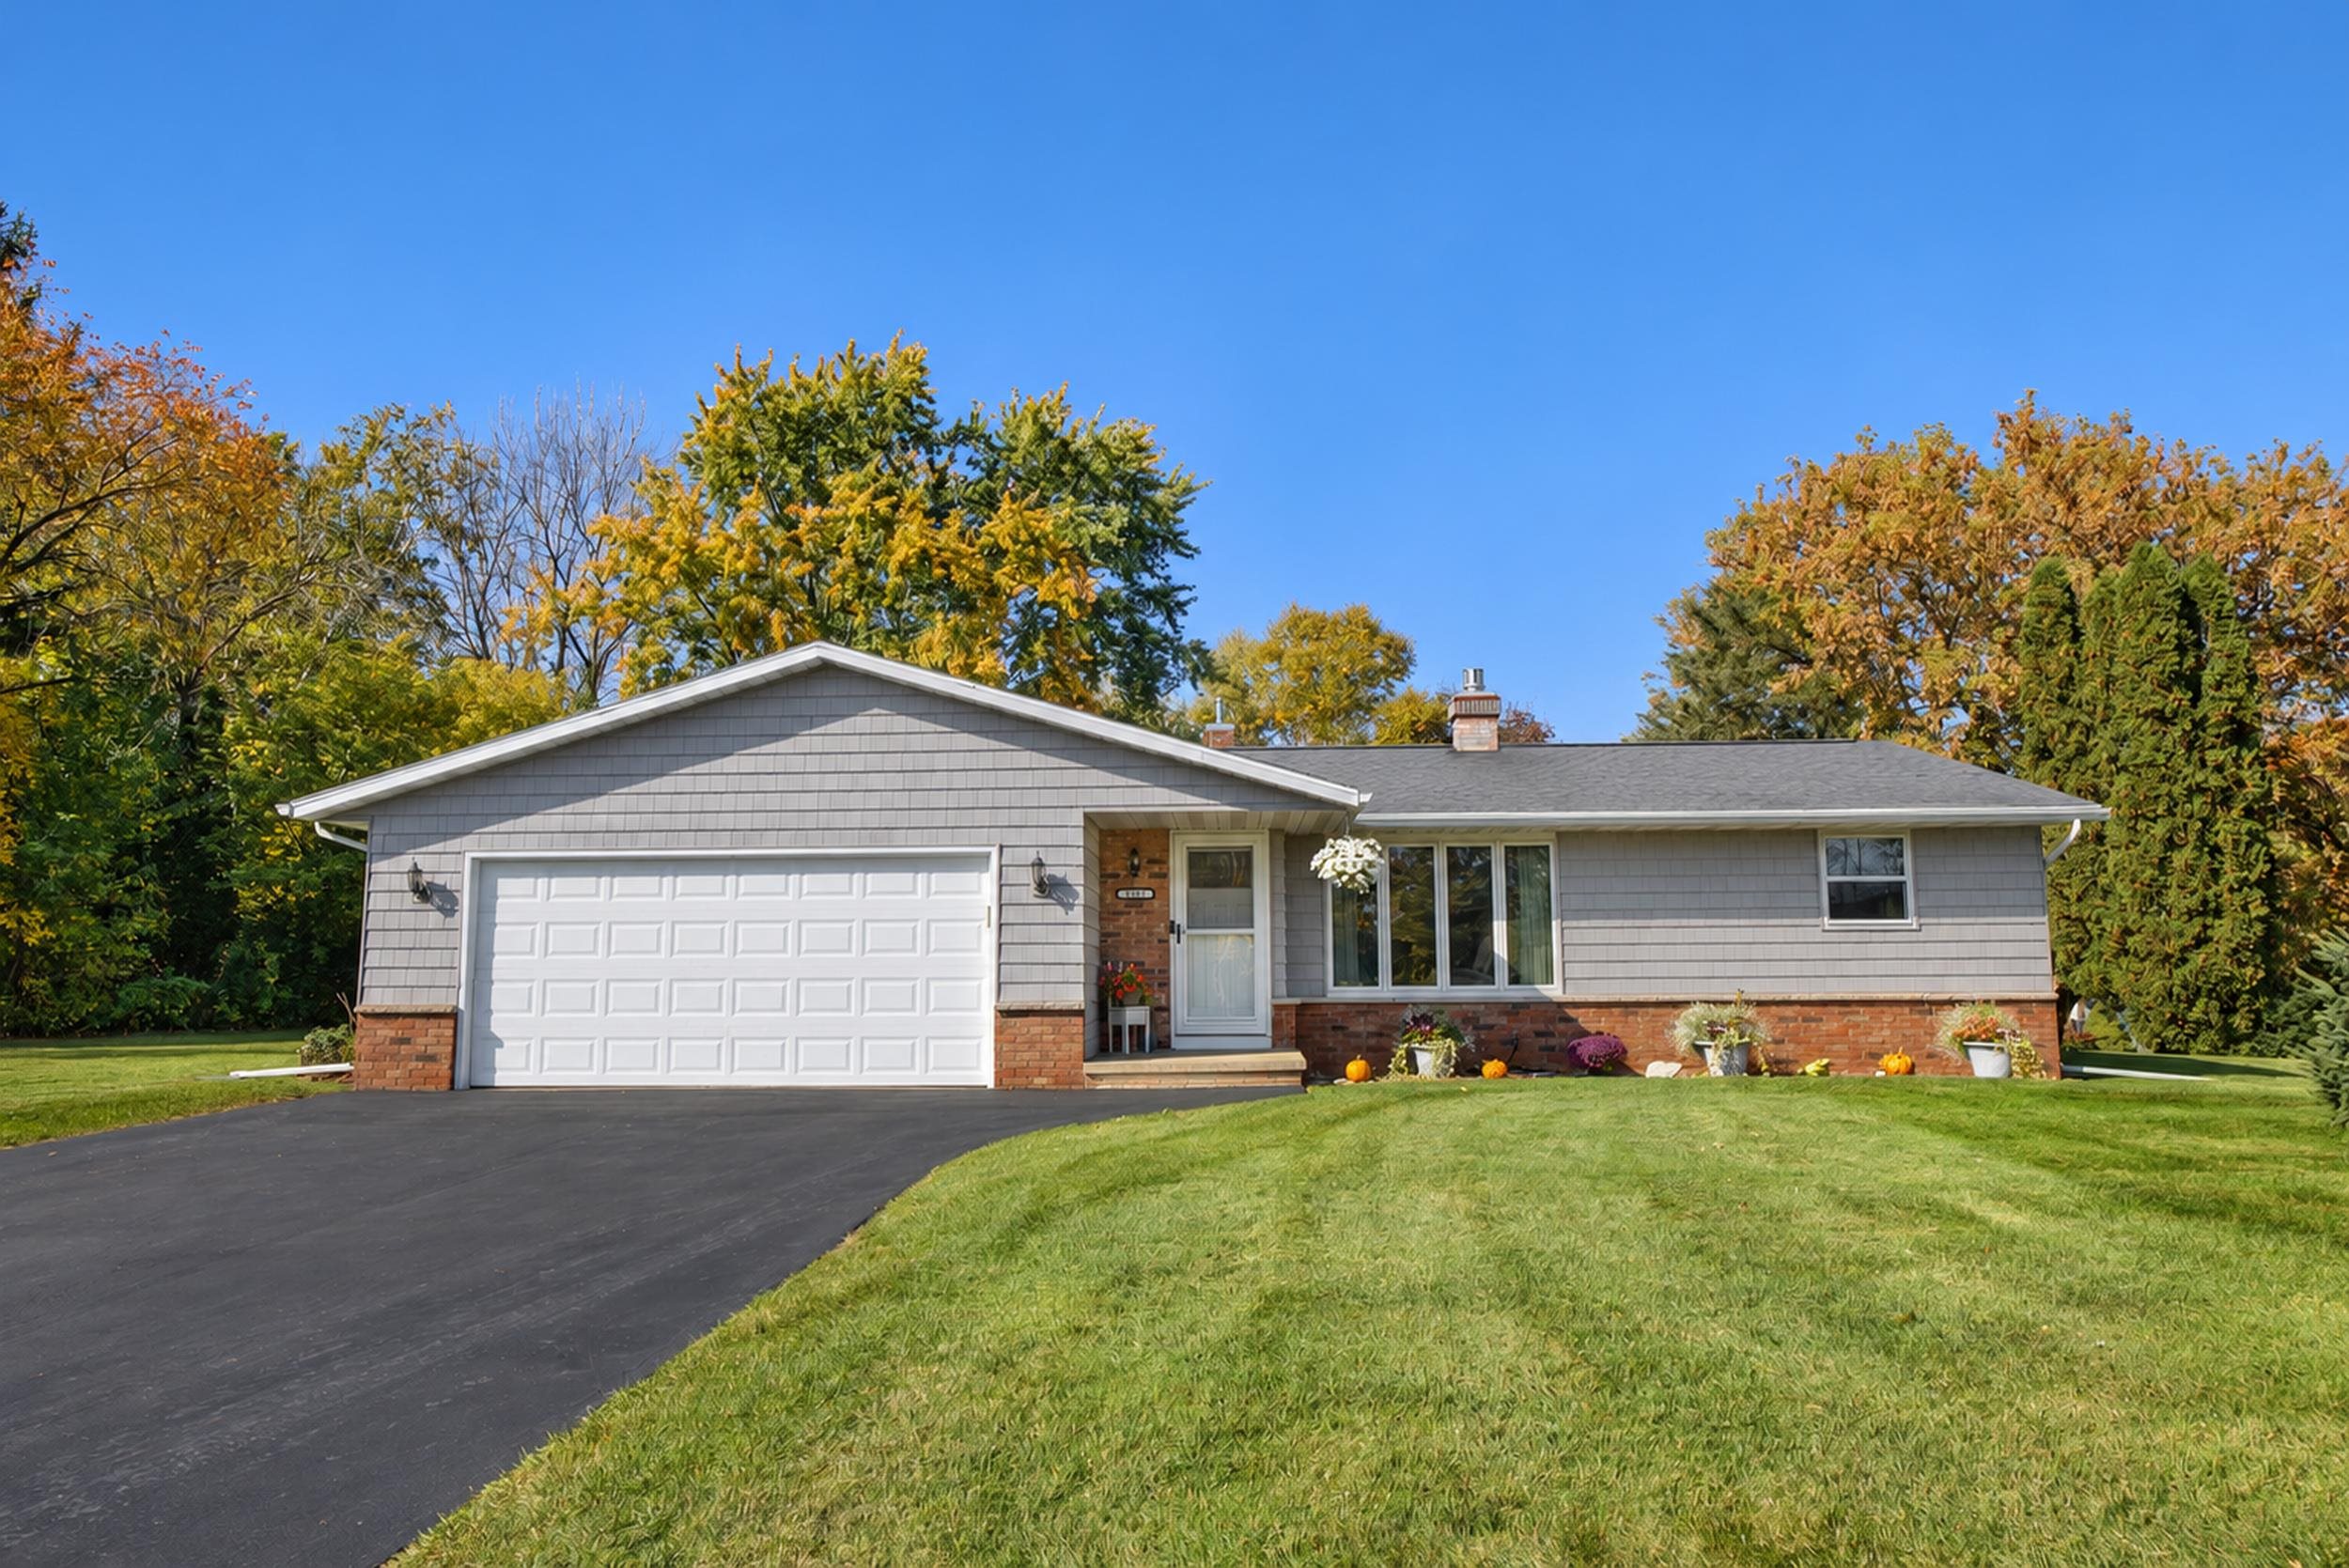 |2|1775 sqft
Adashun Jones, Inc.
Provided by: Shorewest, Realtors
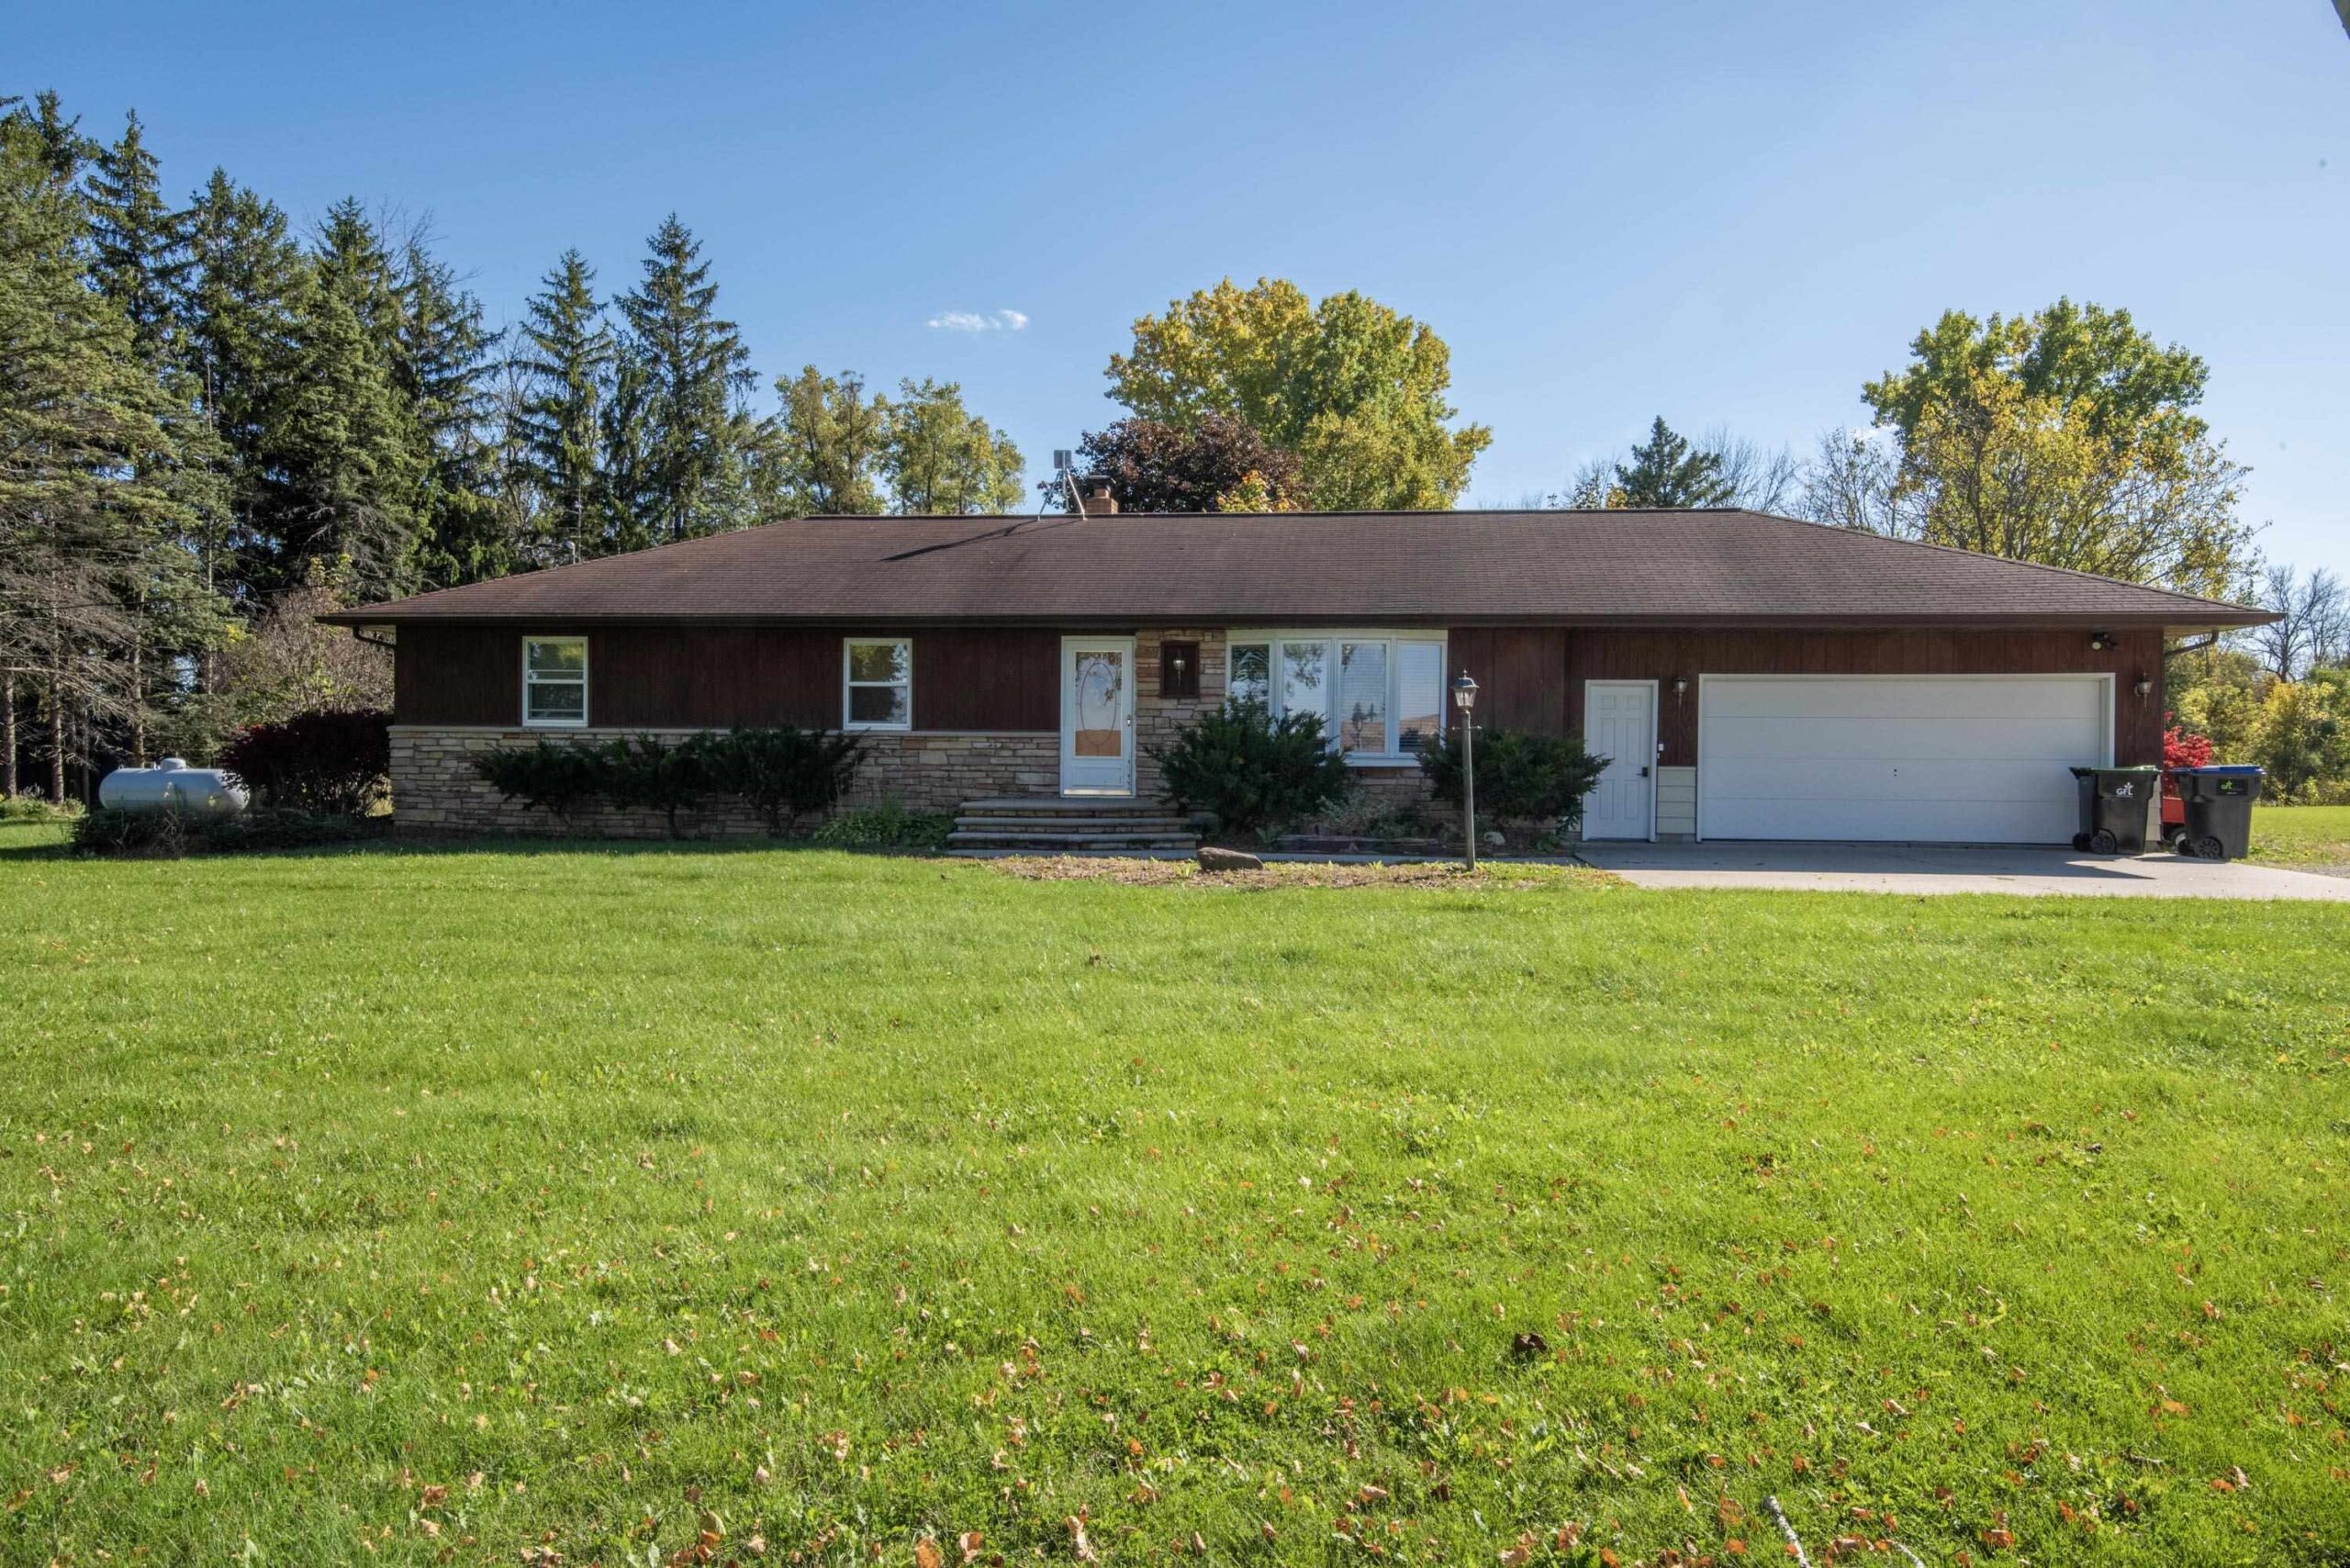 |2|1456 sqft
Adashun Jones, Inc.
Provided by: Coldwell Banker Real Estate Group
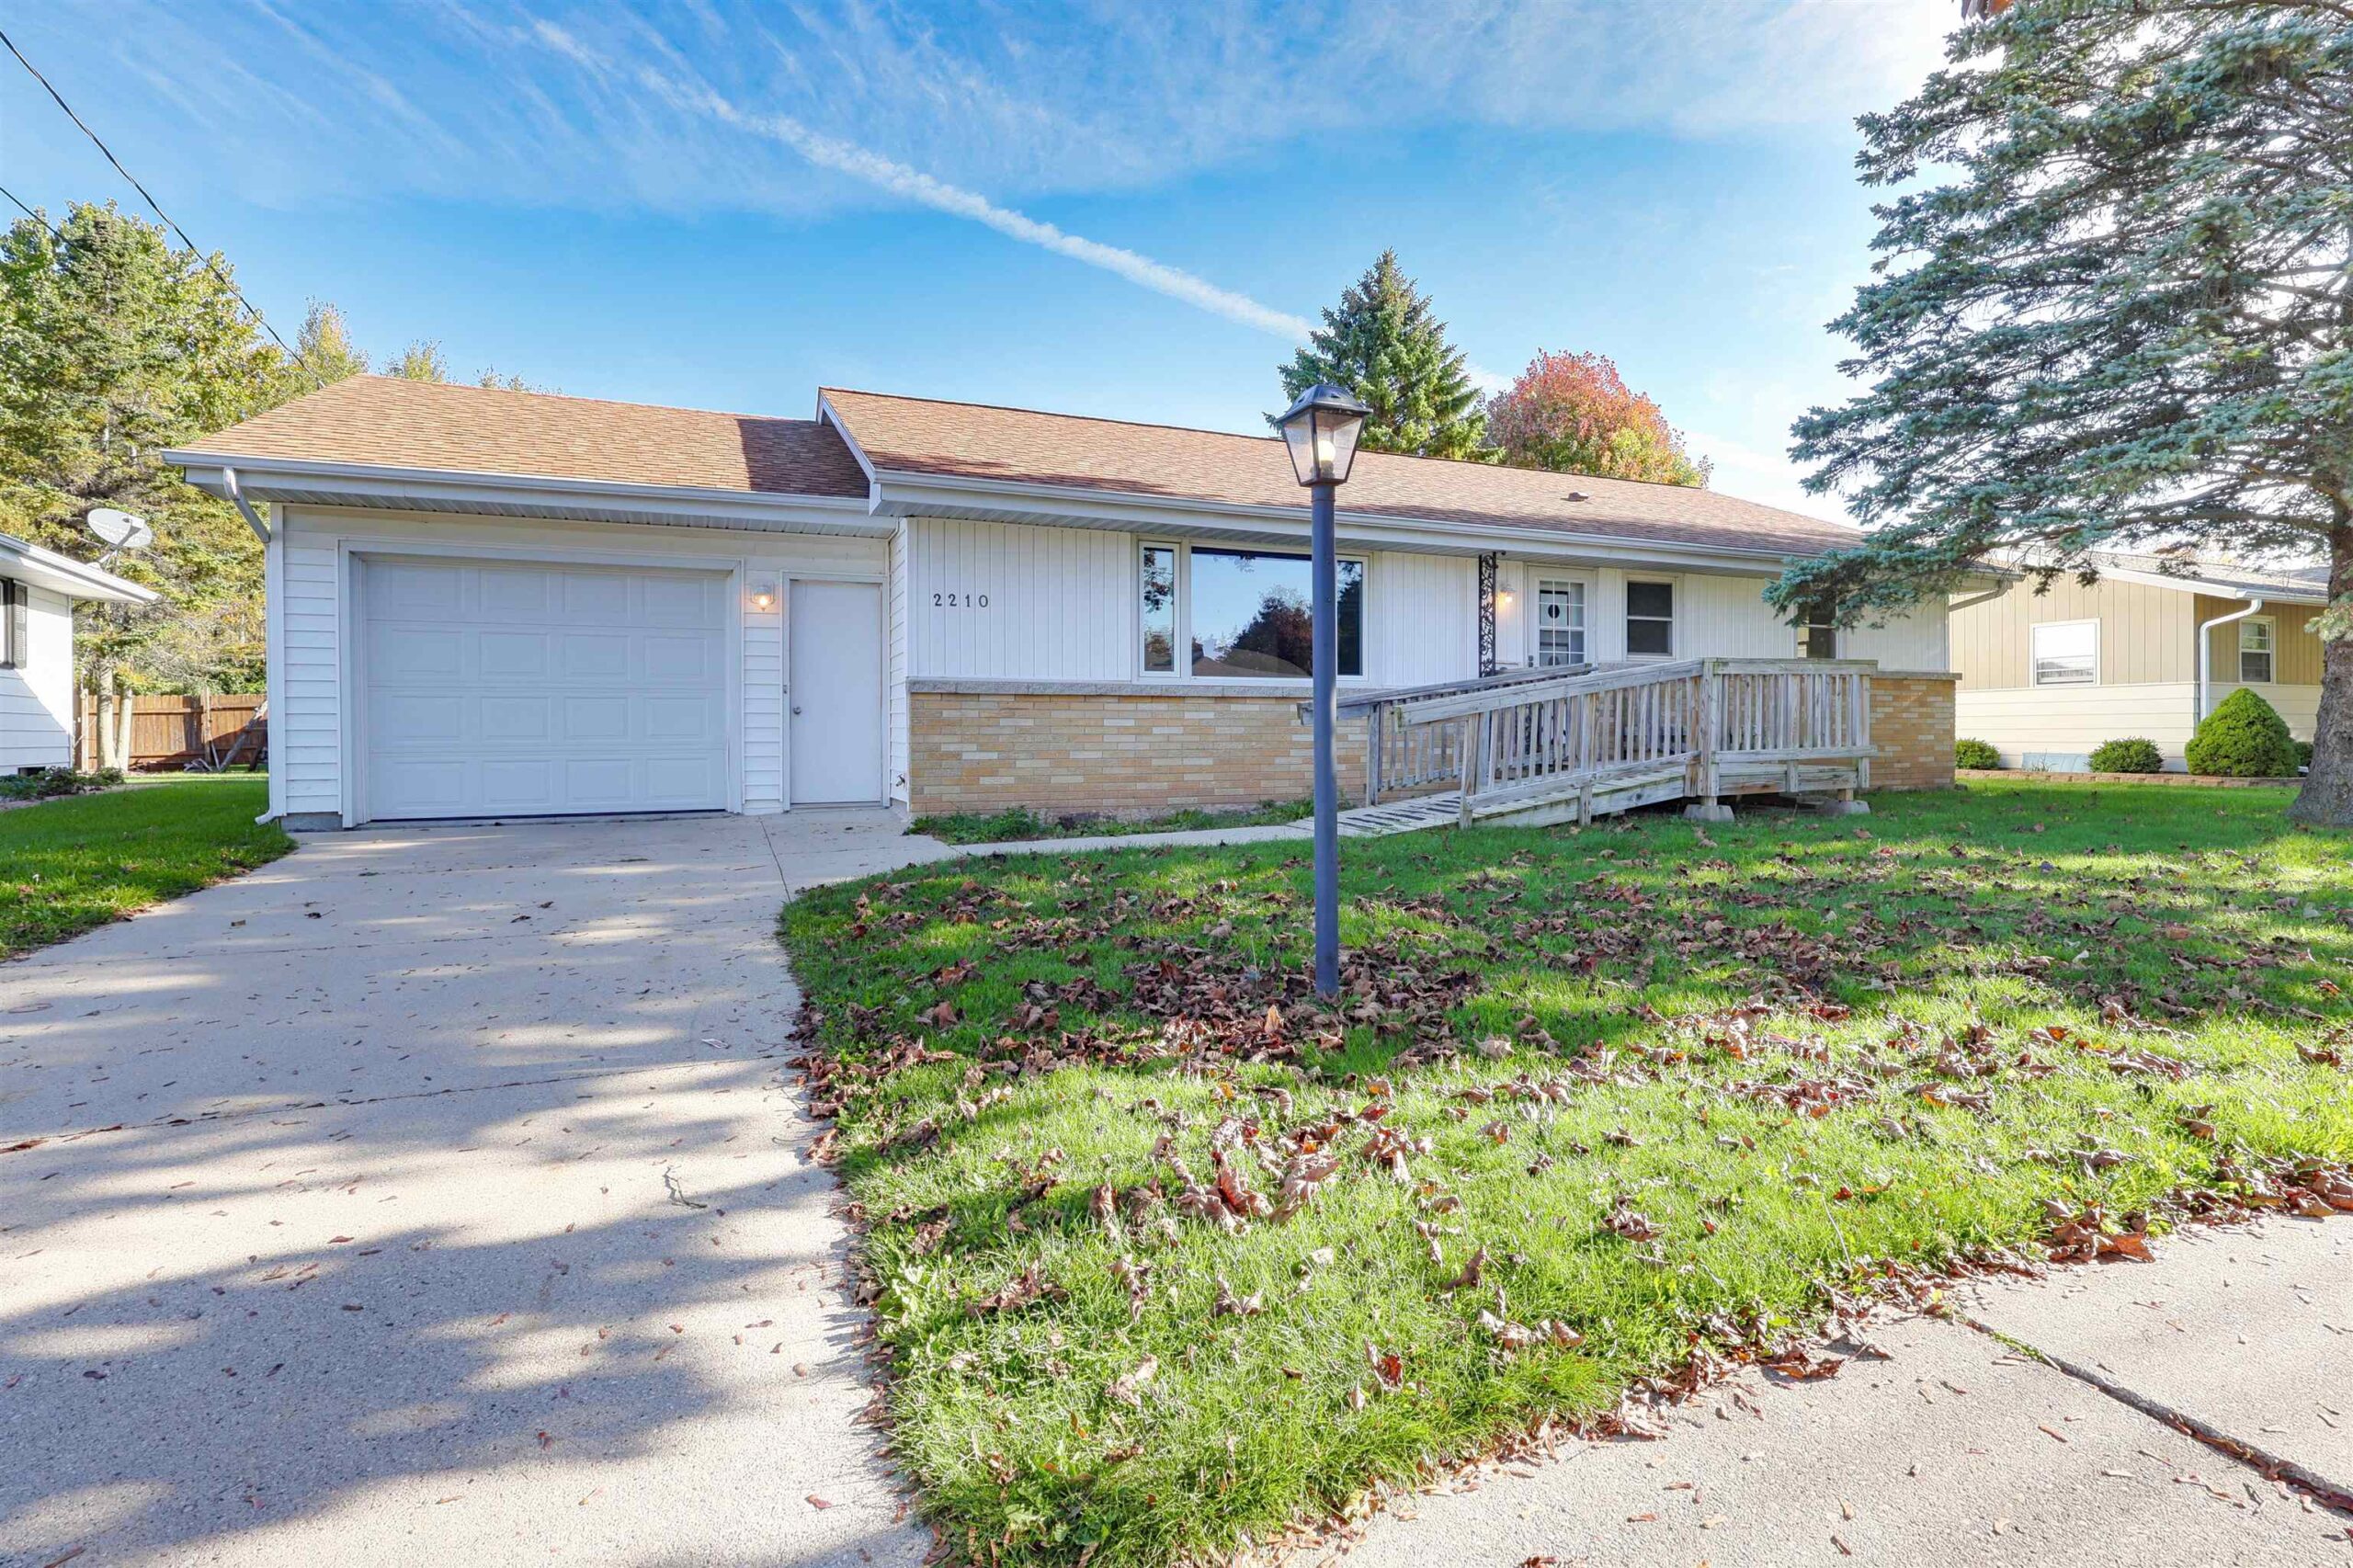 |1|1684 sqft
Adashun Jones, Inc.
Provided by: Keller Williams Green Bay
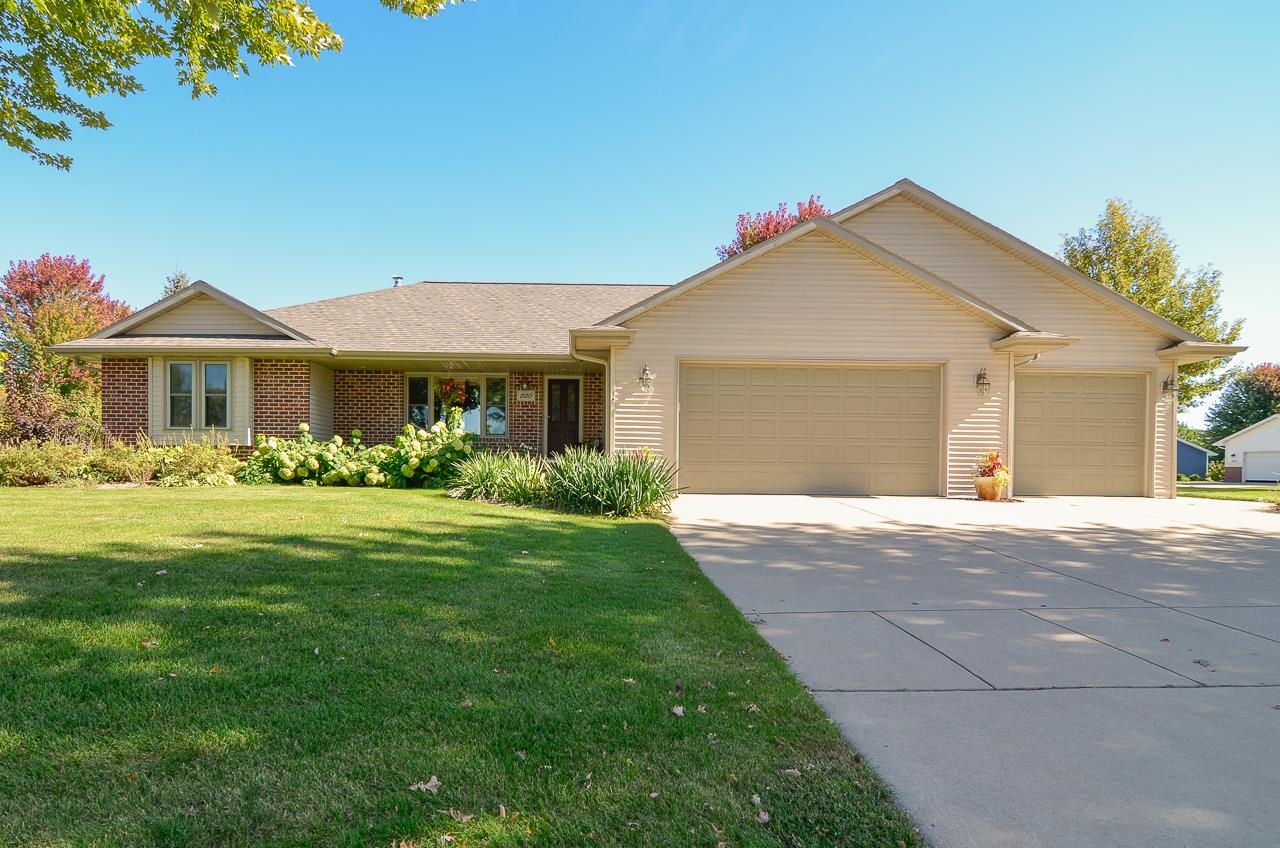 |4|2106 sqft
Adashun Jones, Inc.
Provided by: Keller Williams Green Bay
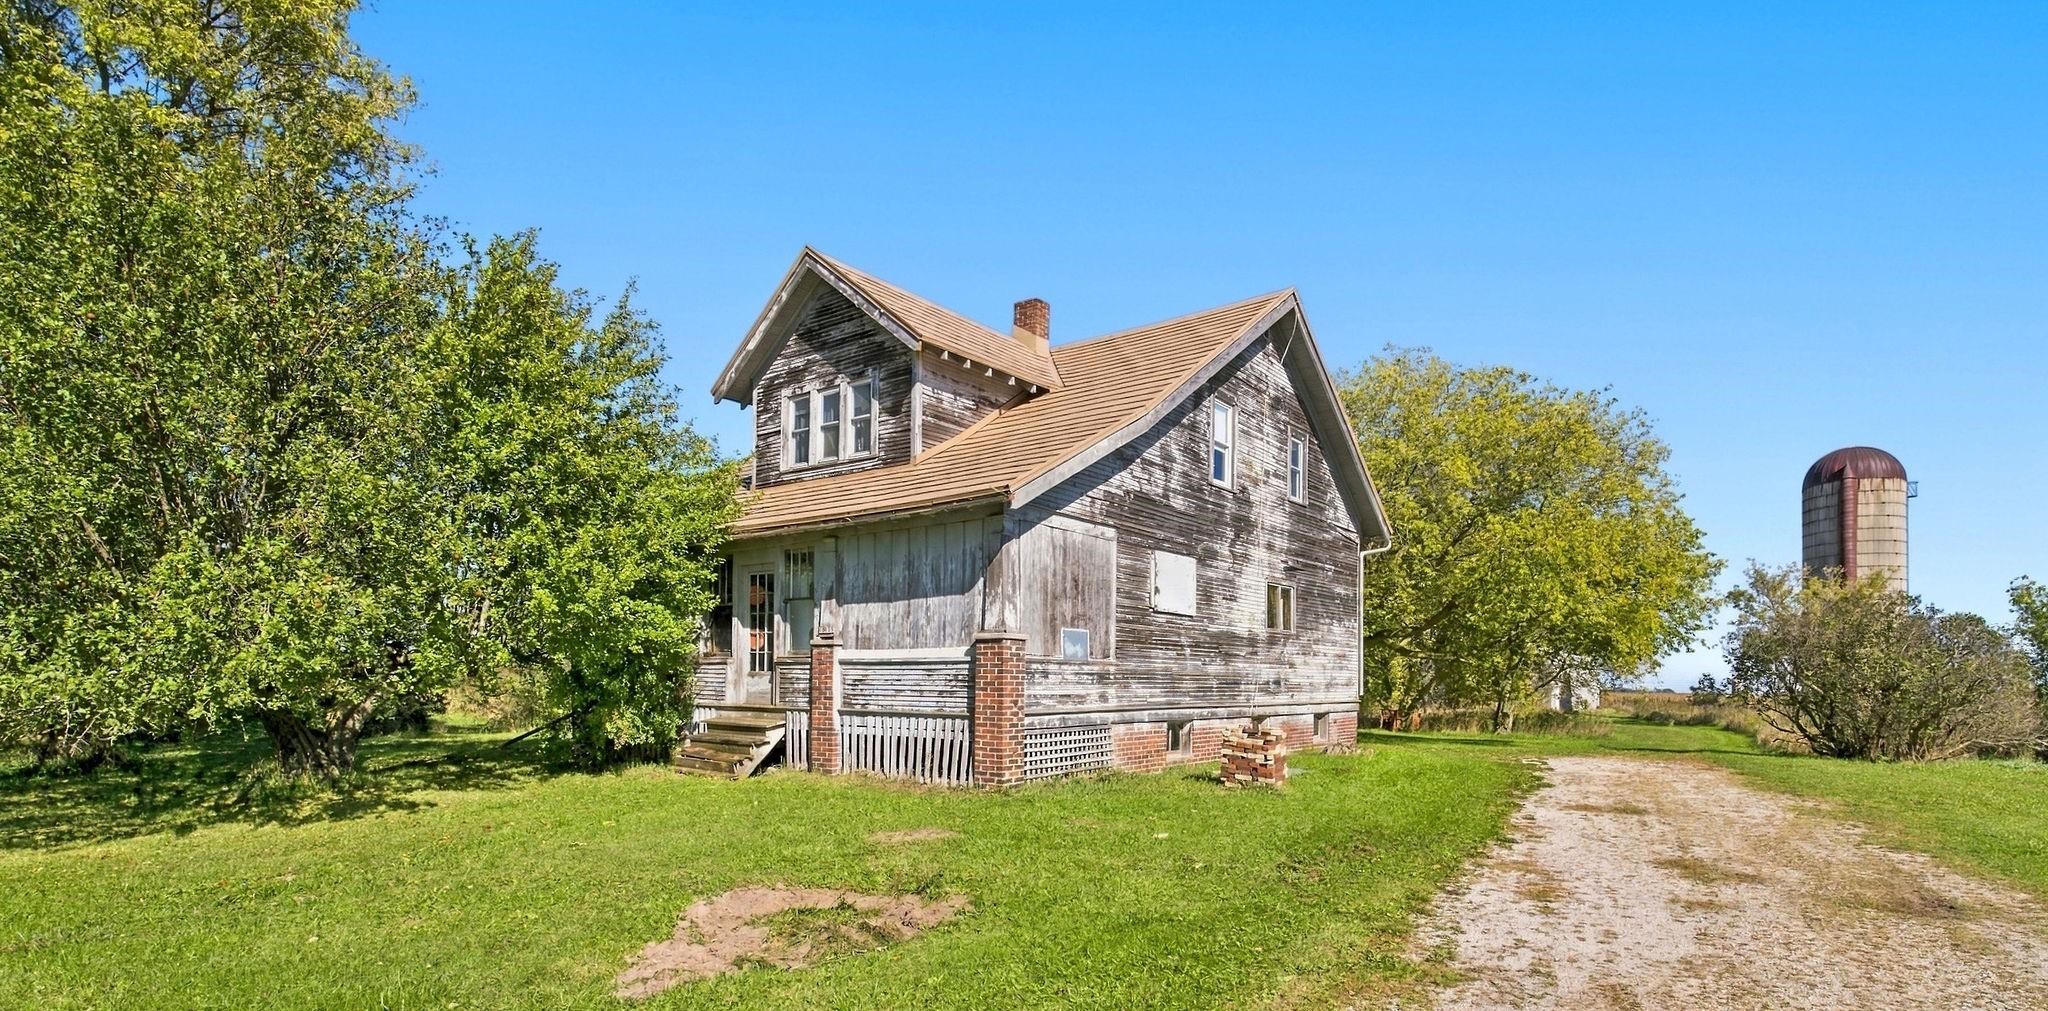 |2|1680 sqft
Adashun Jones, Inc.
Provided by: Coldwell Banker Real Estate Group
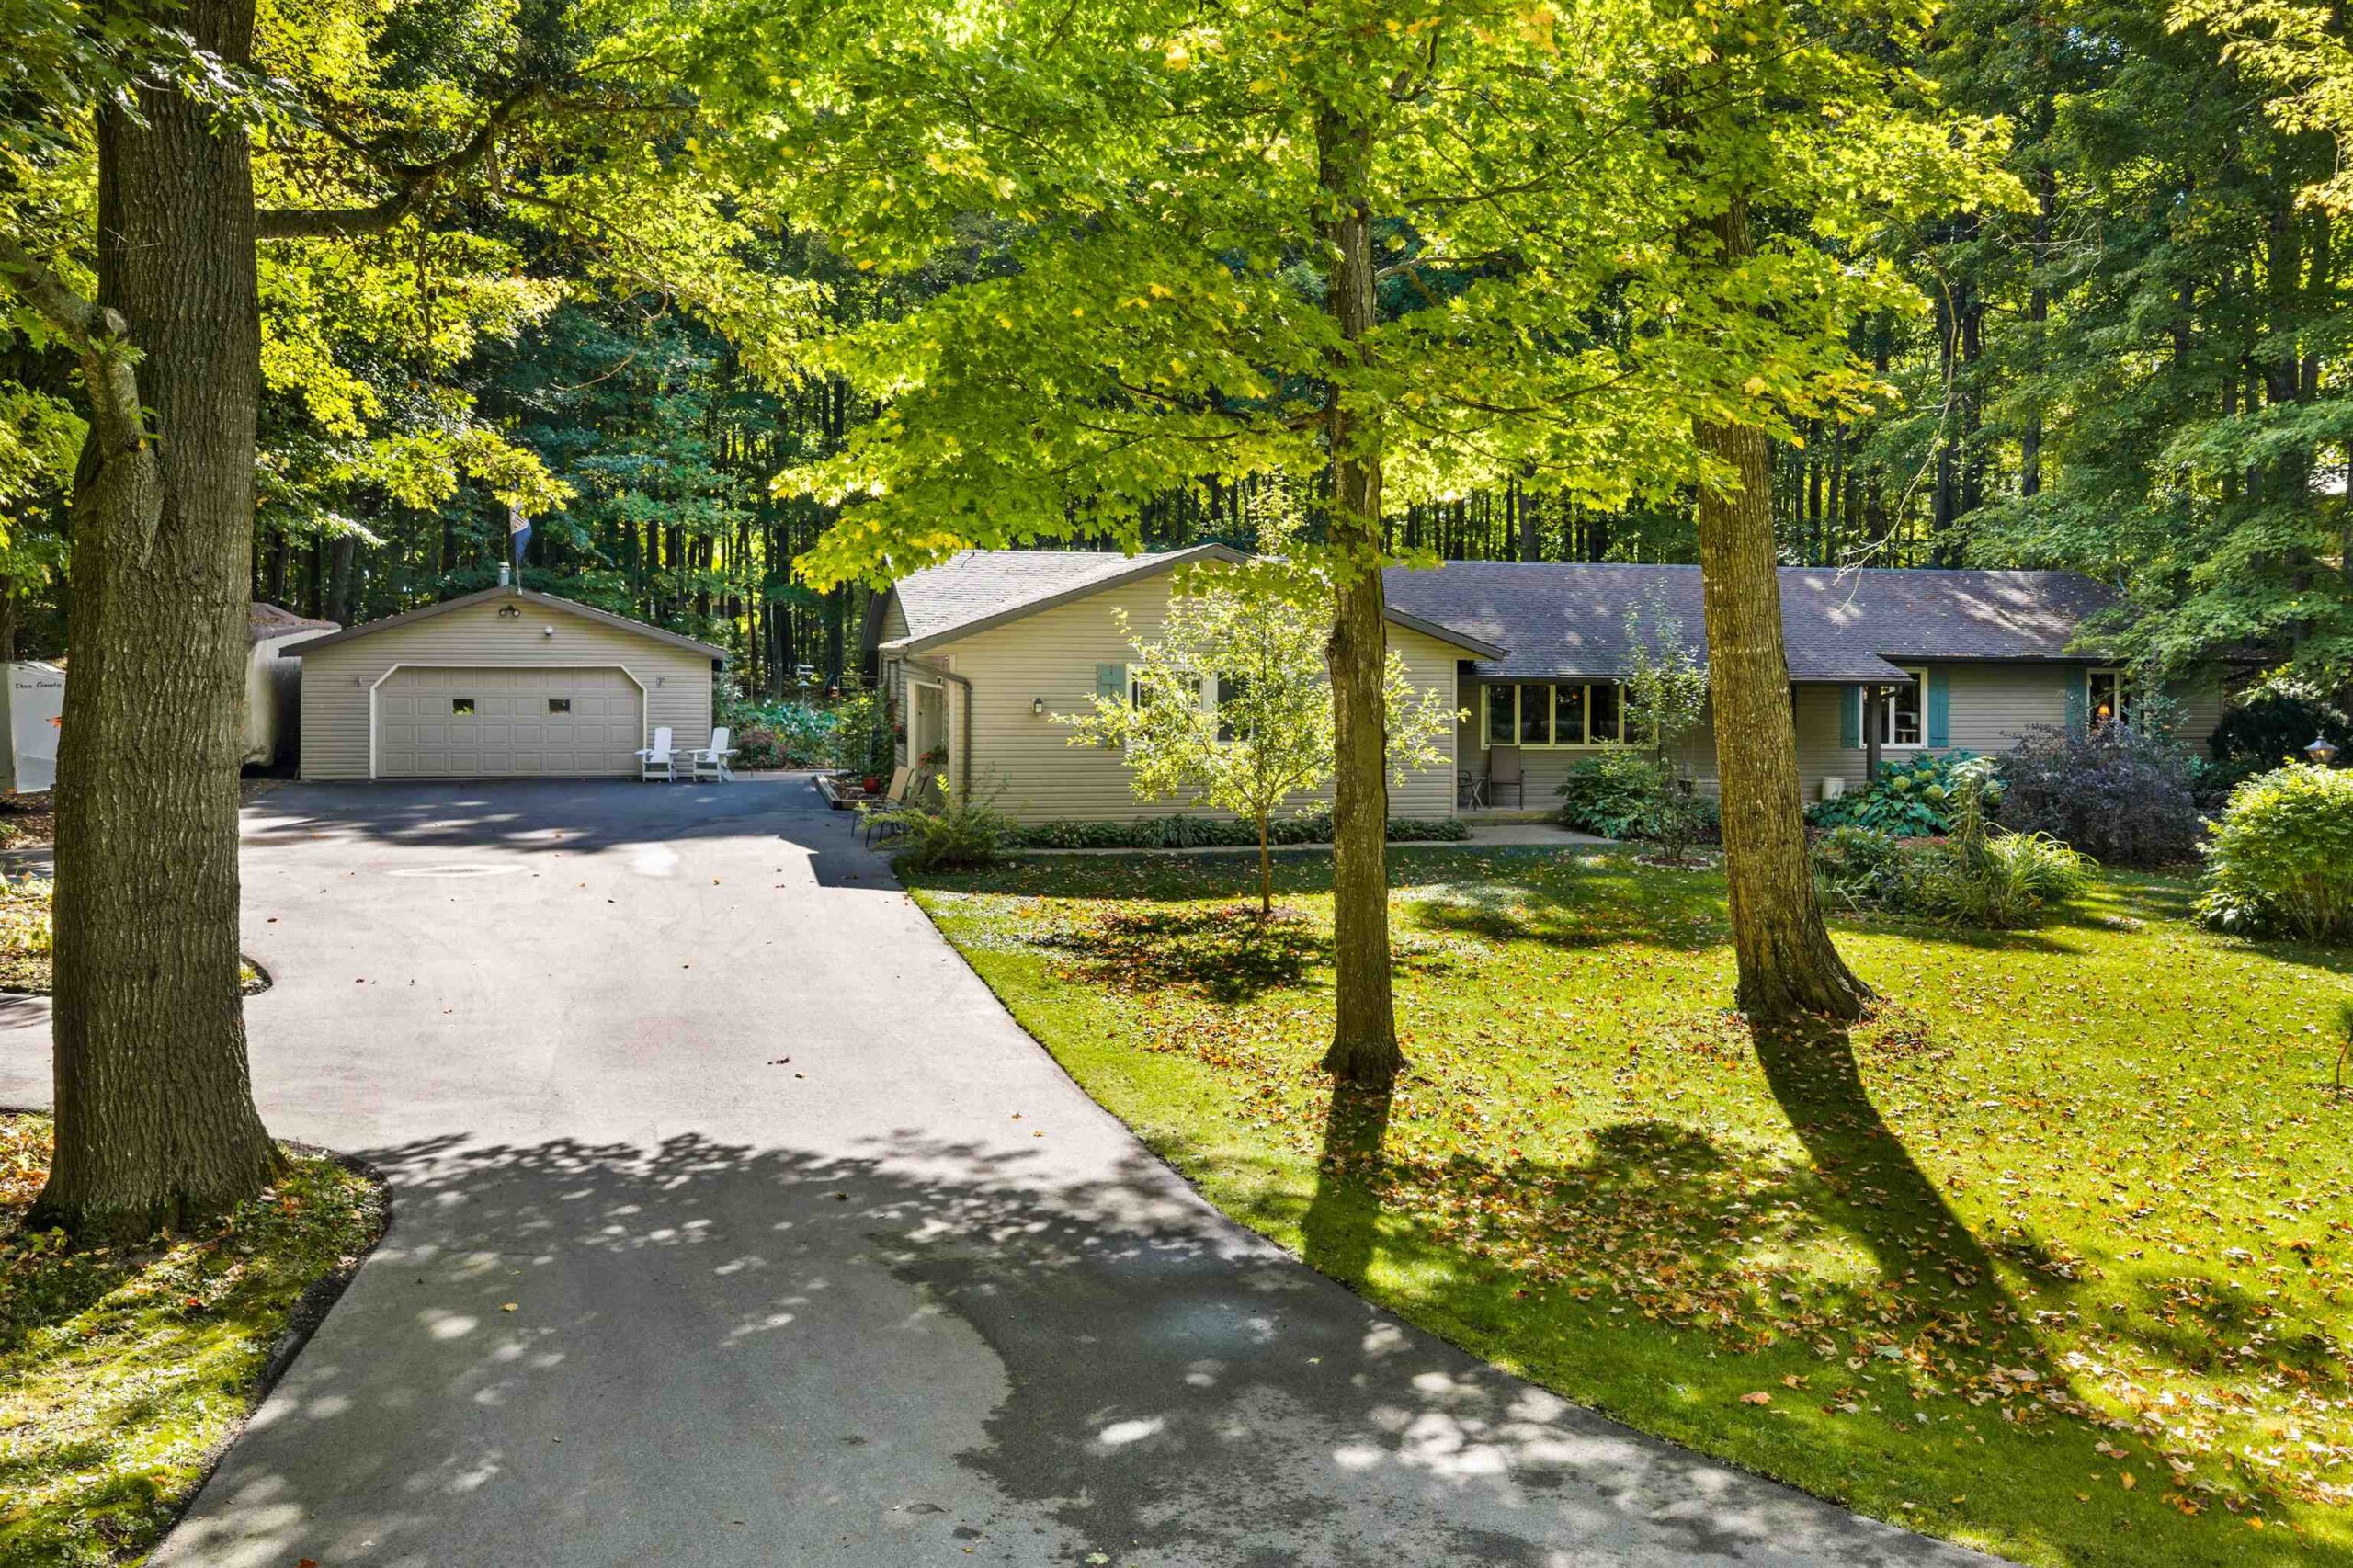 |3|1806 sqft
Adashun Jones, Inc.
Provided by: Shorewest, Realtors
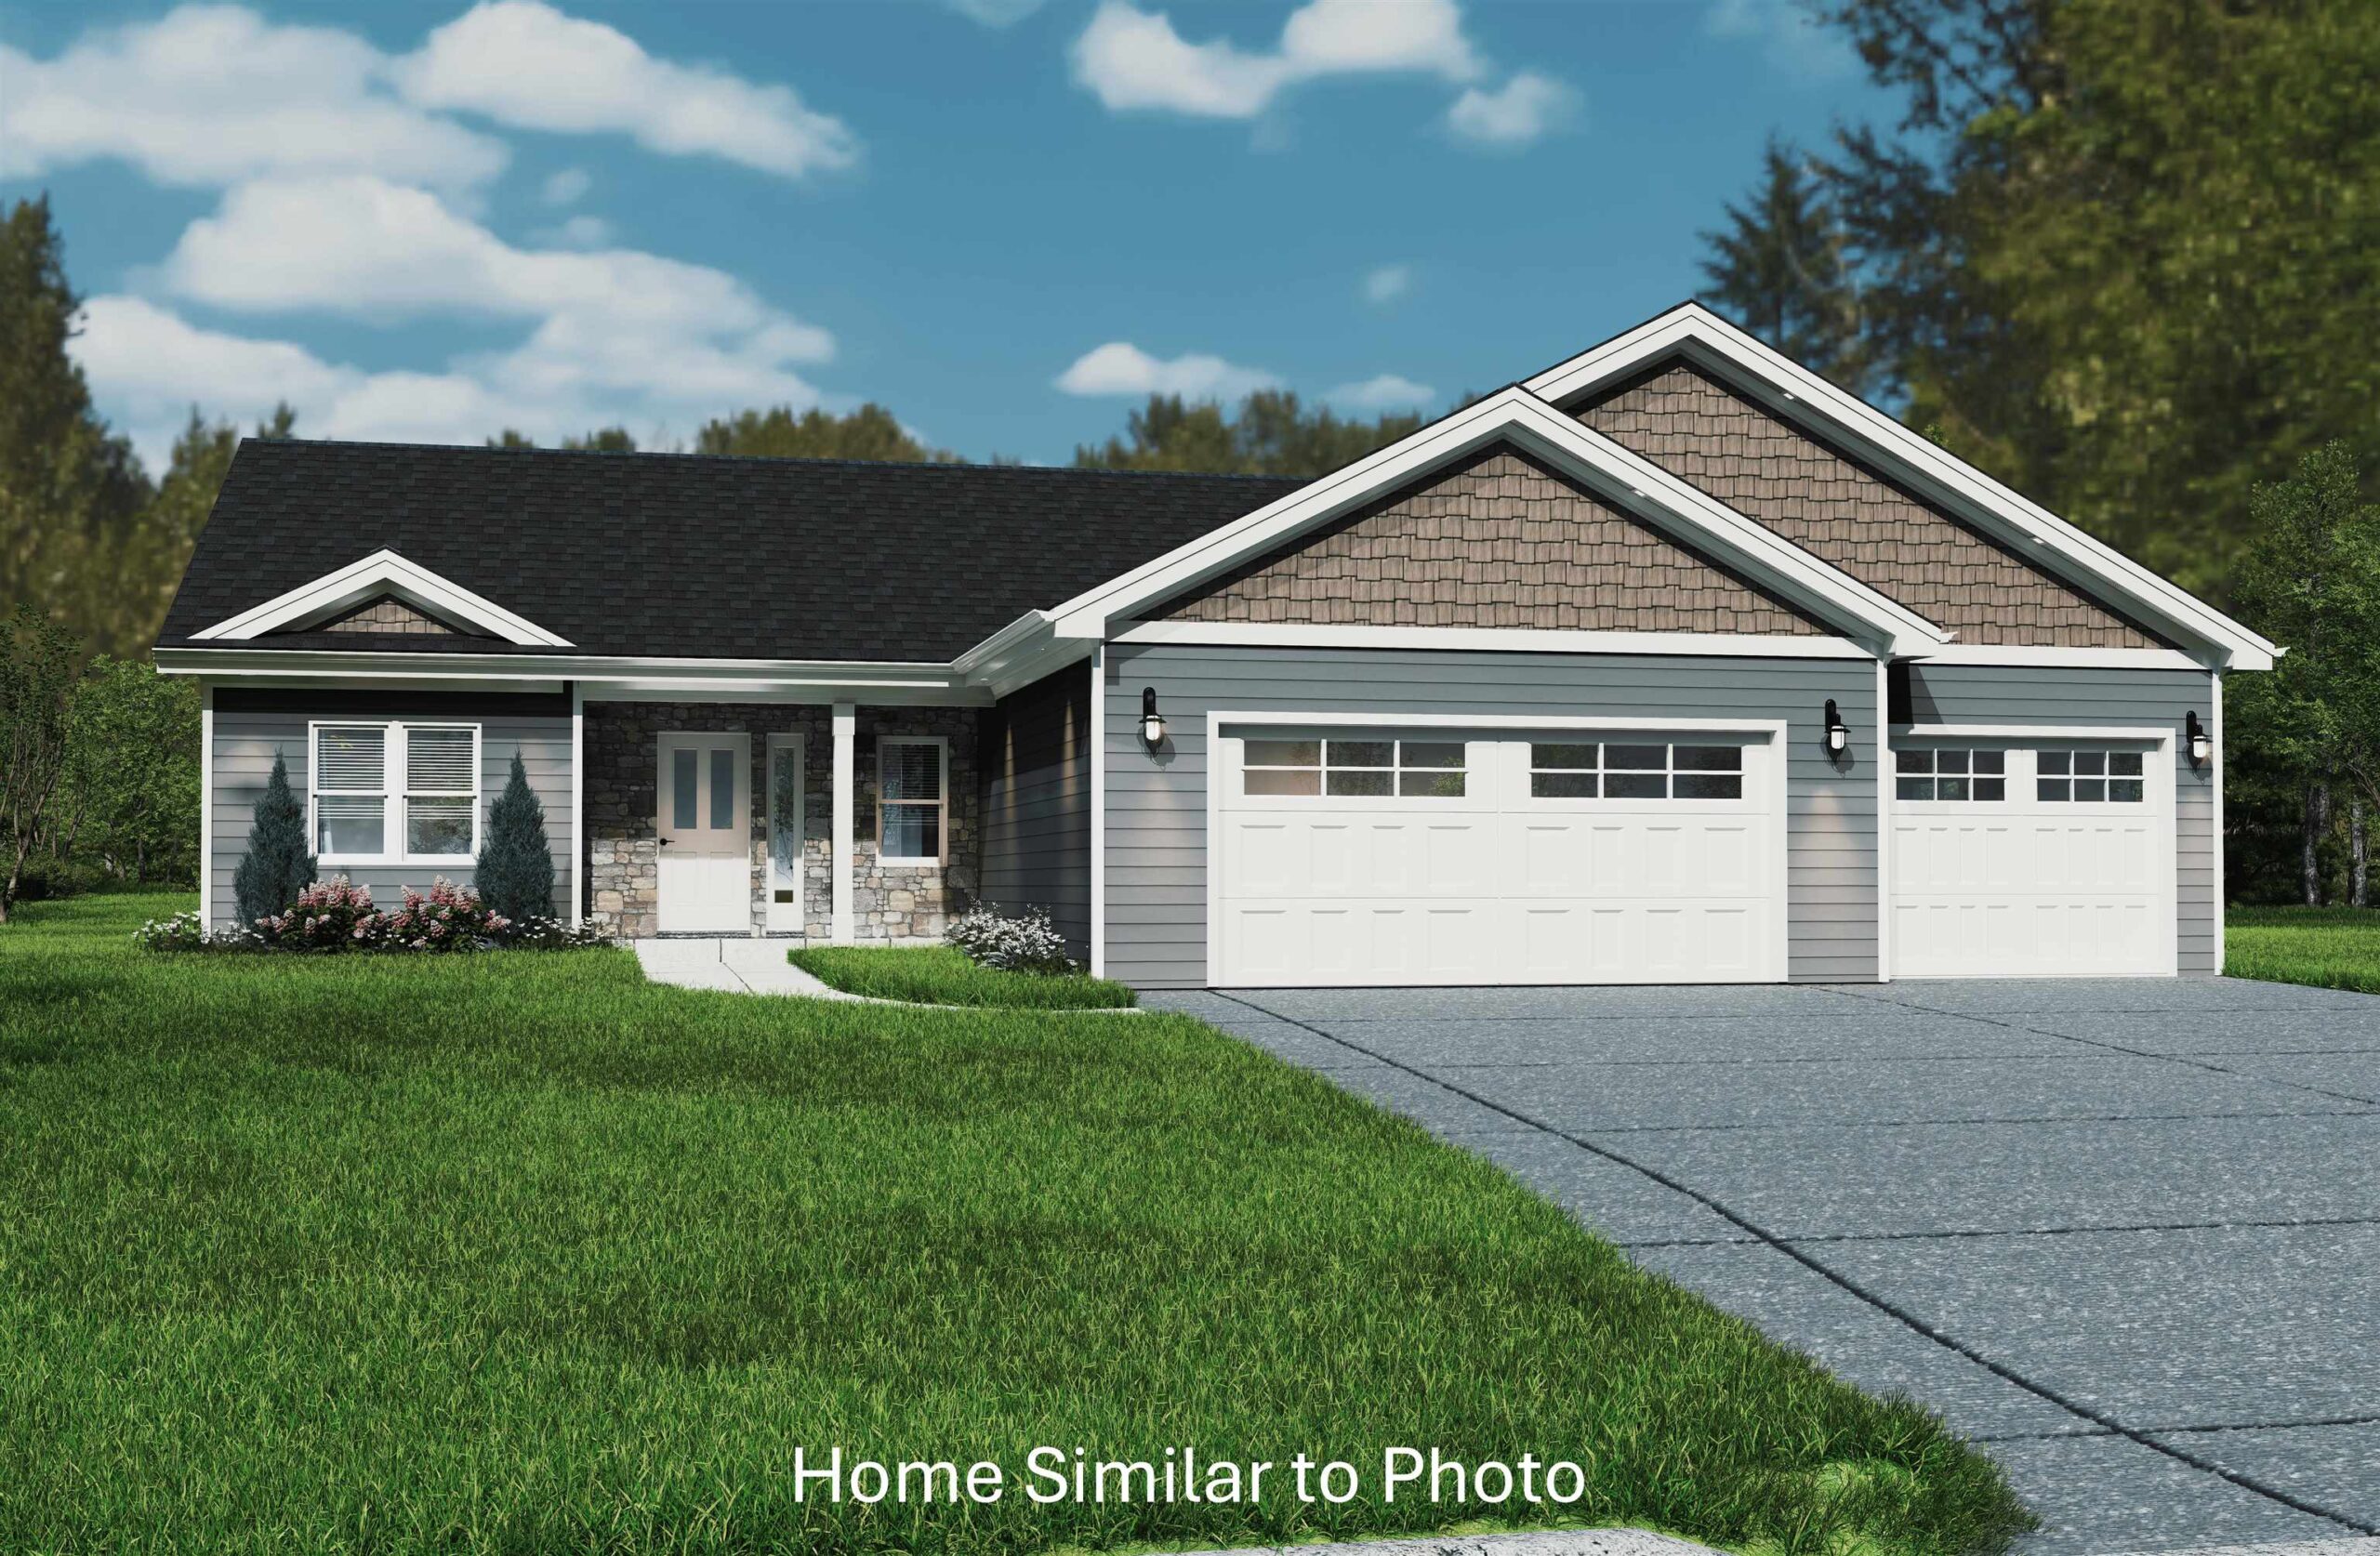 |2|1584 sqft
Adashun Jones, Inc.
Provided by: Micoley.Com LLC
 |3|1563 sqft
Adashun Jones, Inc.
Provided by: Venture Real Estate Co

 Share
Share
 Show more
 Spec Sheet