
 3
3  Return to listing
$475,000
3 Beds
3 Bath
2,619 Sq. Ft.
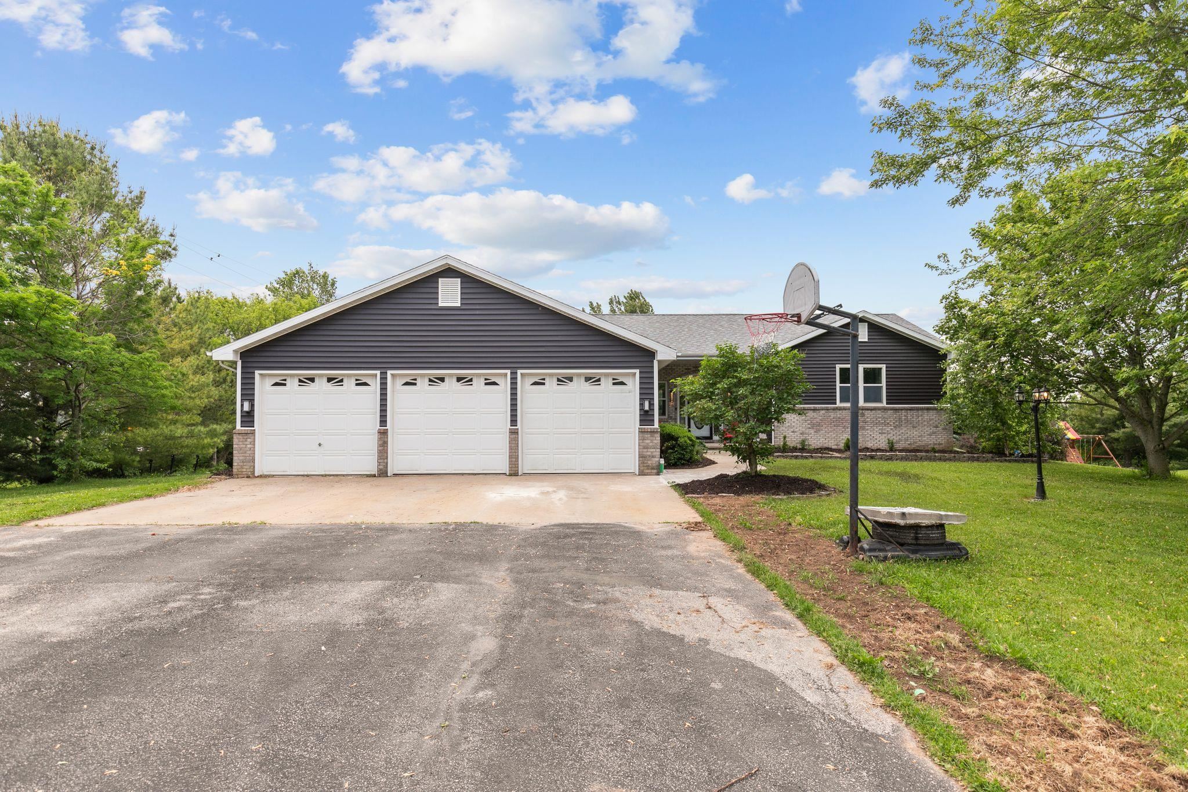
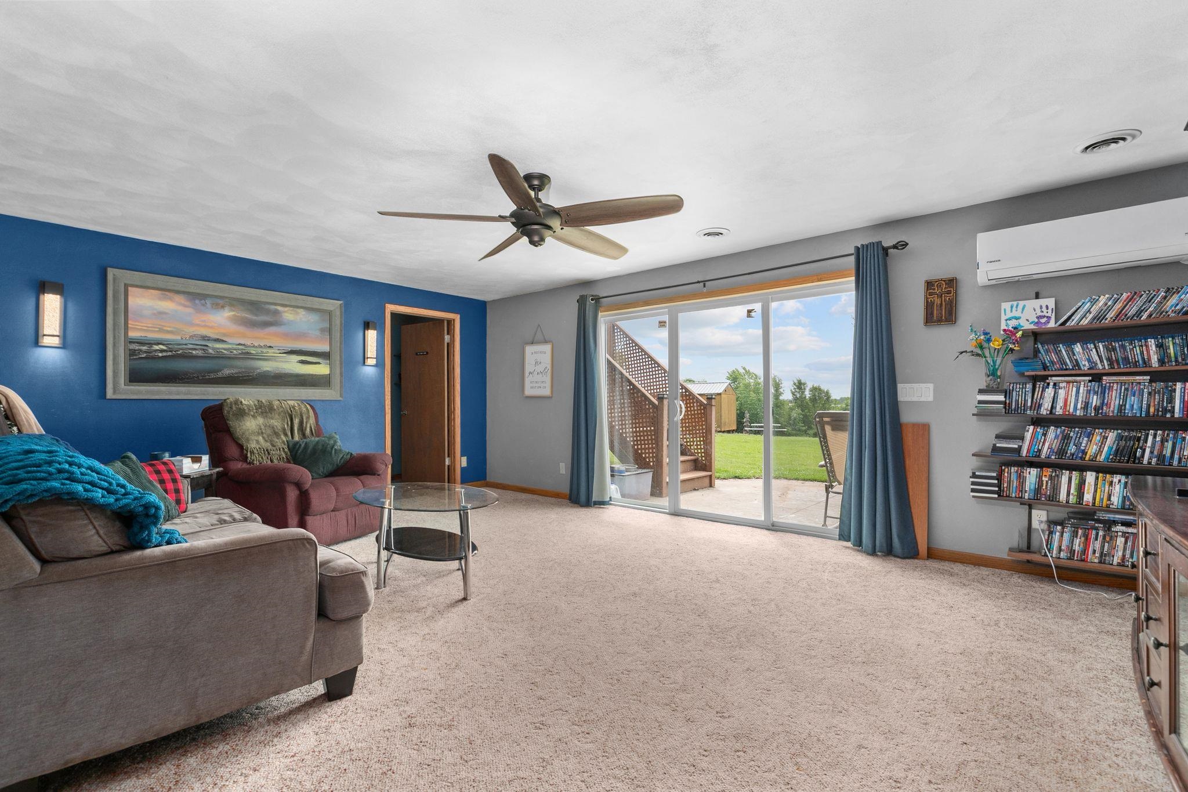
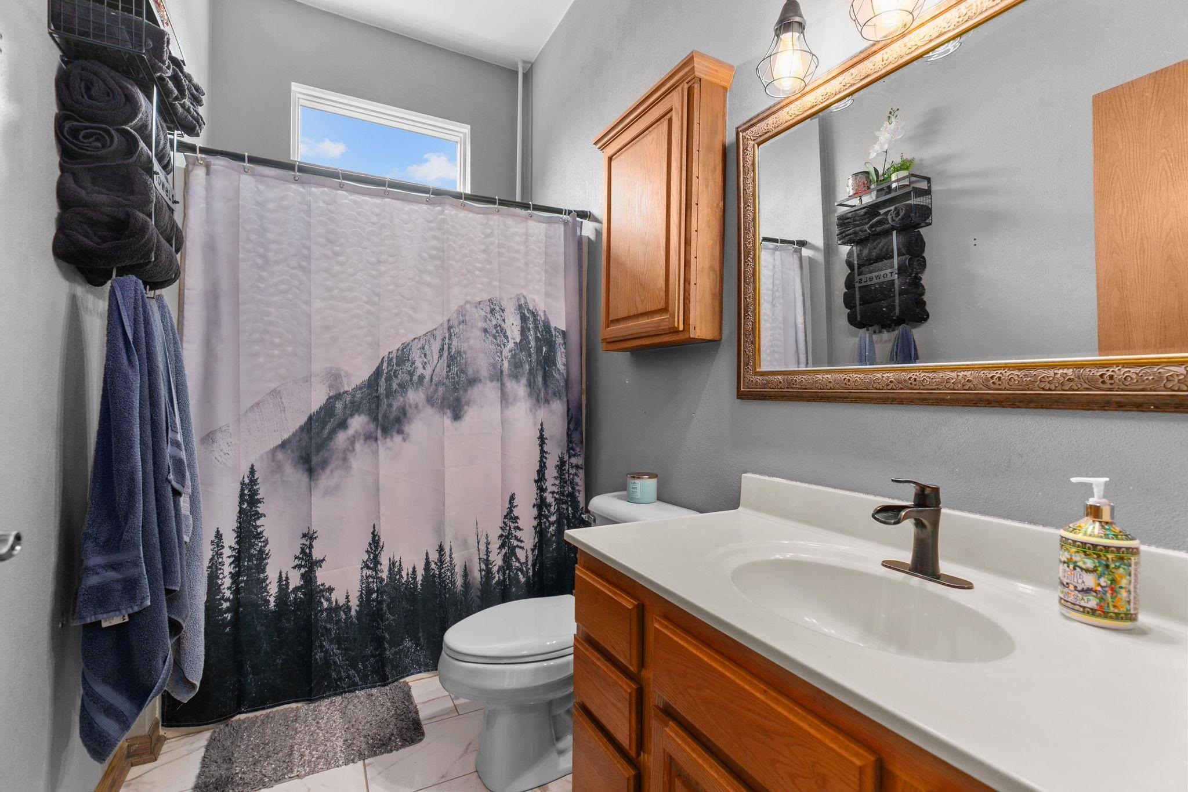
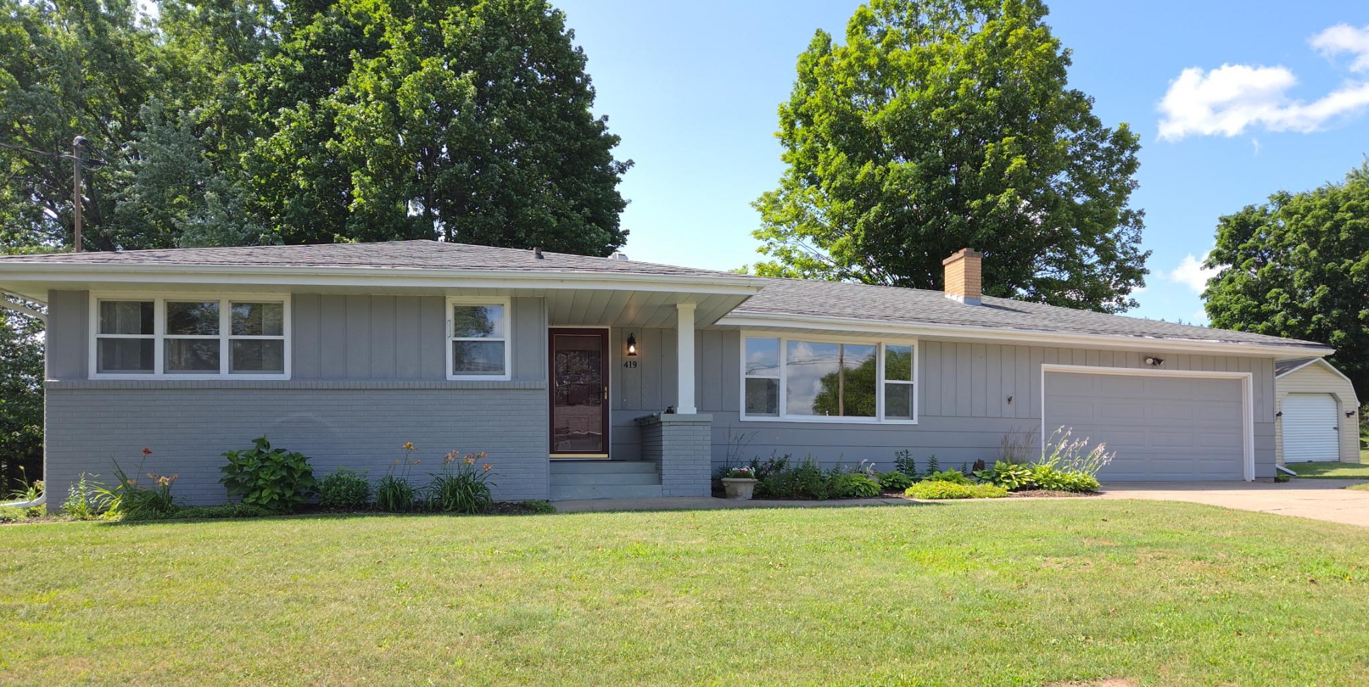
Welcome to your dream ranch-style home, a stunning custom build that combines comfort and elegance on 1.37 acres! This beautifully maintained one-owner property features 3 spacious bedrooms and 2.5 bathrooms, including a luxurious main-floor full bathroom with a tiled walk-in shower and a relaxing whirlpool tub. The vaulted ceiling in the main living area enhances the open space feel, perfect for entertaining or gatherings. Enjoy the convenience of first-floor laundry and a cozy gas fireplace in the inviting living room. Step outside to a massive deck complete with a charming 12x12 gazebo, ideal for outdoor relaxation and entertaining. The home boasts newer roofing and siding. A photos will be up by Wednesday.
Inclusions:
Gas-Range, Built-in Oven, Refrigerator in Bar area, Dishwasher, Microwave, Water Softener, Storage Shed
Exclusions:
Refrigerator in Kitchen, Washer, Dryer
Get a detailed Home Value Estimate Based on Current Market Trends/Get a Detailed Estimate Based on Current Market Conditions Impacting Your Home's Value
 |3
|3 |2884 sqft
Adashun Jones, Inc.
Provided by: Keller Williams Fox Cities
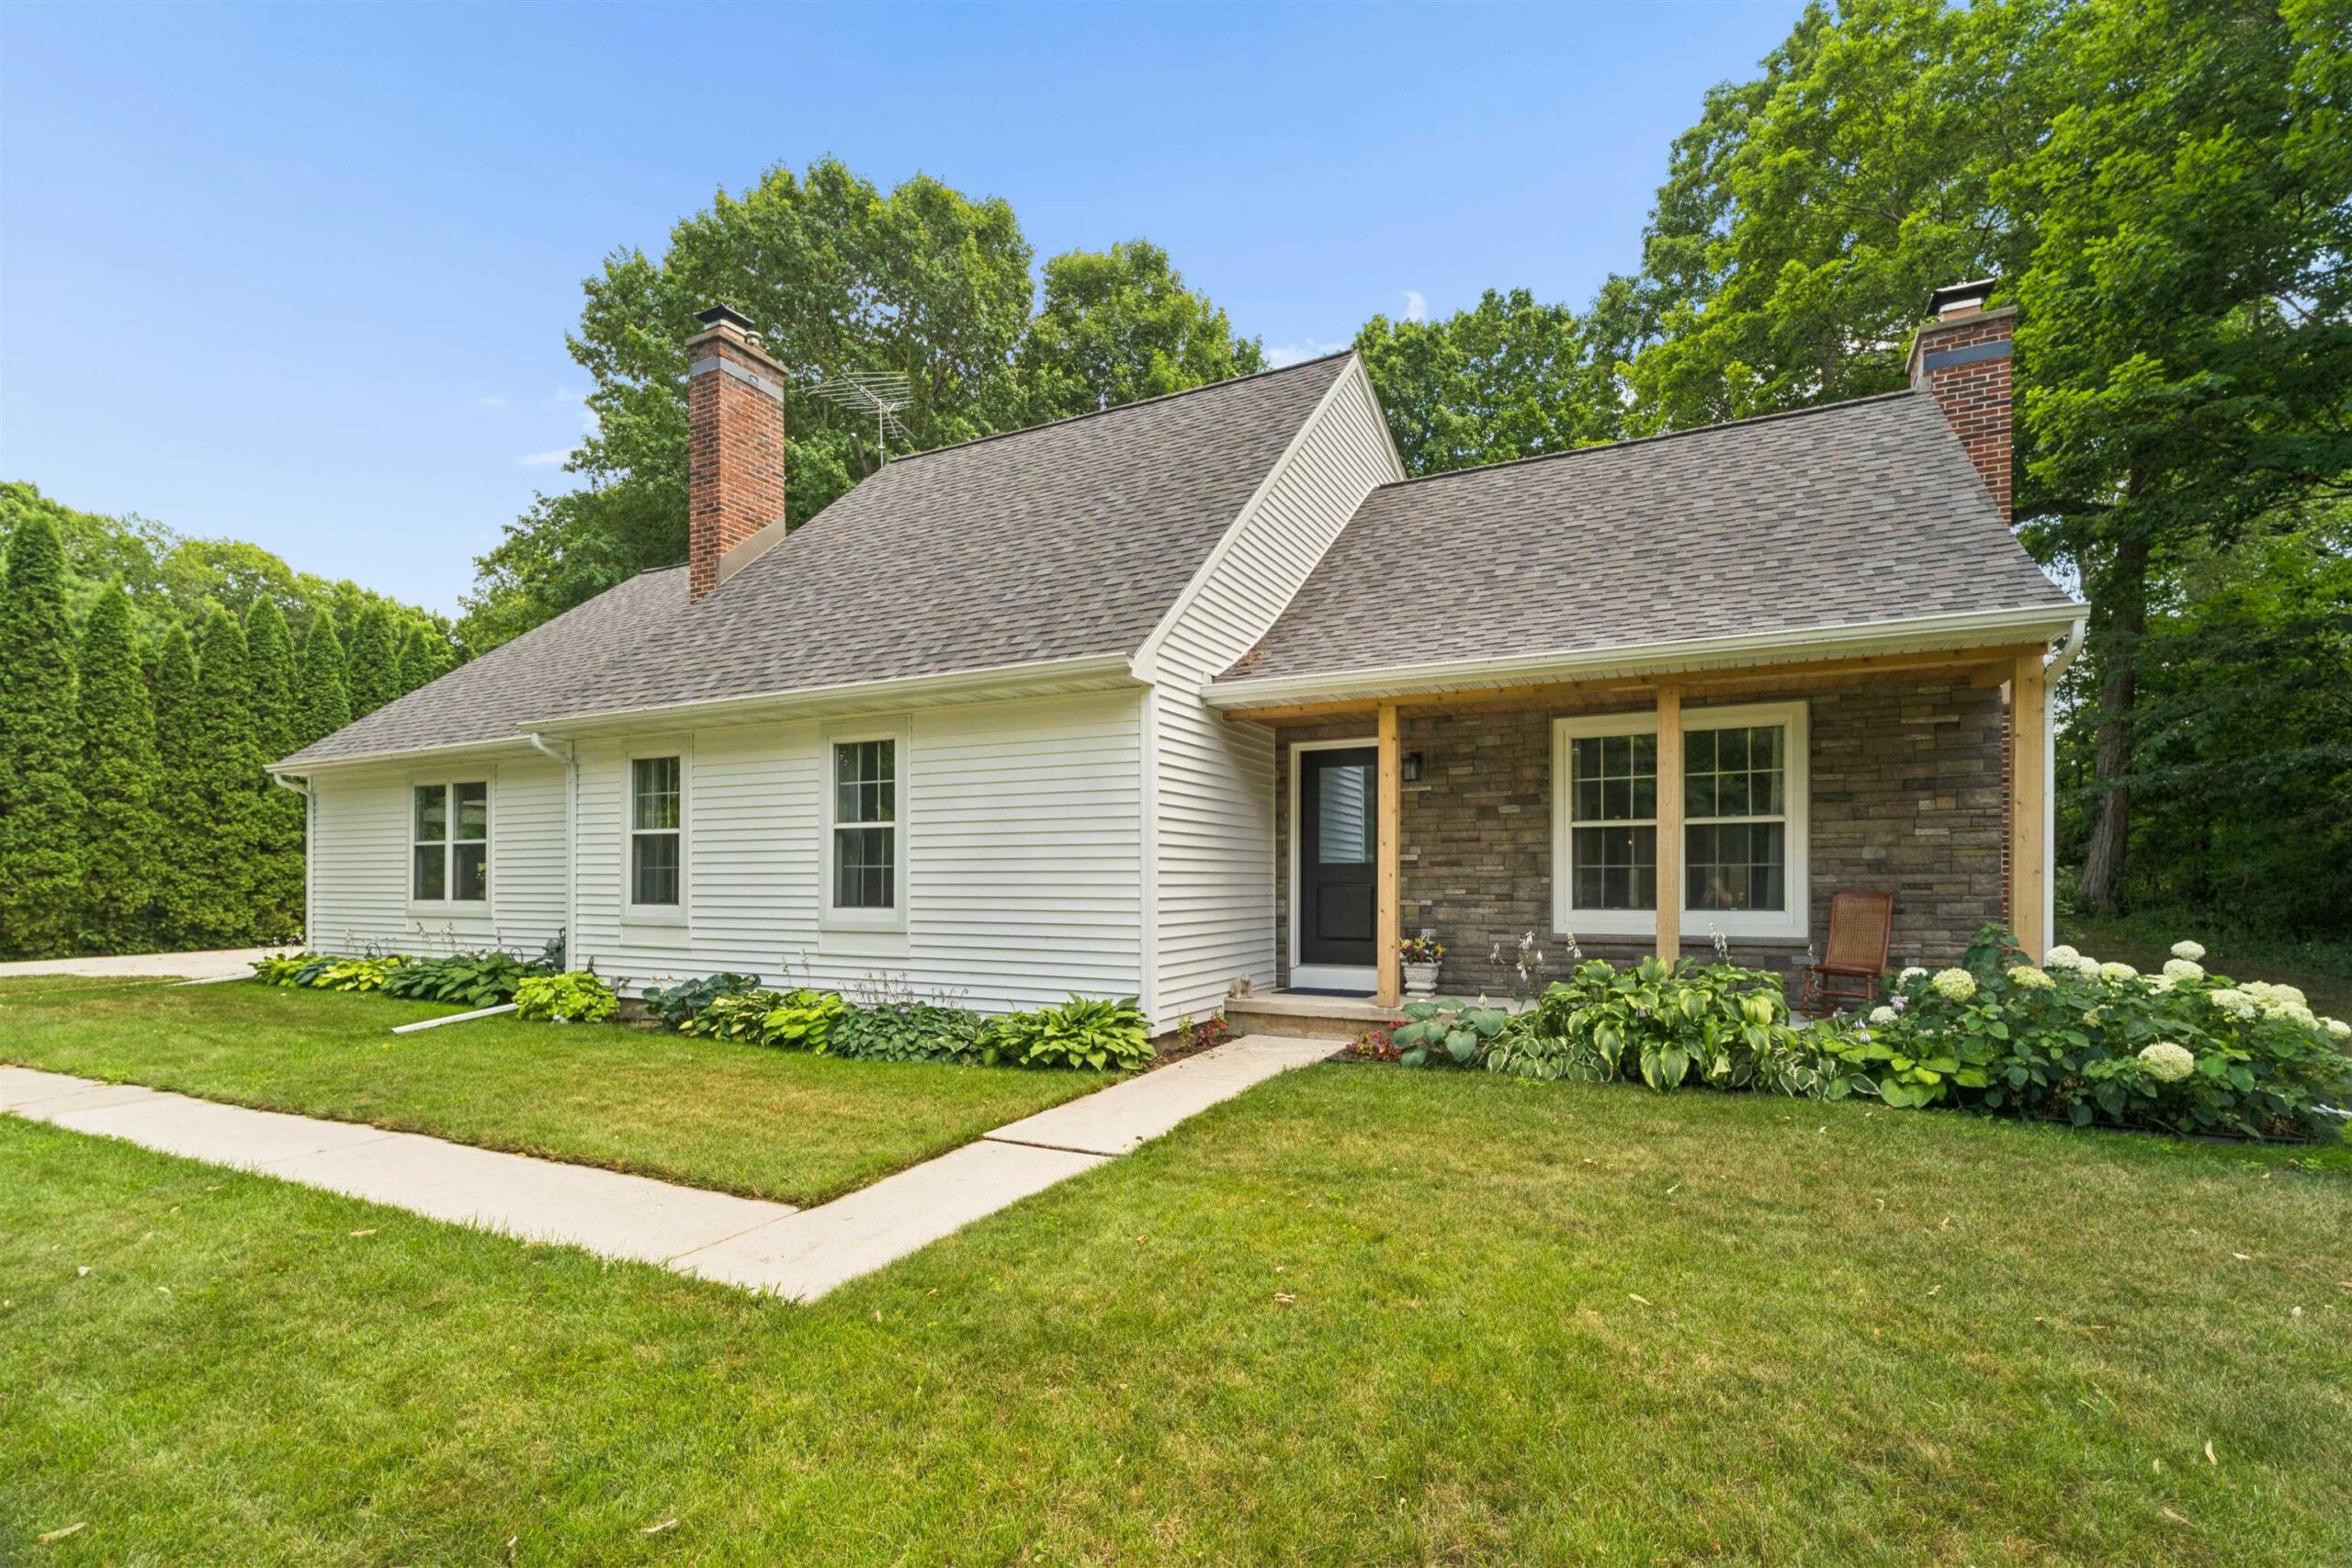 |3|2226 sqft
Adashun Jones, Inc.
Provided by: Zellner Real Estate
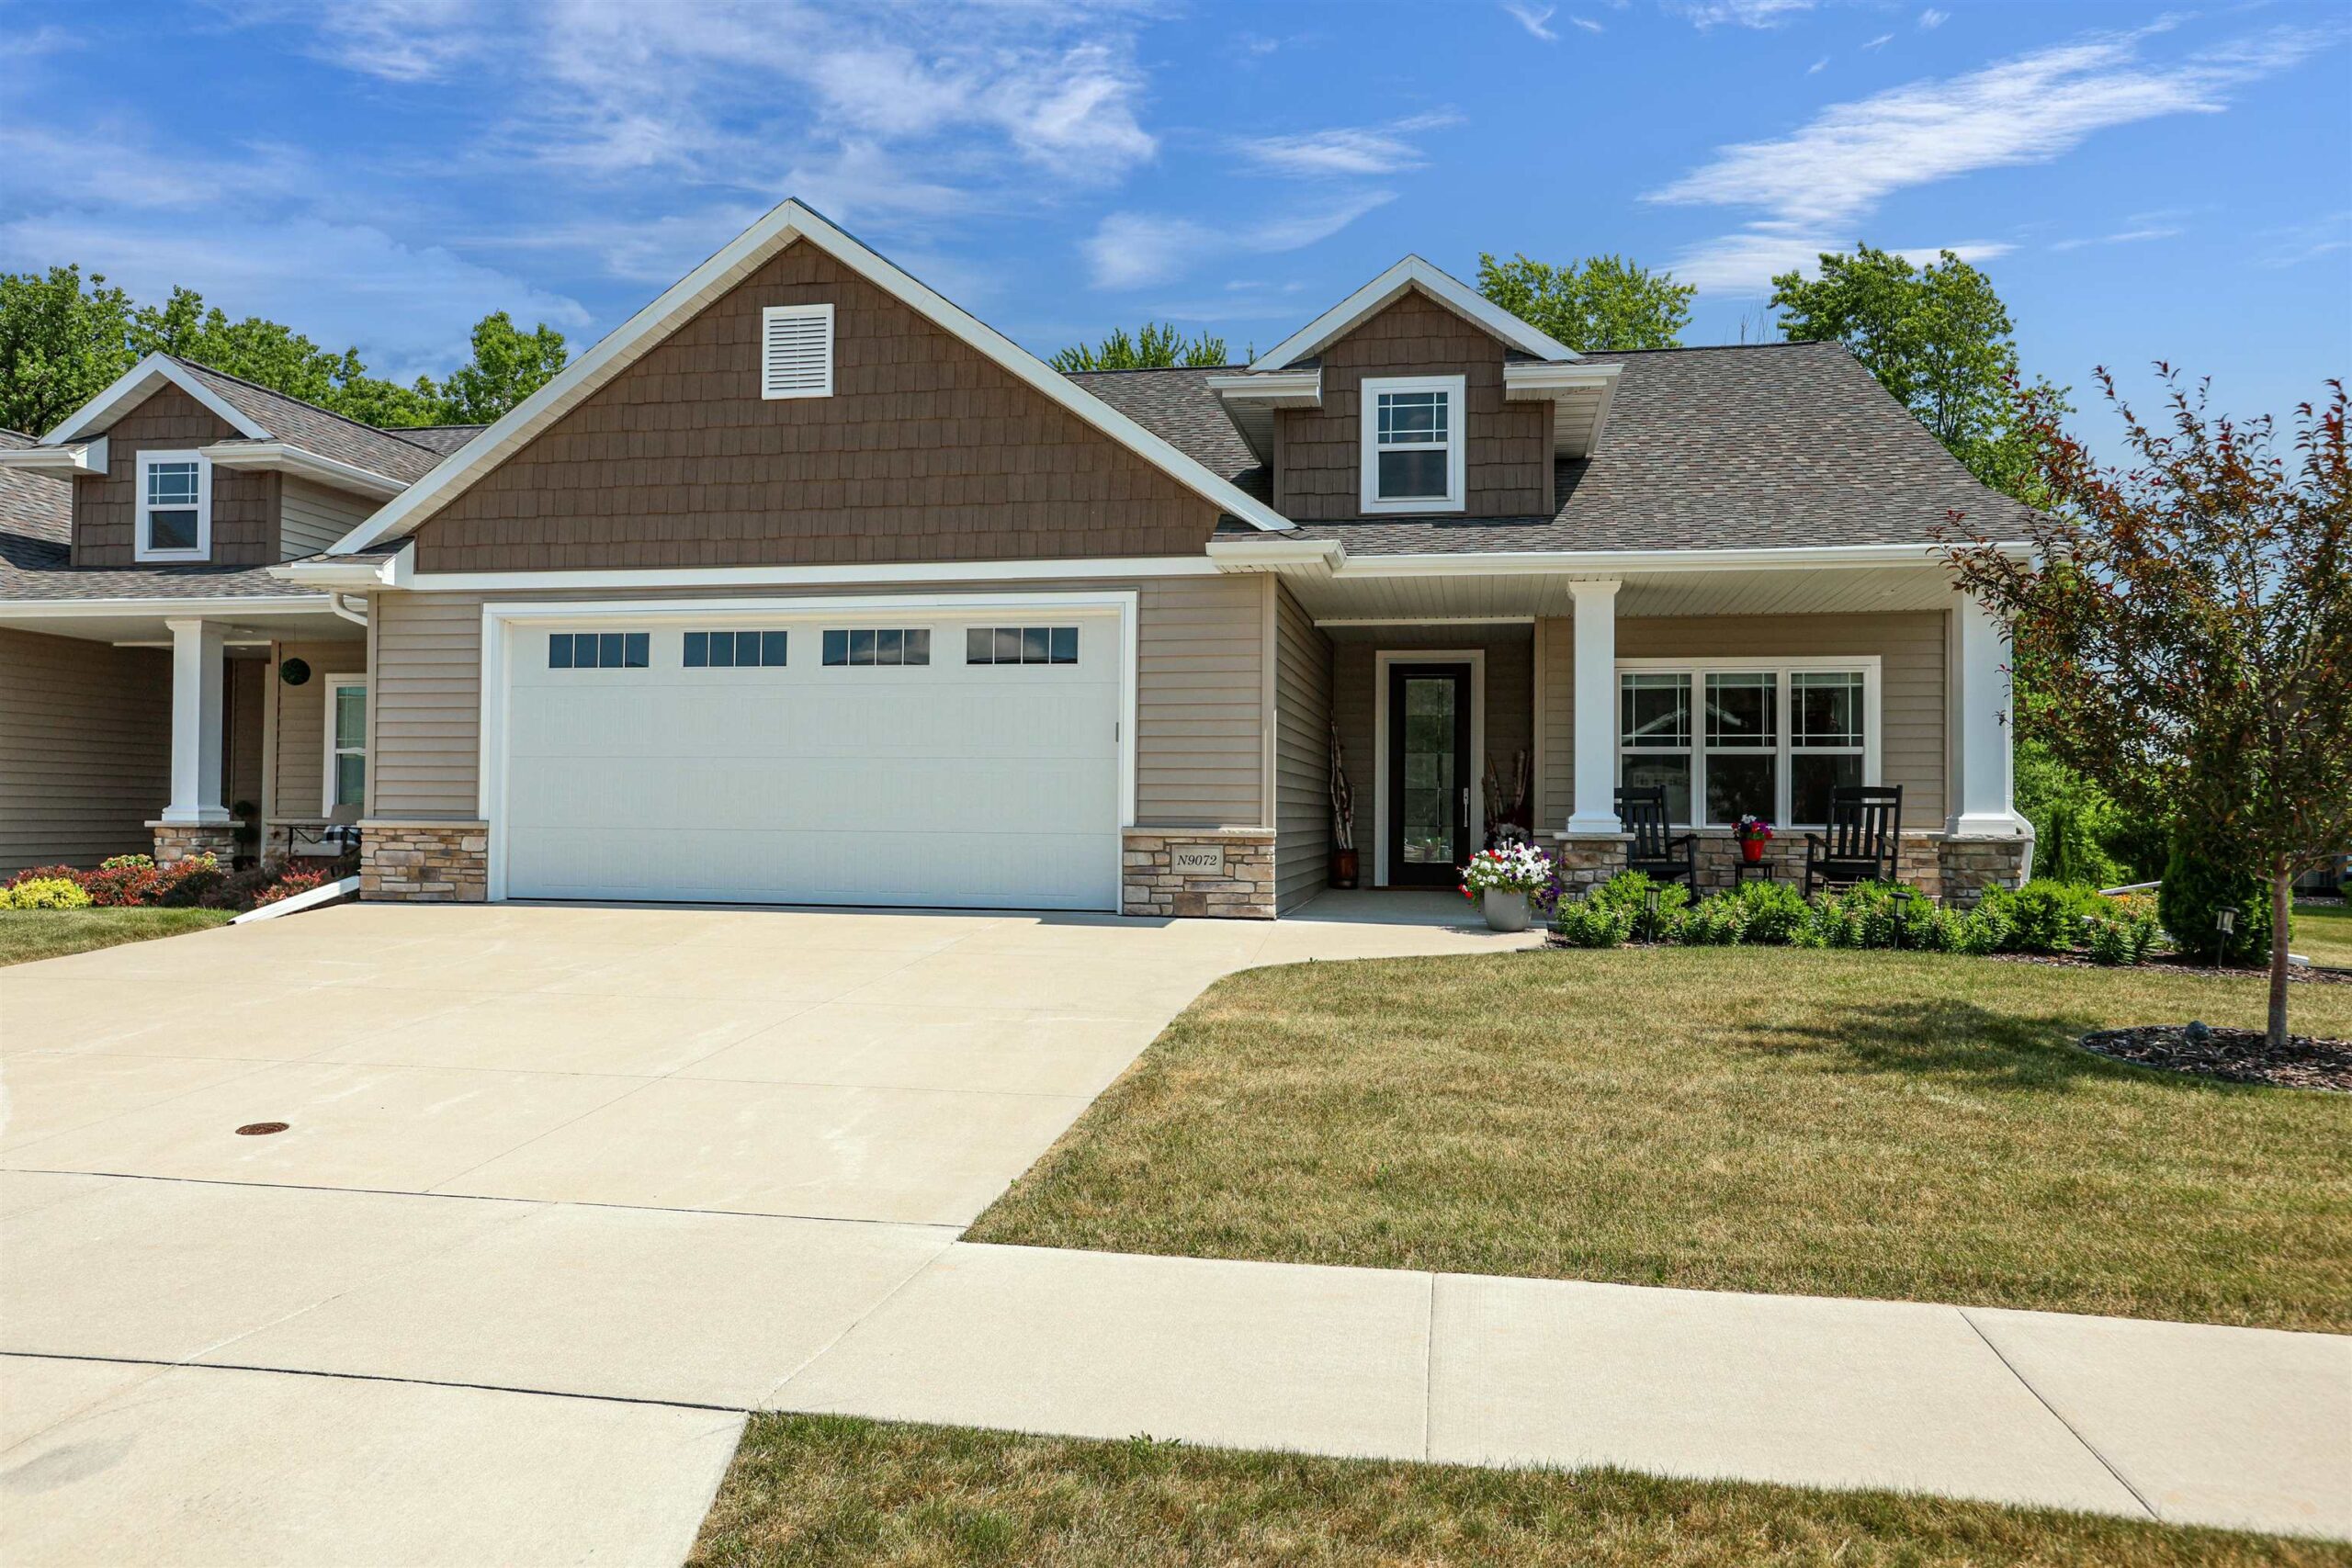 |2|2354 sqft
Adashun Jones, Inc.
Provided by: Keller Williams Fox Cities
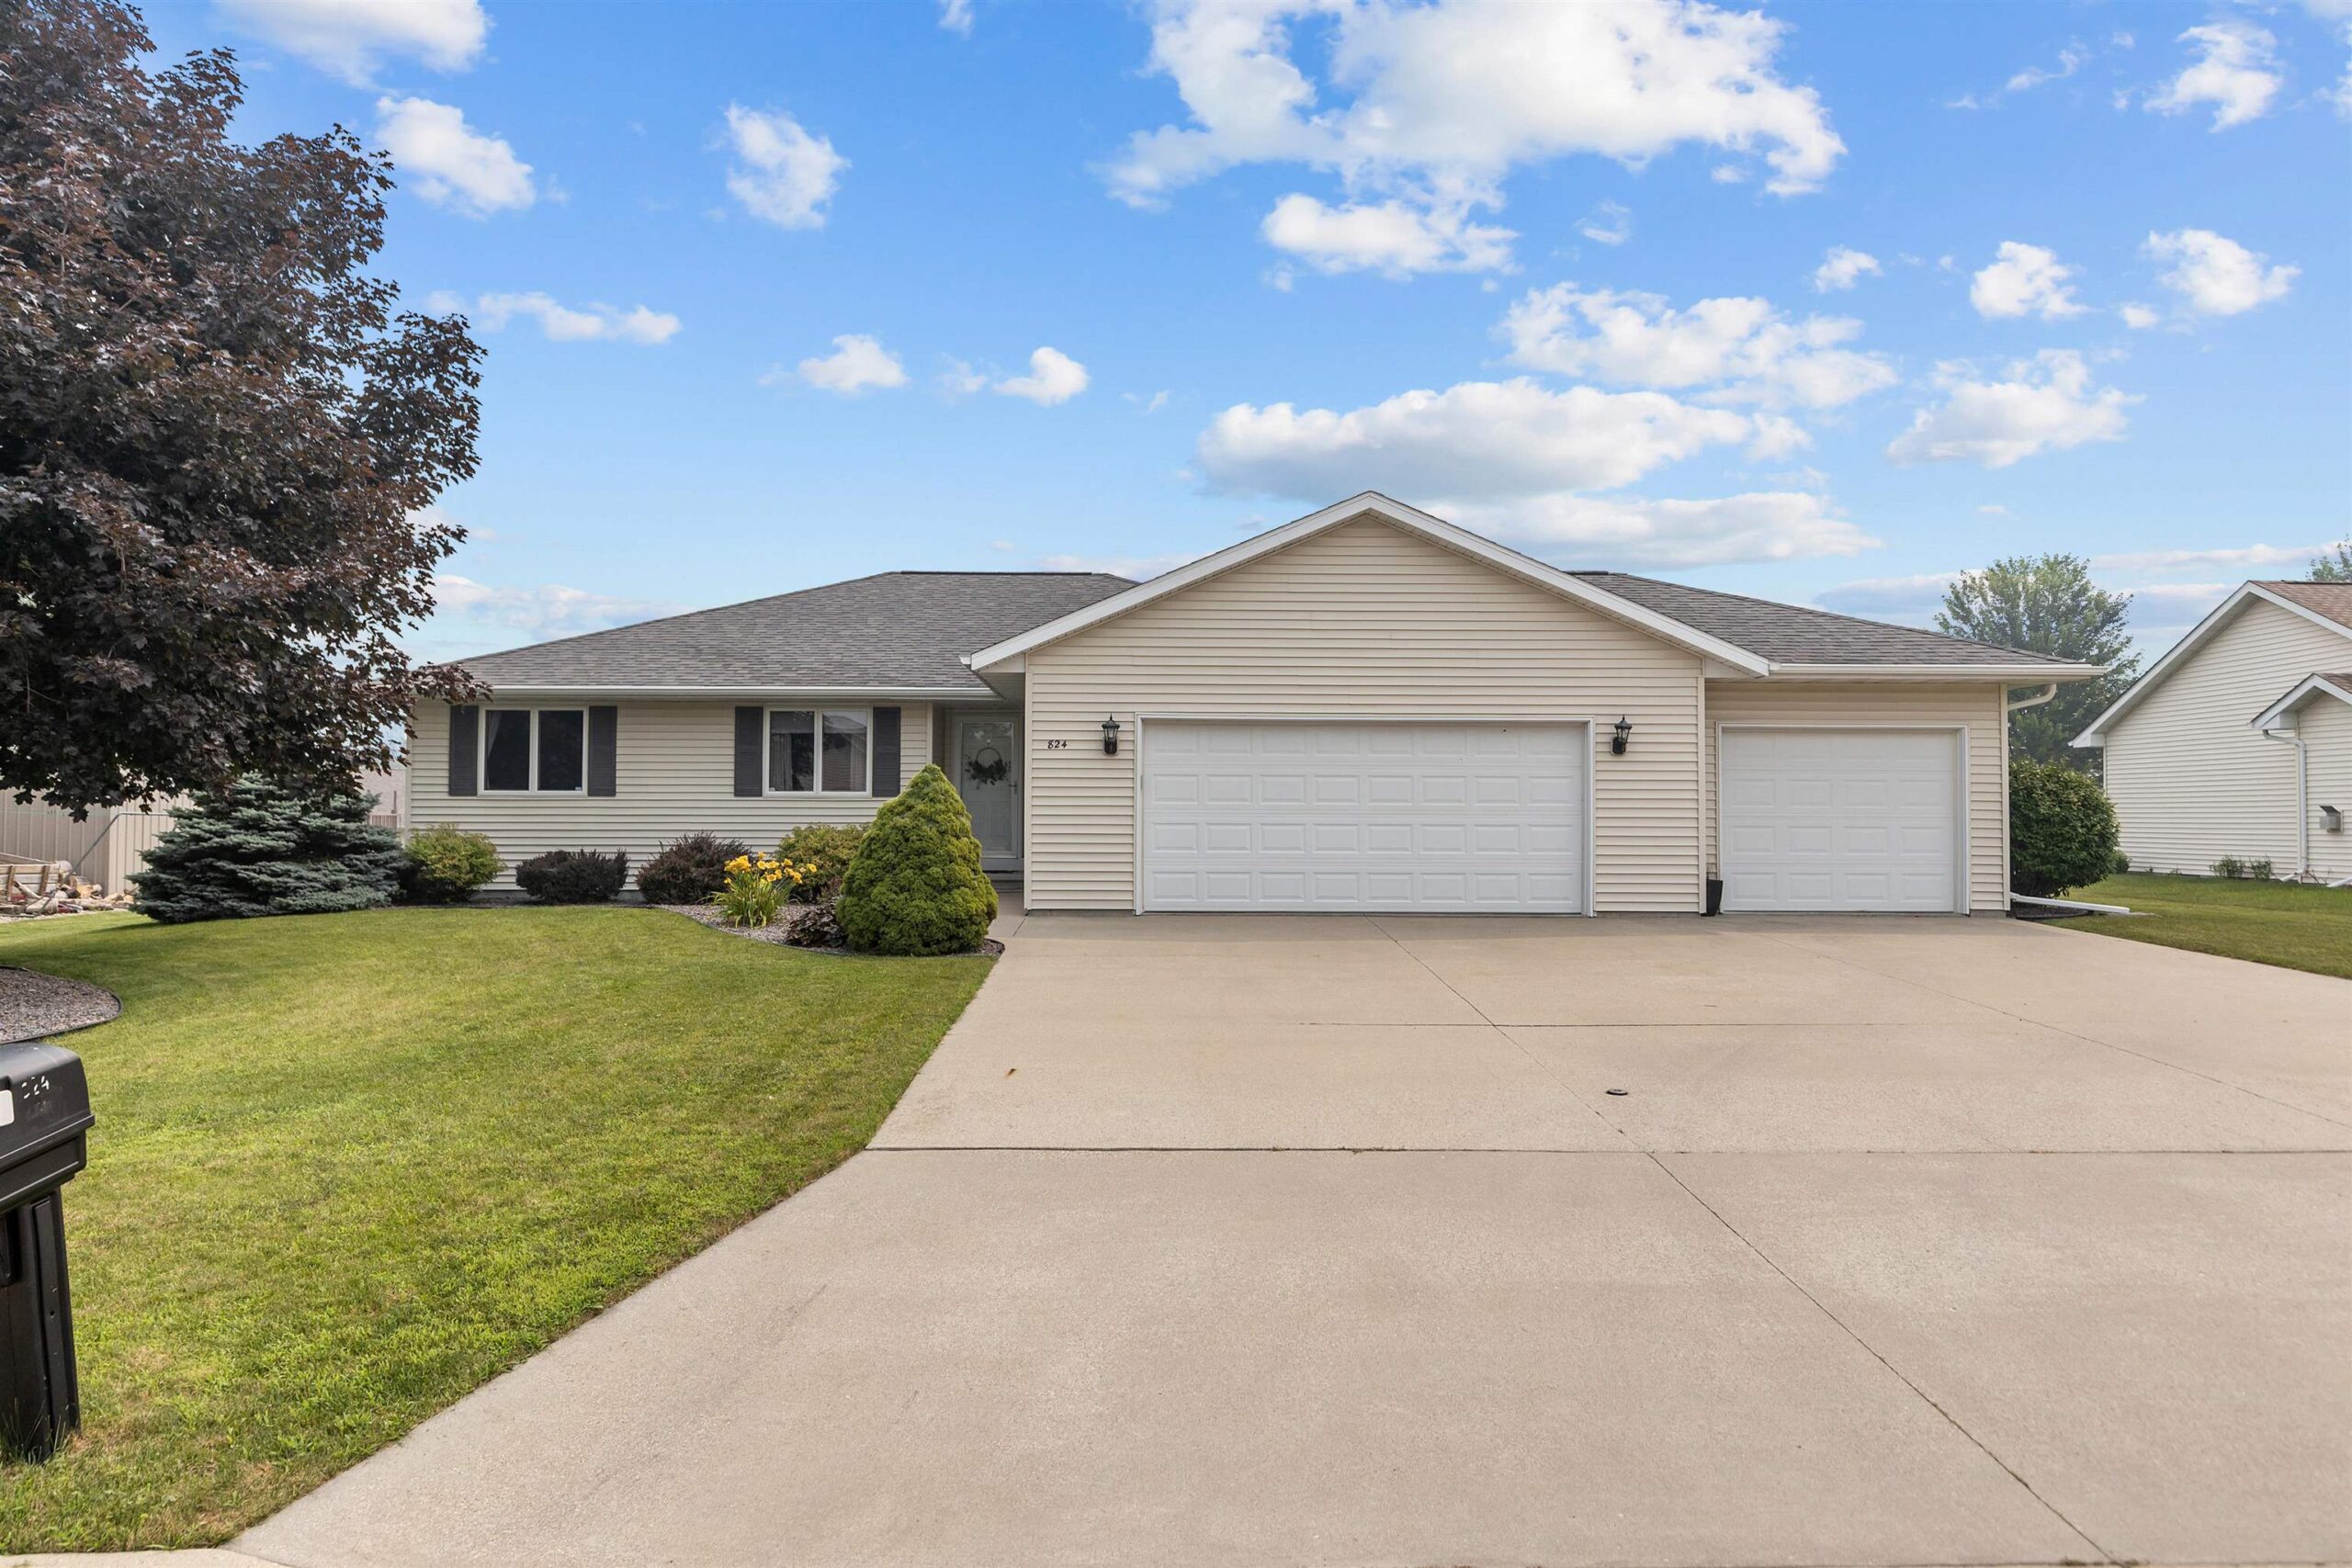 |2|2241 sqft
Adashun Jones, Inc.
Provided by: Century 21 Ace Realty
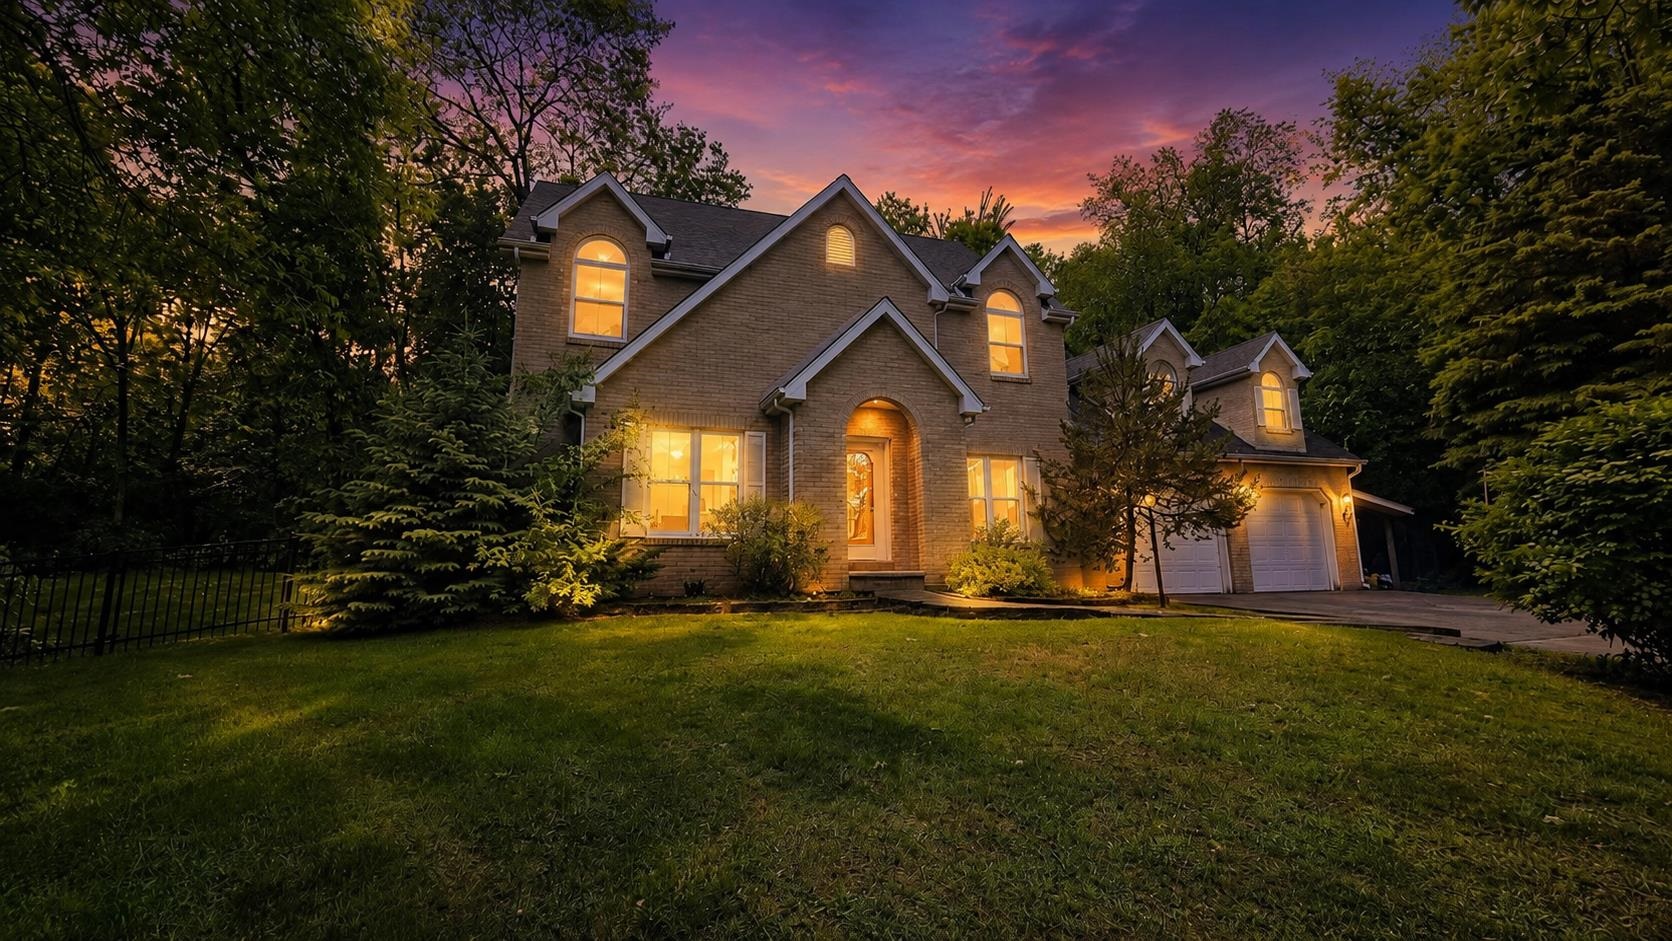 |3|2897 sqft
Adashun Jones, Inc.
Provided by: Acre Realty, Ltd.
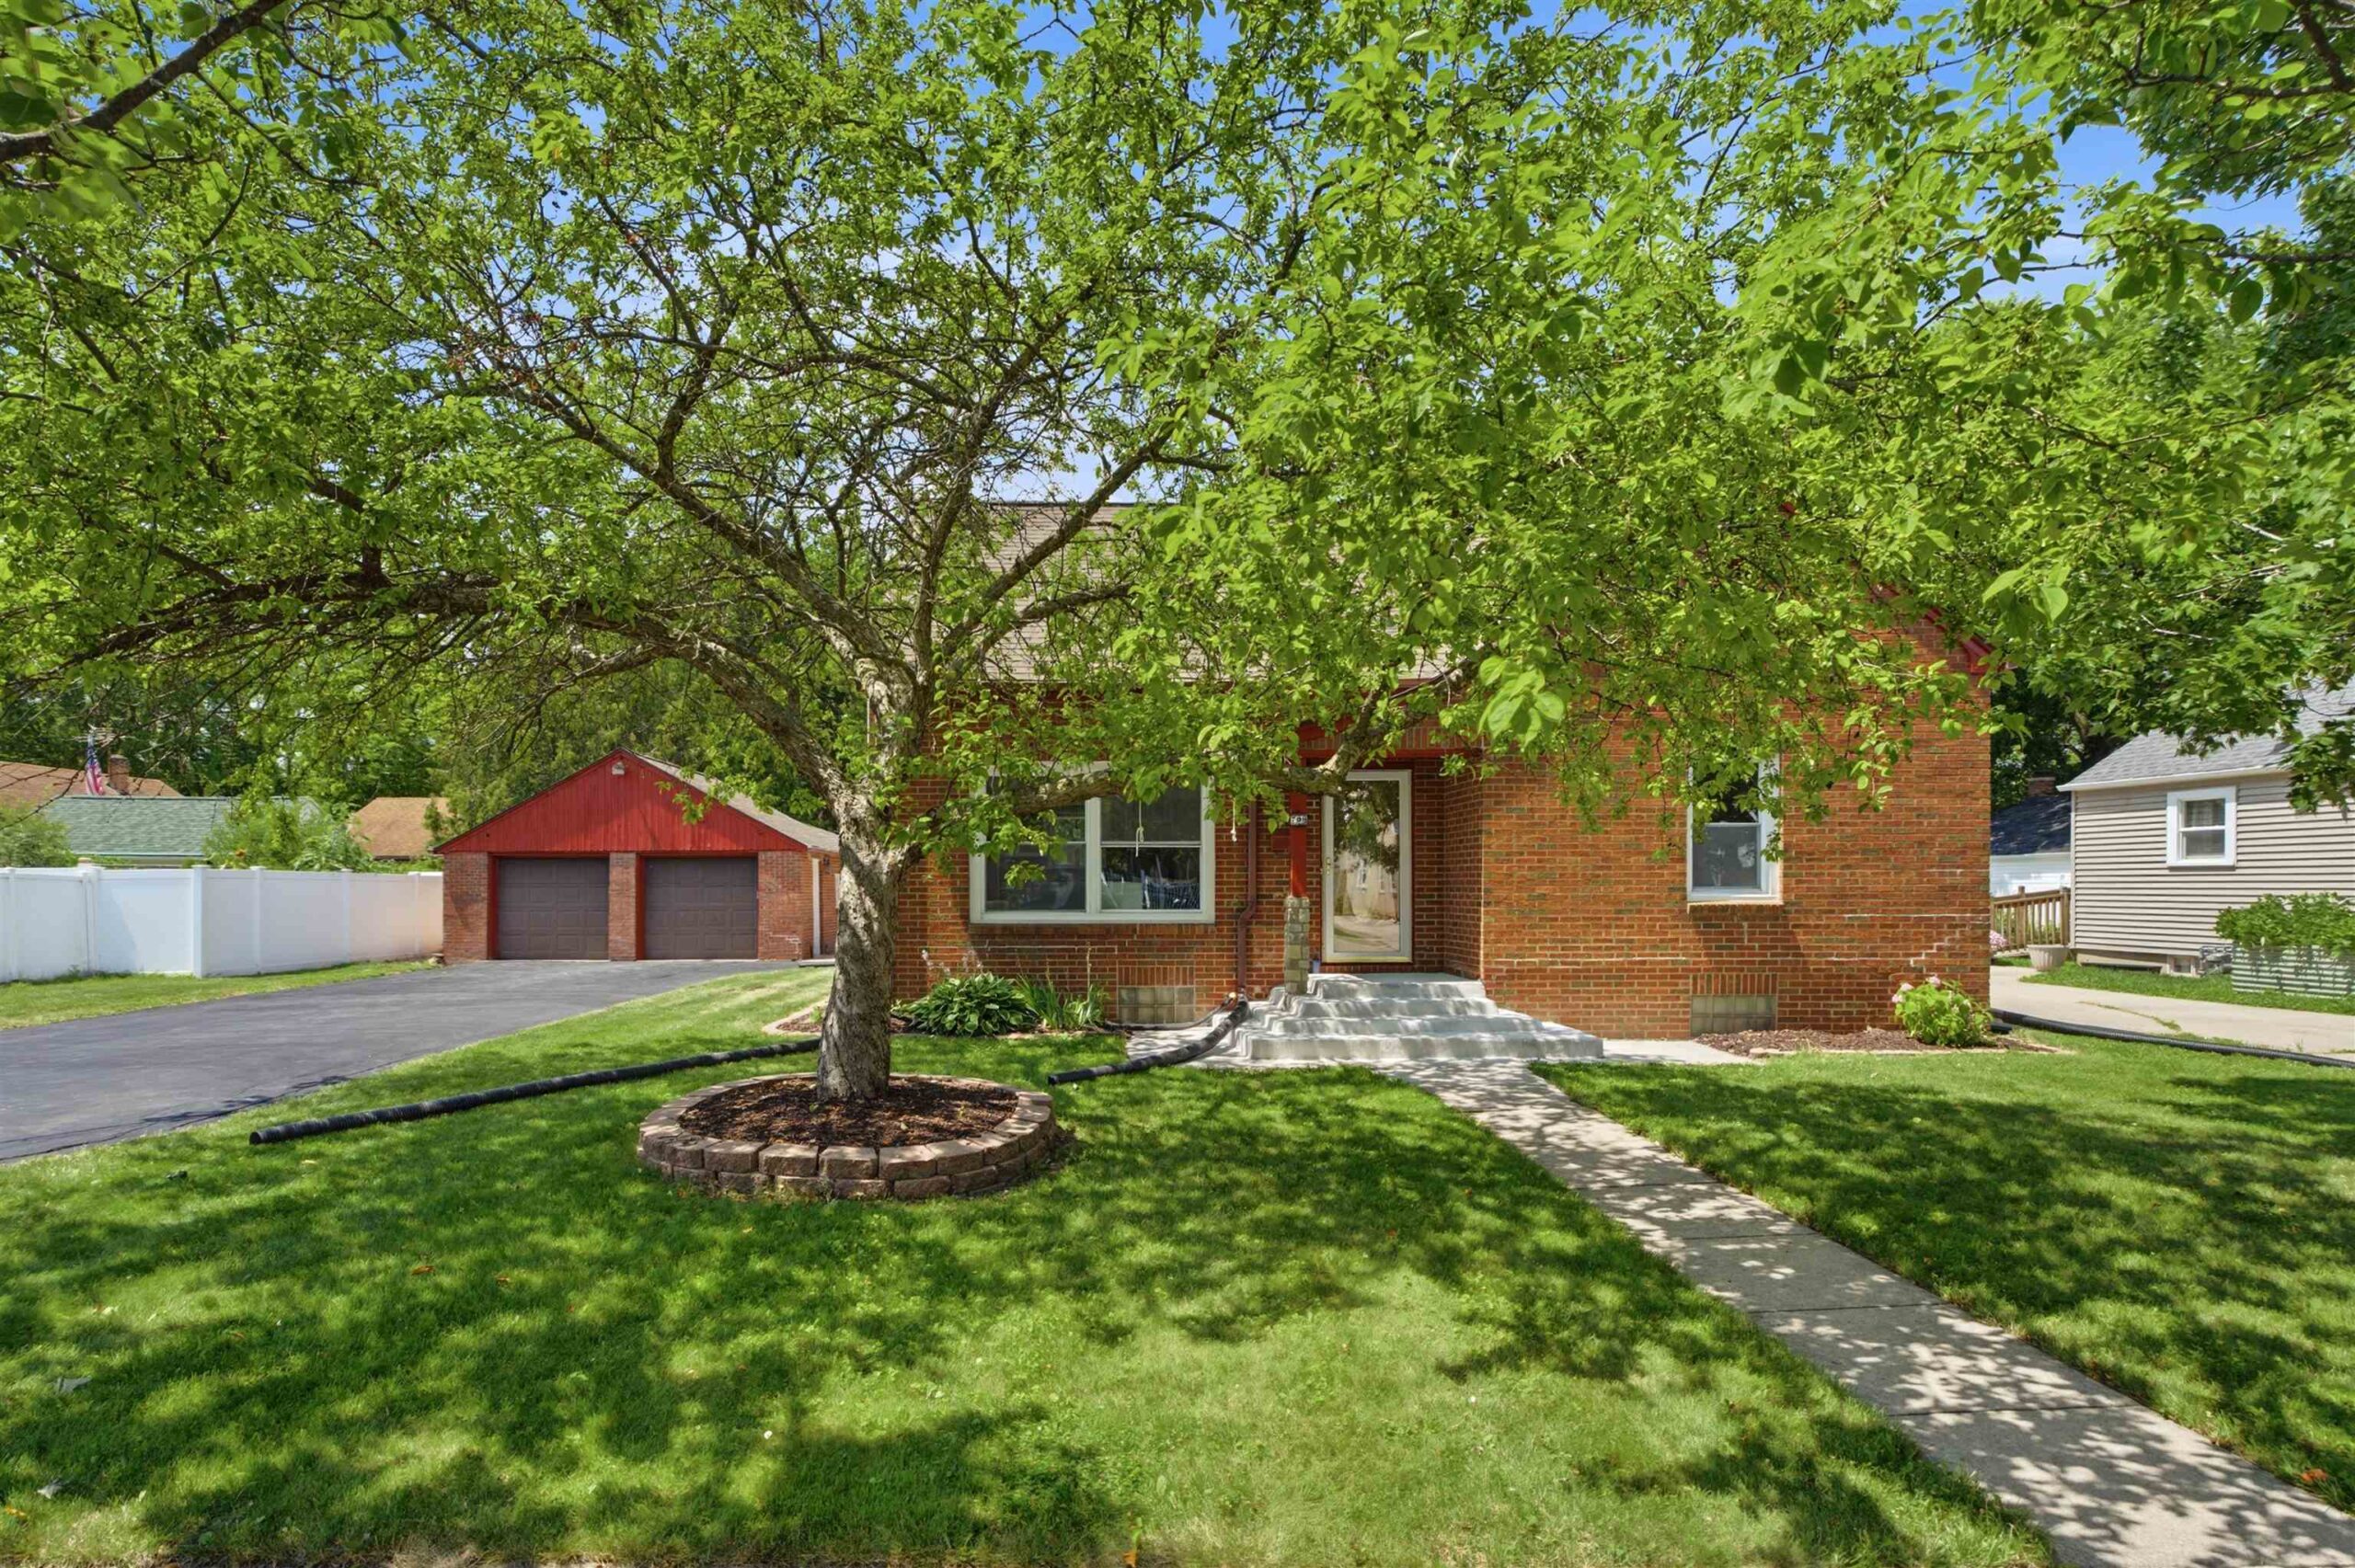 |3|2307 sqft
Adashun Jones, Inc.
Provided by: Coldwell Banker Real Estate Group
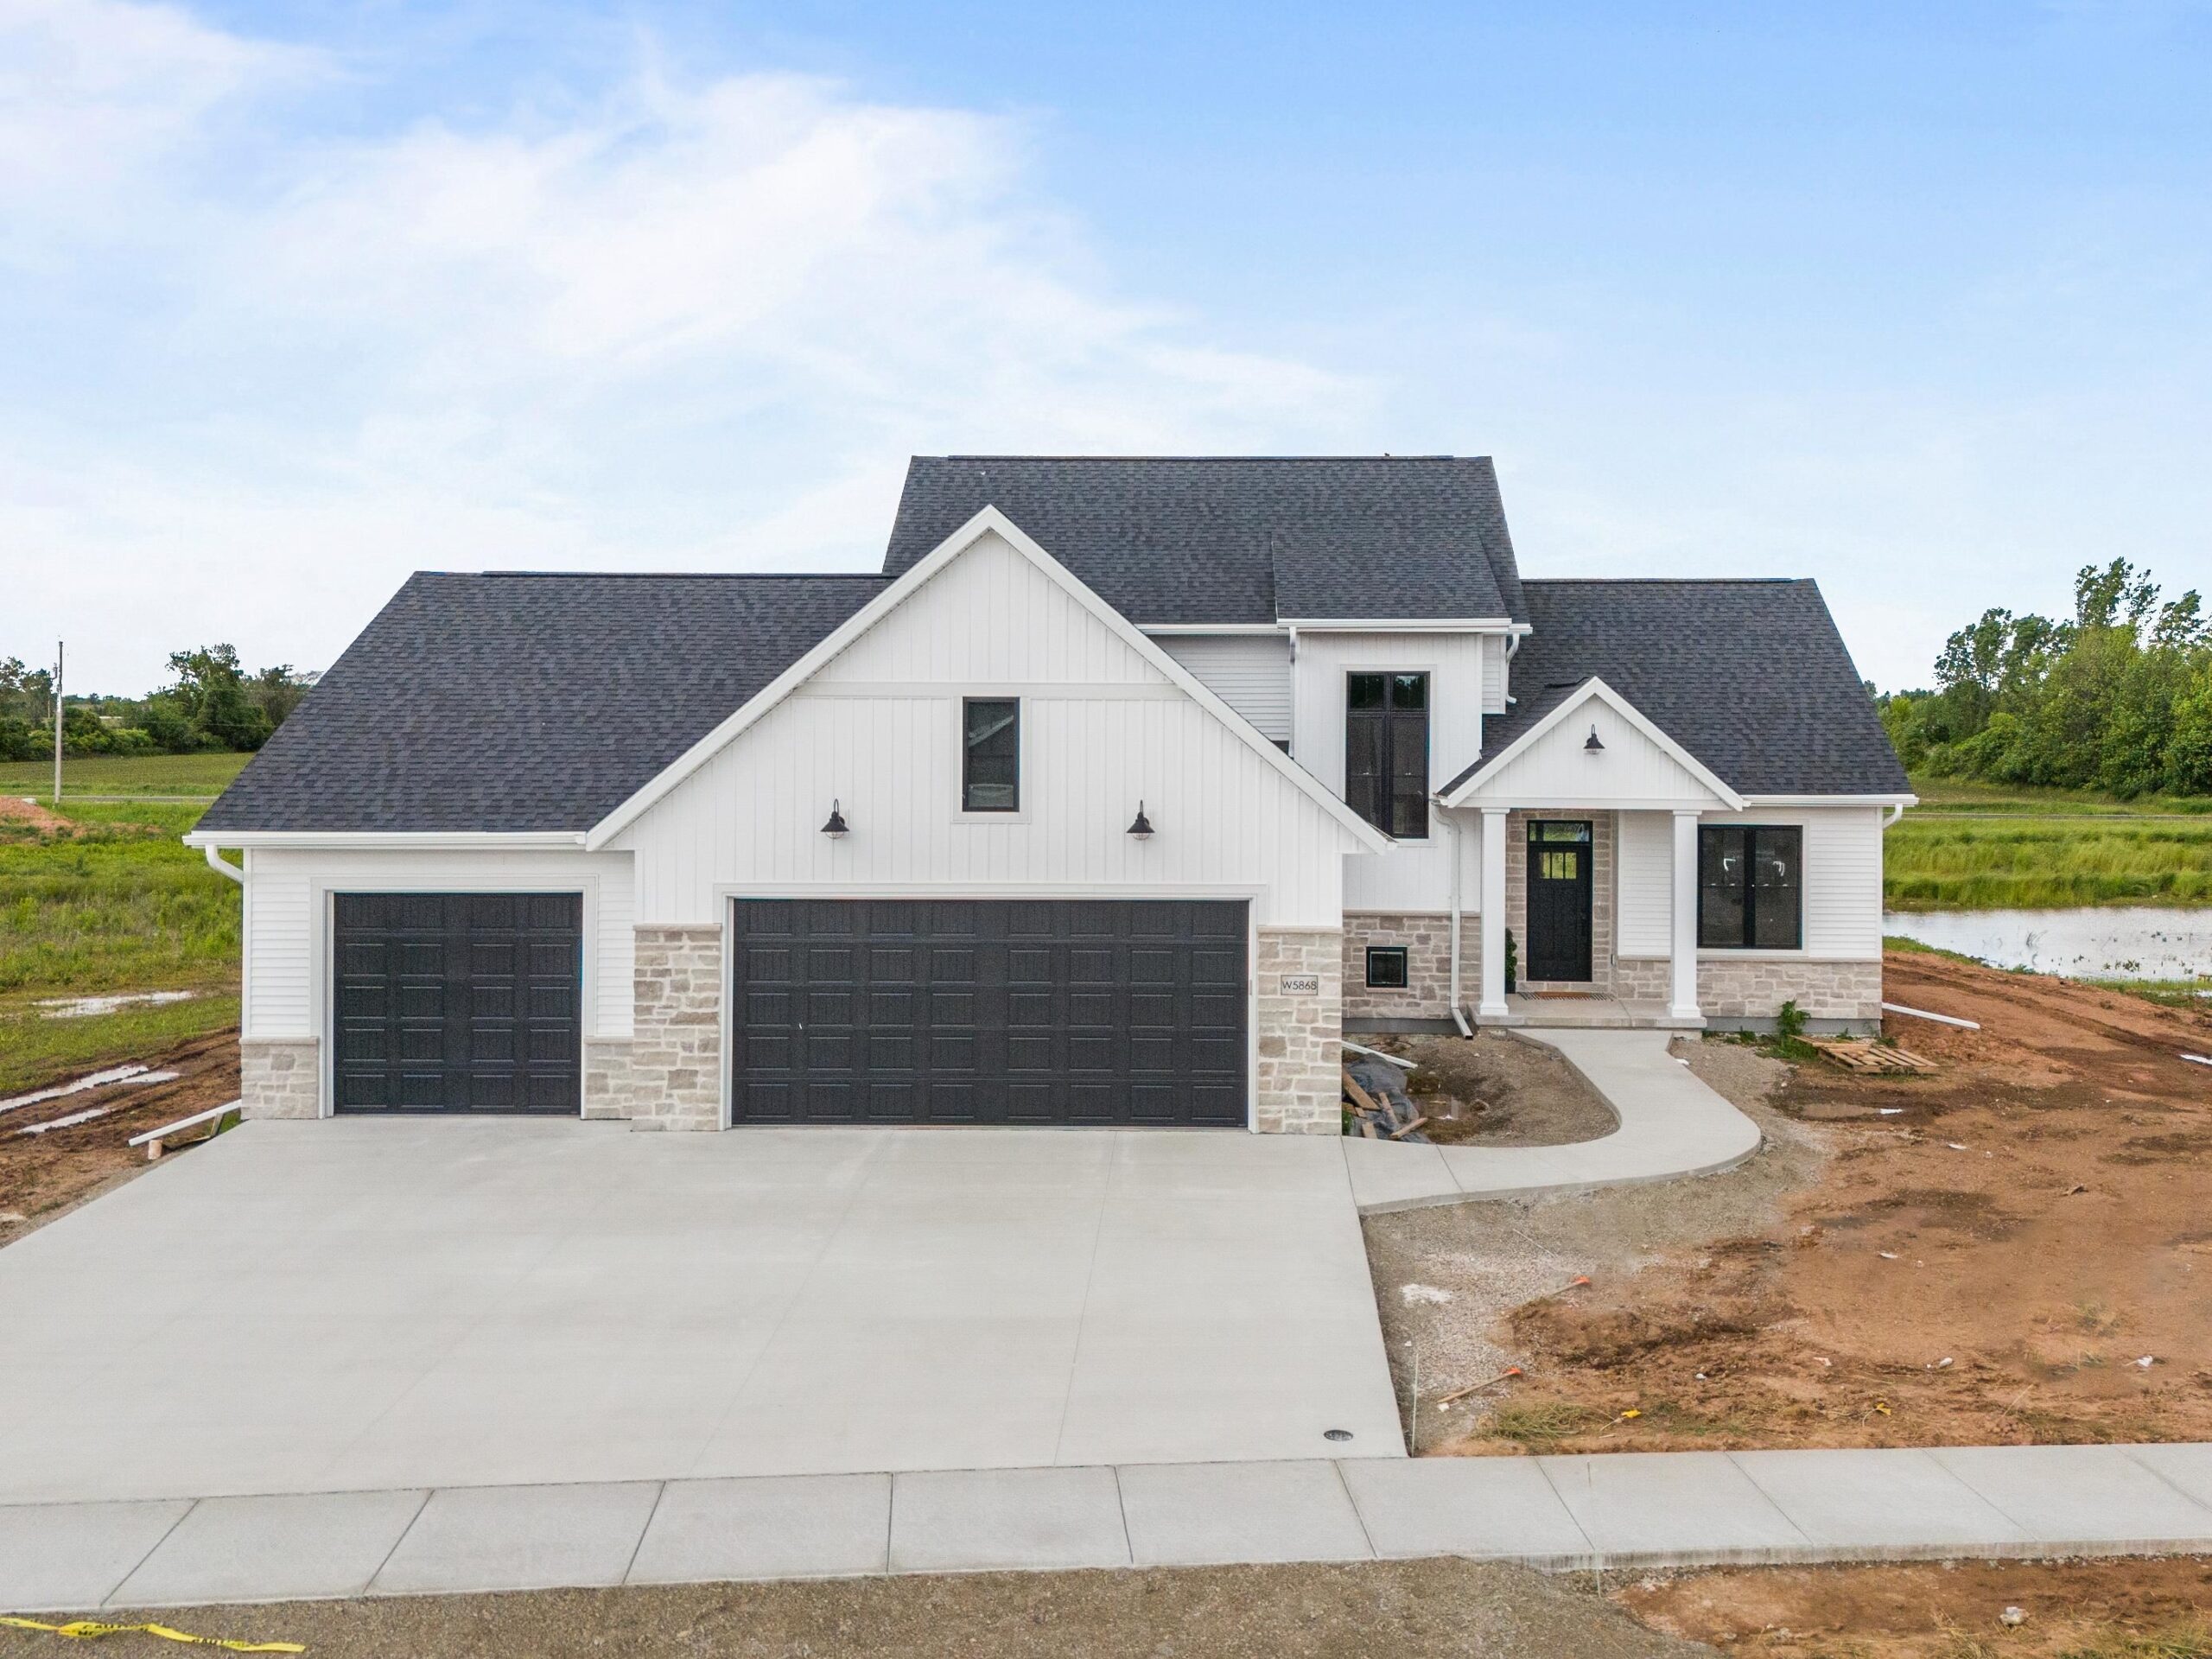 |3|2508 sqft
Adashun Jones, Inc.
Provided by: Keller Williams Fox Cities
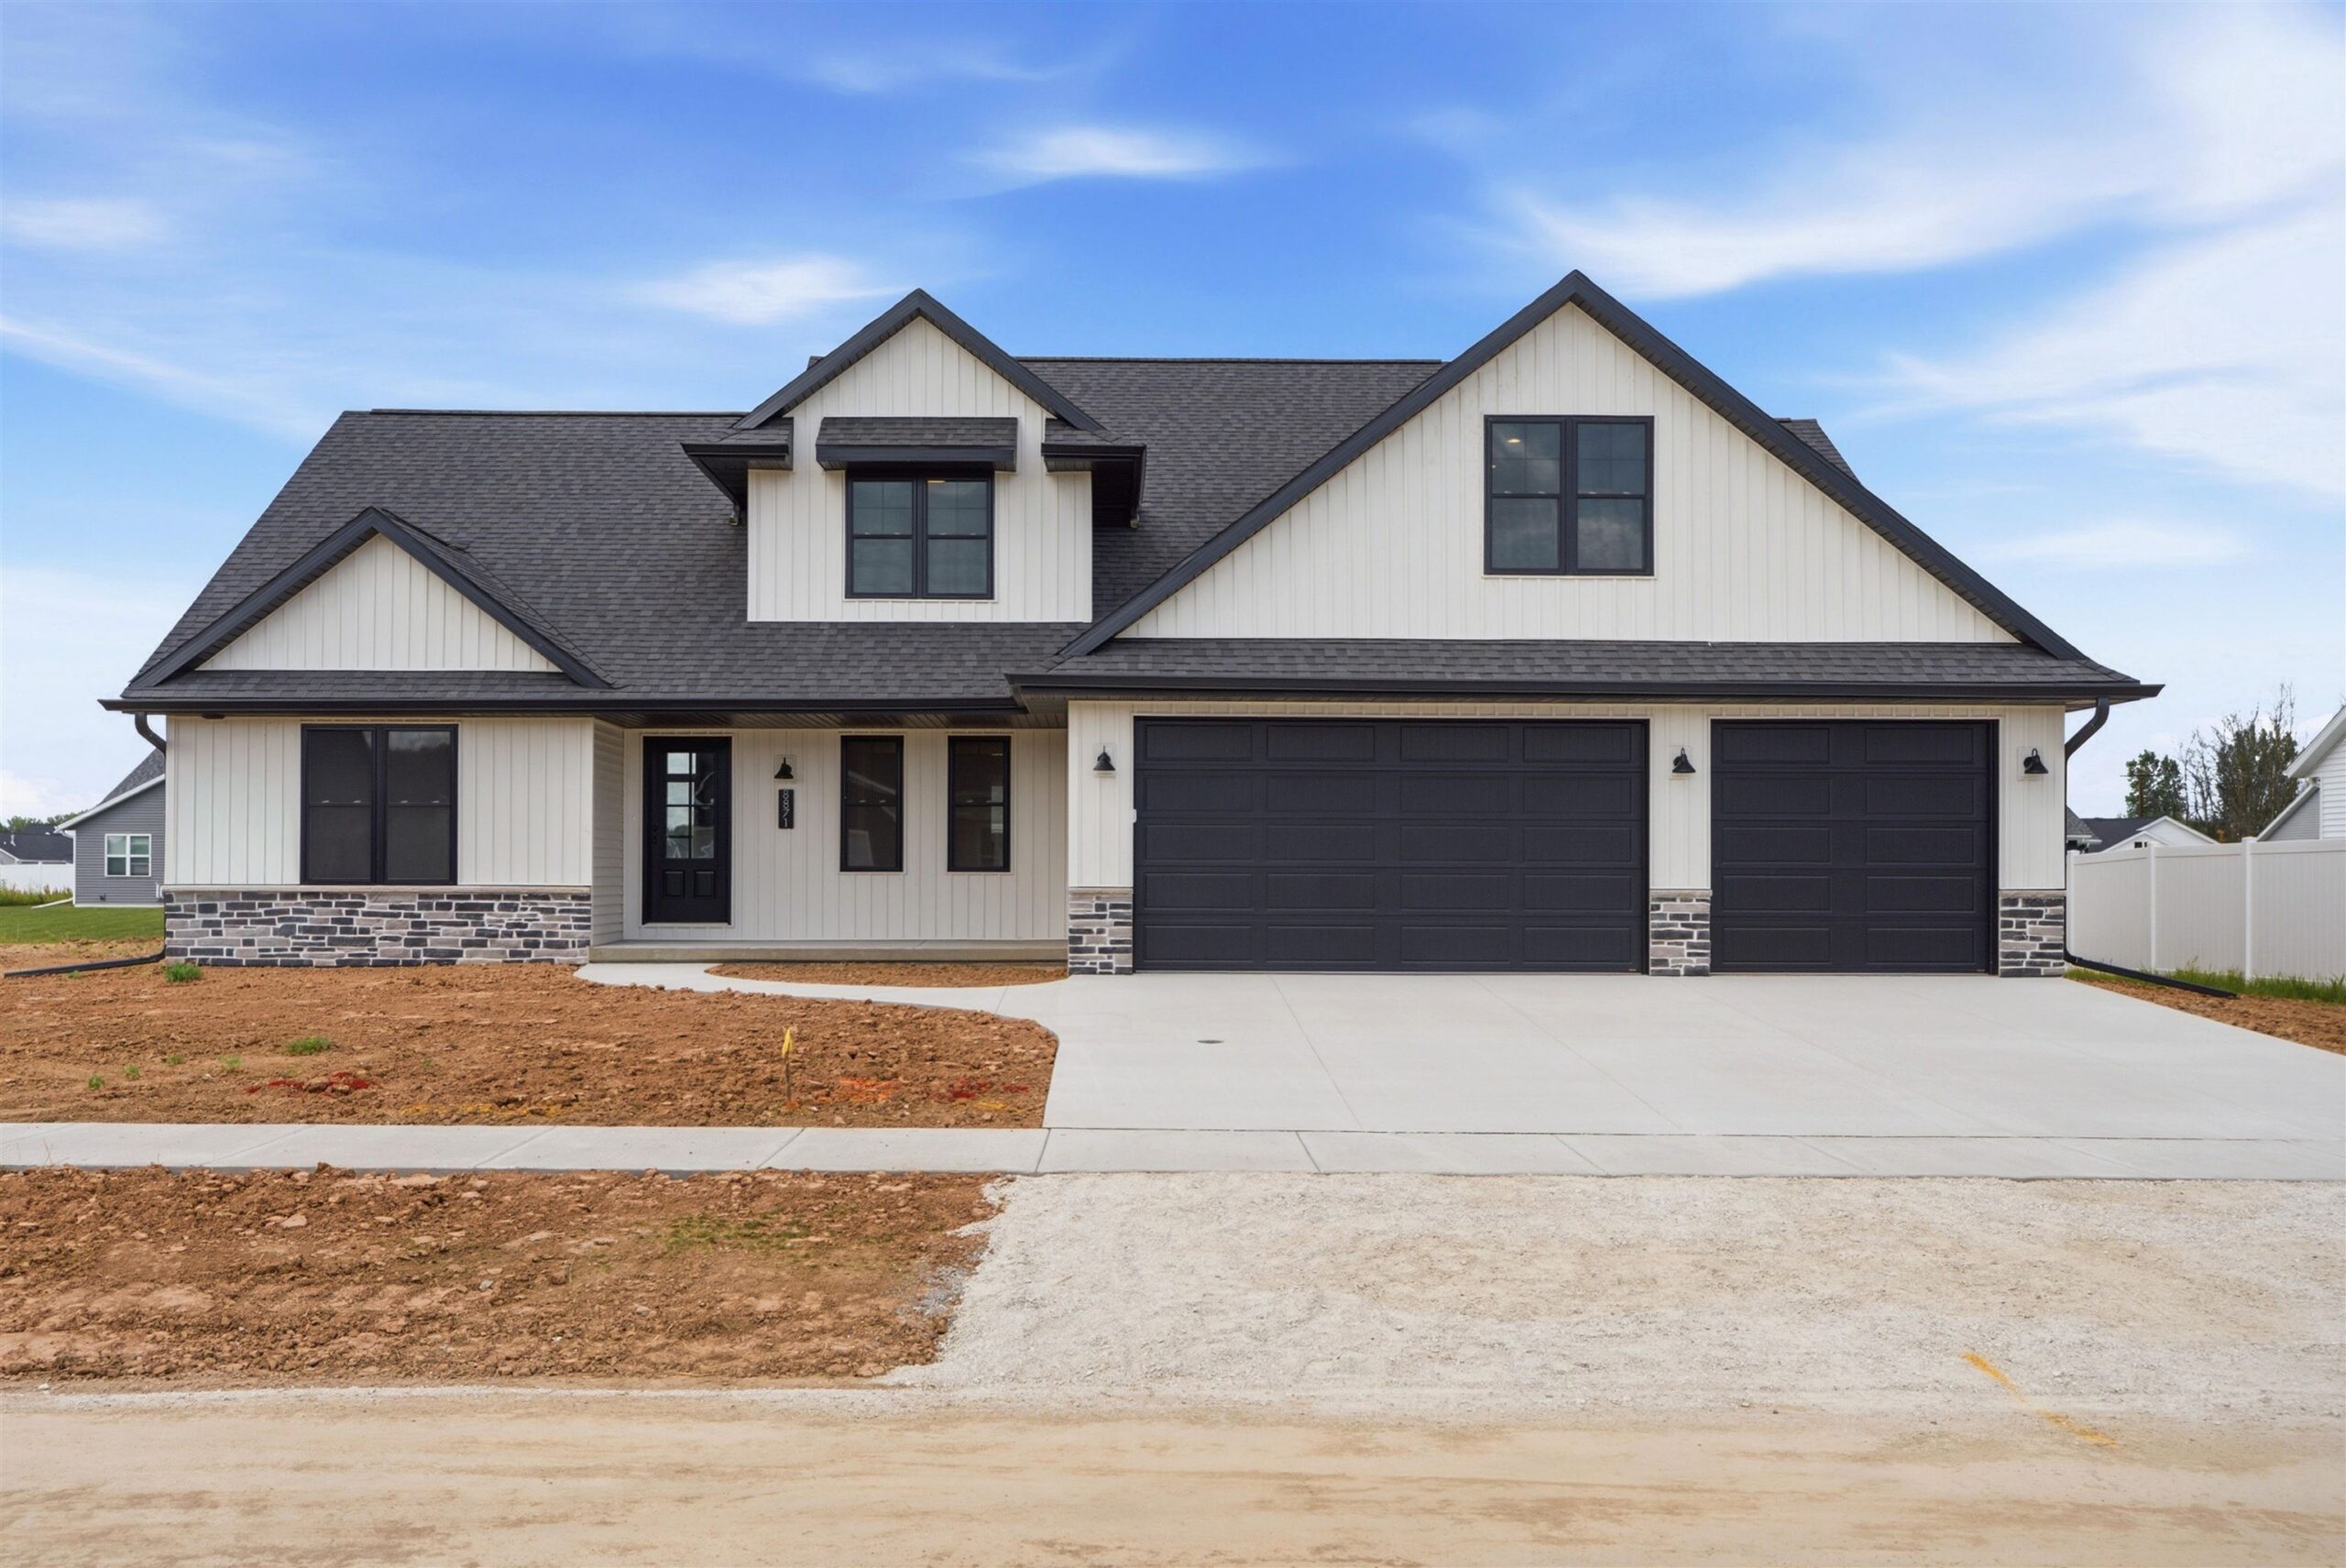 |3|2674 sqft
Adashun Jones, Inc.
Provided by: Coldwell Banker Real Estate Group
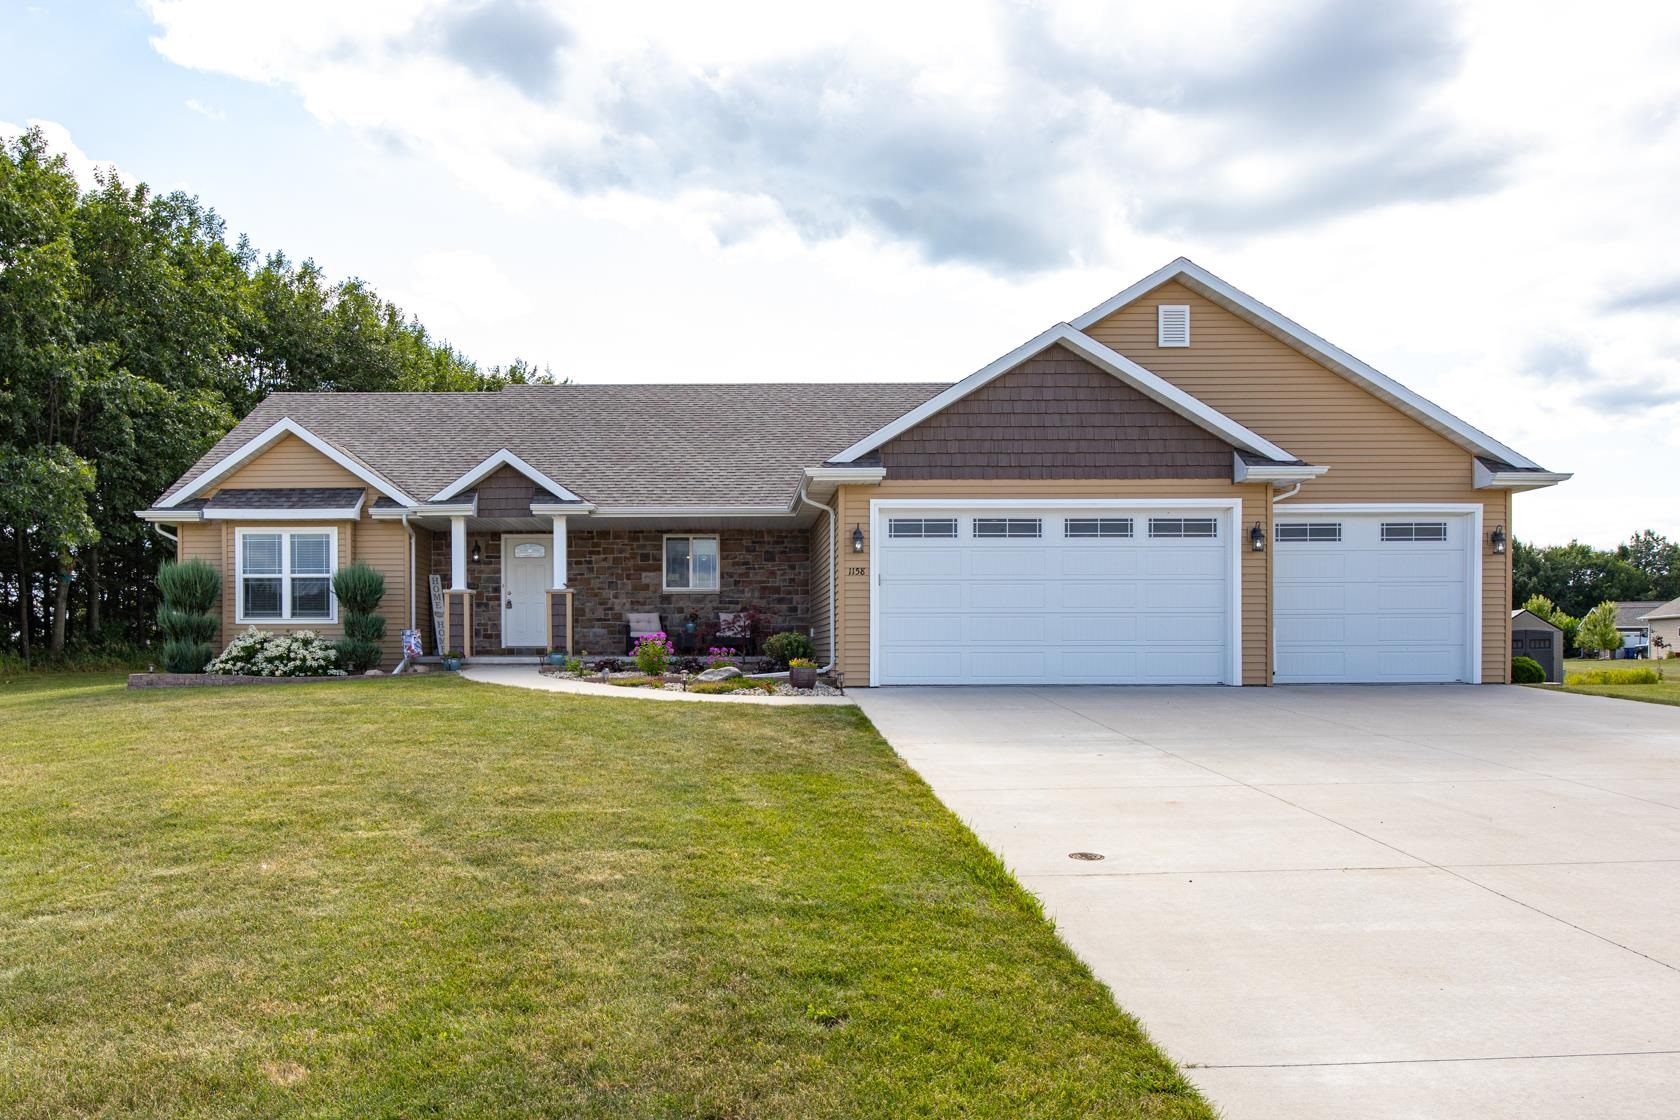 |3|2250 sqft
Adashun Jones, Inc.
Provided by: Acre Realty, Ltd.
 |3|2780 sqft
Adashun Jones, Inc.
Provided by: Berkshire Hathaway HS Fox Cities Realty

 Share
Share
 Show more
 Spec Sheet