
 30
30  Return to listing
$319,900
3 Beds
2 Bath
1,617 Sq. Ft.
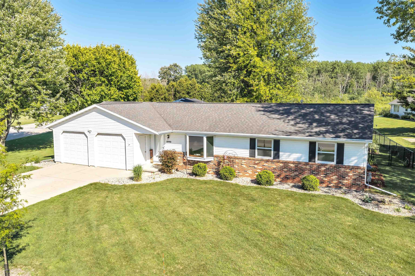
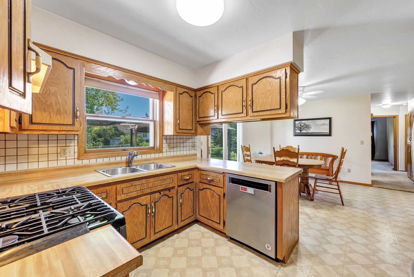
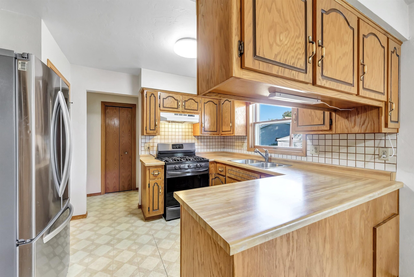
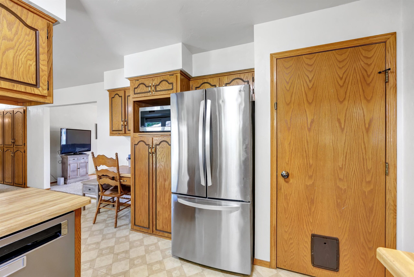
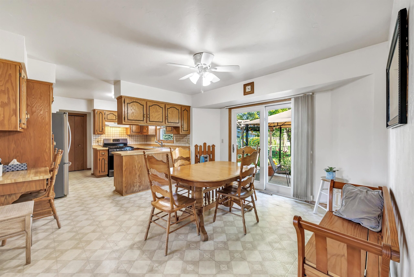
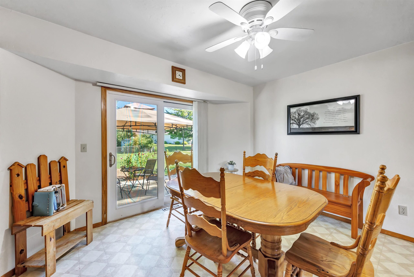
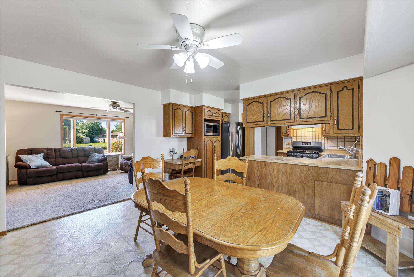
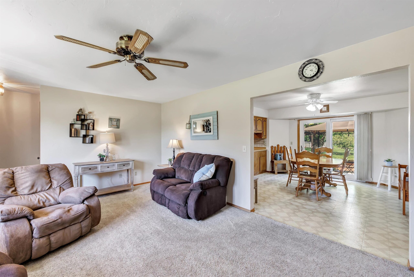
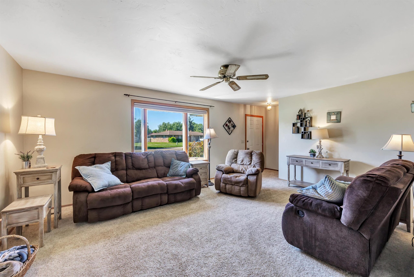
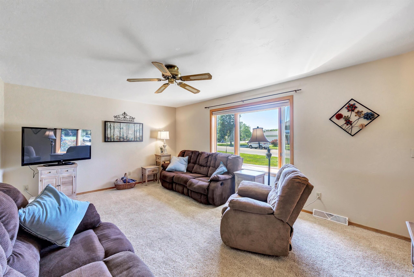
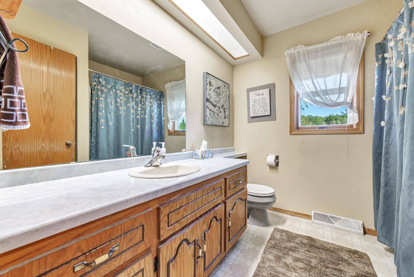
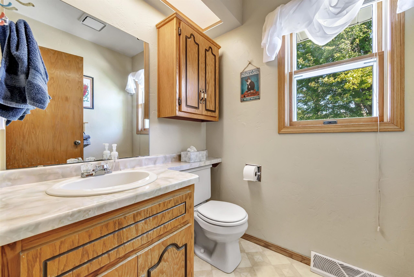
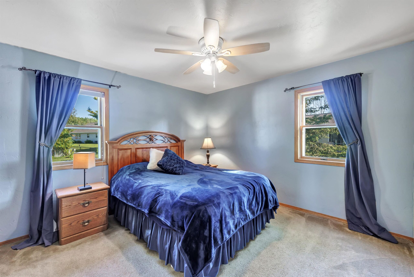
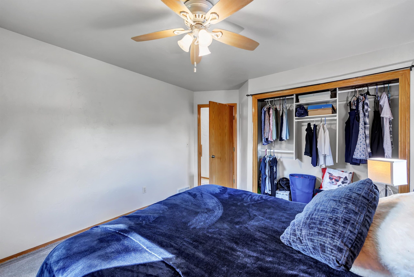
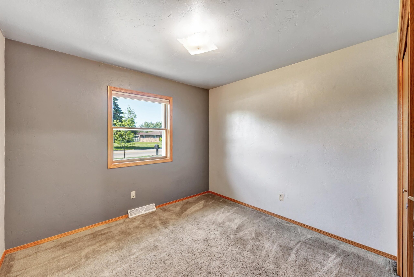
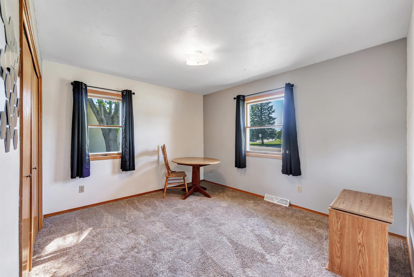
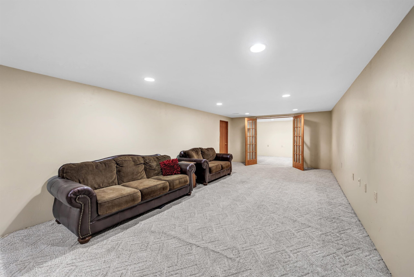
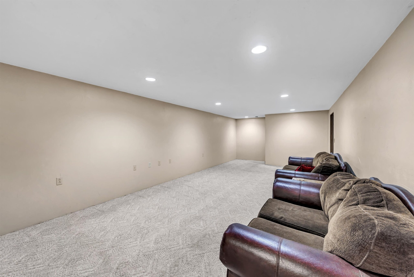
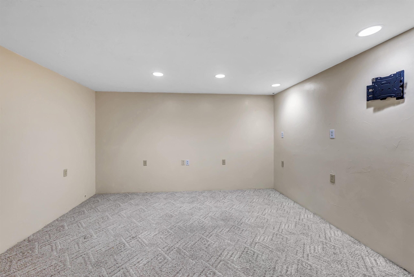
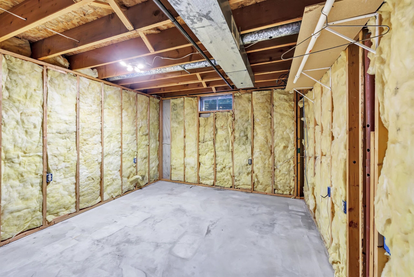
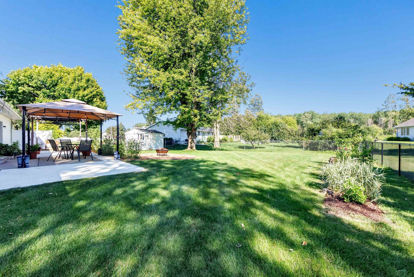
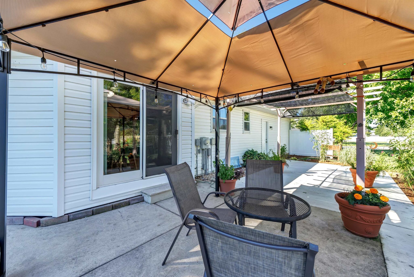
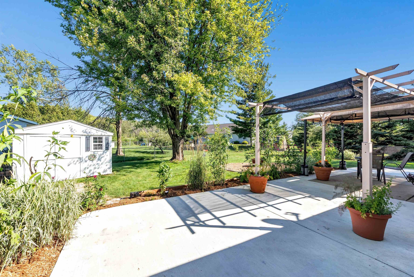
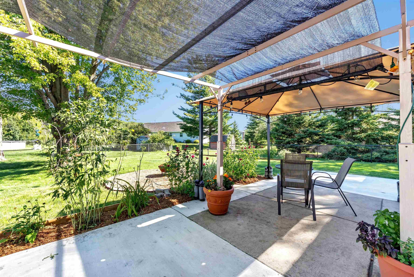
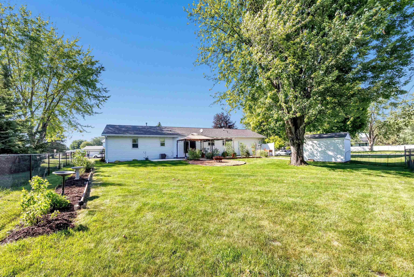
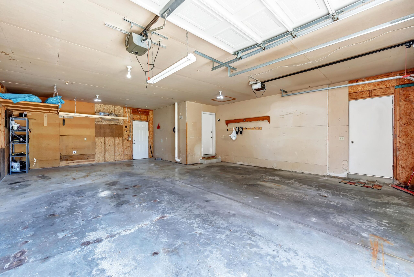
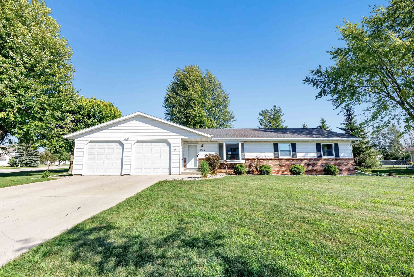
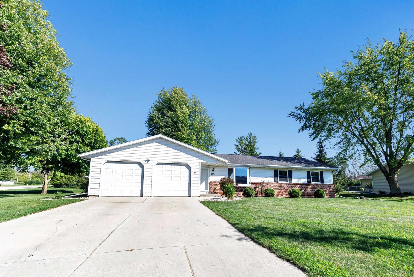
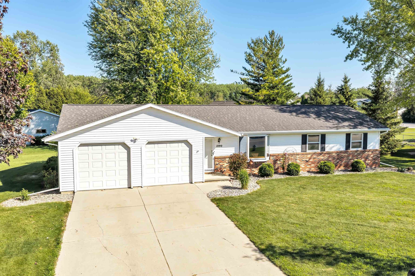
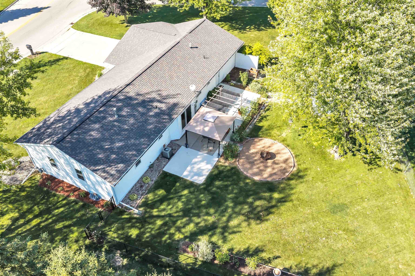
Welcome home to this beautifully maintained ranch in the Village of Howard! Offering comfortable living inside and exceptional outdoor spaces, this home is ready for its next owner. The spacious kitchen and living areas provide an inviting layout, while the partially finished lower level offers additional living space with a bathroom stubbed and ready for future expansion. Outside, enjoy a beautifully landscaped yard featuring a generous 40' x 12' patio, enjoy entertaining, relaxing, or summer cookouts, along with a cozy firepit for evenings with family and friends. Car enthusiasts, hobbyists, and those needing extra storage will appreciate the impressive 32' x 24' extra-deep attached garage, complete with 8-foot overhead doors and a 220-volt electrical outlet.
Inclusions:
Refrigerator, Stove/Oven, Dishwasher, Washer, Dryer, Lower Freezer
Exclusions:
Seller's Personal Property
Get a detailed Home Value Estimate Based on Current Market Trends/Get a Detailed Estimate Based on Current Market Conditions Impacting Your Home's Value
 |1
|1 |1424 sqft
Adashun Jones, Inc.
Provided by: Think Hallmark Real Estate
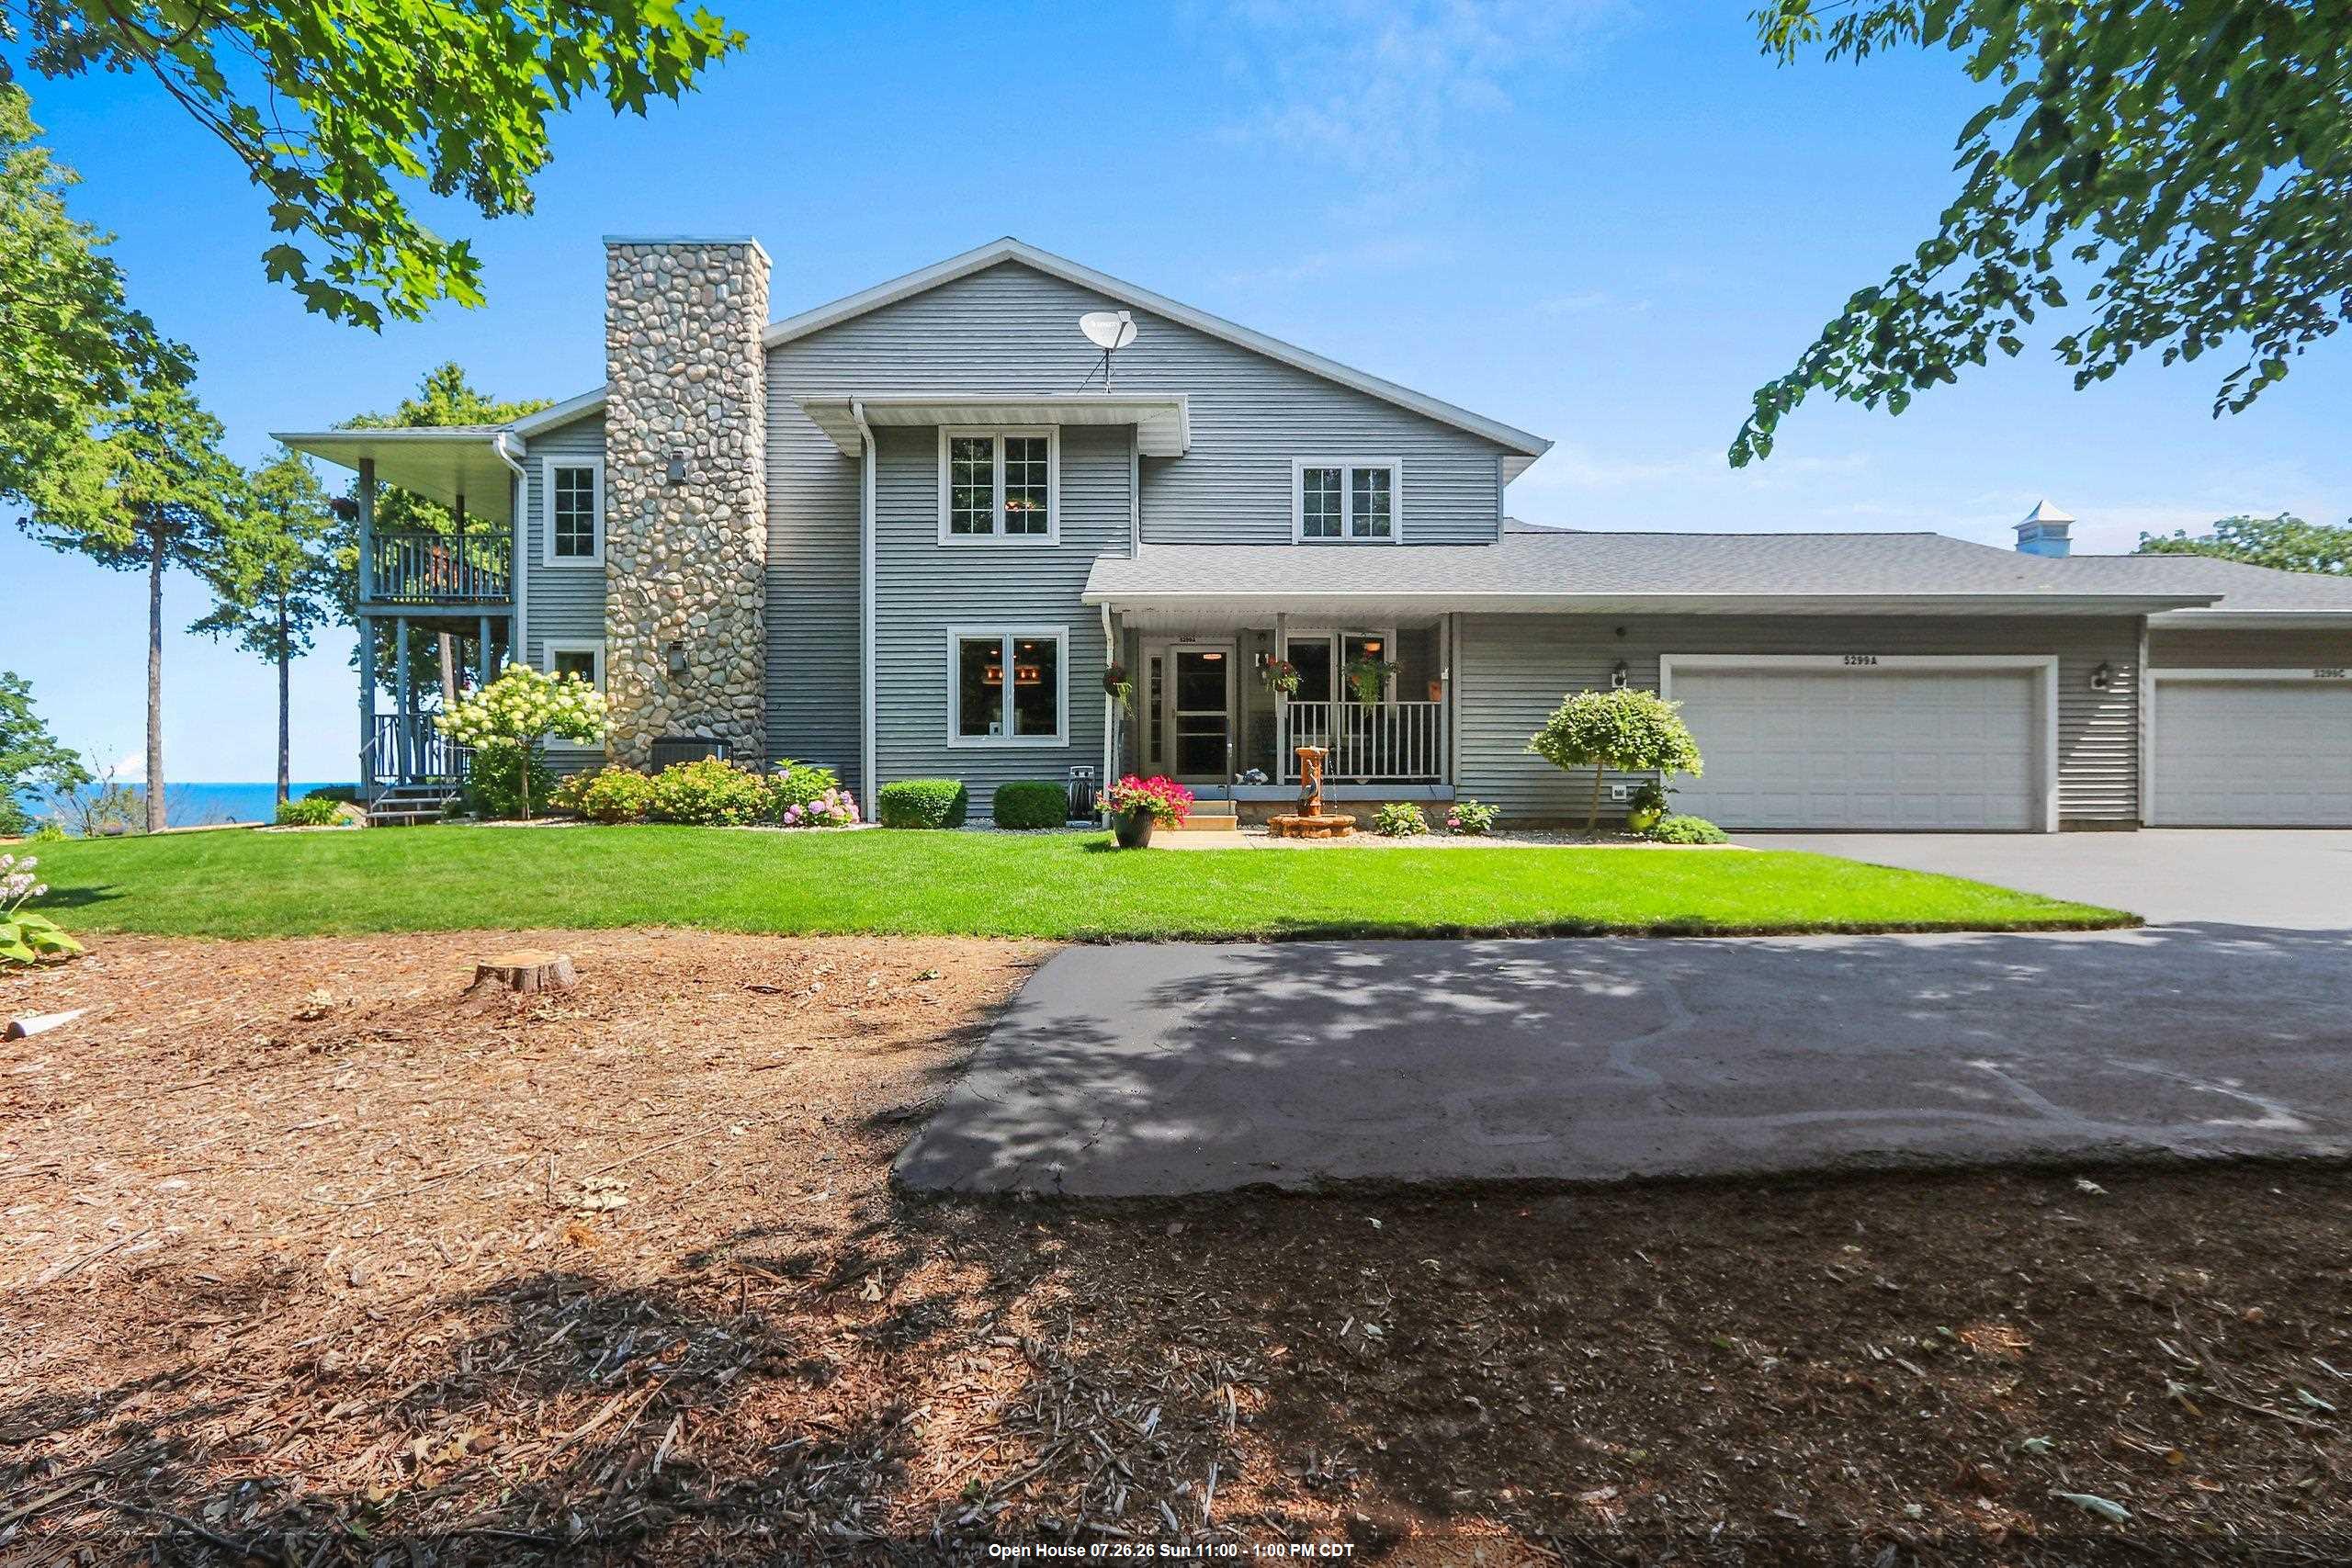 |2|1670 sqft
Adashun Jones, Inc.
Provided by: Century 21 In Good Company
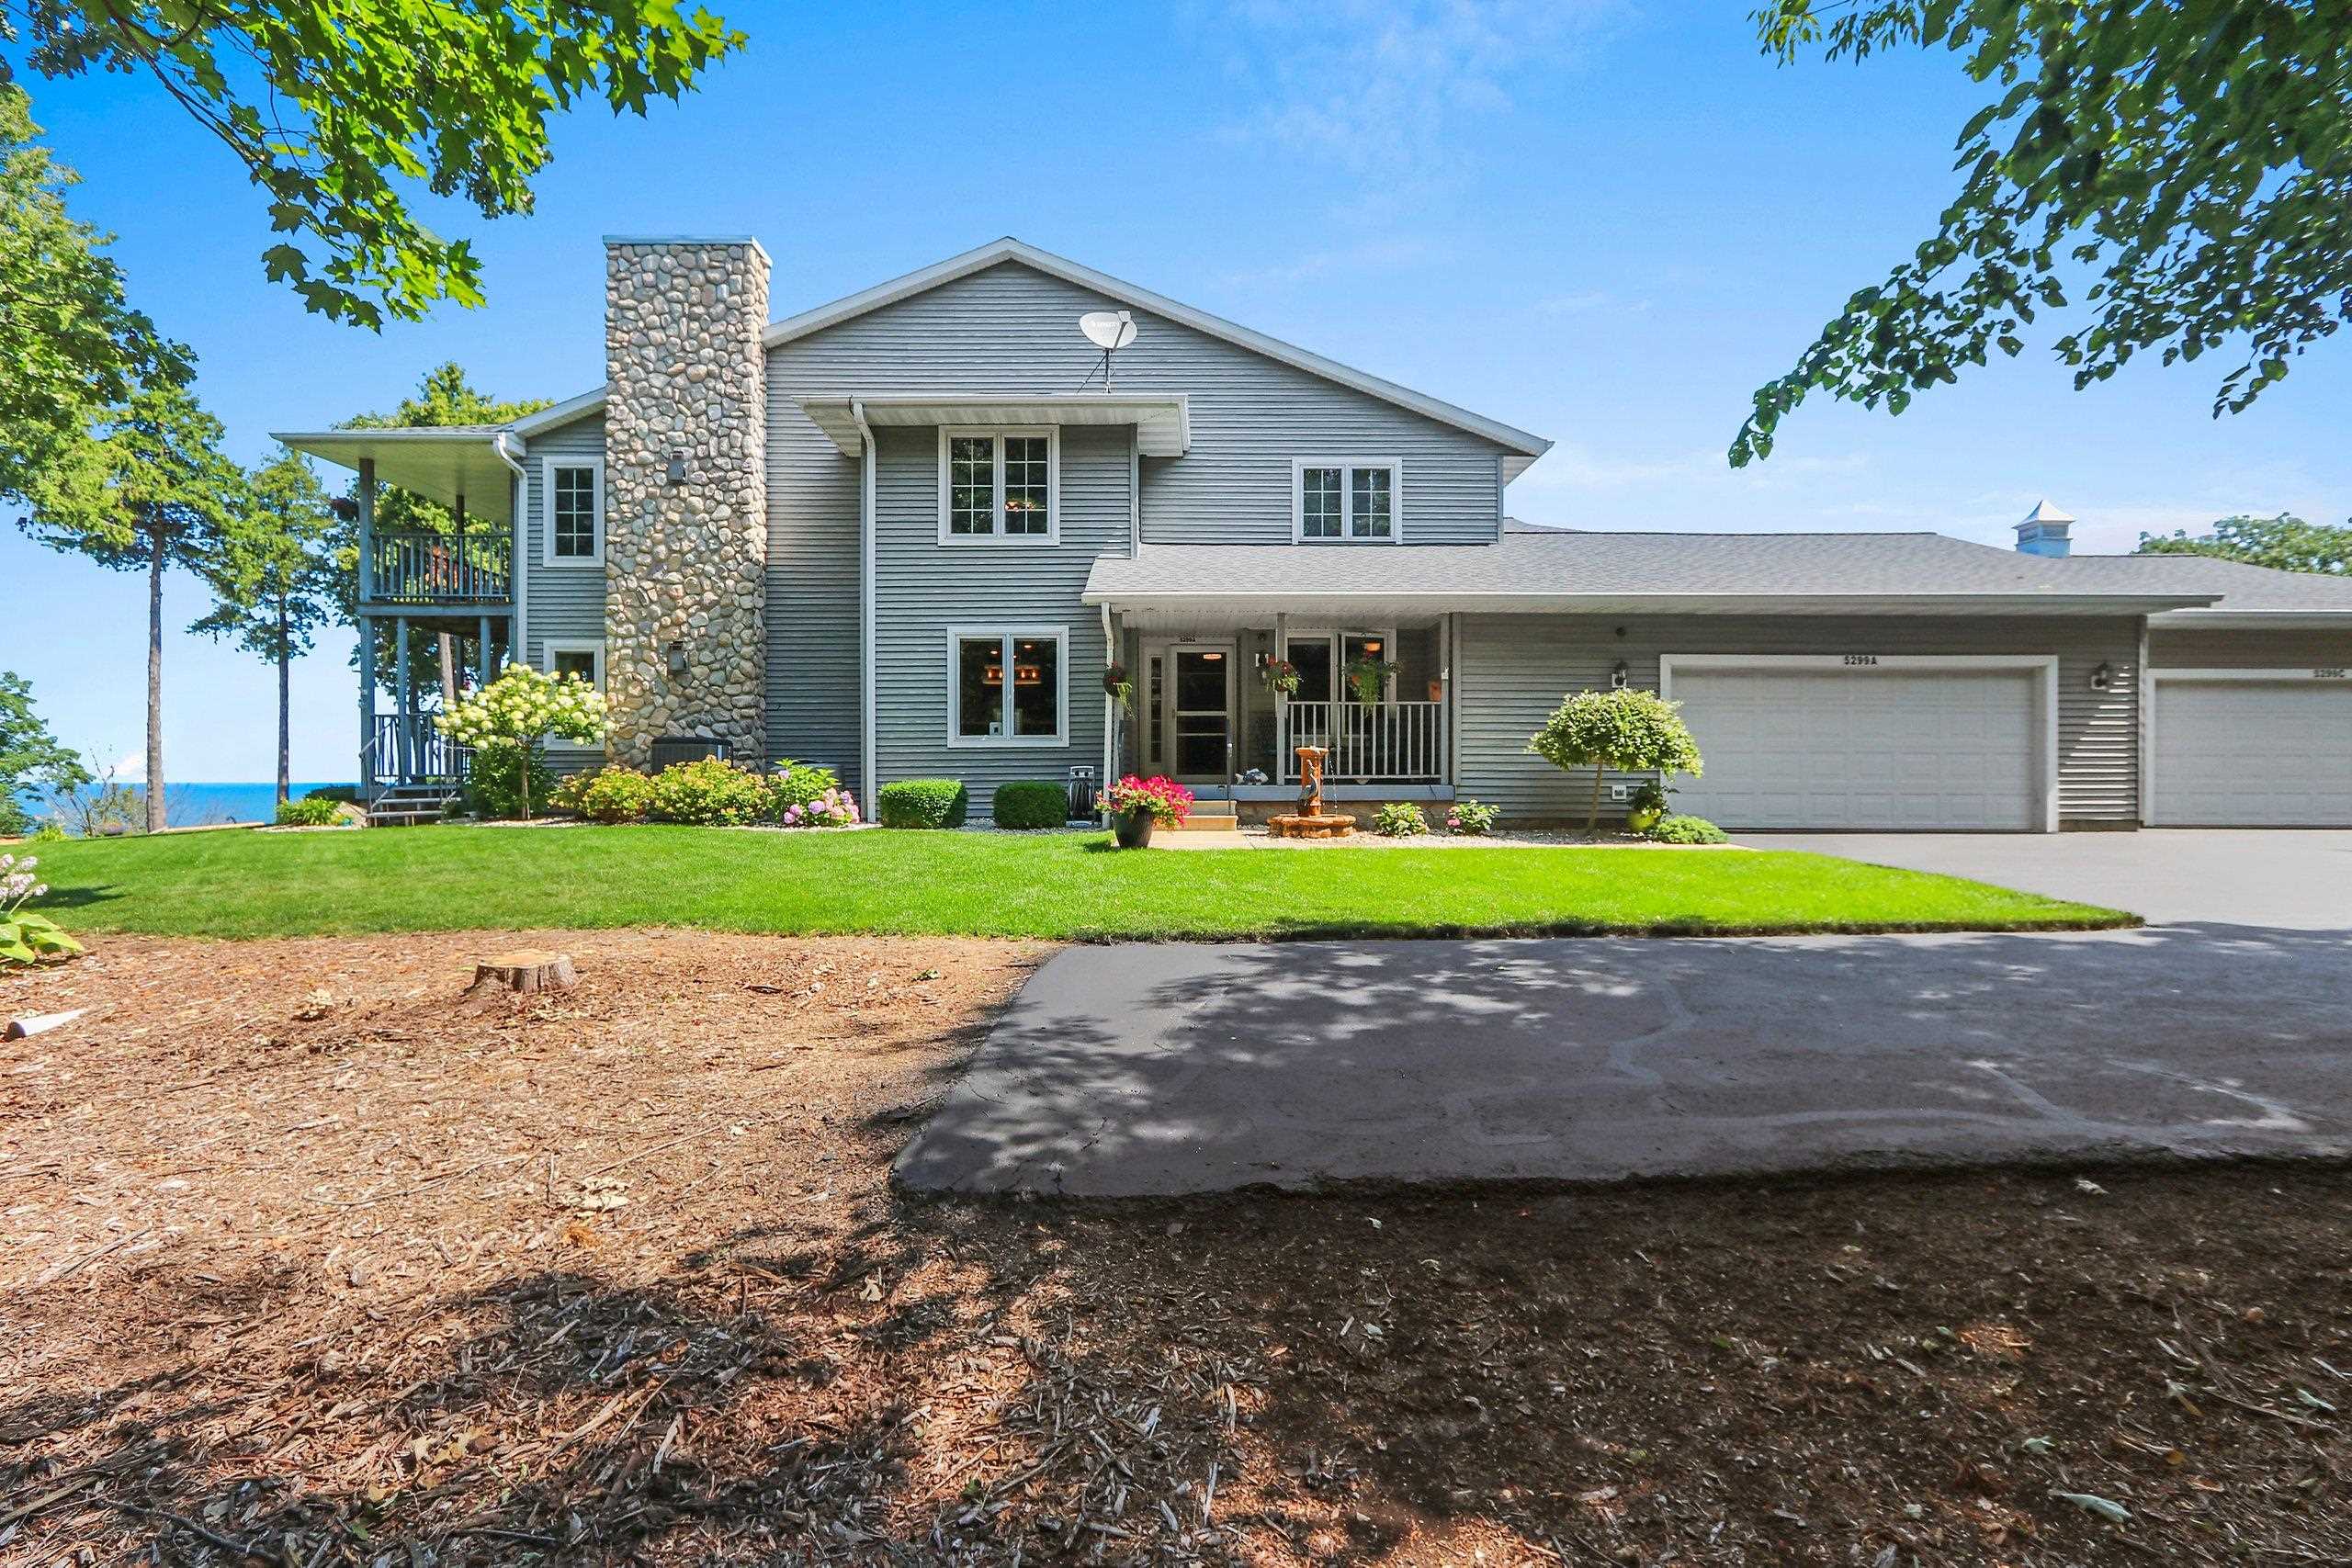 |2|1670 sqft
Adashun Jones, Inc.
Provided by: Century 21 In Good Company
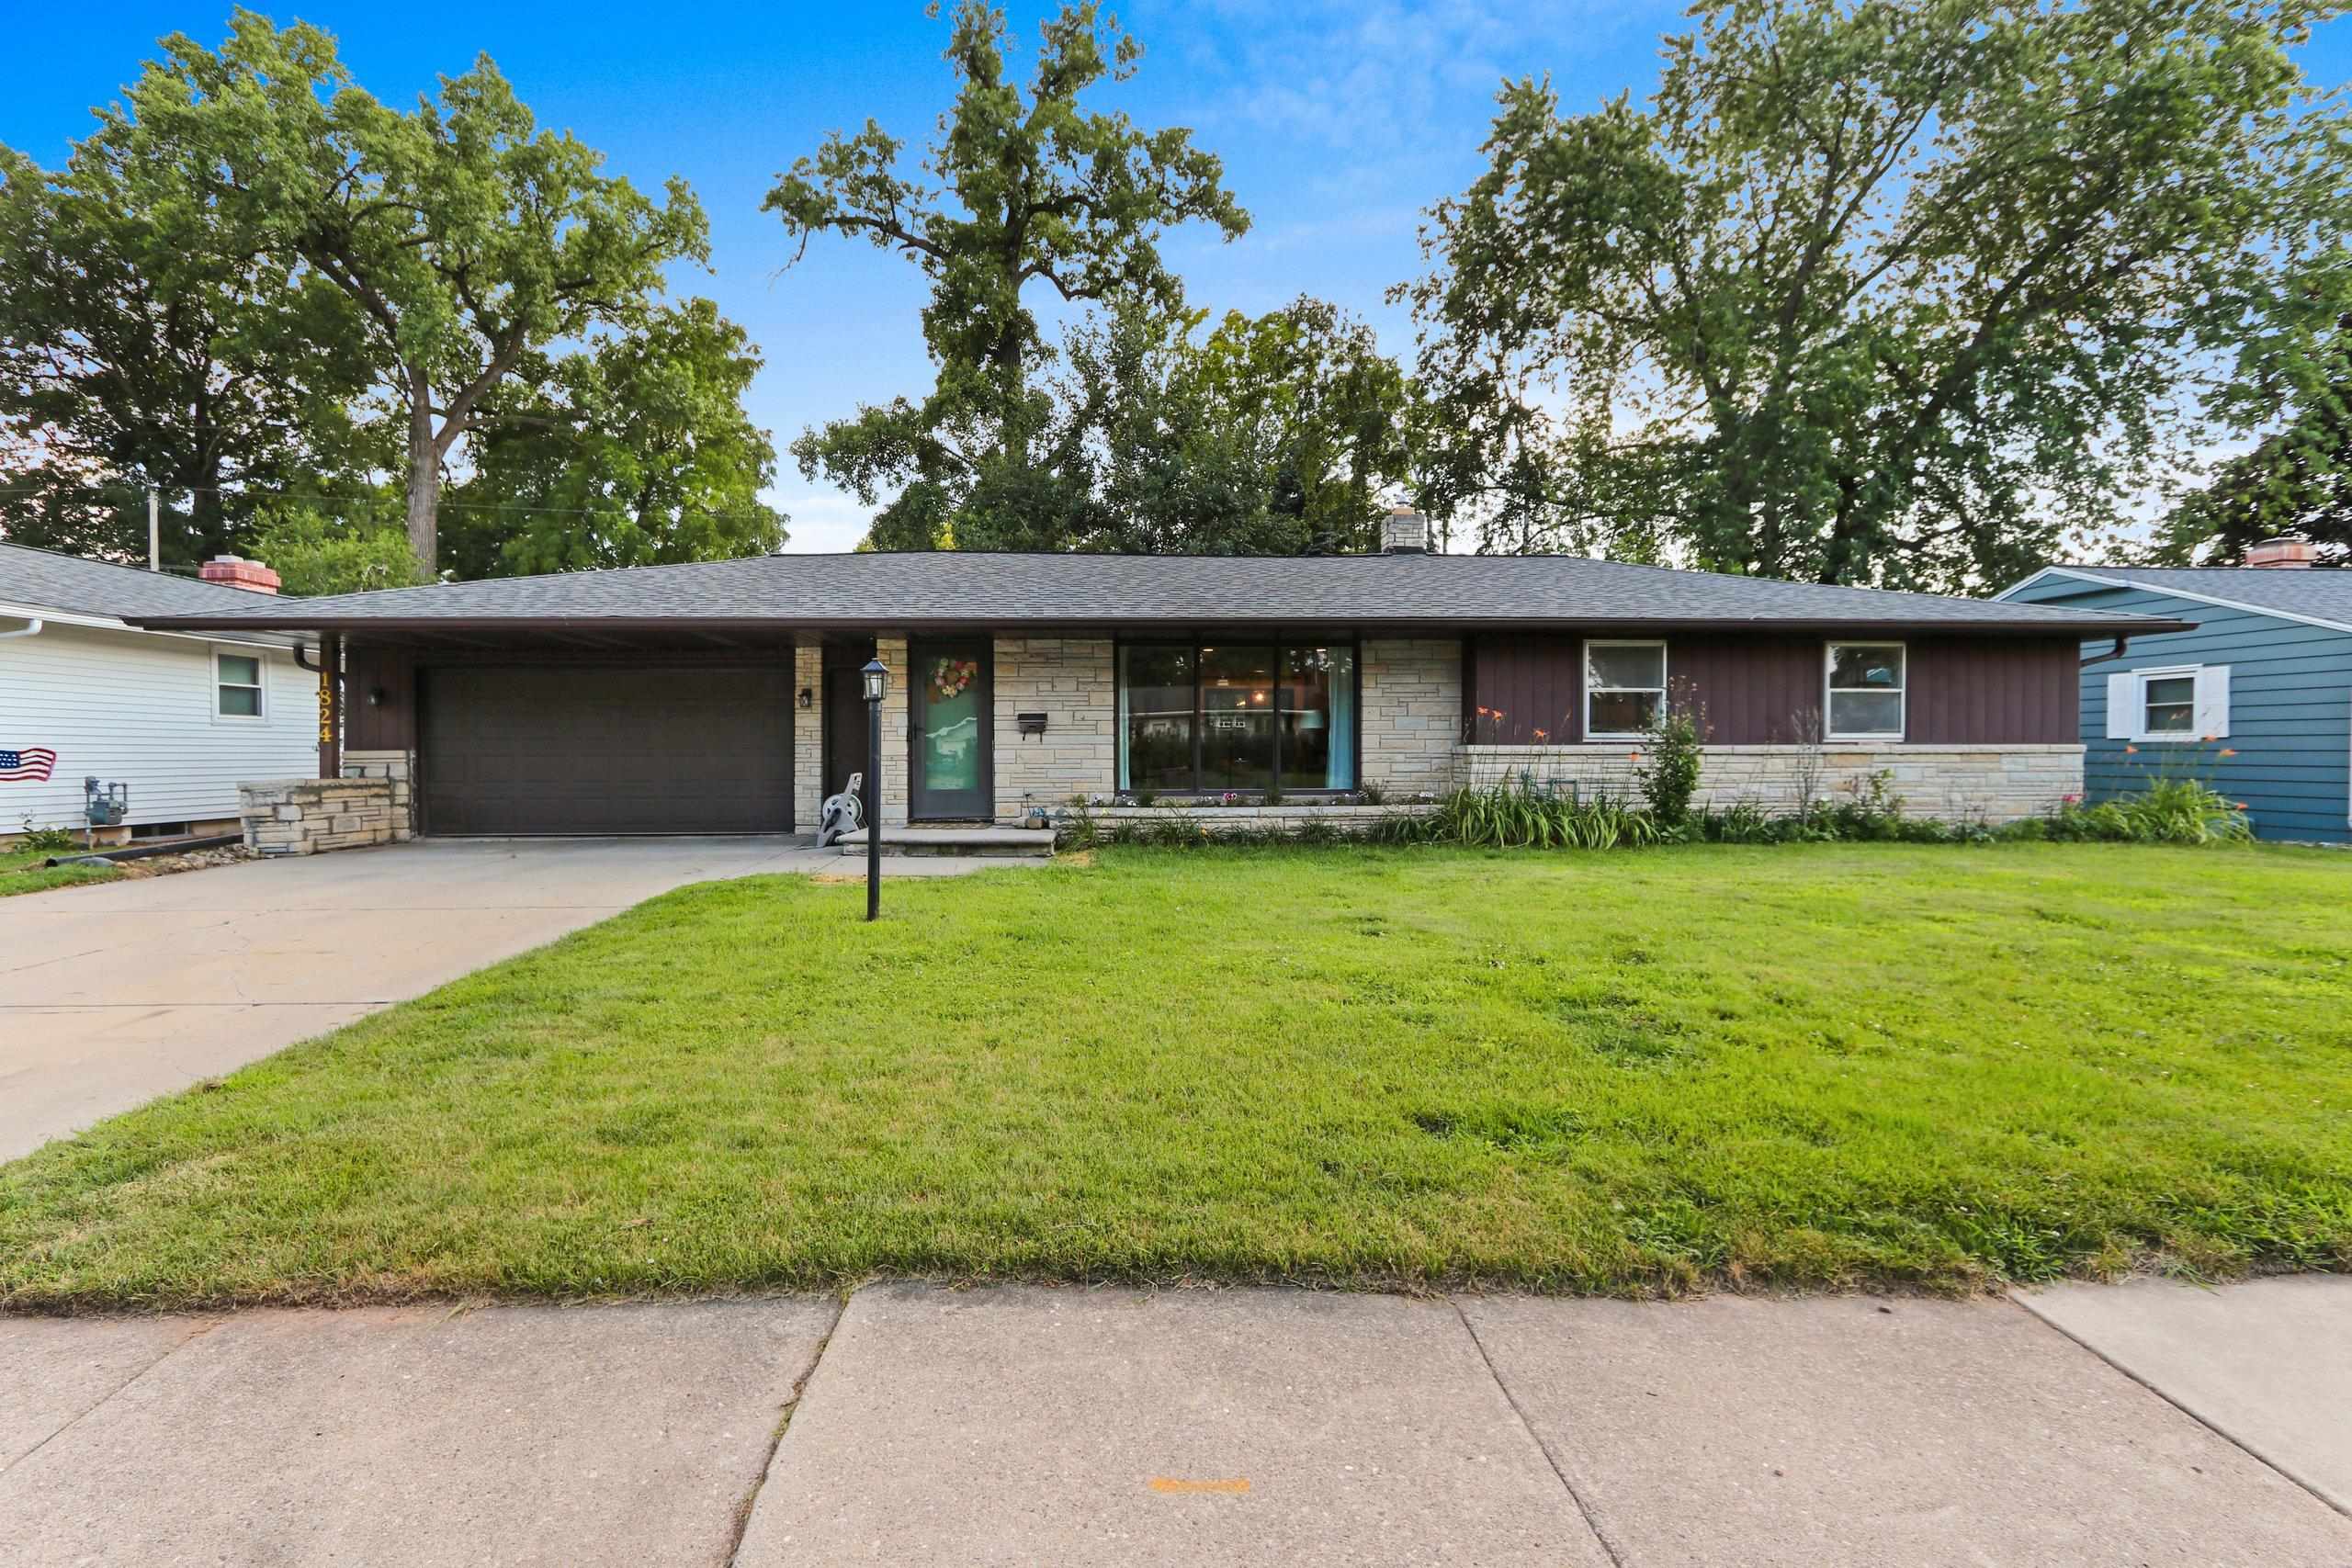 |1|1866 sqft
Adashun Jones, Inc.
Provided by: Micoley.Com LLC
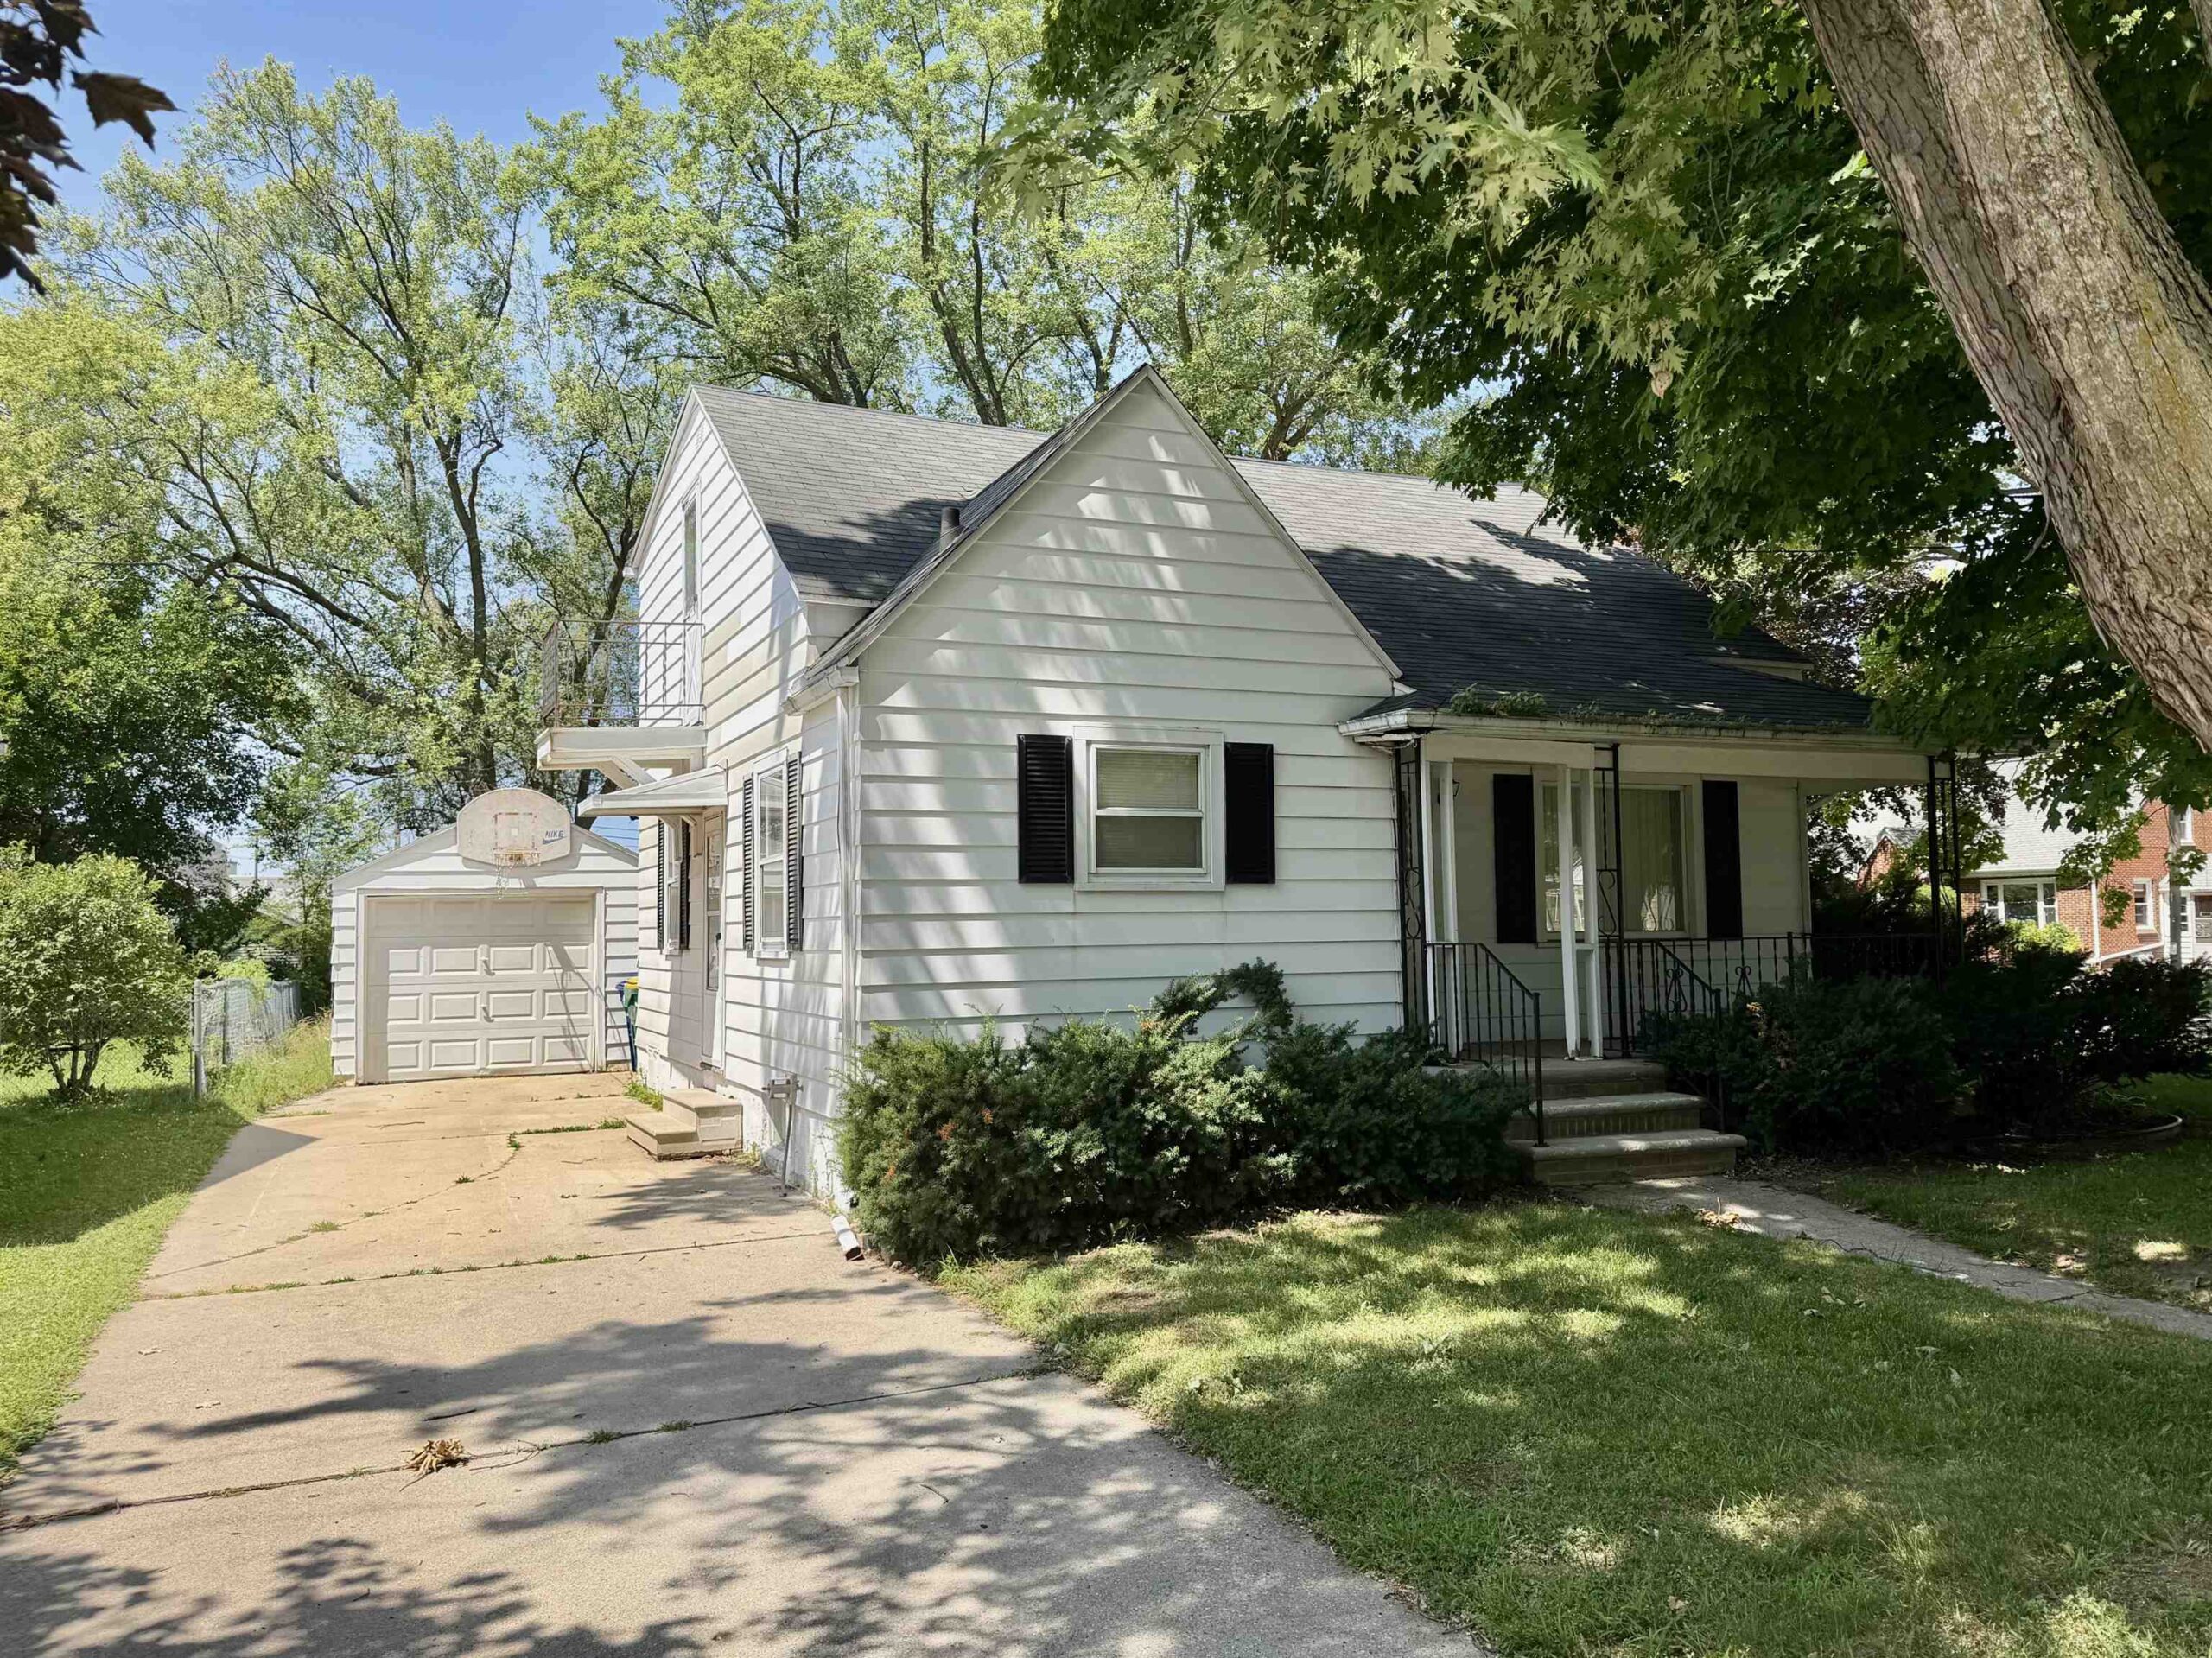 |2|1632 sqft
Adashun Jones, Inc.
Provided by: Shorewest, Realtors
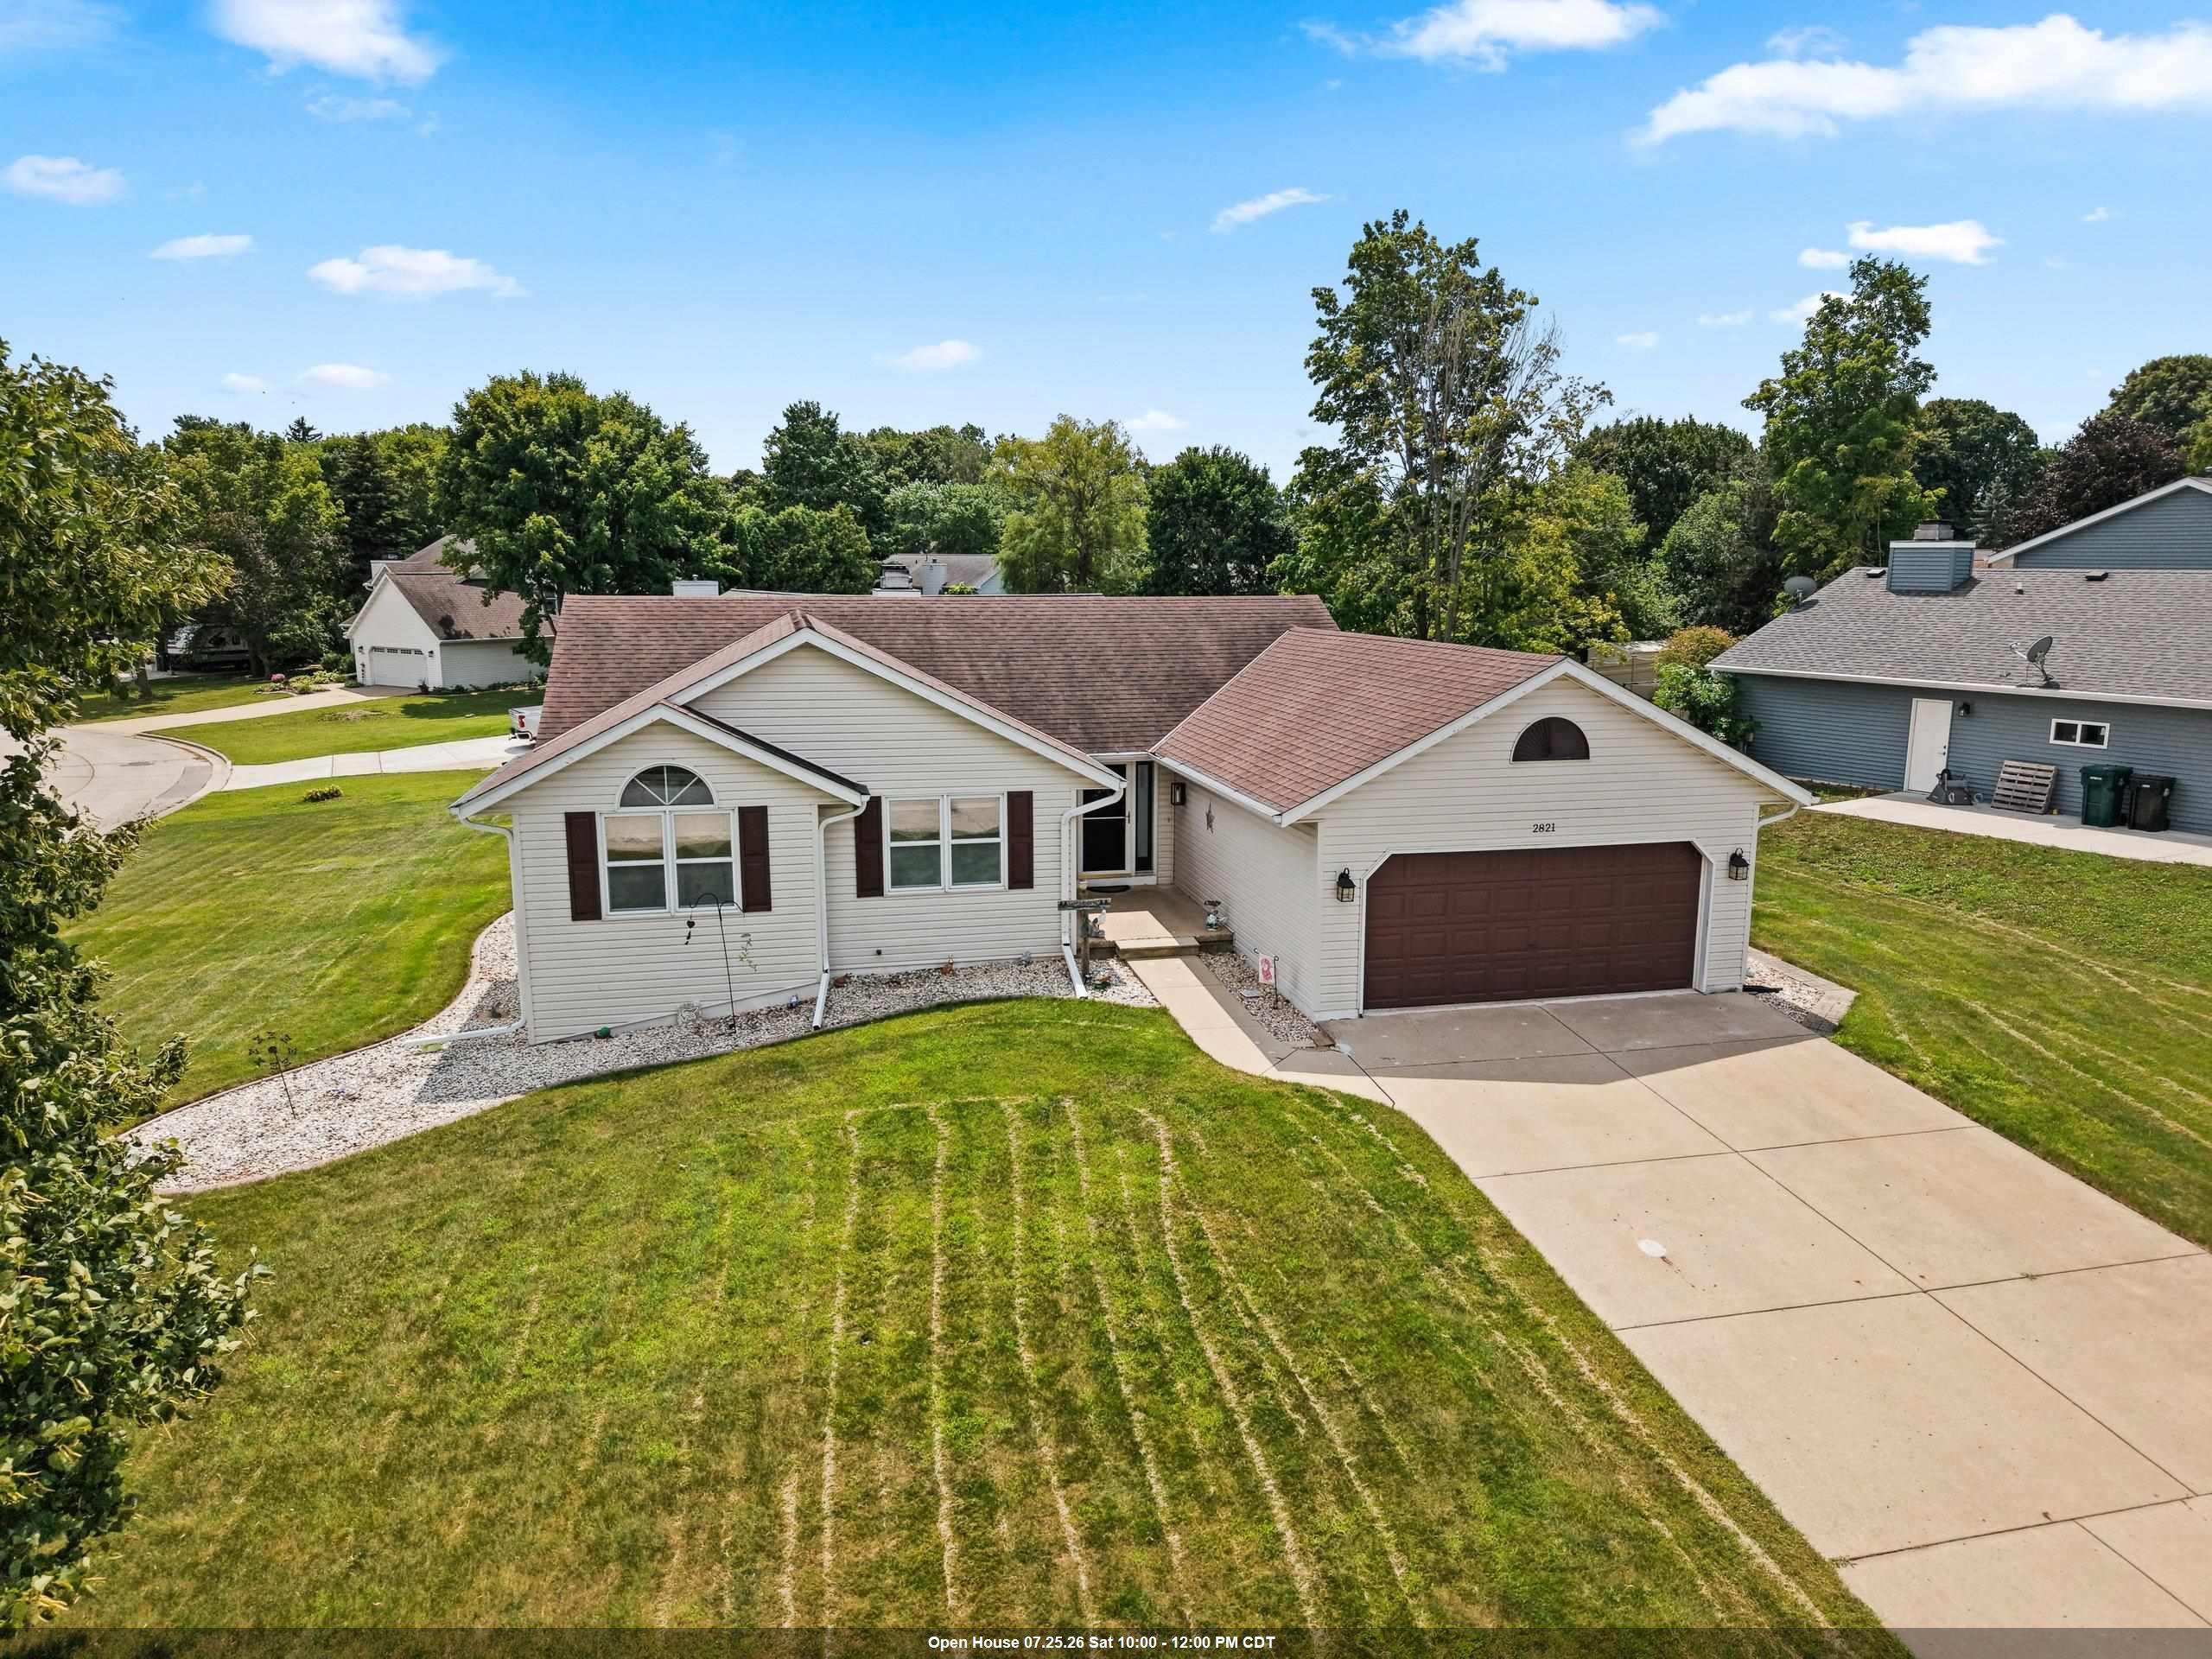 |2|1620 sqft
Adashun Jones, Inc.
Provided by: Keller Williams Green Bay
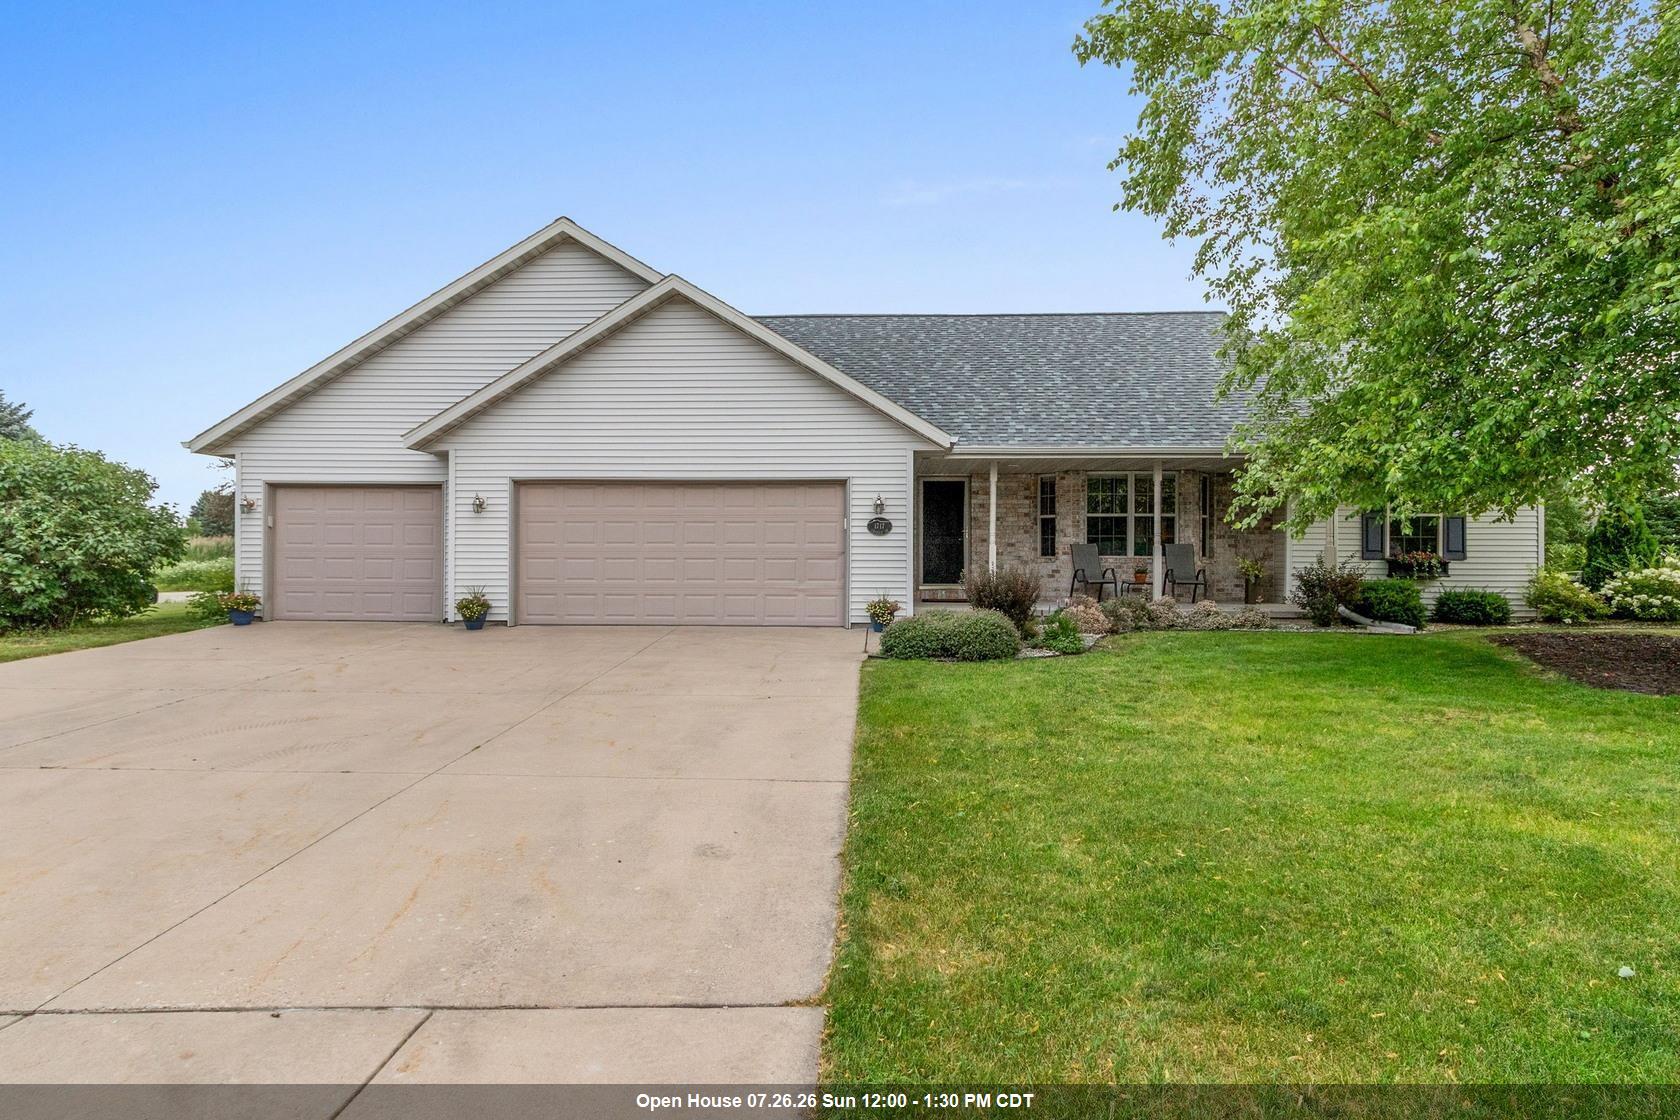 |3|1741 sqft
Adashun Jones, Inc.
Provided by: Mark D Olejniczak Realty, Inc.
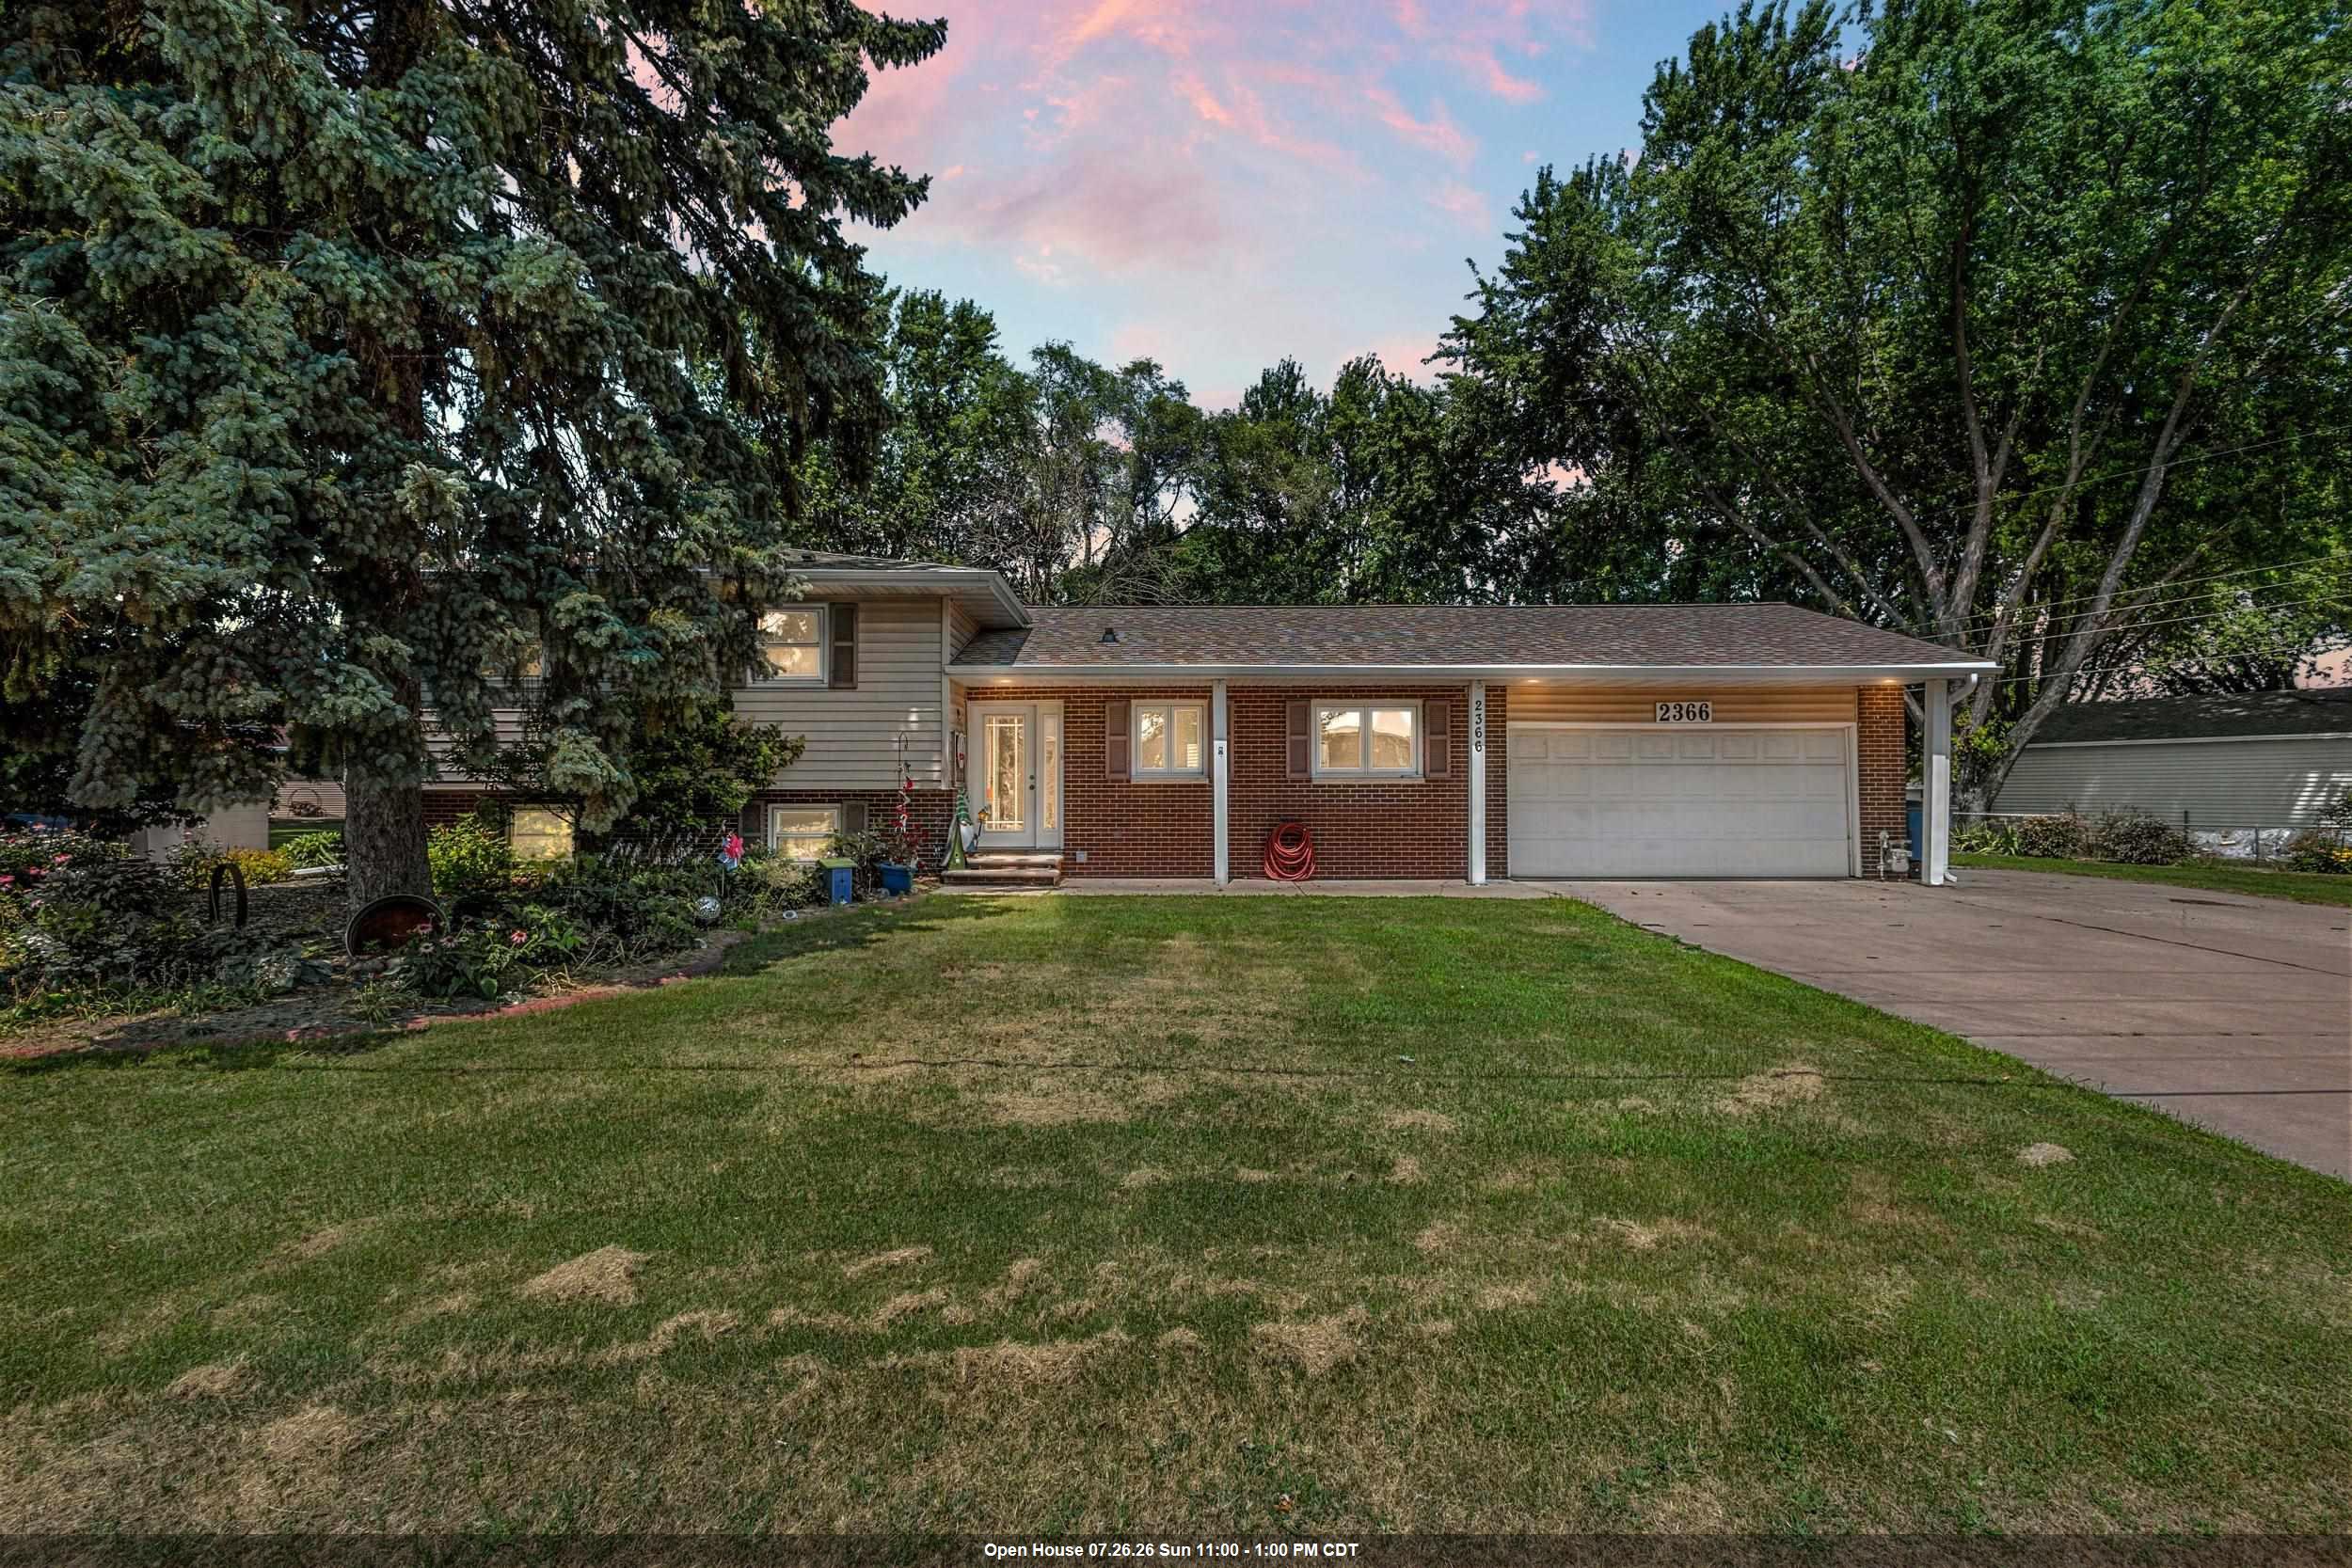 |3|1964 sqft
Adashun Jones, Inc.
Provided by: Century 21 Ace Realty
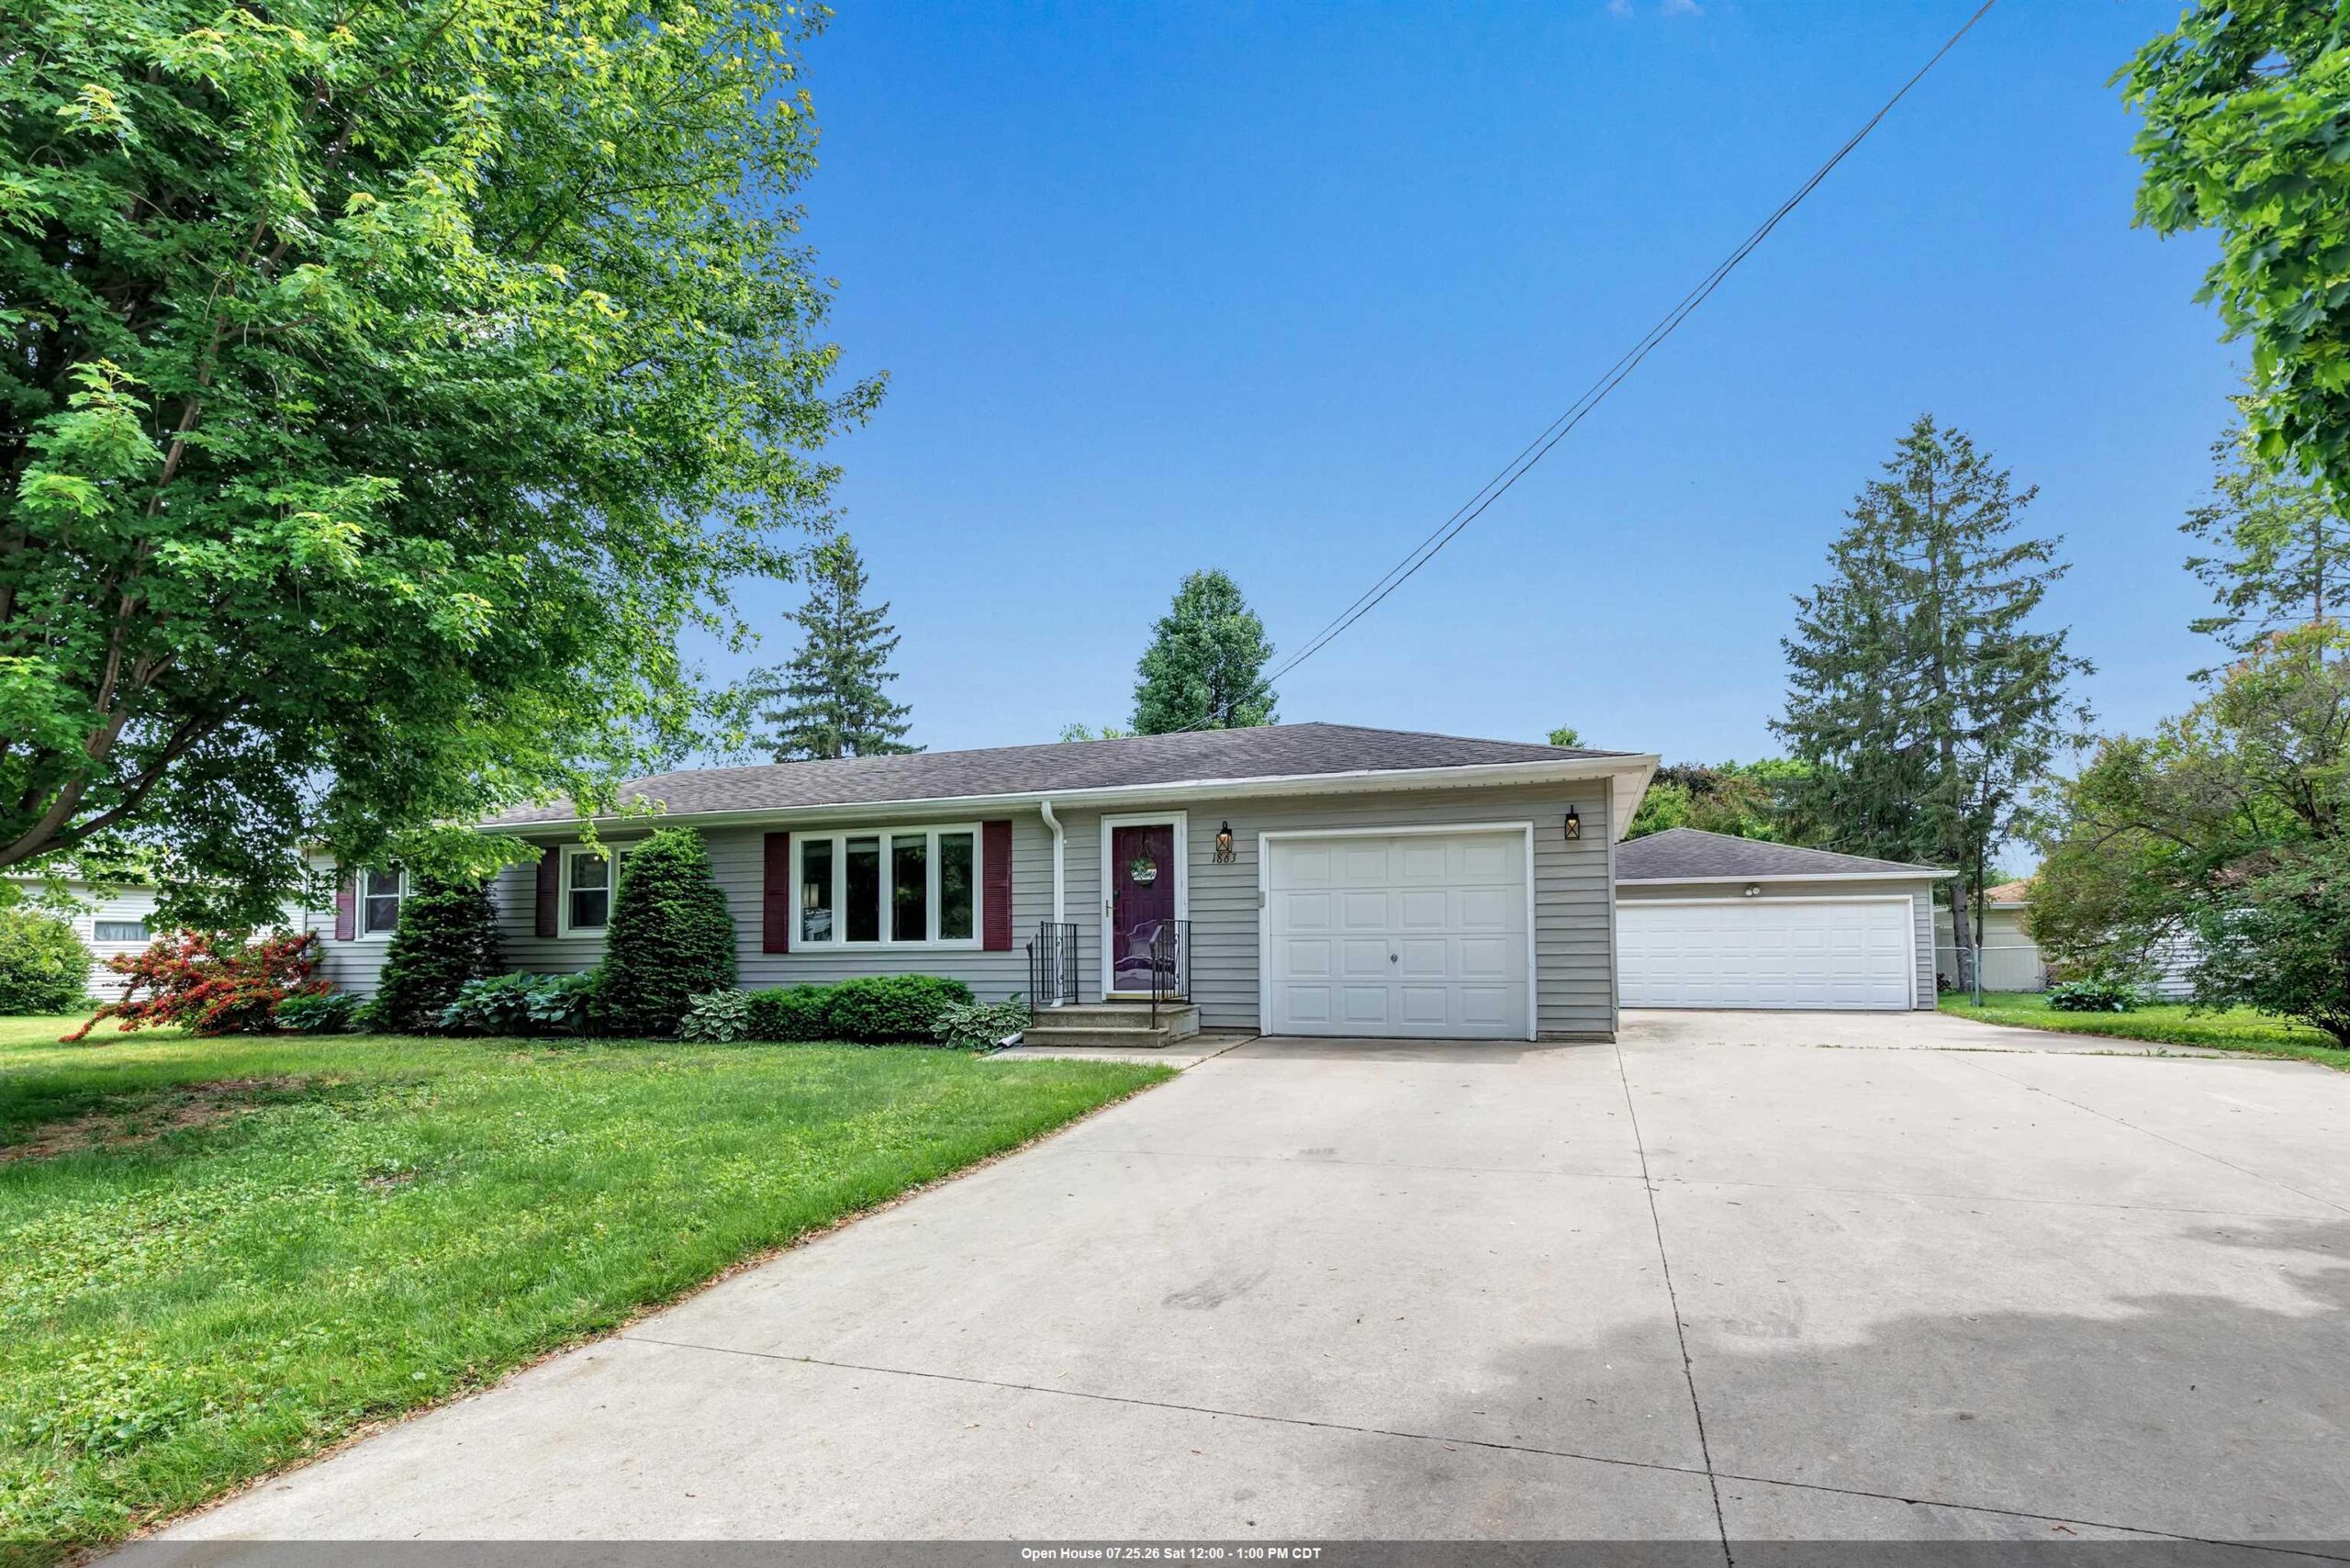 |1|1949 sqft
Adashun Jones, Inc.
Provided by: Keller Williams Green Bay
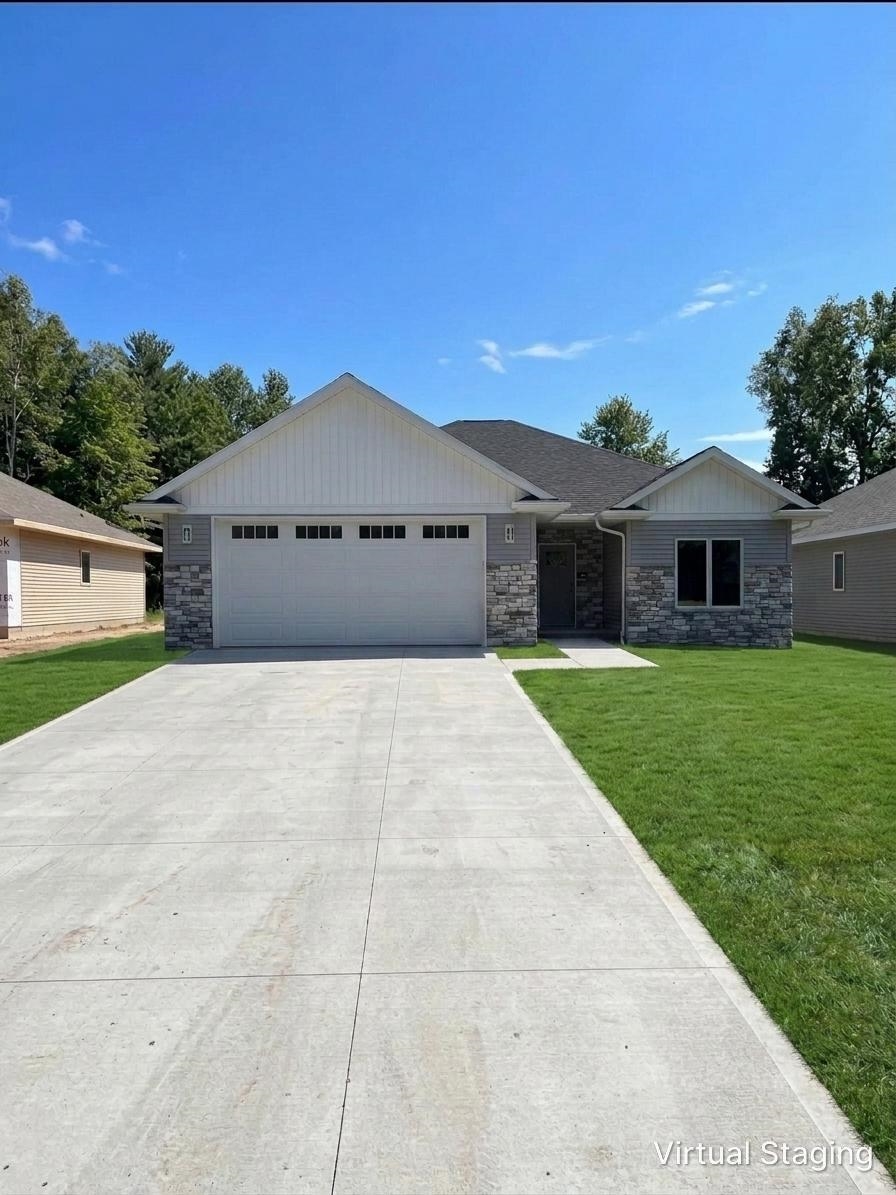 |2|1509 sqft
Adashun Jones, Inc.
Provided by: Coldwell Banker Real Estate Group

 Share
Share
 Show more
 Spec Sheet