
 50
50  Return to listing
$949,900
3 Beds
4 Bath
2,377 Sq. Ft.
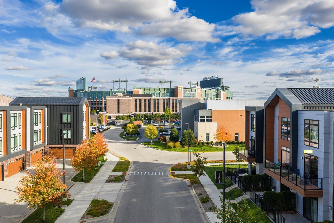
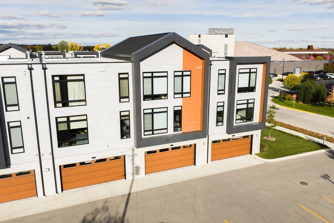
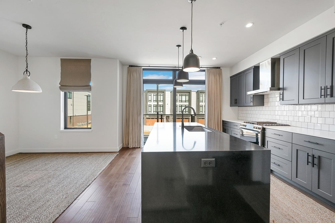
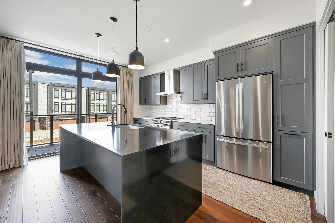
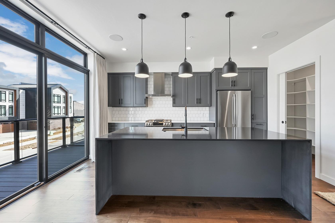
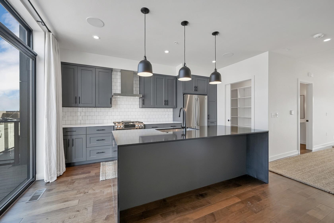
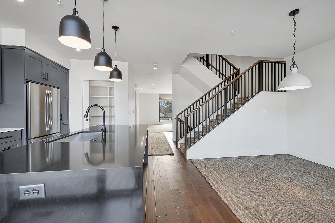
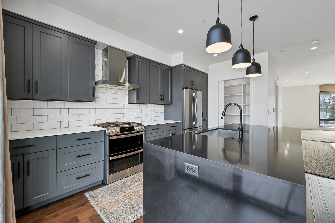
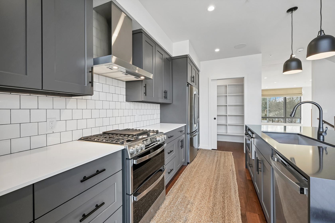
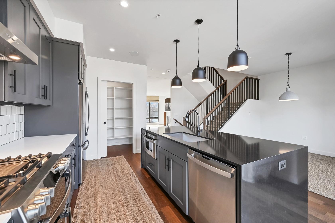
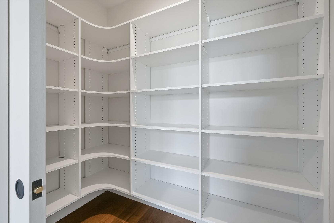
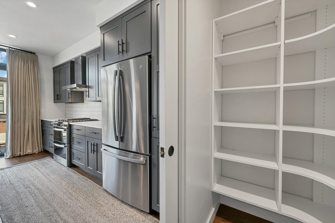
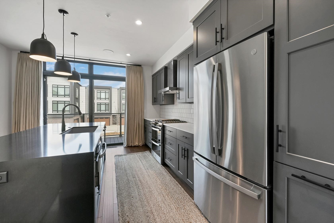
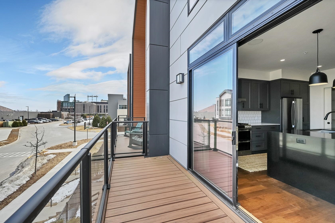
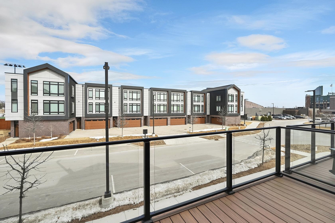
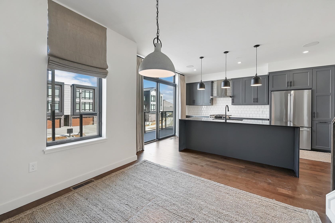
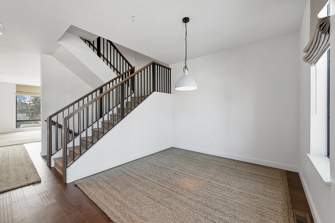
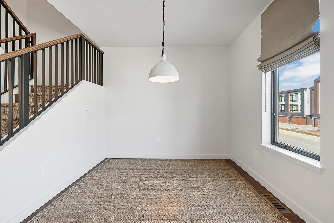
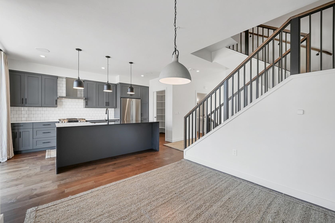
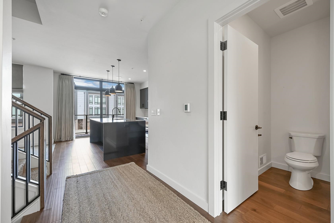
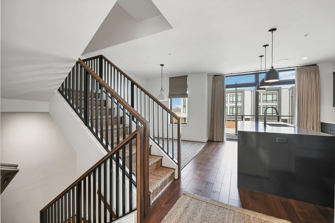
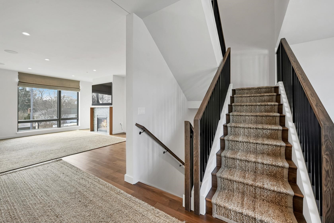
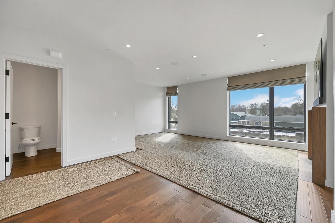
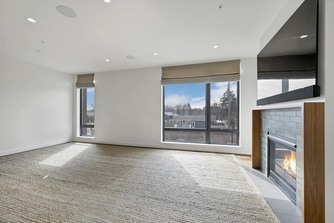
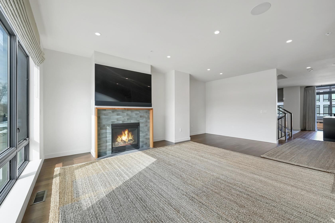
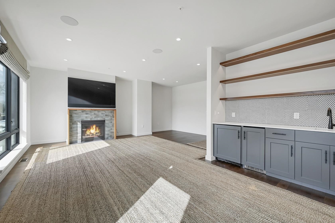
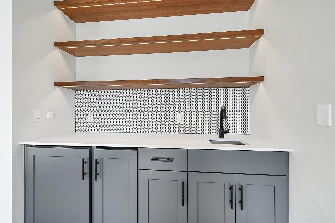
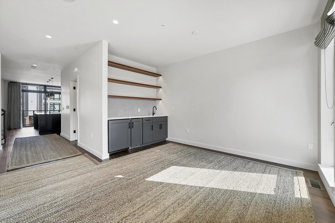
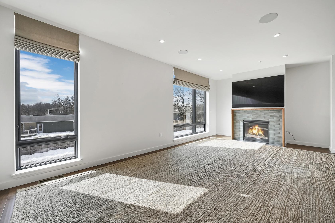
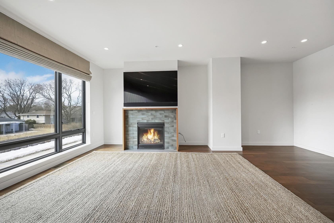
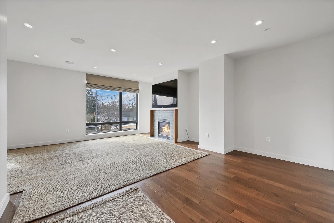
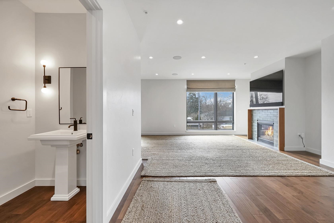
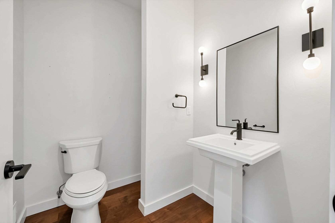
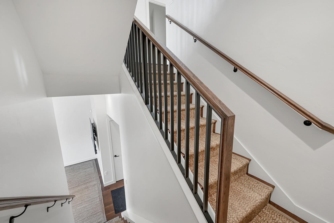
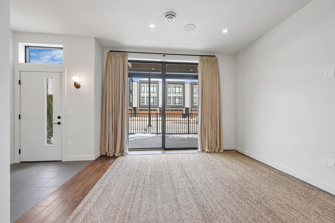
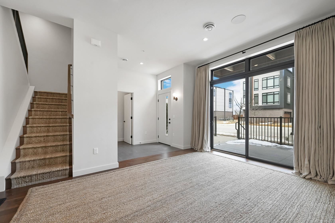
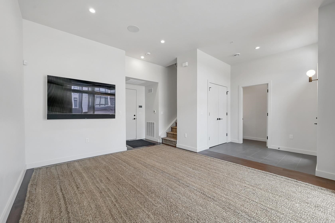
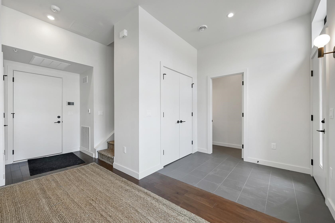
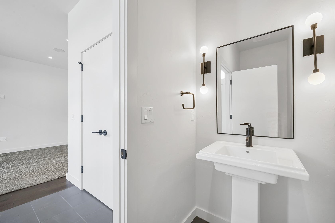
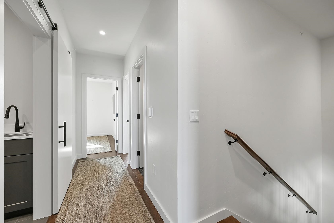
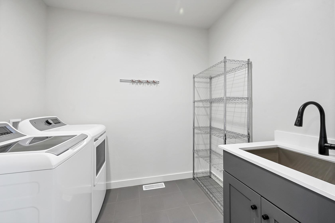
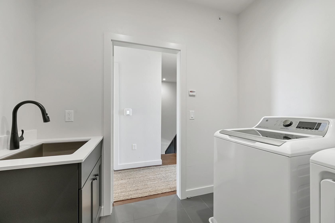
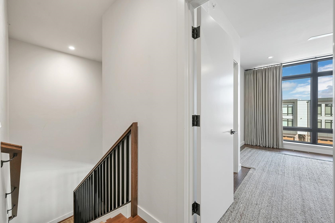
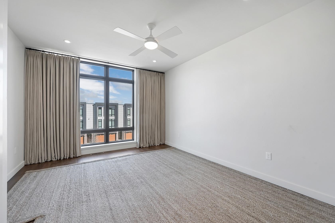
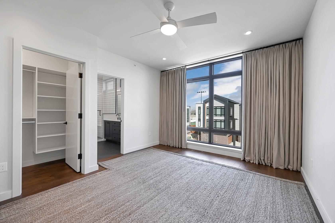
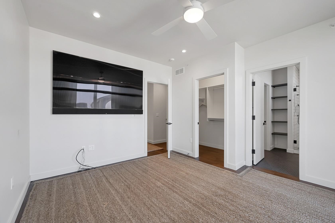
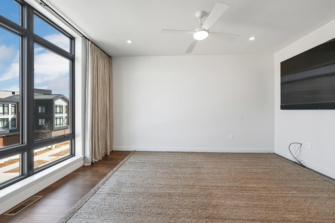
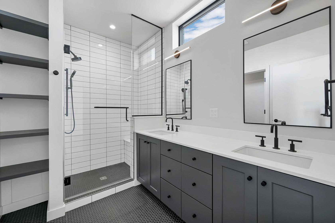
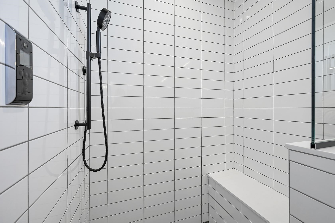
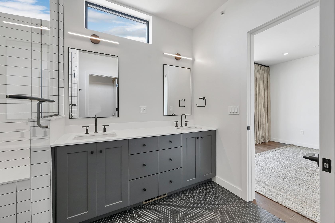
Own a front row seat to the action in your newly available Titletown Townhome! Enjoy the private balcony to listen to life outside 1265! Sleek, flexible layout appeals to all w/main lvl fam rm, great rm/den, optional dining nook w/butlers station. Panoramic views everywhere! Also, gourmet kitchen w/SubZero fridge, gas cooktop, walk-in pantry, granite/quartz countertops, custom tile work throughout. This unit offers high end AV system, speaker/amps included, smart TVs, custom rug/window treatments by prof interior design co, enjoy balcony to listen to life outside 1265! Add'l patio, attached 2.5 car garage (add'l parking available), primary suite w/Kohler w/in tile shower, upper laundry out of unit. Don't miss your chance to own a part of Packer history!
Inclusions:
Refrigerator, Cooktop, Dishwasher, Oven, Microwave, All rugs & runners, window treatments, AV system package
Exclusions:
Sellers Personal Property
Get a detailed Home Value Estimate Based on Current Market Trends/Get a Detailed Estimate Based on Current Market Conditions Impacting Your Home's Value
 |3
|3 |2232 sqft
Adashun Jones, Inc.
Provided by: Coldwell Banker Real Estate Group
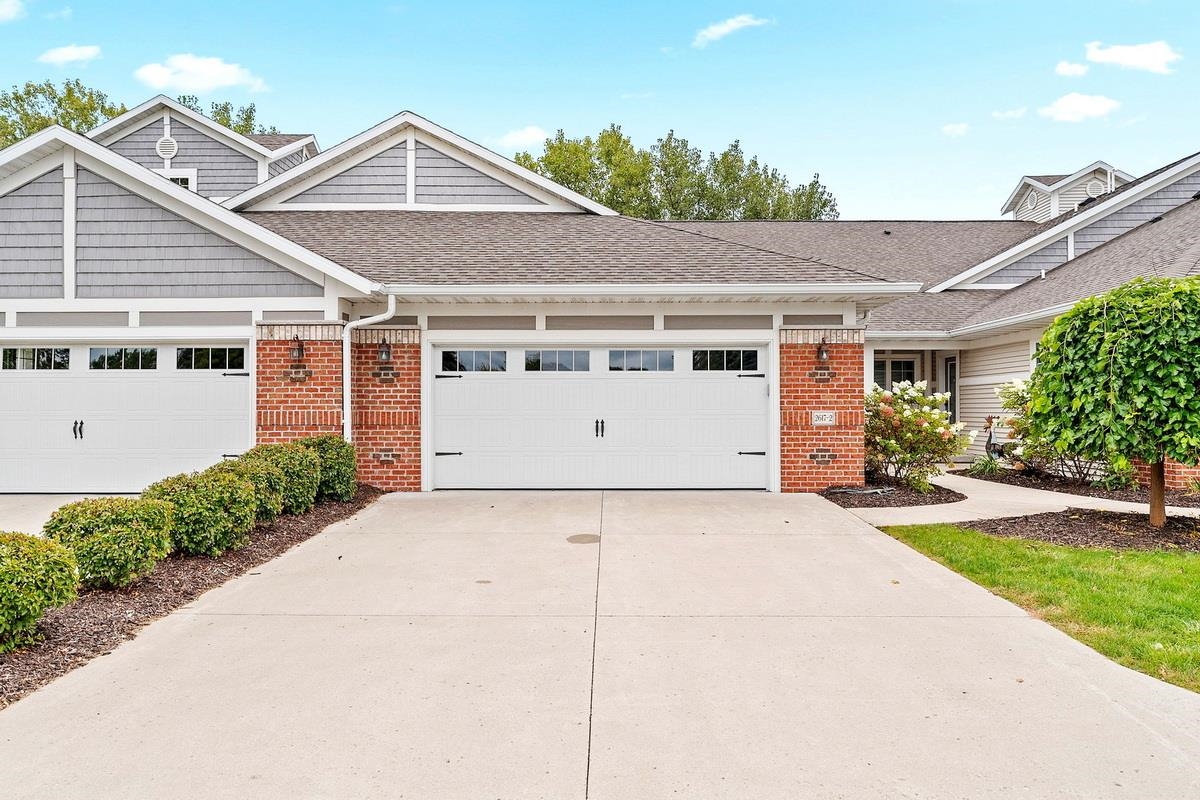 |3|2662 sqft
Adashun Jones, Inc.
Provided by: Mark D Olejniczak Realty, Inc.
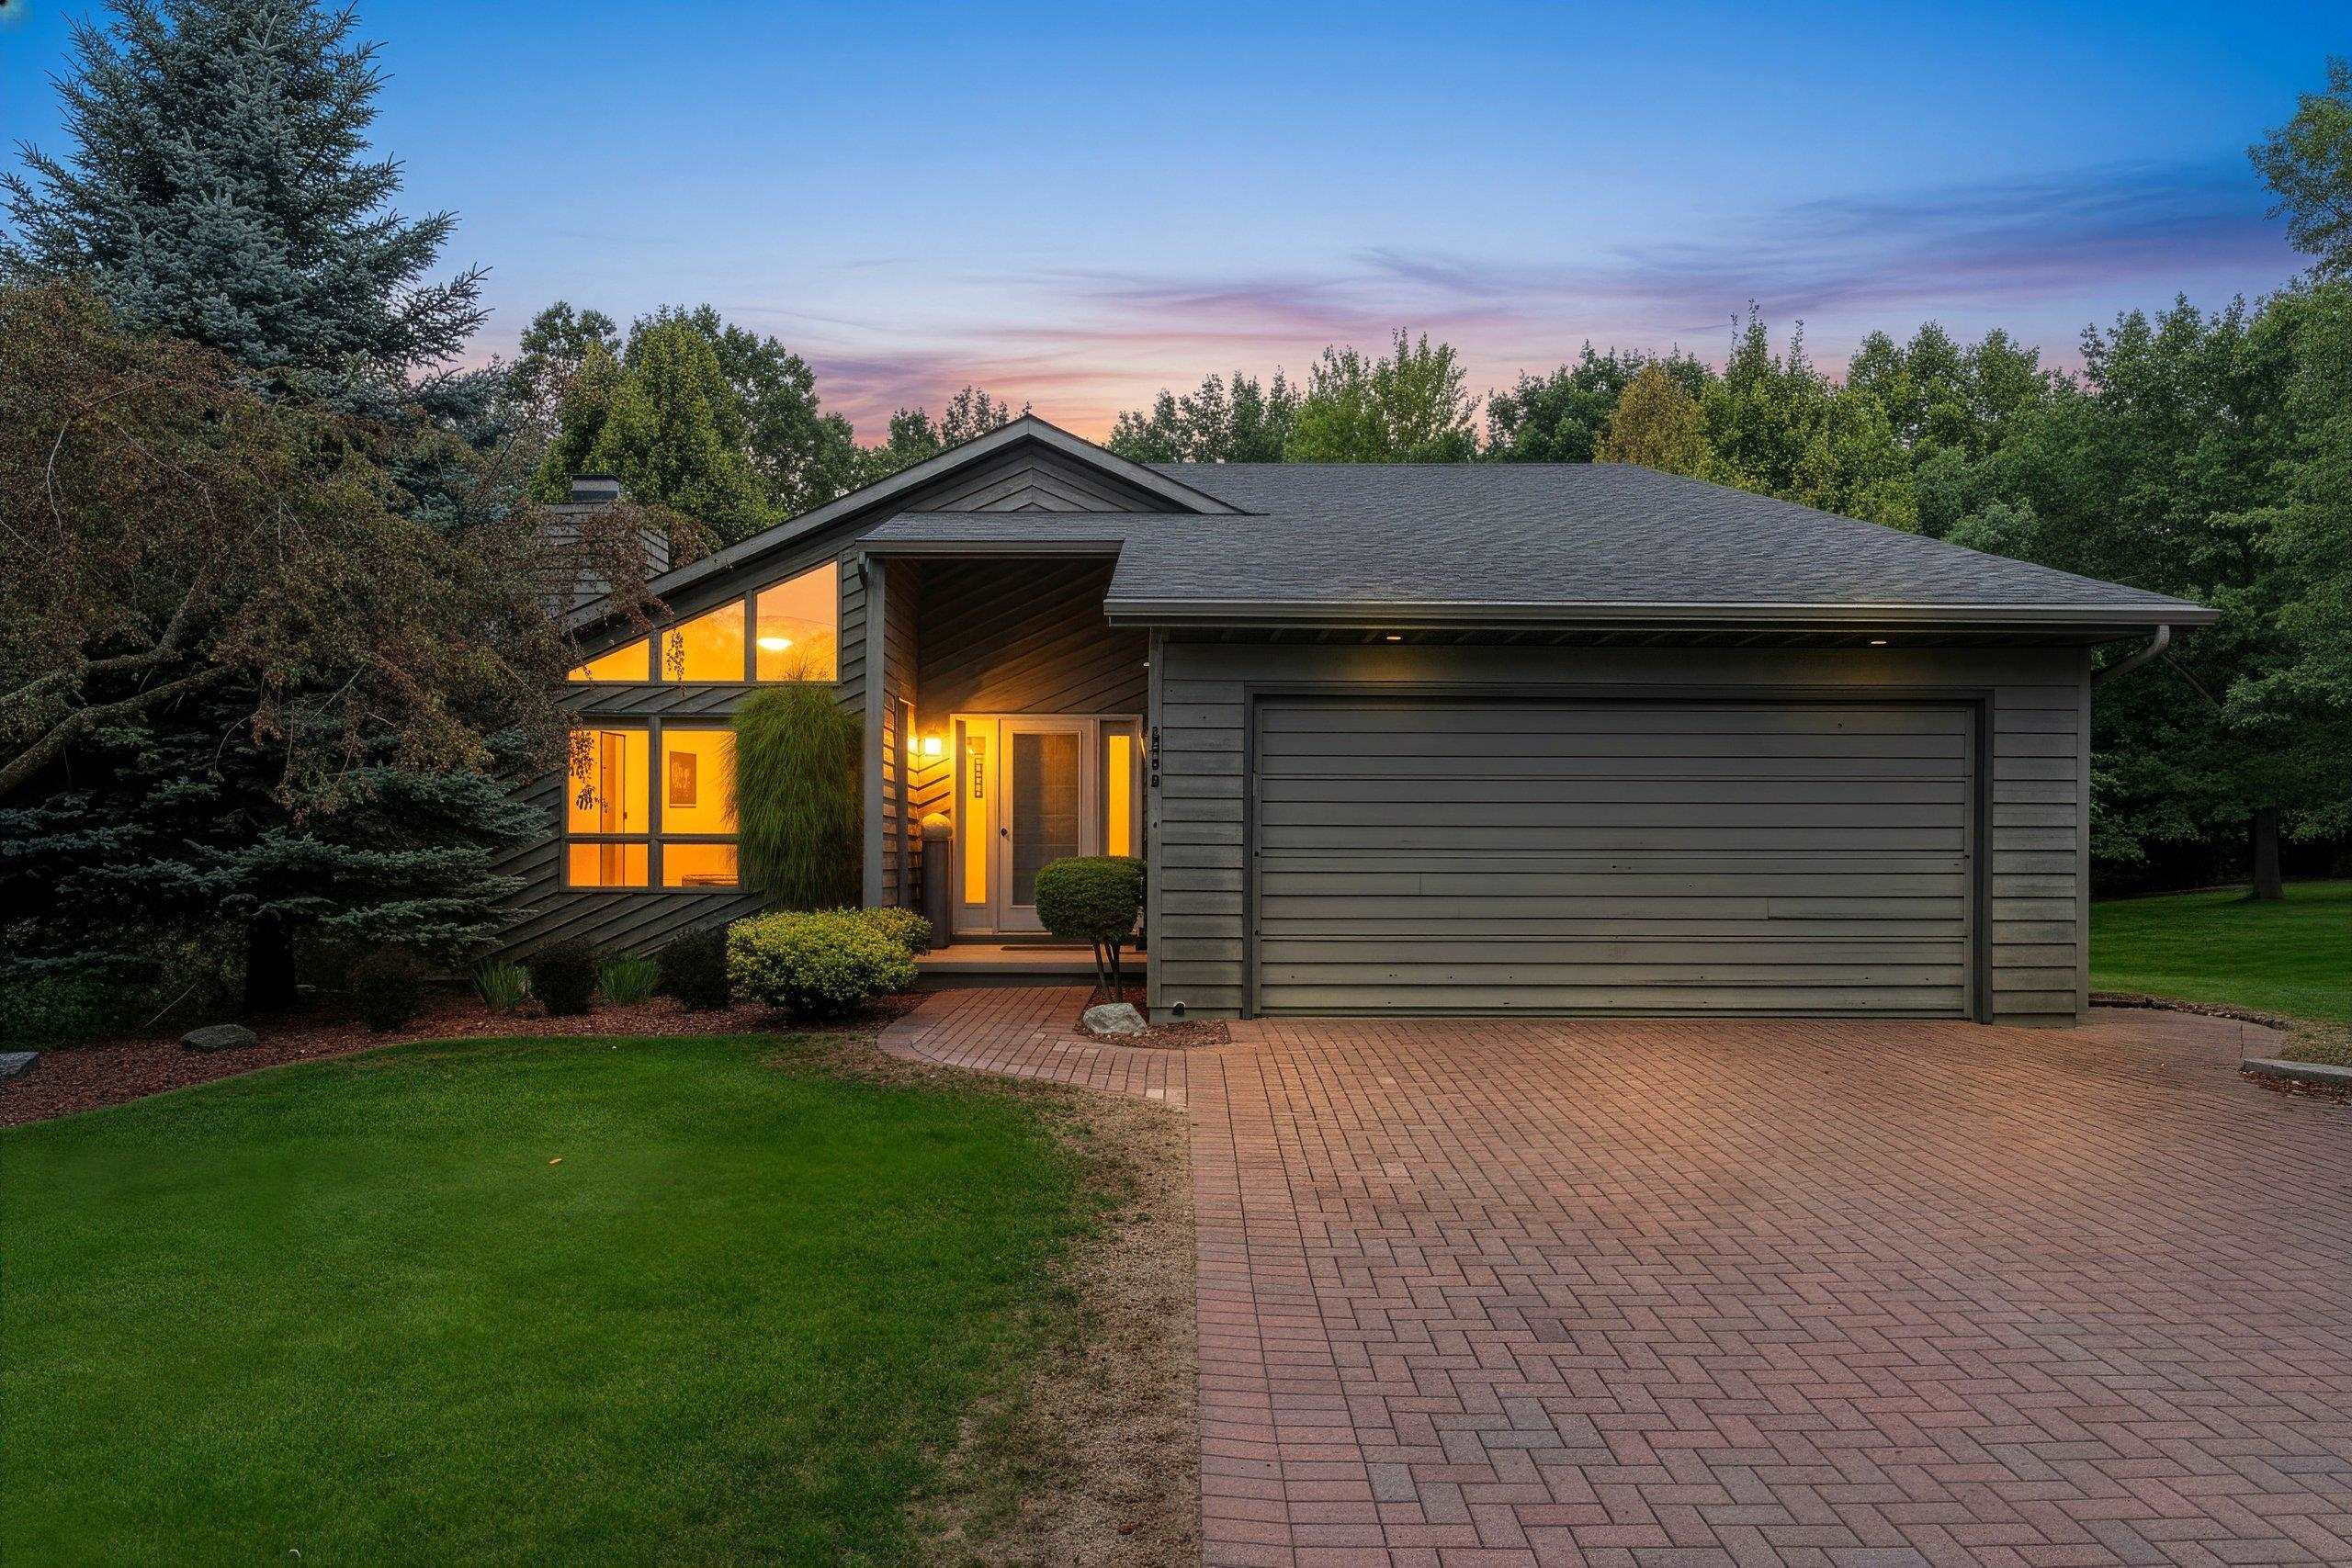 |3|2740 sqft
Adashun Jones, Inc.
Provided by: Design Realty
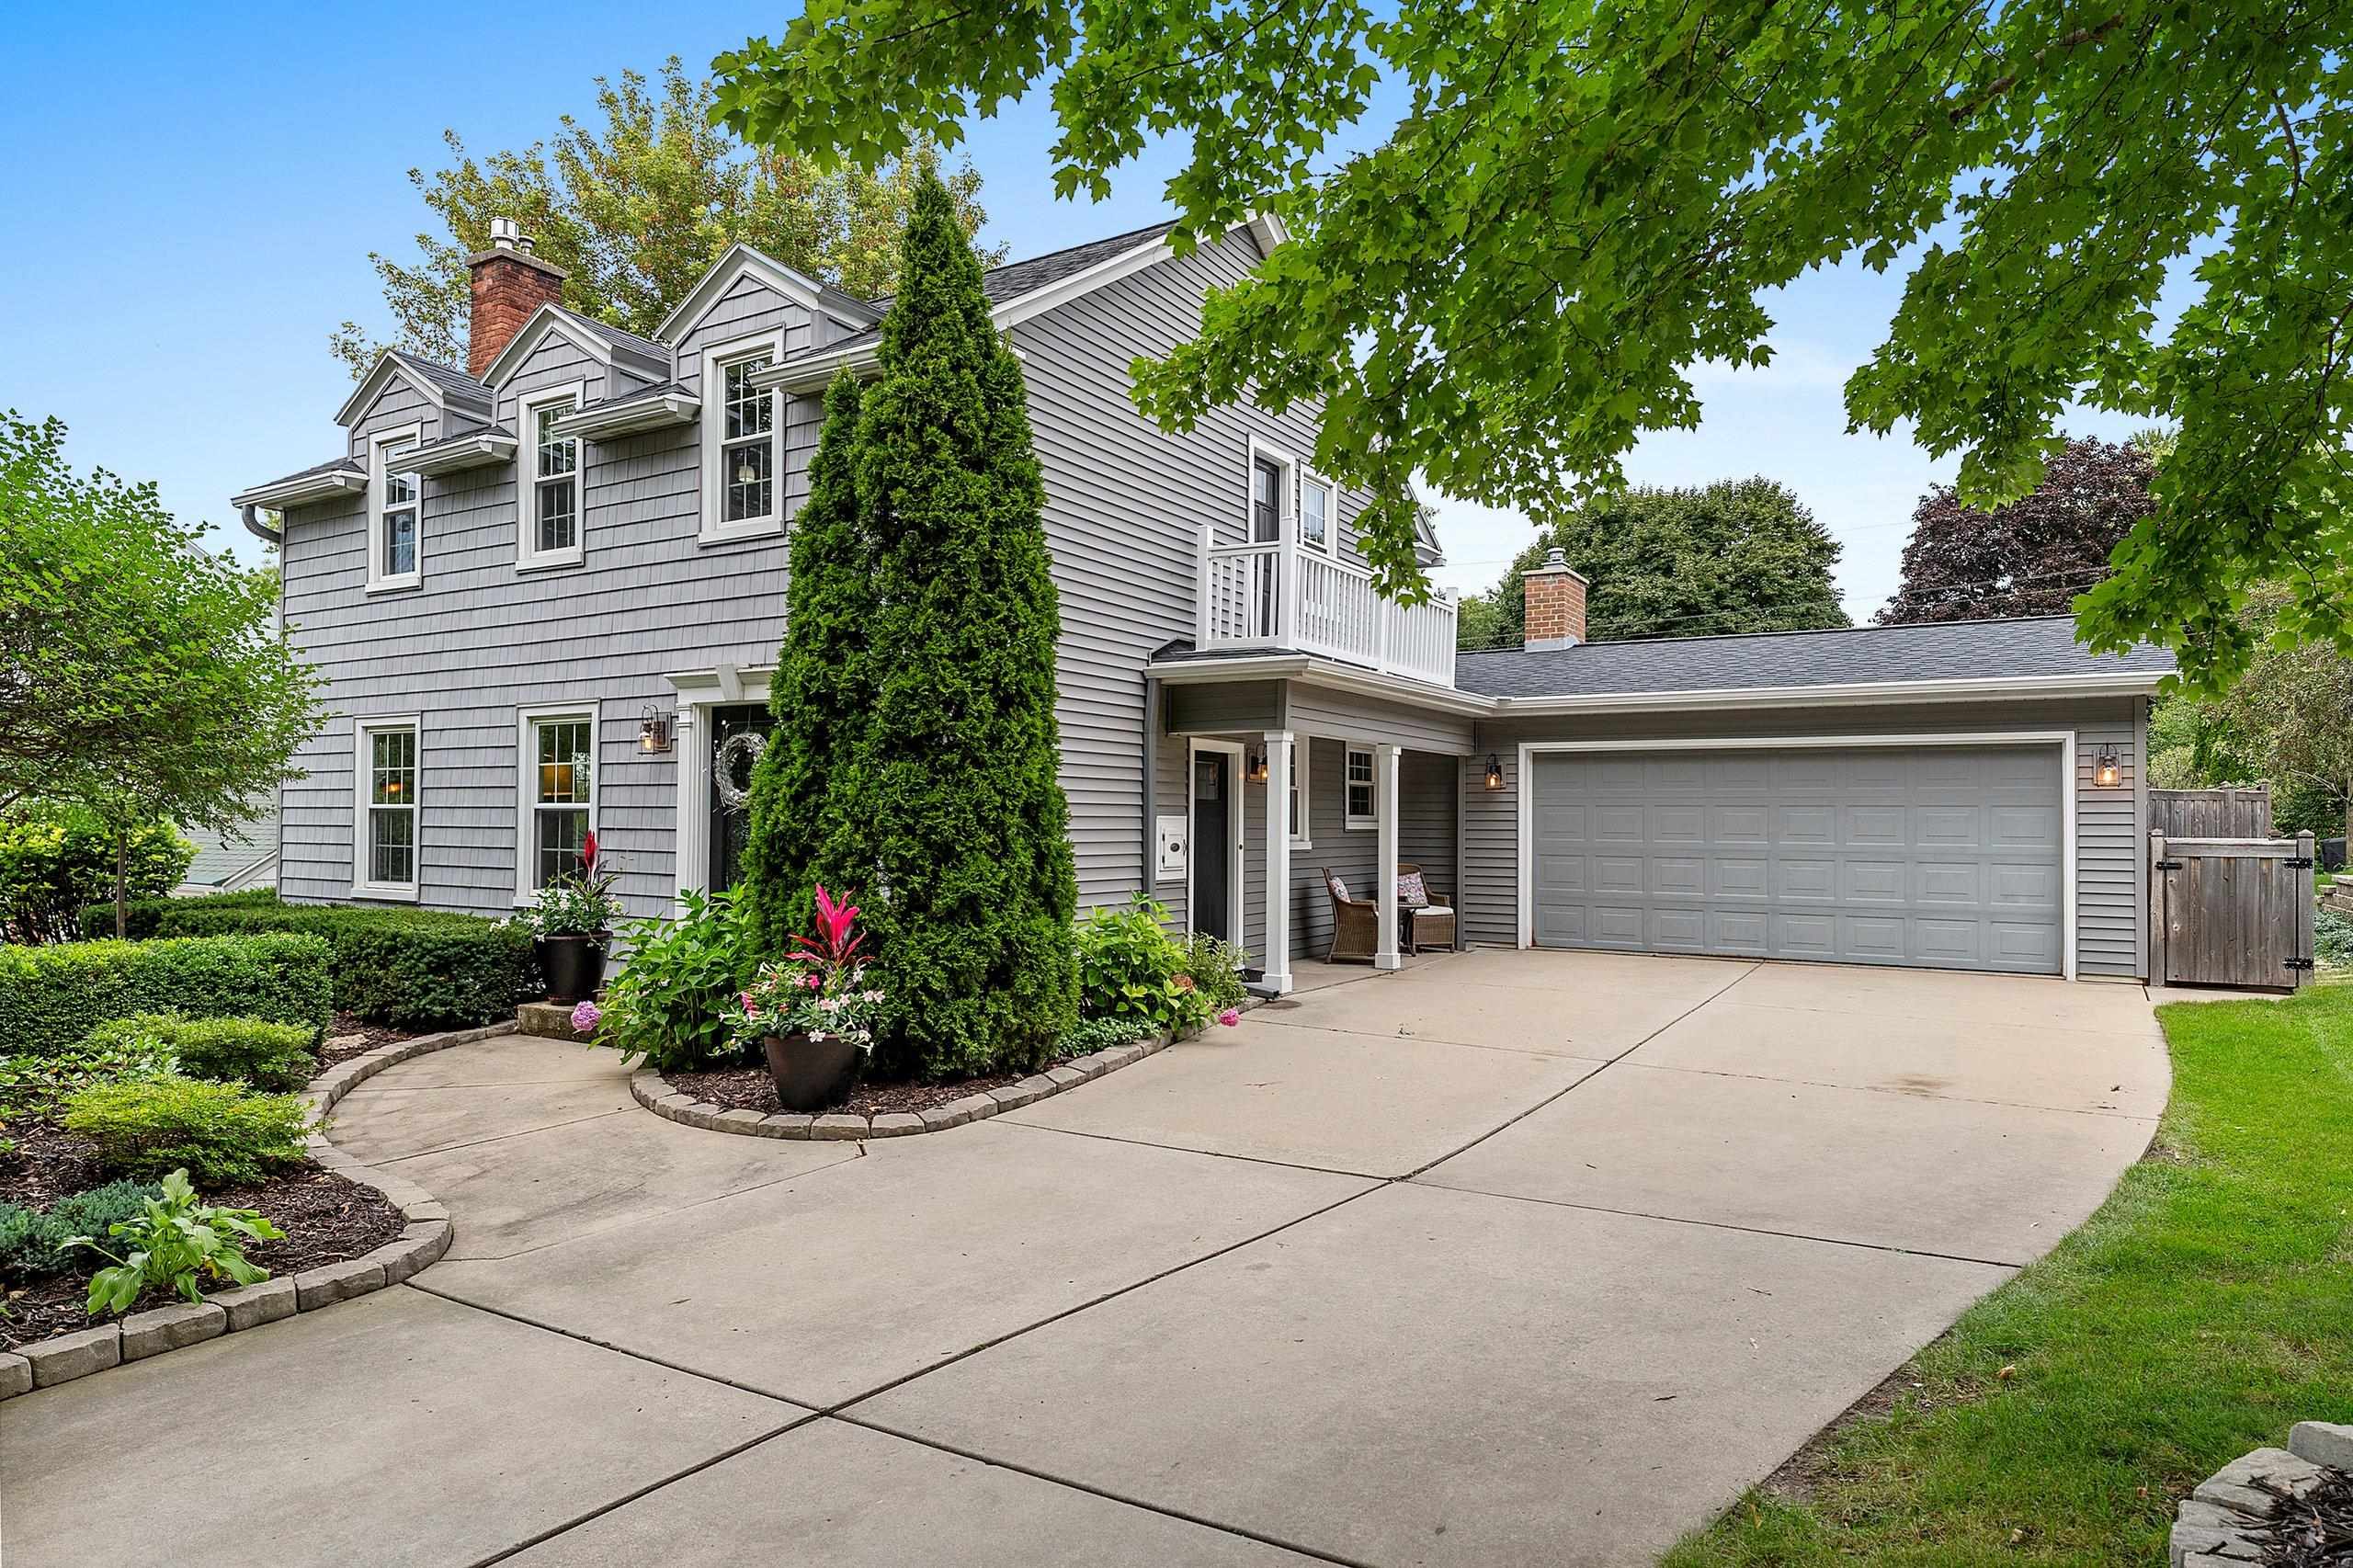 |2|1912 sqft
Adashun Jones, Inc.
Provided by: Top Rated Realty, LLC
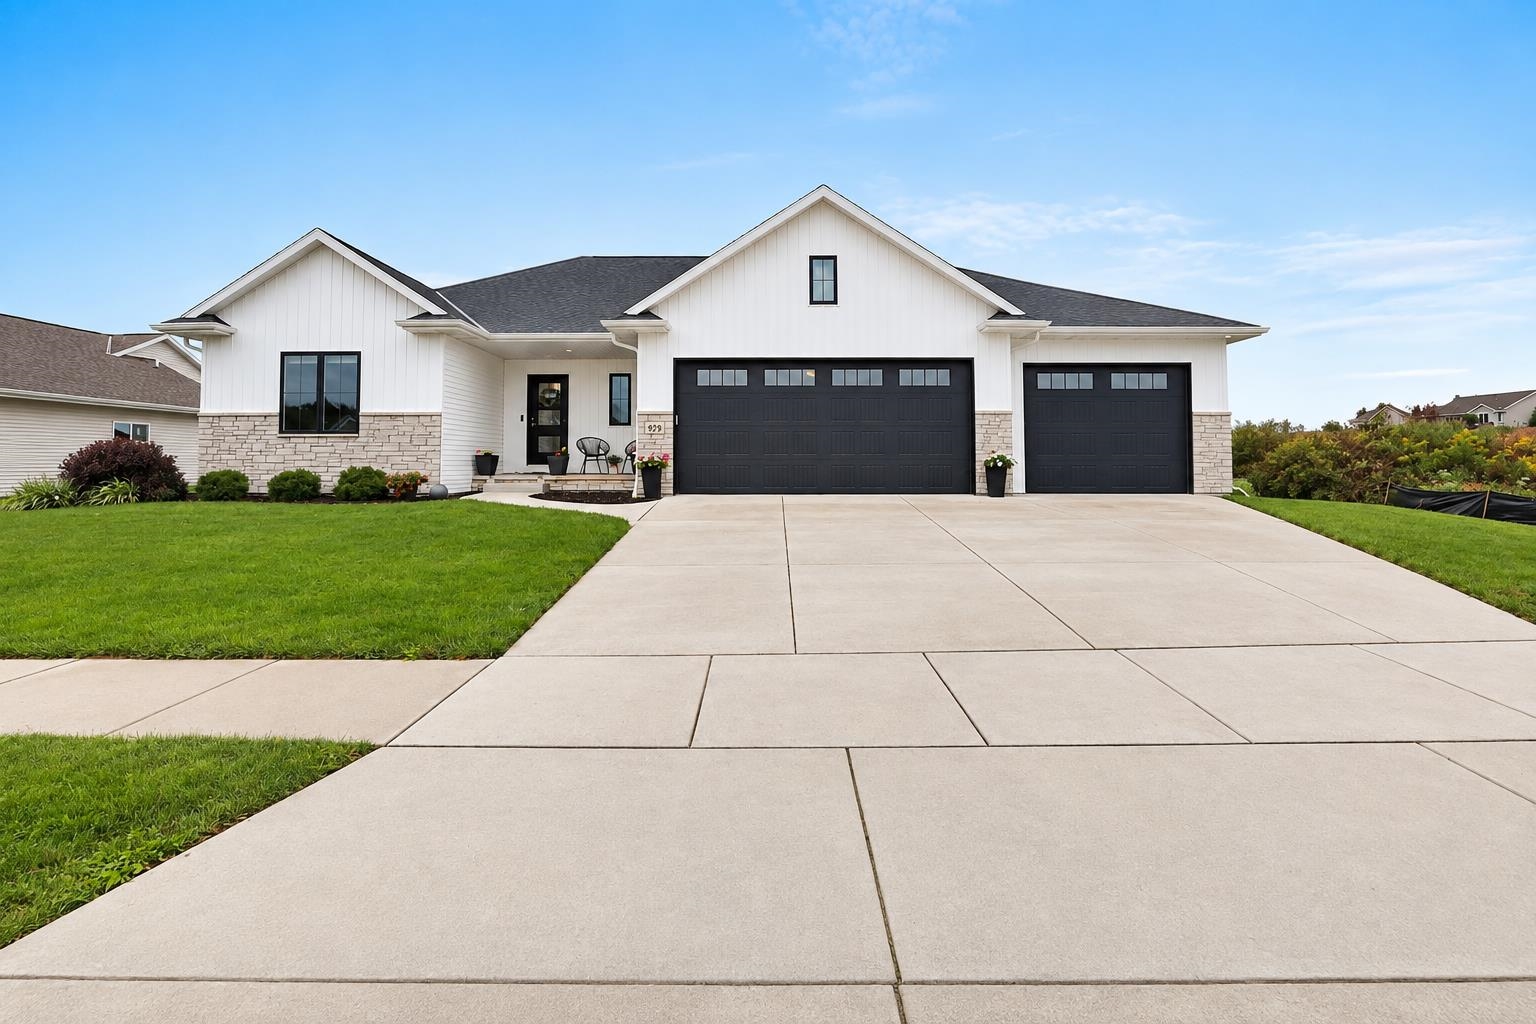 |2|1930 sqft
Adashun Jones, Inc.
Provided by: Symes Realty, LLC
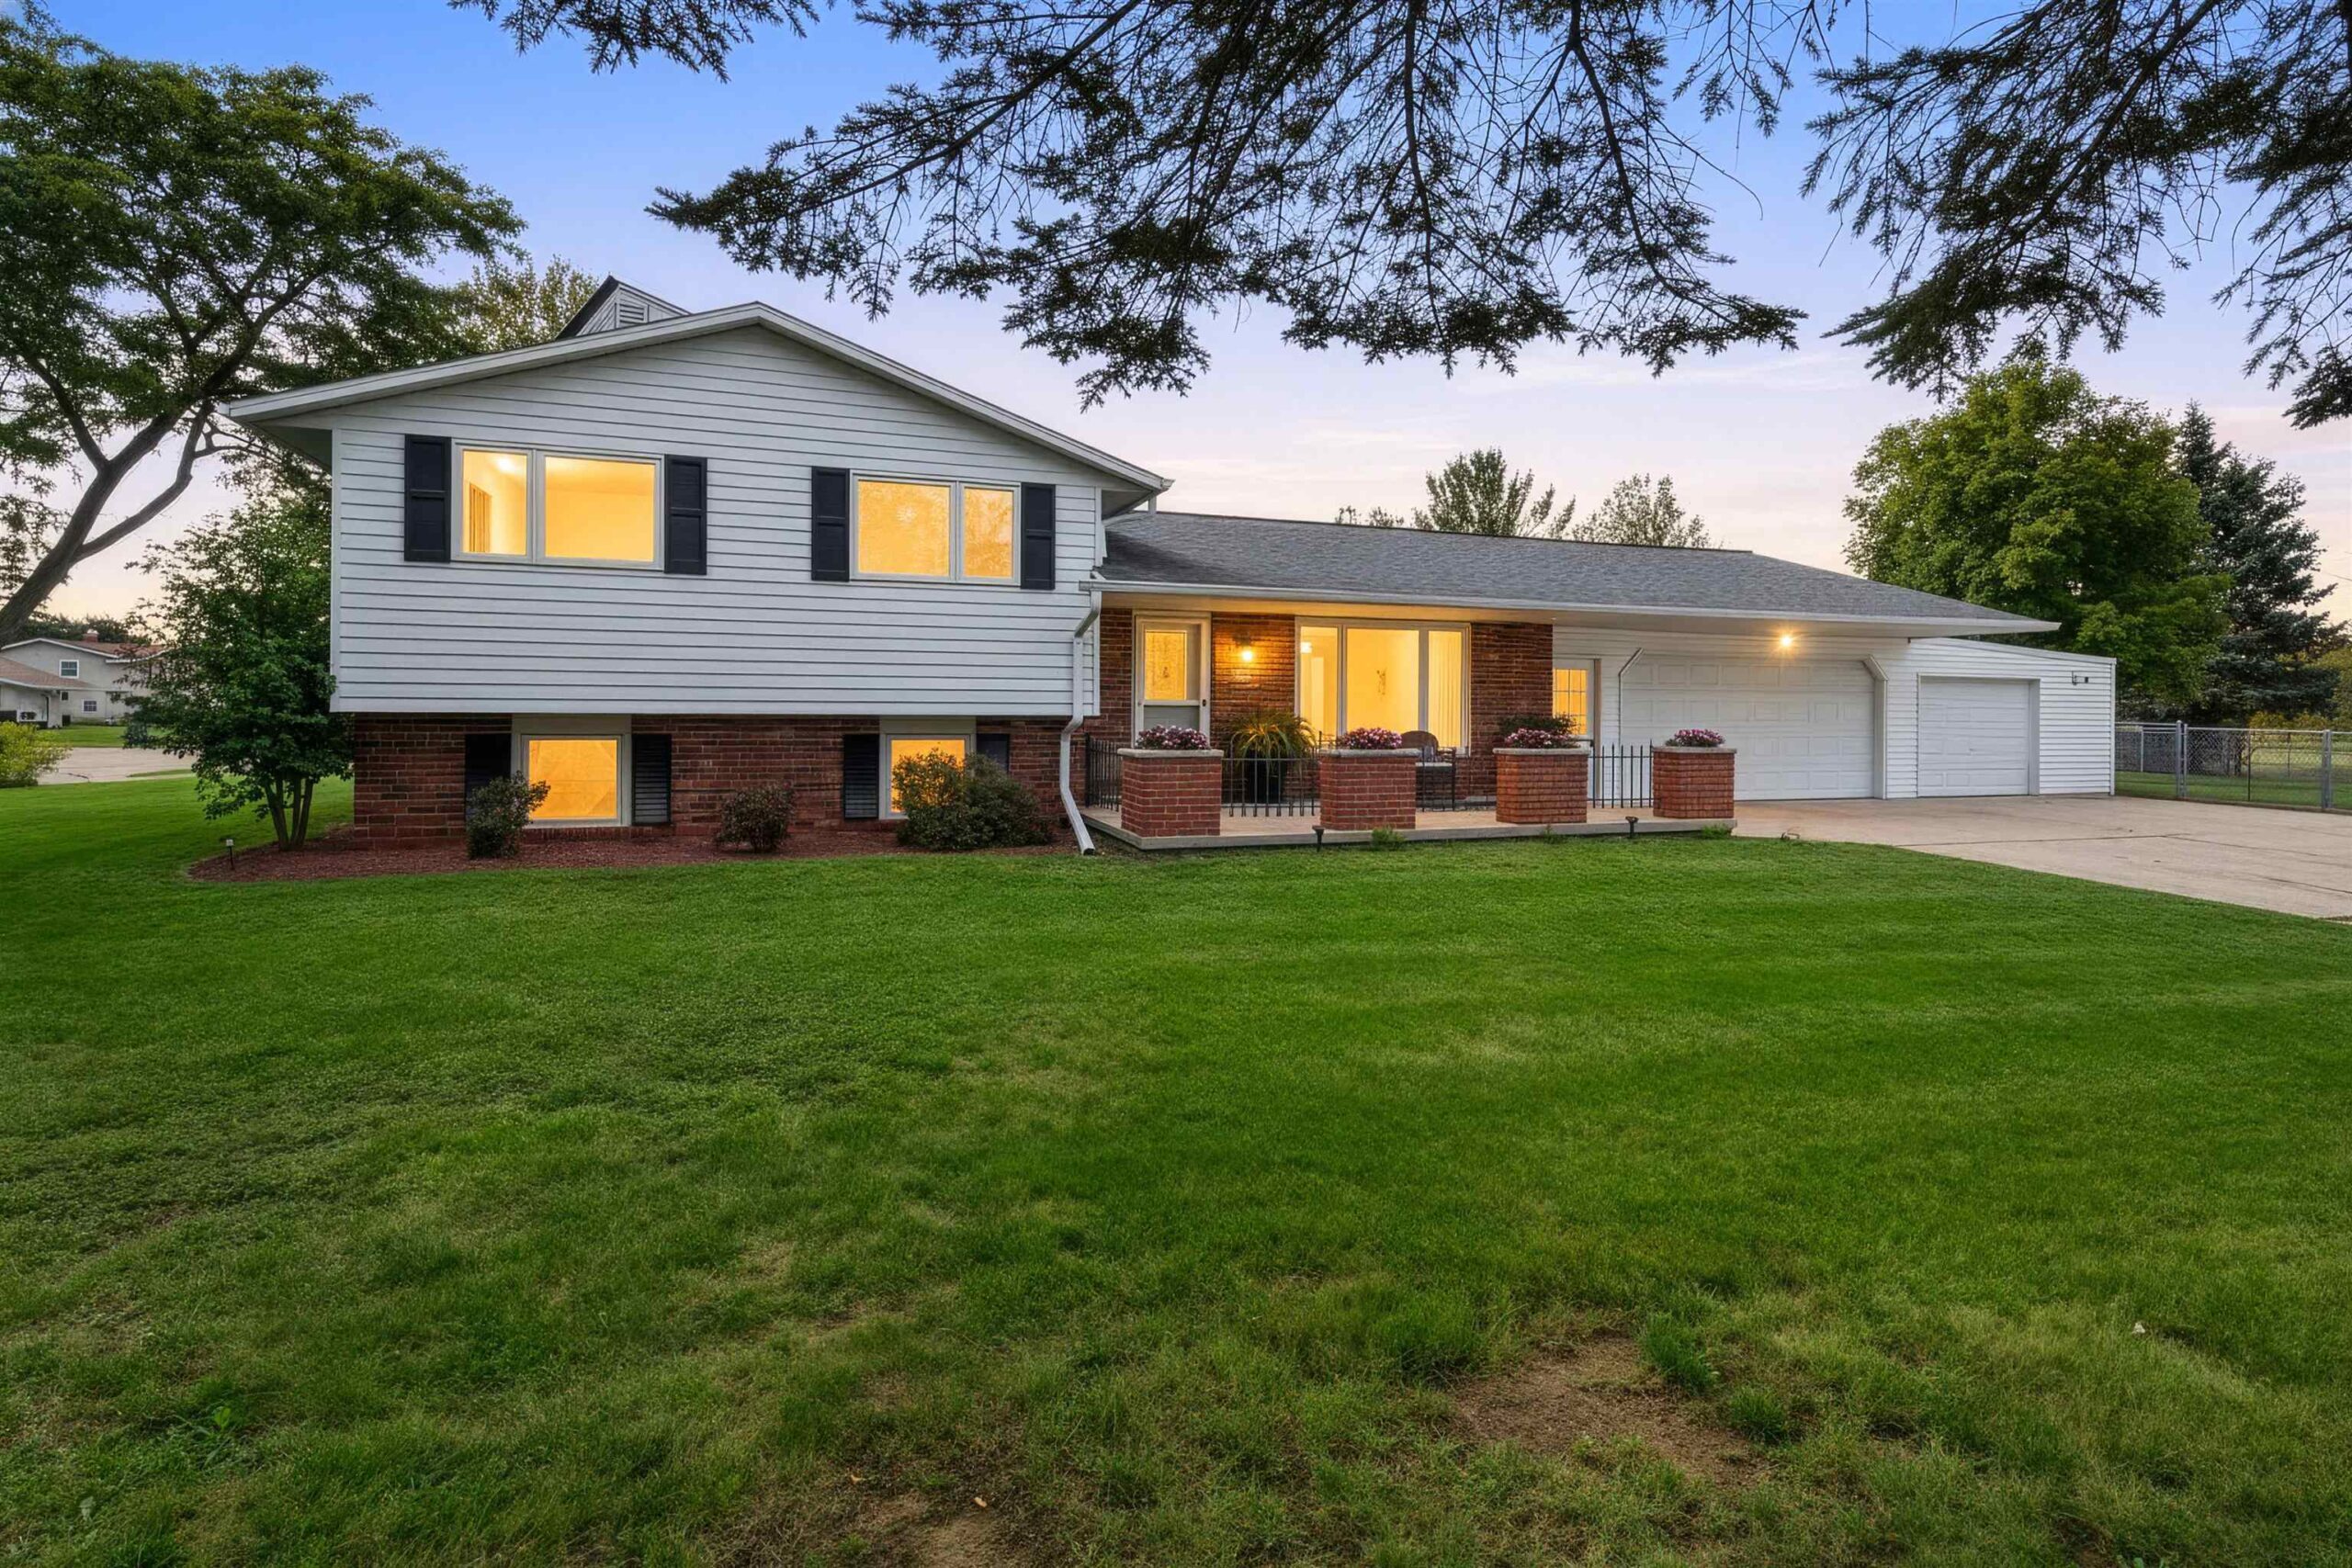 |2|2244 sqft
Adashun Jones, Inc.
Provided by: Symes Realty, LLC
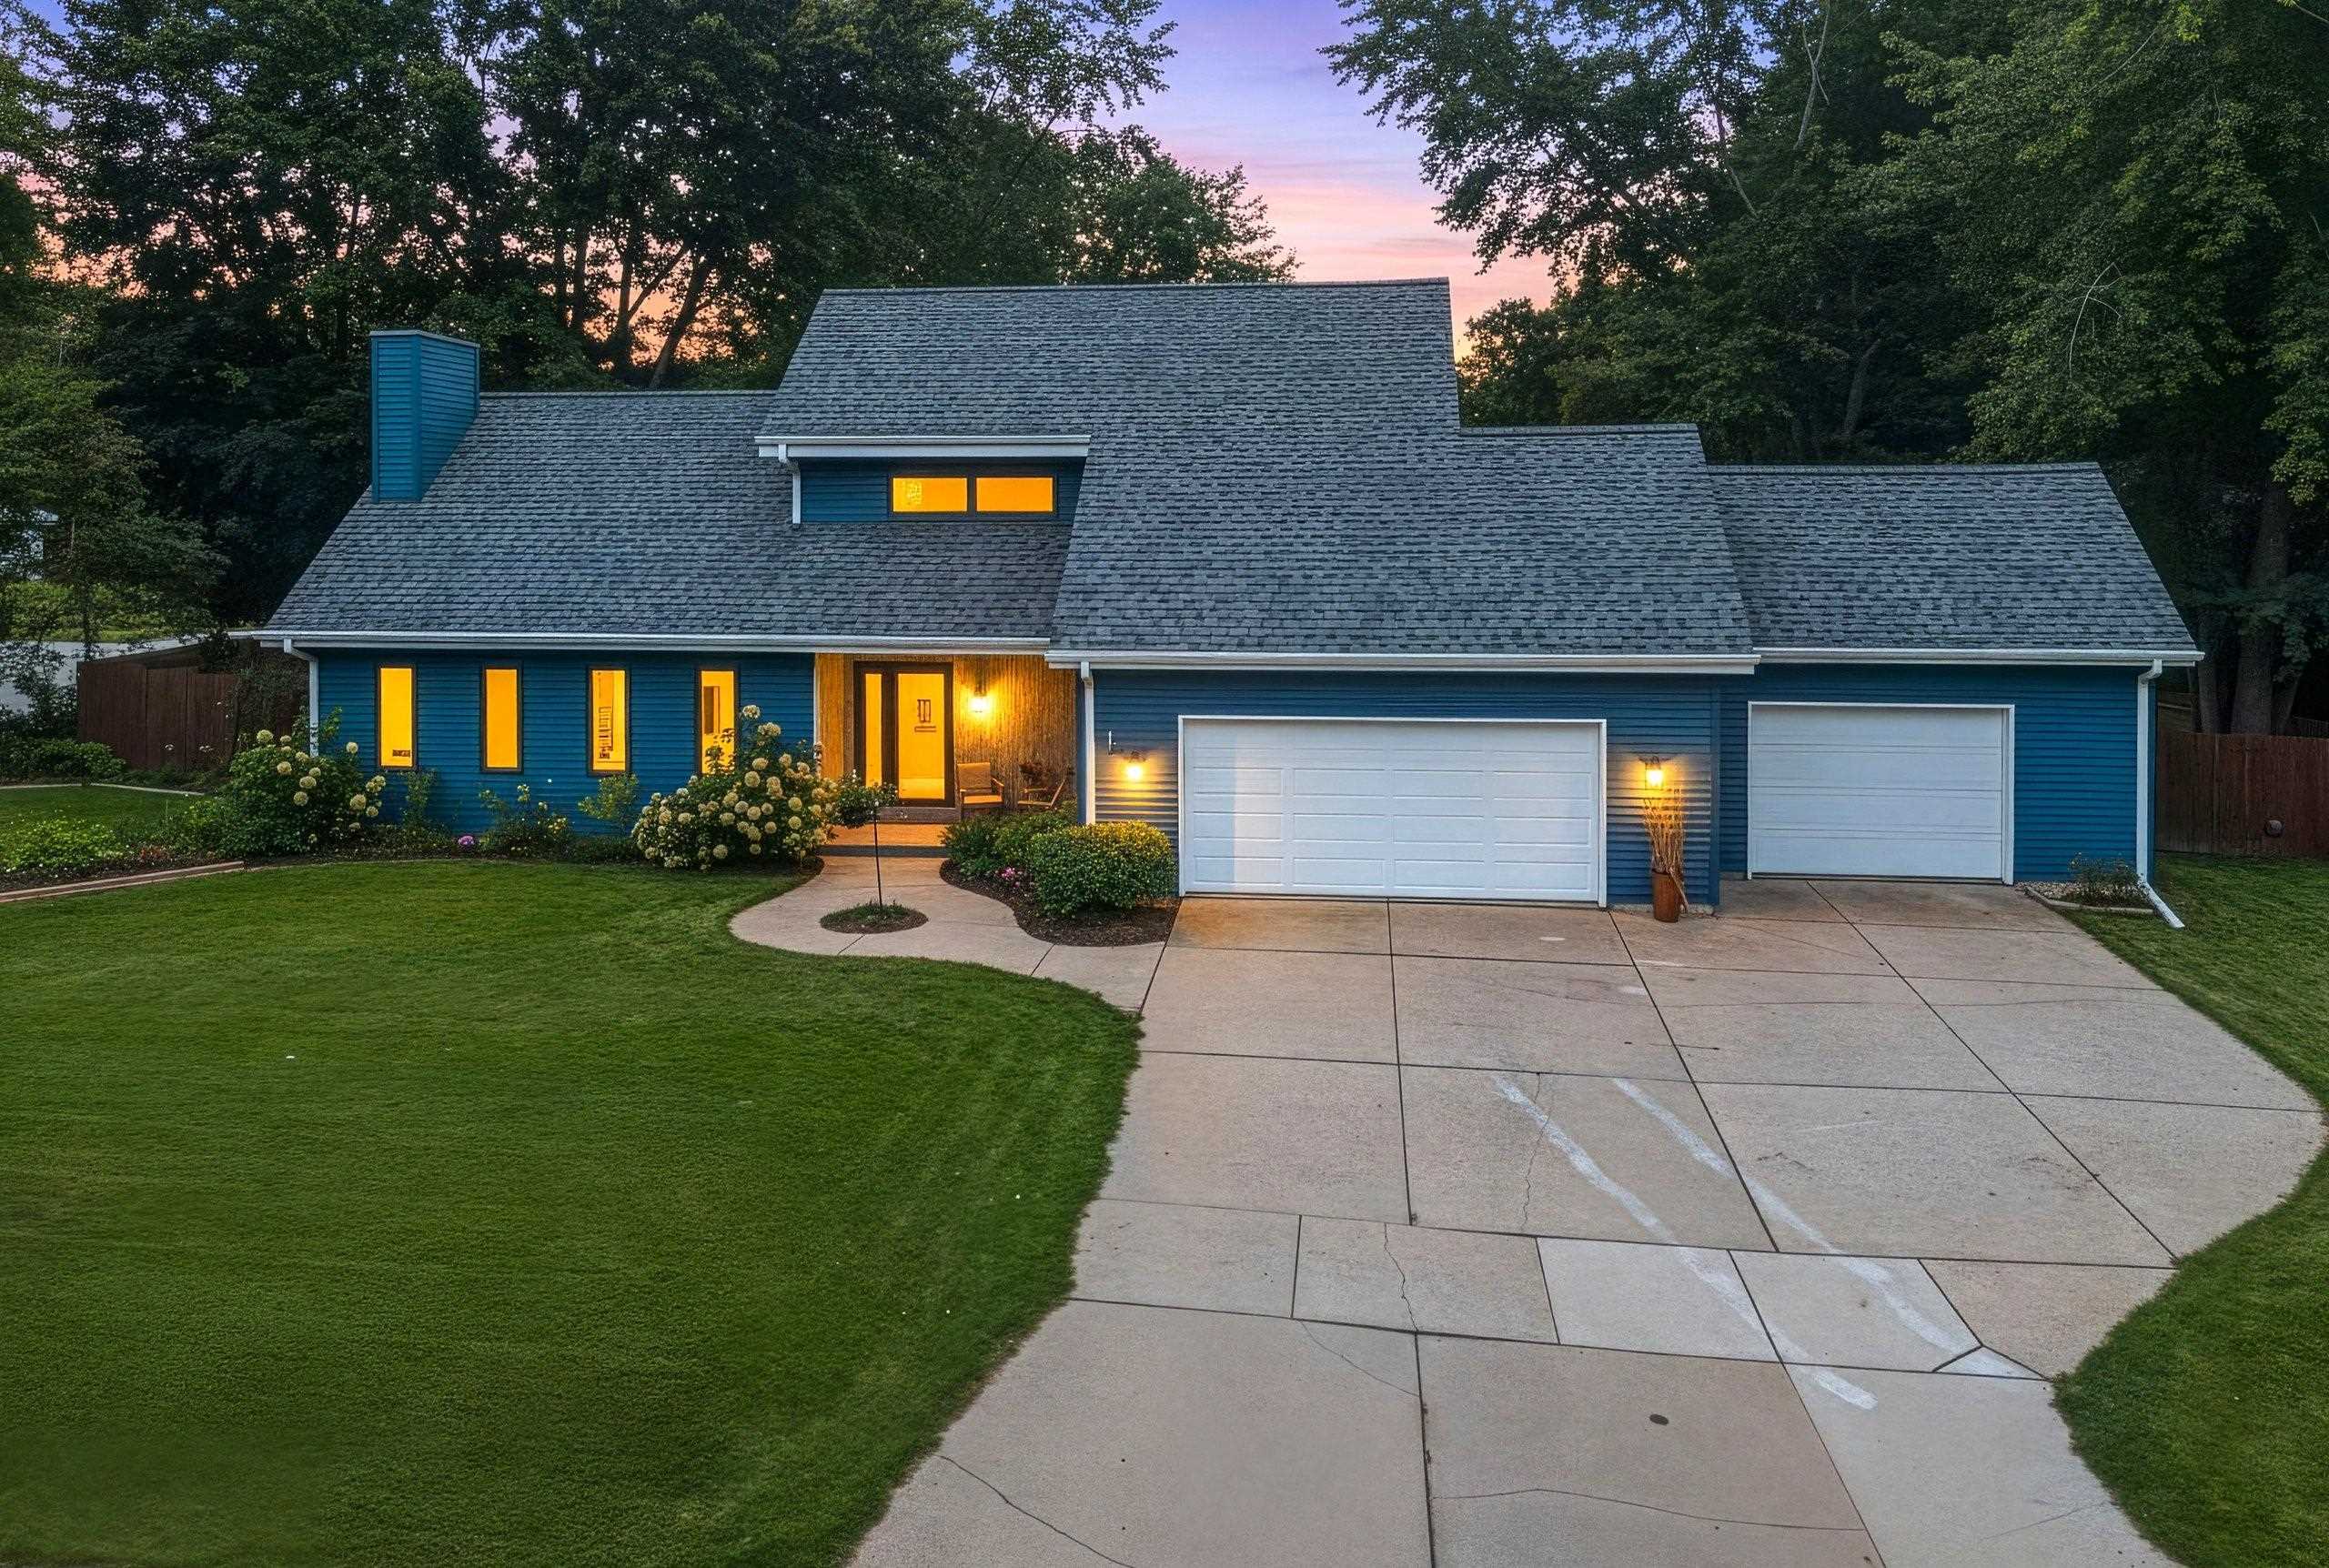 |3|2967 sqft
Adashun Jones, Inc.
Provided by: Haen Realty
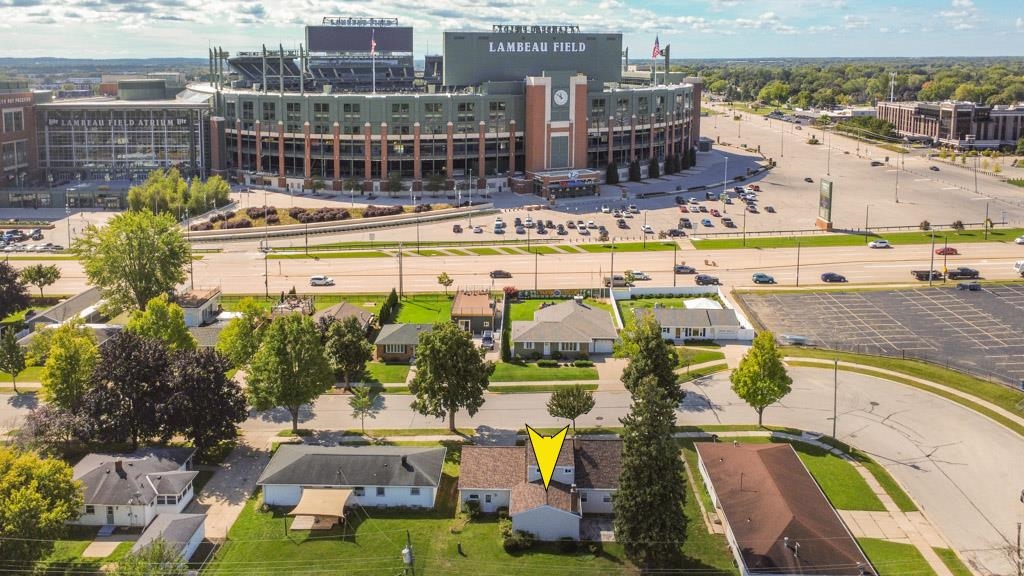 |2|2158 sqft
Adashun Jones, Inc.
Provided by: Keller Williams Green Bay
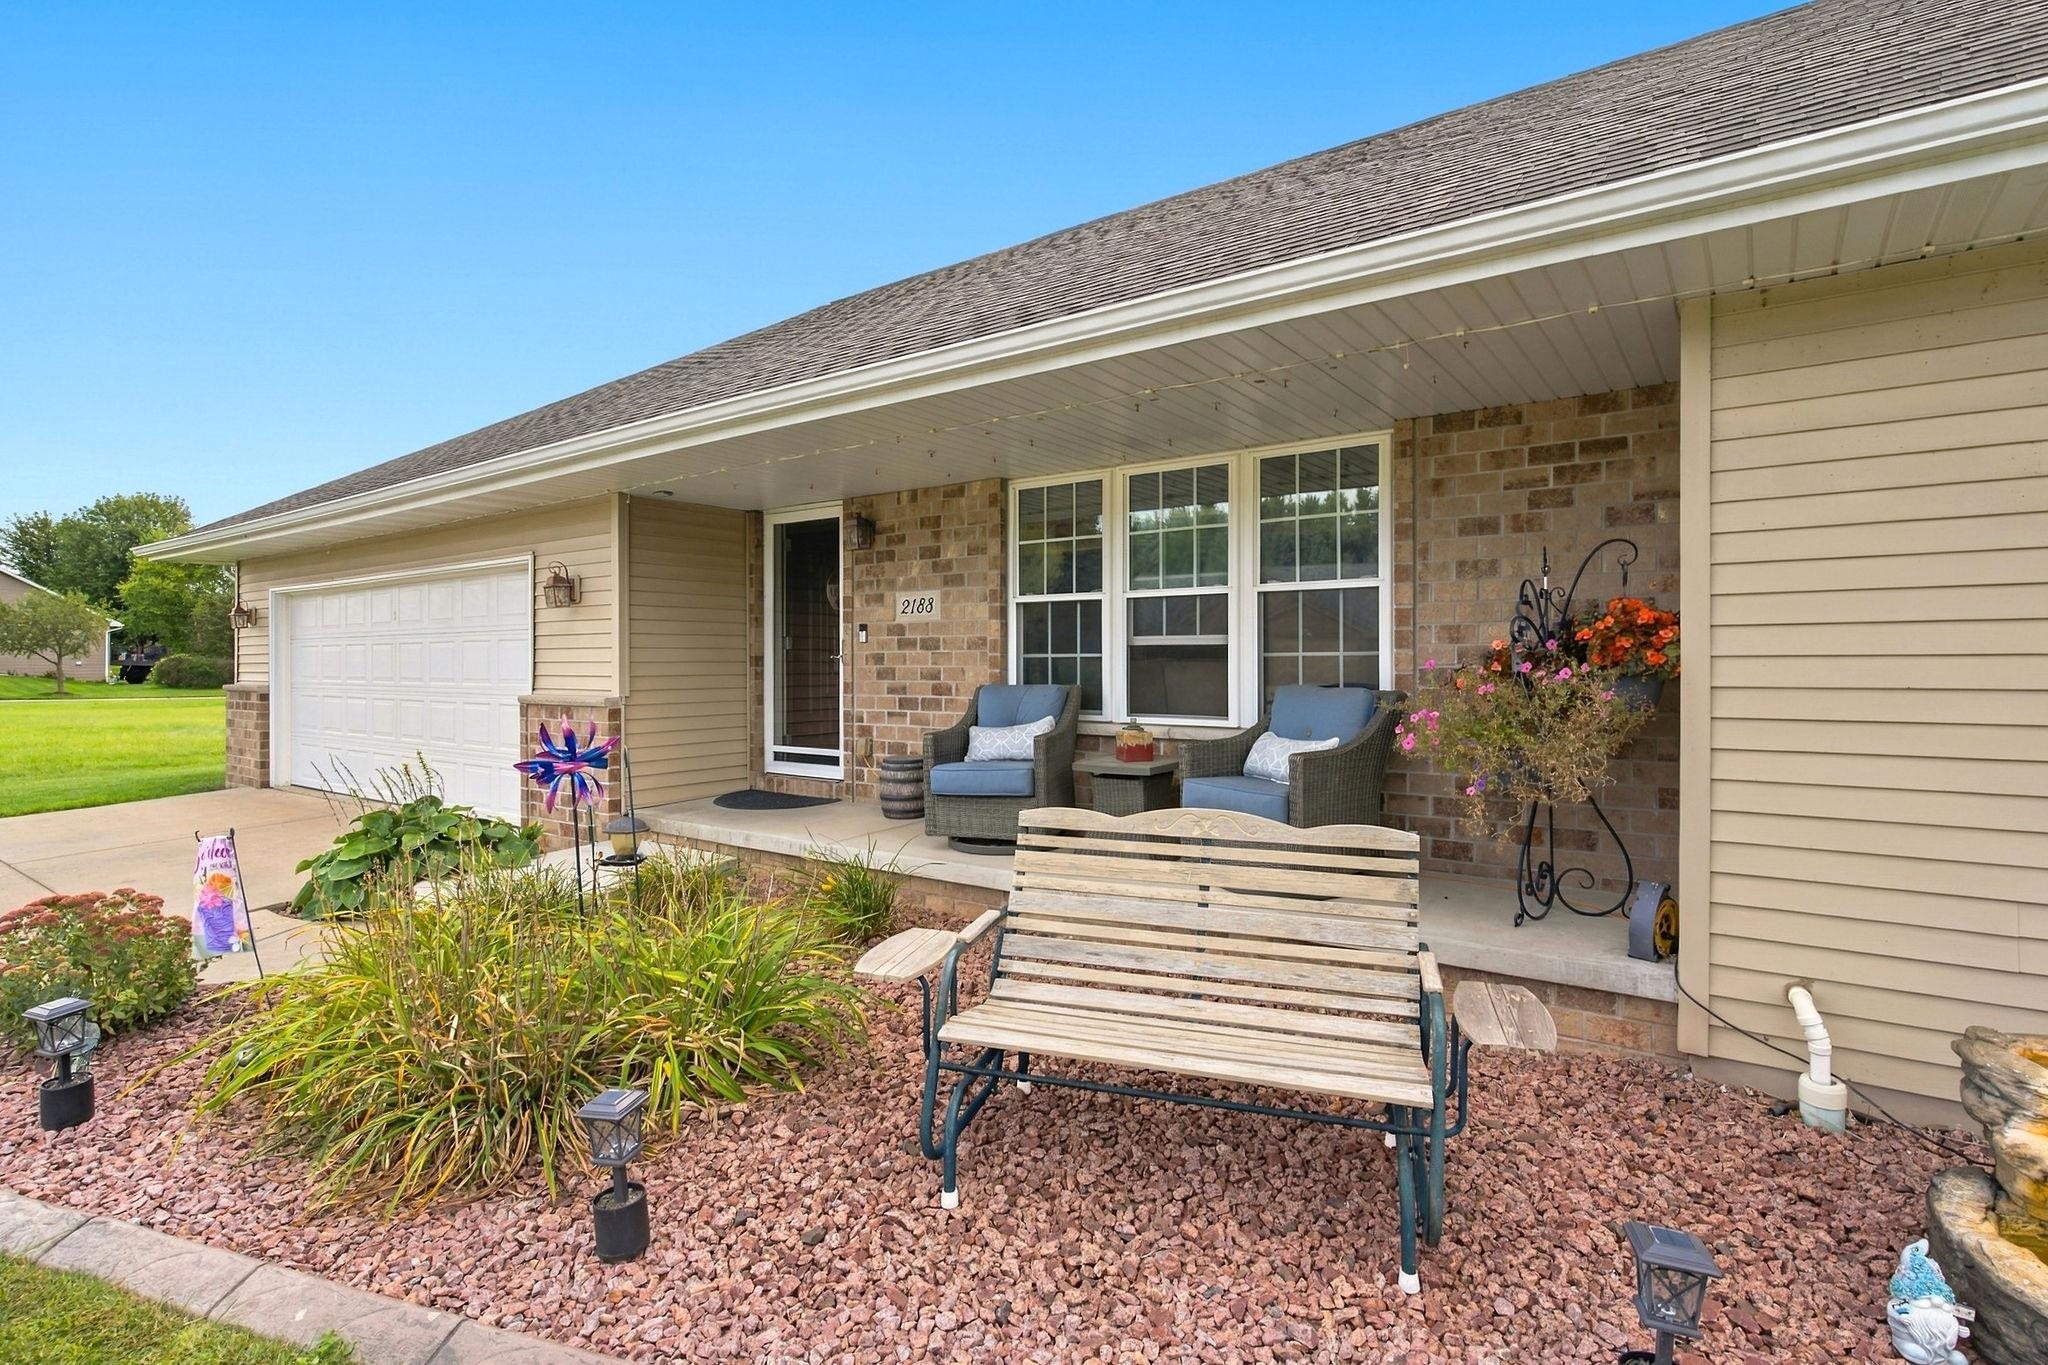 |3|2640 sqft
Adashun Jones, Inc.
Provided by: Legacy First LLC
 |2|1985 sqft
Adashun Jones, Inc.
Provided by: Coldwell Banker Real Estate Group

 Share
Share
 Show more
 Spec Sheet