 50
50  Return to listing
$459,900
4 Beds
3 Bath
2,417 Sq. Ft.
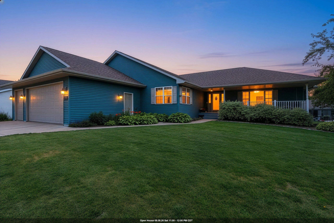
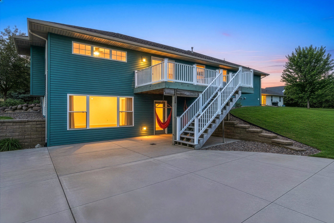
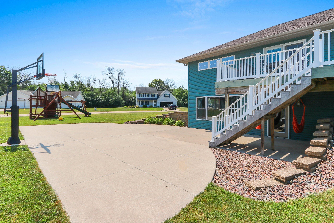
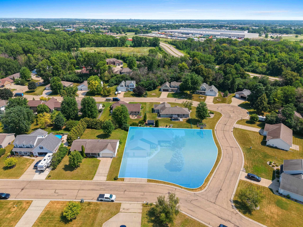
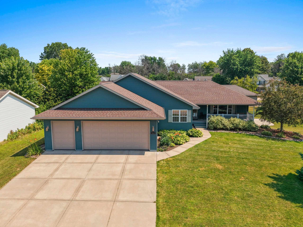
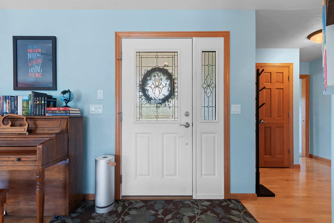
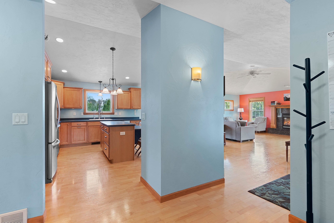
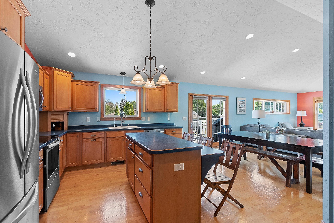
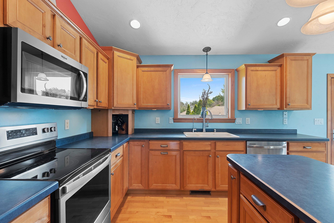
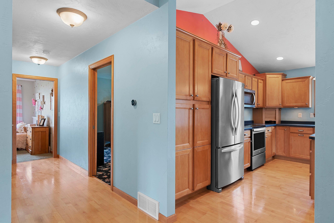
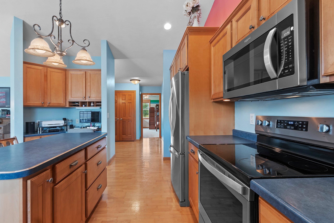
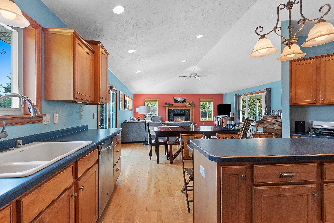
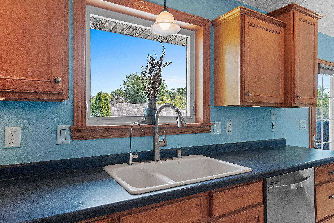
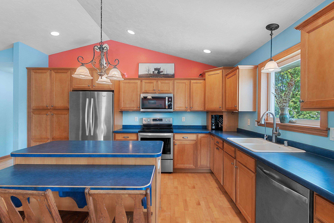
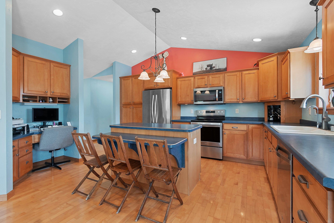
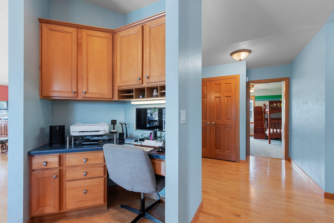
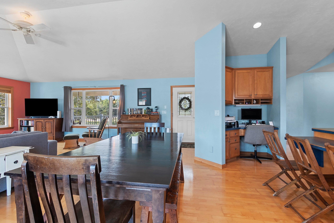
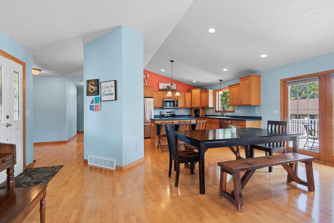
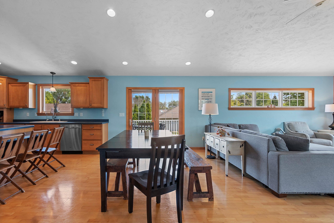
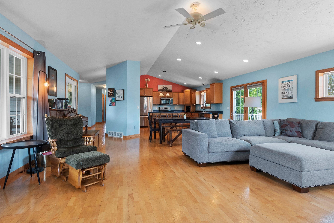
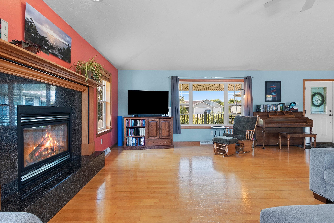
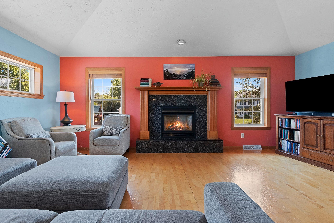
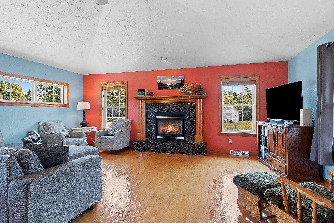
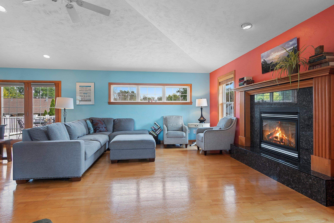
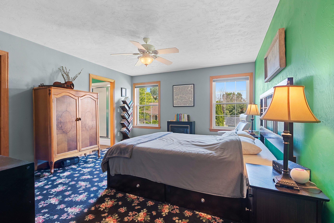
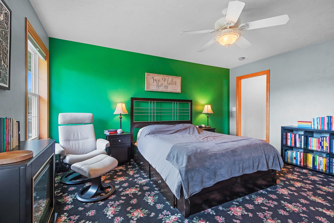
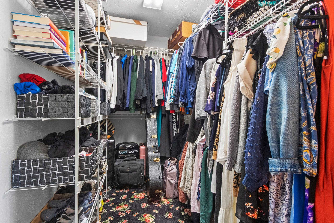
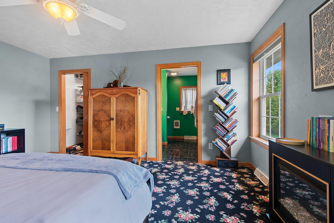
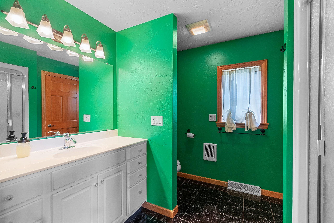

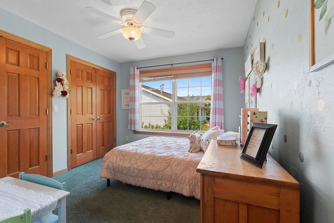
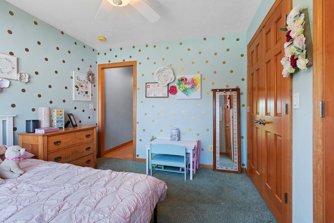
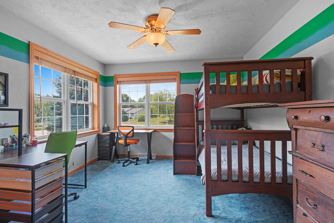
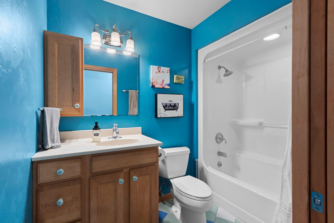
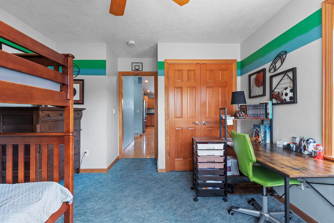
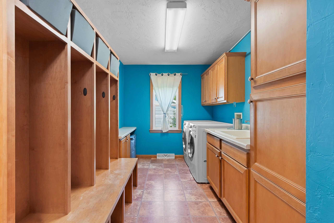
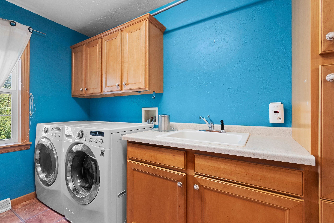
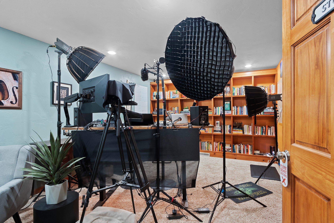
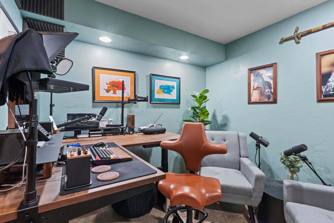
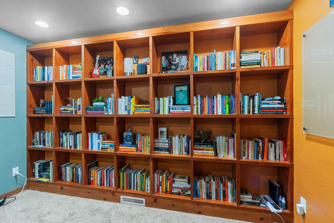
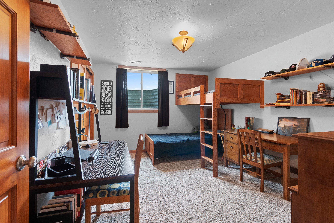
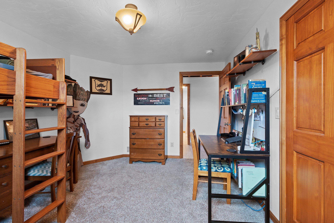
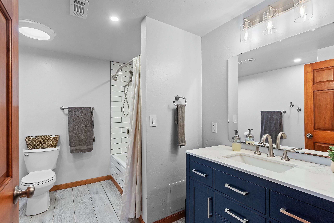
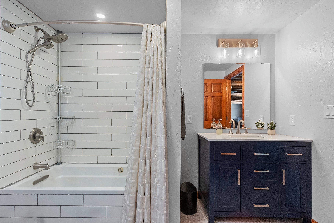
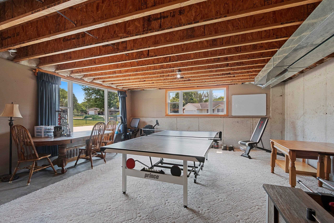
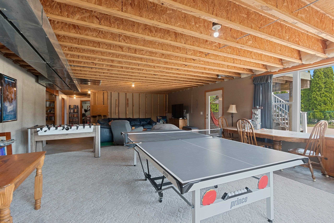
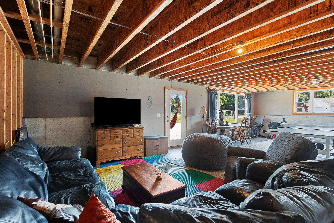
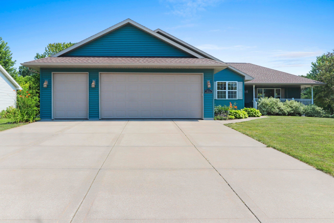
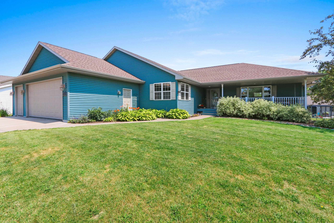
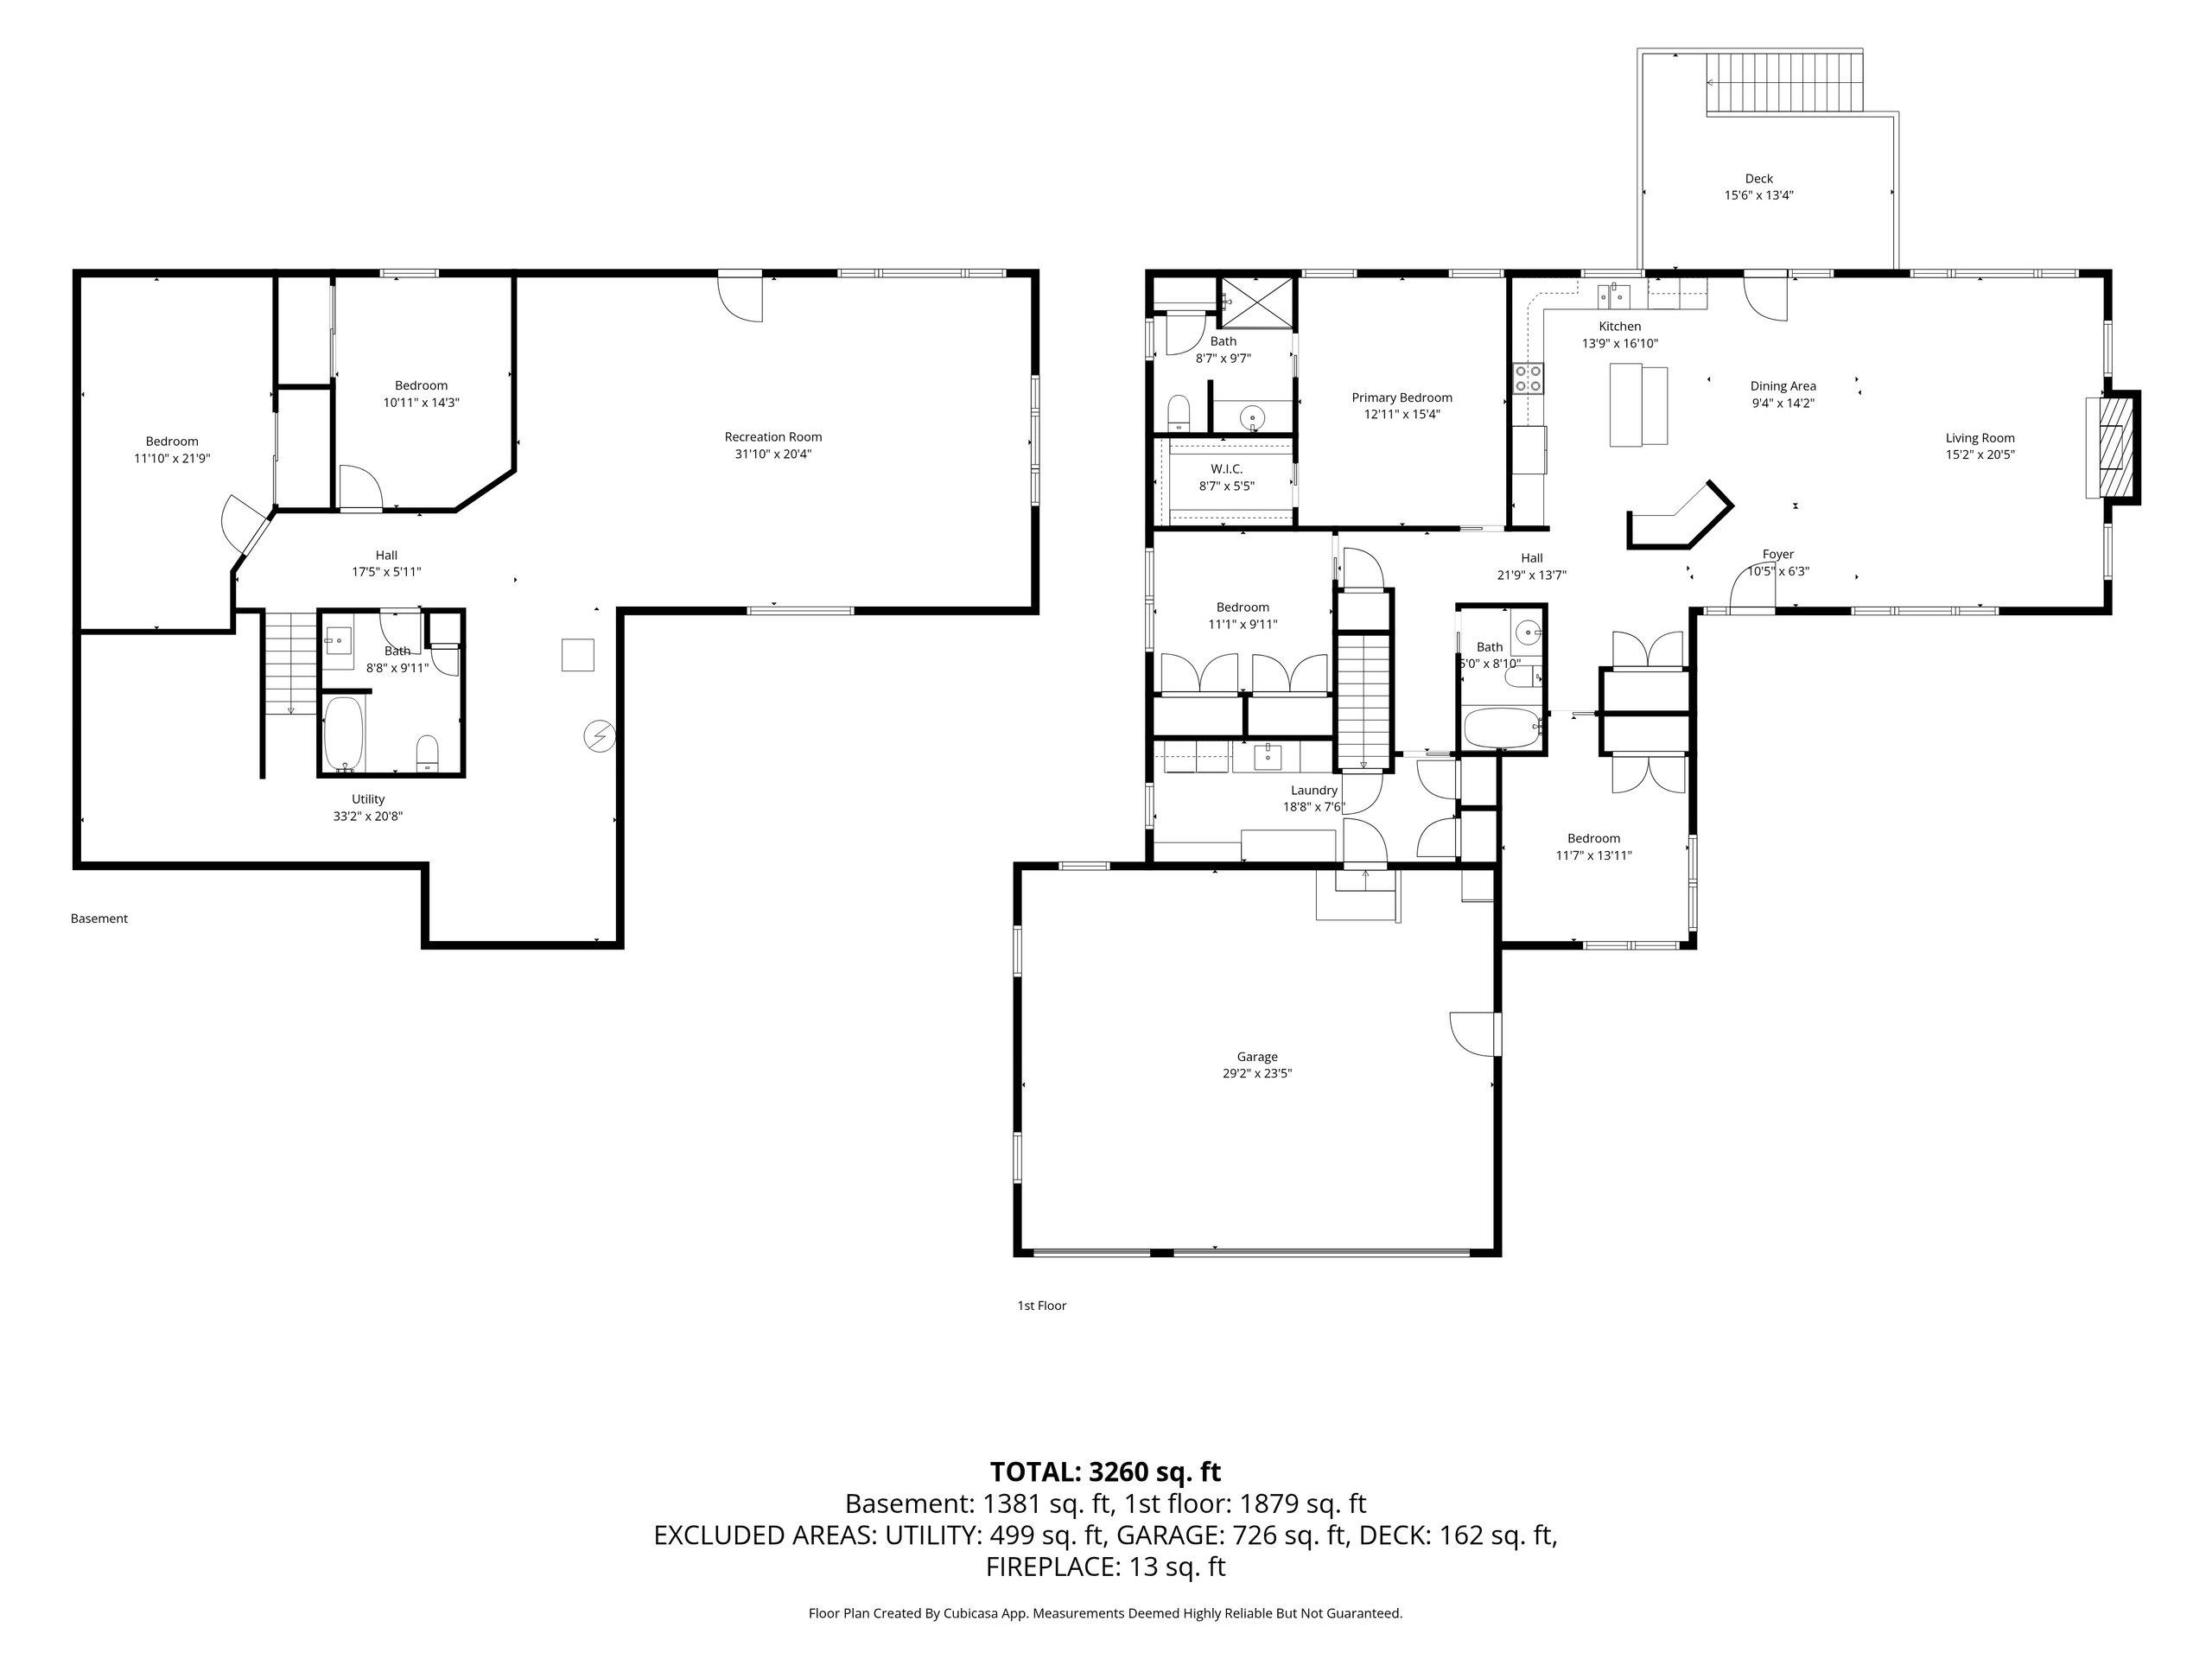
Impeccable 4BR/3BA open-concept walkout ranch in desirable Parkwood Estates in Fox Crossing! The inviting front porch welcomes you into a spacious living area featuring vaulted ceilings & cozy gas FP which flows seamlessly into the dining area & kitchen. The primary suite offers a walk-in closet & full bath, while the mudroom & 1st floor laundry provide added convenience off the garage. The walkout LL includes a 4th BR, office which can be used as a 5th BR, a 3rd full bath w/ a tiled shower, & an unfinished rec area w/ large daylight windows offering excellent potential for future living space. Step outside to a patio, deck, and concrete basketball court overlooking the spacious 0.41-acre corner lot. *Showings to be delayed until 8/6/26
Inclusions:
Fridge, Stove, Dishwasher, Microwave.
Exclusions:
Playset
Get a detailed Home Value Estimate Based on Current Market Trends/Get a Detailed Estimate Based on Current Market Conditions Impacting Your Home's Value
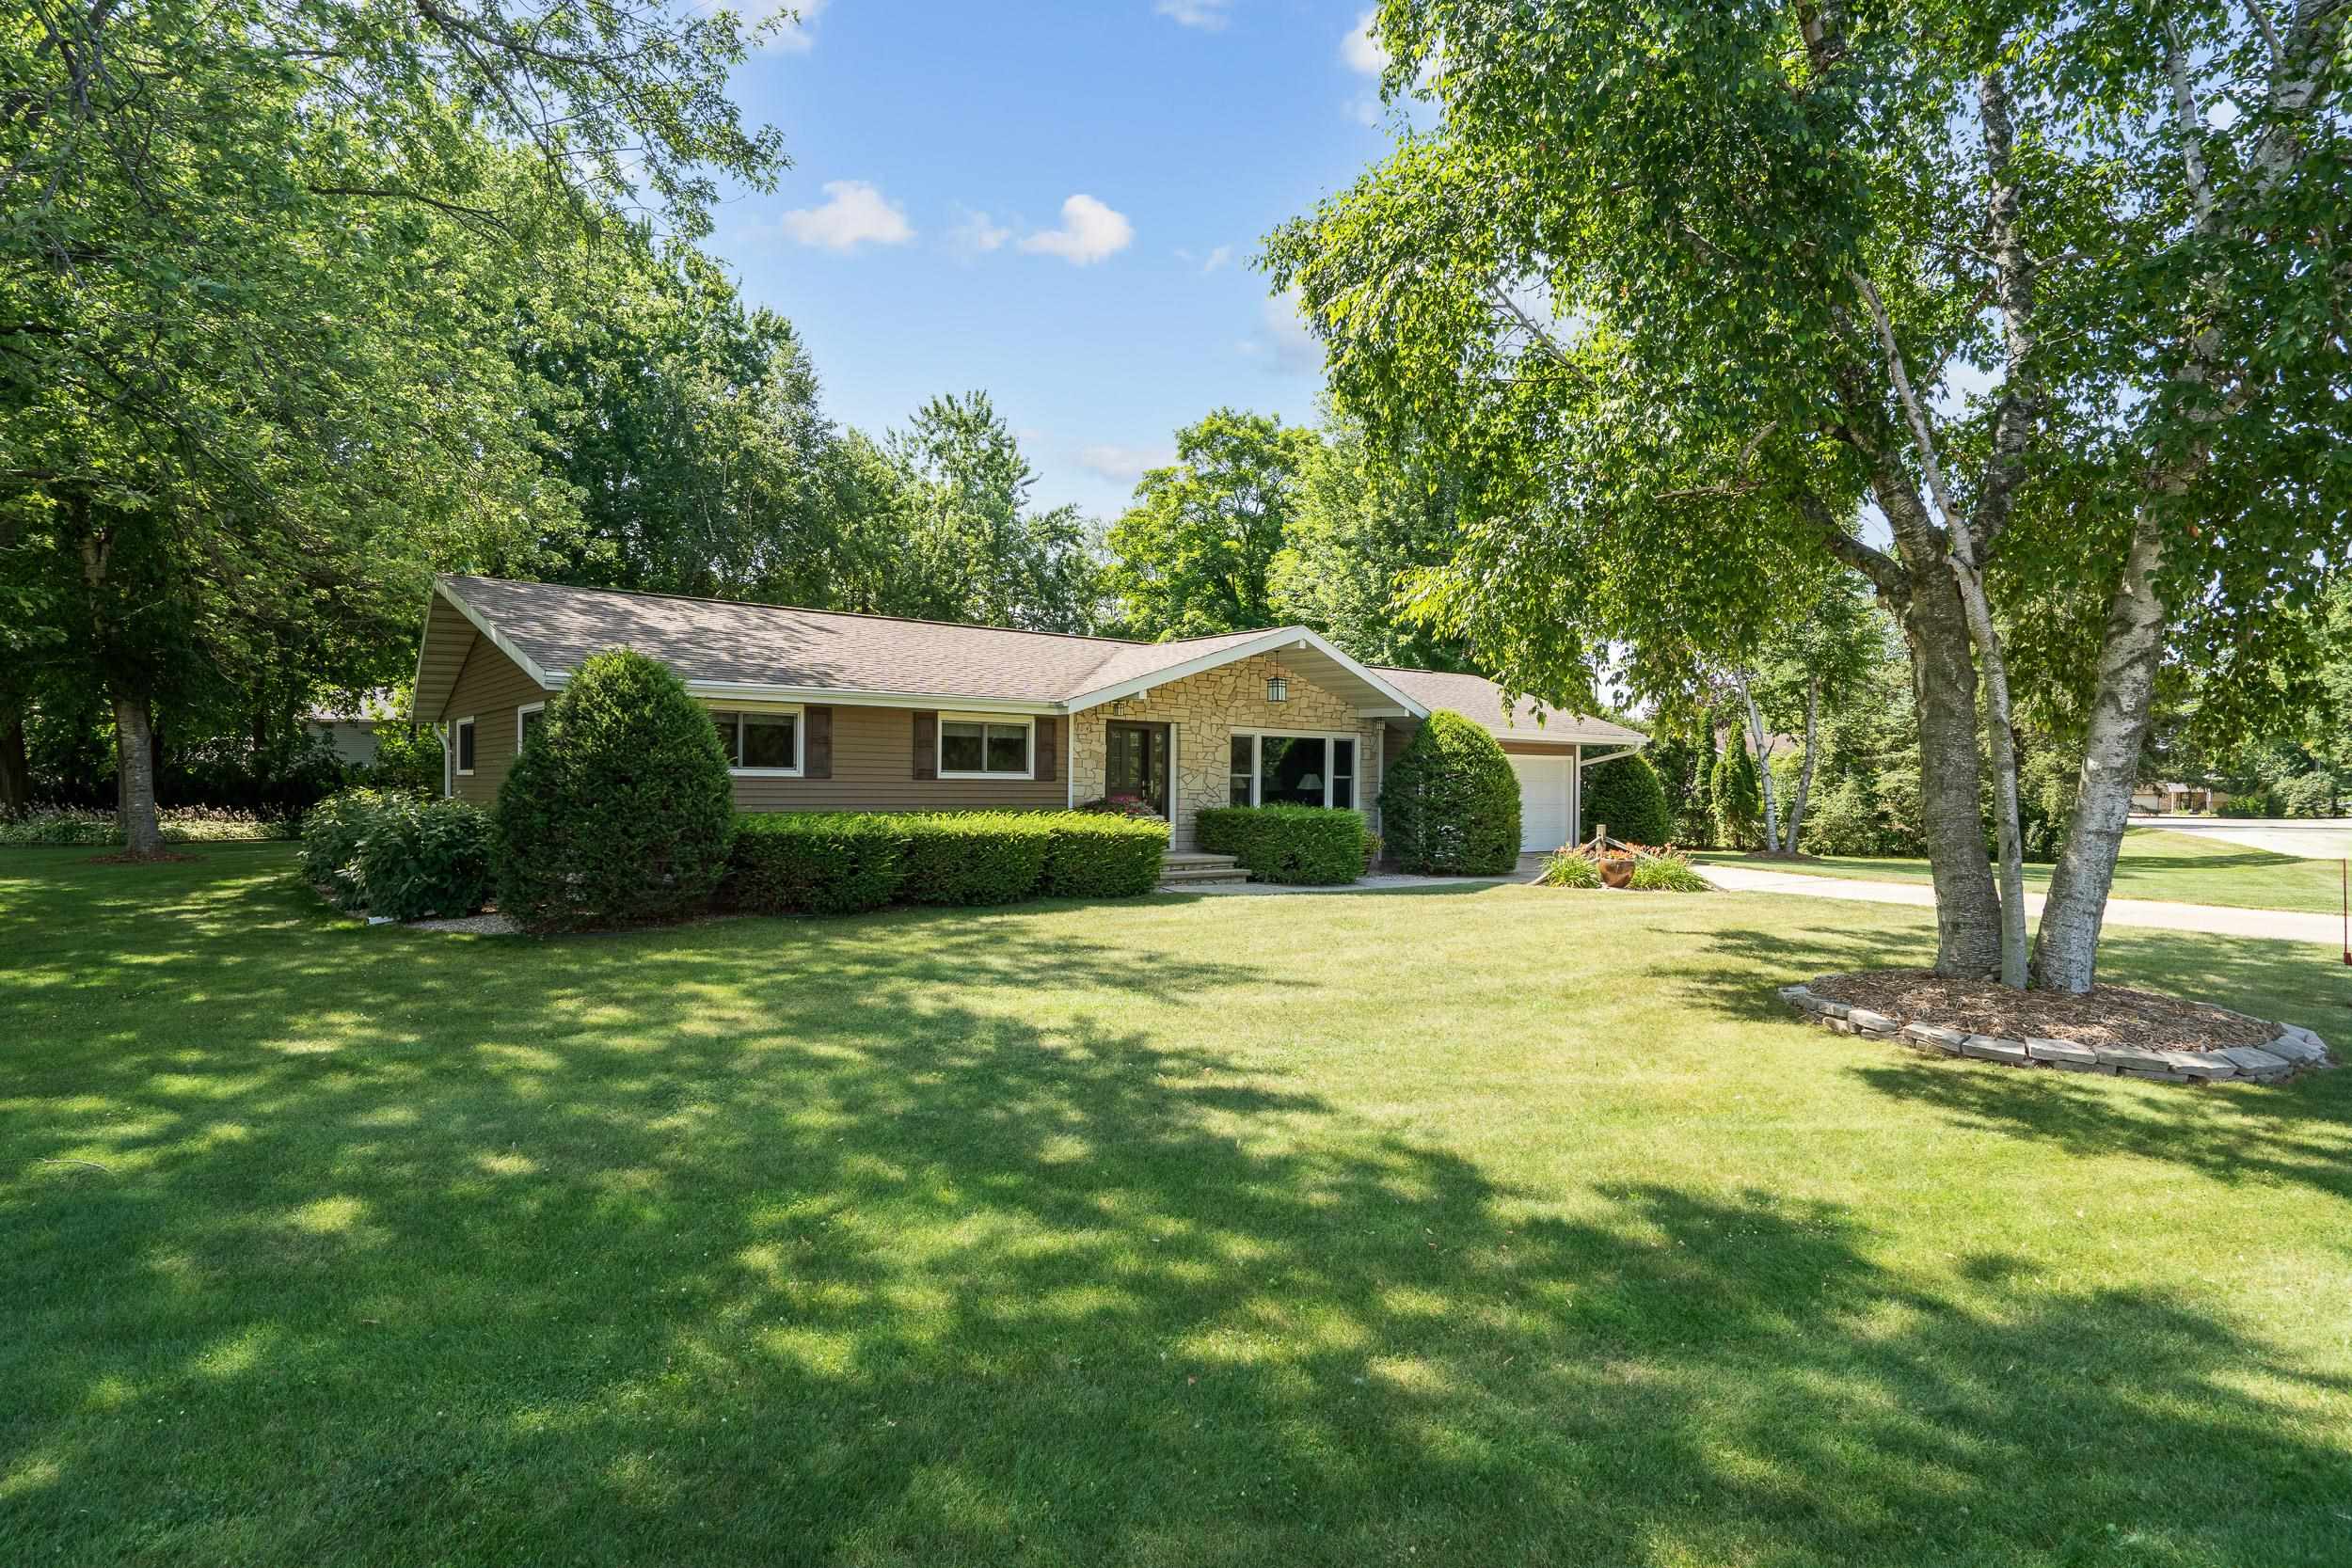
 |1
|1 |2100 sqft
Adashun Jones, Inc.
Provided by: RE/MAX 24/7 Real Estate, LLC
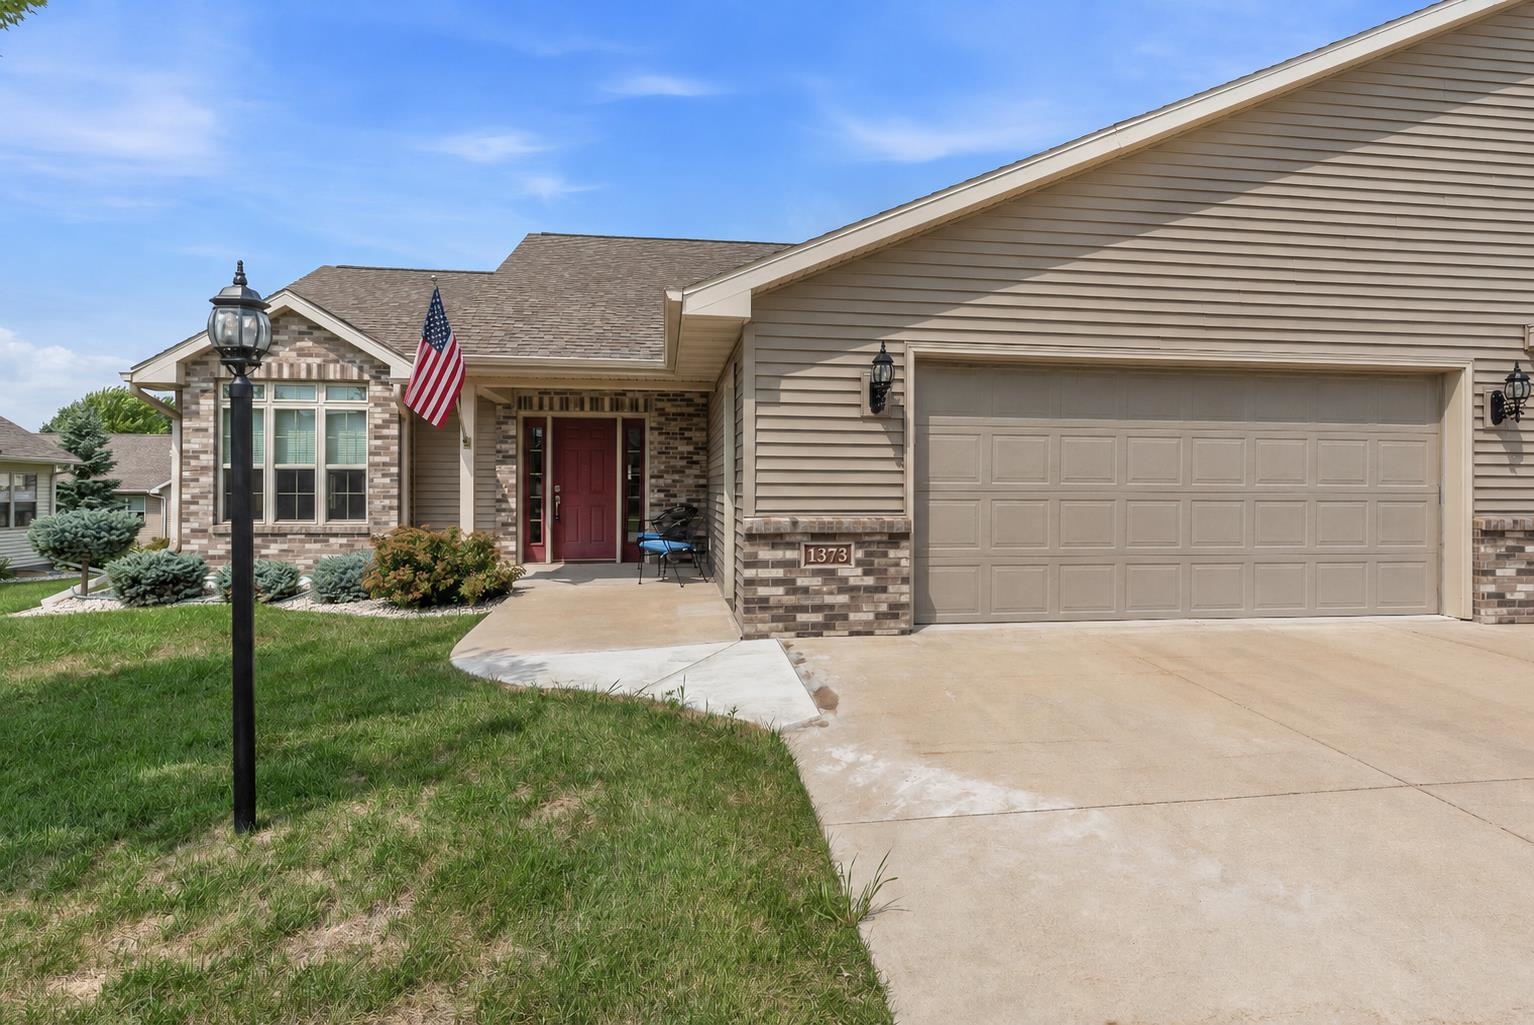 |3|2547 sqft
Adashun Jones, Inc.
Provided by: First Weber, Inc.
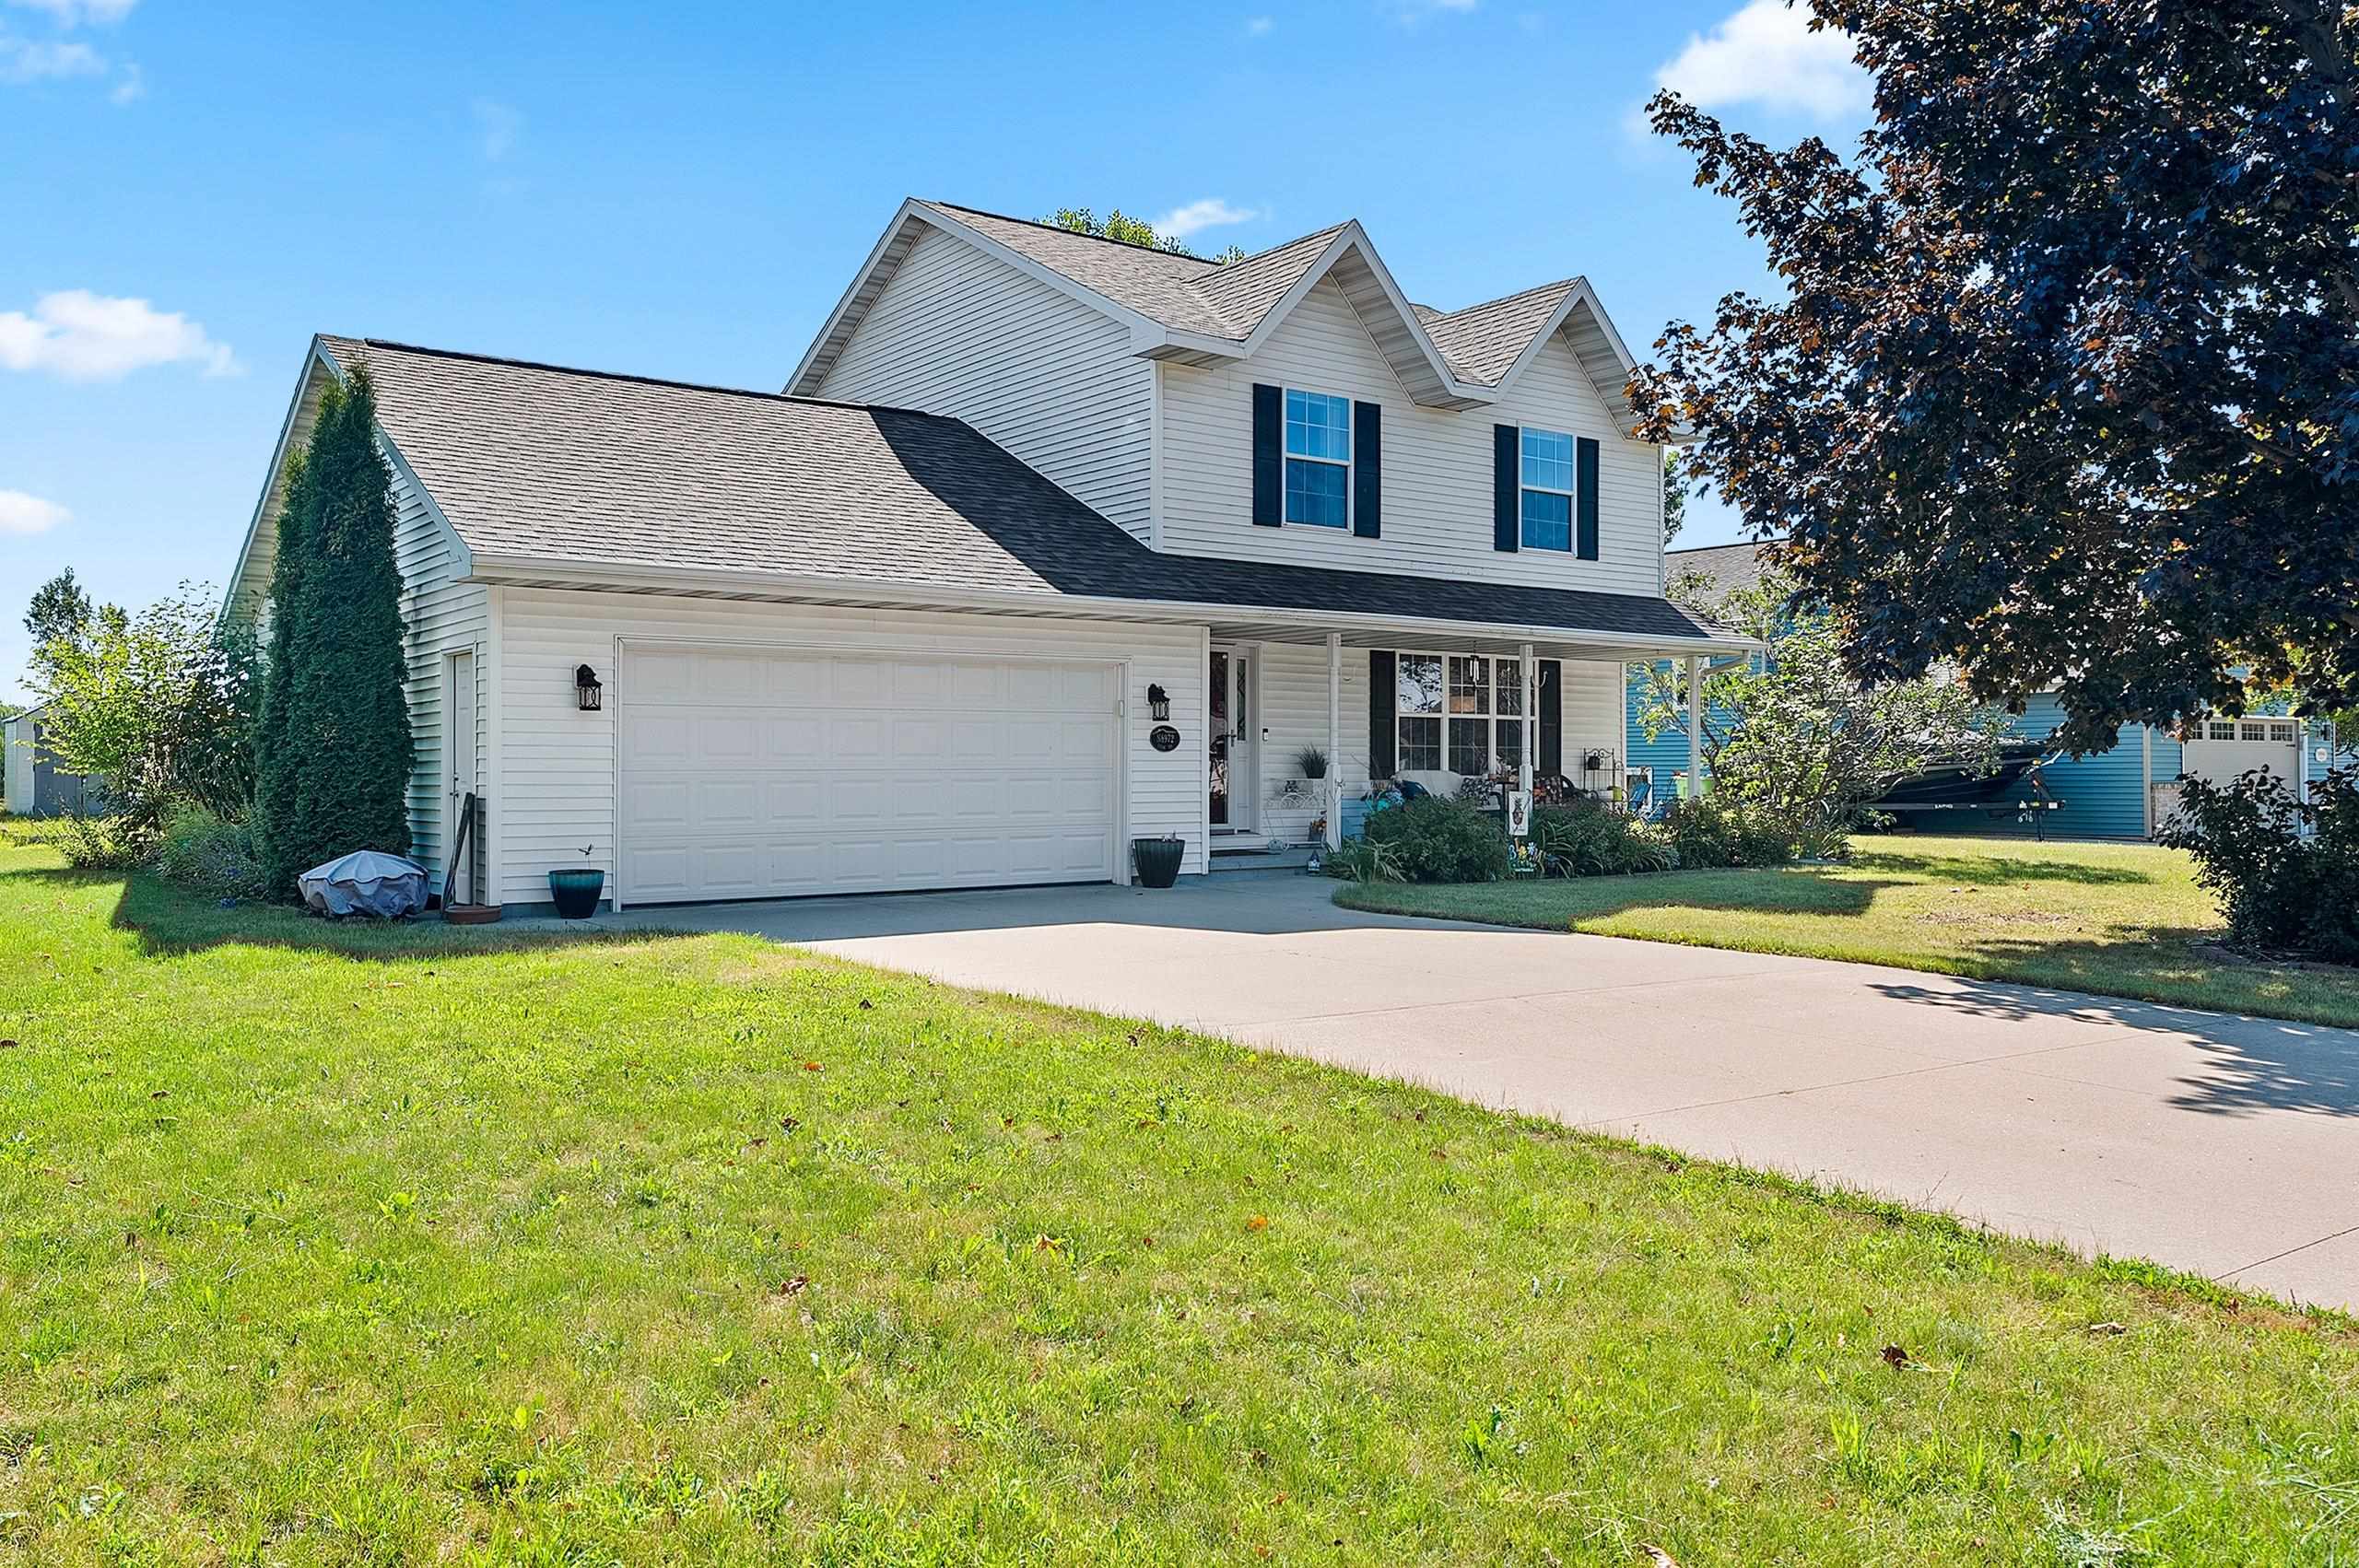 |3|2151 sqft
Adashun Jones, Inc.
Provided by: Resource One Realty, LLC
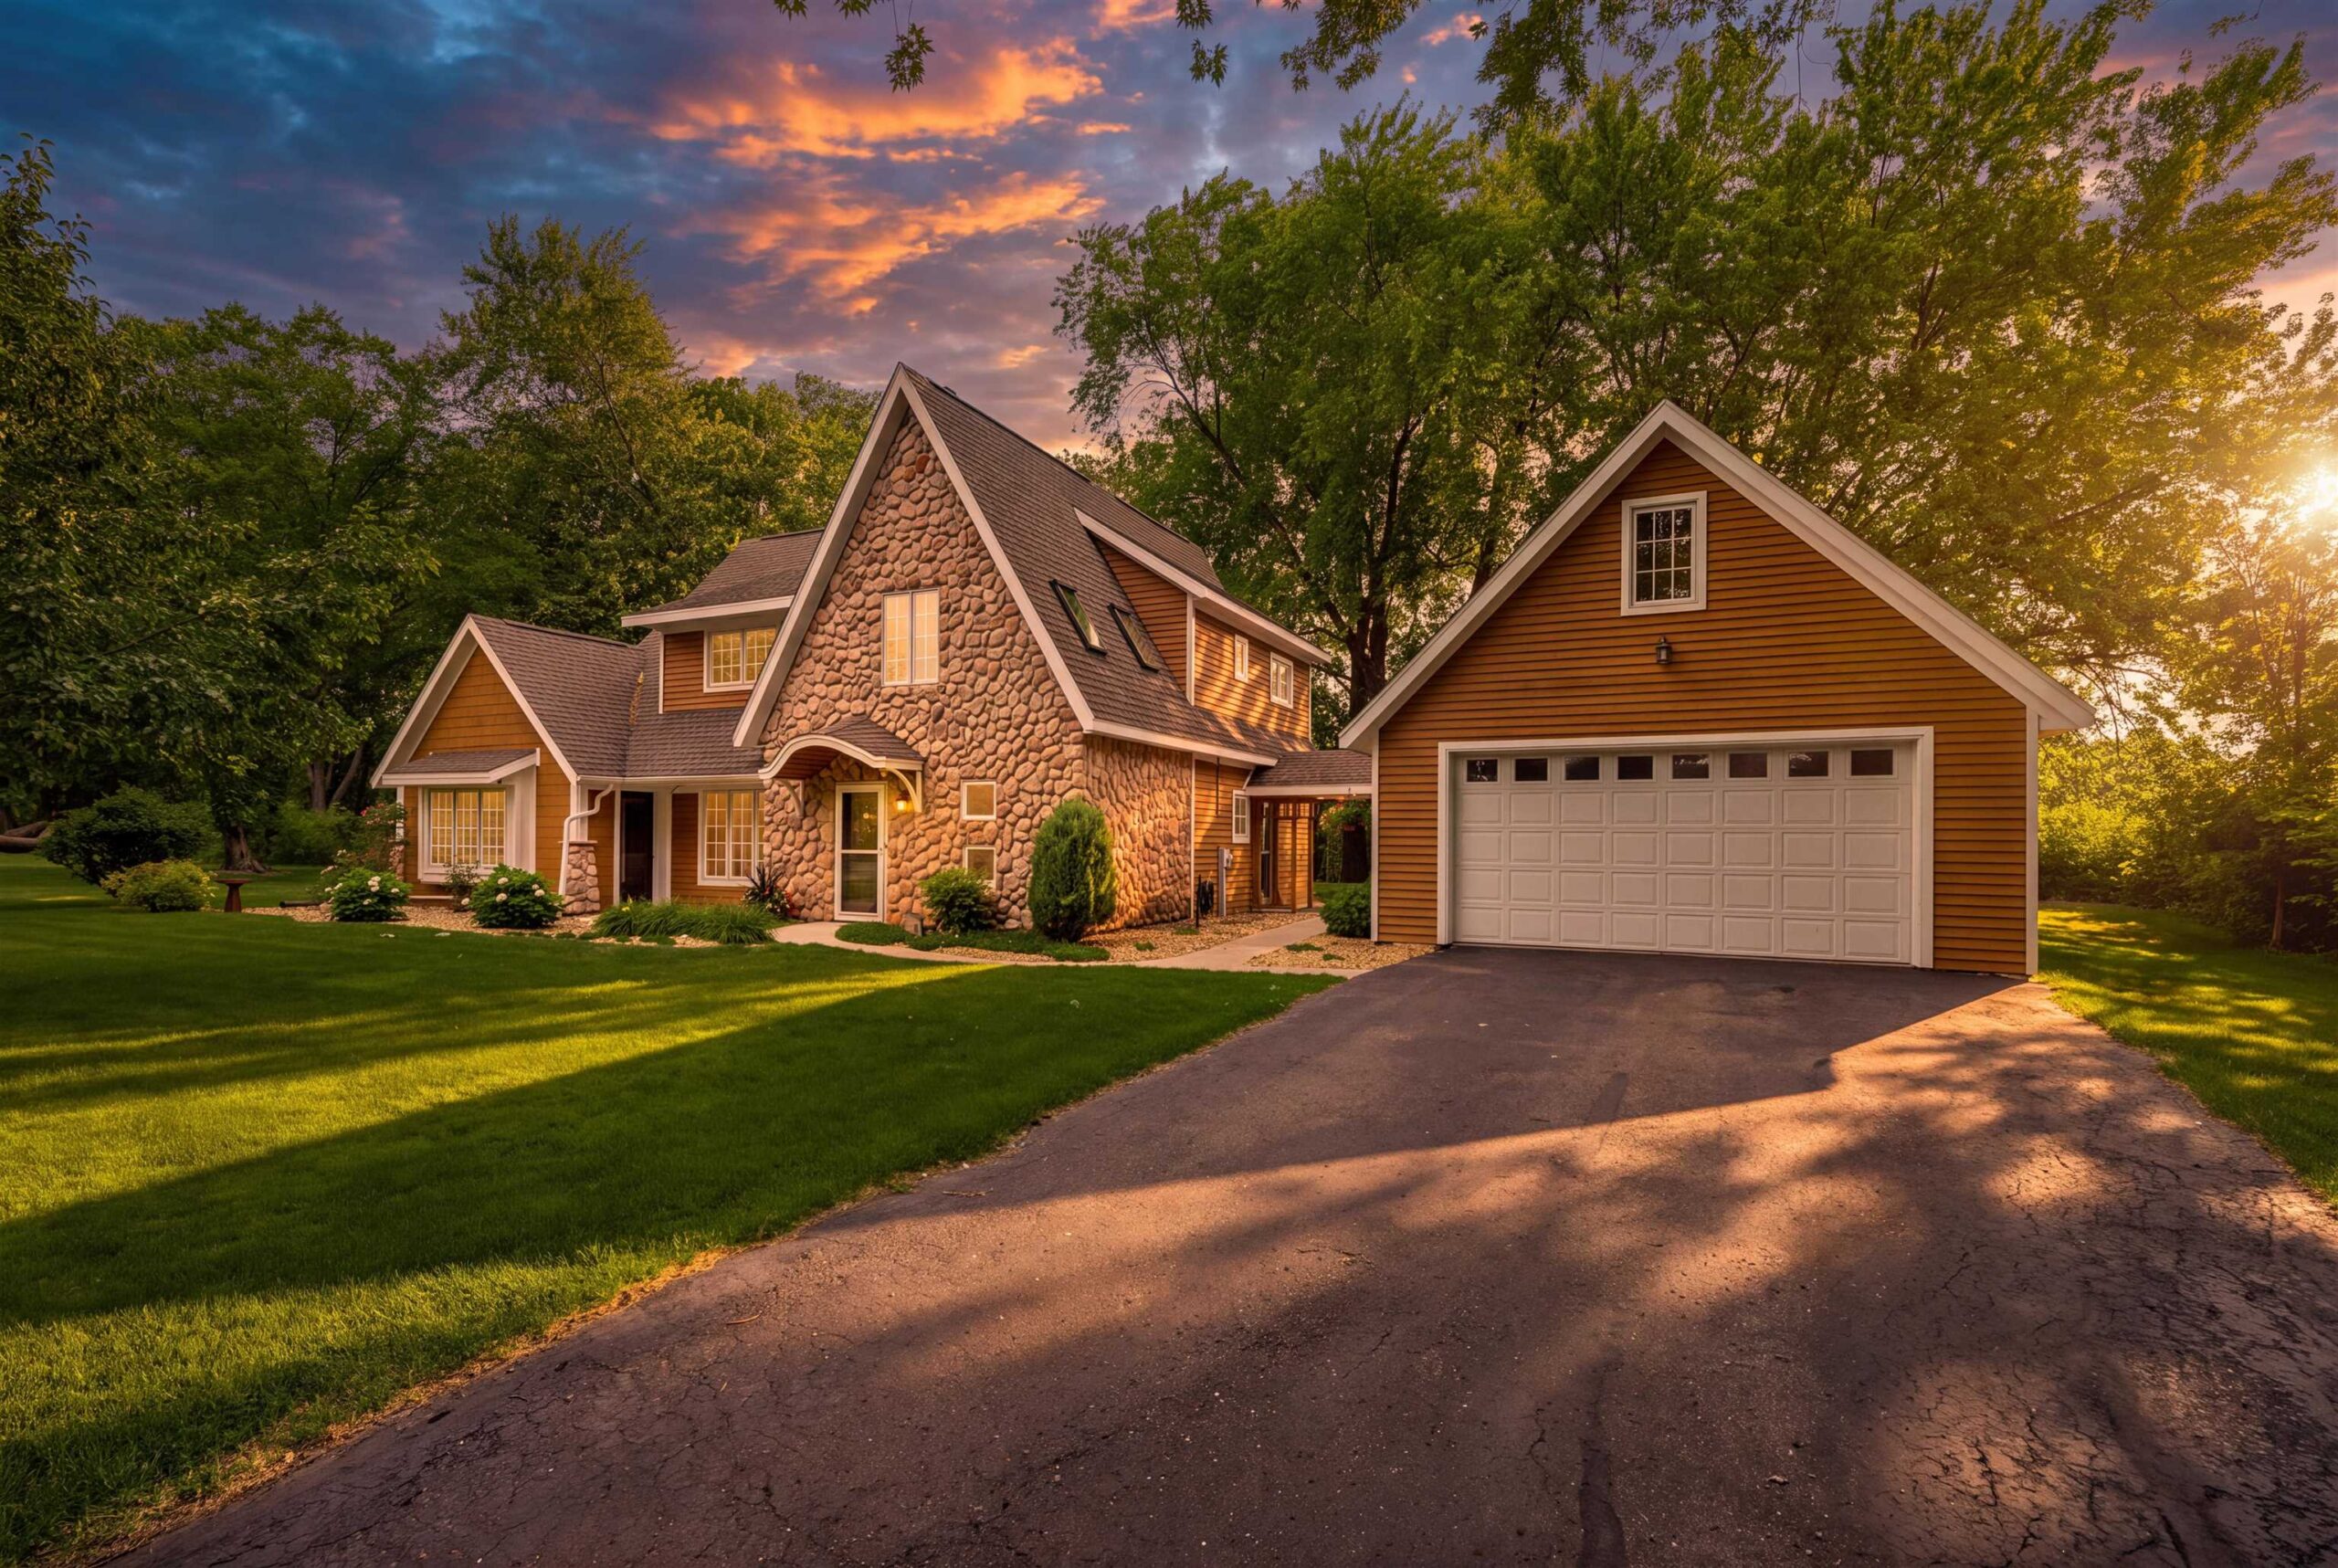 |3|2386 sqft
Adashun Jones, Inc.
Provided by: Coldwell Banker Real Estate Group
 |3|2886 sqft
Adashun Jones, Inc.
Provided by: Todd Wiese Homeselling System, Inc.
 |3|2749 sqft
Adashun Jones, Inc.
Provided by: Coldwell Banker Real Estate Group
 |3|2642 sqft
 |3|2442 sqft
Adashun Jones, Inc.
Provided by: Coldwell Banker Real Estate Group
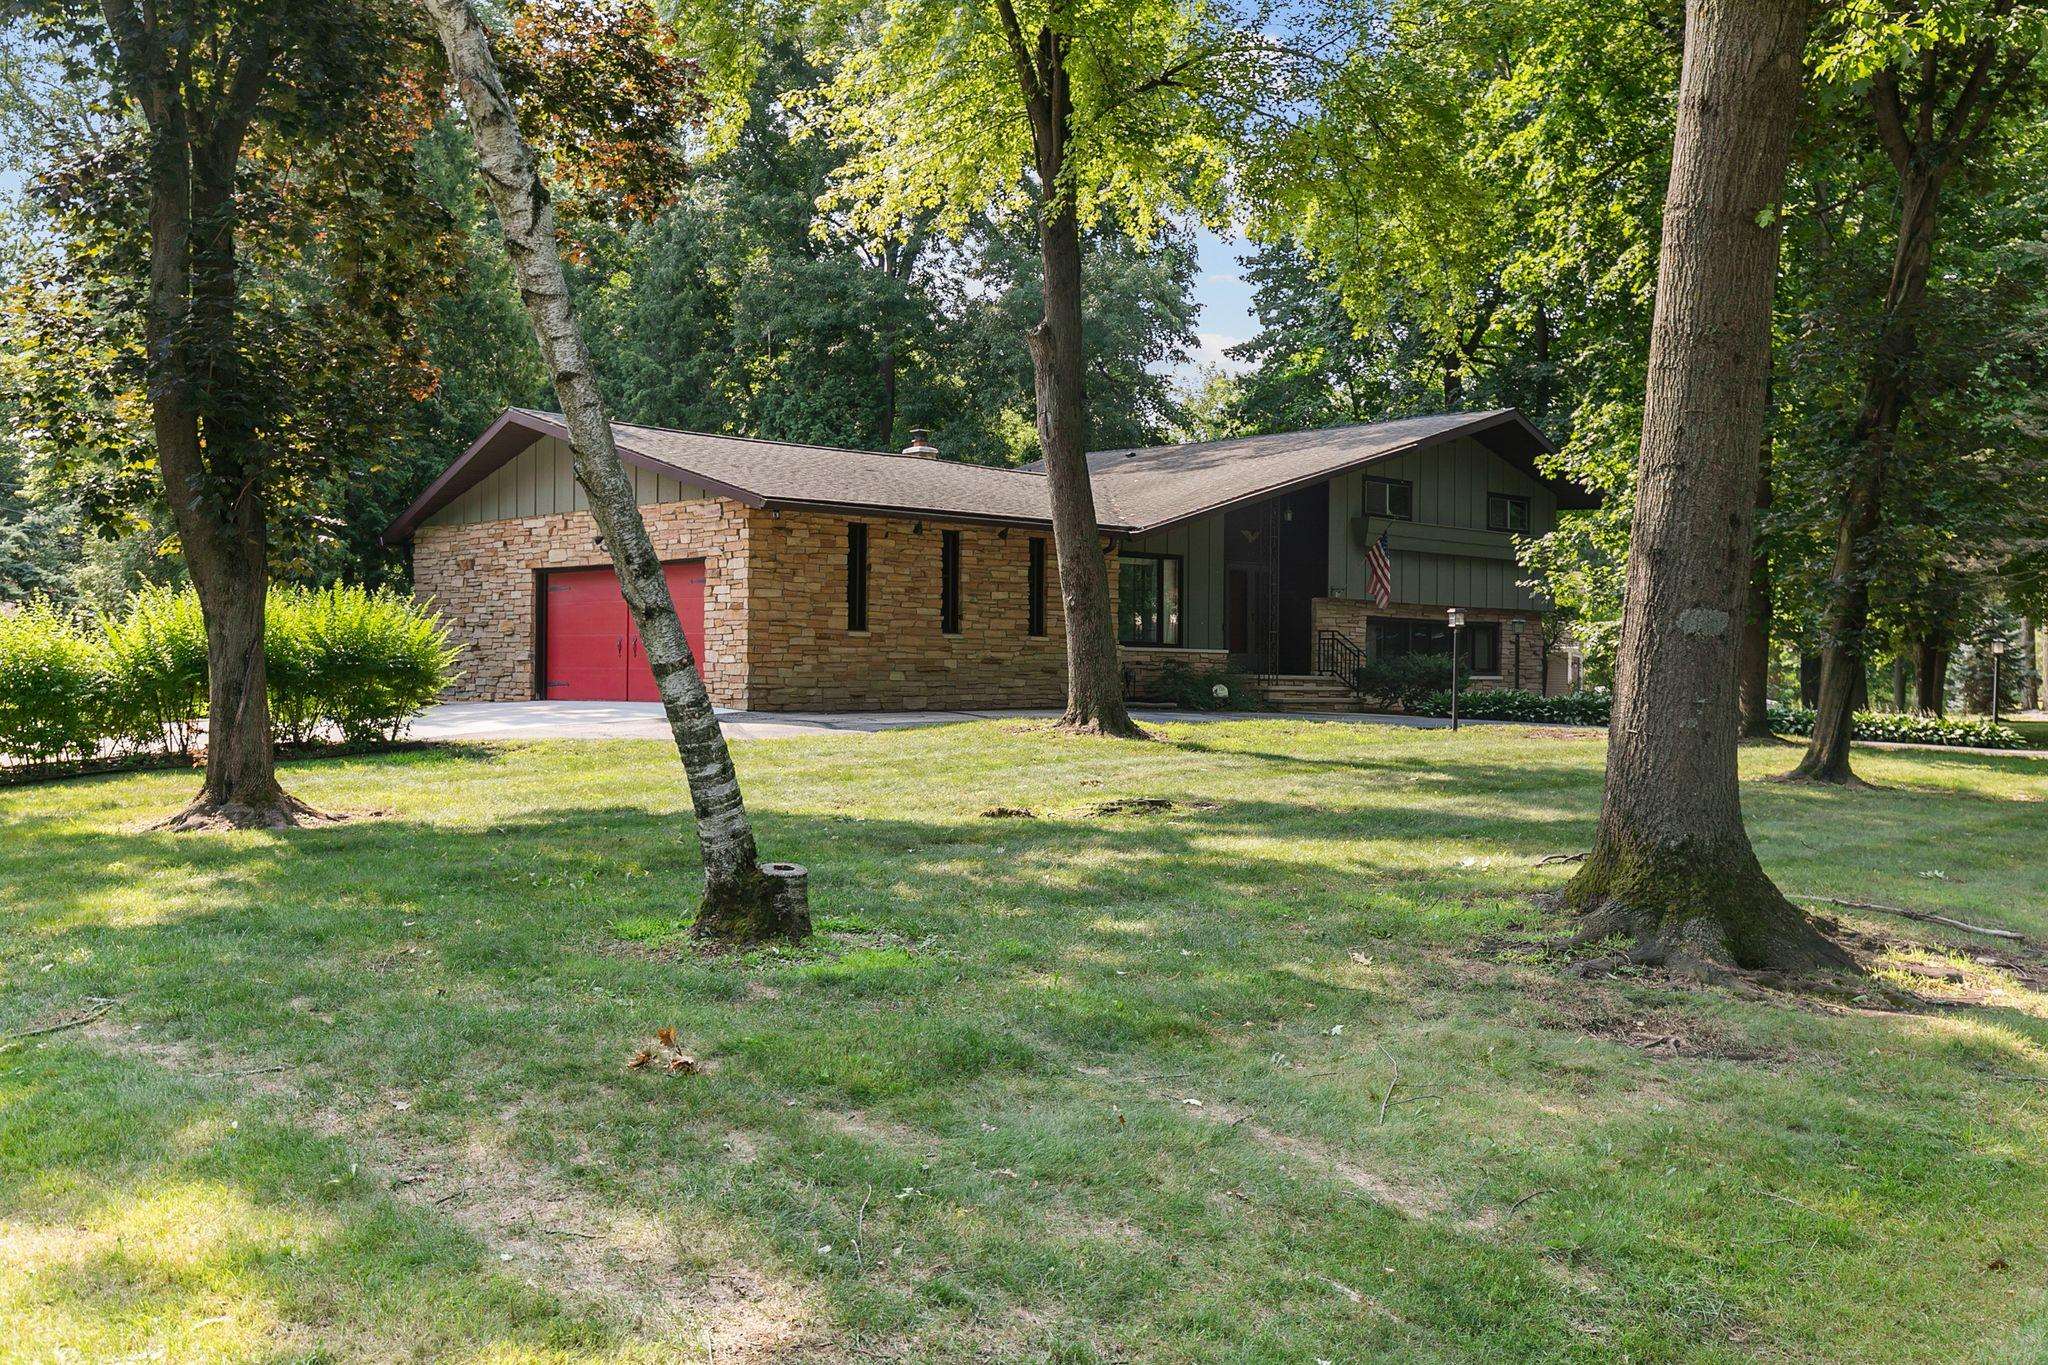 |3|2442 sqft
Adashun Jones, Inc.
Provided by: Coldwell Banker Real Estate Group

 Share
Share
 Show more
 Spec Sheet