
 50
50  Return to listing
$325,000
3 Beds
2 Bath
2,550 Sq. Ft.
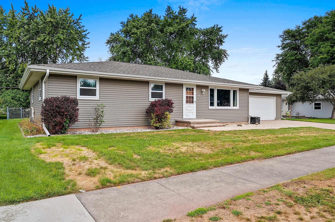
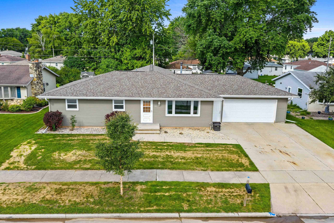
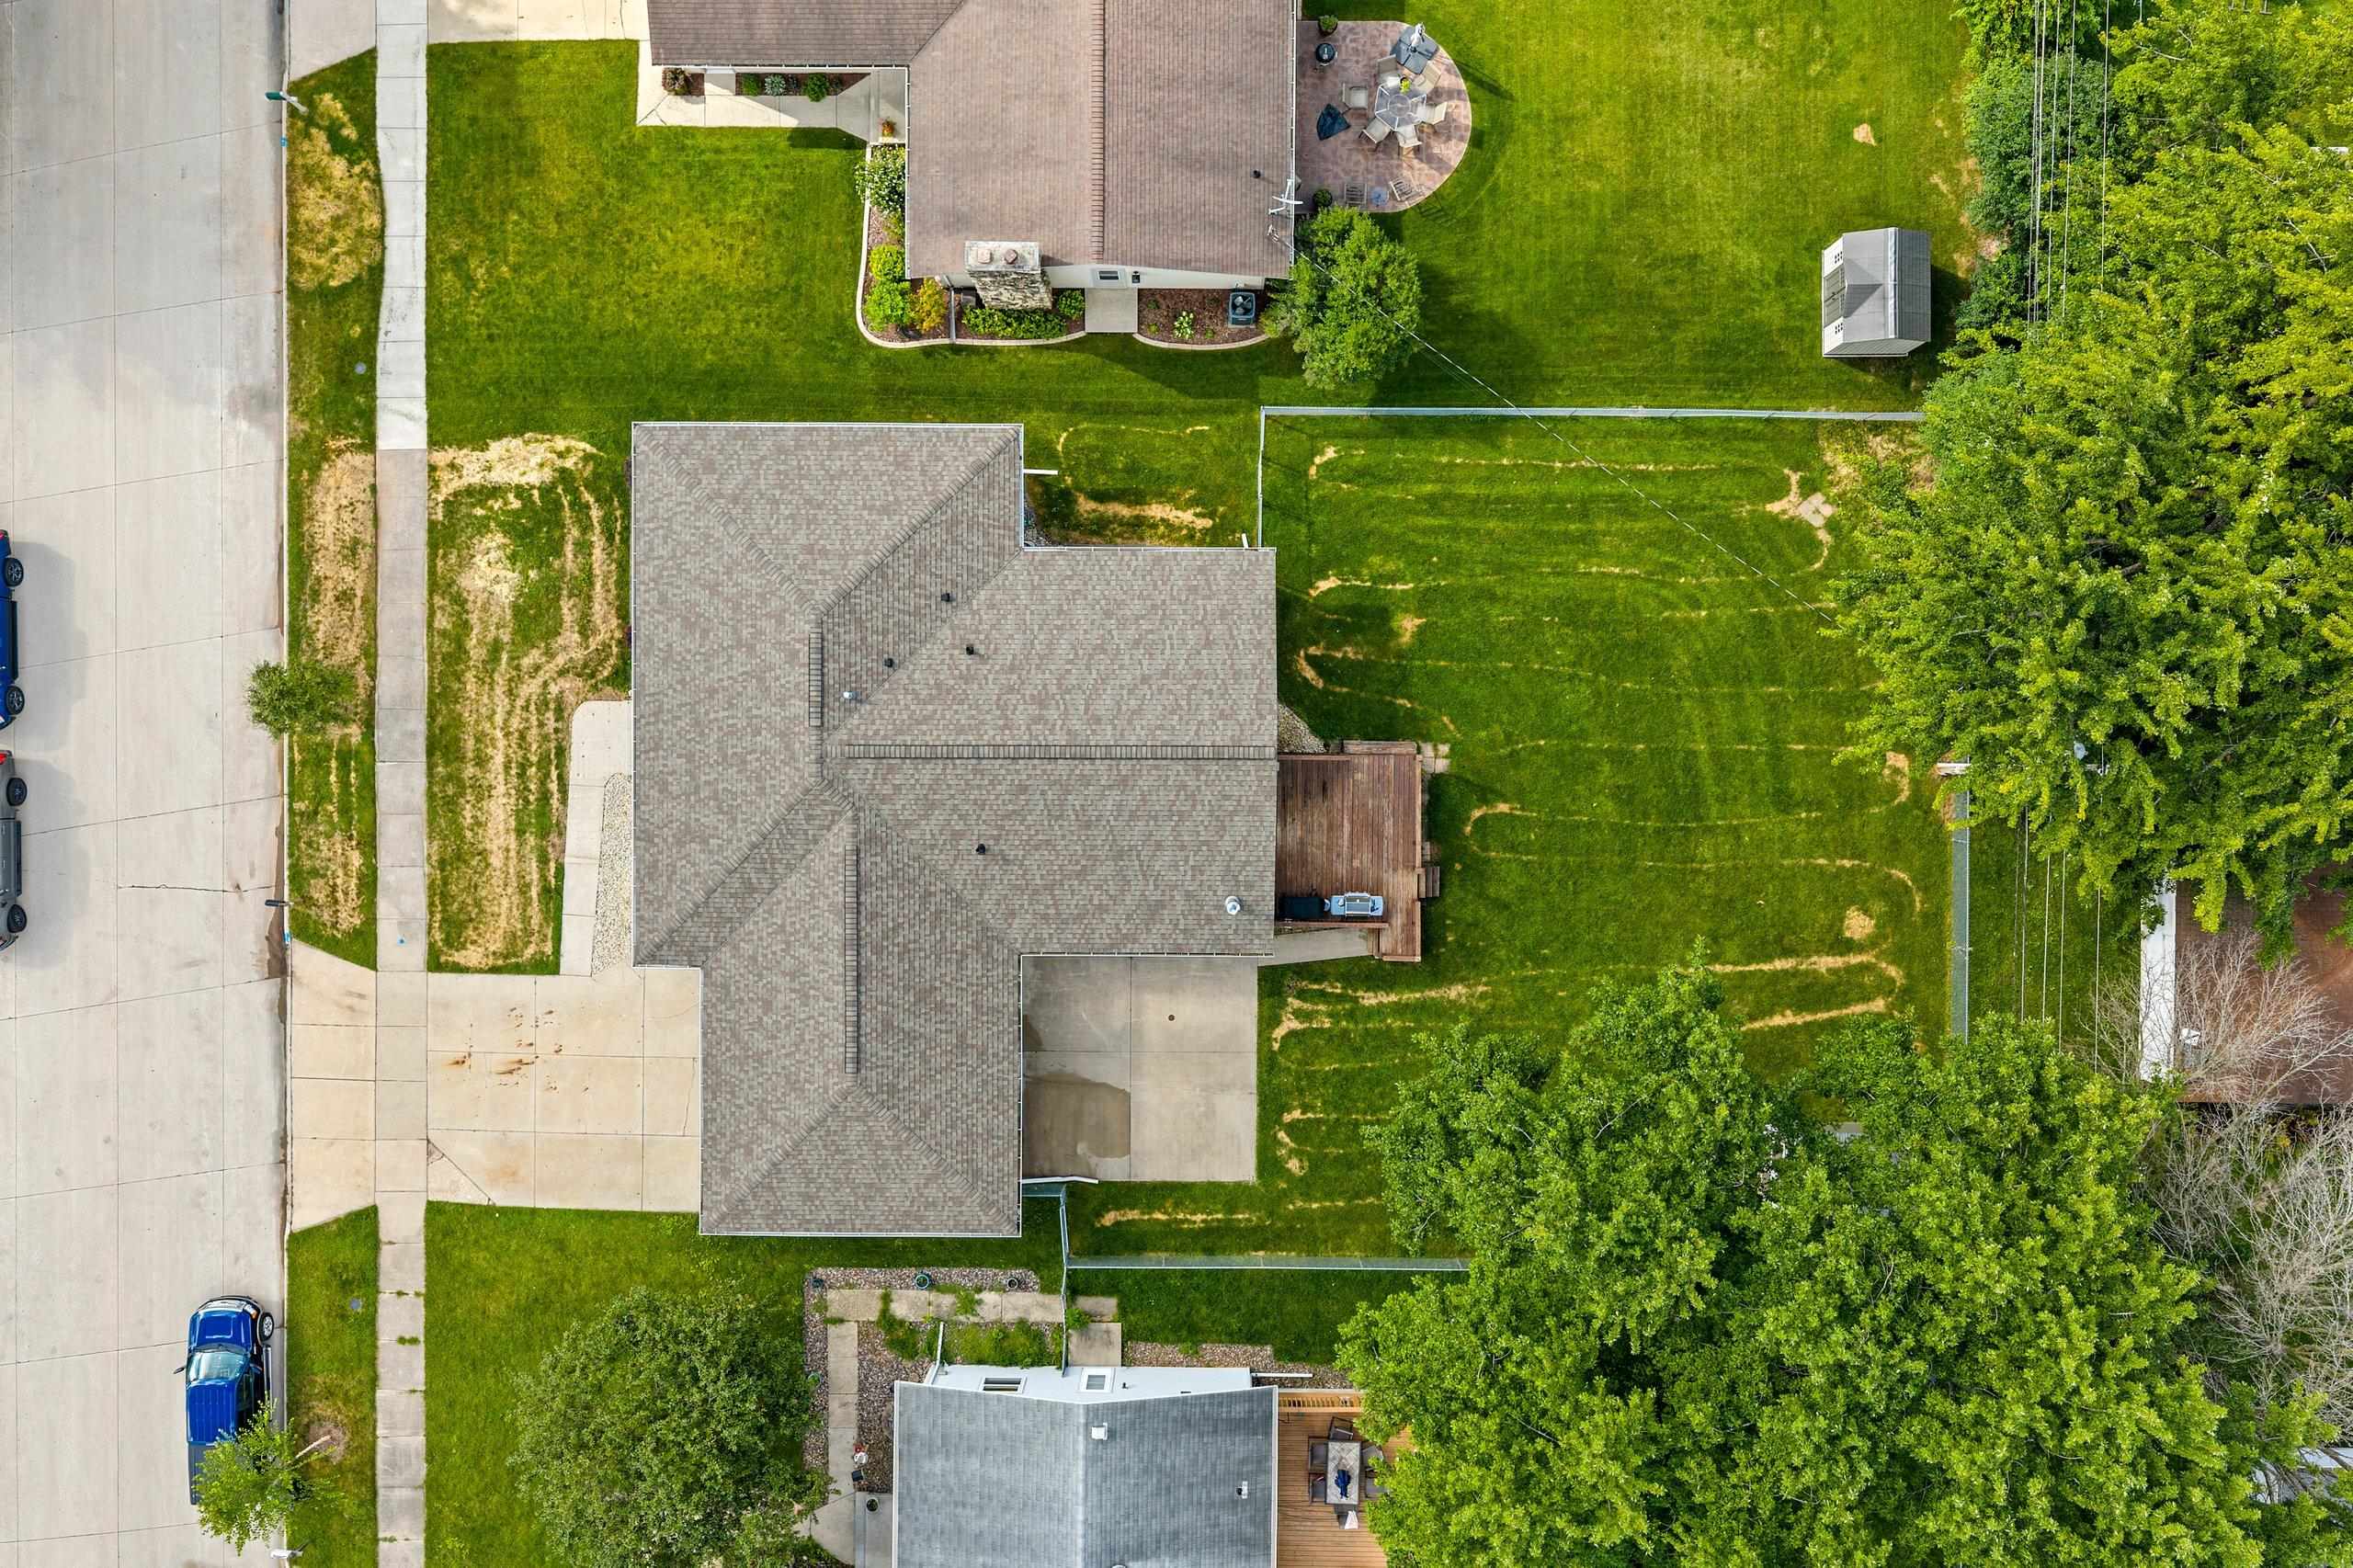
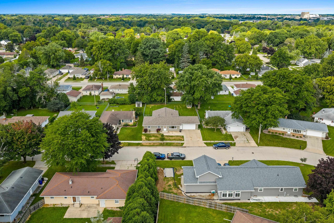
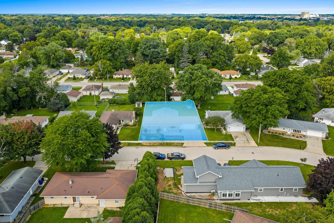
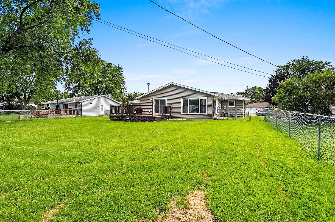
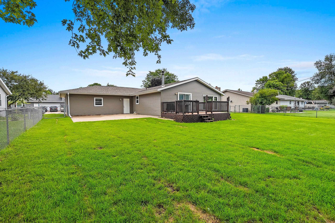
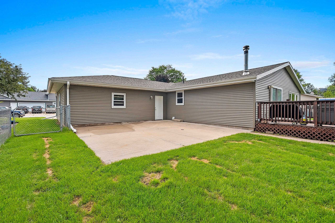
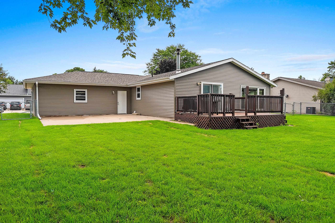
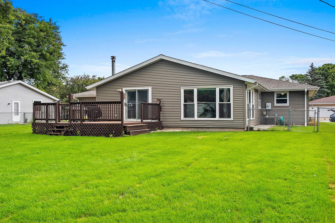
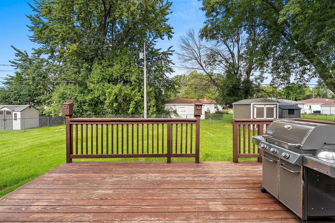
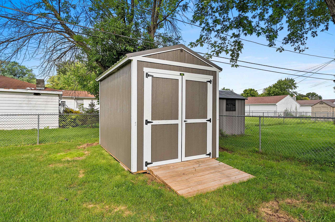
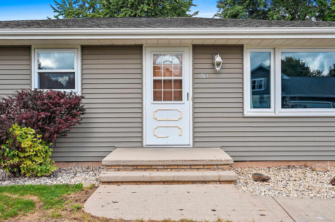
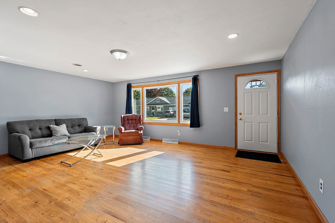
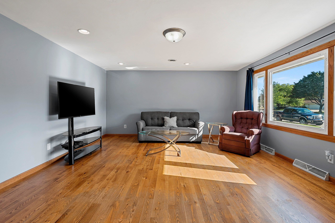
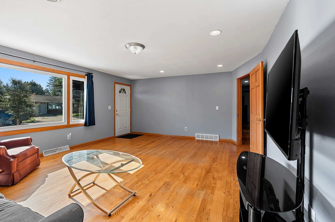
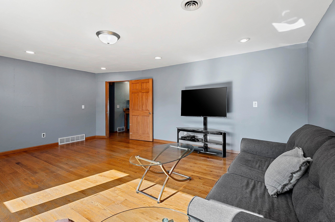
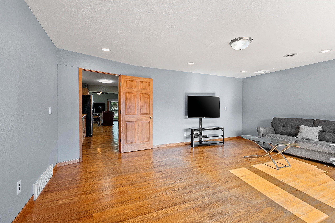
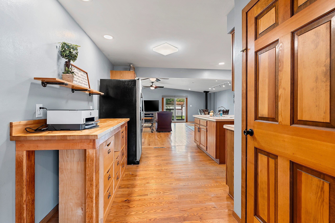
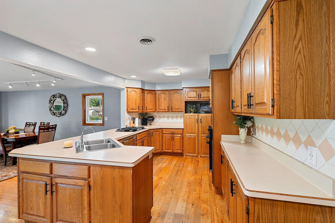
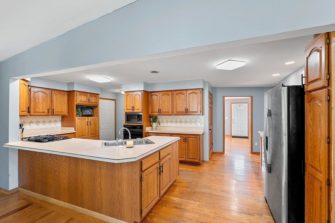
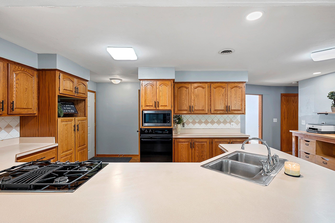
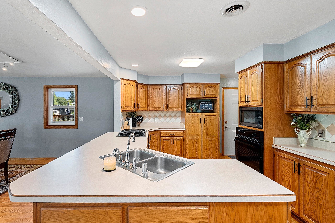
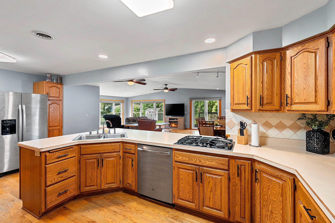
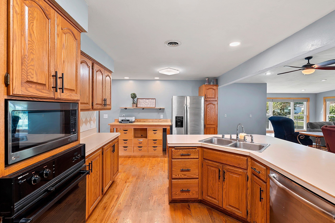
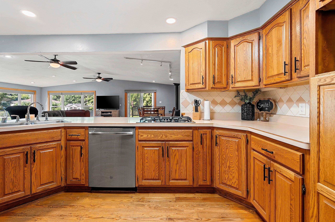
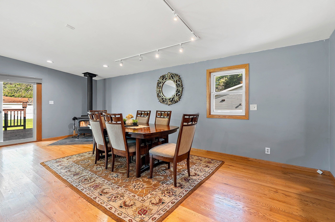
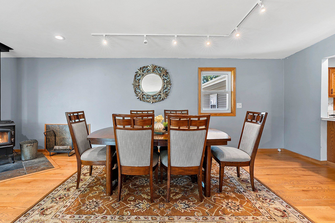
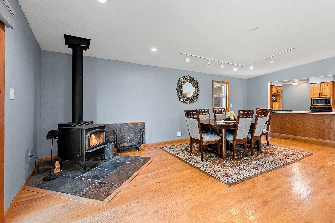
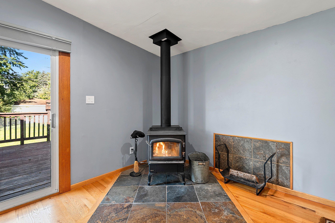
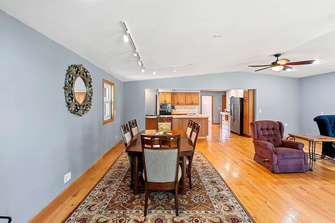
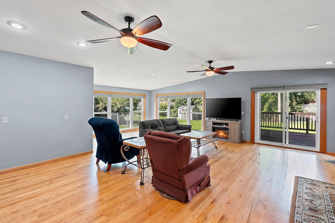
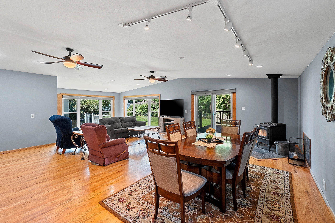
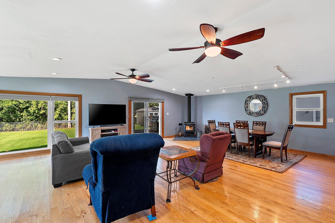
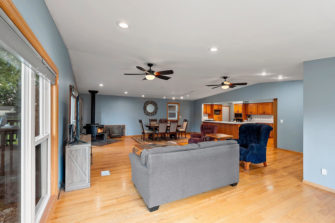
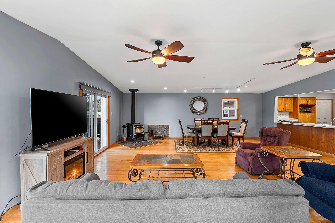
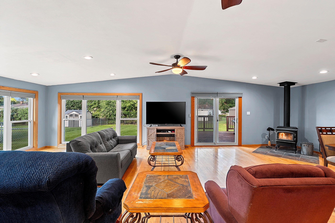
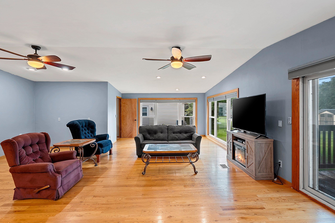
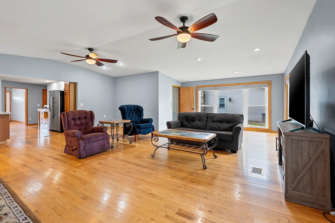
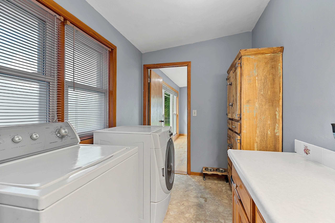
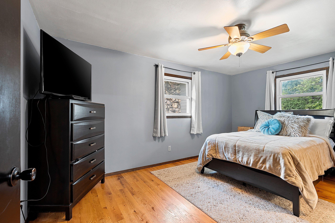
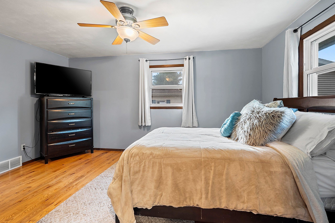
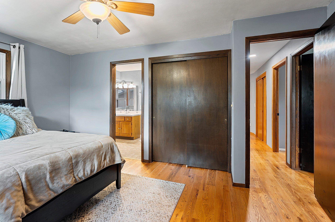
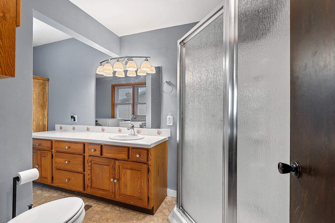
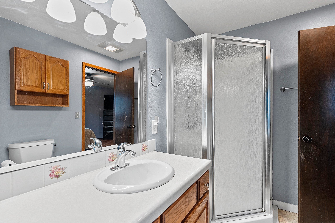
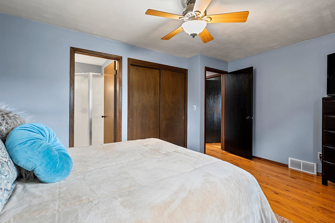
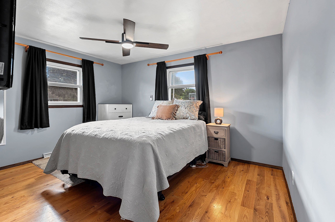
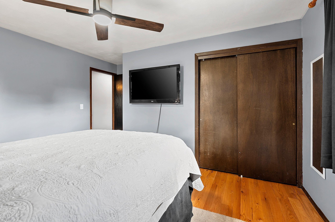
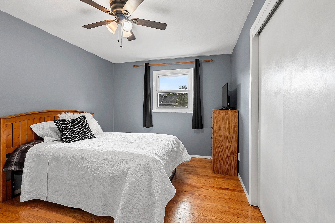
So much space! 2088 sq ft on the main level of this 3 bedroom 2 bath home gives you room to spread out. You will fall in love with the open concept kitchen, dining area & family room that is adorned with large picture windows overlooking the nice fenced in backyard. The Kitchen has a large breakfast bar, pantry & plenty of cabinets and storage. The main bath has been beautifully renovated! What really will impress you are the amazing hard wood floors throughout this home! It gives this home so much warmth and shows off this quality built ranch. First floor laundry too! Lower level has two bonus rooms (w/painted block walls) for even more added living space! Check out the fenced in backyard w a storage shed, deck and a large patio. Younger roof, windows and siding. 48 hrs binding acceptance
Inclusions:
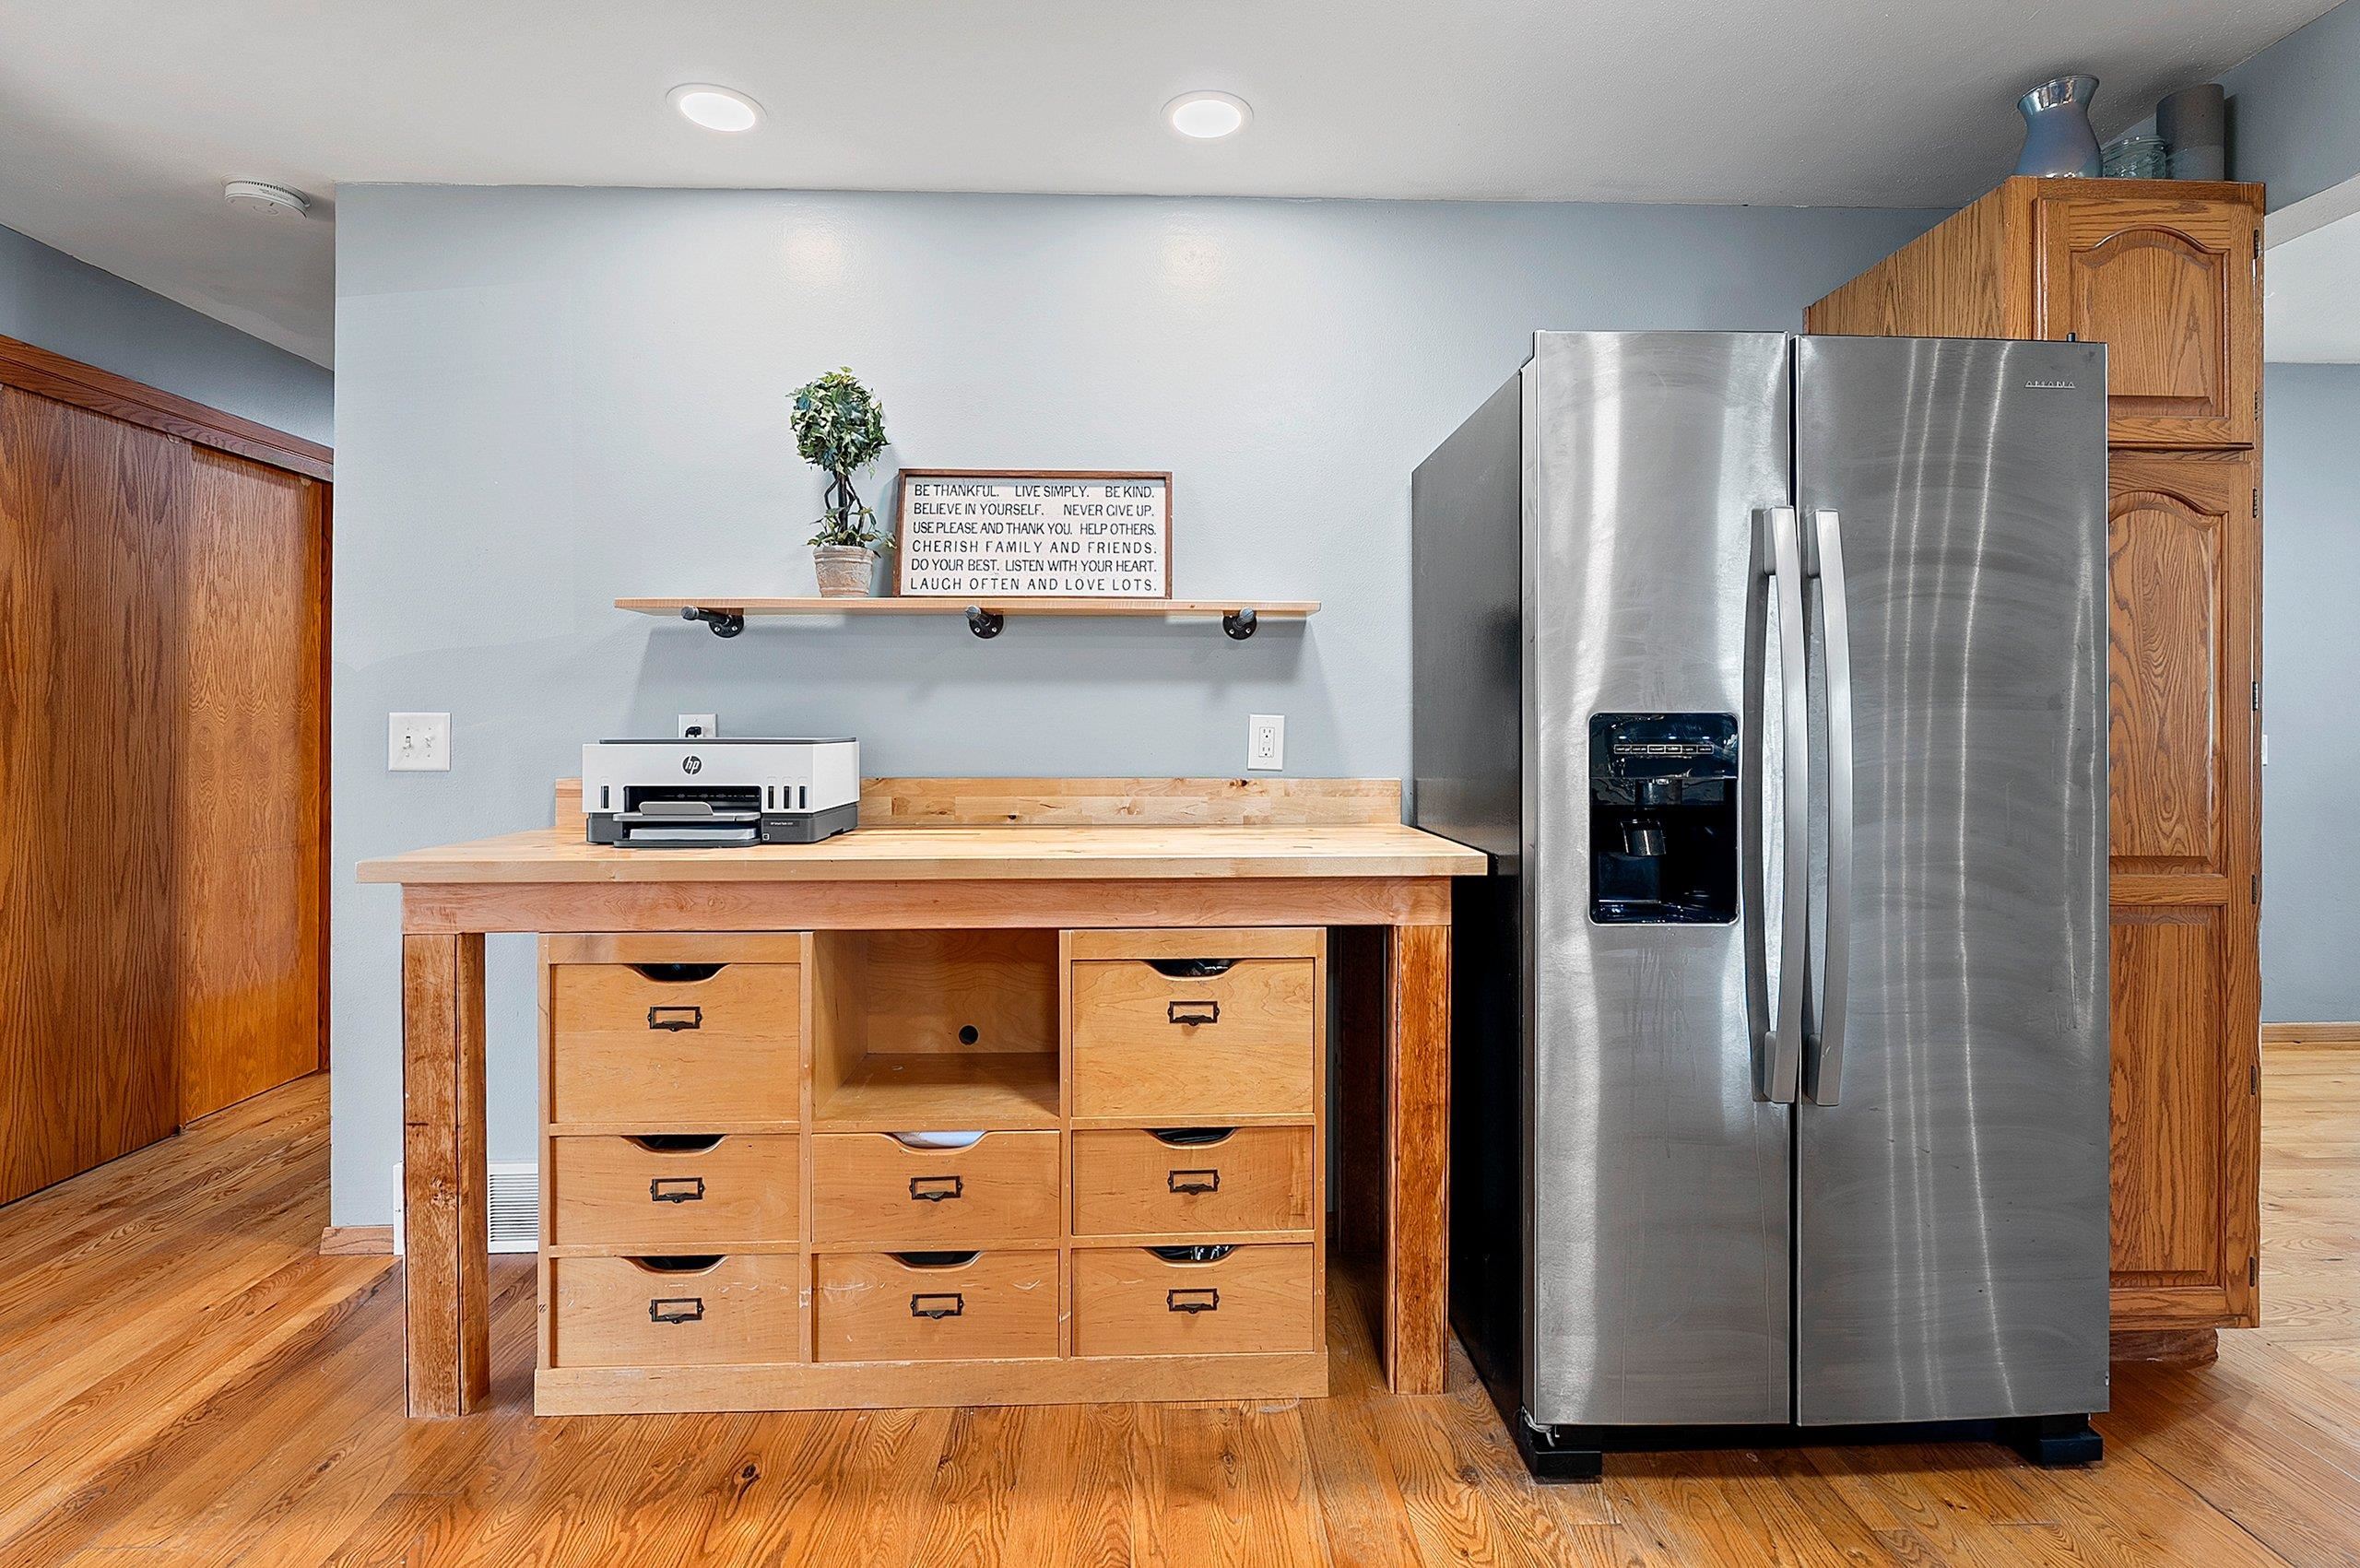
Refrigerator, Stove top, Oven, Dishwasher, Microwave, Washer, Dryer, Cabinet in Laundry room, TV in LL, LL cabinets, File cabinet in kitchen, Shed.
Exclusions:
Sellers personal property
Get a detailed Home Value Estimate Based on Current Market Trends/Get a Detailed Estimate Based on Current Market Conditions Impacting Your Home's Value

 |3
|3 |2145 sqft
Maigon
 |3|2145 sqft
 Maigon
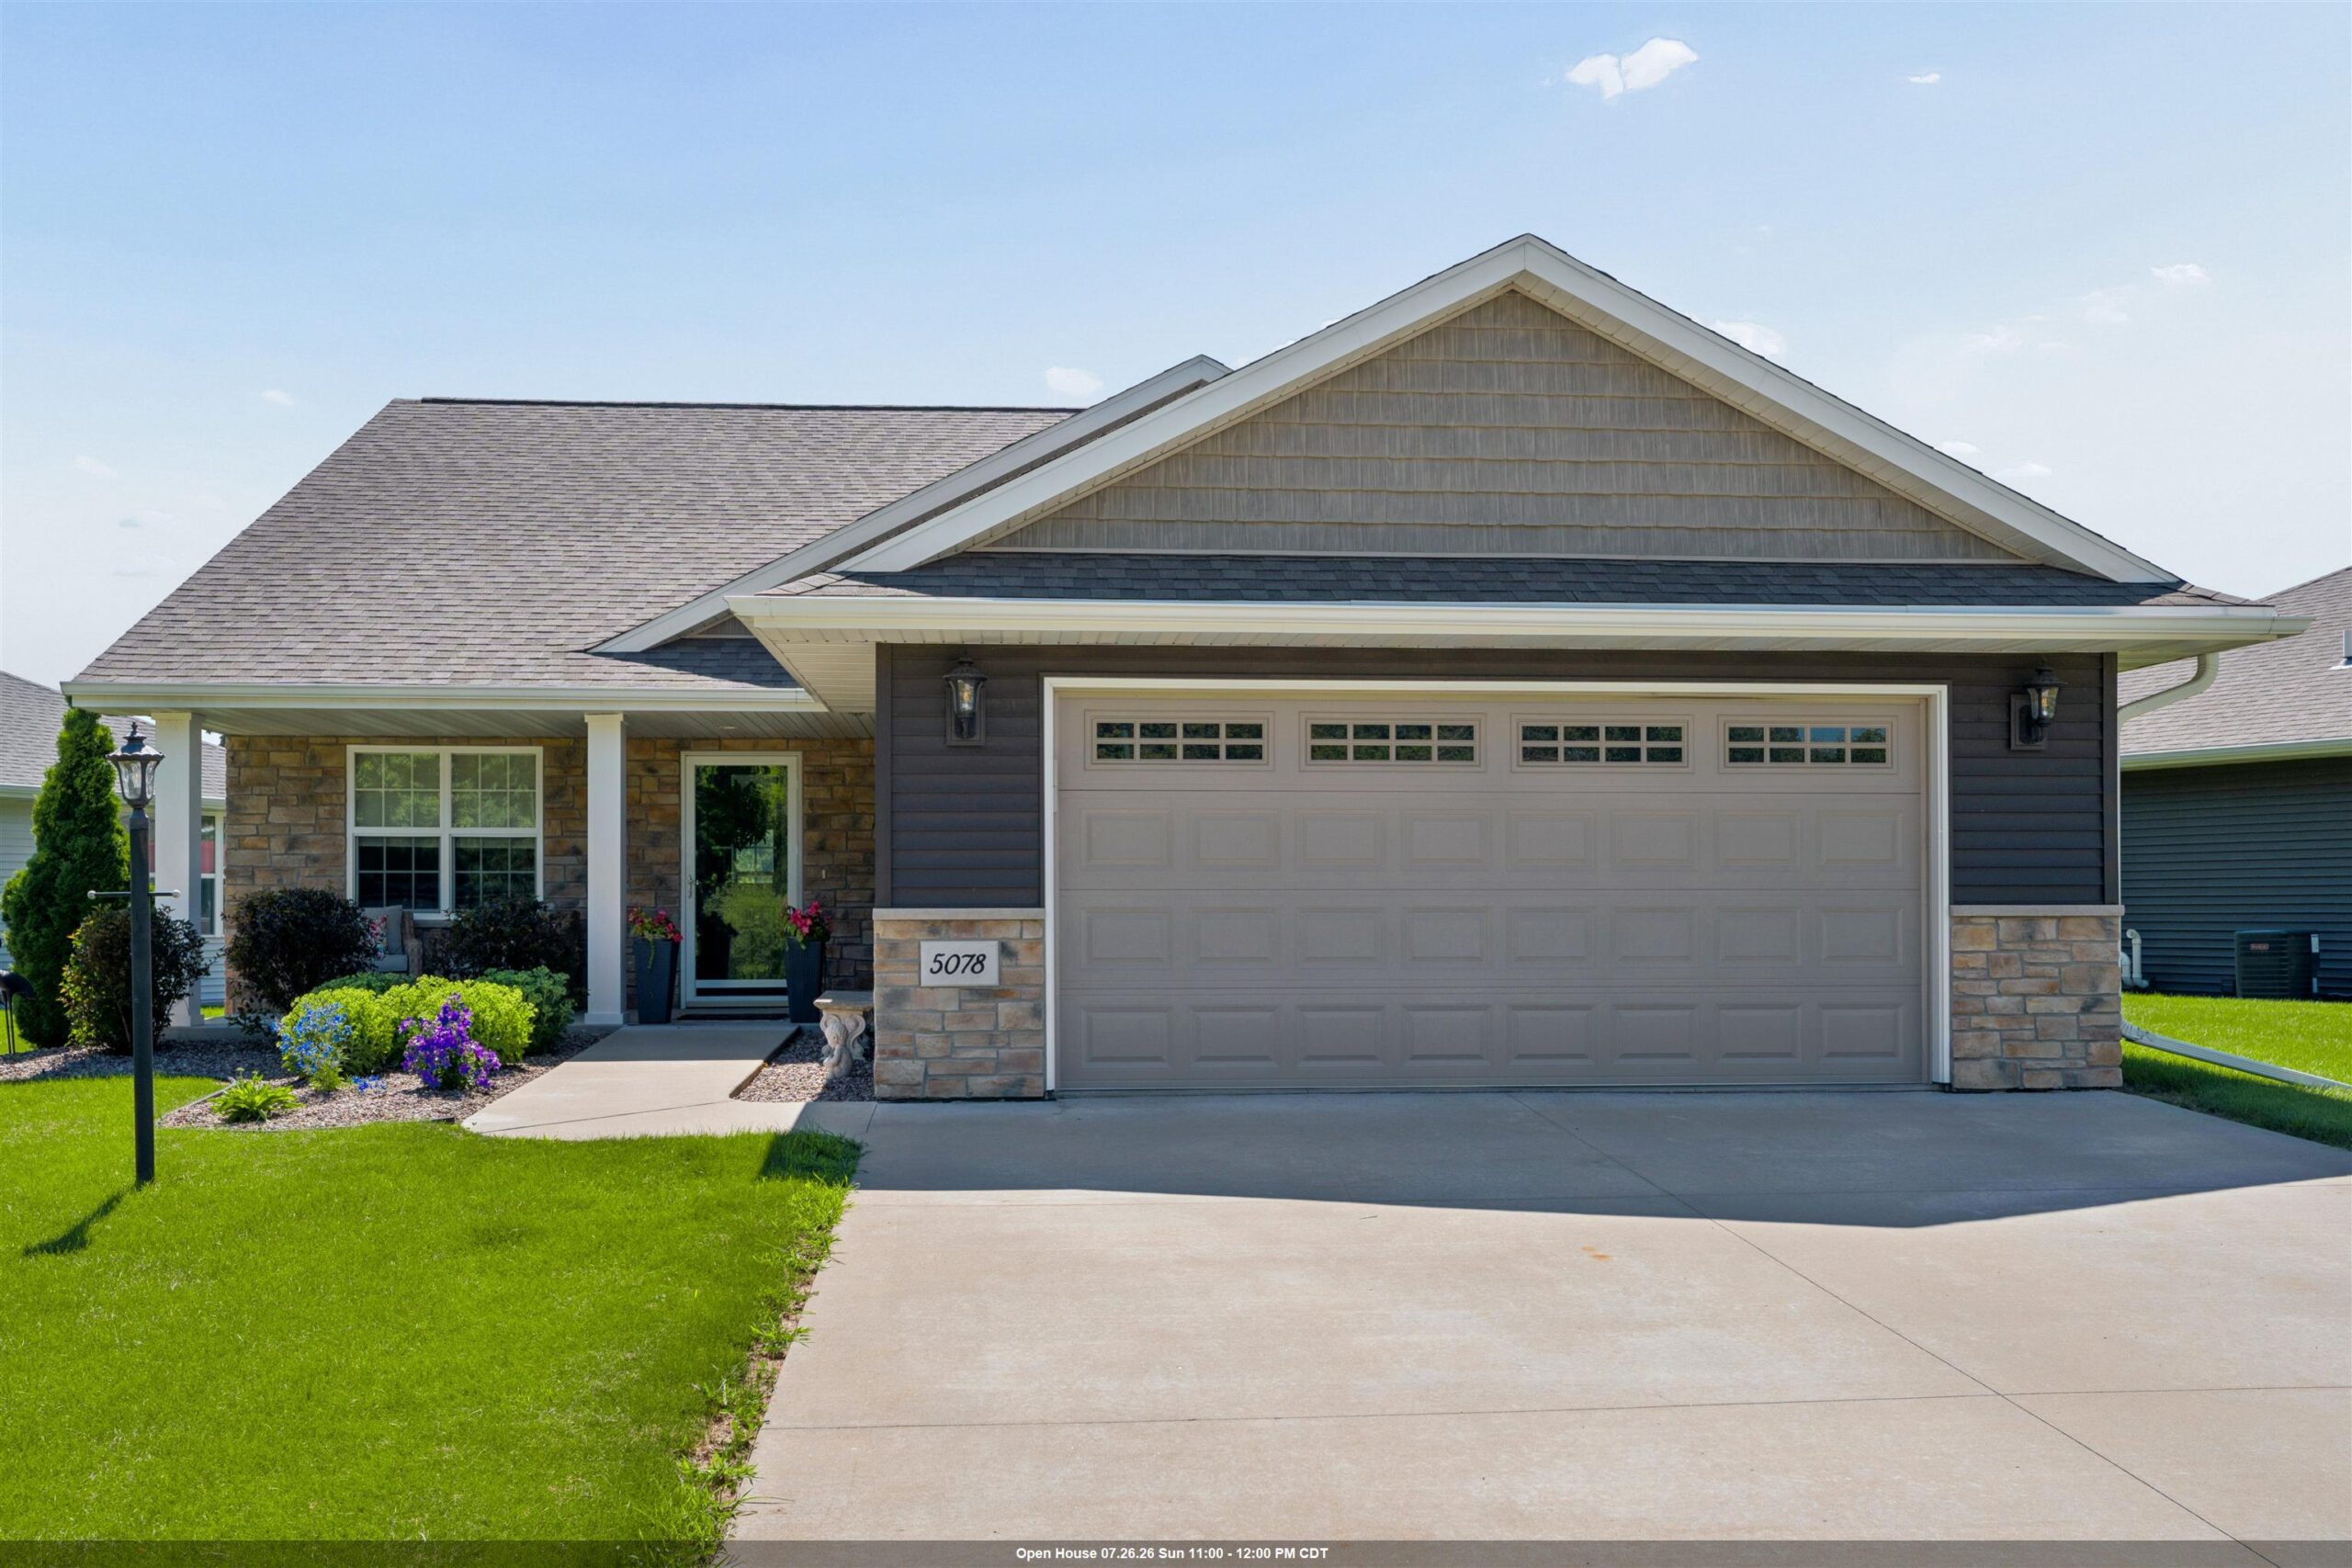 |3|2270 sqft
Adashun Jones, Inc.
Provided by: Coldwell Banker Real Estate Group
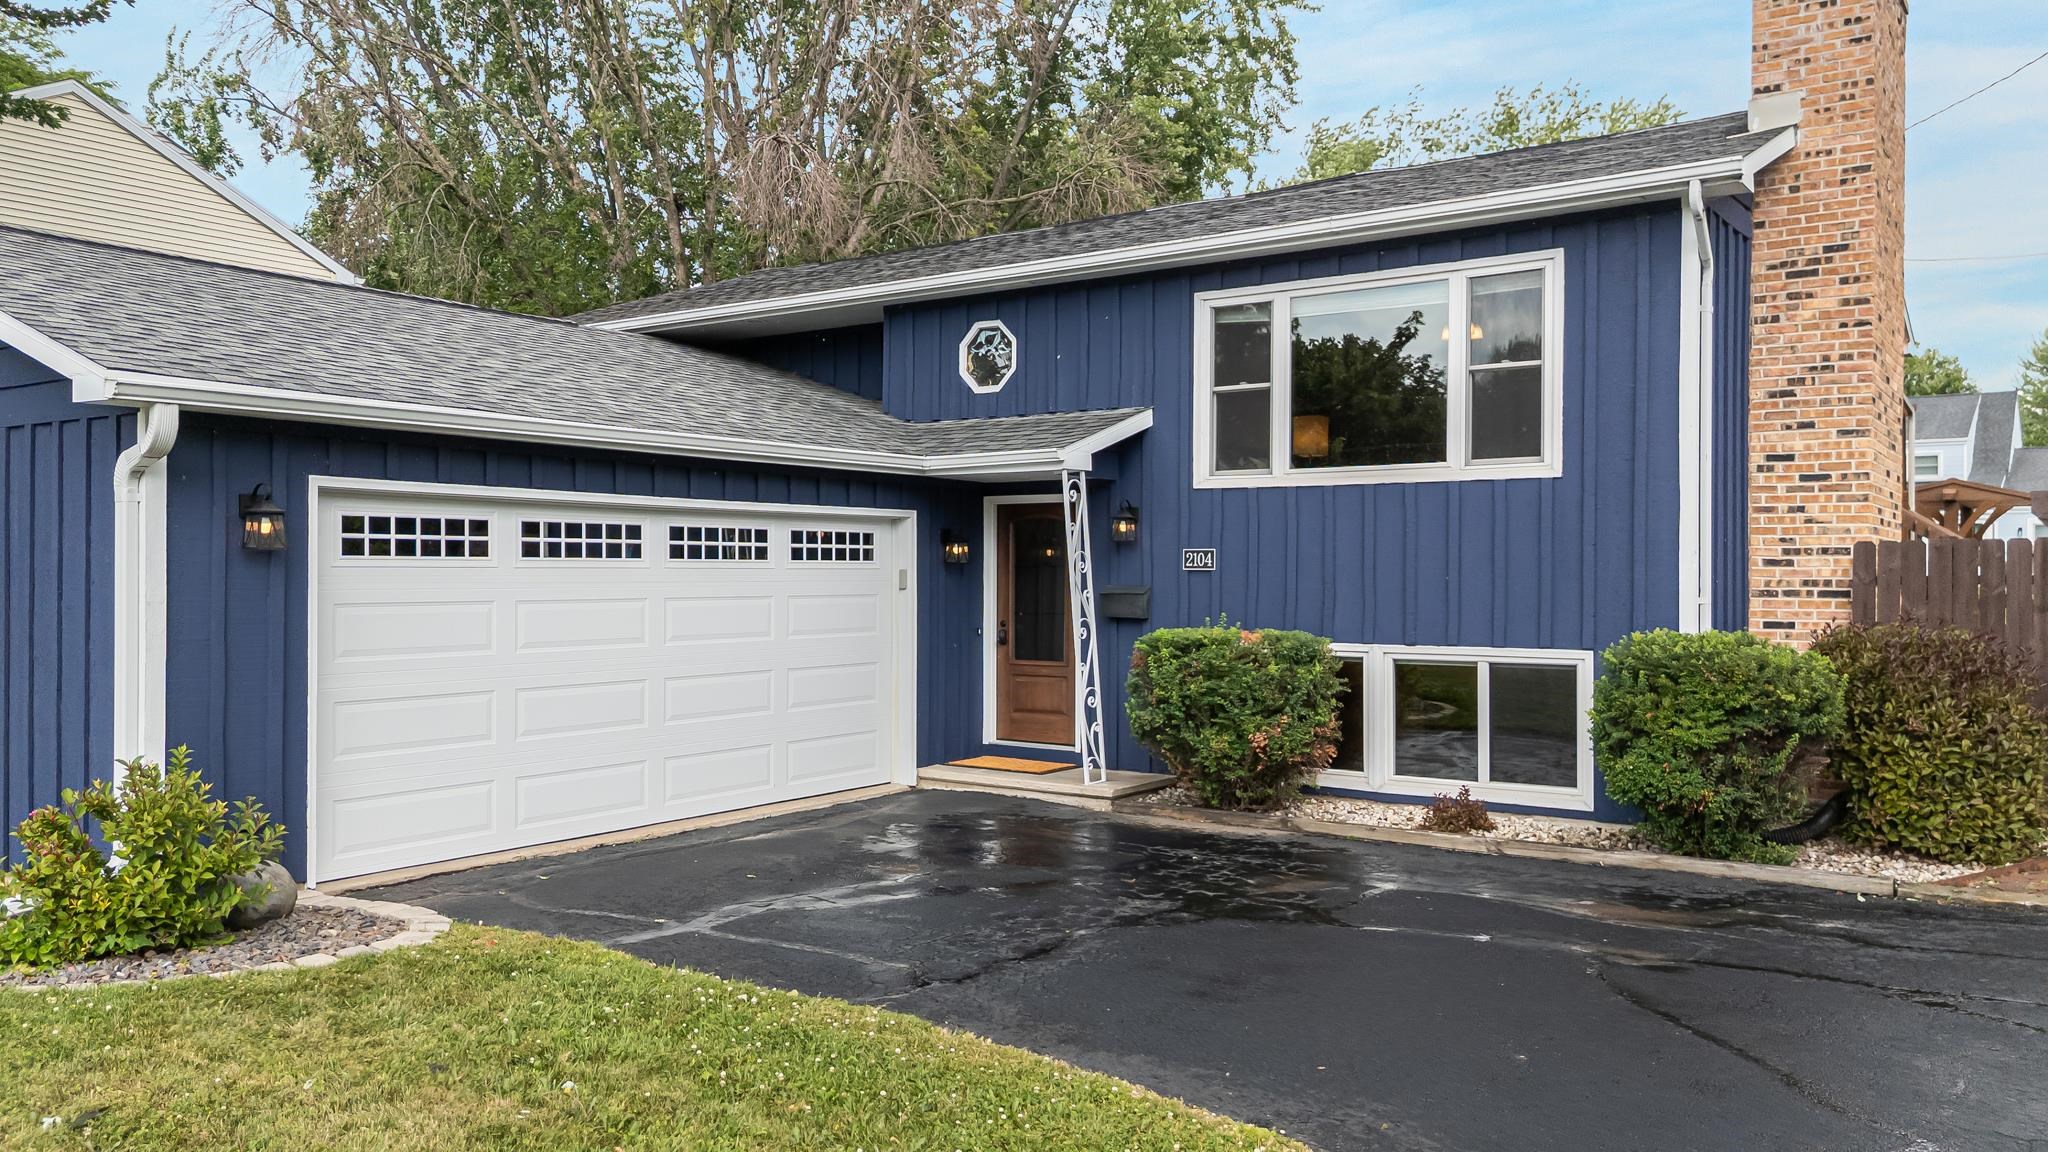 |2|2049 sqft
Adashun Jones, Inc.
Provided by: Acre Realty, Ltd.
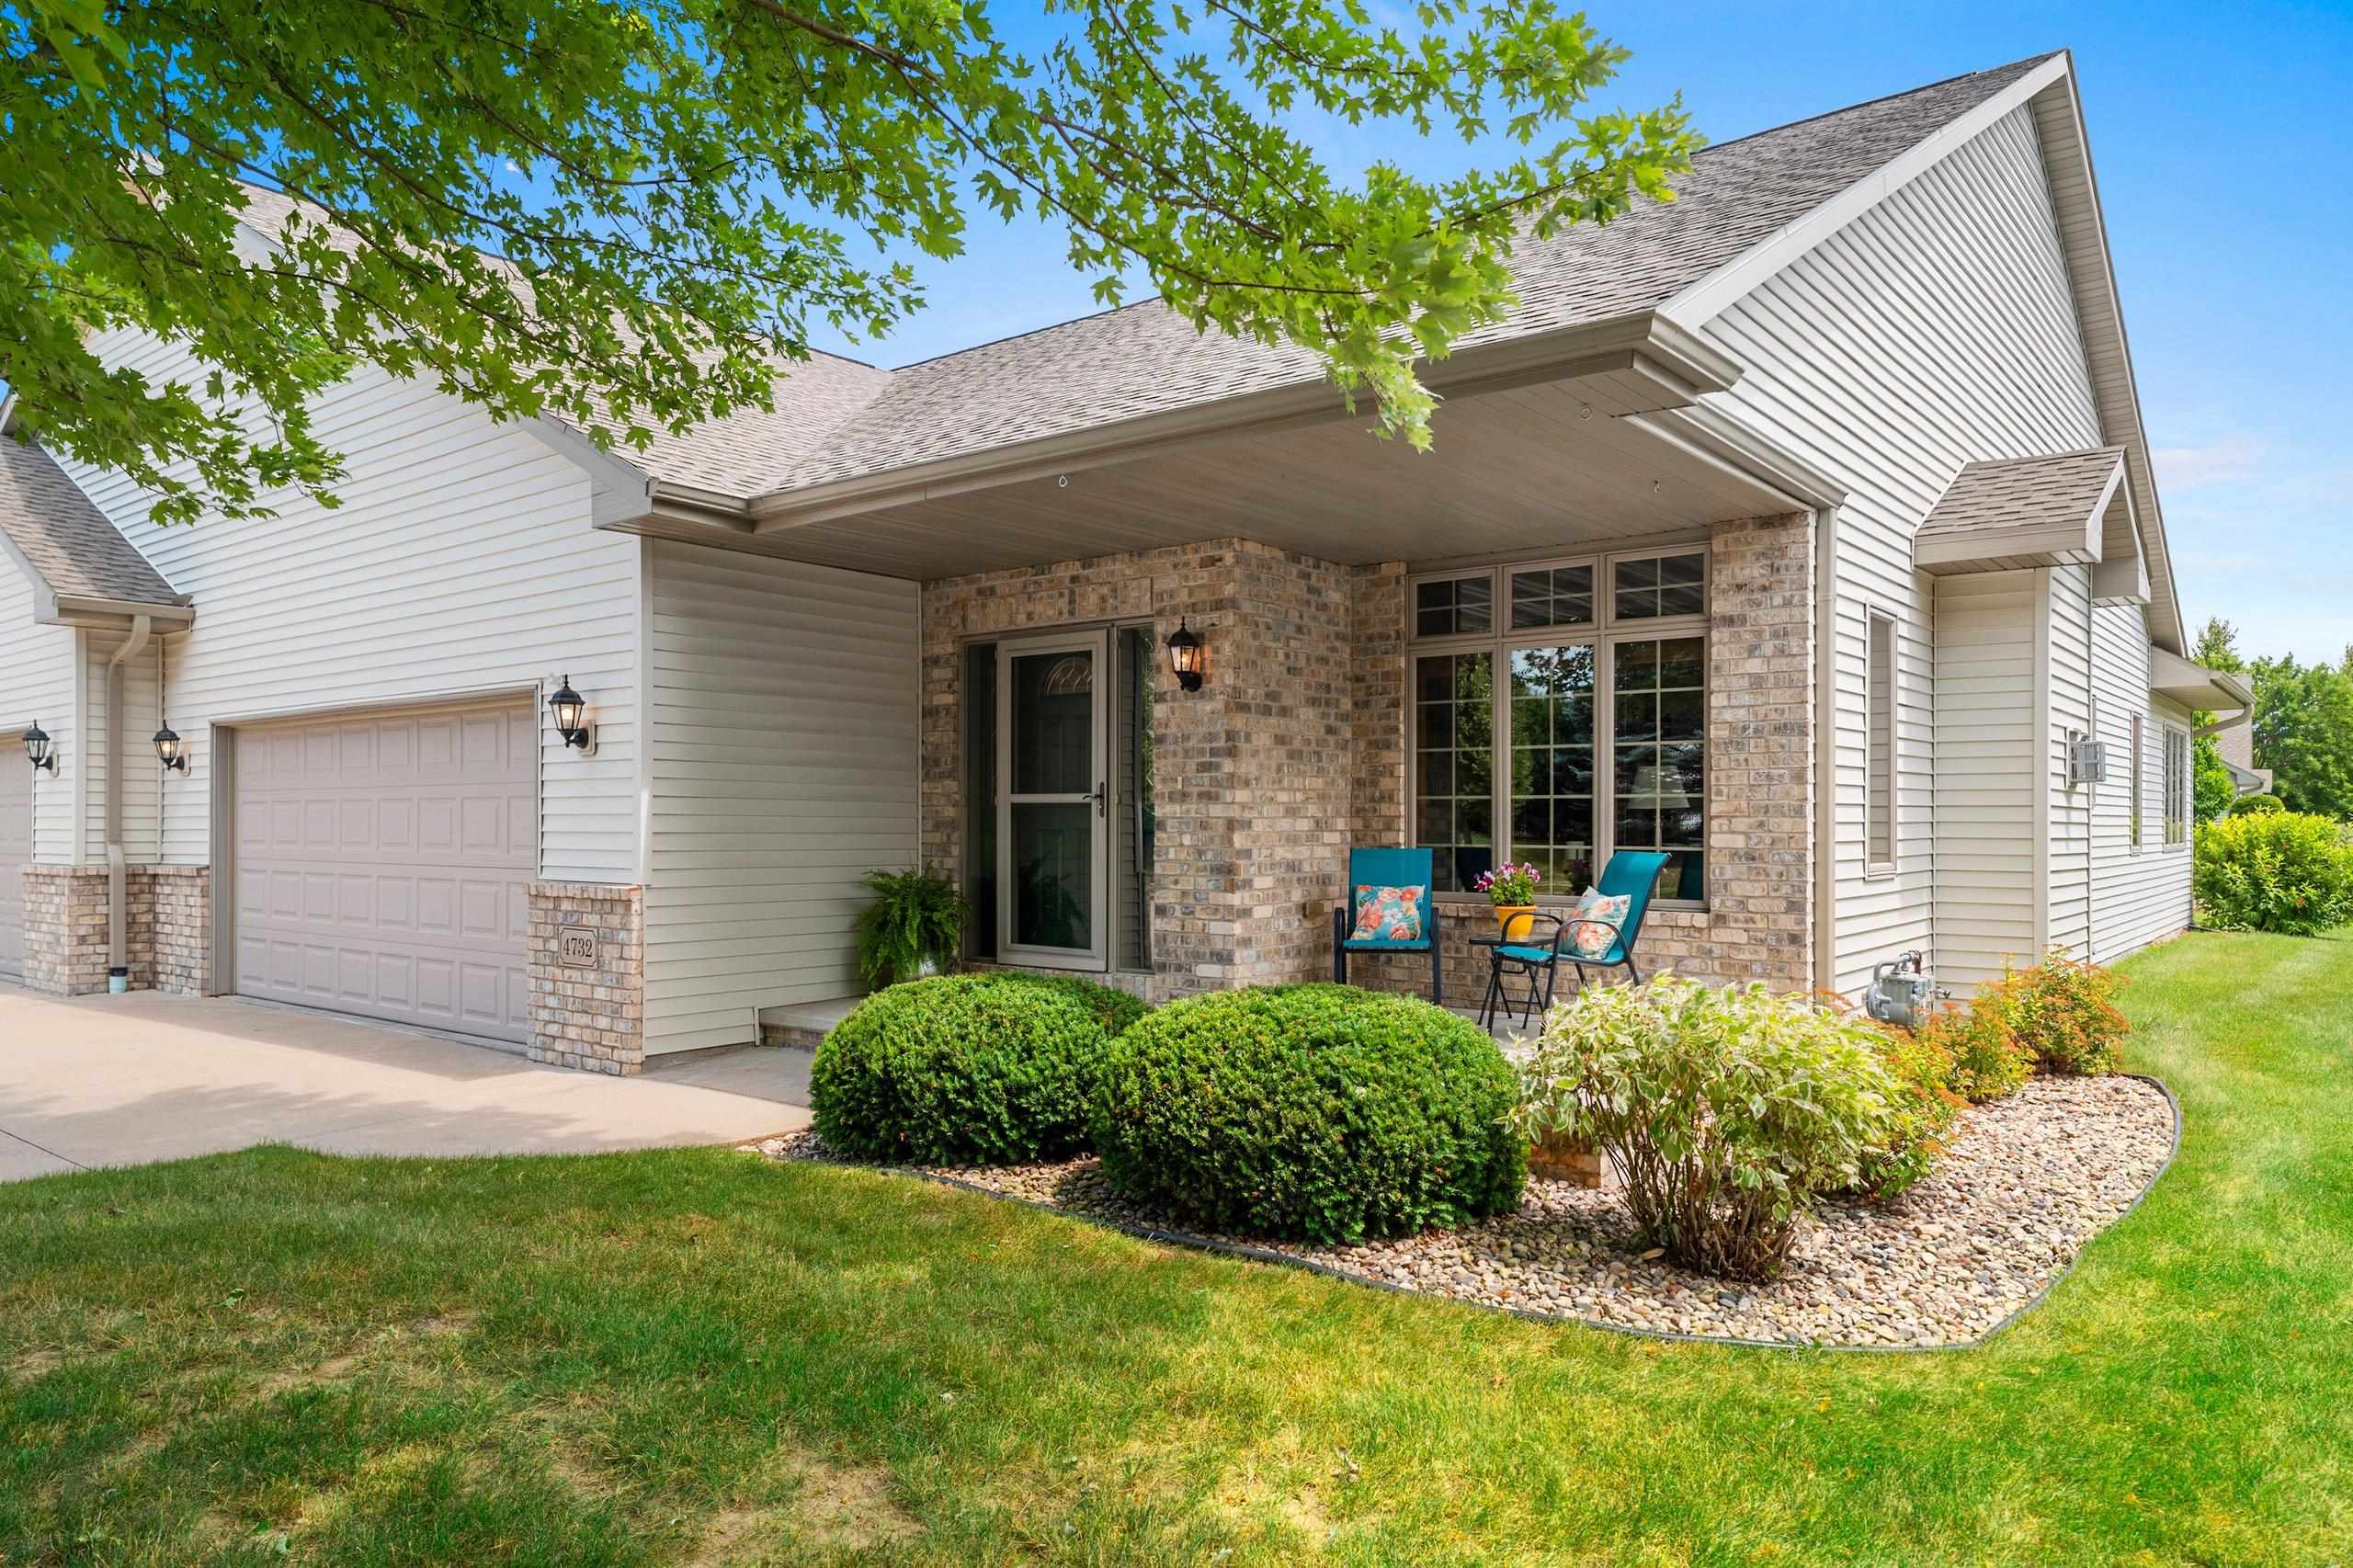 |3|2520 sqft
Adashun Jones, Inc.
Provided by: GoJimmer Real Estate
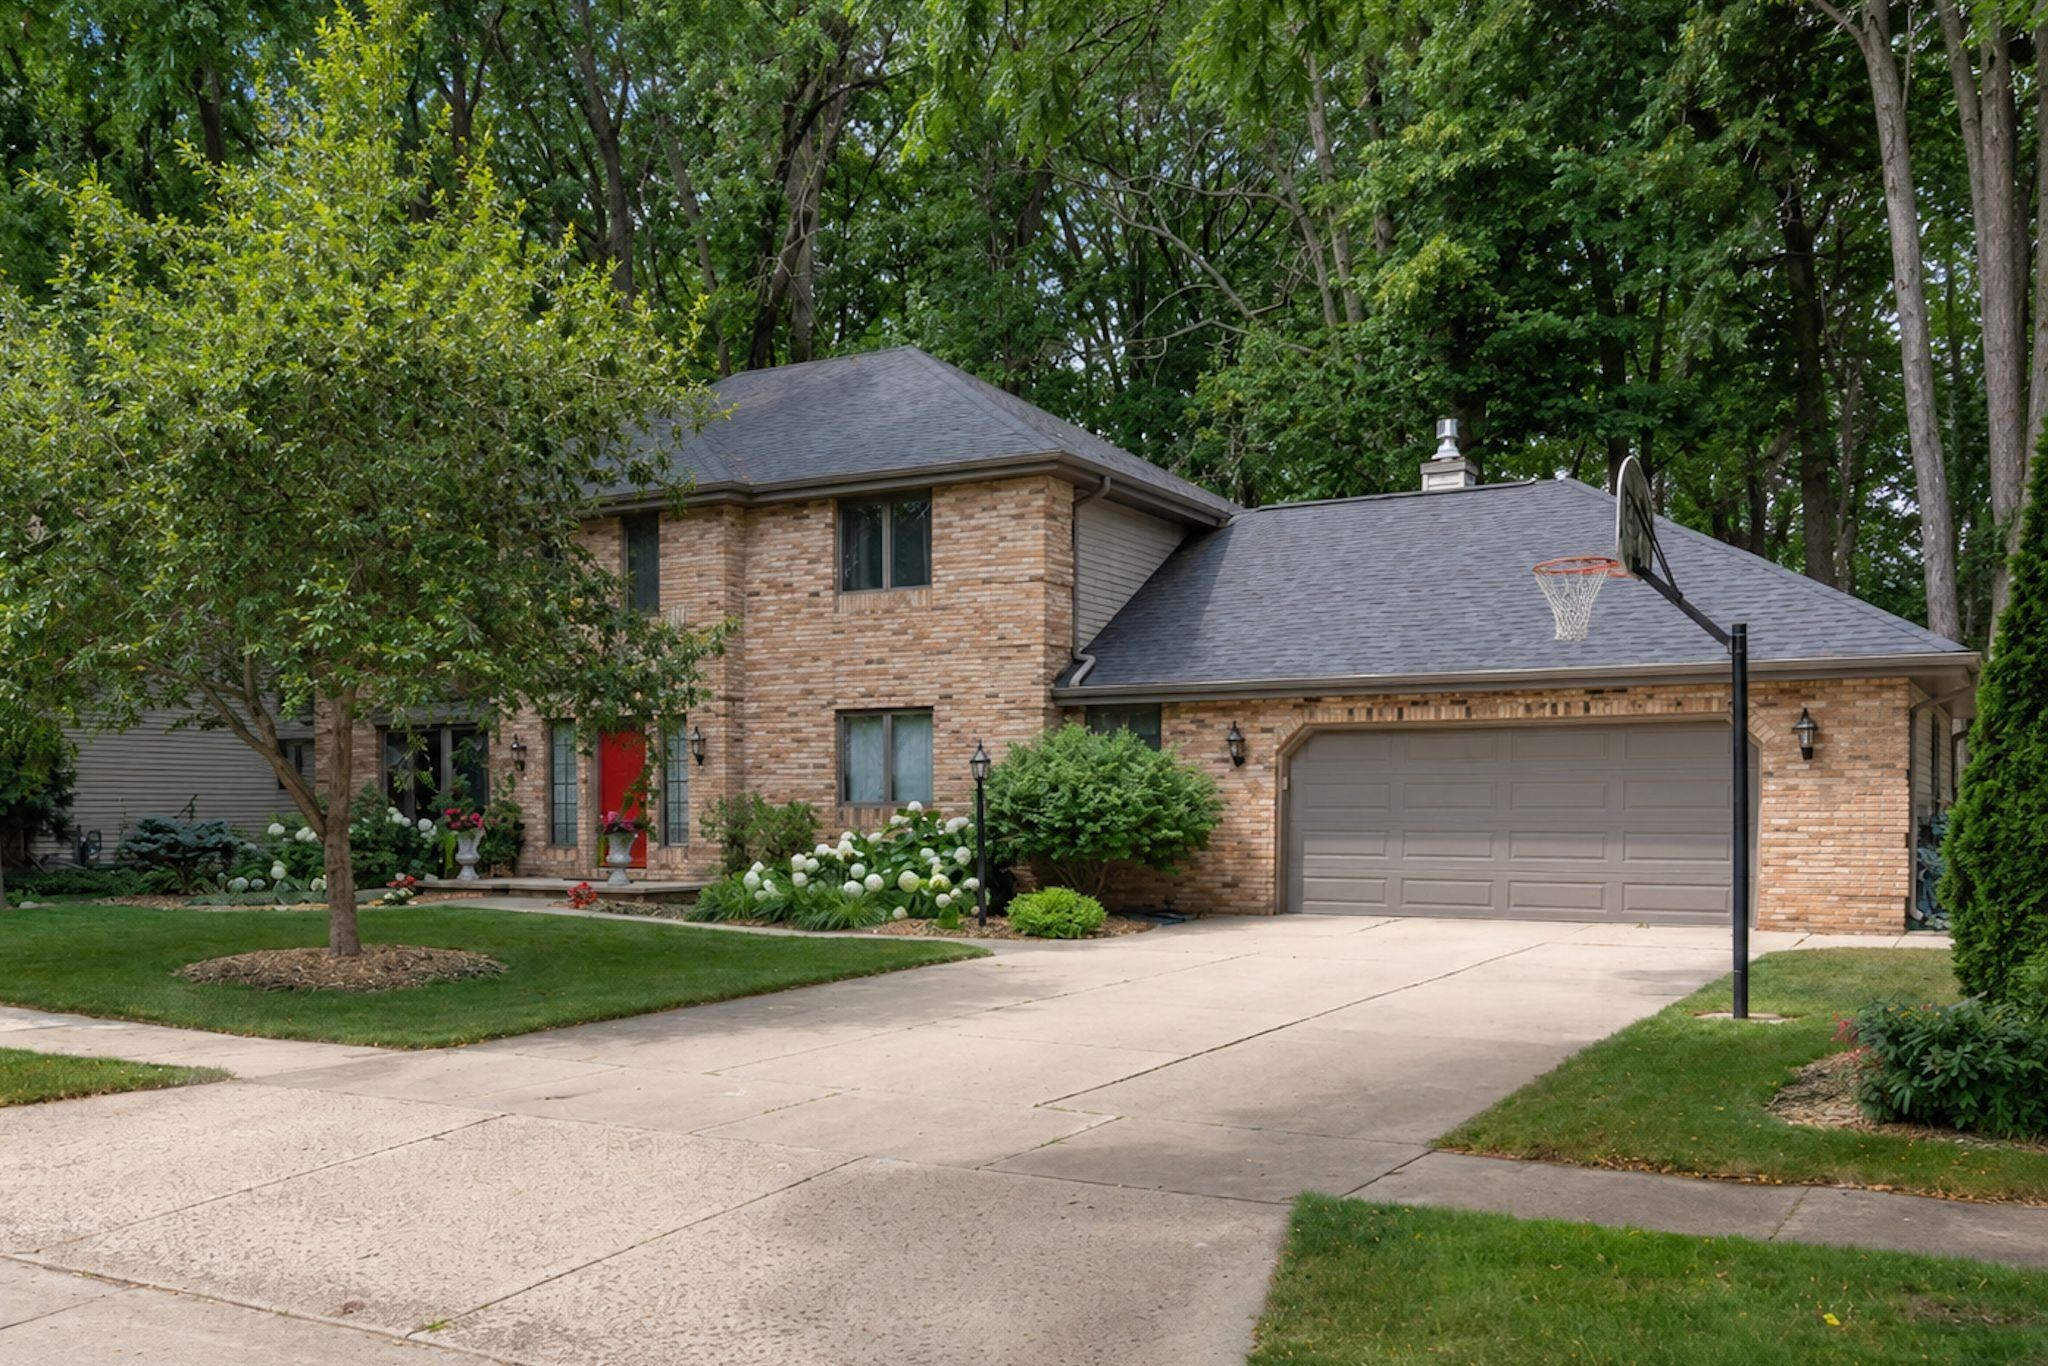 |3|2592 sqft
Adashun Jones, Inc.
Provided by: Century 21 Ace Realty
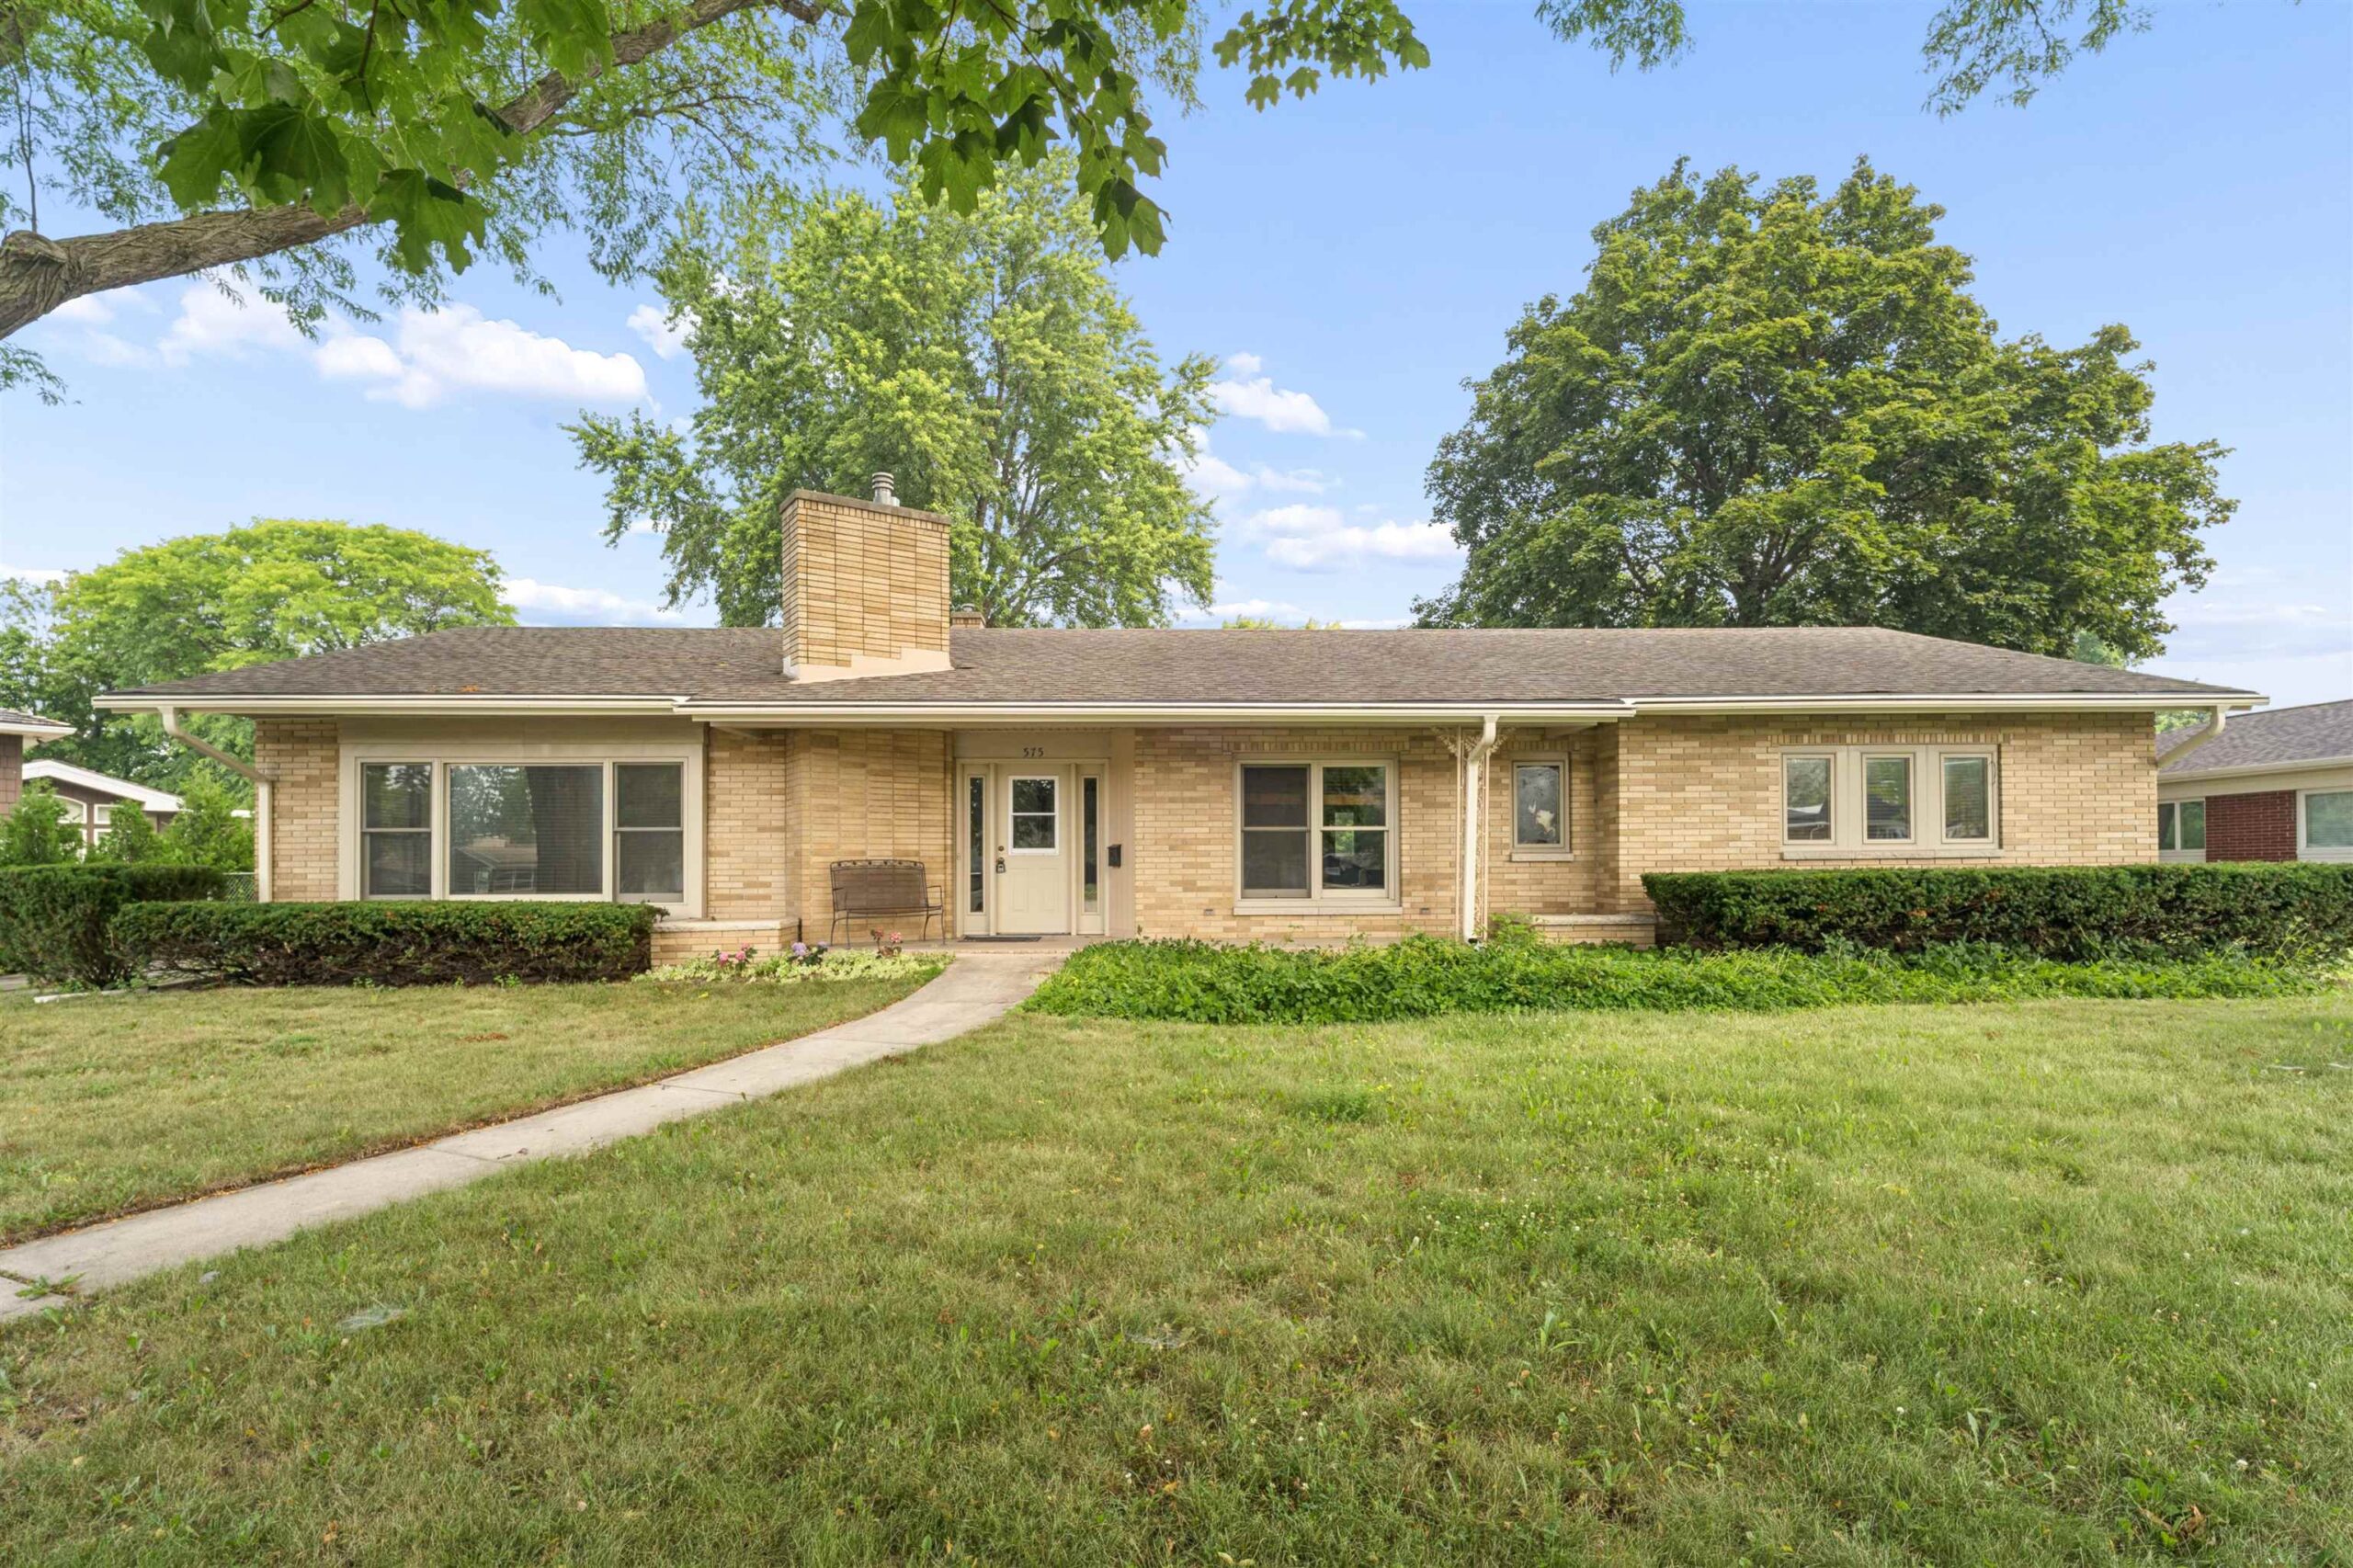 |2|2251 sqft
Adashun Jones, Inc.
Provided by: First Weber, Inc.
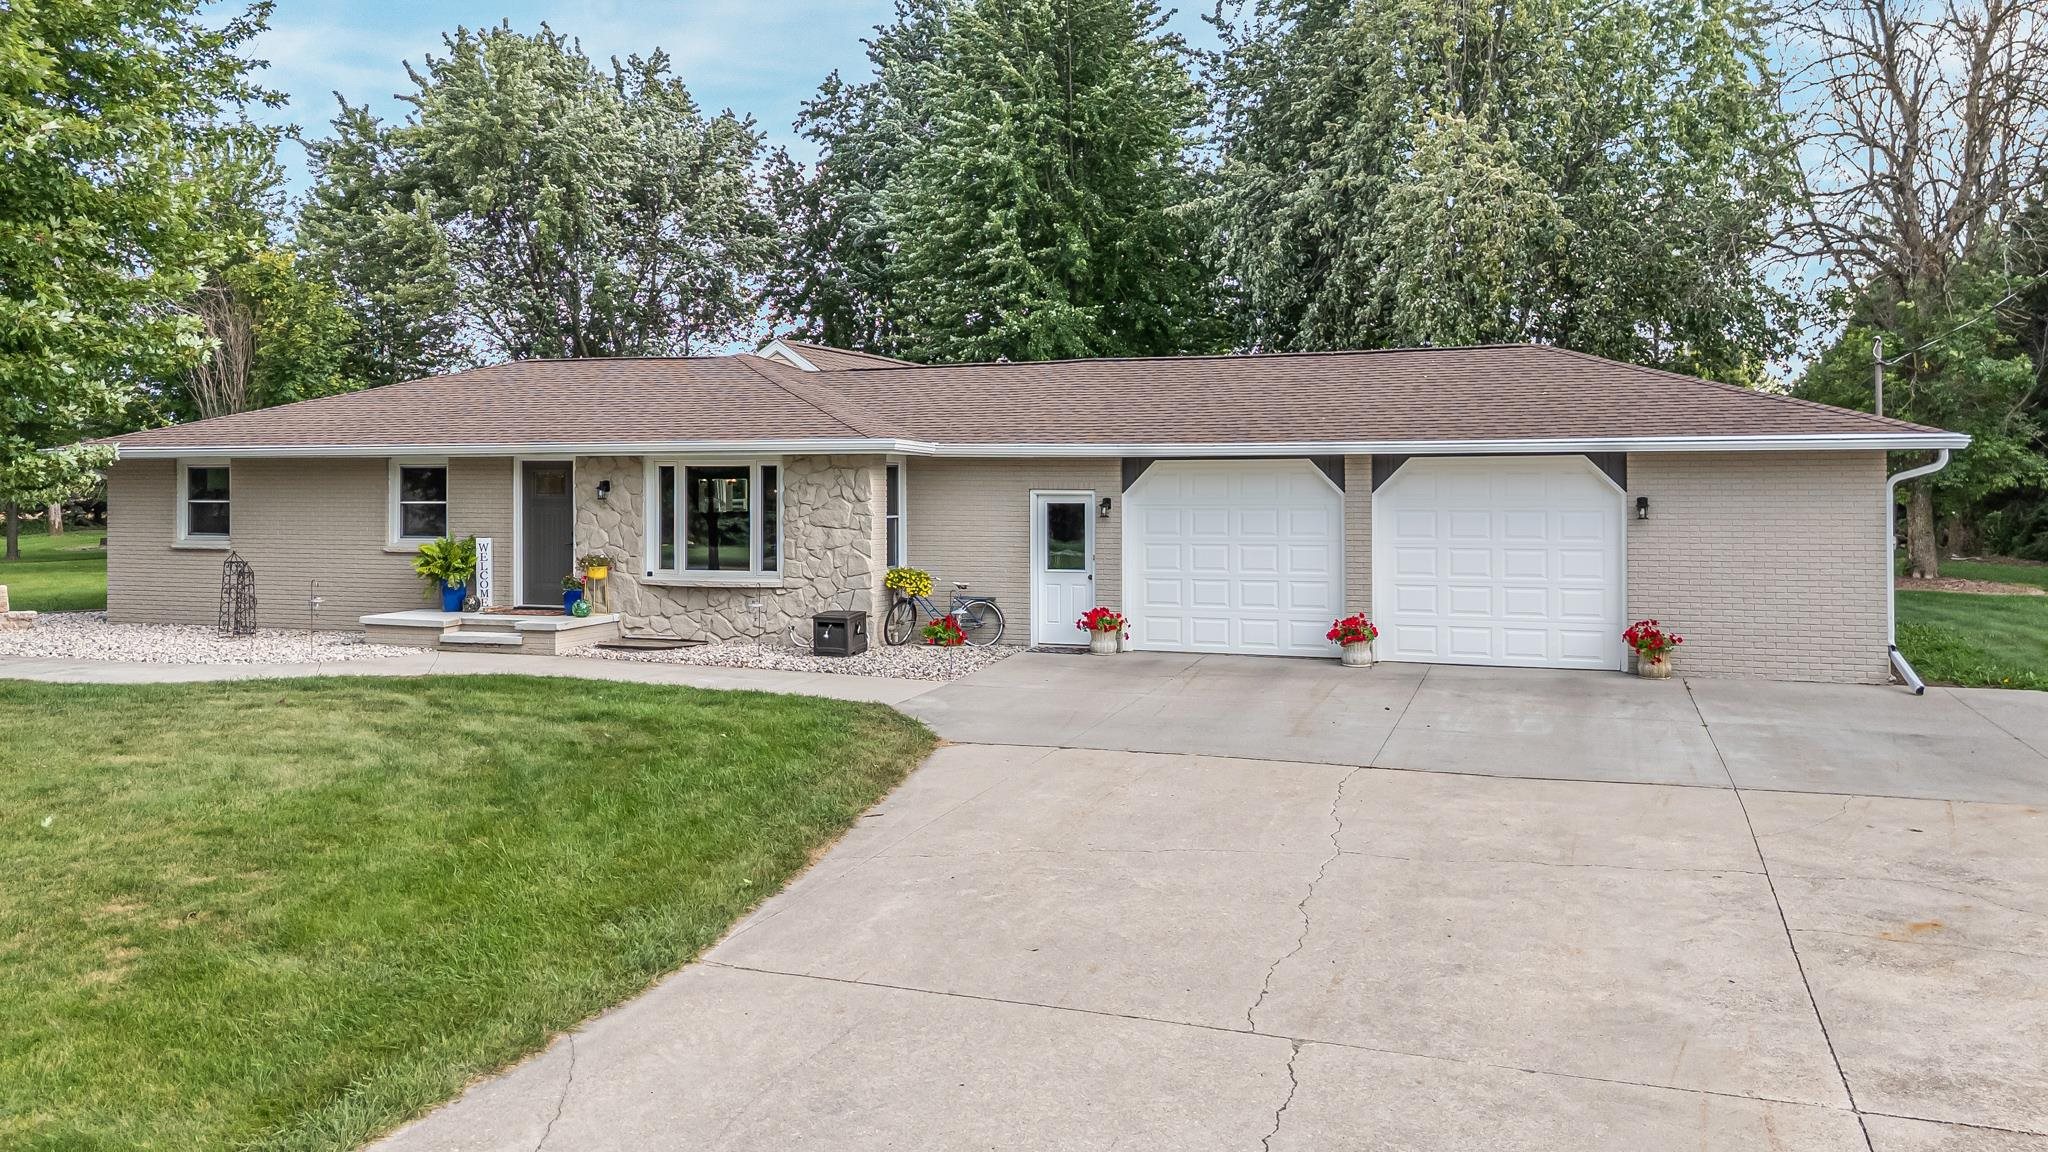 |3|2288 sqft
Adashun Jones, Inc.
Provided by: Base Camp Country Real Estate, Inc
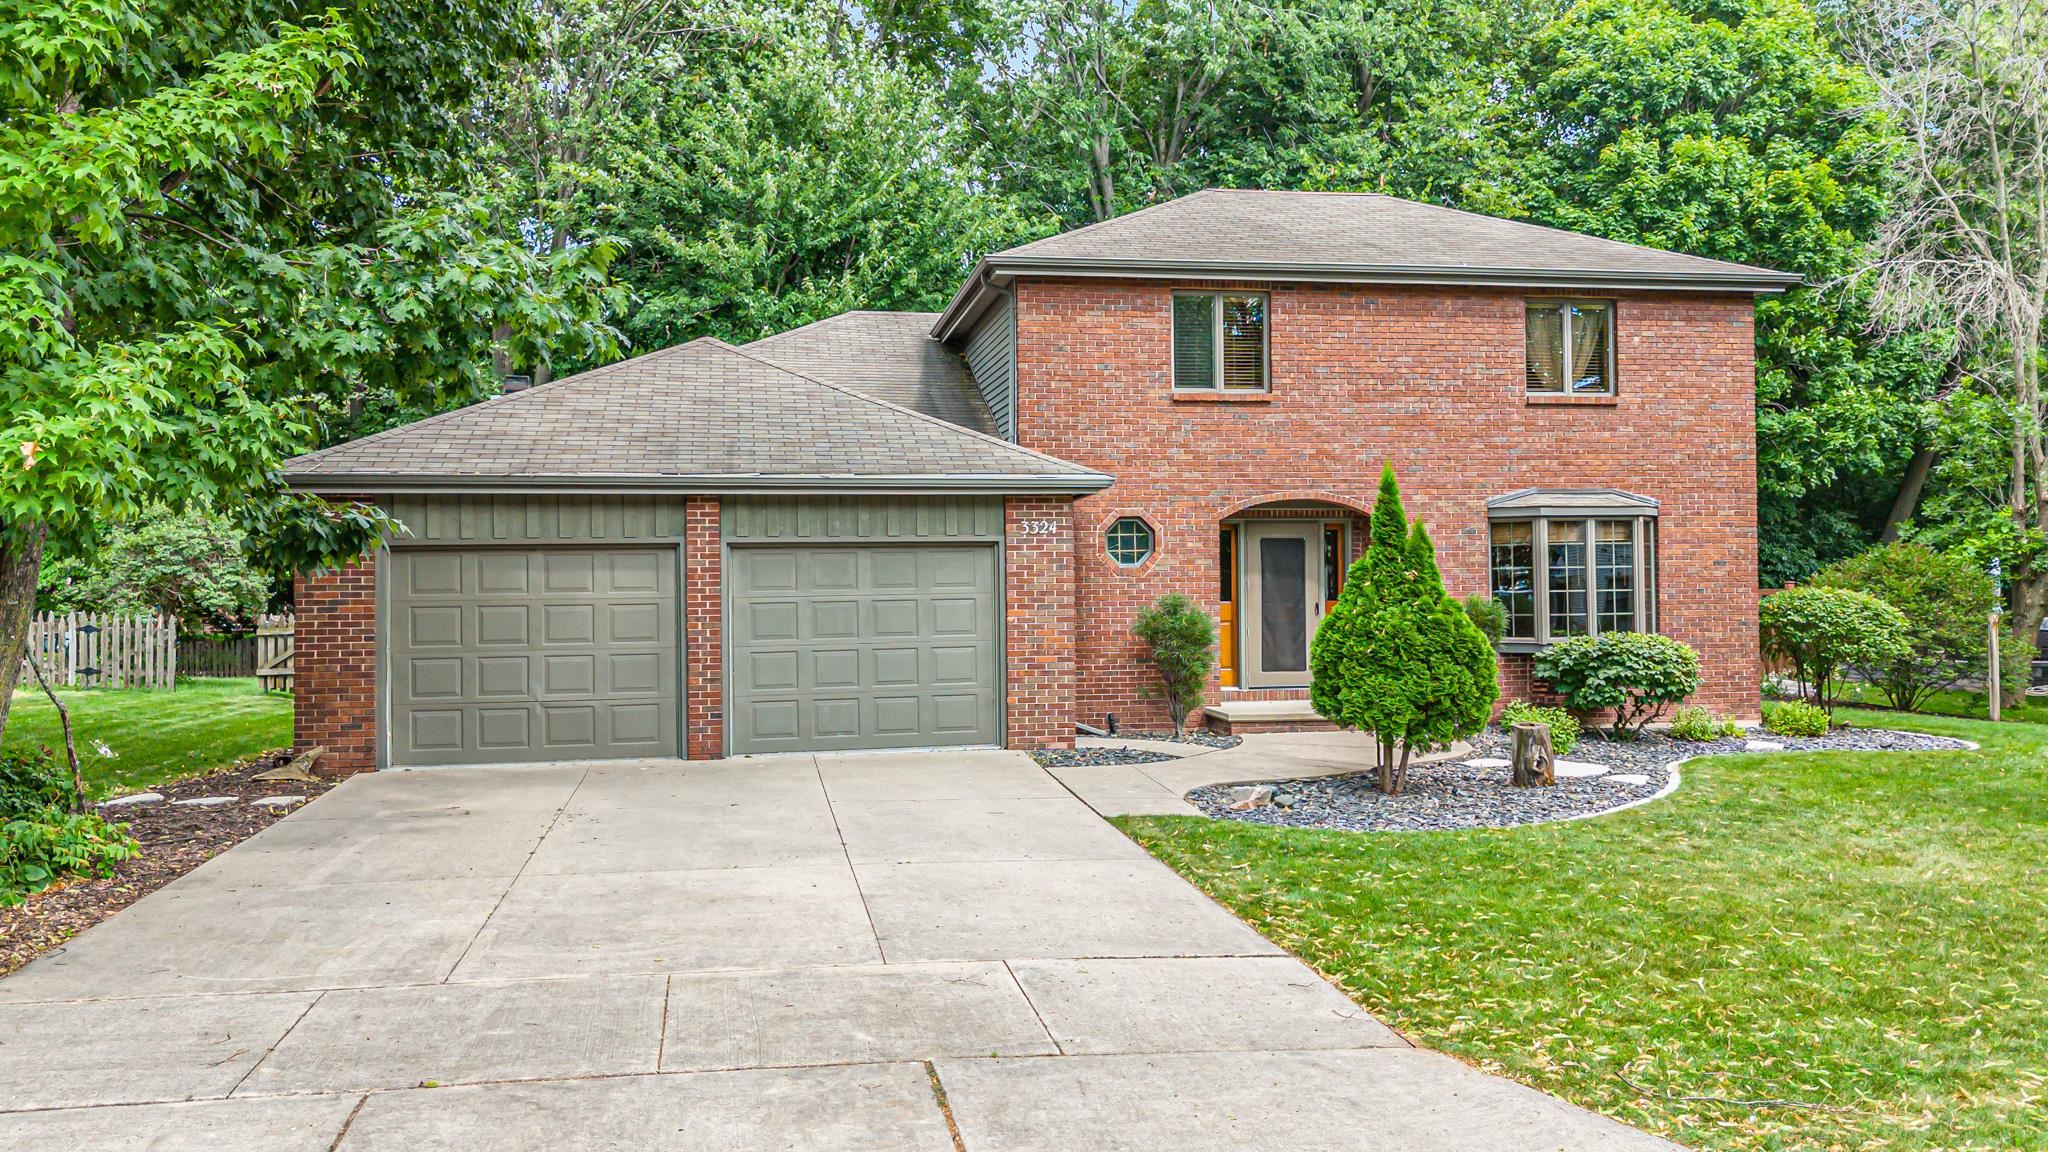 |3|2430 sqft
Adashun Jones, Inc.
Provided by: Acre Realty, Ltd.
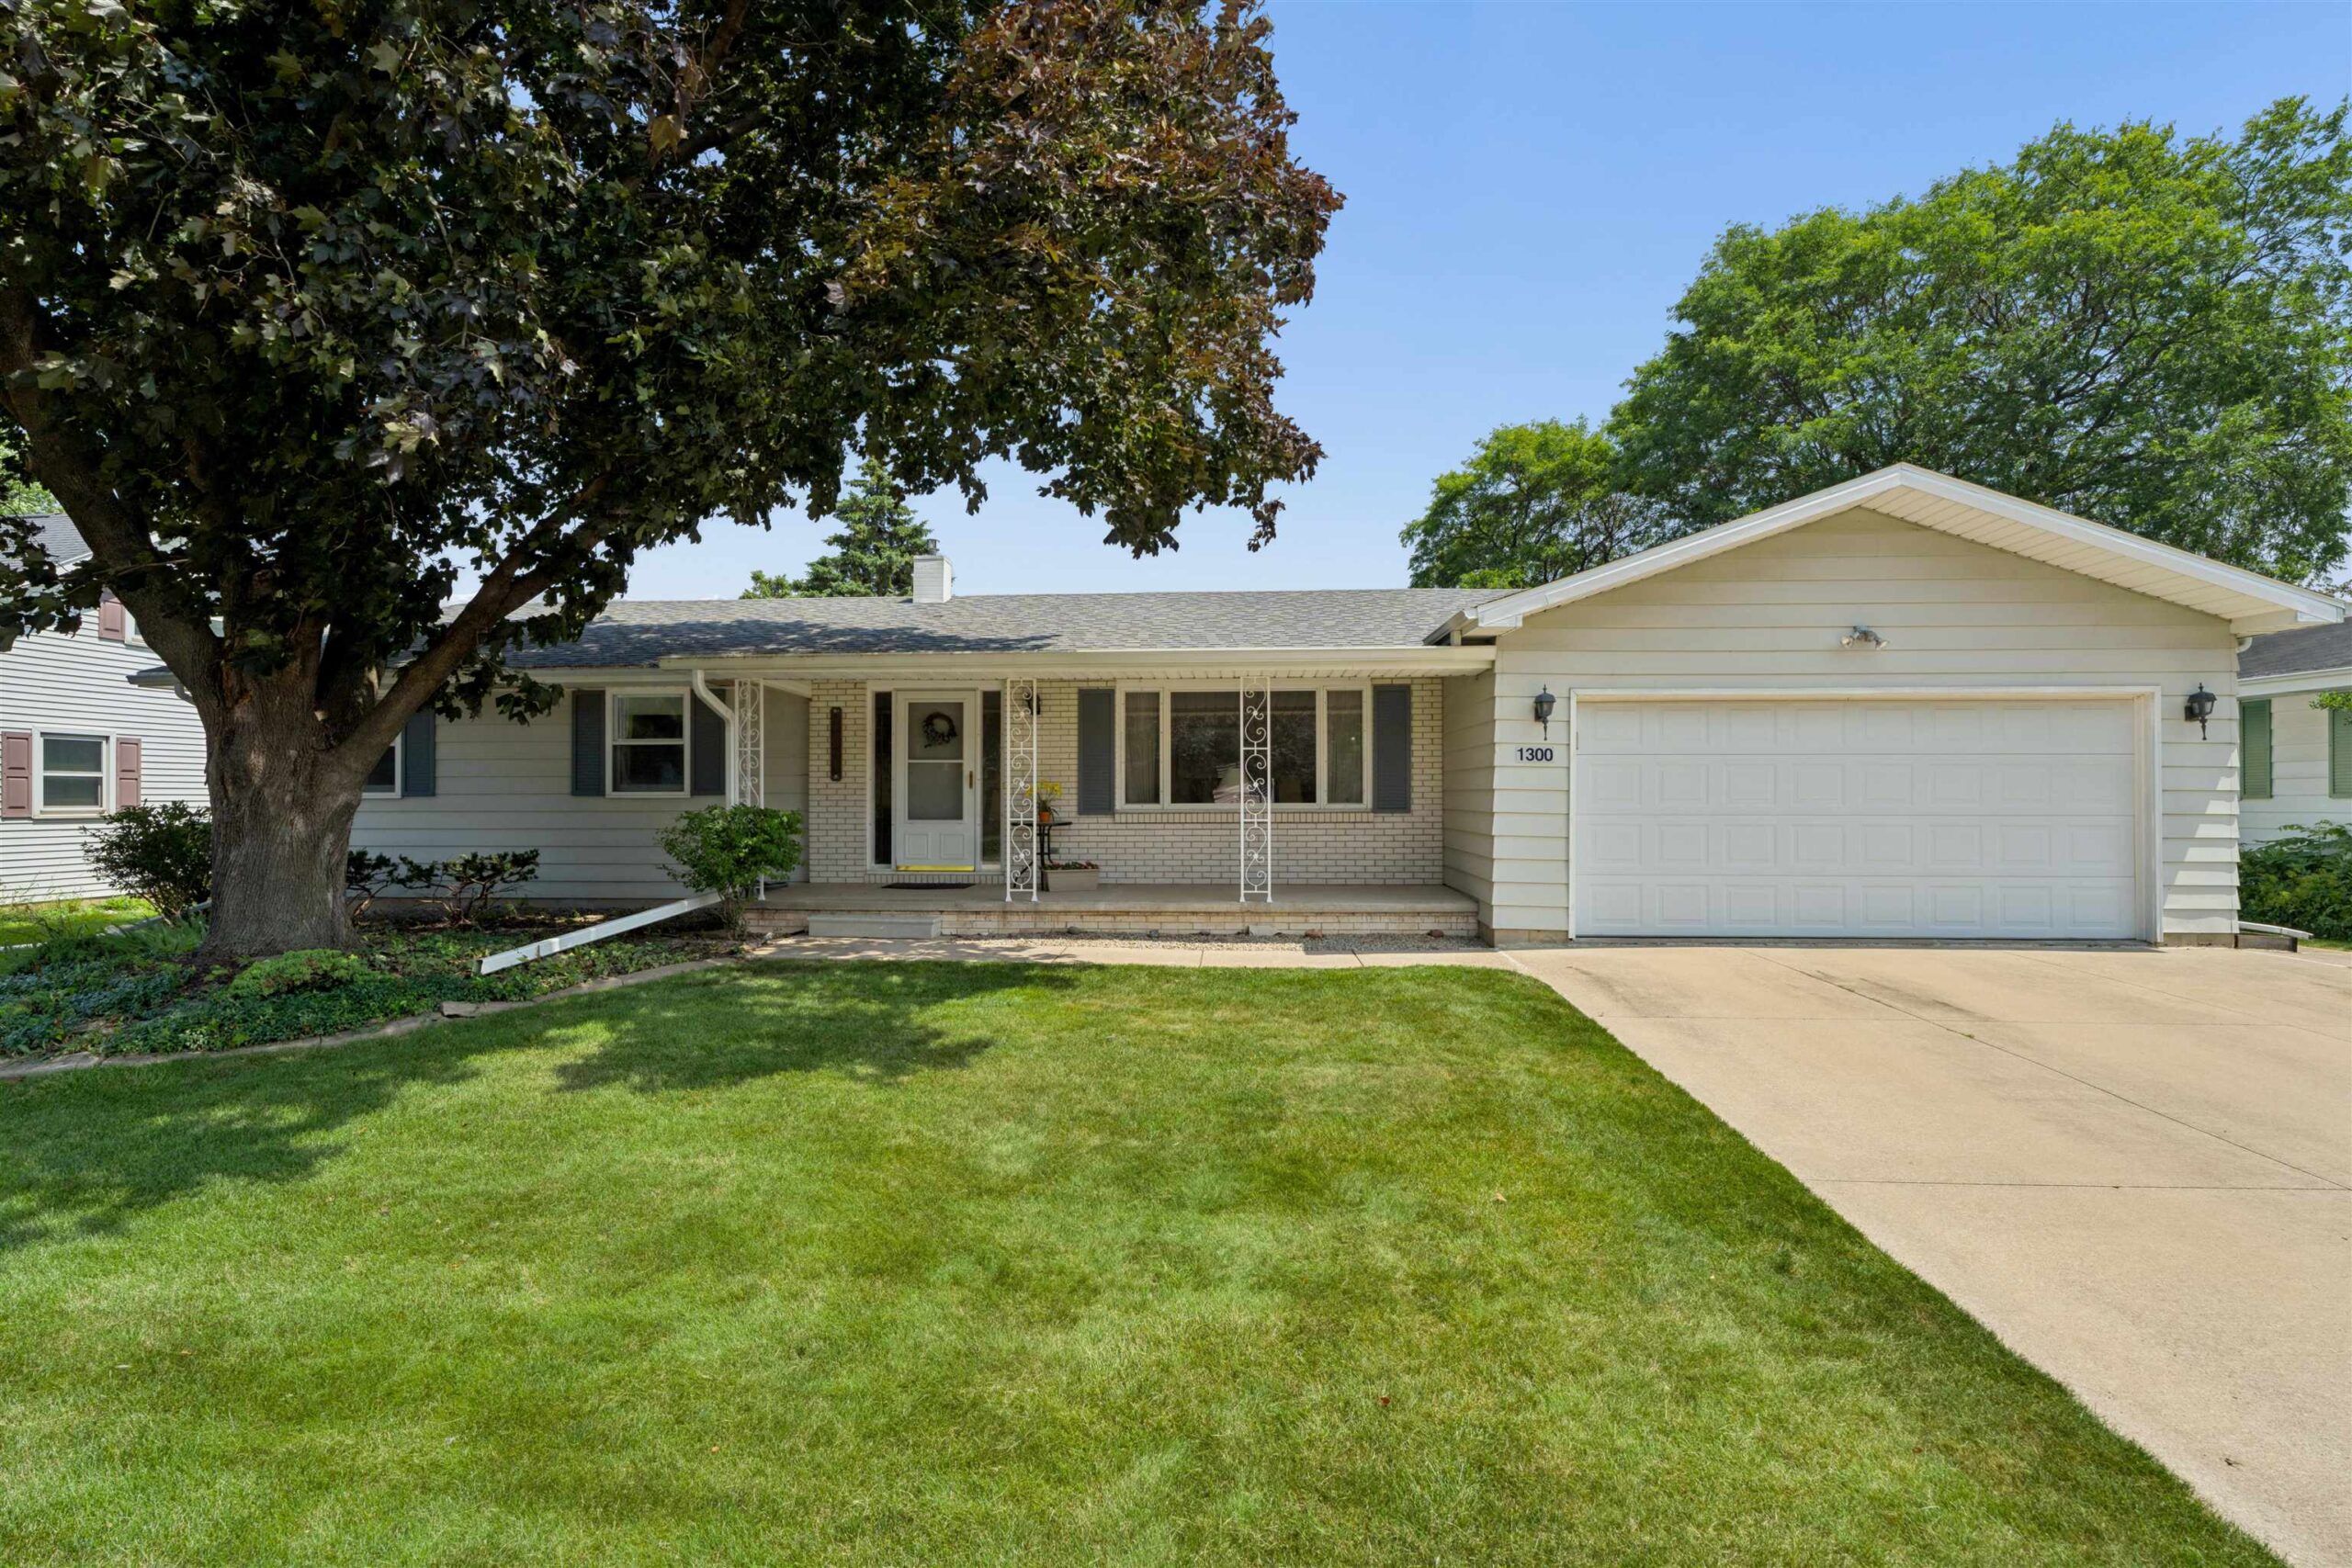 |2|2333 sqft
Adashun Jones, Inc.
Provided by: Coldwell Banker Real Estate Group

 Share
Share
 Show more
 Spec Sheet