


 50
50  Return to listing
$1,429,900
3 Beds
2 Bath
1,744 Sq. Ft.
Best views in Sister Bay, just a block away from the beach shopping district, restaurant, marina/boat launch. Enjoy breathtaking sunsets from your 13x33 covered patio & luxury condo w/panoramic views from nearly every room! This unit was custom built/designed in '22 w/upgrades & amenities; never rented, no pets, barely used – shows better than new! Features 1+car garage w/extra bump out/upper storage. Main level unit is suitable for many ages/needs. Custom chef’s kitchen w/Wilco custom cabinetry, light features, appliances included, designer hardware, quartz countertops, upgraded flooring, primary suite w/sweeping views, patio & walk-in shower/bath, Hunter Douglas motorized blinds, cozy great room, Door Co Stone FP. Most furnishings can be purchased separately. Closing pref mid July.
Inclusions:
Fridge, range, DW, MW, W&D, automatic blinds, owners storage lockers, garage openers, most furniture can be purchased
Exclusions:
Sellers personal property
Get a detailed Home Value Estimate Based on Current Market Trends/Get a Detailed Estimate Based on Current Market Conditions Impacting Your Home's Value
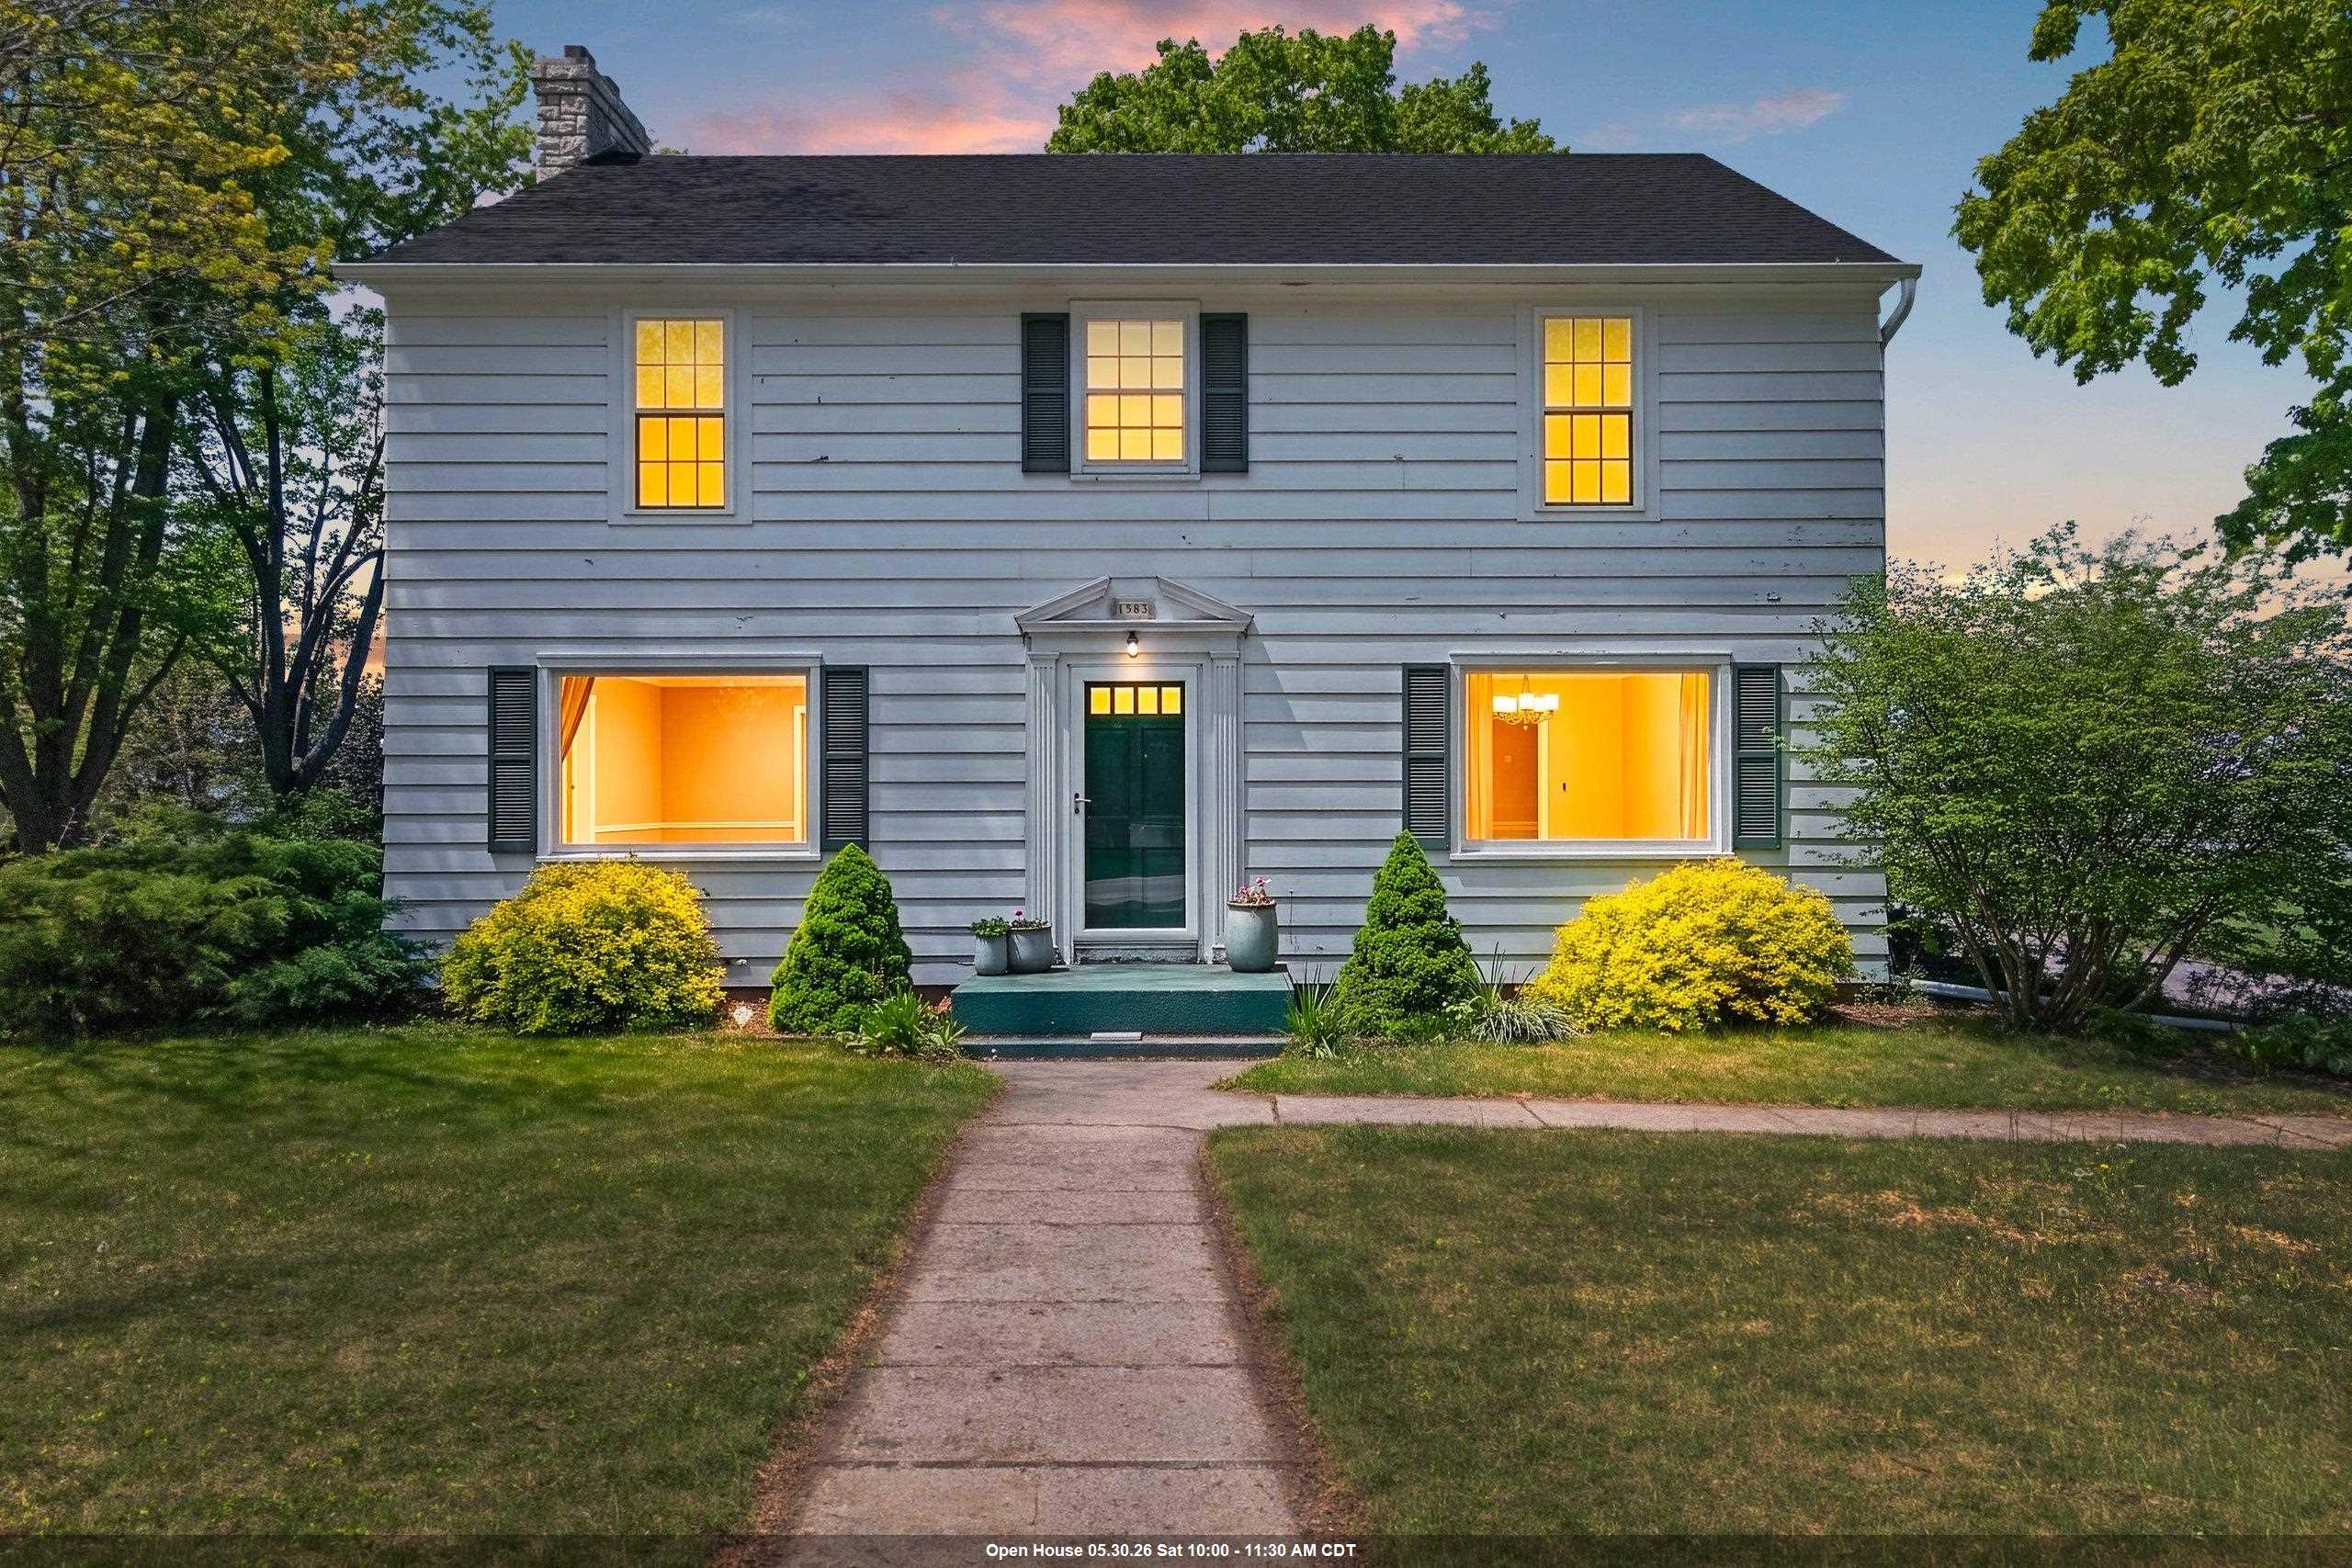
 |2
|2 |1872 sqft
Adashun Jones, Inc.
Provided by: Keller Williams Green Bay
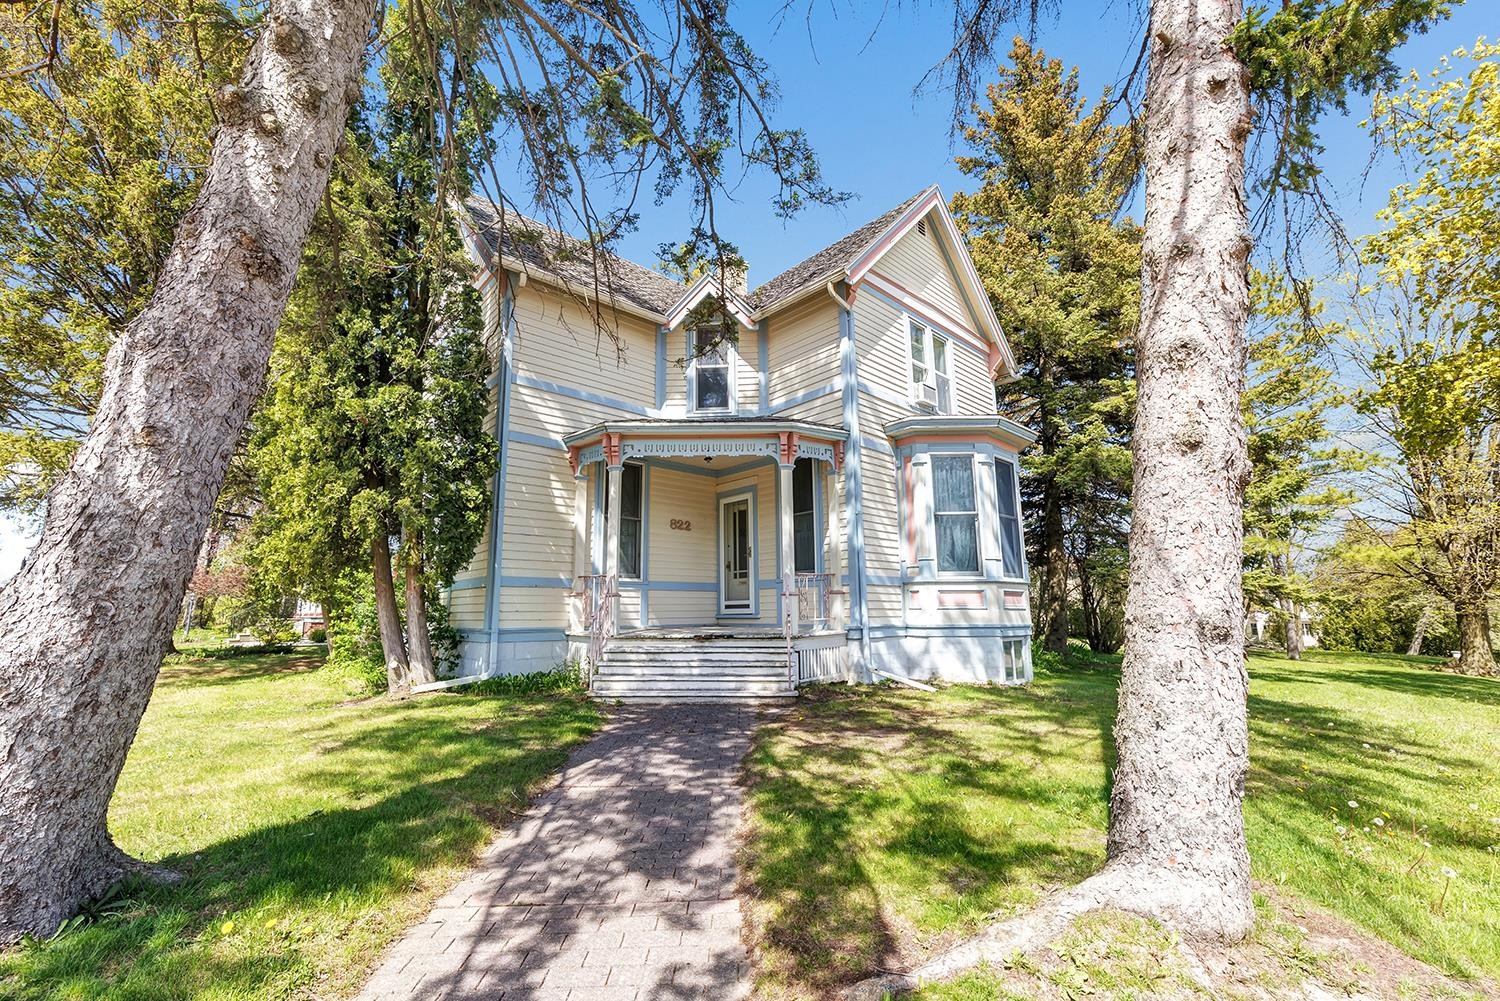 |2|1535 sqft
Adashun Jones, Inc.
Provided by: Todd Wiese Homeselling System, Inc.
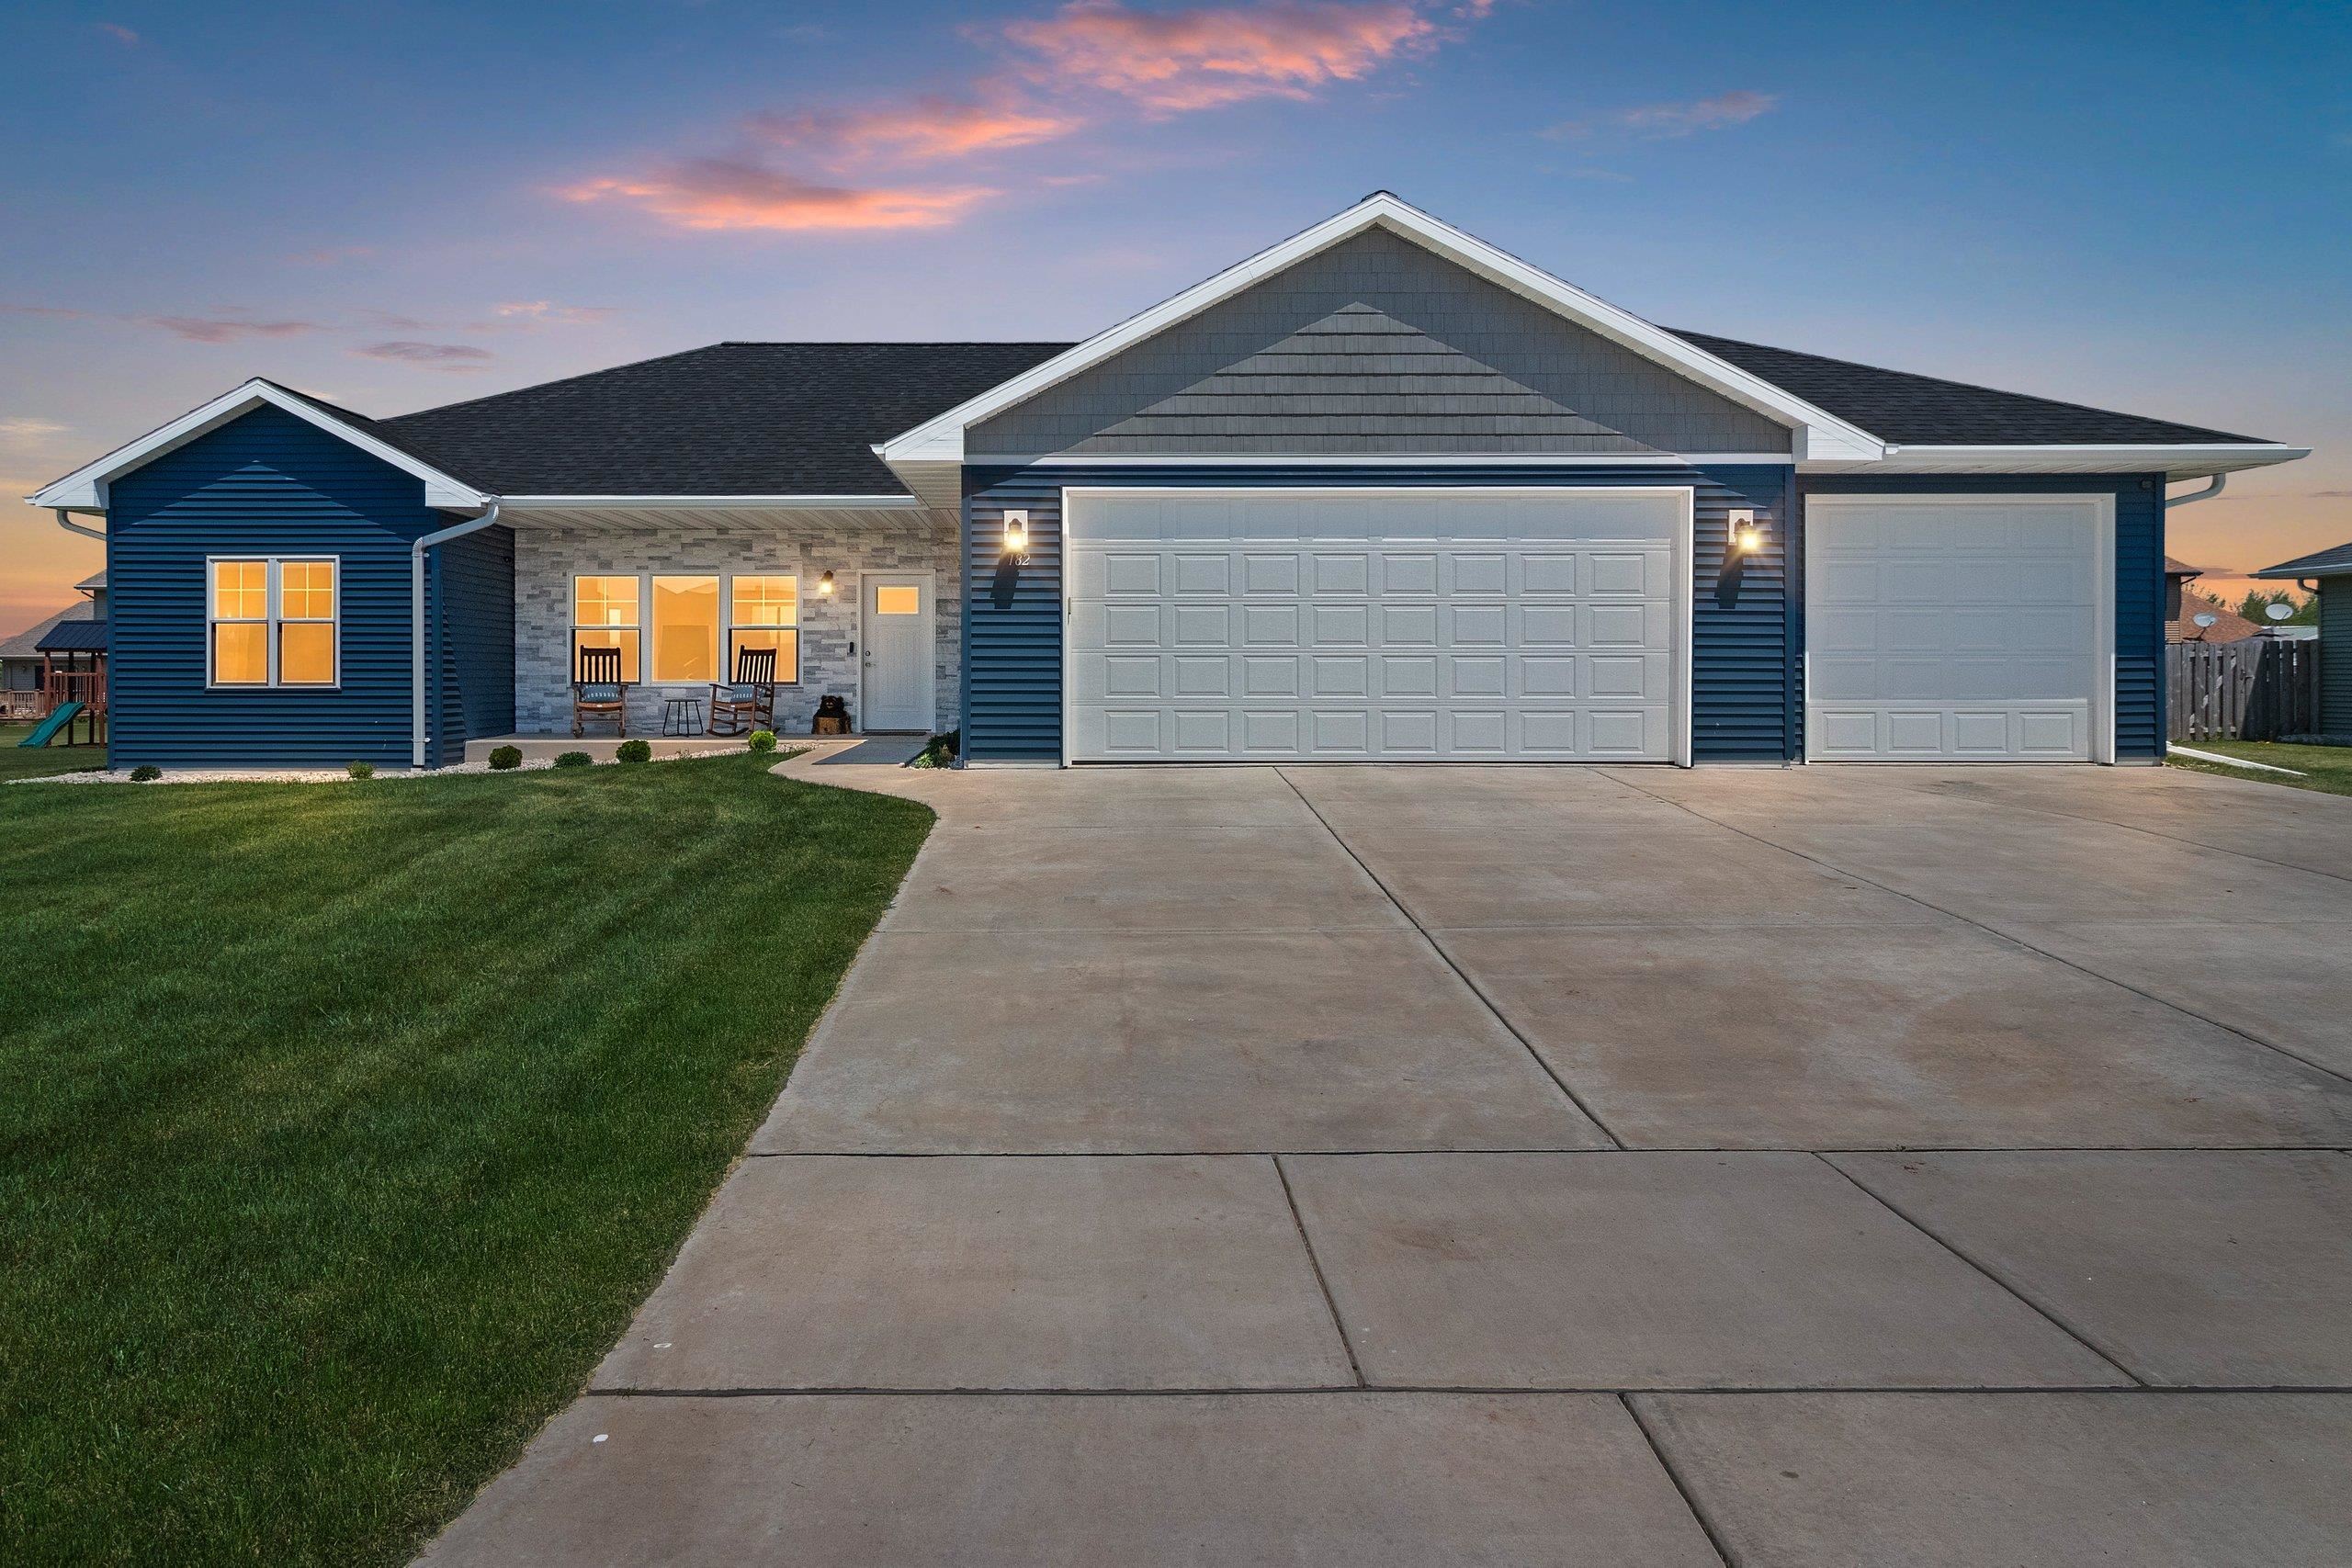 |2|1605 sqft
Adashun Jones, Inc.
Provided by: Shorewest, Realtors
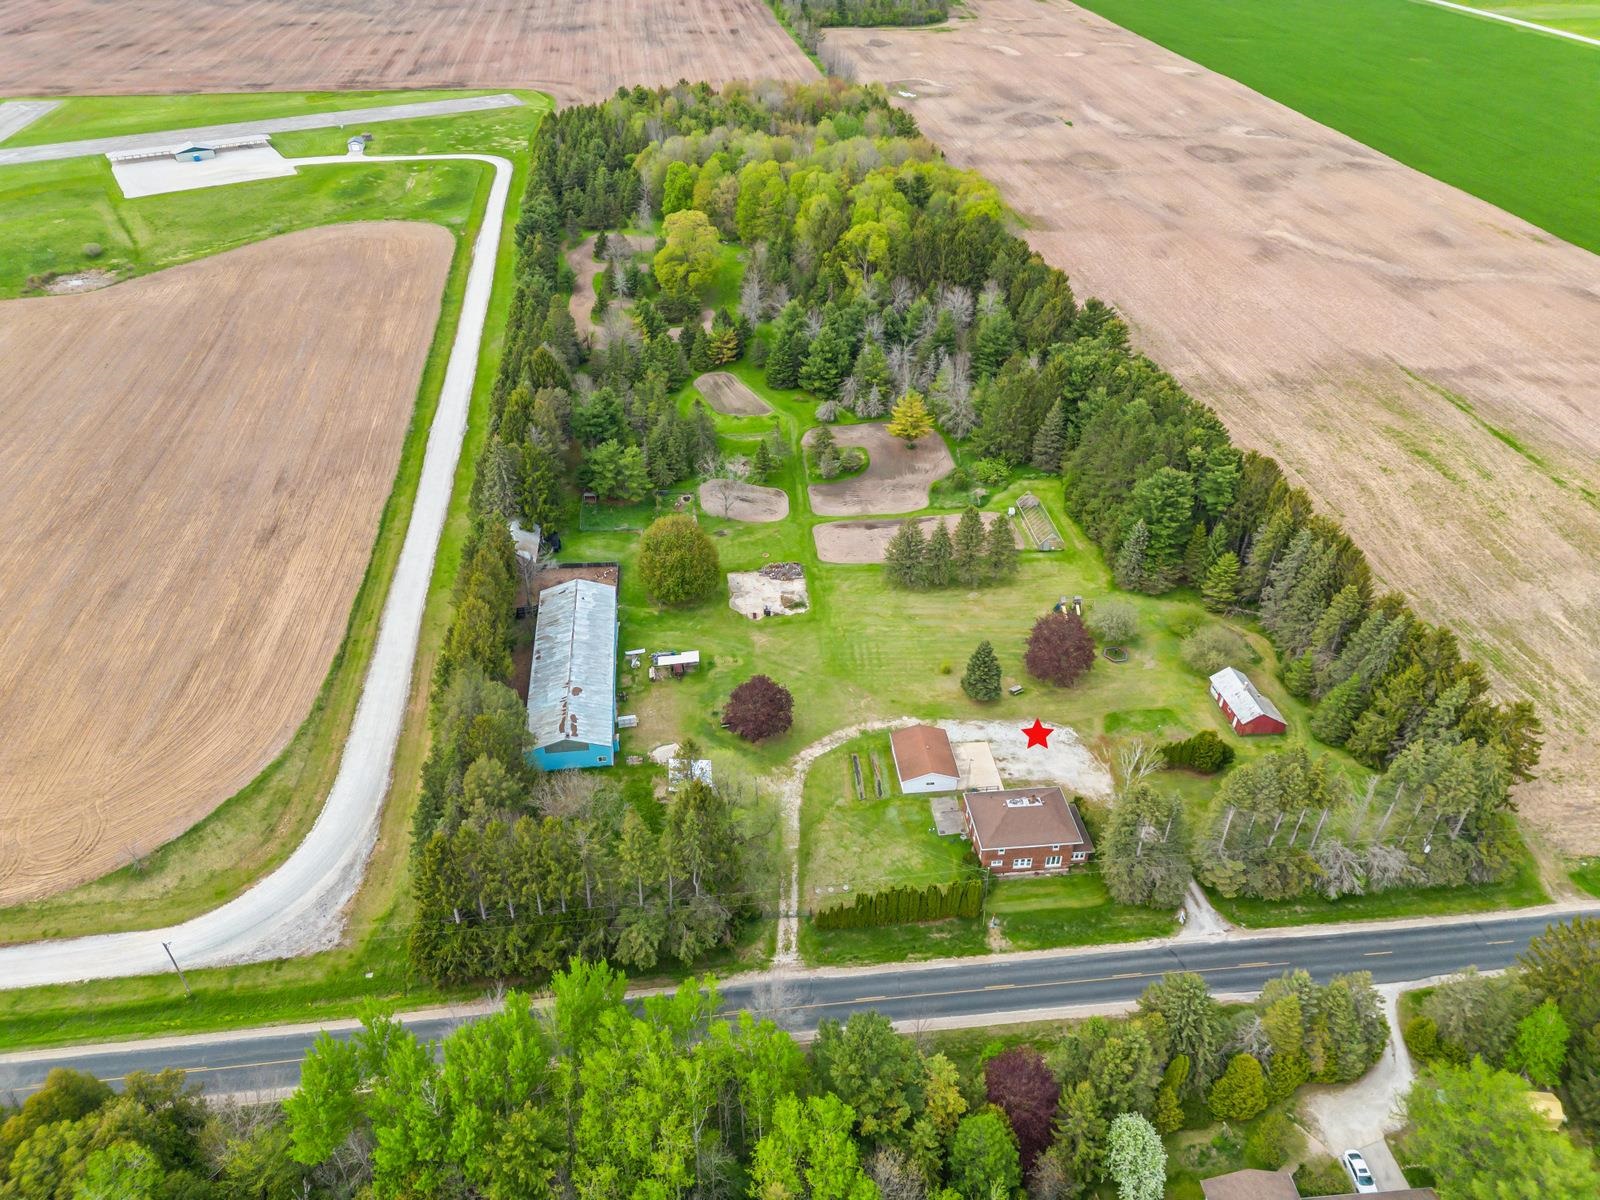 |2|1872 sqft
Adashun Jones, Inc.
Provided by: Coldwell Banker Real Estate Group
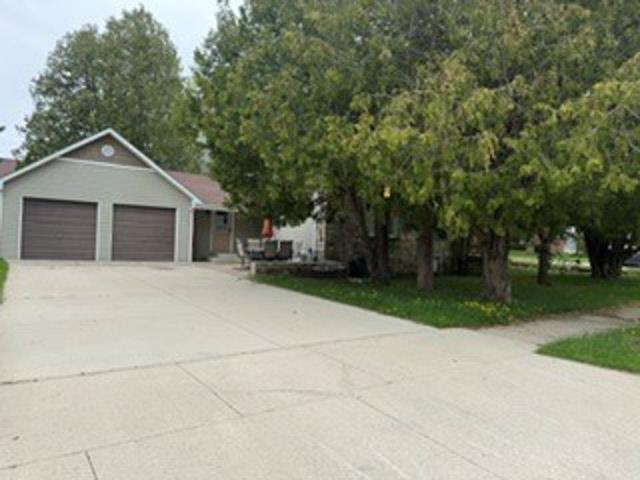 |2|1680 sqft
Adashun Jones, Inc.
Provided by: ERA Starr Realty
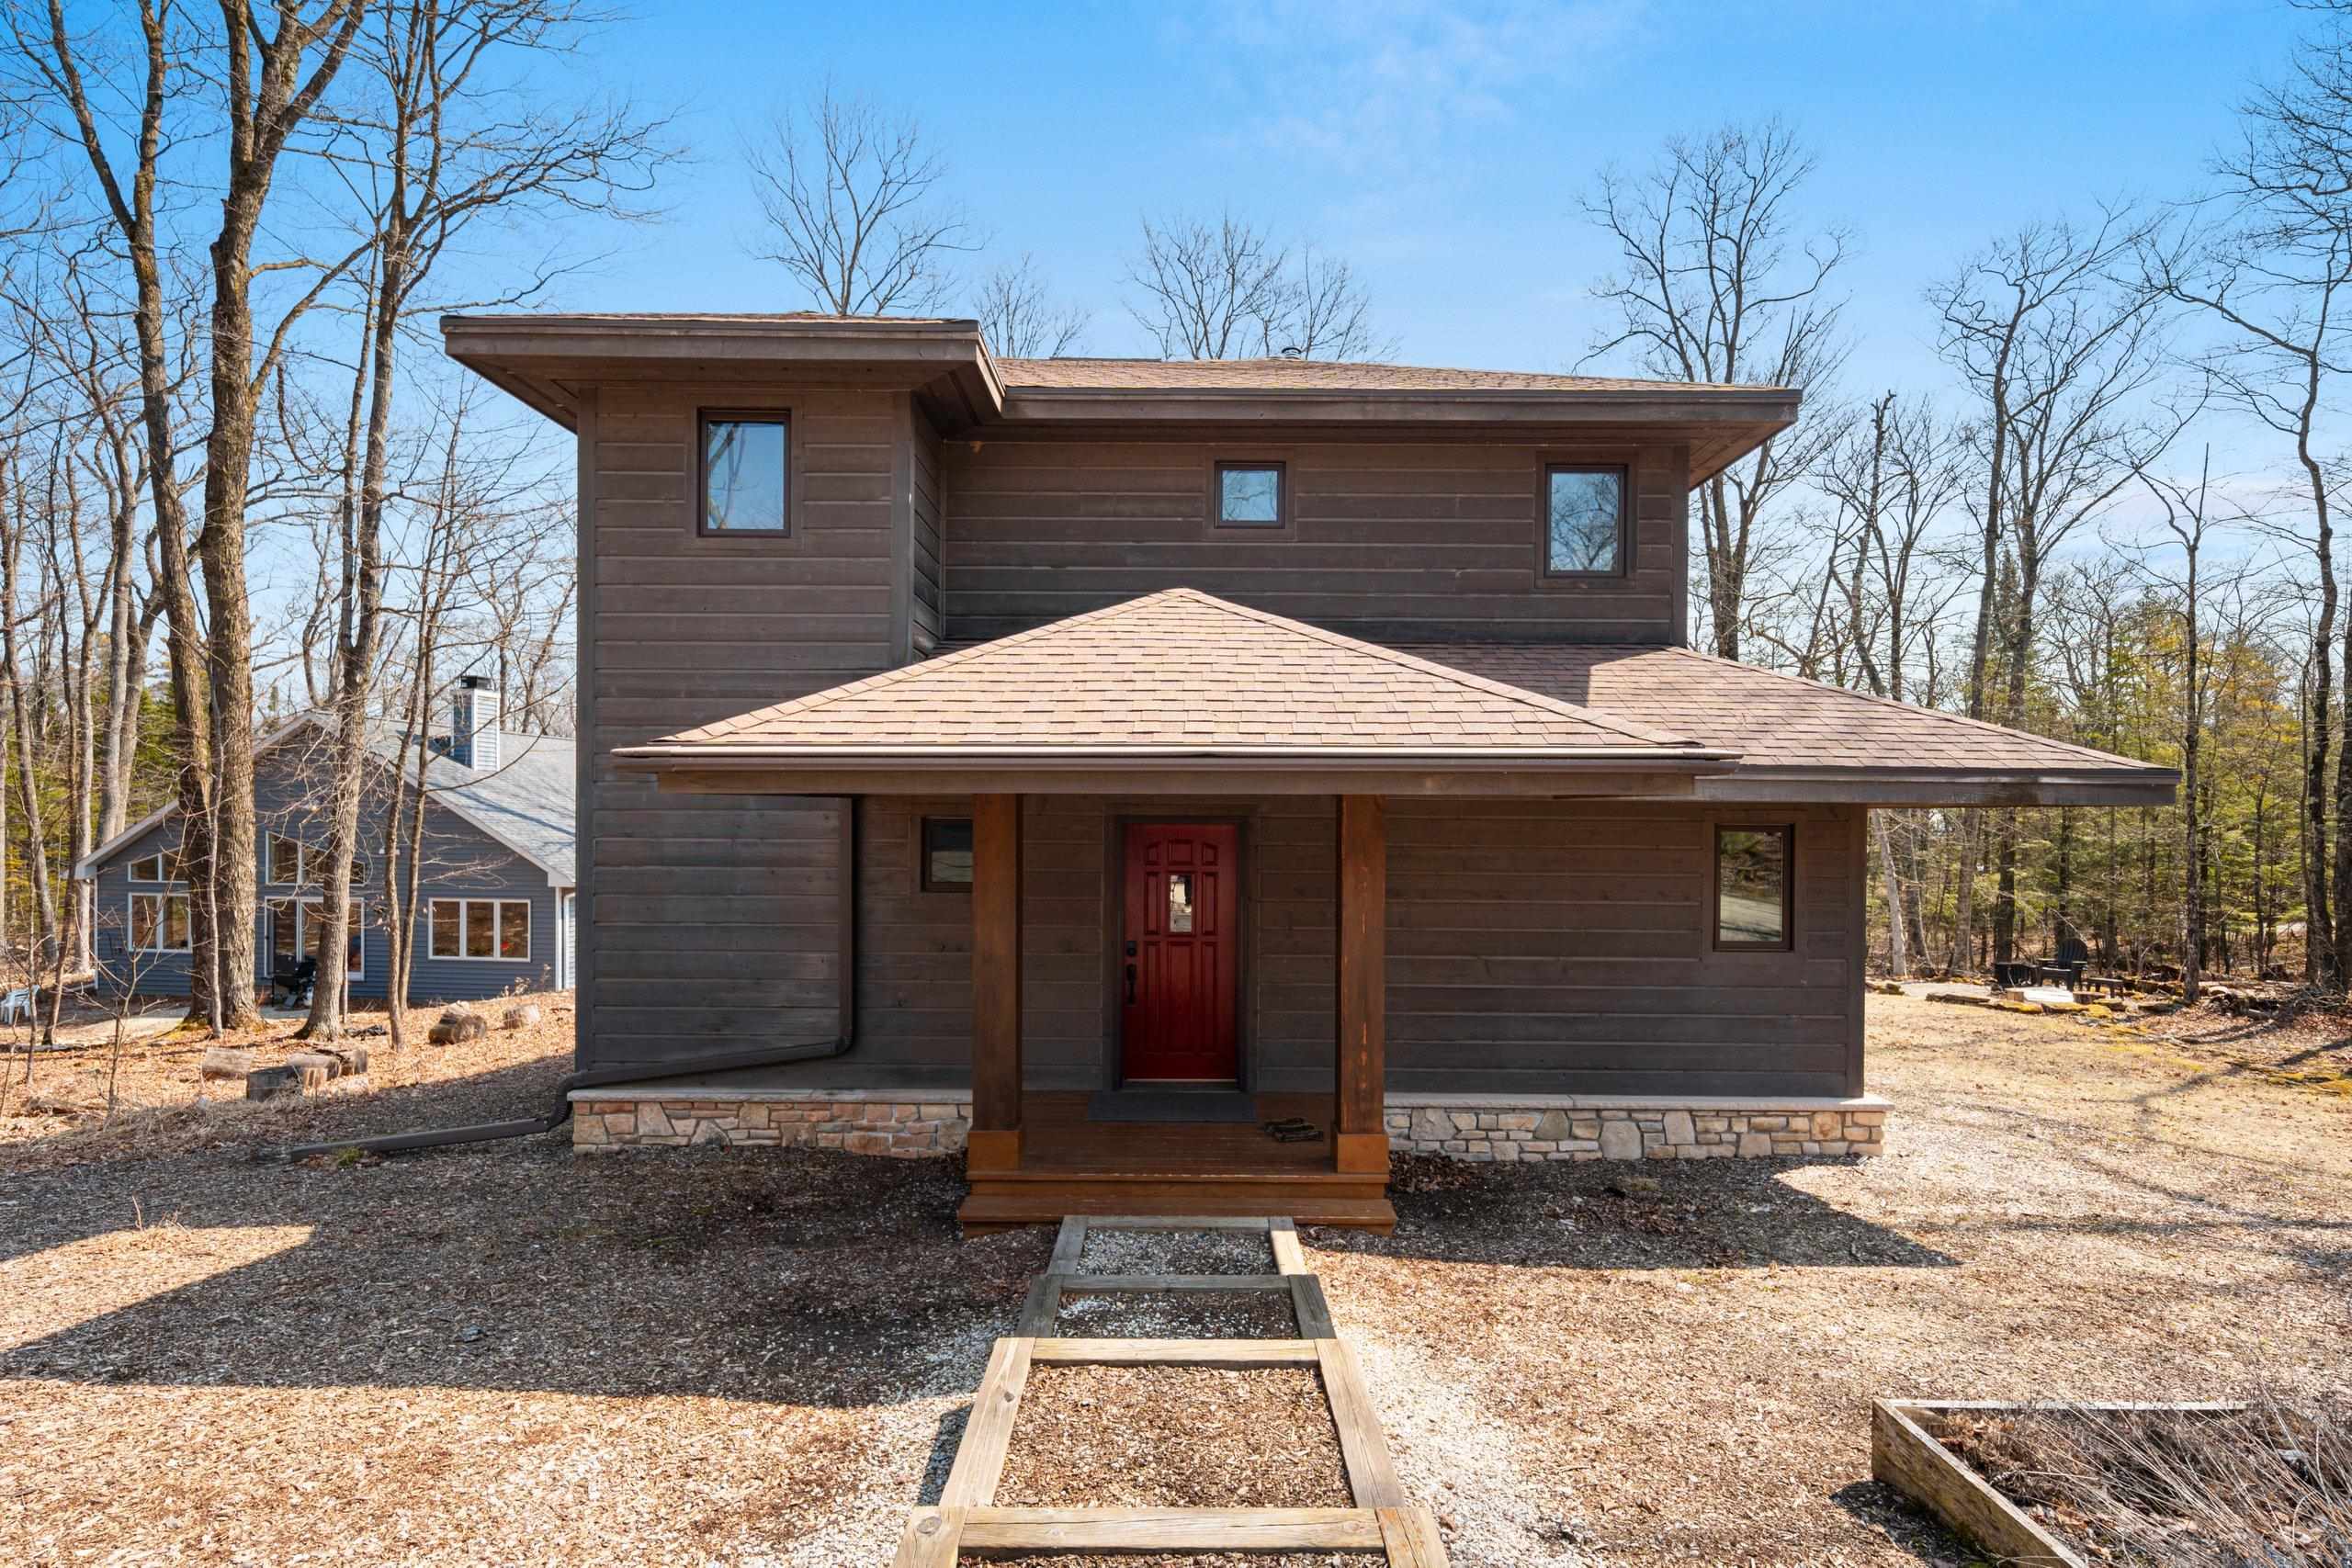 |2|1970 sqft
Adashun Jones, Inc.
Provided by: First Weber, Inc.
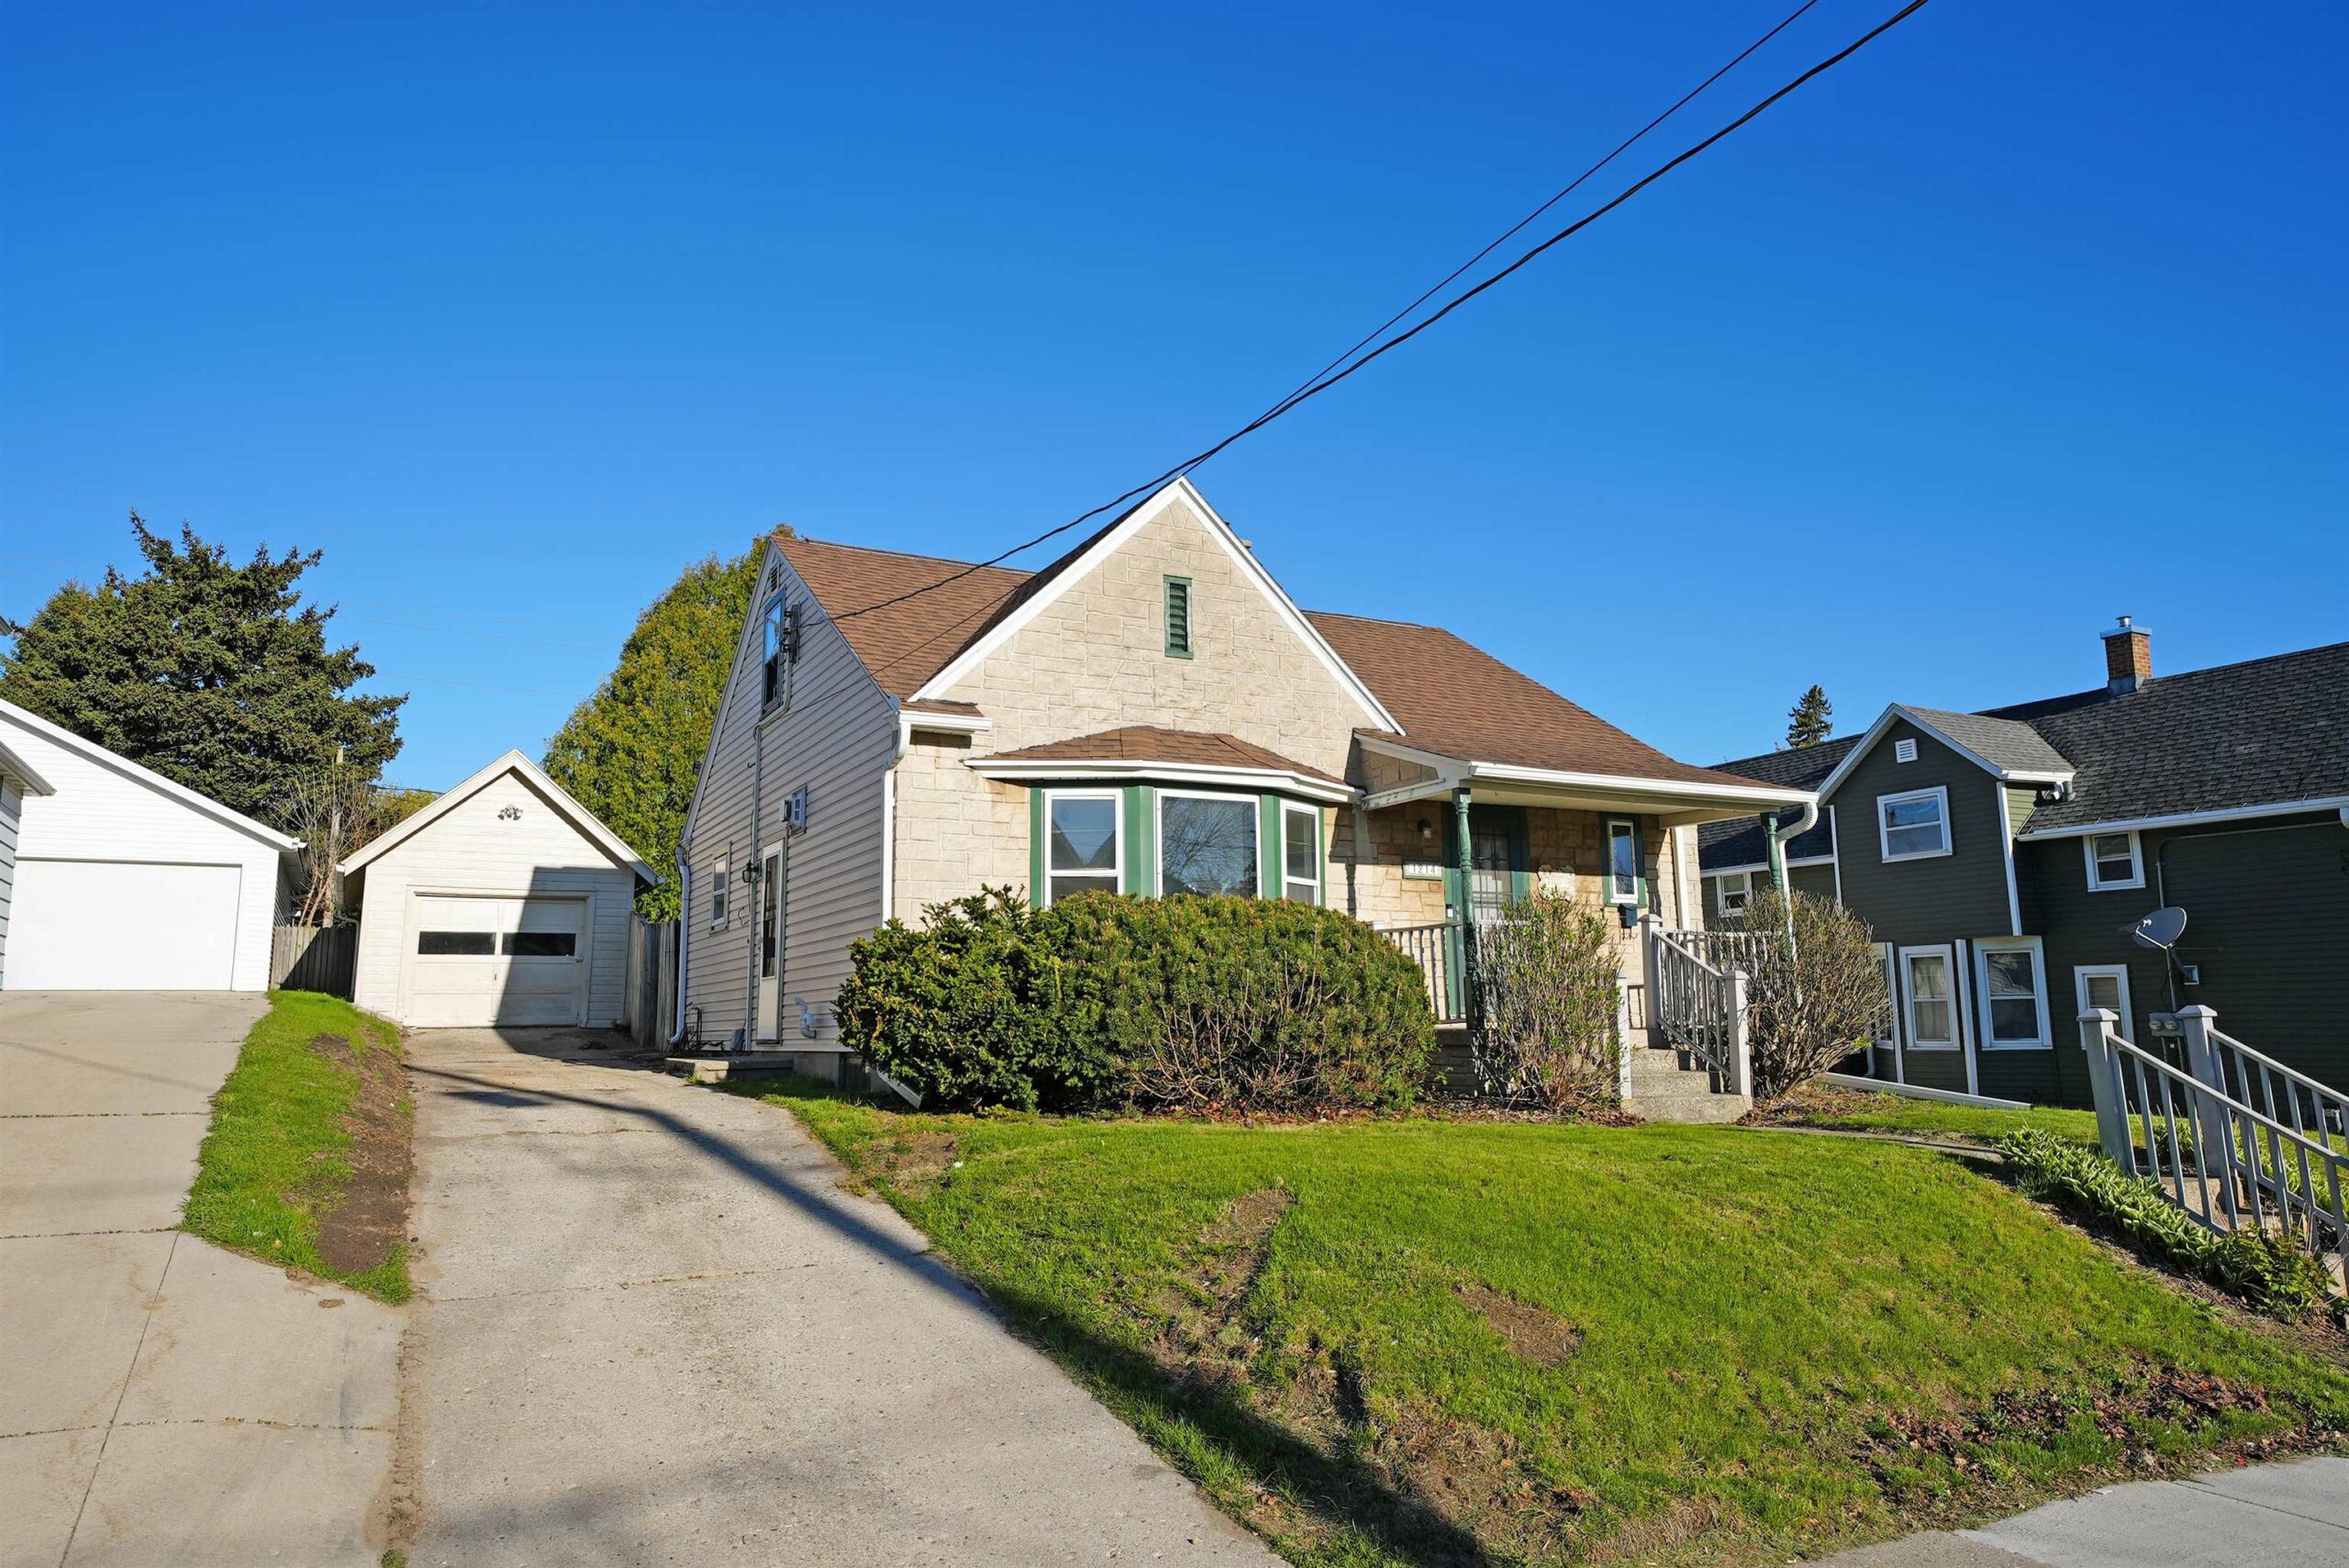 |1|1725 sqft
Adashun Jones, Inc.
Provided by: Coldwell Banker Real Estate Group
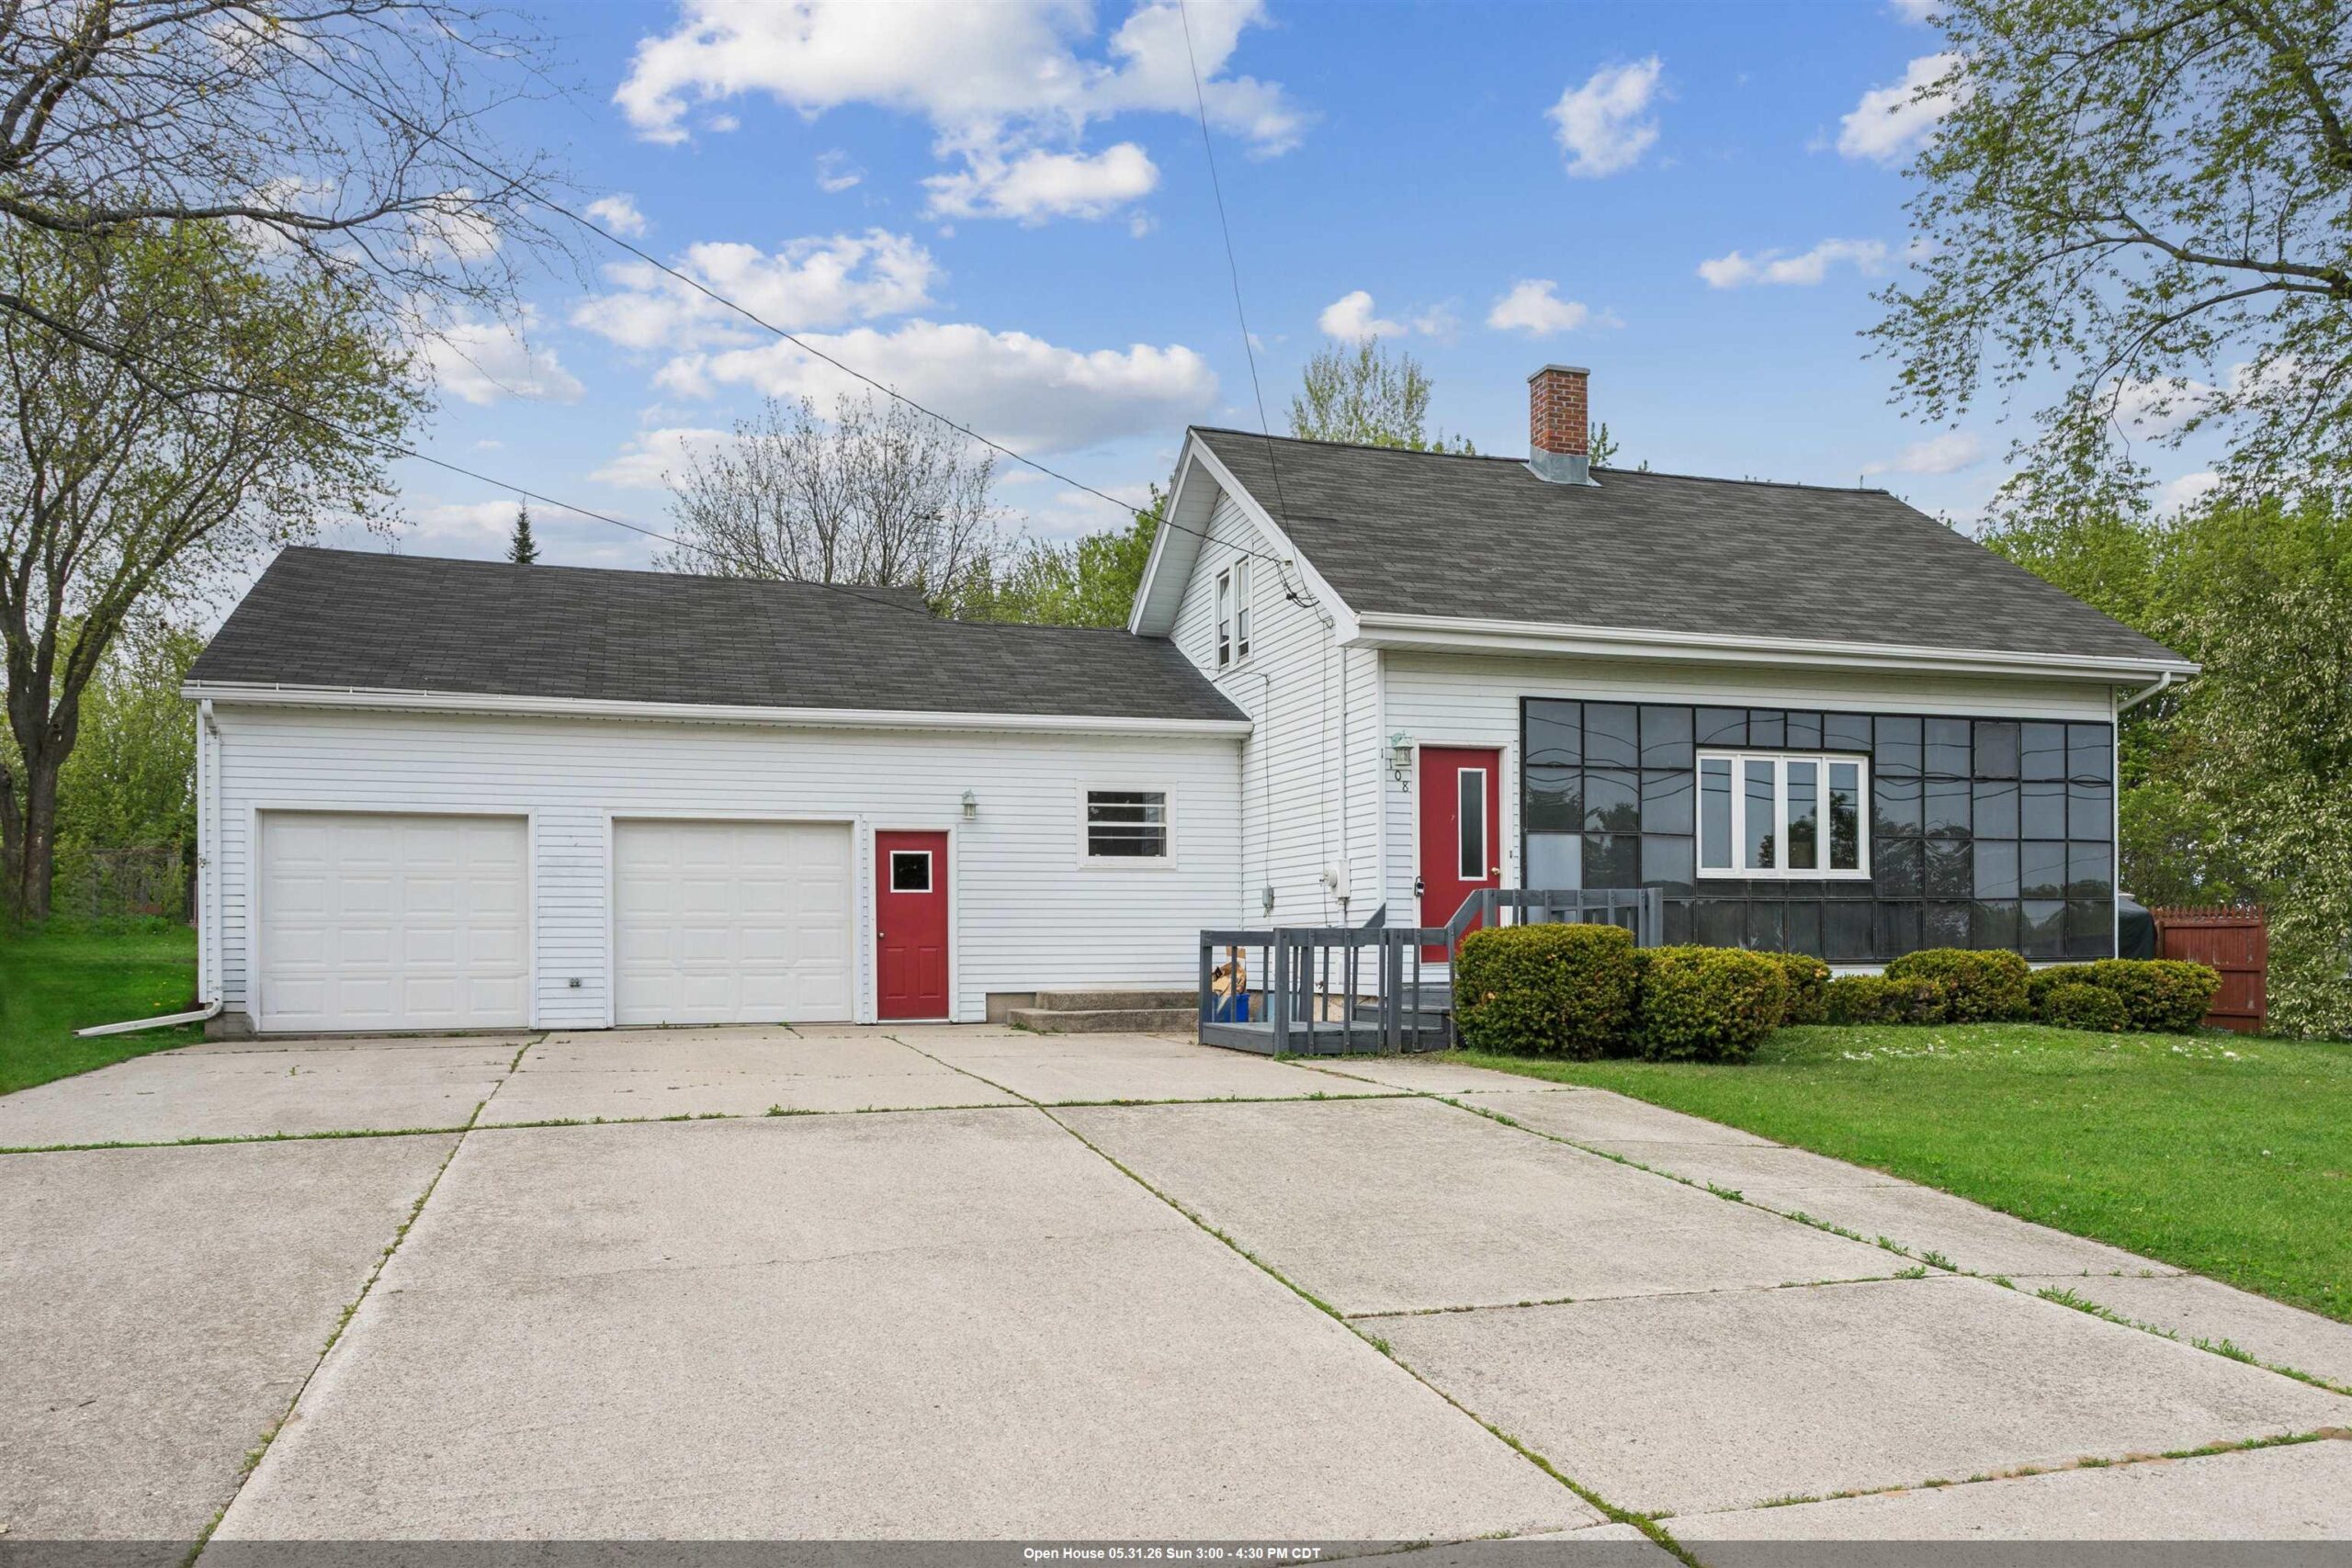 |2|2104 sqft
Adashun Jones, Inc.
Provided by: Coldwell Banker Real Estate Group
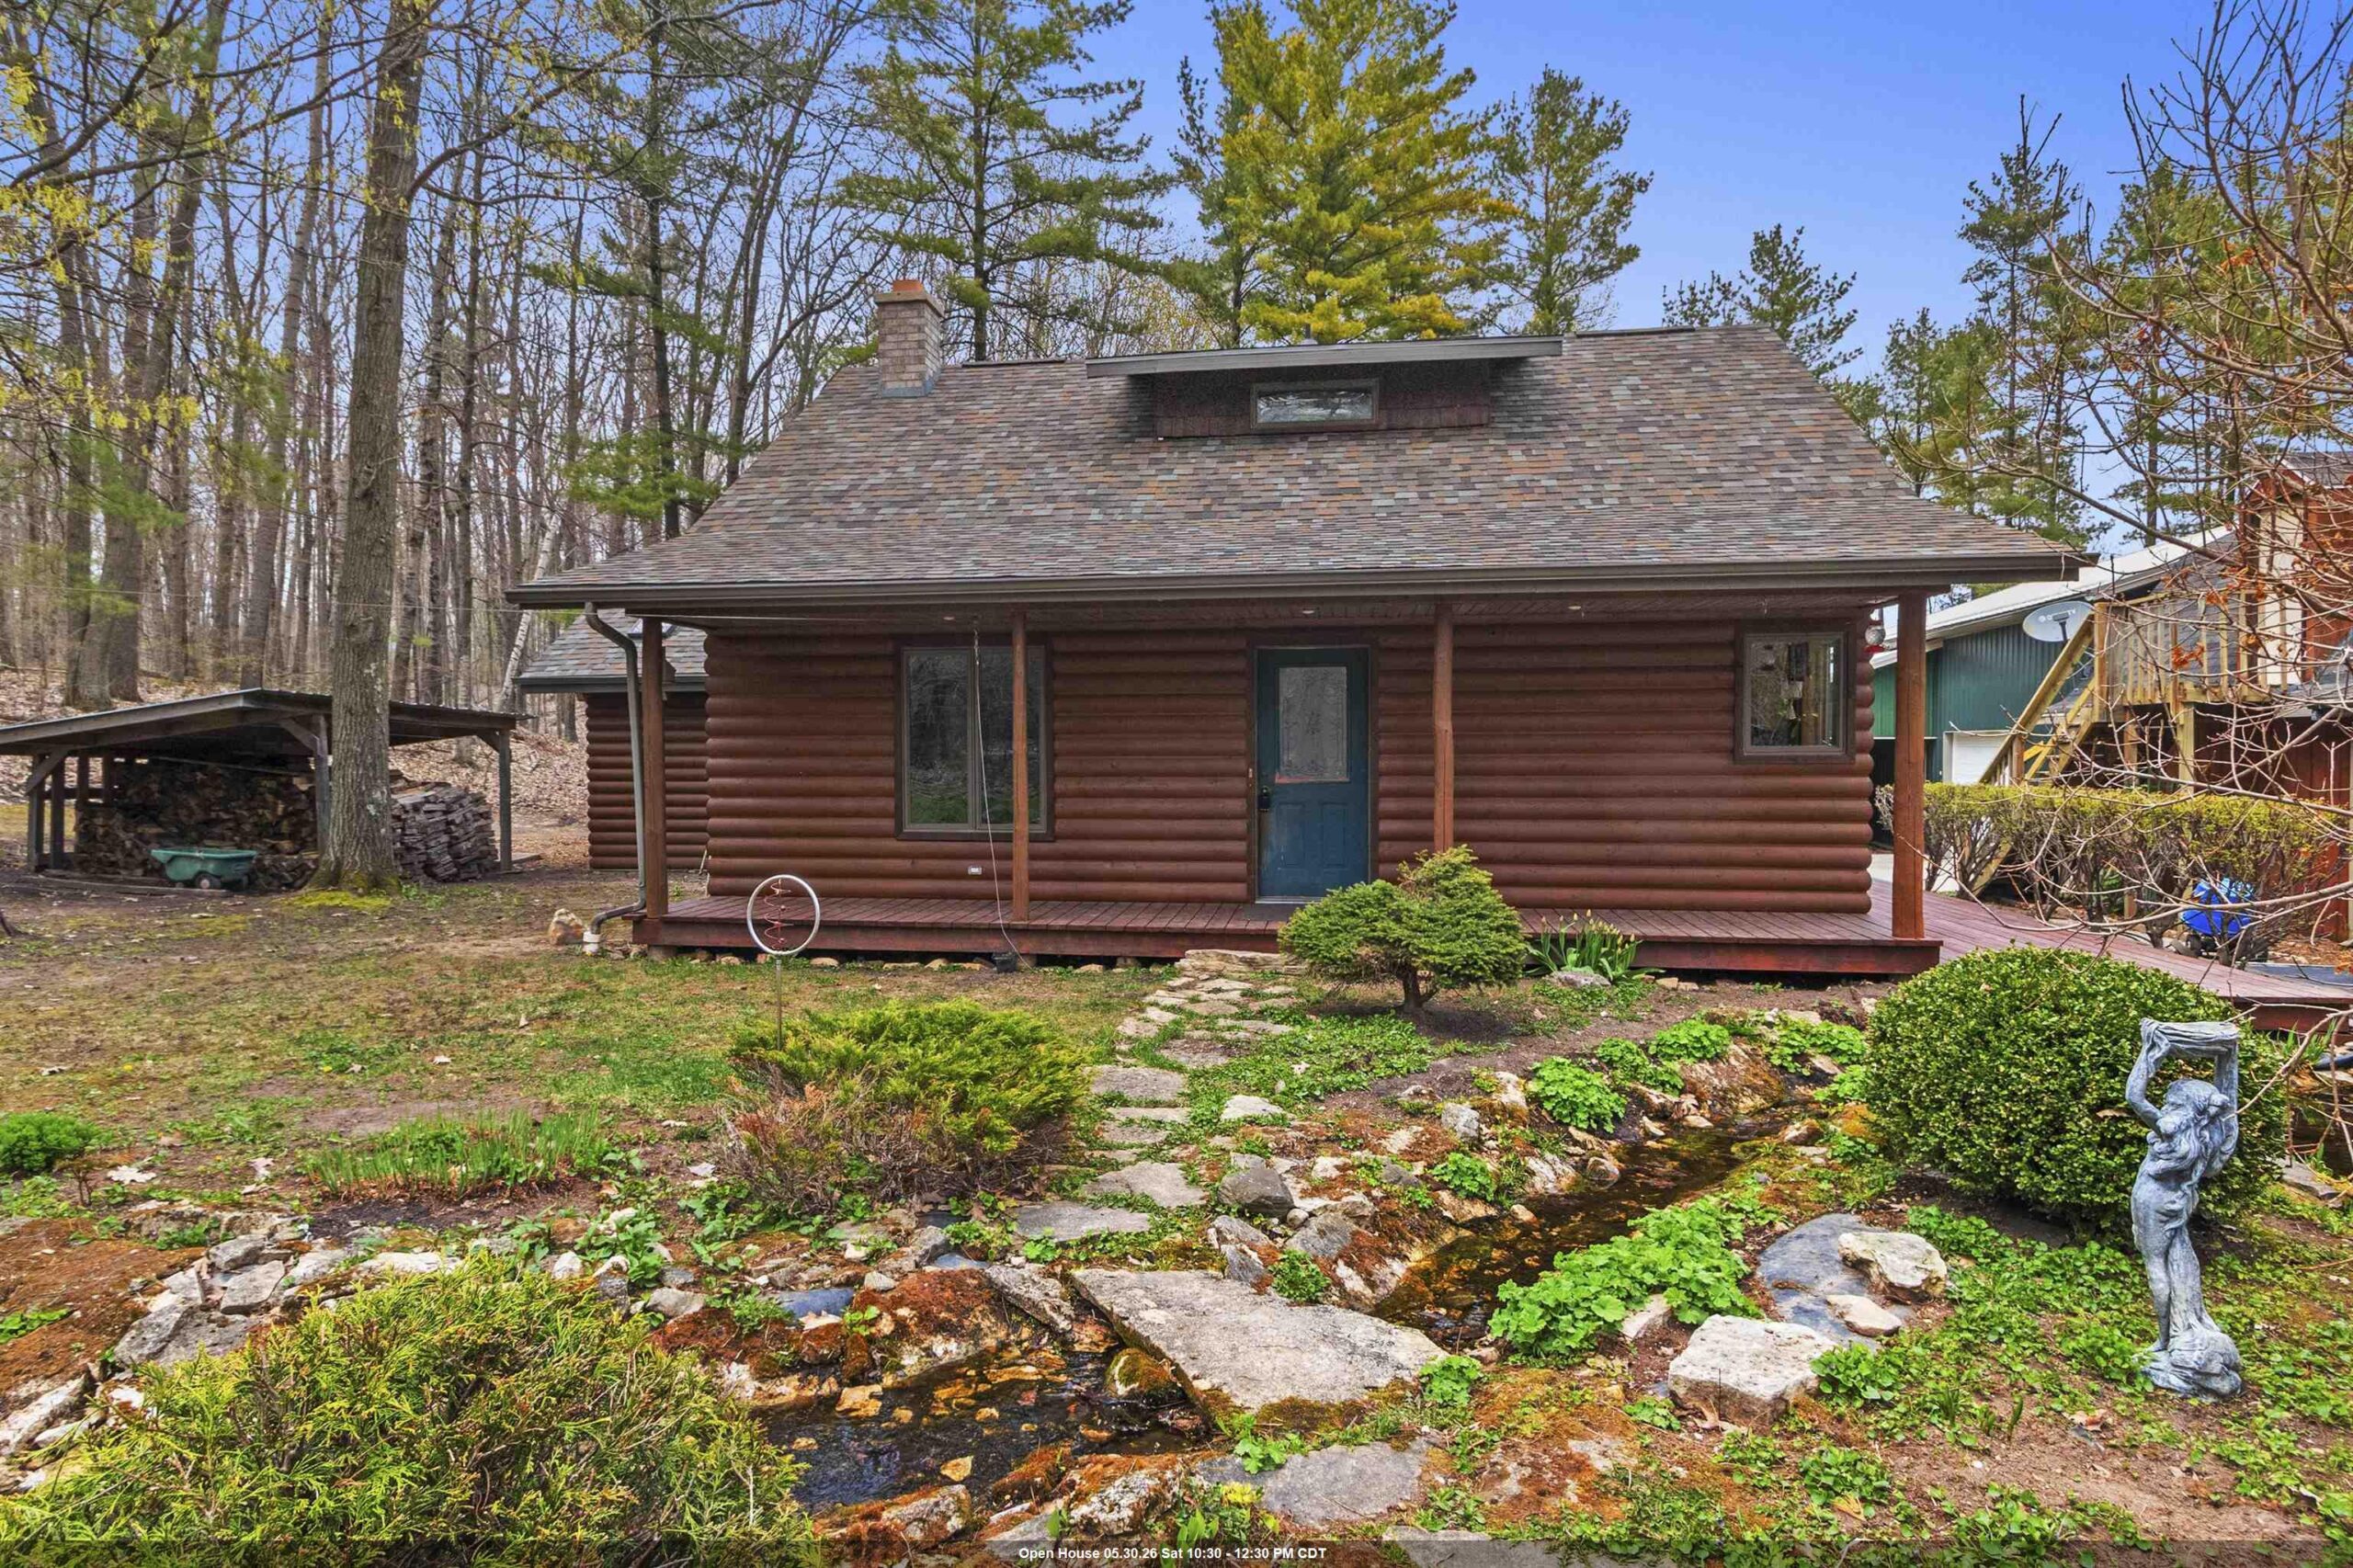 |3|1527 sqft
Adashun Jones, Inc.
Provided by: Coldwell Banker Real Estate Group
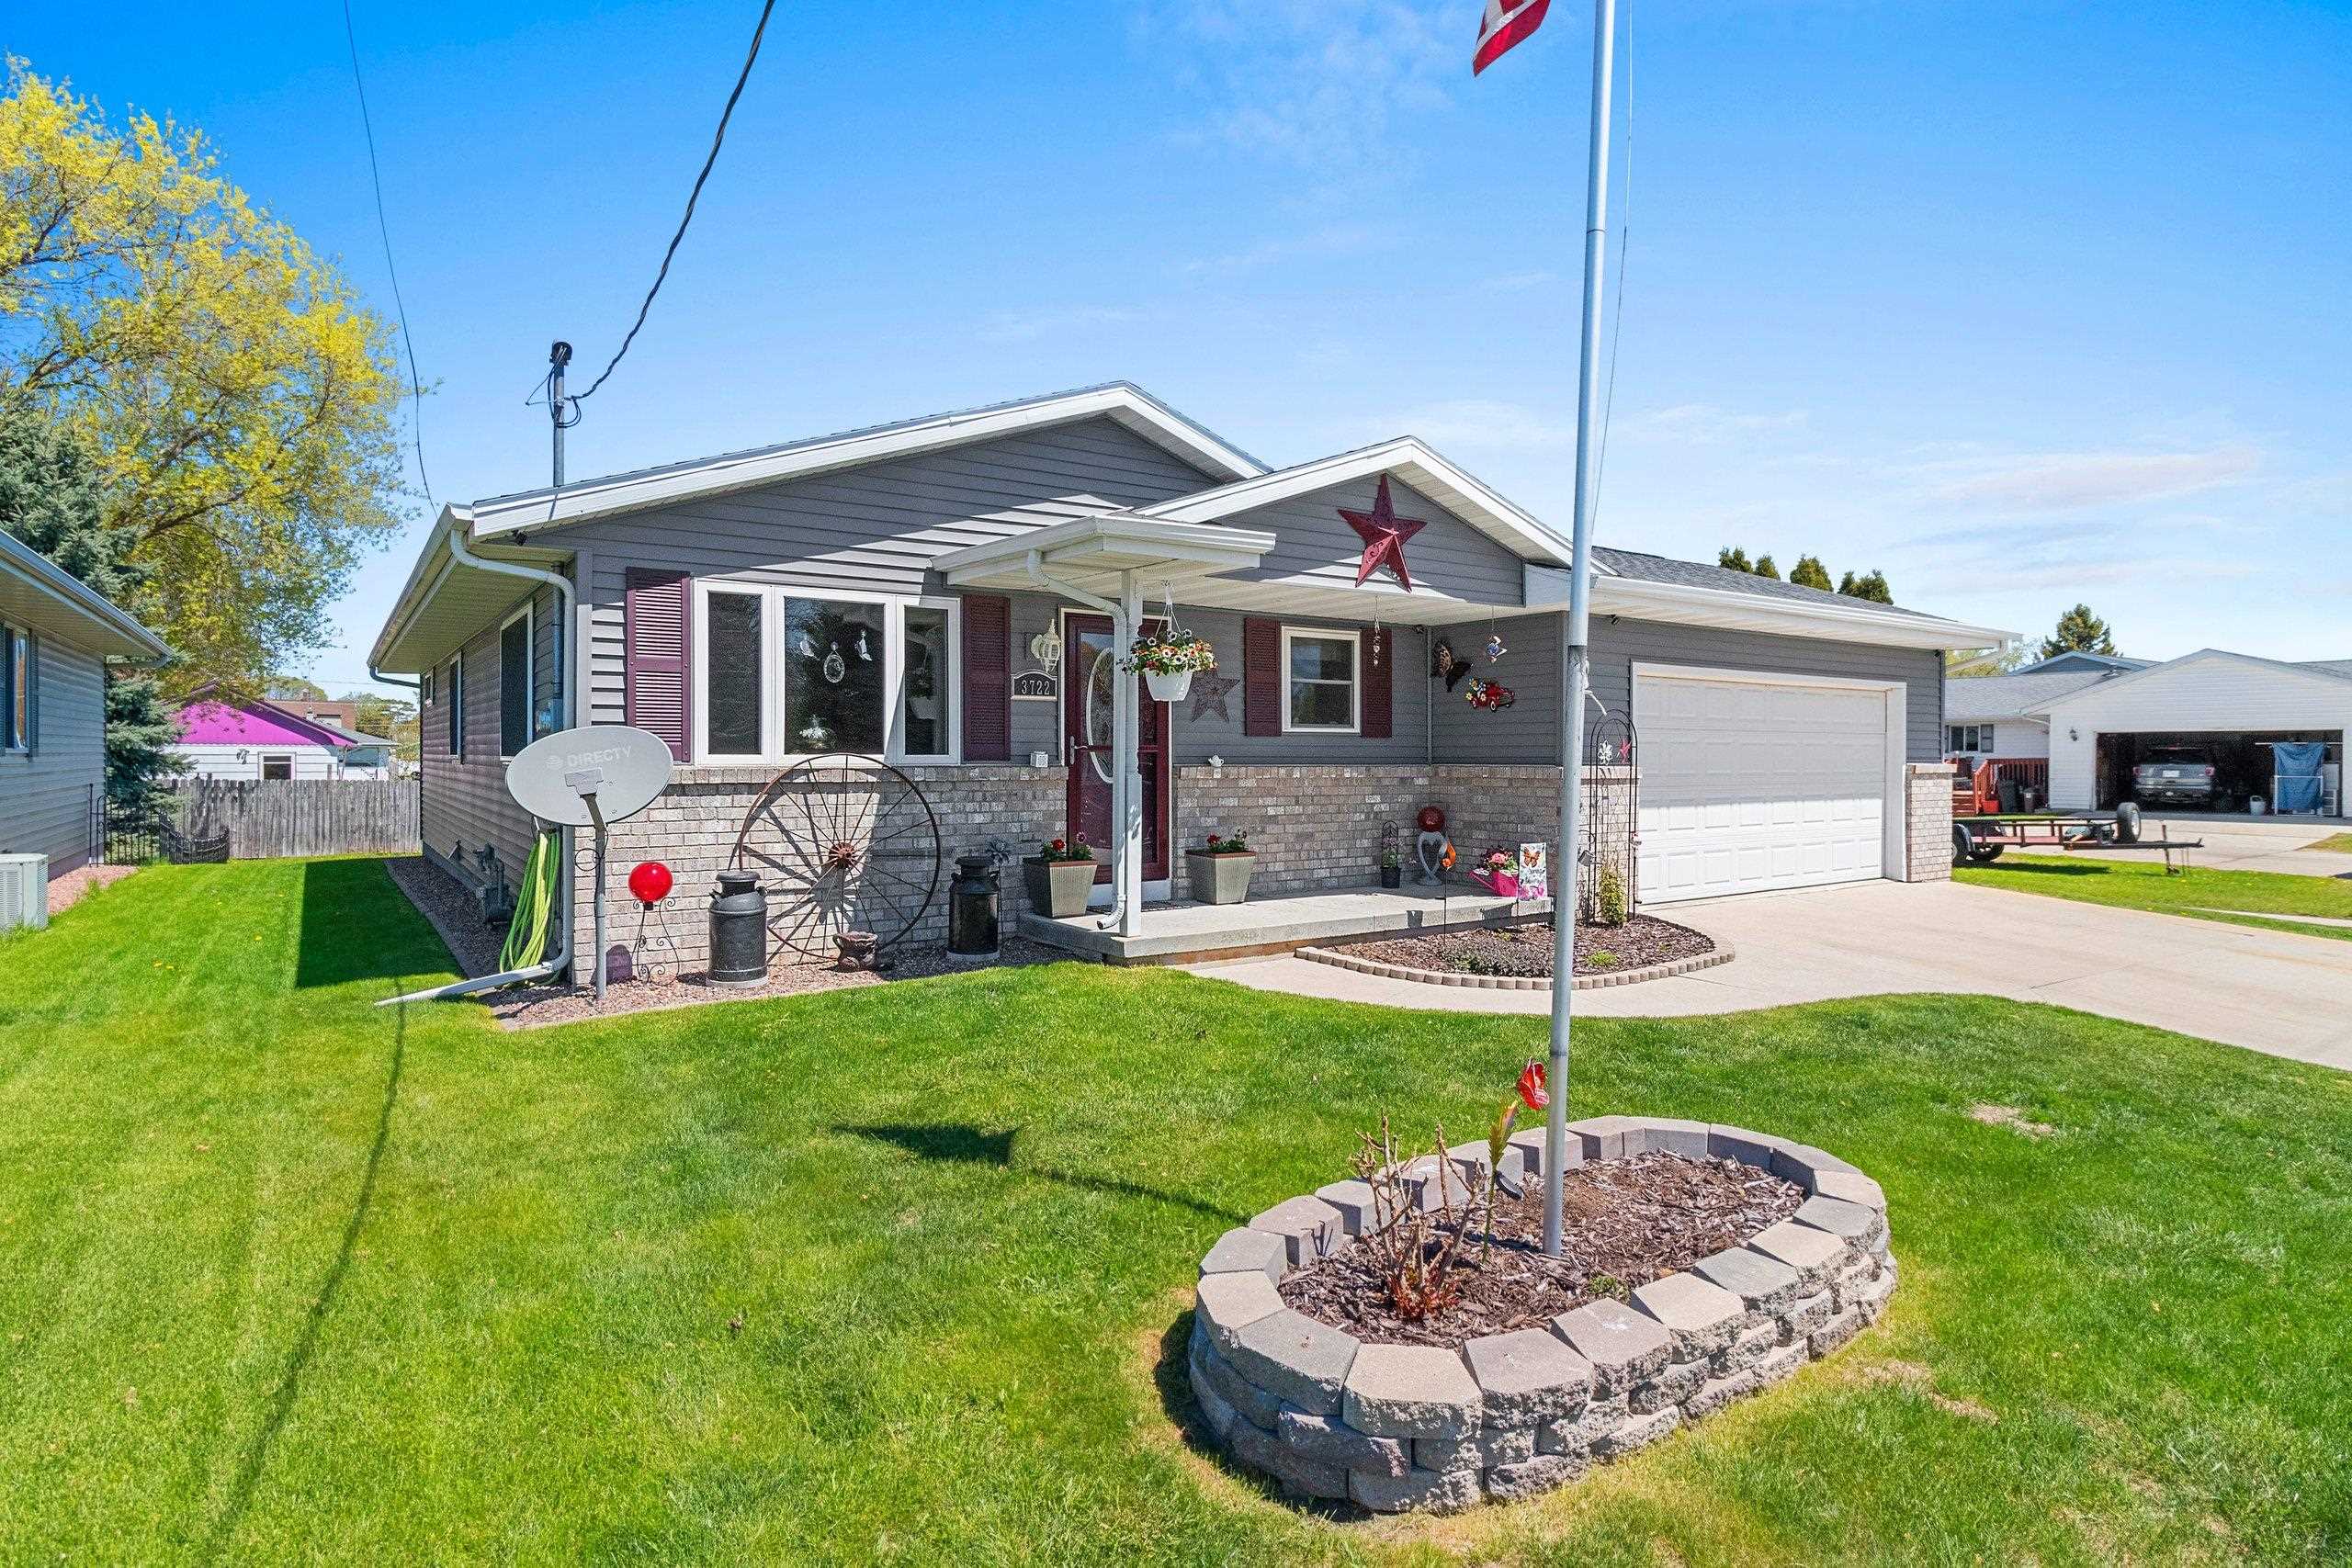 |2|1680 sqft
Adashun Jones, Inc.
Provided by: Shorewest, Realtors

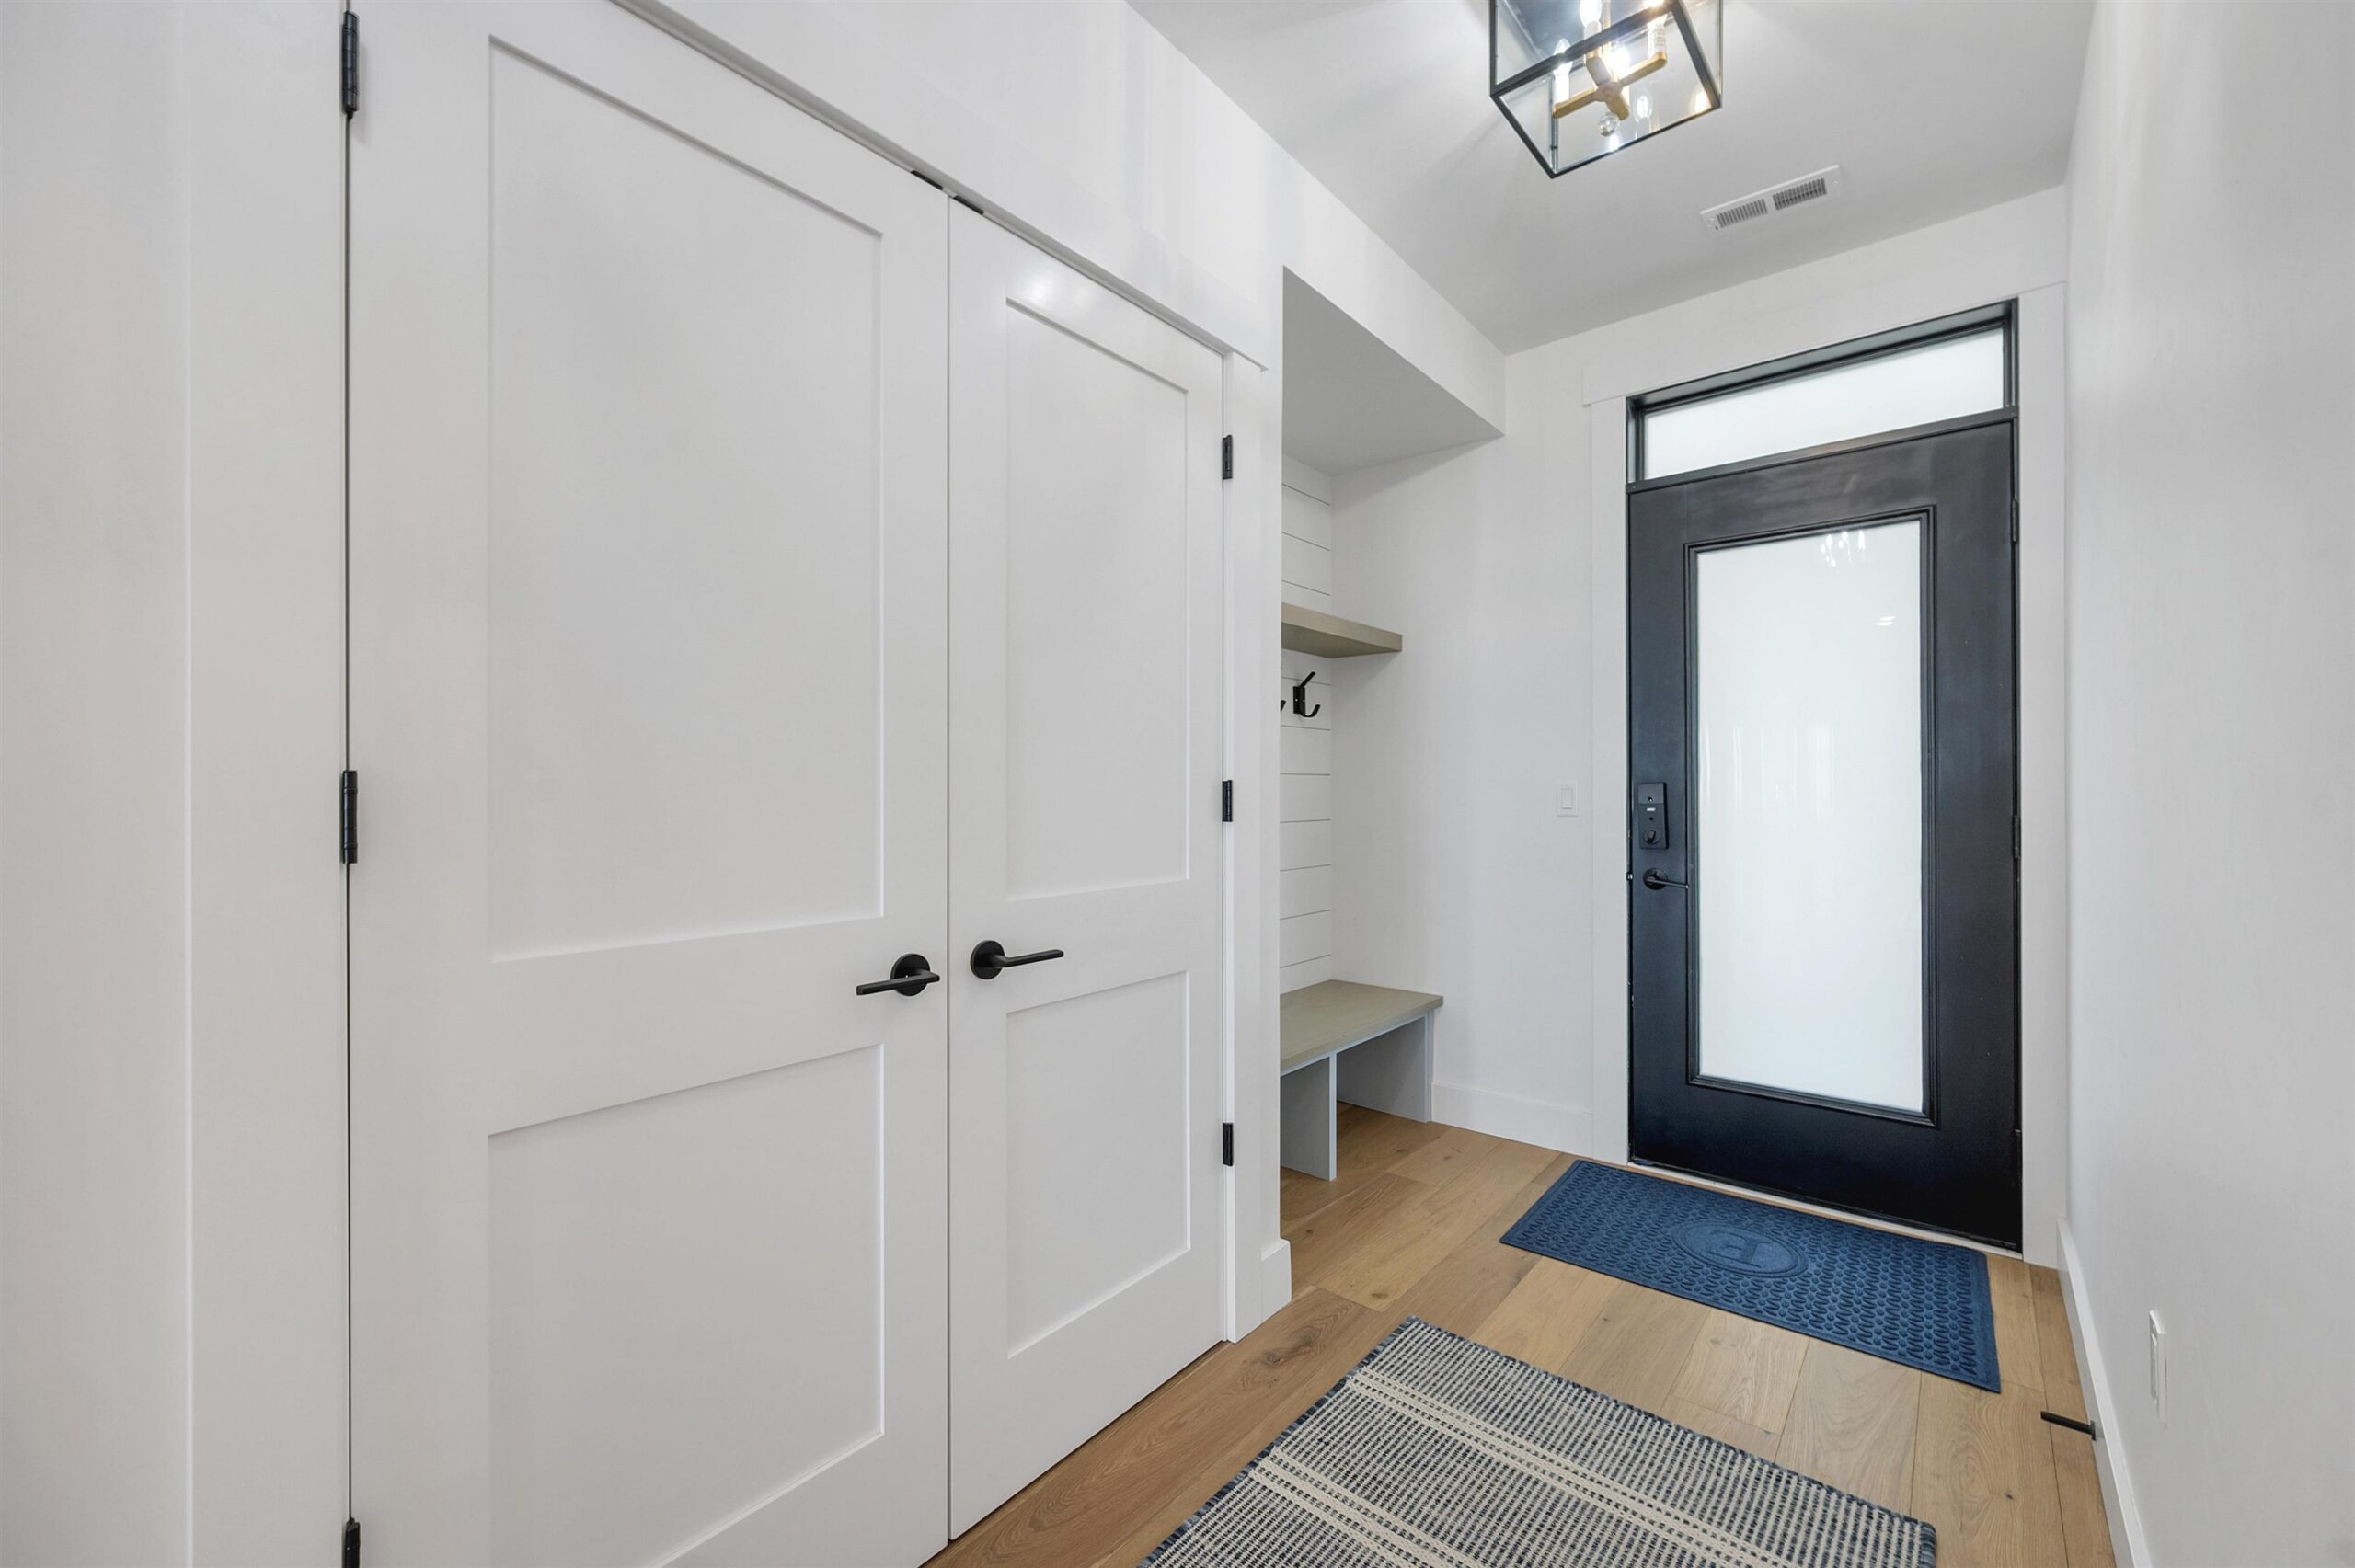


 Share
Share
 Show more
 Spec Sheet