50
50  Return to listing
$459,900
3 Beds
3 Bath
2,821 Sq. Ft.
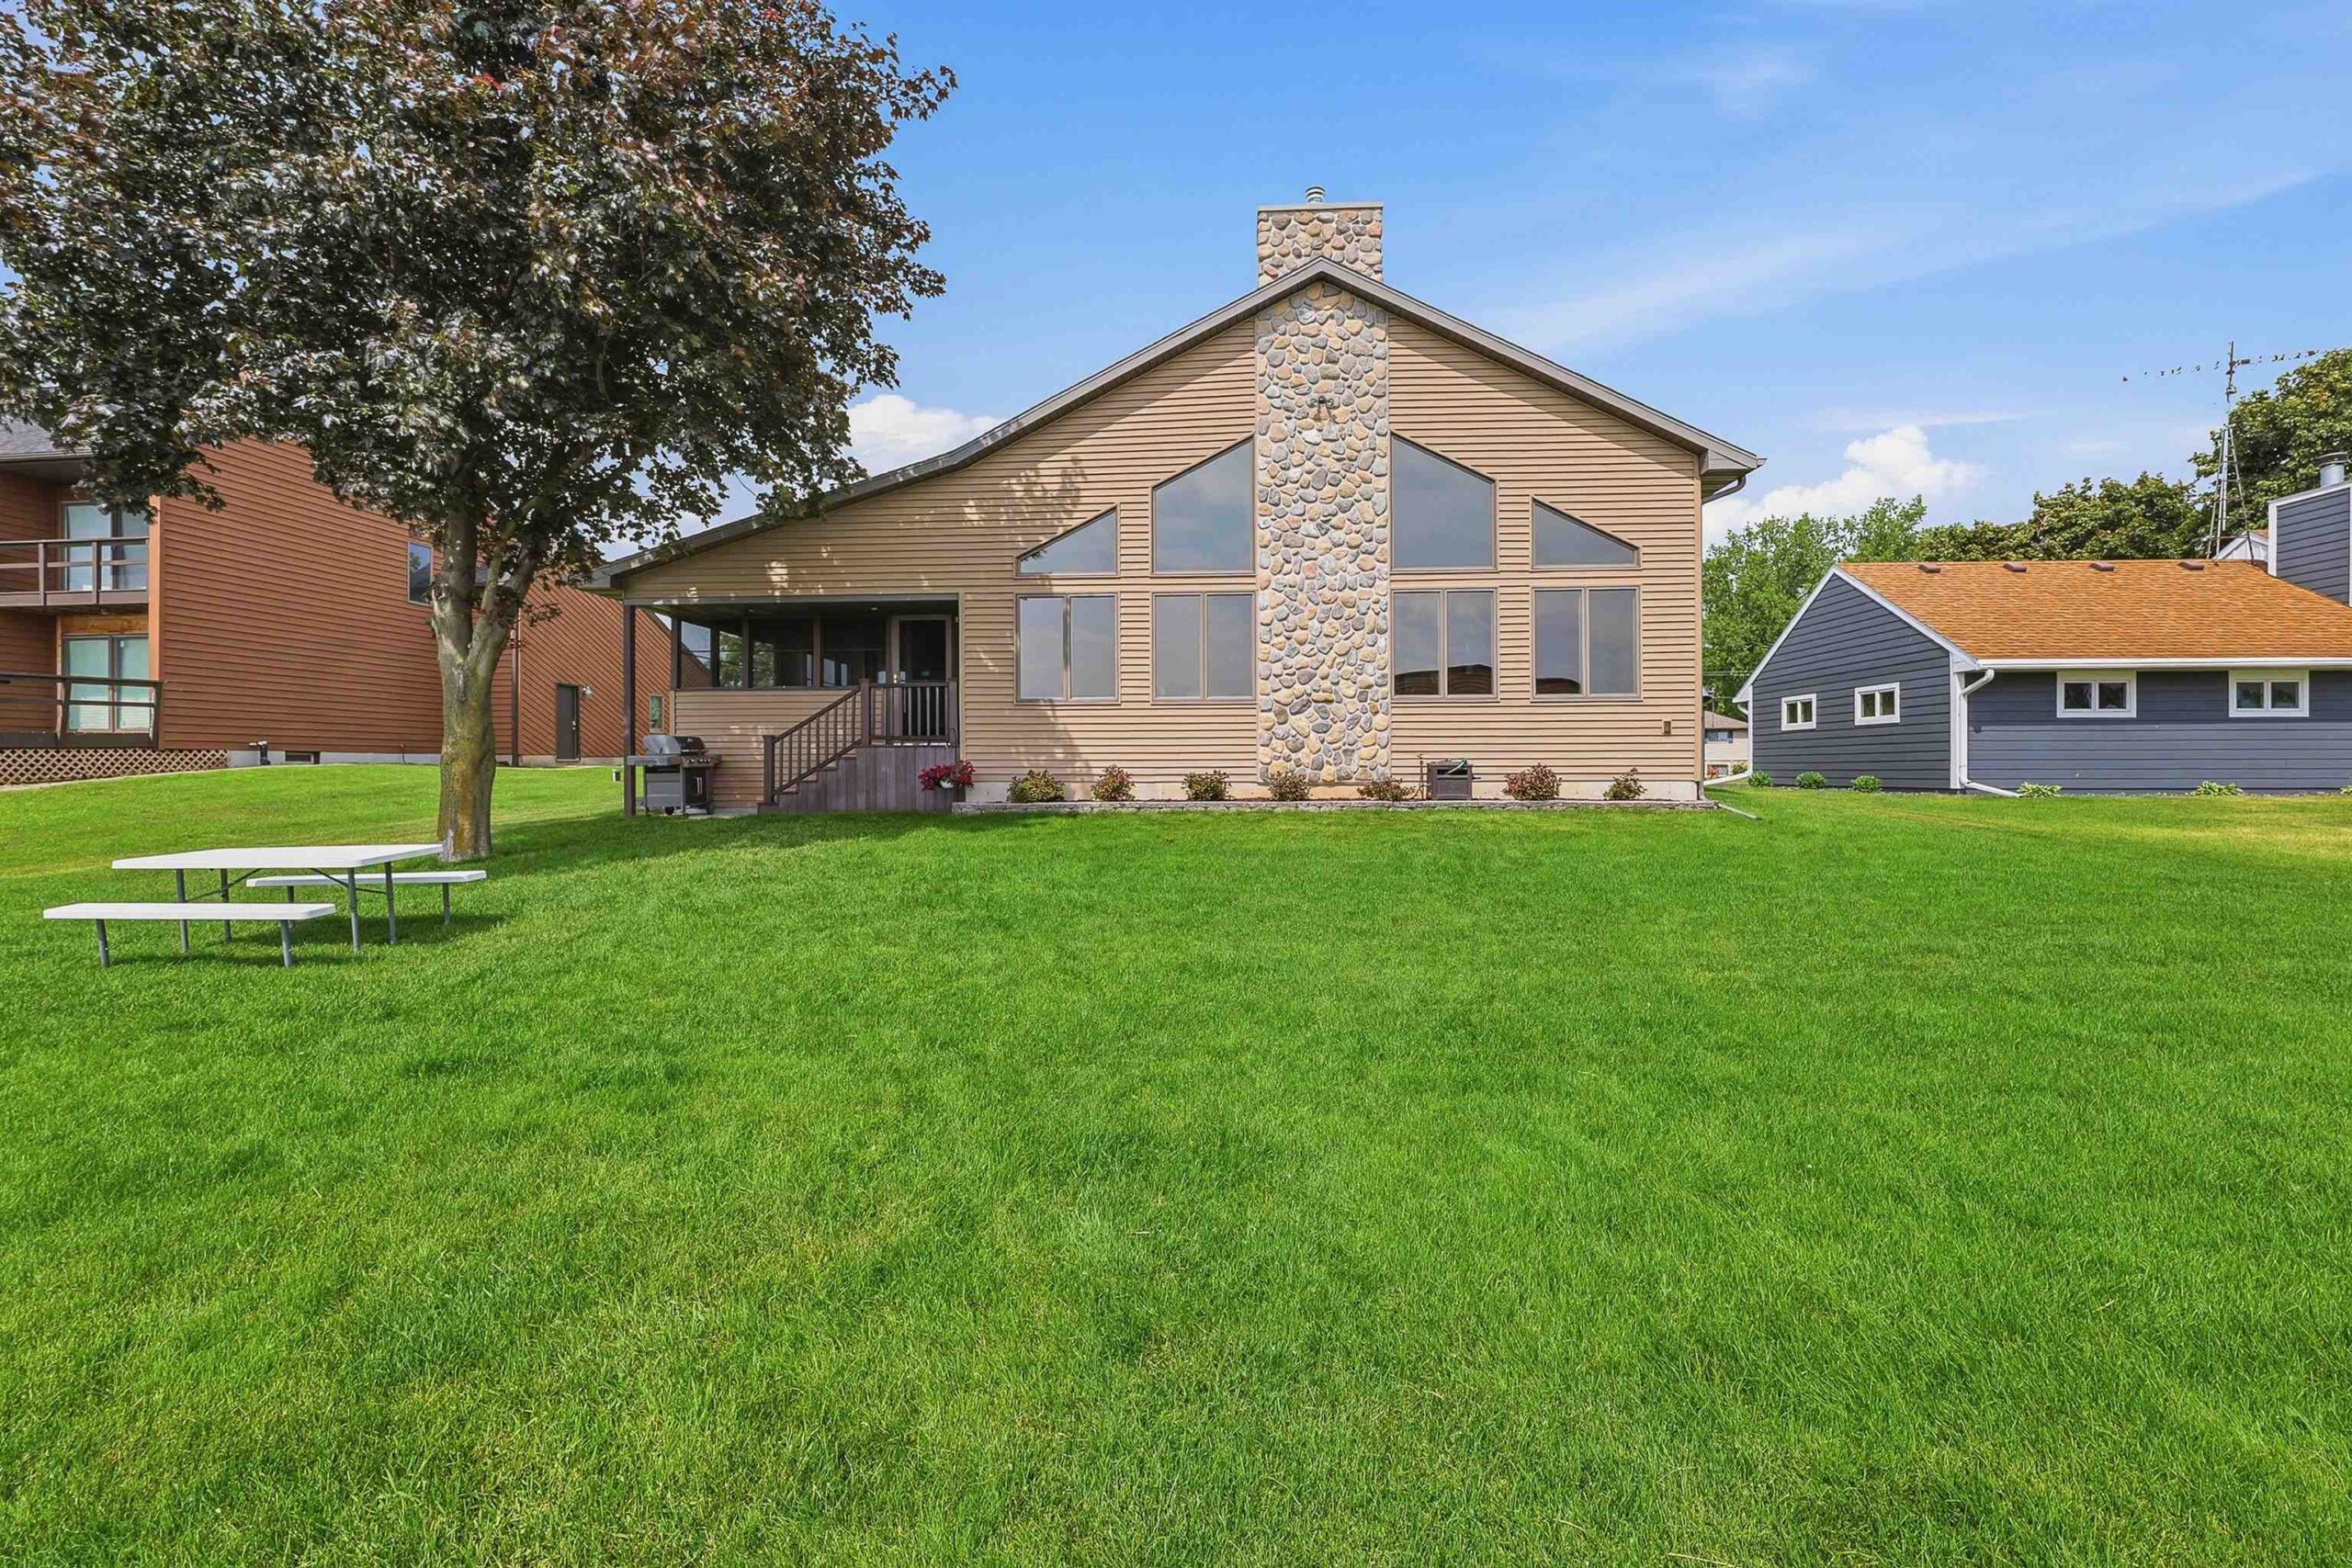
Timeless, classic, midcentury craftsmanship meets modern elegance in this stunning, updated Millers Bay Neighborhood home. Wake up day after day to gorgeous, peaceful sunrises over the bay as an occasional white swan drifts by. Hop right onto the 2.5+ miles of walking paths in sprawling Menominee Park. The perfect mix: you're in a friendly, established, and active neighborhood, yet the new privacy fence makes your backyard an exclusive oasis. An absolute DREAM for hosting - whether it's an intimate few friends by the fireplace in the comfortable formal living room, or dozens of guests throughout the spacious great room (with convenient wet bar / wine cooler), the freshly poured patio, or sunroom with impressive sliding glass doors. The only risk is your guests will never want to leave!
Inclusions:
Washer, Dryer, fridge, Oven, Stove top, Wine cooler, water softener, Furnace, Air conditioner (2), Garage door opener, window treatments
Exclusions:
hot tub, all other seller's personal property
Get a detailed Home Value Estimate Based on Current Market Trends/Get a Detailed Estimate Based on Current Market Conditions Impacting Your Home's Value
 |4
|4 |2608 sqft
Terrance
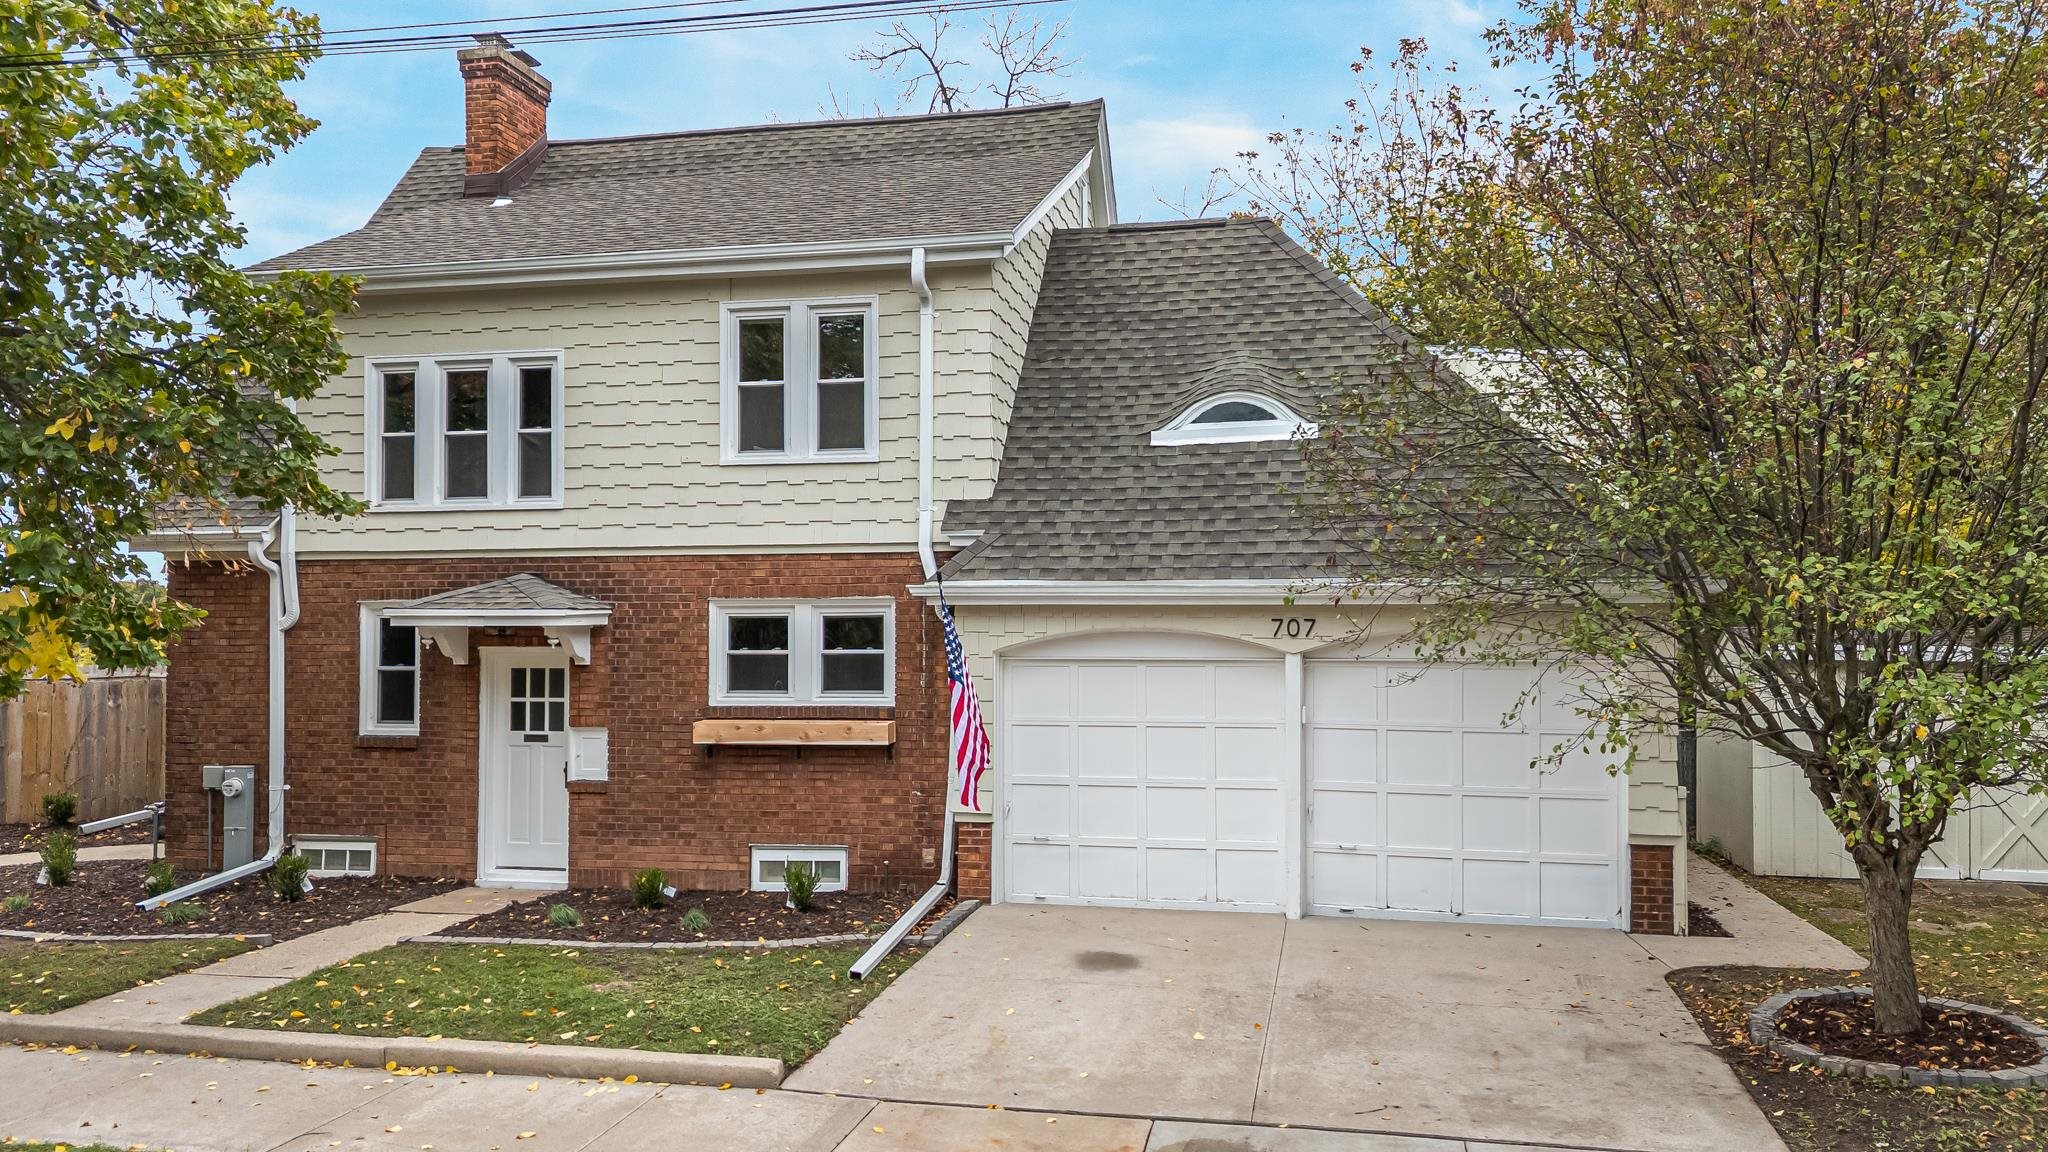 |3|2622 sqft
Adashun Jones, Inc.
Provided by: Acre Realty, Ltd.
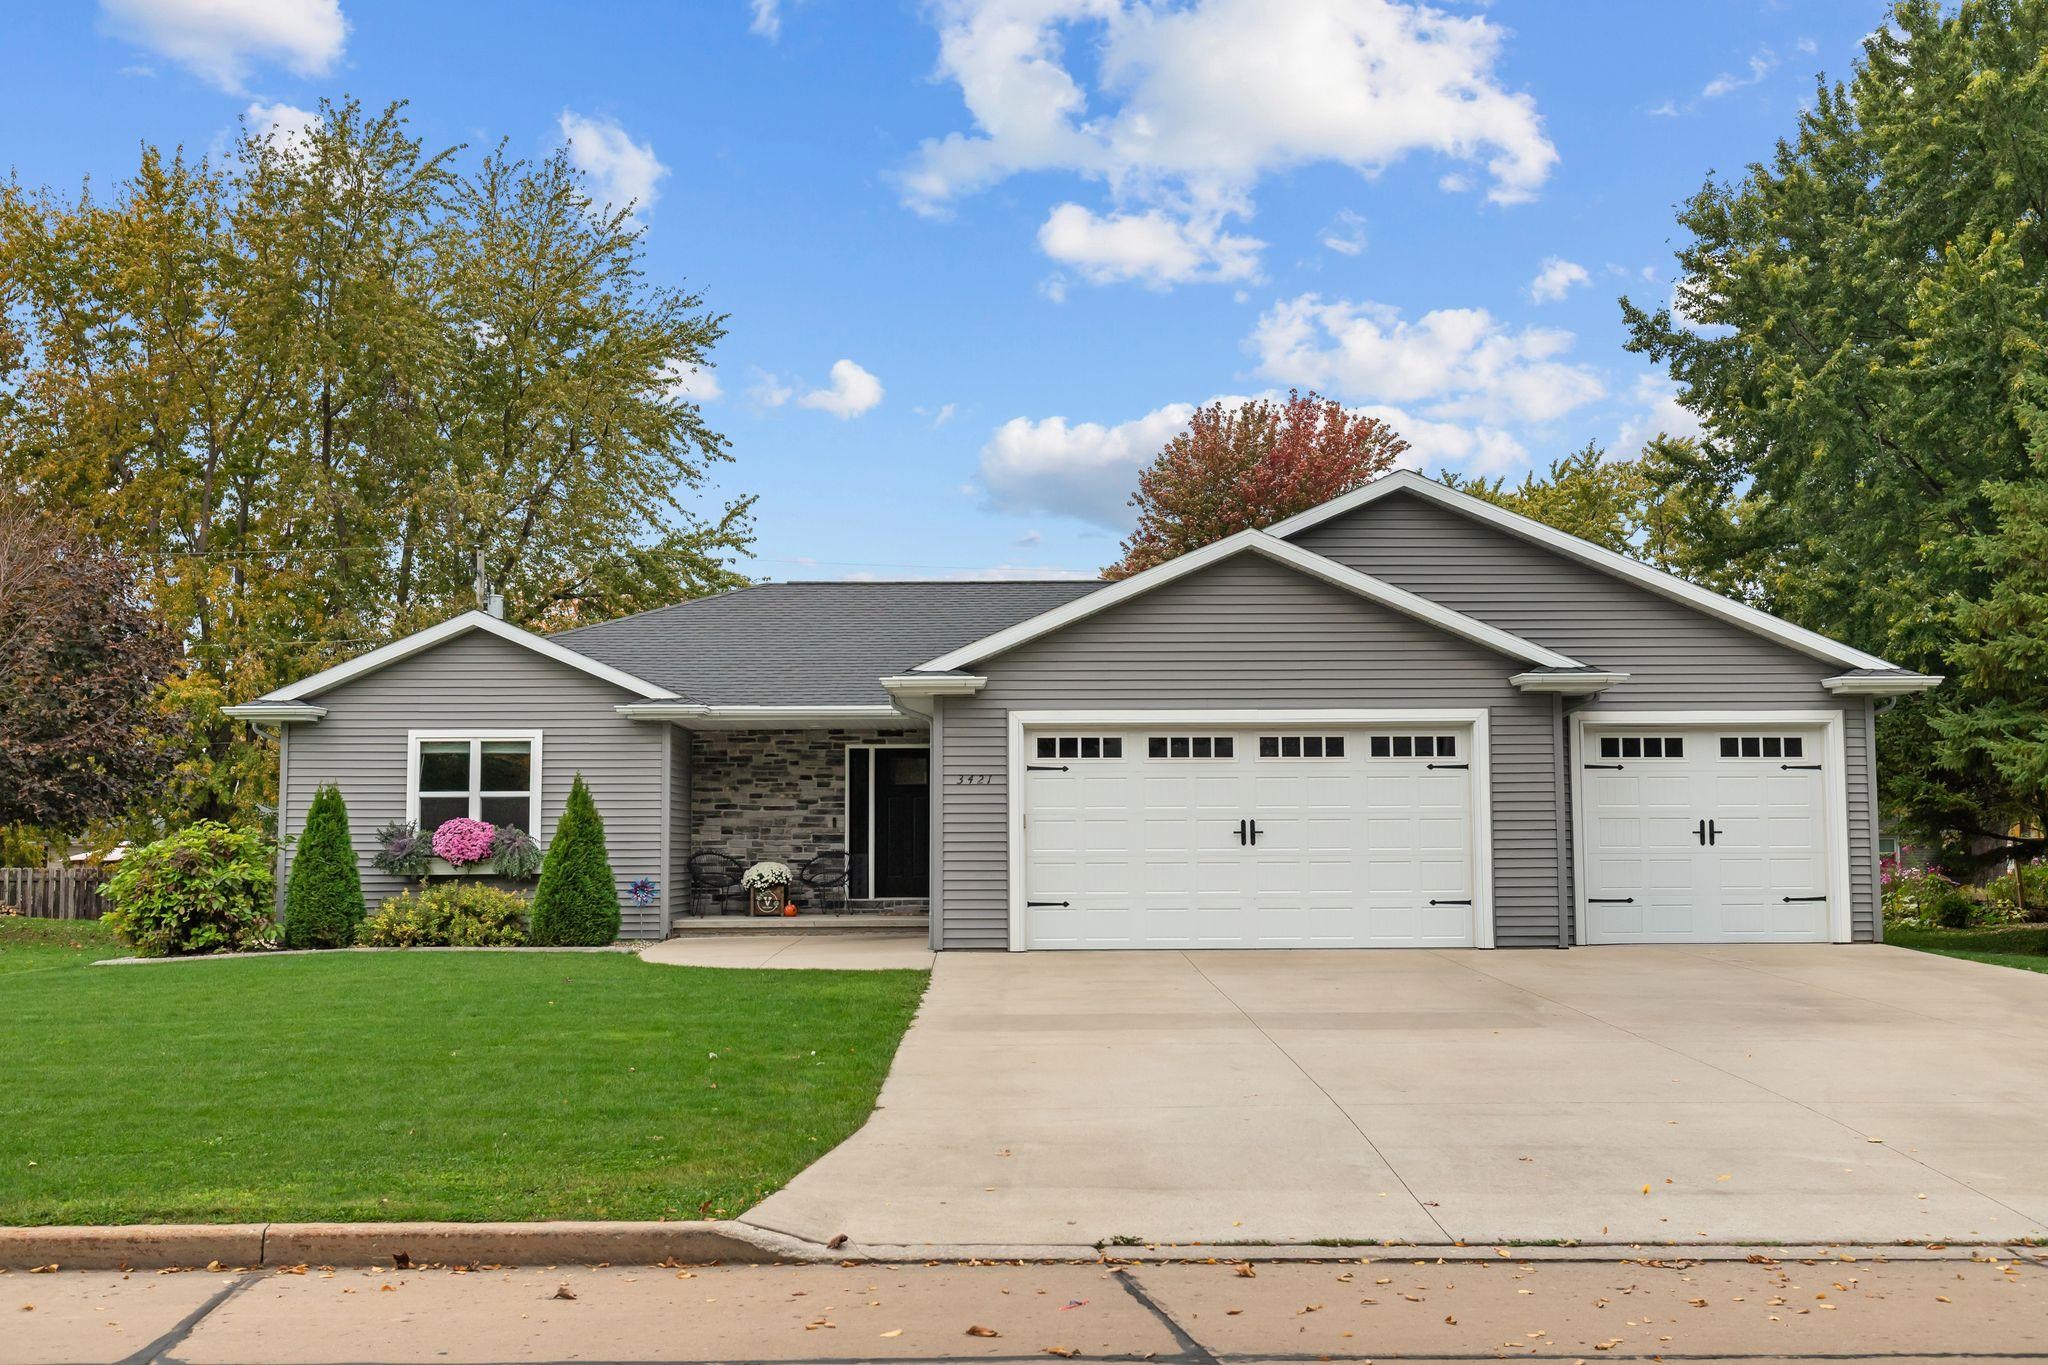 |3|2410 sqft
Adashun Jones, Inc.
Provided by: Coldwell Banker Real Estate Group
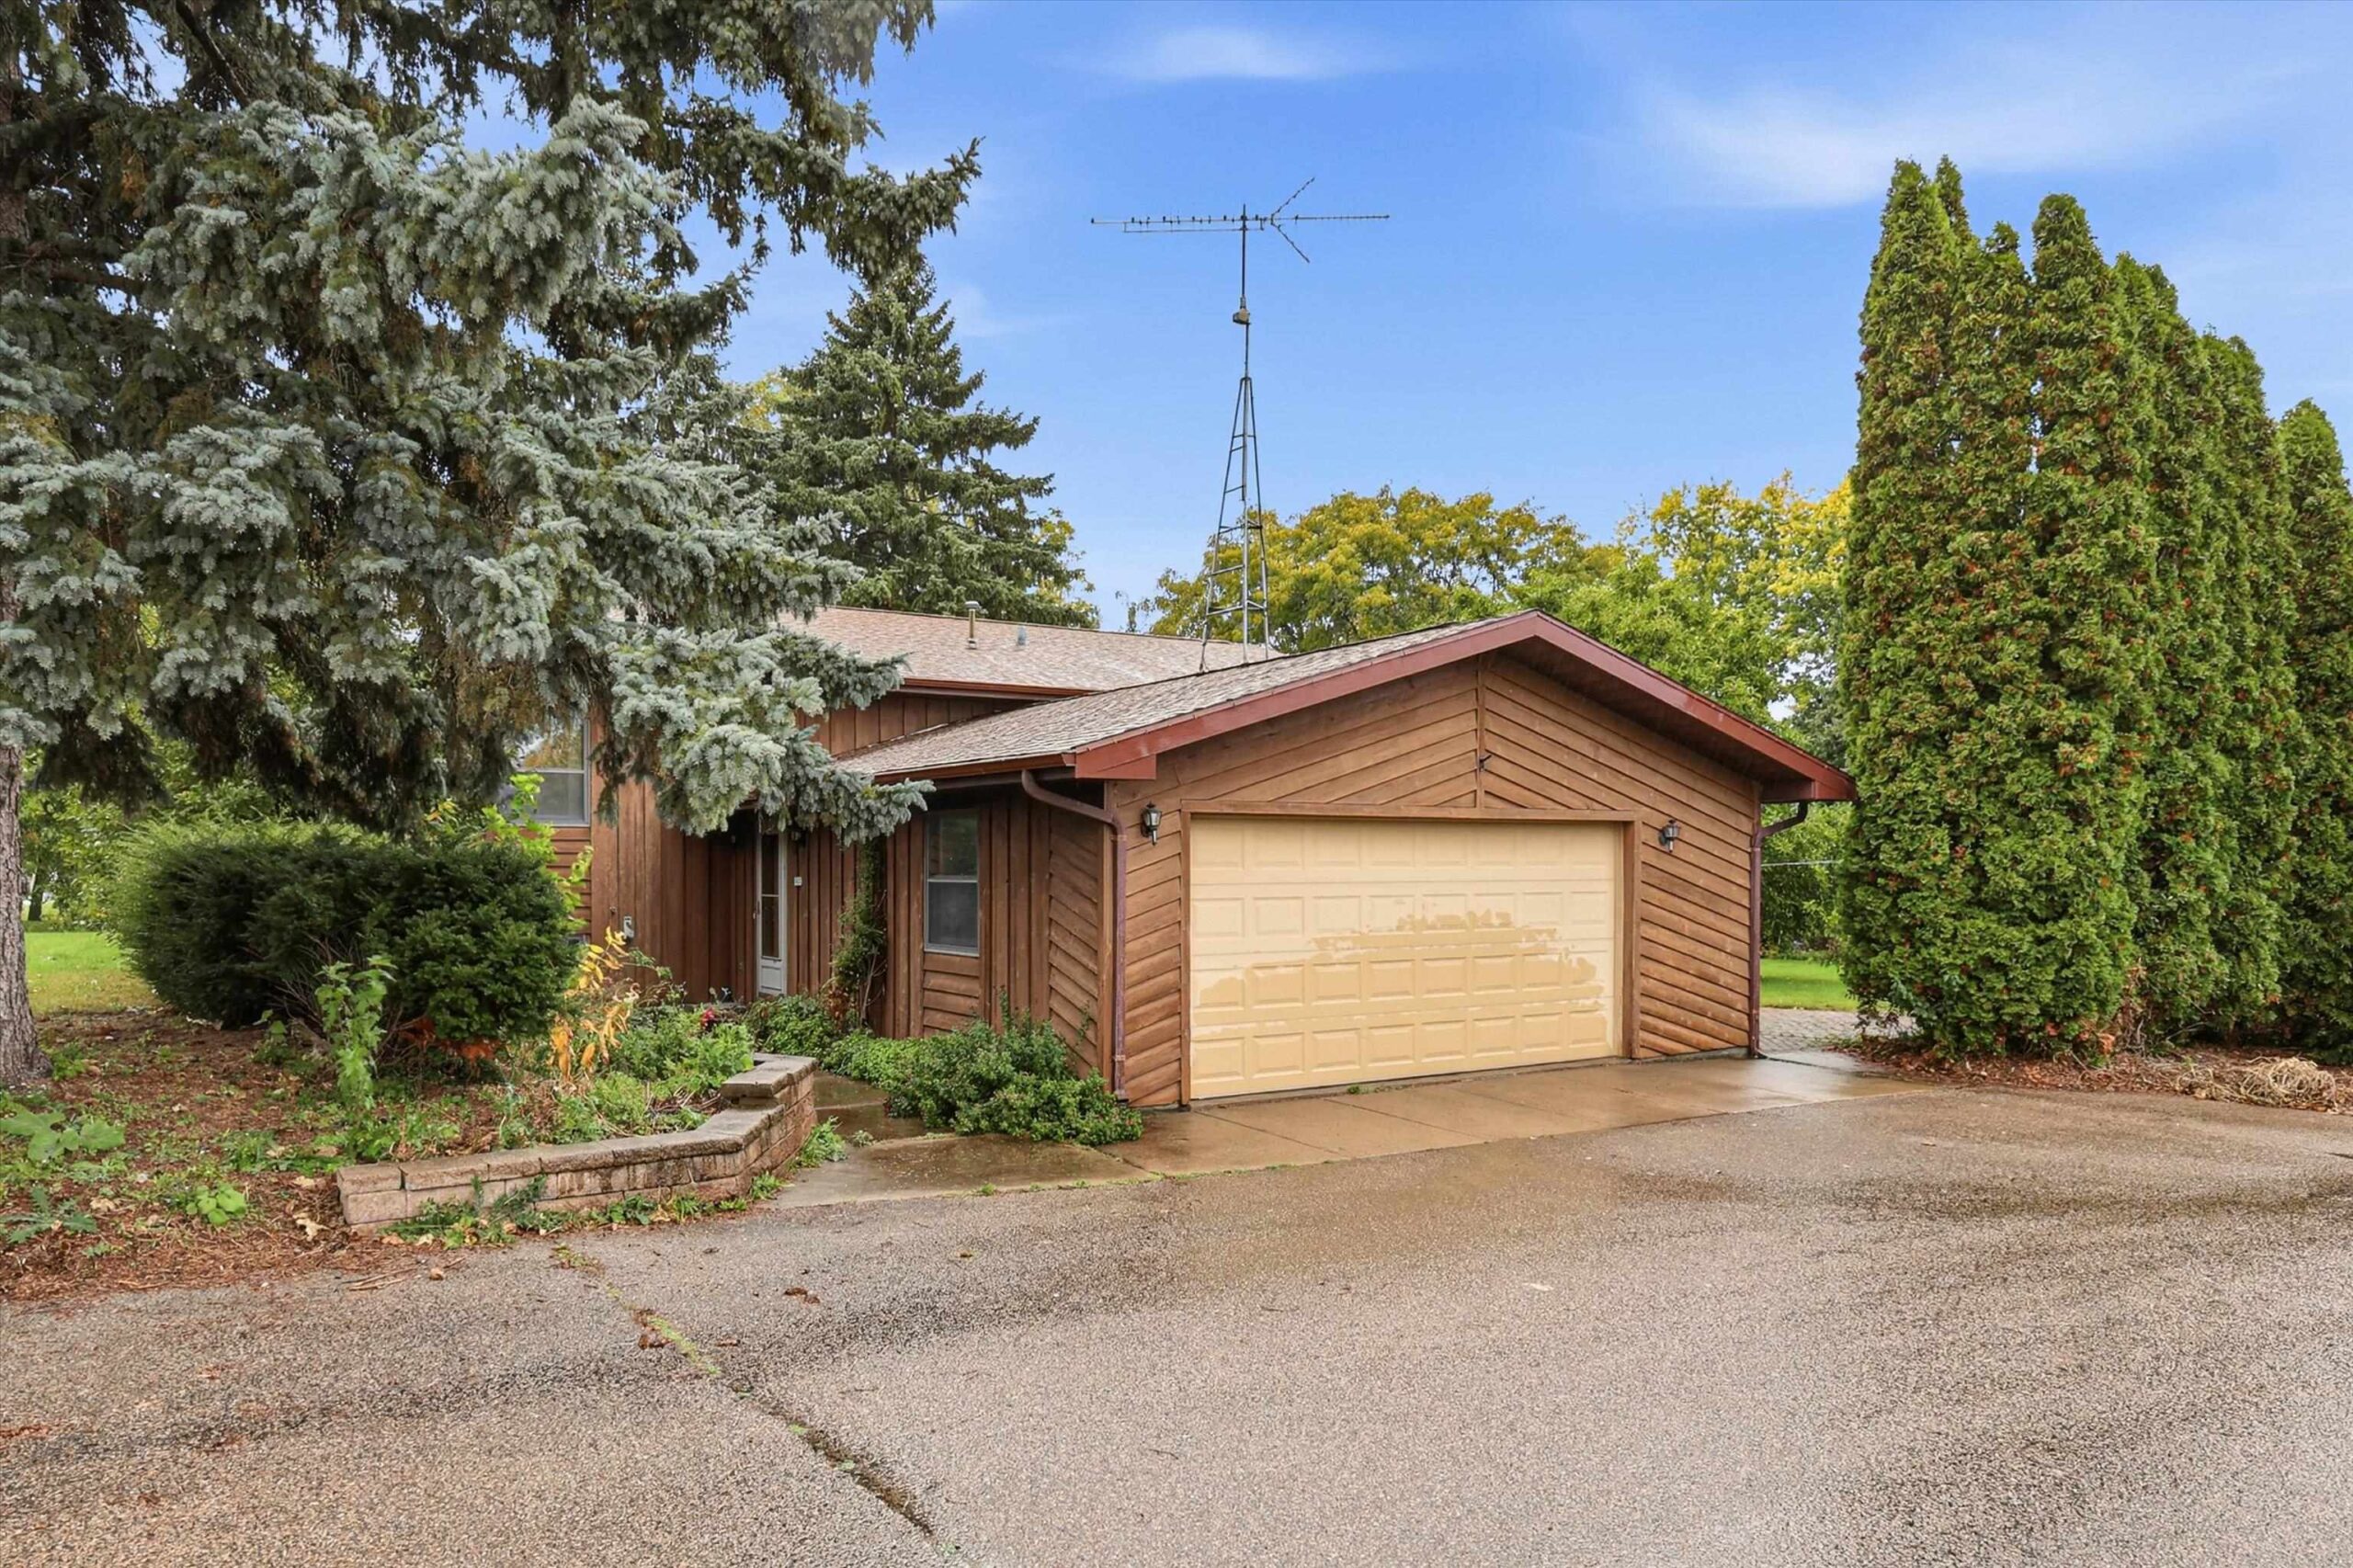 |3|3132 sqft
Adashun Jones, Inc.
Provided by: CMcP Realty, LLC
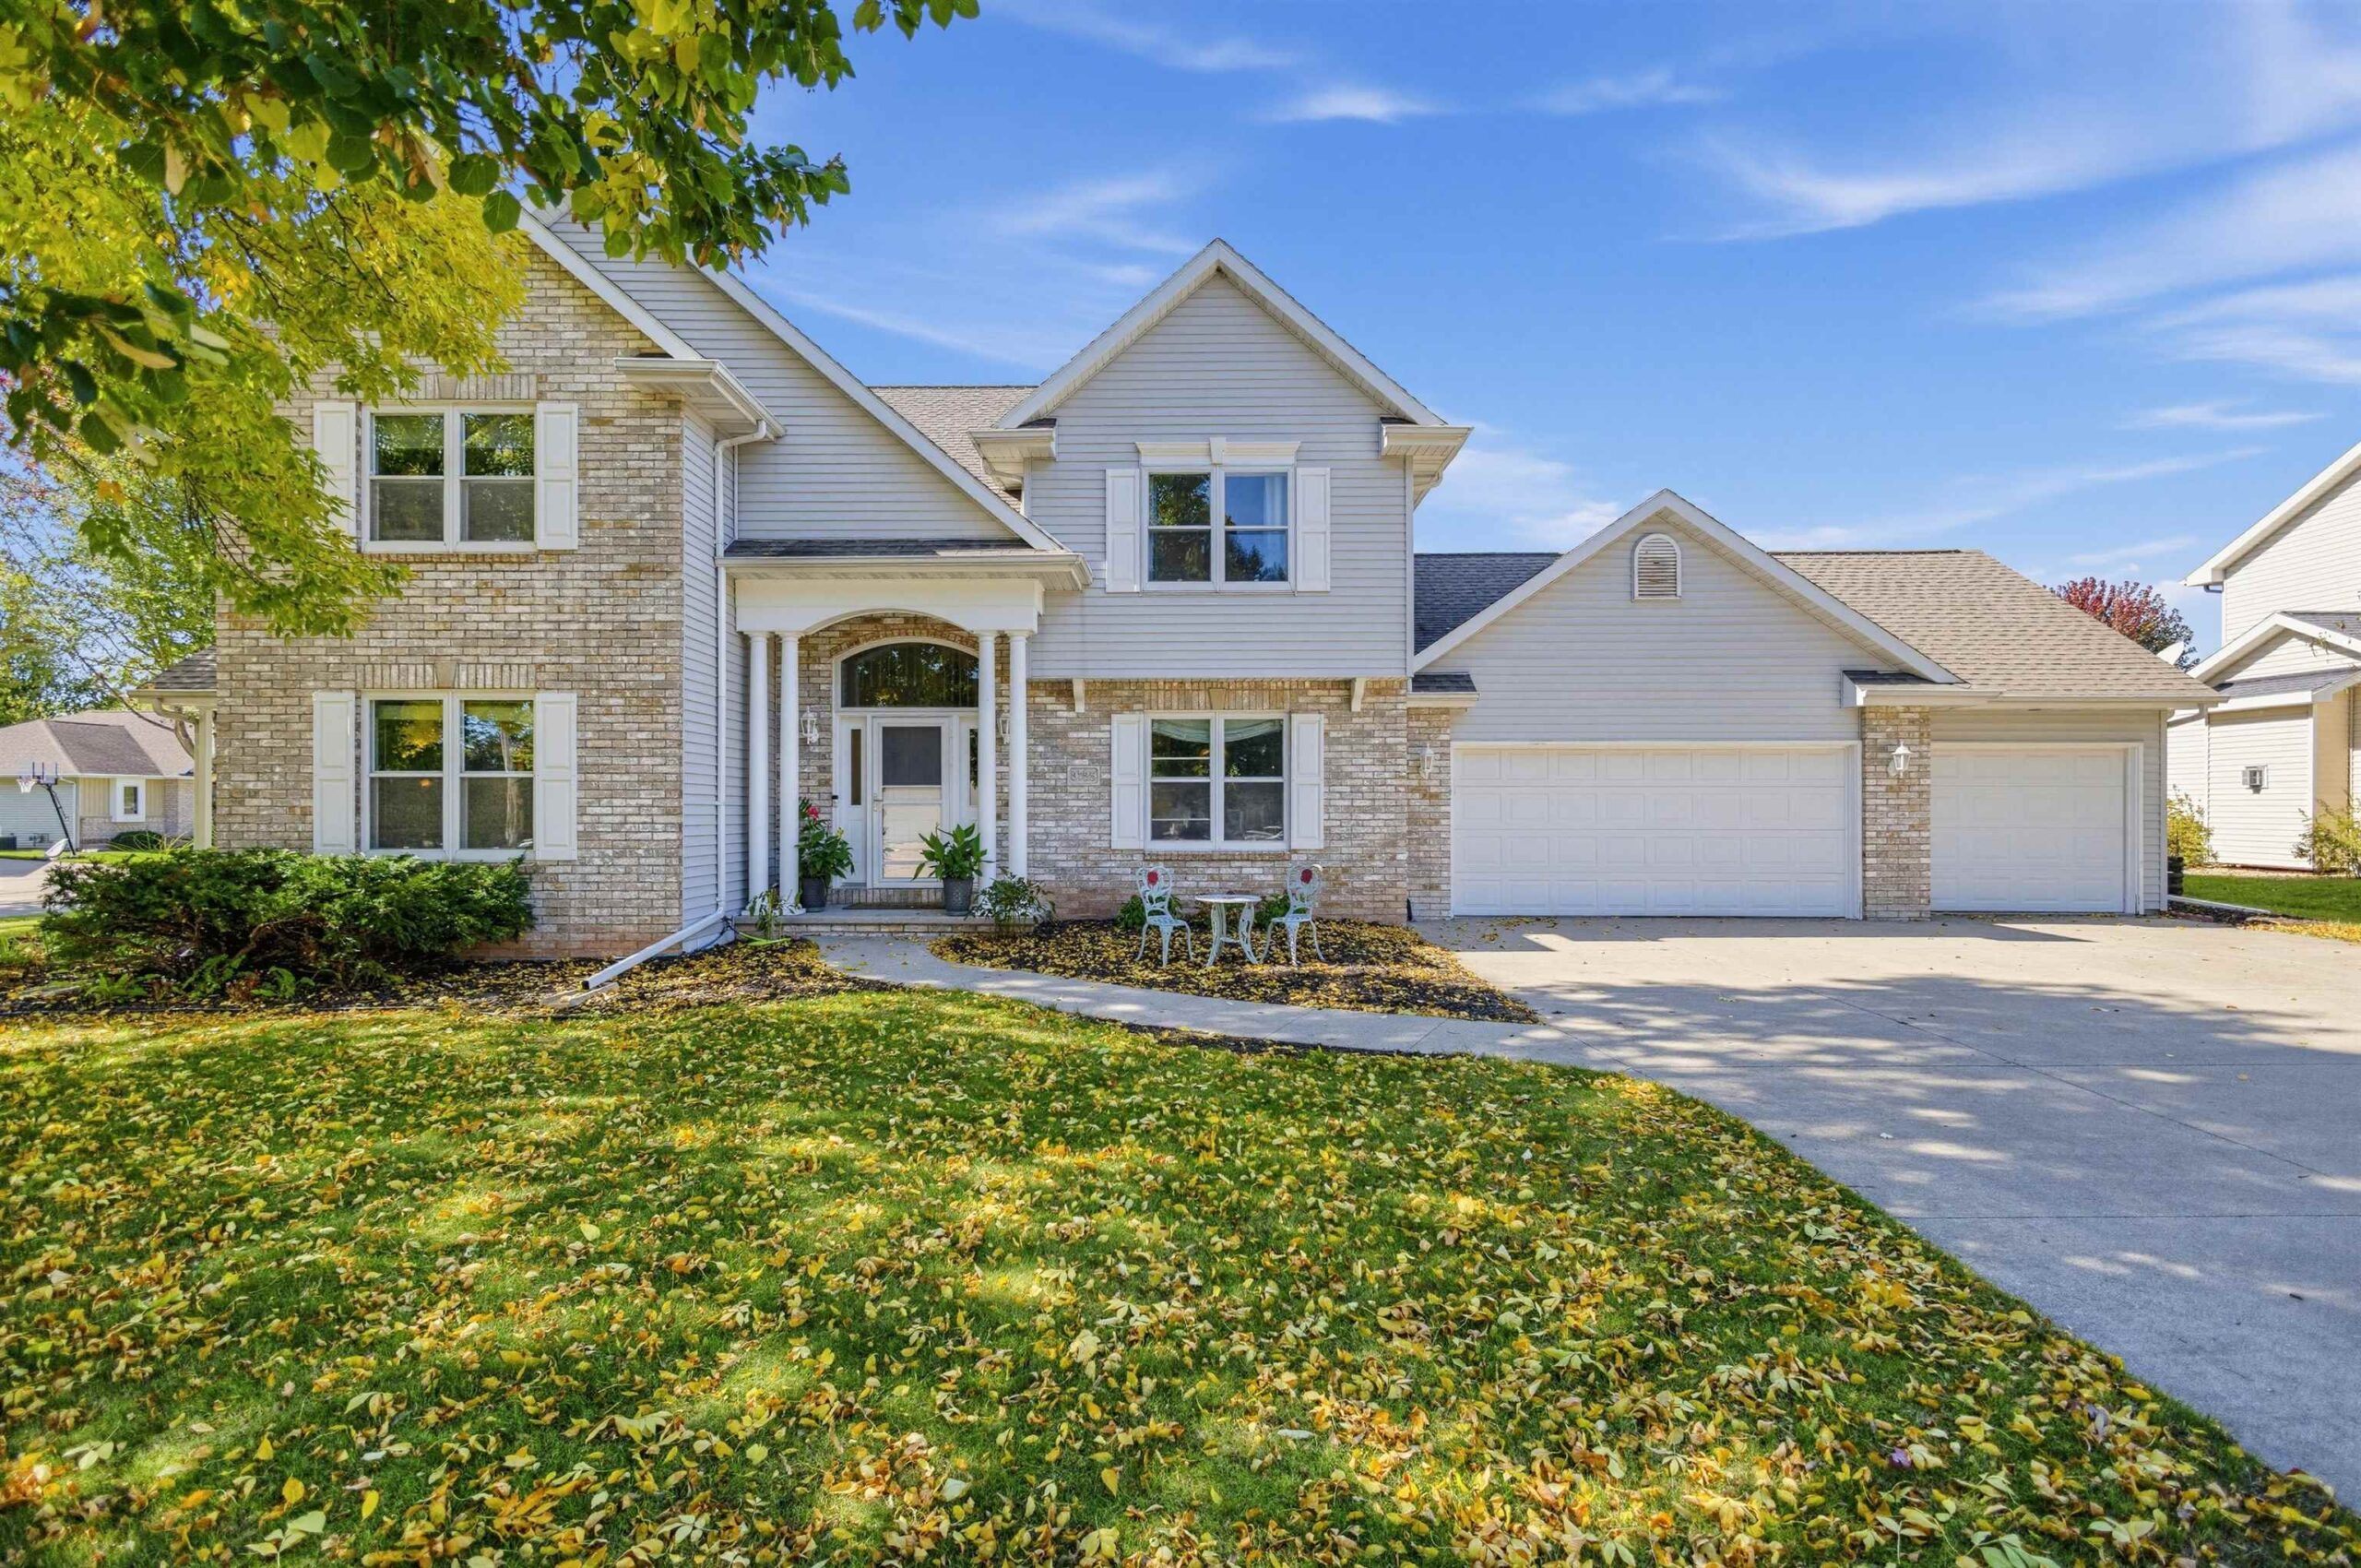 |3|2472 sqft
Adashun Jones, Inc.
Provided by: Homecoin.Com
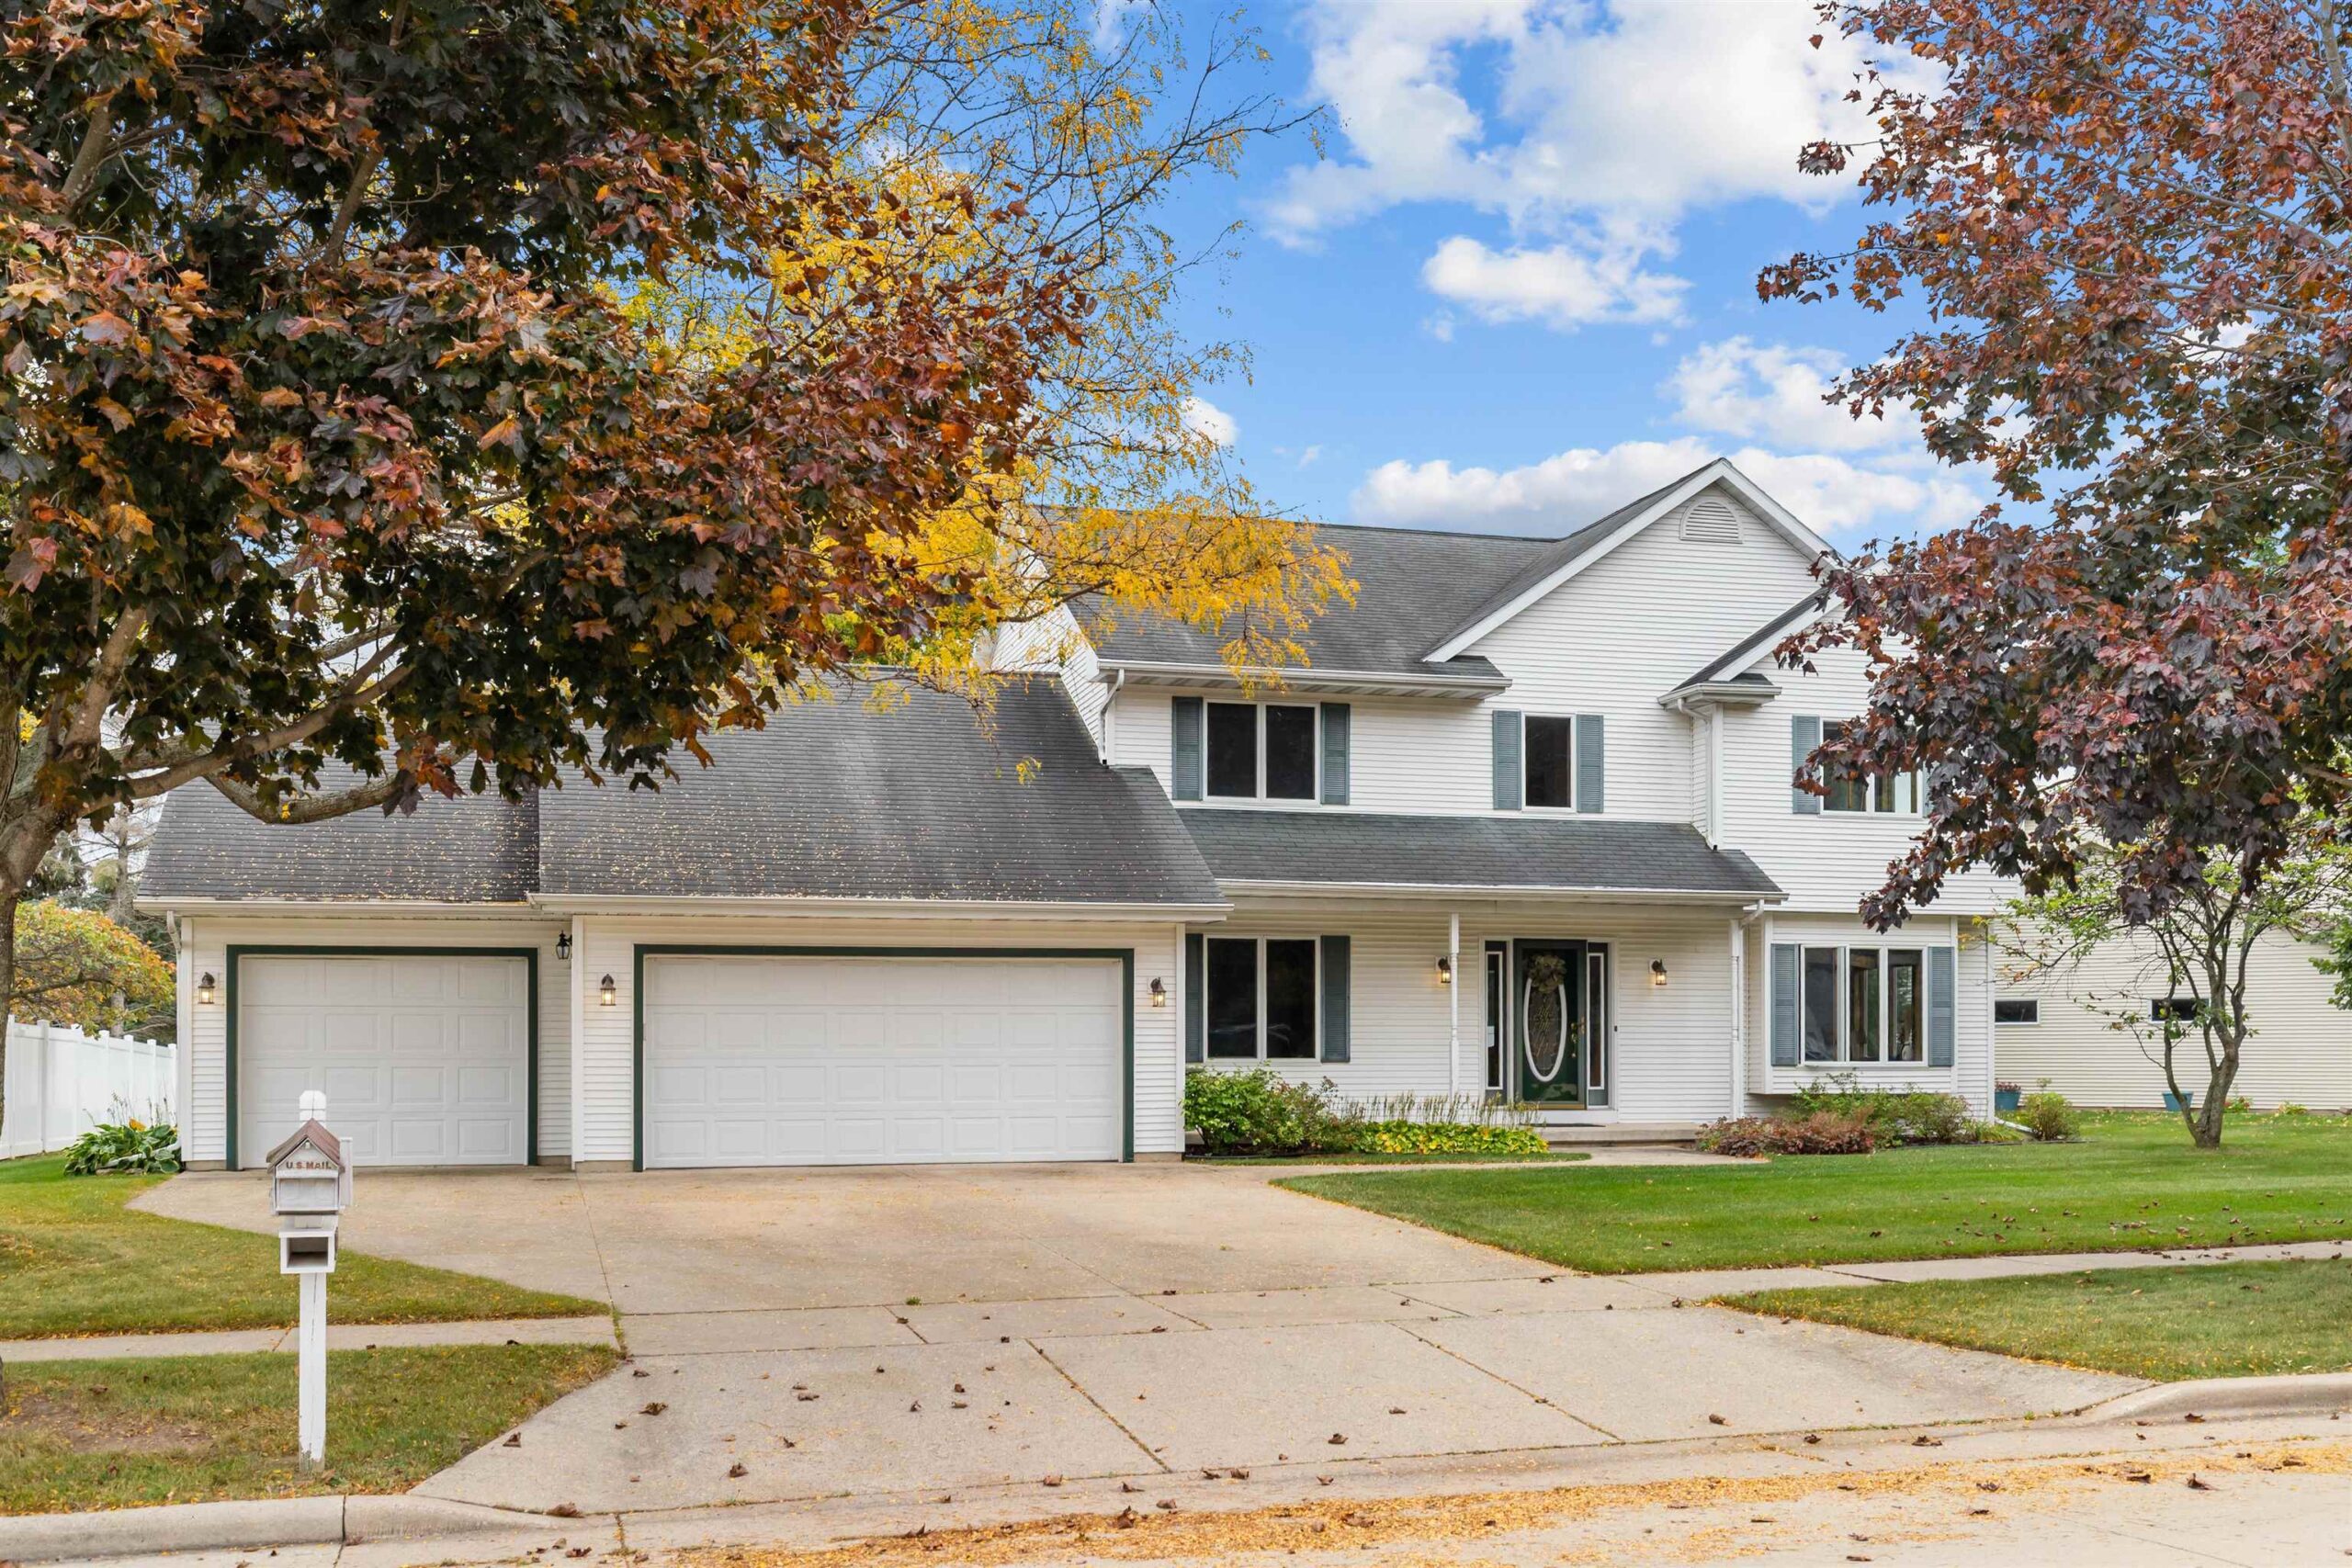 |3|2304 sqft
Adashun Jones, Inc.
Provided by: Realty One Group Haven
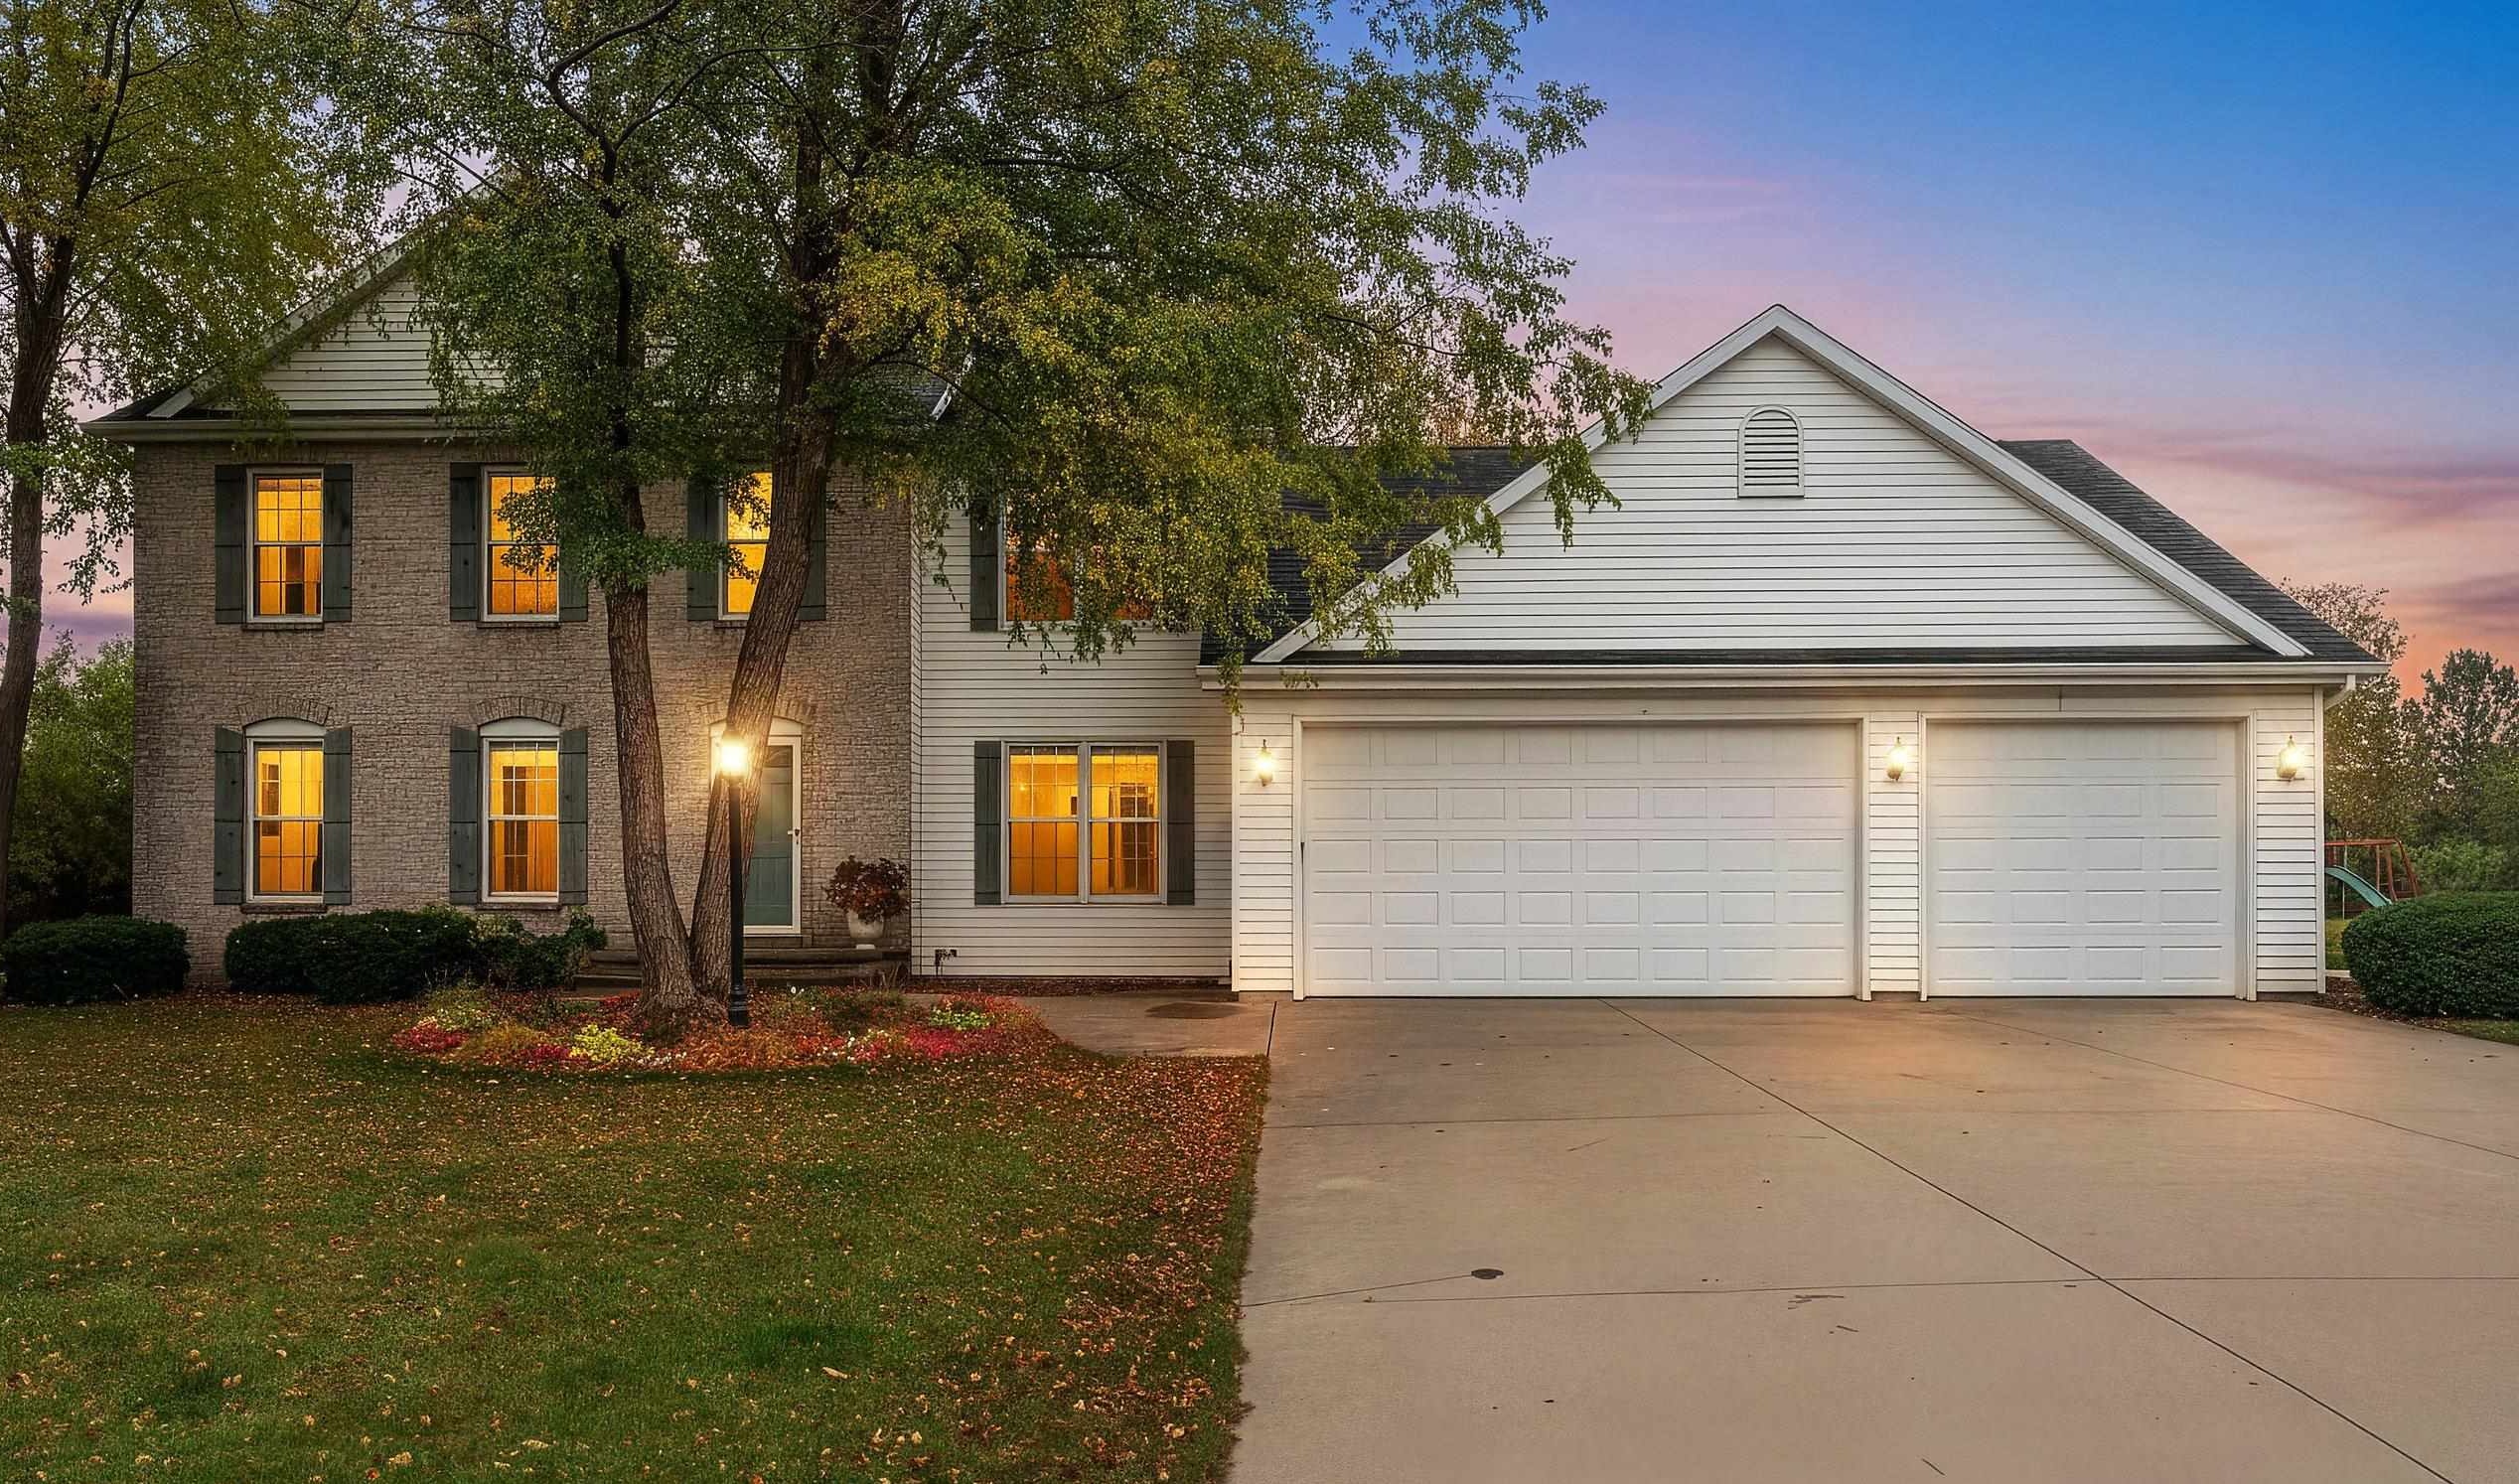 |3|2897 sqft
Adashun Jones, Inc.
Provided by: LPT Realty


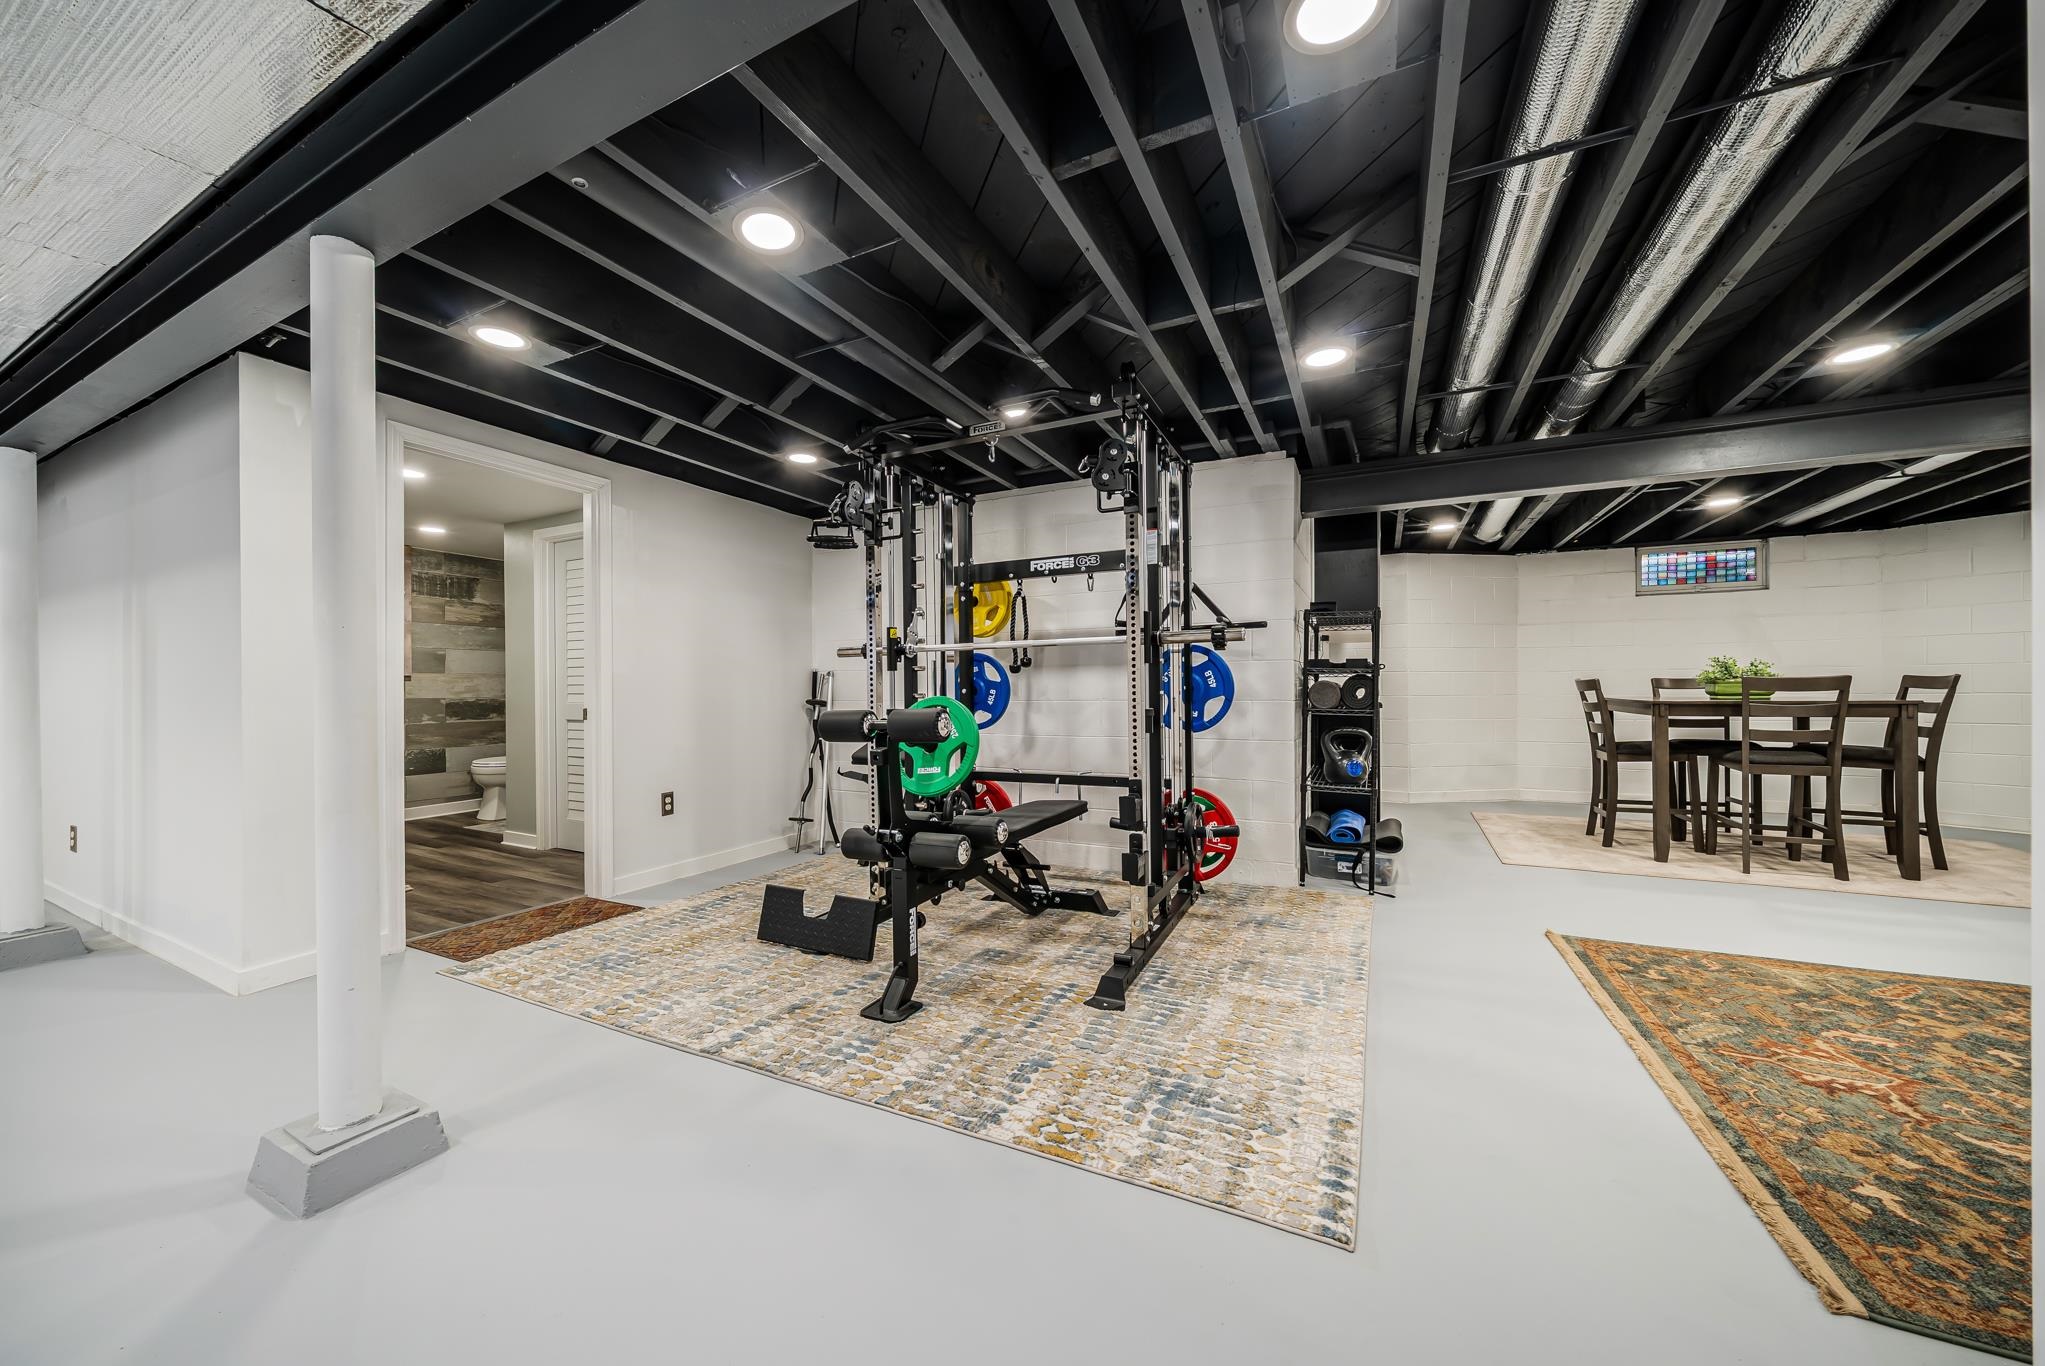


 Share
Share
 Show more
 Spec Sheet