


 50
50  Return to listing
$750,000
5 Beds
5 Bath
4,146 Sq. Ft.
IT'S YOUR LUCKY DAY!! You are invited to this exceptional ranch-style home offering the perfect blend of comfort, space and style. Boasting 5 spacious BR's & 5 baths, featuring 3 luxurious en-suites- ideal for multi-generational living, aging parents or anyone in need of private guest quarters. This would also work great for a home based business. Situated on 2.85 pristine acres, impressive heated 42x48 Cleary blding complete w/loft, ideal for hobbies, a workshop or RV storage. Gourmet Kitchen opens to hearth room w/gas FP, attached 3+car garage w/entrance to finished basement & whole home Generec generator. Mature trees and manicured grounds create a peaceful, private setting. This rare gem offers functionality and refined rural living-all just a short drive from local amenities.
Get a detailed Home Value Estimate Based on Current Market Trends/Get a Detailed Estimate Based on Current Market Conditions Impacting Your Home's Value
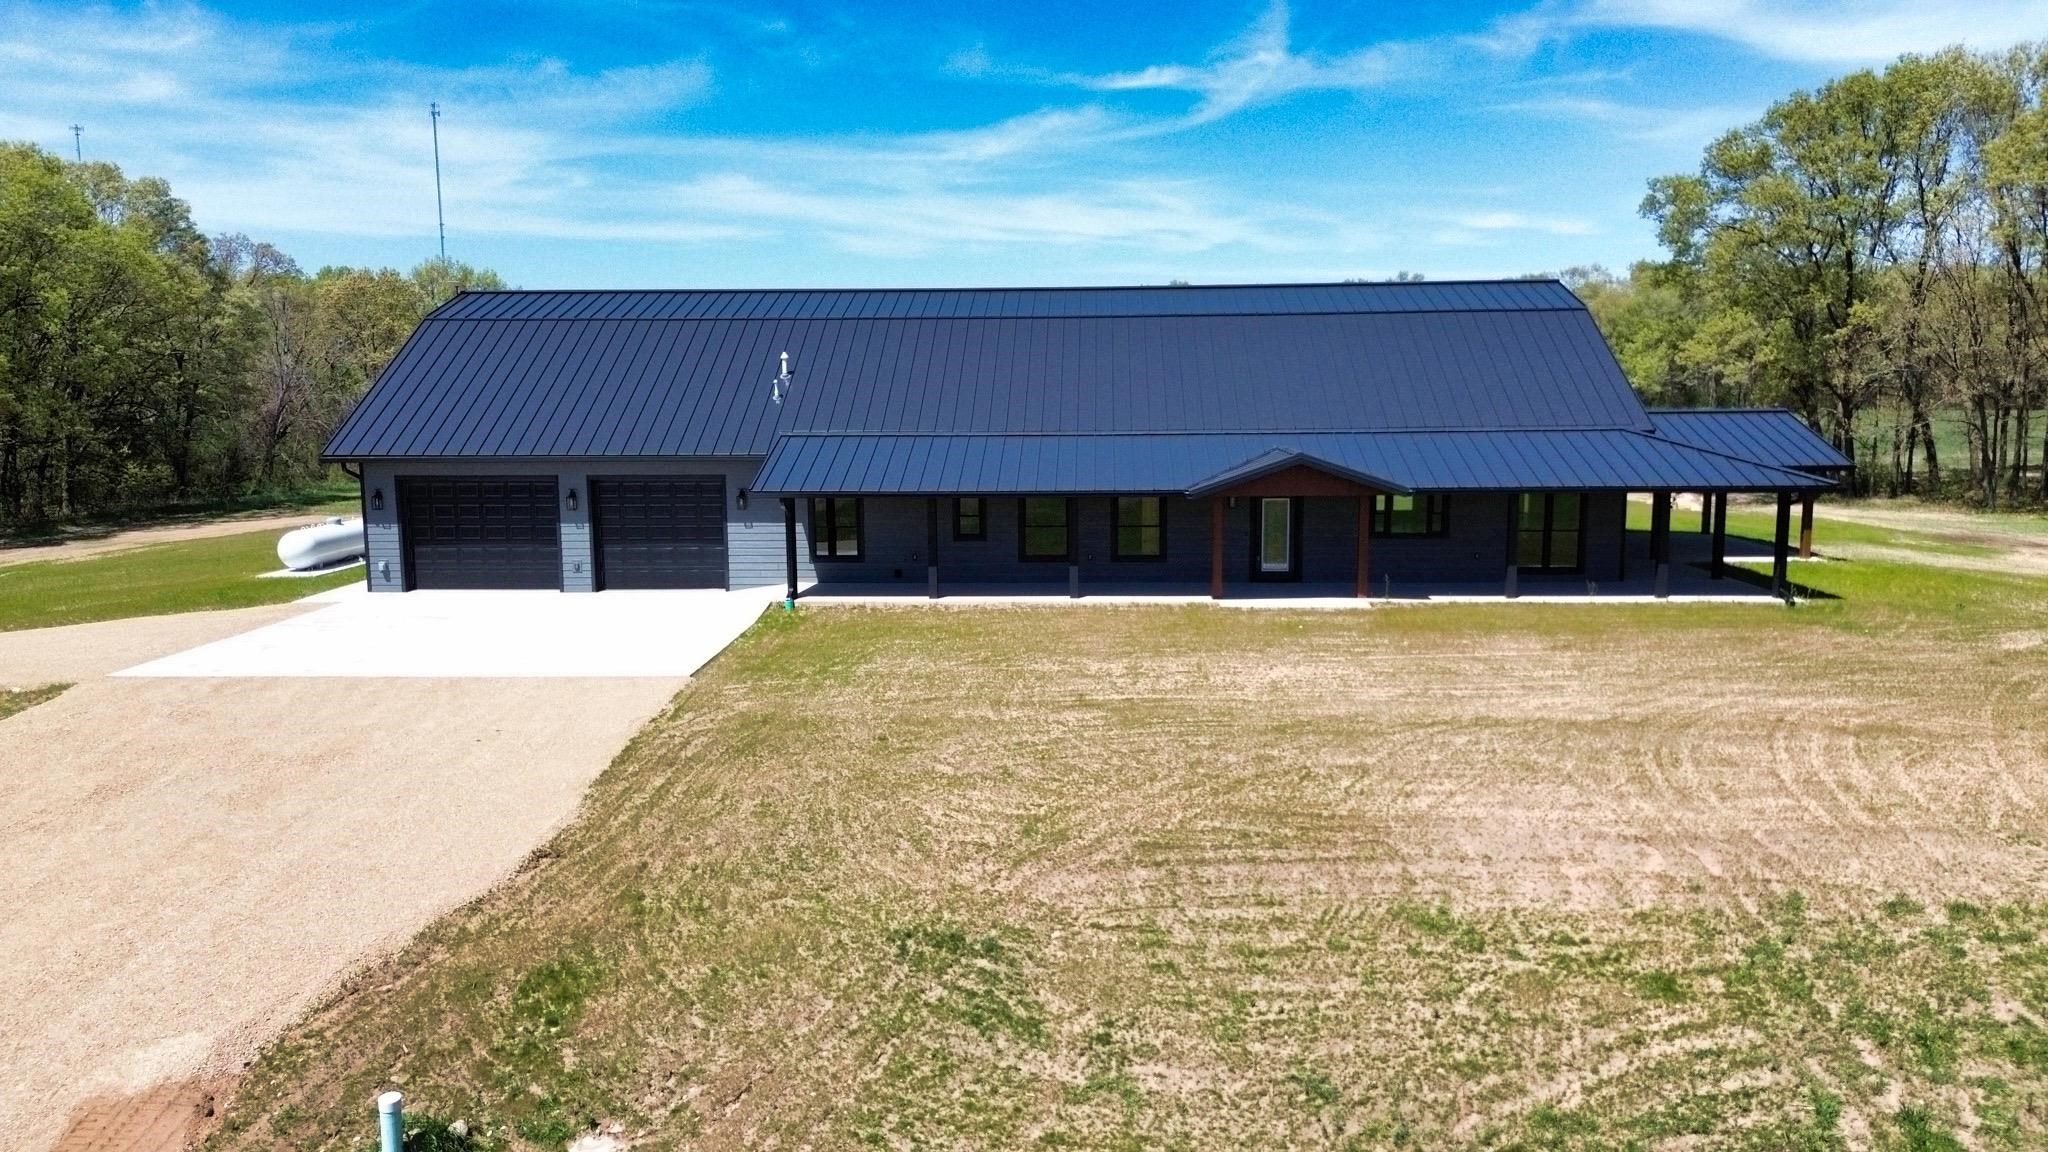
 |2
|2 |3680 sqft
Adashun Jones, Inc.
Provided by: First Weber, Inc.
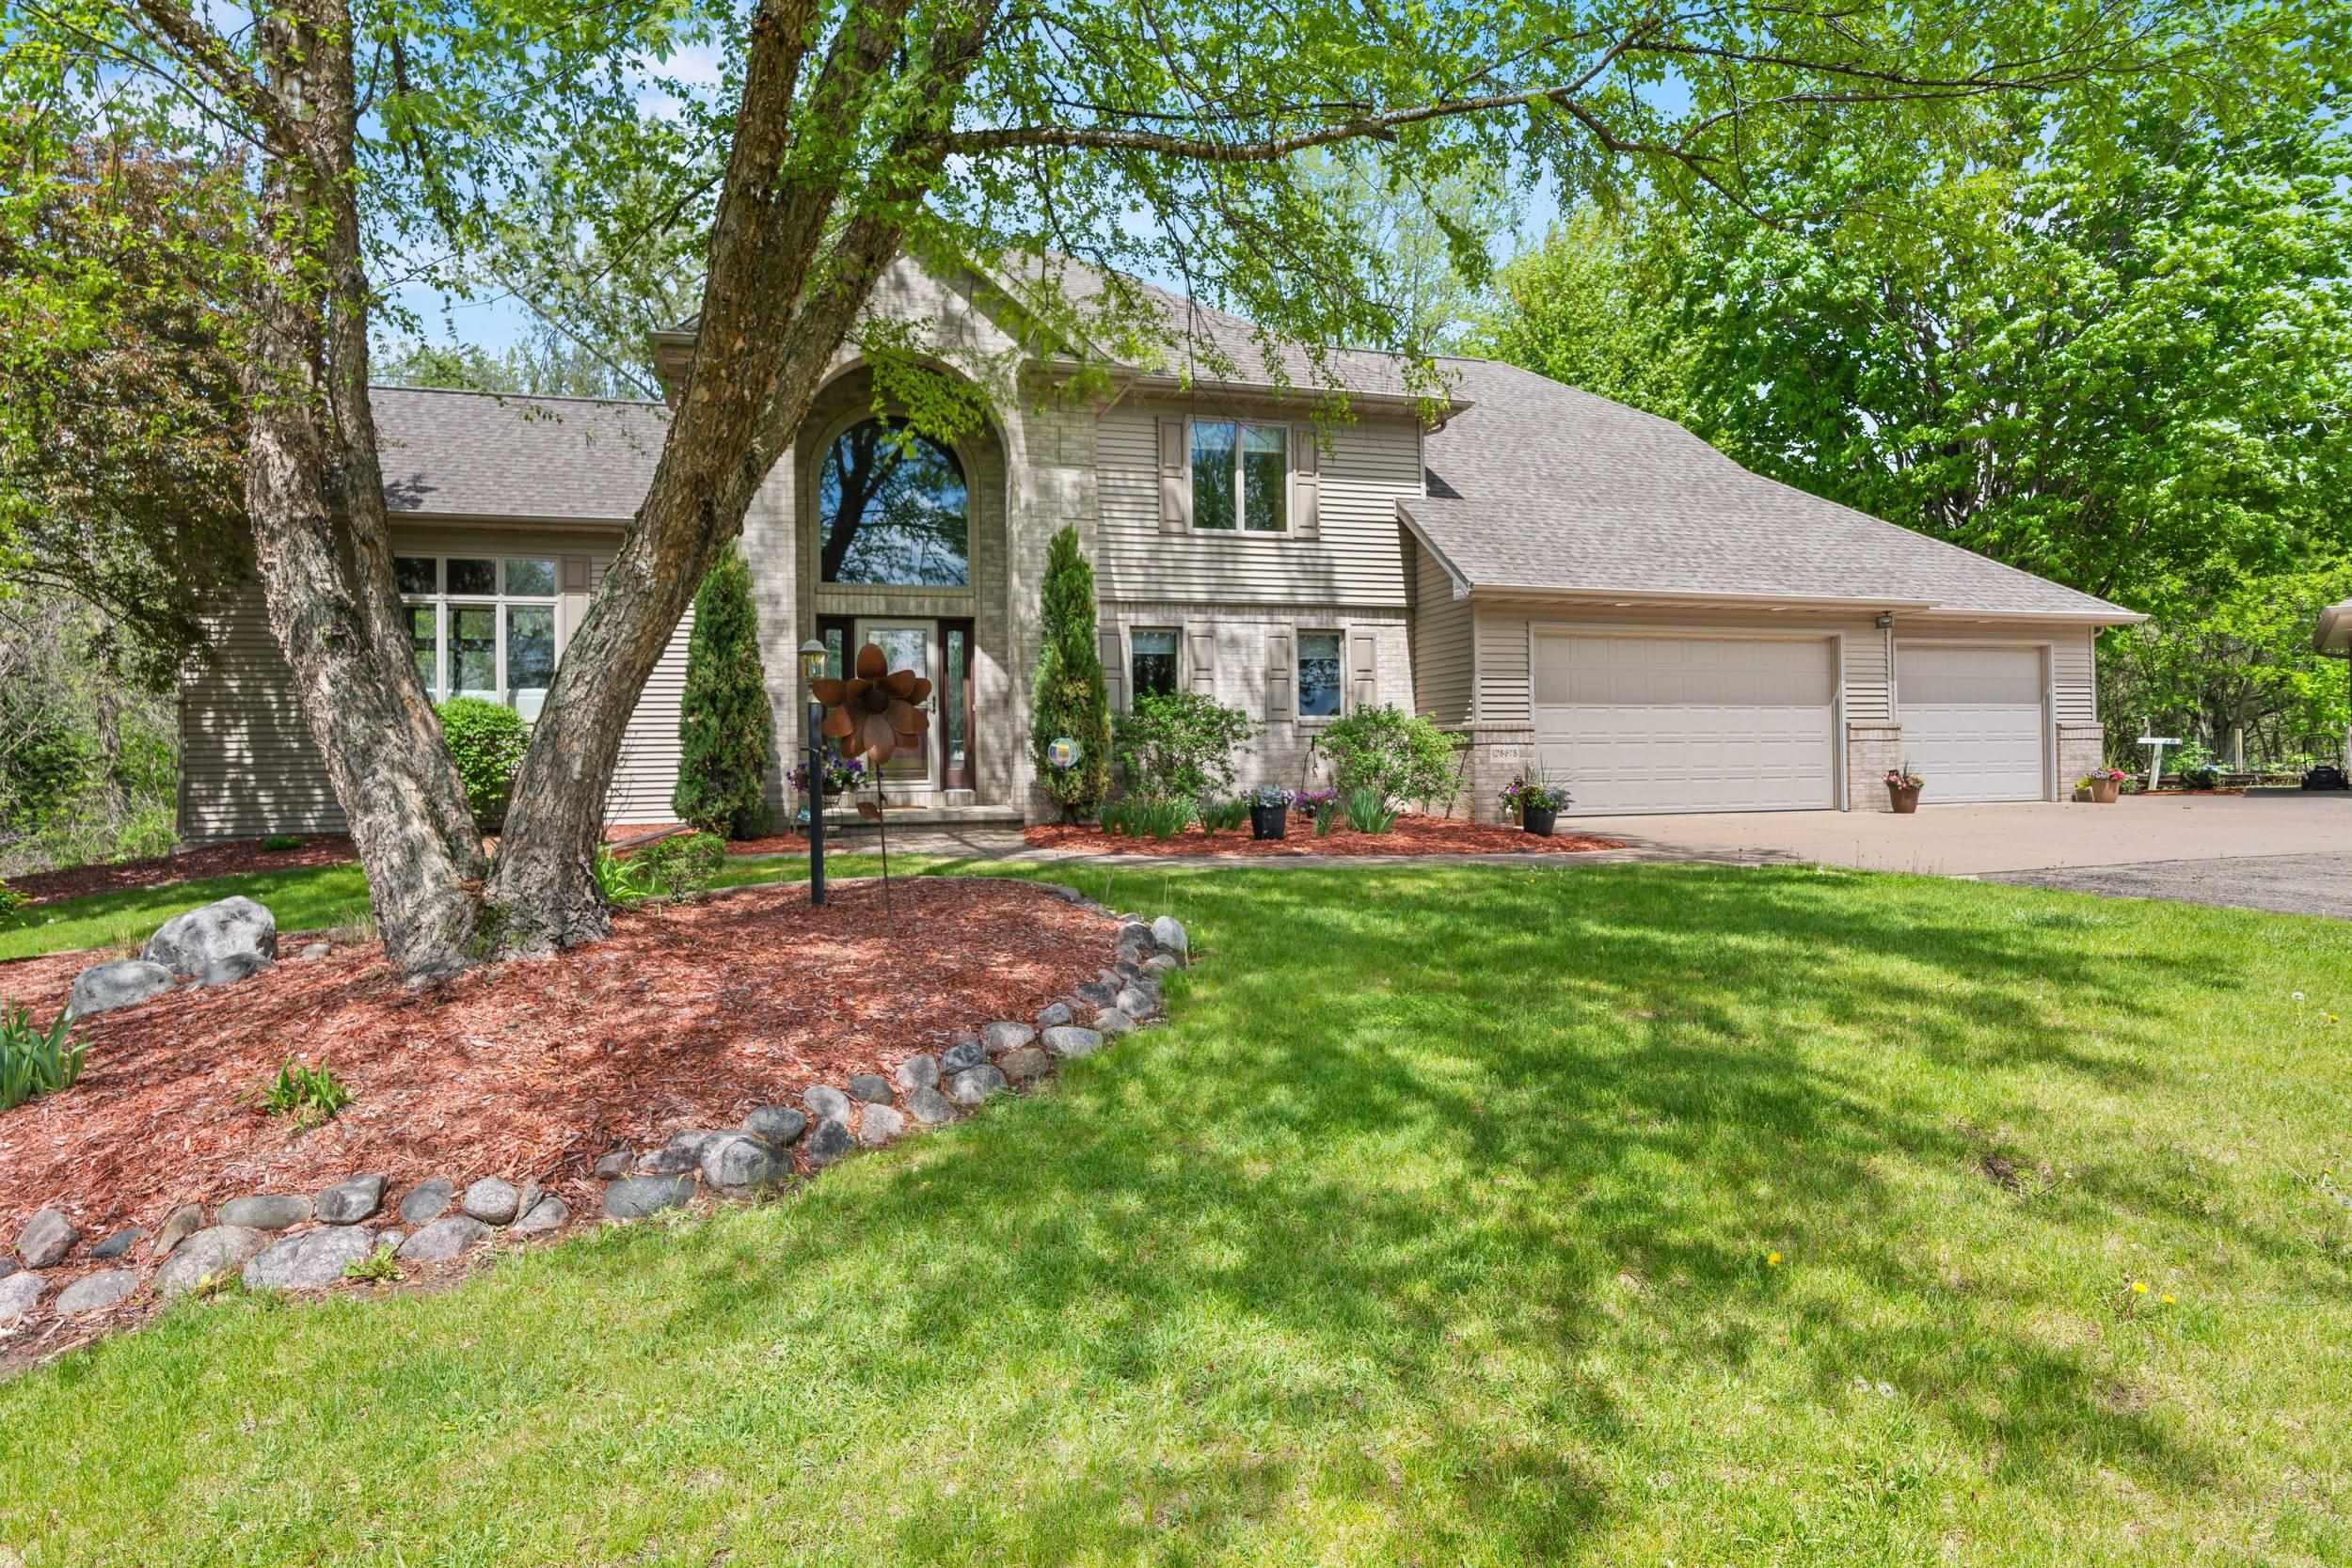 |4|3972 sqft
Adashun Jones, Inc.
Provided by: Acre Realty, Ltd.
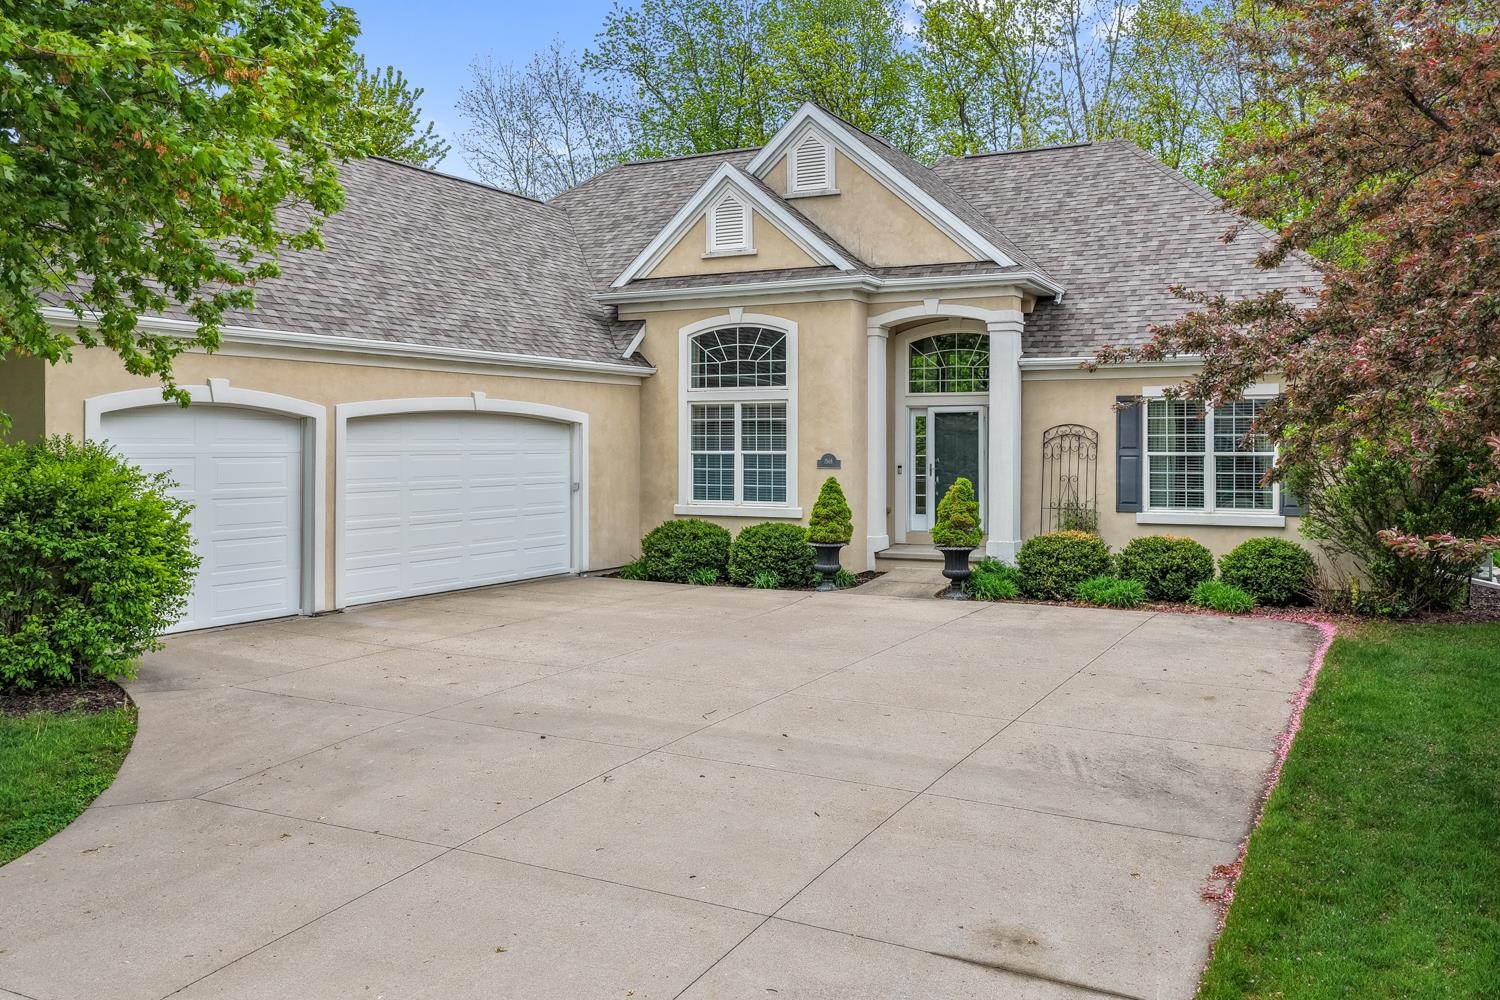 |4|4005 sqft
Adashun Jones, Inc.
Provided by: Dallaire Realty
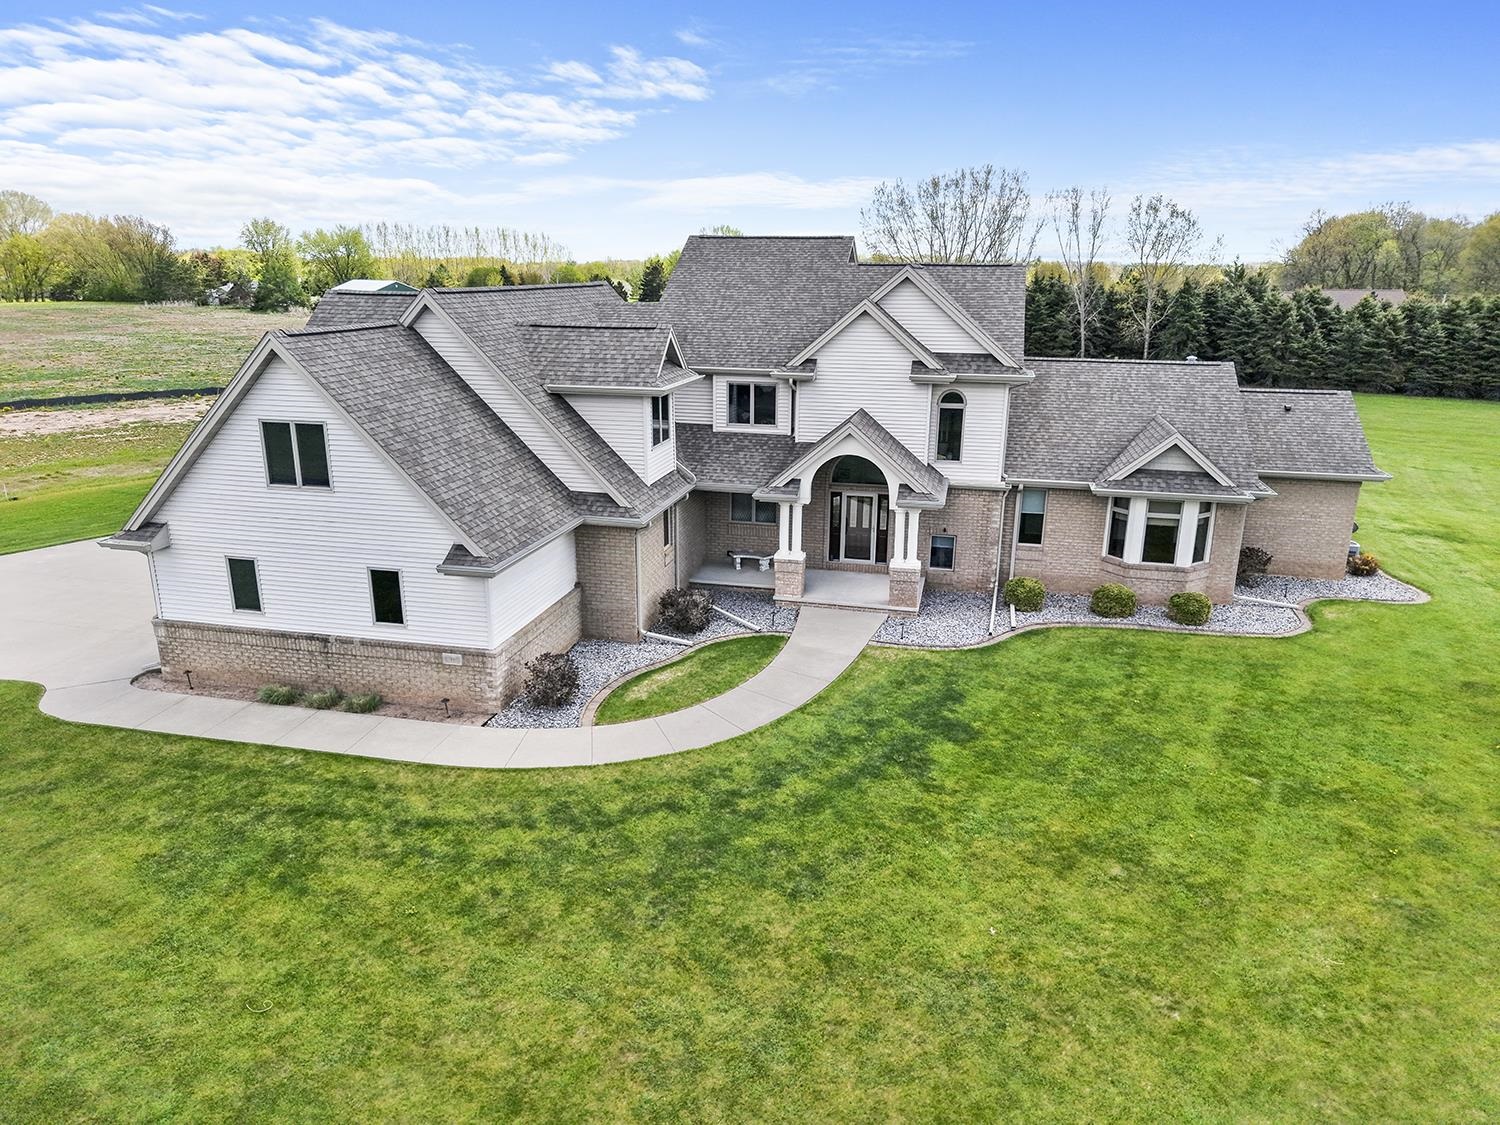 |4|4510 sqft
Adashun Jones, Inc.
Provided by: Todd Wiese Homeselling System, Inc.
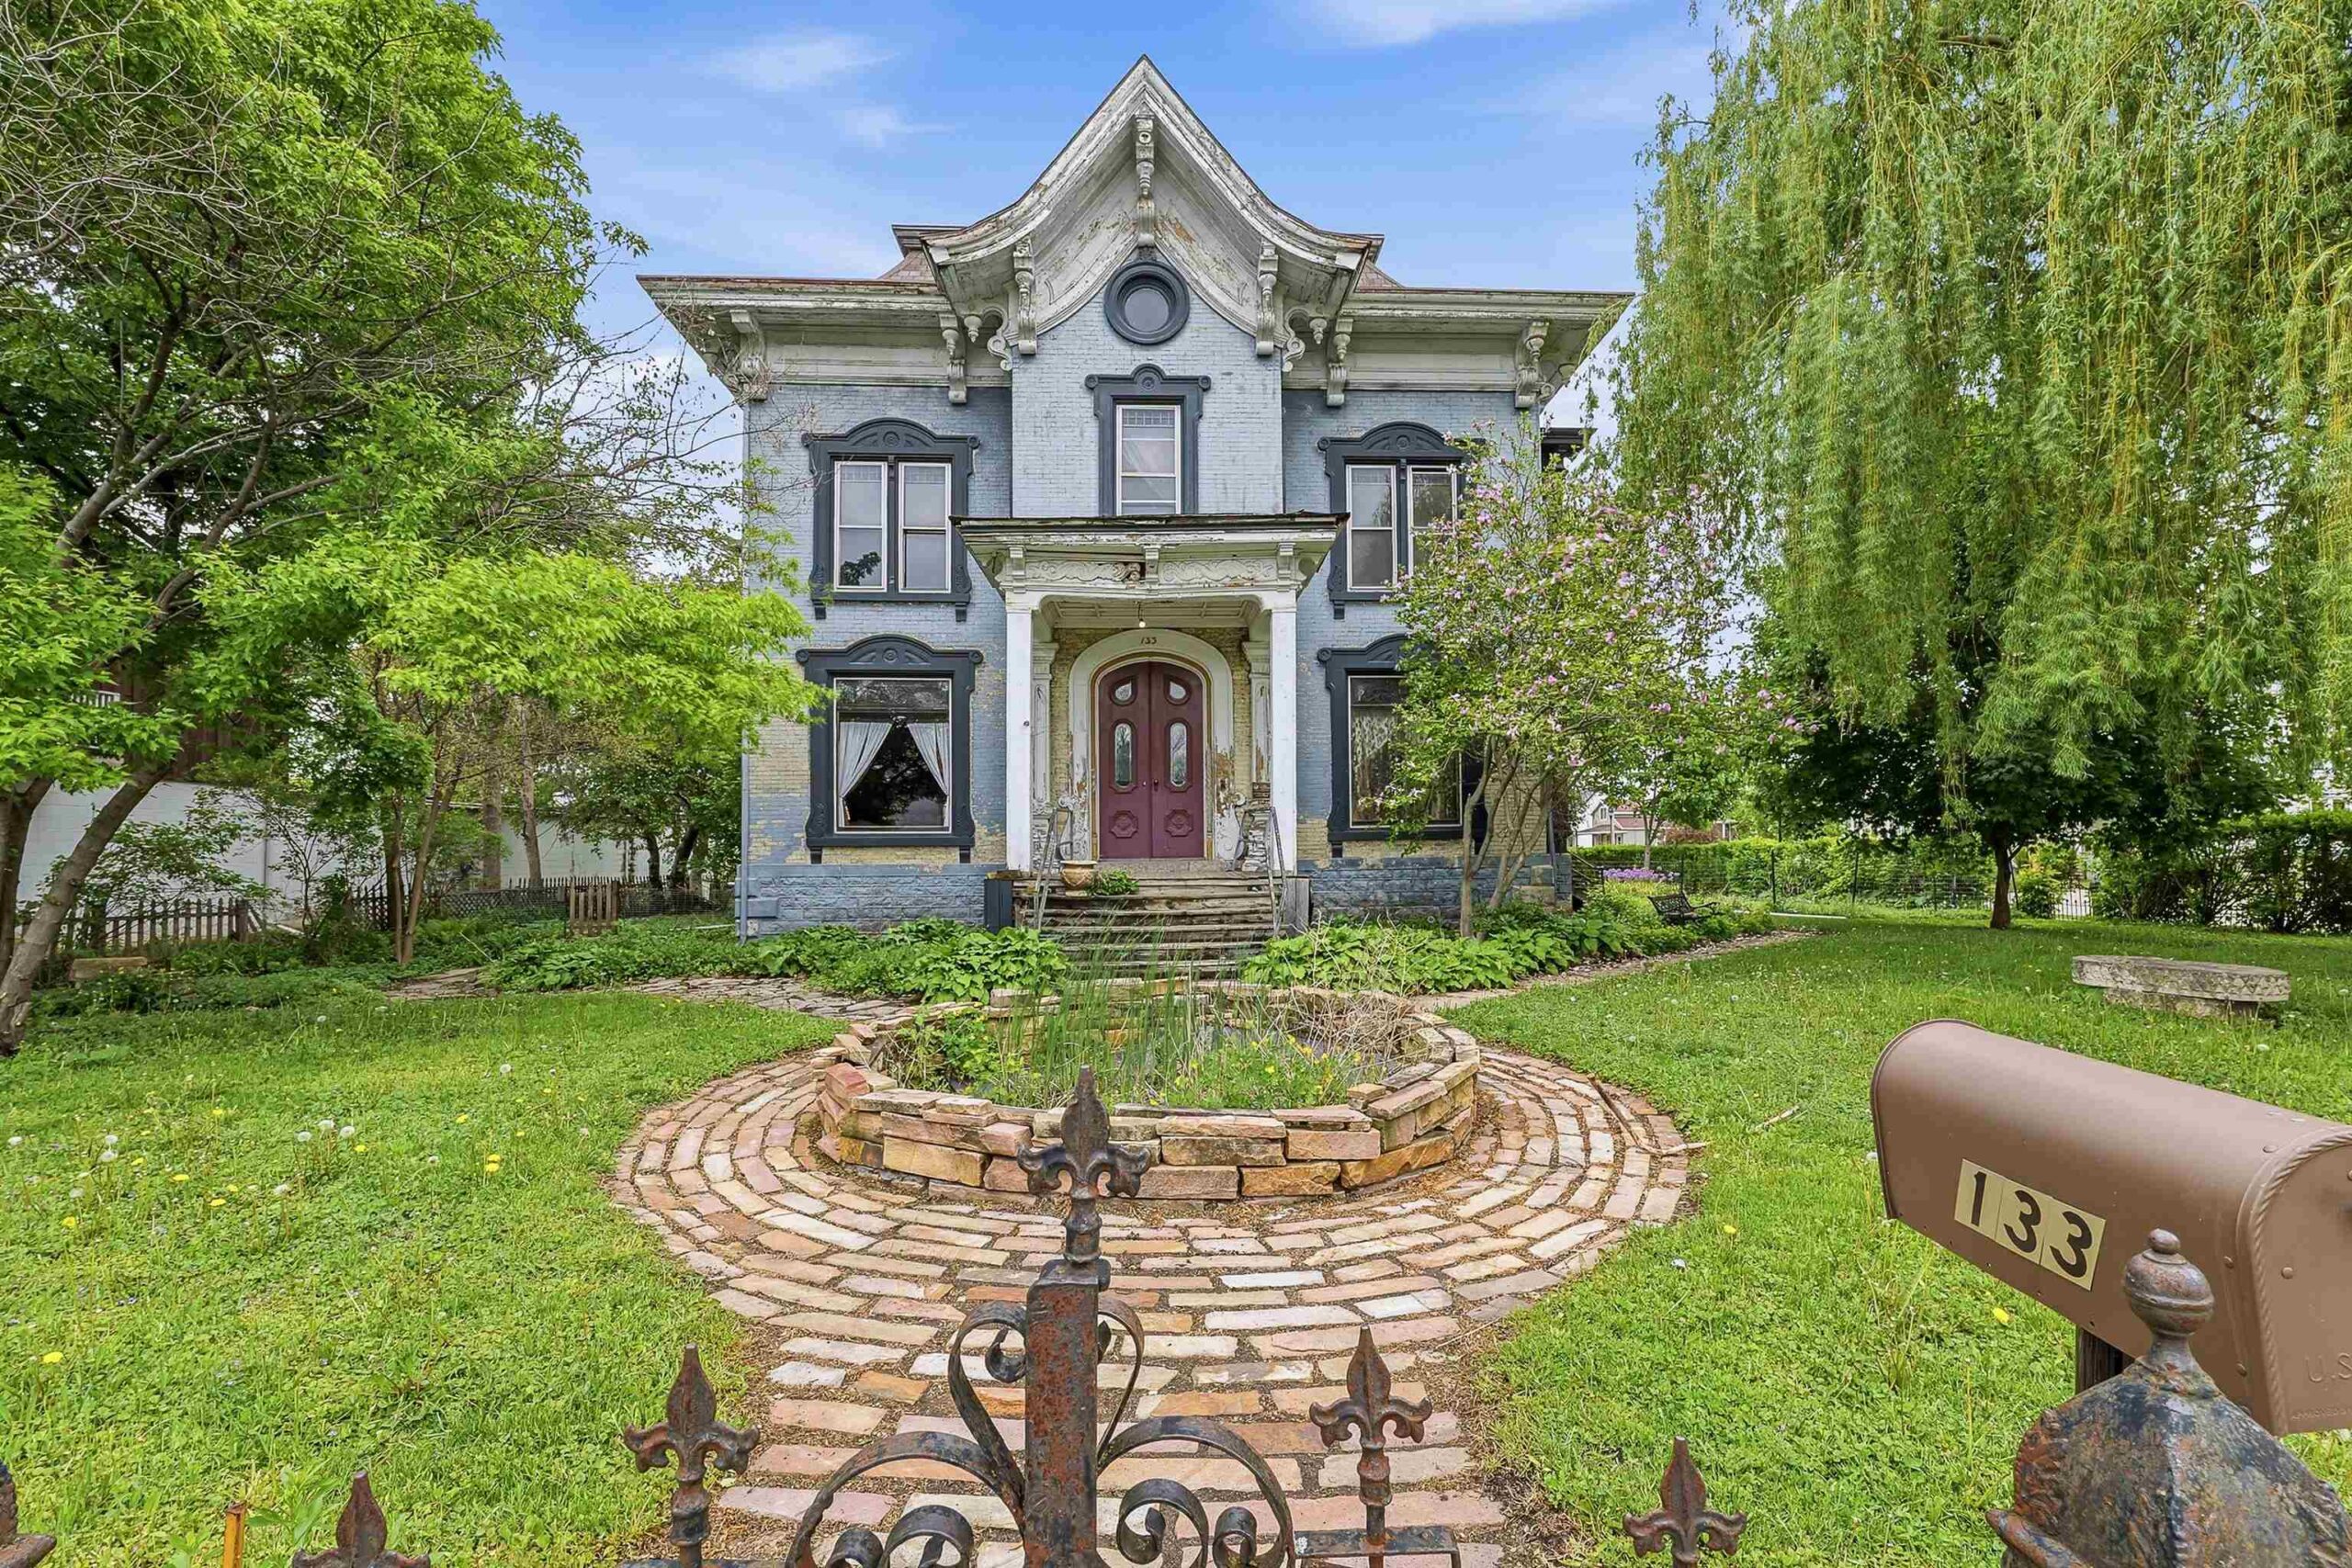 |3|4534 sqft
Steven
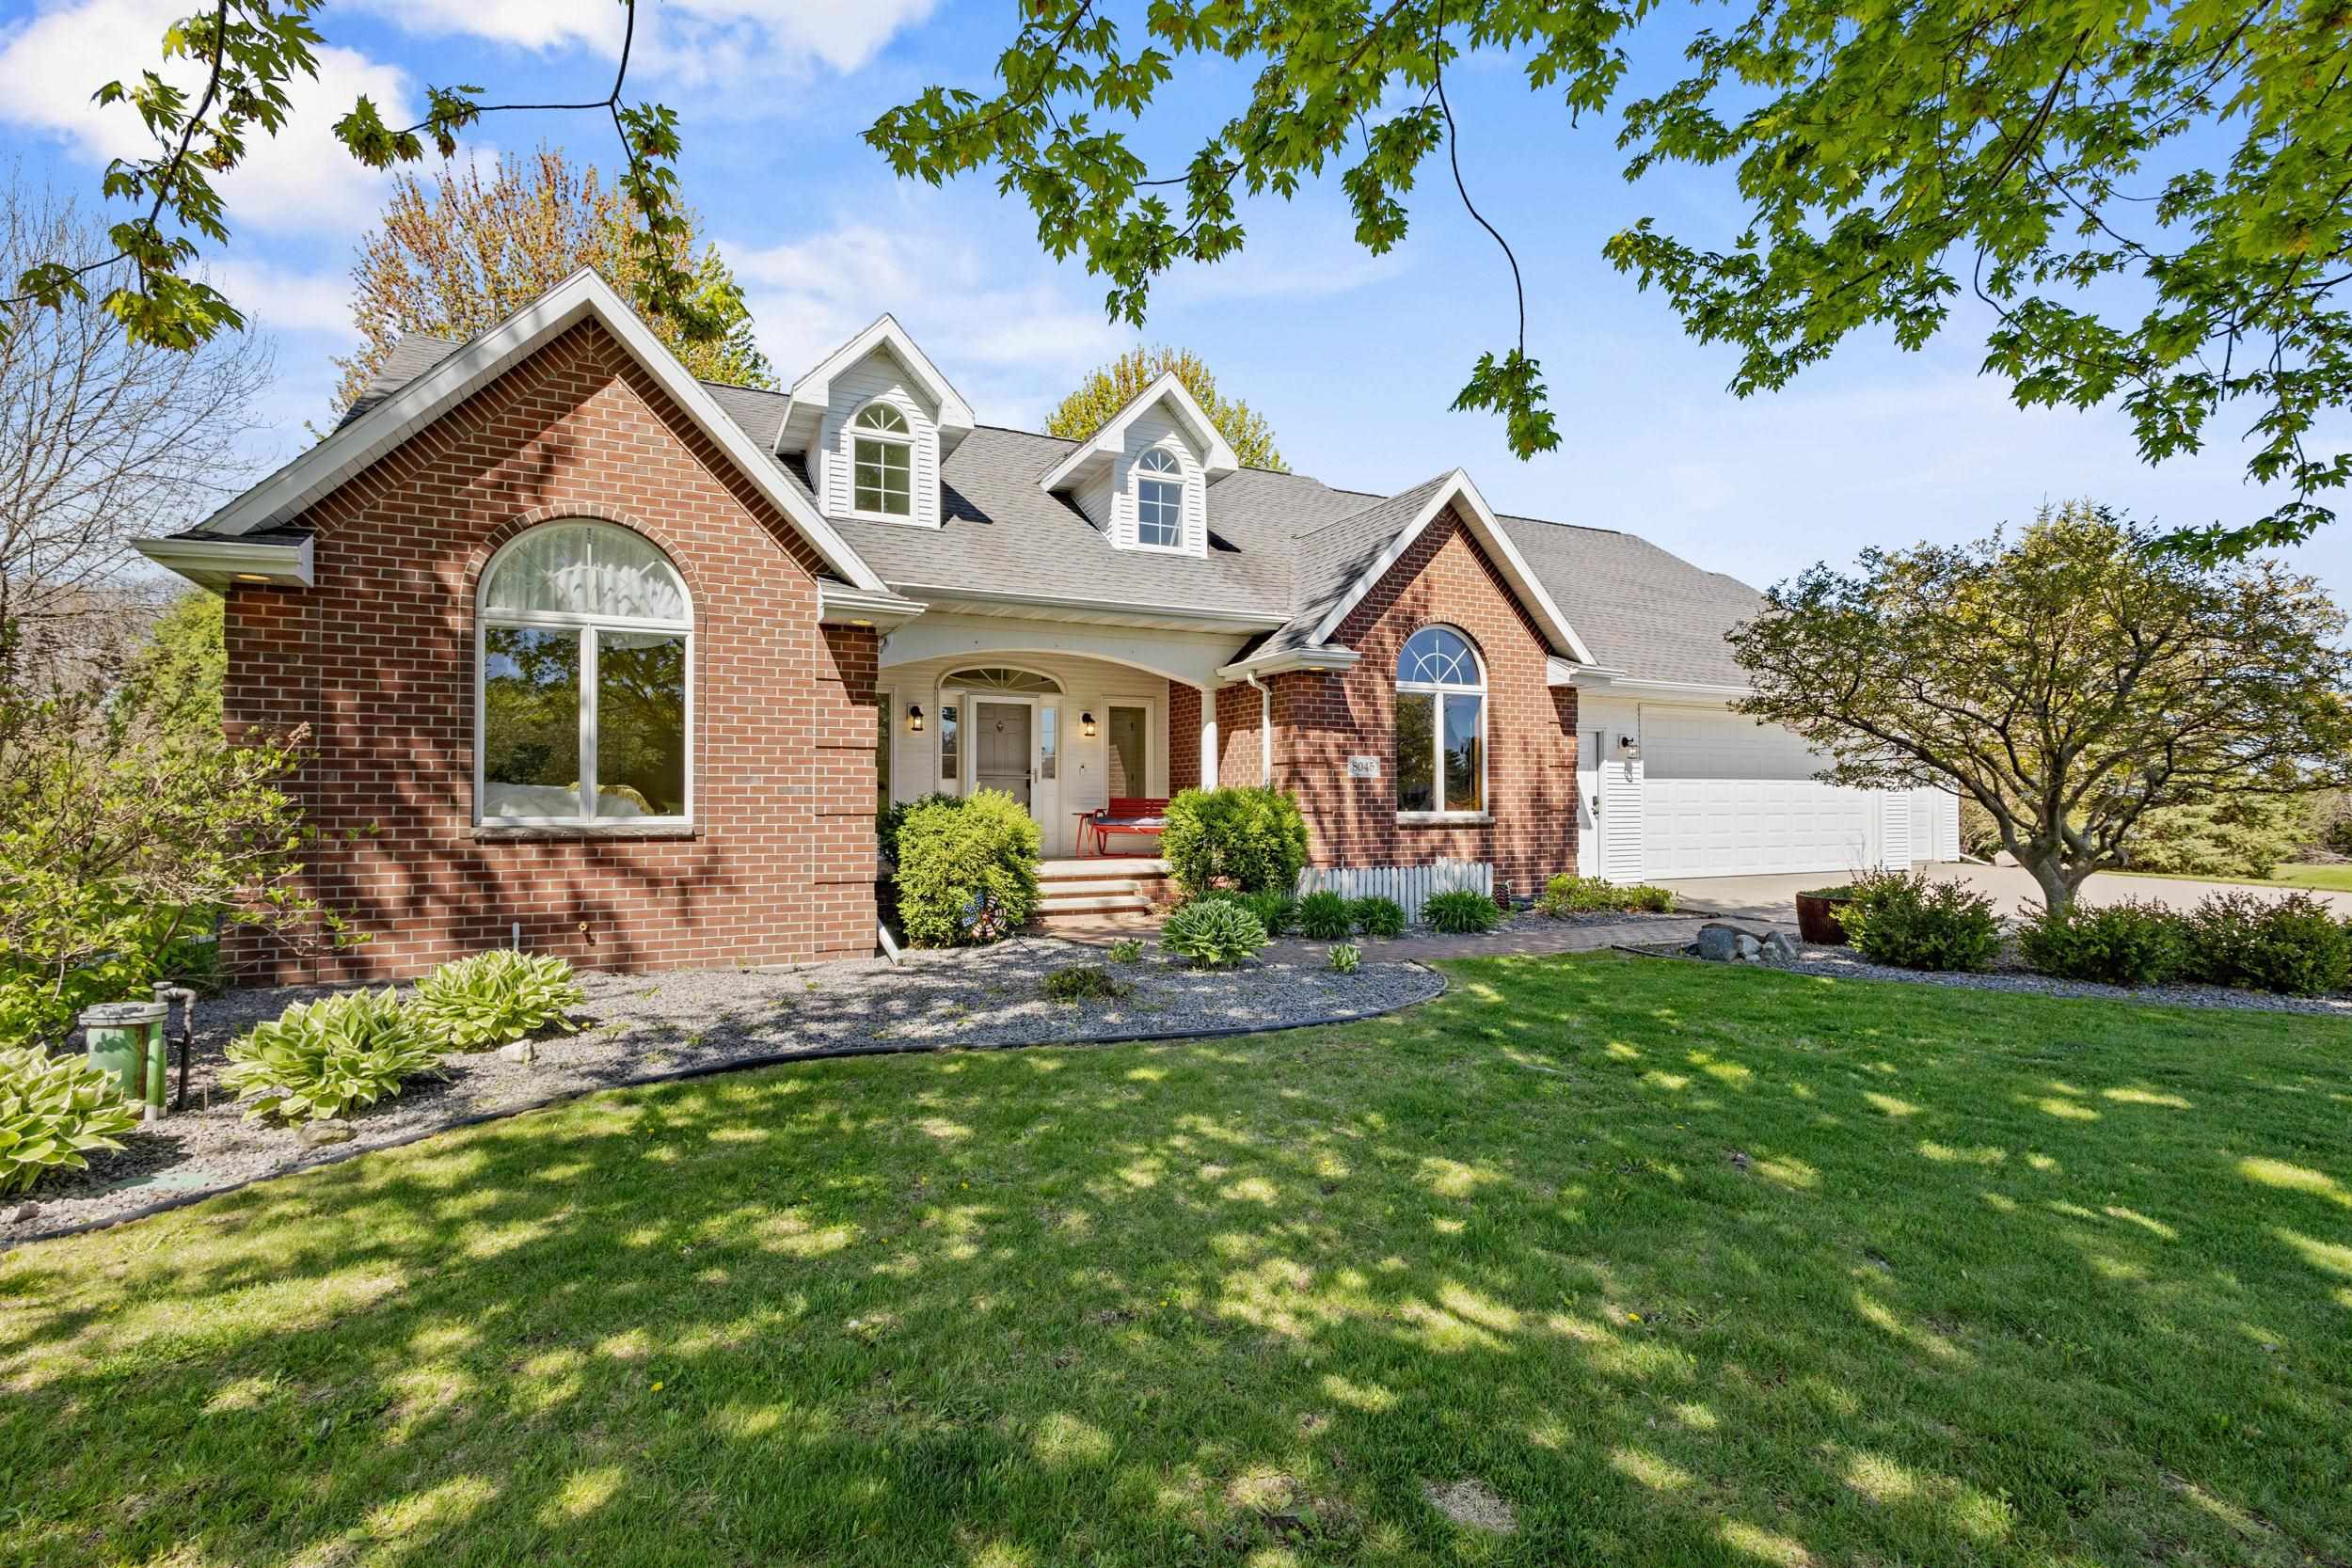 |4|3569 sqft
Adashun Jones, Inc.
Provided by: Century 21 Ace Realty
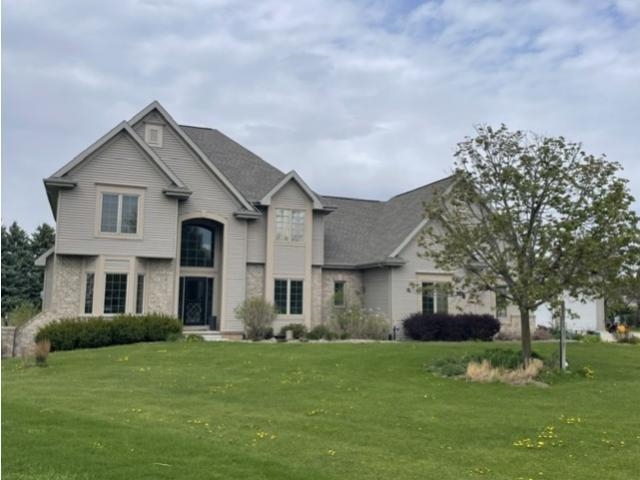 |4|3600 sqft
Adashun Jones, Inc.
Provided by: ListWithFreedom.Com
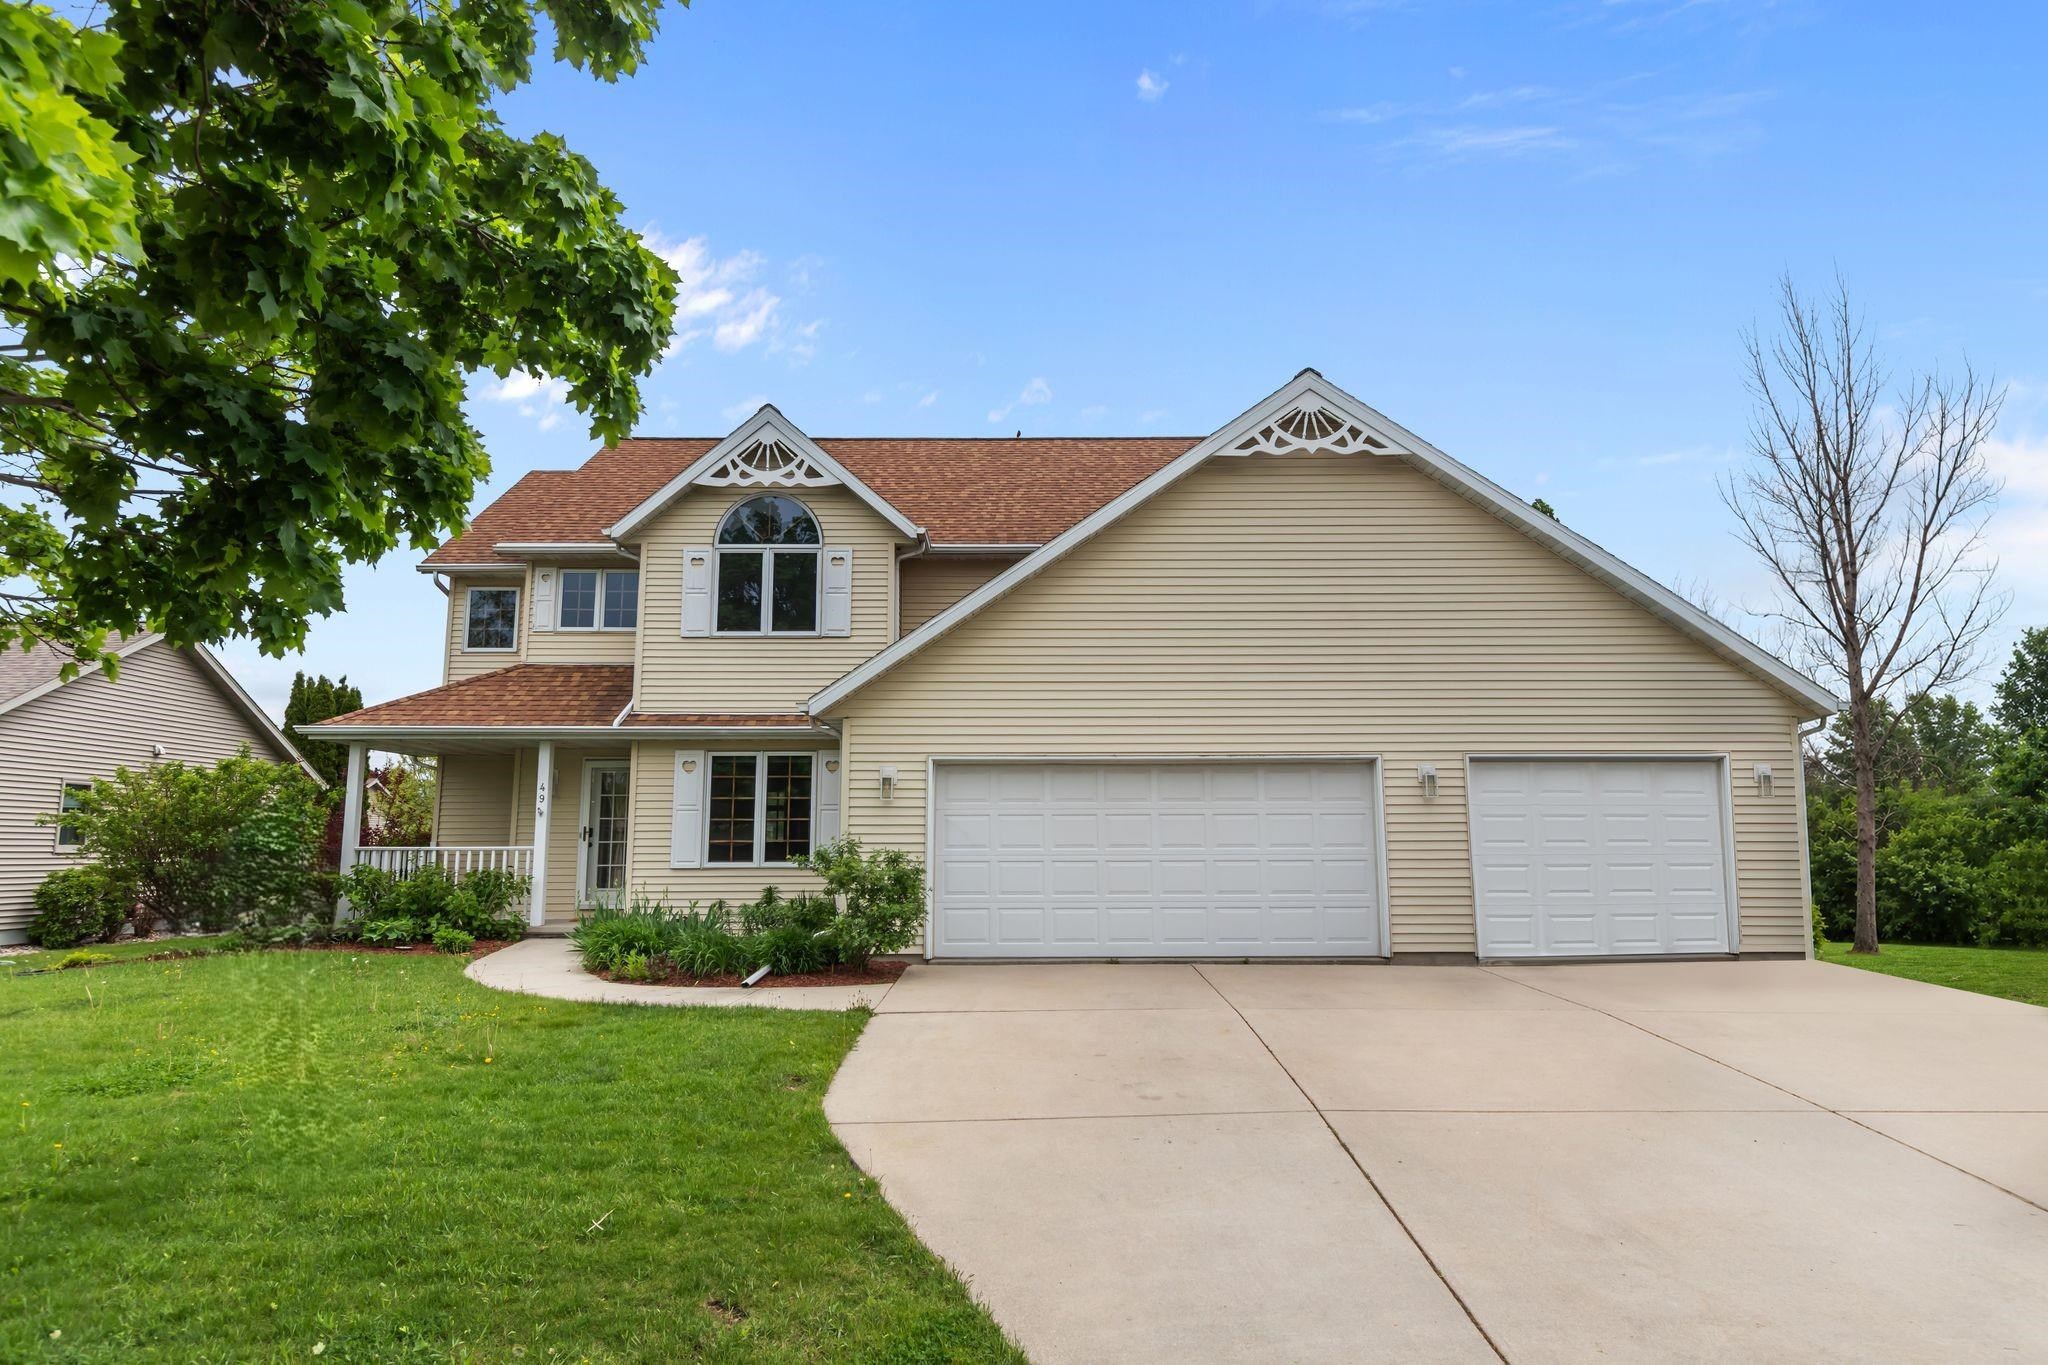 |4|3350 sqft
Adashun Jones, Inc.
Provided by: O’Connor Realty Group
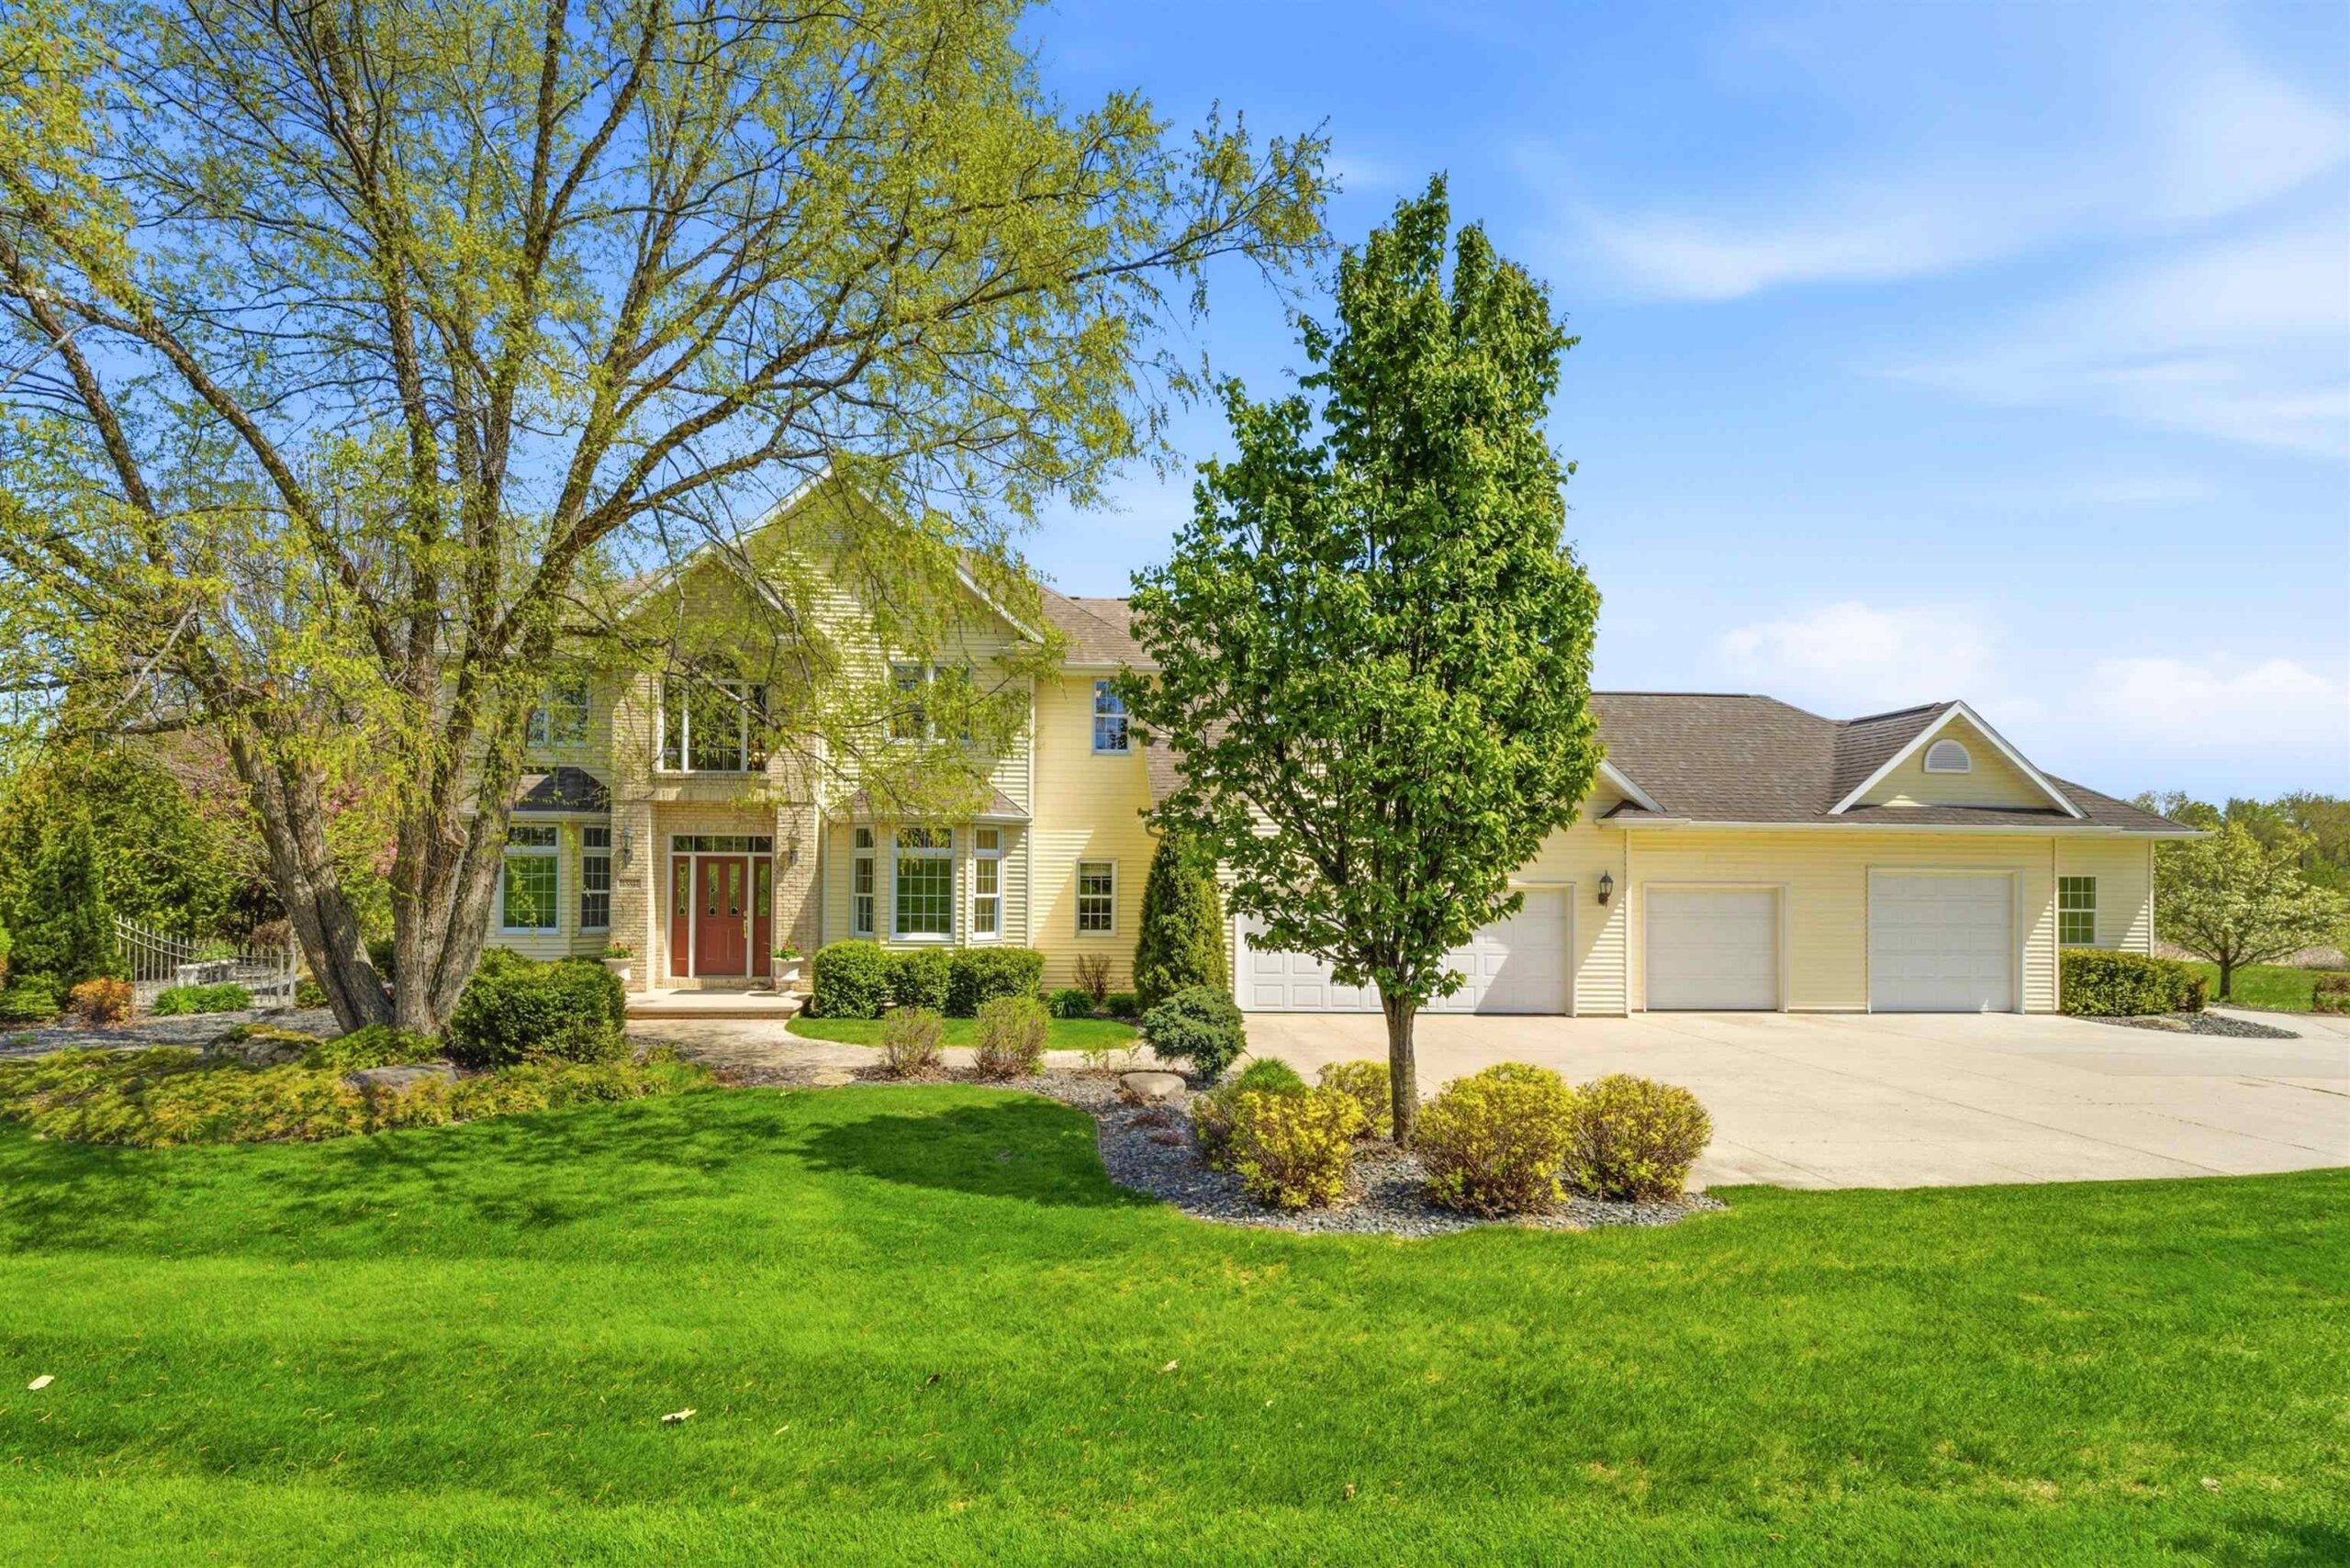 |4|4460 sqft
Adashun Jones, Inc.
Provided by: Coldwell Banker Real Estate Group
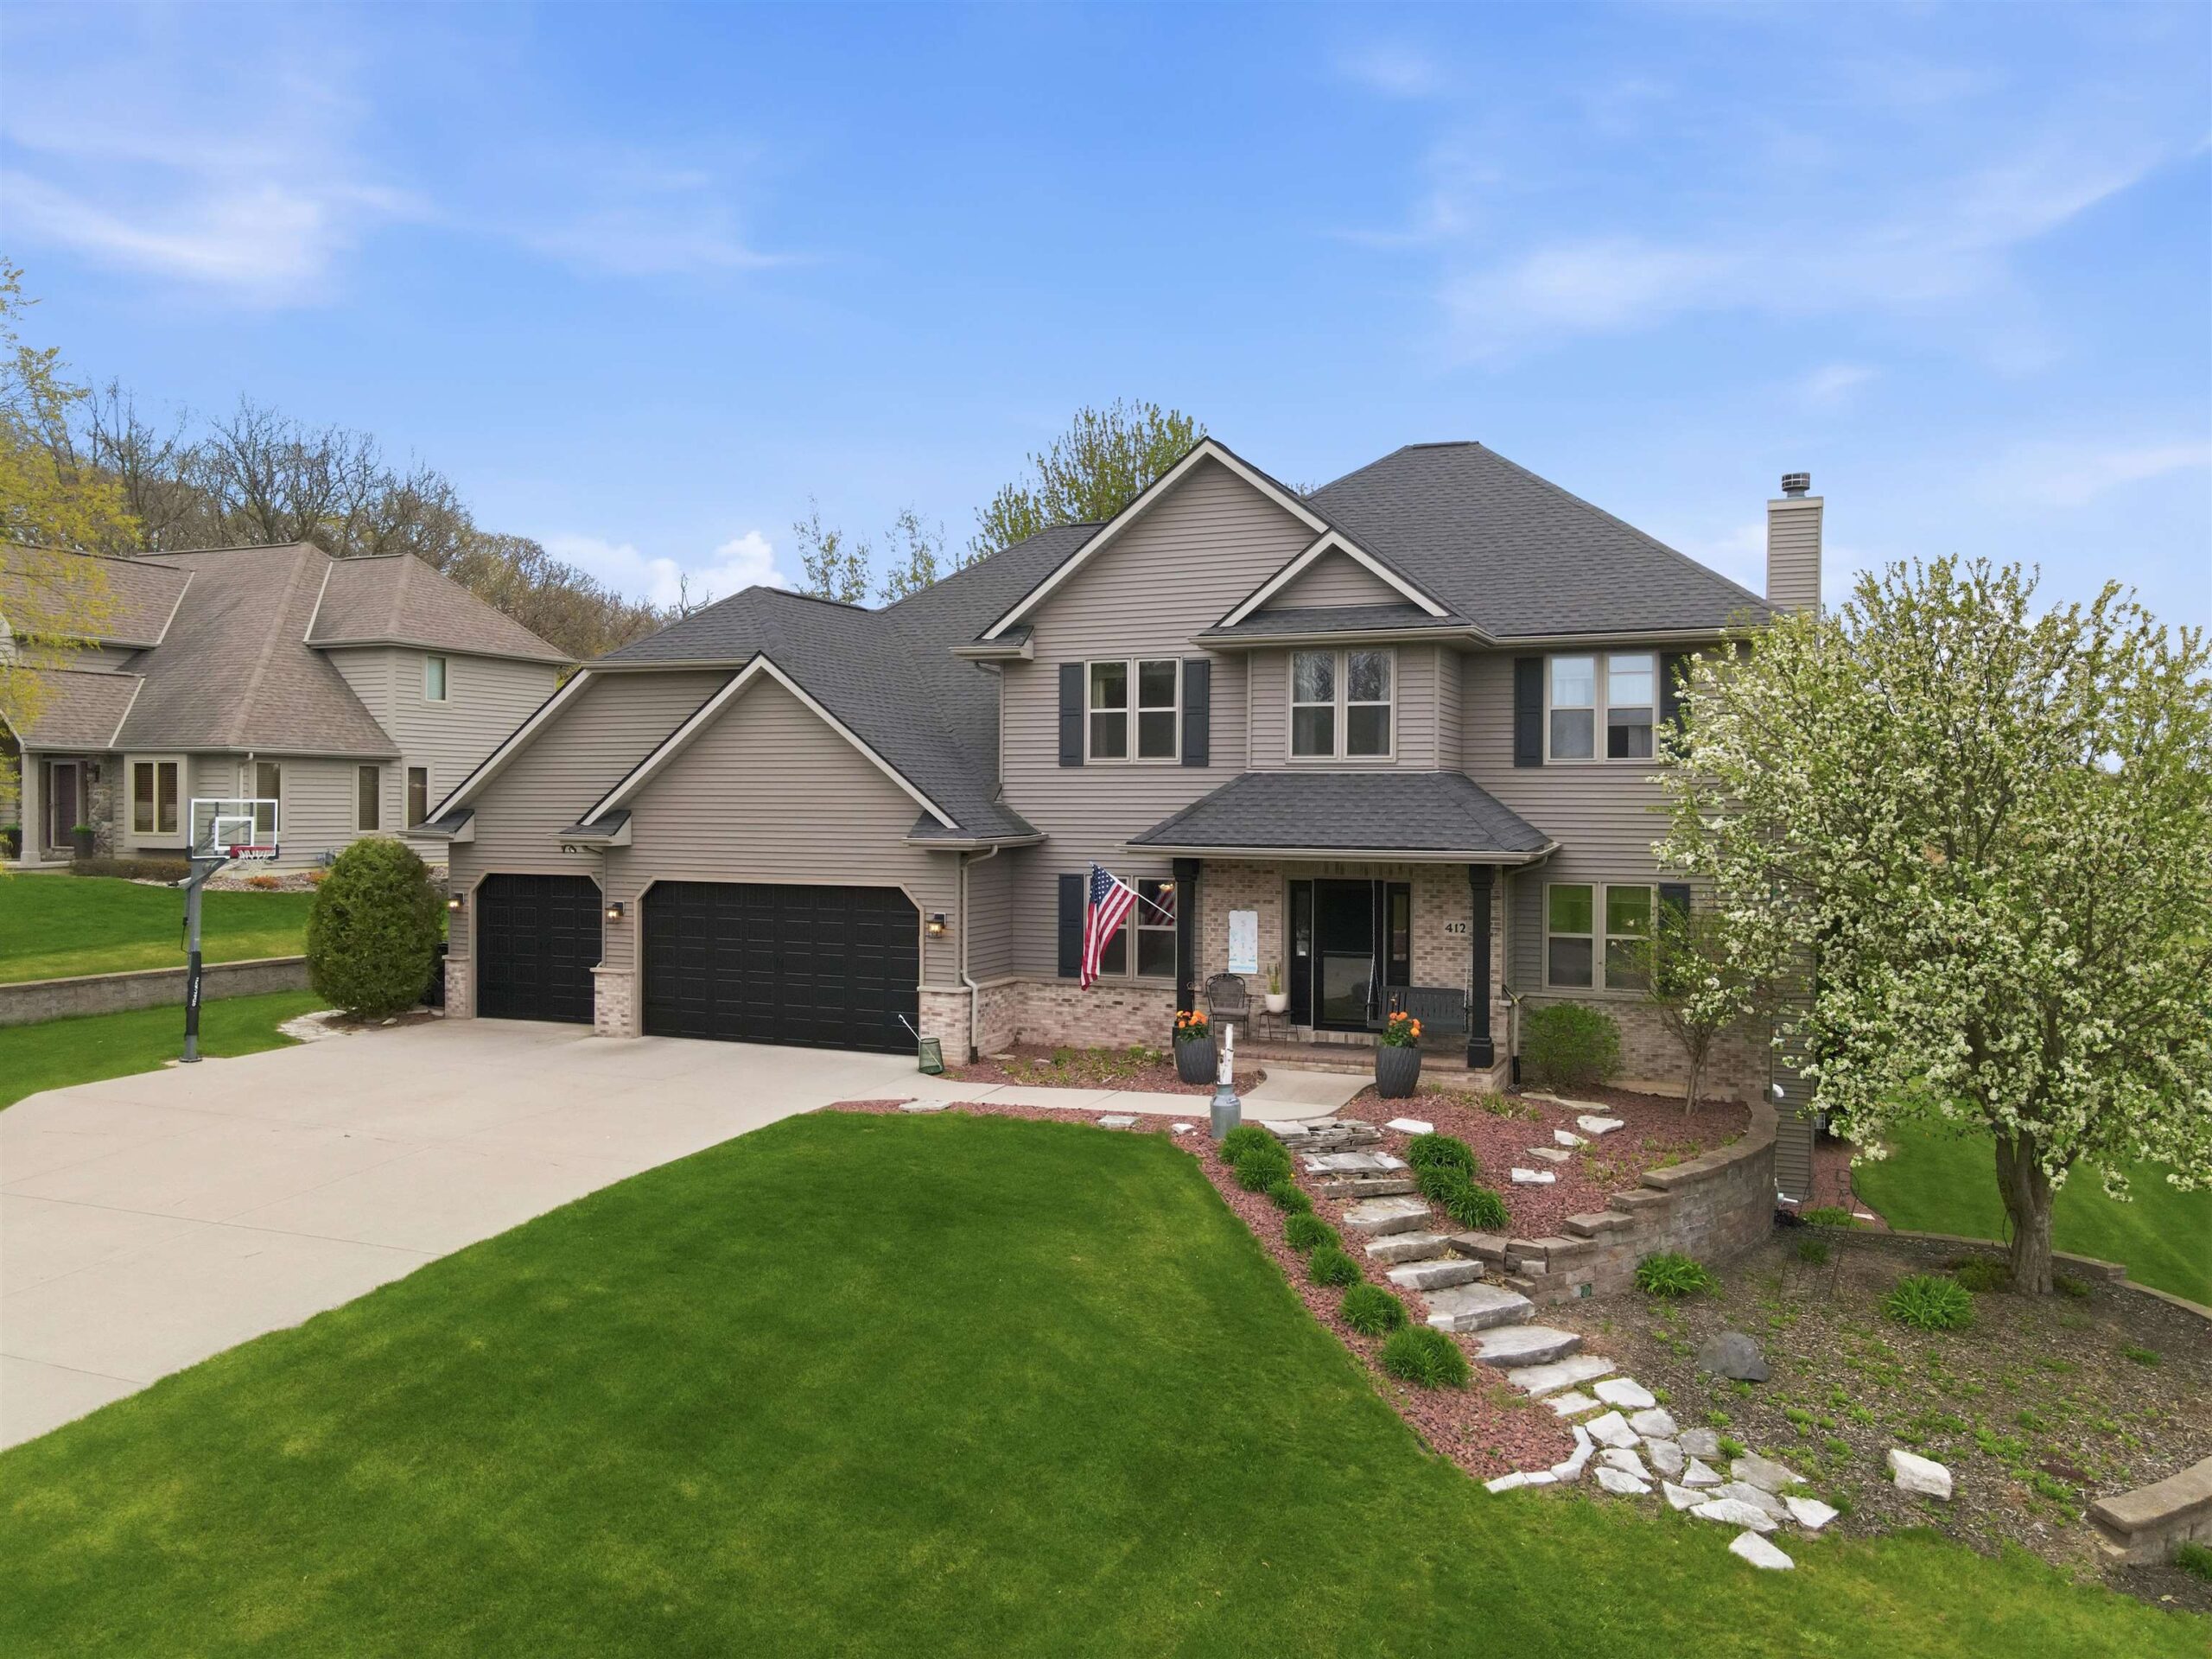 |4|4132 sqft
Adashun Jones, Inc.
Provided by: Zellner Real Estate


 Share
Share
 Show more
 Spec Sheet