
 50
 Return to listing
$399,900
5 Beds
3 Bath
4,464 Sq. Ft.
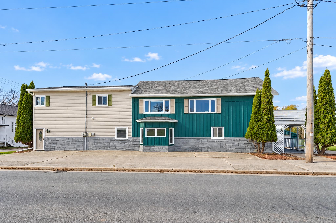
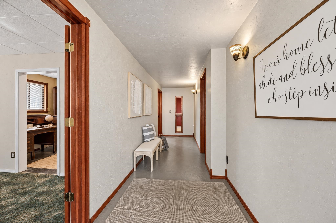
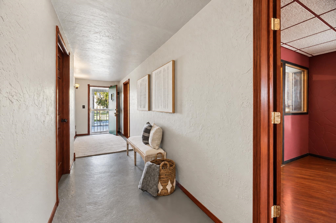
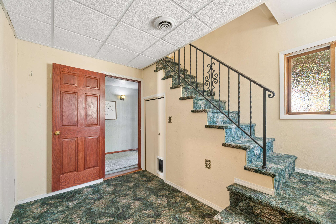
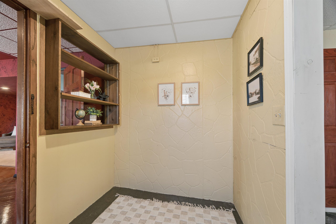
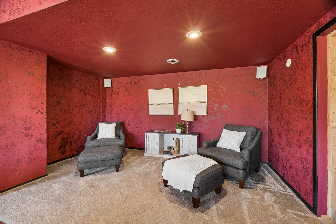
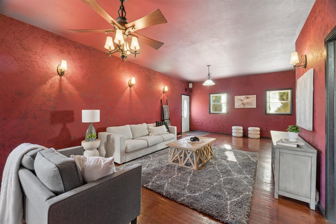
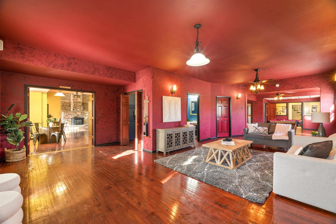
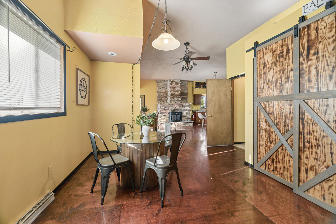
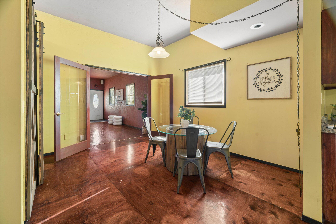
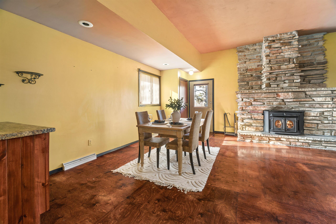
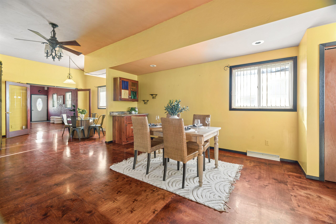
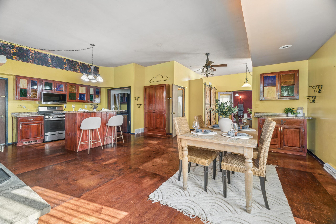
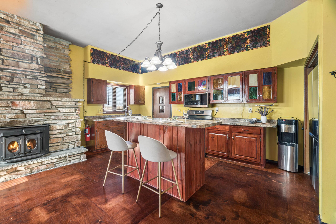
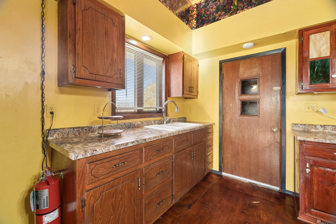
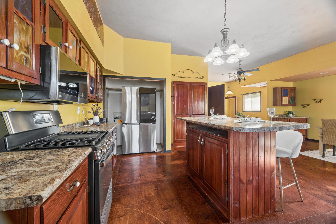
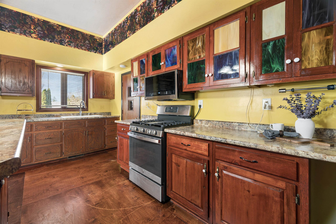
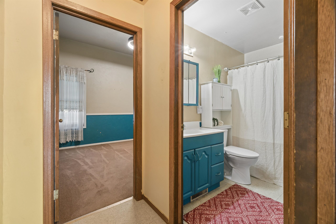
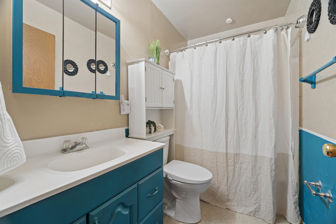
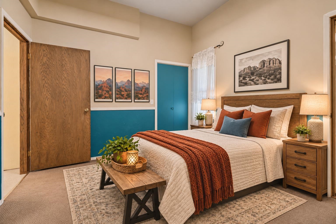
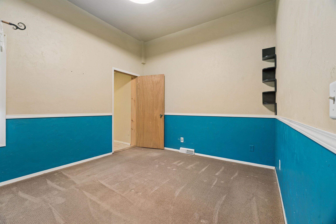
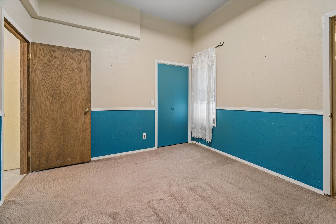
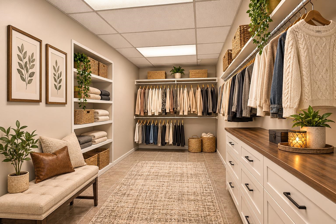
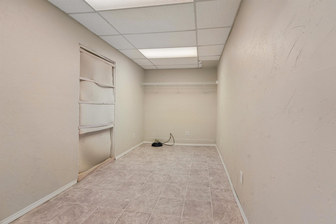
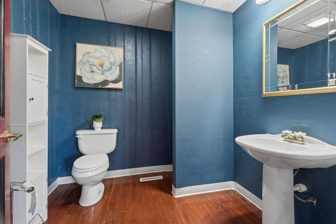
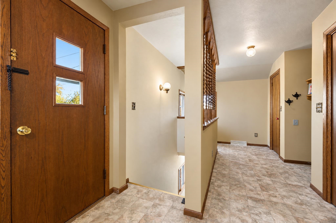
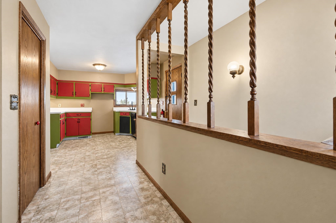
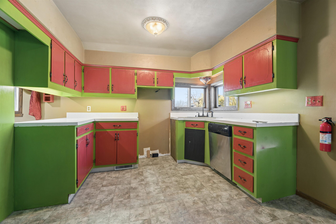
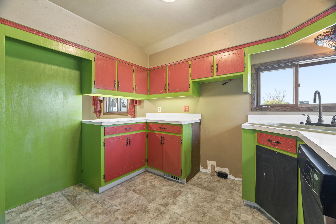
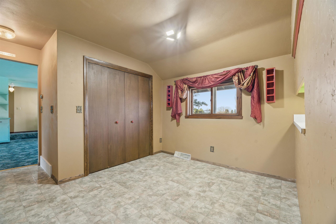
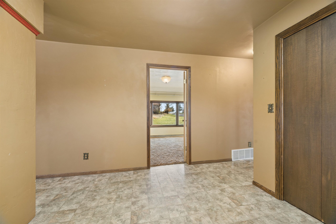
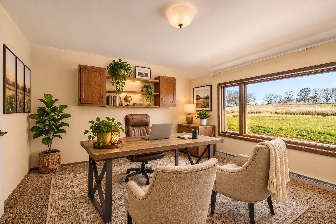
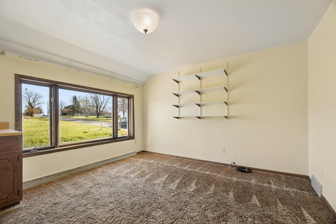
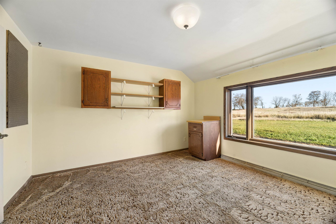
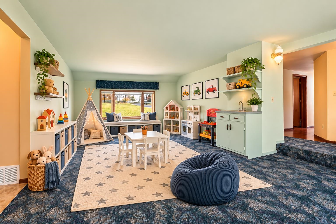
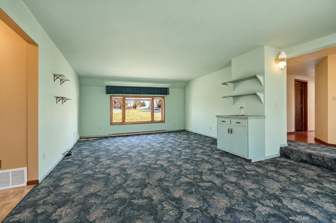
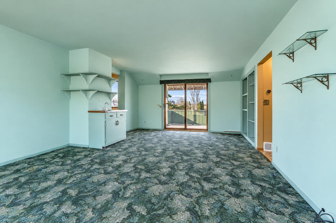
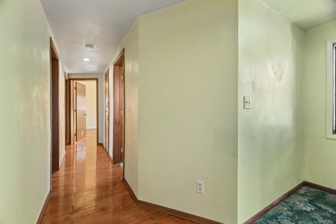
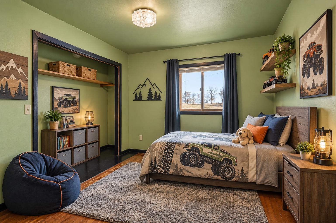
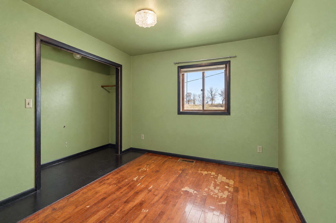
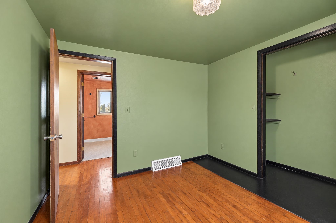
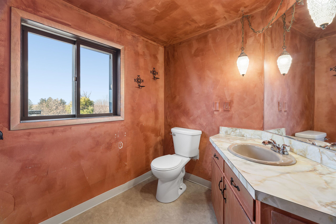
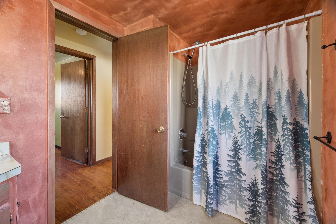
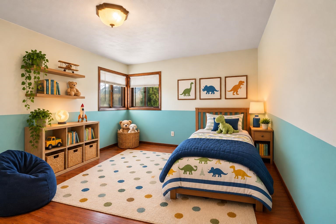
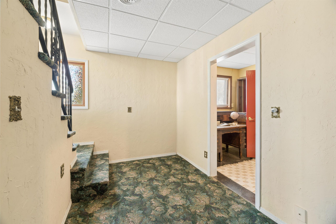
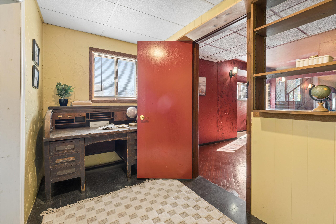
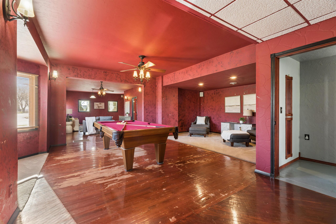
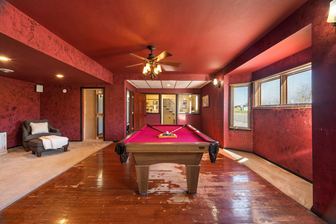
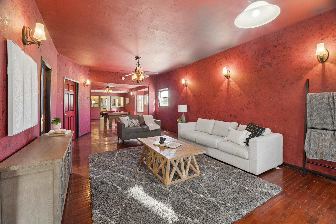
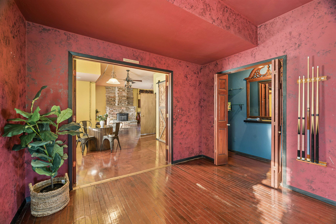
Imagine the possibilities! Once a local bar, this unique property has been transformed into a spacious home offering over 4,400 square feet, 5 bedrooms, and 2.5 bathrooms, all situated on 1.5 acres! Whether you're dreaming of a spacious single-family home, multigenerational living, or exploring the potential for a duplex, this property offers the flexibility to make it your own. The main floor features a primary bedroom with a private full bath, an additional room with the potential to become an incredible walk-in closet, convenient main-floor laundry, and a kitchen with an island and cozy wood-burning fireplace. Upstairs, you'll find a second full kitchen, creating even more possibilities for extended family or separate living spaces. Hardwood floors, abundant storage throughout, and a pool table included with the property add to its charm! Enjoy the outdoors from the wraparound deck, with 1.5 acres offering plenty of room for entertaining, gardening, outdoor activities, or simply enjoying your own space. Major updates include a new roof in 2025 and a new septic system in 2024, providing added peace of mind. Conveniently located with access to the Fox Valley, Green Bay, Manitowoc, and Fond du Lac, this property offers room to spread out while keeping you connected to surrounding communities. One property. Endless possibilities. Come envision what life could look like here! Buyer to verify with the appropriate authorities whether the property can legally be utilized or converted into a duplex. Some AI generated pictures.
Inclusions:
Stove Fridge dishwasher pool table
Get a detailed Home Value Estimate Based on Current Market Trends/Get a Detailed Estimate Based on Current Market Conditions Impacting Your Home's Value
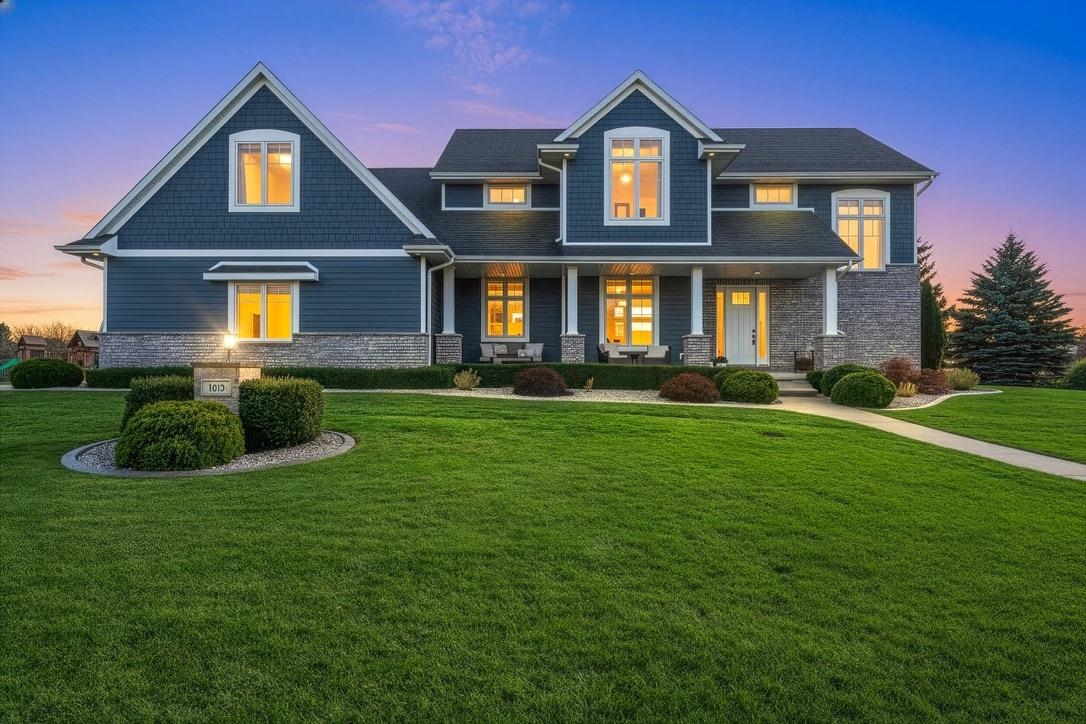
 |4
 |4177 sqft
Adashun Jones, Inc.
Provided by: Weichert, Realtors-Your Home Team
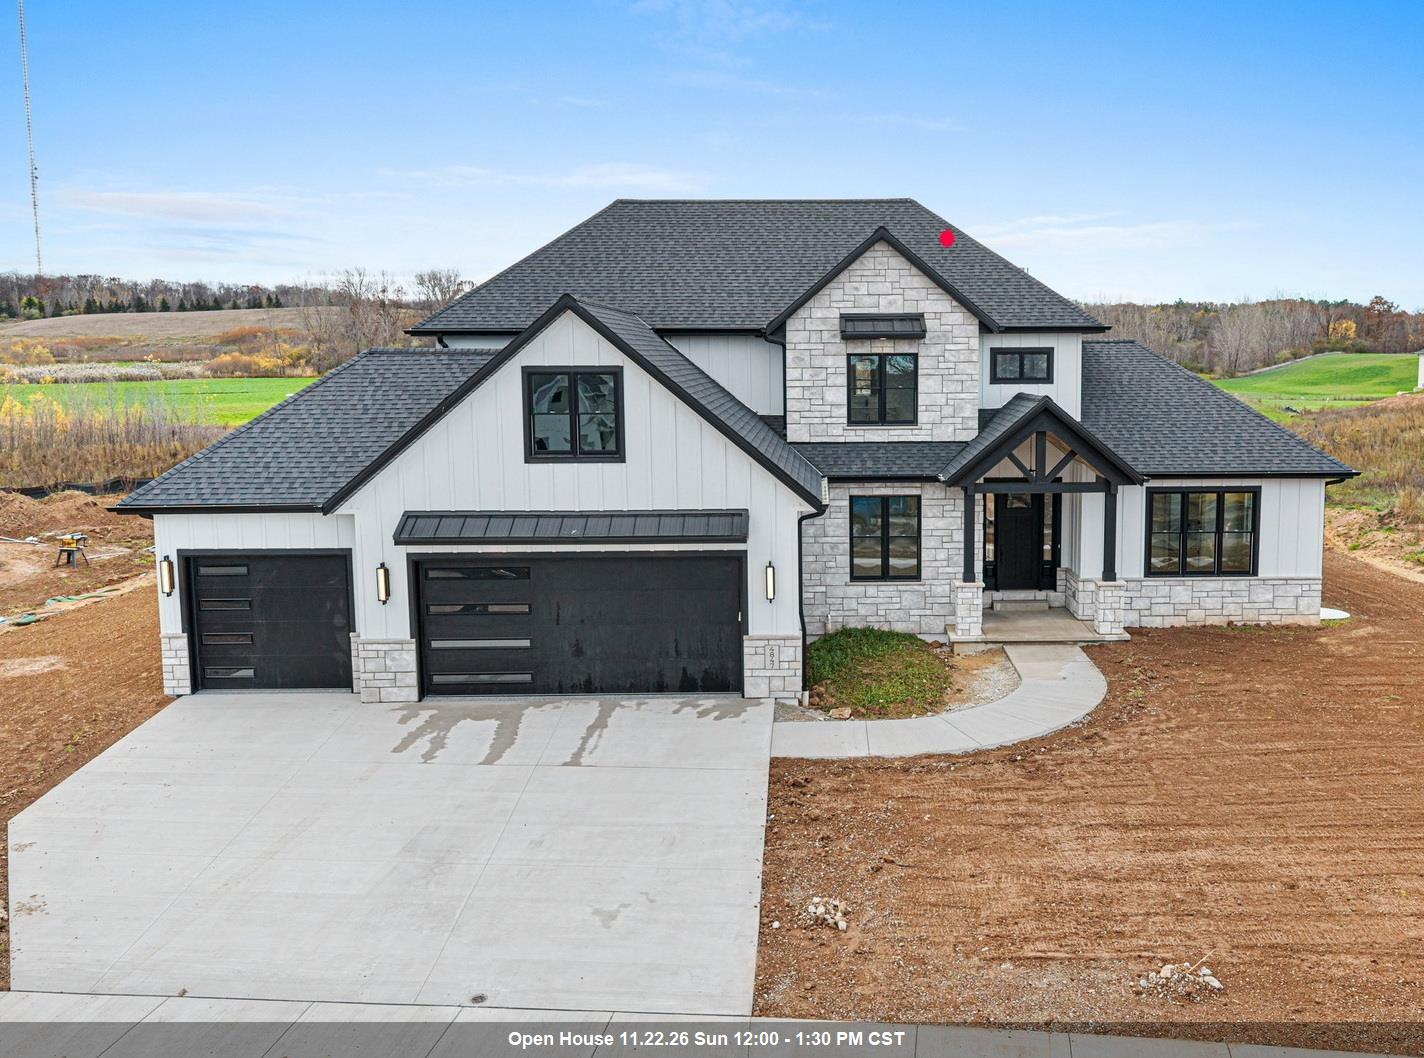
 |5|5250 sqft
Adashun Jones, Inc.
Provided by: EXP Realty LLC
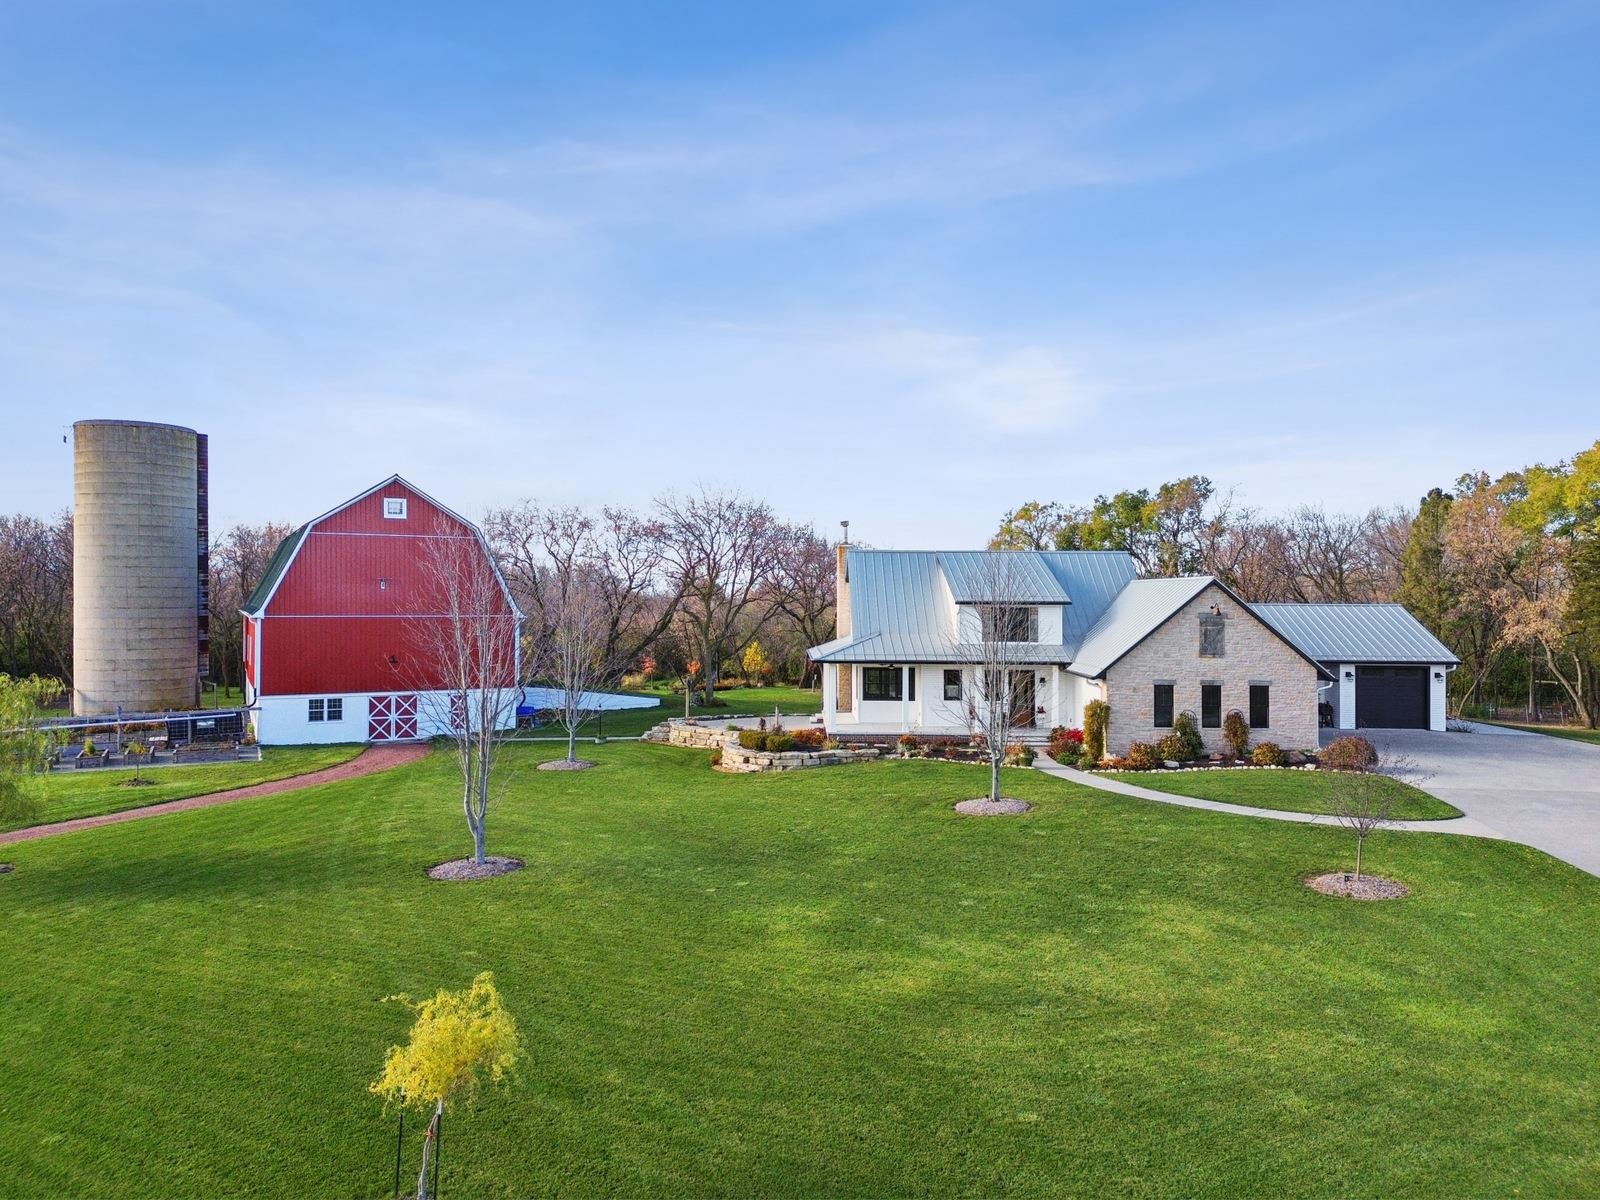
 |5|4539 sqft
Adashun Jones, Inc.
Provided by: Mark D Olejniczak Realty, Inc.
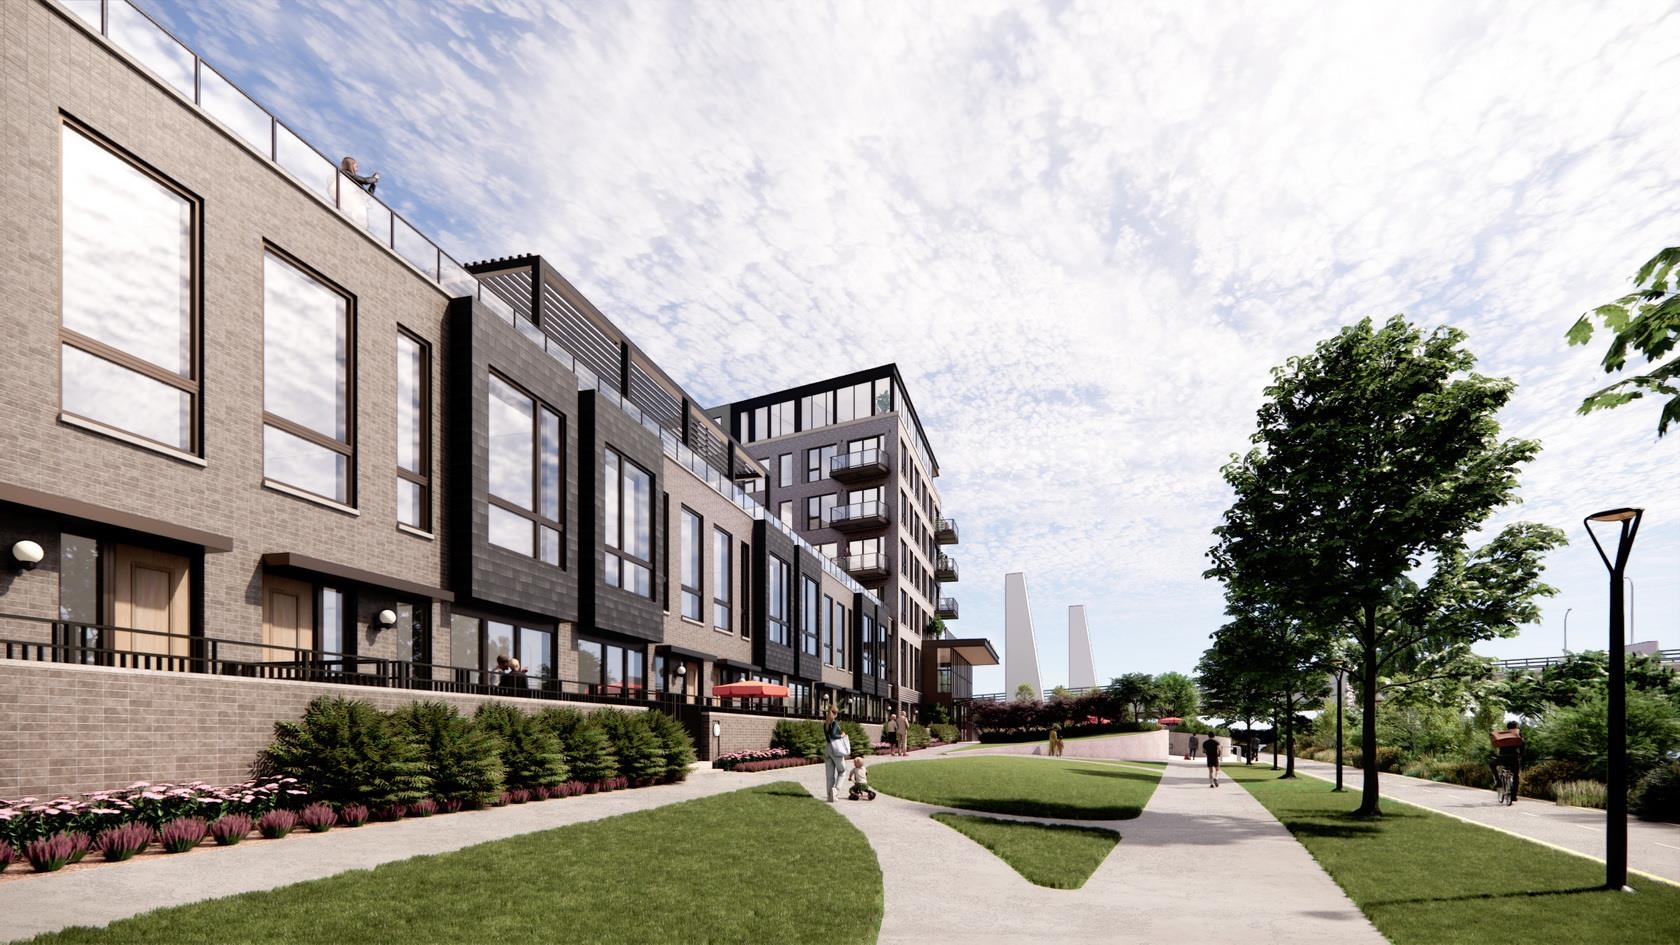
 |3|3583 sqft
Adashun Jones, Inc.
Provided by: Coldwell Banker Real Estate Group
 |4|3960 sqft
Adashun Jones, Inc.
Provided by: Mark D Olejniczak Realty, Inc.
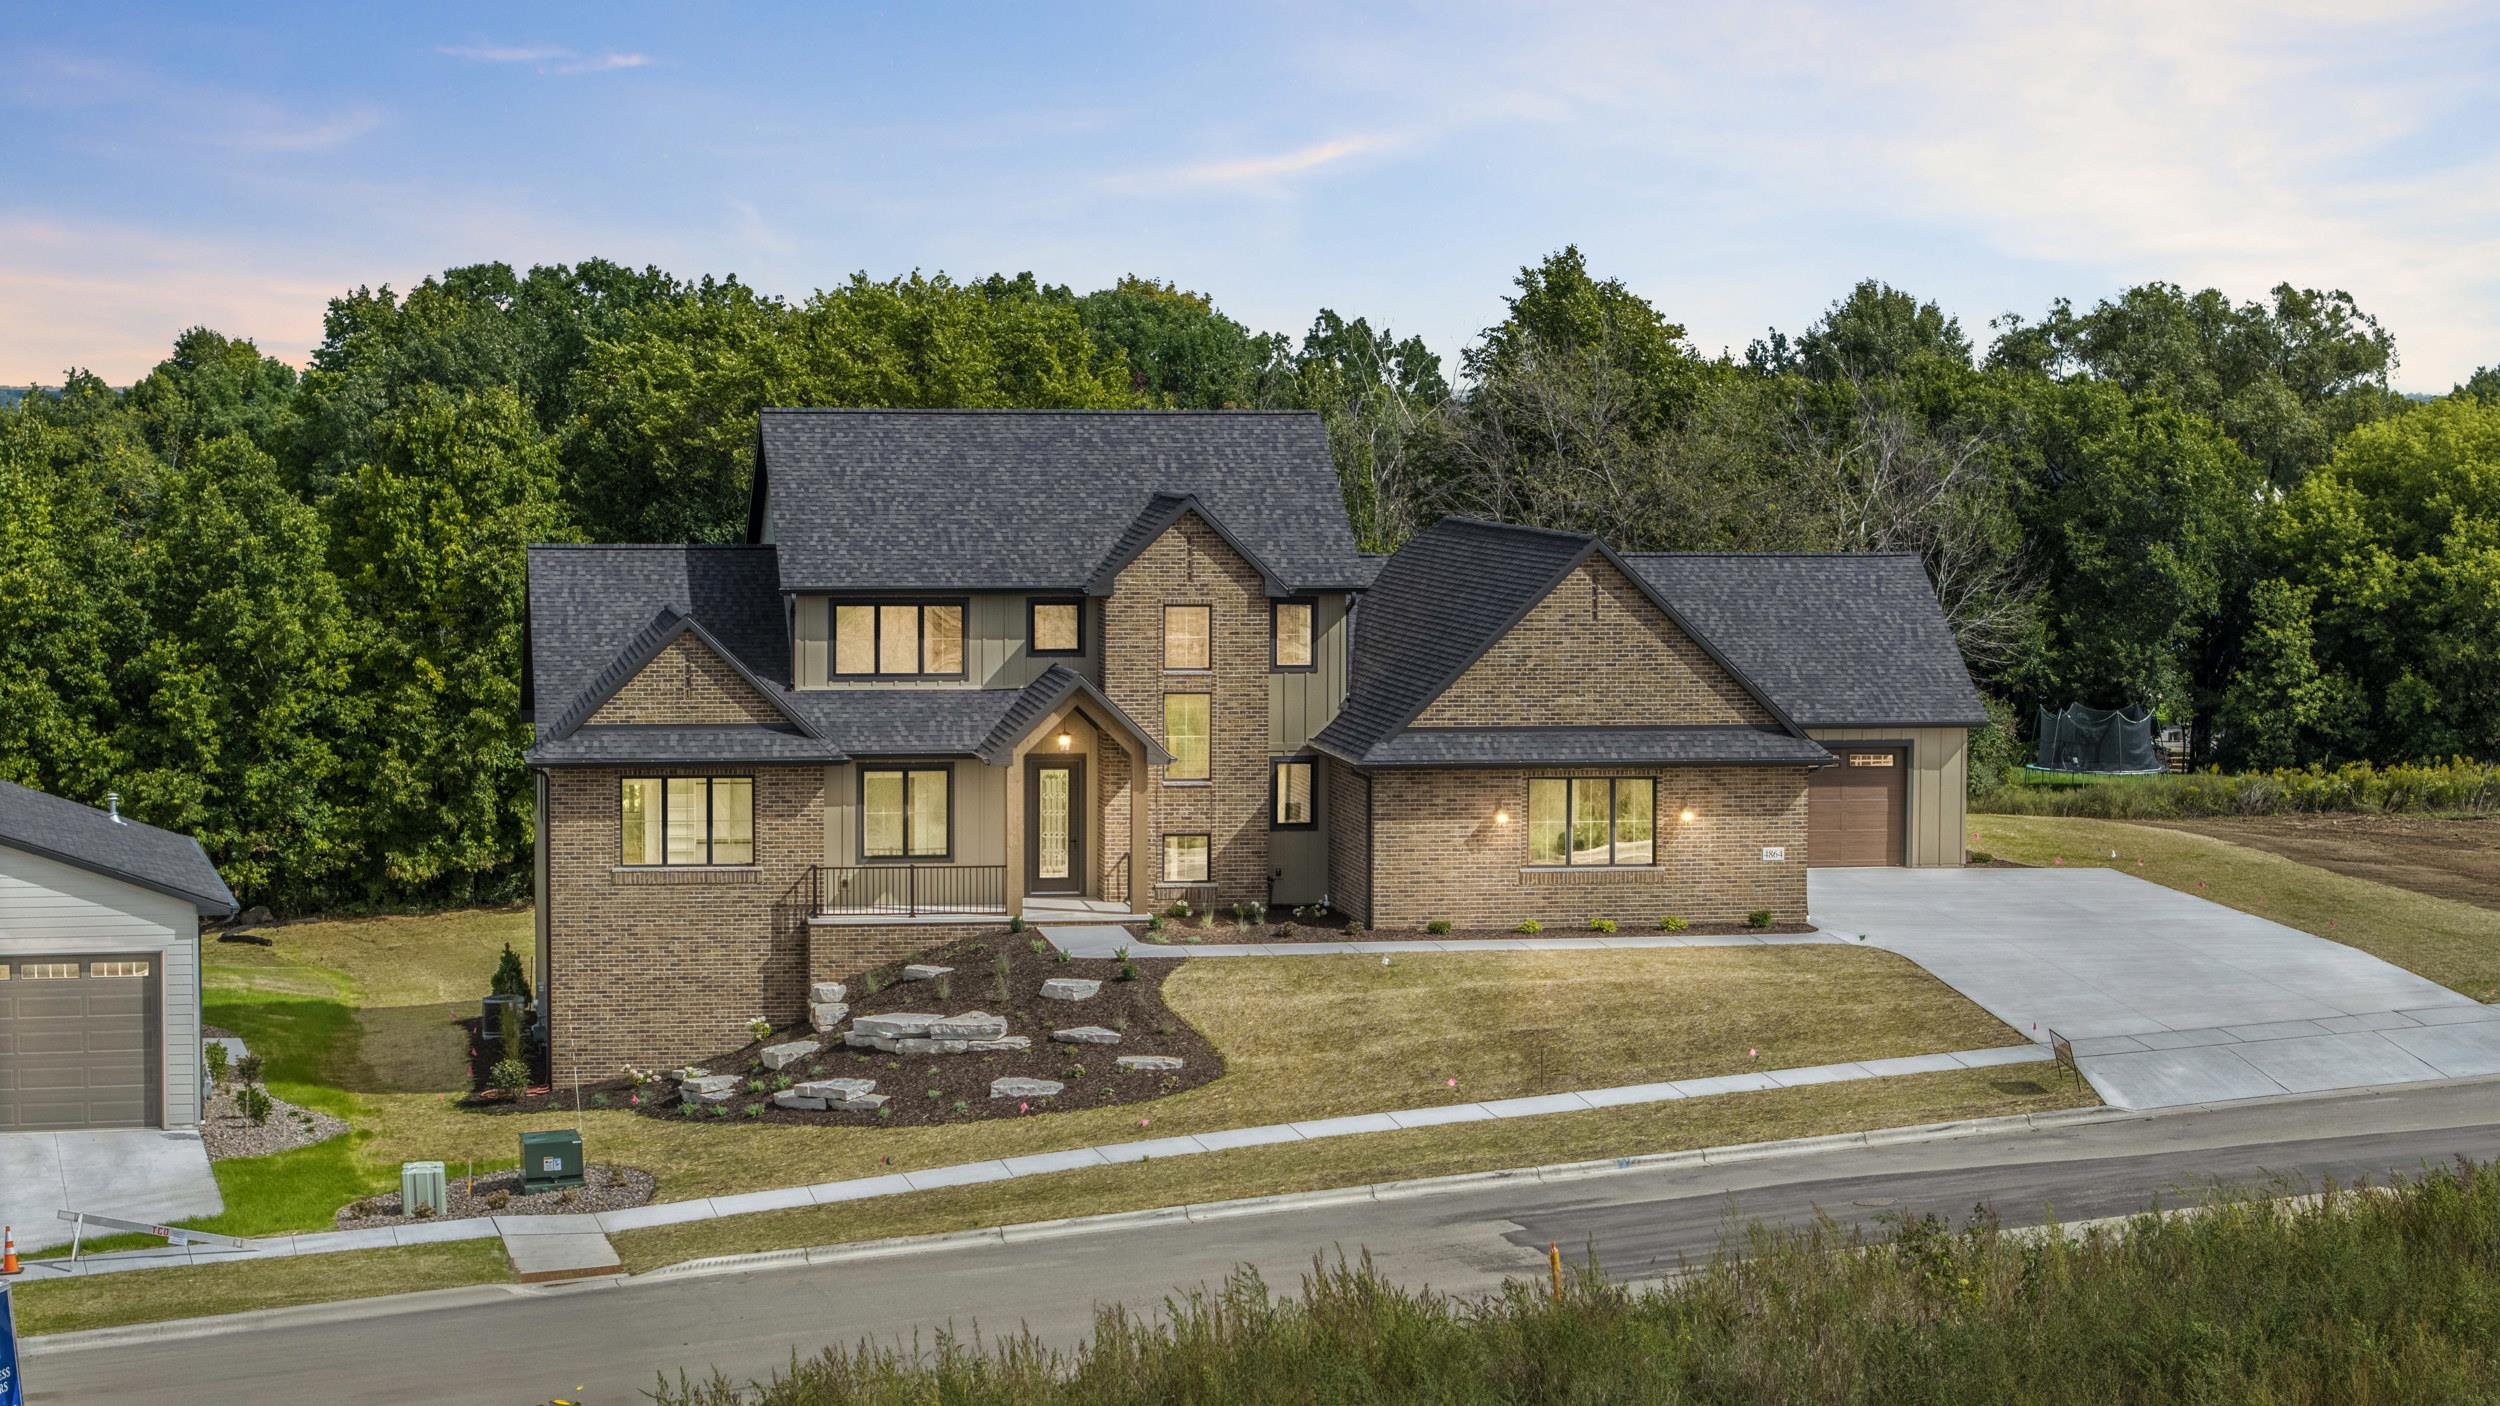 |5|4459 sqft
Adashun Jones, Inc.
Provided by: Shorewest, Realtors
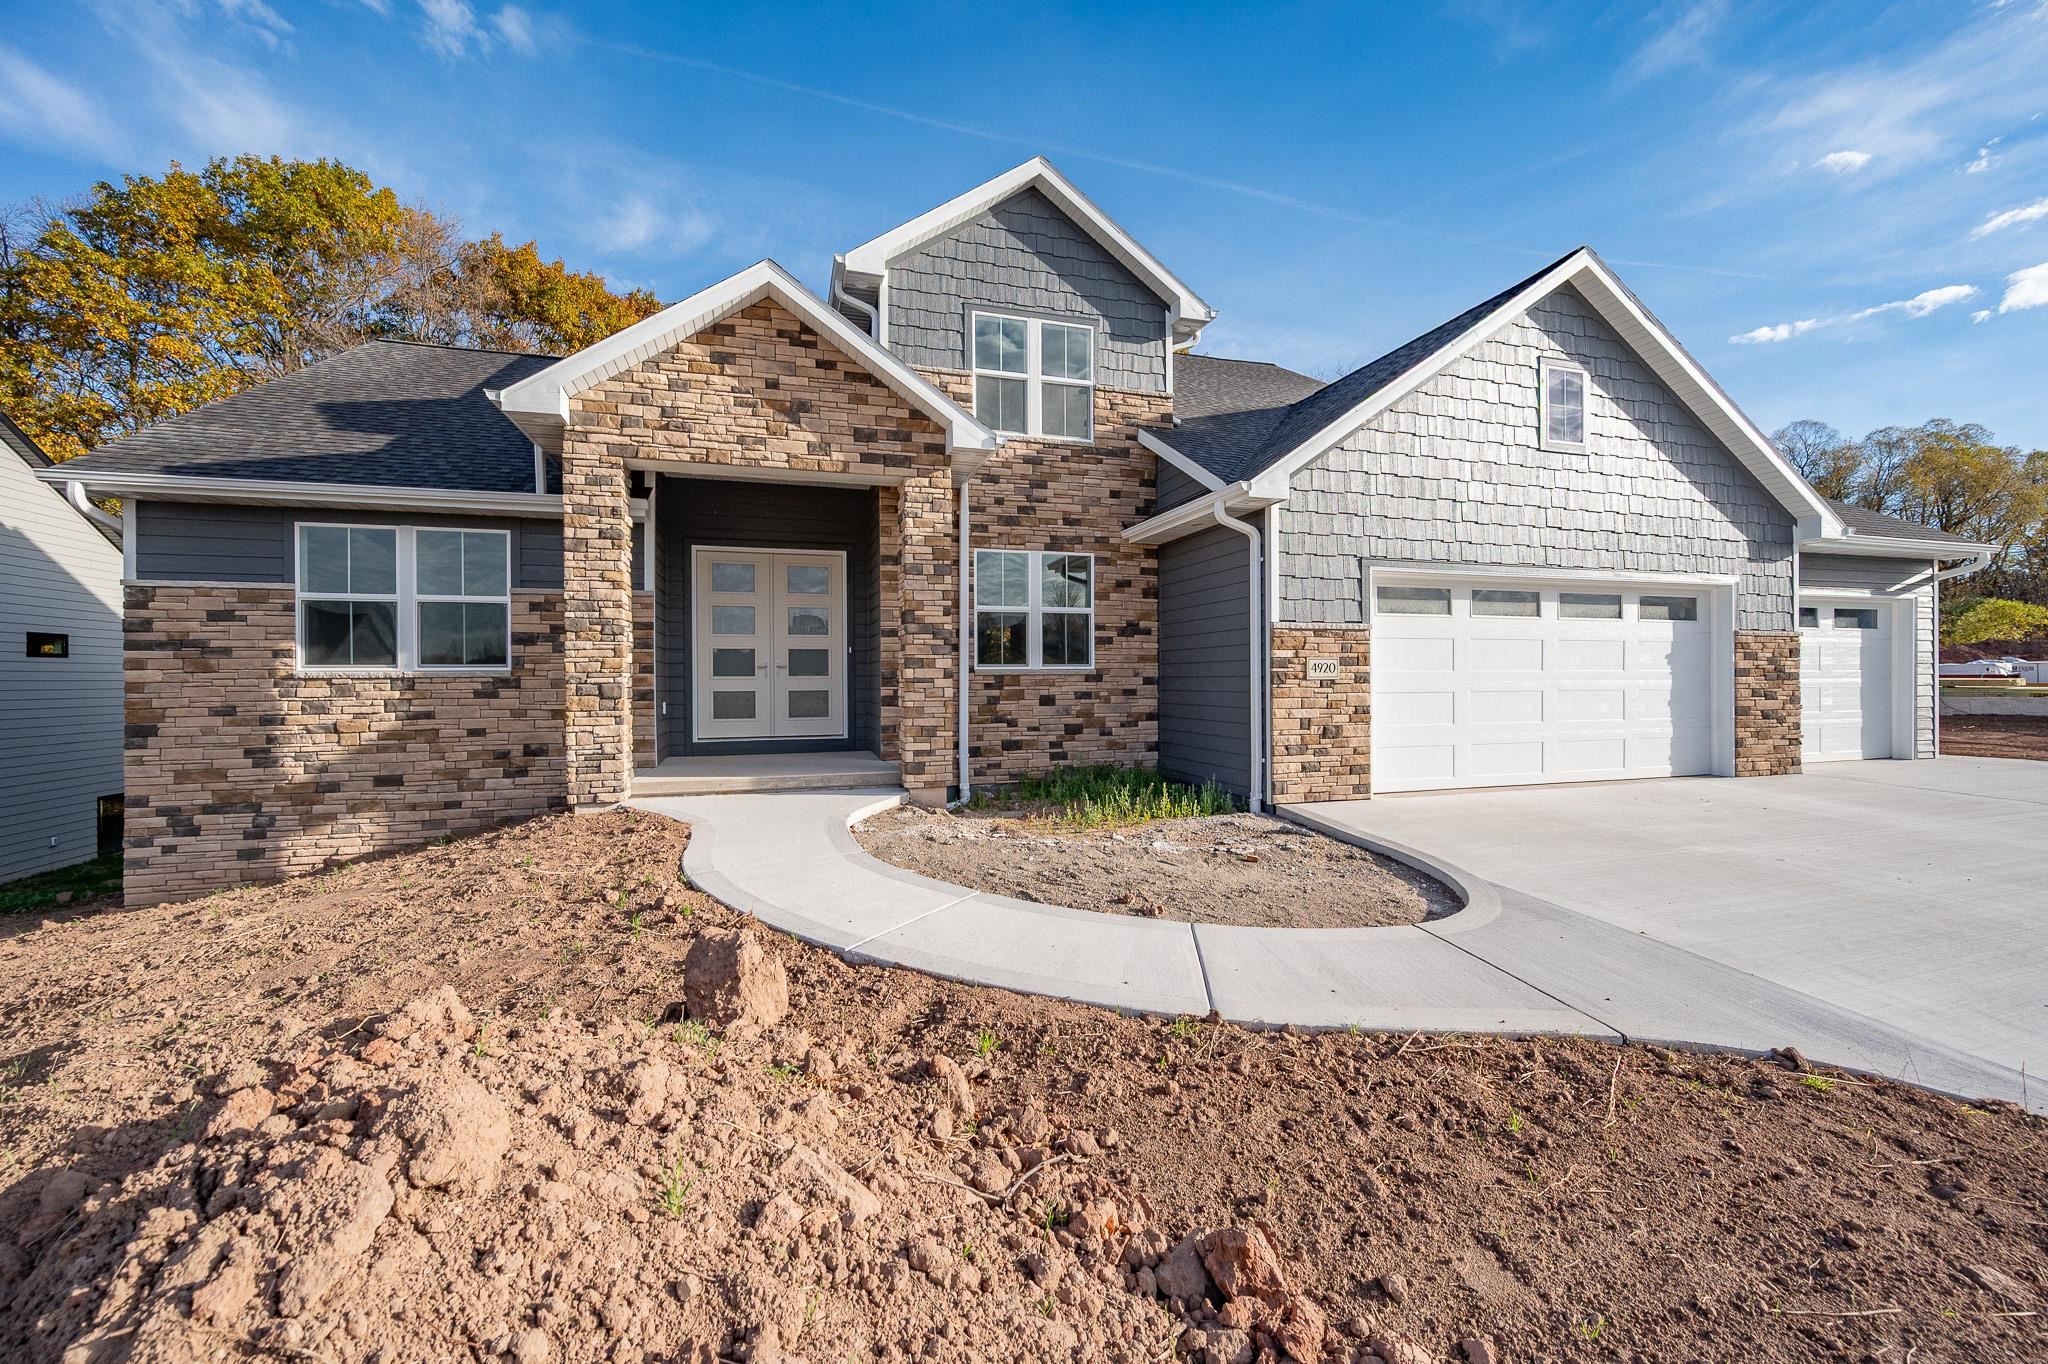 |4|3587 sqft
Adashun Jones, Inc.
Provided by: NextHome Select Realty
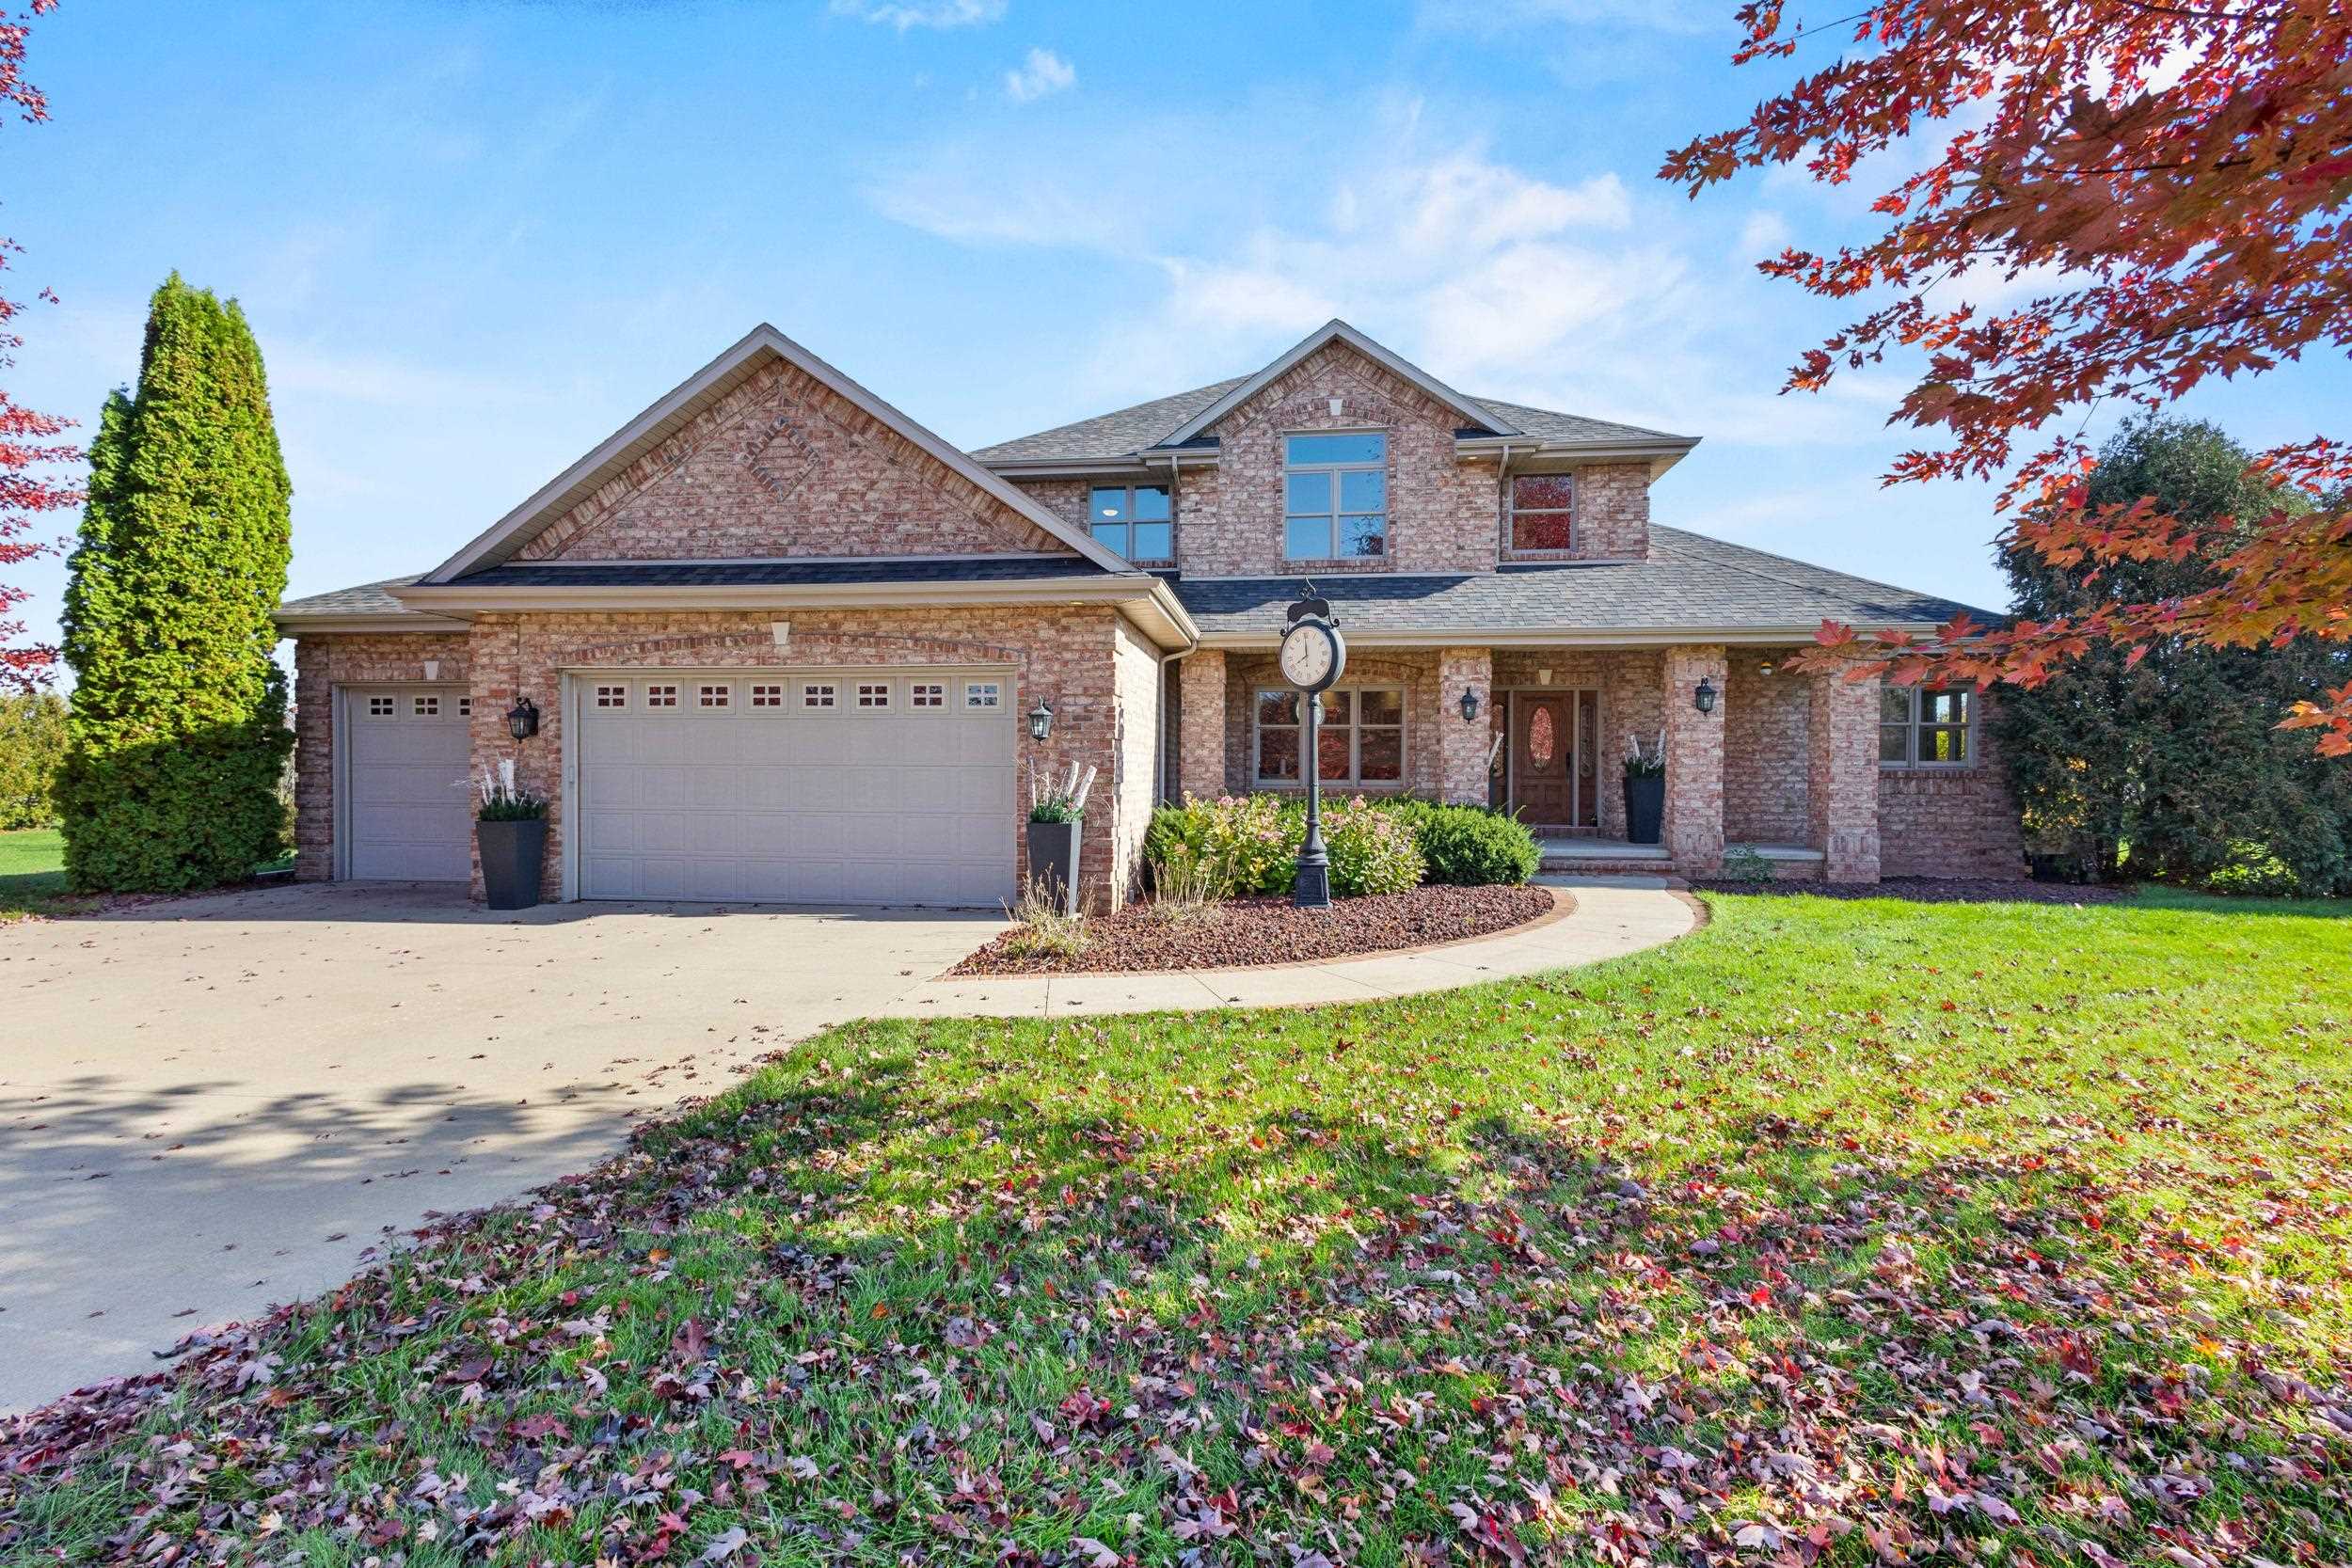 |5|3846 sqft
Adashun Jones, Inc.
Provided by: Century 21 Ace Realty
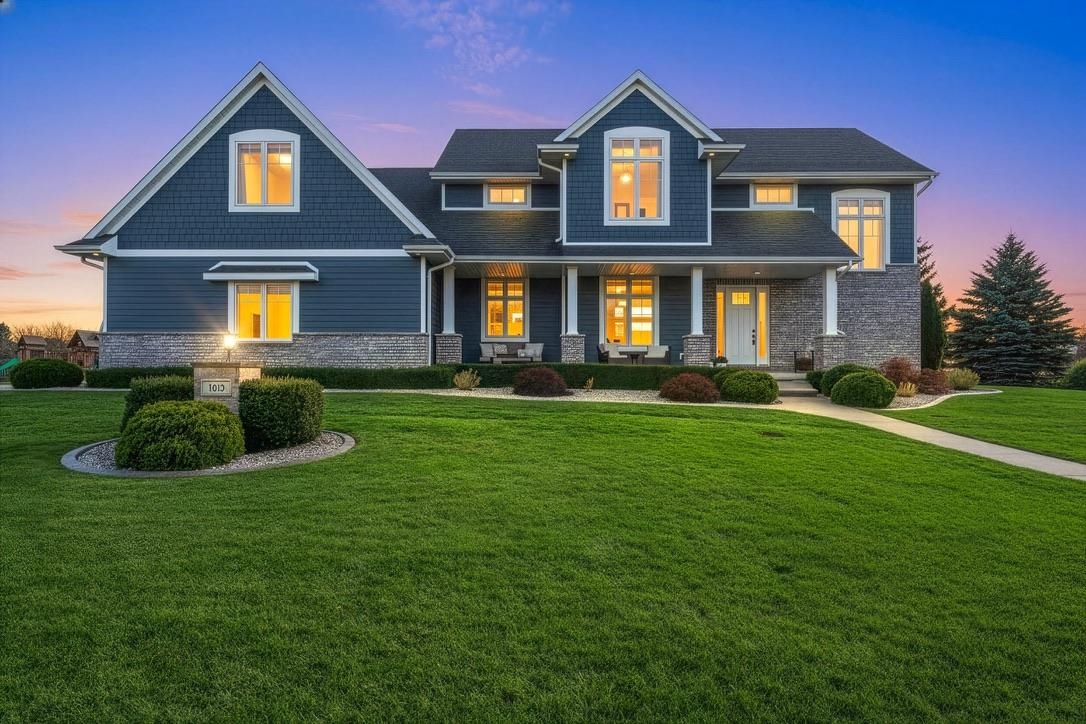 |5|5250 sqft
Adashun Jones, Inc.
Provided by: EXP Realty LLC
 |4|4003 sqft
Adashun Jones, Inc.
Provided by: Ben Bartolazzi Real Estate, Inc

 Share
 Show more
 Spec Sheet