
 1
 Return to listing
$269,900
3 Beds
1 Bath
1,320 Sq. Ft.
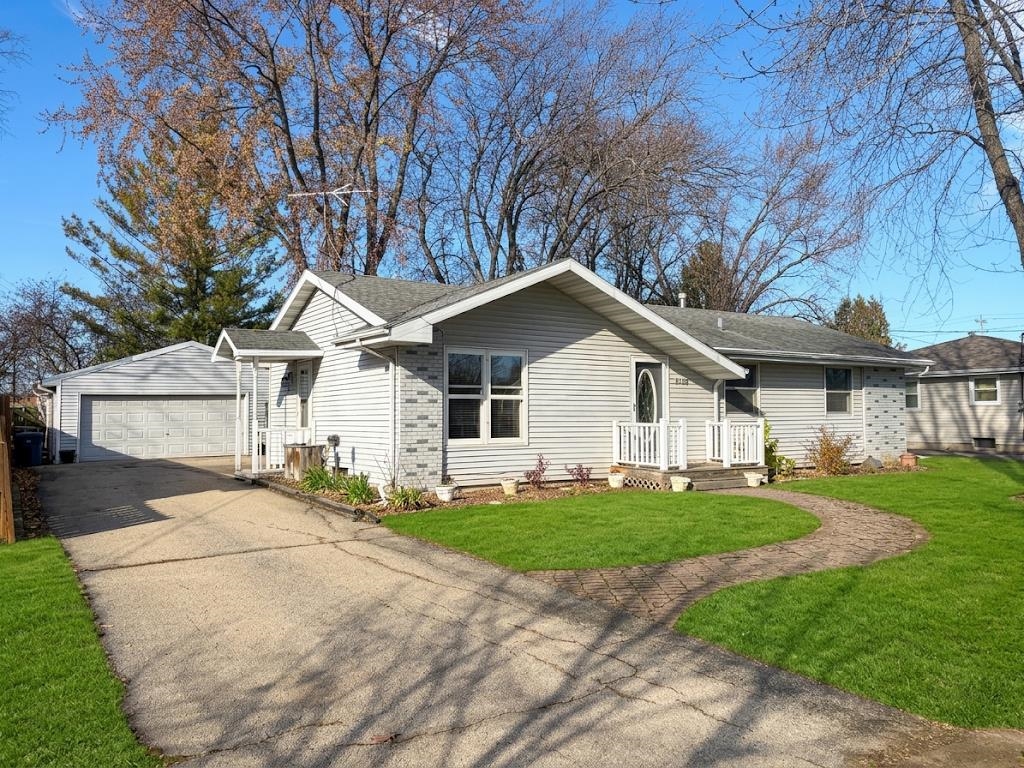
SHOWINGS START 11/27/26 // PICS 11/21 // PRE-INSPECTED // Bring your TLC and make this cherished, one-owner ranch your own! Loved since 1972, this home is ready for its next chapter with you. Step inside to find hardwood floors flowing throughout a highly functional layout. Your living room transitions smoothly into the kitchen and dining area, where you'll find two unique boxed windows, a convenient half bath just off the kitchen, and a blank canvas waiting for your fresh ideas. Beyond the kitchen, discover a stunning vaulted 4-season room for you to enjoy every season. Down the hall, you'll find a full bath and 3 bedrooms, including an extra-large primary bedroom. Need more space? You can split the primary back into two rooms to create a true 4-bedroom layout! Downstairs, your full, open basement offers endless storage, plus you'll enjoy peace of mind with a new furnace and water heater installed earlier this year. Outside, relax in your cozy front or back yard shaded by mature trees, and utilize the large 2.5-car garage for parking and projects. Nestled in a desirable Menasha neighborhood, you are perfectly situated near parks, shopping, and more. Bring your vision and unlock this property's potential today! // 48 hr bind, no bind wkds/holdys
Inclusions:
all appliances present.
Get a detailed Home Value Estimate Based on Current Market Trends/Get a Detailed Estimate Based on Current Market Conditions Impacting Your Home's Value
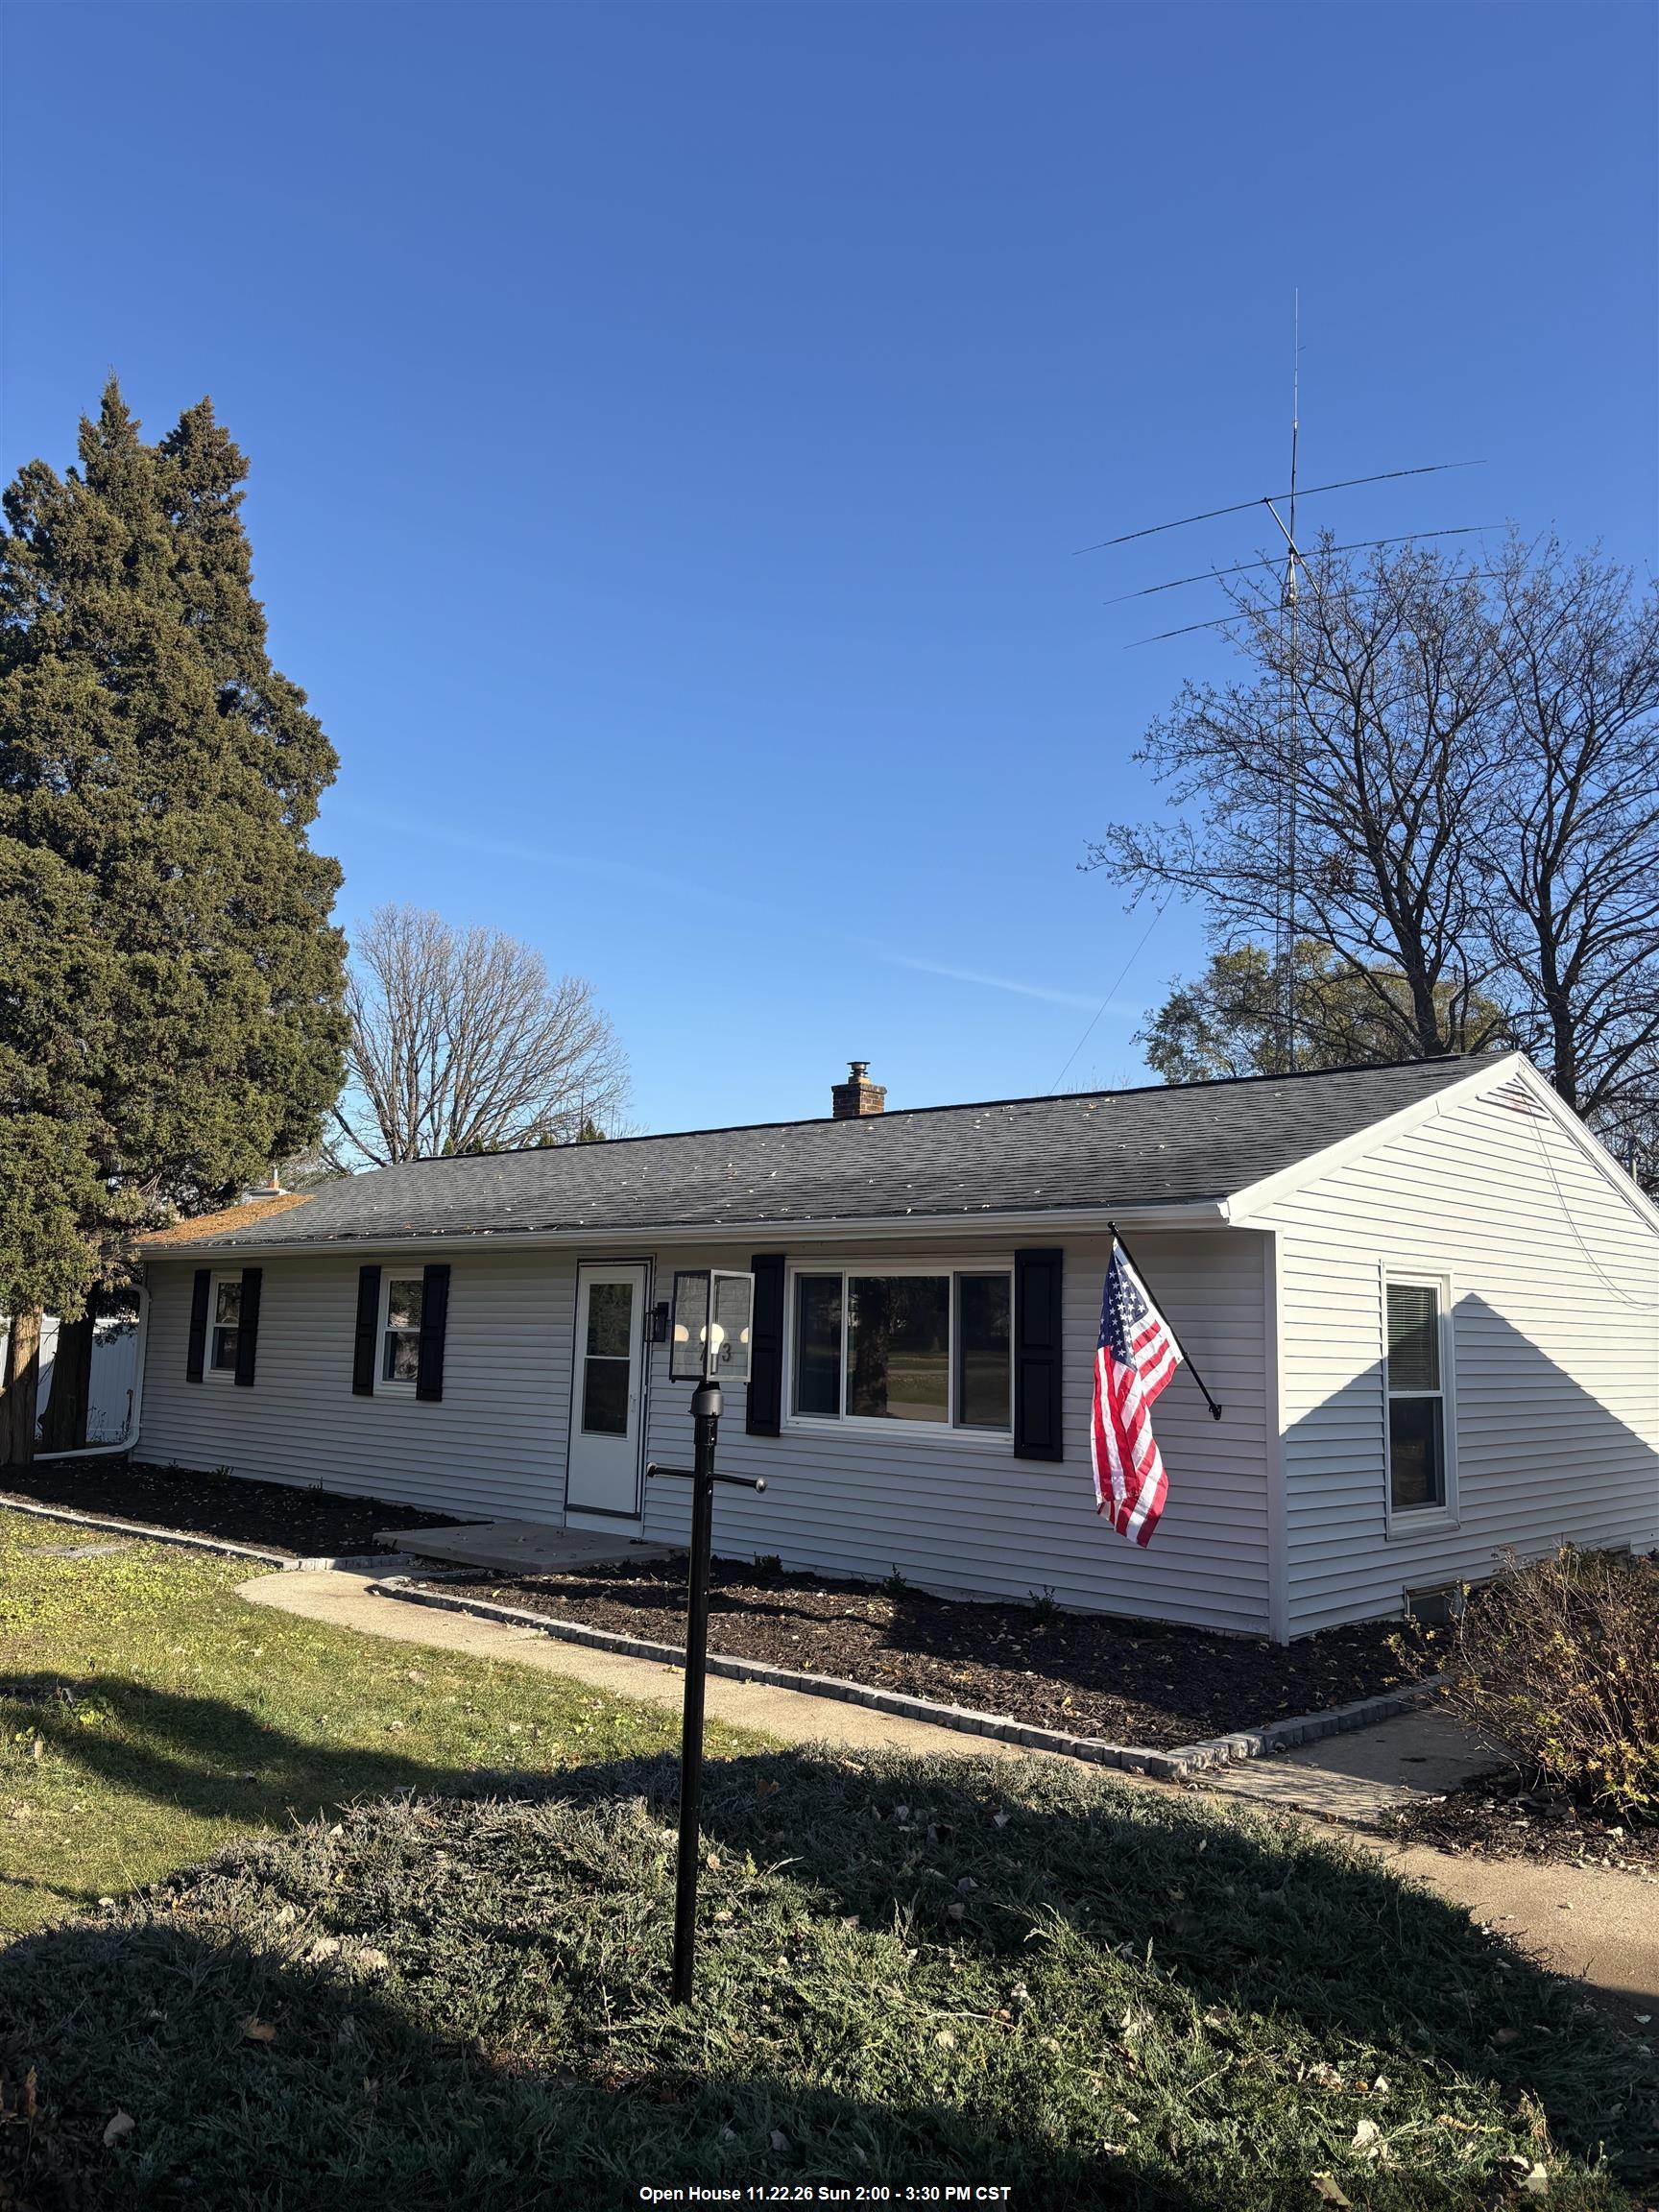
 |2
 |1625 sqft
Adashun Jones, Inc.
Provided by: Acre Realty, Ltd.
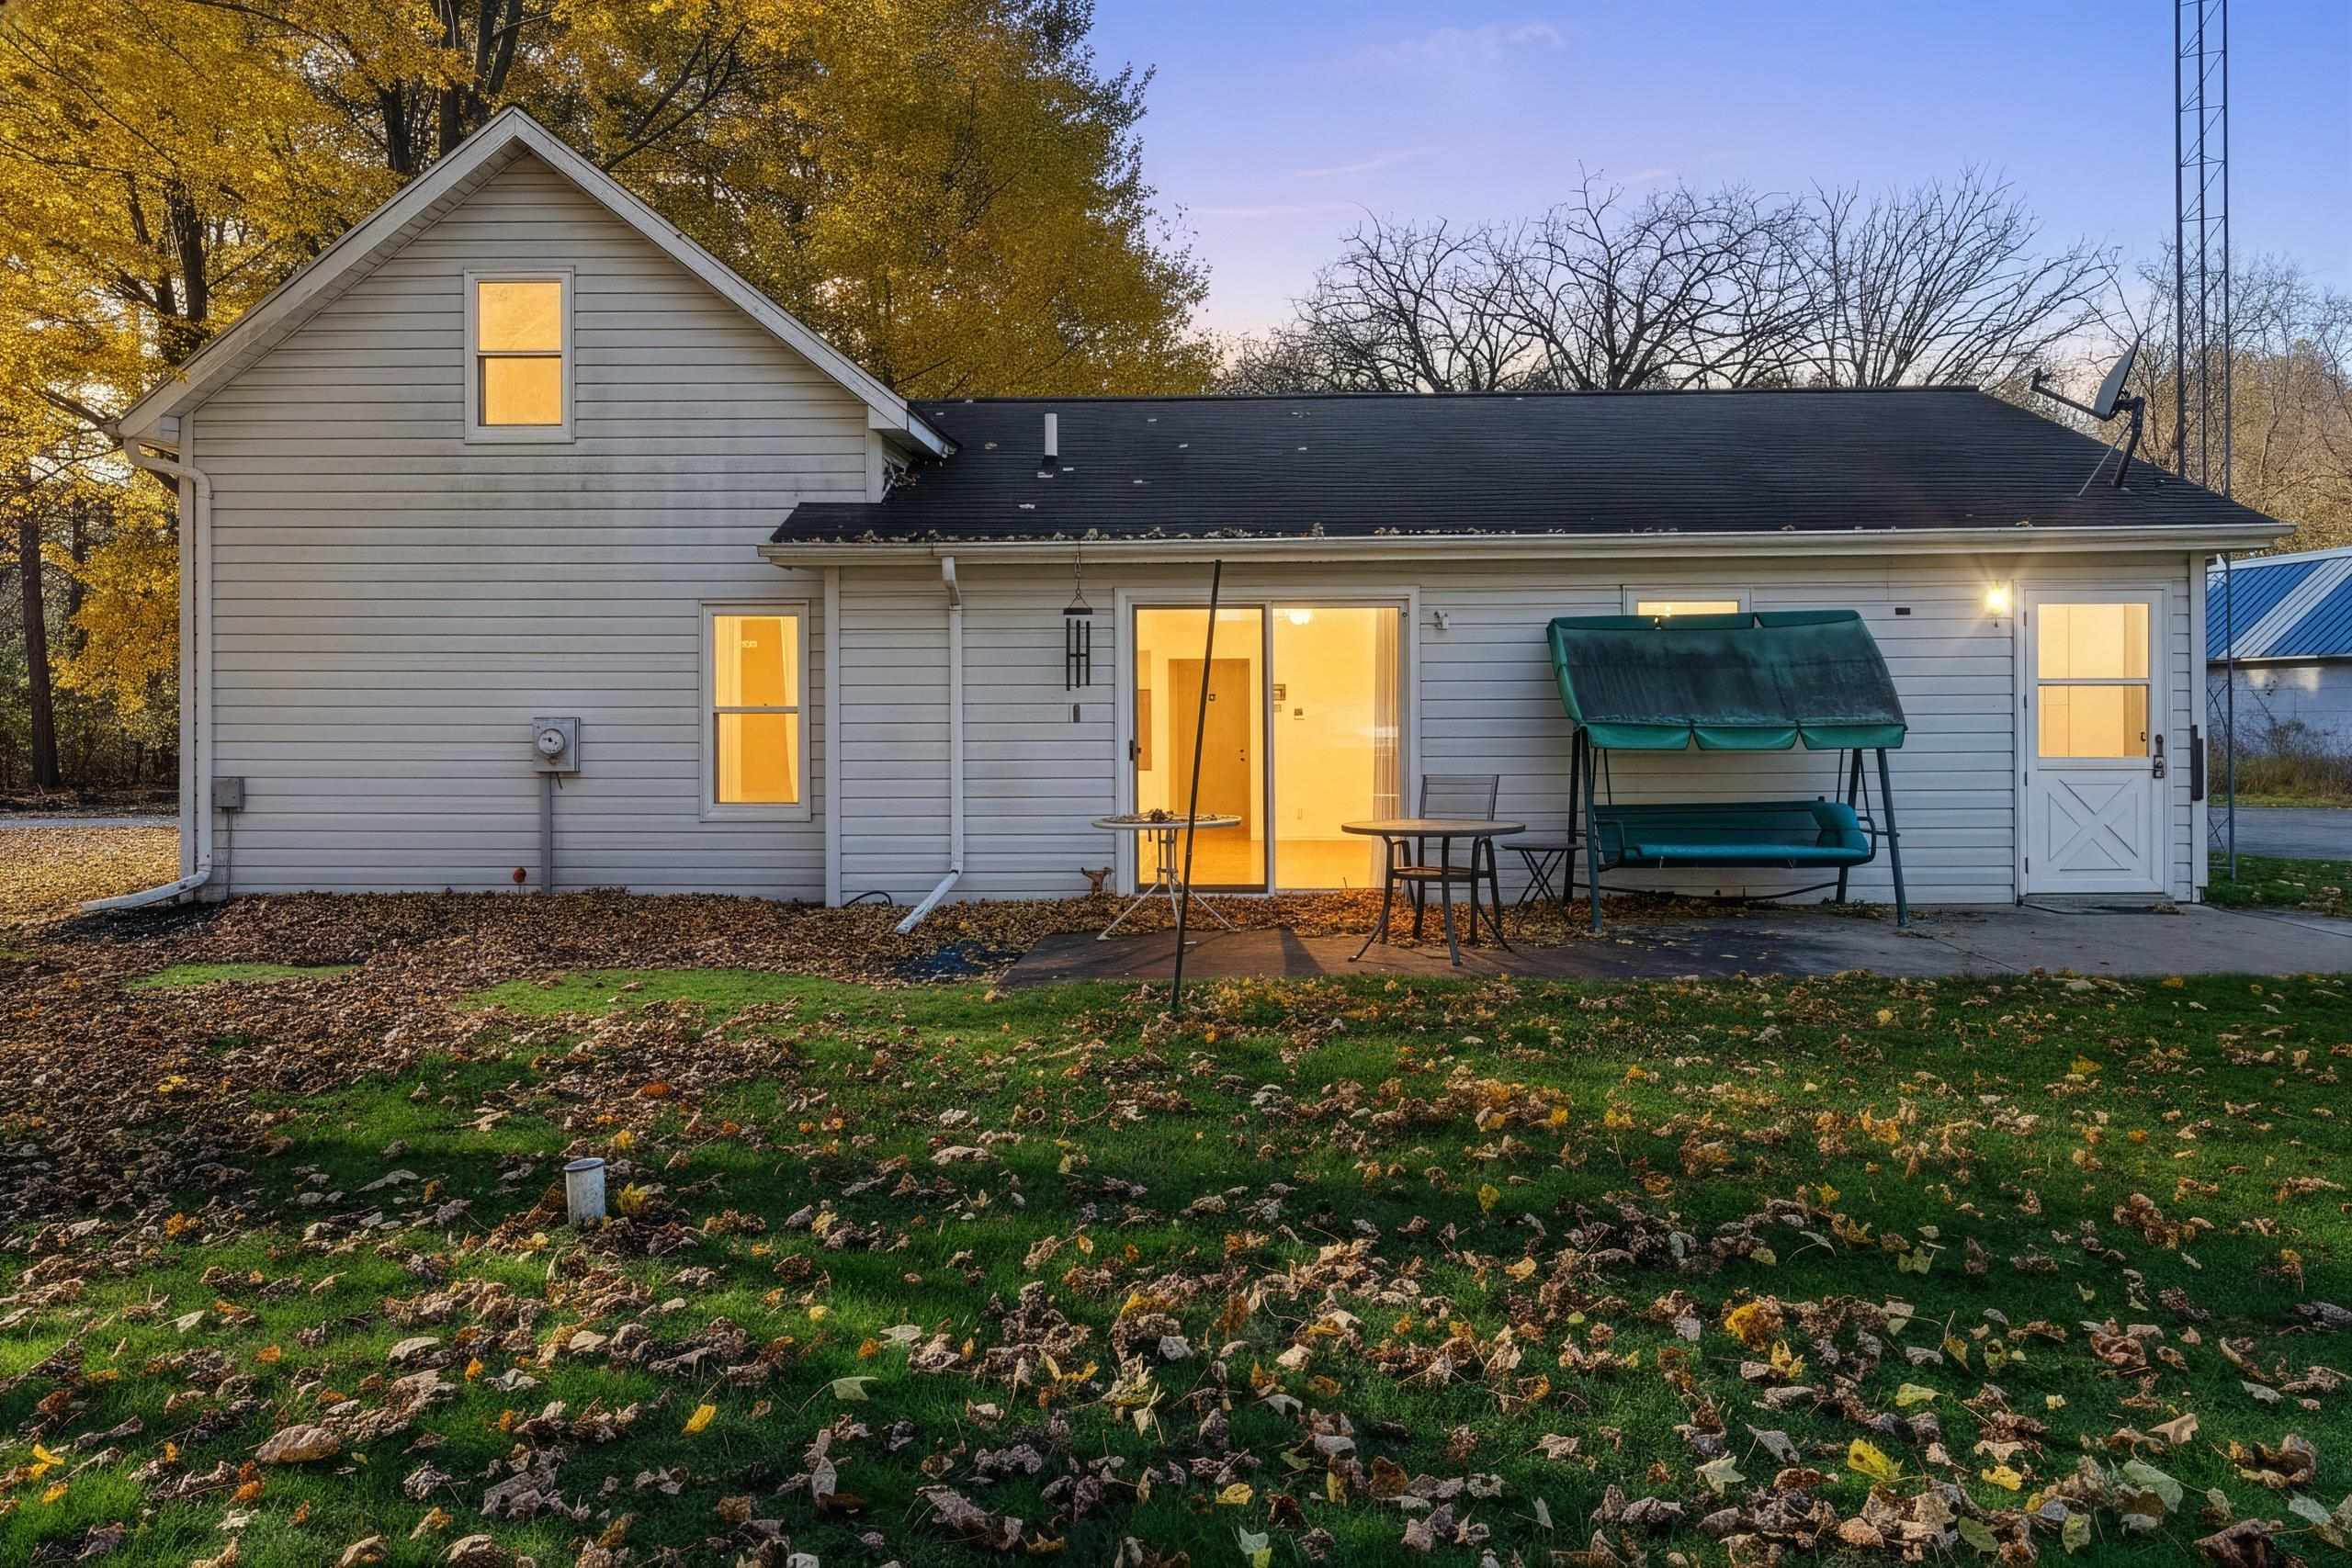 |1|1292 sqft
Adashun Jones, Inc.
Provided by: Resource One Realty, LLC
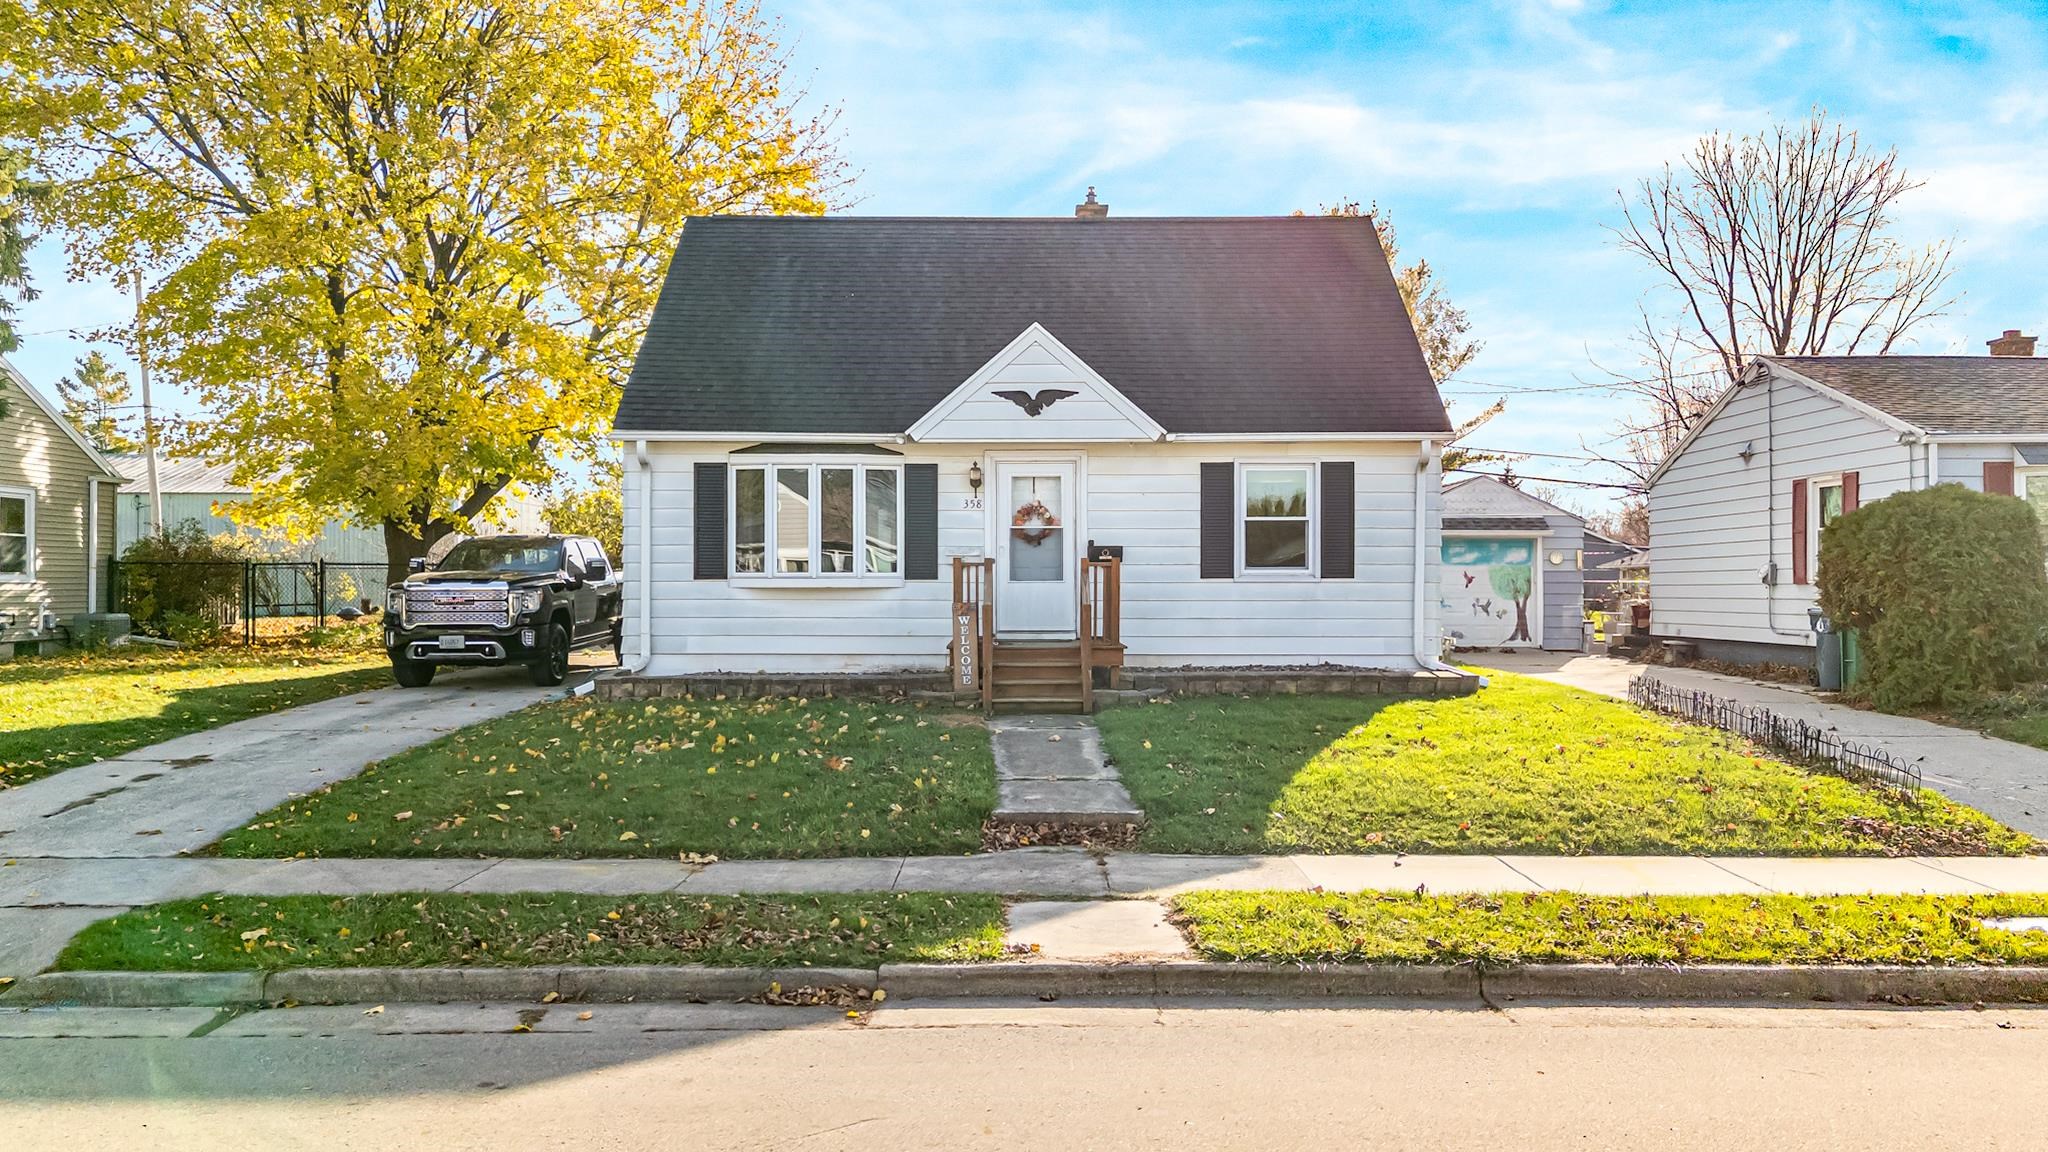 |1|1248 sqft
Adashun Jones, Inc.
Provided by: Cardinal Realty, LLC
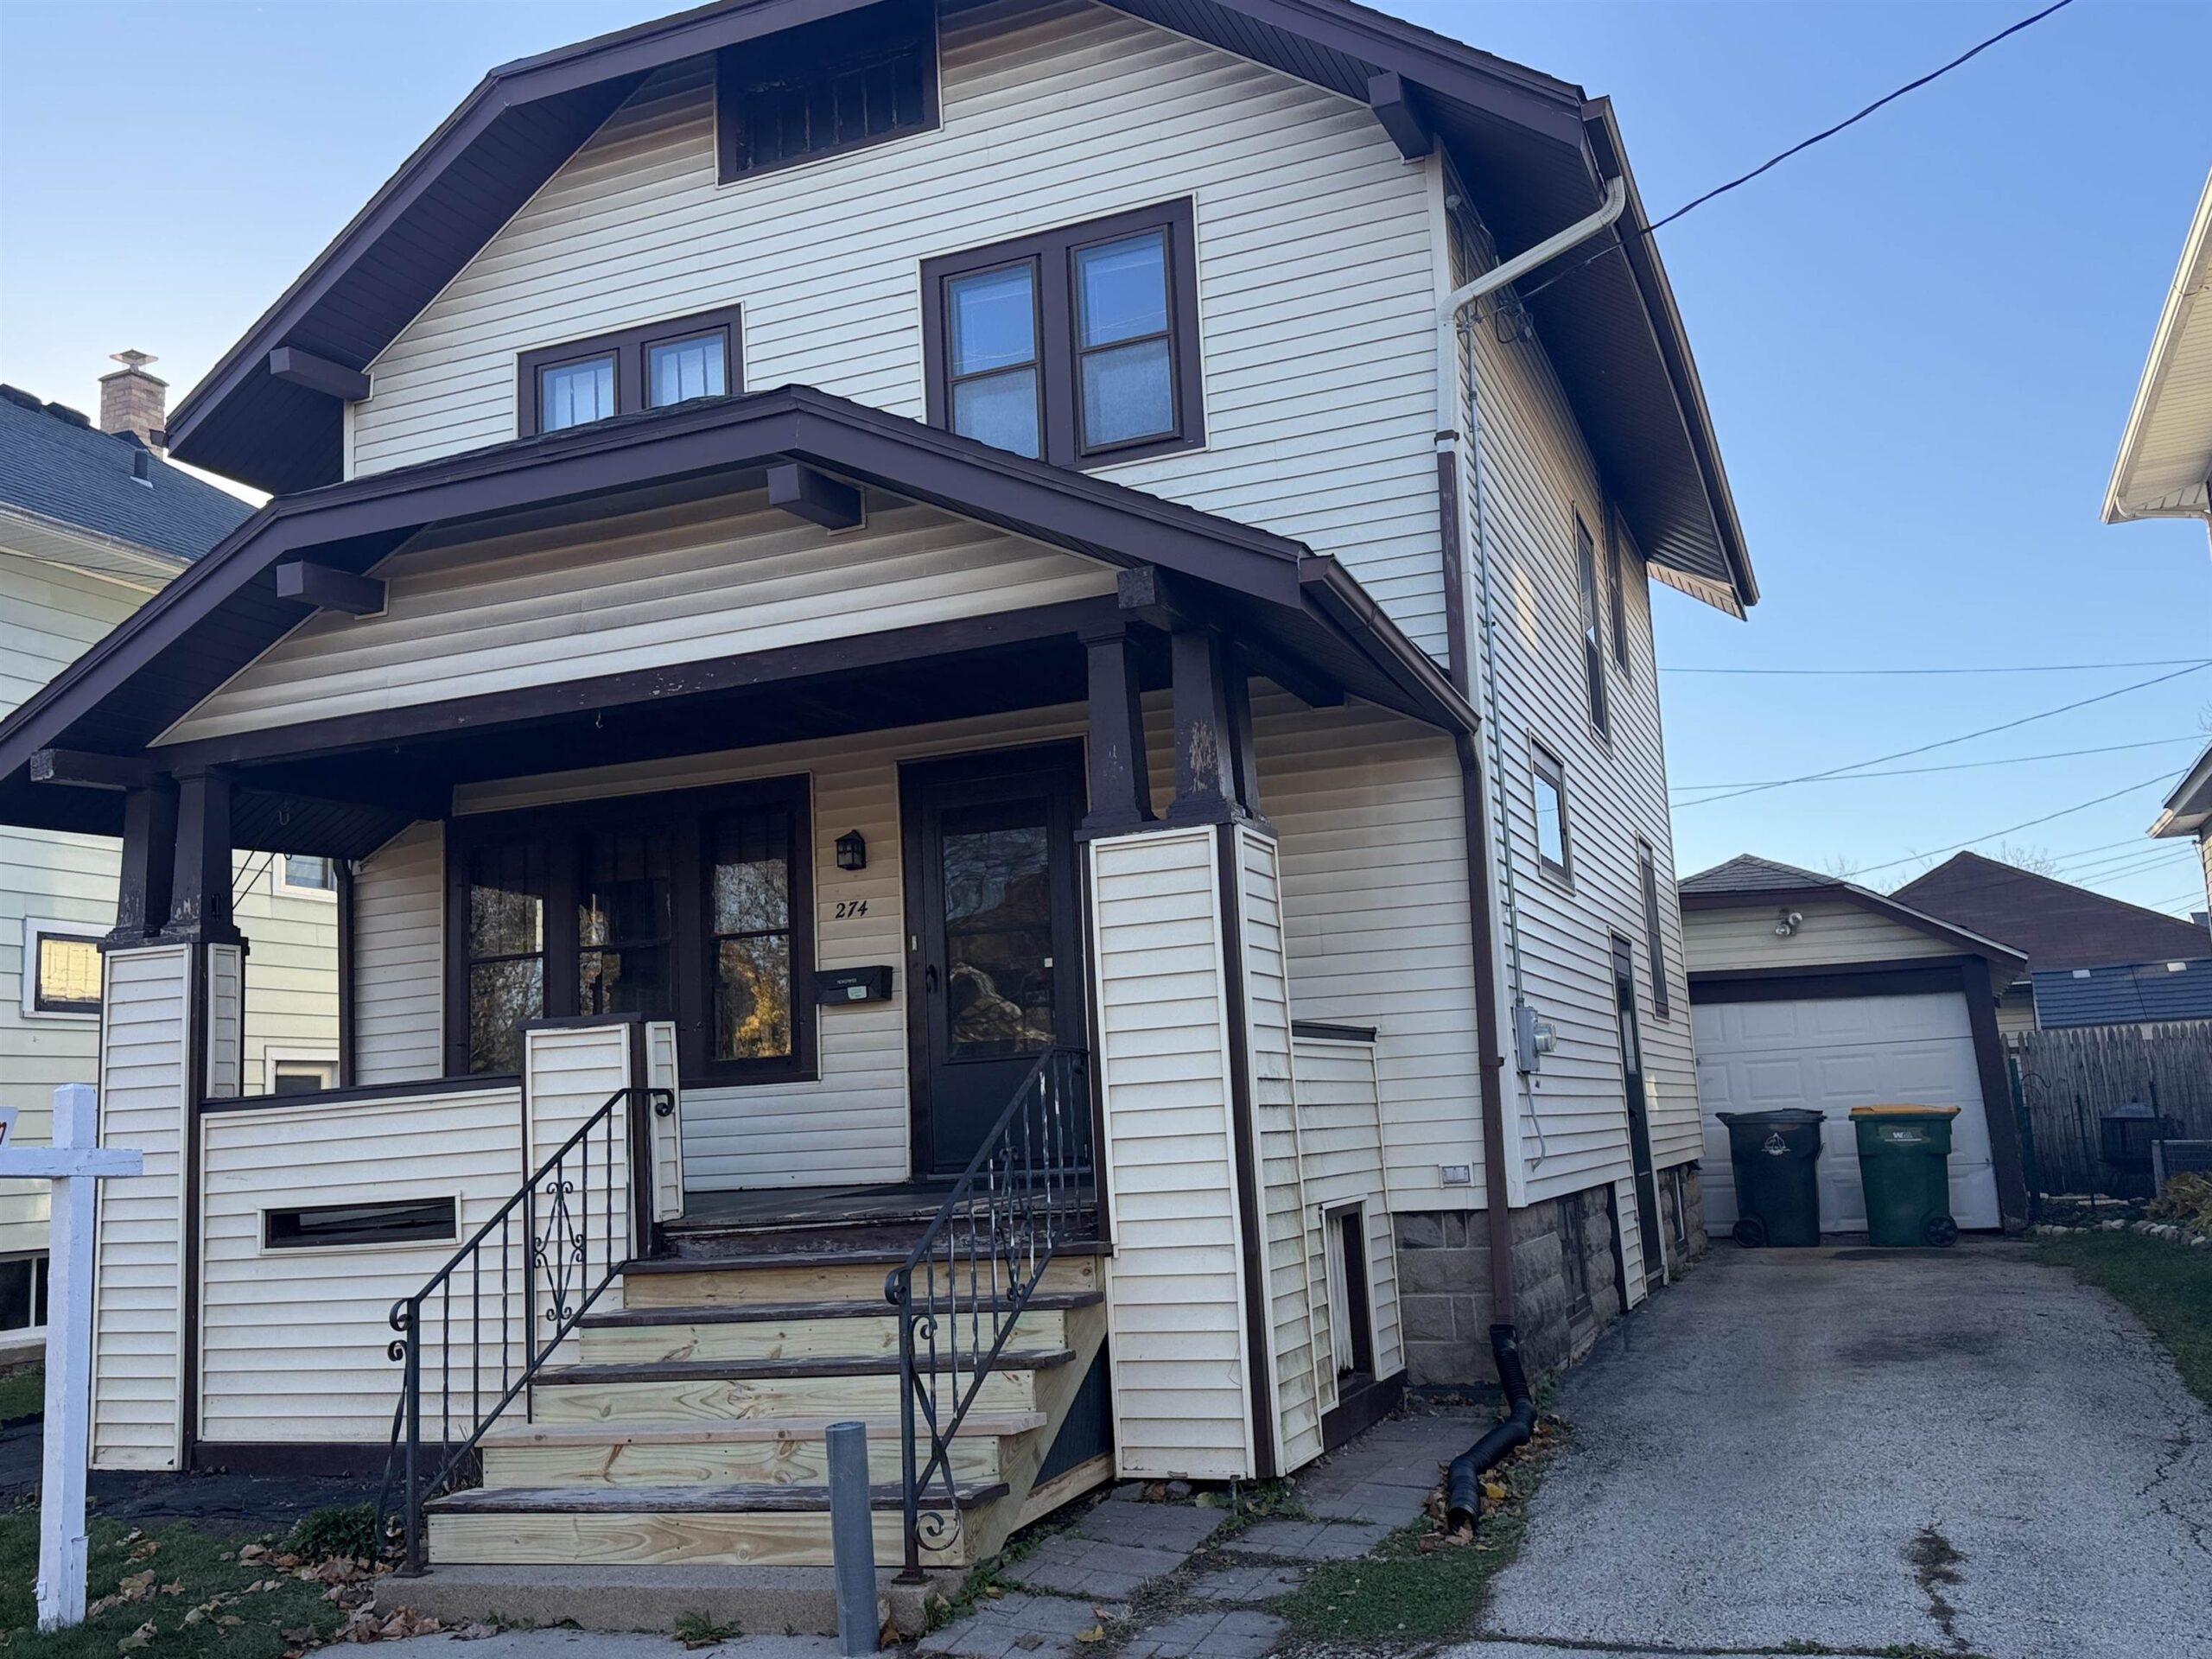 |1|1188 sqft
Adashun Jones, Inc.
Provided by: RE/MAX Heritage
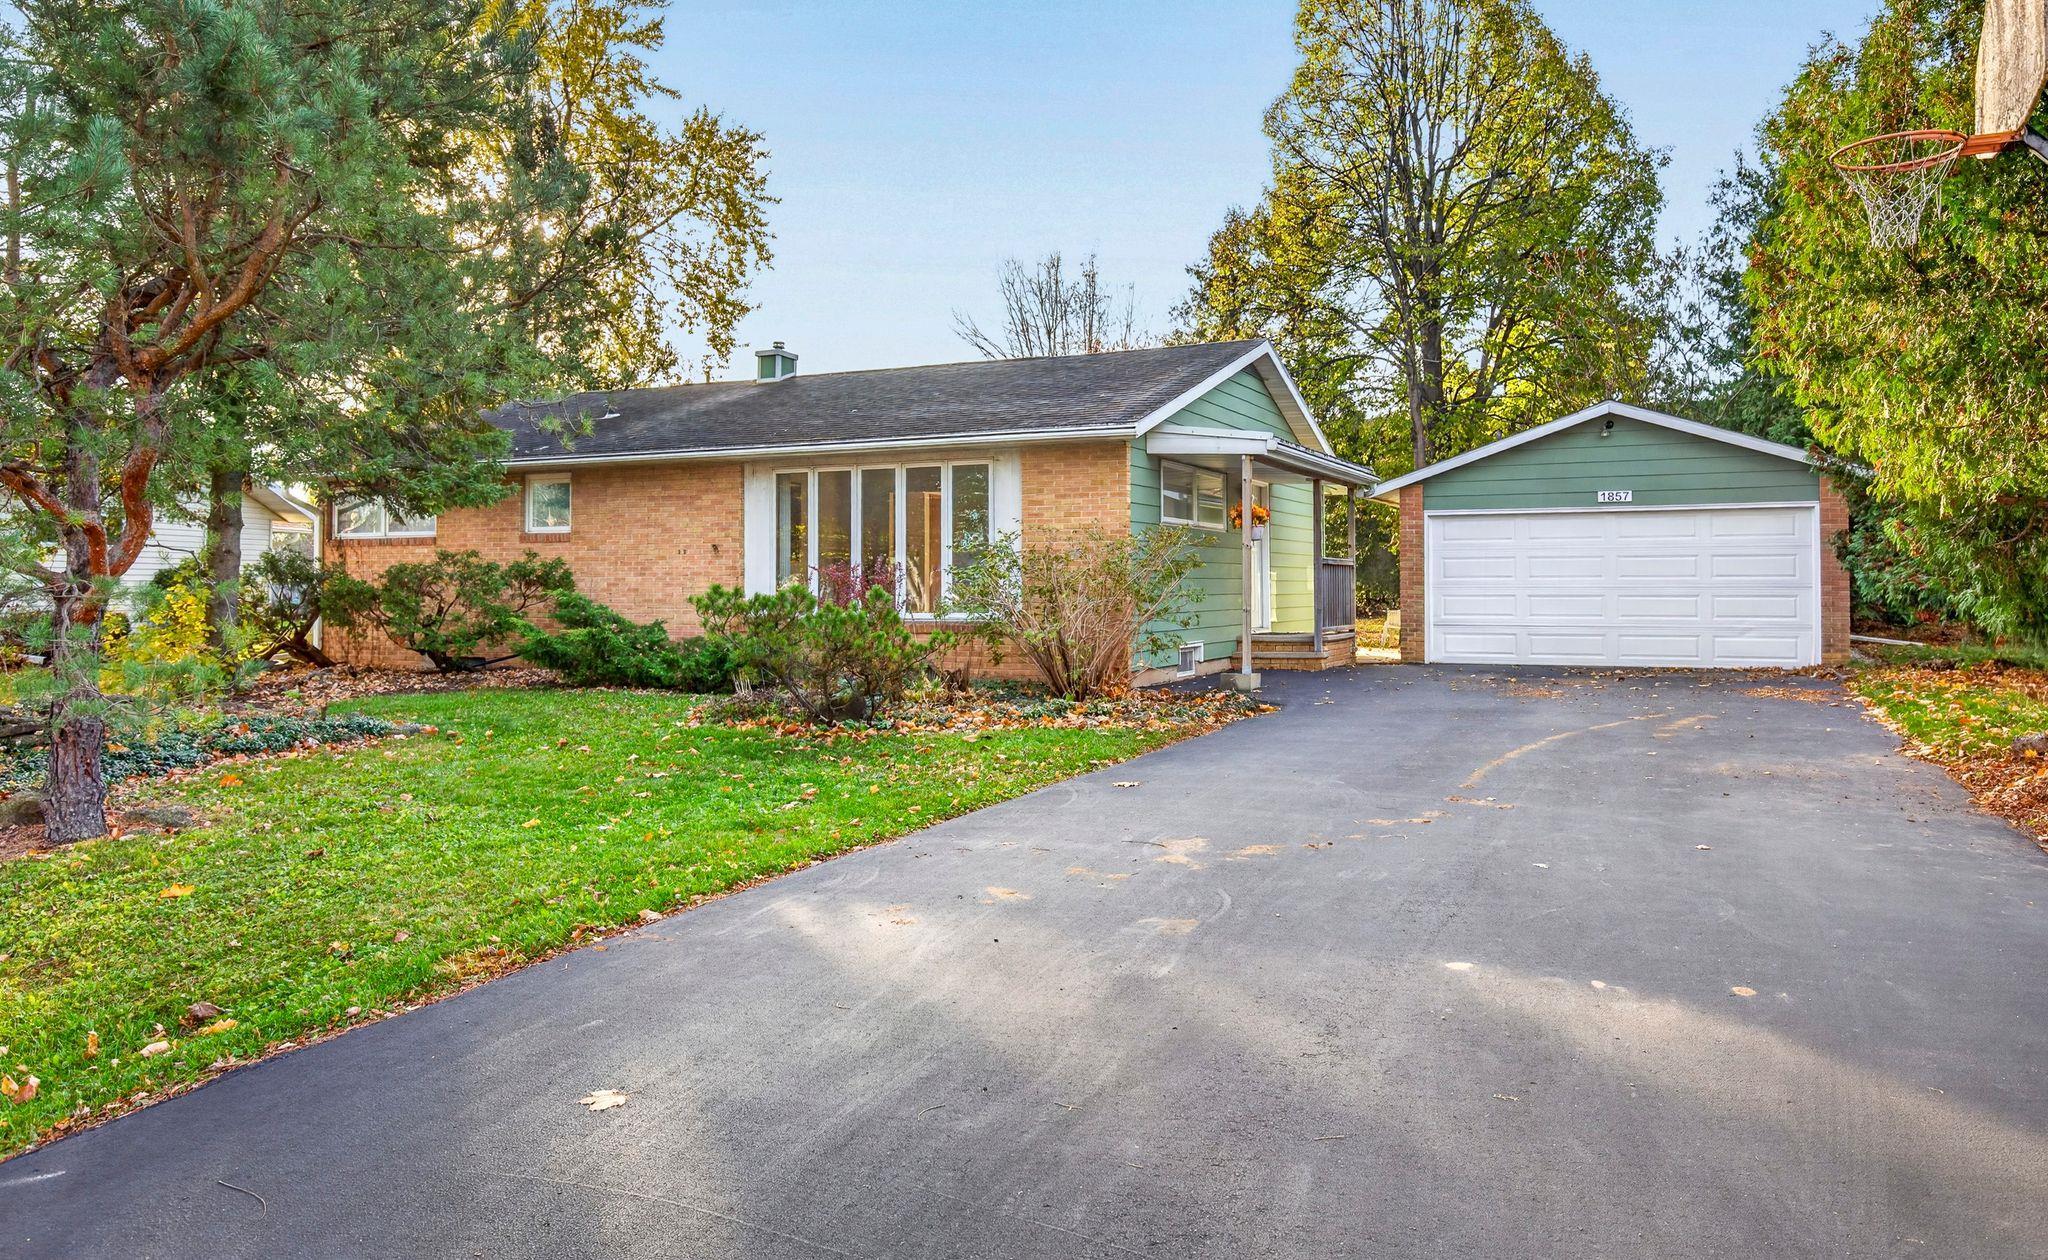 |1|1120 sqft
Adashun Jones, Inc.
Provided by: Century 21 Ace Realty
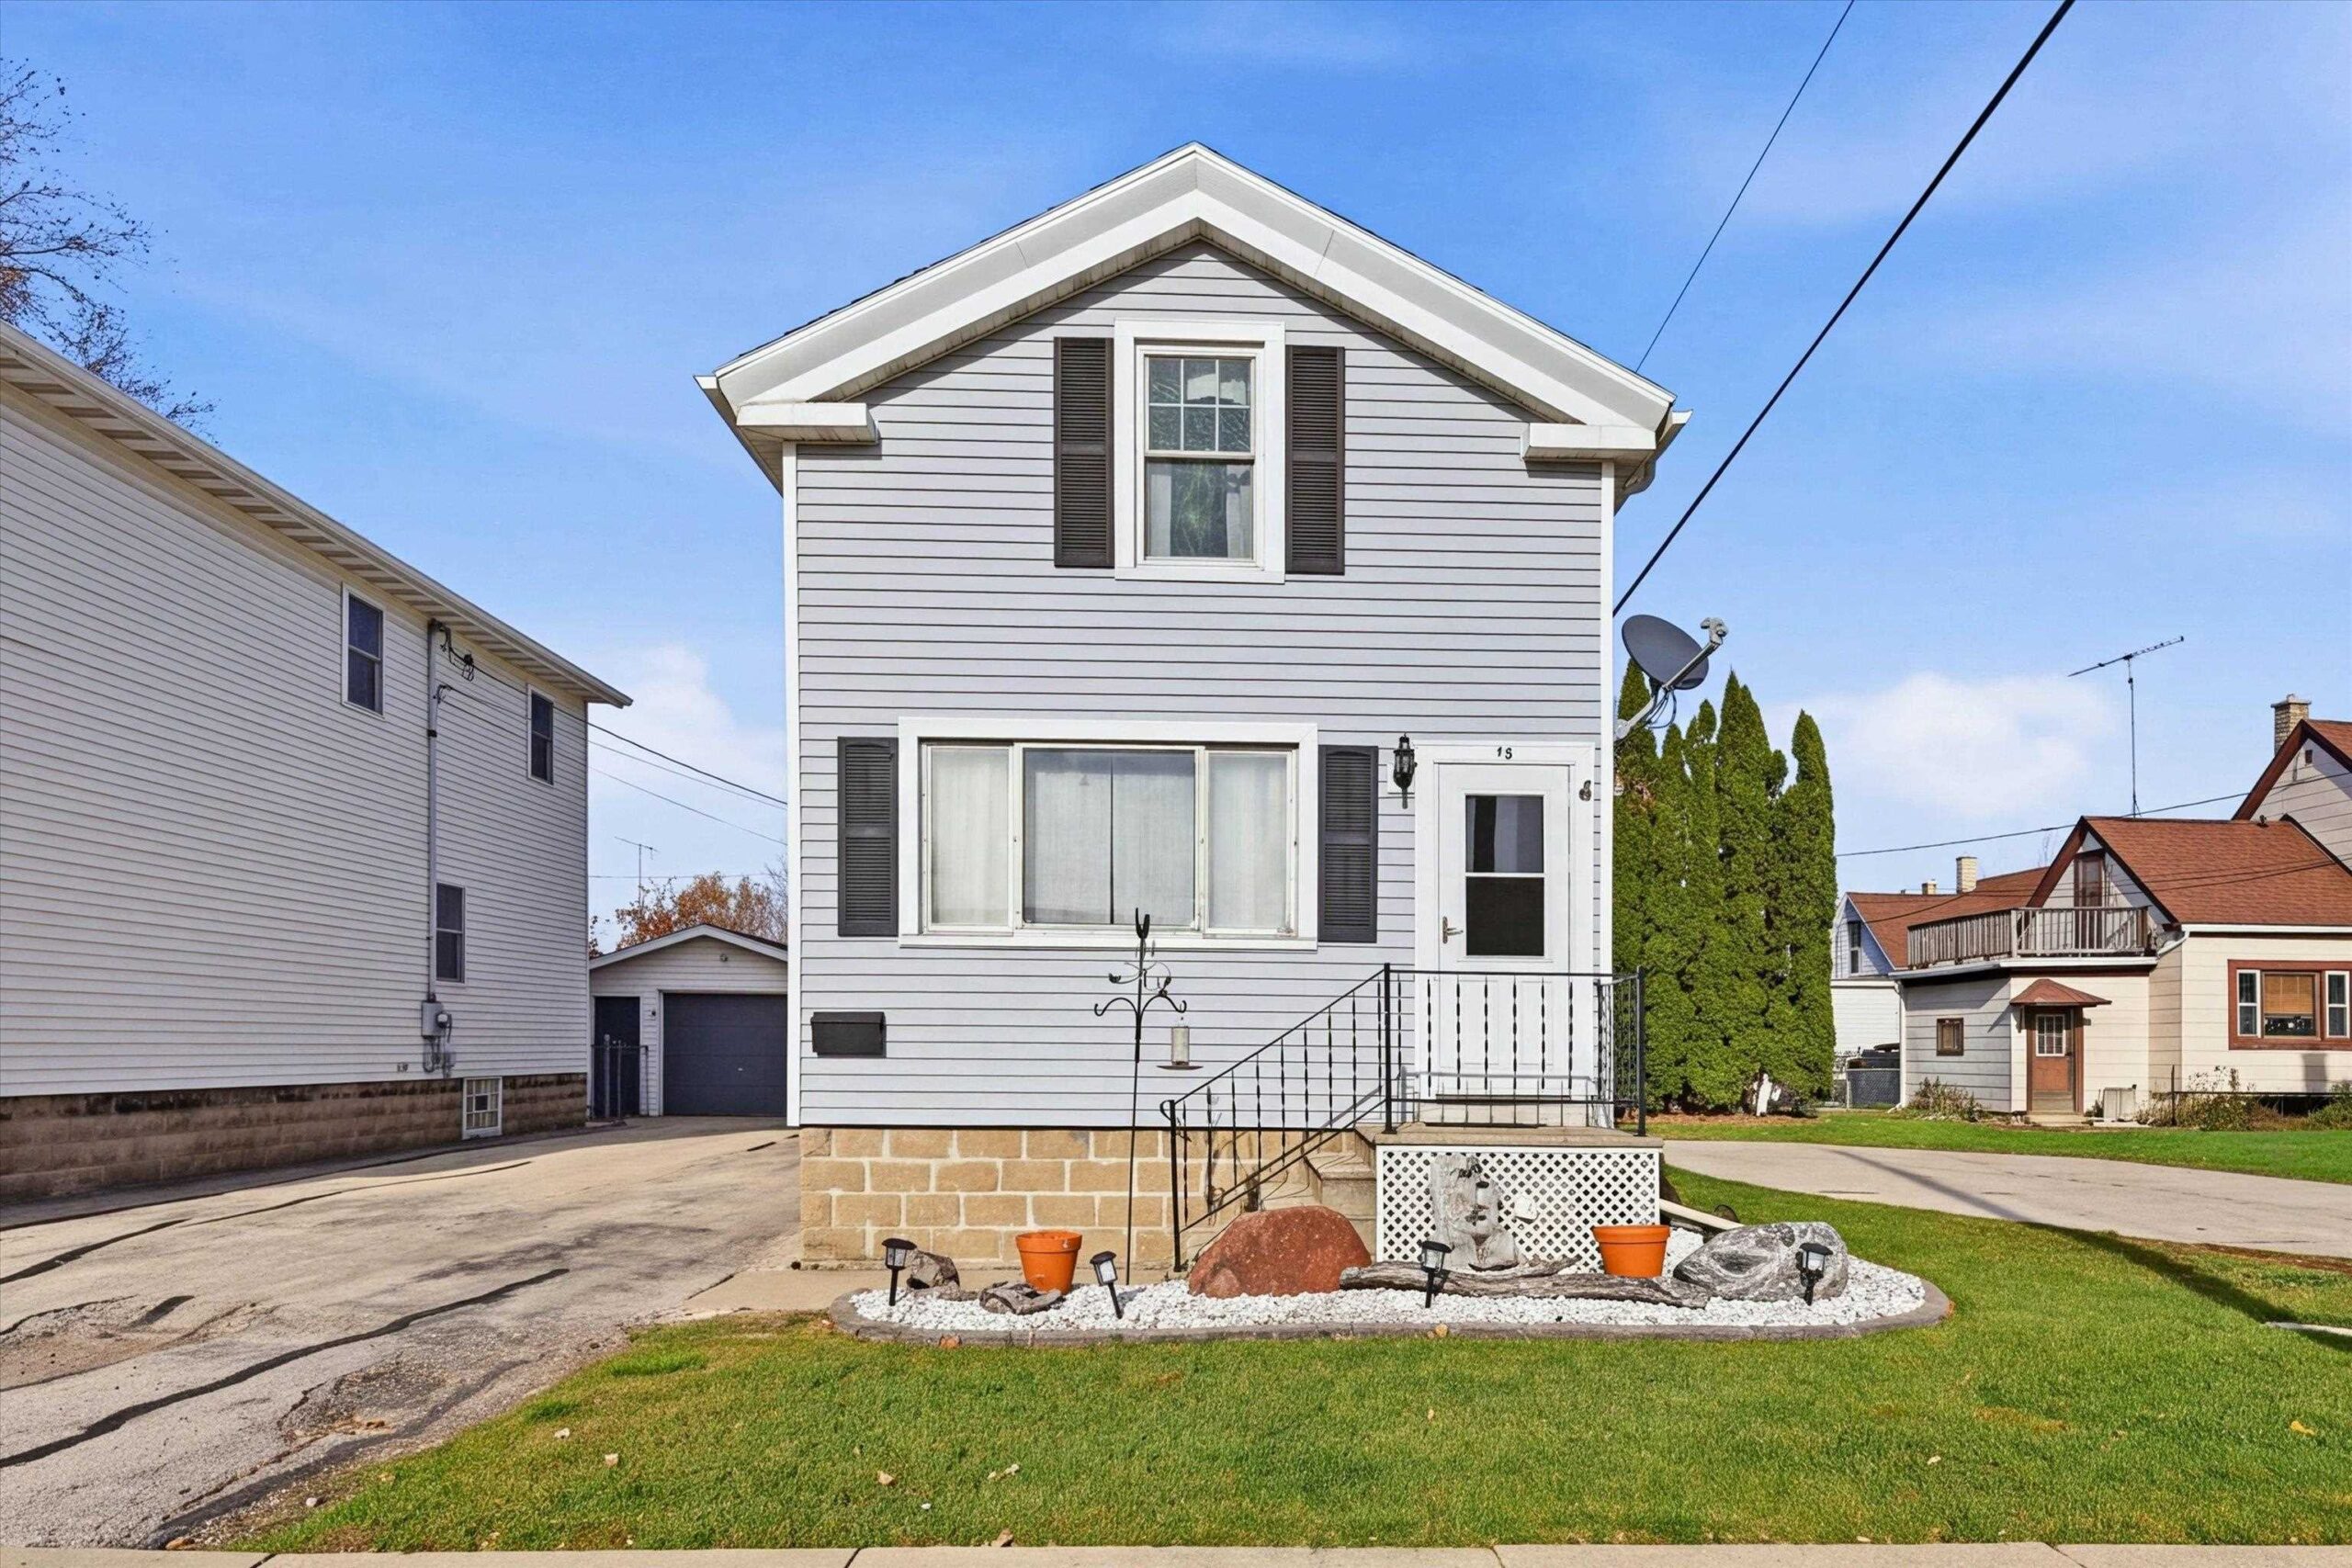 |2|1280 sqft
Adashun Jones, Inc.
Provided by: Real Broker LLC
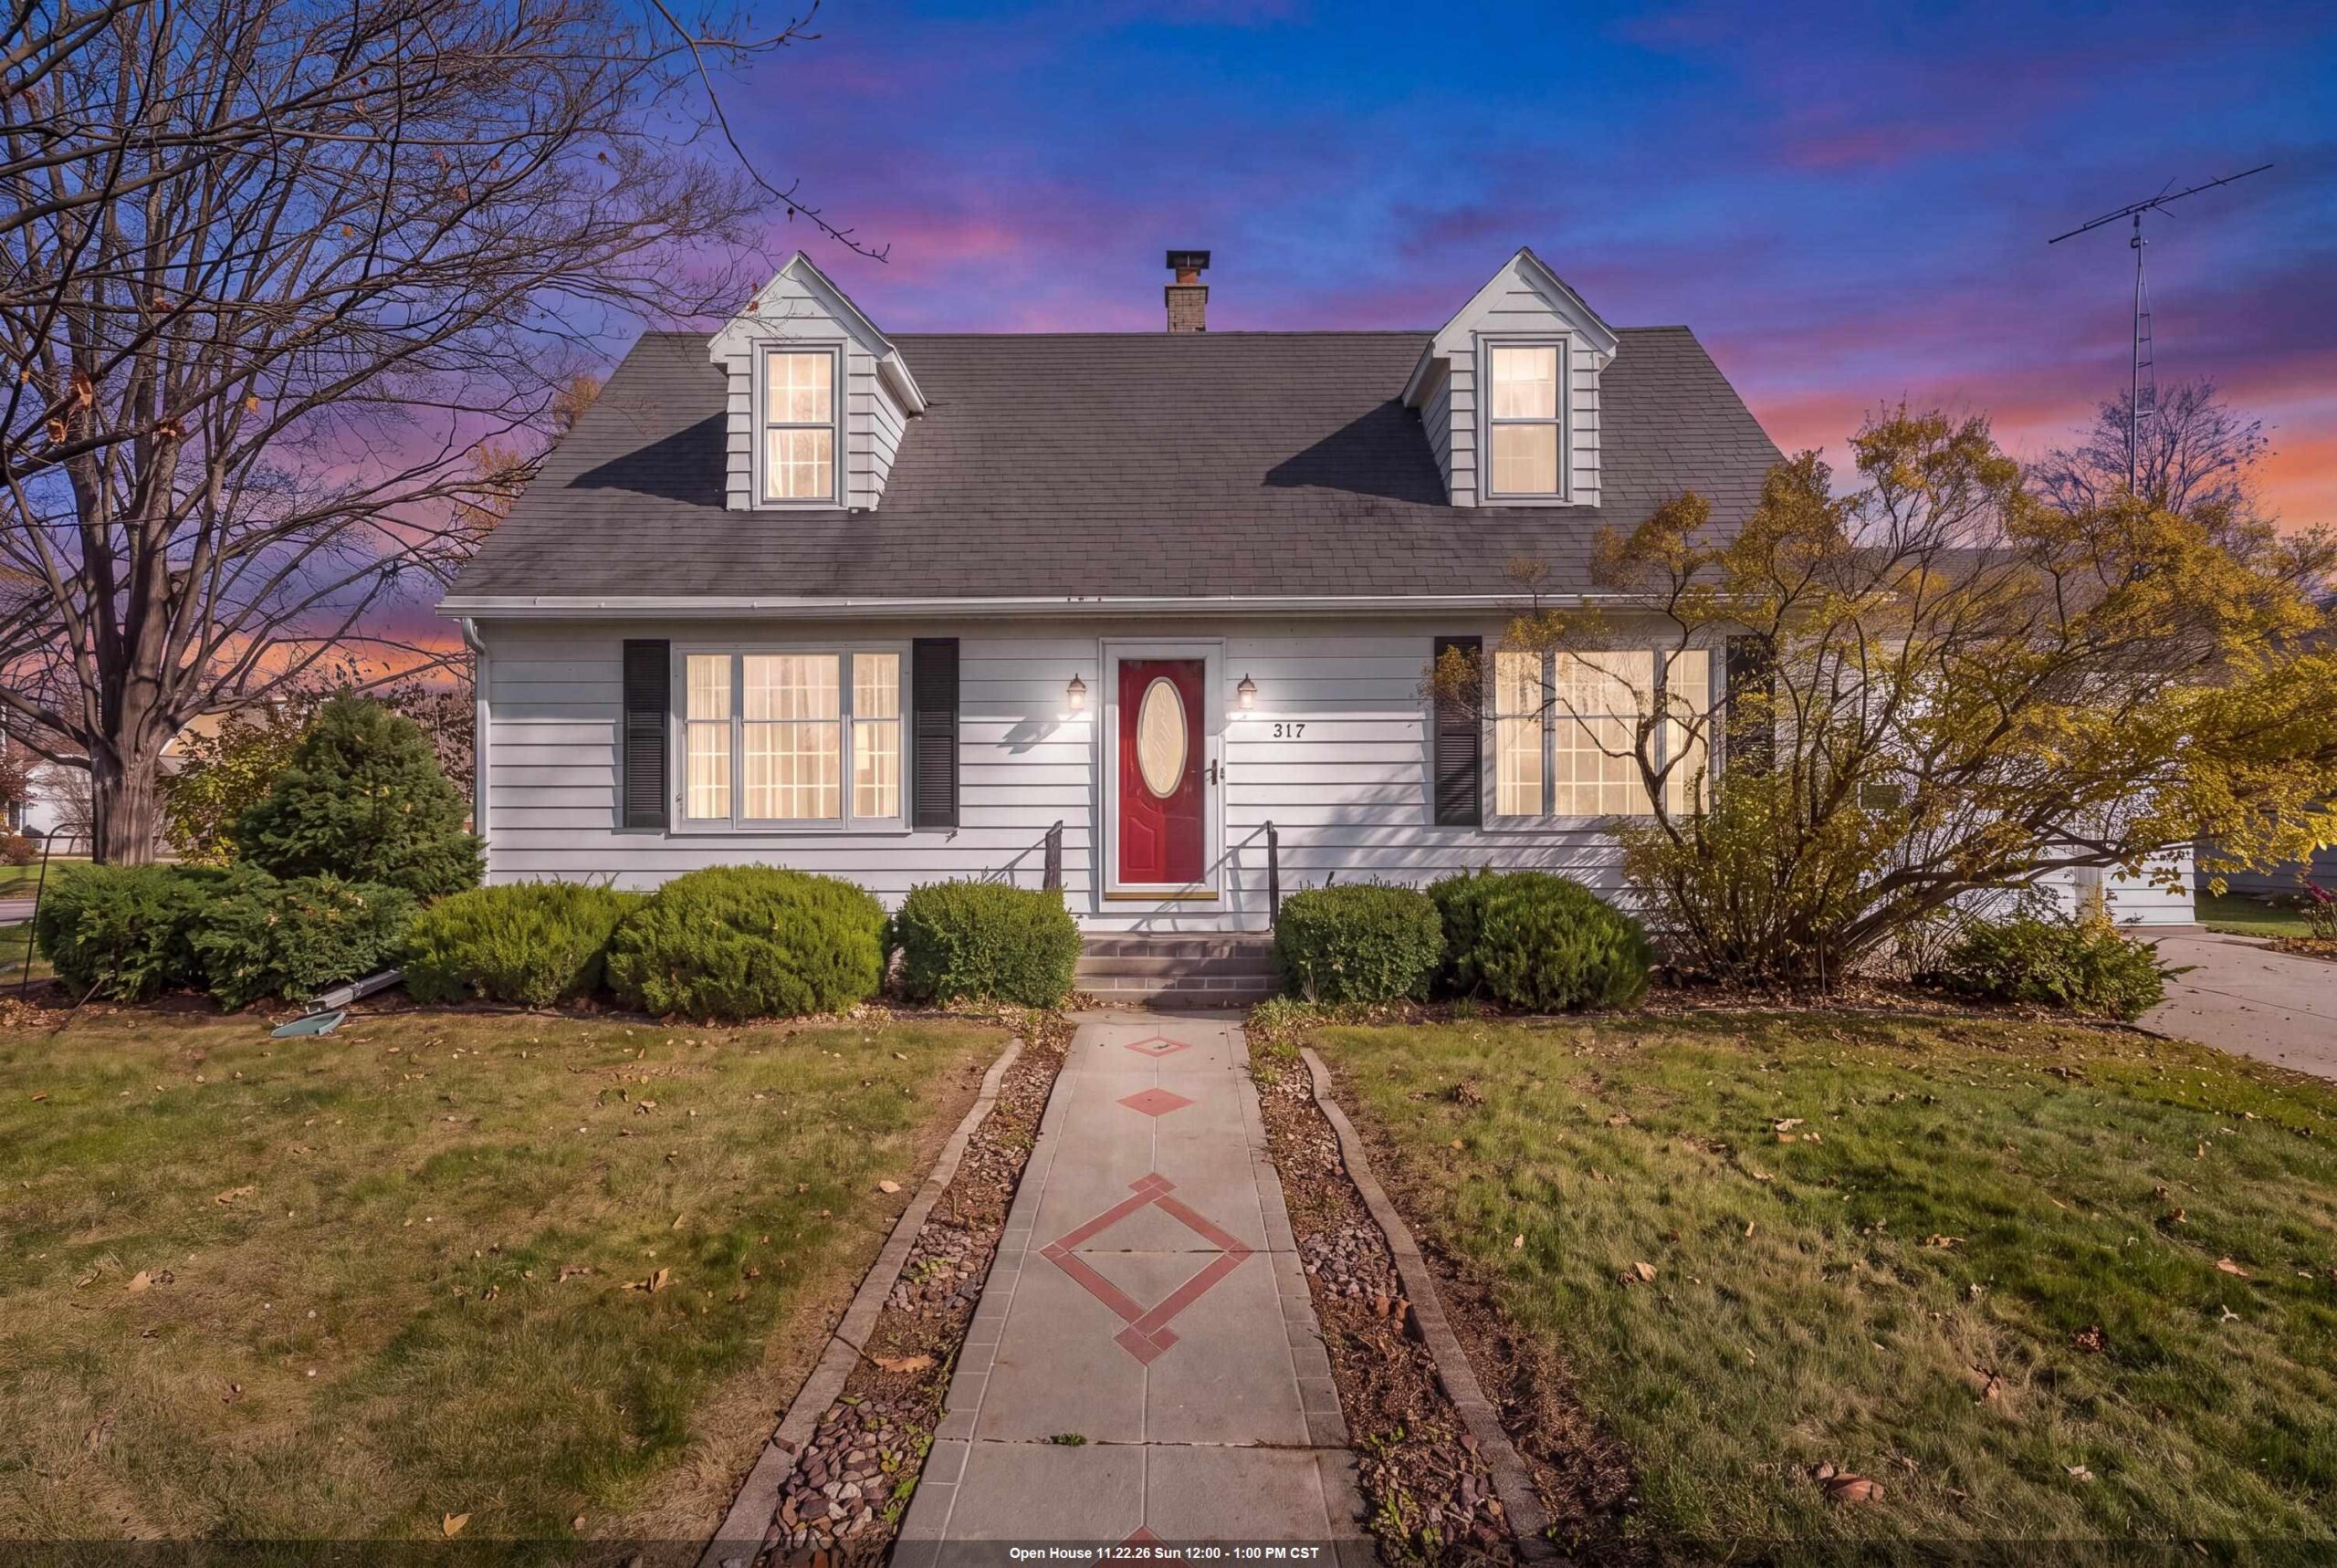 |2|1638 sqft
Adashun Jones, Inc.
Provided by: Klapperich Real Estate, Inc.
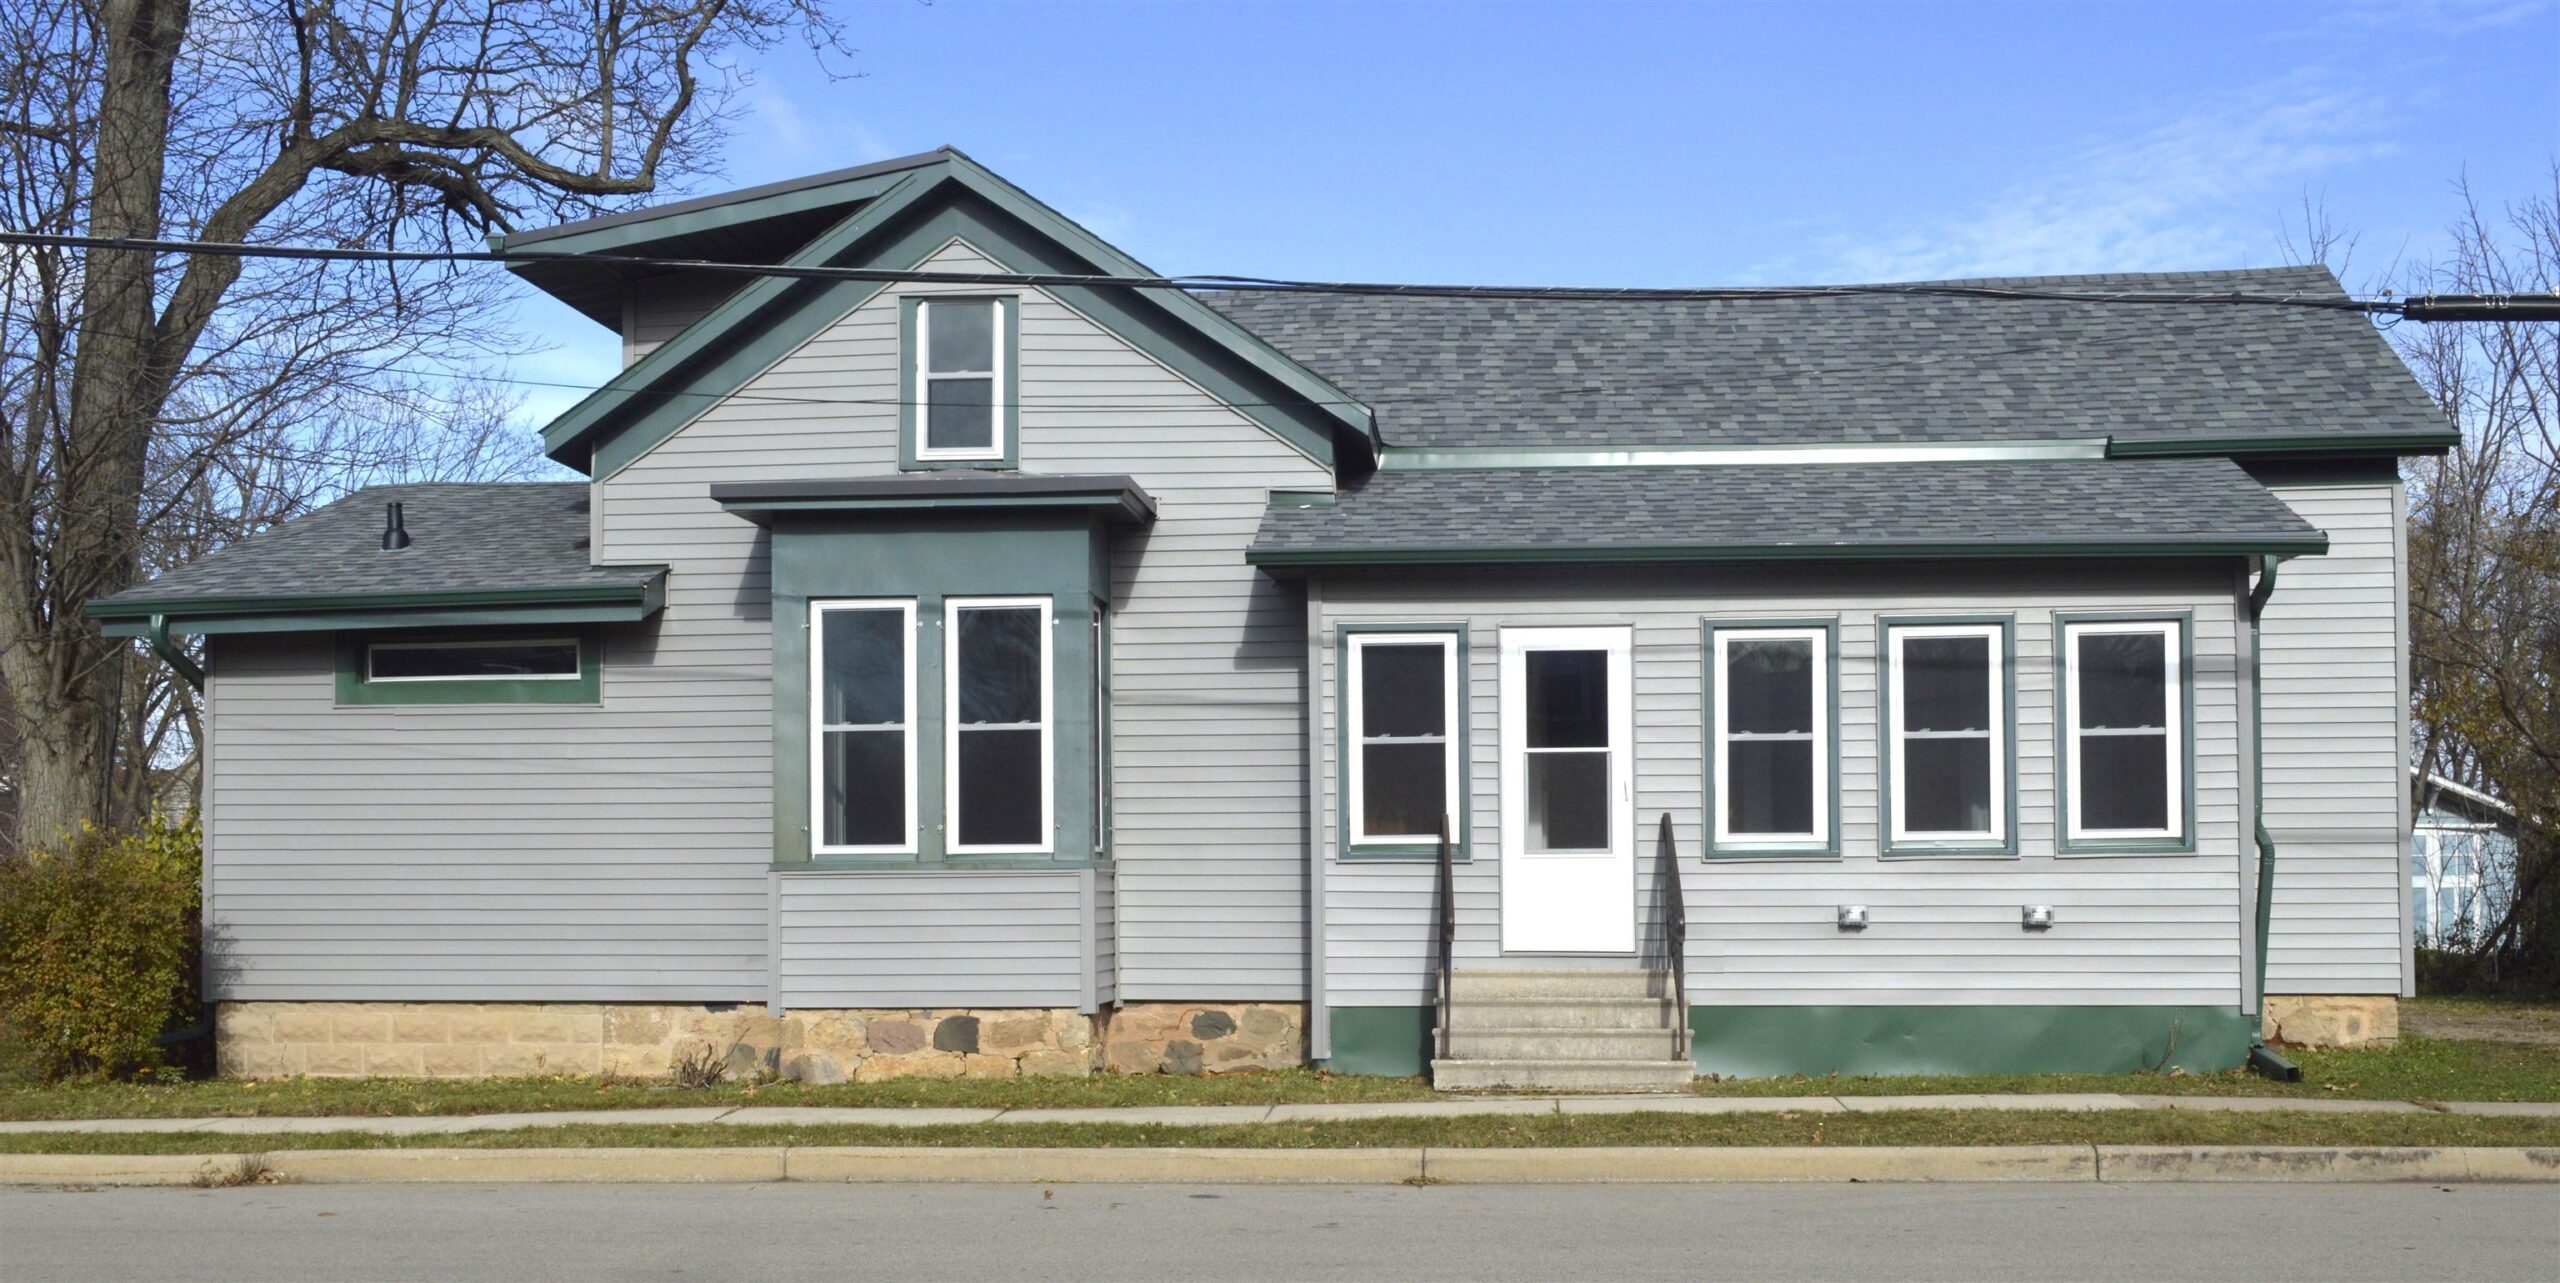 |2|1302 sqft
Adashun Jones, Inc.
Provided by: Home Base Realty, LLC
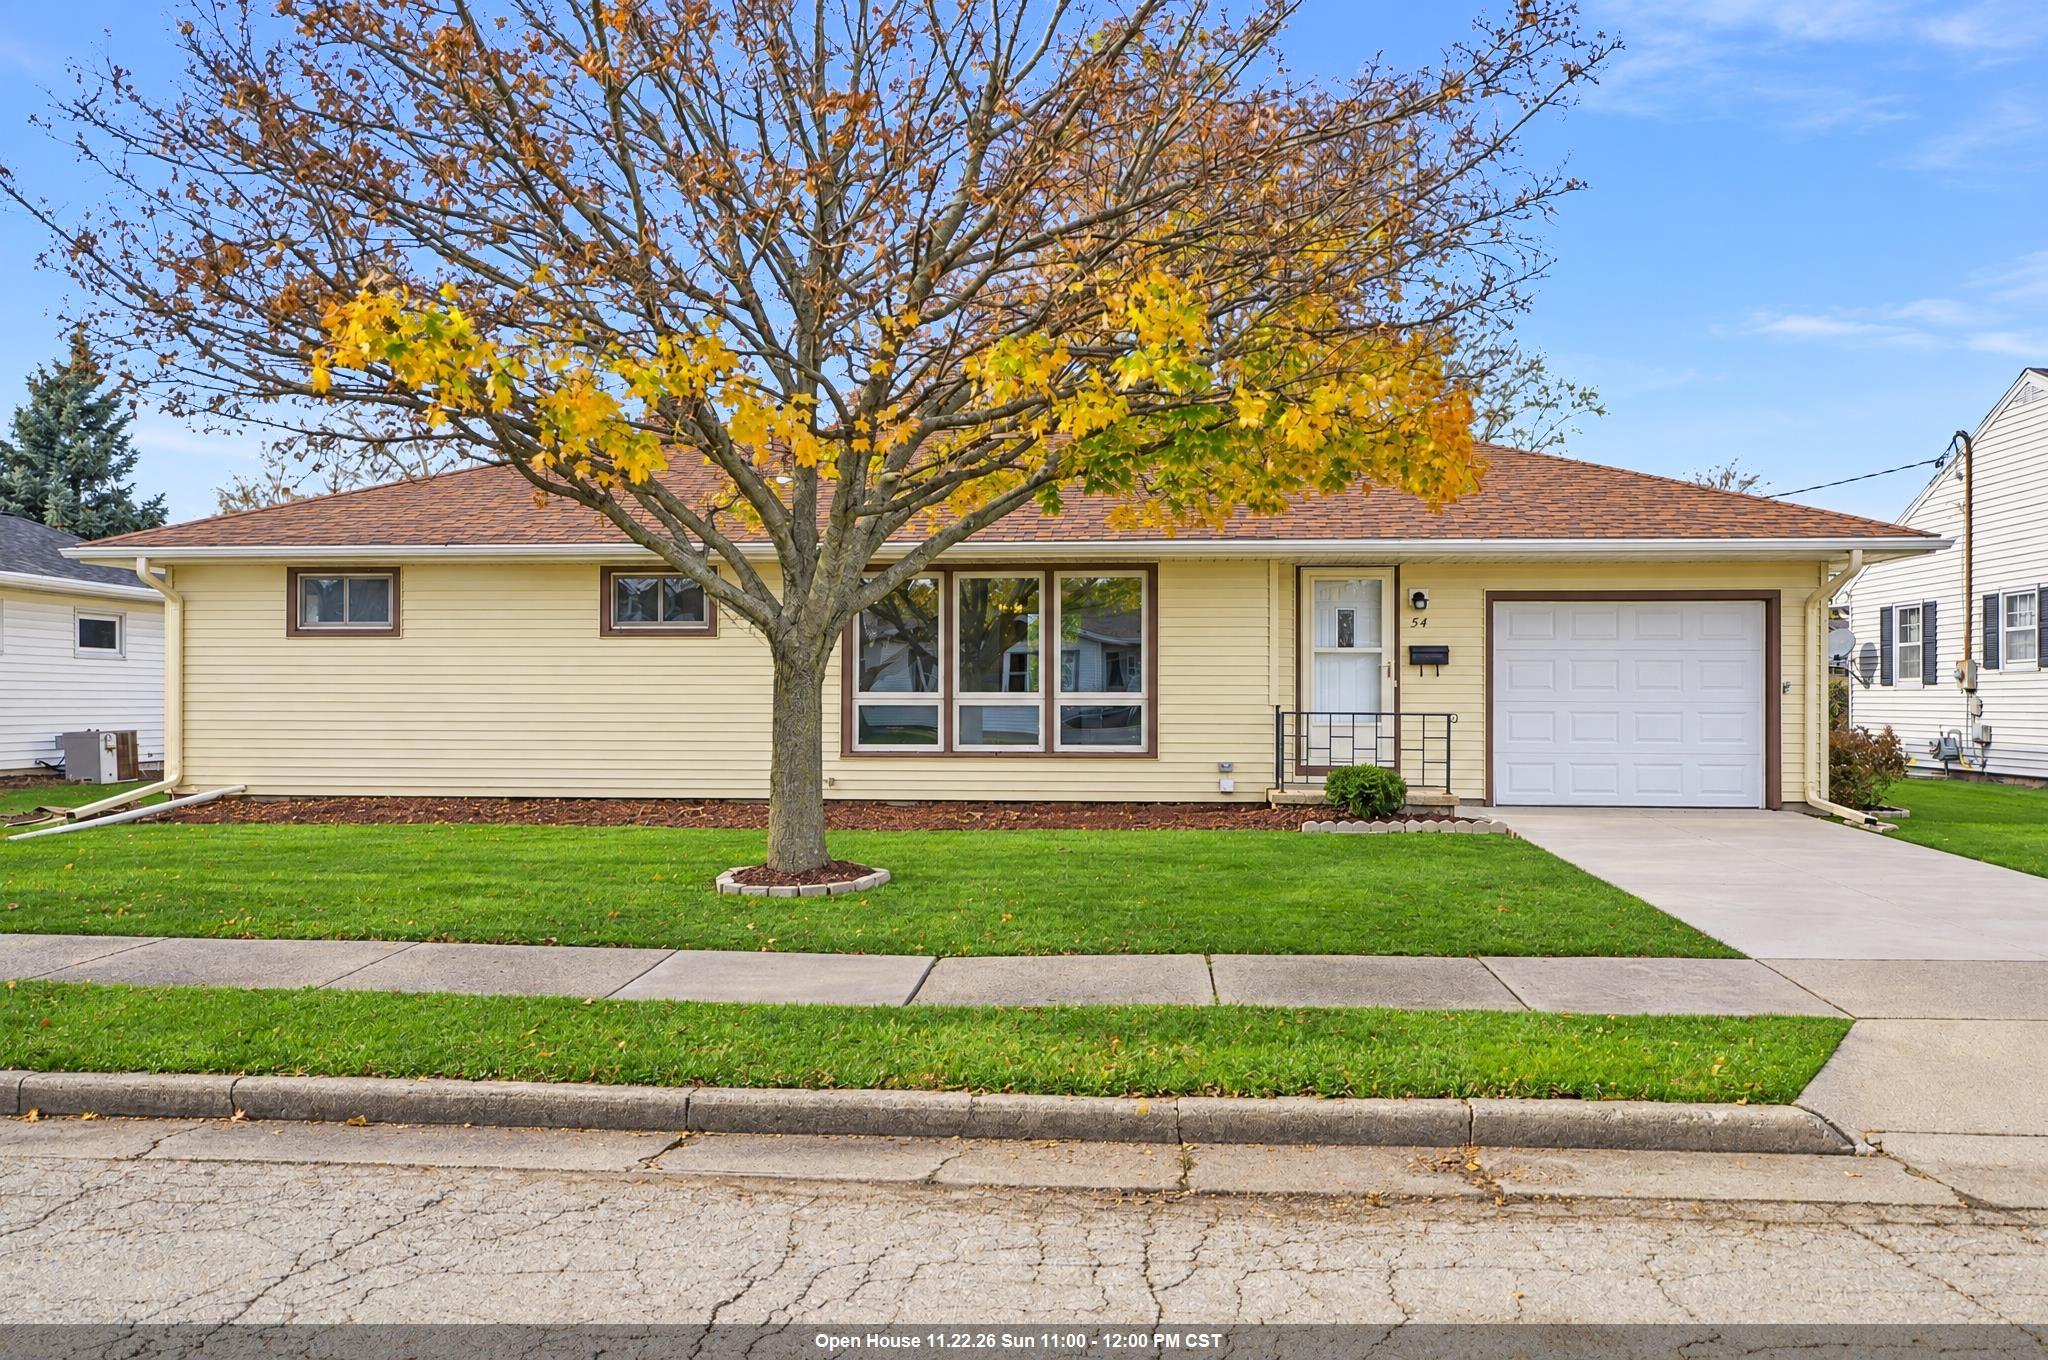 |1|1094 sqft
Adashun Jones, Inc.
Provided by: Zellner Real Estate
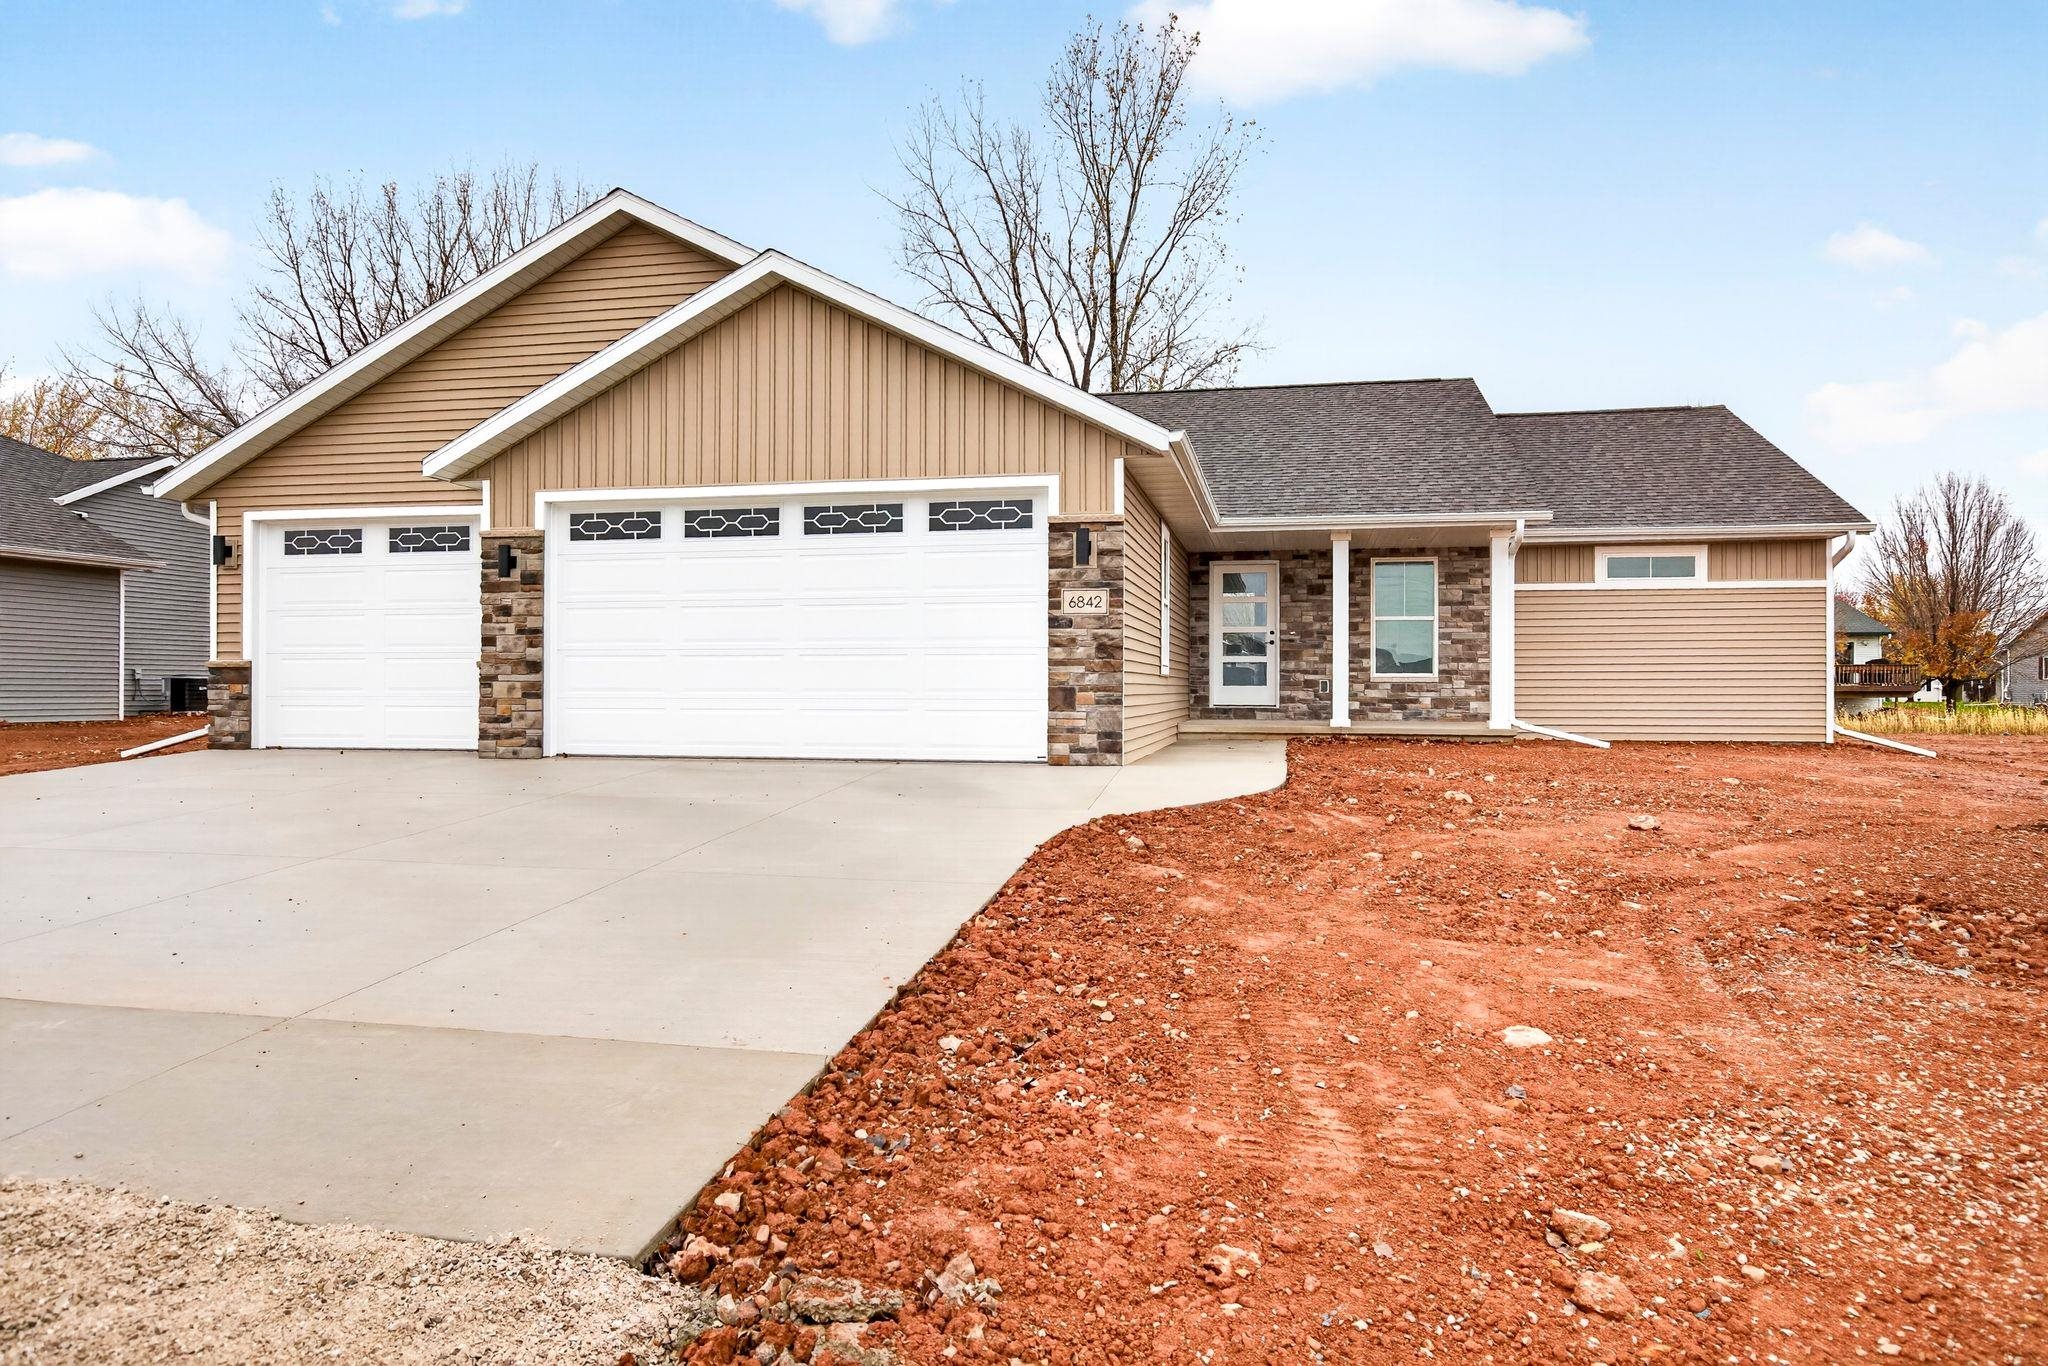 |2|1650 sqft
Adashun Jones, Inc.
Provided by: Century 21 Ace Realty

 Share
 Show more
 Spec Sheet