
 36
 Return to listing
$349,900
5 Beds
2 Bath
1,862 Sq. Ft.
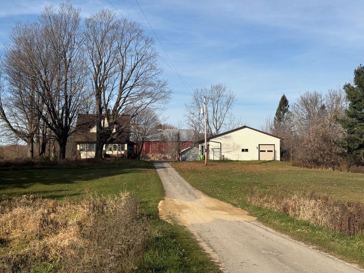
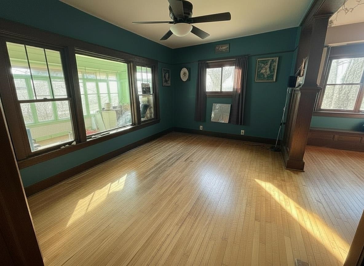
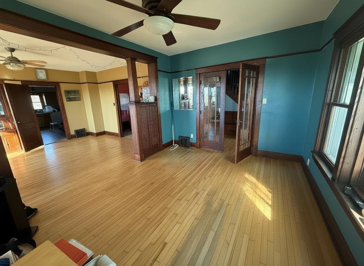
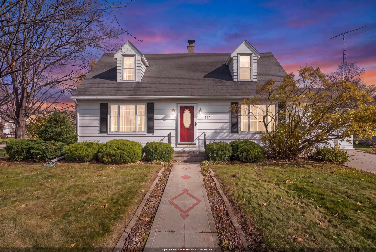
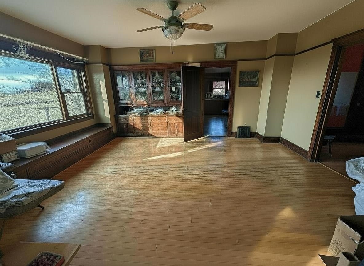
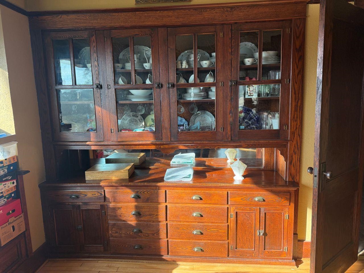
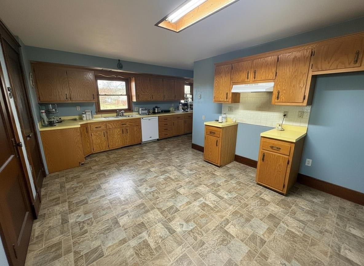
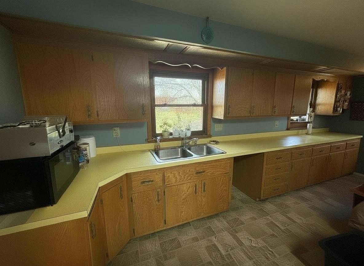
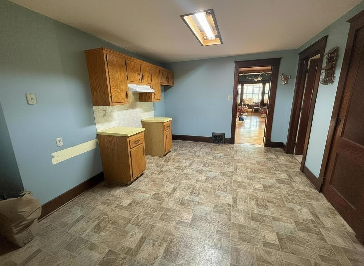
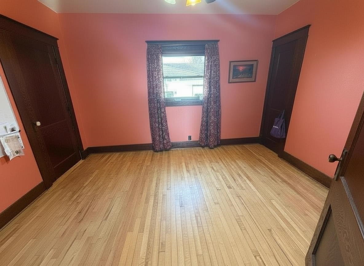
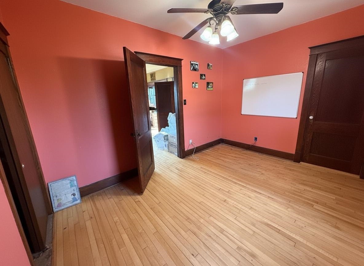
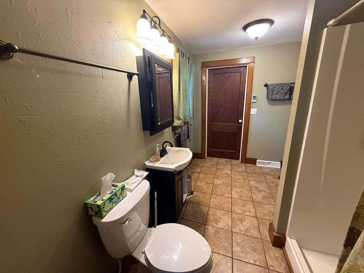
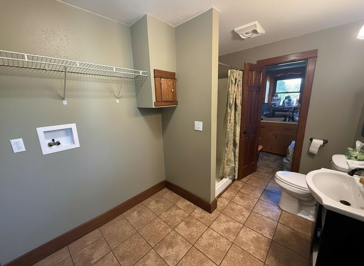
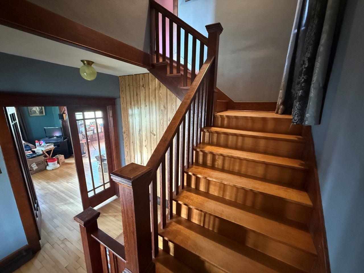
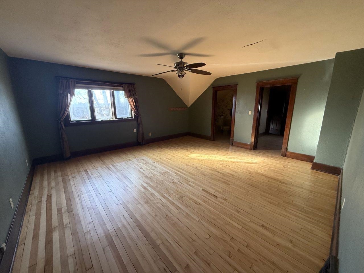
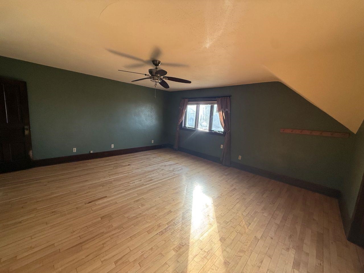
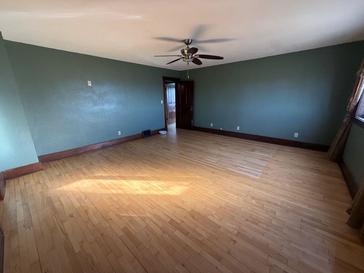
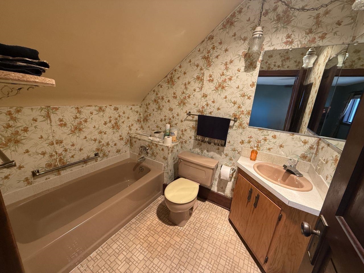
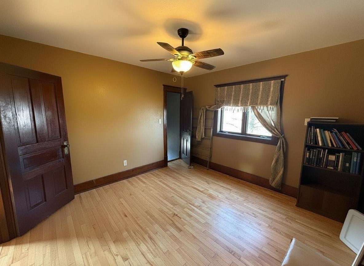
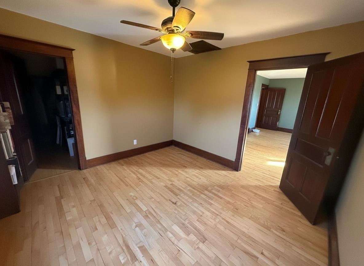
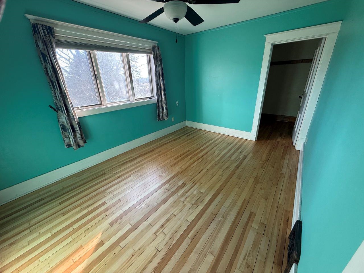
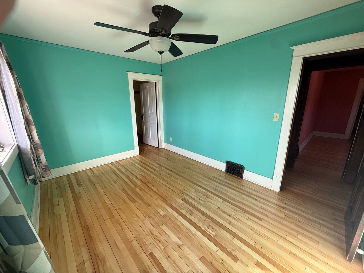
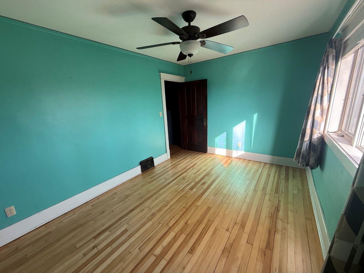
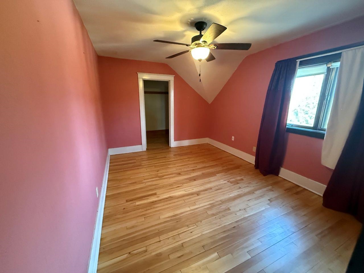
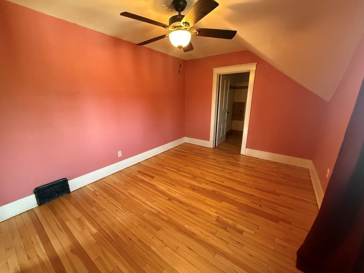
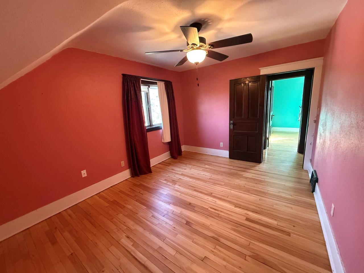
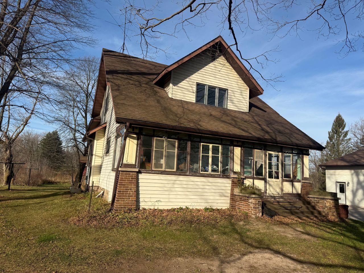
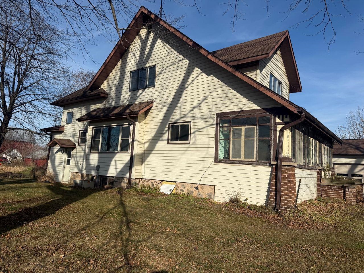
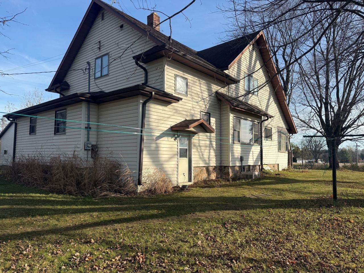
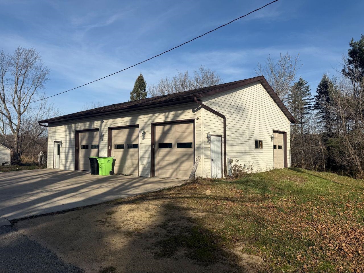
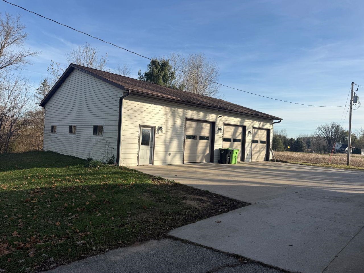
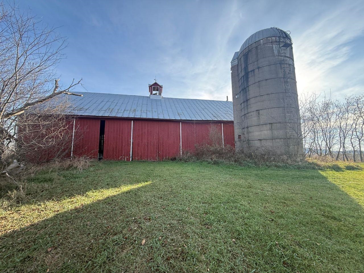
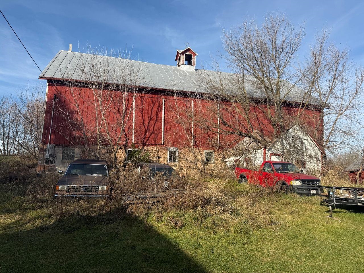
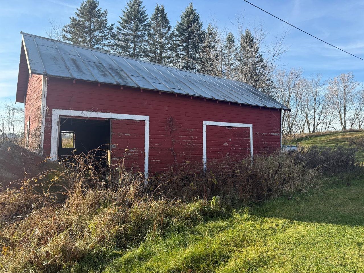
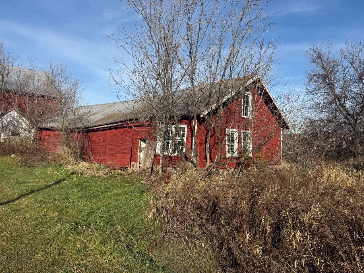
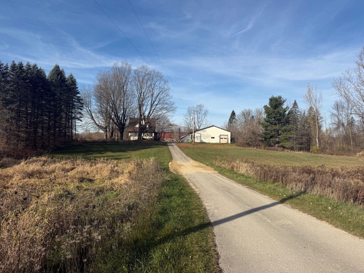
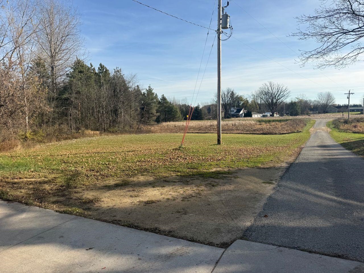
Discover the possibilities with this spacious 5-bedroom, 2-bath country home situated on approximately 4 acres! Filled with character and charm, this home showcases beautiful refurbished hardwood floors, original woodwork, and a stunning wooden staircase. The main level features a welcoming foyer with a built-in desk and French doors opening to the living room, formal dining room with built-in cupboard and window seat, and a kitchen offering abundant cabinetry and a built-in dishwasher. A bedroom, full bath with shower and laundry area, and enclosed front porch complete the main floor. Upstairs, you'll find the primary bedroom with an attached full bath and three additional bedrooms. There are three walk-in closets on this level! Outside, the property offers an impressive collection of outbuildings, including a 50x40 garage built in 2015 with room for a home workshop or business, an additional 40x22 garage, 36x80 barn, 60x18 shed, and 24x16 shed. The property also features an artesian well! Set back from the road for added privacy, this country property offers plenty of space for hobbies, storage, and outdoor enjoyment. Bring your ideas and make this property your own! Seller is having the property surveyed. The attached aerial shows approximate proposed lot lines.
Inclusions:
None
Exclusions:
Sellers' personal property
Get a detailed Home Value Estimate Based on Current Market Trends/Get a Detailed Estimate Based on Current Market Conditions Impacting Your Home's Value
 |3
 |2120 sqft
Adashun Jones, Inc.
Provided by: Century 21 Ace Realty
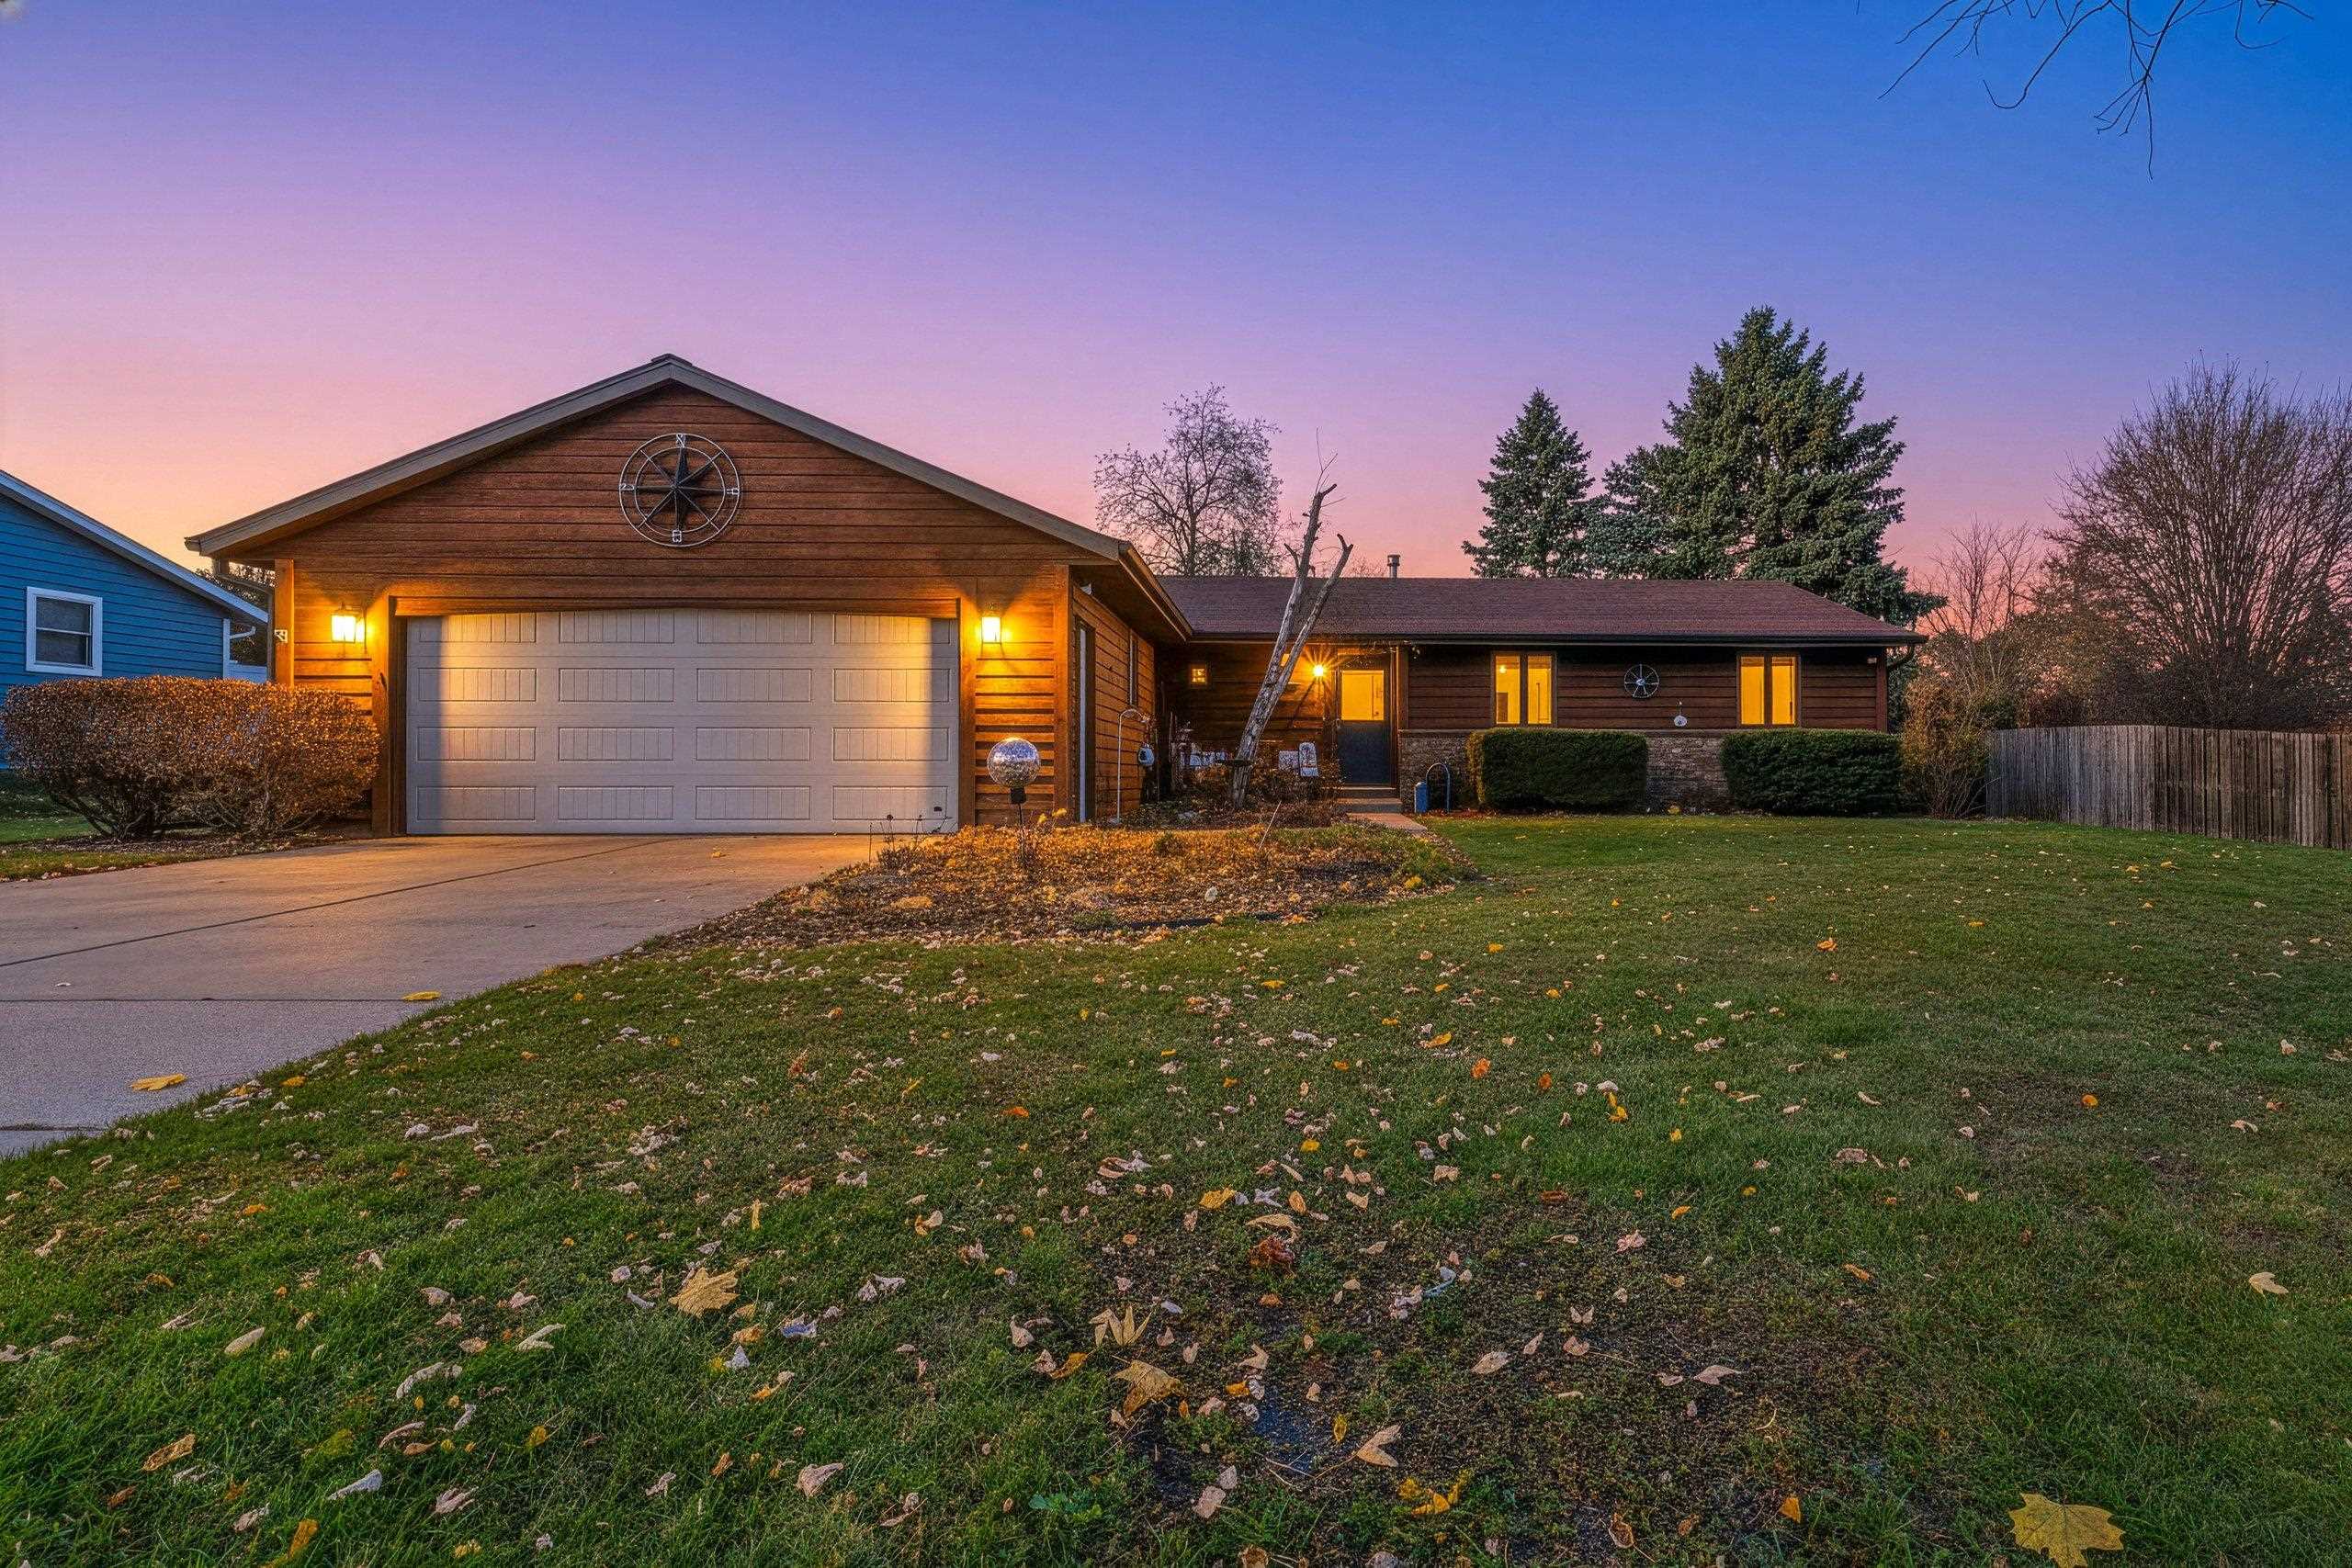 |3|1856 sqft
Adashun Jones, Inc.
Provided by: LPT Realty
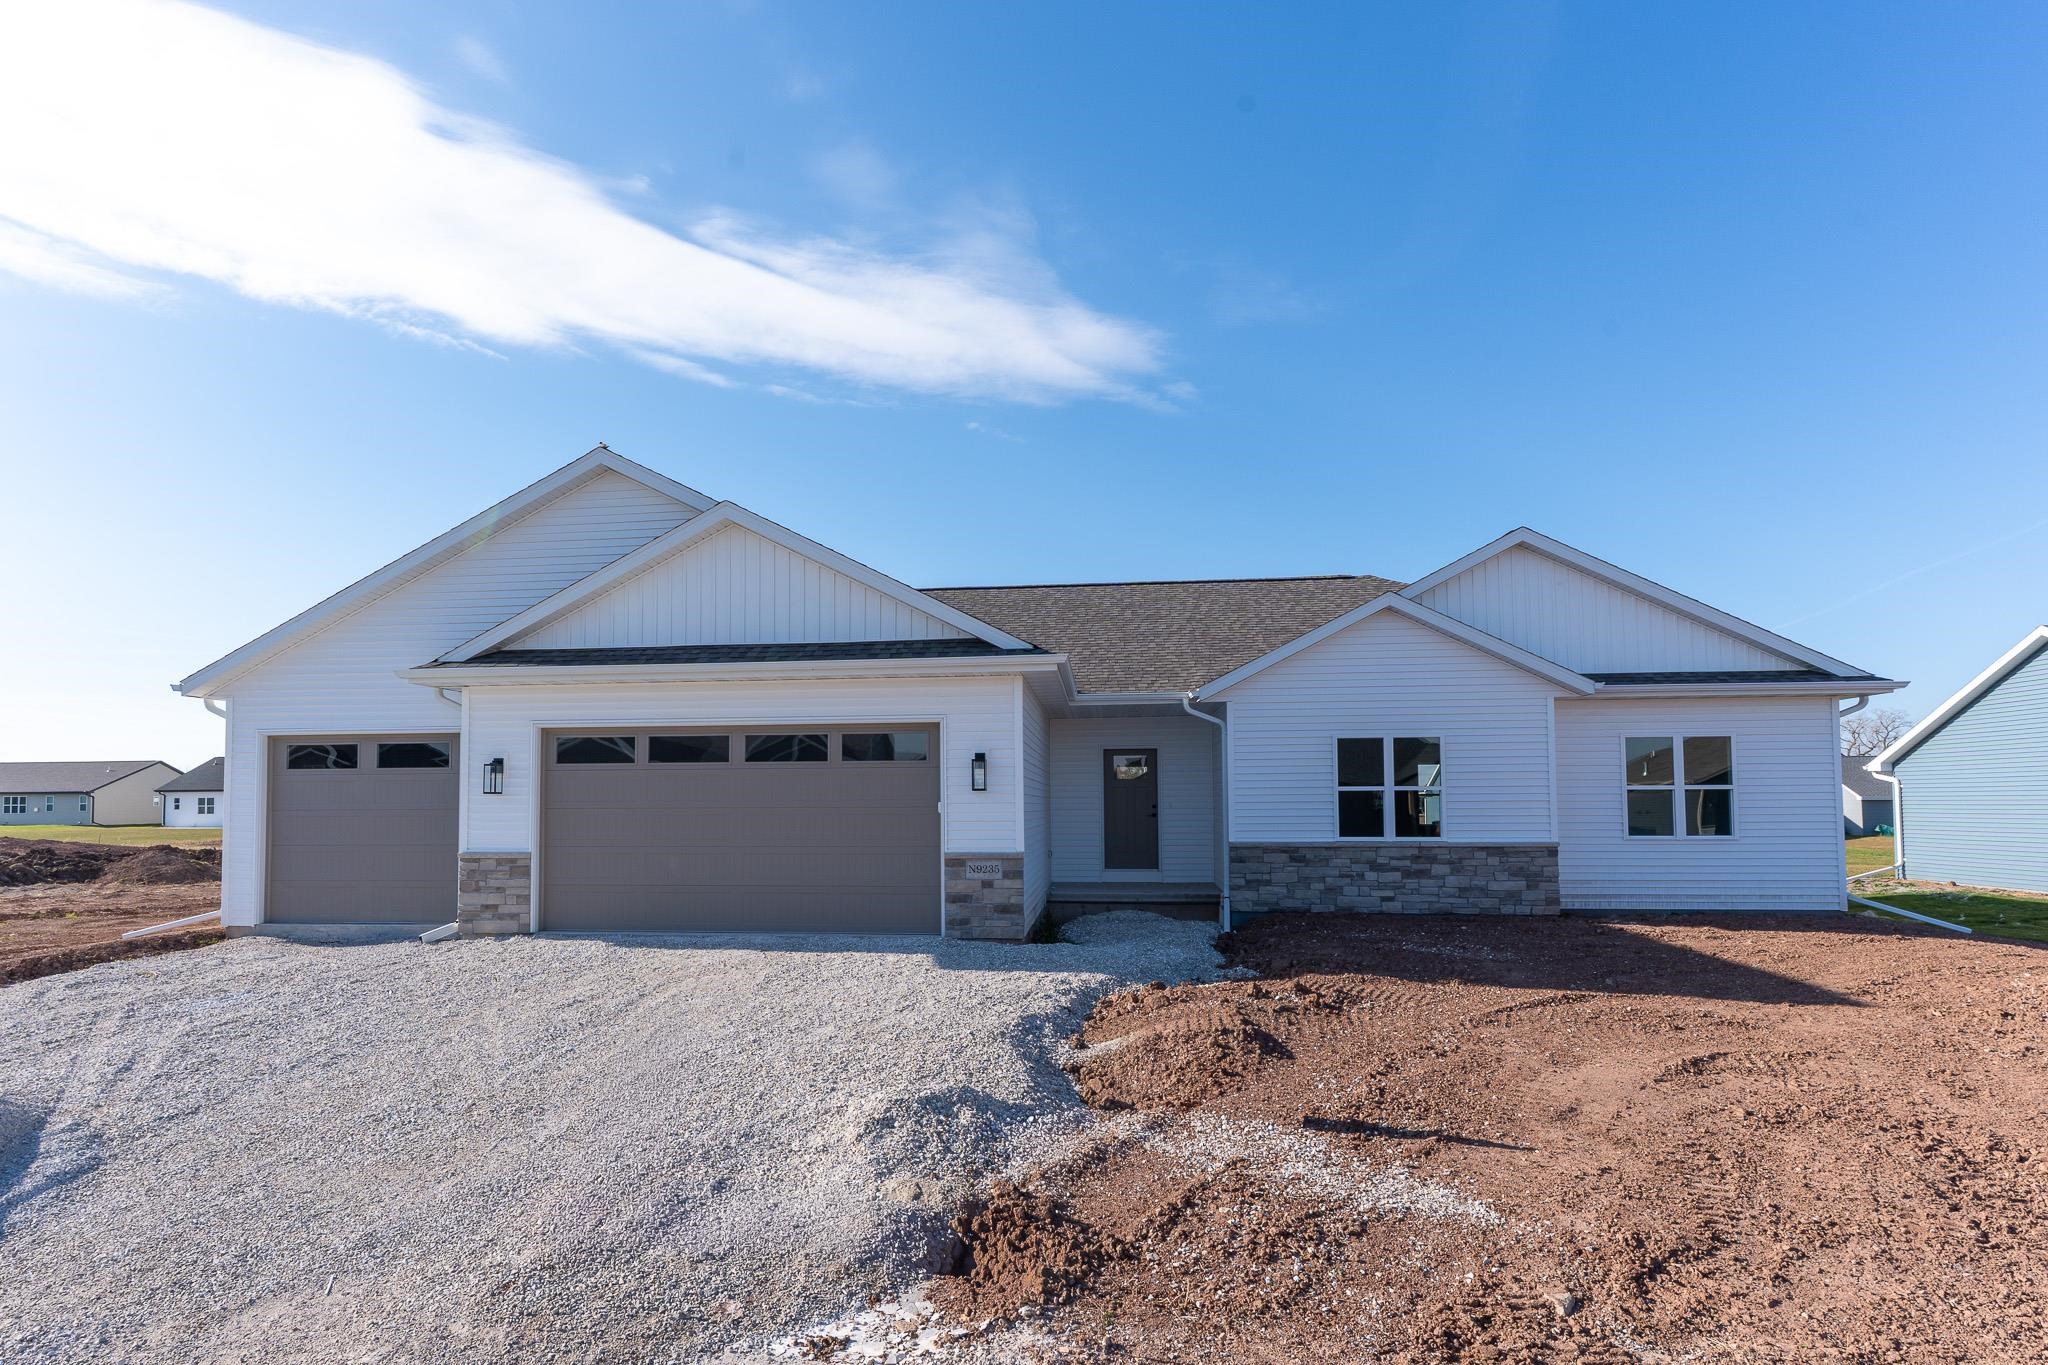 |2|1665 sqft
Adashun Jones, Inc.
Provided by: DeWitt Londre LLC
 |2|1568 sqft
Adashun Jones, Inc.
Provided by: Homecoin.Com
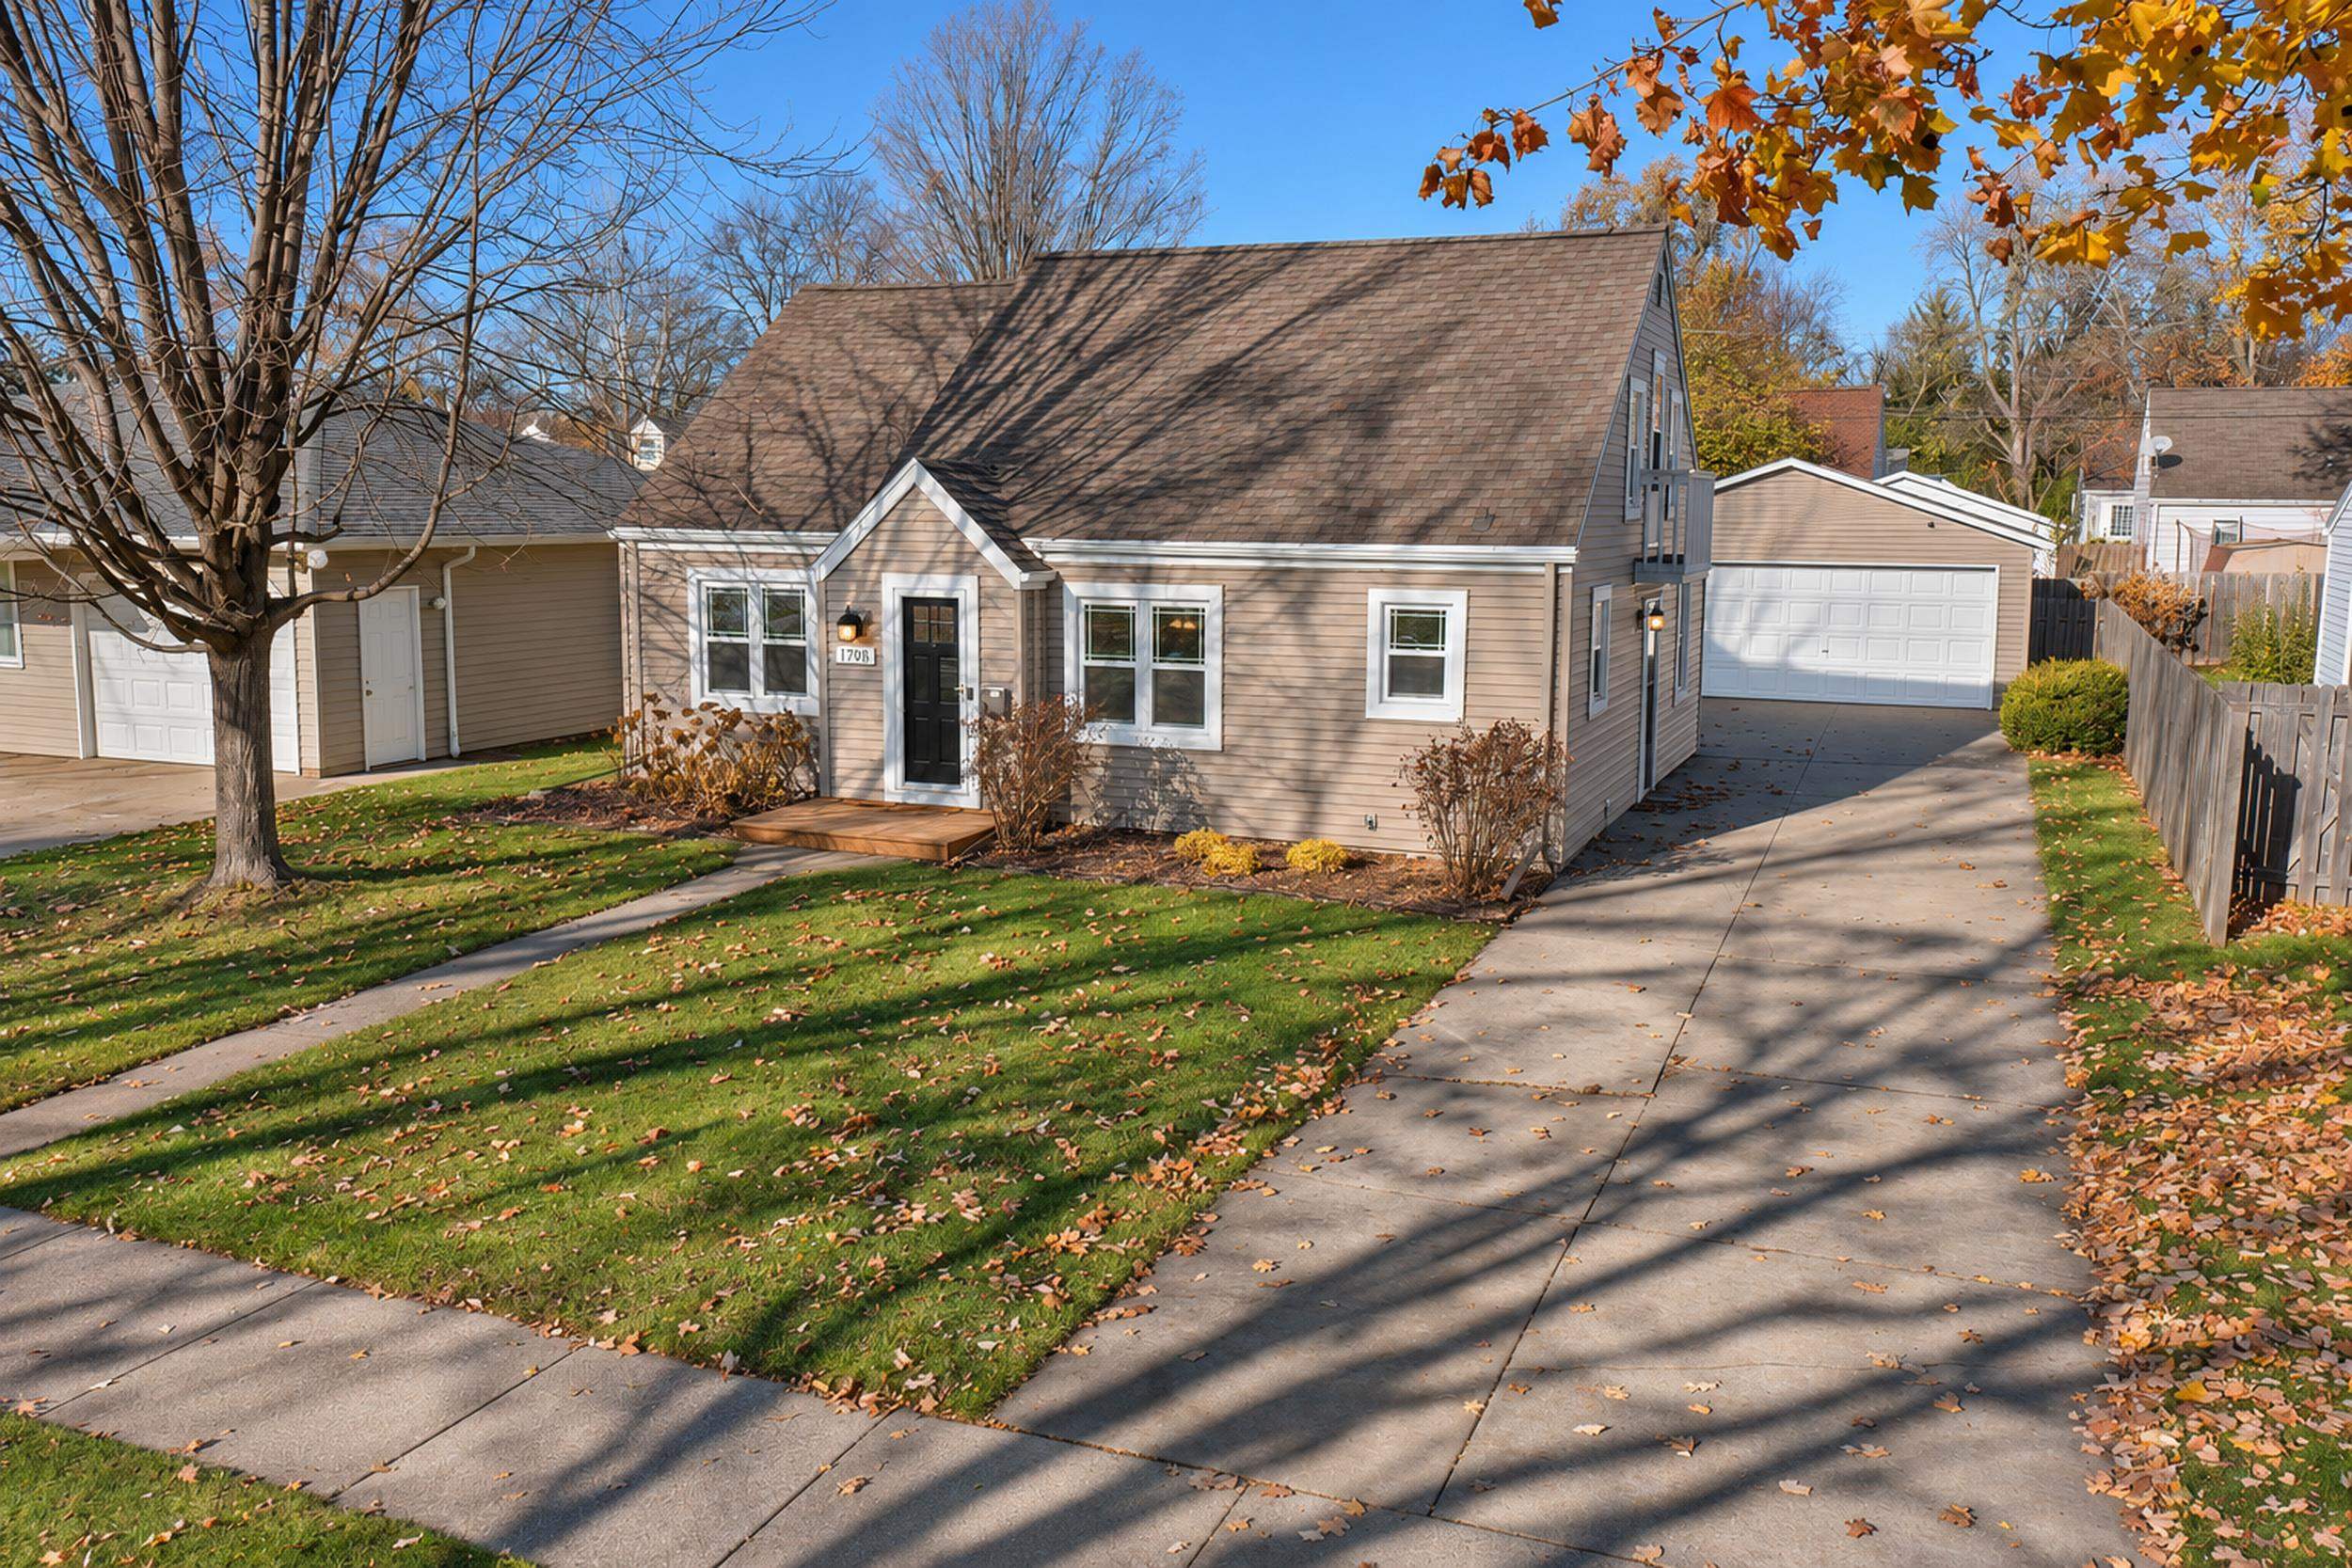 |2|1491 sqft
Adashun Jones, Inc.
Provided by: Shorewest, Realtors
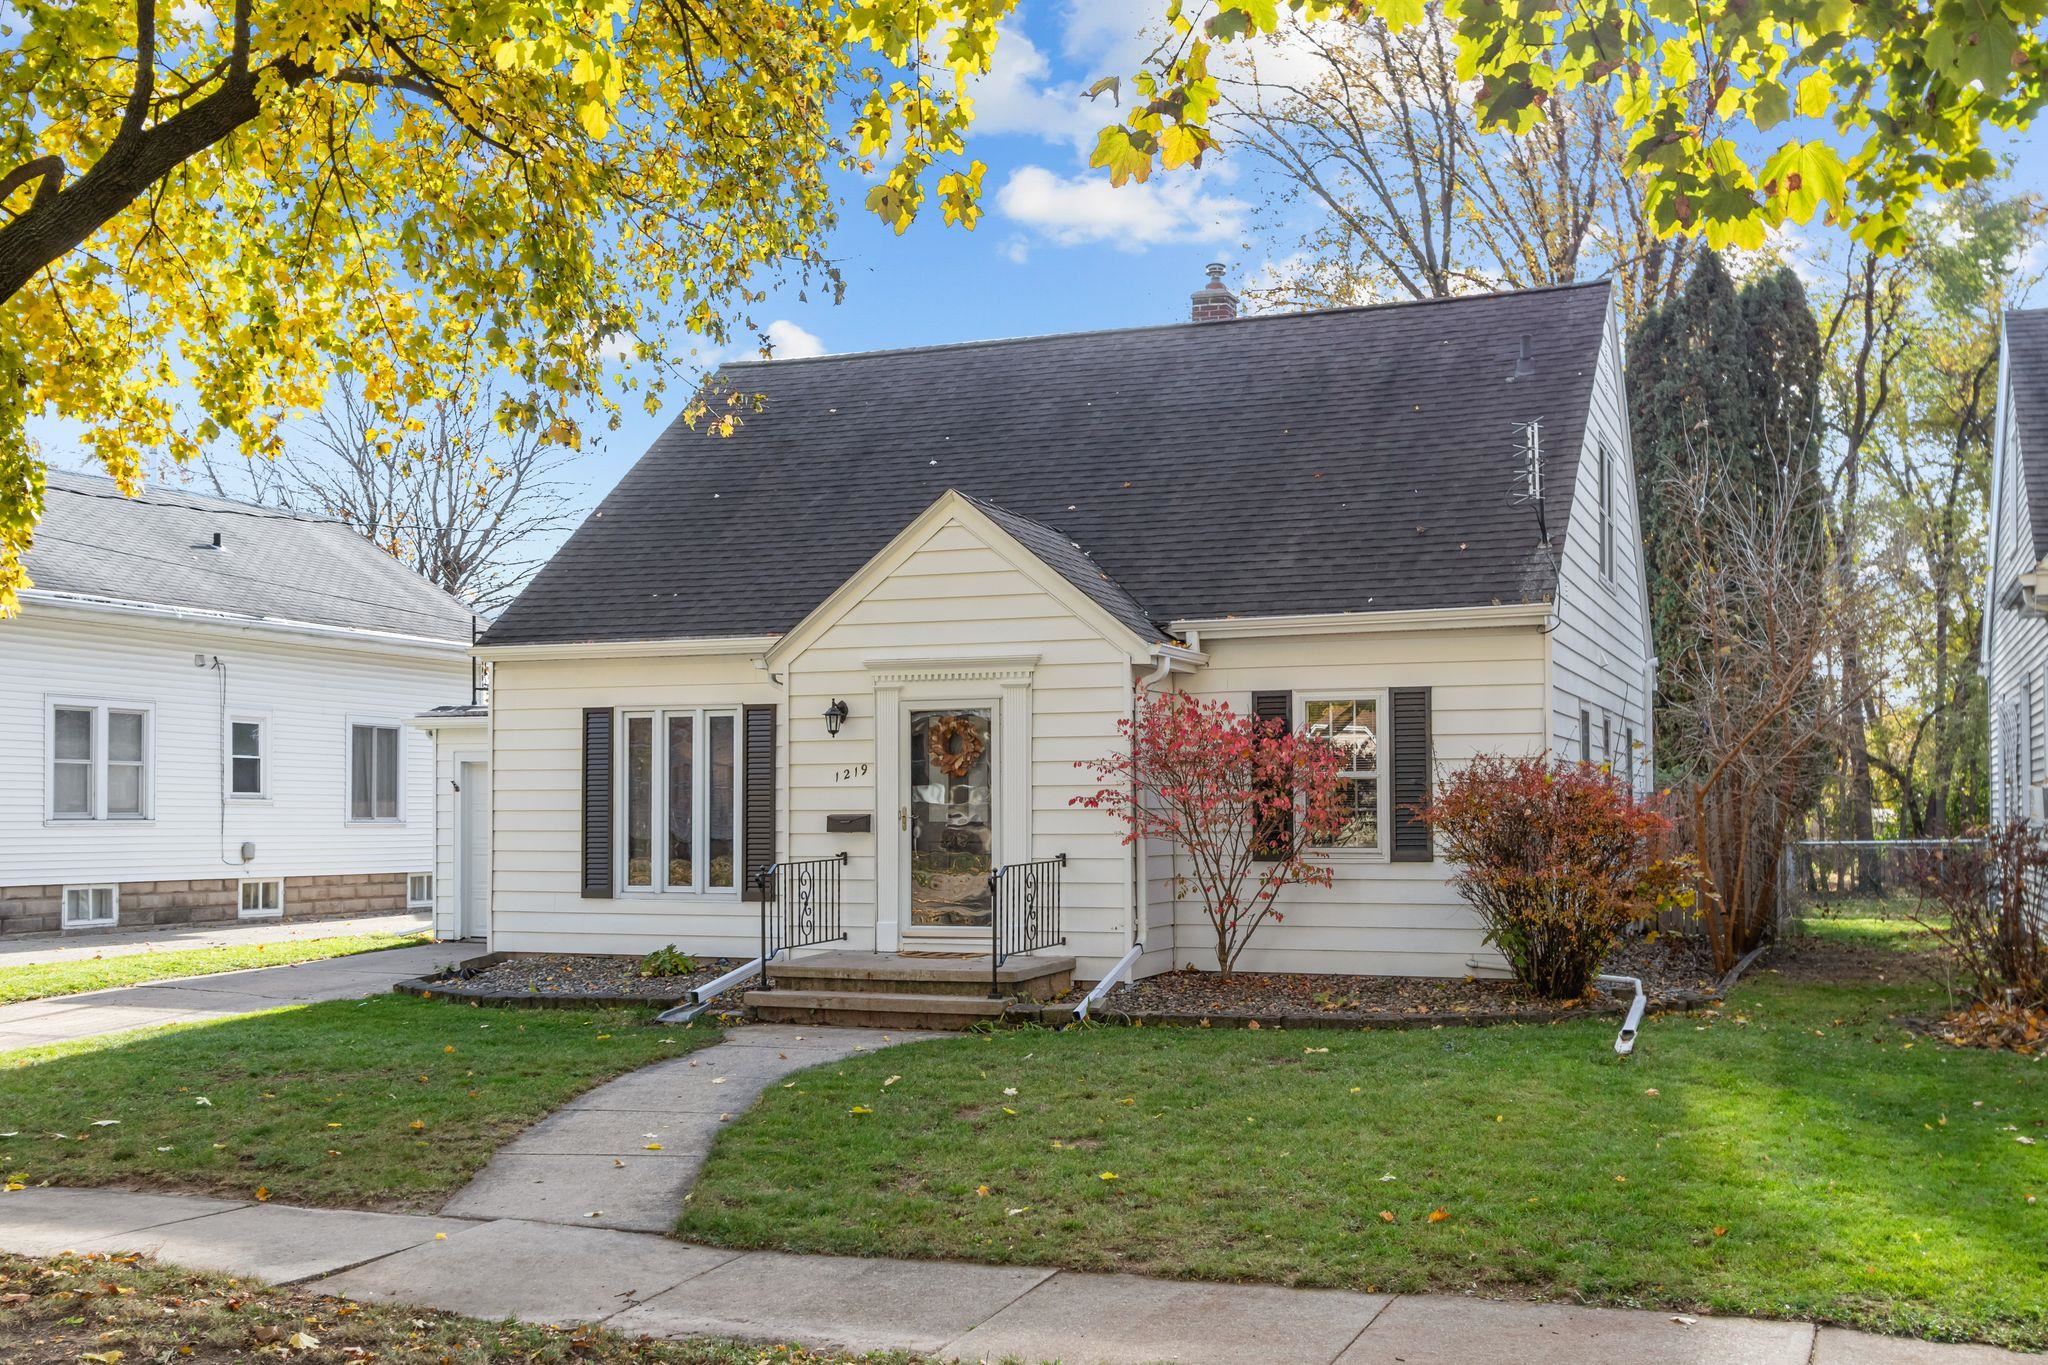 |1|1586 sqft
Adashun Jones, Inc.
Provided by: First Weber, Inc.
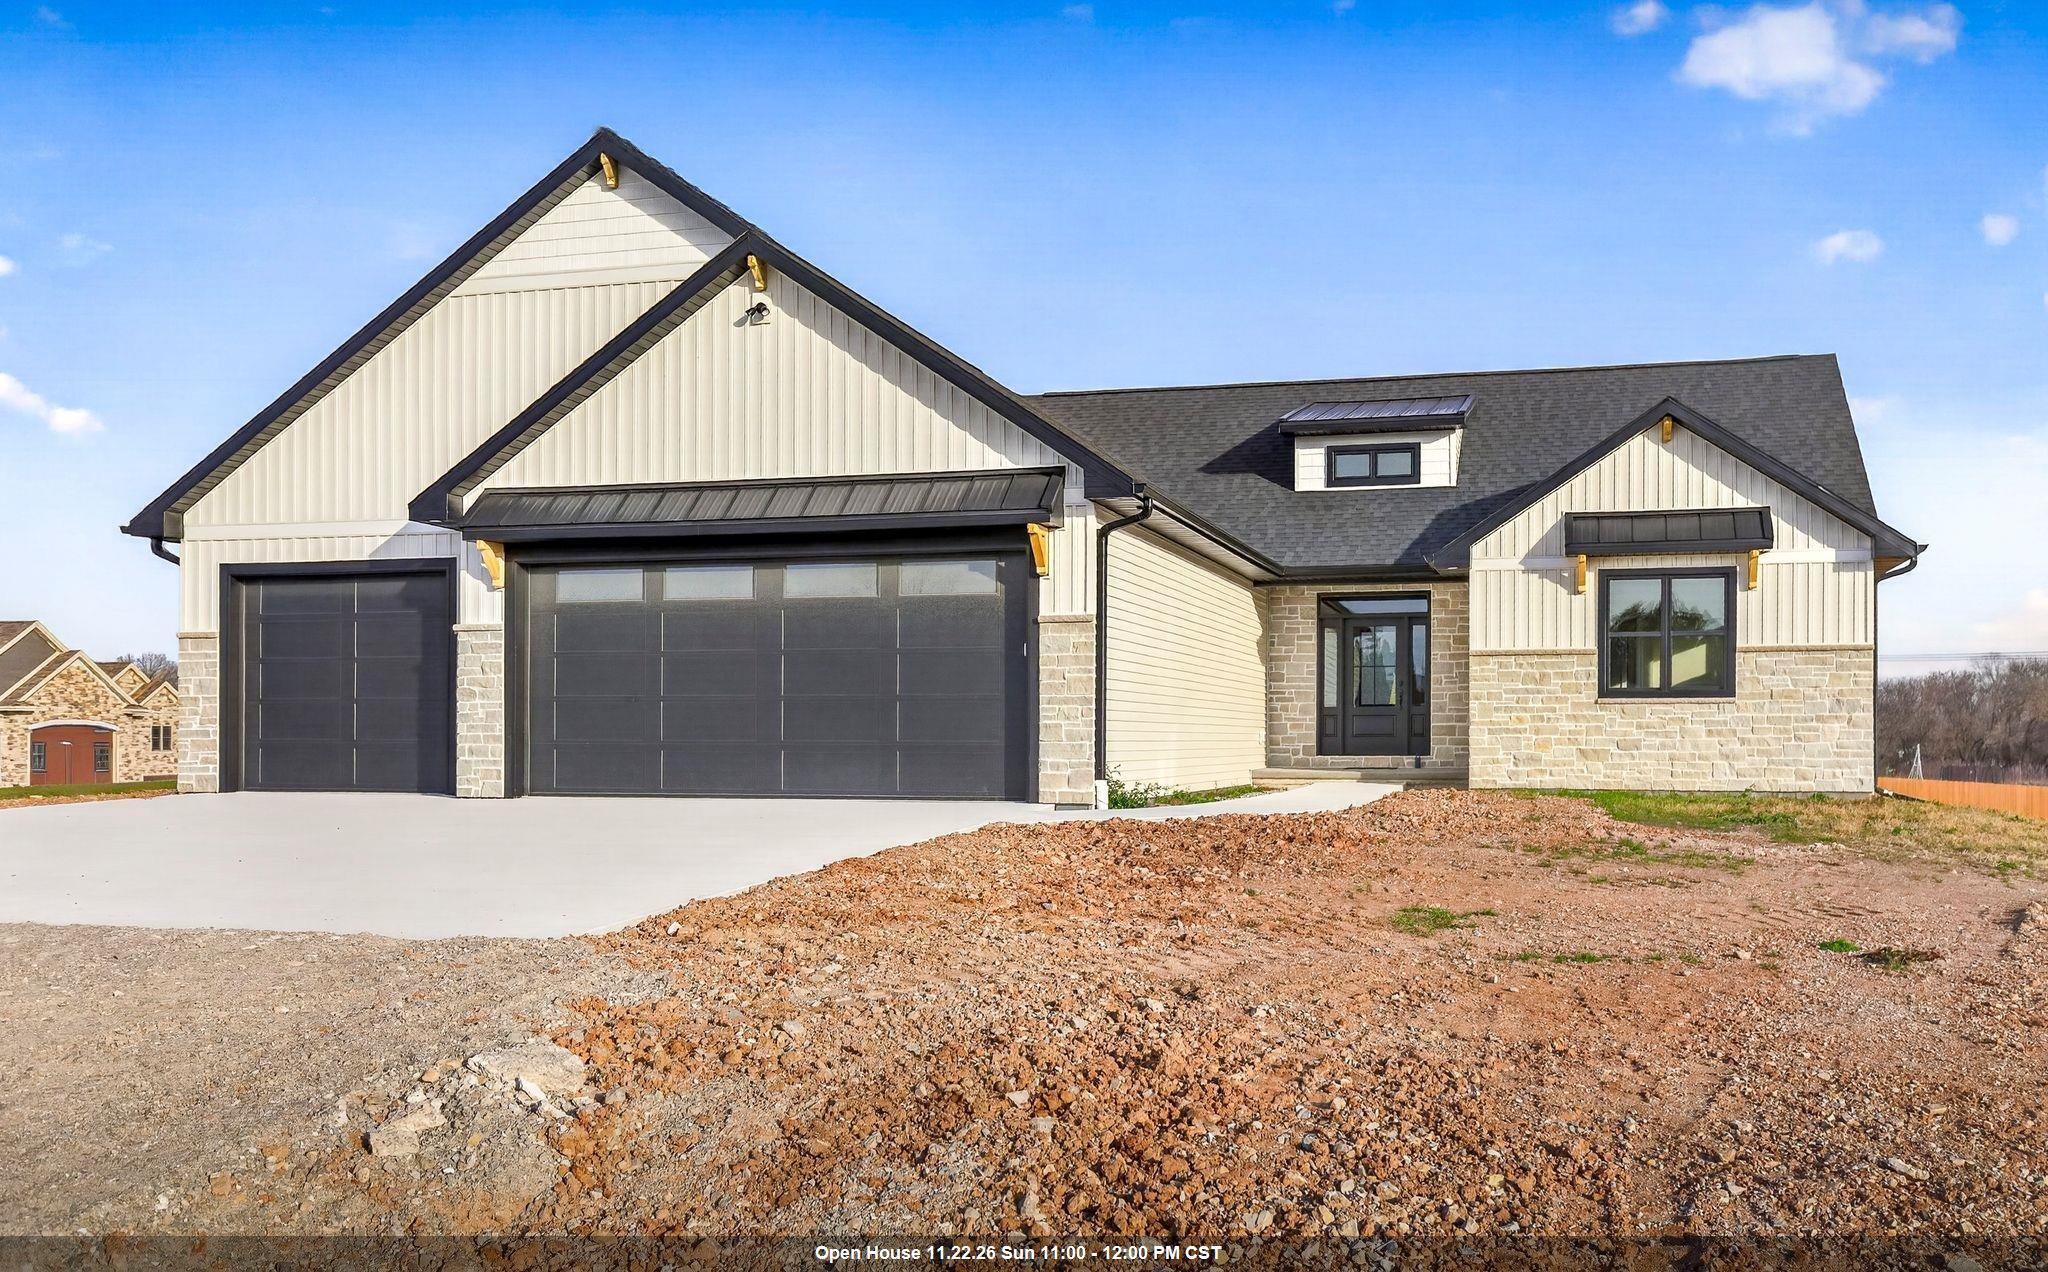 |2|1962 sqft
Adashun Jones, Inc.
Provided by: Coldwell Banker Real Estate Group
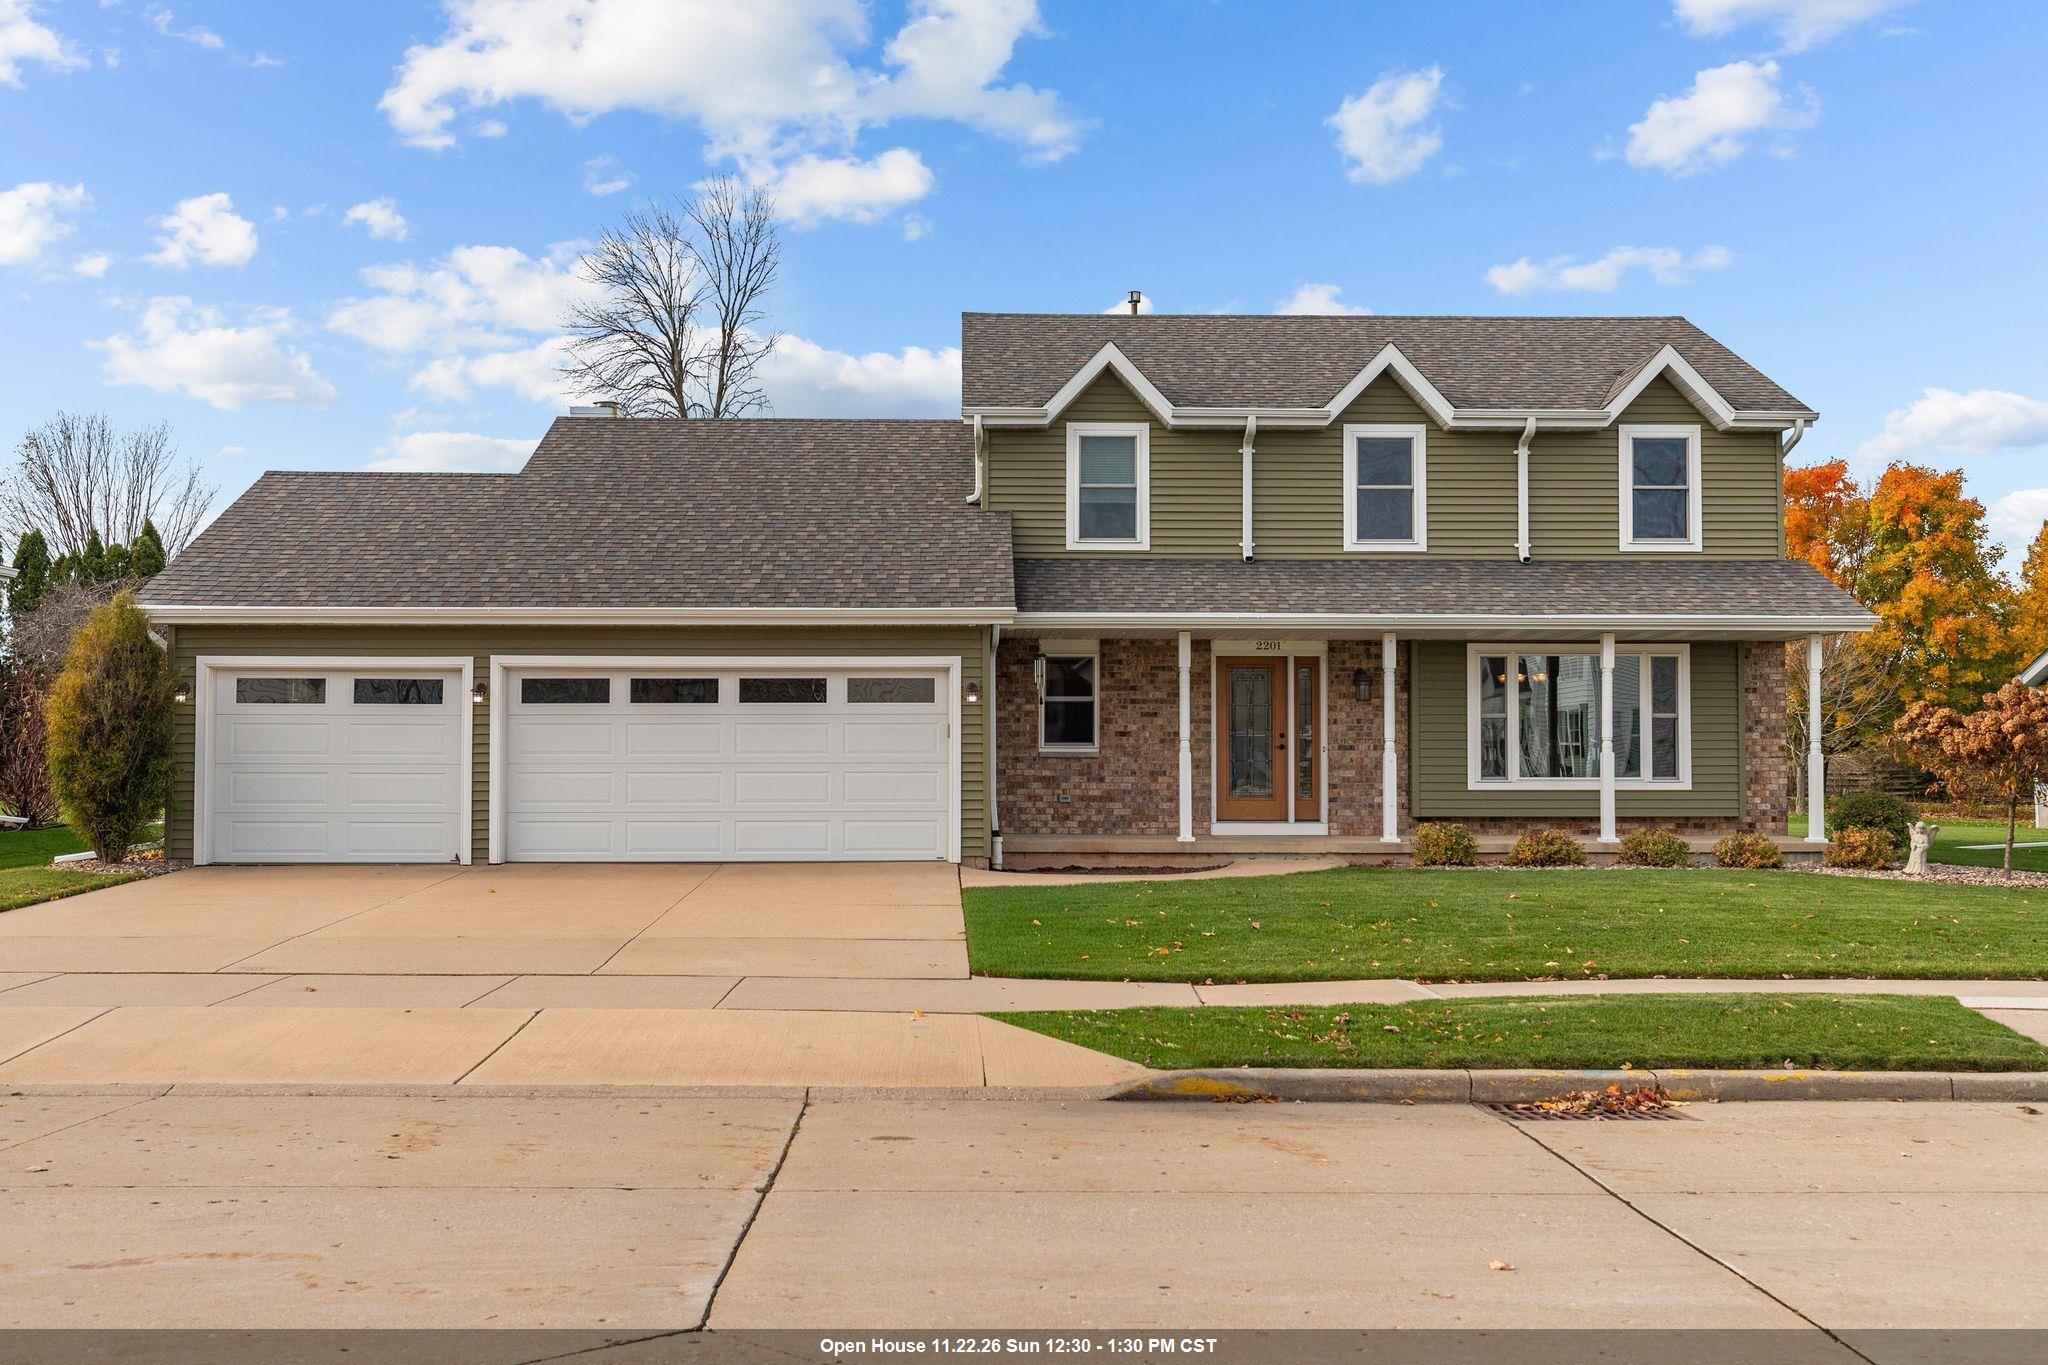 |3|1982 sqft
Adashun Jones, Inc.
Provided by: Corbett Realty
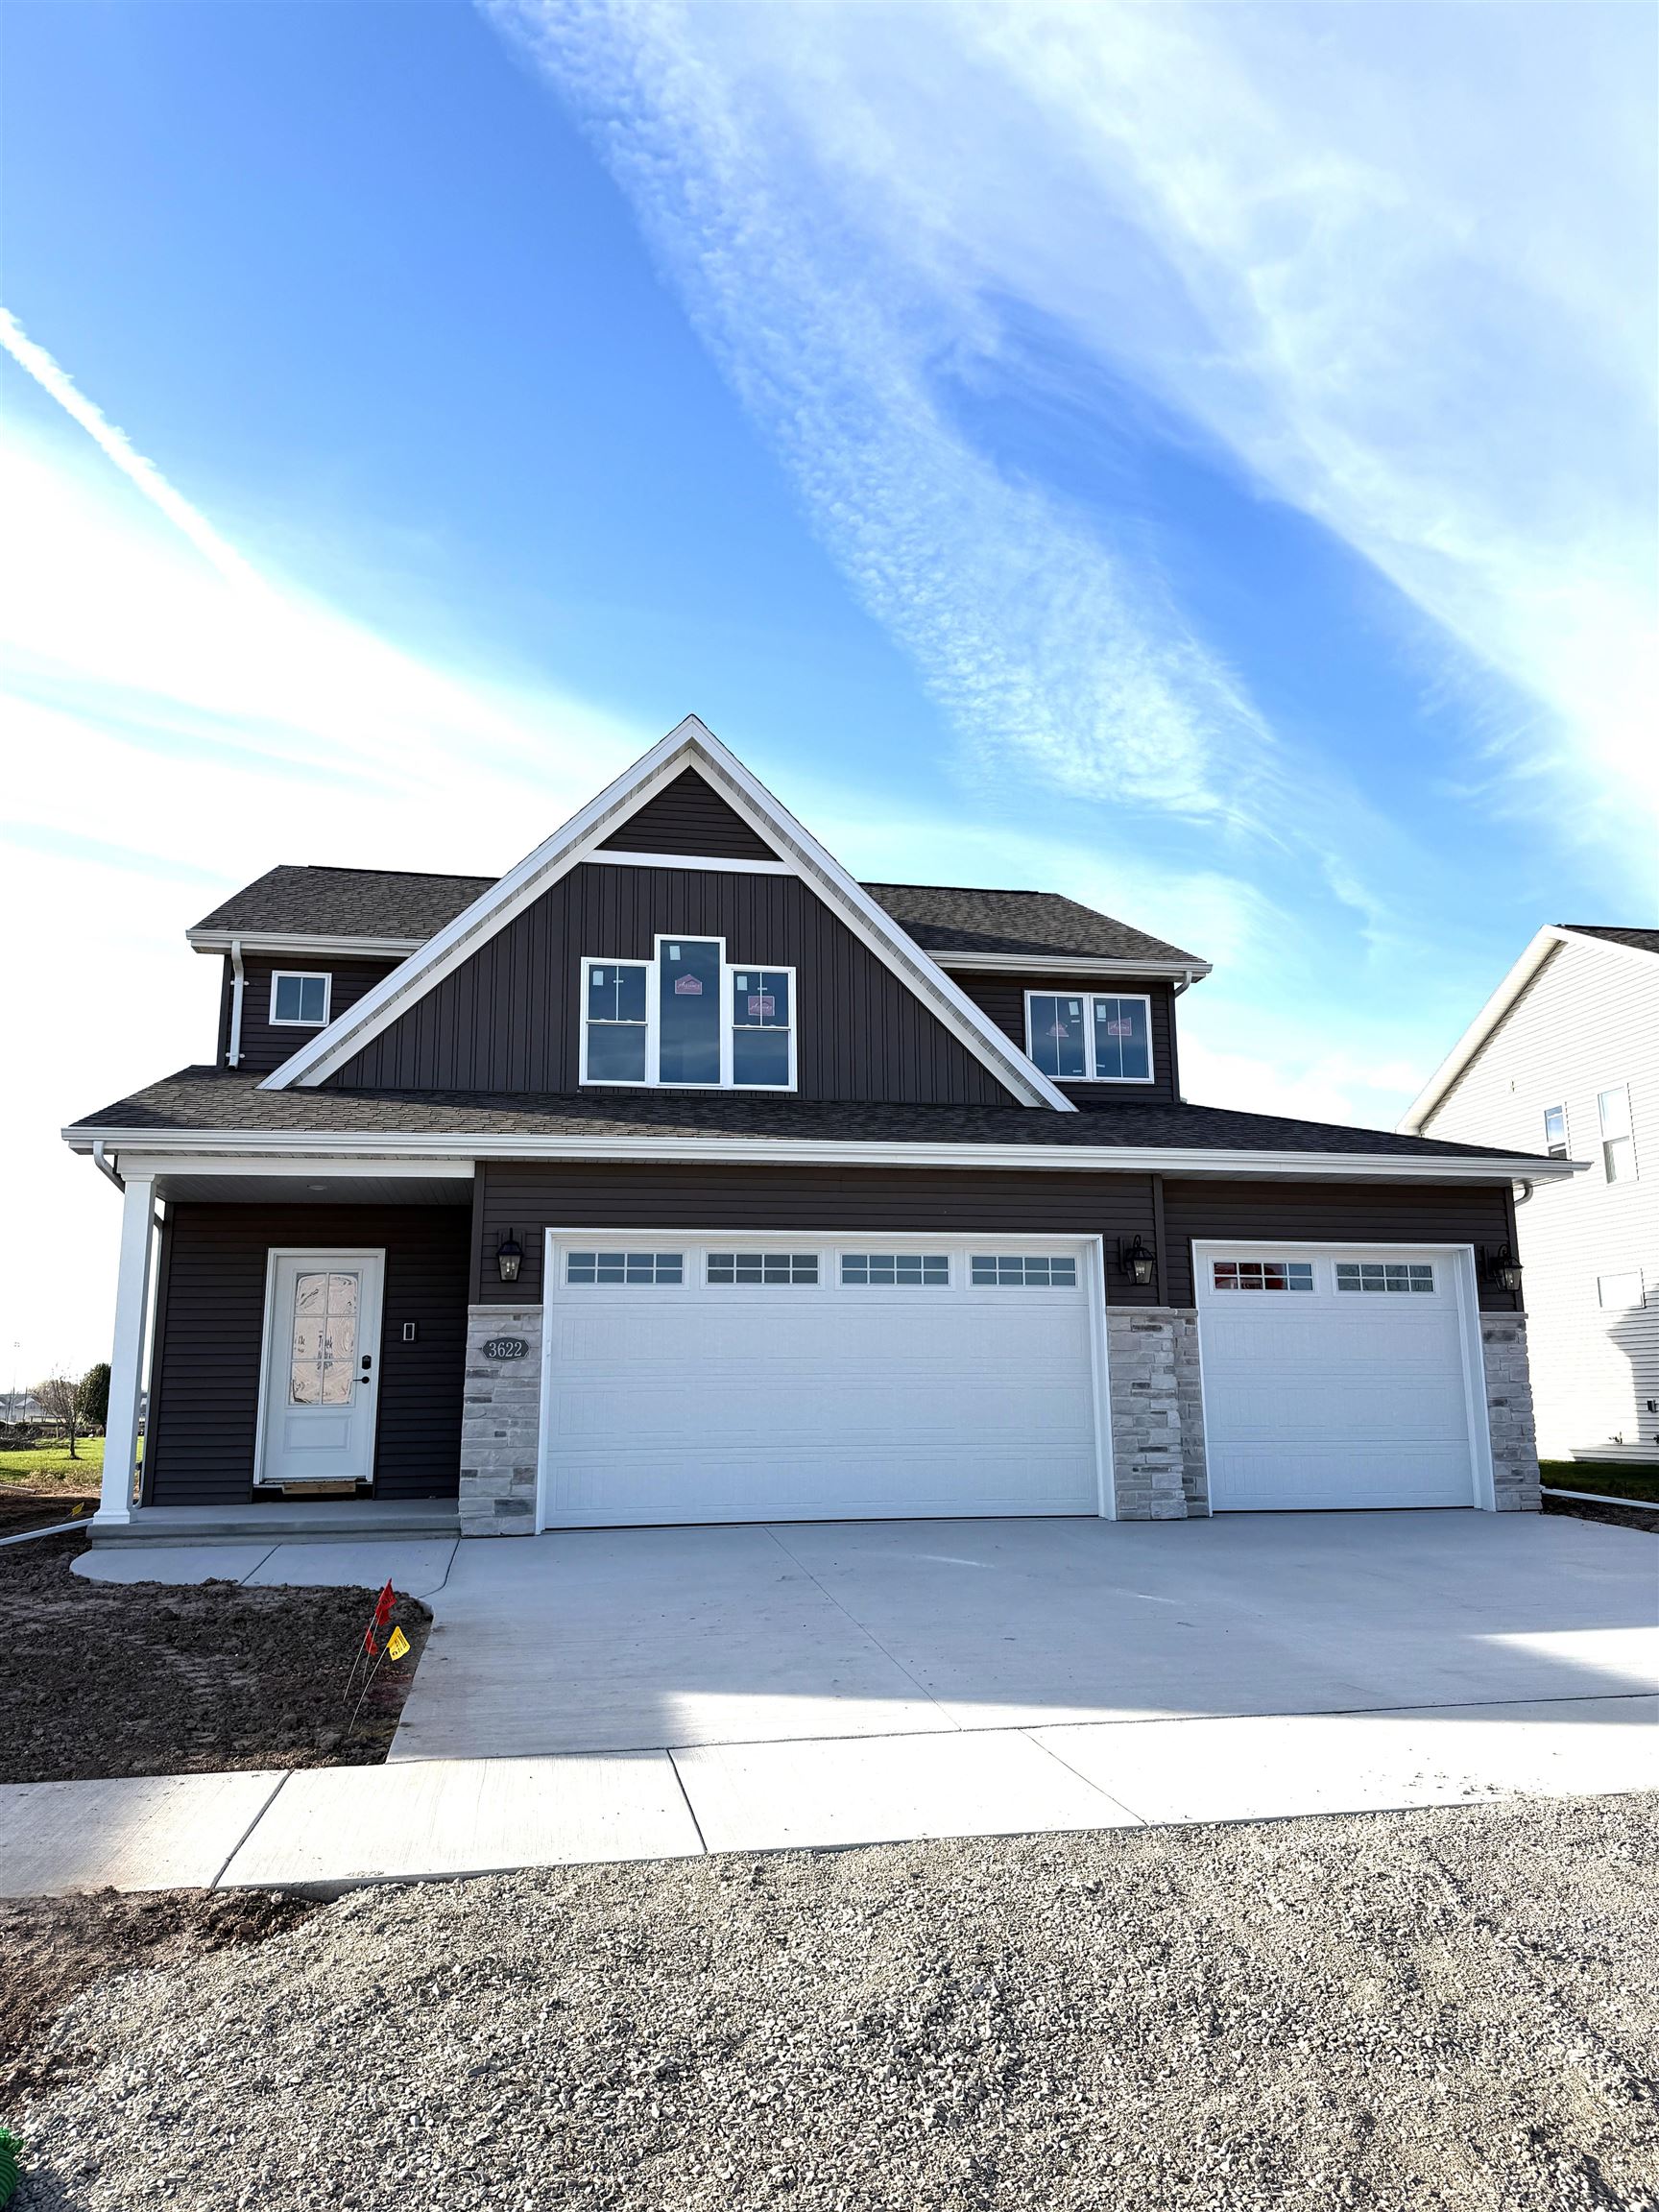 |3|2068 sqft
Adashun Jones, Inc.
Provided by: Coldwell Banker Real Estate Group
 |2|1638 sqft
Adashun Jones, Inc.
Provided by: Klapperich Real Estate, Inc.

 Share
 Show more
 Spec Sheet