
 50
 Return to listing
$269,900
2 Beds
2 Bath
1,456 Sq. Ft.
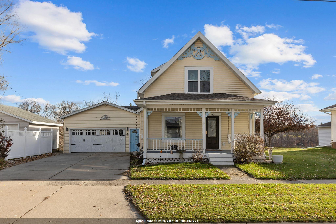
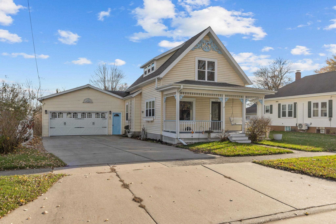
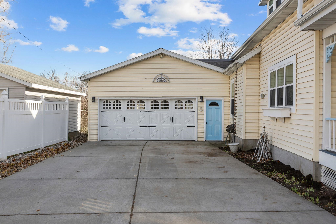
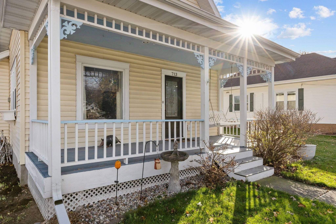
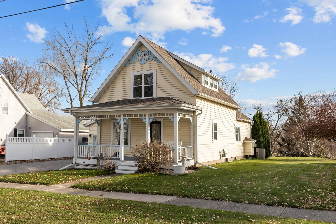
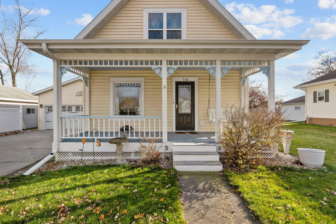
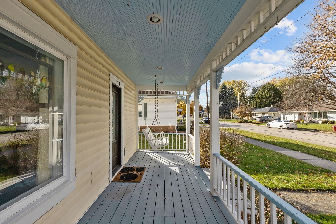
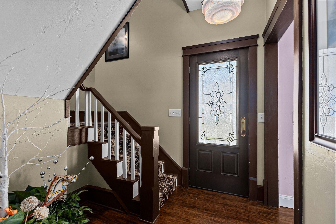
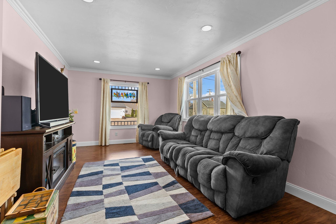
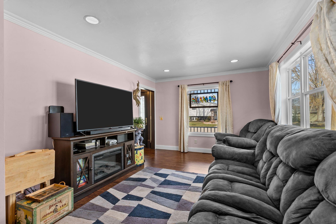
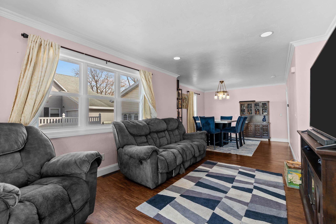
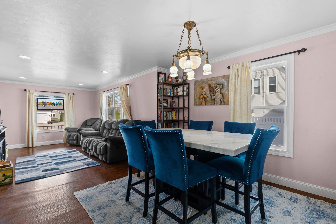
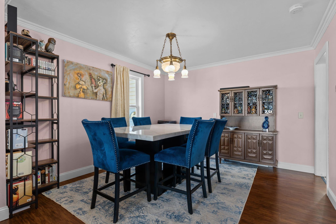
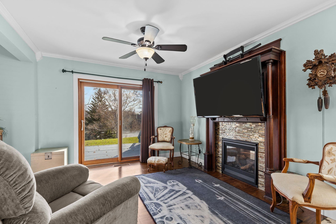
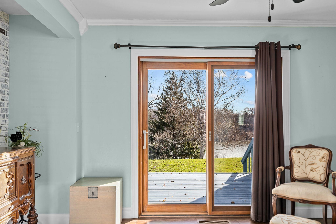
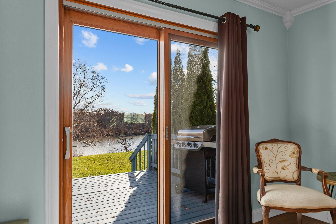
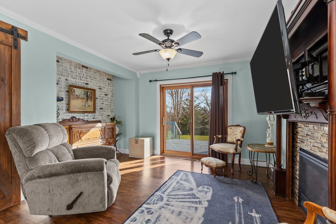
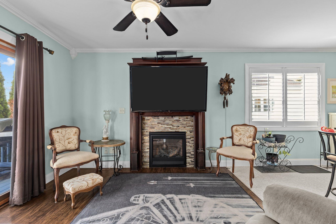
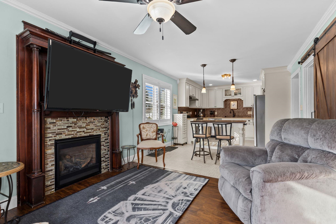
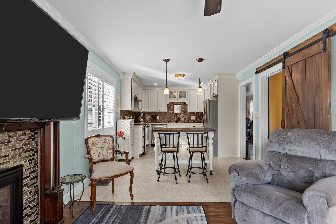
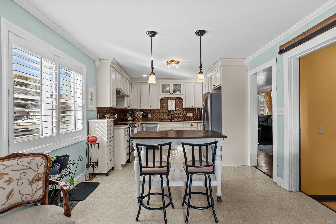
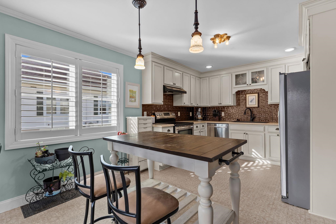
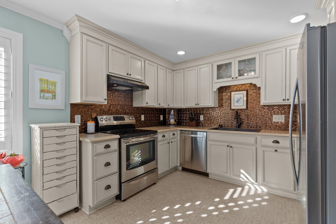
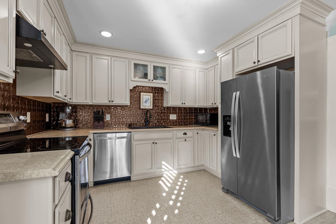
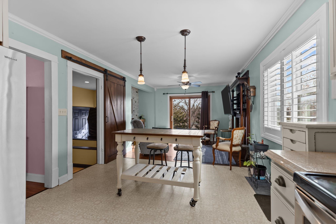
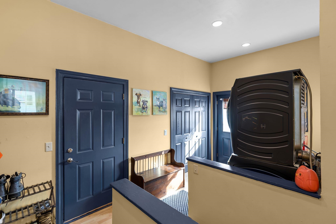
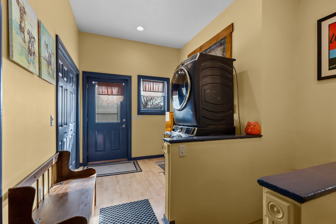
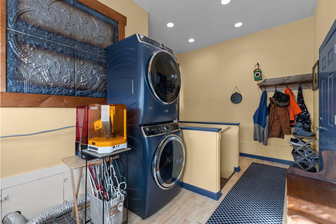
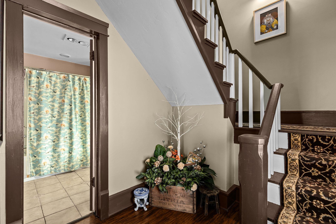
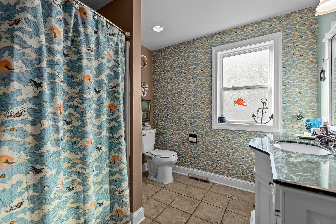
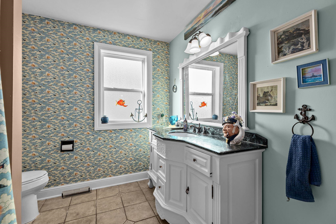
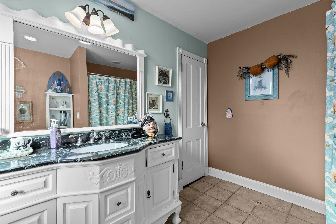
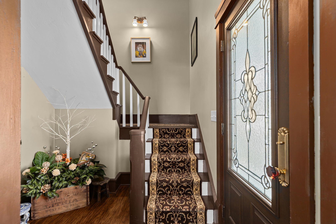
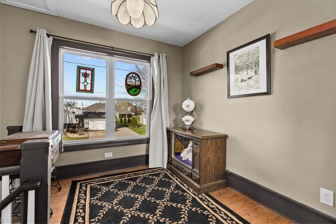
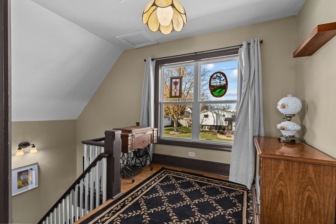
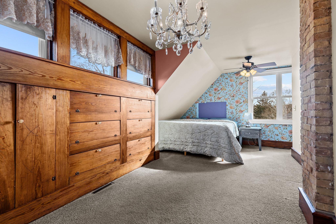
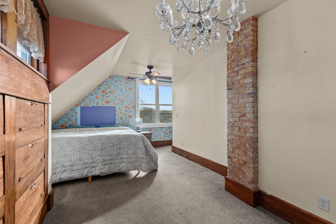
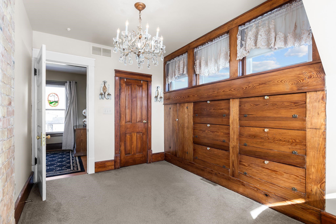
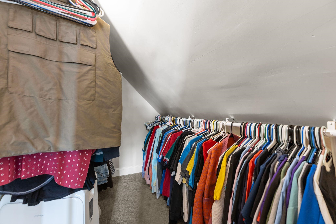
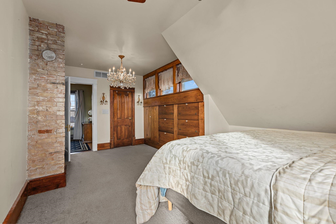
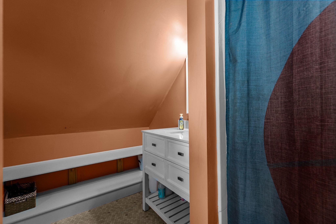
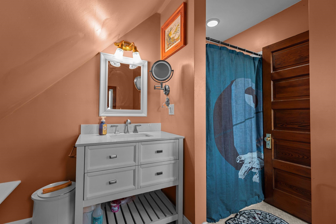
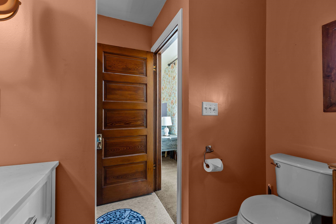
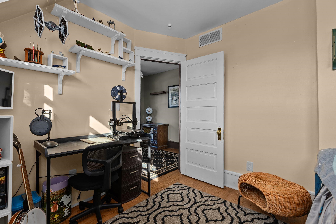
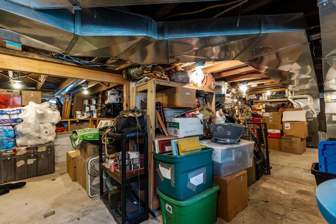
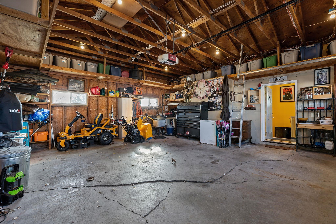
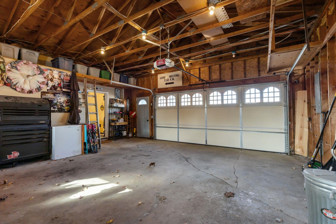
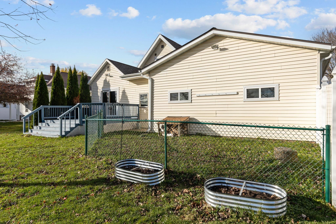
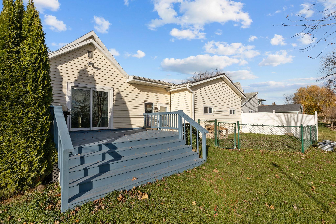
Welcome to a truly distinctive home in Wrightstown. Built in 1900, this 1.5-story character property is a rare find, exceptionally well-kept over the years and presented in great condition. From the street, the curb appeal immediately stands out with an adorable front porch featuring a classic swing—the ideal spot to unwind and take in the area. Step inside, where natural light pours into every room, highlighting a vibrant style and preserved architectural character. Every space draws interest, balancing historic charm with everyday comfort. The main floor offers two separate living areas, providing flexibility for relaxing, gathering, or spinning your favorite vinyl on the record player. A warm gas fireplace anchors the living space, while practical updates include a convenient 1st-floor laundry. At the heart of the home is a warm, welcoming kitchen with an efficient, functional layout designed for ease. Out back, a spacious deck overlooks the scenic Fox River, creating a picturesque setting for outdoor dining or morning coffee. Complete with a 2-car garage, this property effortlessly blends unique character, style, and river views.
Inclusions:
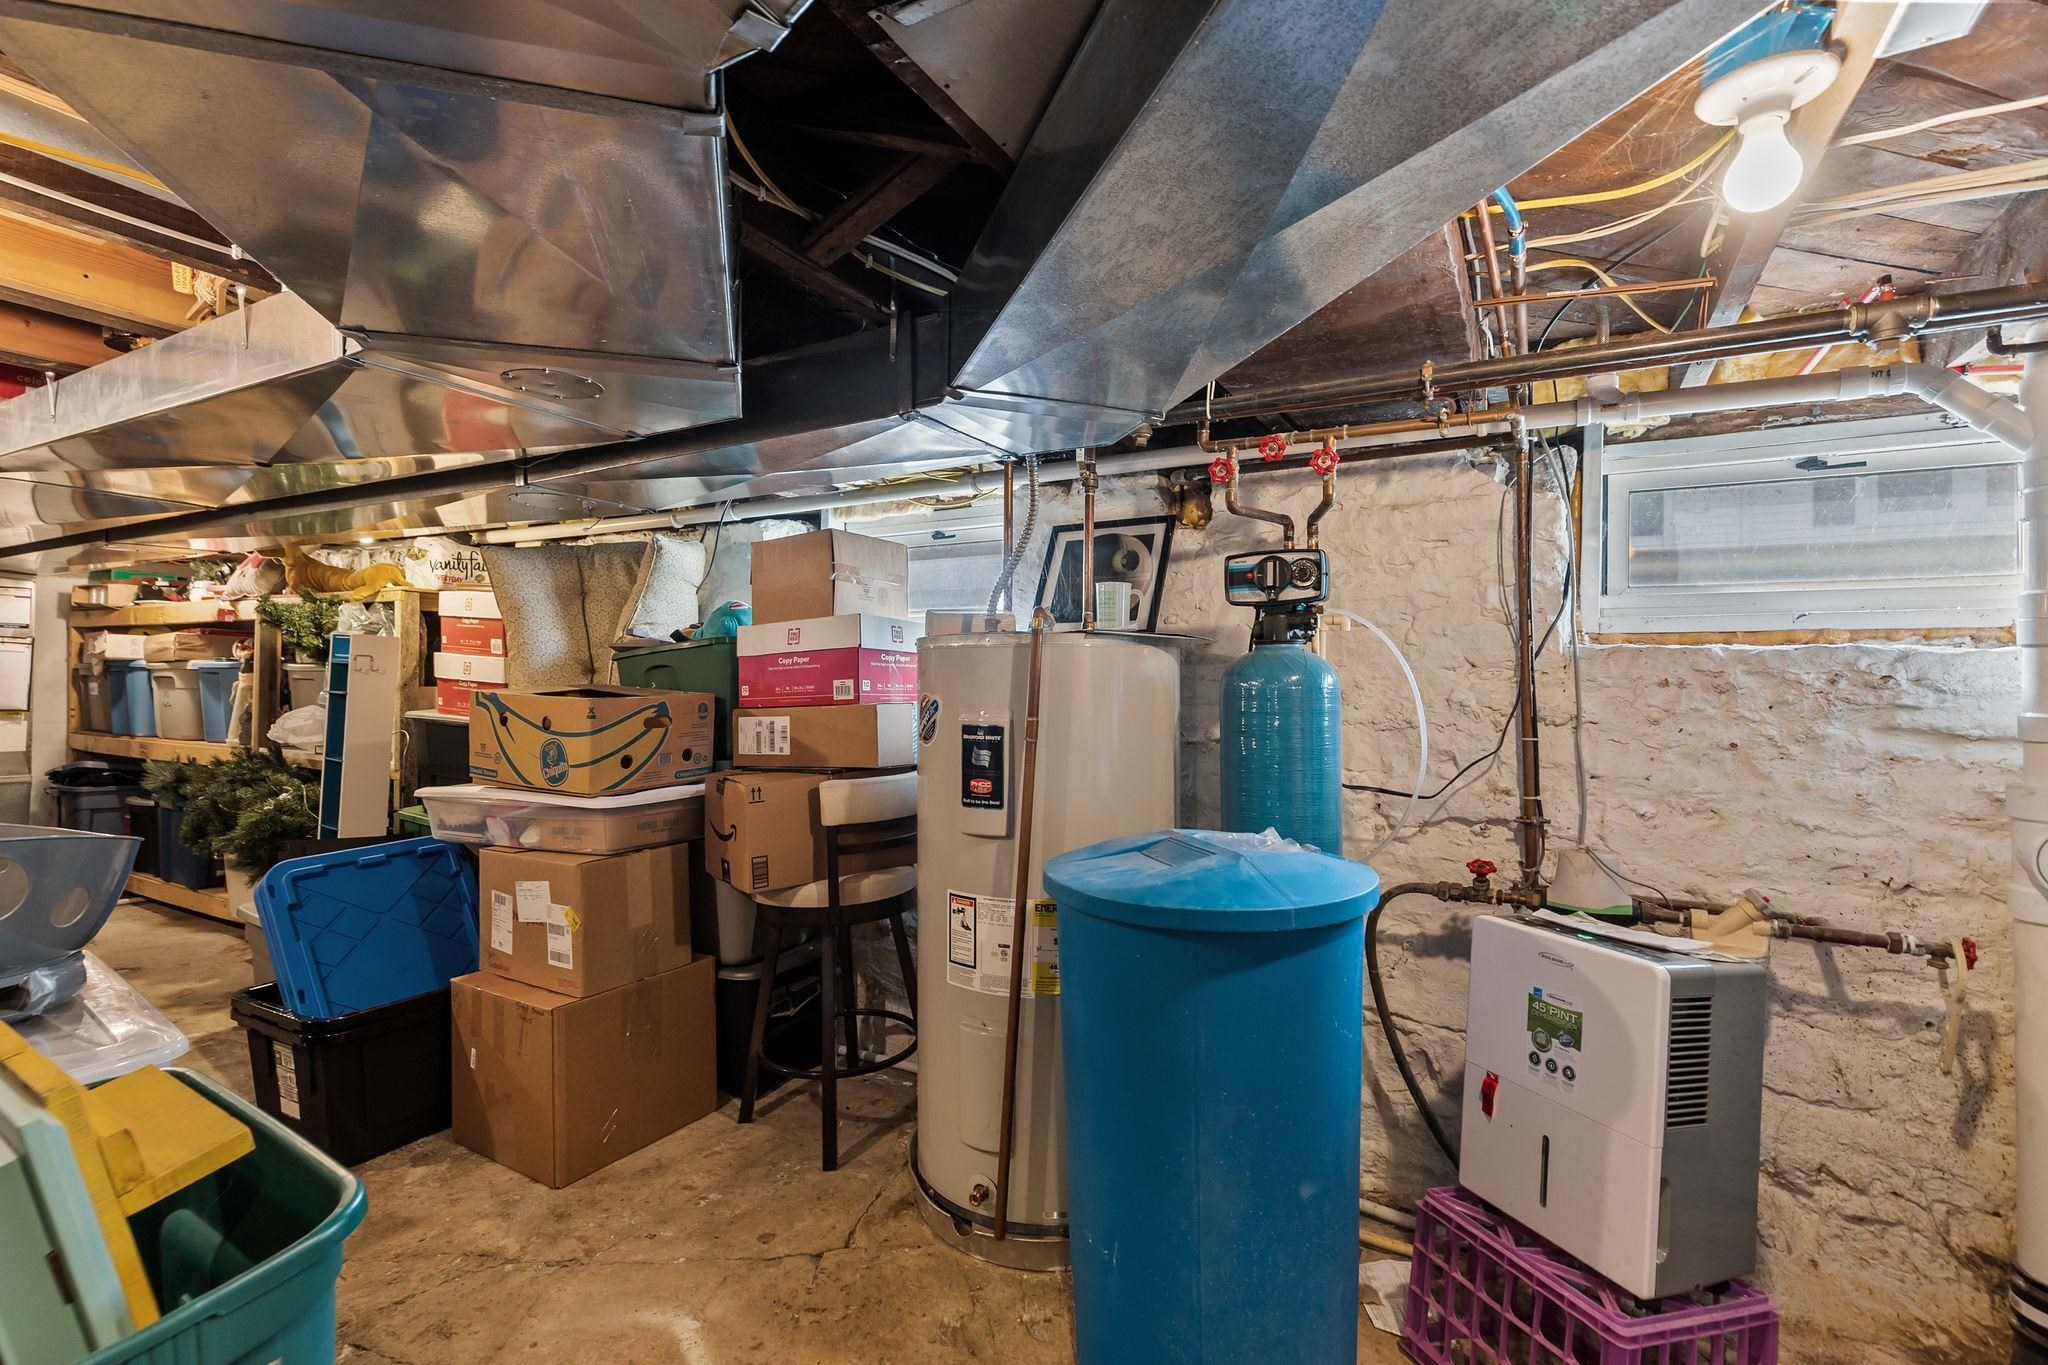
Refrigerator, Oven/Range, Dishwasher, portable cart in kitchen, Washer, Dryer, TV Rack in Family Room, Water Softener (owned), & Gun Cabinet.
Exclusions:
Sellers personal property, Microwave, Chest Freezer & Tool Chest in garage.
Get a detailed Home Value Estimate Based on Current Market Trends/Get a Detailed Estimate Based on Current Market Conditions Impacting Your Home's Value
 |2
 |1498 sqft
Adashun Jones, Inc.
Provided by: Coldwell Banker Real Estate Group
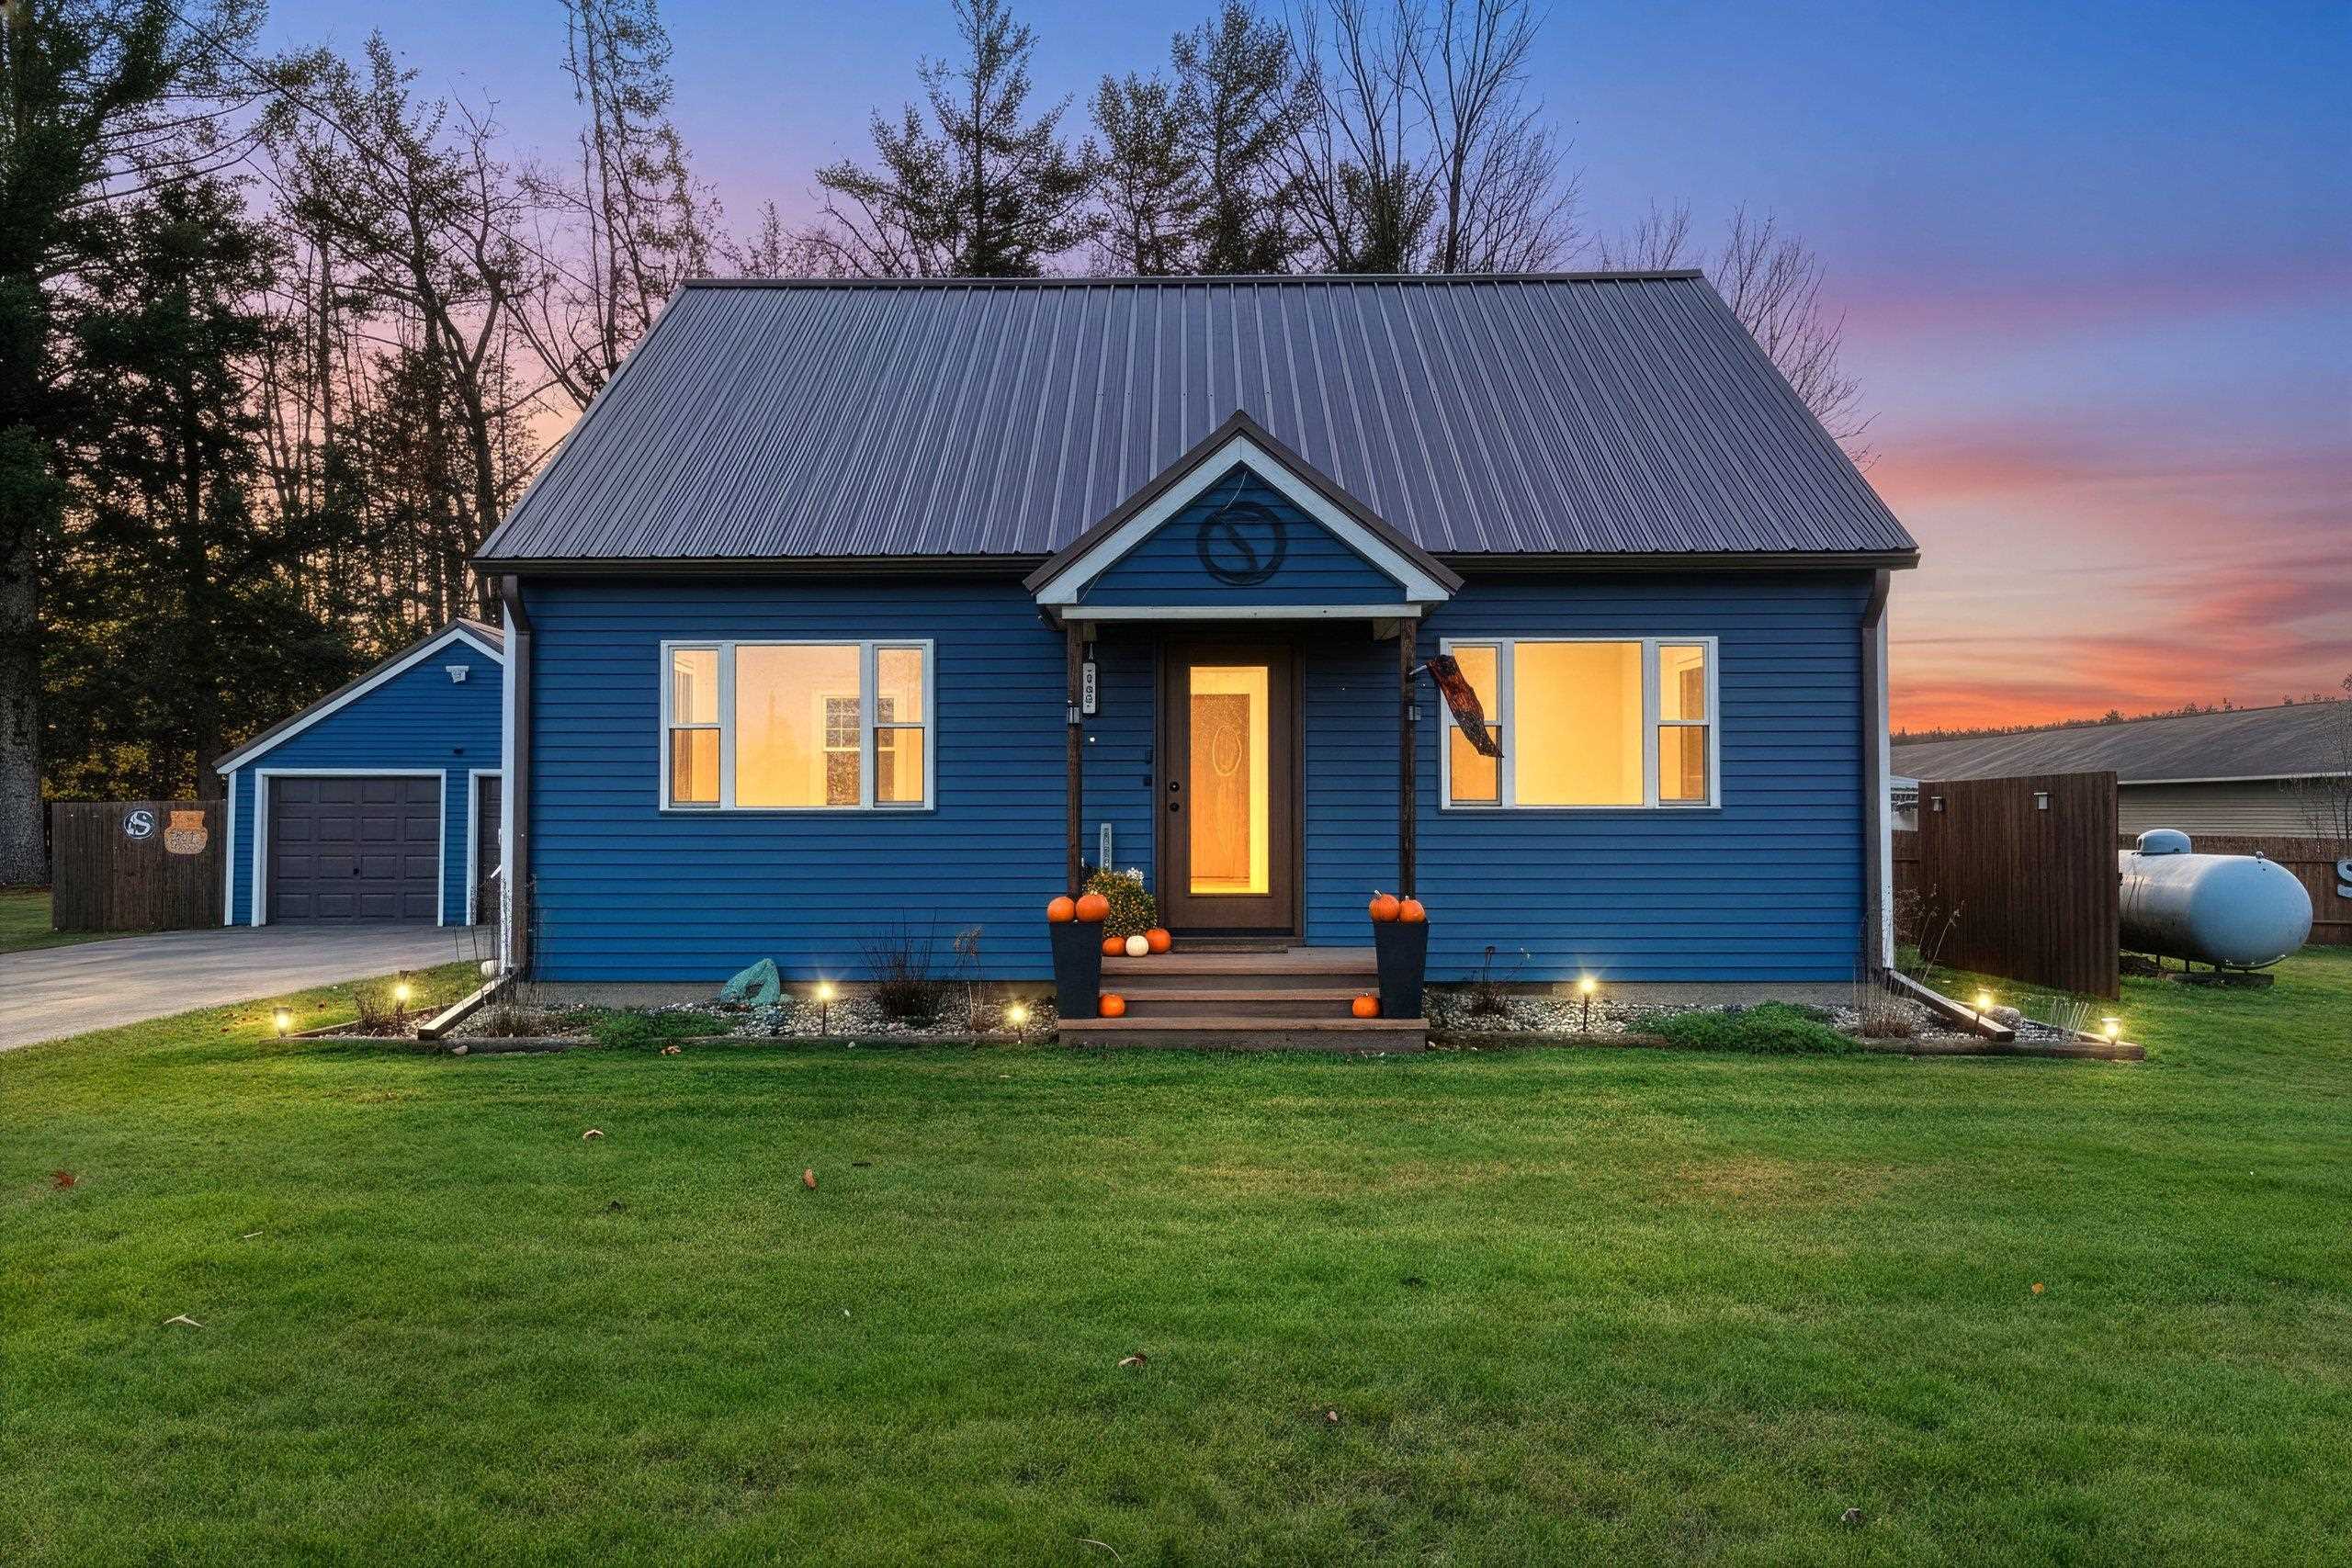 |2|1490 sqft
Adashun Jones, Inc.
Provided by: Coldwell Banker Real Estate Group
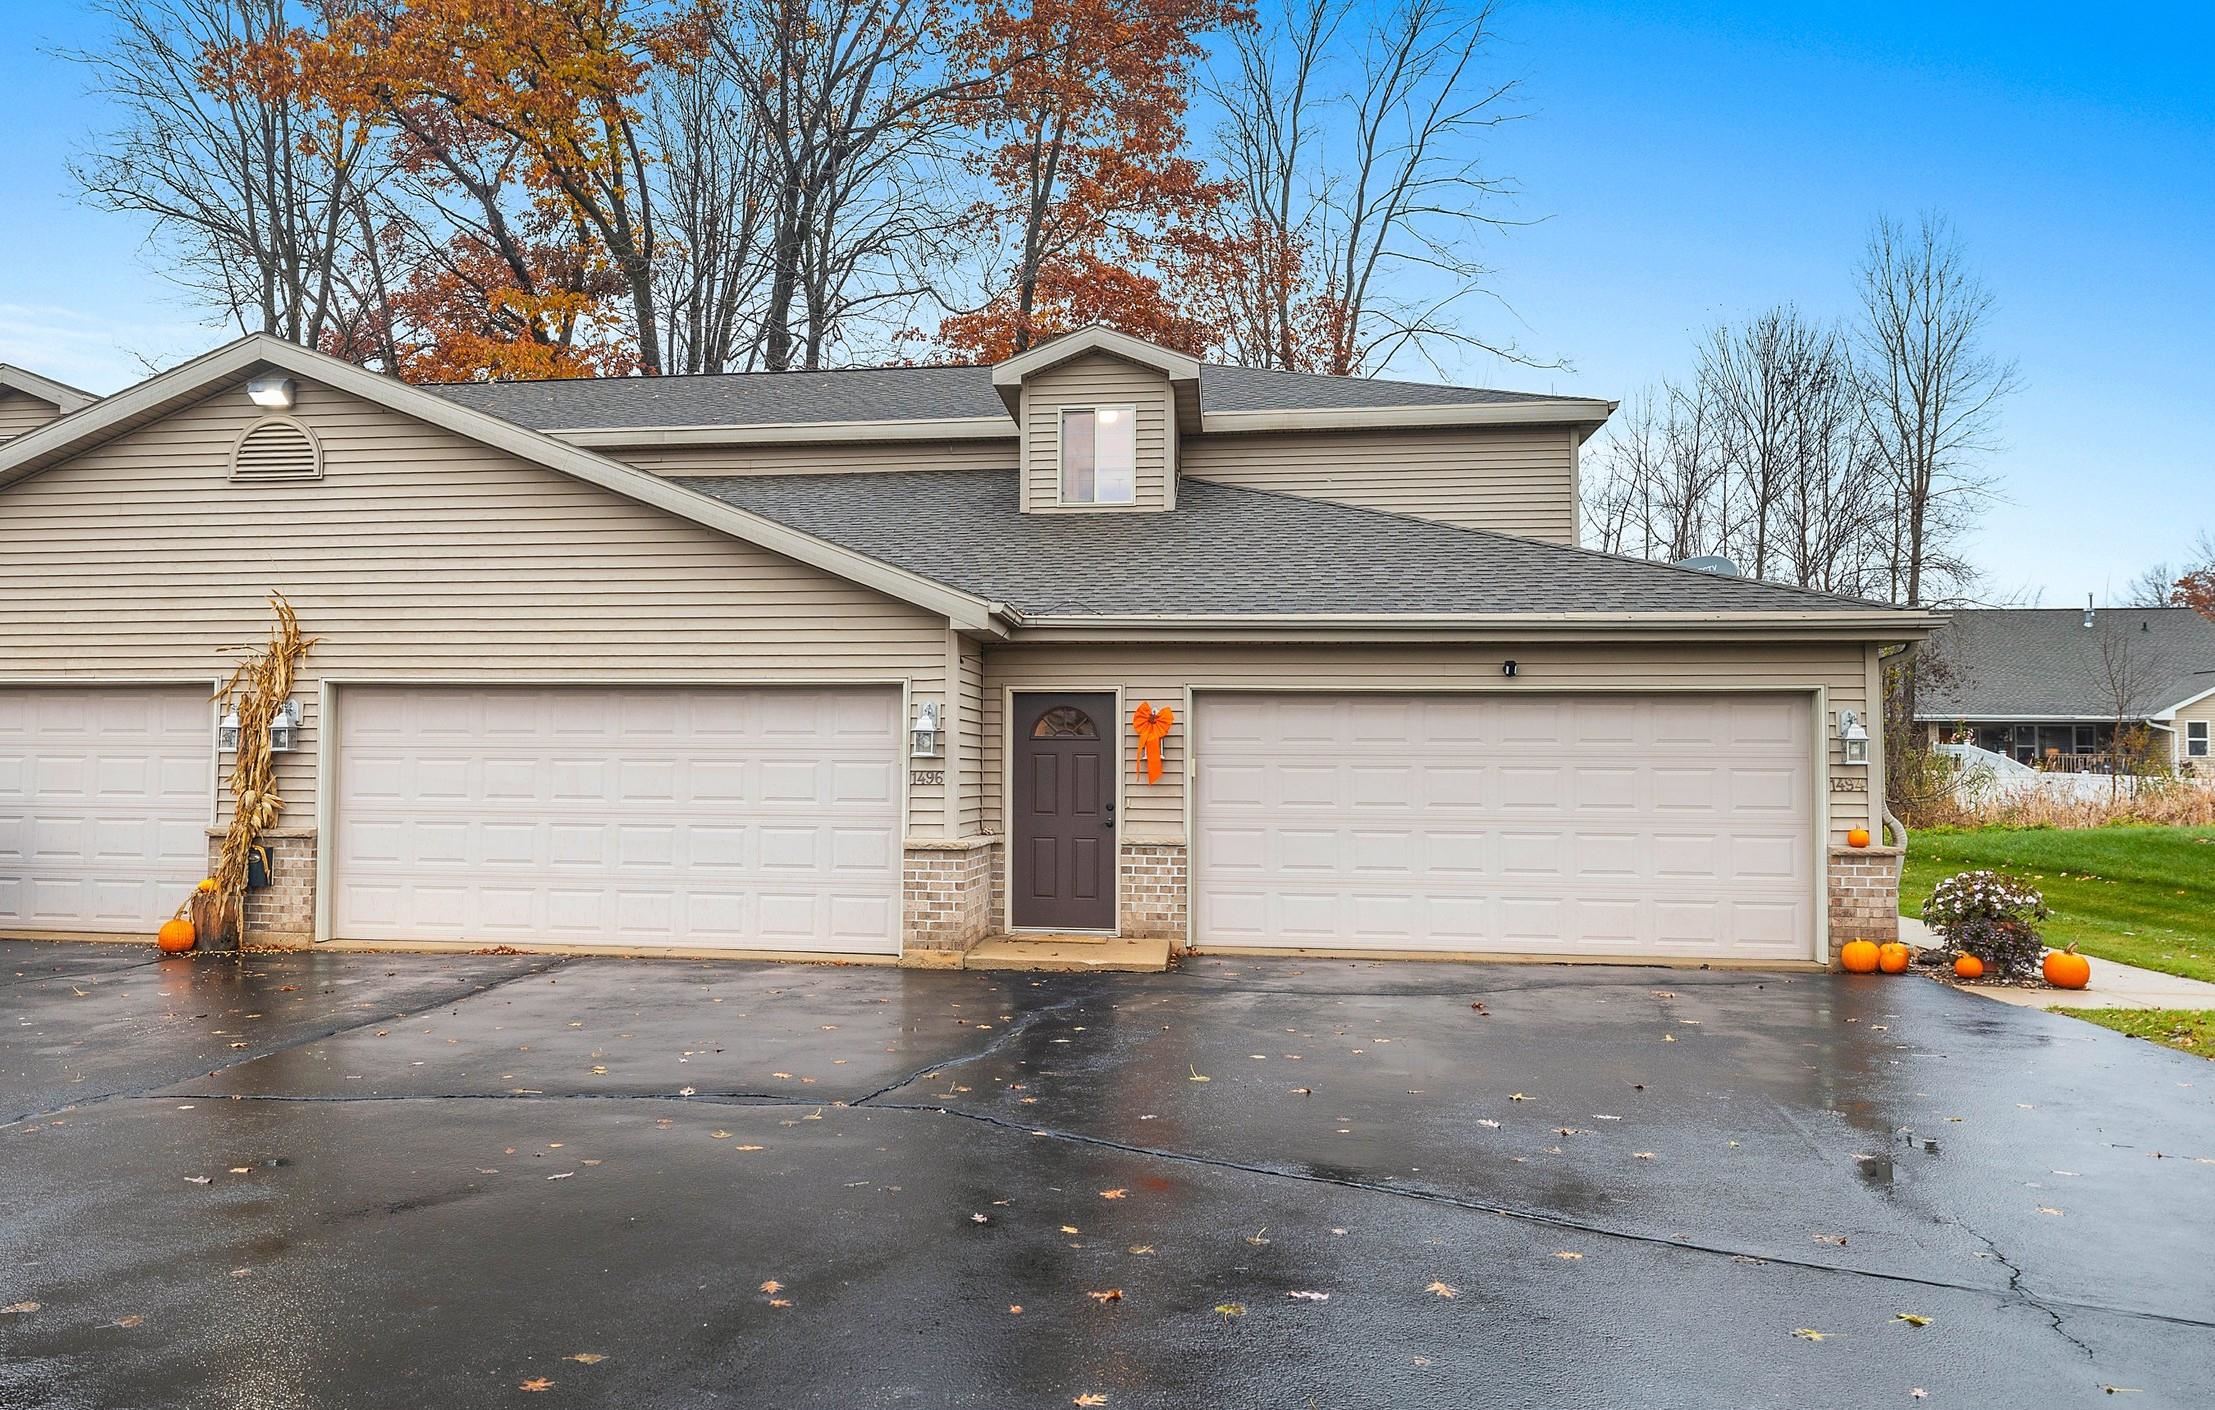 |2|1248 sqft
Adashun Jones, Inc.
Provided by: Resource One Realty, LLC
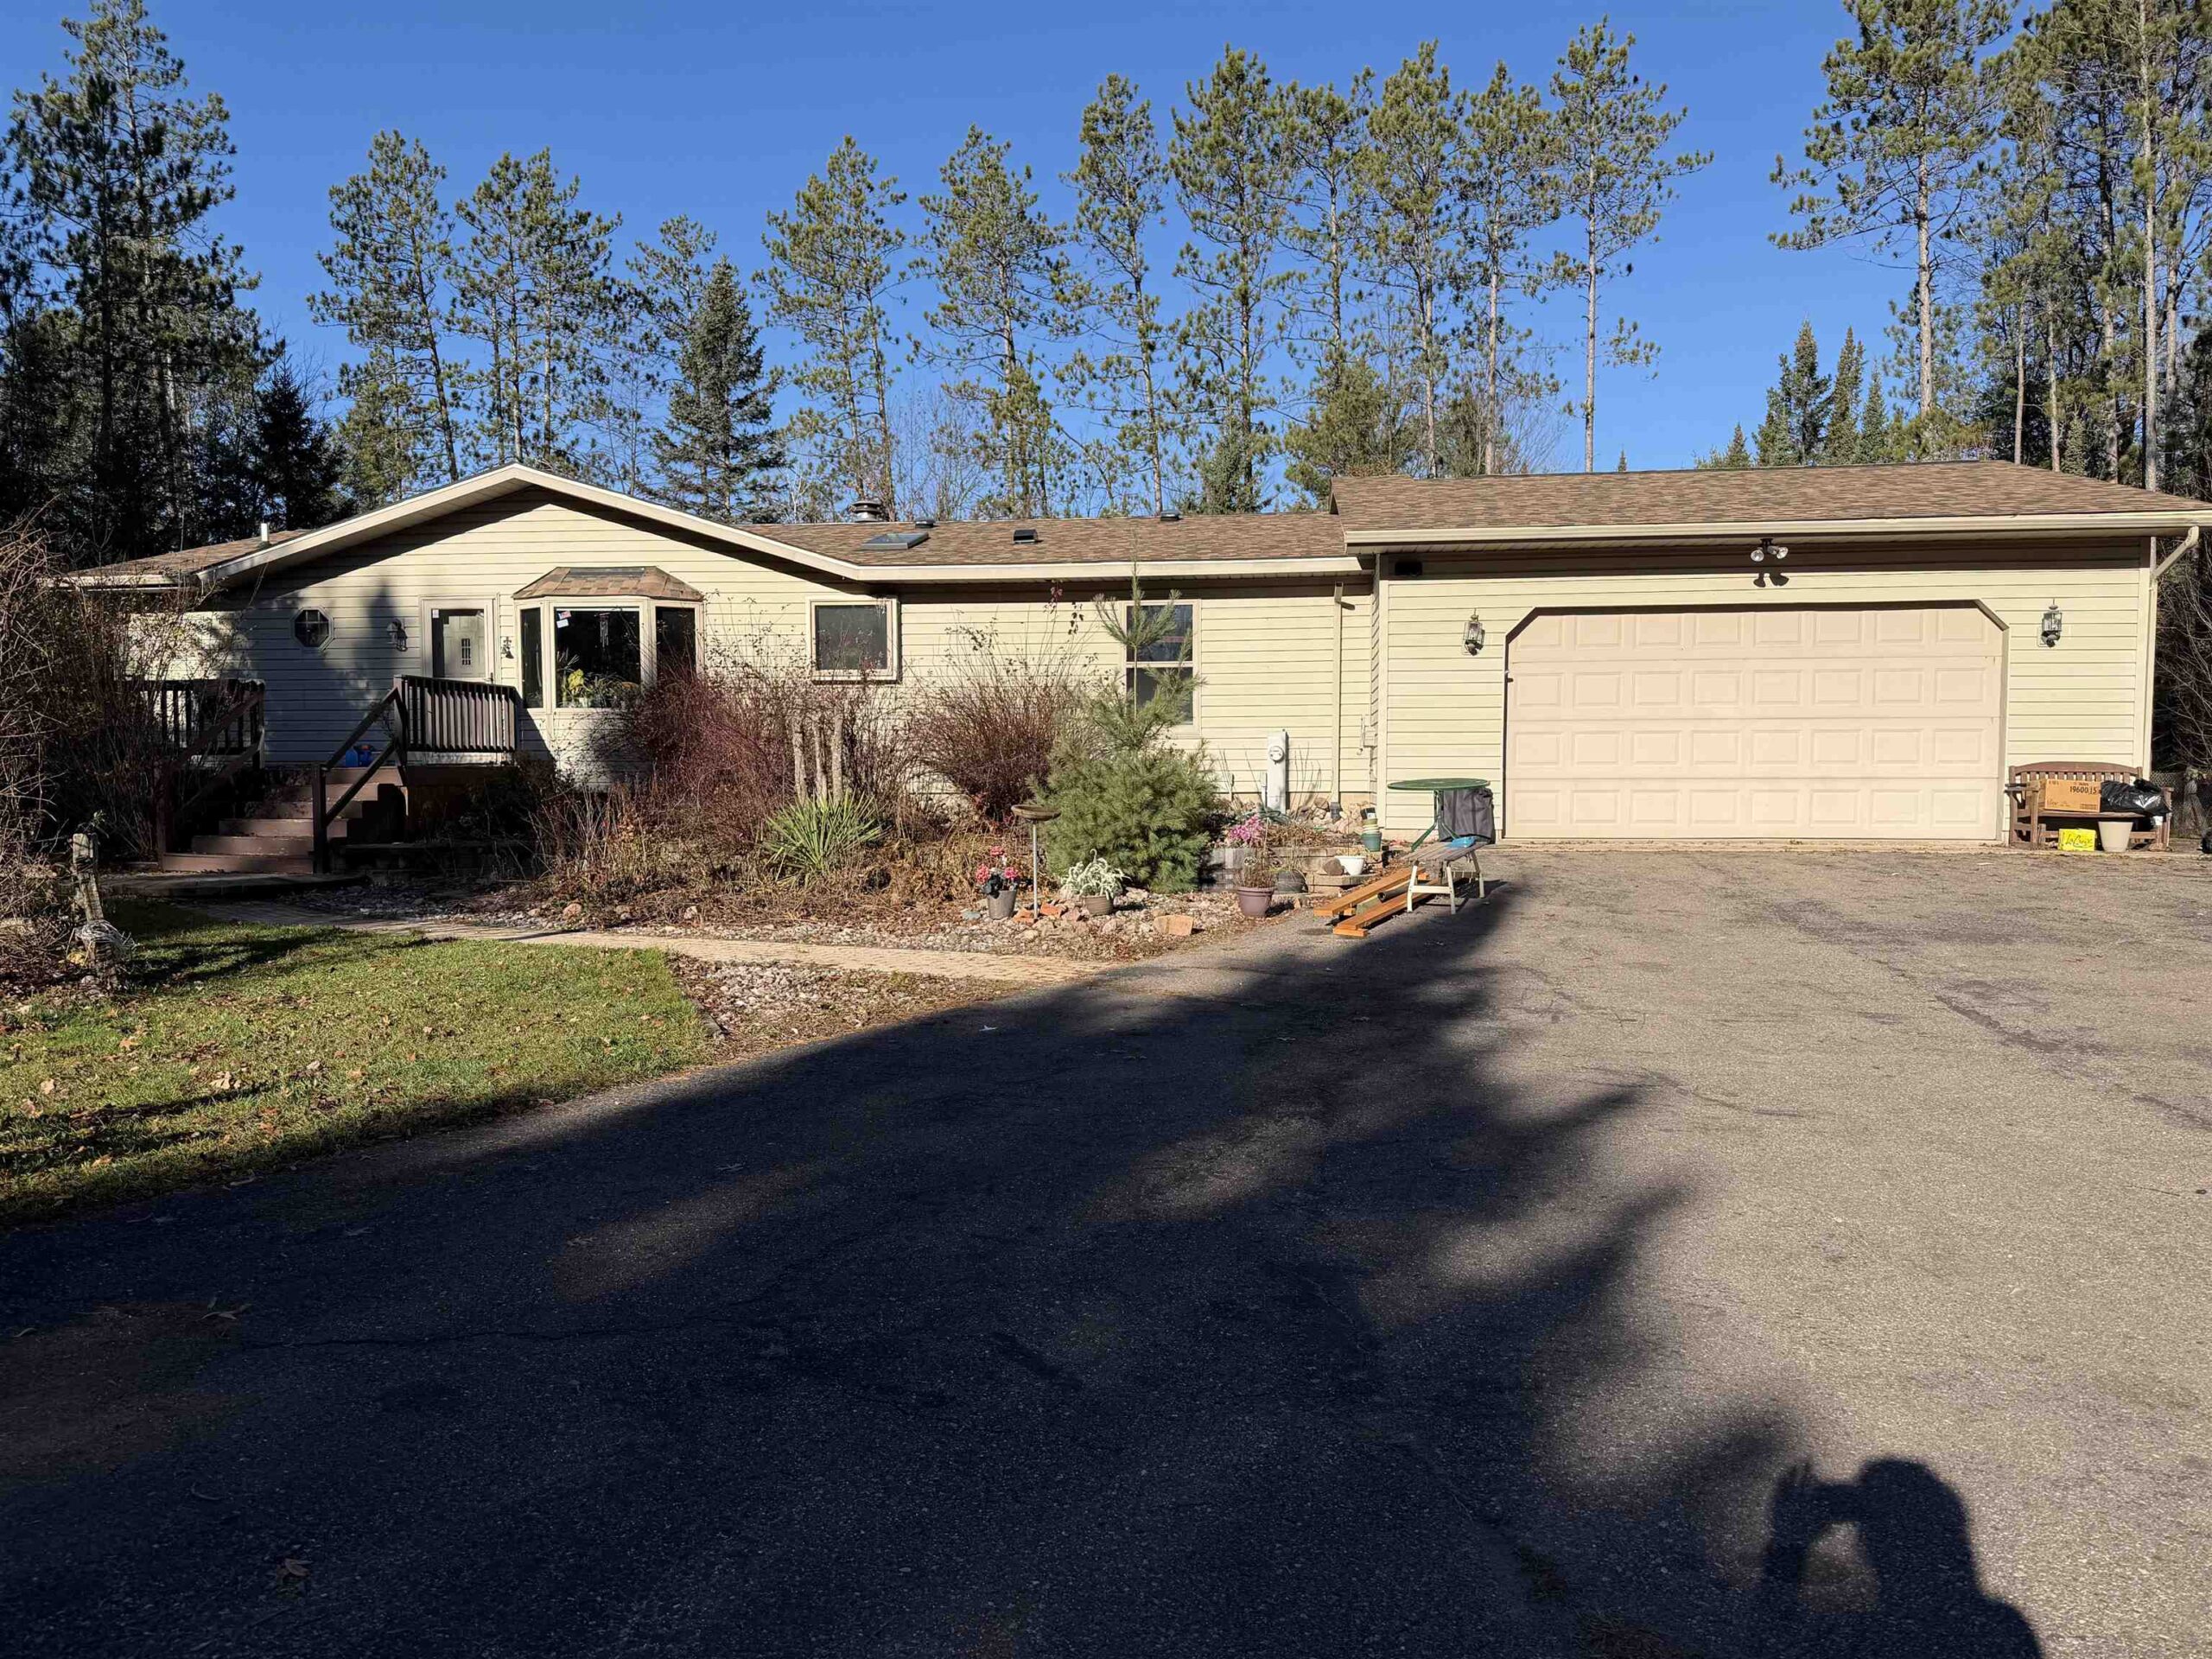 |2|1456 sqft
Adashun Jones, Inc.
Provided by: Coldwell Banker Real Estate Group
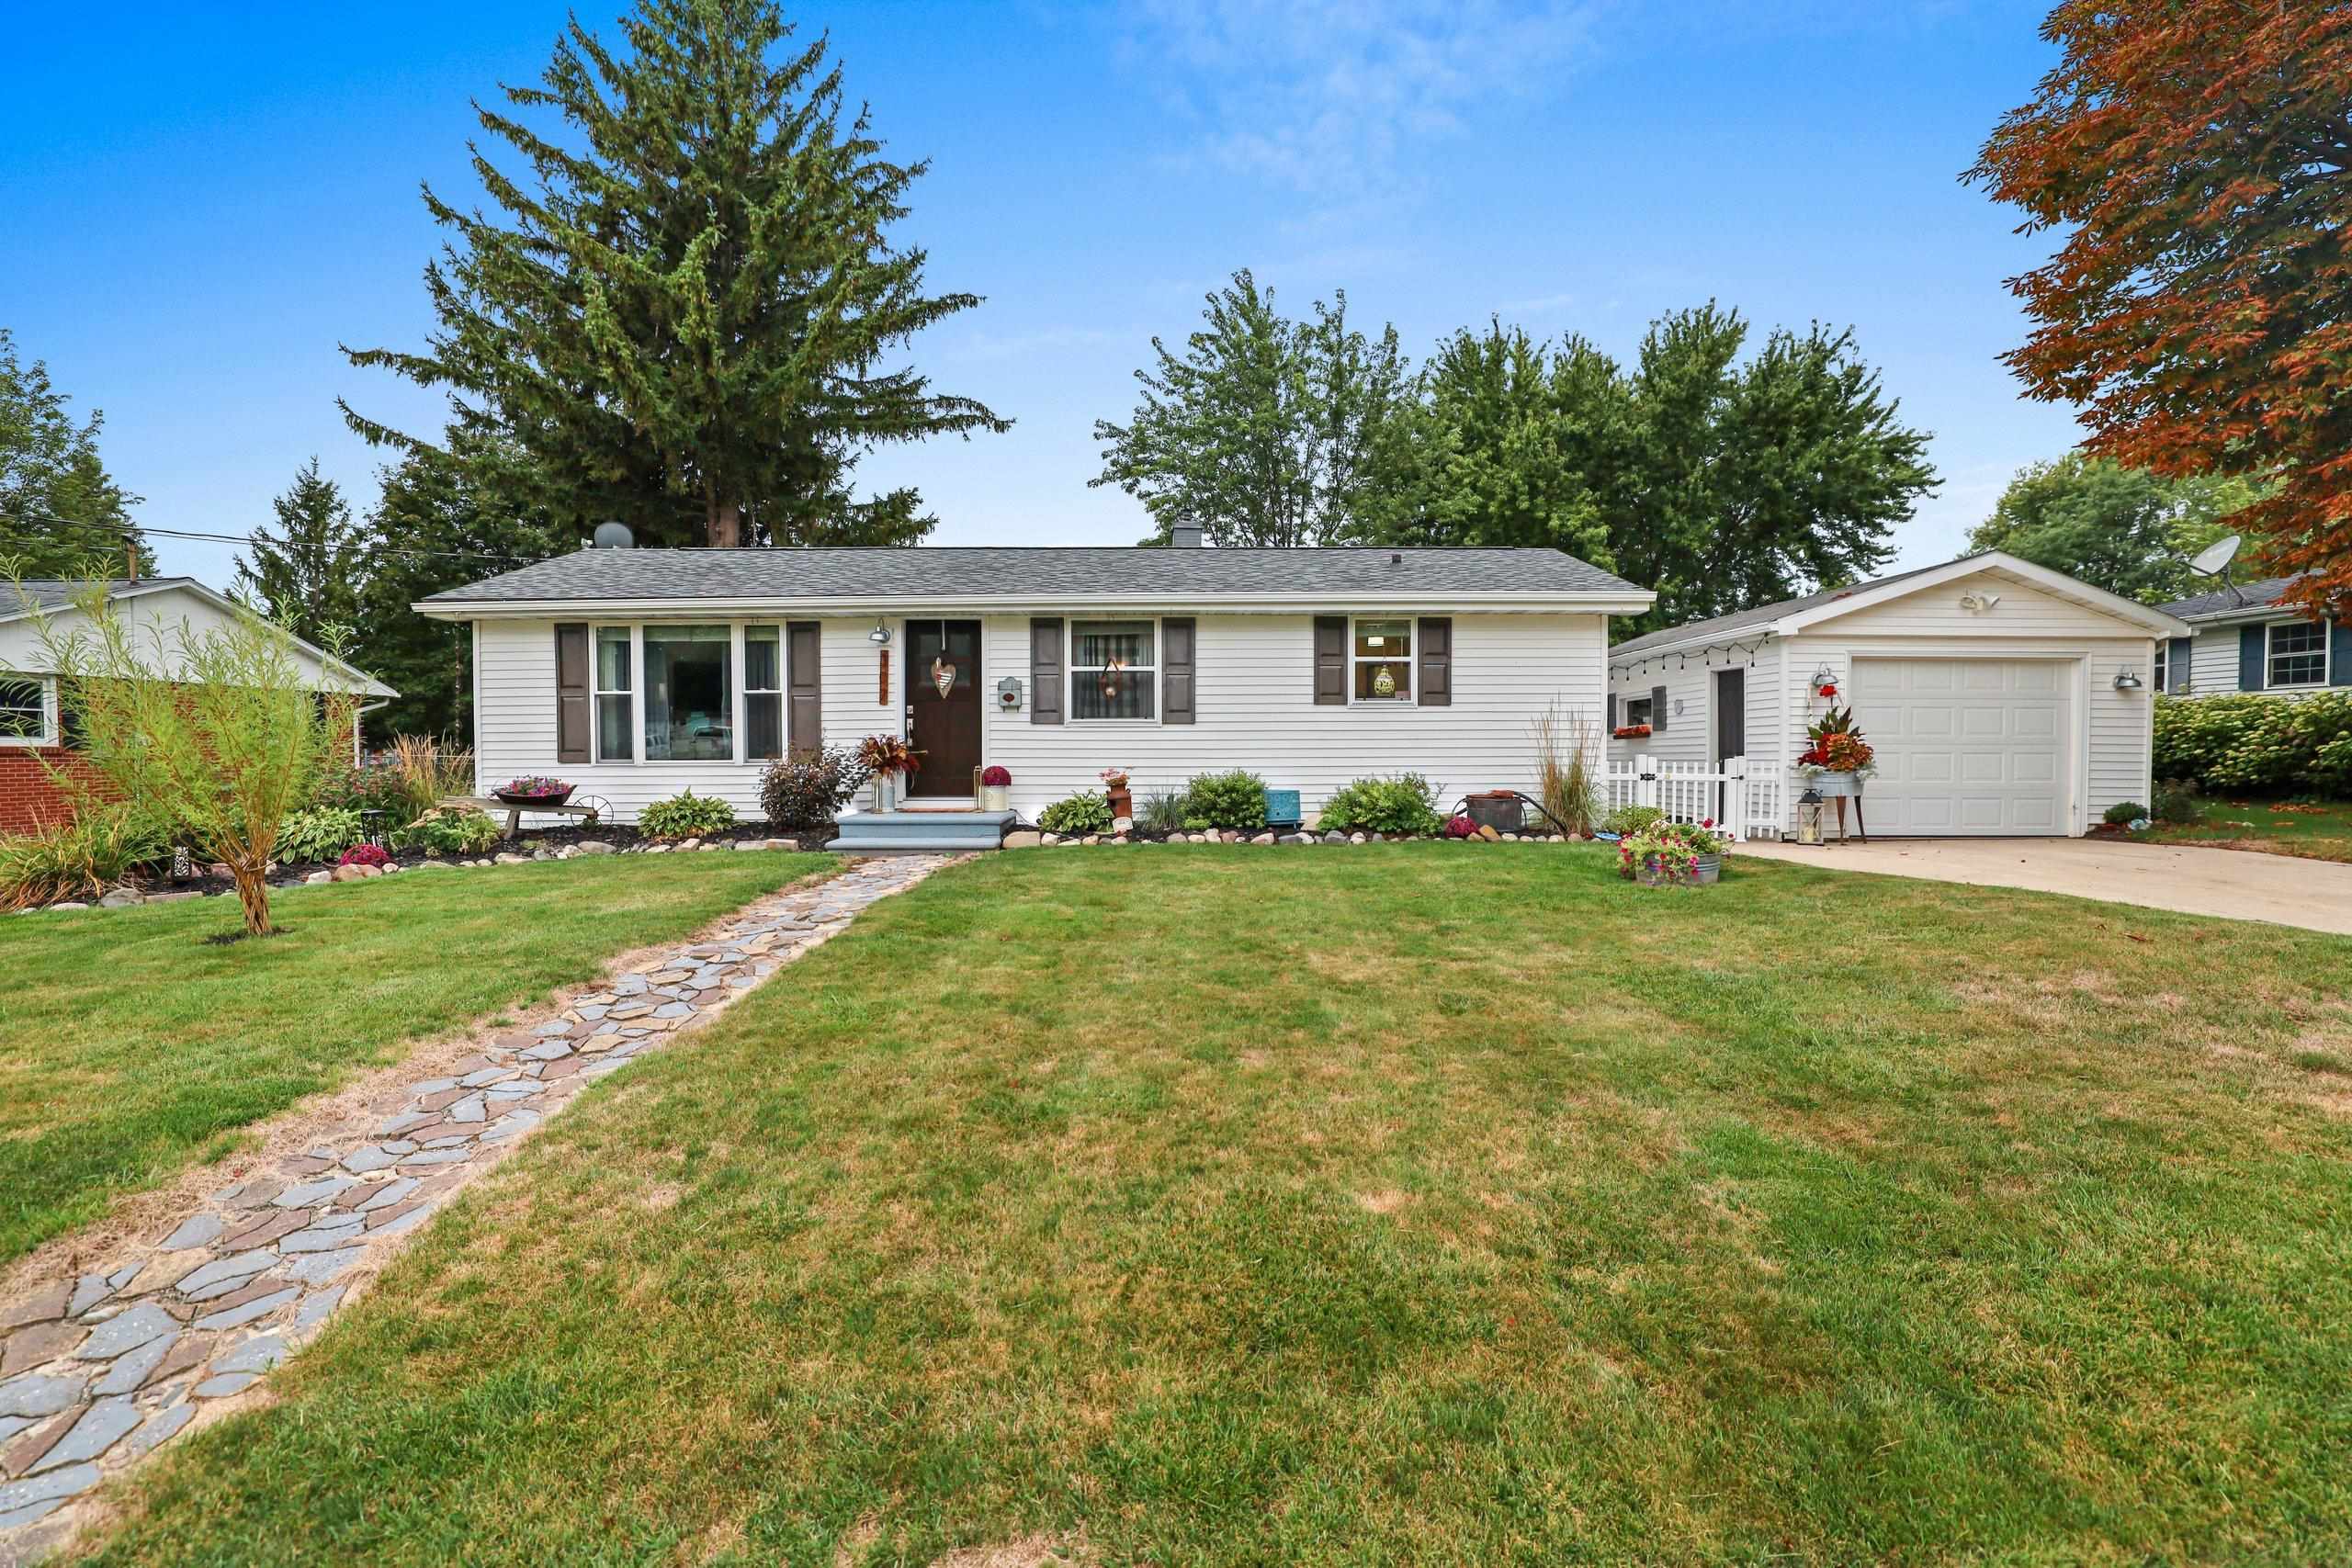 |1|1320 sqft
Adashun Jones, Inc.
Provided by: Coldwell Banker Real Estate Group
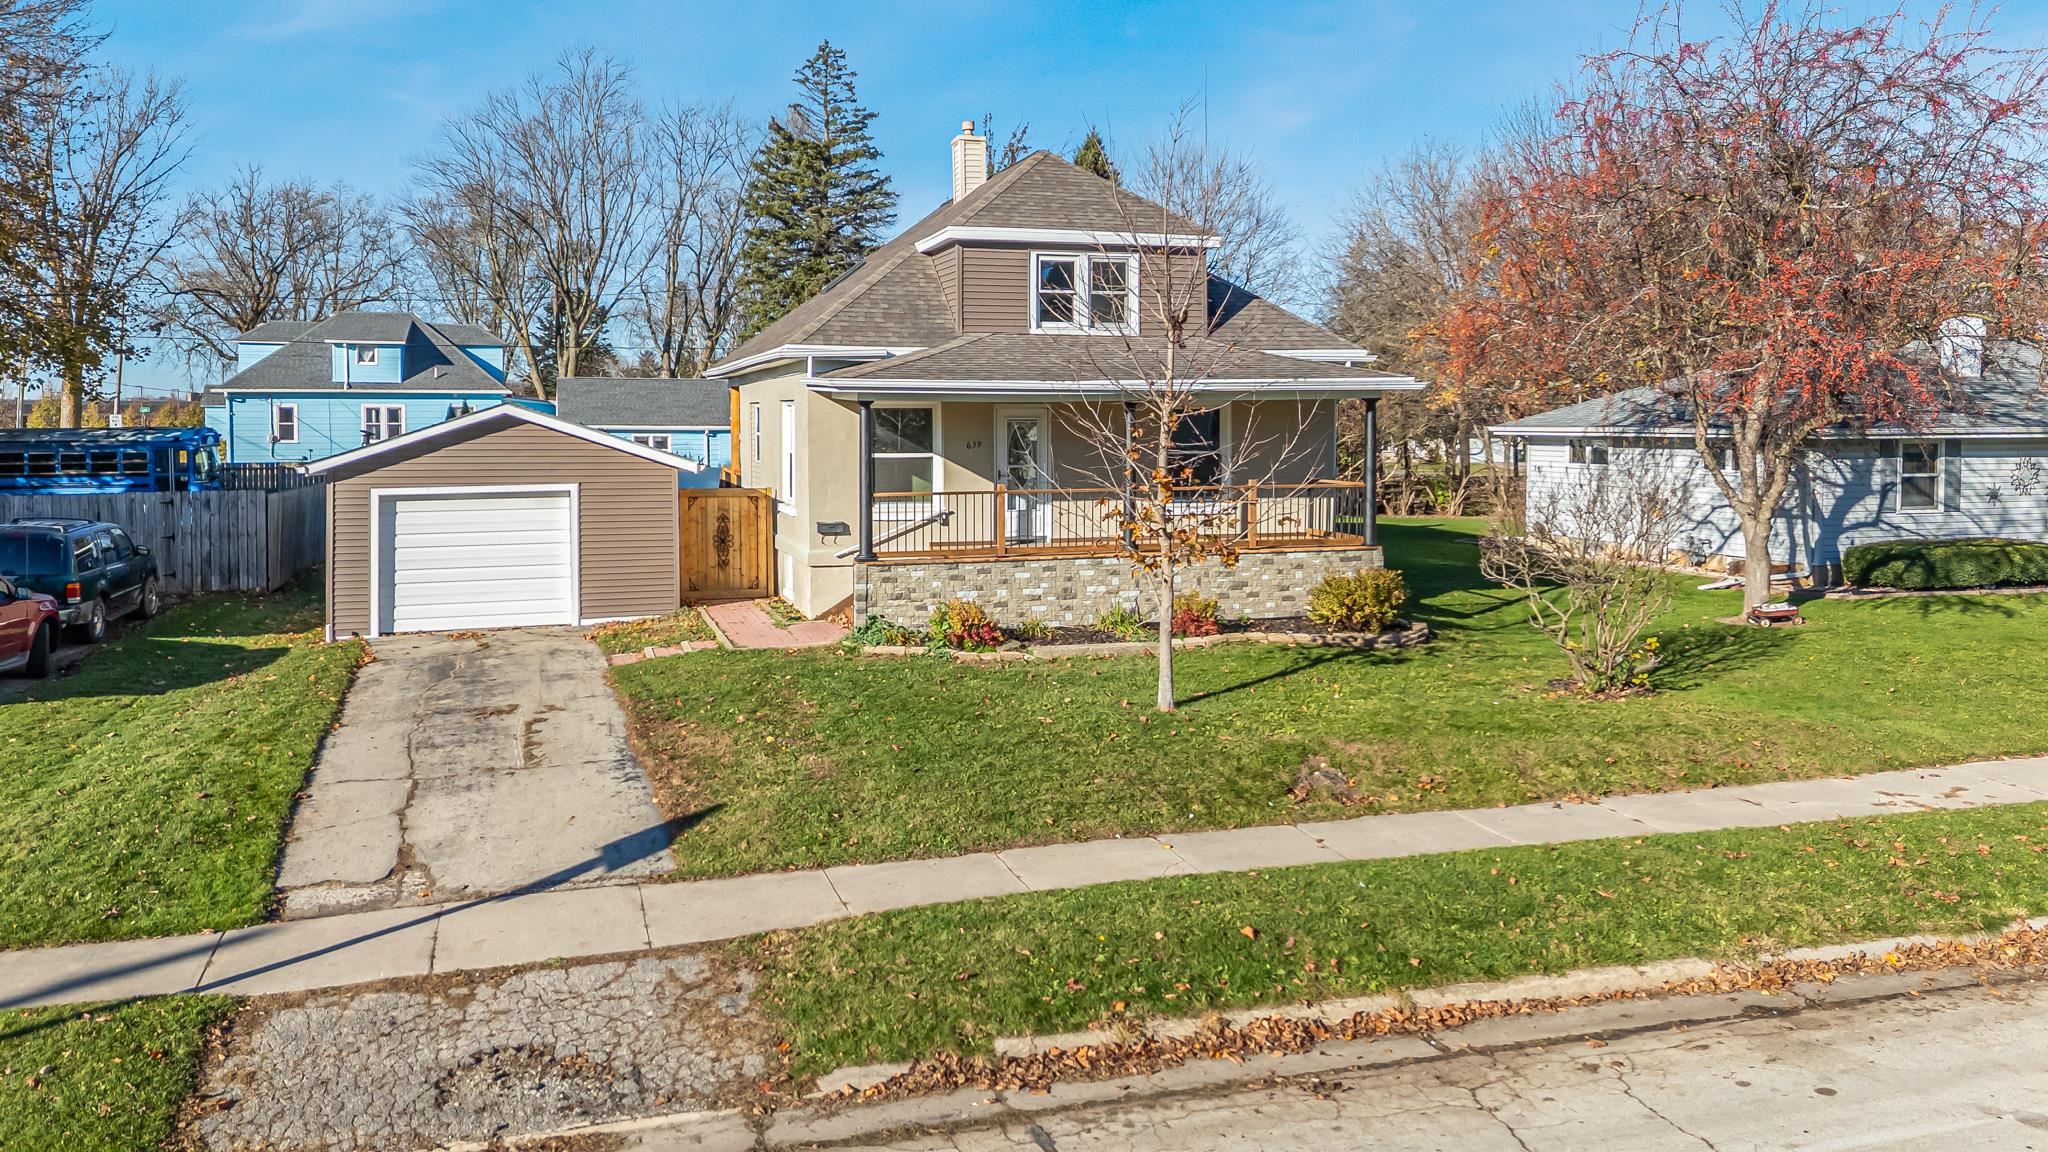 |1|1452 sqft
Adashun Jones, Inc.
Provided by: Expert Real Estate Partners, LLC
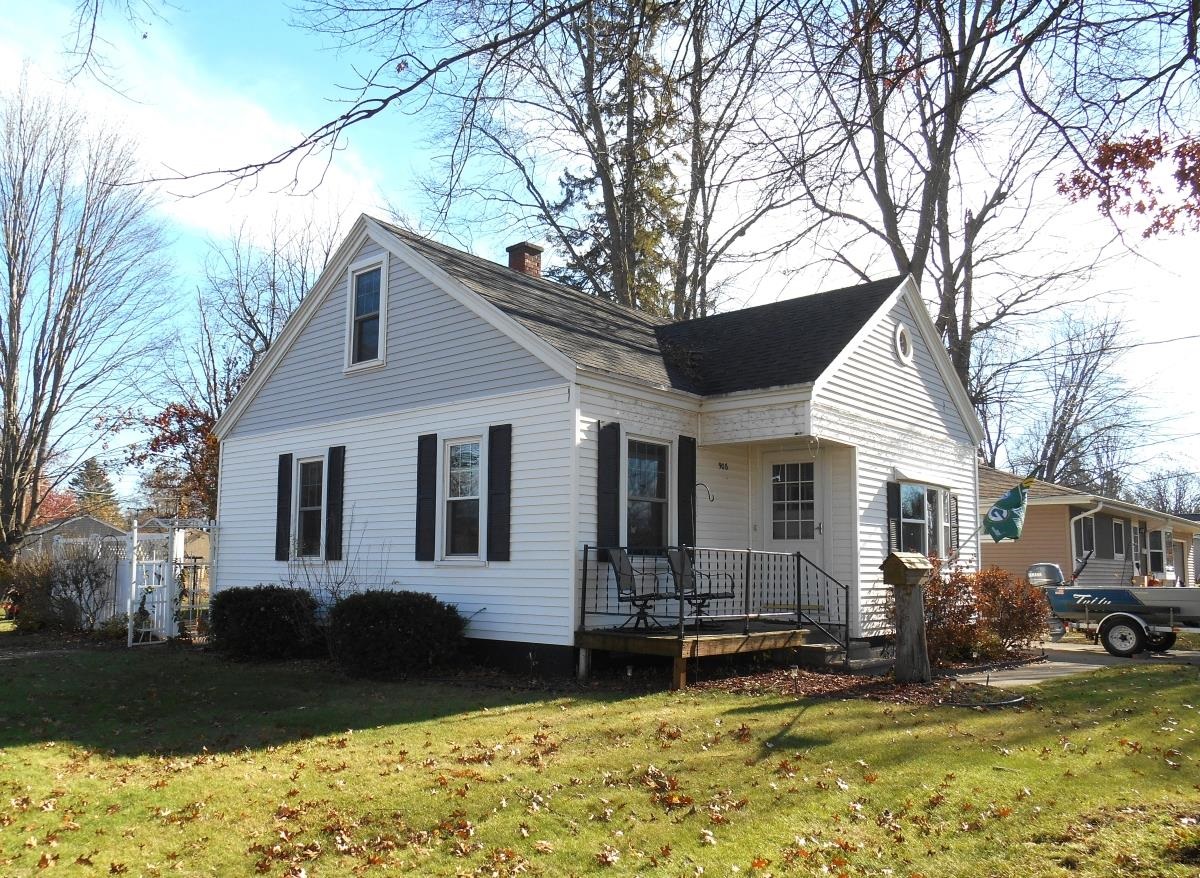 |1|1377 sqft
Adashun Jones, Inc.
Provided by: Warren, Nett & Associates, LLC
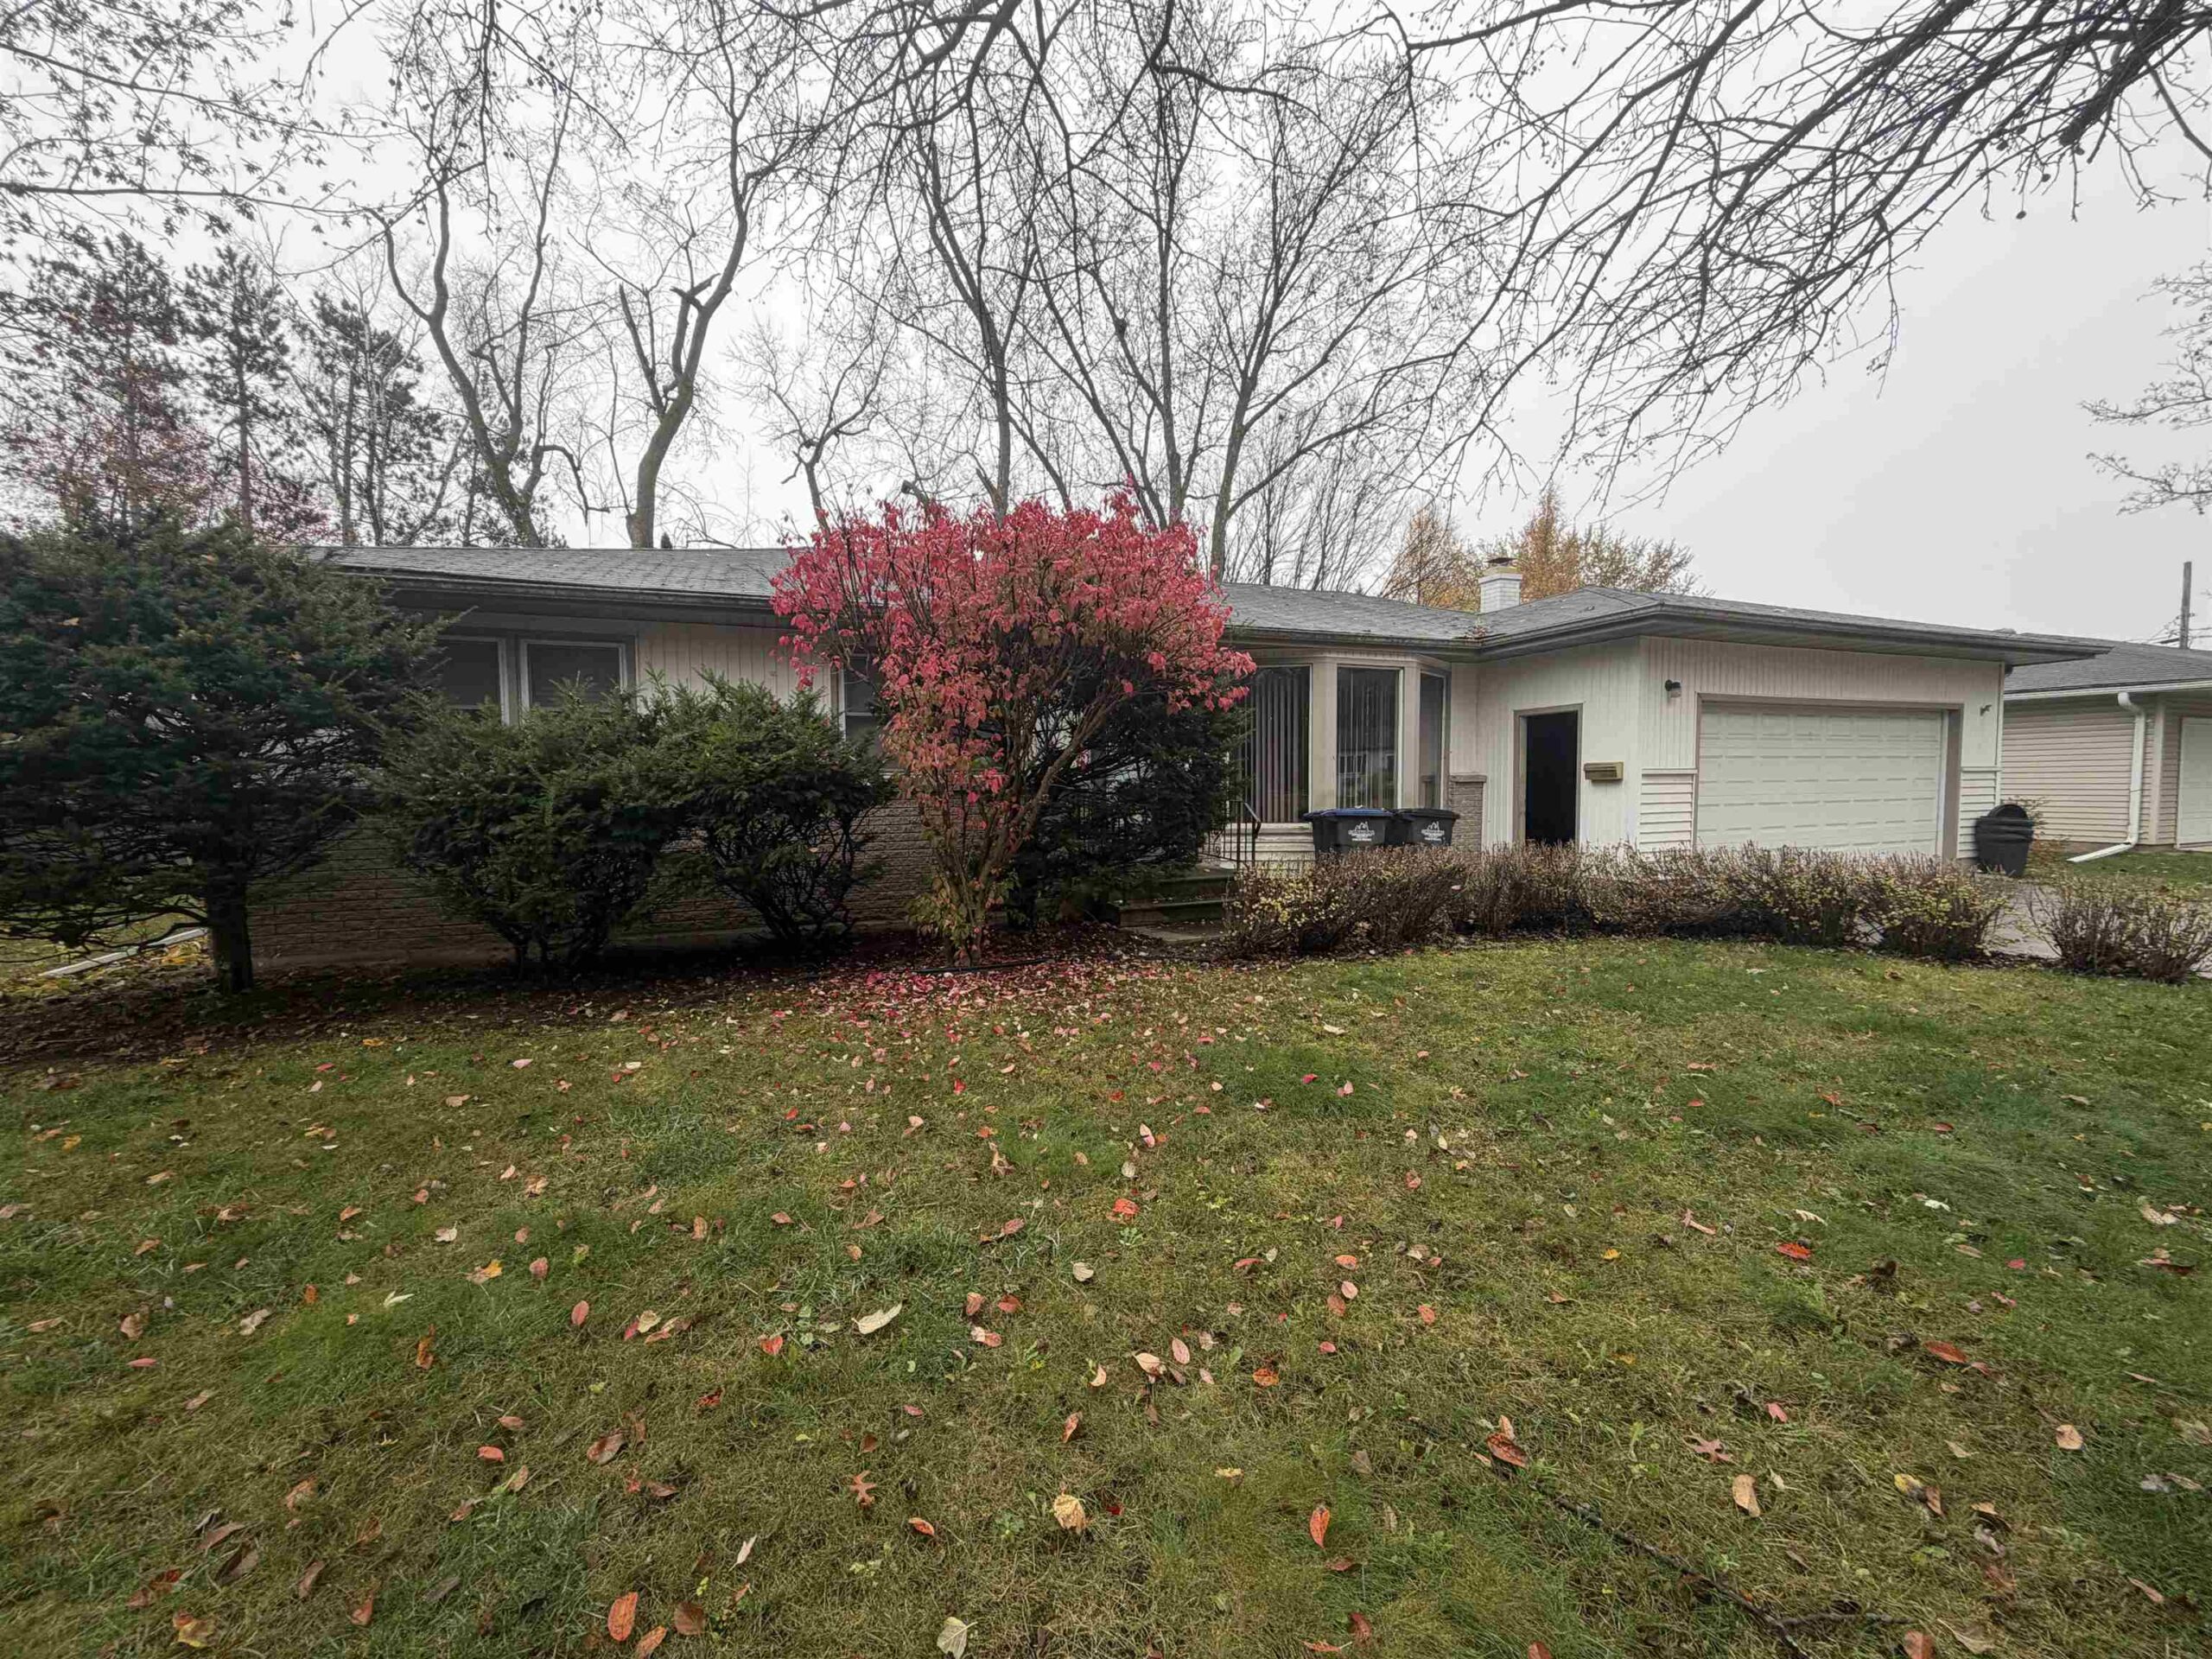 |2|1638 sqft
Adashun Jones, Inc.
Provided by: Full House Realty, LLC
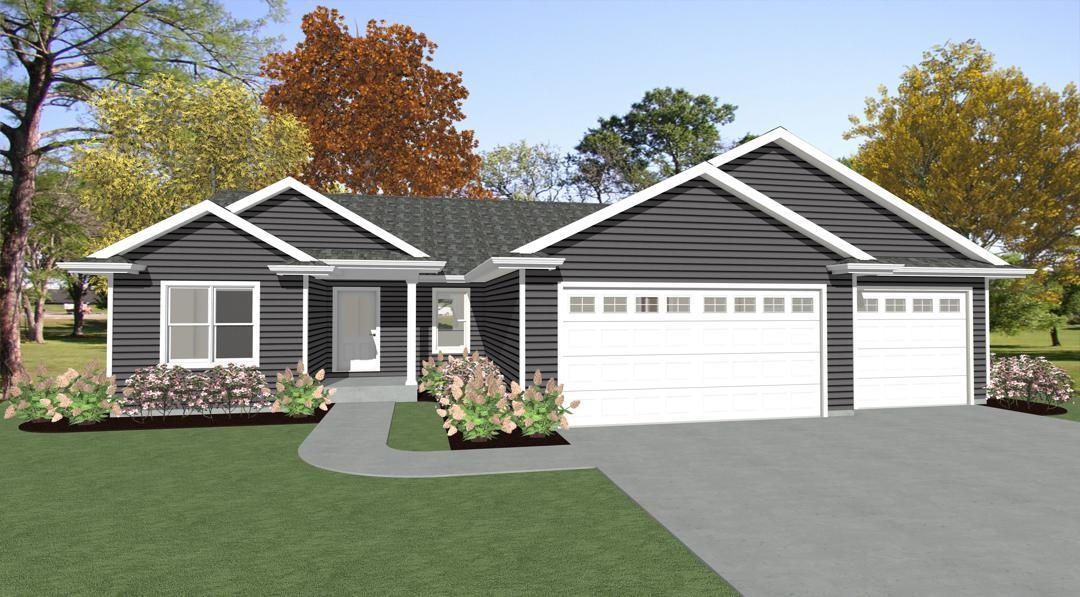 |2|1542 sqft
Adashun Jones, Inc.
Provided by: Acre Realty, Ltd.
 |2|1771 sqft
Adashun Jones, Inc.
Provided by: Acre Realty, Ltd.

 Share
 Show more
 Spec Sheet