 50
 Return to listing
$325,000
3 Beds
2 Bath
1,420 Sq. Ft.
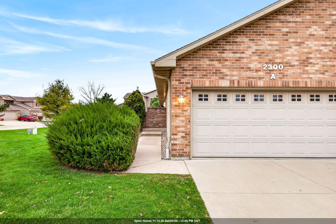
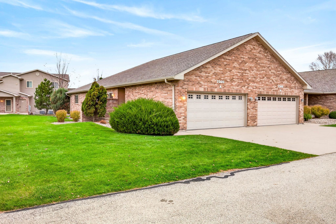
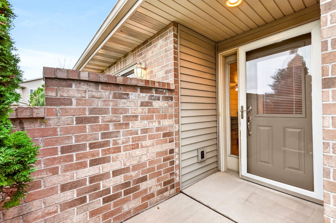
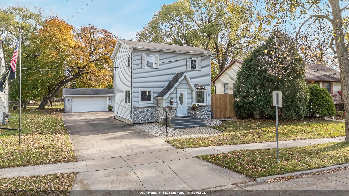
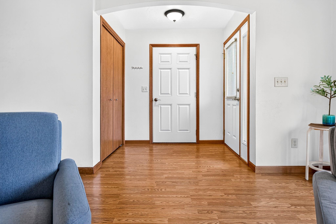
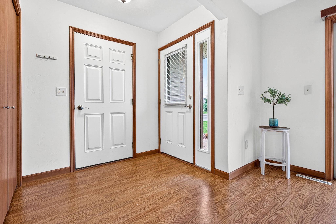
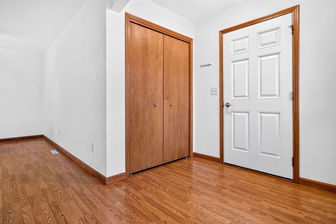
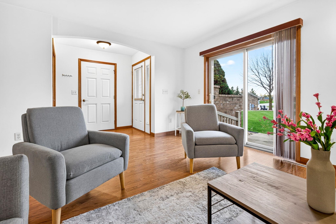
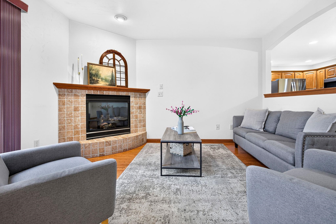
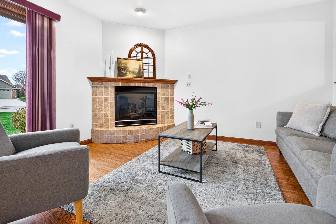
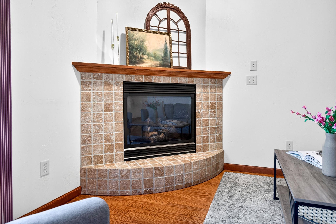
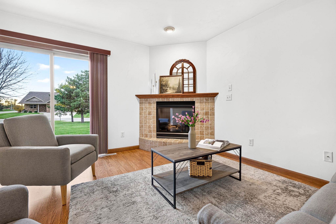
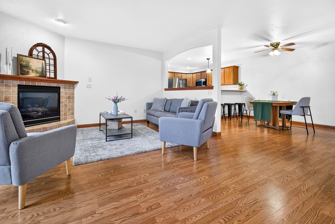
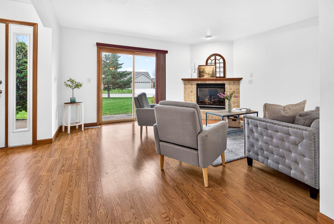
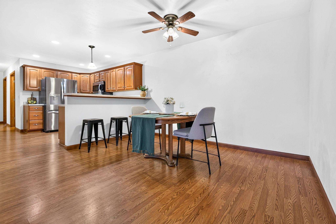
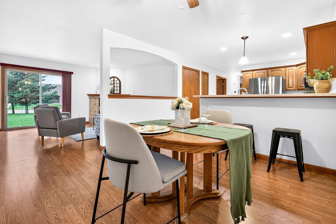
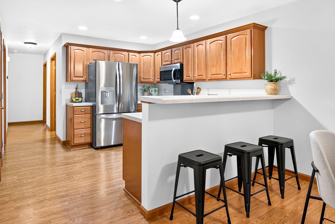
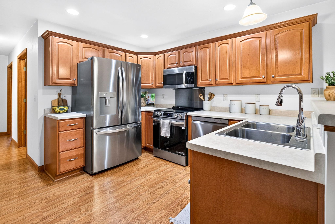
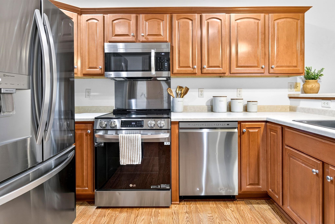
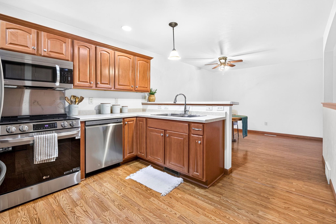
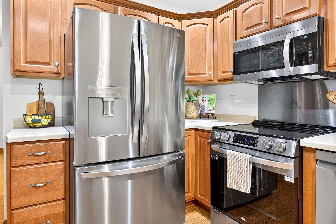
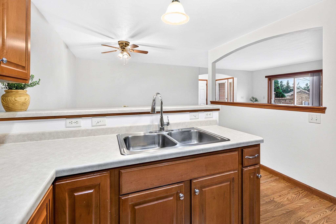
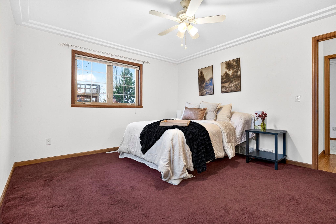
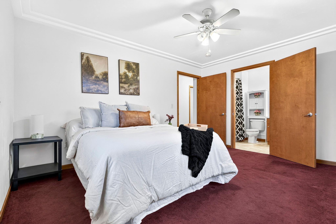
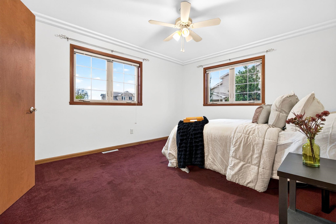
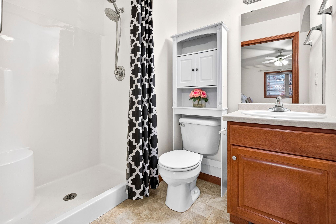
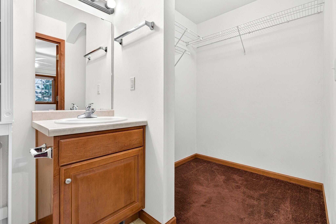
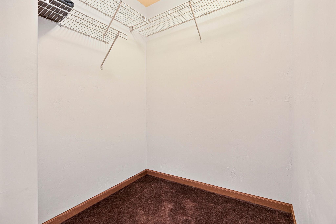
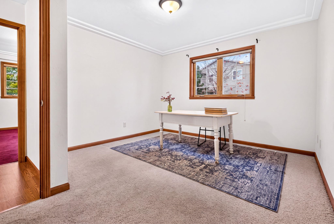
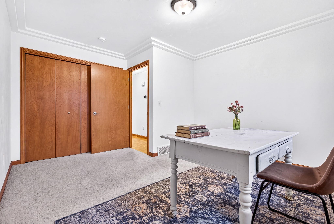
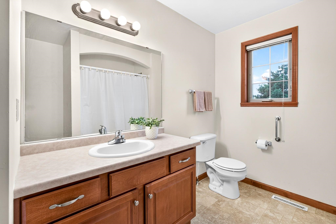
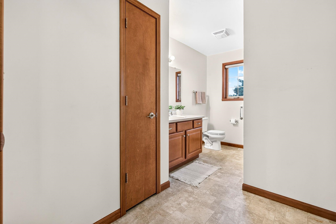
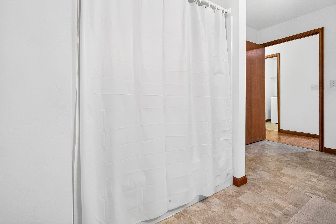
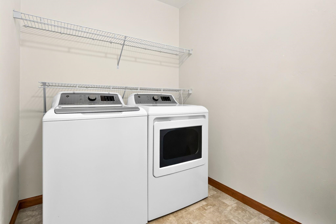
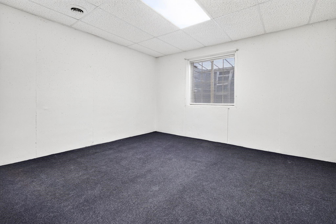
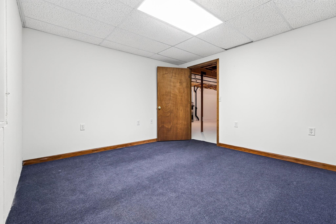
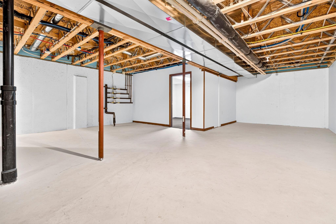
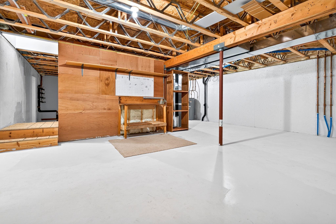
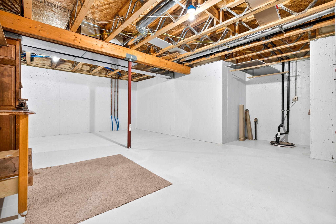
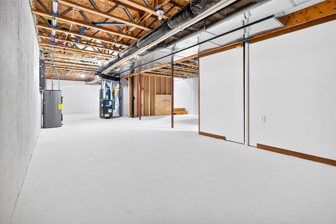
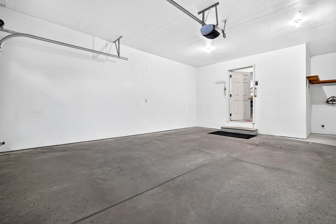
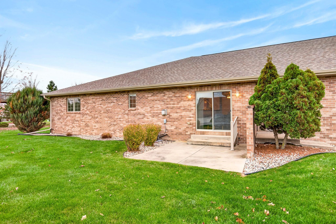
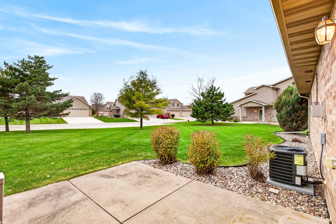
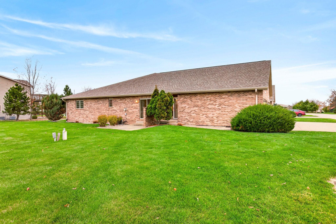
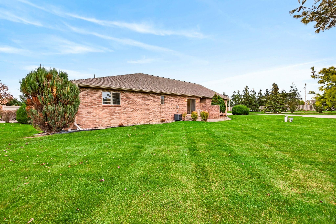
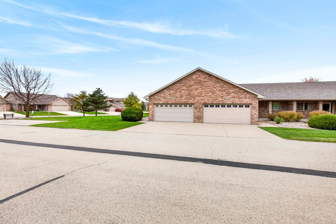
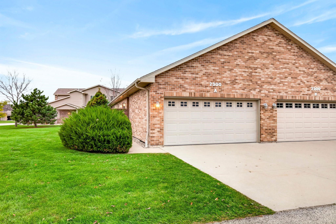
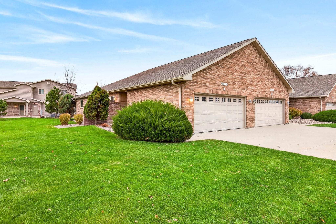
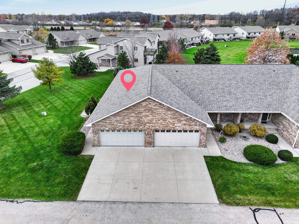
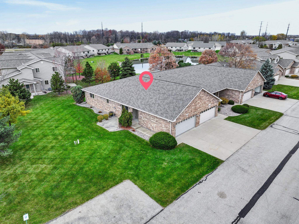
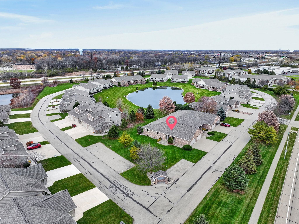
Enjoy easy condo living in a bright, clean space with an open-concept layout and a brick-front exterior. The inviting living area features a beautiful gas fireplace and flows seamlessly into the kitchen, complete with a breakfast bar and newer stainless steel appliances! The primary bedroom offers a dreamy walk-in closet and private bath with a walk-in shower, plus the convenience of first-floor laundry. Step outside through the patio door and be ready to decorate your own concrete patio! Need more space? The finished lower level includes a third bedroom. The large basement offers plenty of room to expand. Major updates include a new roof in 2024, new furnace and A/C in 2025 and a garage door opener in 2023. You'll be excited to know that you can bring your furry friends! Pets allowed with restrictions. The perks of homeownership, with a little less on your to-do list!
Inclusions:
Refrigerator, Stove/Oven, Dishwasher, Microwave, Washer, Dryer, Window Treatments
Exclusions:
Seller's Personal Property, Staging Items
Get a detailed Home Value Estimate Based on Current Market Trends/Get a Detailed Estimate Based on Current Market Conditions Impacting Your Home's Value
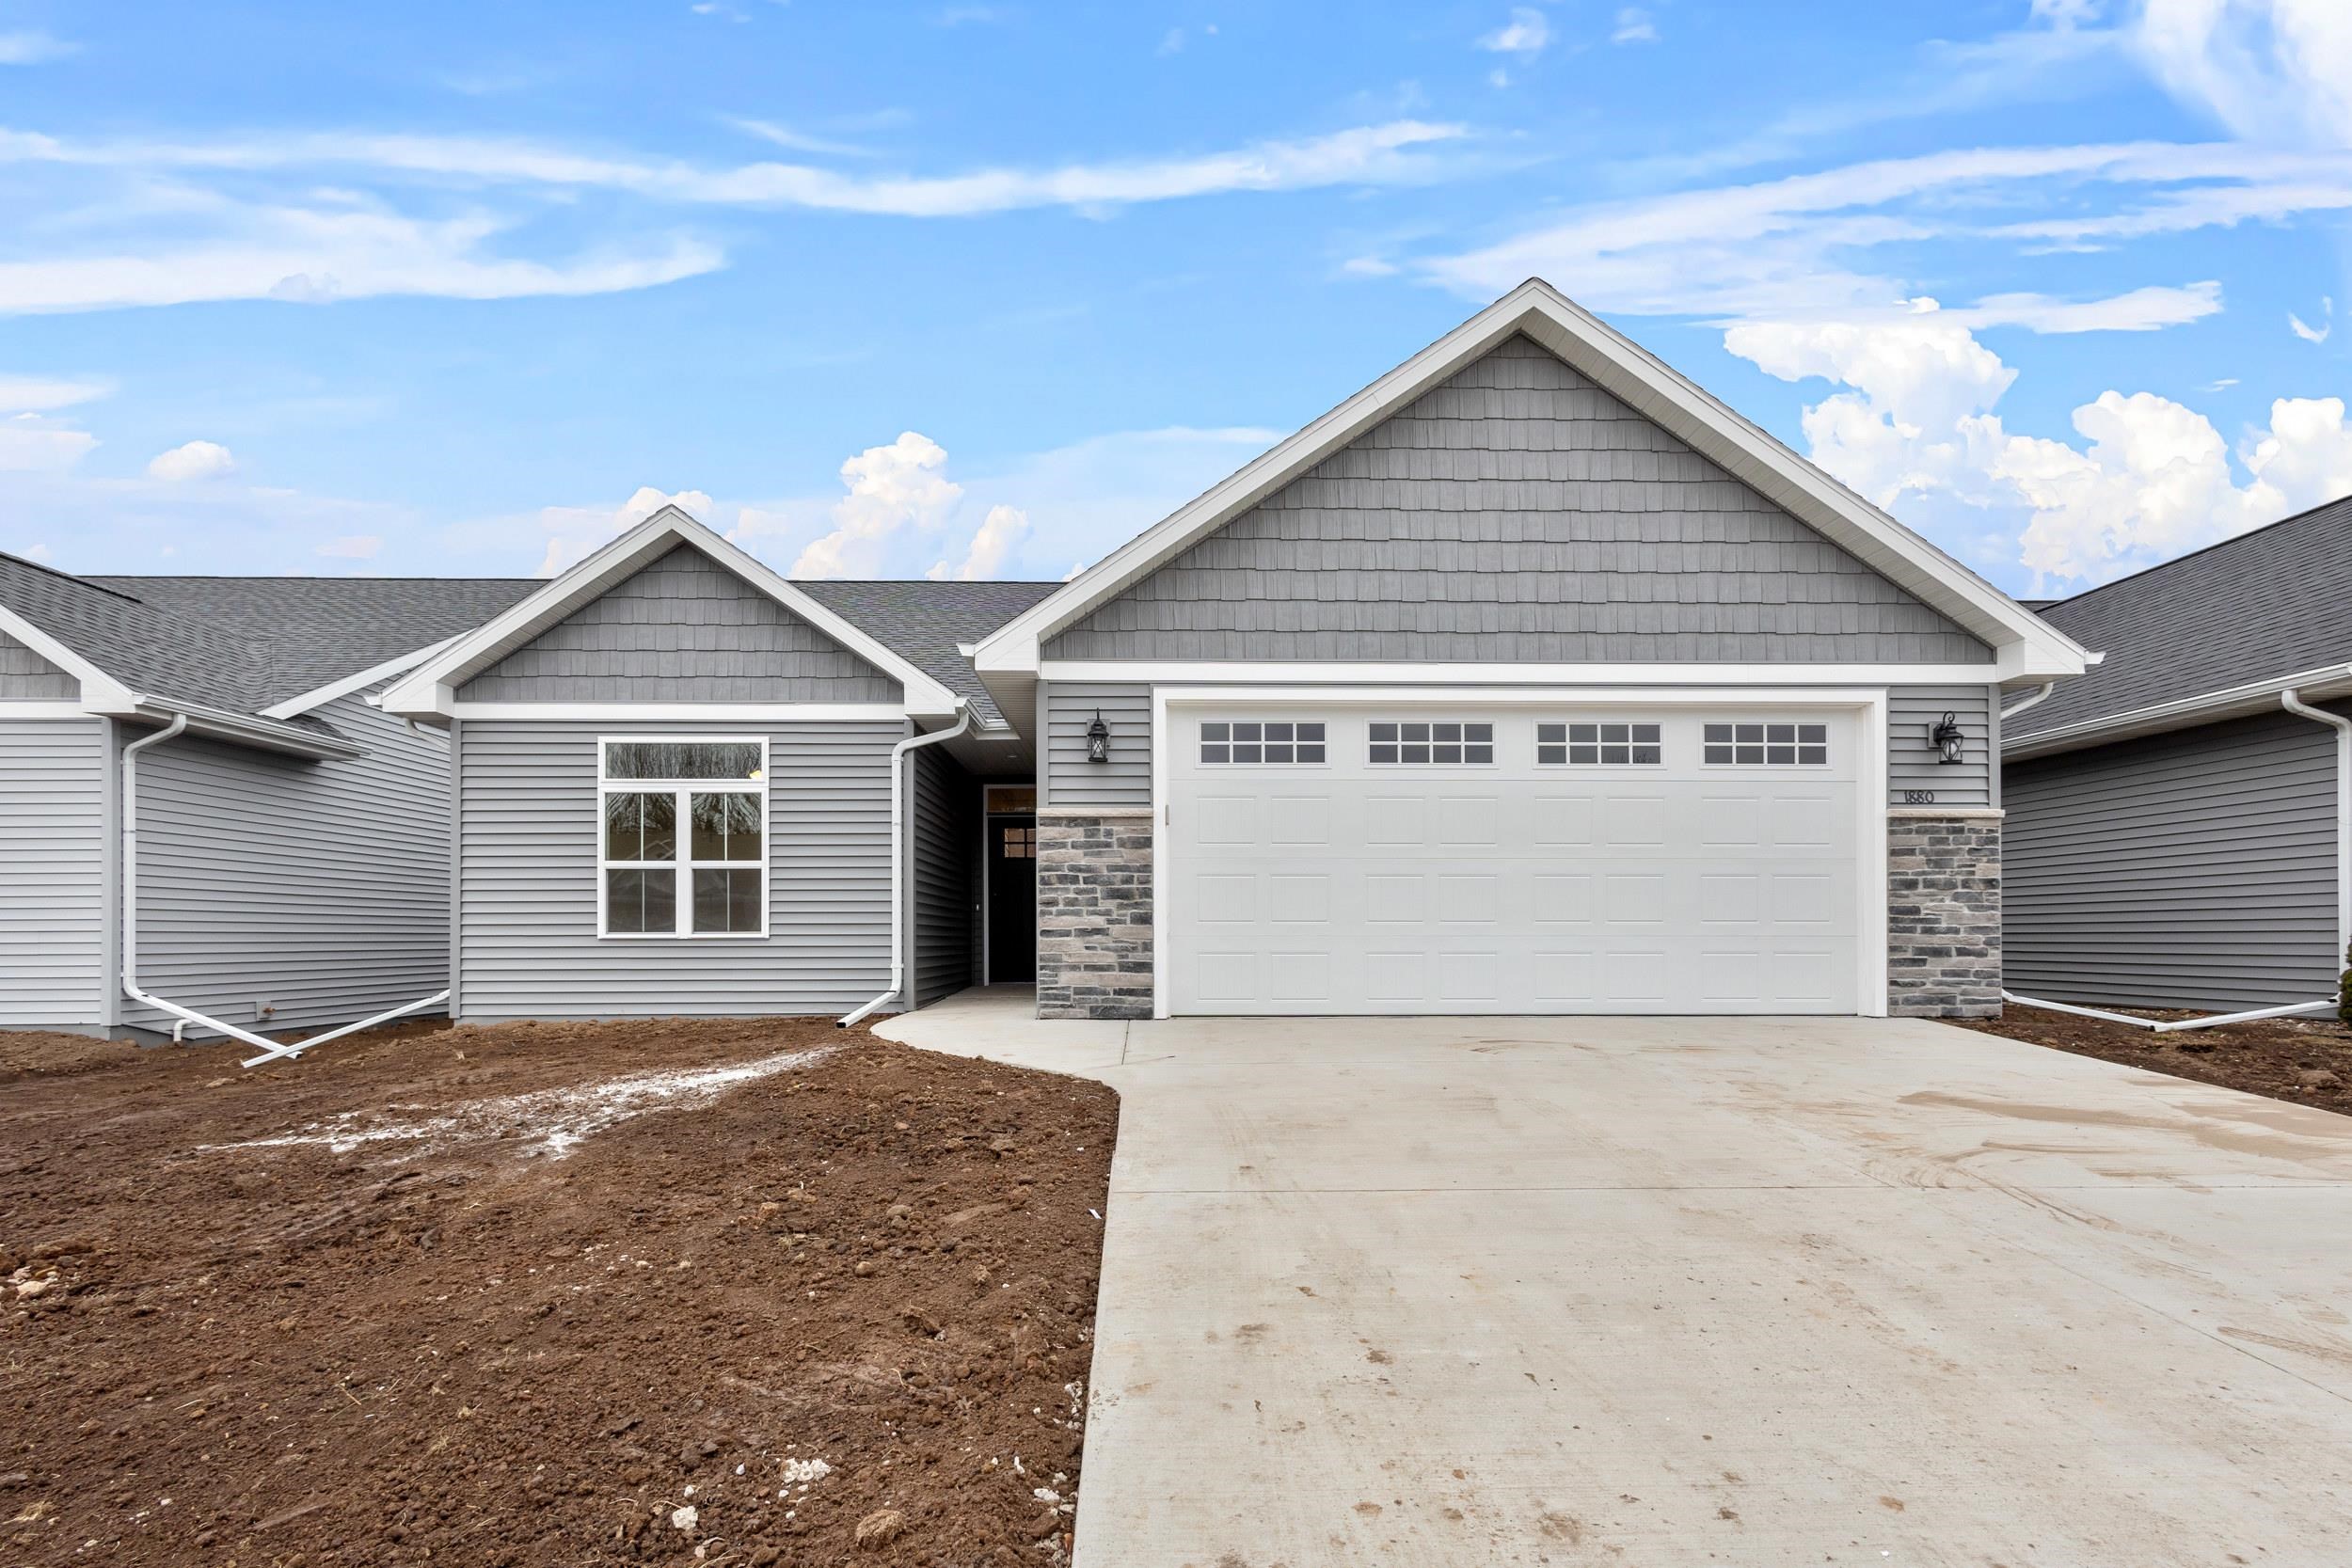
 |2
 |1664 sqft
Adashun Jones, Inc.
Provided by: Century 21 Ace Realty
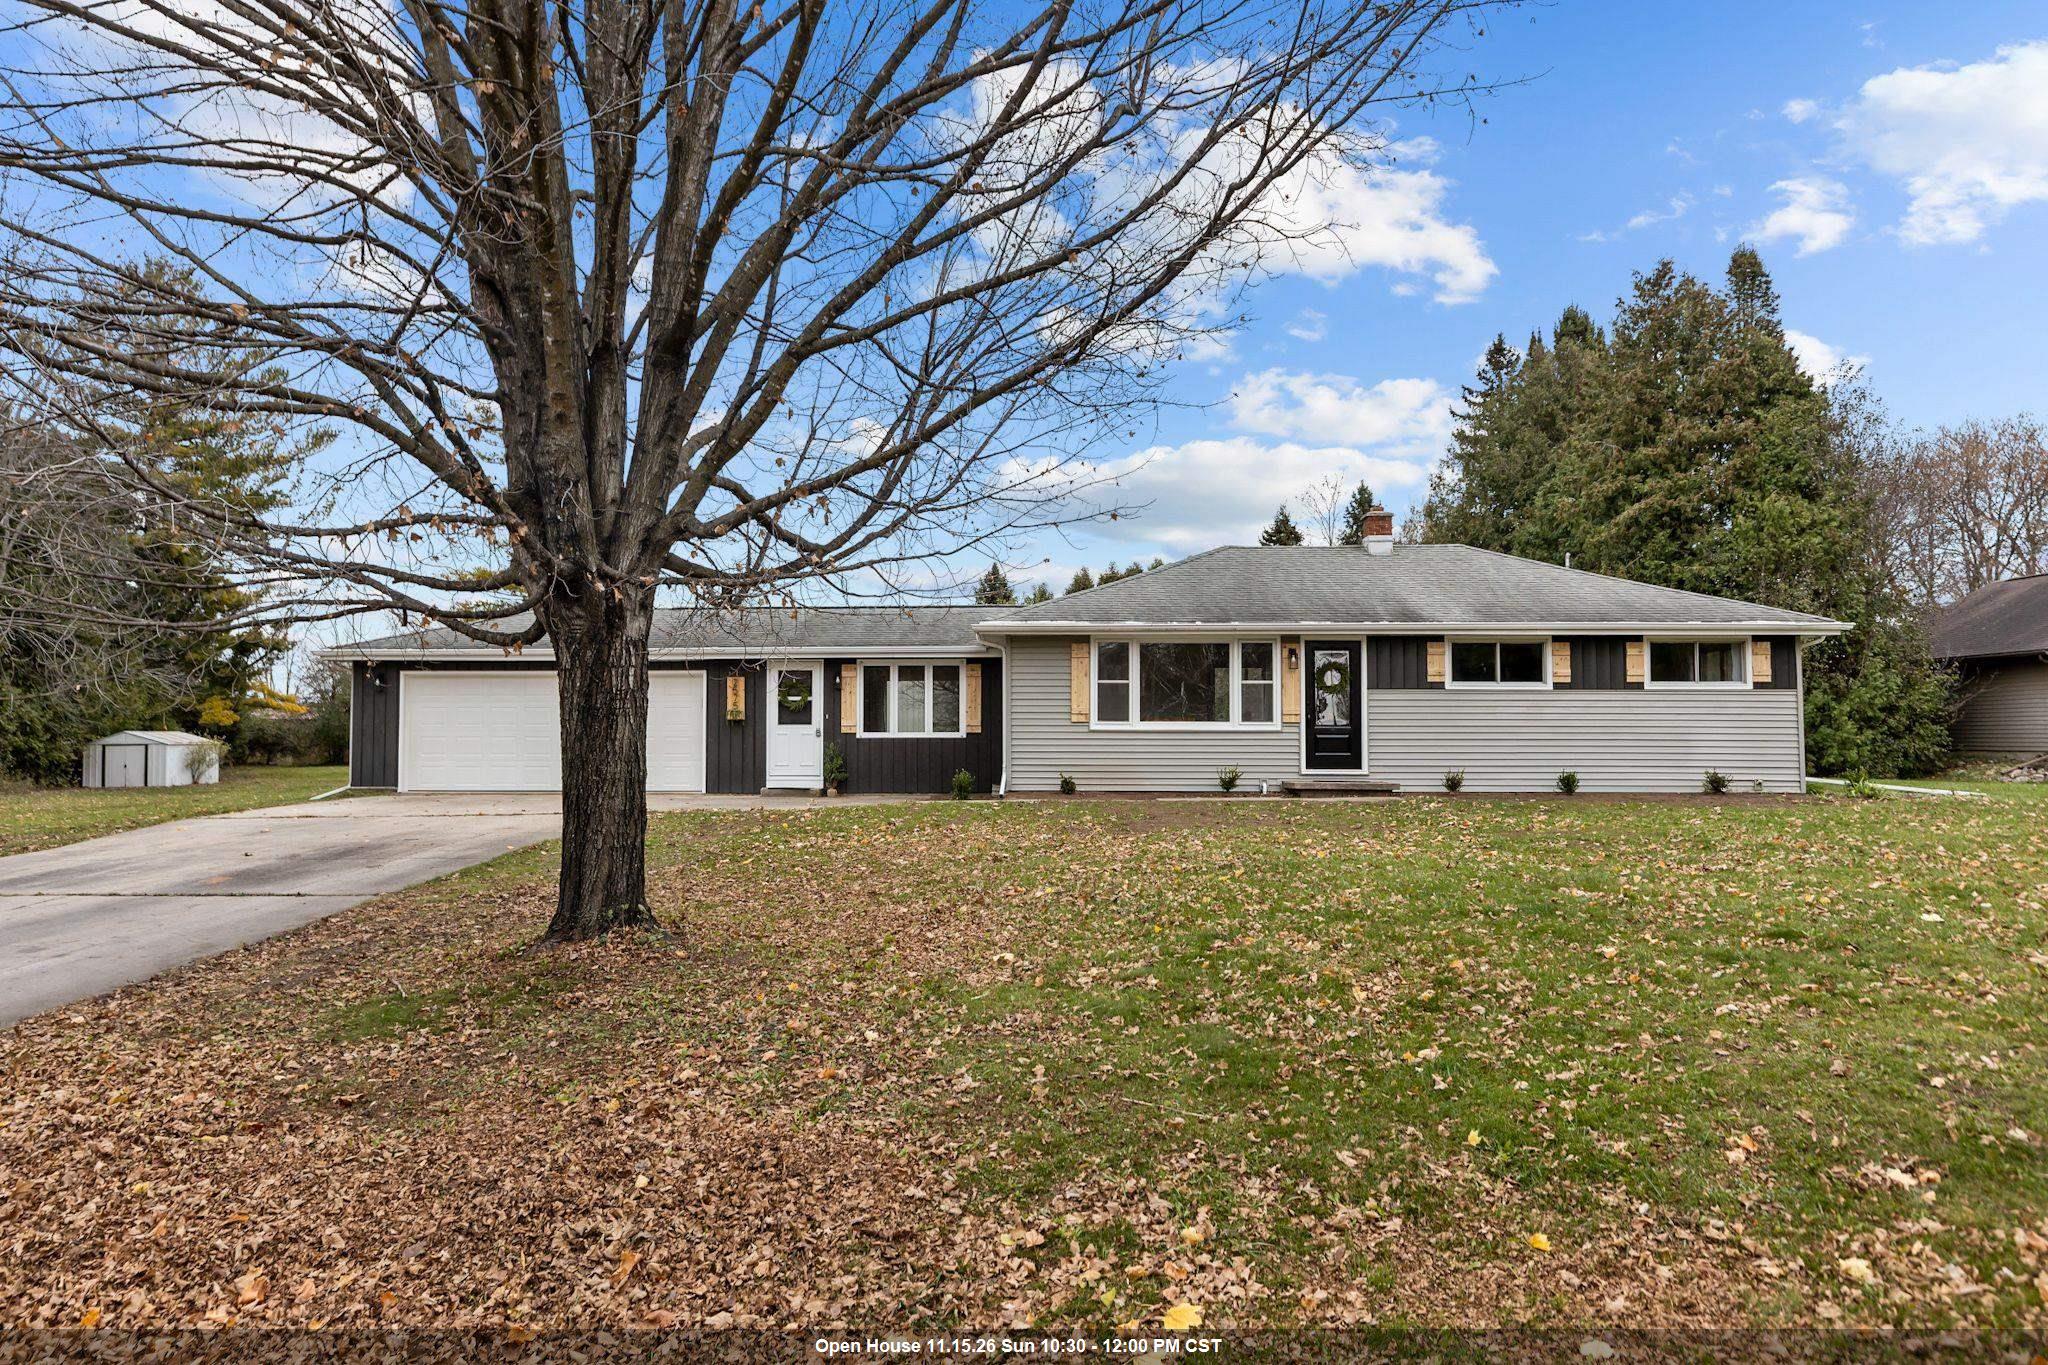 |1|1308 sqft
Adashun Jones, Inc.
Provided by: Keller Williams Fox Cities
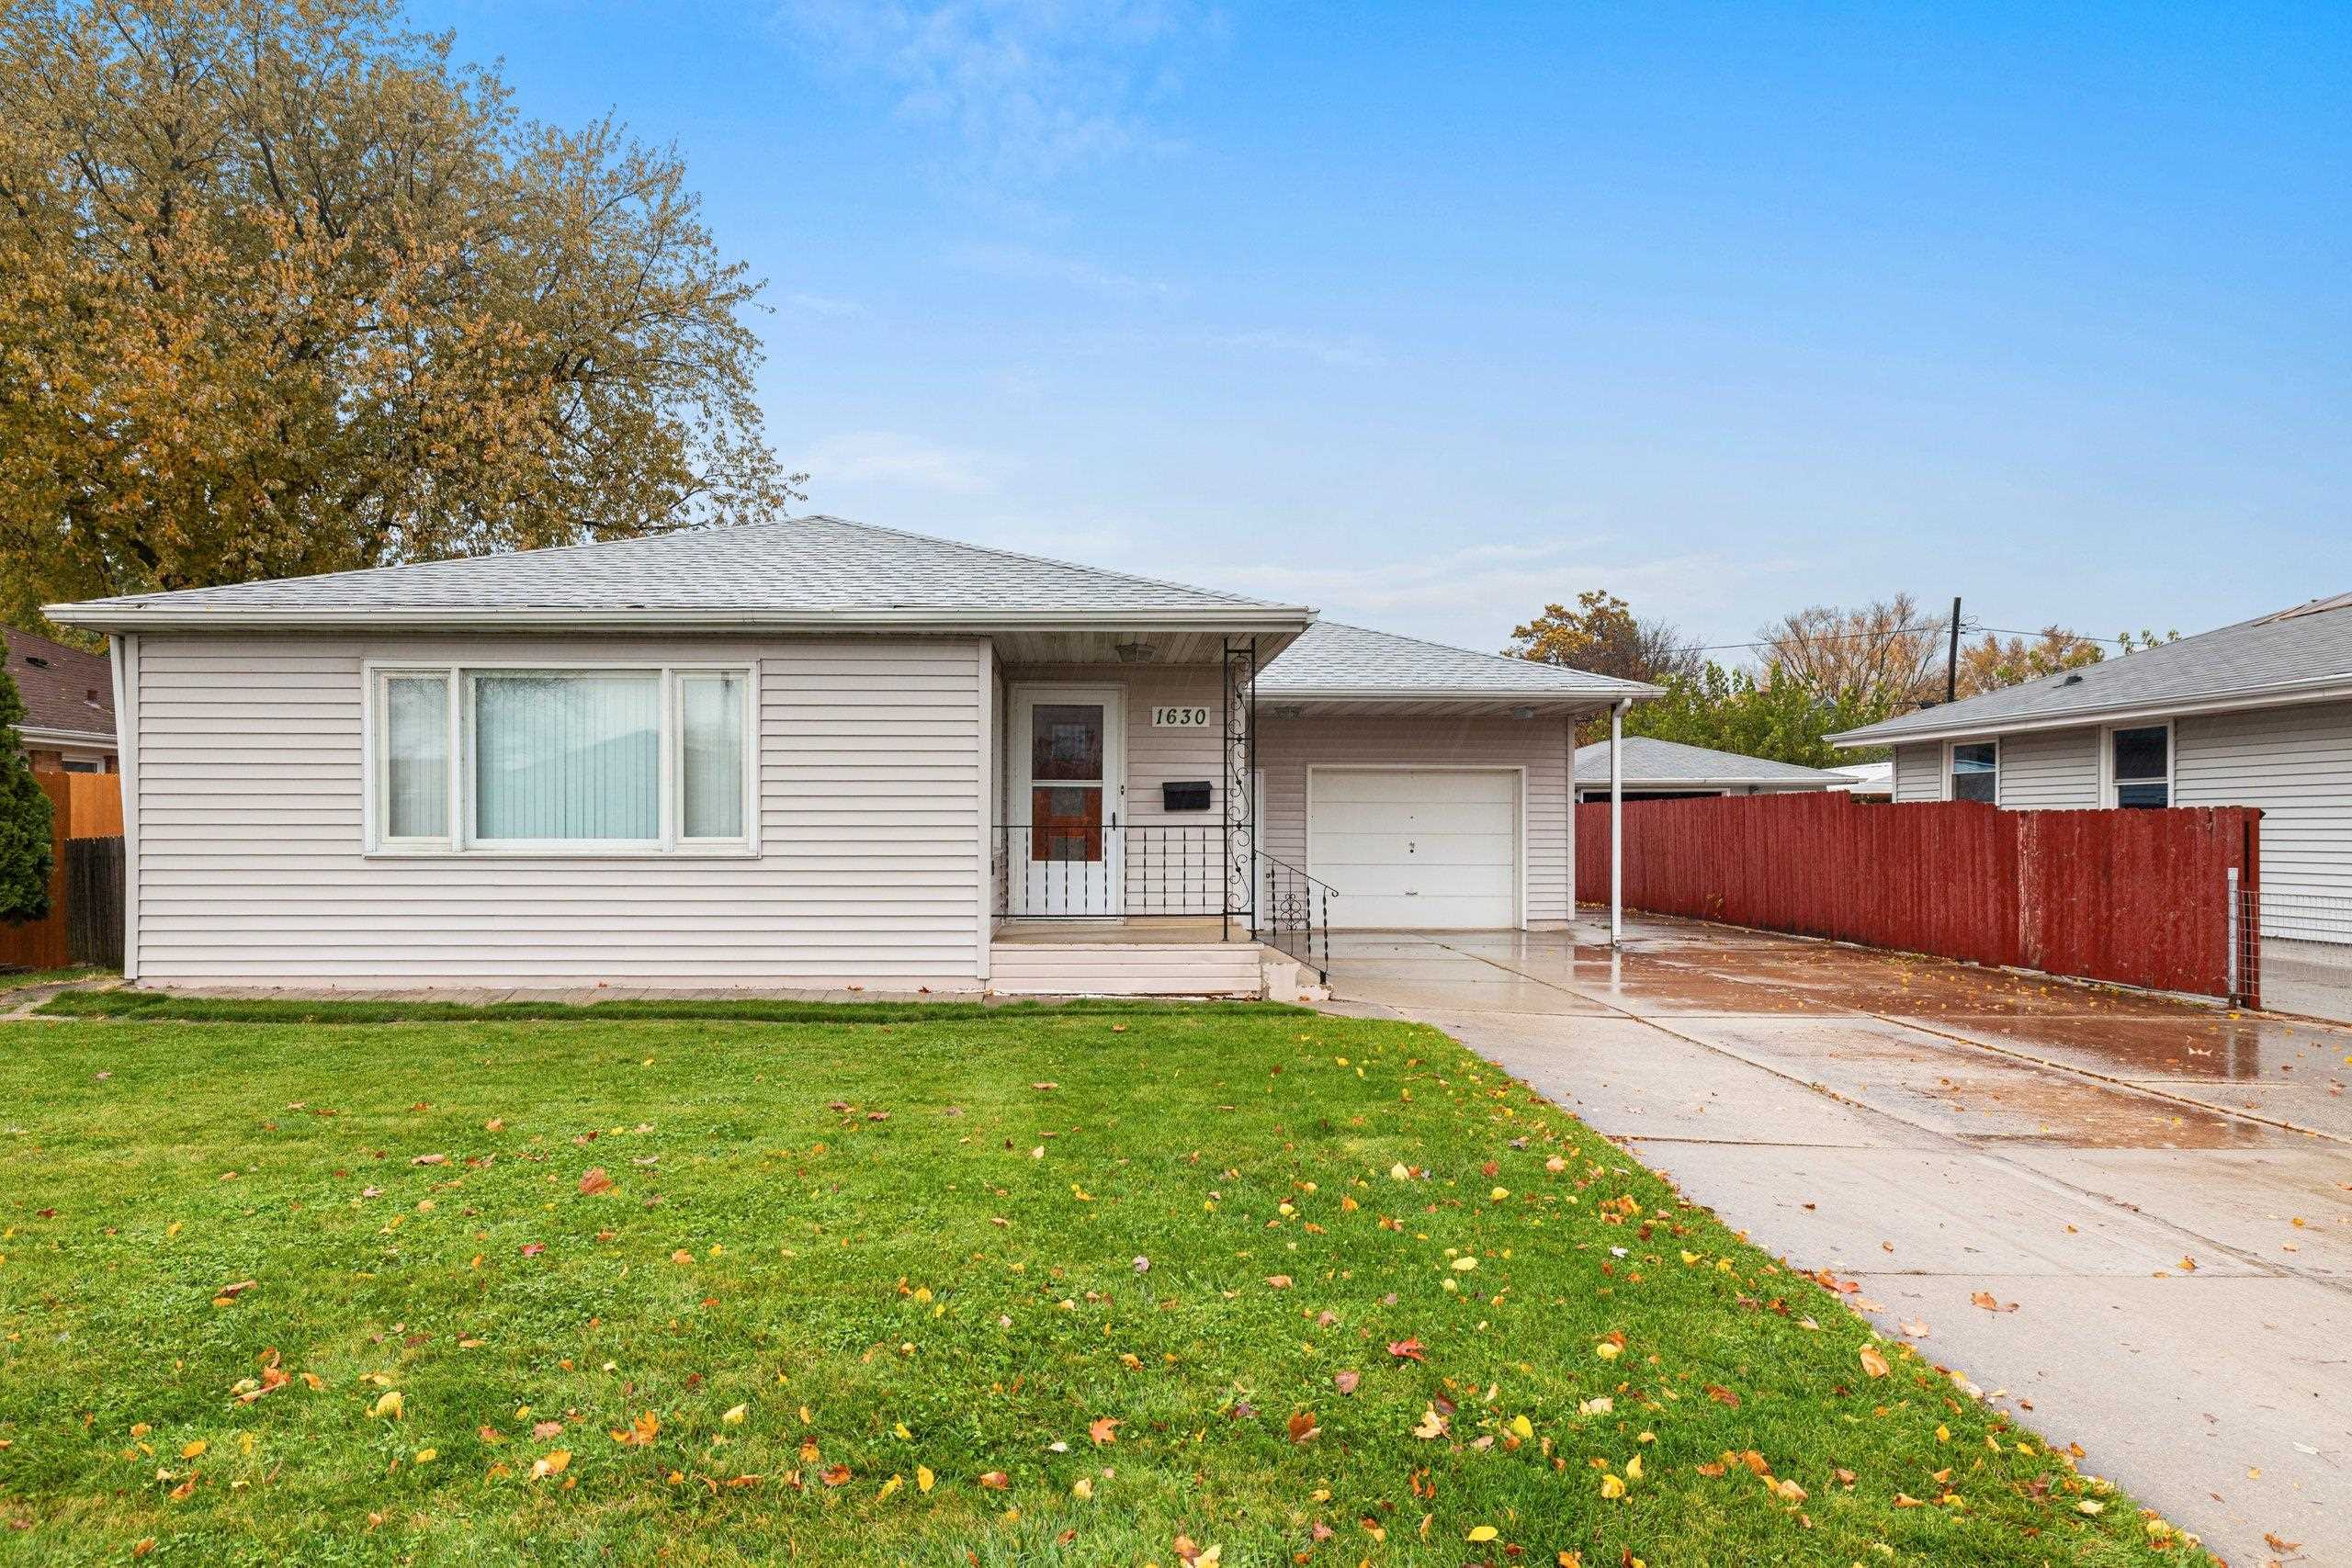 |1|1197 sqft
Adashun Jones, Inc.
Provided by: Century 21 Affiliated
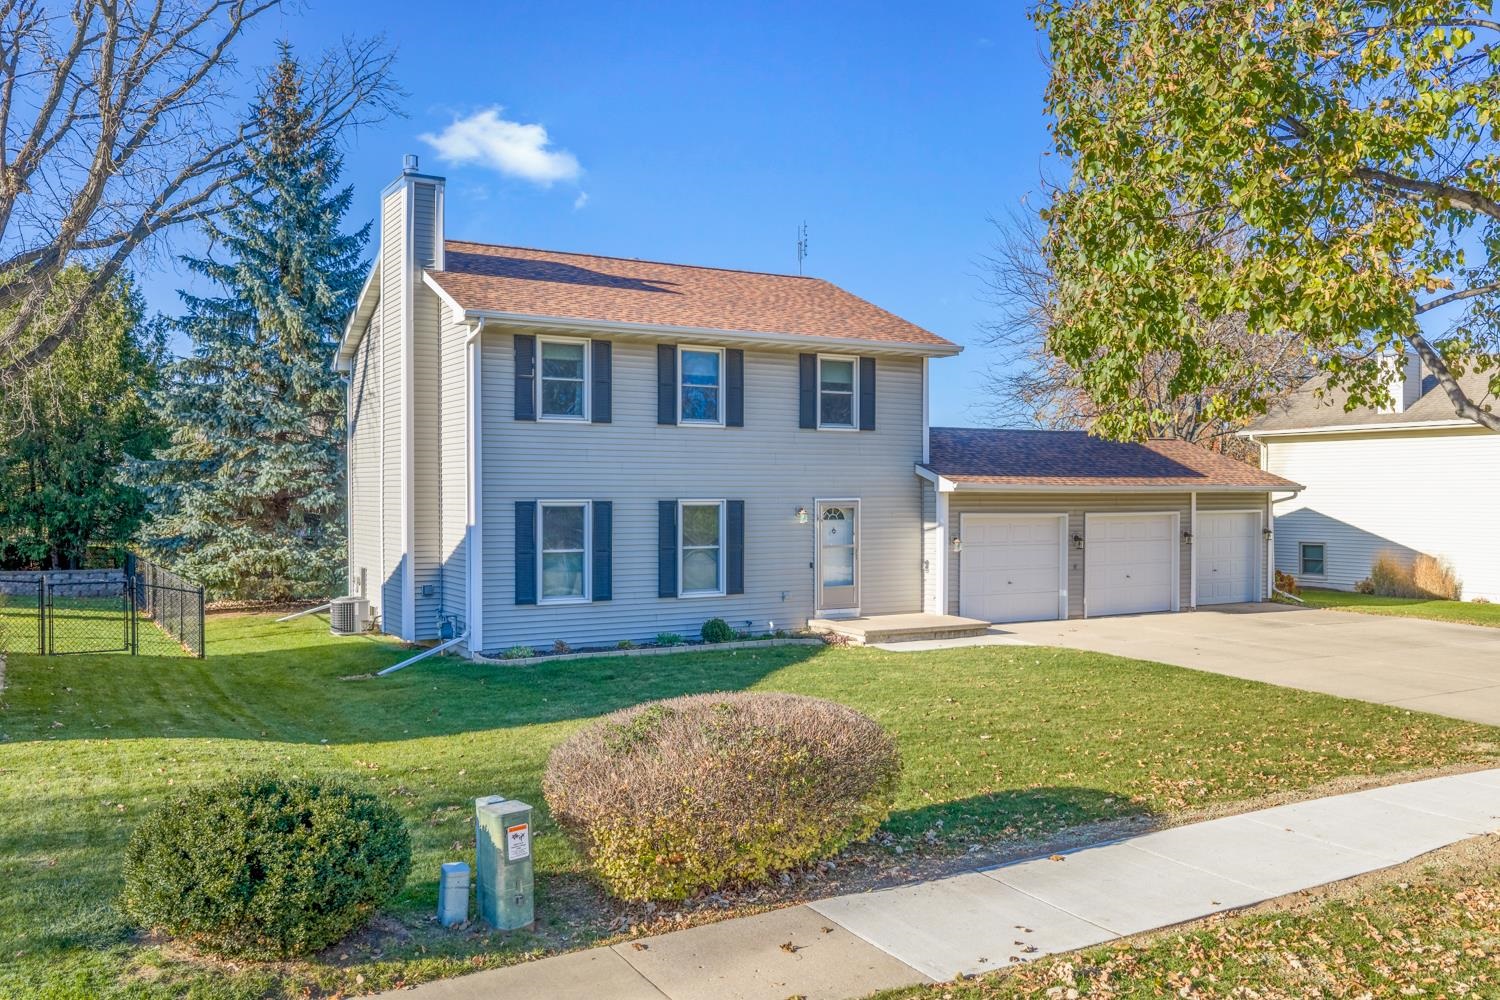 |3|1680 sqft
Adashun Jones, Inc.
Provided by: Dallaire Realty
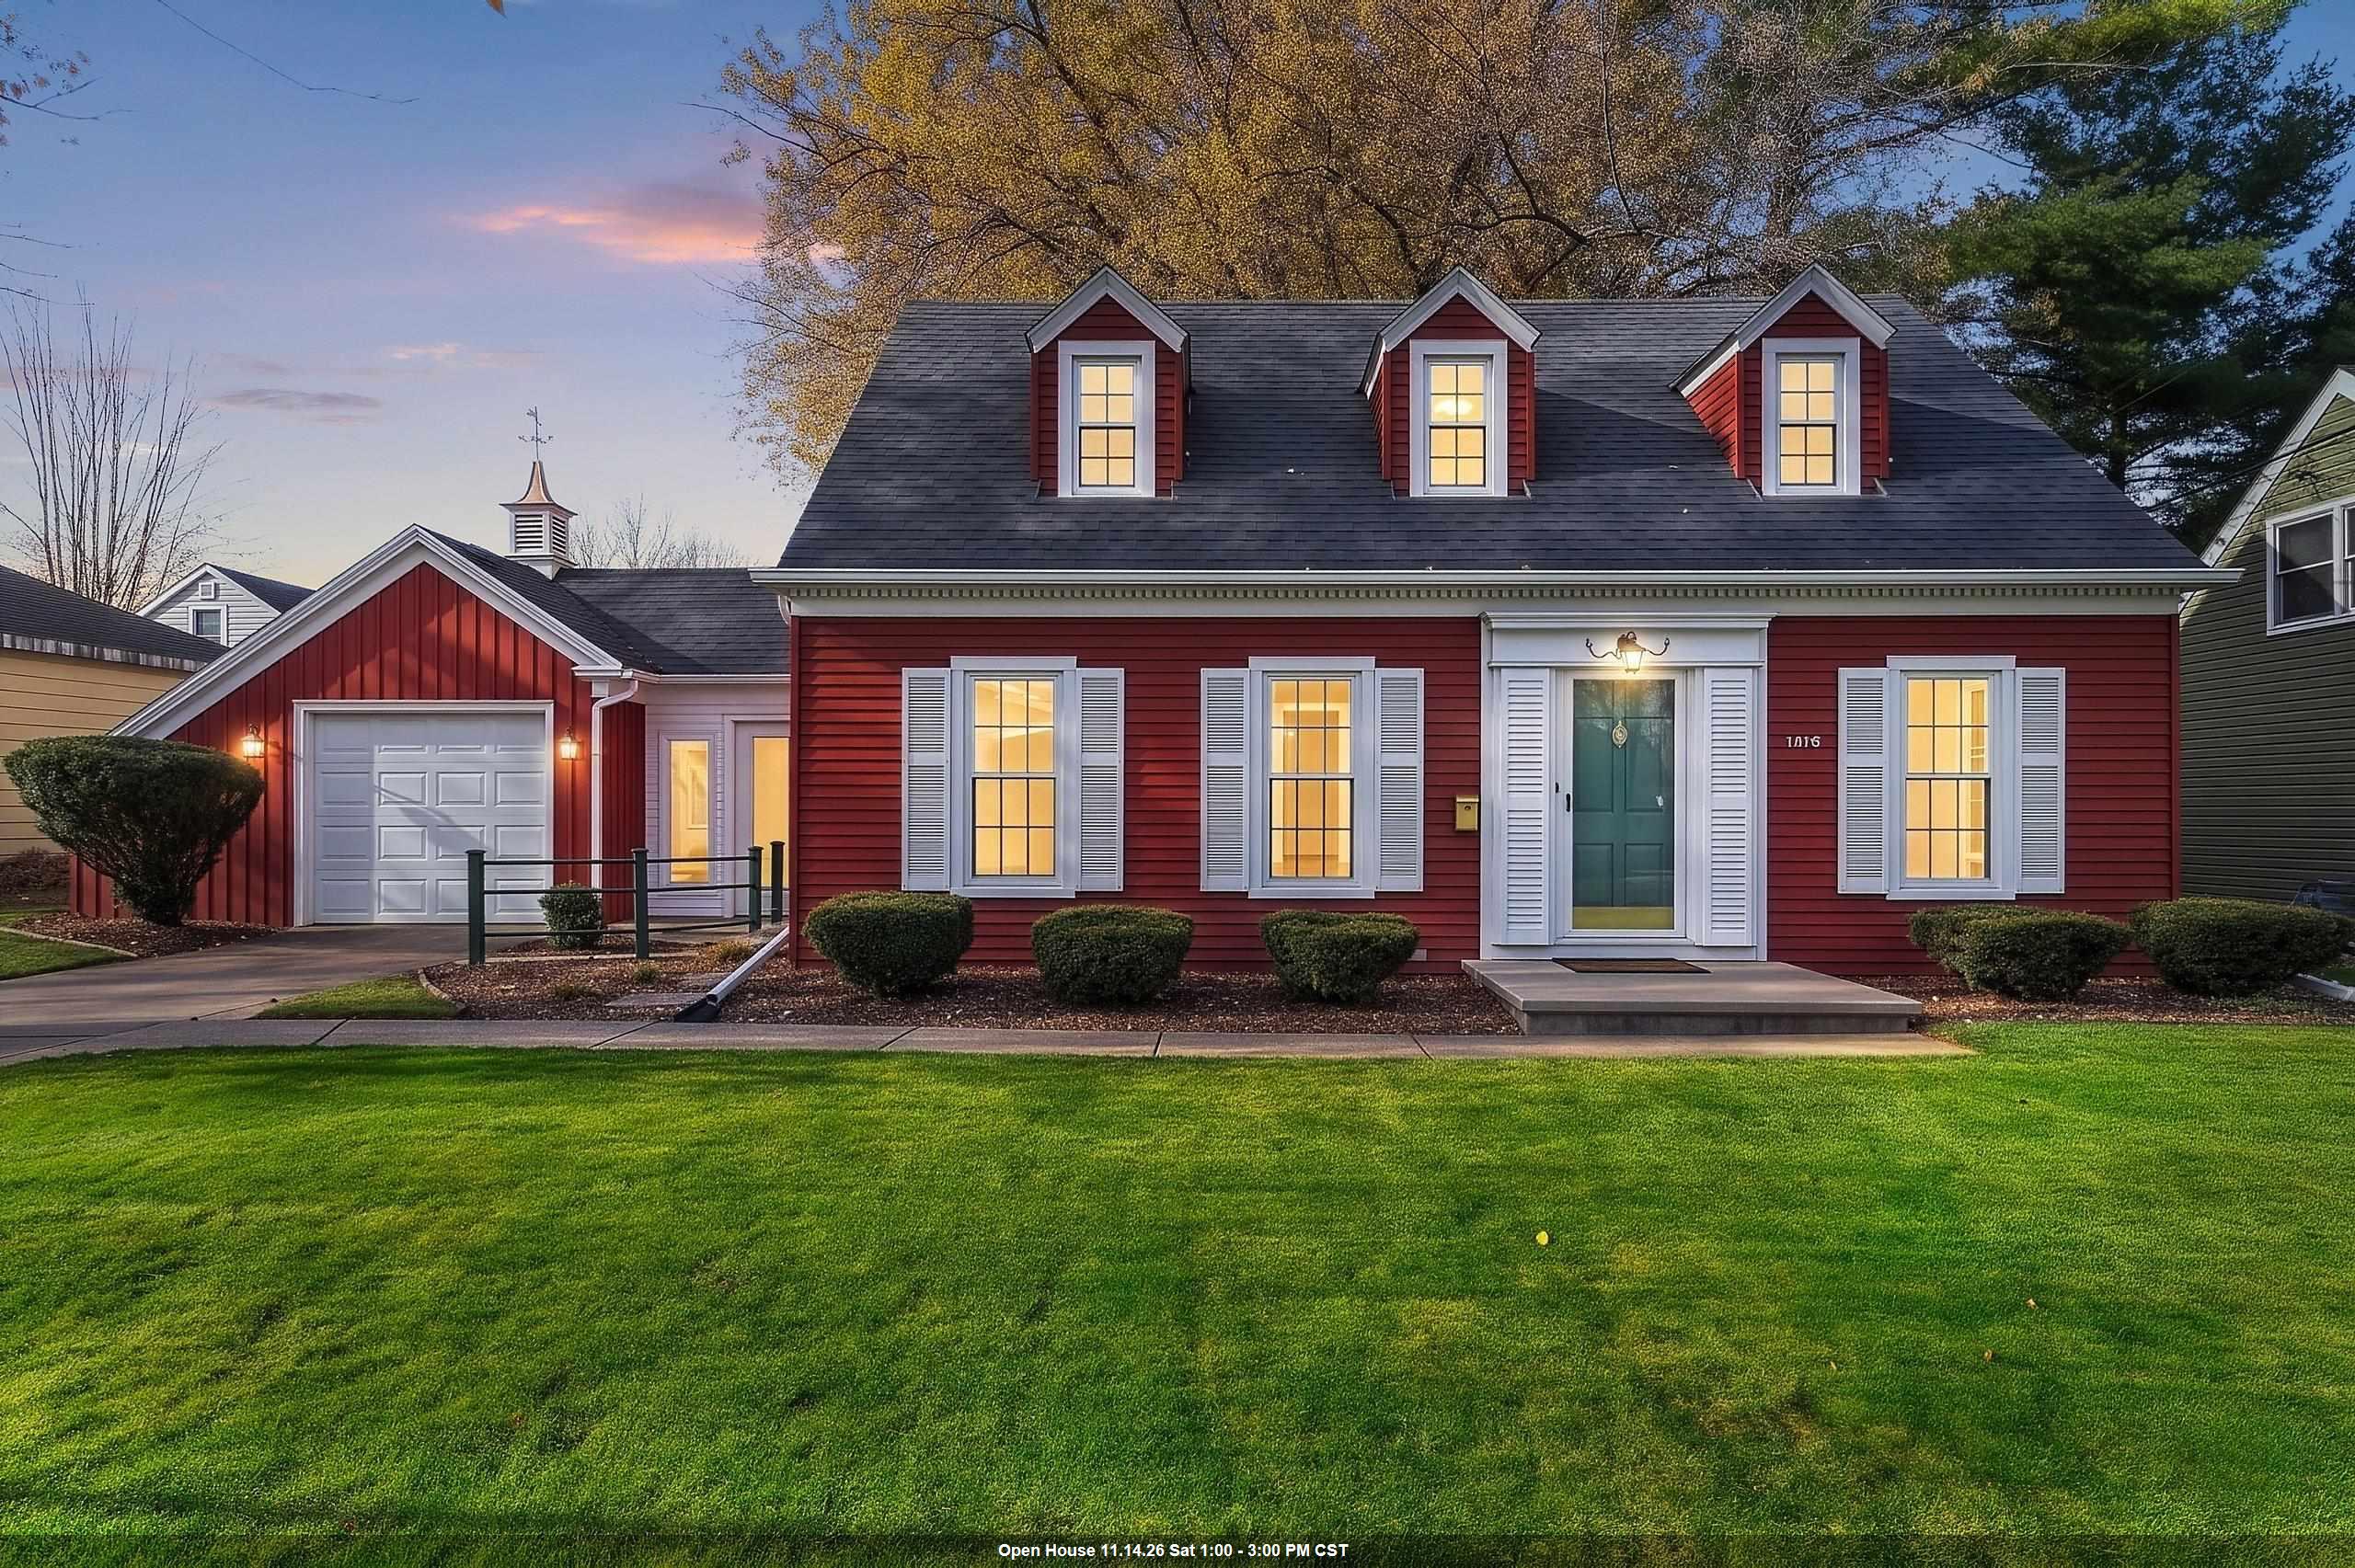 |2|1726 sqft
Adashun Jones, Inc.
Provided by: LPT Realty
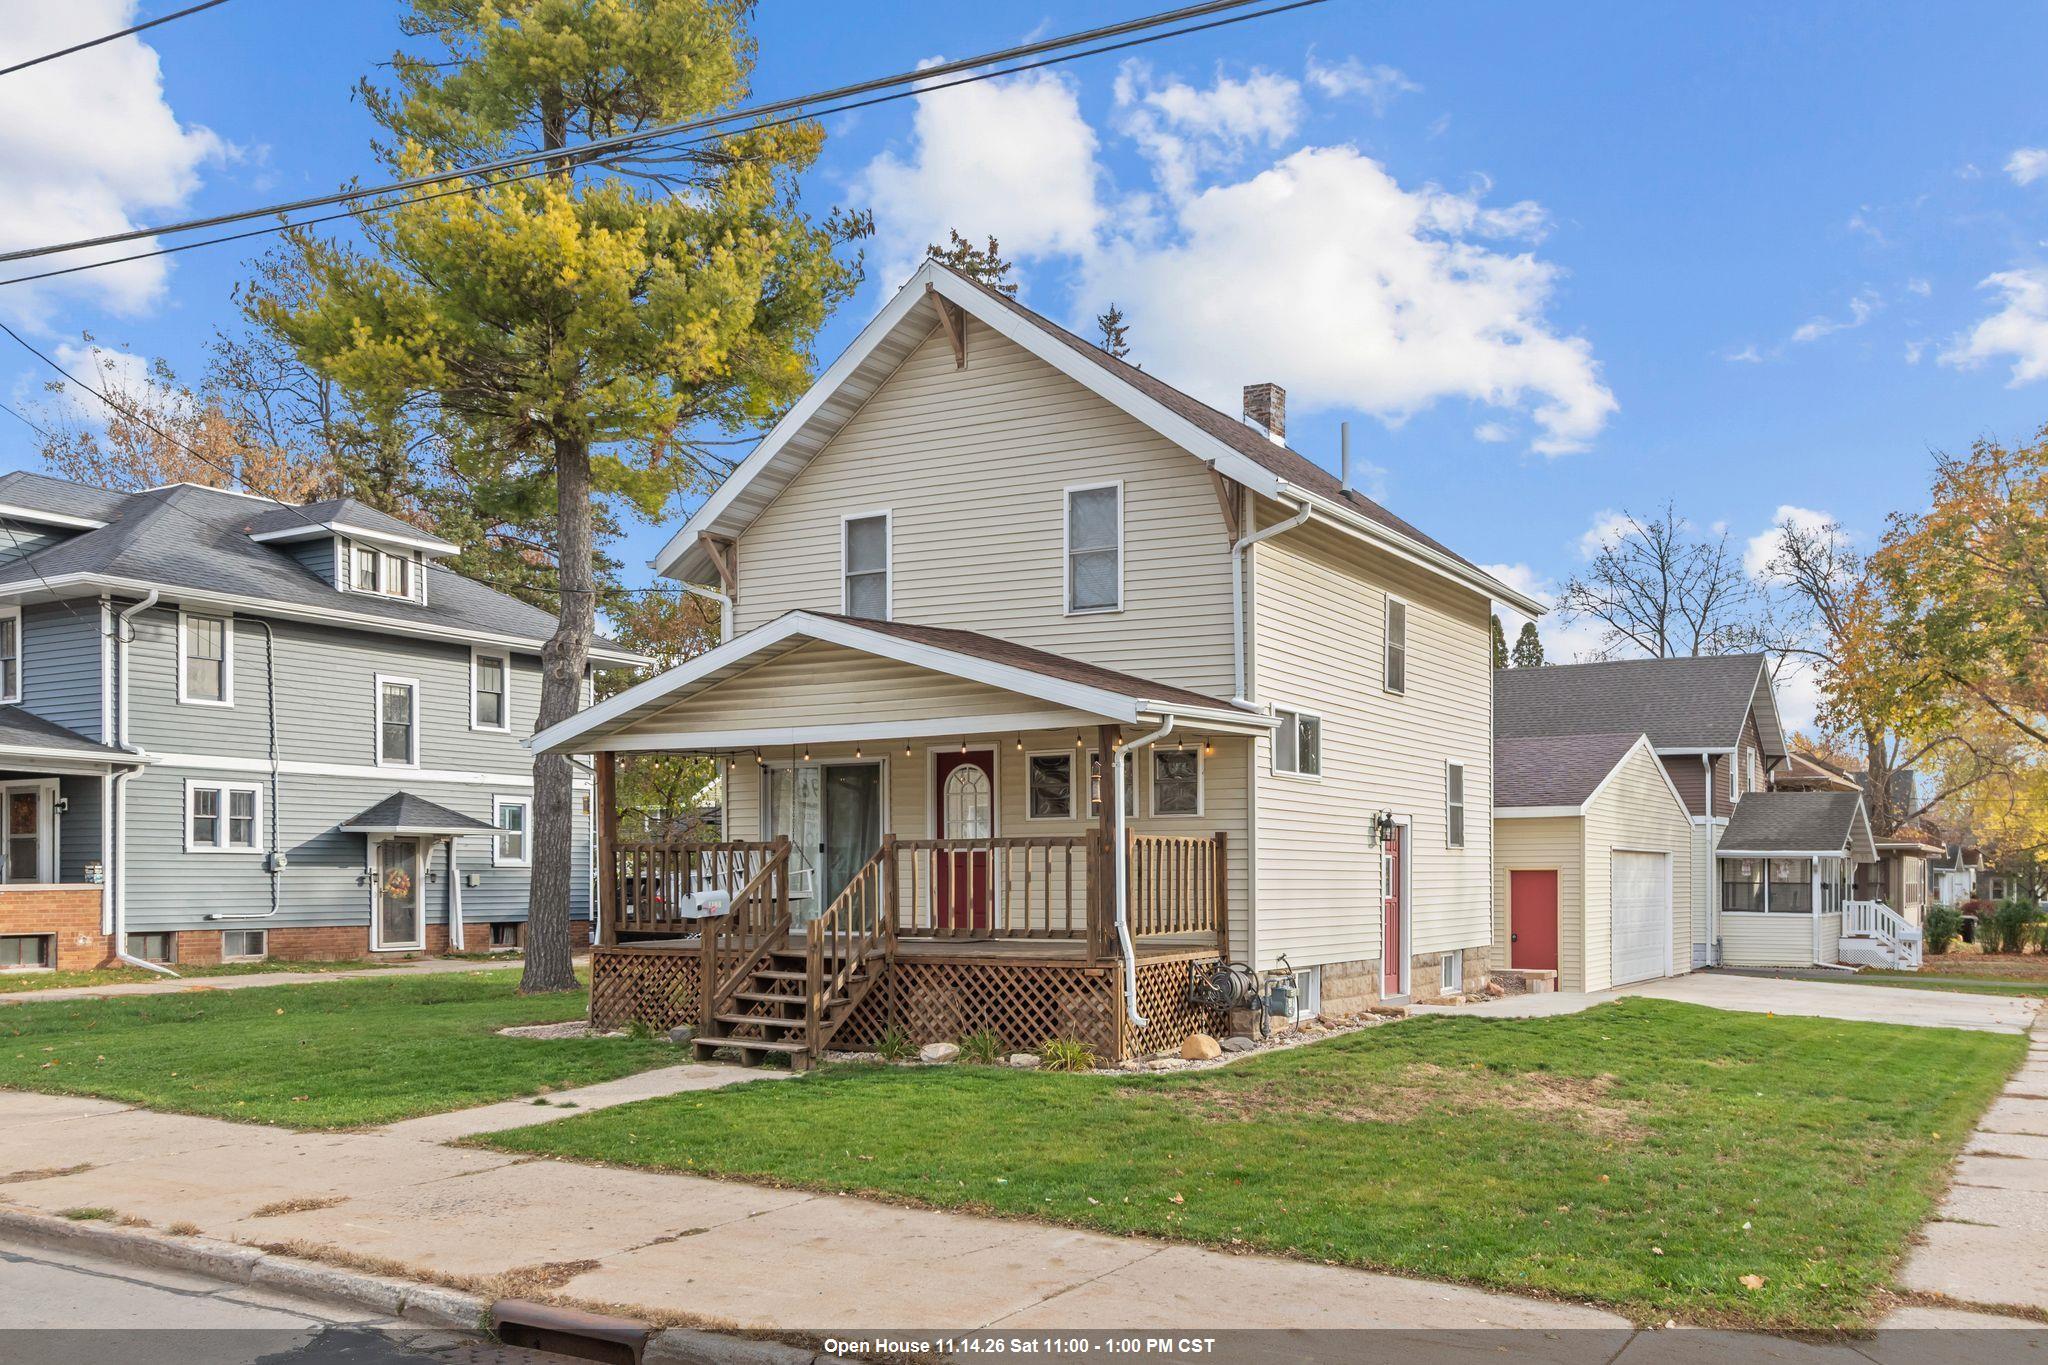 |1|1144 sqft
Adashun Jones, Inc.
Provided by: Keller Williams Fox Cities
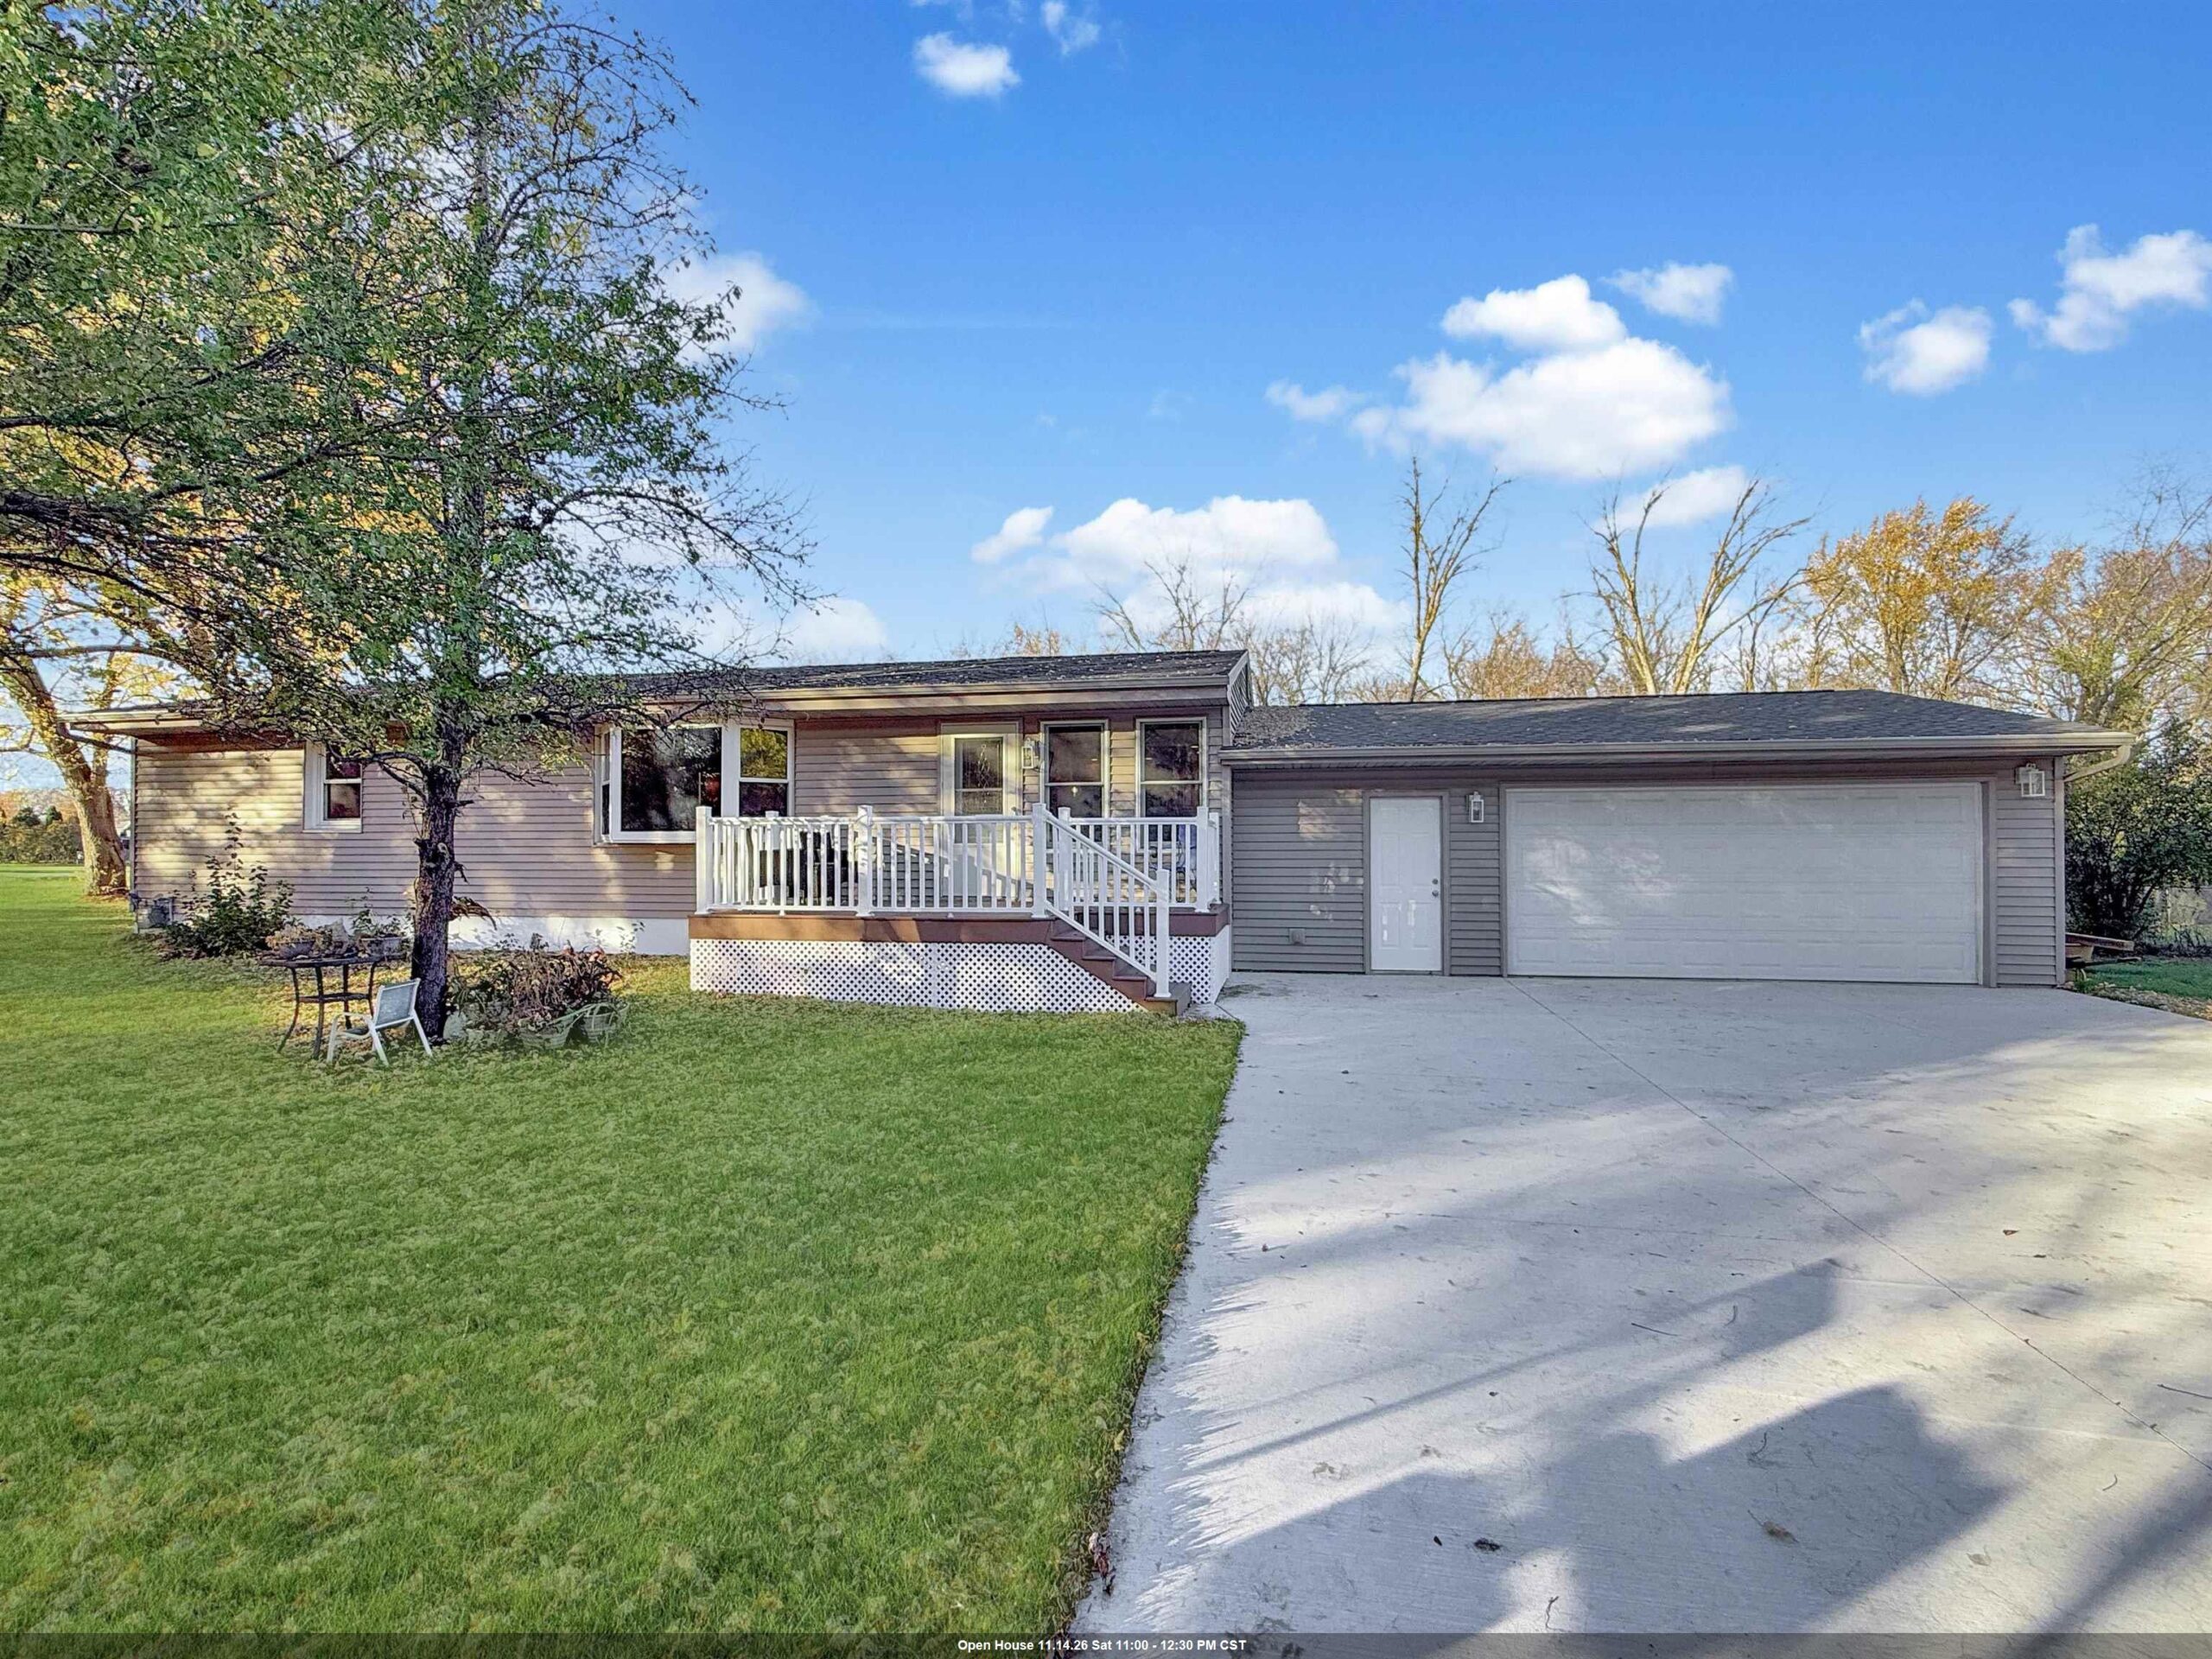 |2|1500 sqft
Adashun Jones, Inc.
Provided by: Keller Williams Fox Cities
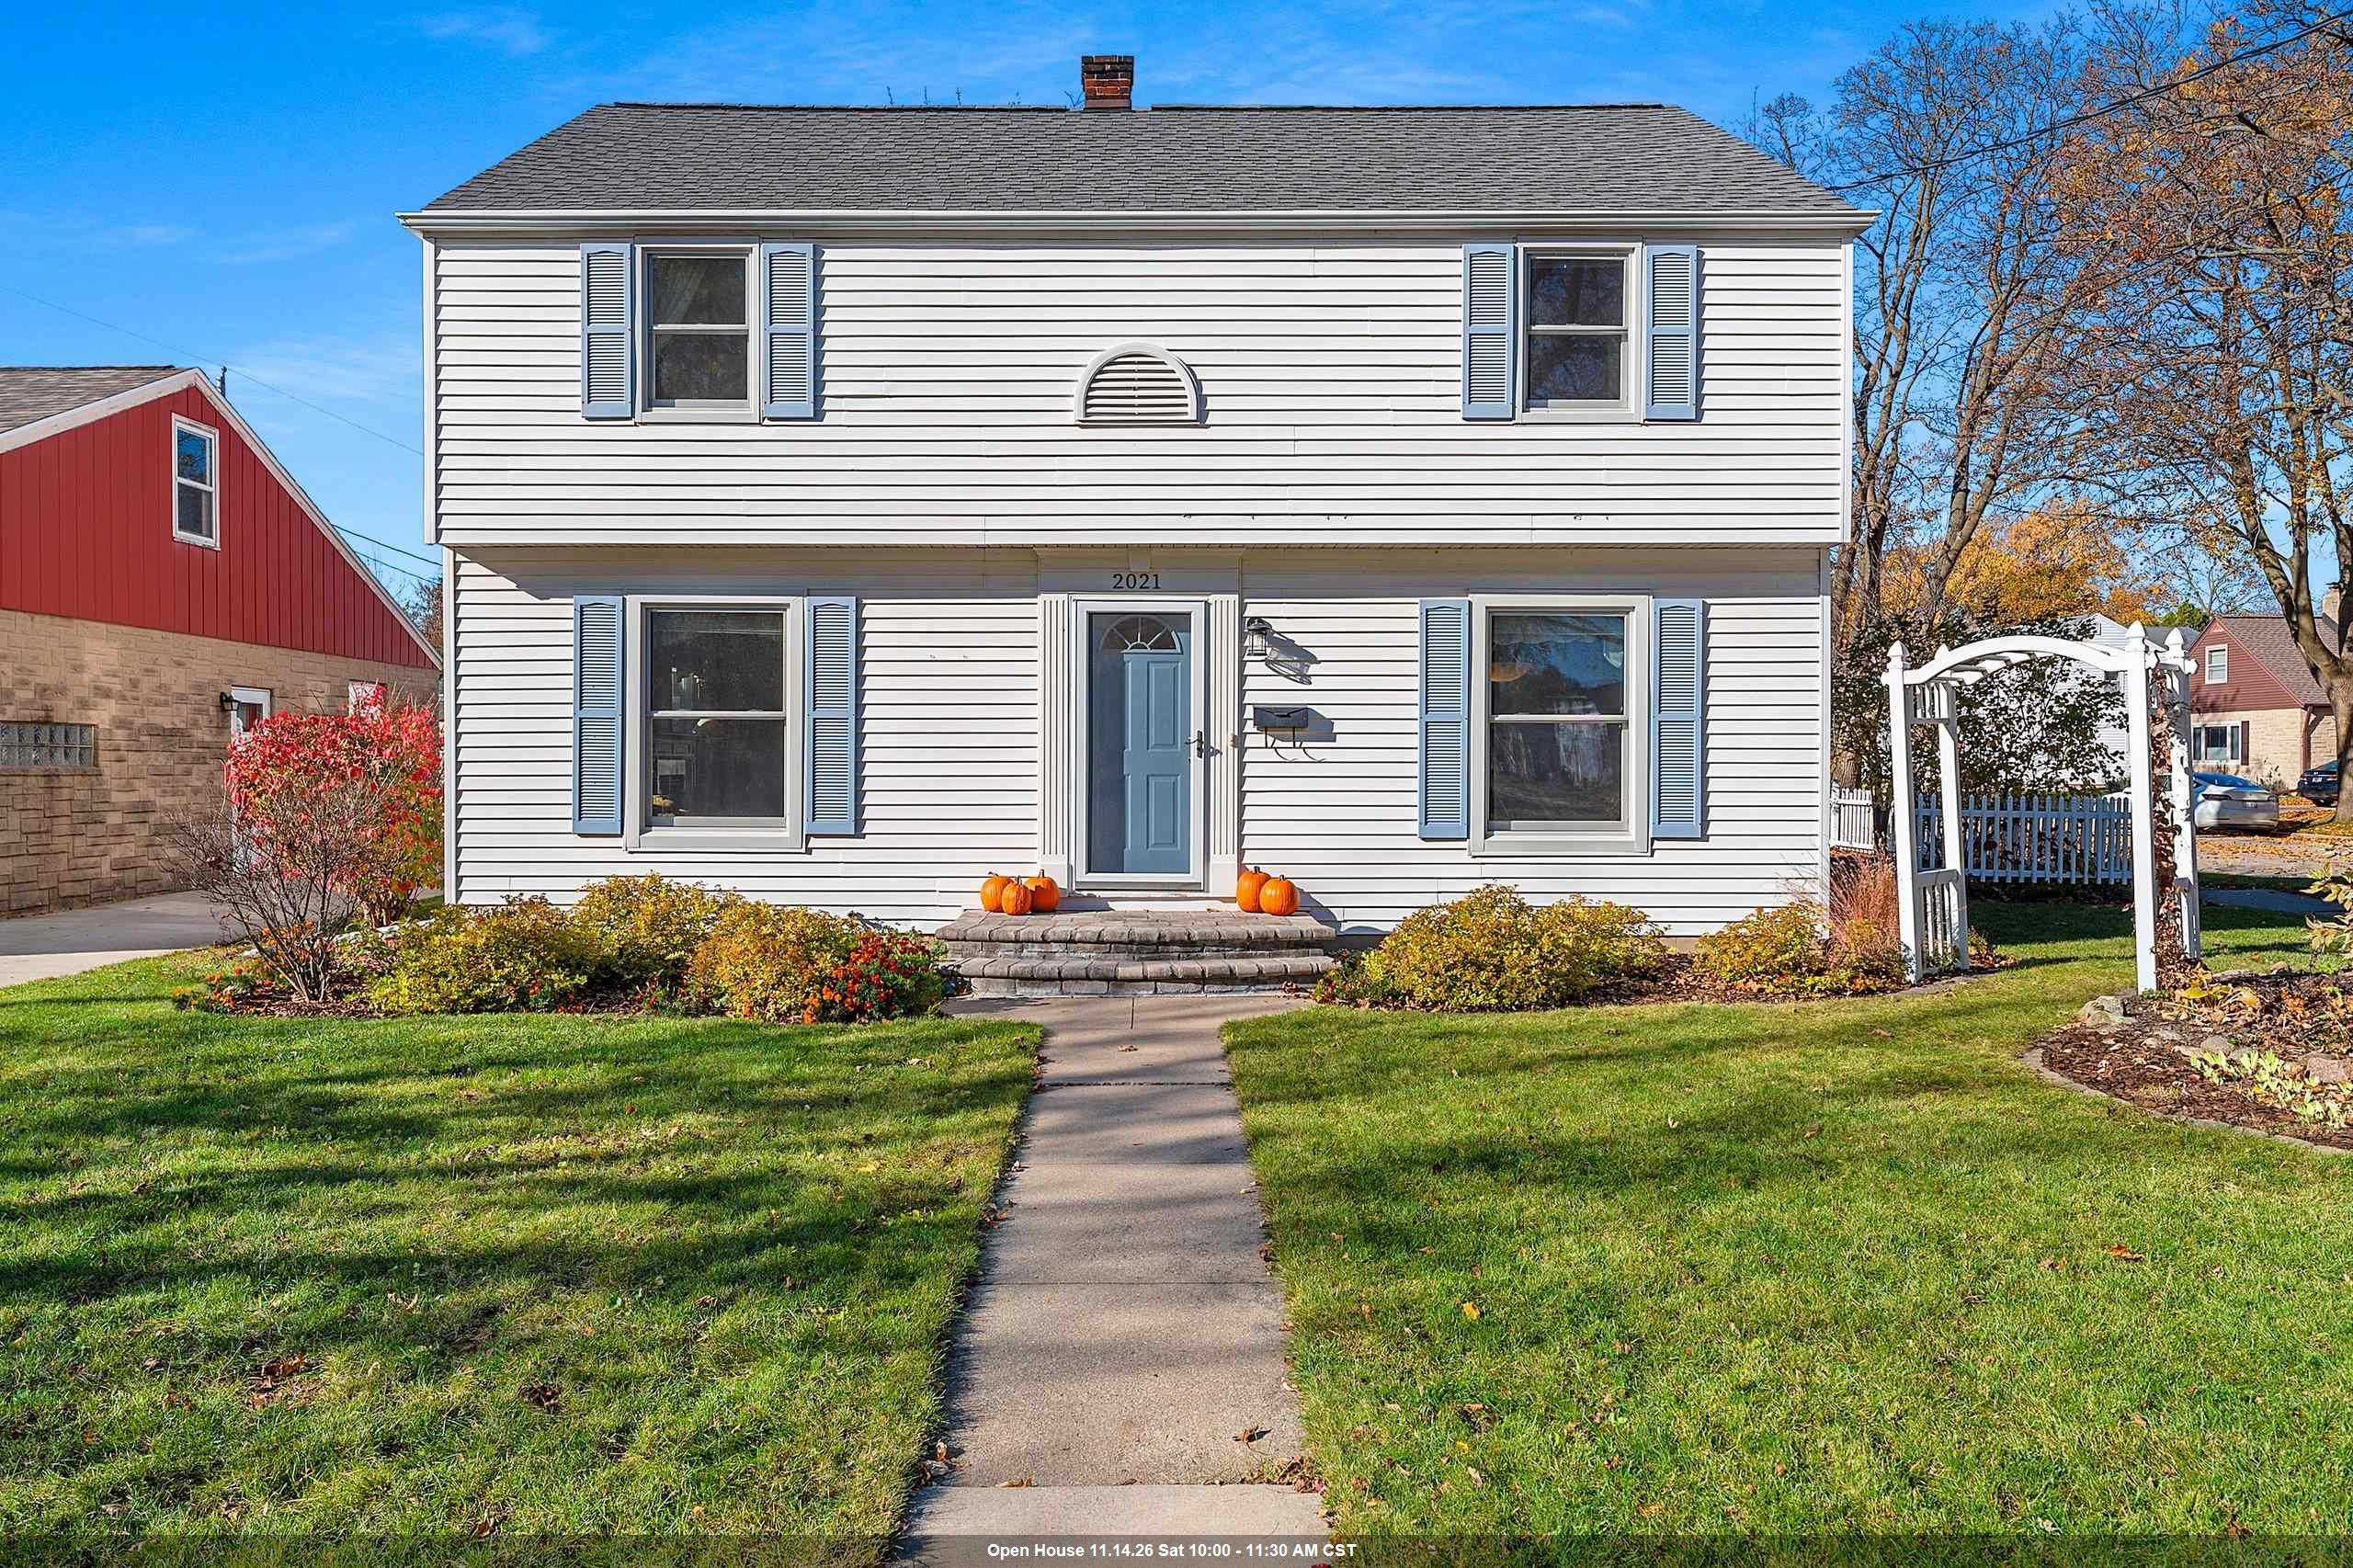 |2|1720 sqft
Adashun Jones, Inc.
Provided by: Coldwell Banker Real Estate Group
 |3|1610 sqft
Adashun Jones, Inc.
Provided by: Keller Williams Fox Cities

 Share
 Show more
 Spec Sheet