
 50
 Return to listing
$689,000
4 Beds
3 Bath
3,438 Sq. Ft.
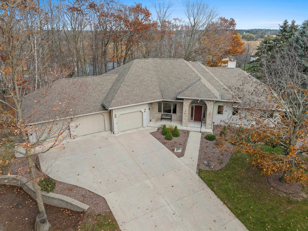
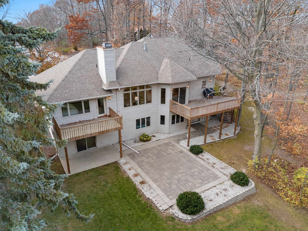
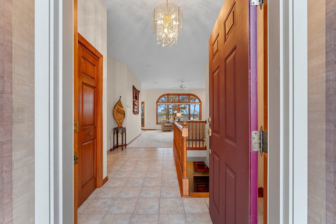
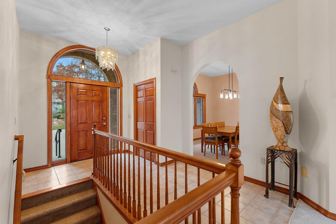
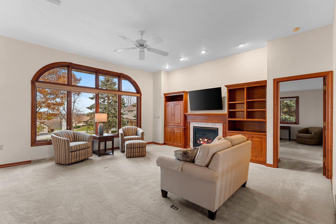
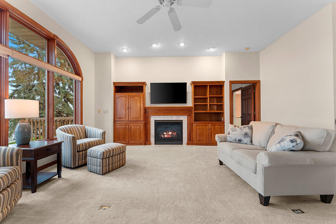
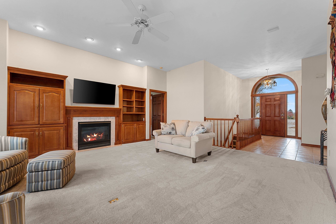
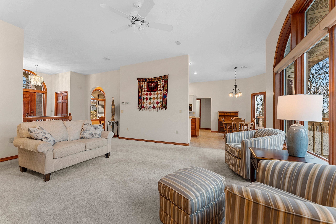
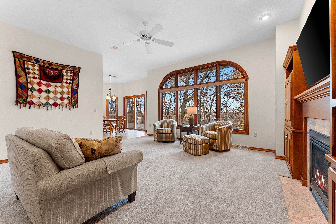
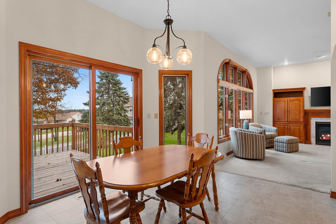
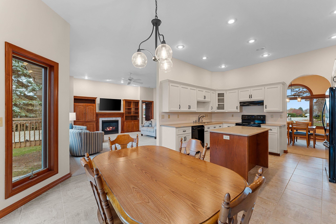
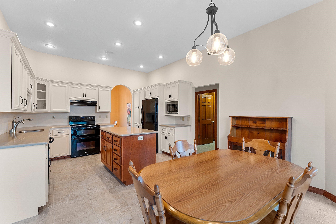
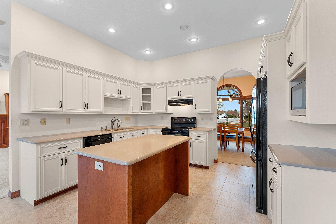
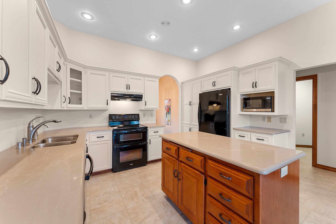
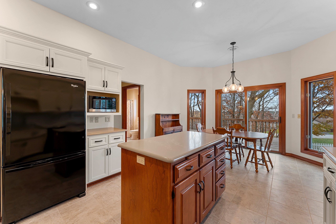
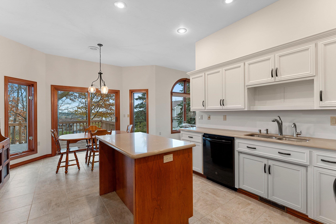
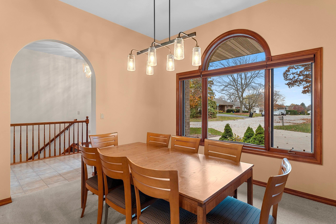
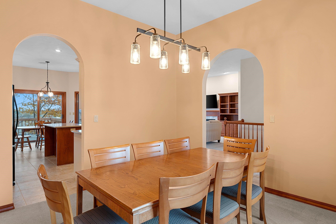
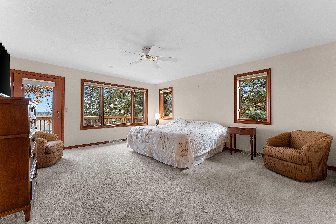
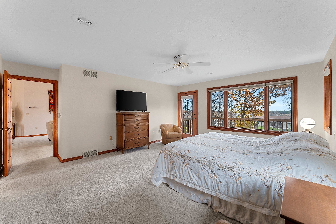
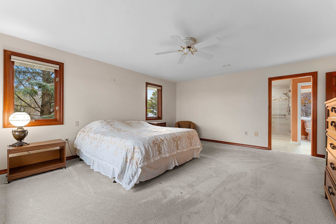
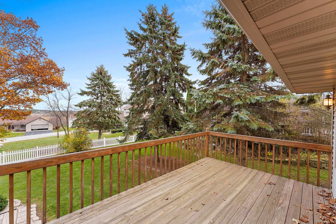
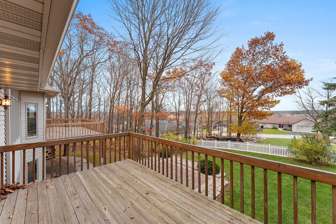
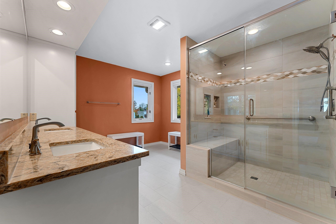
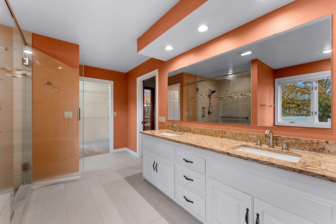
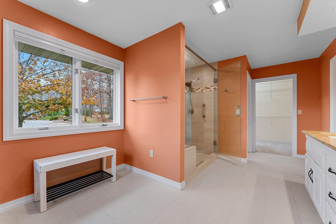
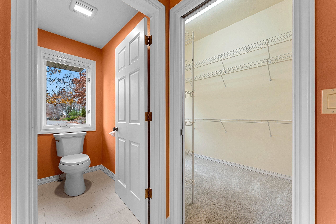
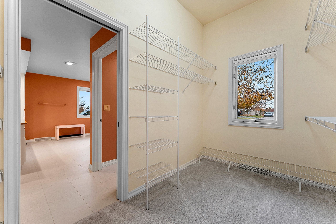
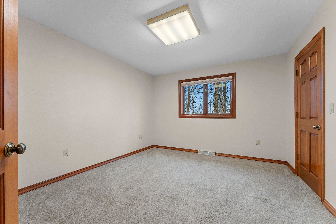
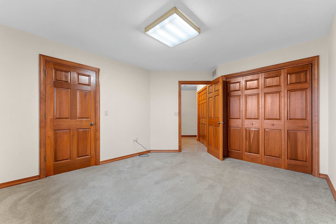
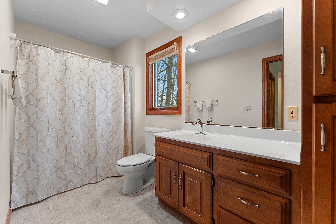
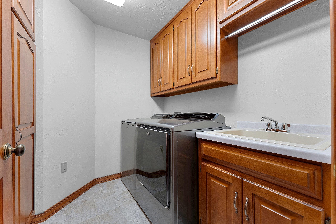
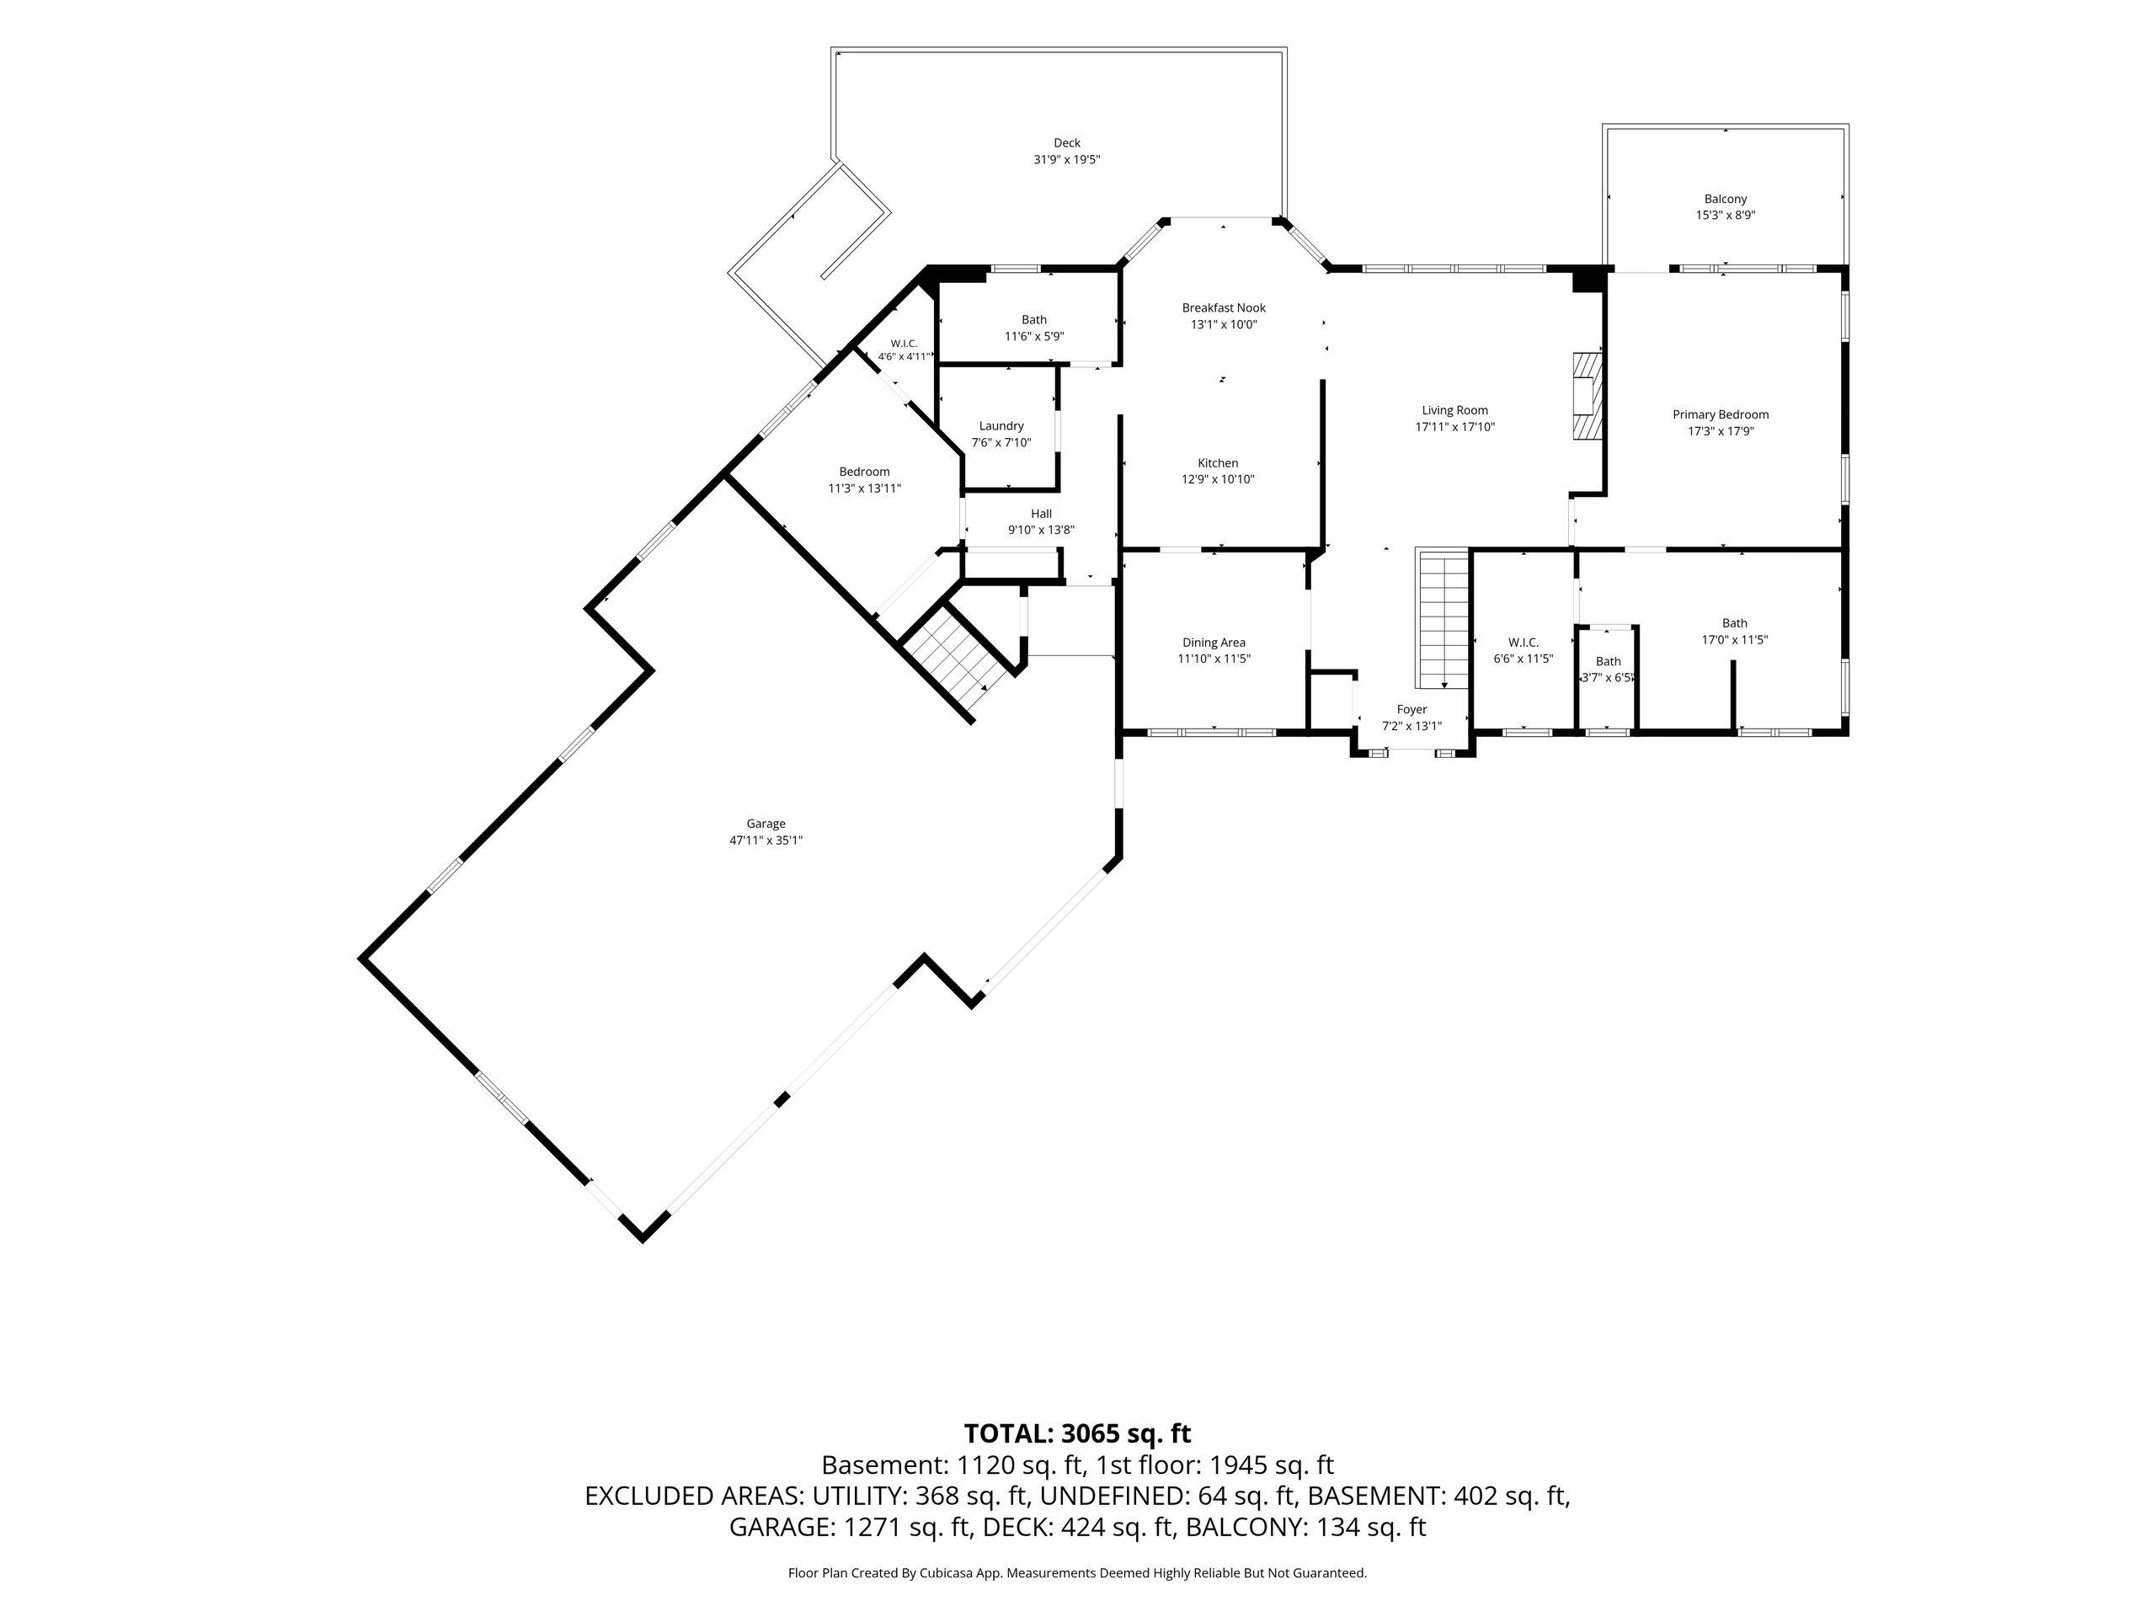
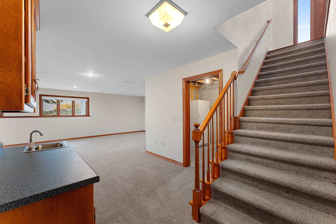
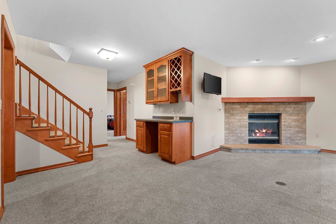
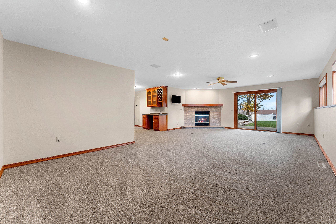
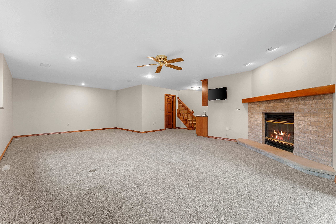
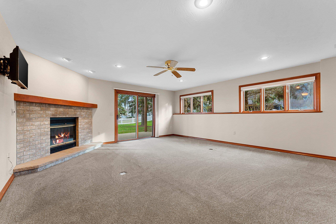
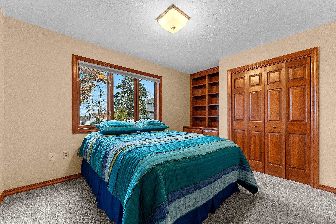
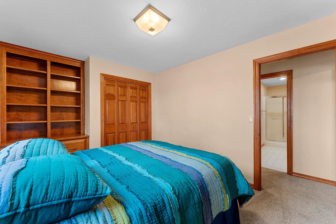
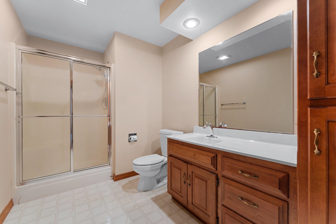
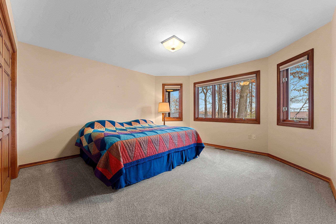
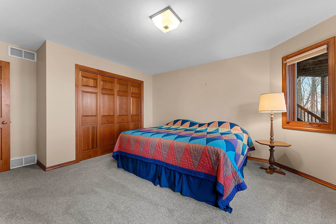
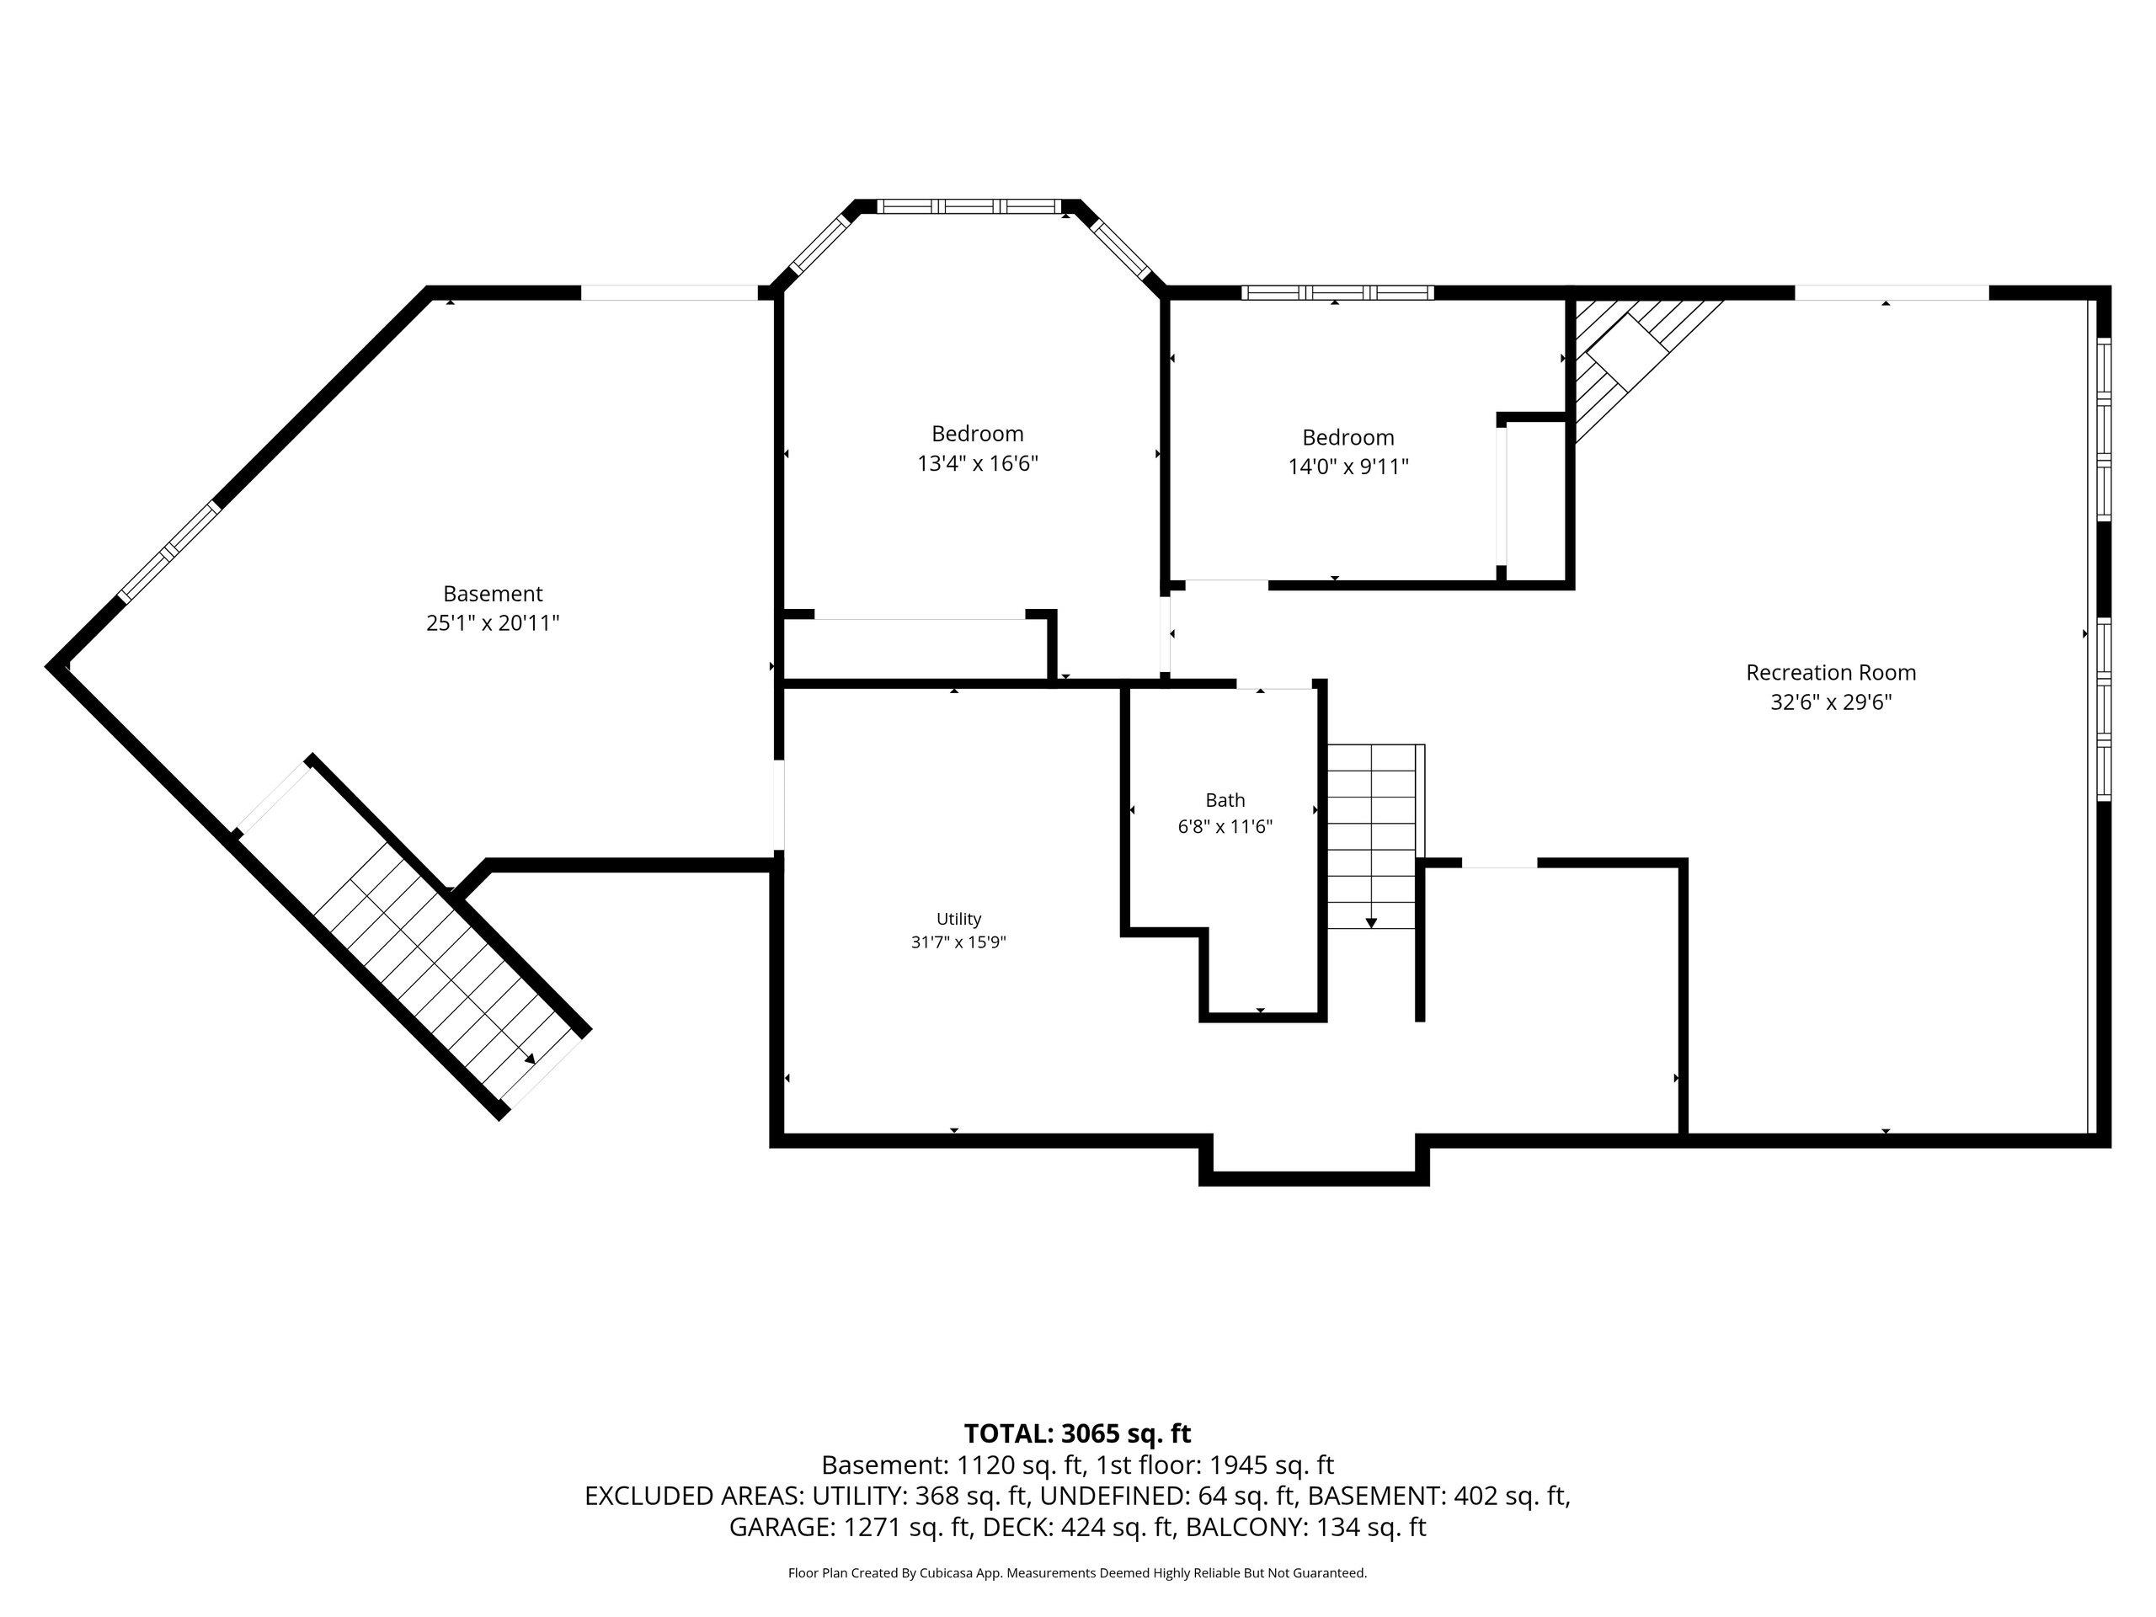
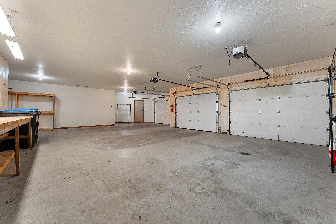
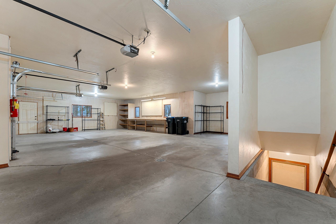
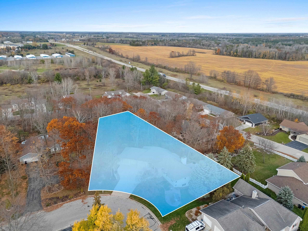
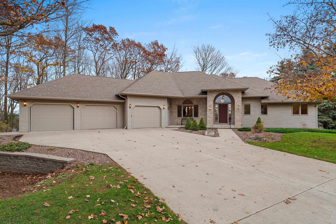
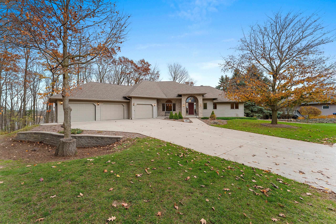
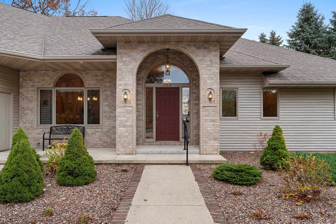
A wooded 1.04-acre lot in the heart of Sturgeon Bay offers a setting rarely found within city limits, with the YMCA, walking trails, and hospital nearby. Inside, arched windows frame views of the surrounding trees and bring natural light into the spacious living room, complete with a gas fireplace and built-in cabinetry. The kitchen features a center island and adjoining breakfast nook with access to the large deck, while a separate formal dining room provides additional gathering space. The split-bedroom design offers a spacious primary suite with its own private balcony, walk-in closet, and large bathroom featuring a tiled walk-in shower. A second bedroom, full bath, and laundry complete the main level. Downstairs, the finished lower level expands the living space with a generous recreation room, wet bar, wood-burning fireplace, two additional bedrooms, and a full bath, plus access to the backyard. The heated, finished 3-stall garage includes direct basement access and an impressive 35' deep stall. Central vacuum and a wooded backyard with deck and patio complete this property.
Inclusions:
Central Vacuum, Dishwasher, Disposal, Hood Fan, Microwave, Range, Refrigerator, Water Softener, Washer, Dryer
Exclusions:
Seller's Personal Property
Get a detailed Home Value Estimate Based on Current Market Trends/Get a Detailed Estimate Based on Current Market Conditions Impacting Your Home's Value
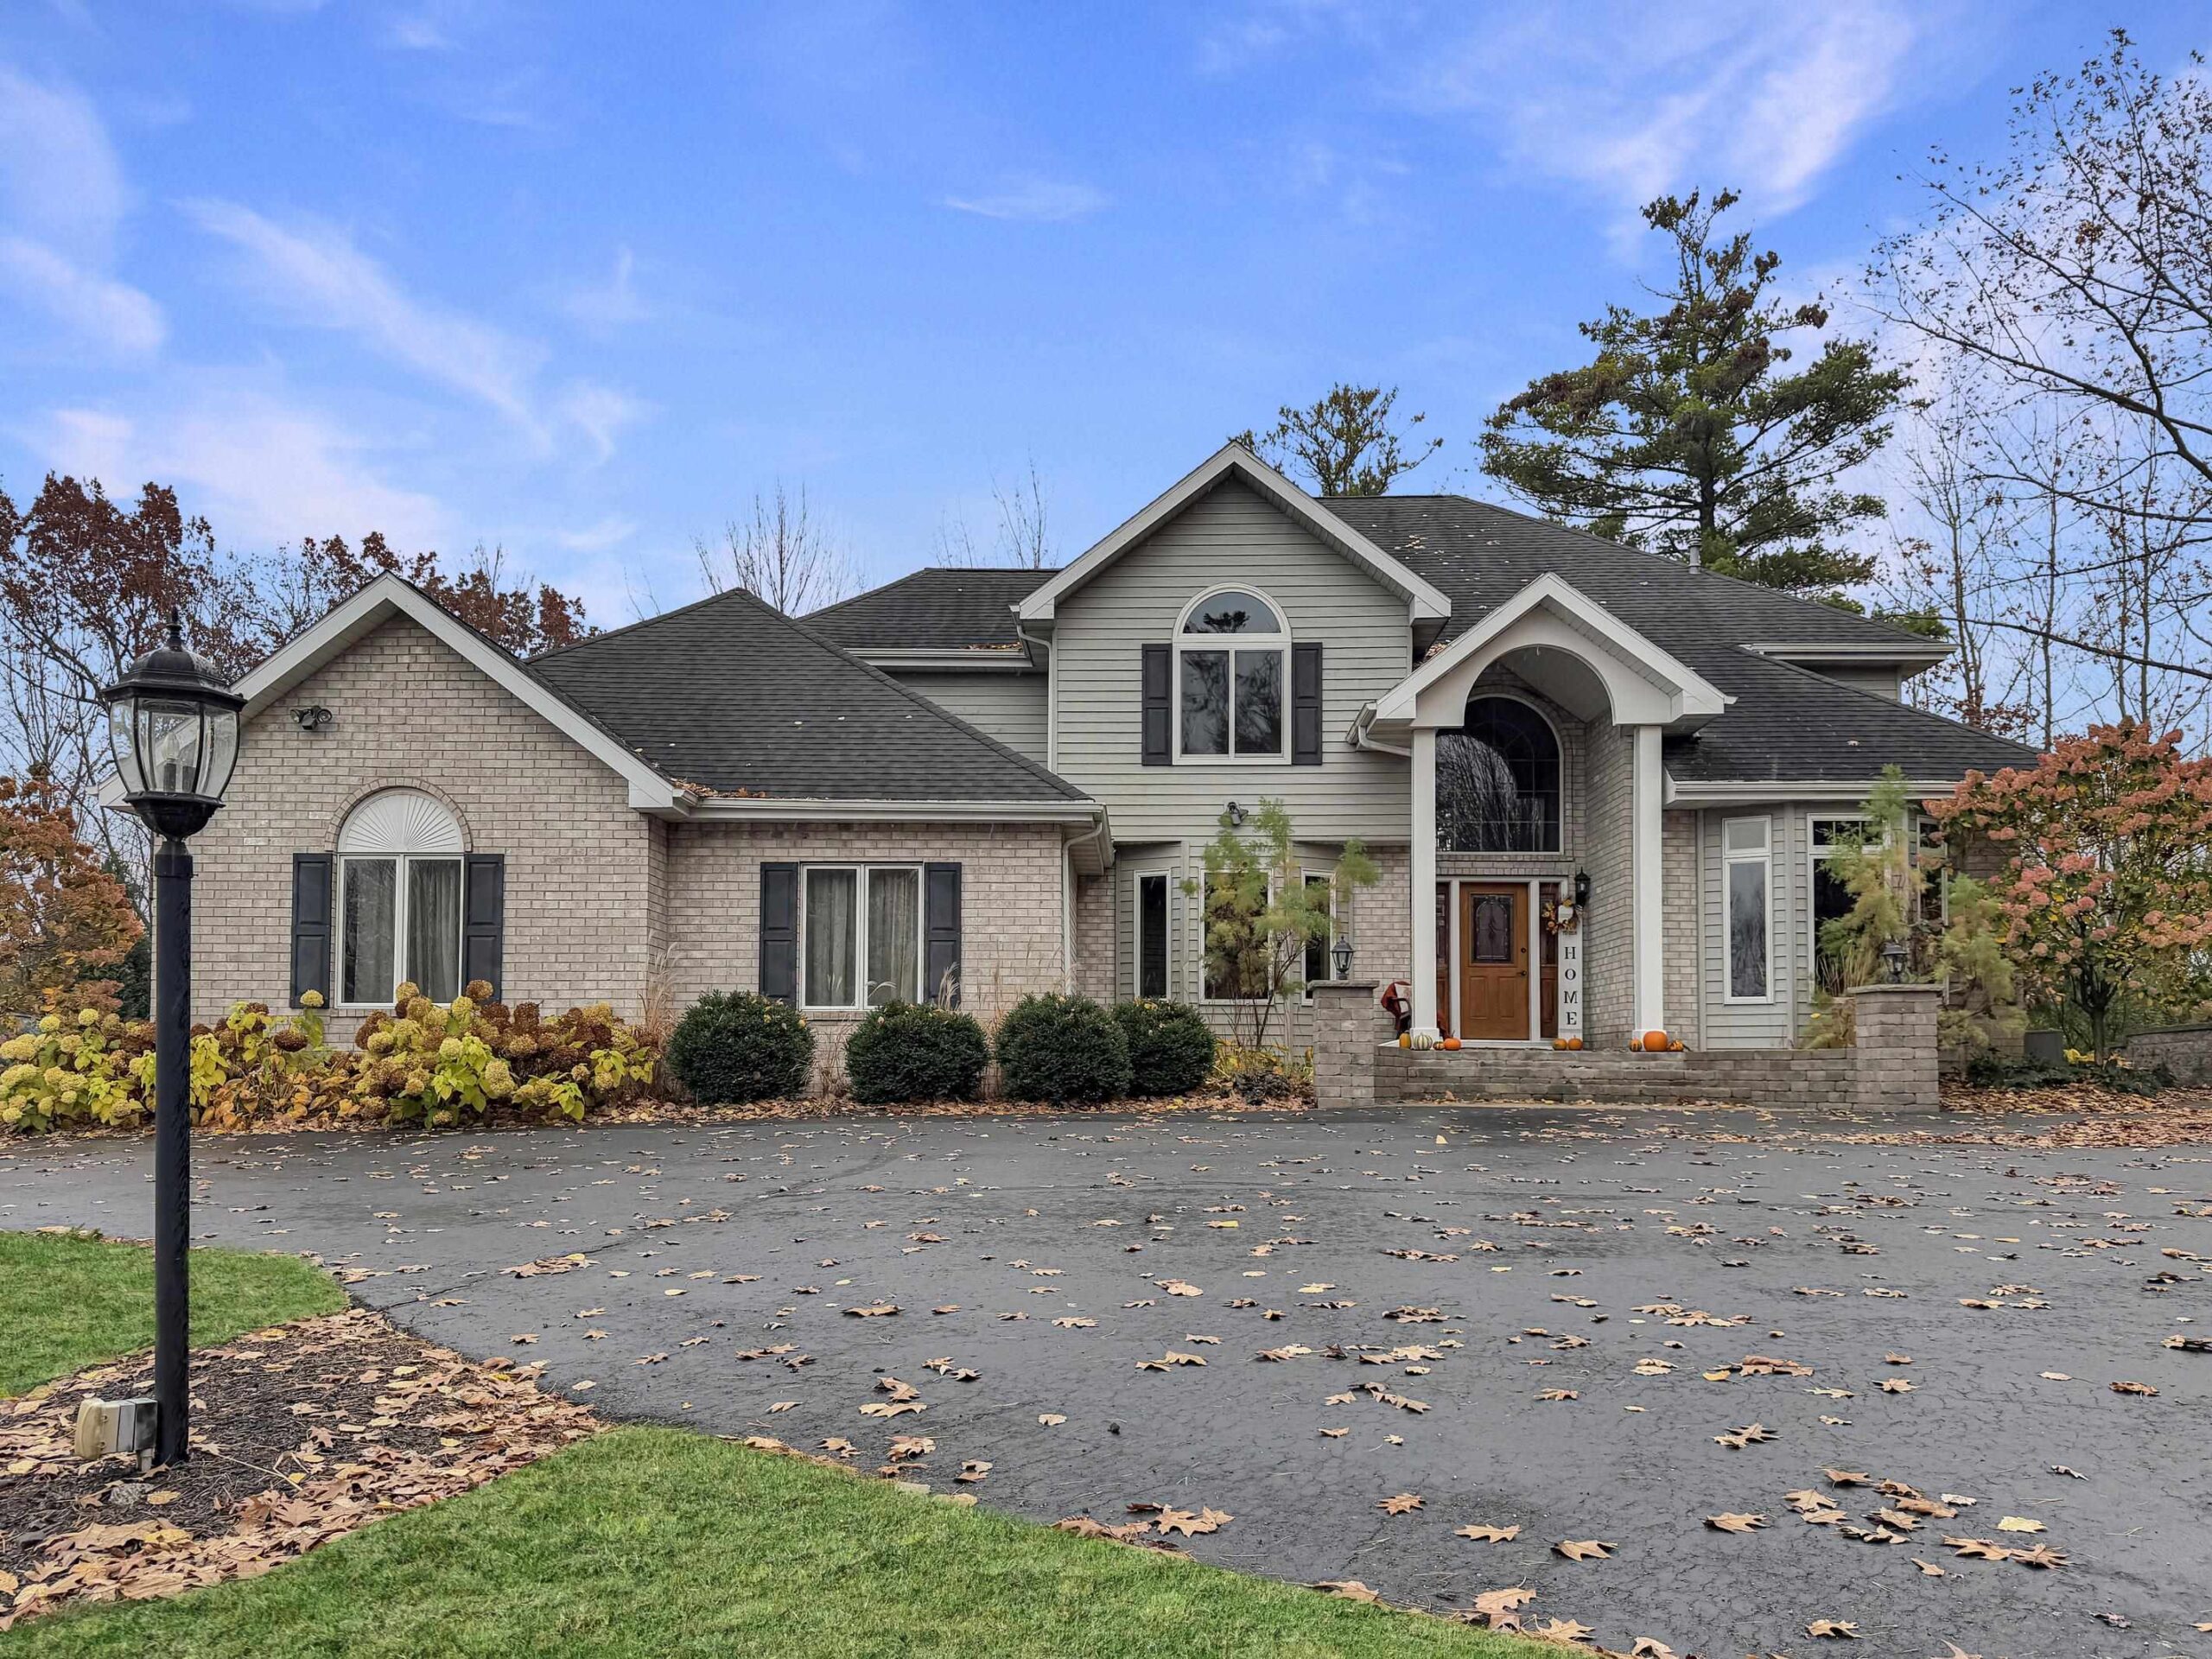
 |3
 |3855 sqft
Adashun Jones, Inc.
Provided by: Berkshire Hathaway HS Bay Area Realty
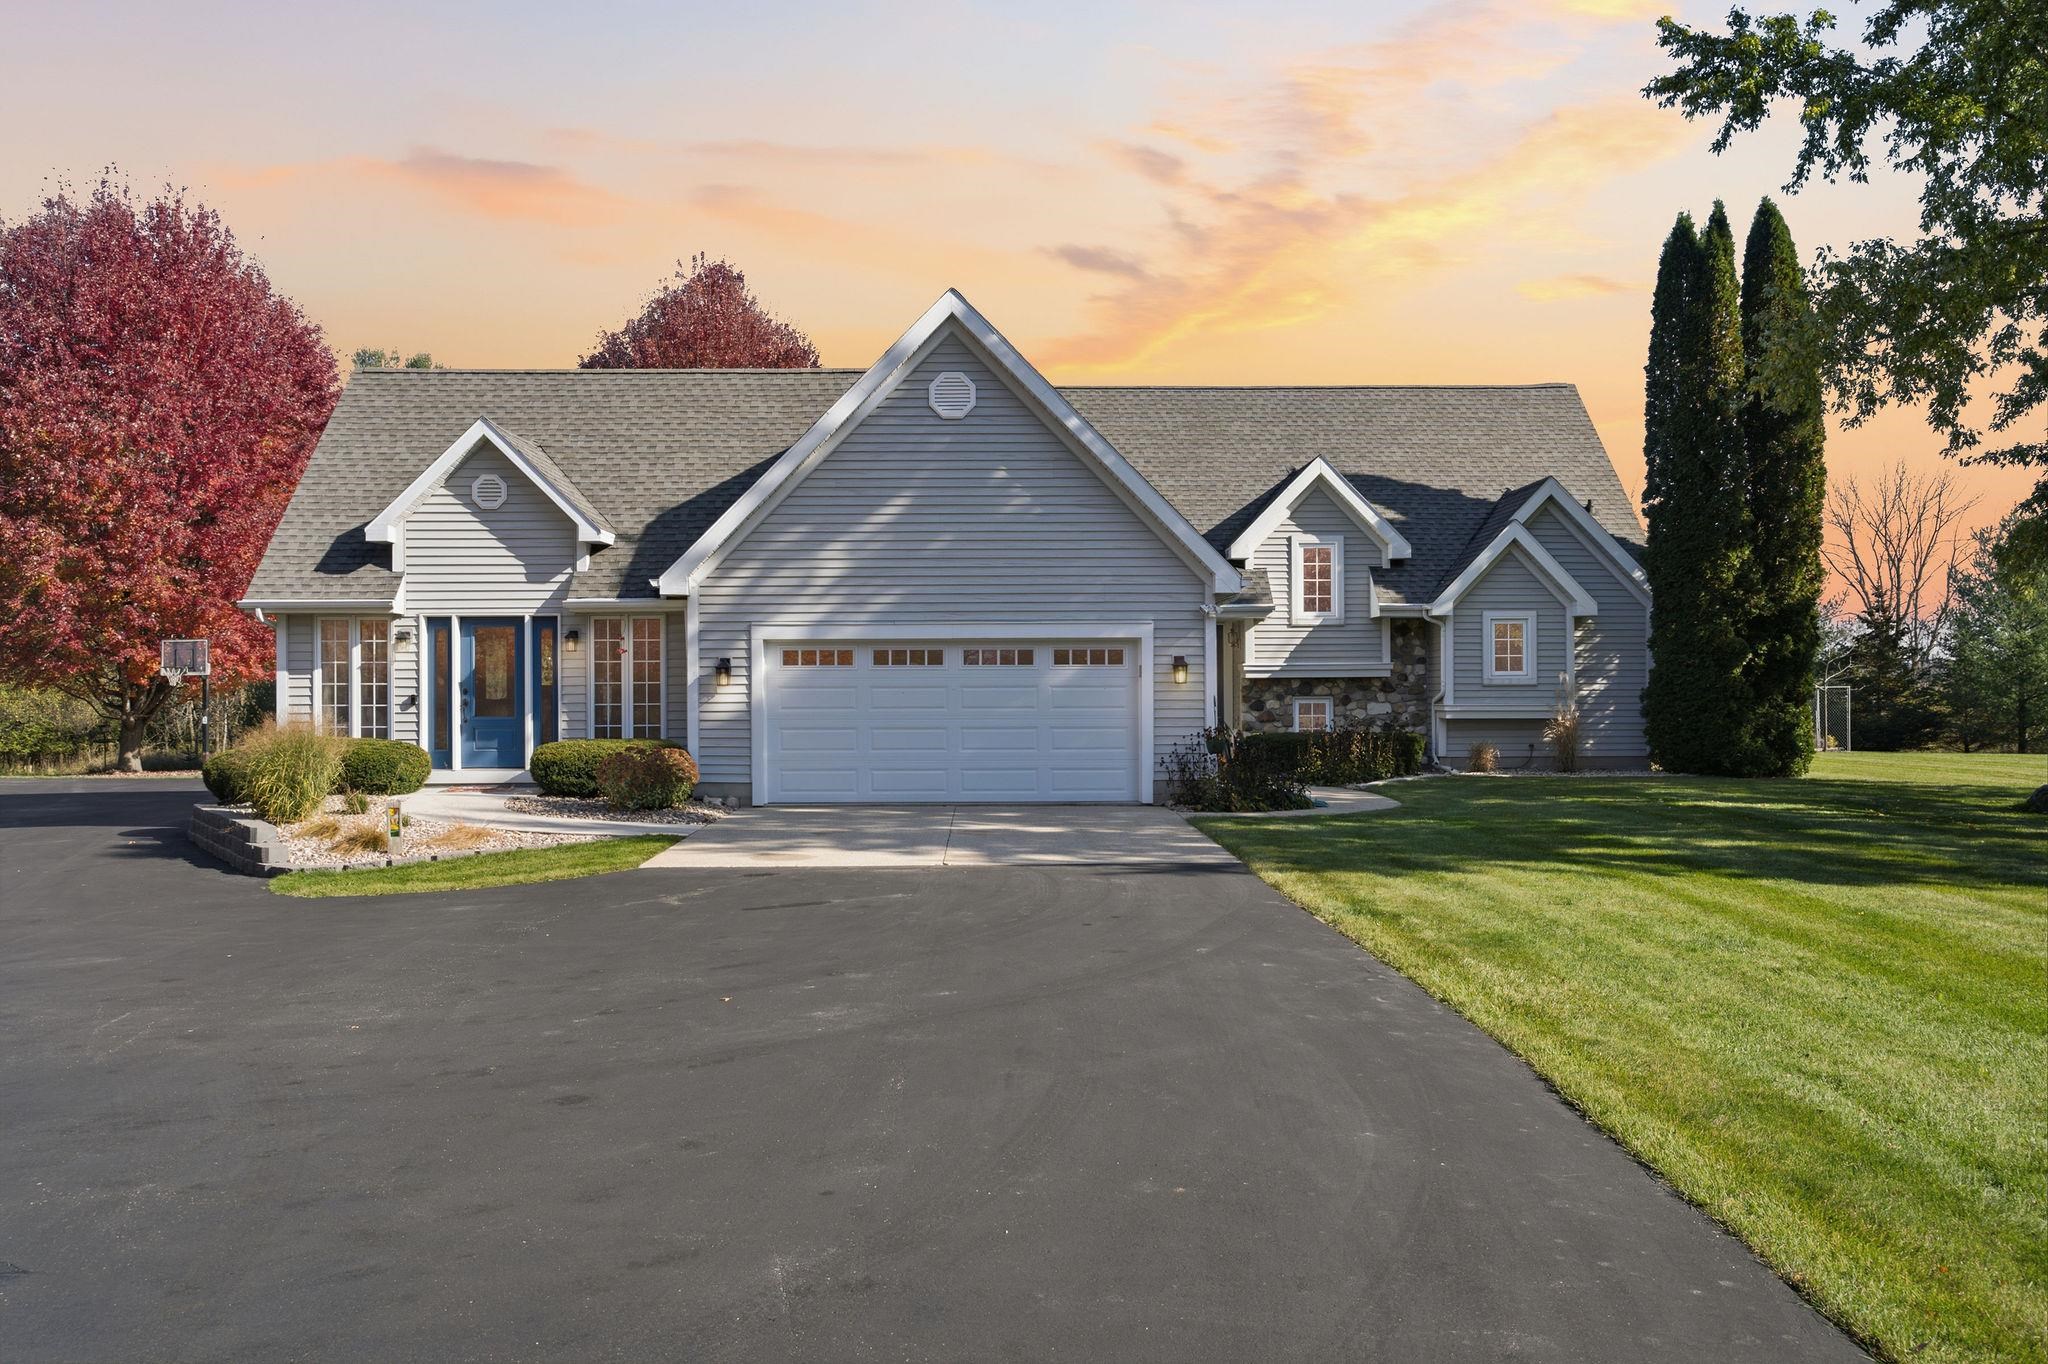
 |4|4082 sqft
Adashun Jones, Inc.
Provided by: Beckman Properties
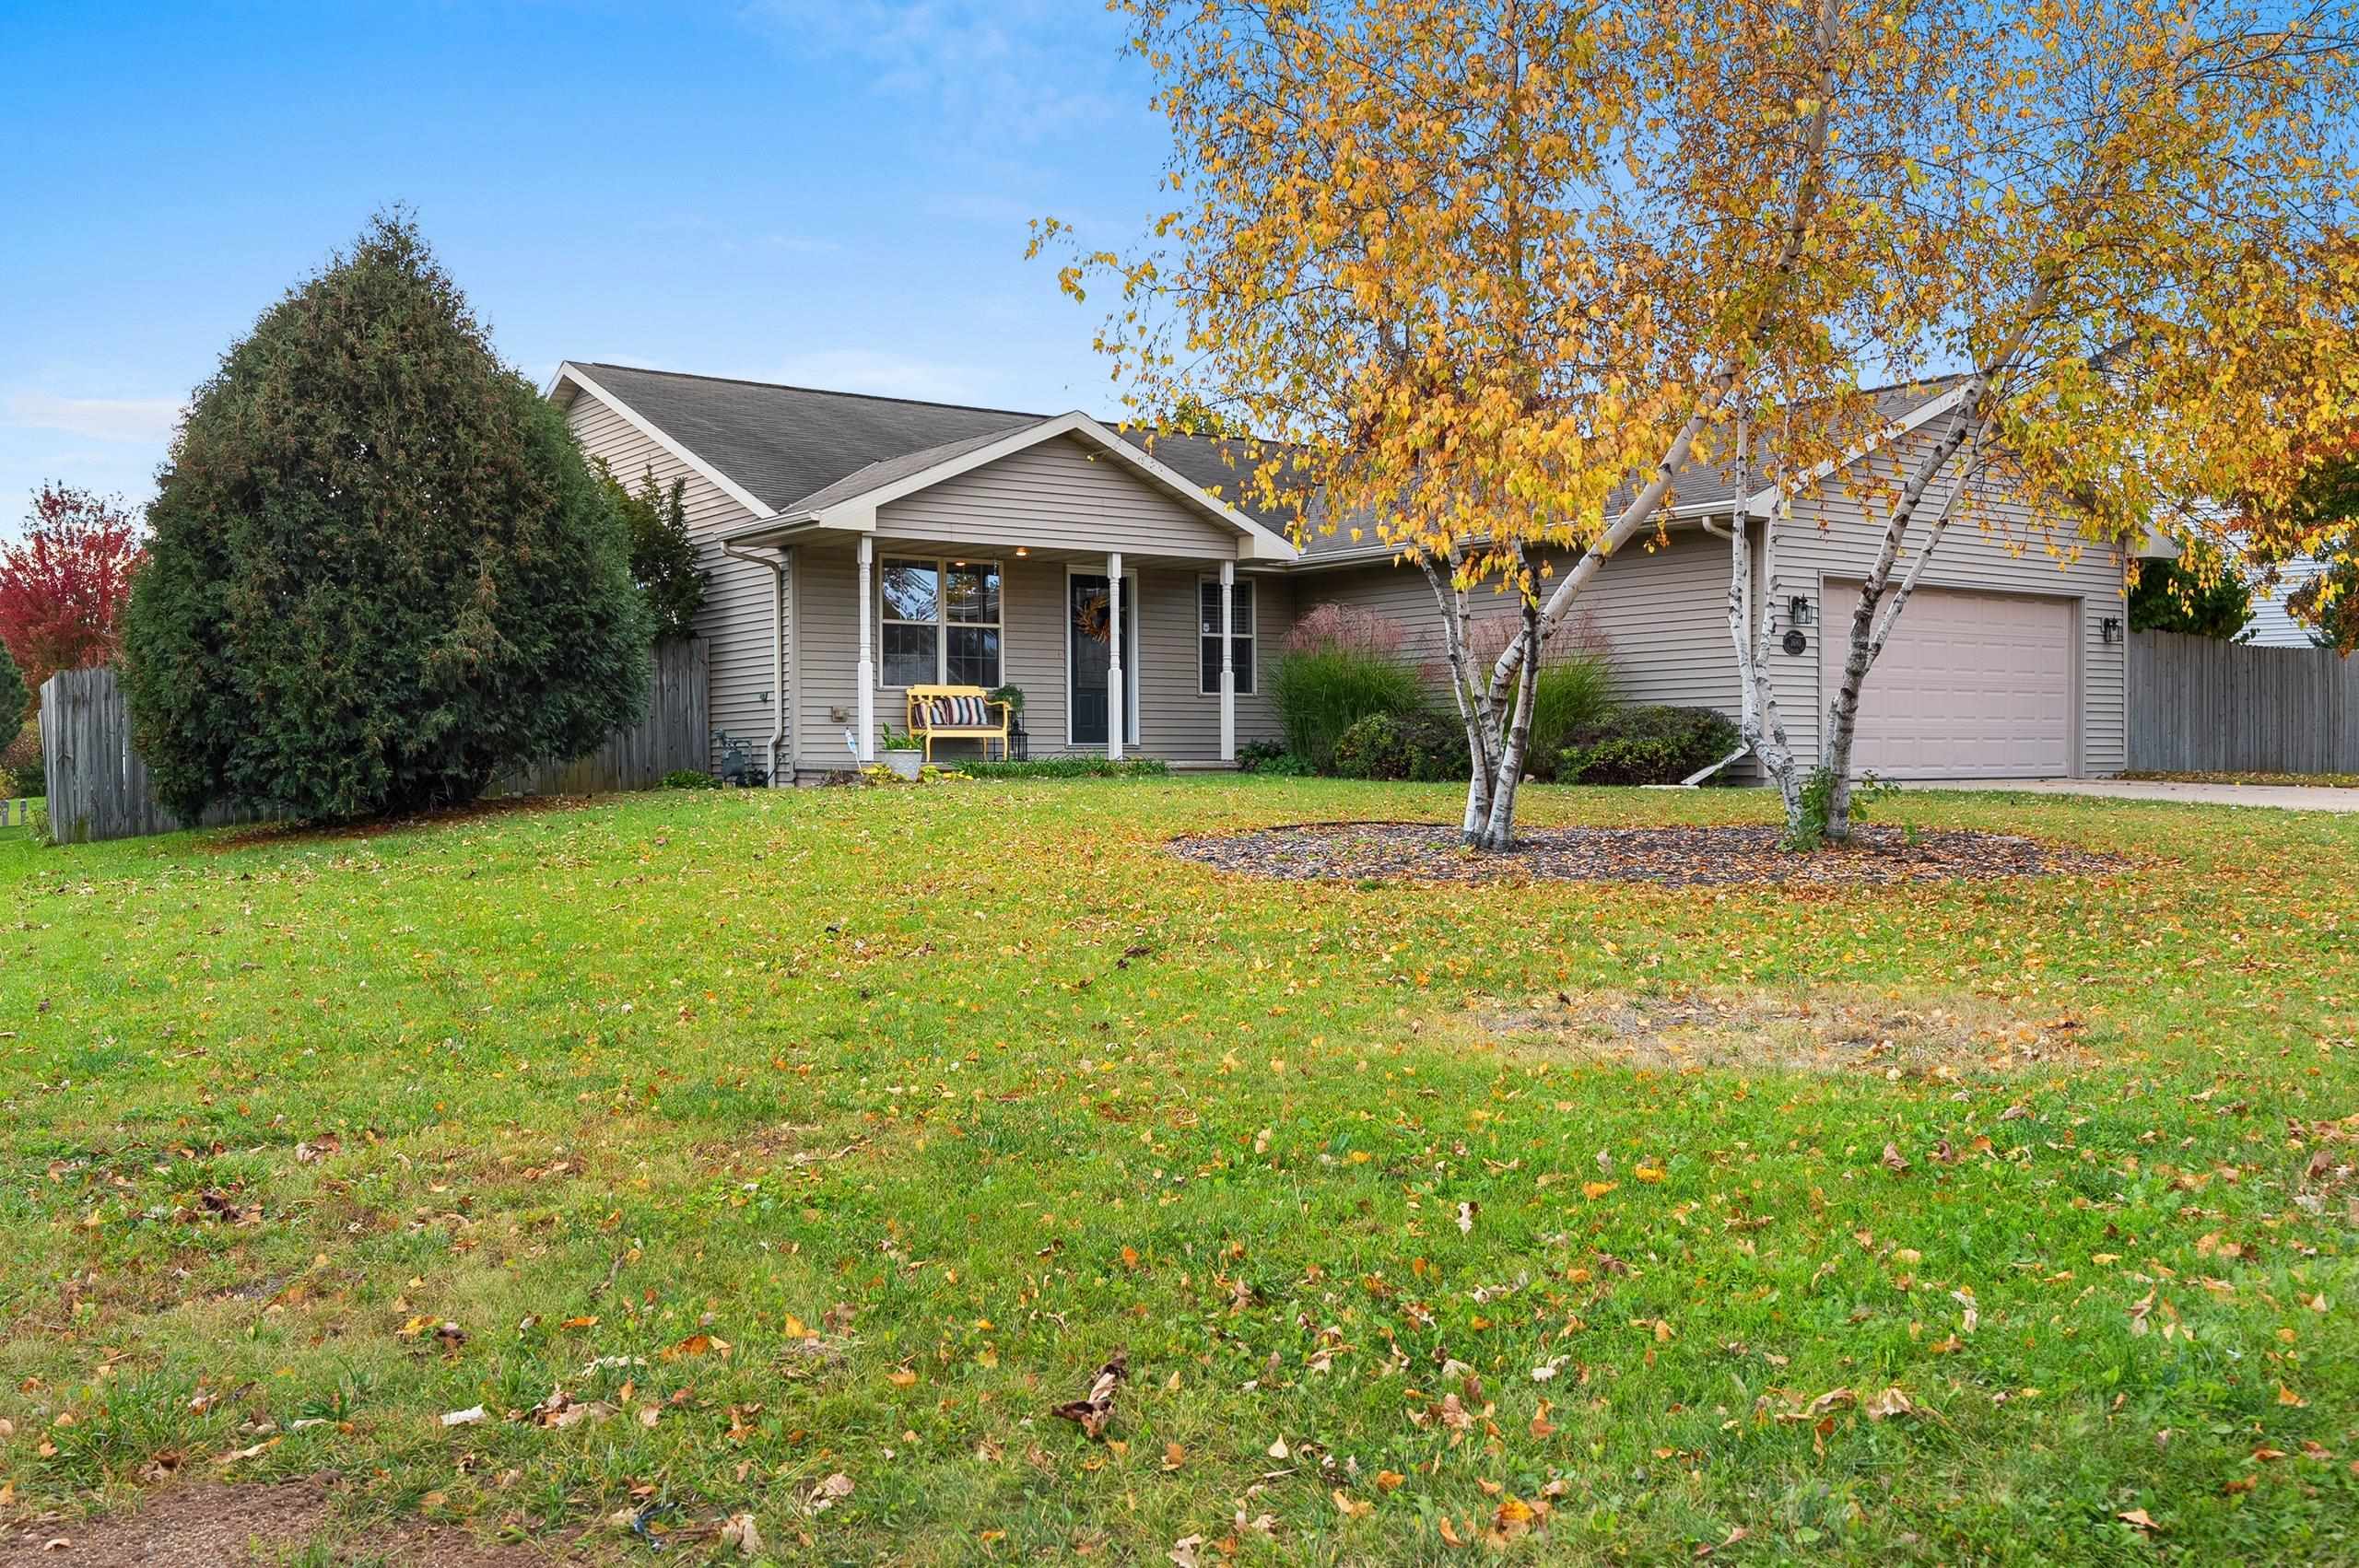
 |4|3635 sqft
Adashun Jones, Inc.
Provided by: Legacy First LLC
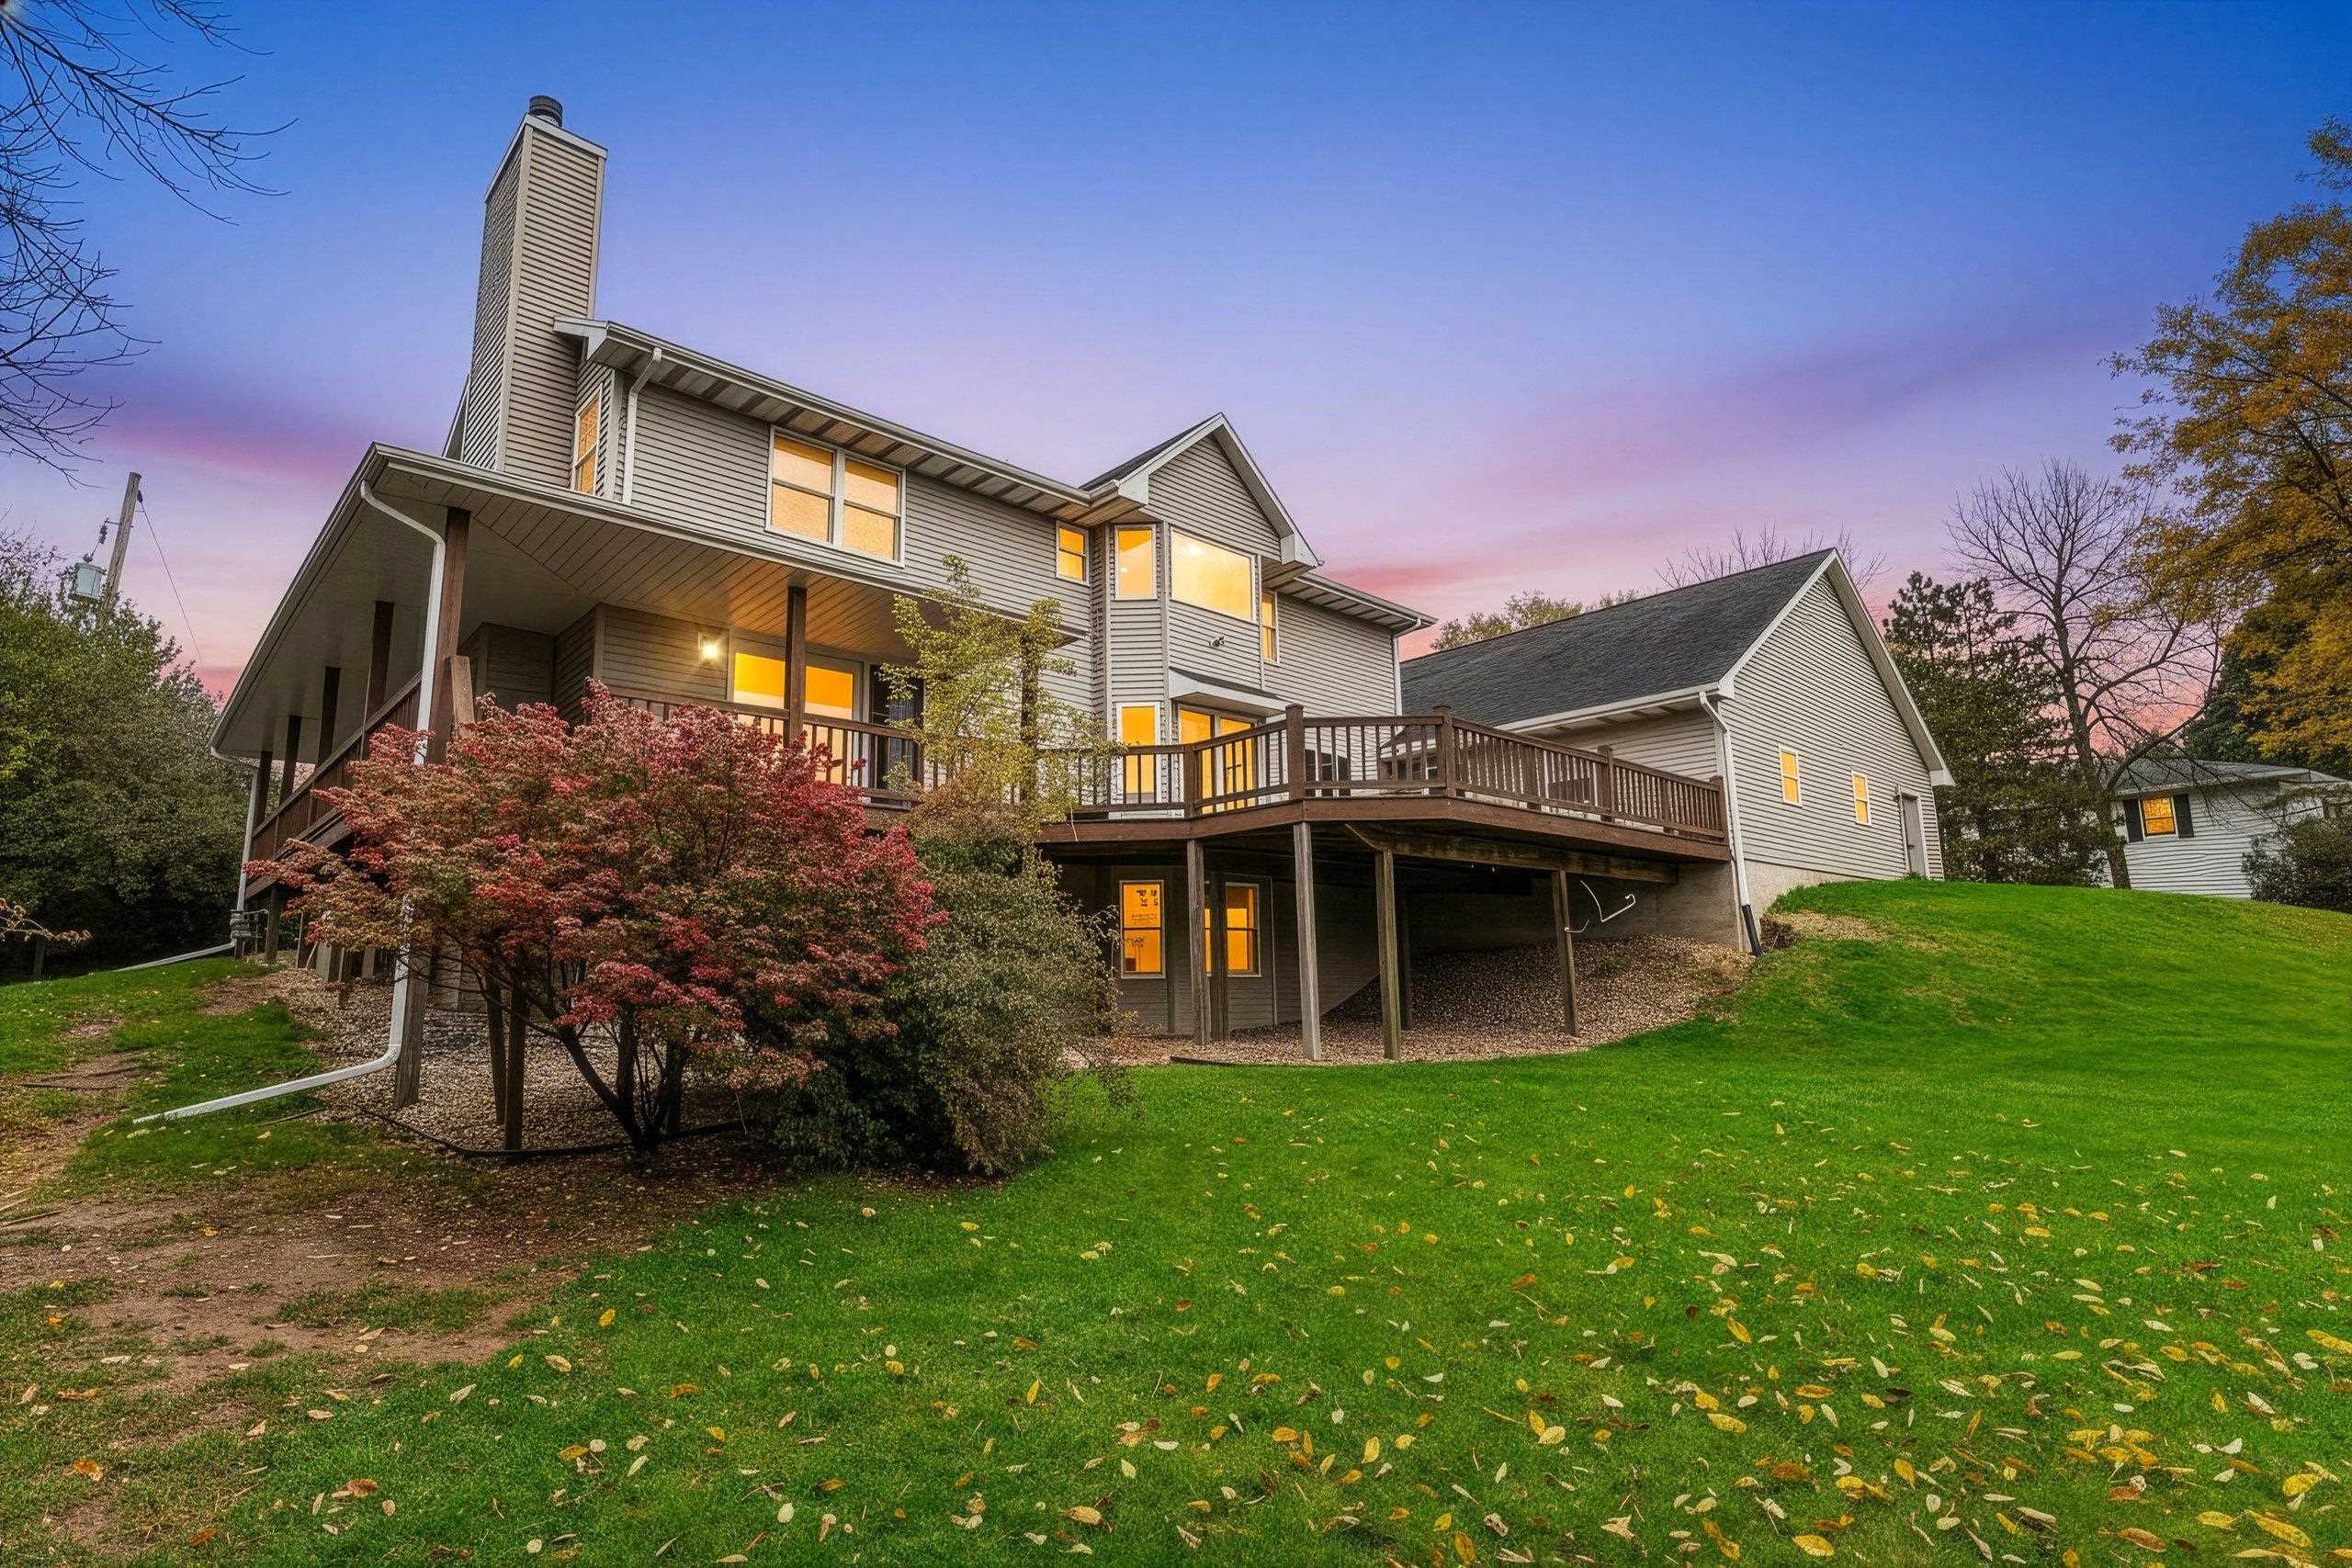
 |3|3246 sqft
Adashun Jones, Inc.
Provided by: Berkshire Hathaway HS Metro Realty-The Collective
 |3|3300 sqft
Adashun Jones, Inc.
Provided by: Coldwell Banker Real Estate Group
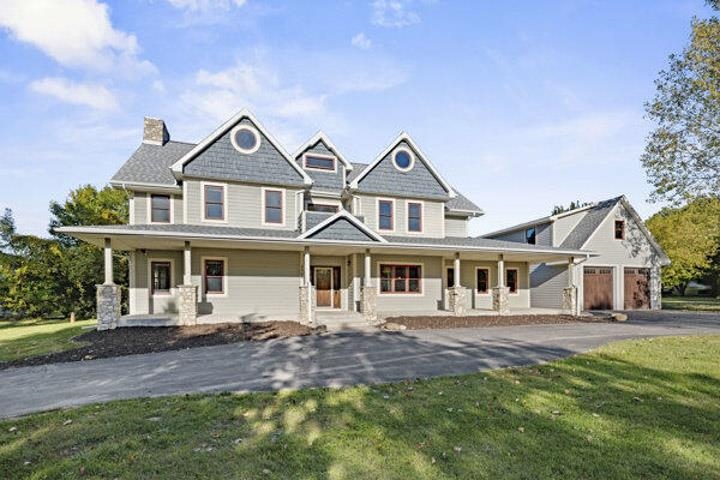 |3|4222 sqft
Adashun Jones, Inc.
Provided by: ERA Starr Realty
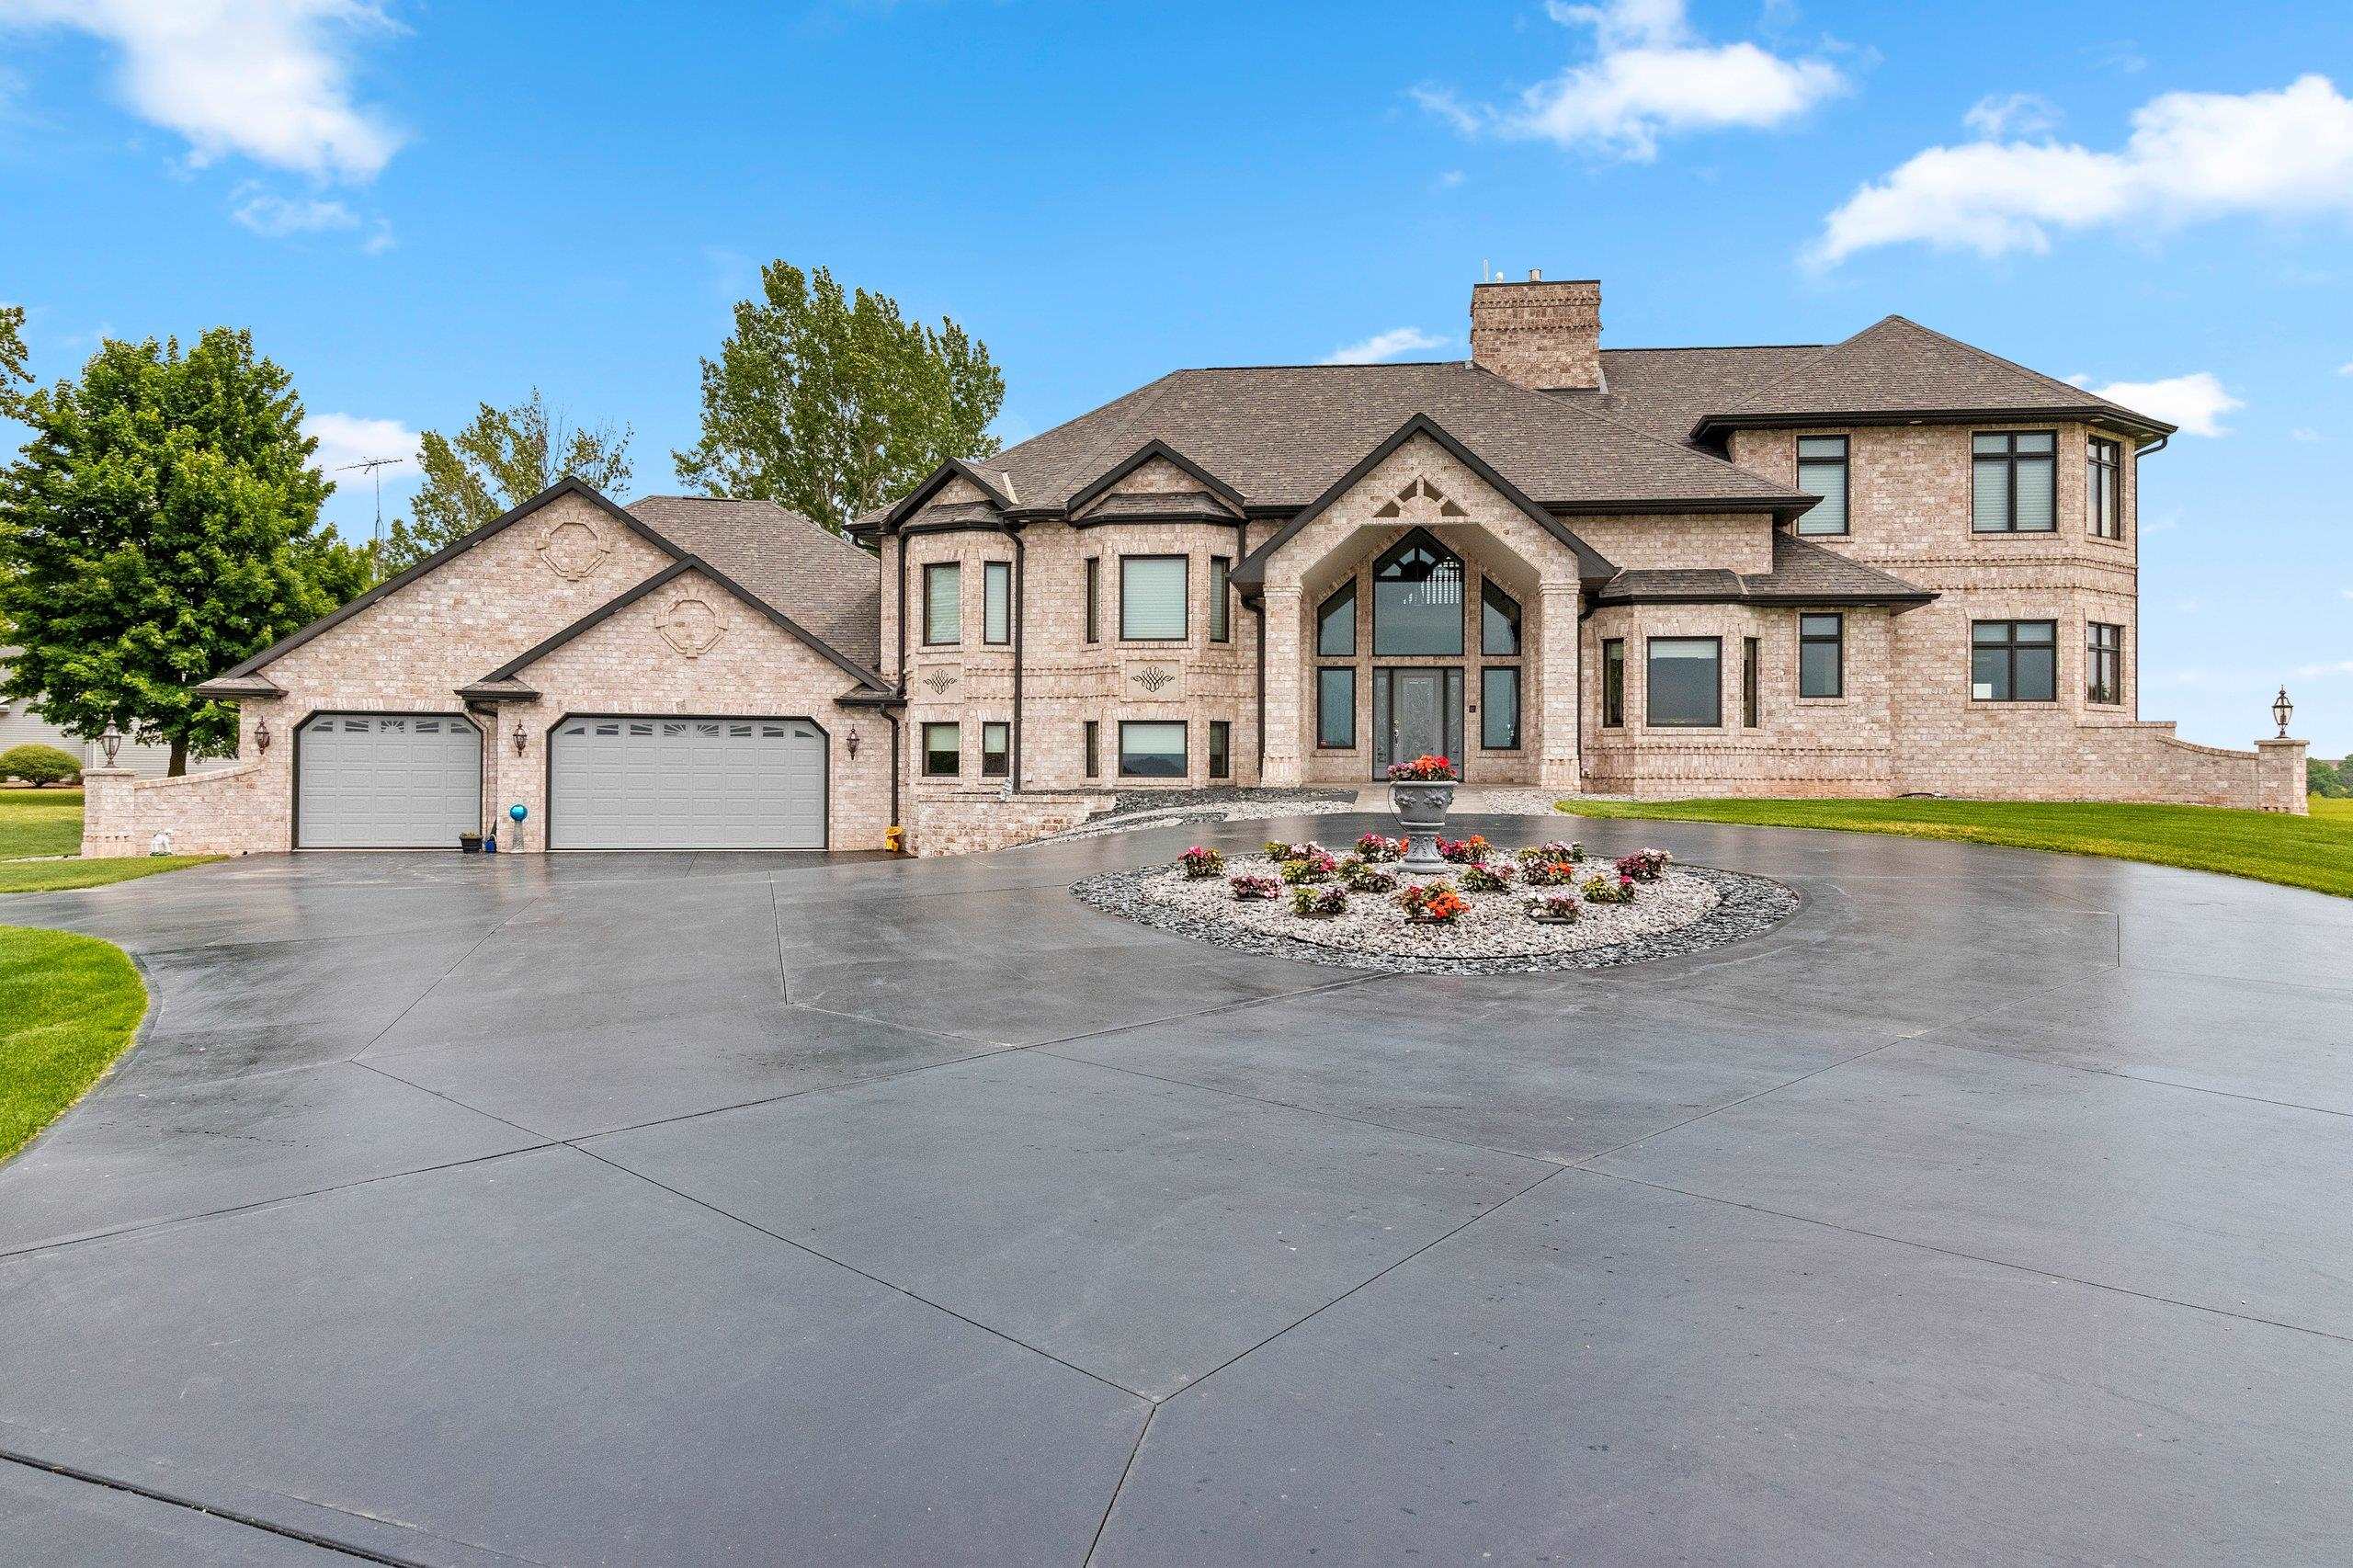 |4|4171 sqft
Adashun Jones, Inc.
Provided by: Move Up TREI, LLC
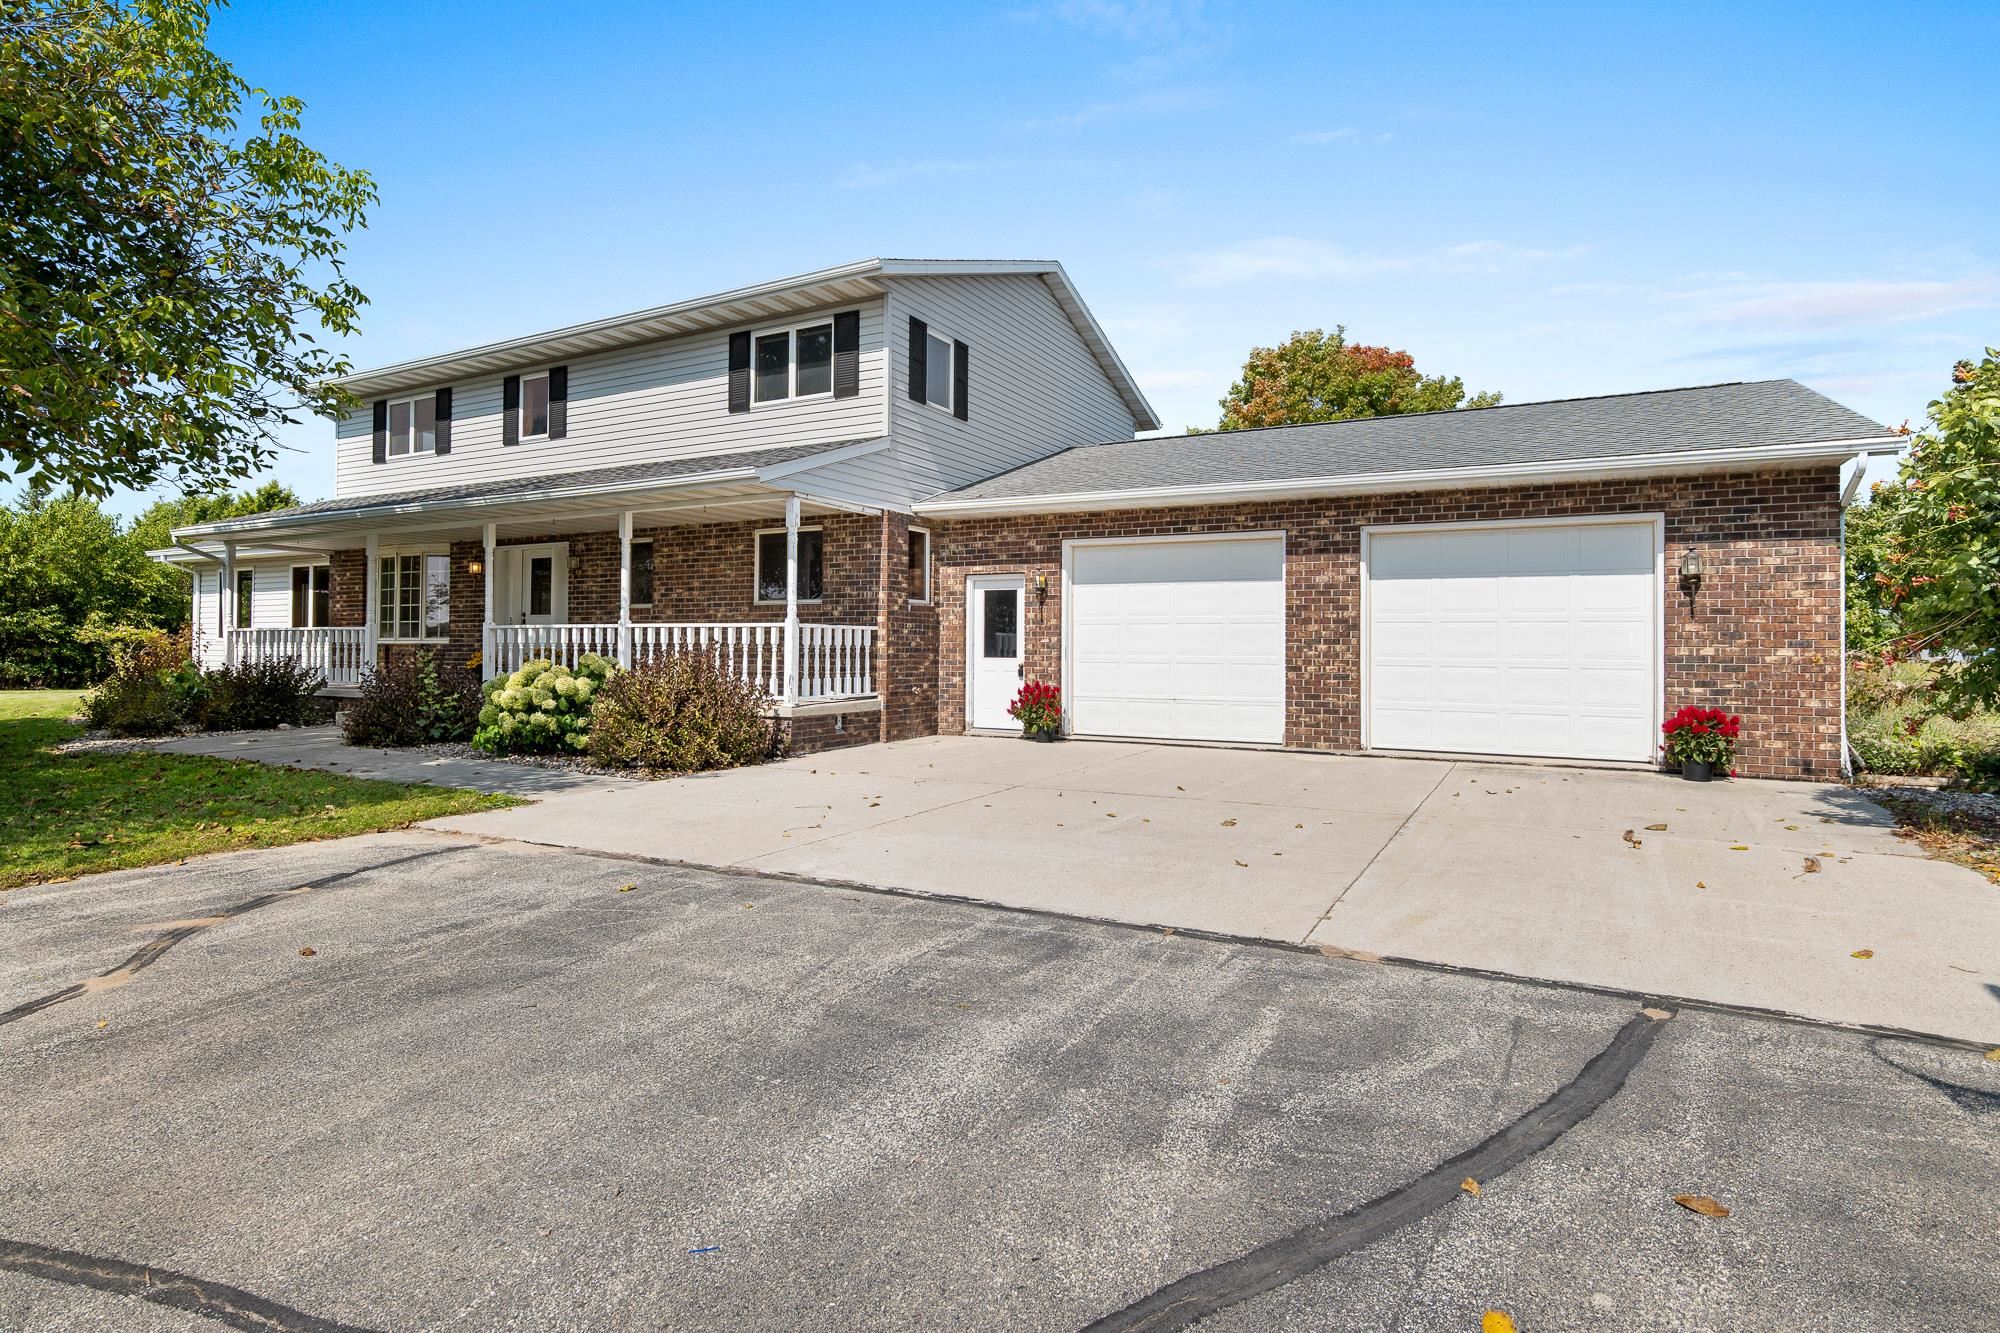 |4|3320 sqft
Adashun Jones, Inc.
Provided by: Lisa Stradel Realty
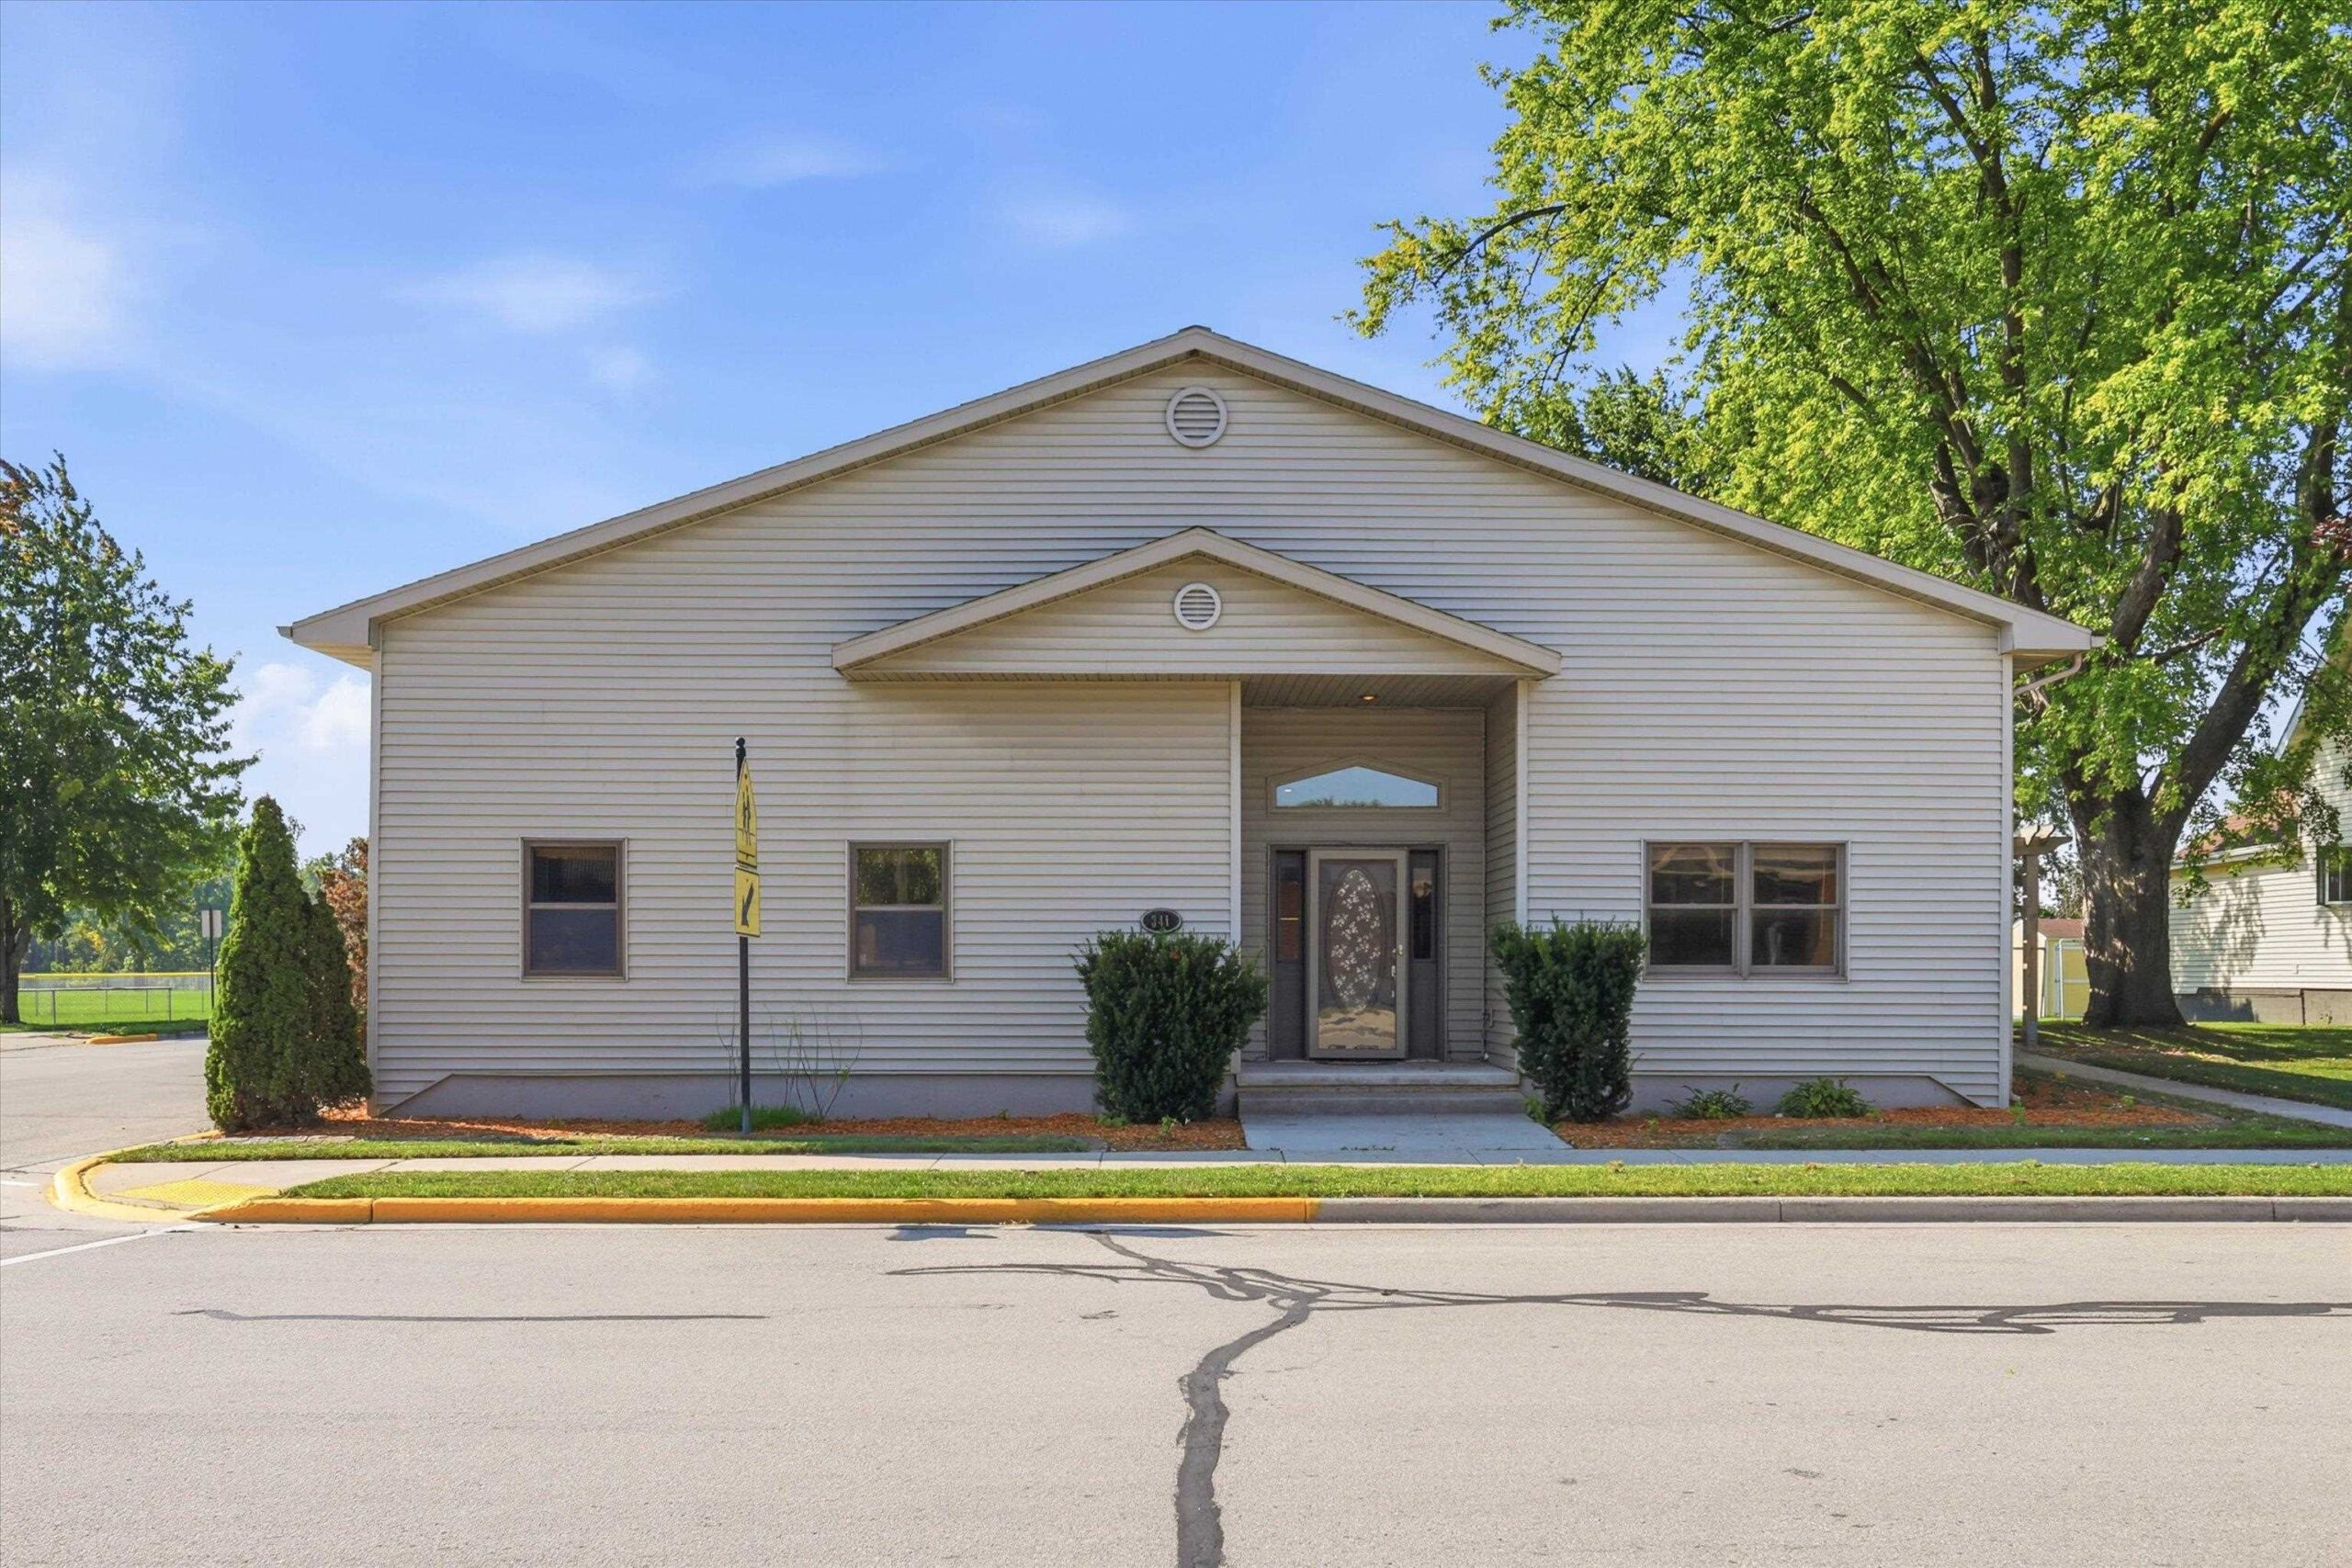 |3|2844 sqft
Adashun Jones, Inc.
Provided by: Lisa Stradel Realty
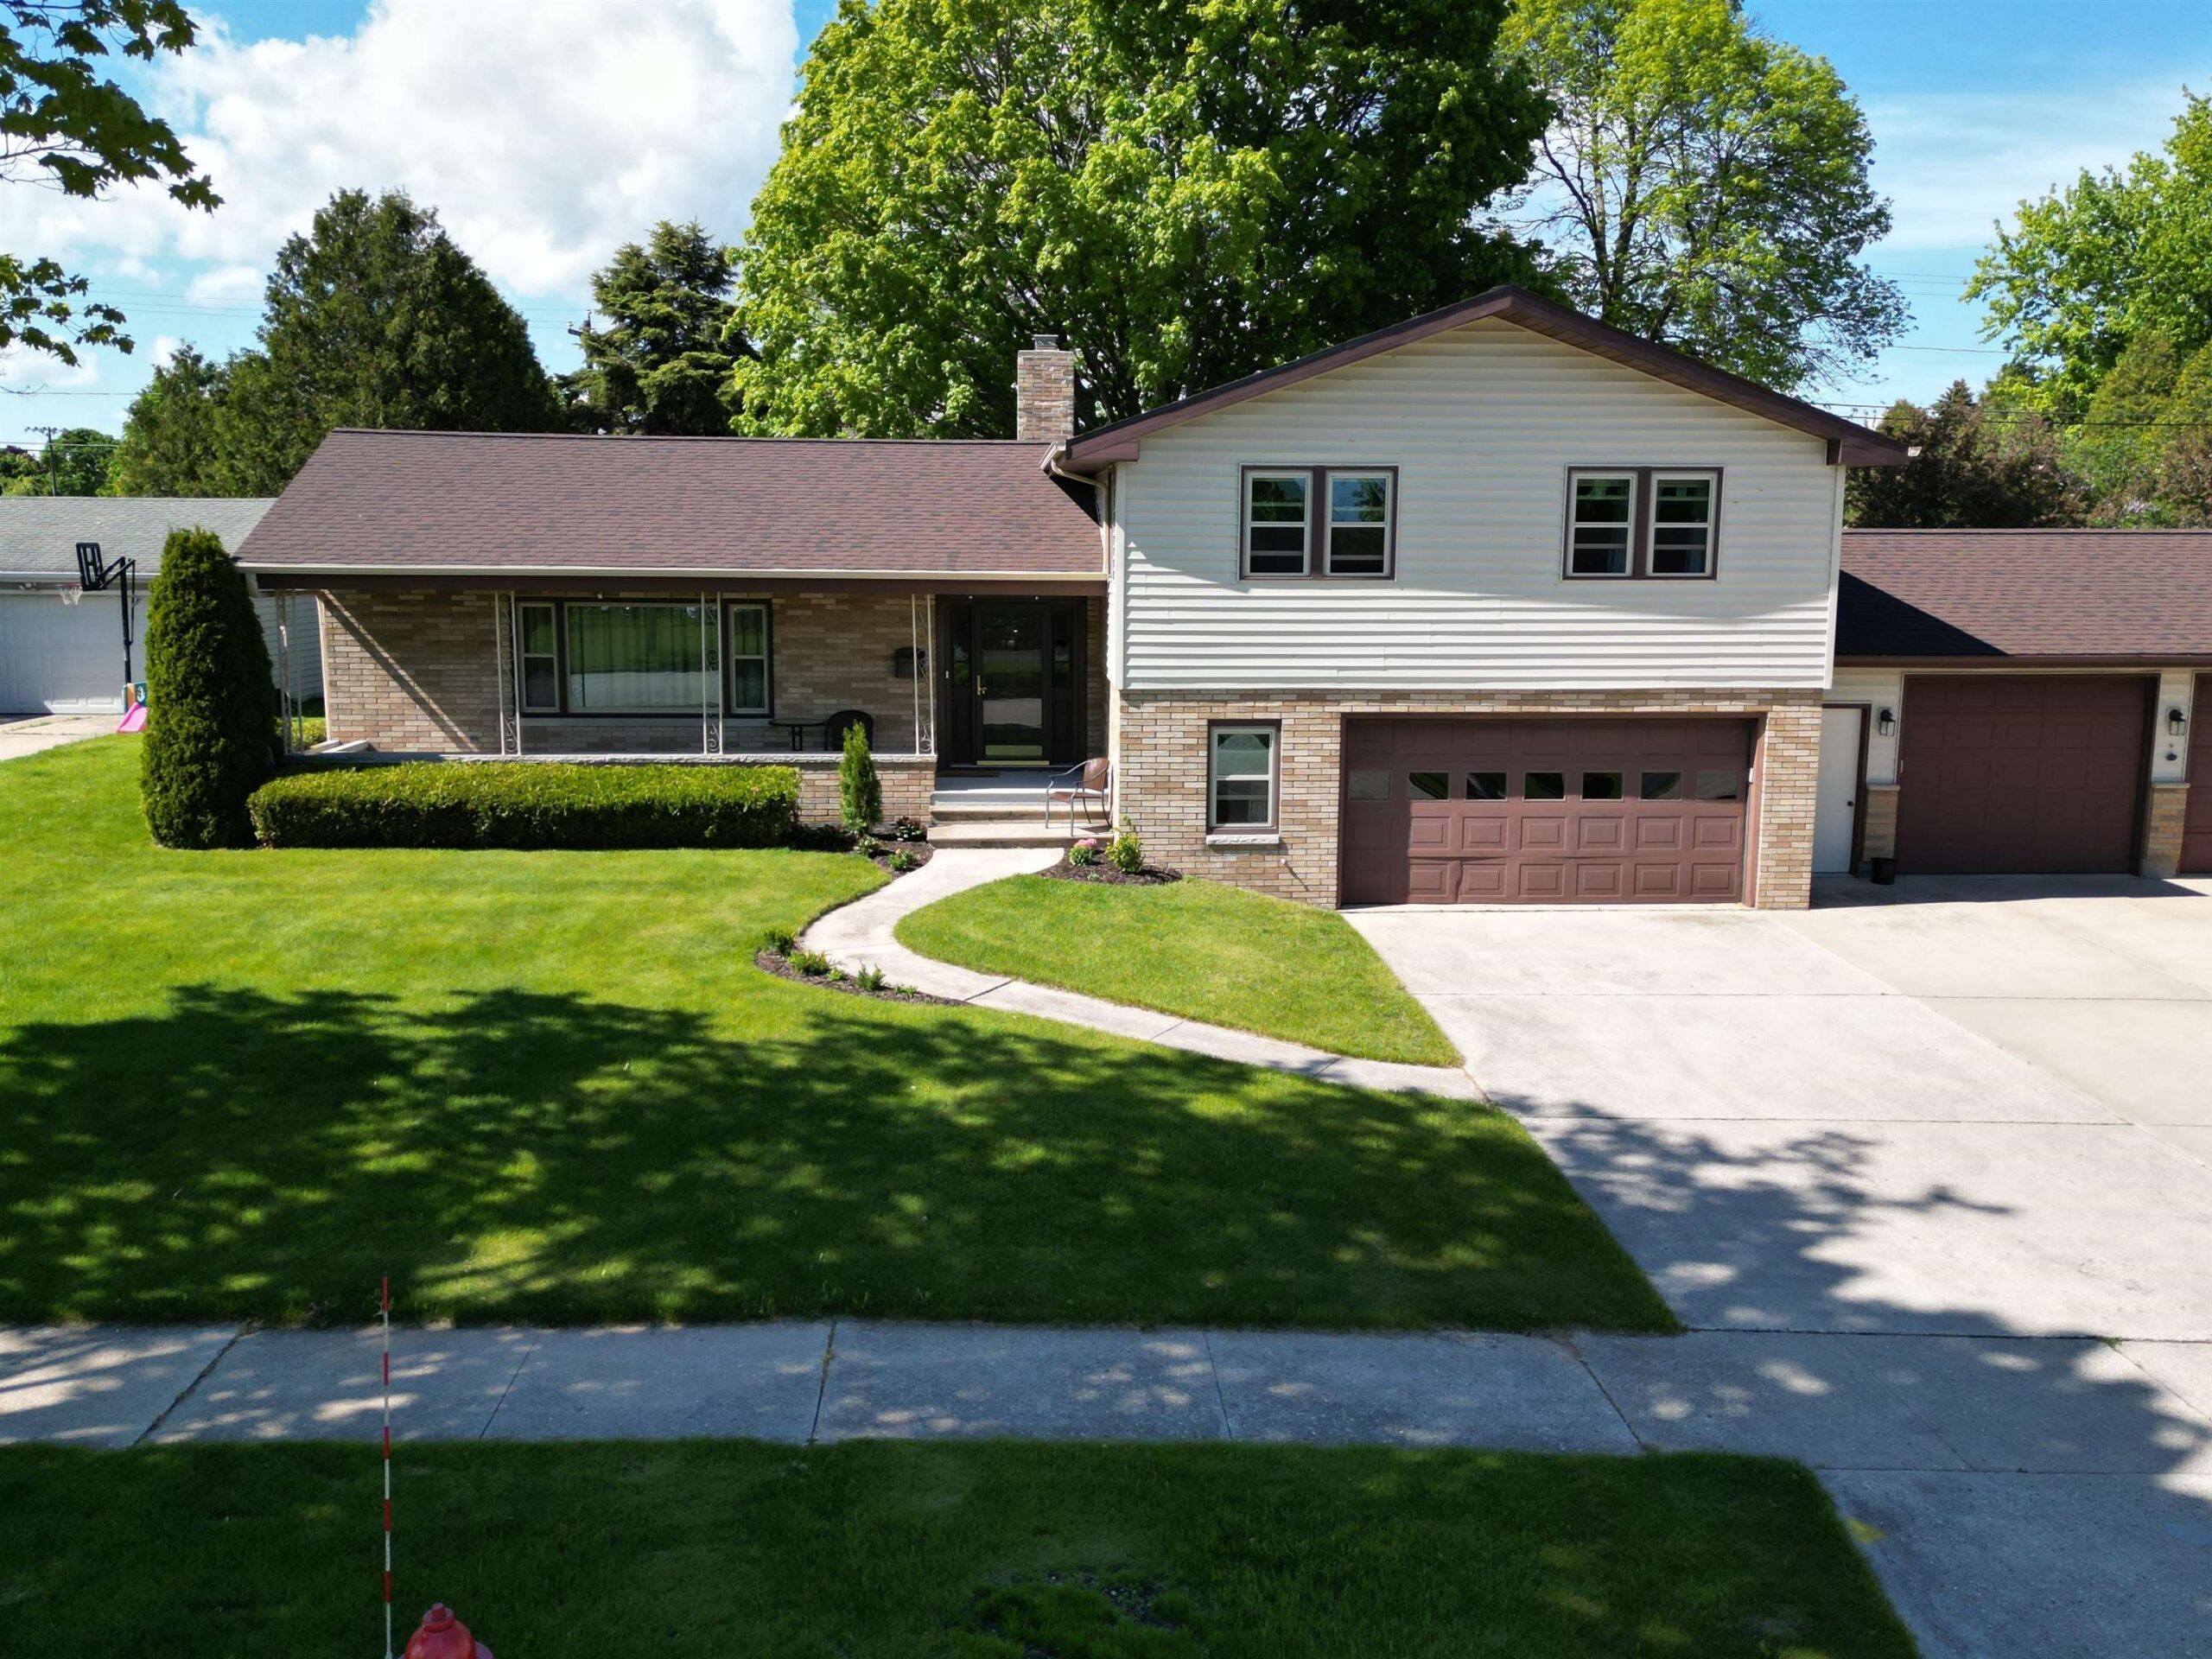 |4|3950 sqft
Adashun Jones, Inc.
Provided by: Standard Real Estate Services, LLC

 Share
 Show more
 Spec Sheet