 50
 Return to listing
$415,000
4 Beds
4 Bath
2,966 Sq. Ft.
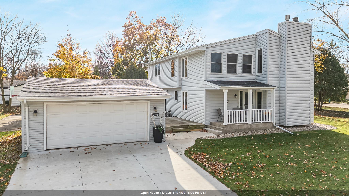
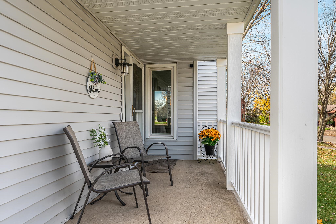
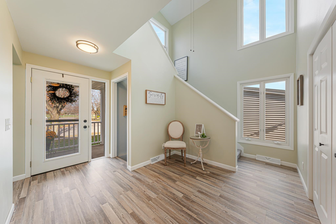
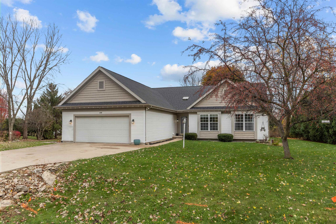
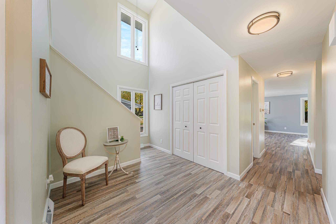
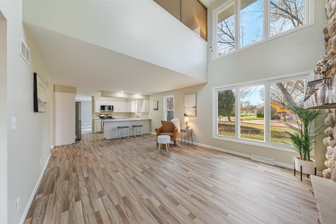
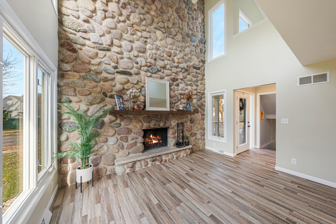
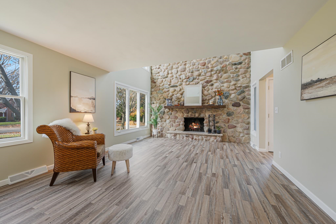
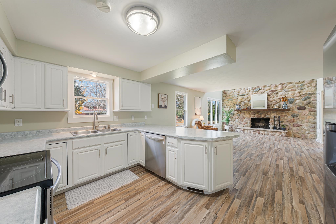
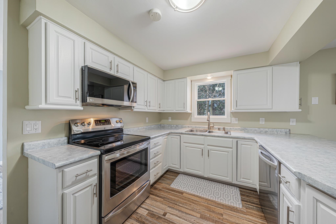
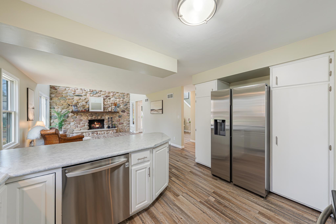
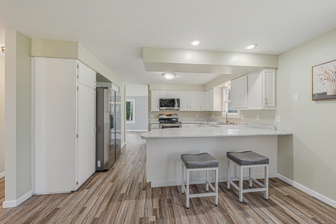
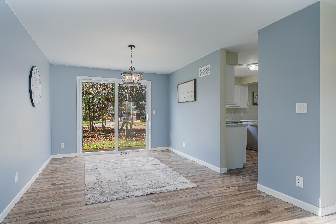
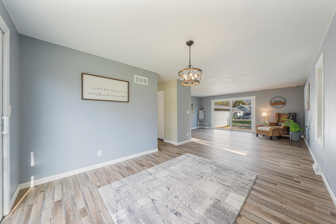
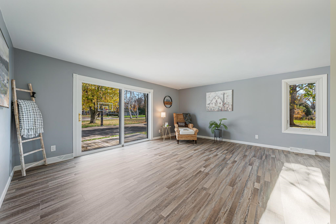
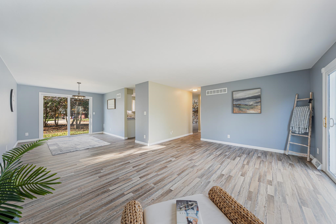
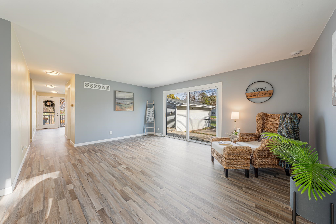
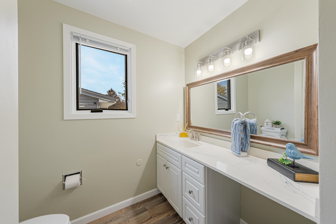
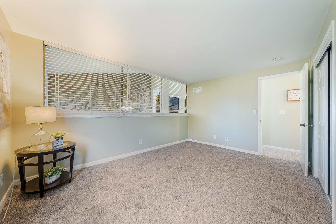
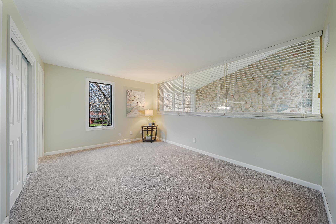
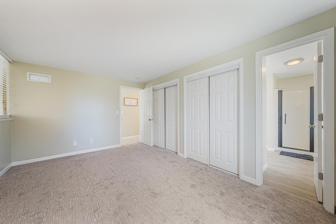
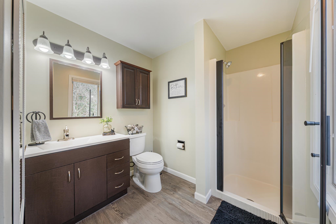
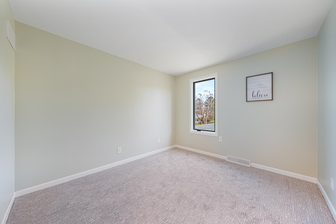
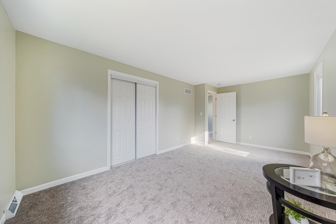
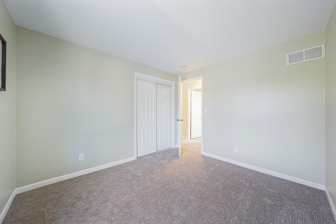
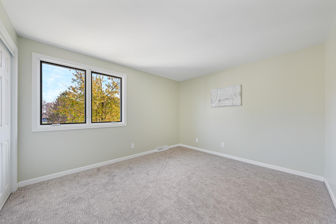
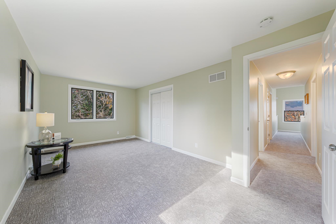
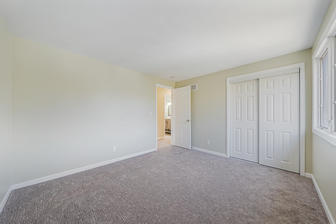
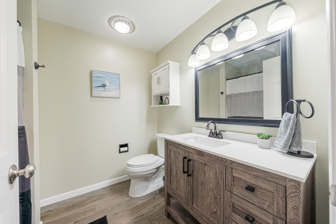
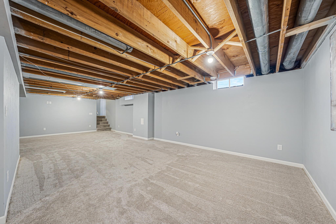
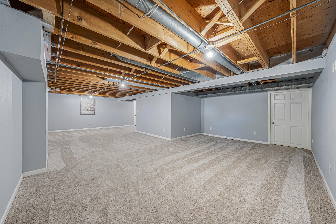
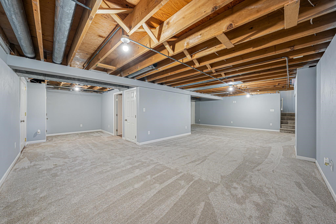
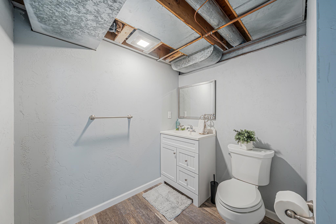
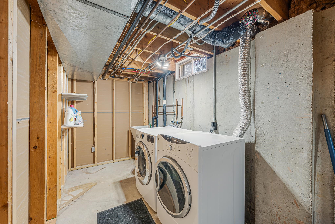
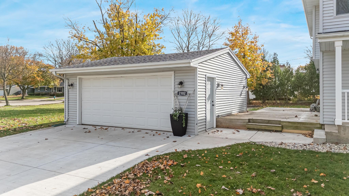
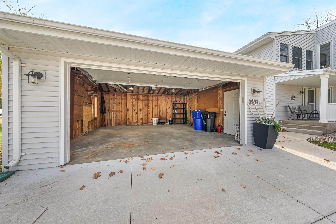
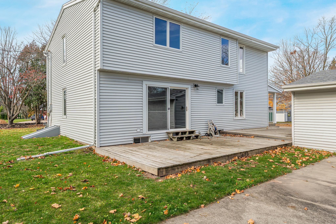
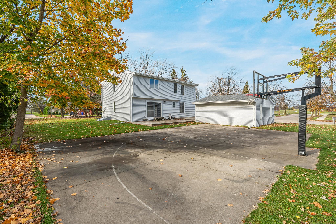
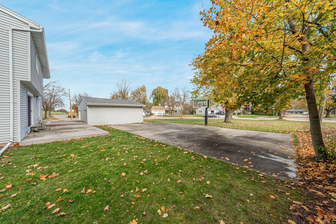
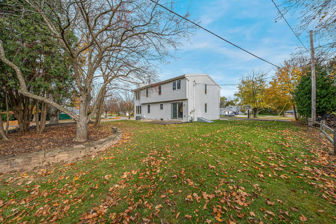
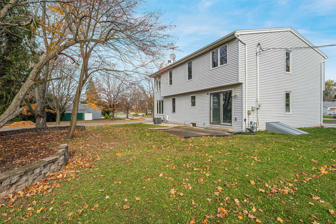
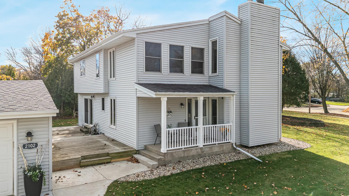
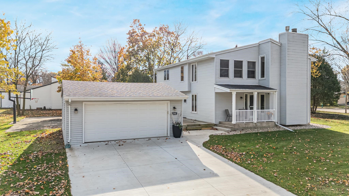
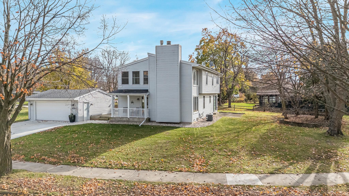
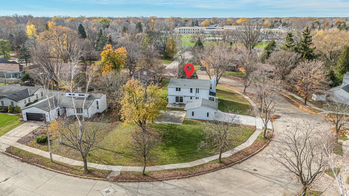
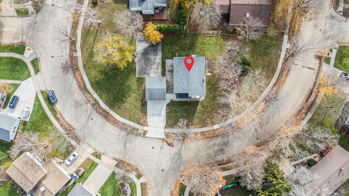
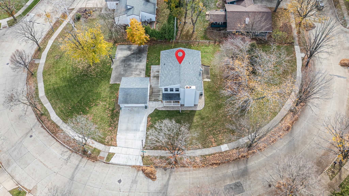
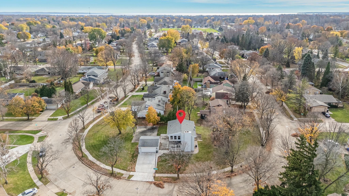
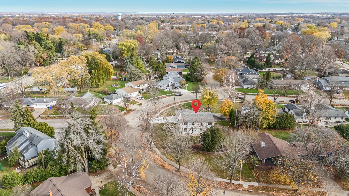
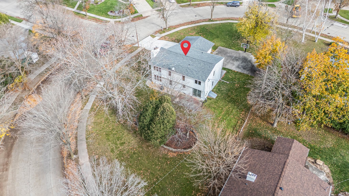
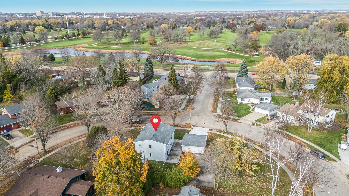
OPEN HOUSE THURSDAY NOVEMBER 12th FROM 4PM TO 6PM. Looking for room to spread out? This move-in ready 4-bedroom Appleton home sits on a .49-acre lot (per assessor) with plenty of green space and a basketball court just shy of a half court. A covered front porch welcomes you inside, where a stone floor-to-ceiling wood-burning fireplace anchors the living room. The living room is open to the kitchen, which features stainless steel appliances and a generous breakfast bar. The dining room and family room flow together, and each has its own set of patio doors. Upstairs, you’ll find all four bedrooms and two full baths. Abundant closet space and built-in organizers are found throughout the home which makes it easy to keep everything in its place. The partially finished lower level offers additional space (please note the ceiling is not finished) plus a half bath and cellar stairs to the exterior. A two-car garage and convenient location near schools, parks, restaurants, shopping and easy access to HWY 441 round out the property. Updates include the driveway, roof shingles on both the home and garage, flooring, interior paint, and so much more. What a great place to call home! Measurements are approximate, Buyer to verify. Please allow 48 hours for binding acceptance.
Inclusions:
Oven/range, refrigerator, dishwasher, microwave, washer, dryer
Get a detailed Home Value Estimate Based on Current Market Trends/Get a Detailed Estimate Based on Current Market Conditions Impacting Your Home's Value
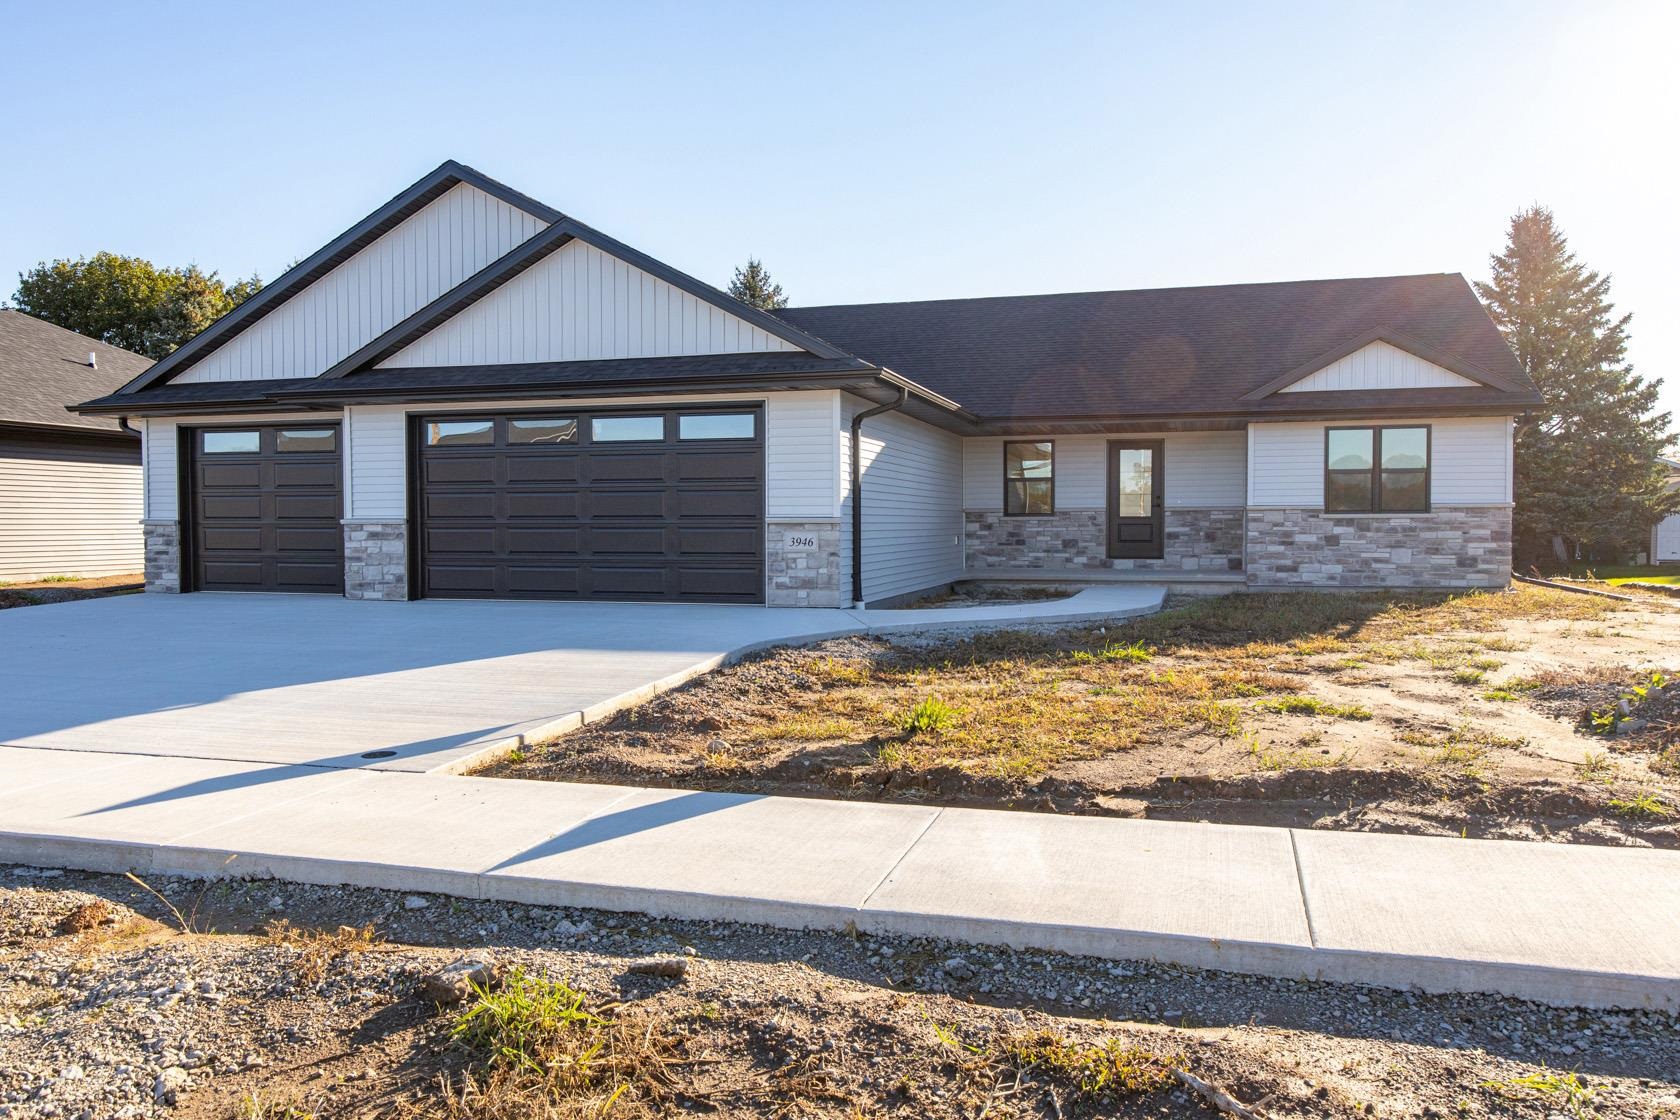
 |4
 |2615 sqft
Adashun Jones, Inc.
Provided by: Knaack Realty LLC
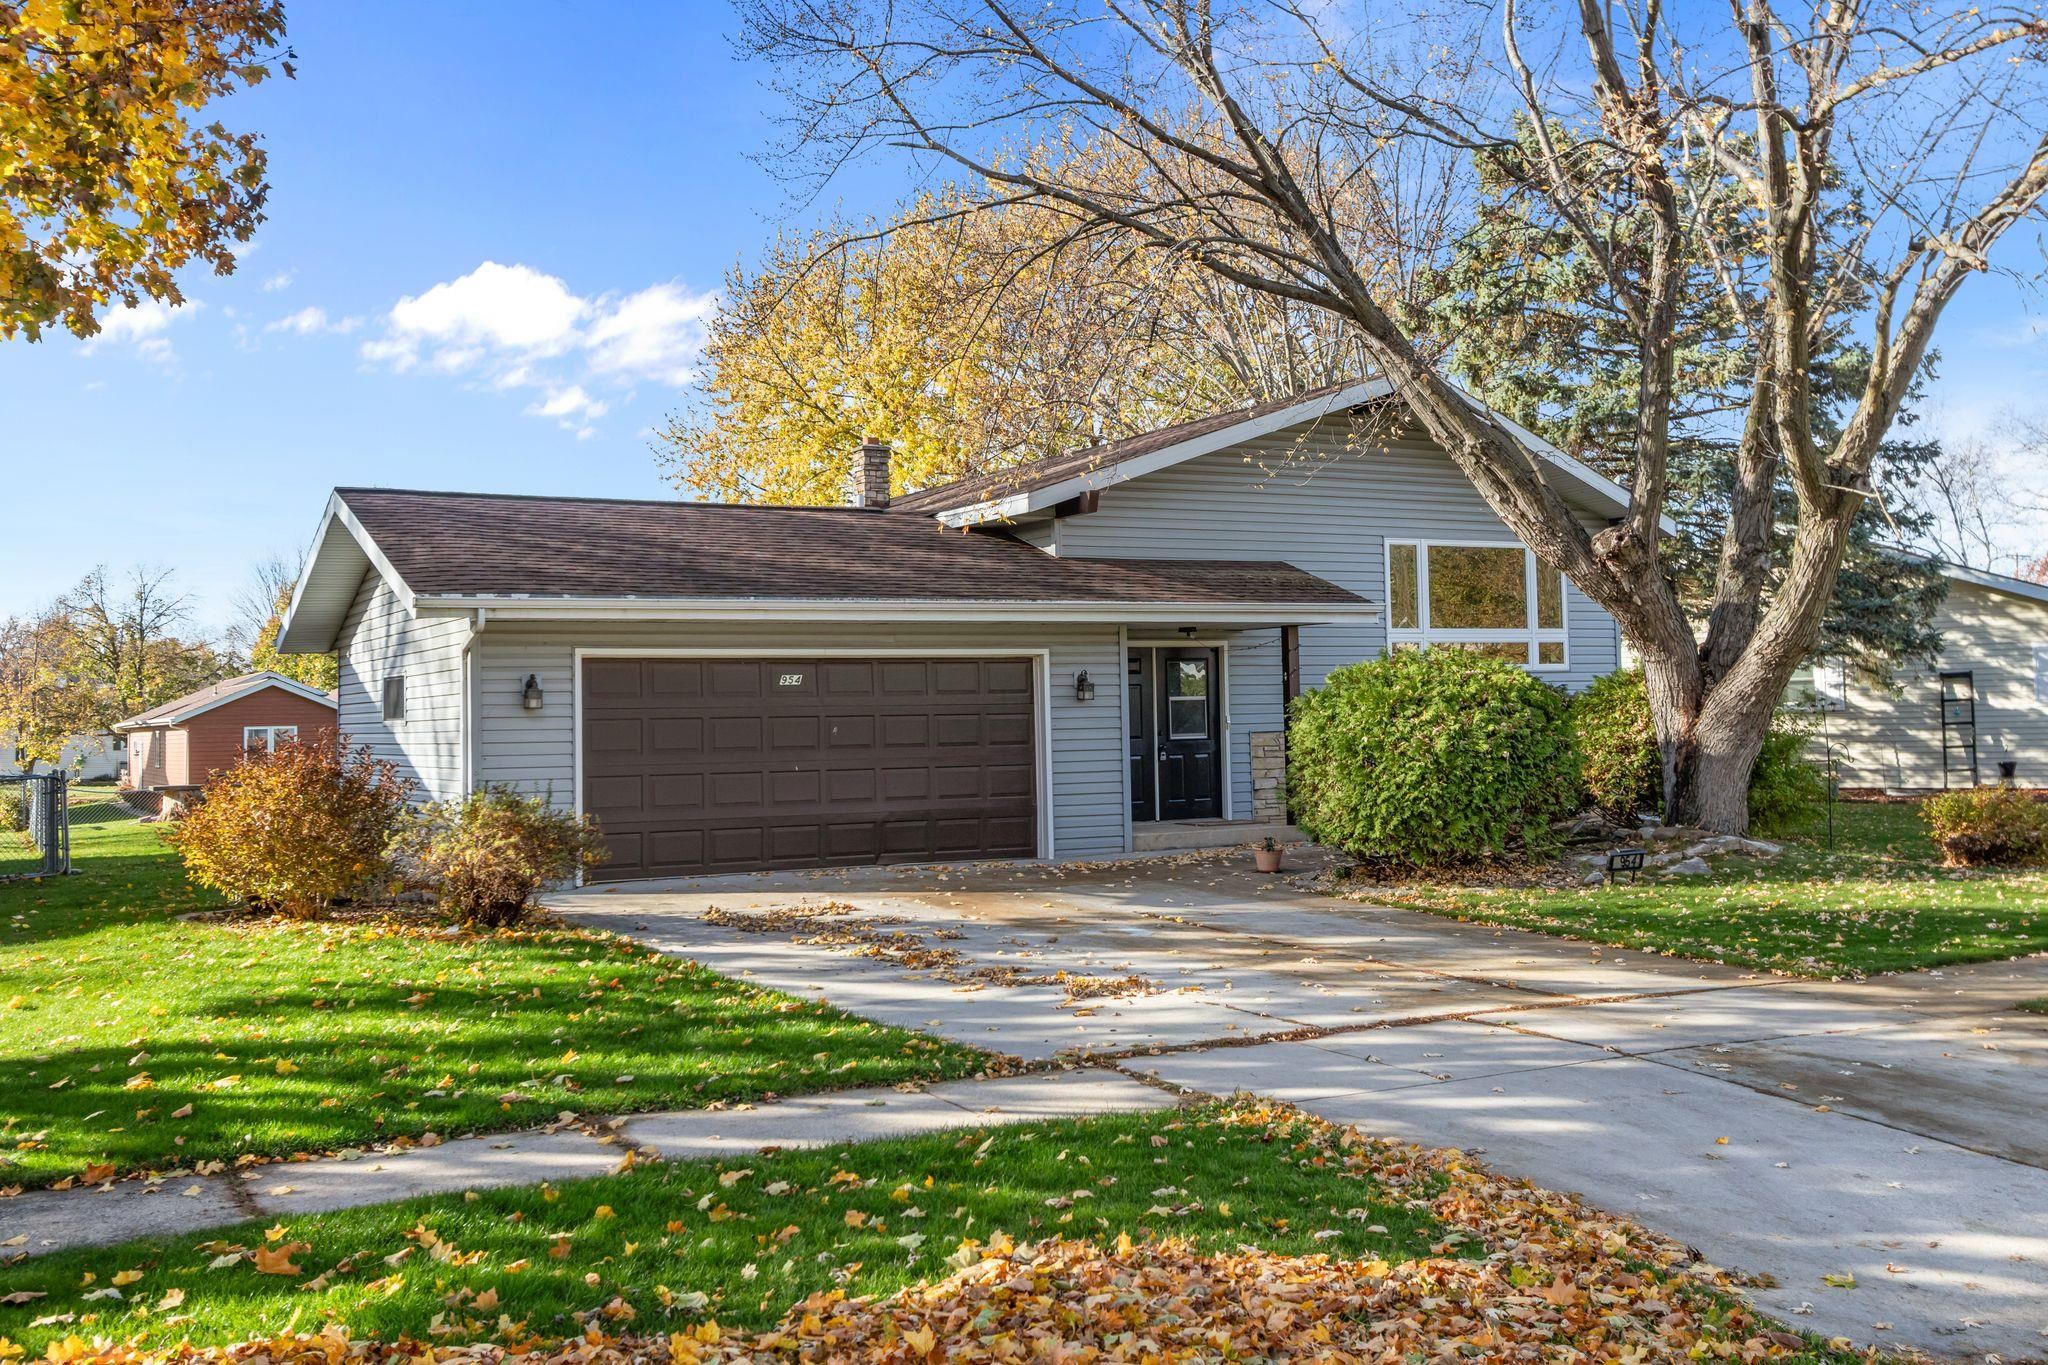 |2|2496 sqft
Adashun Jones, Inc.
Provided by: Realty One Group Haven
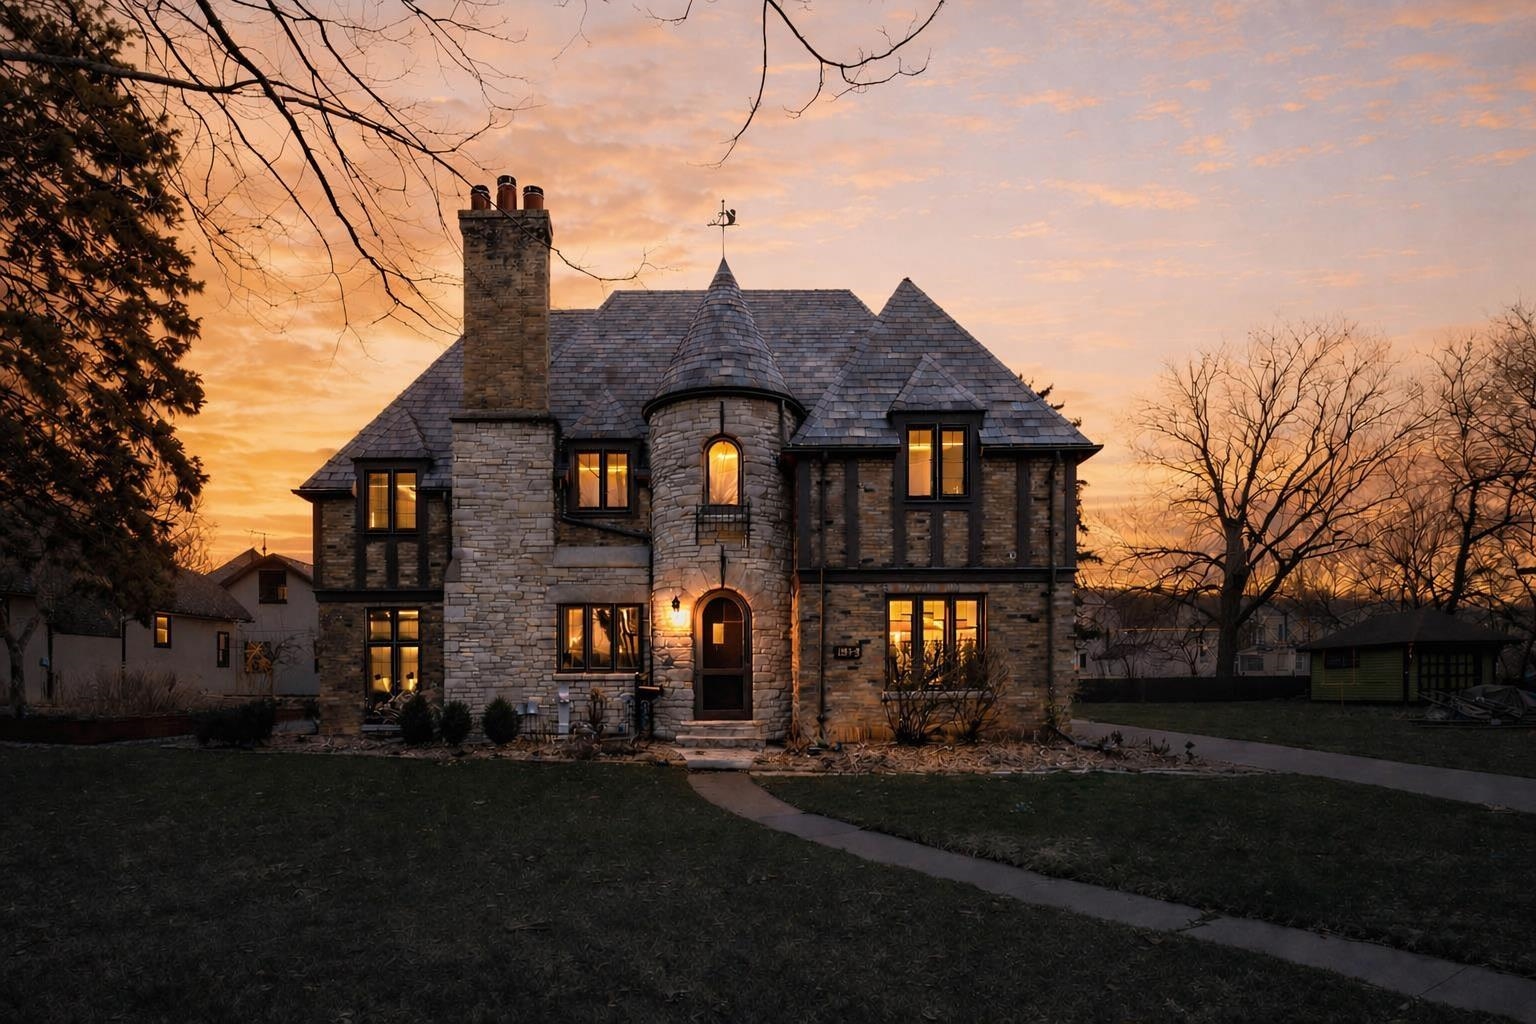 |3|2663 sqft
Adashun Jones, Inc.
Provided by: First Weber Oshkosh
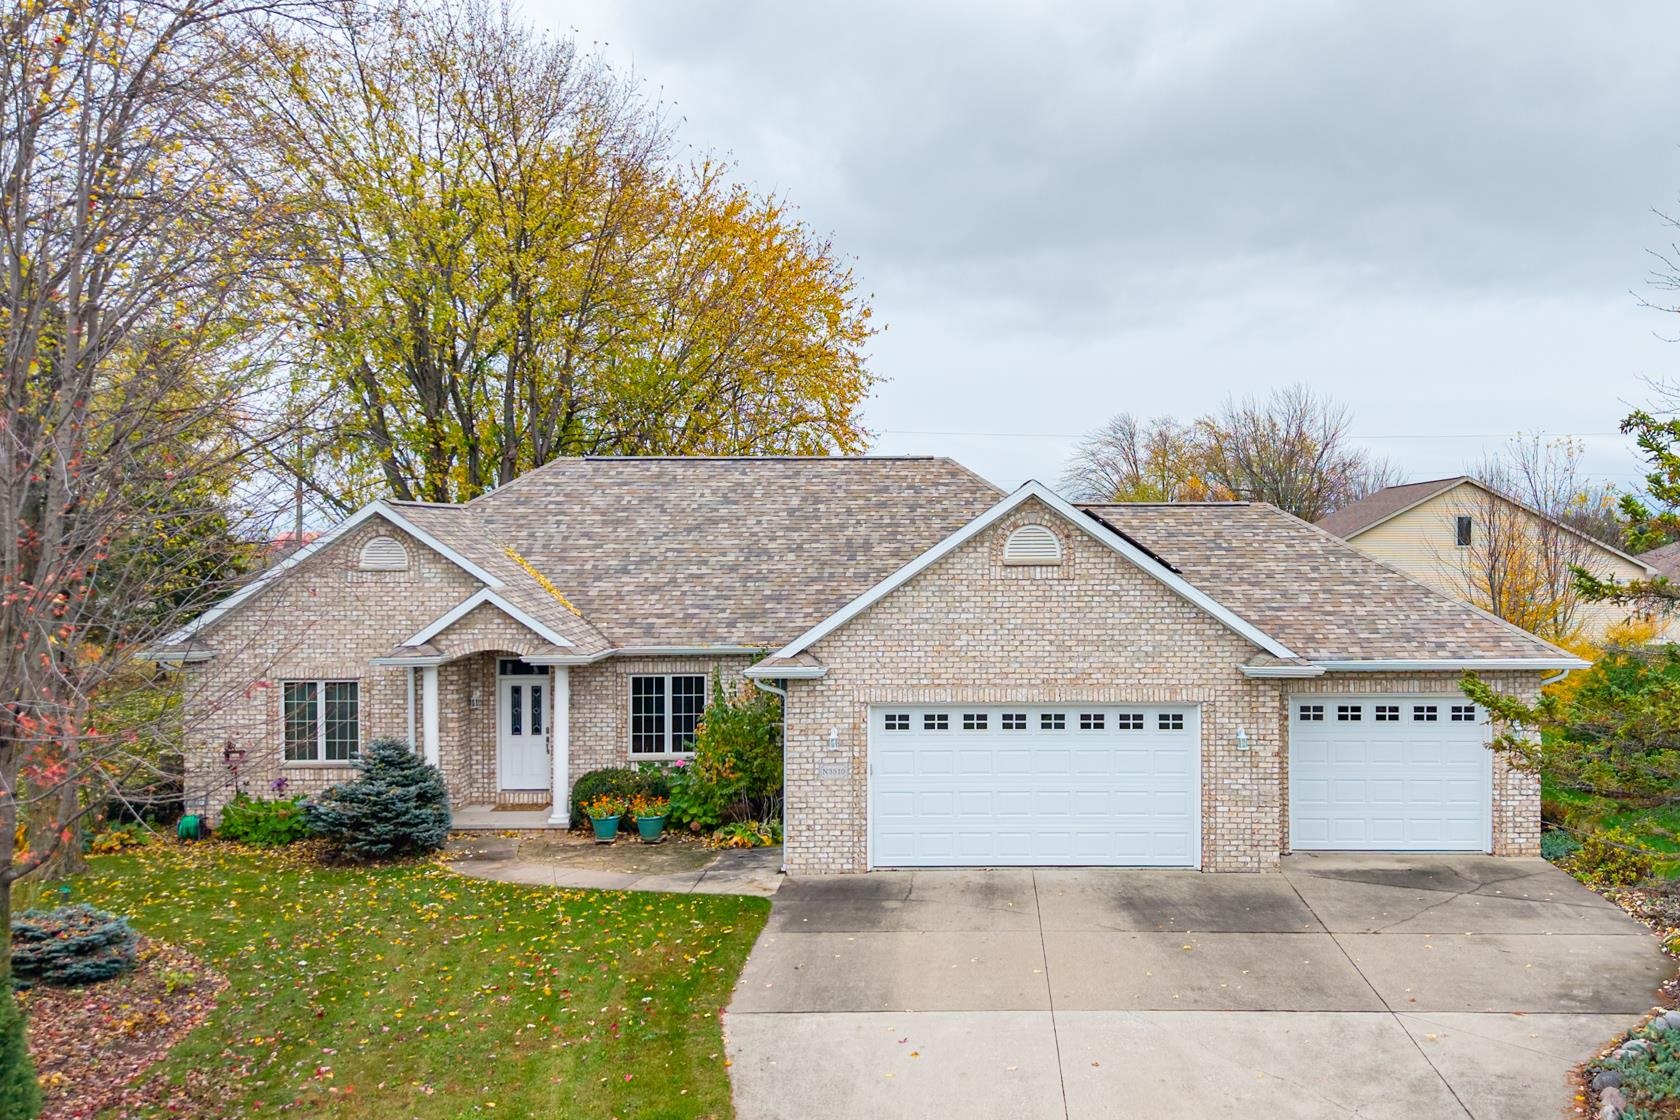 |4|3136 sqft
Adashun Jones, Inc.
Provided by: Knaack Realty LLC
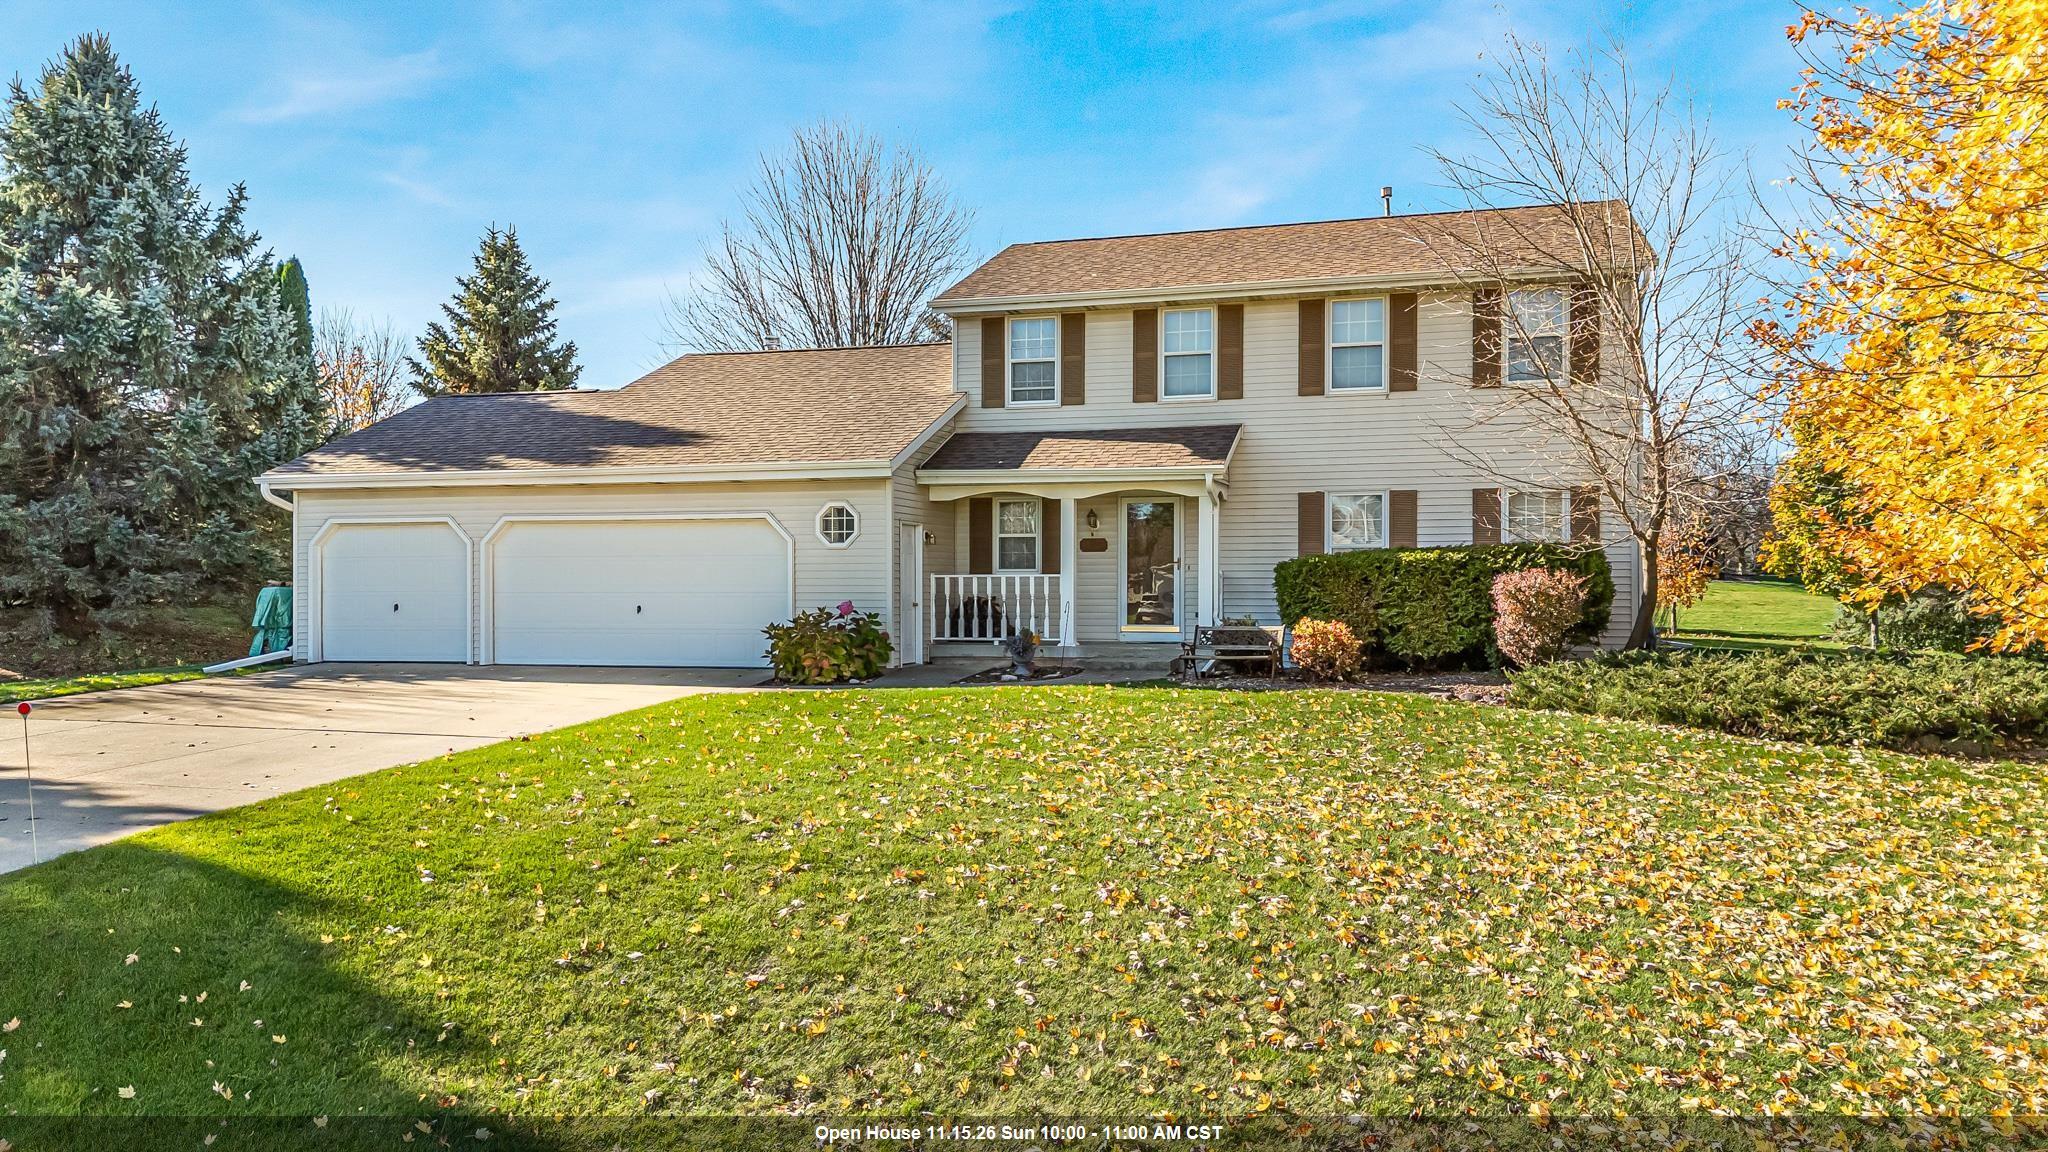 |3|2664 sqft
Adashun Jones, Inc.
Provided by: Cardinal Realty, LLC
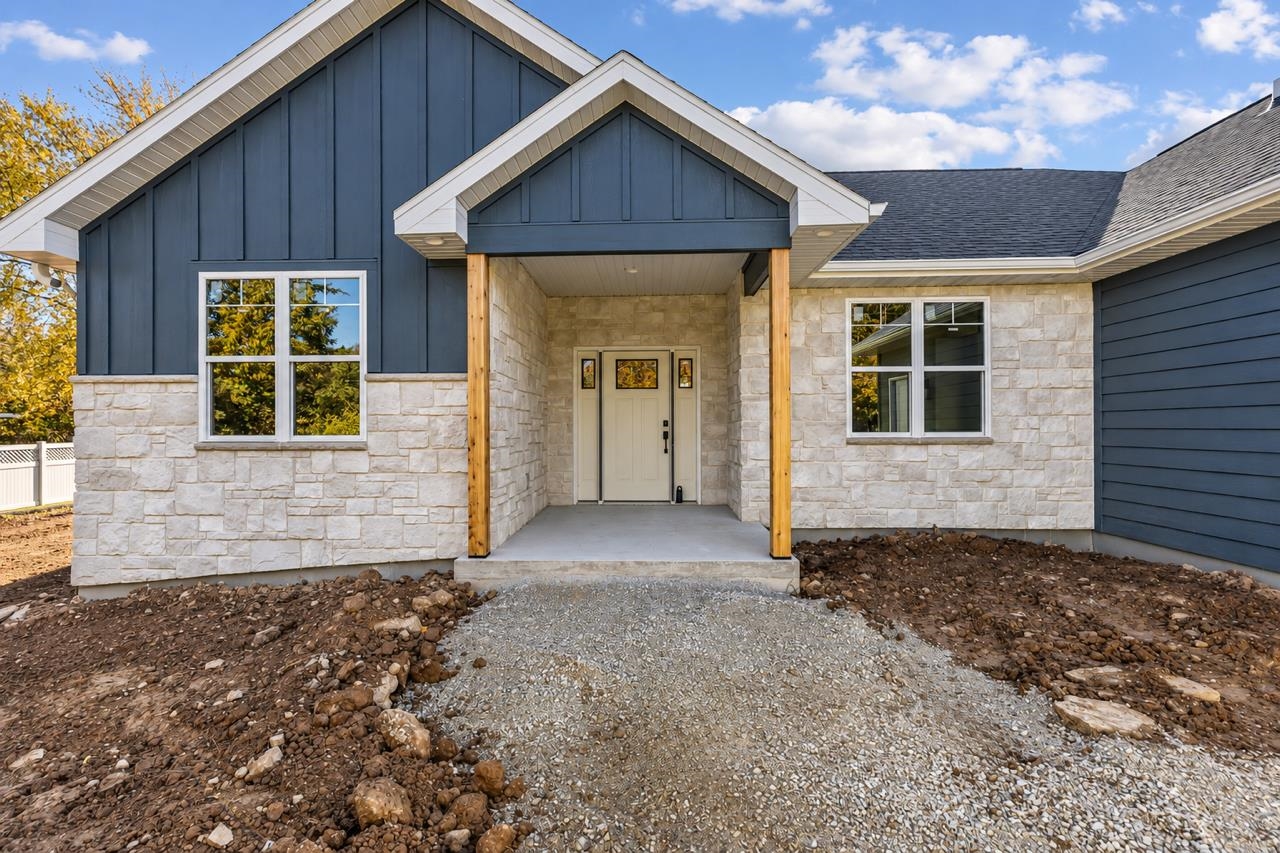 |4|2799 sqft
Adashun Jones, Inc.
Provided by: First Weber, Inc.
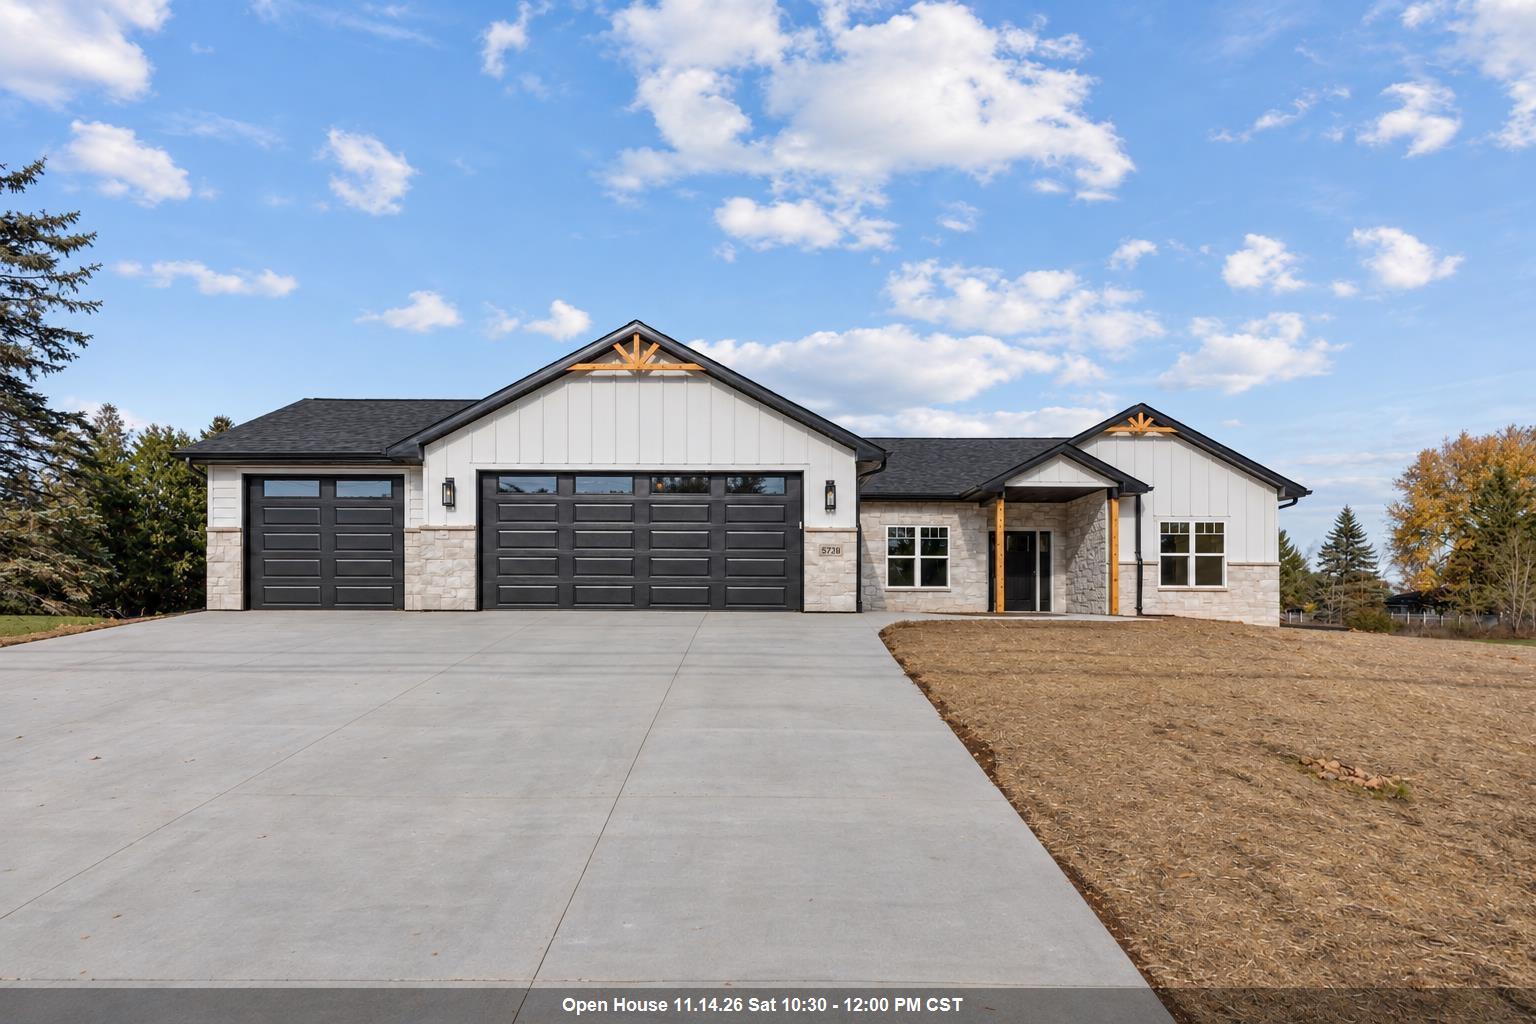 |4|2799 sqft
Adashun Jones, Inc.
Provided by: First Weber, Inc.
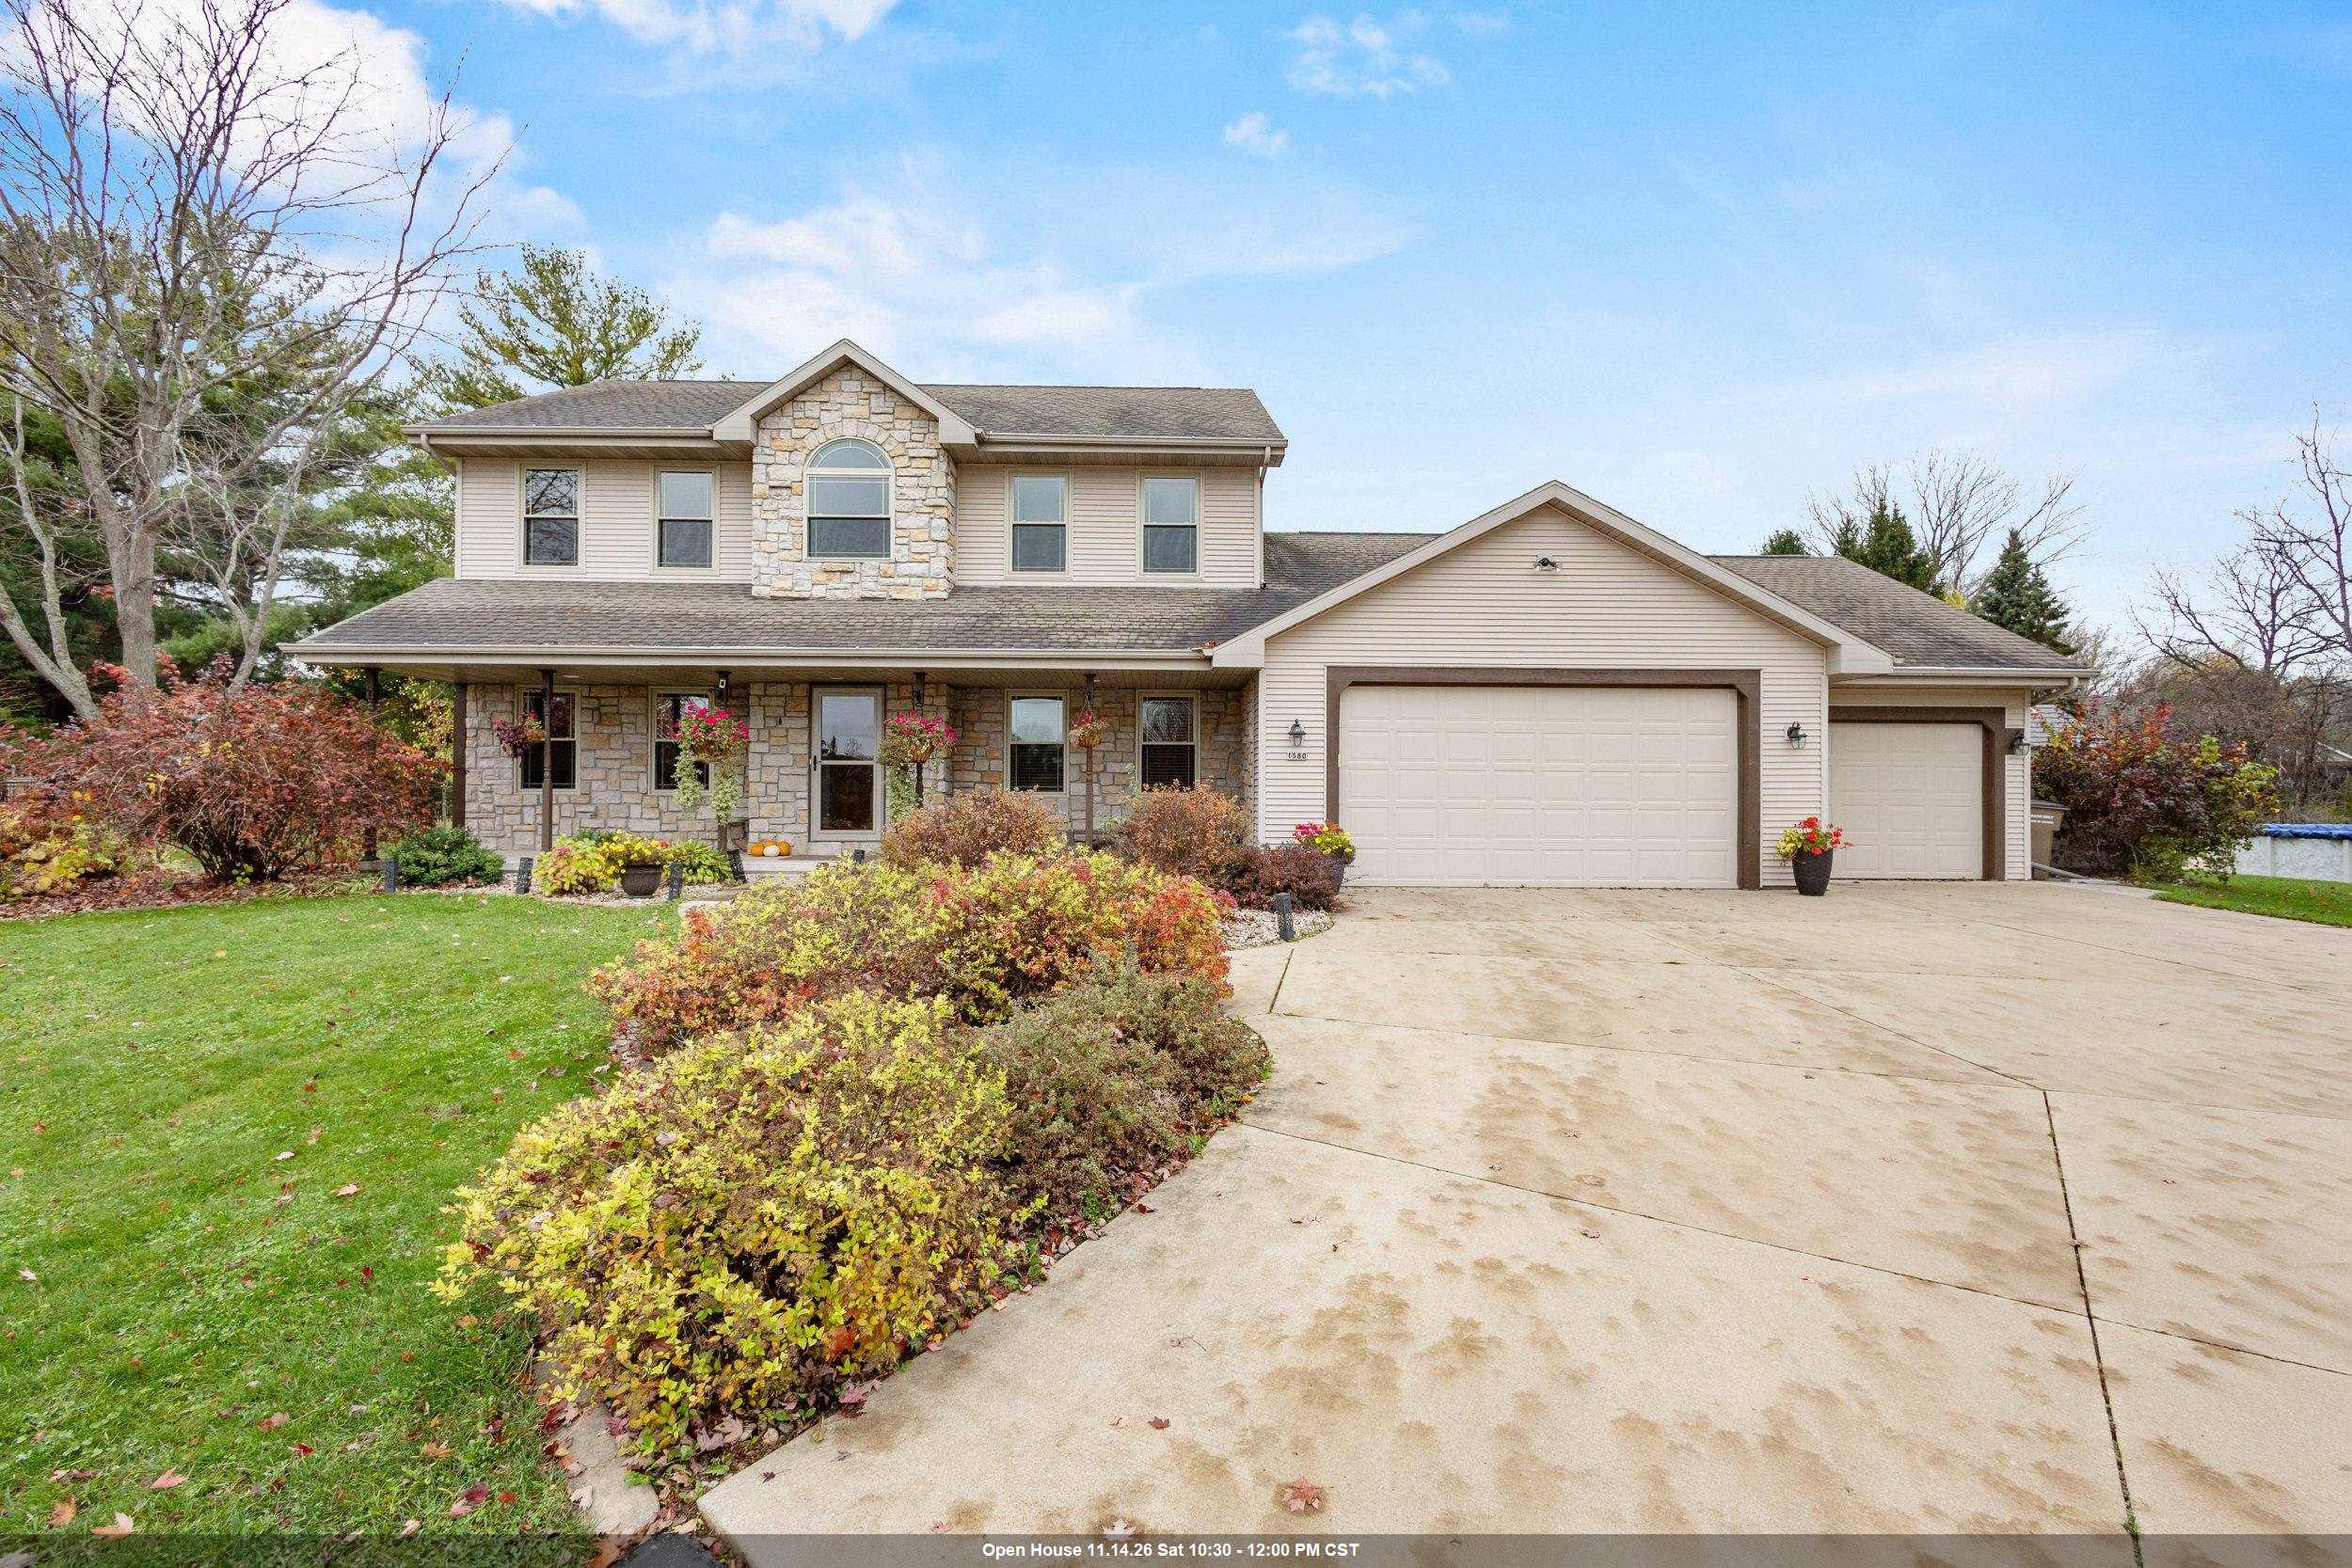 |4|3020 sqft
Adashun Jones, Inc.
Provided by: RE/MAX 24/7 Real Estate, LLC
 |4|2440 sqft
Adashun Jones, Inc.
Provided by: First Weber Oshkosh

 Share
 Show more
 Spec Sheet