
 50
 Return to listing
$675,000
4 Beds
4 Bath
3,991 Sq. Ft.
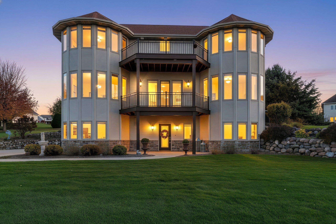
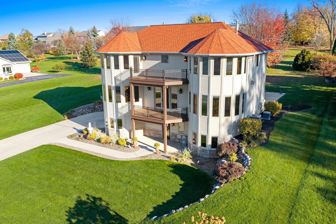
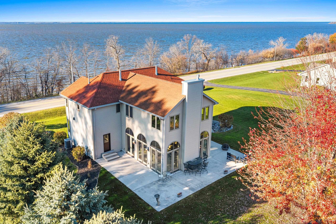
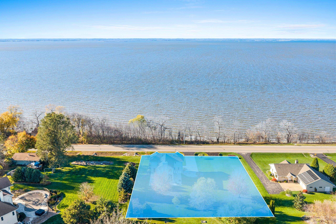
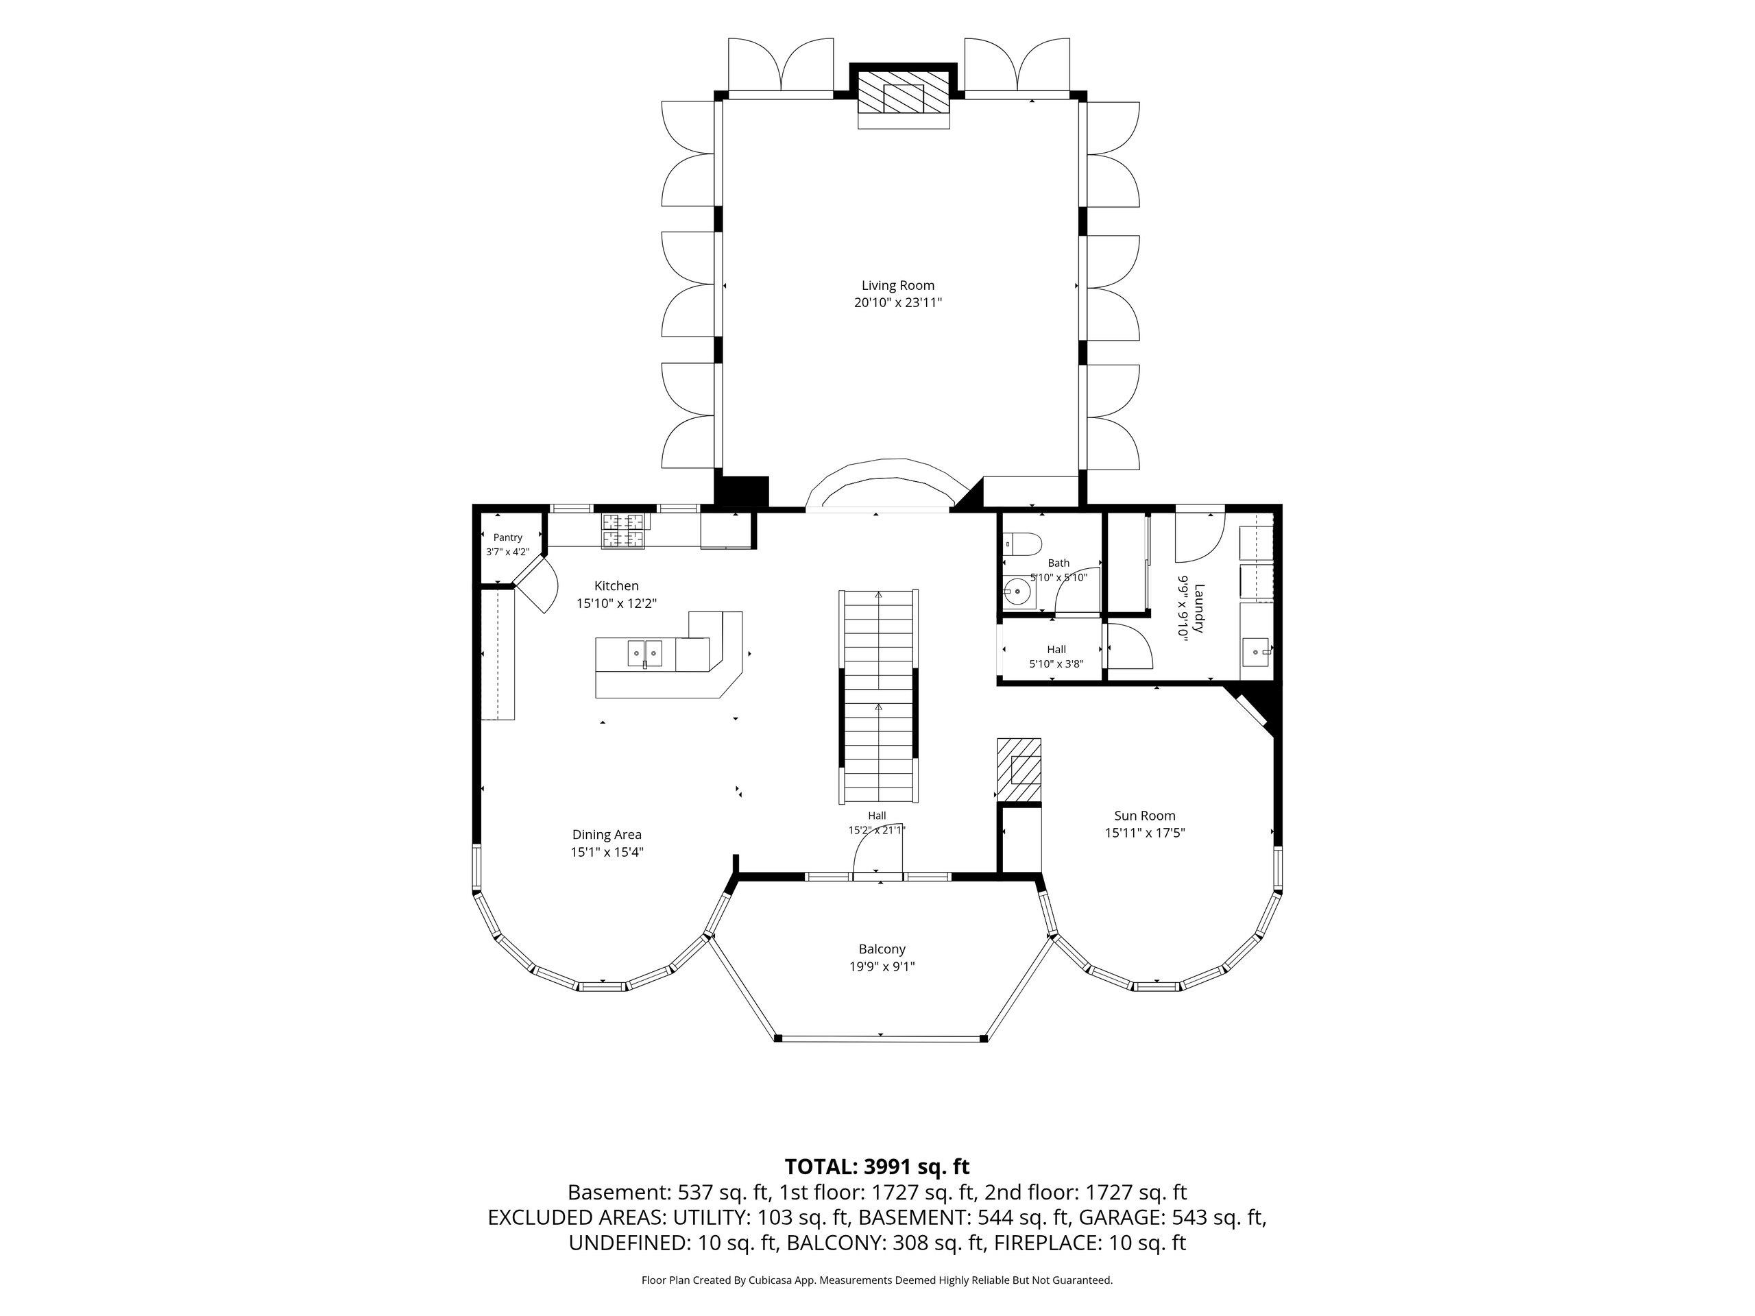
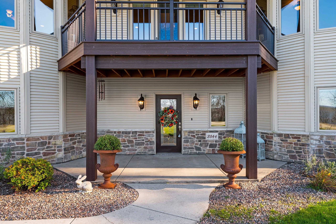
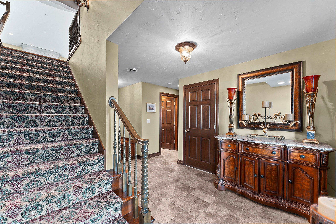
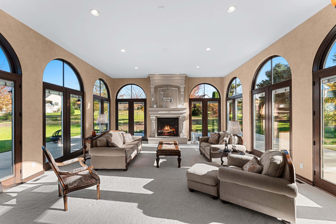
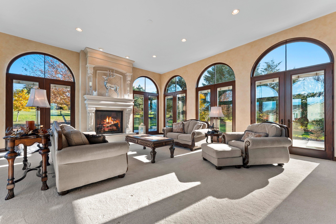
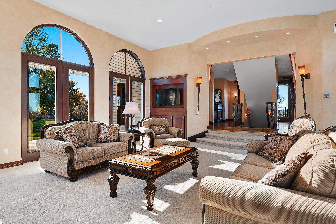
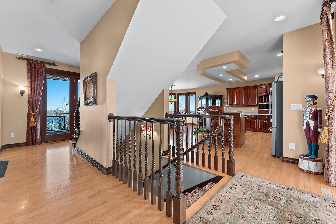
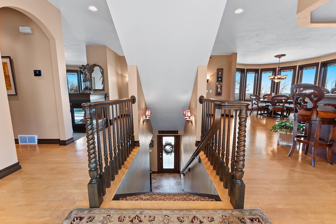
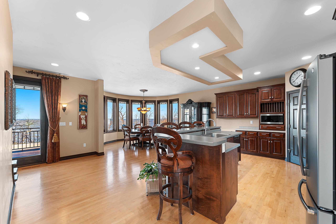
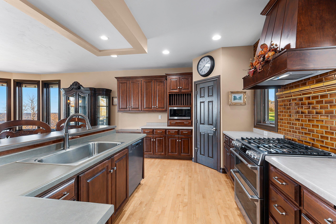
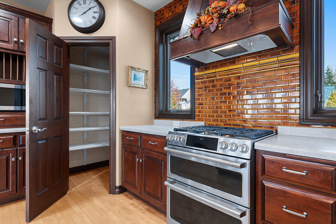
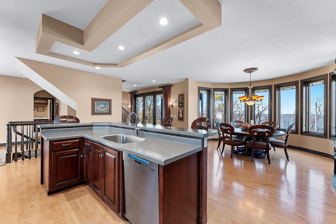
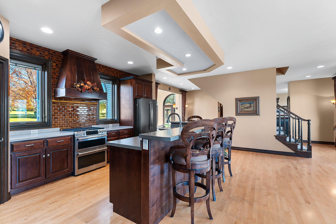
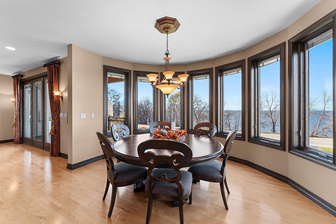
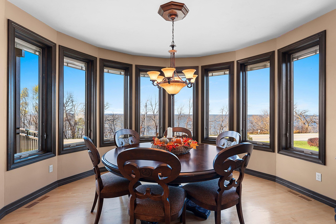
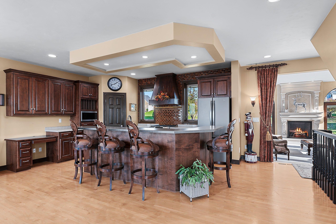
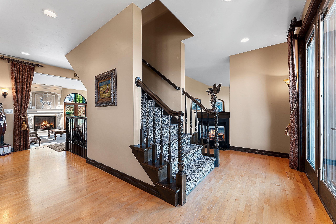
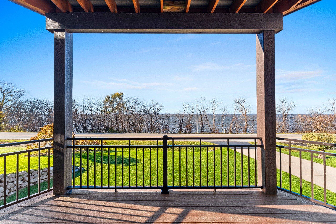
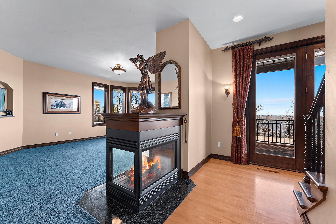
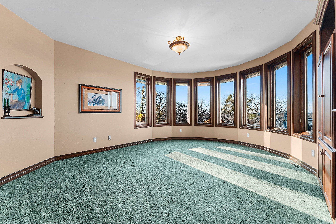
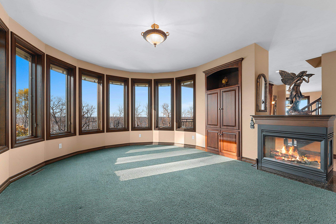
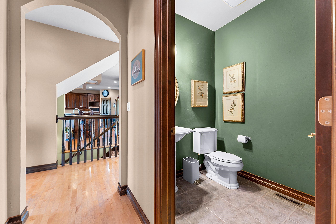
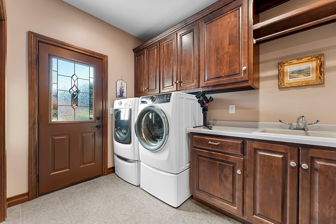
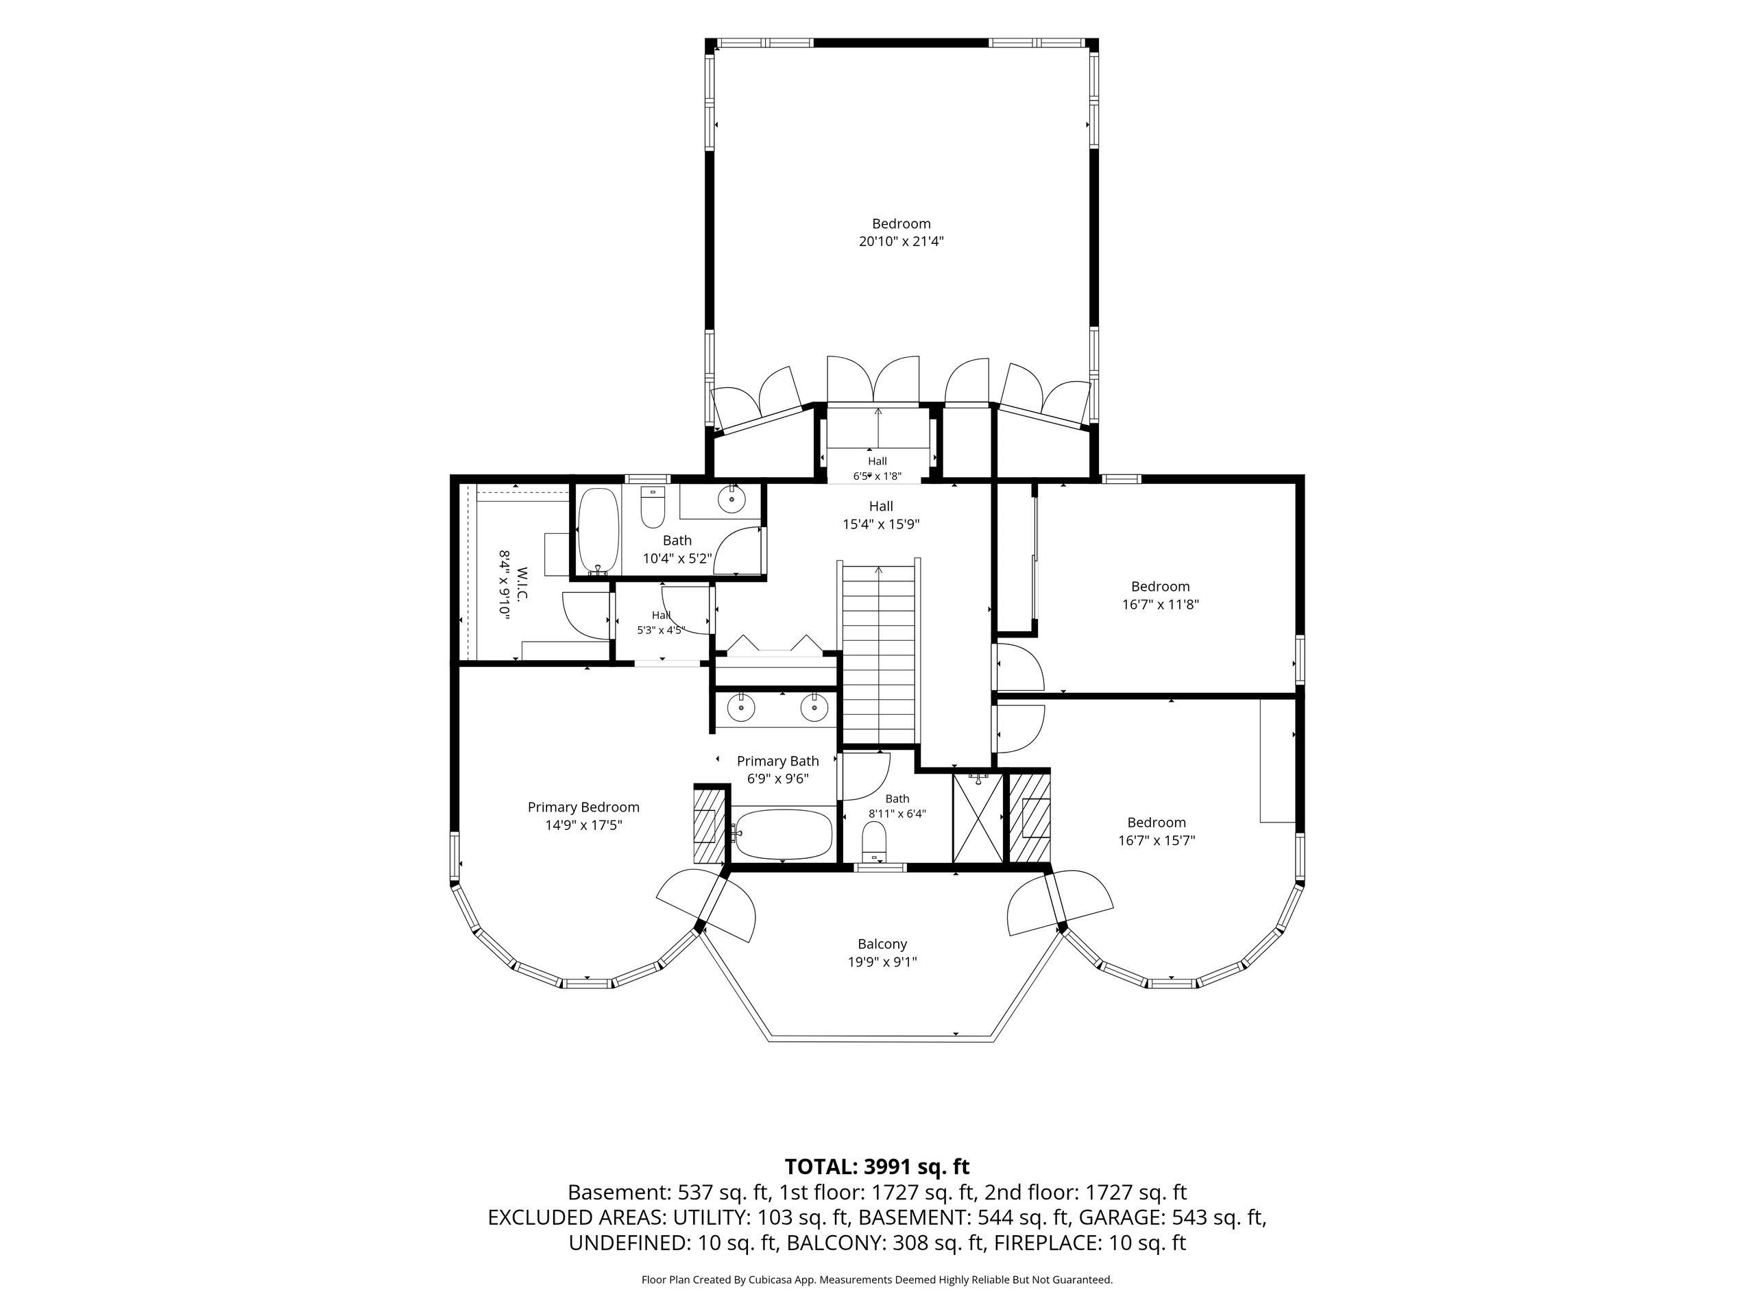
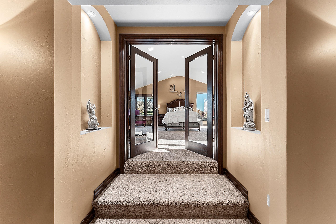
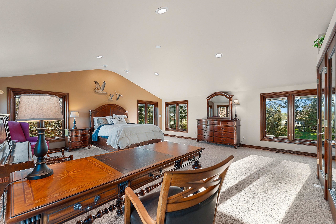
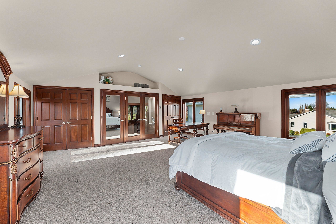
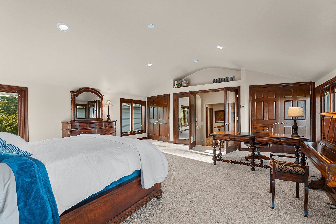
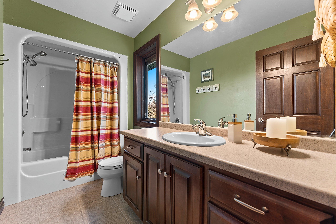
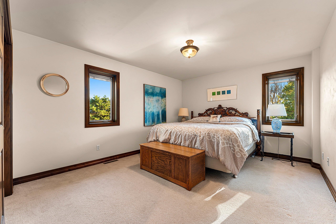
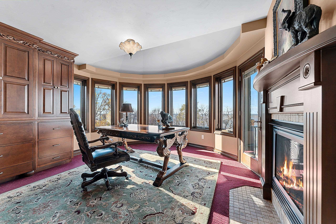
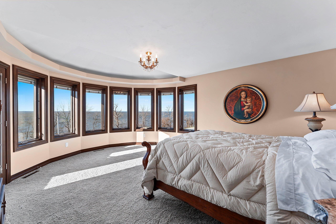
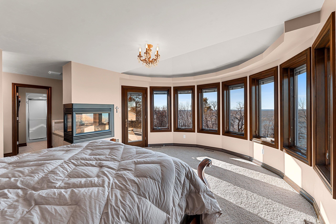
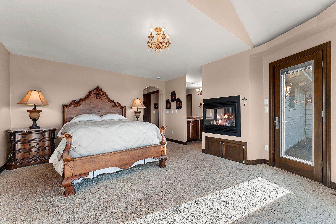
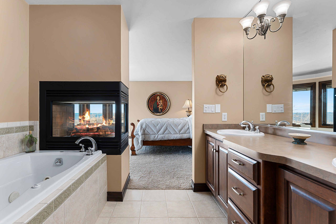
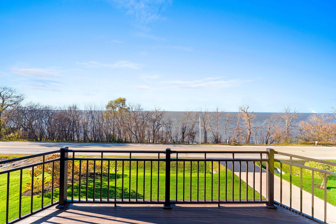
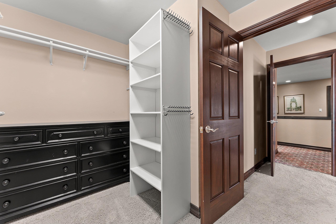
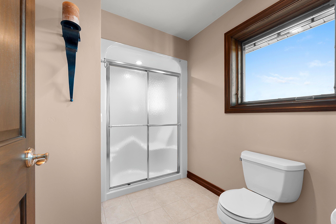
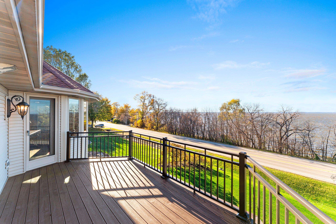
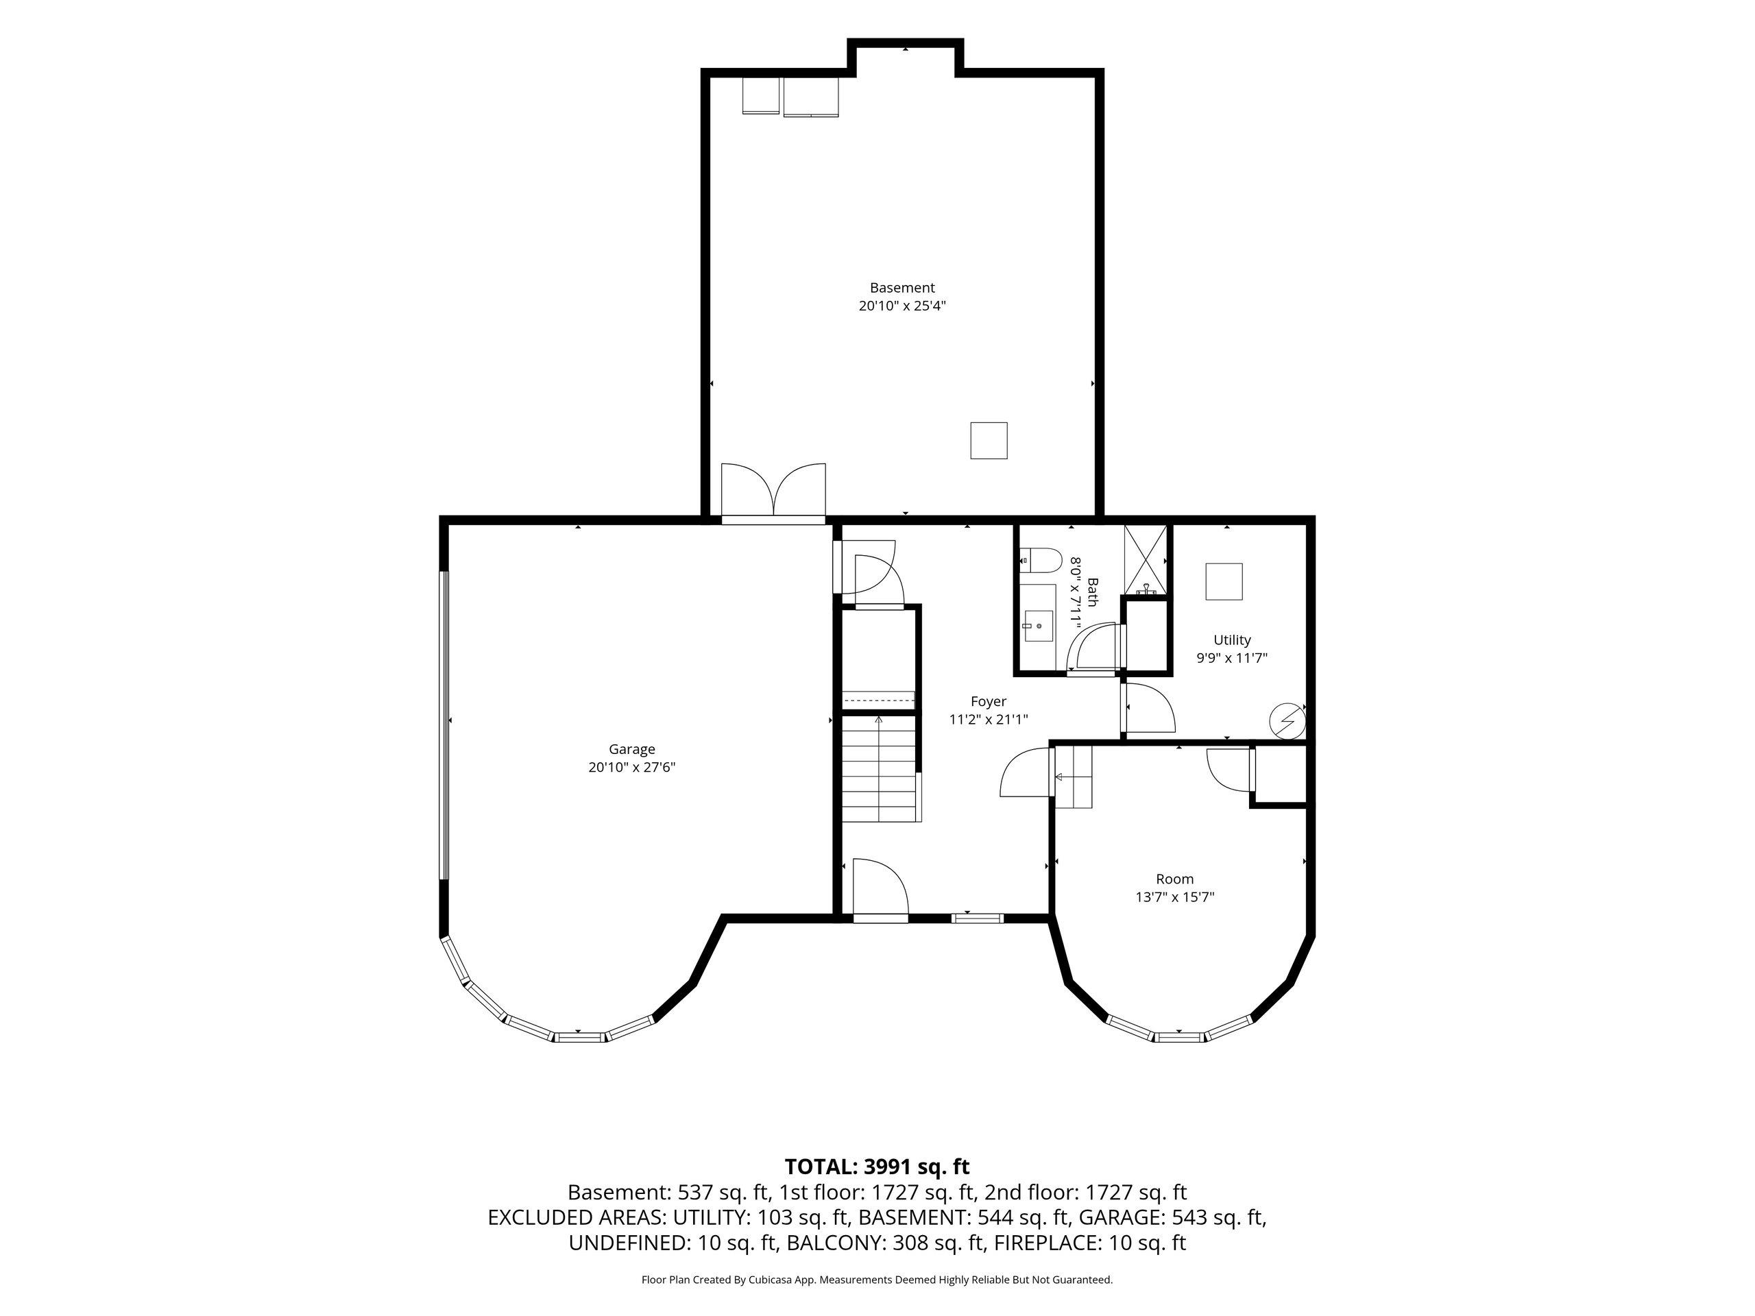
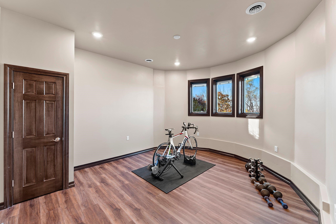
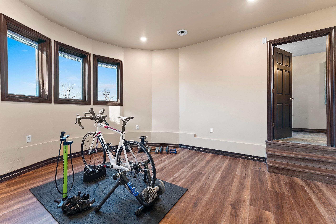
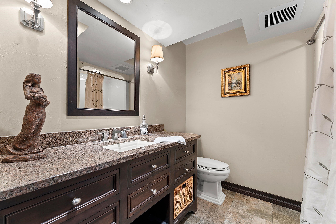
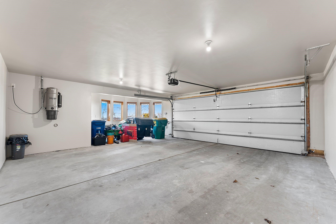
Why settle for ordinary when you can have extraordinary? Are you ready to elevate your lifestyle? Welcome to 2844 Nicolet Drive, a one-of-a-kind, custom-built, castle-inspired residence offering breathtaking panoramic views of the Bay of Green Bay! With 4 bedrooms, 3.1 baths, and distinctive architectural details throughout, this remarkable home blends elegance, character, and exceptional living spaces. Step inside and experience the grandeur of the Great Room, featuring soaring 14-foot ceilings, a beautiful gas fireplace, and expansive windows that bring the spectacular views right into your living space. The spacious kitchen and dinette provide the perfect setting for everyday living and entertaining, with plenty of room to gather with family and friends. A dedicated home office offers an inspiring place to work, complete with its own fireplace, custom-built cabinetry, and panoramic Bay views. Retreat to the luxurious primary suite, where breathtaking water views create a peaceful backdrop. Enjoy a spacious walk-in closet, a spa-inspired bath with a relaxing soaking tub, and the warmth and ambiance of a private gas fireplace. Additional bedrooms offer unique character and versatility, including an impressive bedroom featuring a vaulted ceiling and custom built-in cabinetry. Whether you're enjoying your morning coffee, entertaining guests, or simply taking in the beauty of the changing seasons, the panoramic Bay views from the living room, office, primary suite, and multiple decks make every day feel special. Outside, discover an expansive patio area designed for relaxing, outdoor dining, and entertaining while enjoying the incredible surroundings. An attached oversized 2½-car garage adds convenience and functionality. From its distinctive castle-inspired architecture and custom craftsmanship to its impressive living spaces and unforgettable Bay views, this extraordinary residence offers a lifestyle that is anything but ordinary. Don't miss your opportunity to own this truly unique Green Bay property. Welcome home to 2844 Nicolet Drive! See Floor Plan by Cubicasa App. attached, Estimated sq.ft. Measurements are Highly Reliable but Not Guaranteed, 4 gas fireplaces and gas pre-piped for a 5th.
Inclusions:
Range, Refrigerator, Microwave, Dishwasher, Washer & Dryer, Central Vac
Exclusions:
Sellers personal property and primary bedroom ceiling light fixture.
Get a detailed Home Value Estimate Based on Current Market Trends/Get a Detailed Estimate Based on Current Market Conditions Impacting Your Home's Value
 |4
 |3424 sqft
Adashun Jones, Inc.
Provided by: First Weber, Inc.
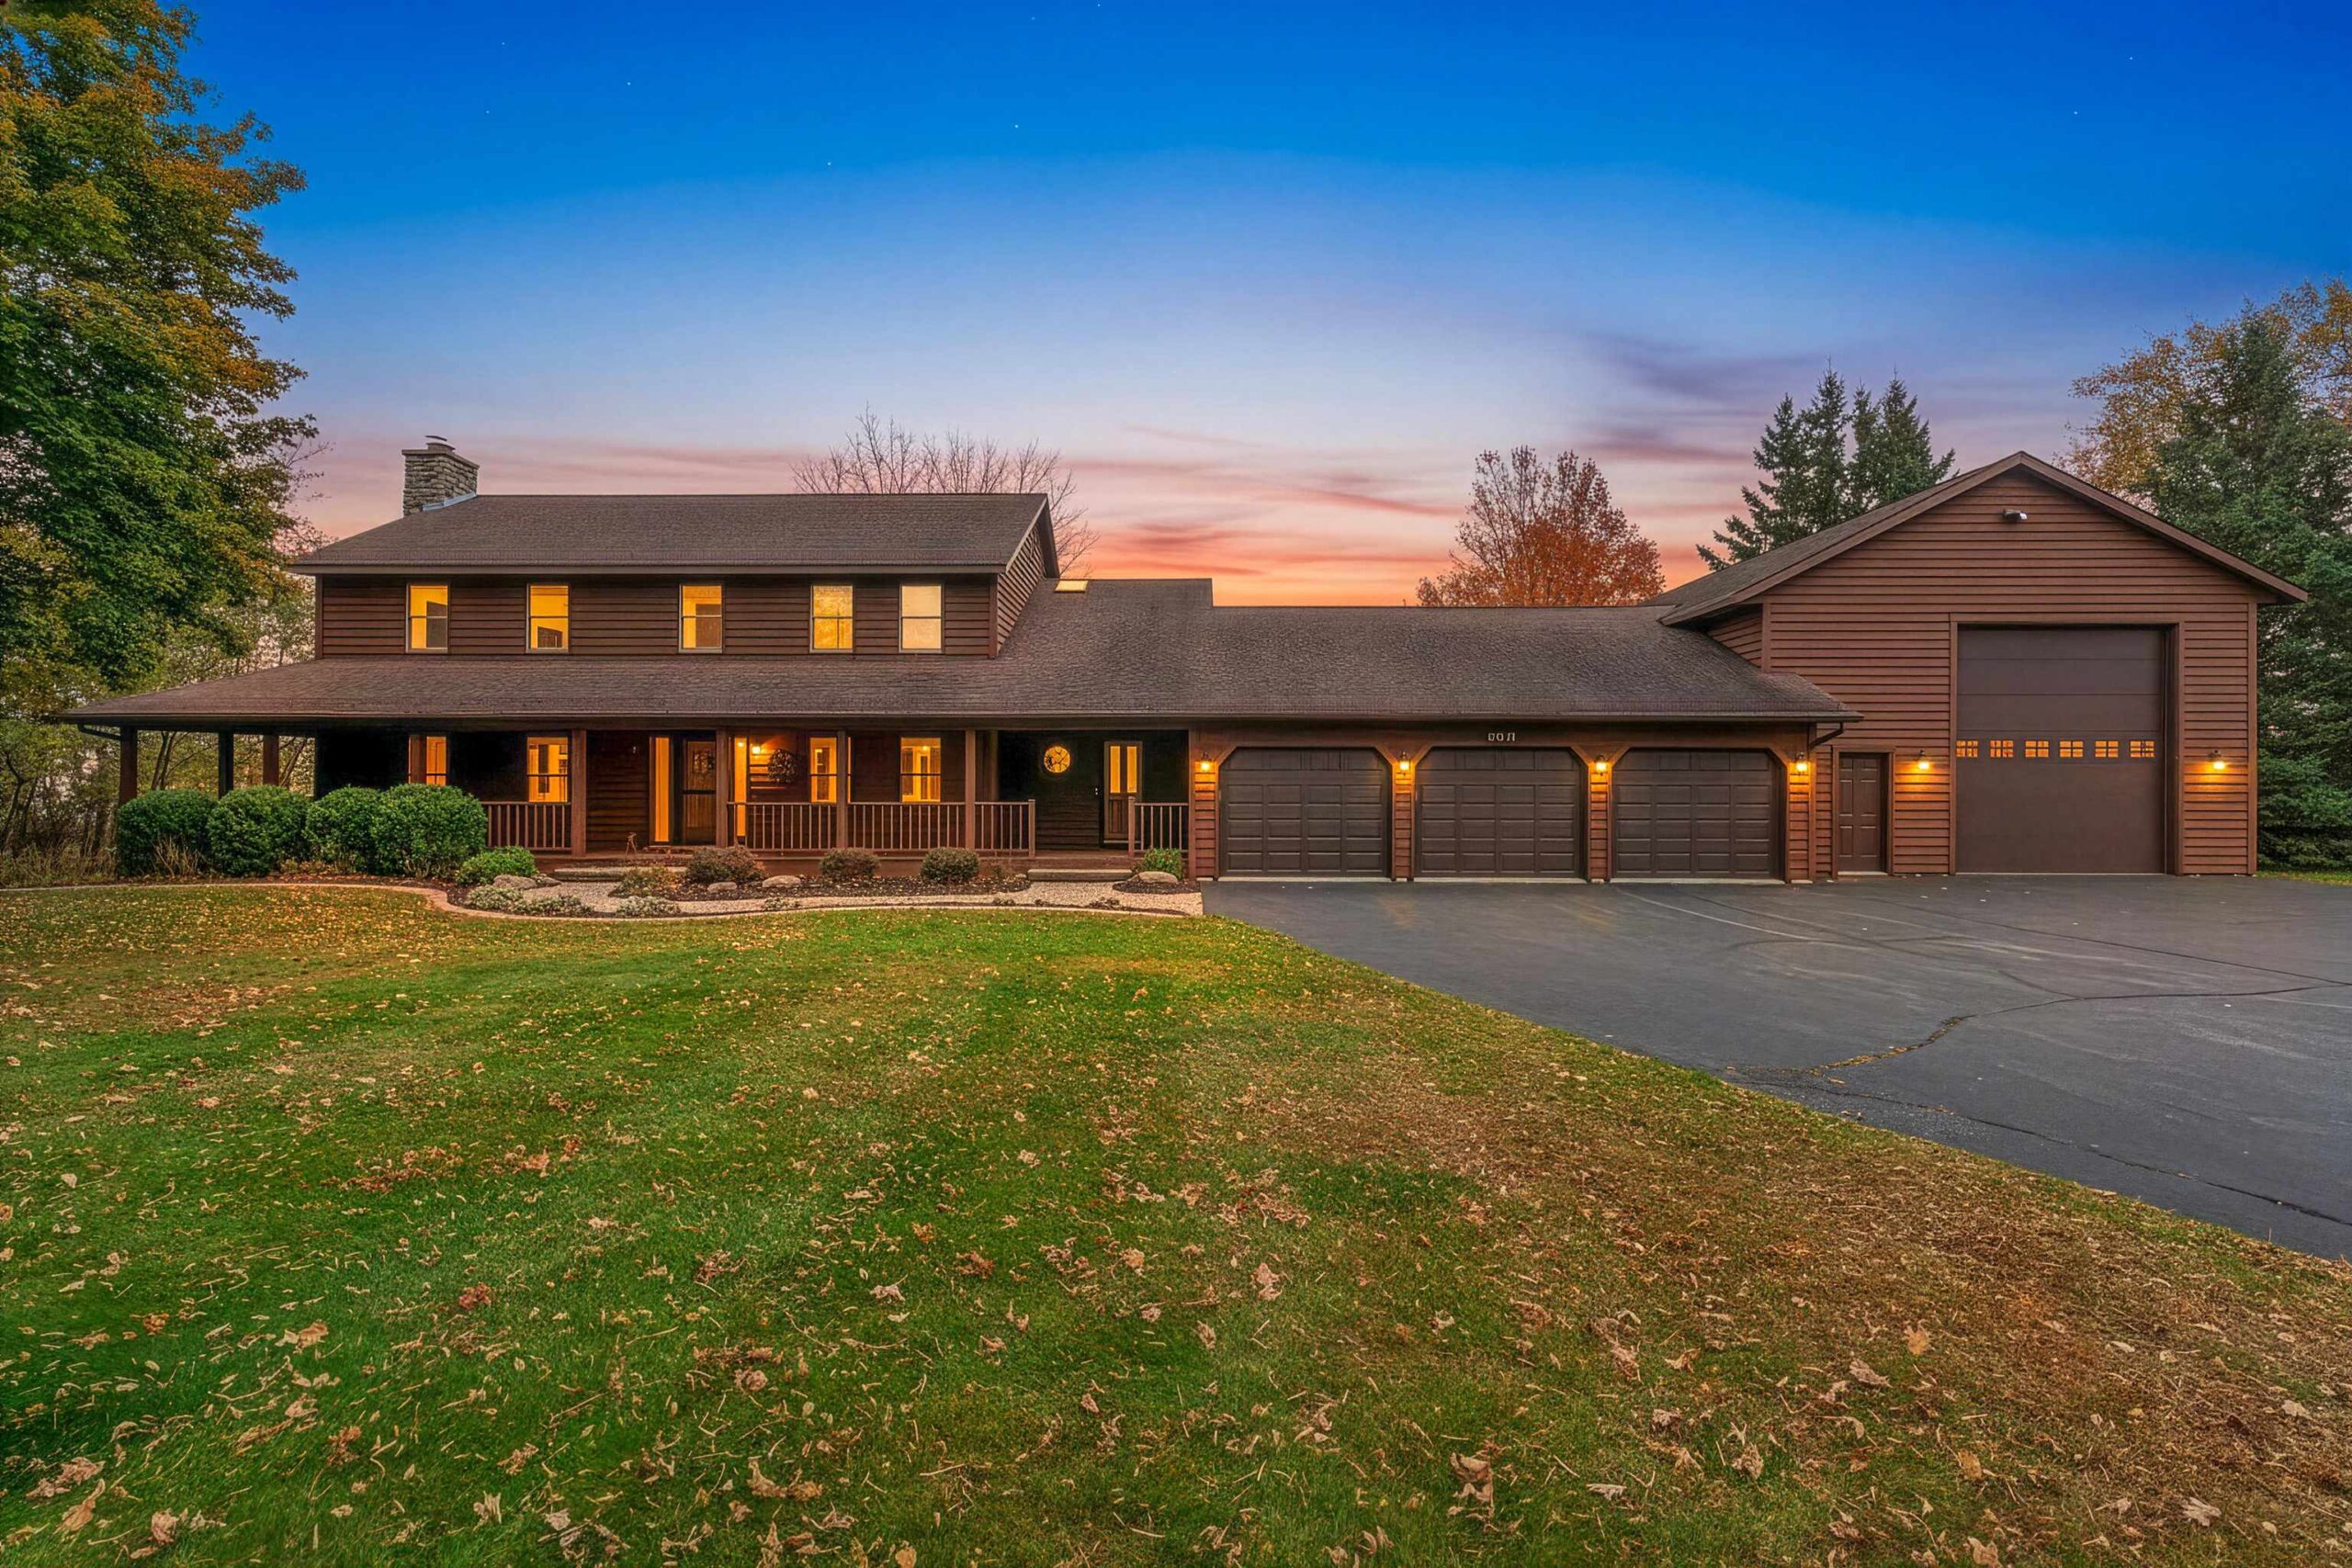 |5|4488 sqft
Adashun Jones, Inc.
Provided by: Symes Realty, LLC
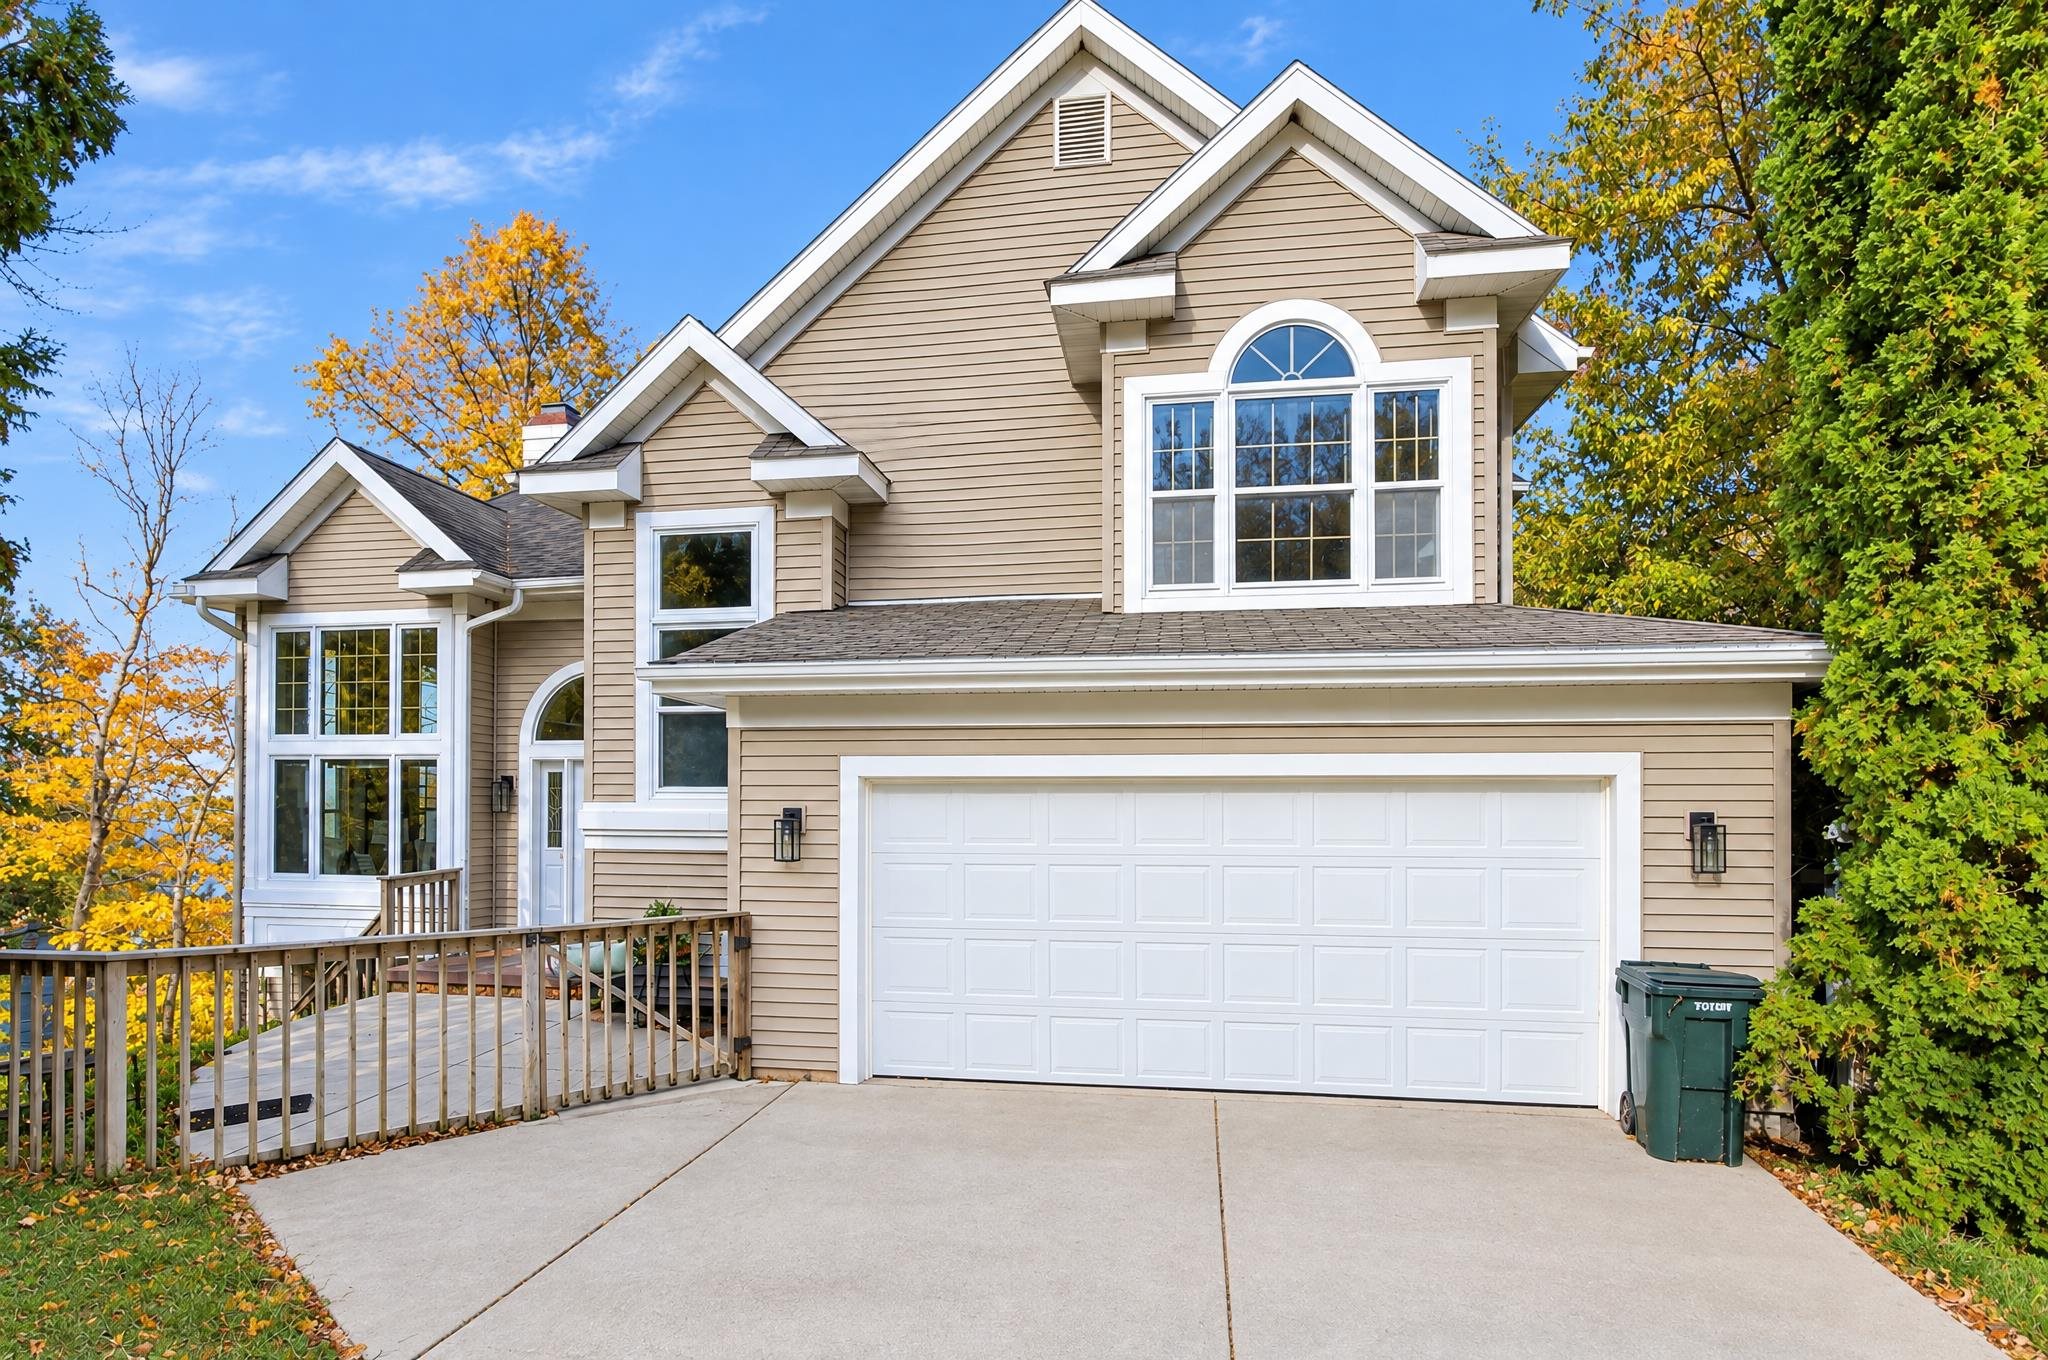 |4|3292 sqft
Adashun Jones, Inc.
Provided by: Coldwell Banker Real Estate Group
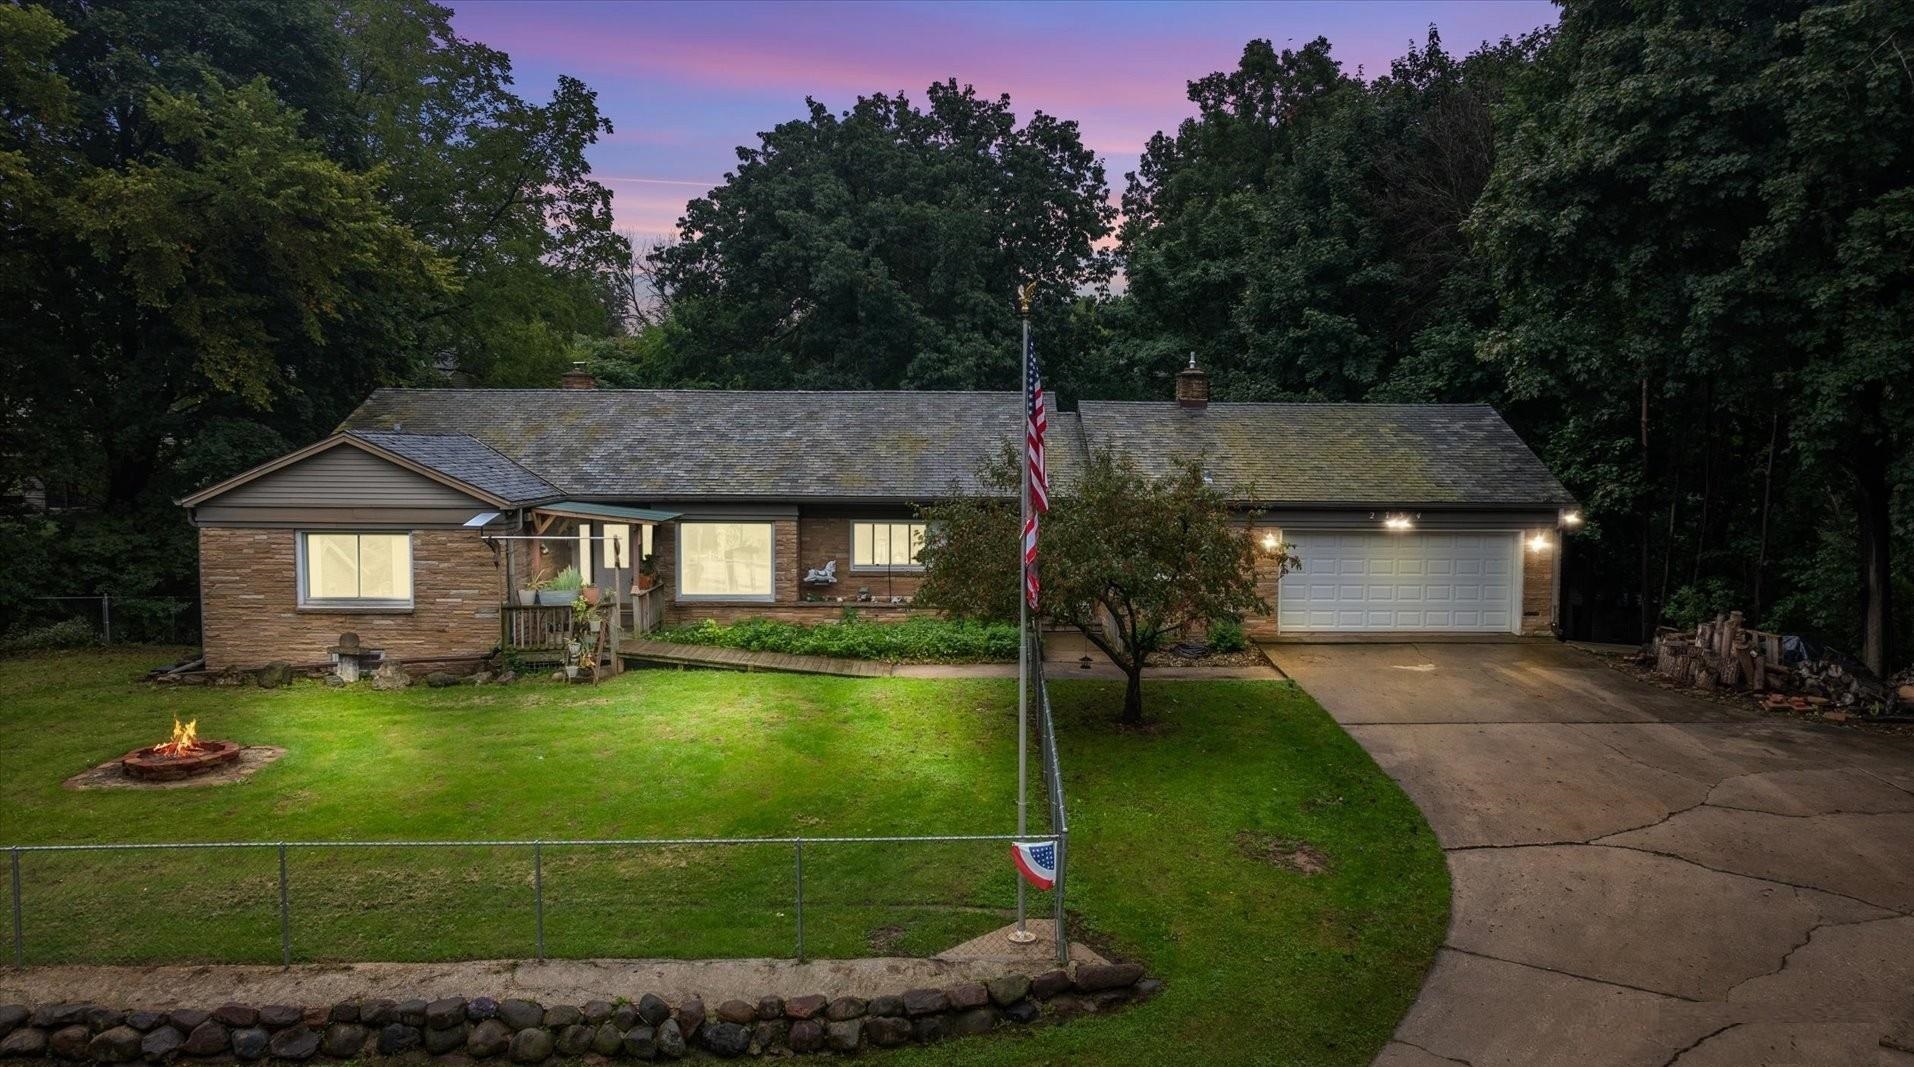 |3|4228 sqft
Adashun Jones, Inc.
Provided by: Resource One Realty, LLC
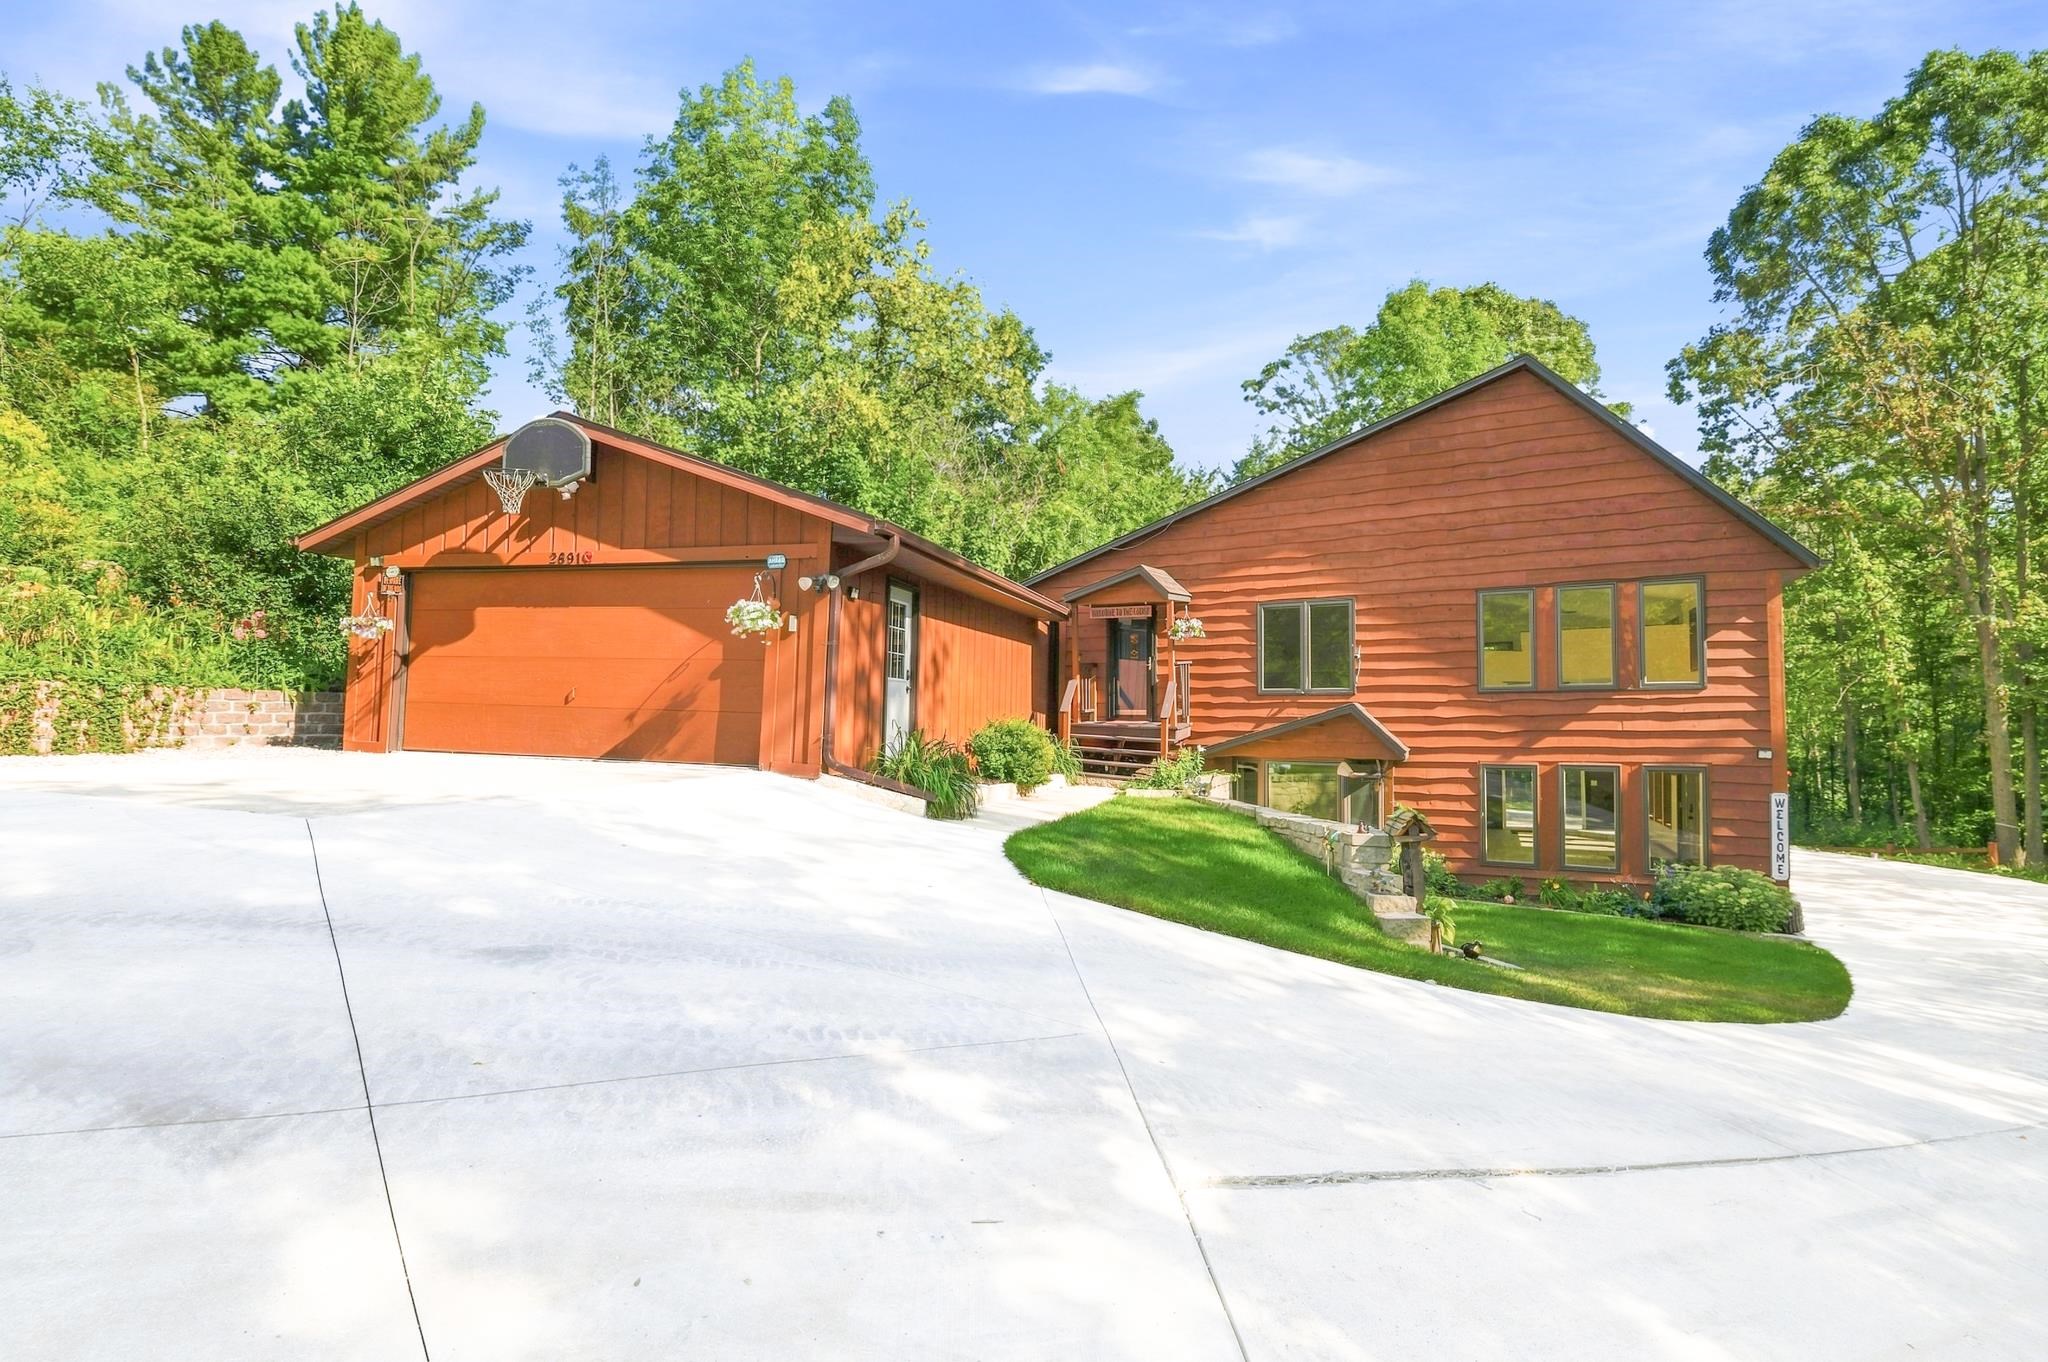 |3|3250 sqft
Adashun Jones, Inc.
Provided by: Keller Williams Green Bay
 |3|4464 sqft
Adashun Jones, Inc.
Provided by: LPT Realty
 |4|4000 sqft
Adashun Jones, Inc.
Provided by: Northland Realty LLC
 |4|3990 sqft
Adashun Jones, Inc.
Provided by: Coldwell Banker Real Estate Group
 |4|4841 sqft
Adashun Jones, Inc.
Provided by: Shorewest, Realtors
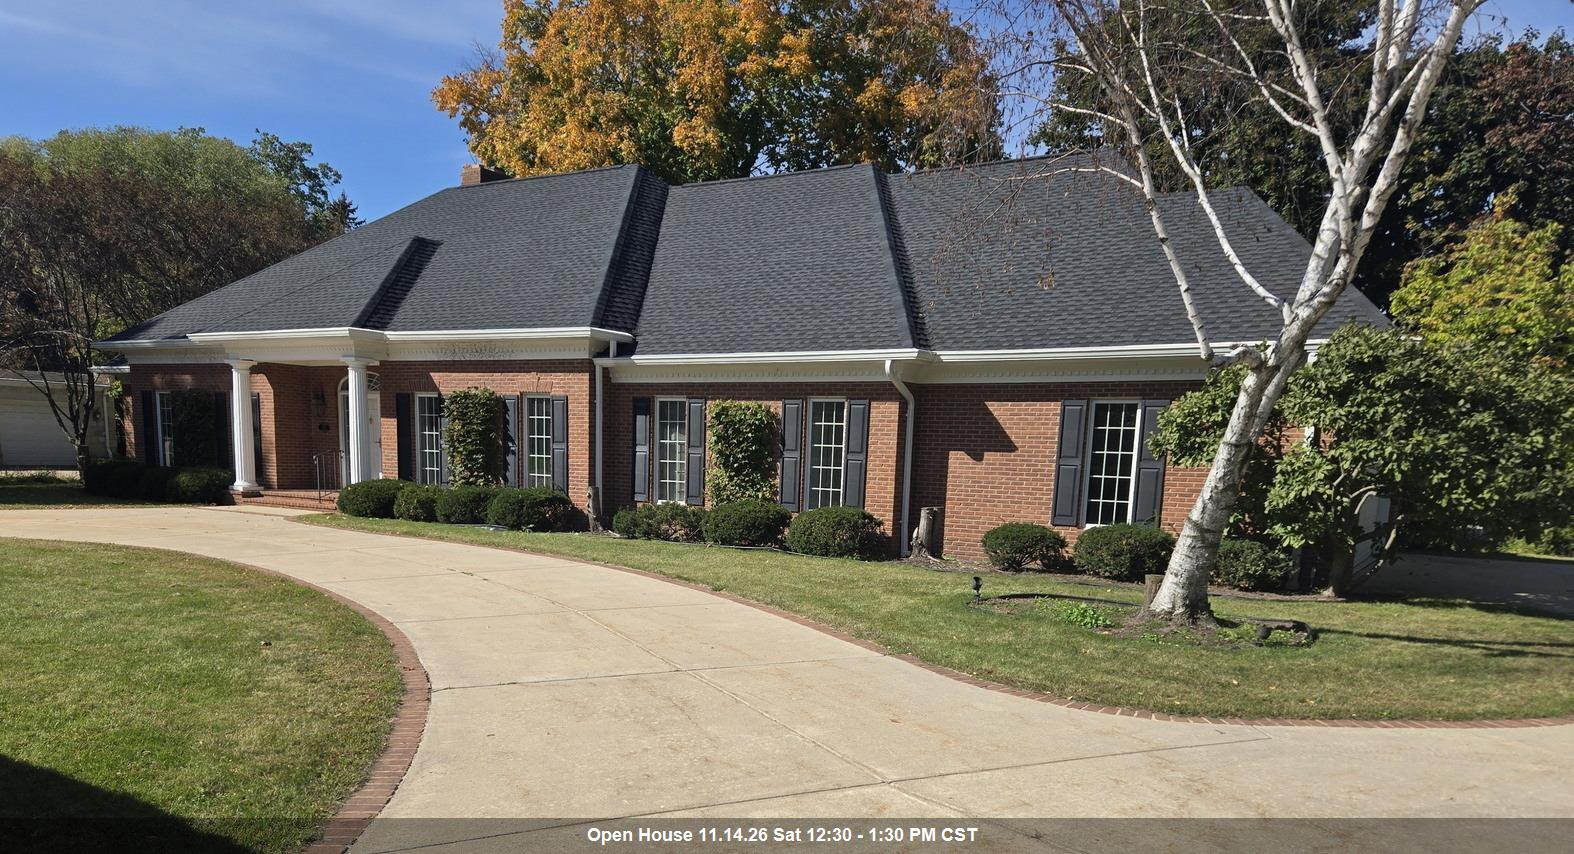 |3|3642 sqft
Adashun Jones, Inc.
Provided by: Mark D Olejniczak Realty, Inc.

 Share
 Show more
 Spec Sheet