
 47
 Return to listing
$750,000
4 Beds
4 Bath
3,208 Sq. Ft.
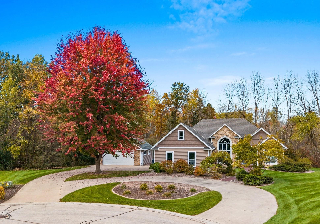
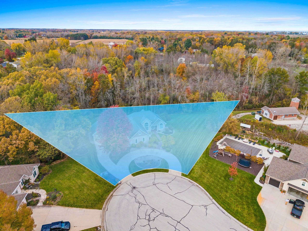
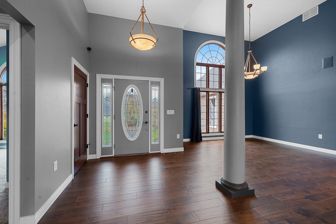
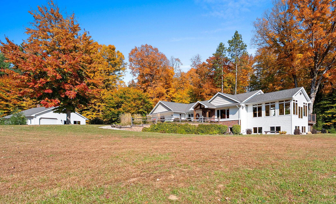
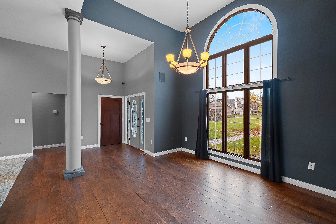
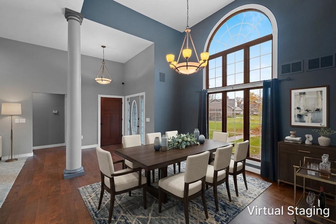
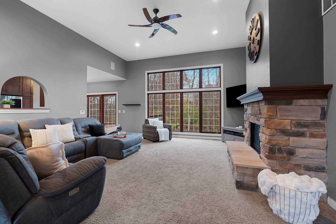
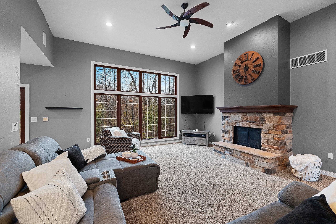
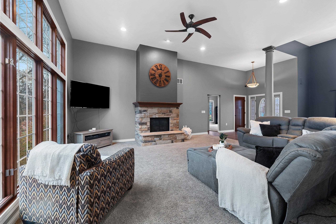
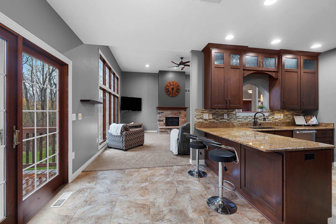
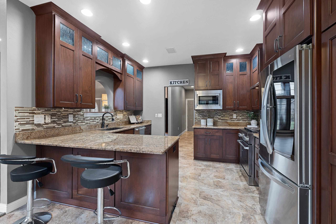
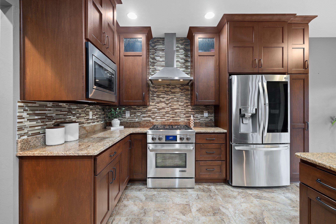
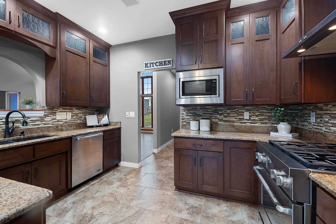
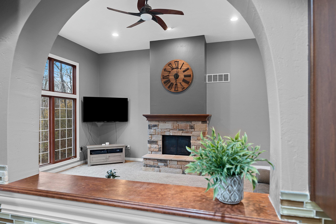
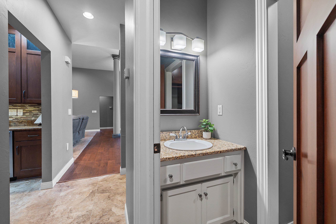
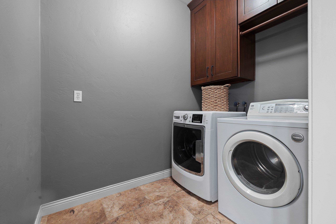
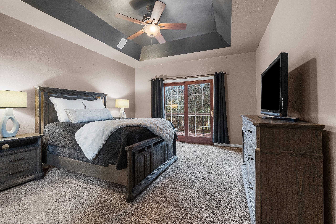
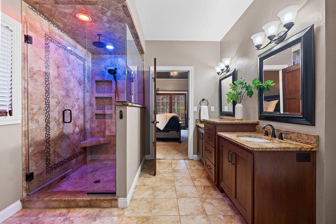
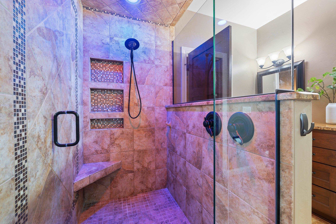
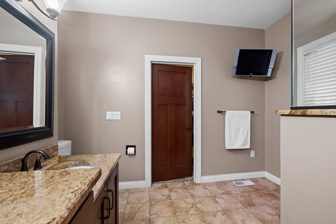
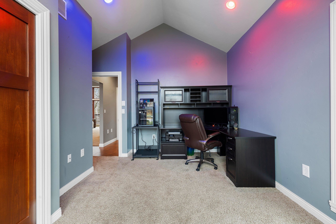
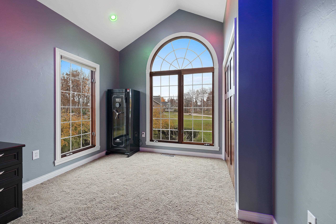
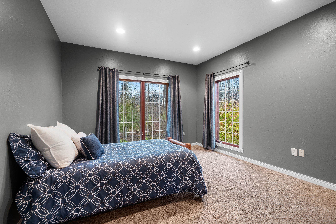
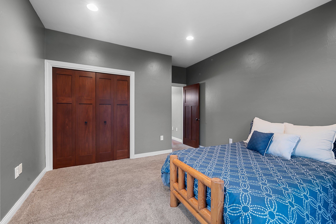
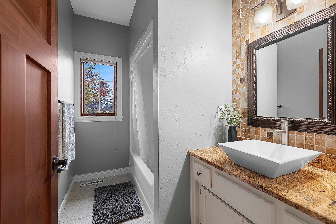
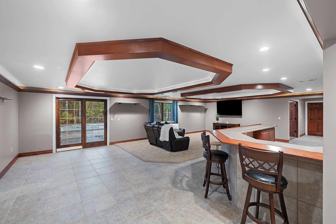
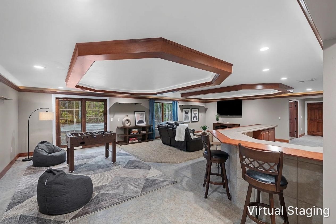
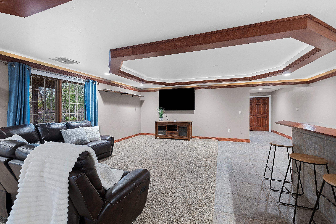
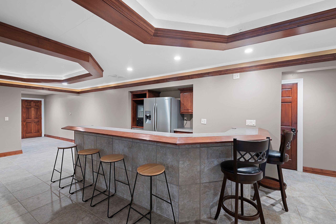
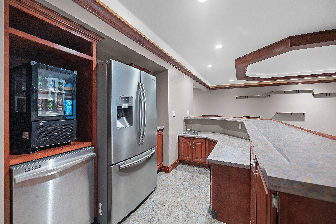
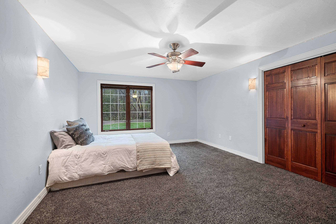
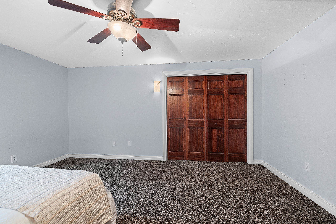
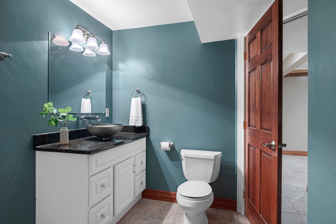
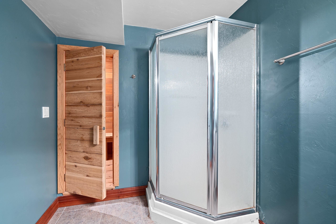
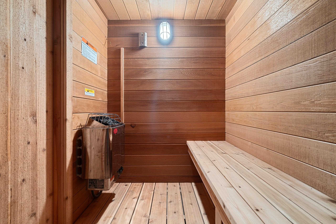
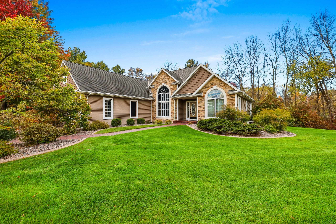
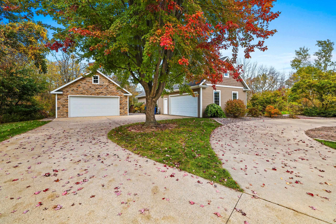
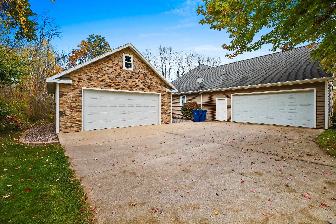
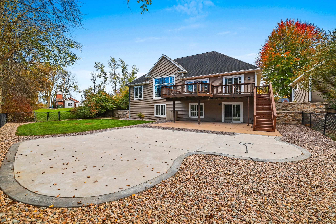
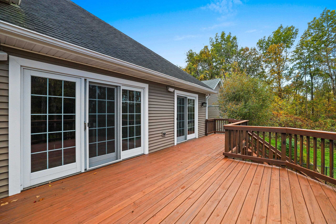
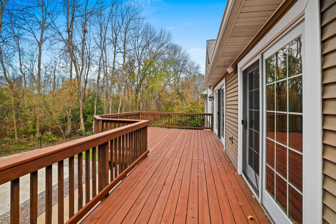
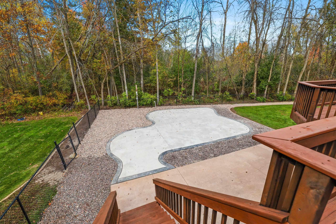
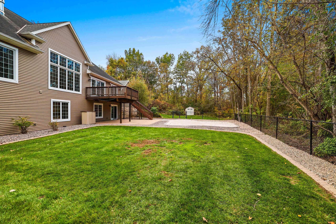
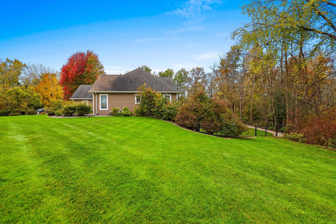
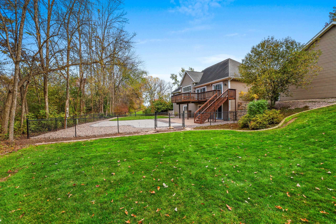
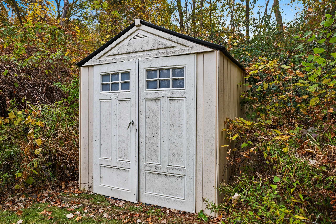
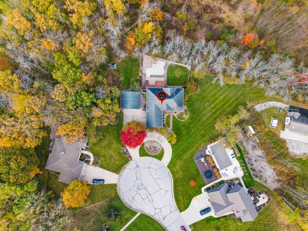
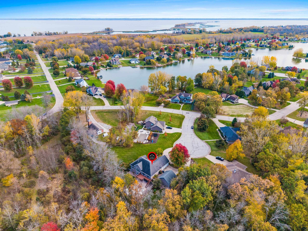
Exquisite 4BR, 3.5BA split-bedroom ranch on a cul-de-sac lot in desirable Harbor Lights Lake subdivision! Soaring ceilings & beautiful hardwood floors welcome you inside. The inviting living room features a stone surround gas fireplace w/wood mantel & large windows offering lots of natural light and overlooking the backyard. The Gourmet Kitchen offers prairie-style cabinetry, granite countertops, tiled backsplash, snack bar, quality appliances & central vac toe-kick. Also, patio door to the deck. 1st floor laundry room & half bath are conveniently located nearby. The spacious Primary Suite features a vaulted ceiling, walk-in closet & private bath with double vanity and a rainfall tiled shower. Sliding doors open to a second entrance to the deck overlooking the serene backyard and large patio area perfect for relaxing or entertaining. The finished walk-out lower level boasts a tray ceiling, expansive wet bar with refrigerator & dishwasher, 4th bedroom & full bath with a SAUNA! Ideal for hosting family and friends. Enjoy year-round comfort with boiler radiant in-floor heat throughout the entire home. The finished, heated 2.5-stall attached garage is complemented by a separate heated 2.5-stall garage with Modine heater great for vehicles, hobbies or extra storage! Also included: storage shed, front soffit outlets for seasonal lighting & lake access. Enjoy space, comfort, entertaining options & the benefits of lake living in one exceptional property! 48 hrs for binding acceptance. Some photos are virtually staged.
Inclusions:
Refrigerator, stove/range, dishwasher, microwave, disposal, LL refrigerator, LL dishwasher, washer, dryer, central vac & components, shed and more.
Exclusions:
Seller's personal property.
Get a detailed Home Value Estimate Based on Current Market Trends/Get a Detailed Estimate Based on Current Market Conditions Impacting Your Home's Value
 |4
 |3136 sqft
Adashun Jones, Inc.
Provided by: Full House Realty, LLC
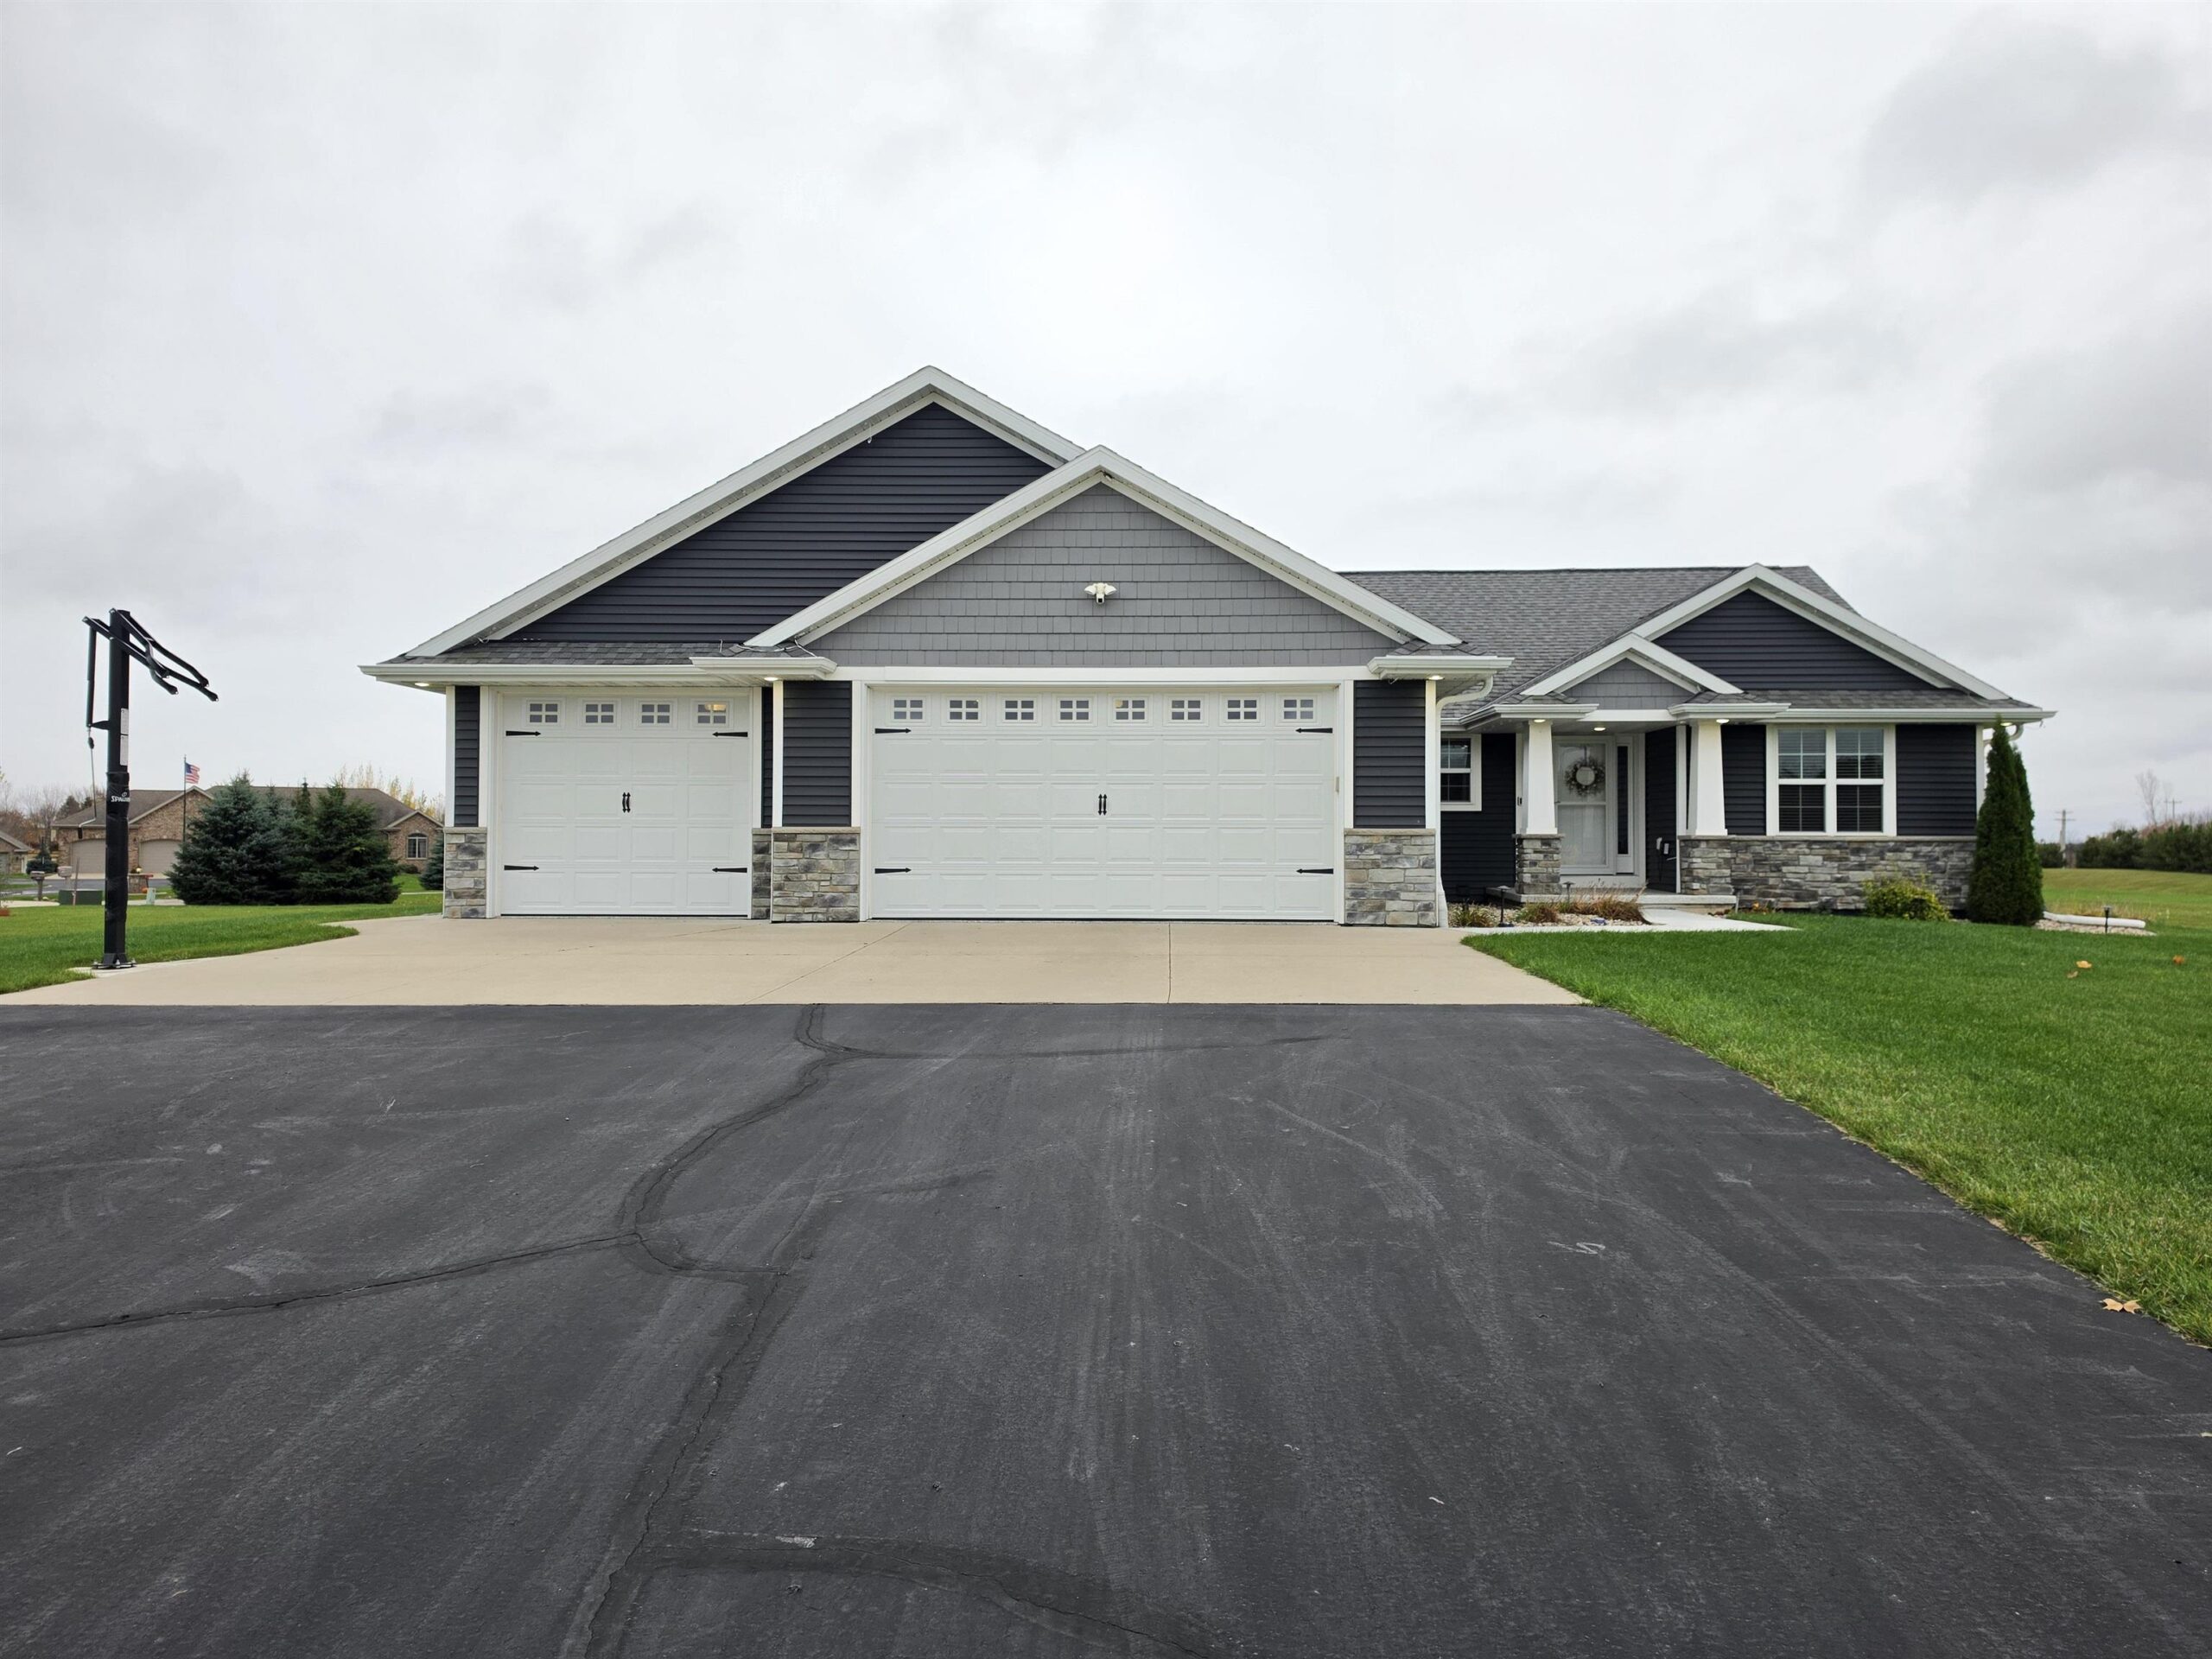 |4|2757 sqft
Adashun Jones, Inc.
Provided by: Open Road Home Real Estate
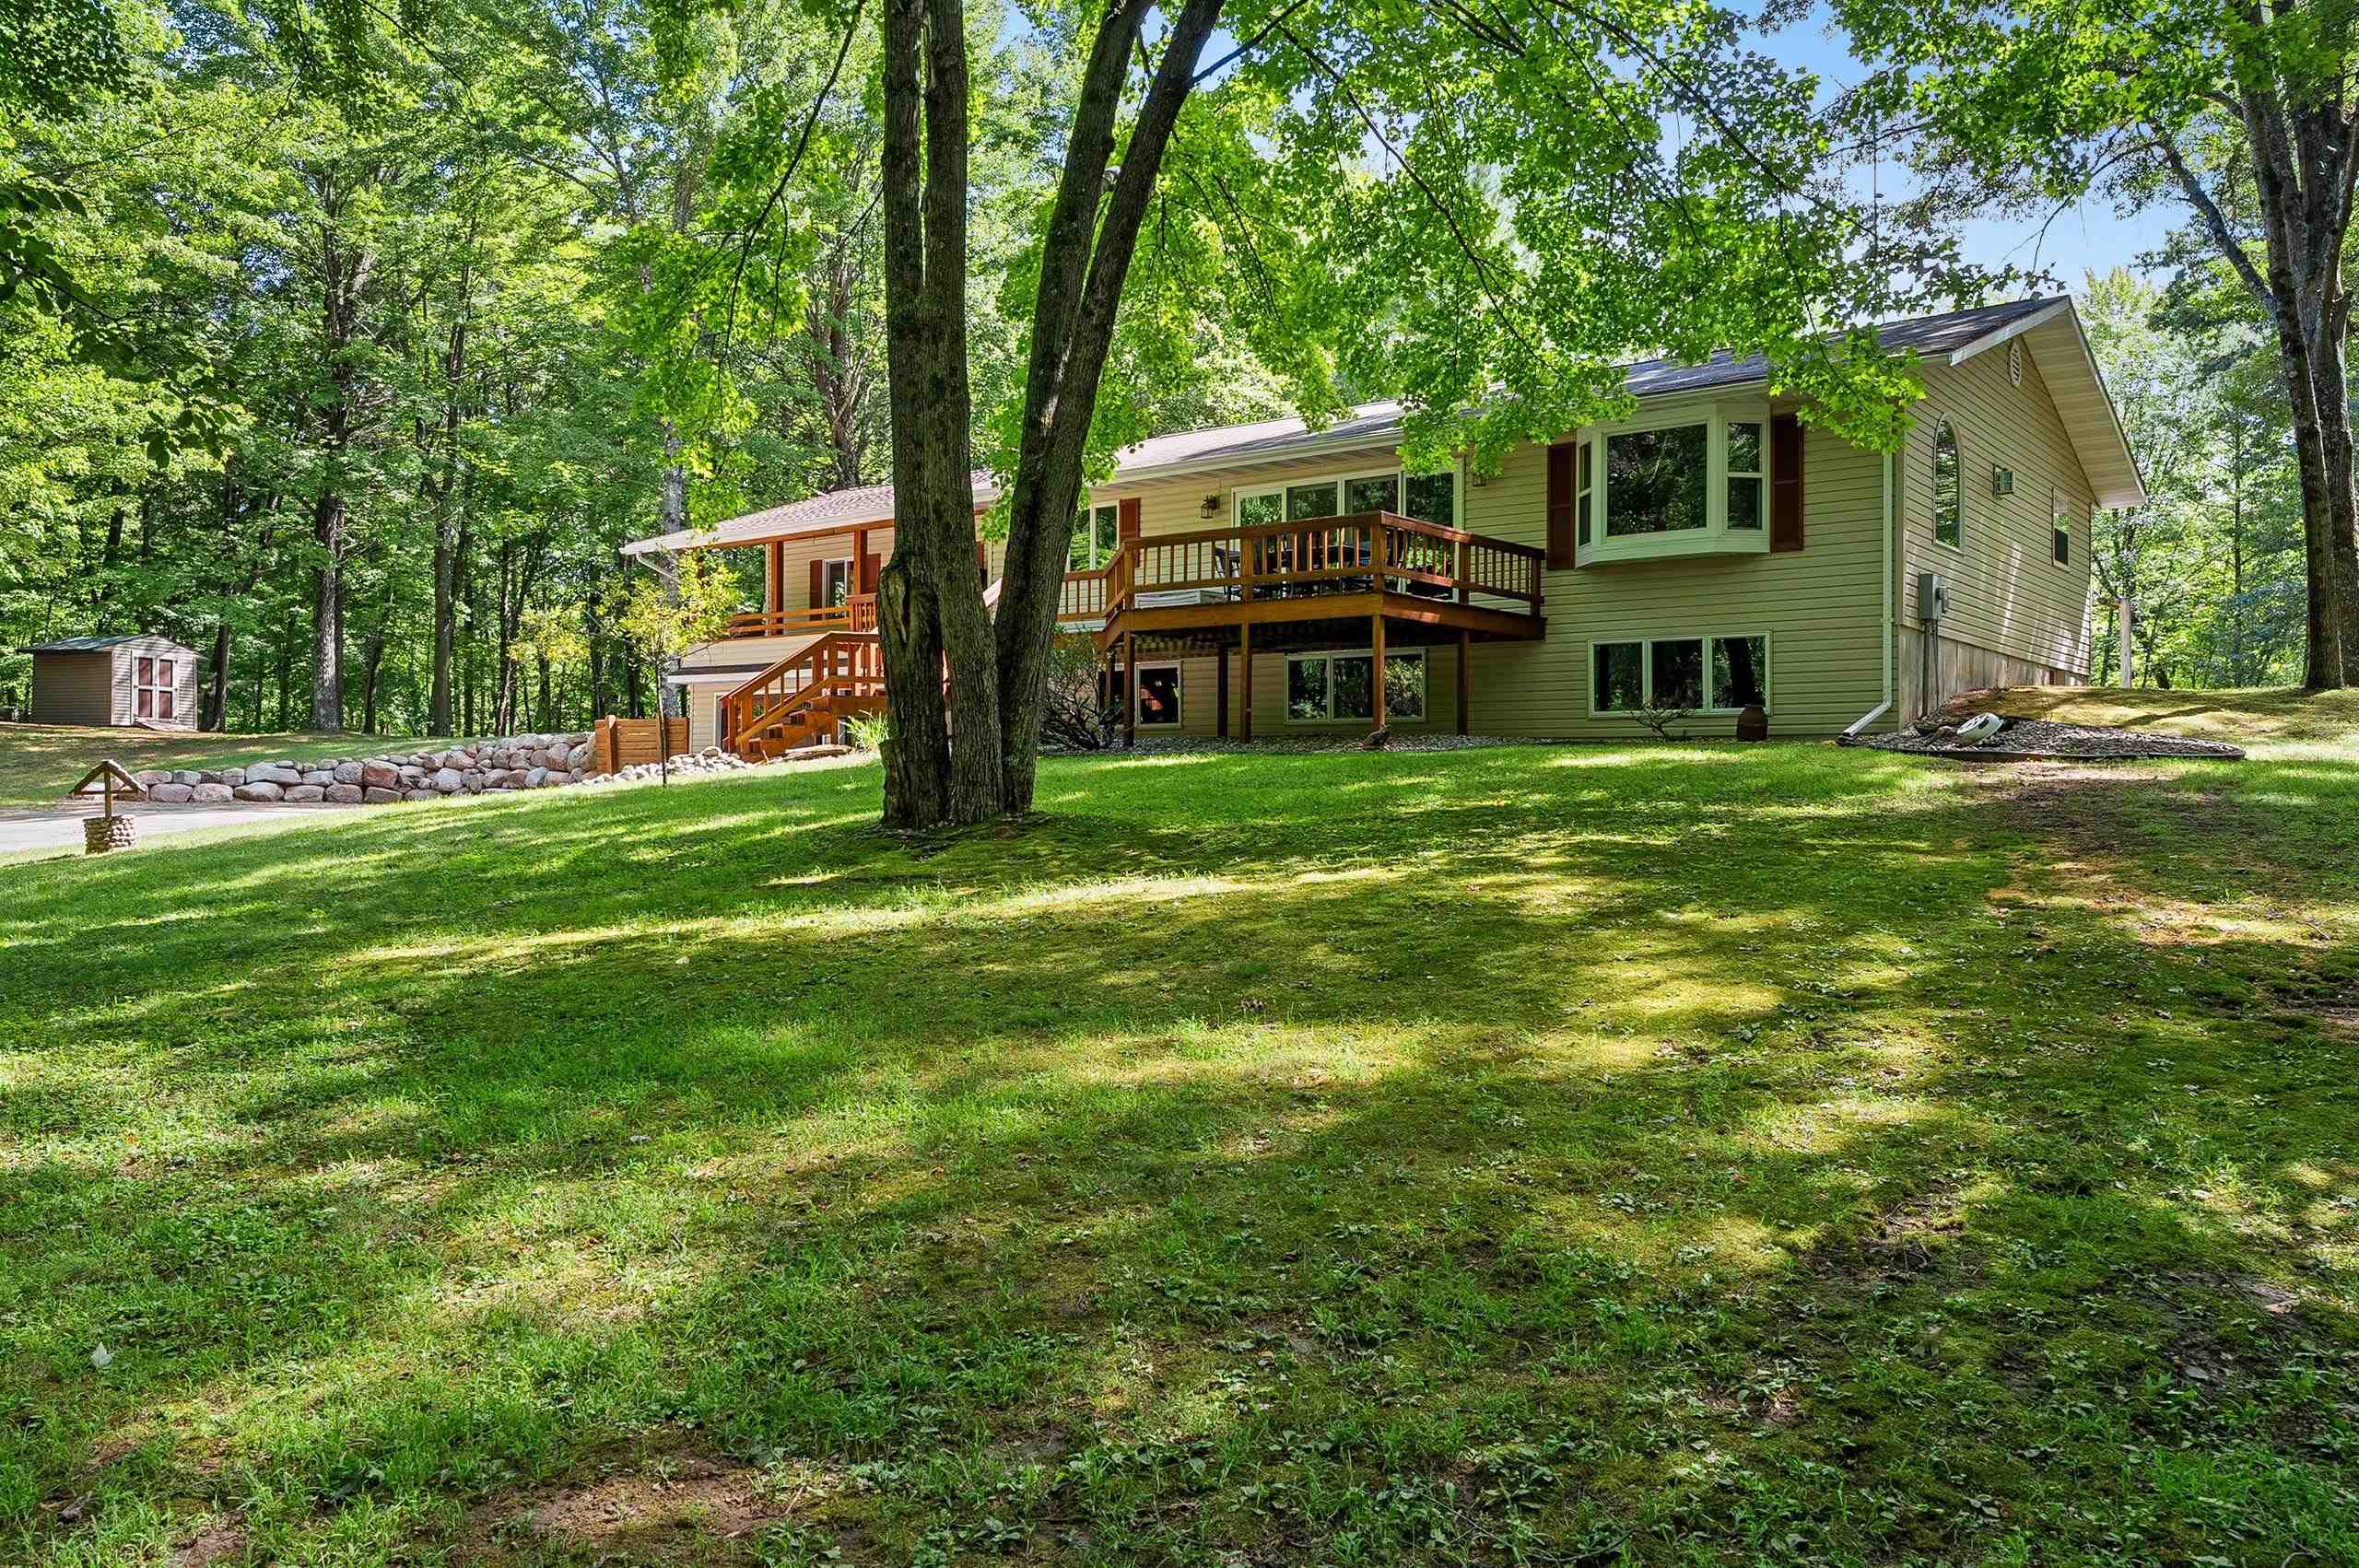 |2|3036 sqft
Adashun Jones, Inc.
Provided by: Berkshire Hathaway HS Lakes & Land Real Estate
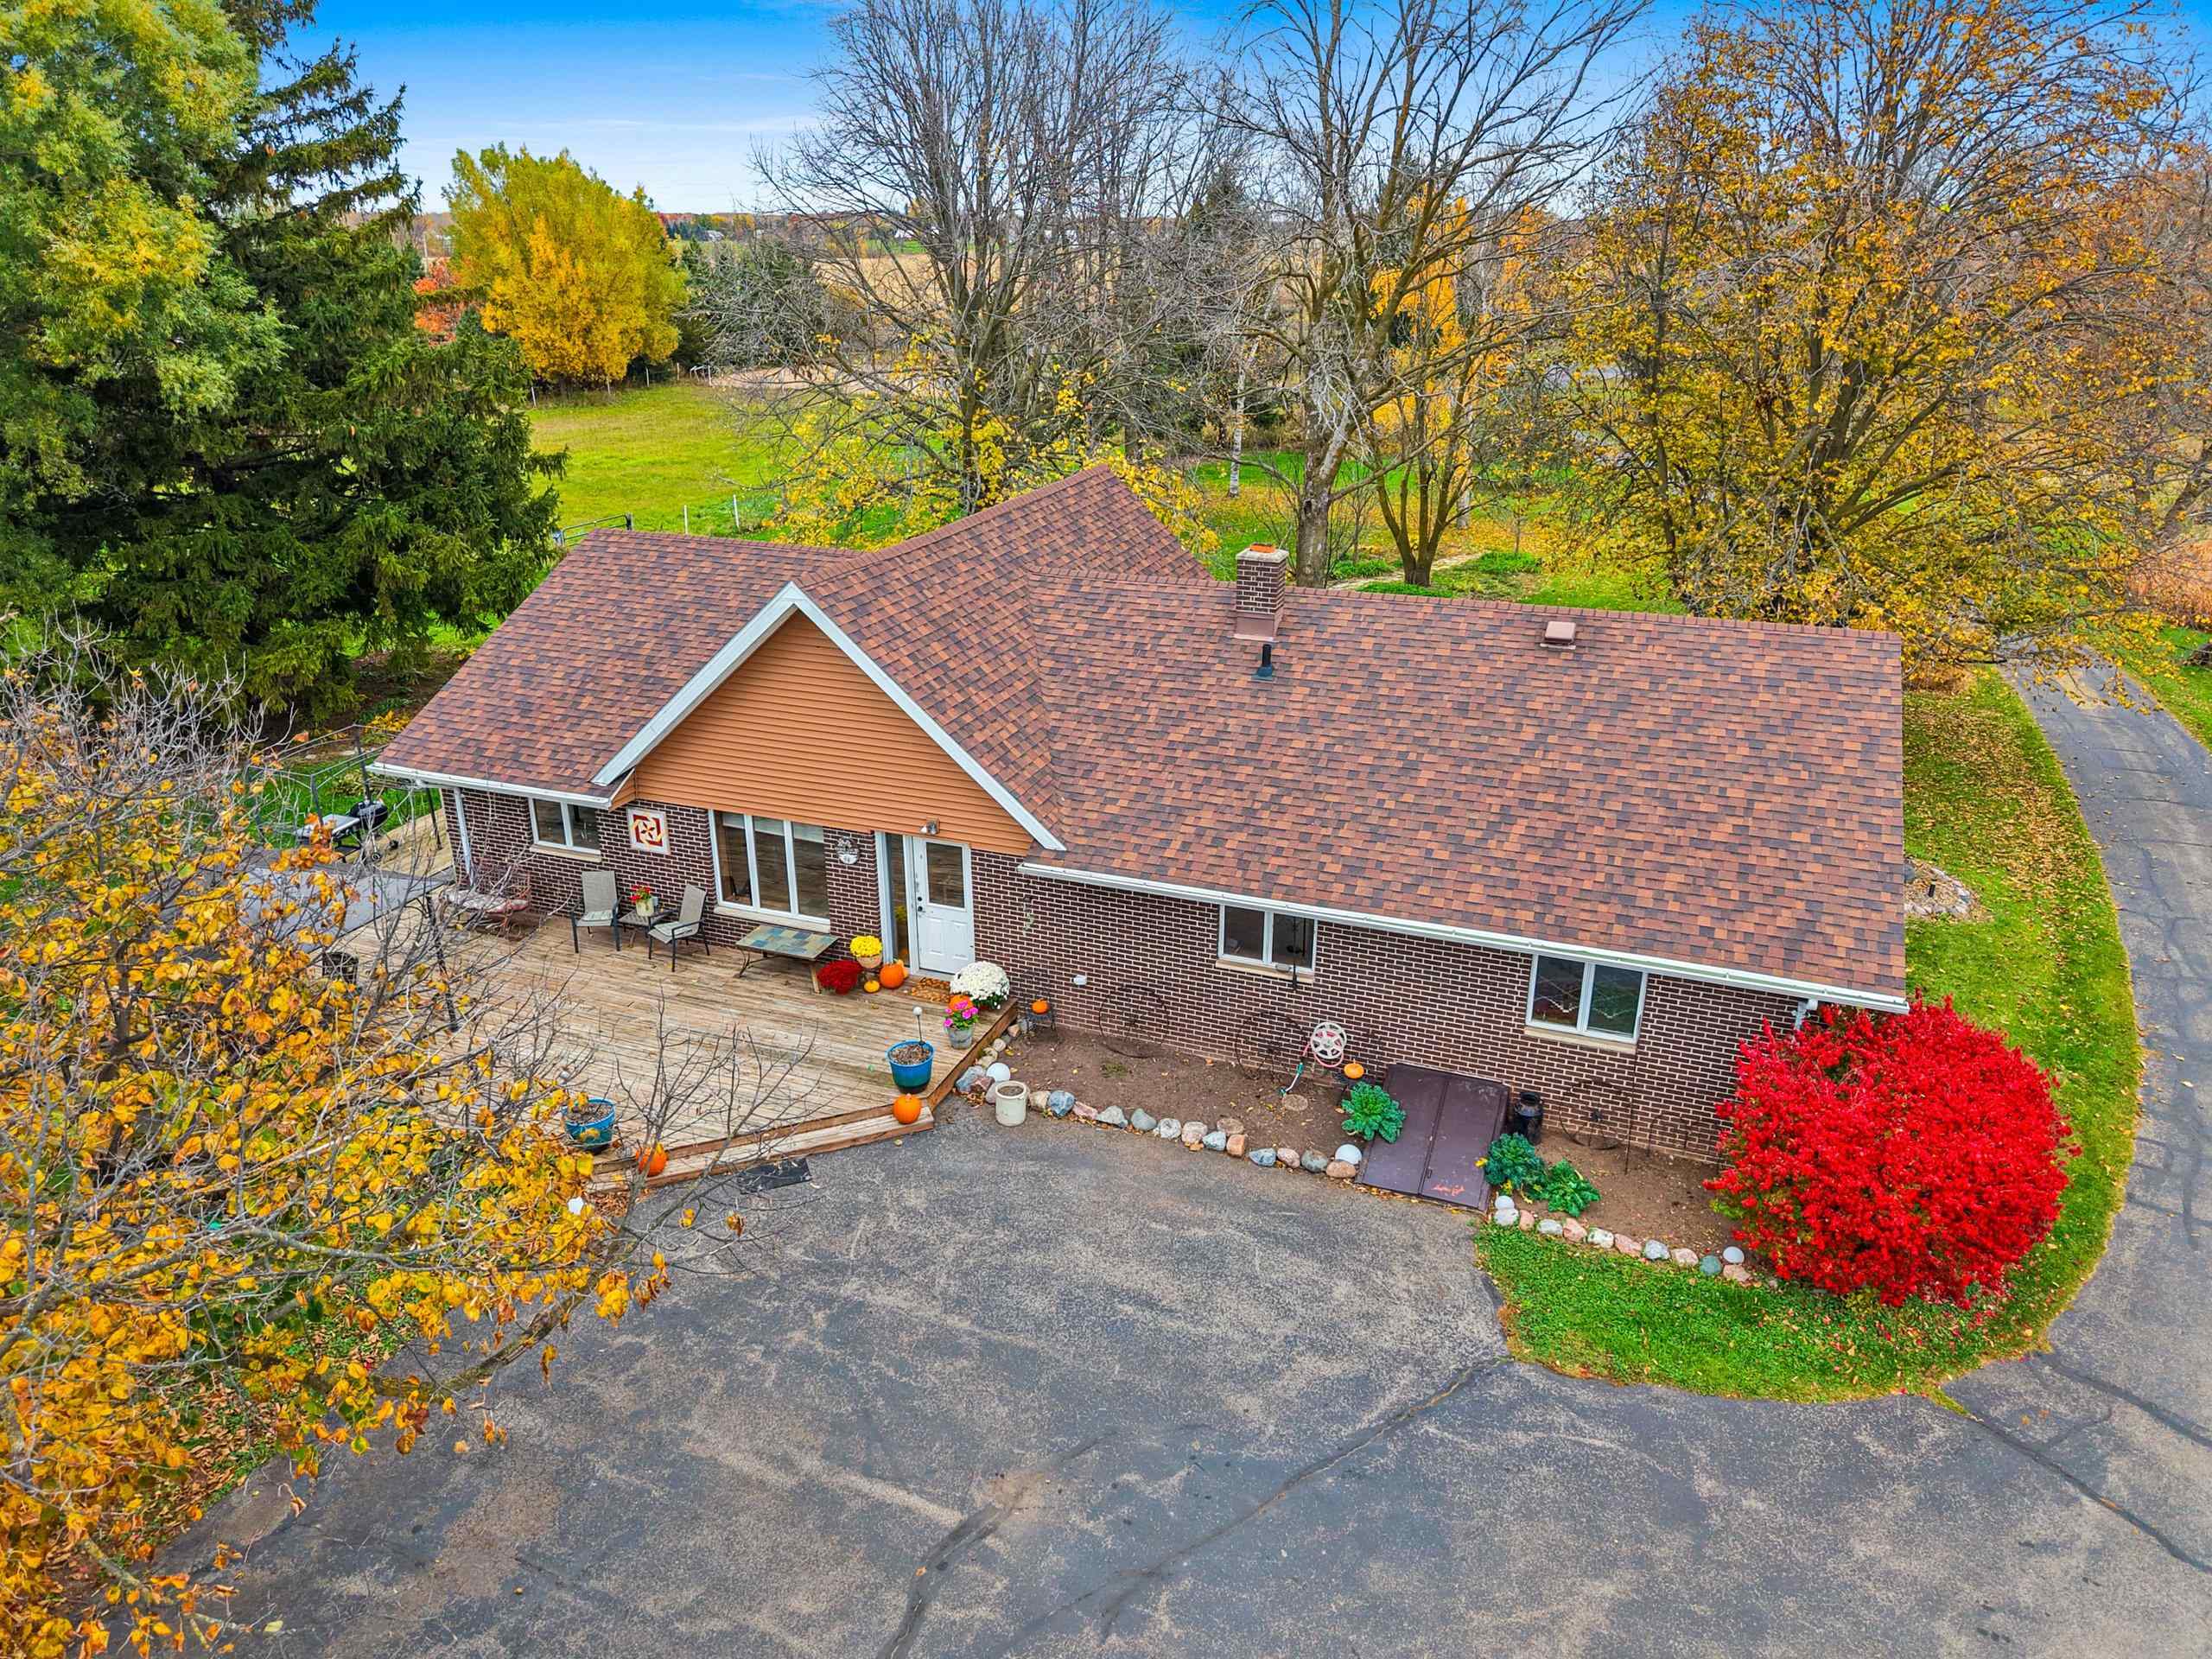 |2|2700 sqft
Adashun Jones, Inc.
Provided by: Coldwell Banker Real Estate Group
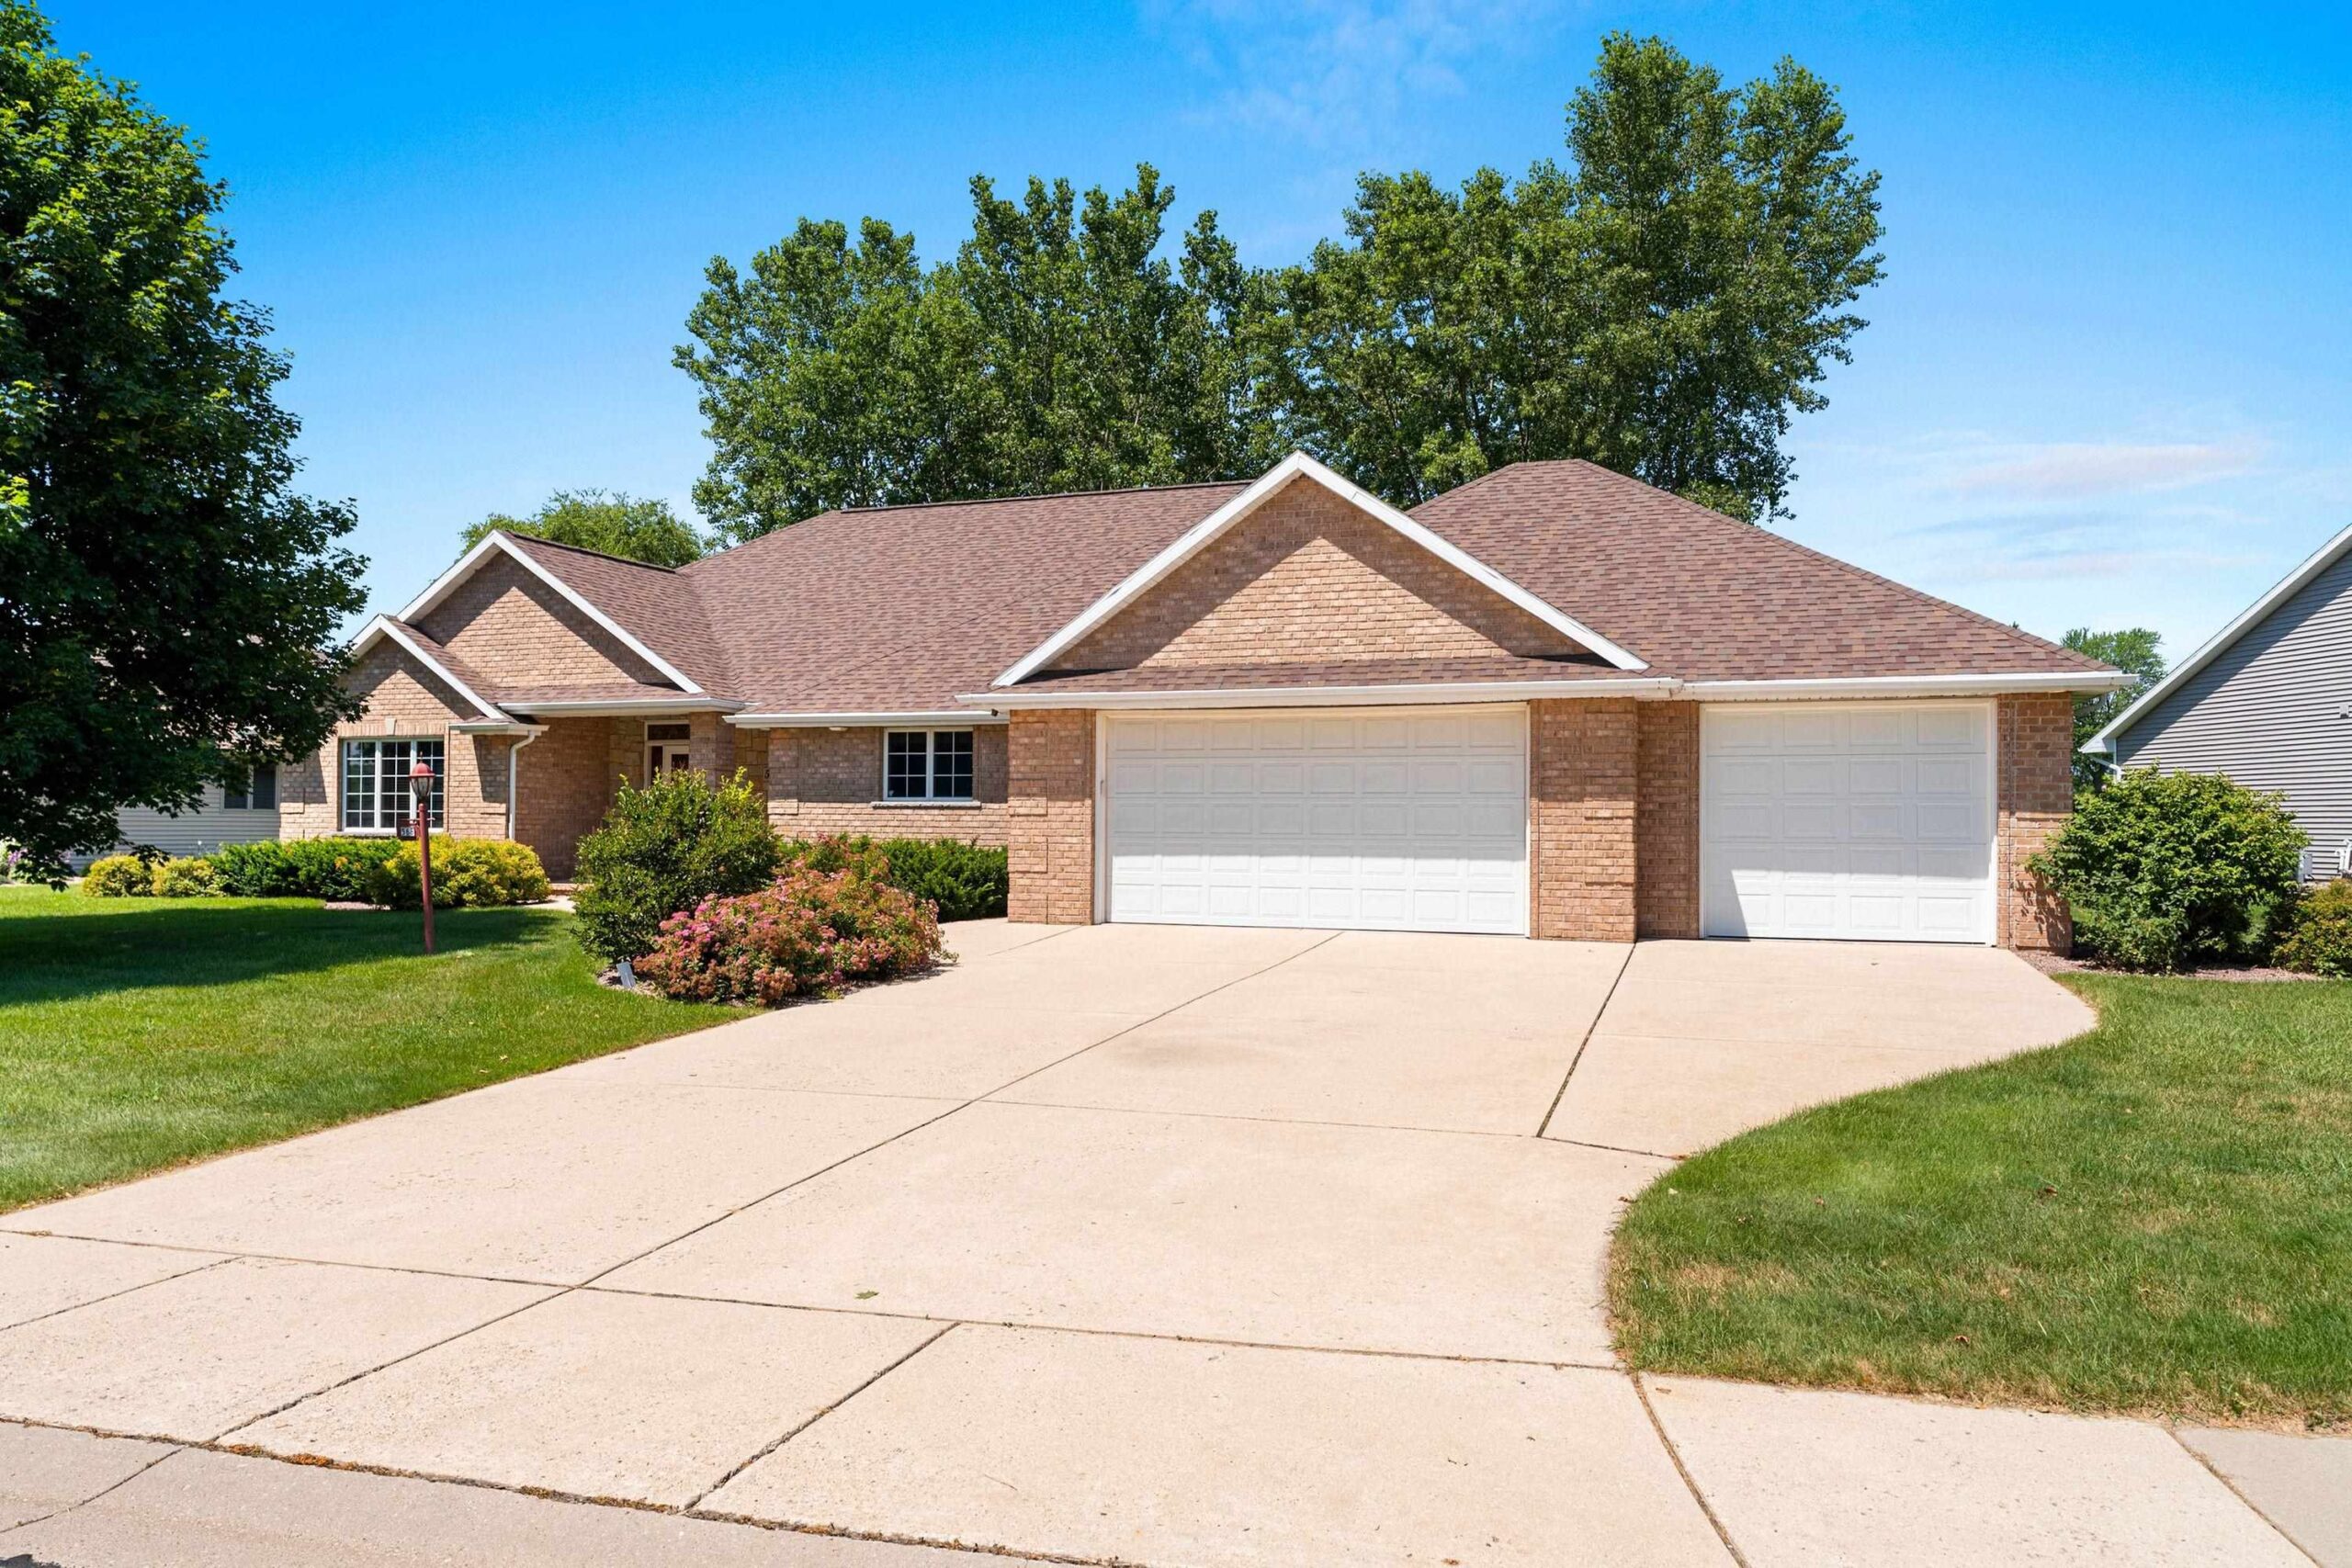 |4|3380 sqft
Adashun Jones, Inc.
Provided by: Keller Williams Fox Cities
 |4|3372 sqft
Adashun Jones, Inc.
Provided by: Legacy First LLC
 |4|2591 sqft
Adashun Jones, Inc.
Provided by: Keller Williams Green Bay
 |3|3587 sqft
Adashun Jones, Inc.
Provided by: Shorewest, Realtors
 |3|3765 sqft
Adashun Jones, Inc.
Provided by: NextHome Select Realty
 |2|2761 sqft
Adashun Jones, Inc.
Provided by: Resource One Realty, LLC

 Share
 Show more
 Spec Sheet