 50
 Return to listing
$674,900
3 Beds
3 Bath
2,238 Sq. Ft.
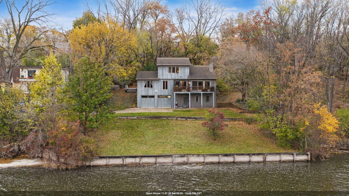
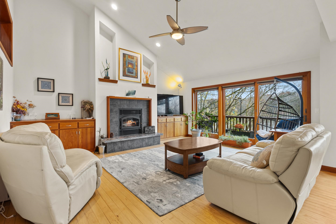
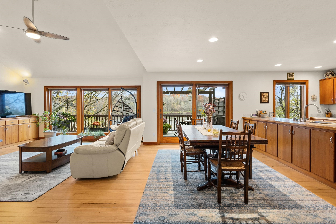
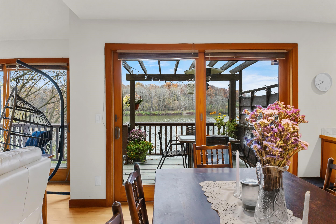
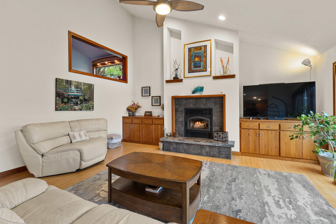
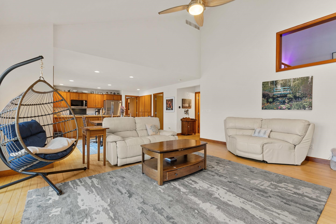
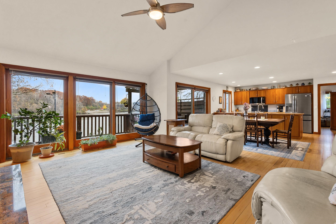
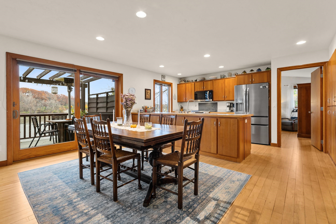
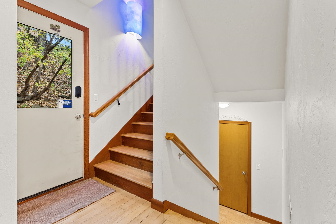
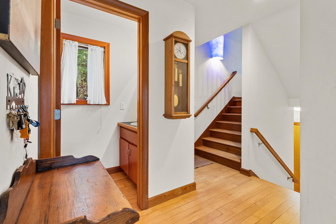
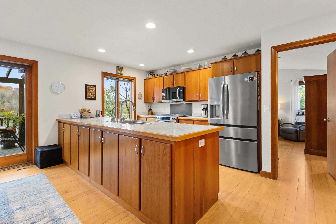
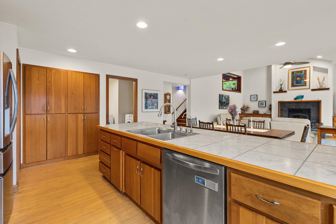
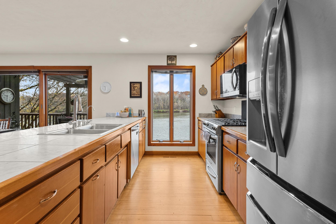
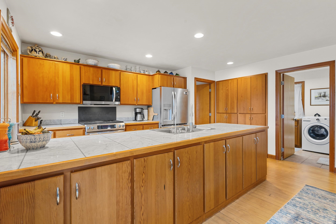
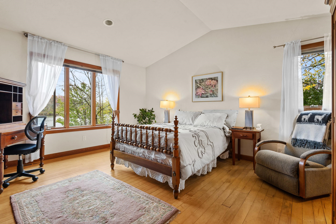
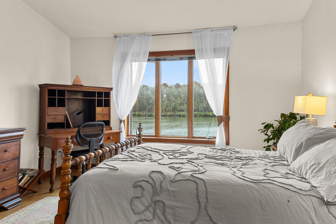
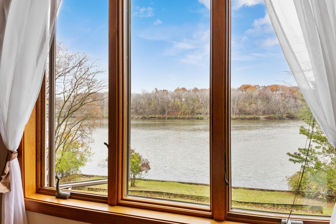
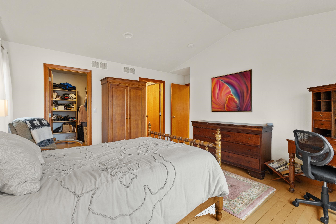
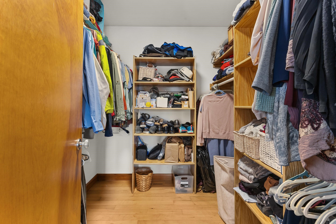
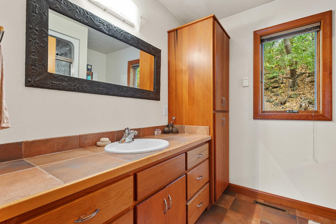
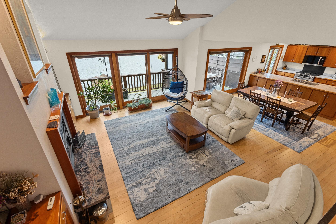
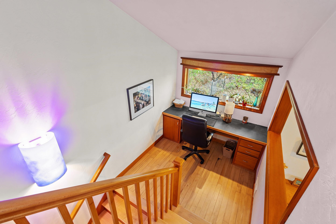
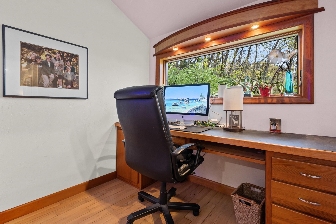
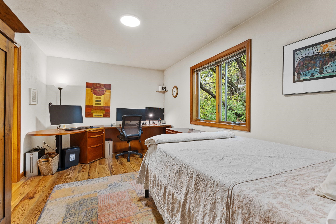
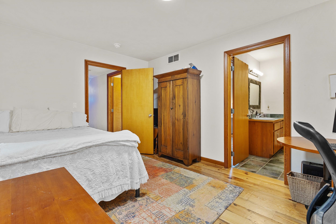
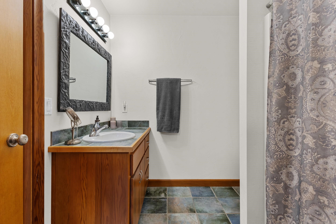
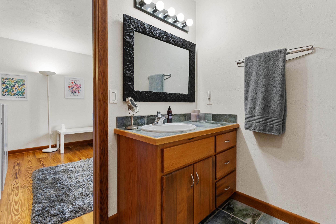
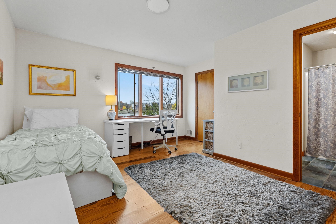
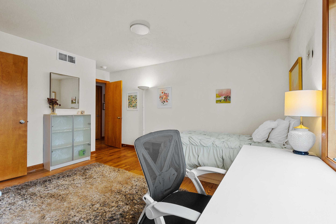
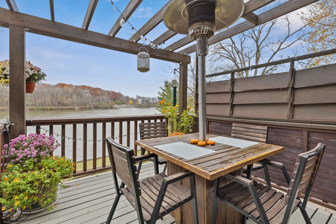
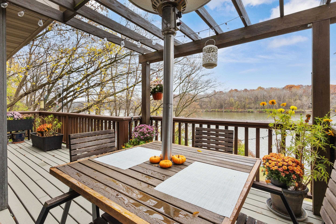
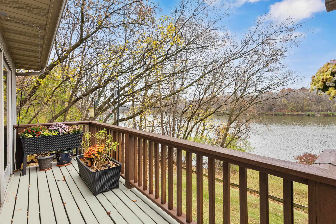
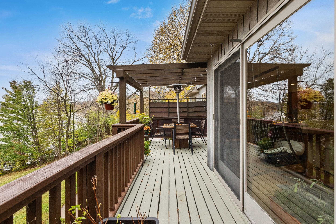
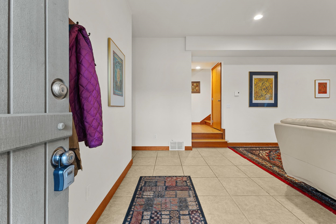
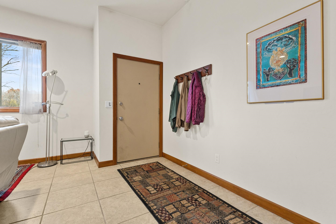
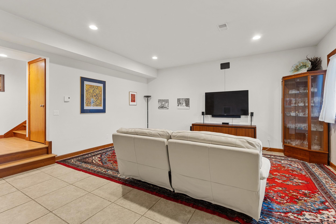
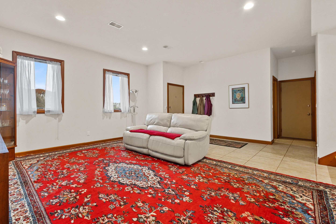
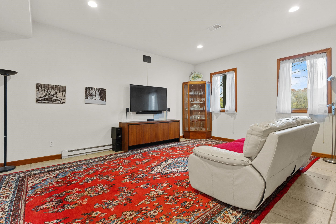
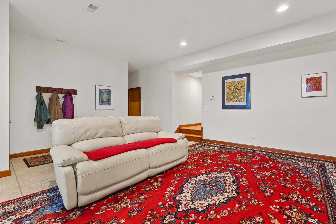
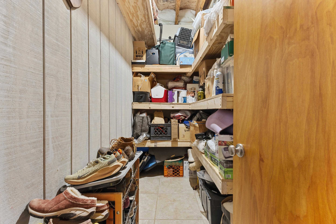
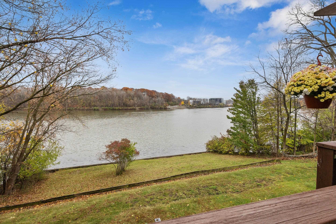
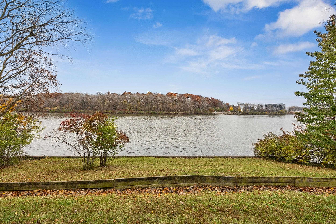
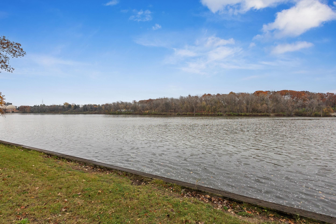
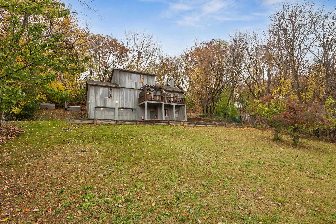
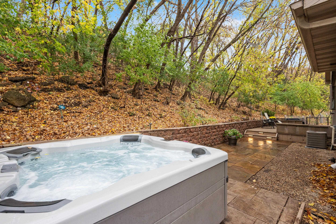
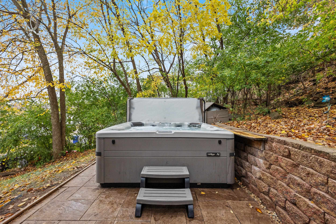
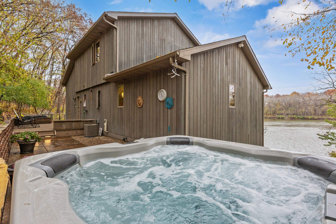
A SECLUDED FOX RIVER RETREAT WITH PANORAMIC VIEWS, JUST A WALK OR BIKE RIDE FROM DOWNTOWN APPLETON! This former Parade Home pairs distinctive modern architecture with expansive windows that frame the river from the main living areas and primary suite. Freshly refinished hardwood floors and recycled materials incorporated into the original build add character, while built-ins and ample interior storage make the home practical for everyday living. The primary suite features cathedral ceilings, a walk-in closet and a private bath. An epoxy-floored two-car garage offers additional space for outdoor gear. Start the morning with coffee on the river-facing deck, have dinner on the backyard patio or unwind in the hot tub overlooking the water. With approximately 120 feet of Fox River frontage and a launch next door, it’s easy to get out on a kayak or paddleboard. Peabody Park, walking and biking trails, and downtown dining are all nearby. Buyer to verify measurements if material.
Inclusions:
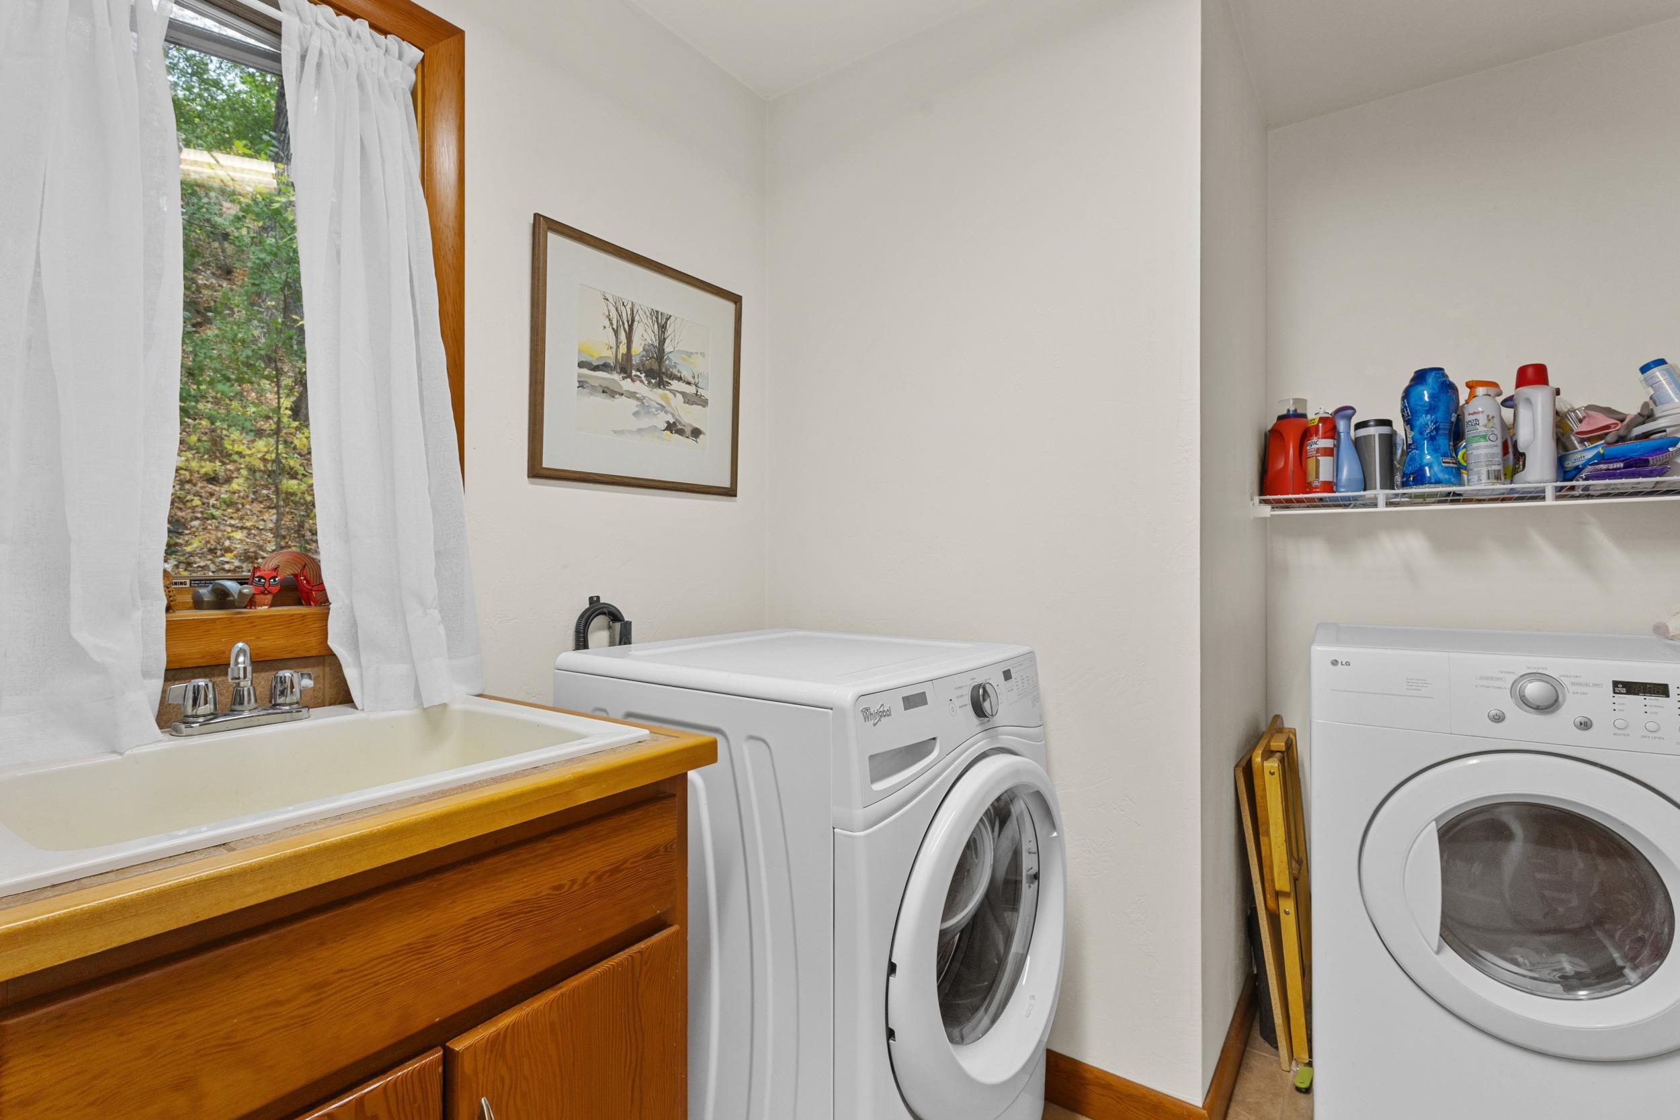
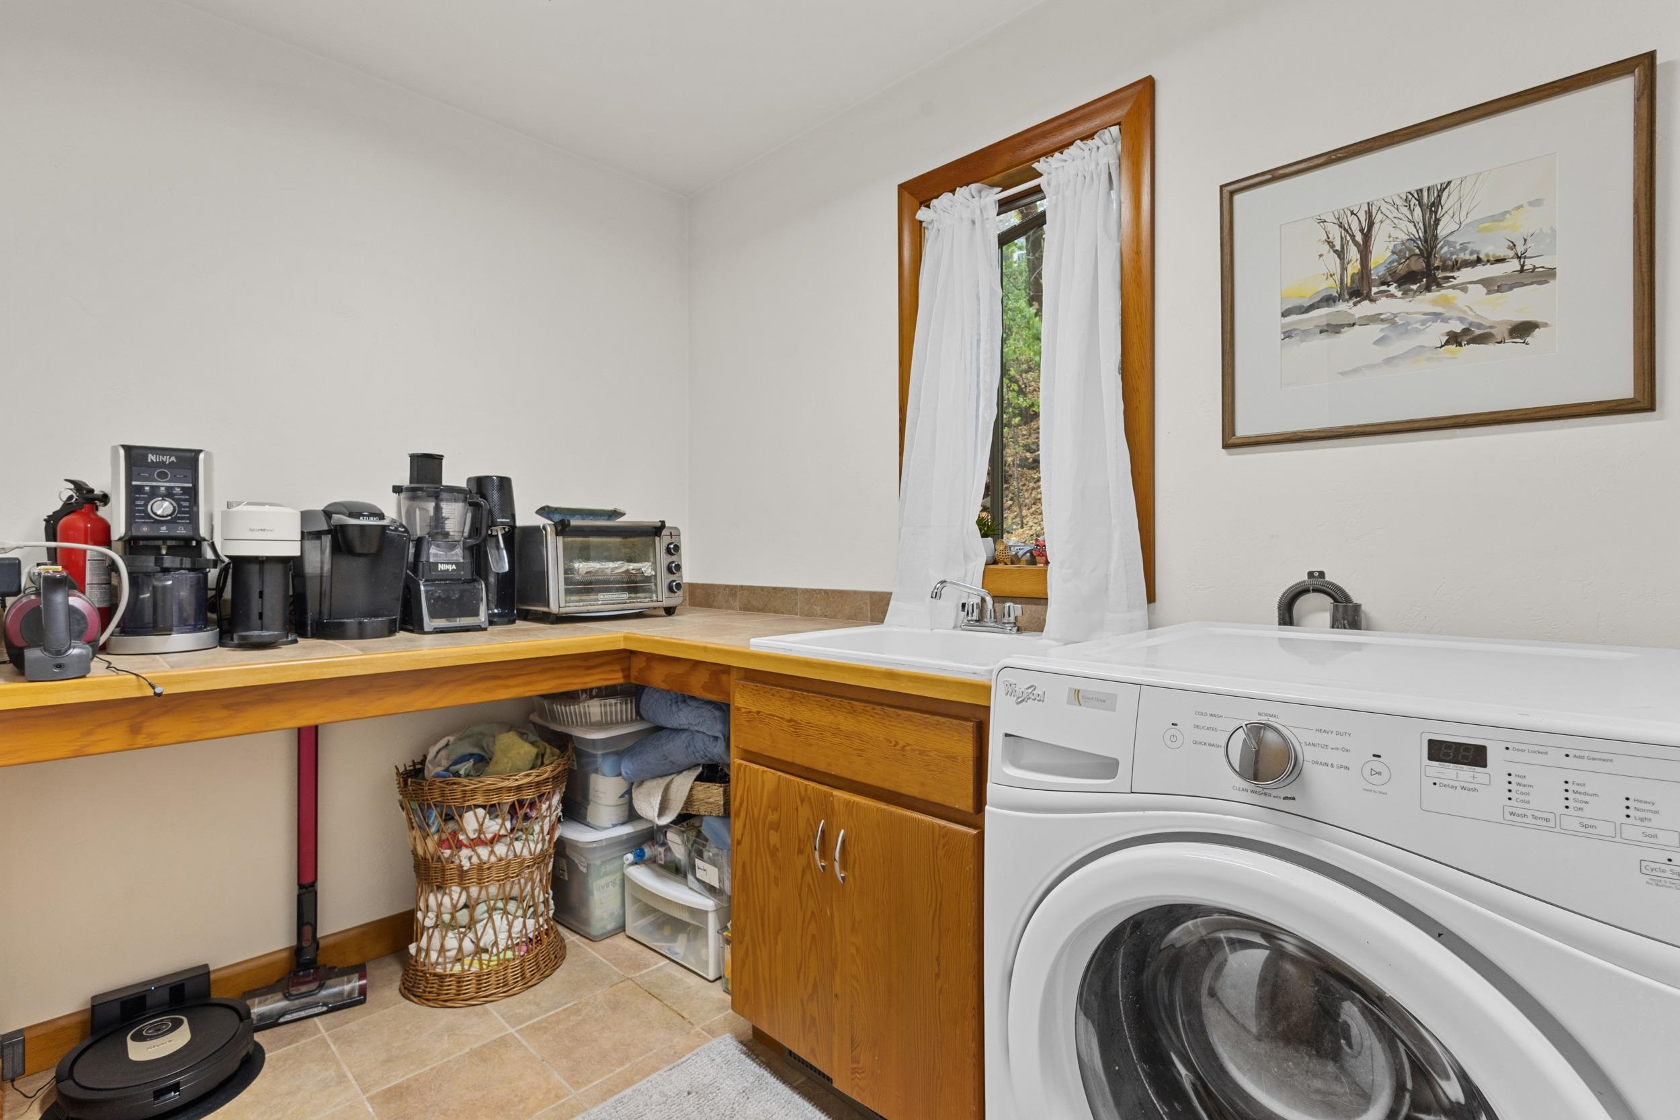
Oven, Refrigerator, Microwave, Dishwasher, Washer, Dryer, Wyze light monitoring system, Reverse osmosis system, Work bench in garage, Hot tub
Exclusions:
Seller's personal property, Internet based smoke/carbon detectors (primary smoke/carbon dioxide detectors included)
Get a detailed Home Value Estimate Based on Current Market Trends/Get a Detailed Estimate Based on Current Market Conditions Impacting Your Home's Value

 |3
 |2145 sqft

Maigon
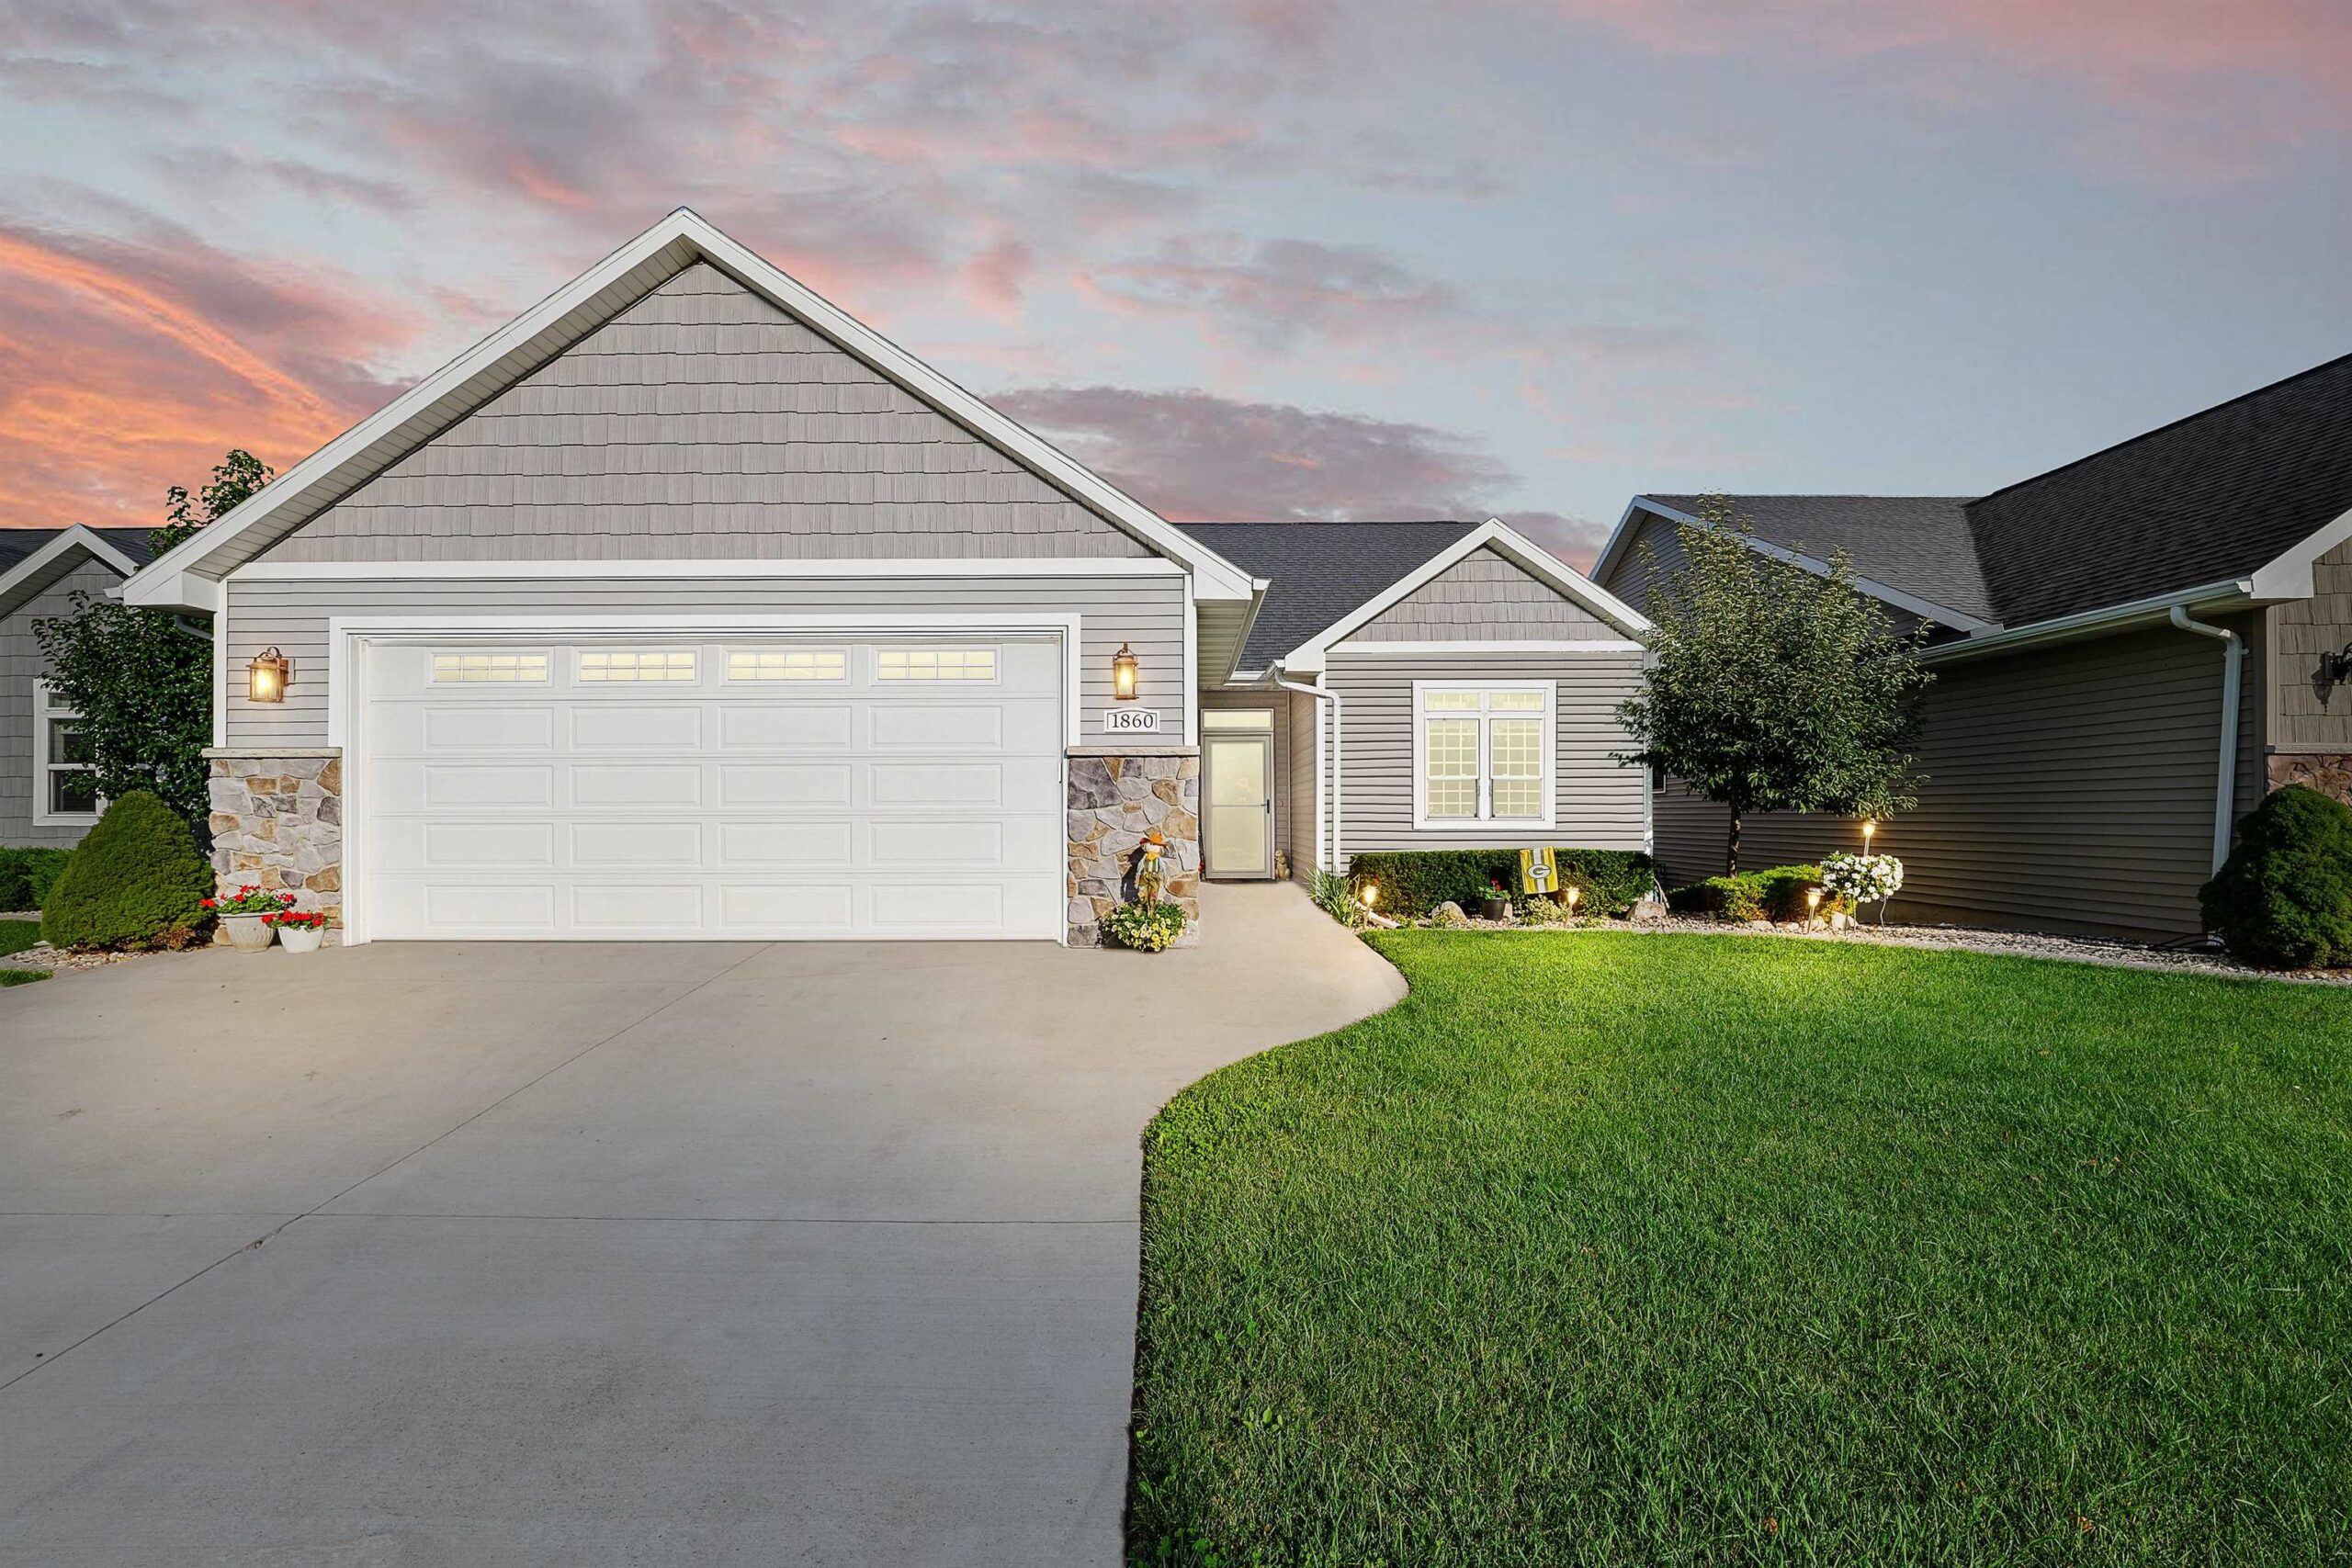 |3|2145 sqft
Maigon
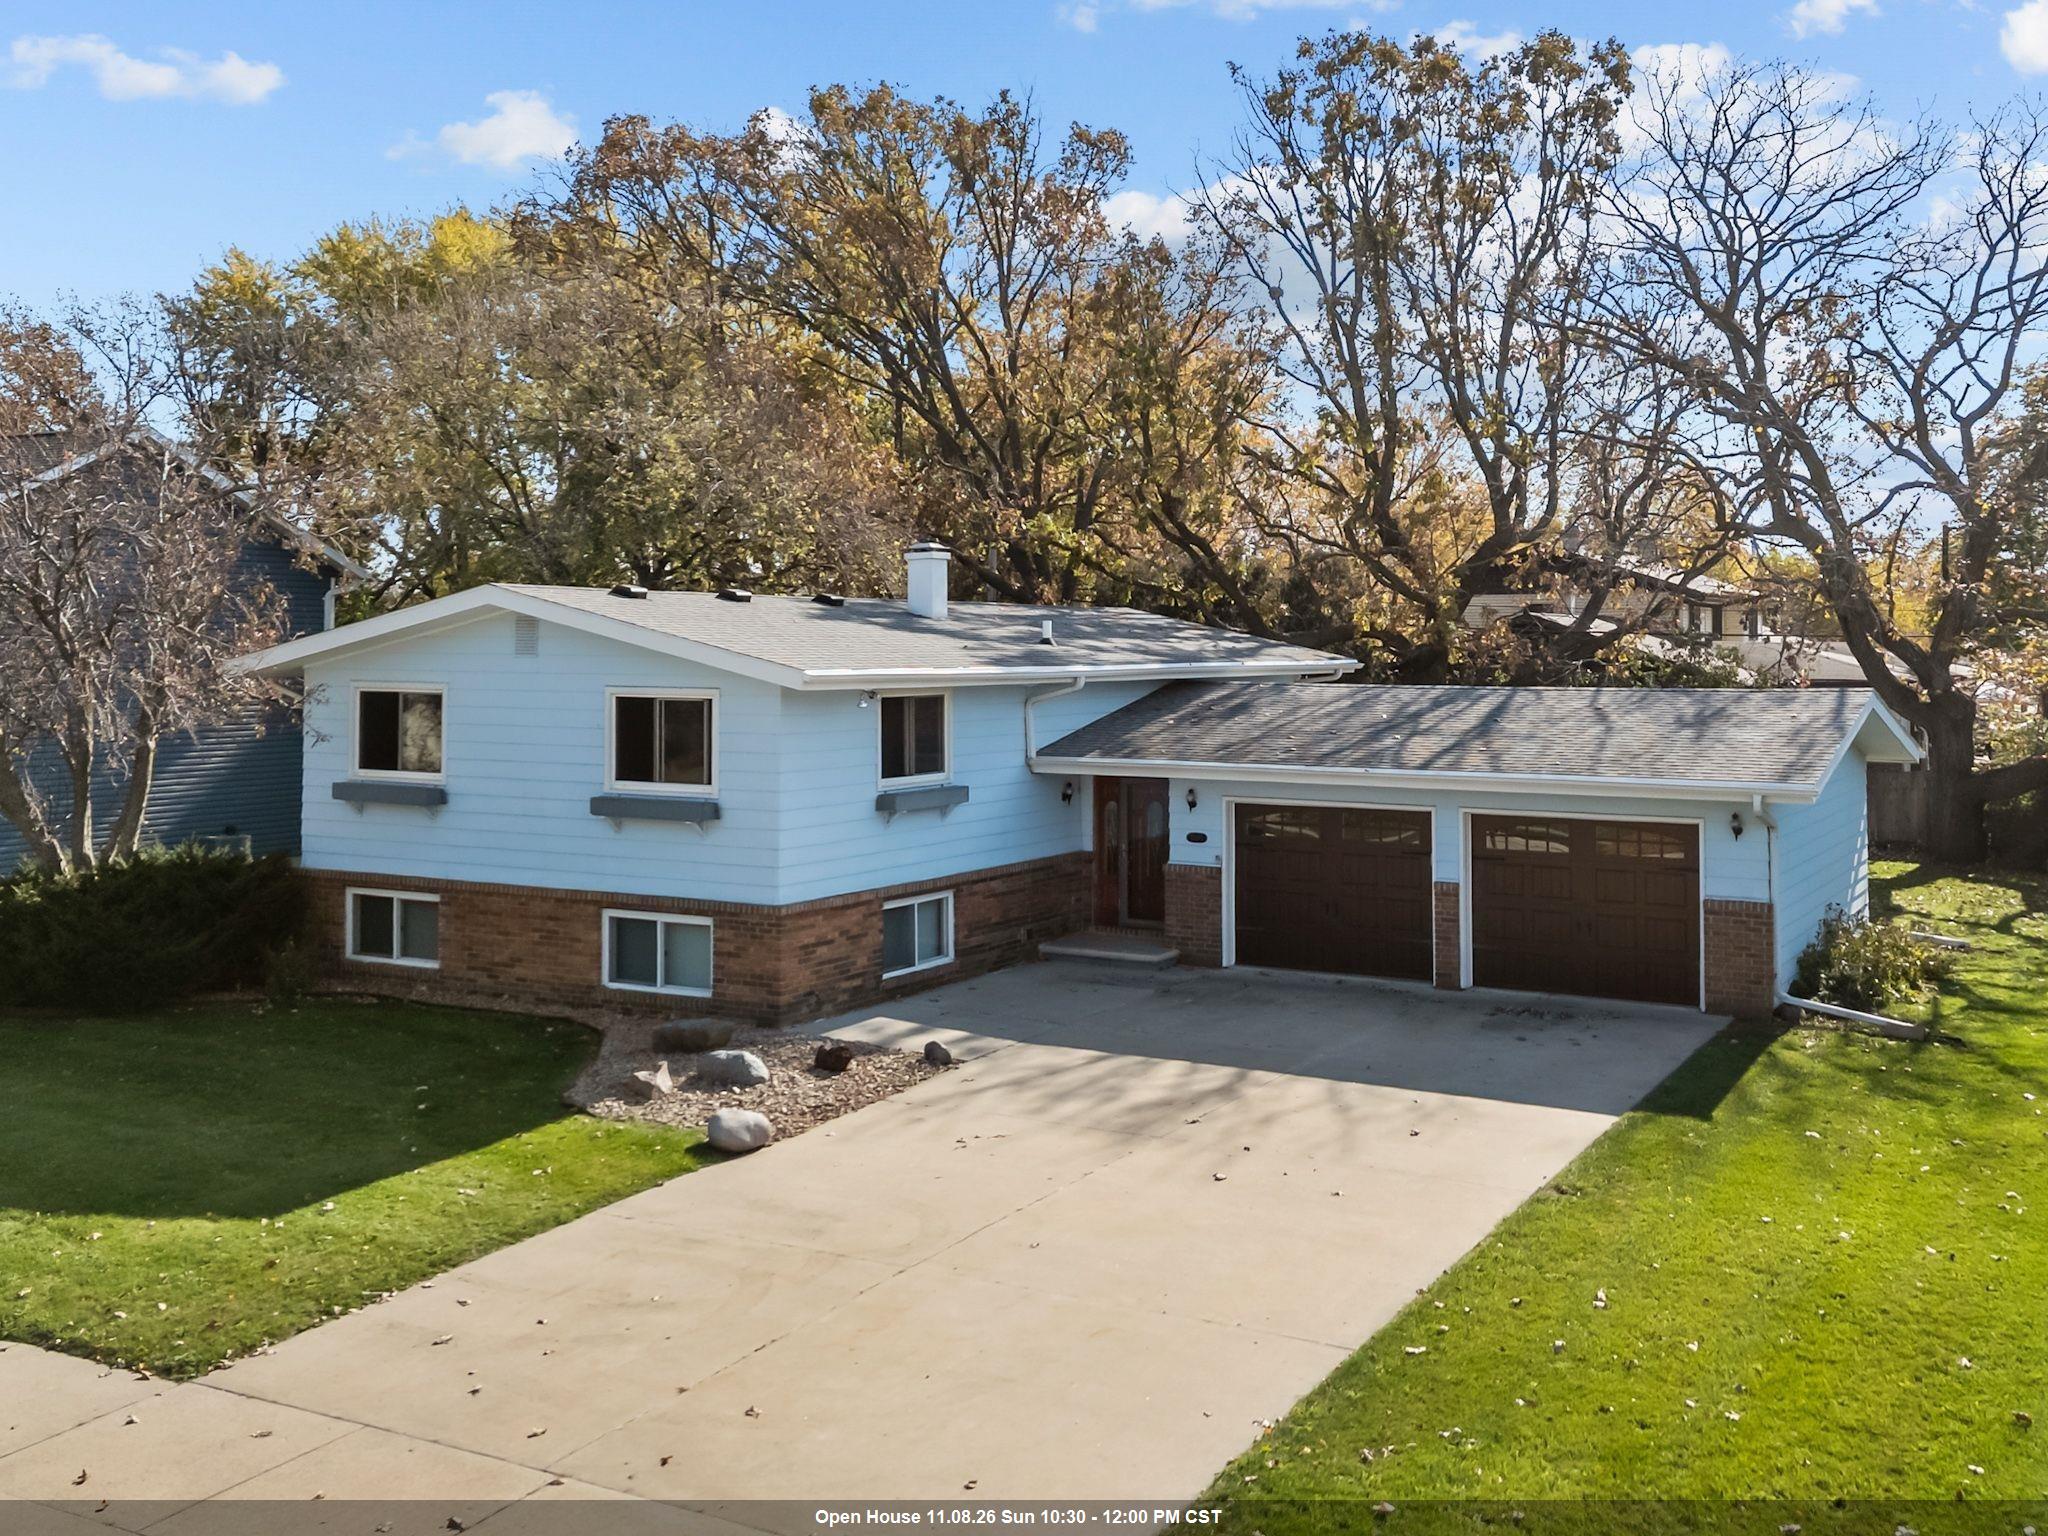 |2|2346 sqft
Adashun Jones, Inc.
Provided by: Keller Williams Fox Cities
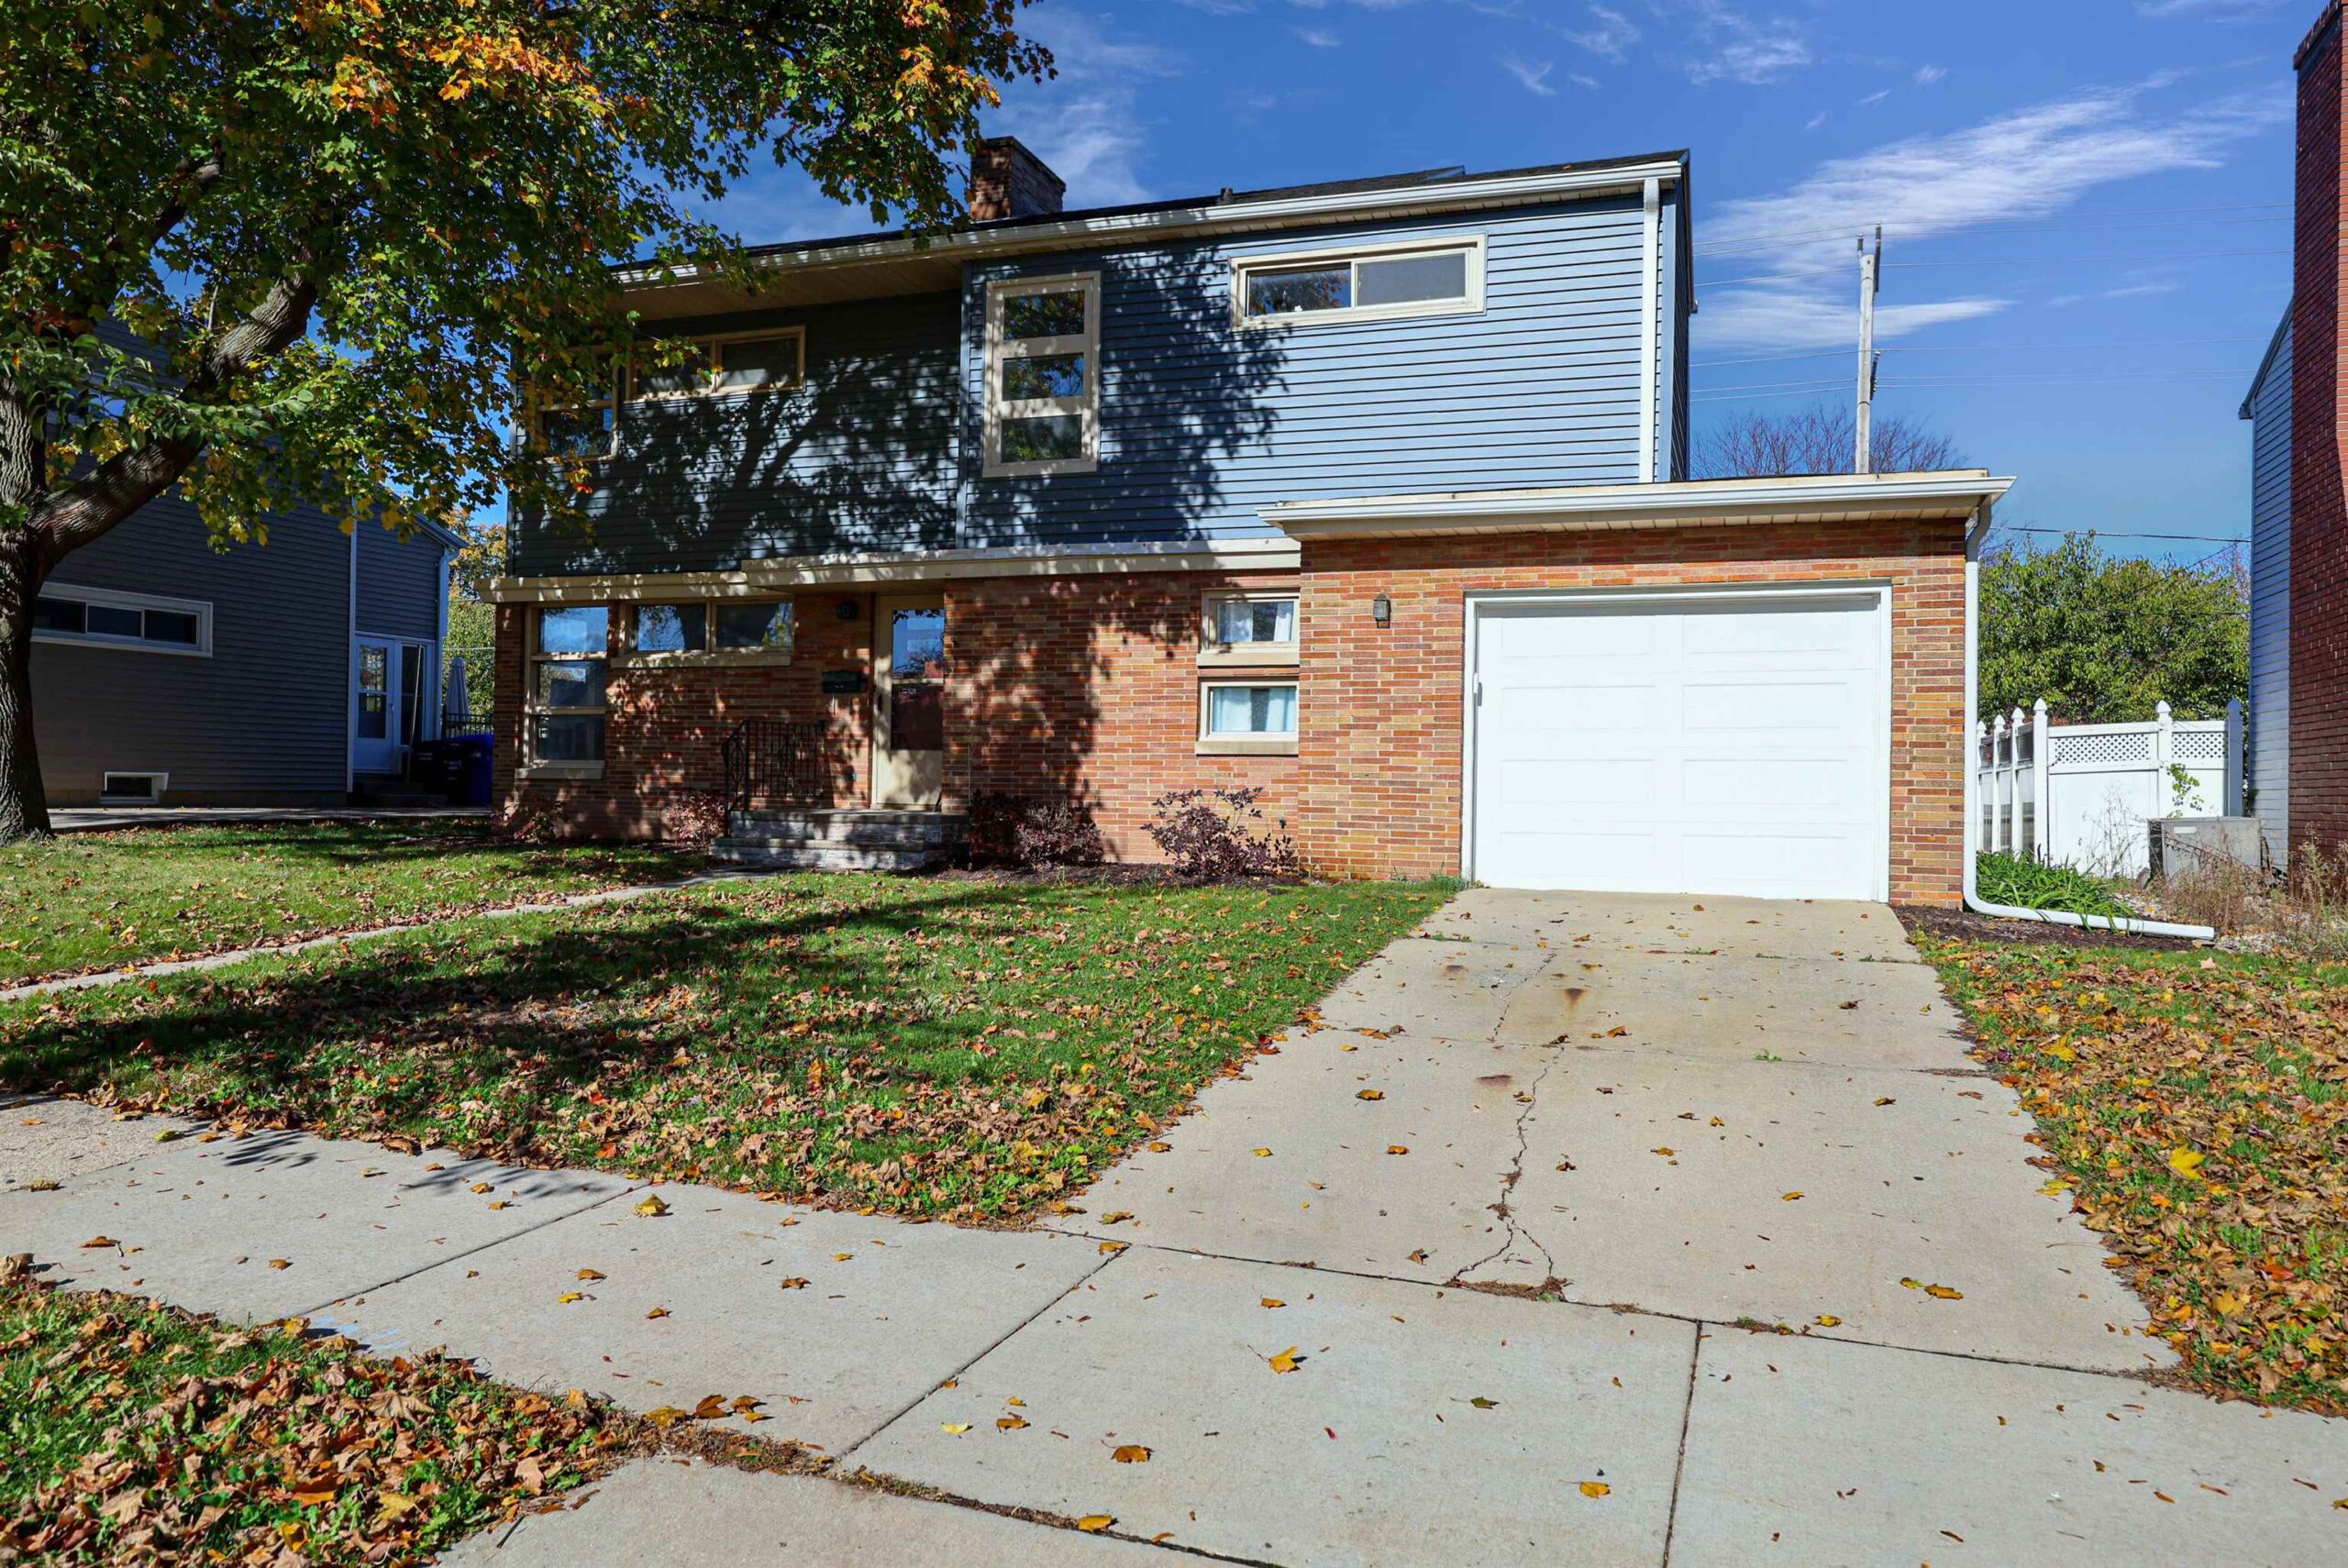 |3|2438 sqft
Adashun Jones, Inc.
Provided by: Keller Williams Fox Cities
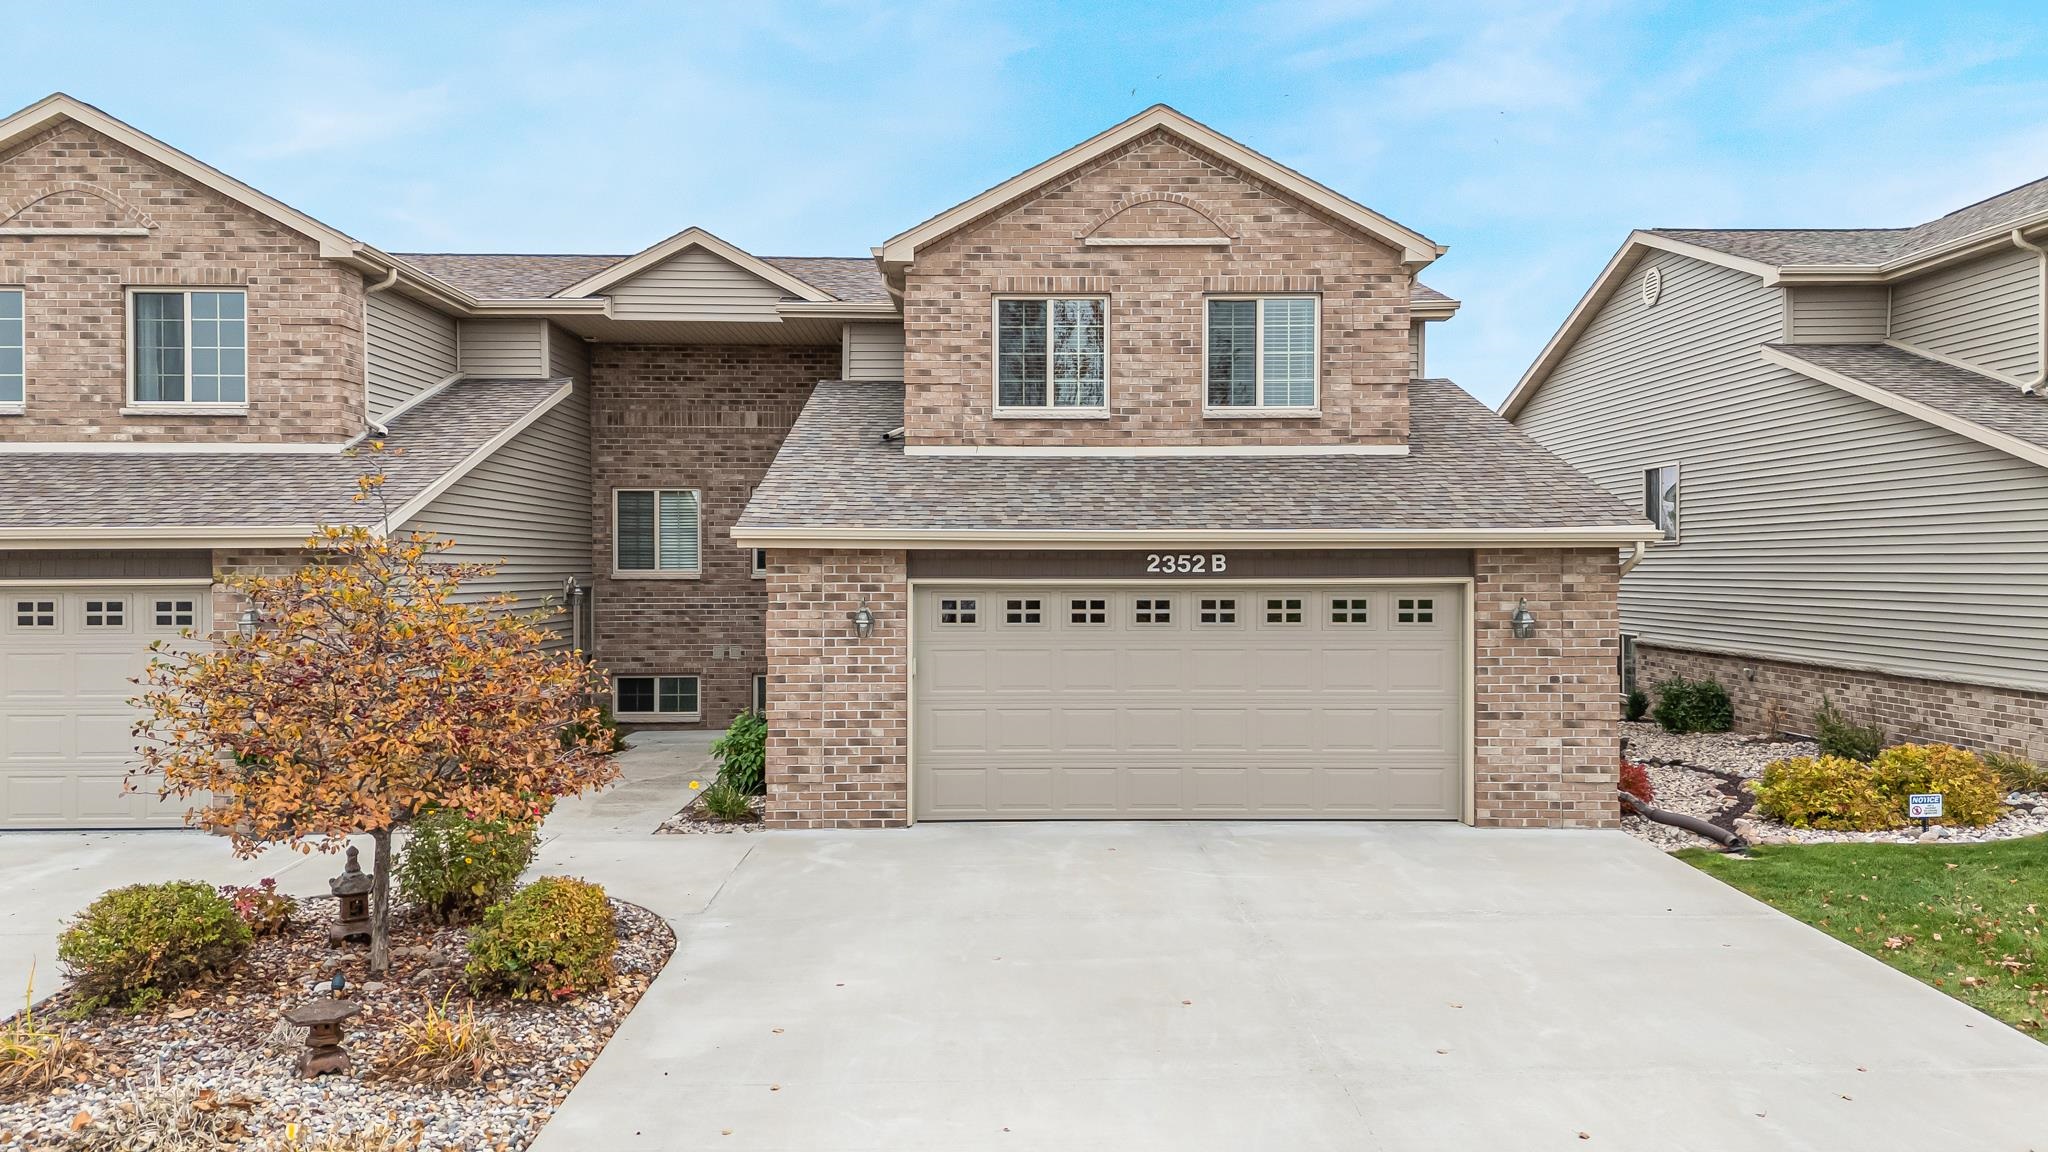 |2|2201 sqft
Adashun Jones, Inc.
Provided by: Base Camp Country Real Estate, Inc
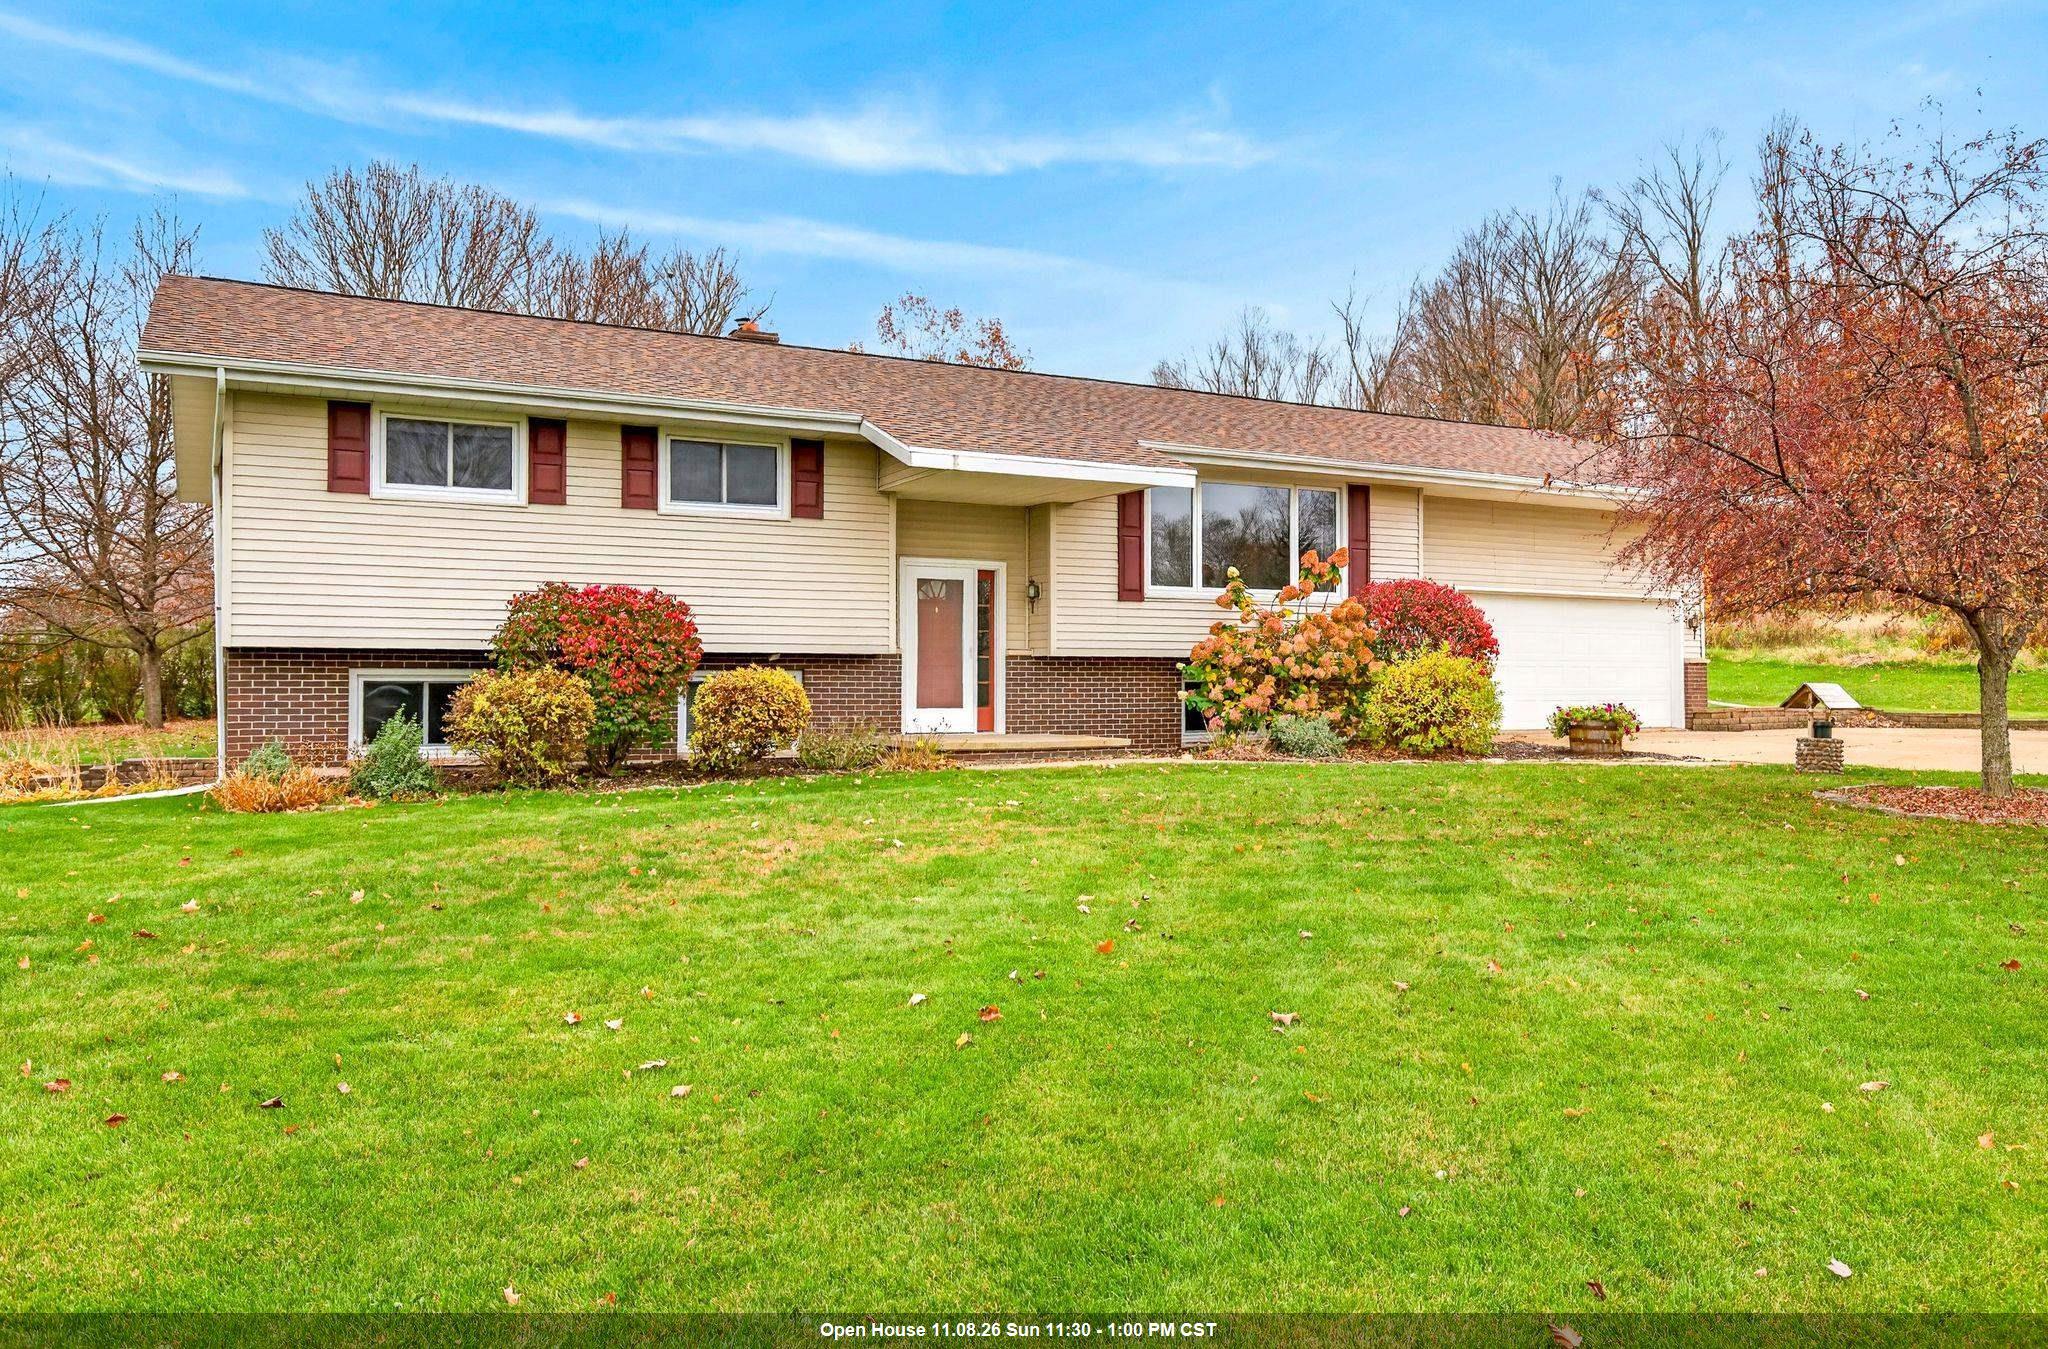 |2|2434 sqft
Adashun Jones, Inc.
Provided by: Century 21 Ace Realty
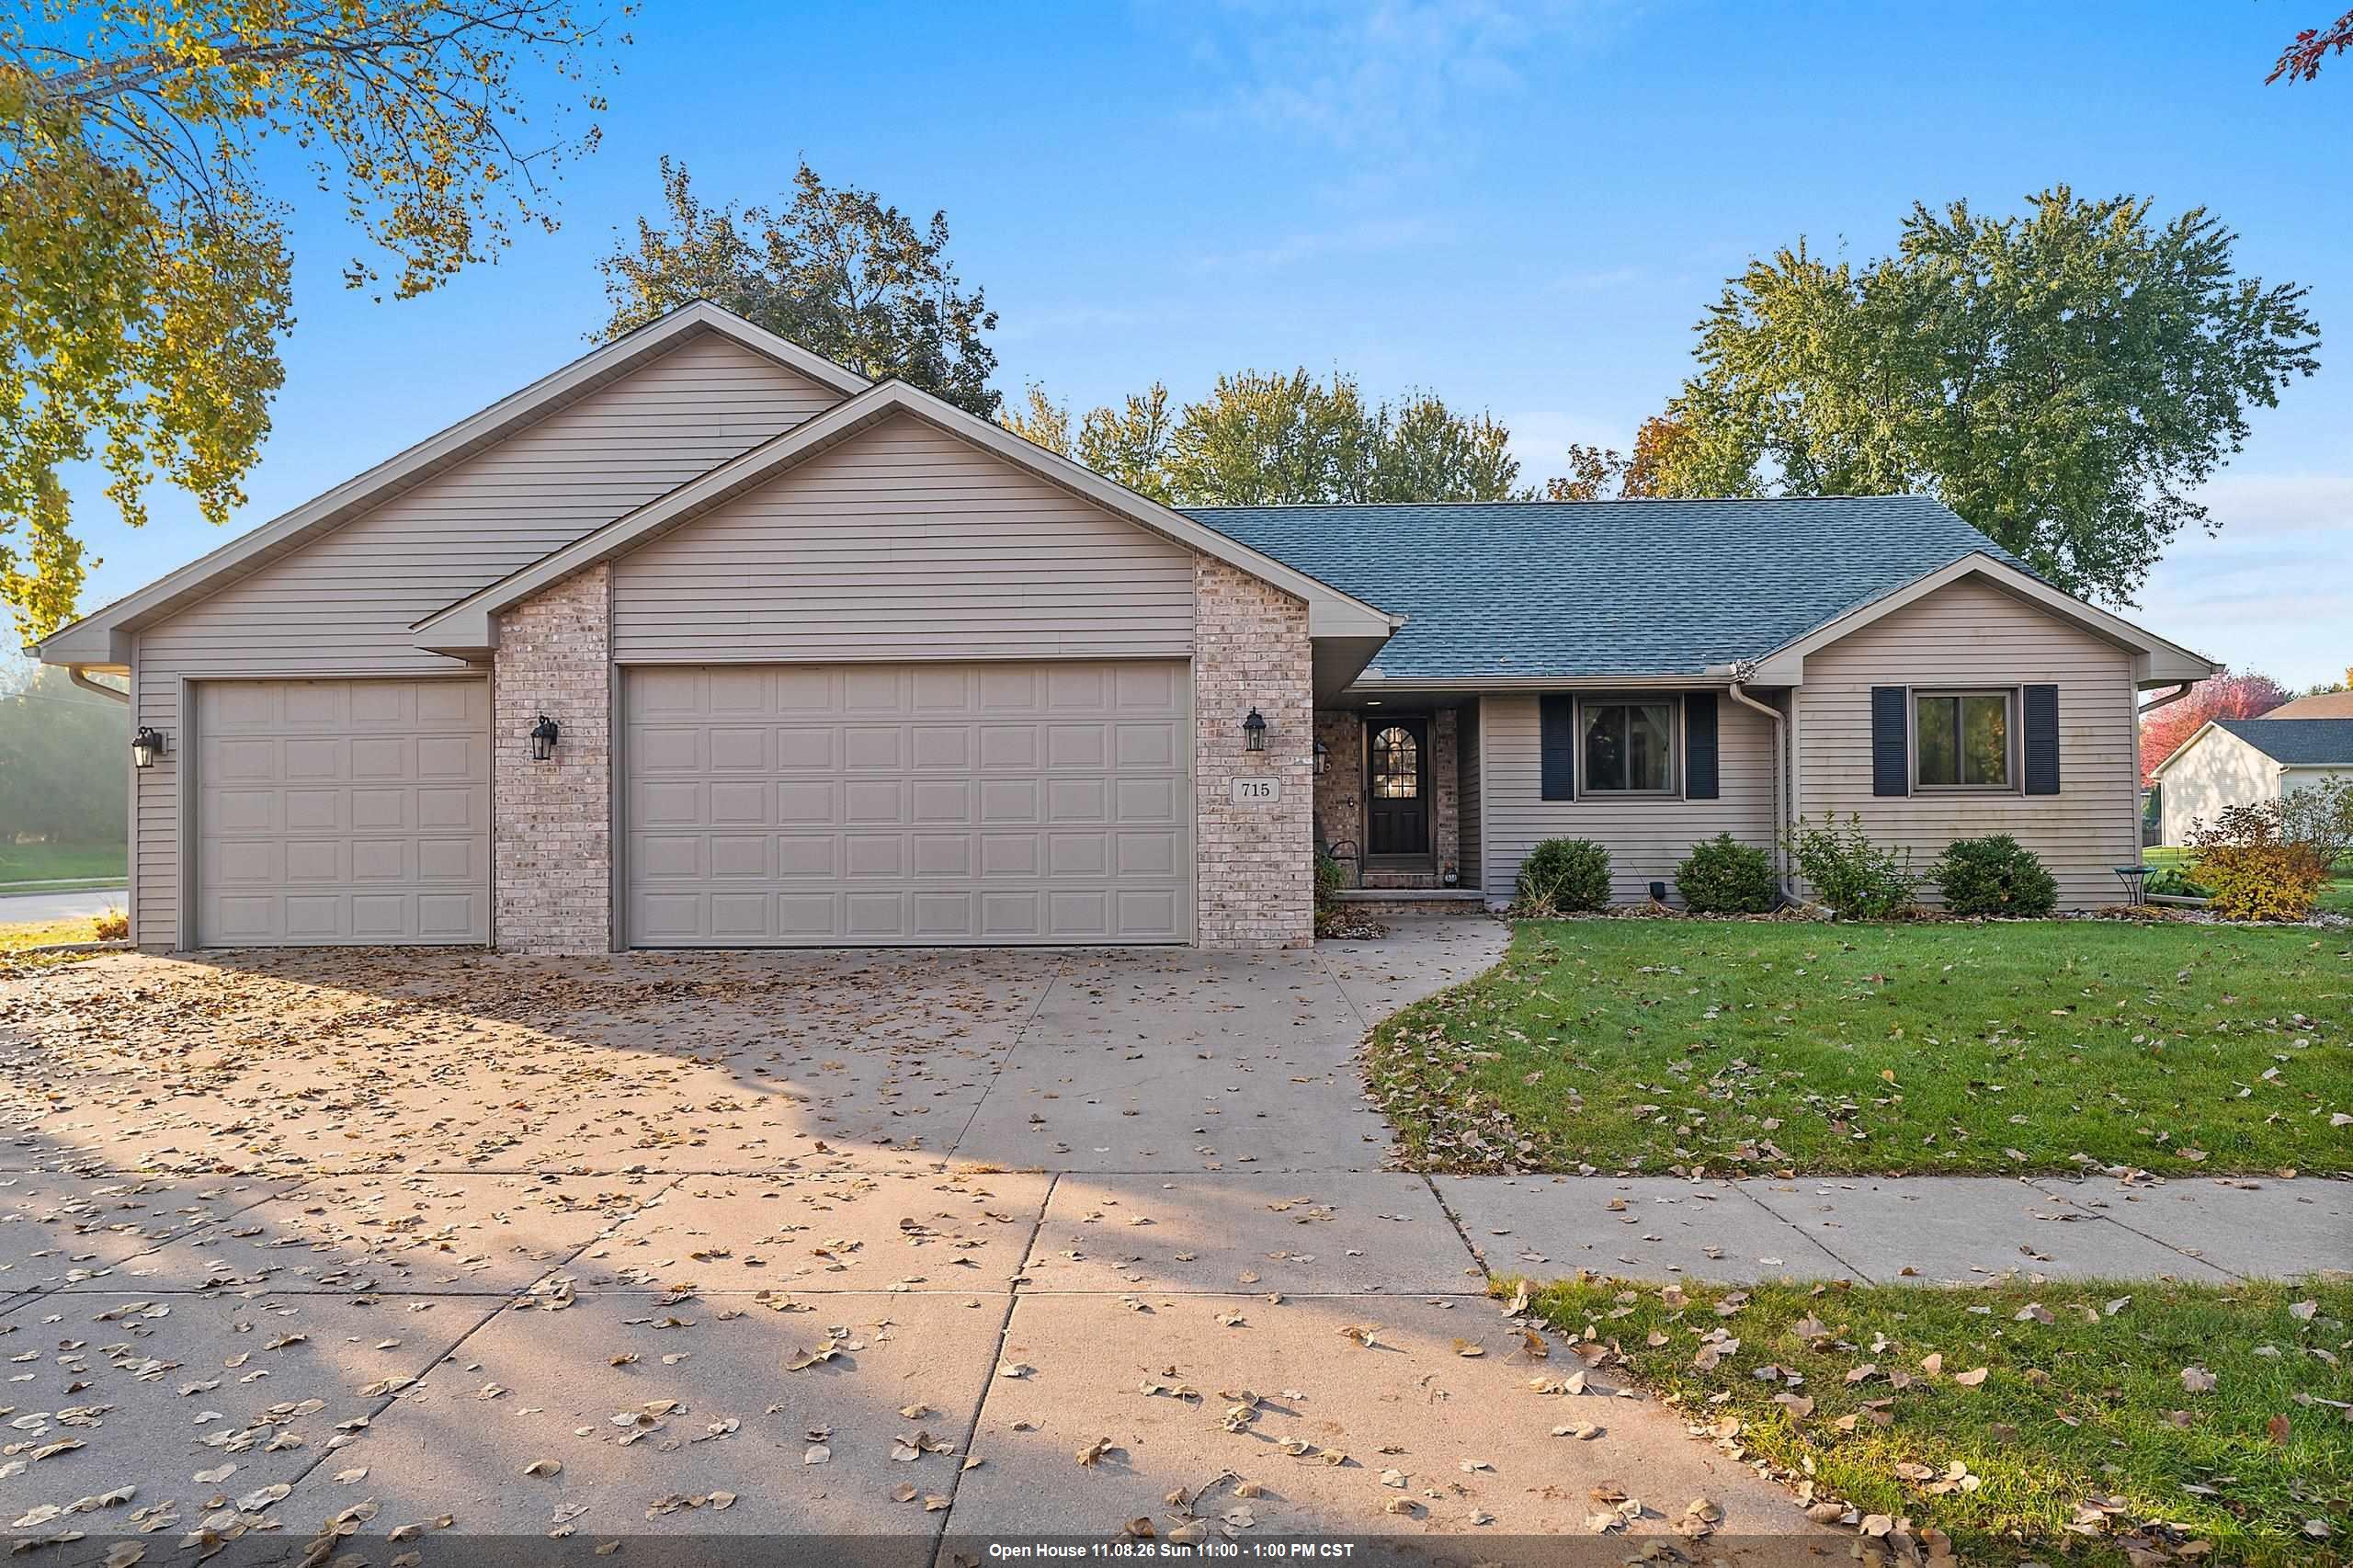 |4|2064 sqft
Adashun Jones, Inc.
Provided by: Berkshire Hathaway HS Fox Cities Realty
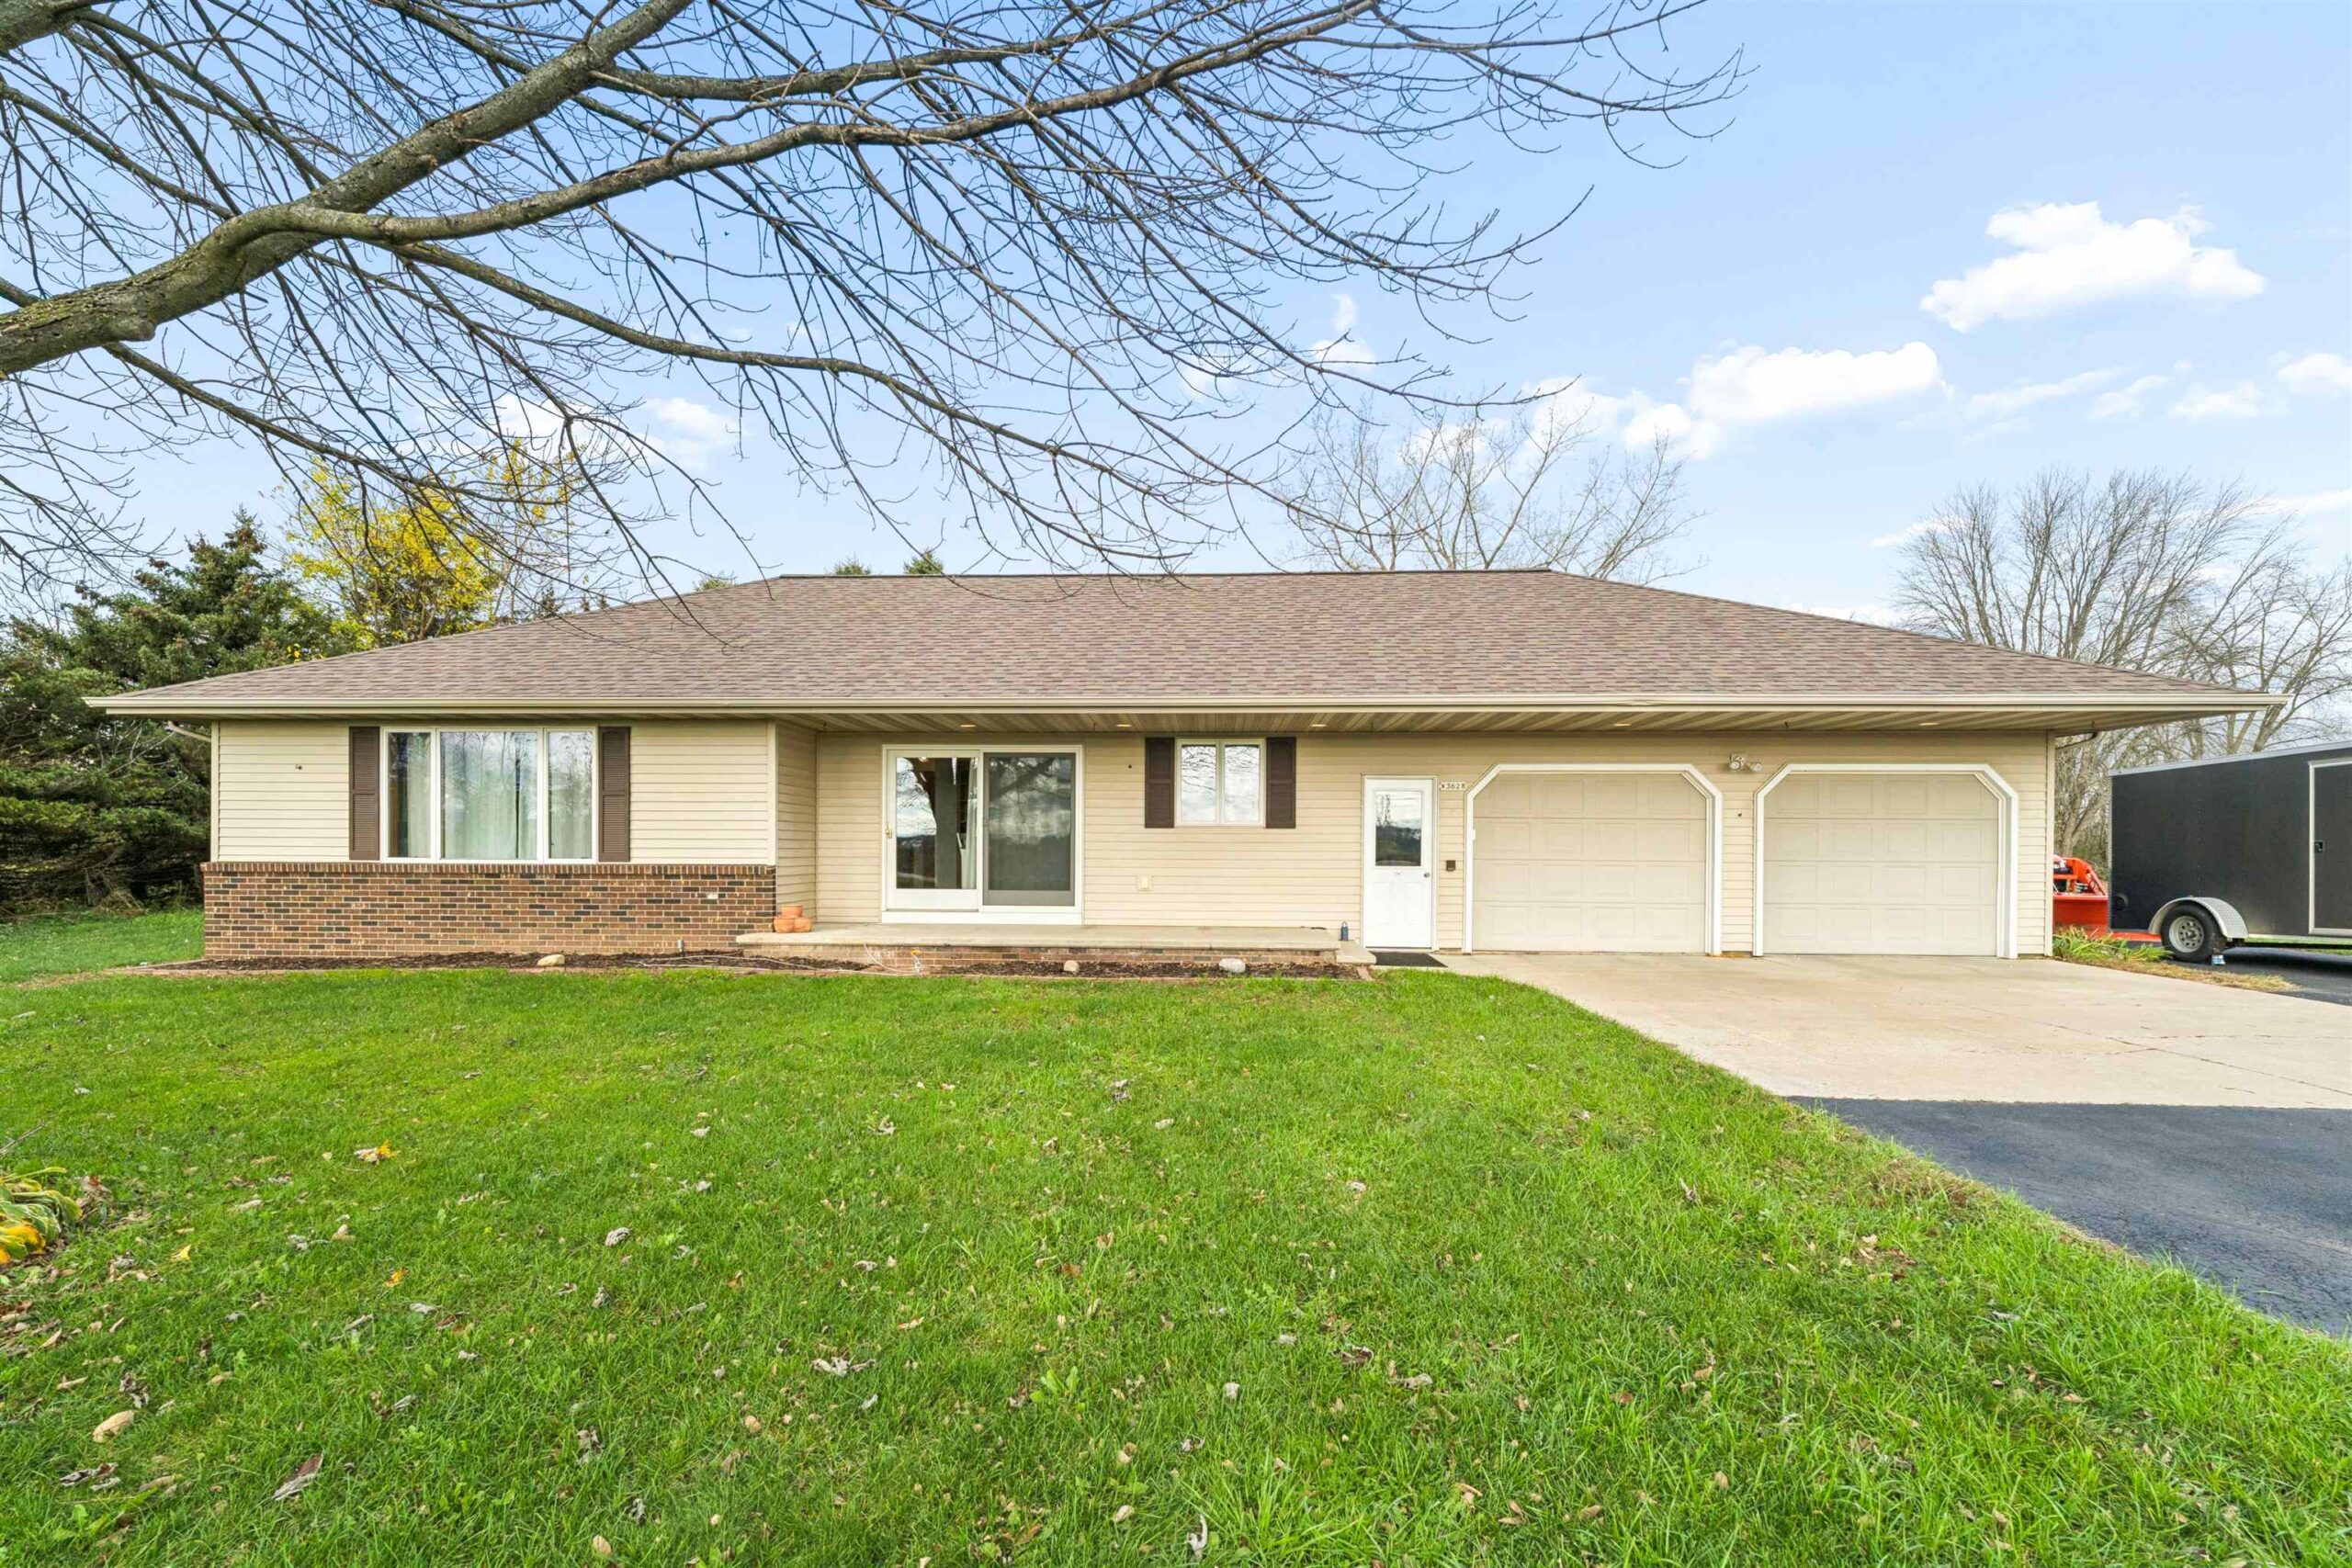 |3|1811 sqft
Adashun Jones, Inc.
Provided by: Think Hallmark Real Estate
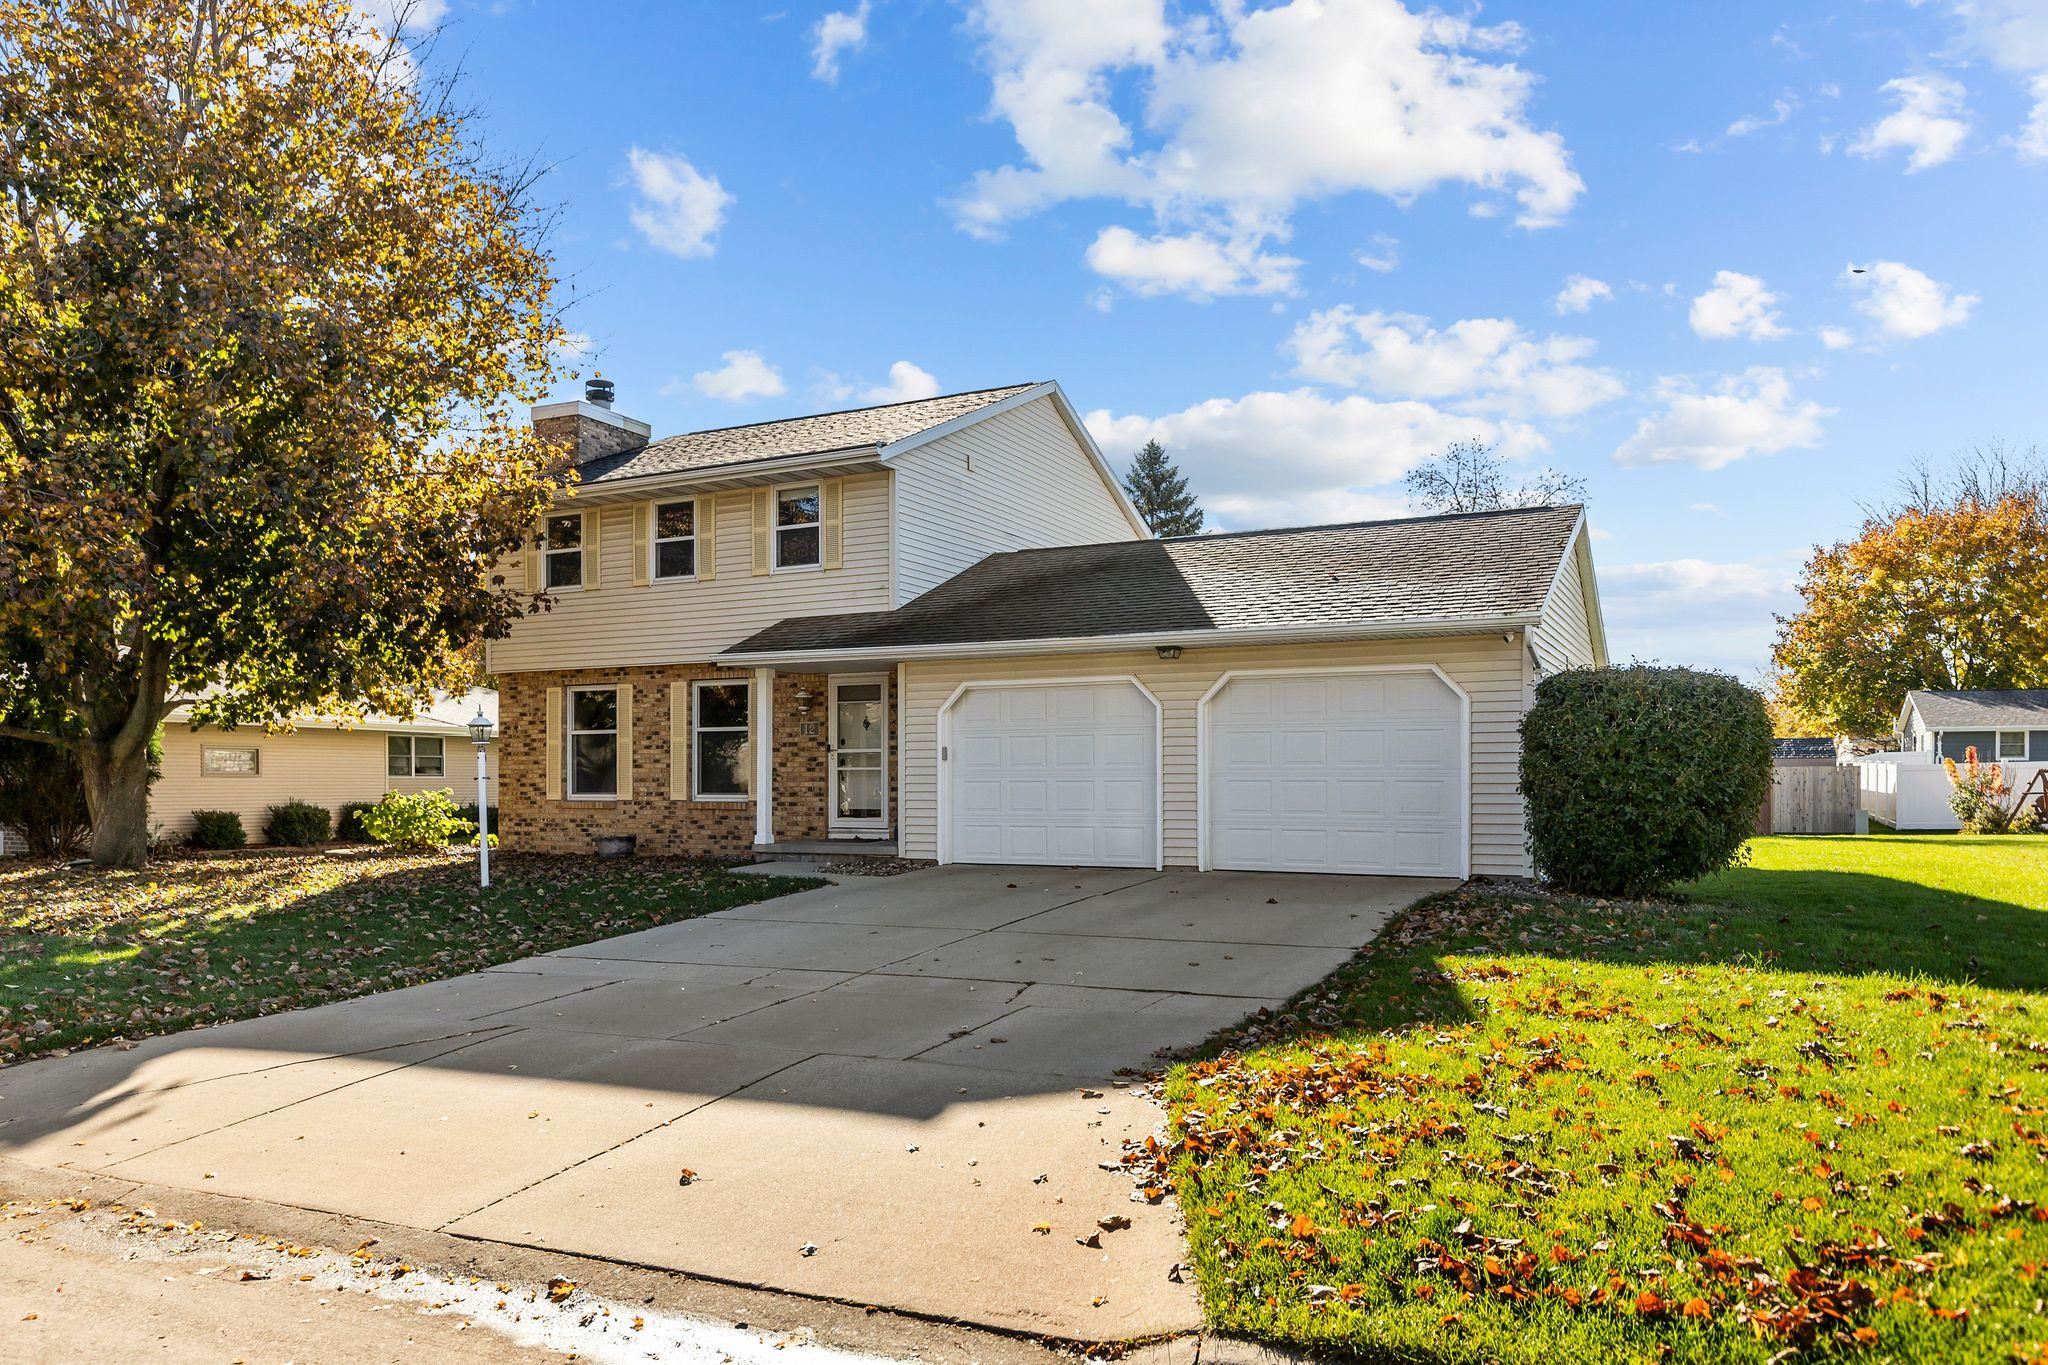 |2|2208 sqft
Adashun Jones, Inc.
Provided by: Keller Williams Fox Cities

 Share
 Show more
 Spec Sheet