 42
 Return to listing
$359,000
3 Beds
2 Bath
2,201 Sq. Ft.
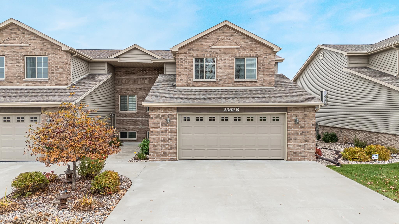
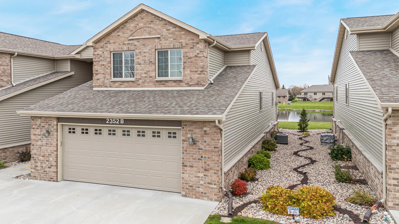
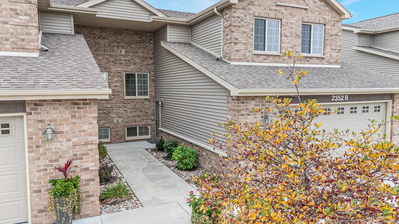
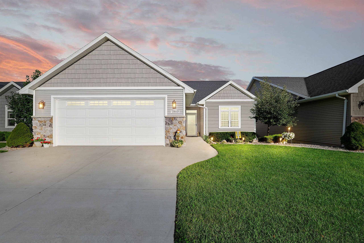
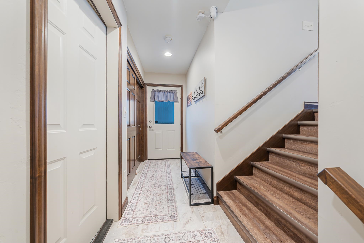
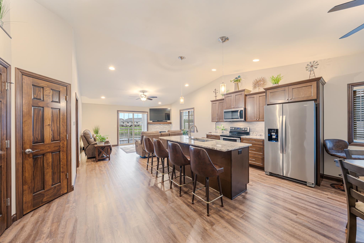
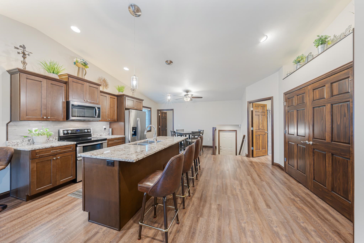
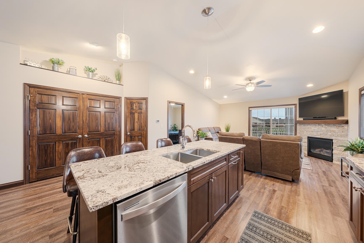
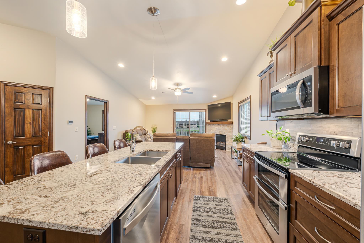
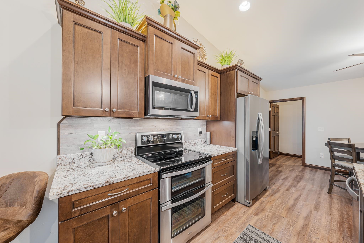
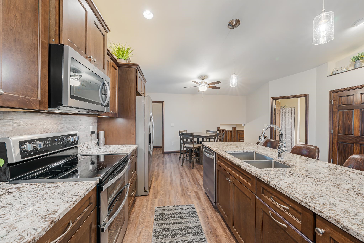
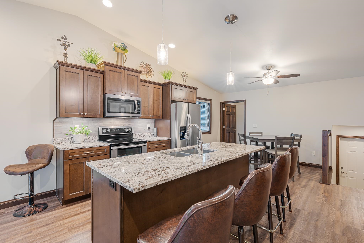
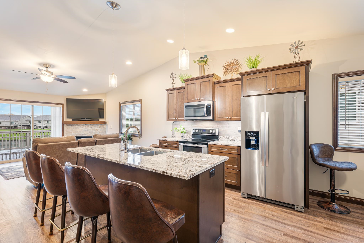
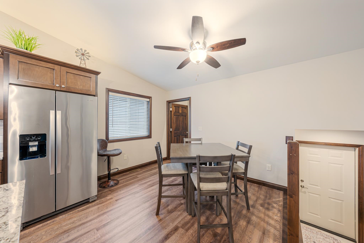
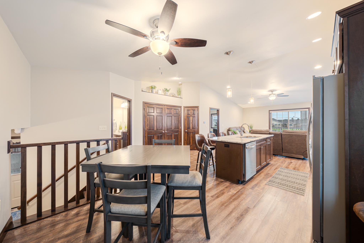
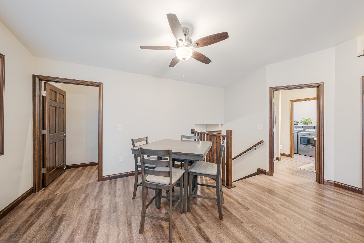
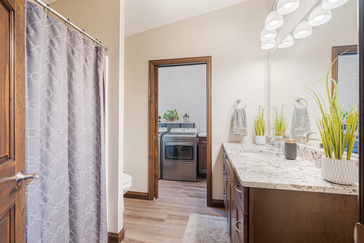
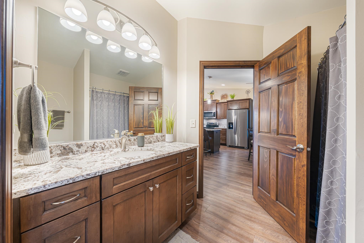
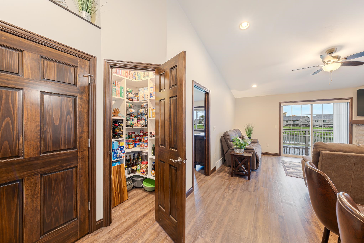
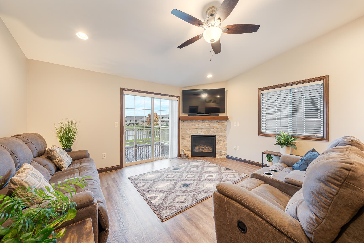
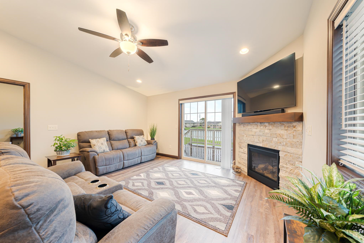
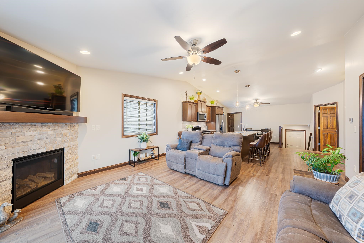
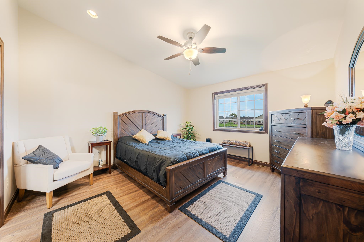
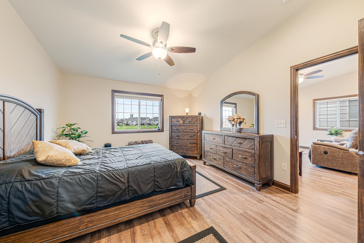
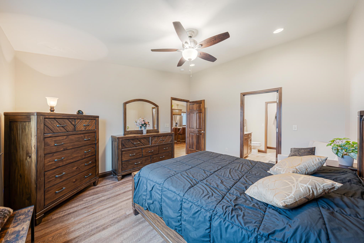
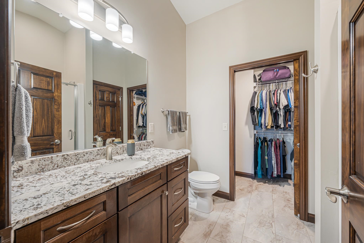
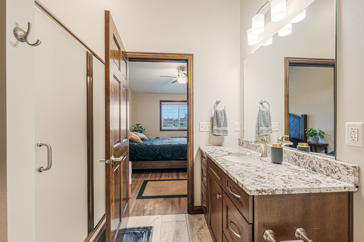
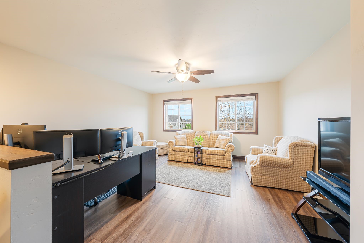
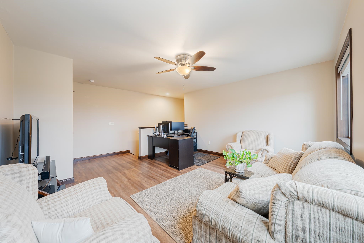
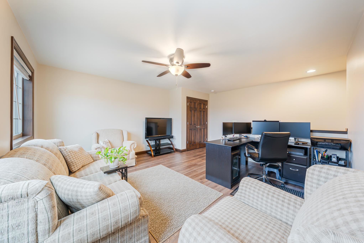
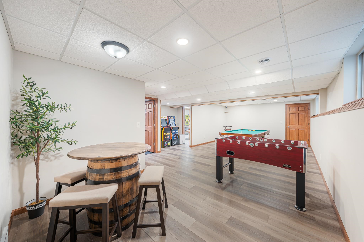
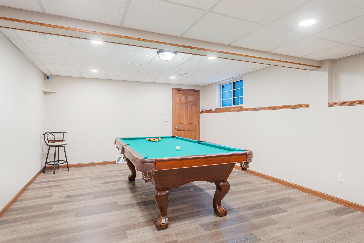
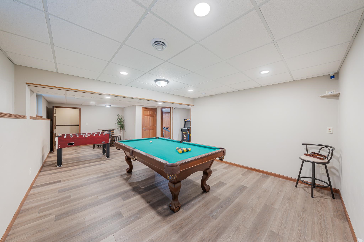
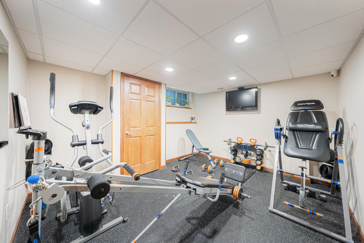
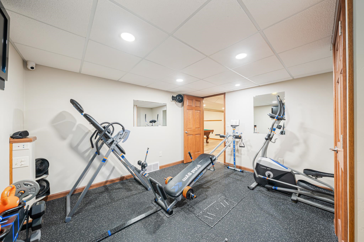
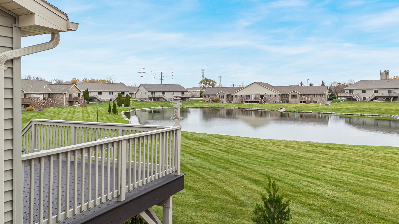
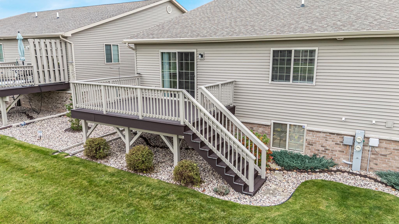
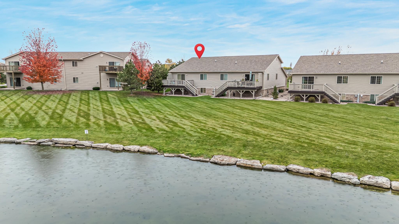
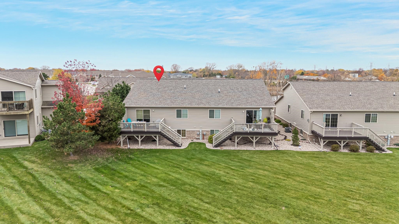
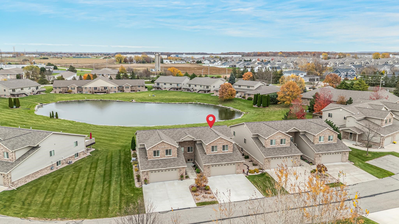
Enjoy spacious, low-maintenance living in this newer South Appleton condo! Conveniently located near local amenities while offering a private feel, this home provides plenty of room to spread out and enjoy. Relax on the composite deck overlooking a pond with fountains both in front and behind the property. The beautifully finished garage features epoxy flooring, drywall, painted walls and excellent lighting. Inside, you'll find granite countertops, soft-close cabinetry, a double oven and generous living space with flexibility to suit a variety of needs. The basement includes a family room, work out space, and bedroom or other versatile with unfinished wood ceiling. Condo fees cover snow removal, lawn maintenance, weeding, sprinkler system maintenance, insect spraying and more, allowing you to enjoy your home without the time and hassle of exterior upkeep!
Inclusions:
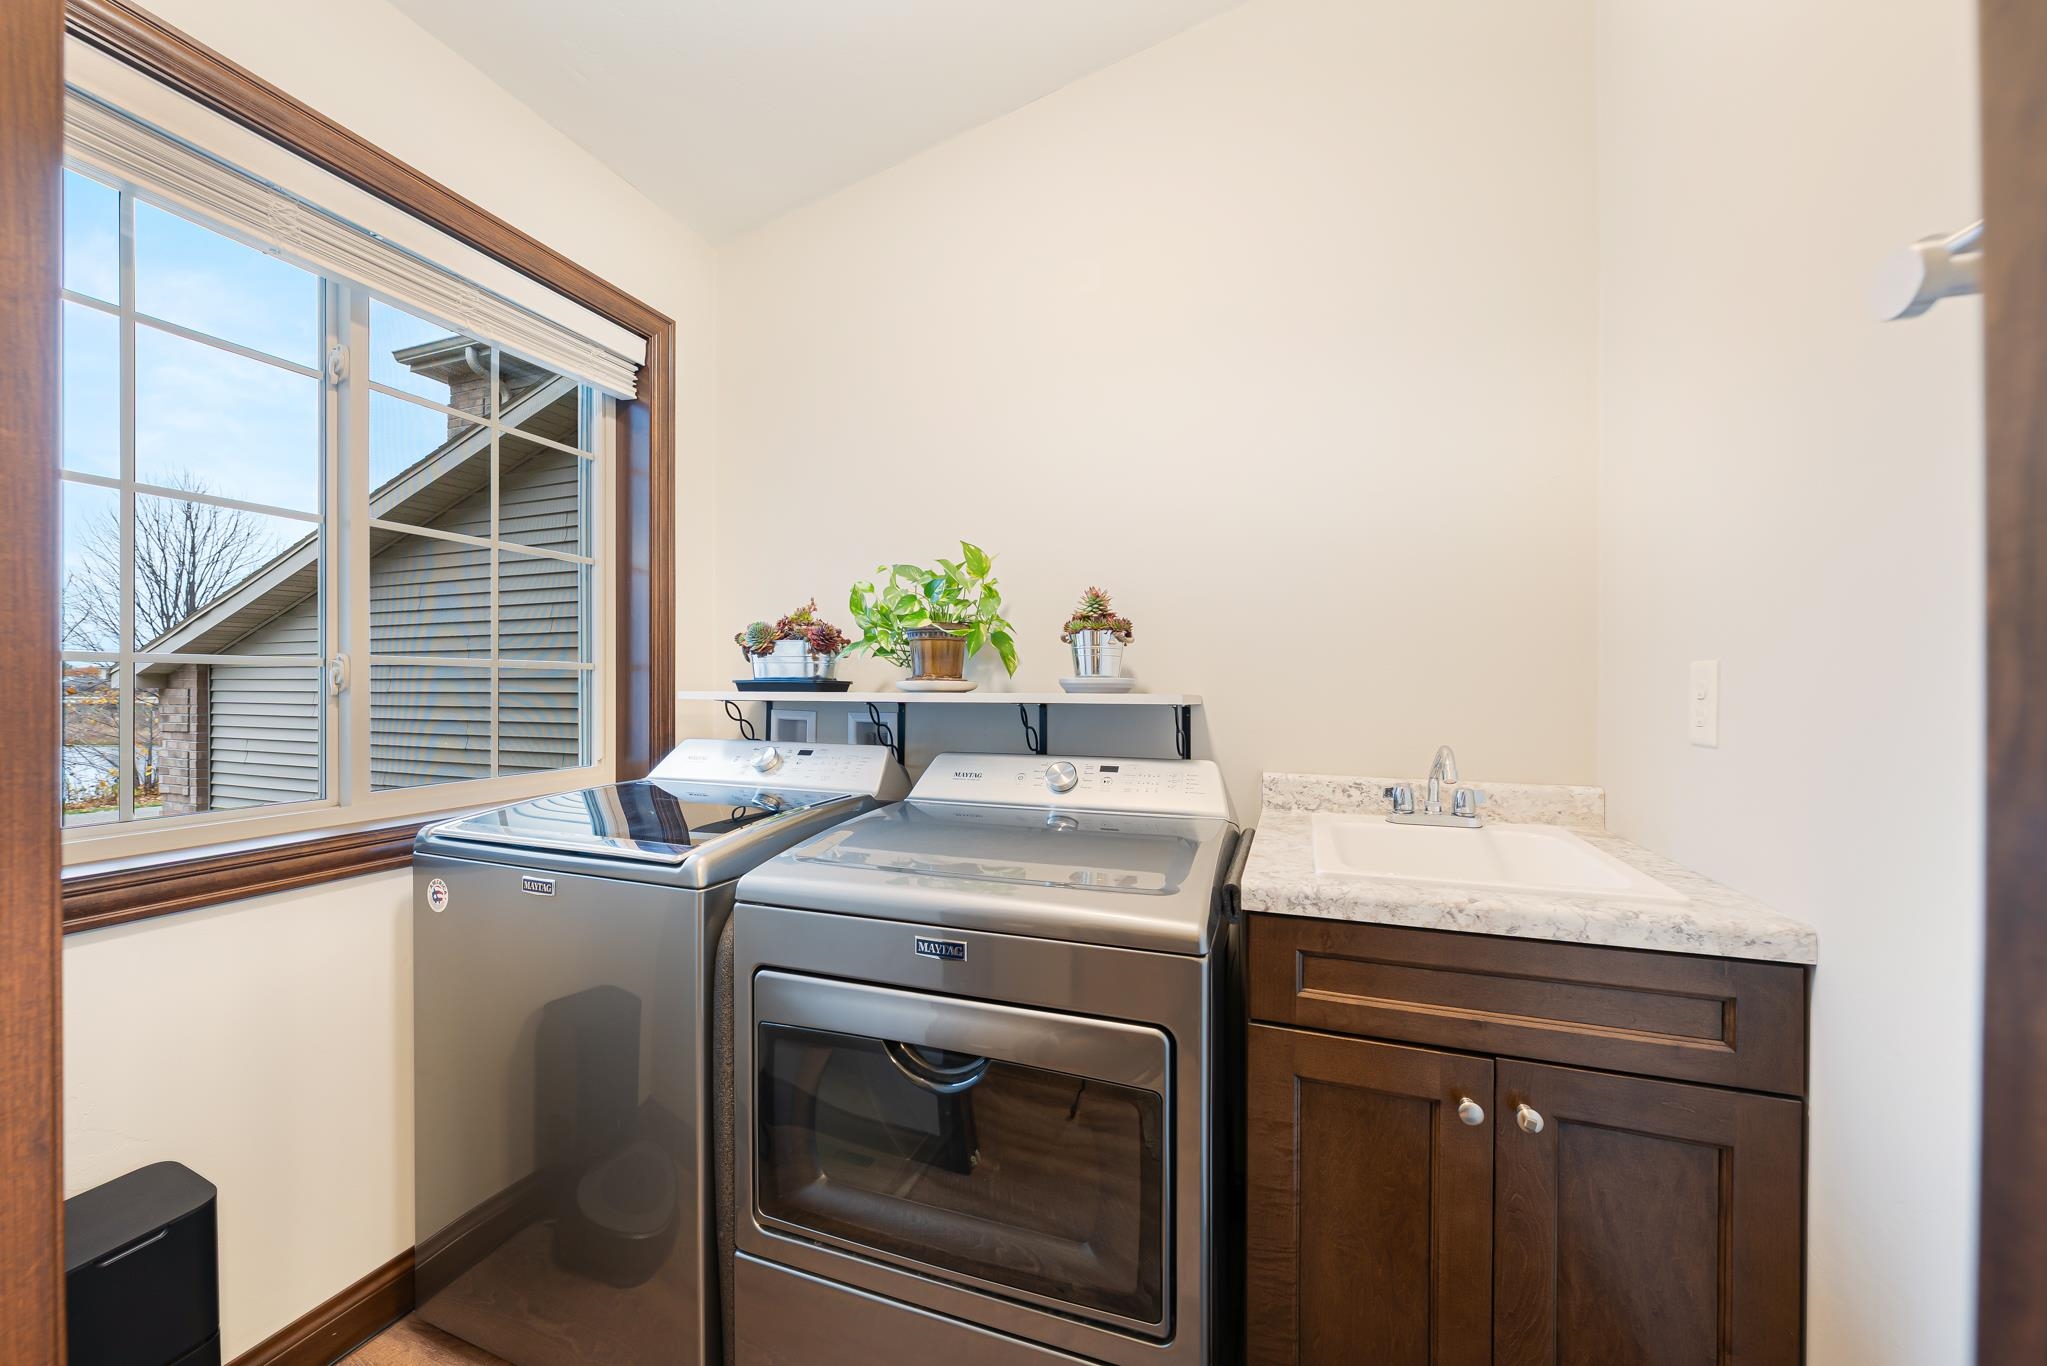
window treatments, dishwasher, double oven/range, microwave, refrigerator, washer, dryer
Exclusions:
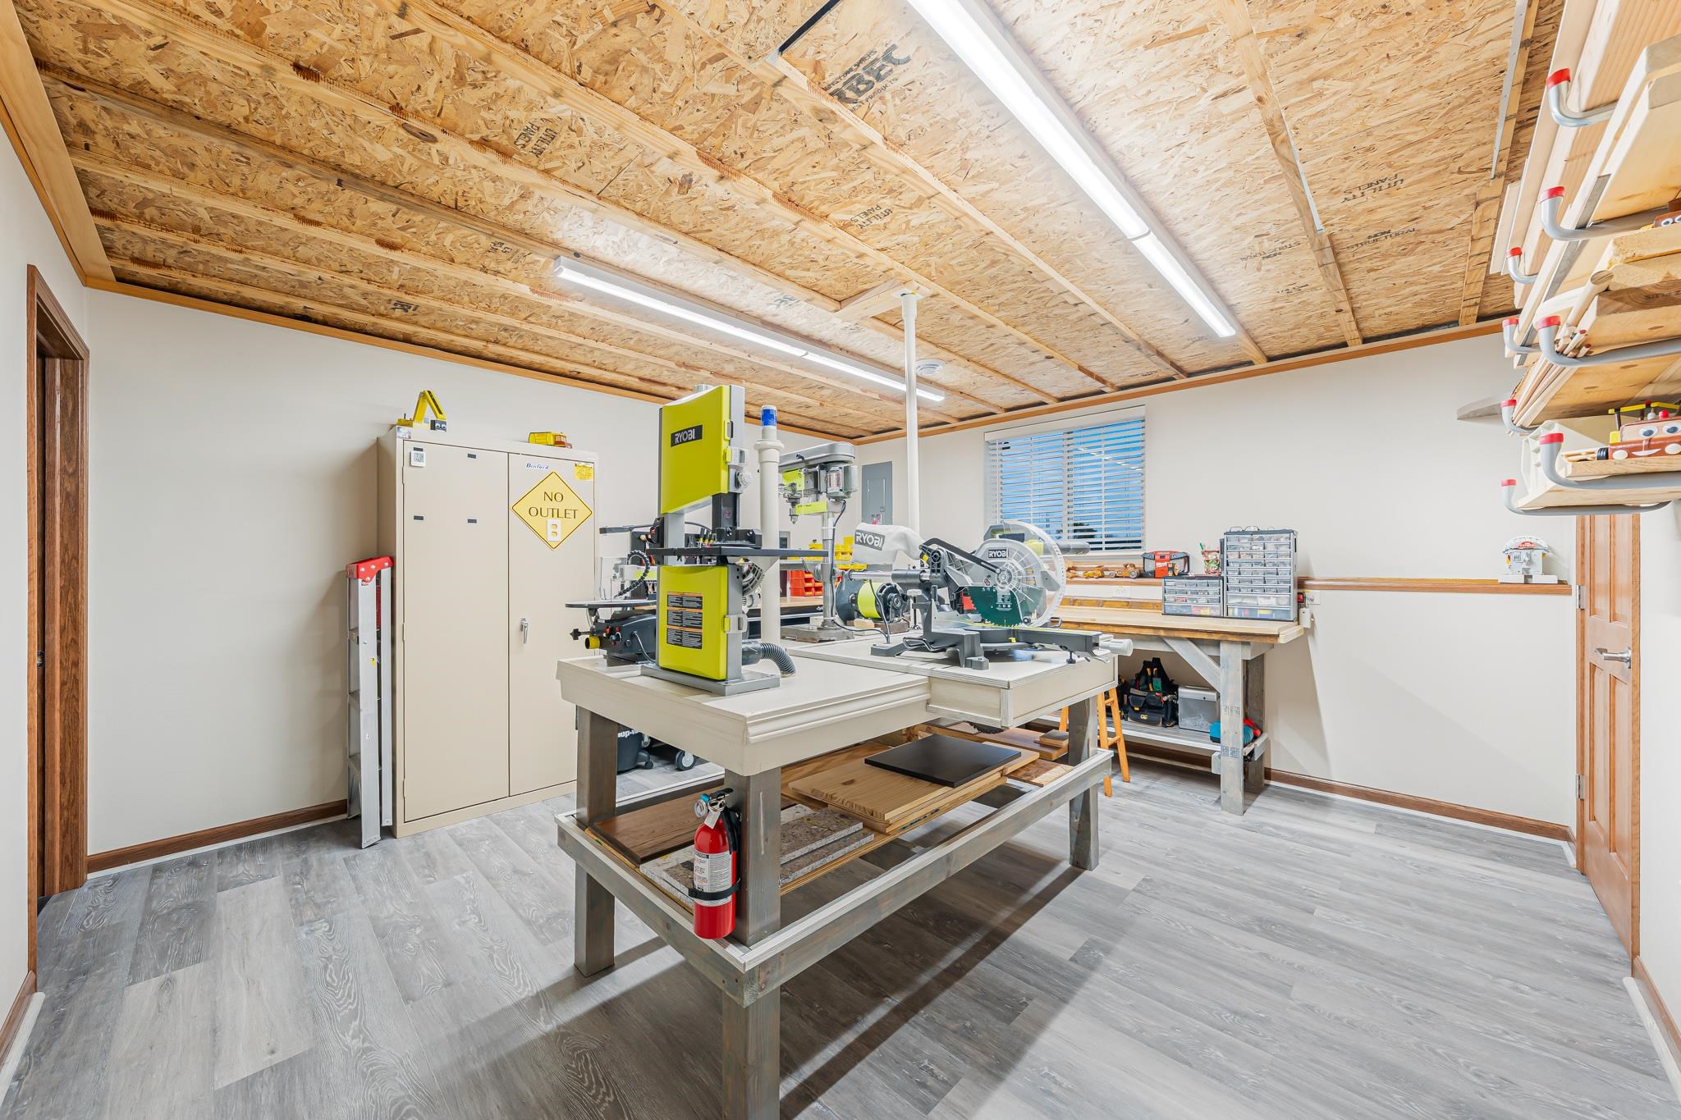
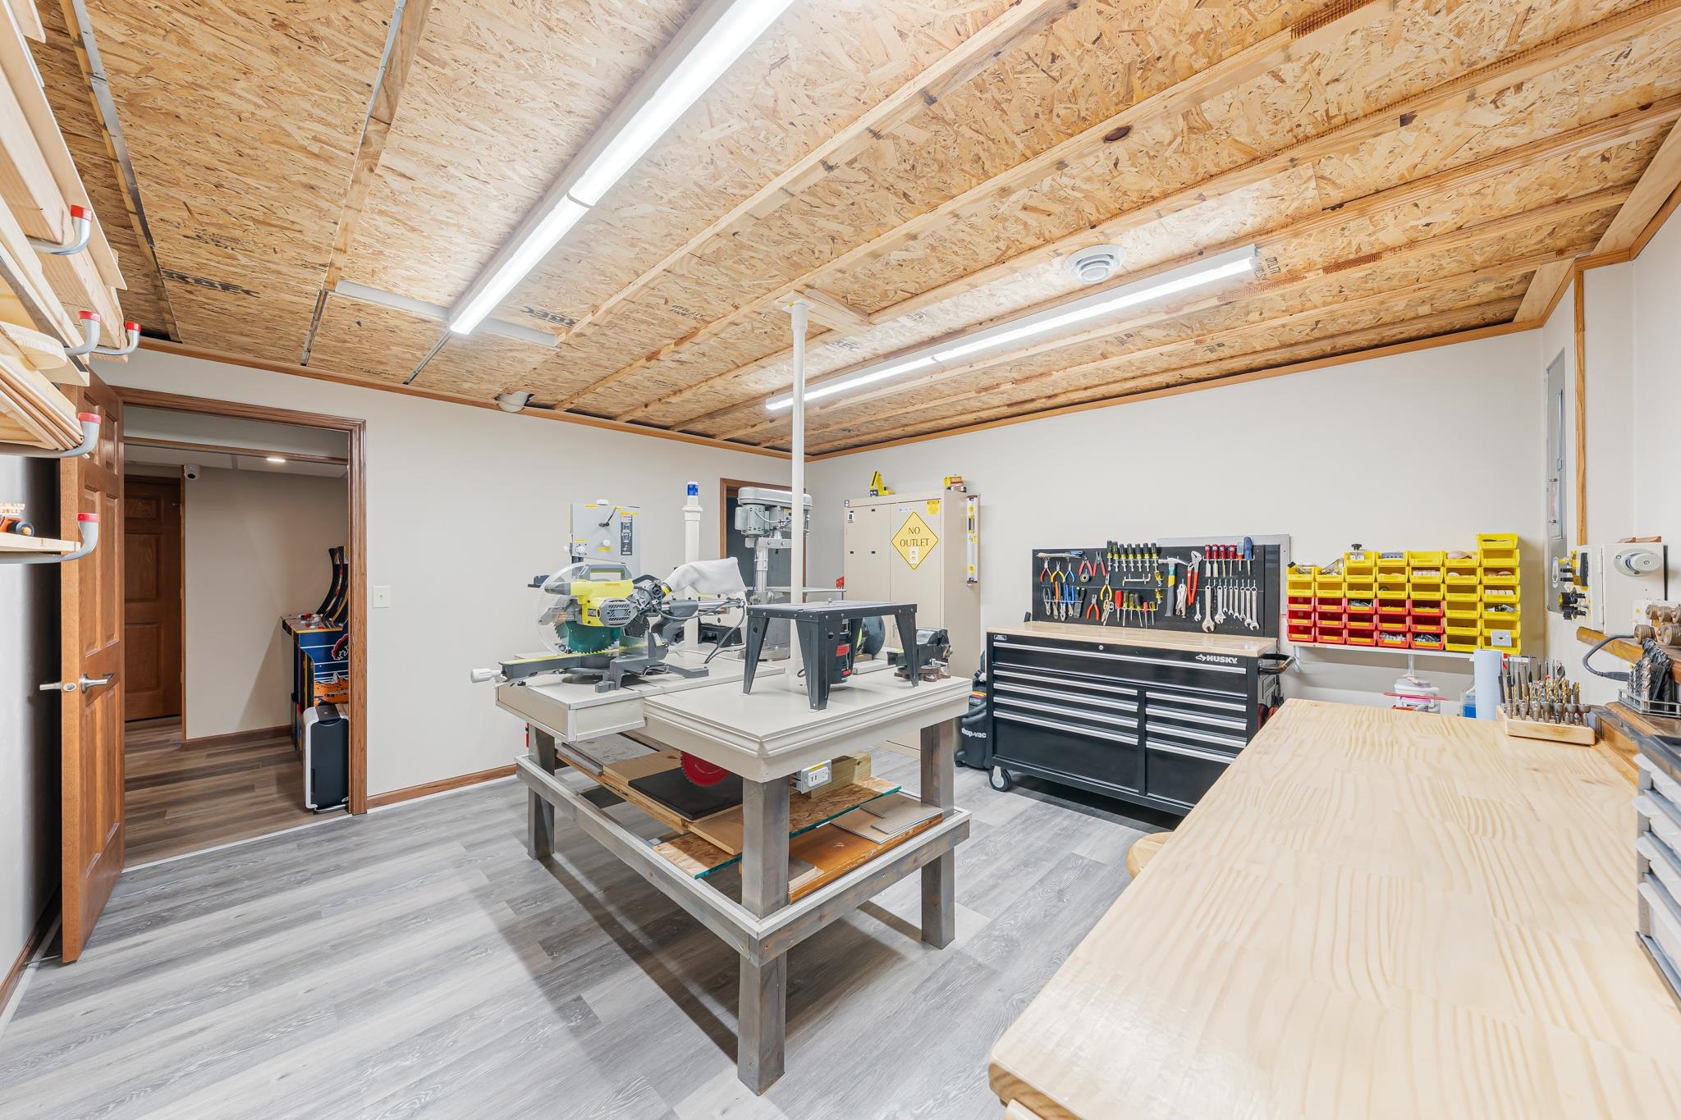
pool table, items in work shop area, fixed shelving/hangers in shop area, tv and tv mounts.
Get a detailed Home Value Estimate Based on Current Market Trends/Get a Detailed Estimate Based on Current Market Conditions Impacting Your Home's Value

 |3
 |2145 sqft

Maigon
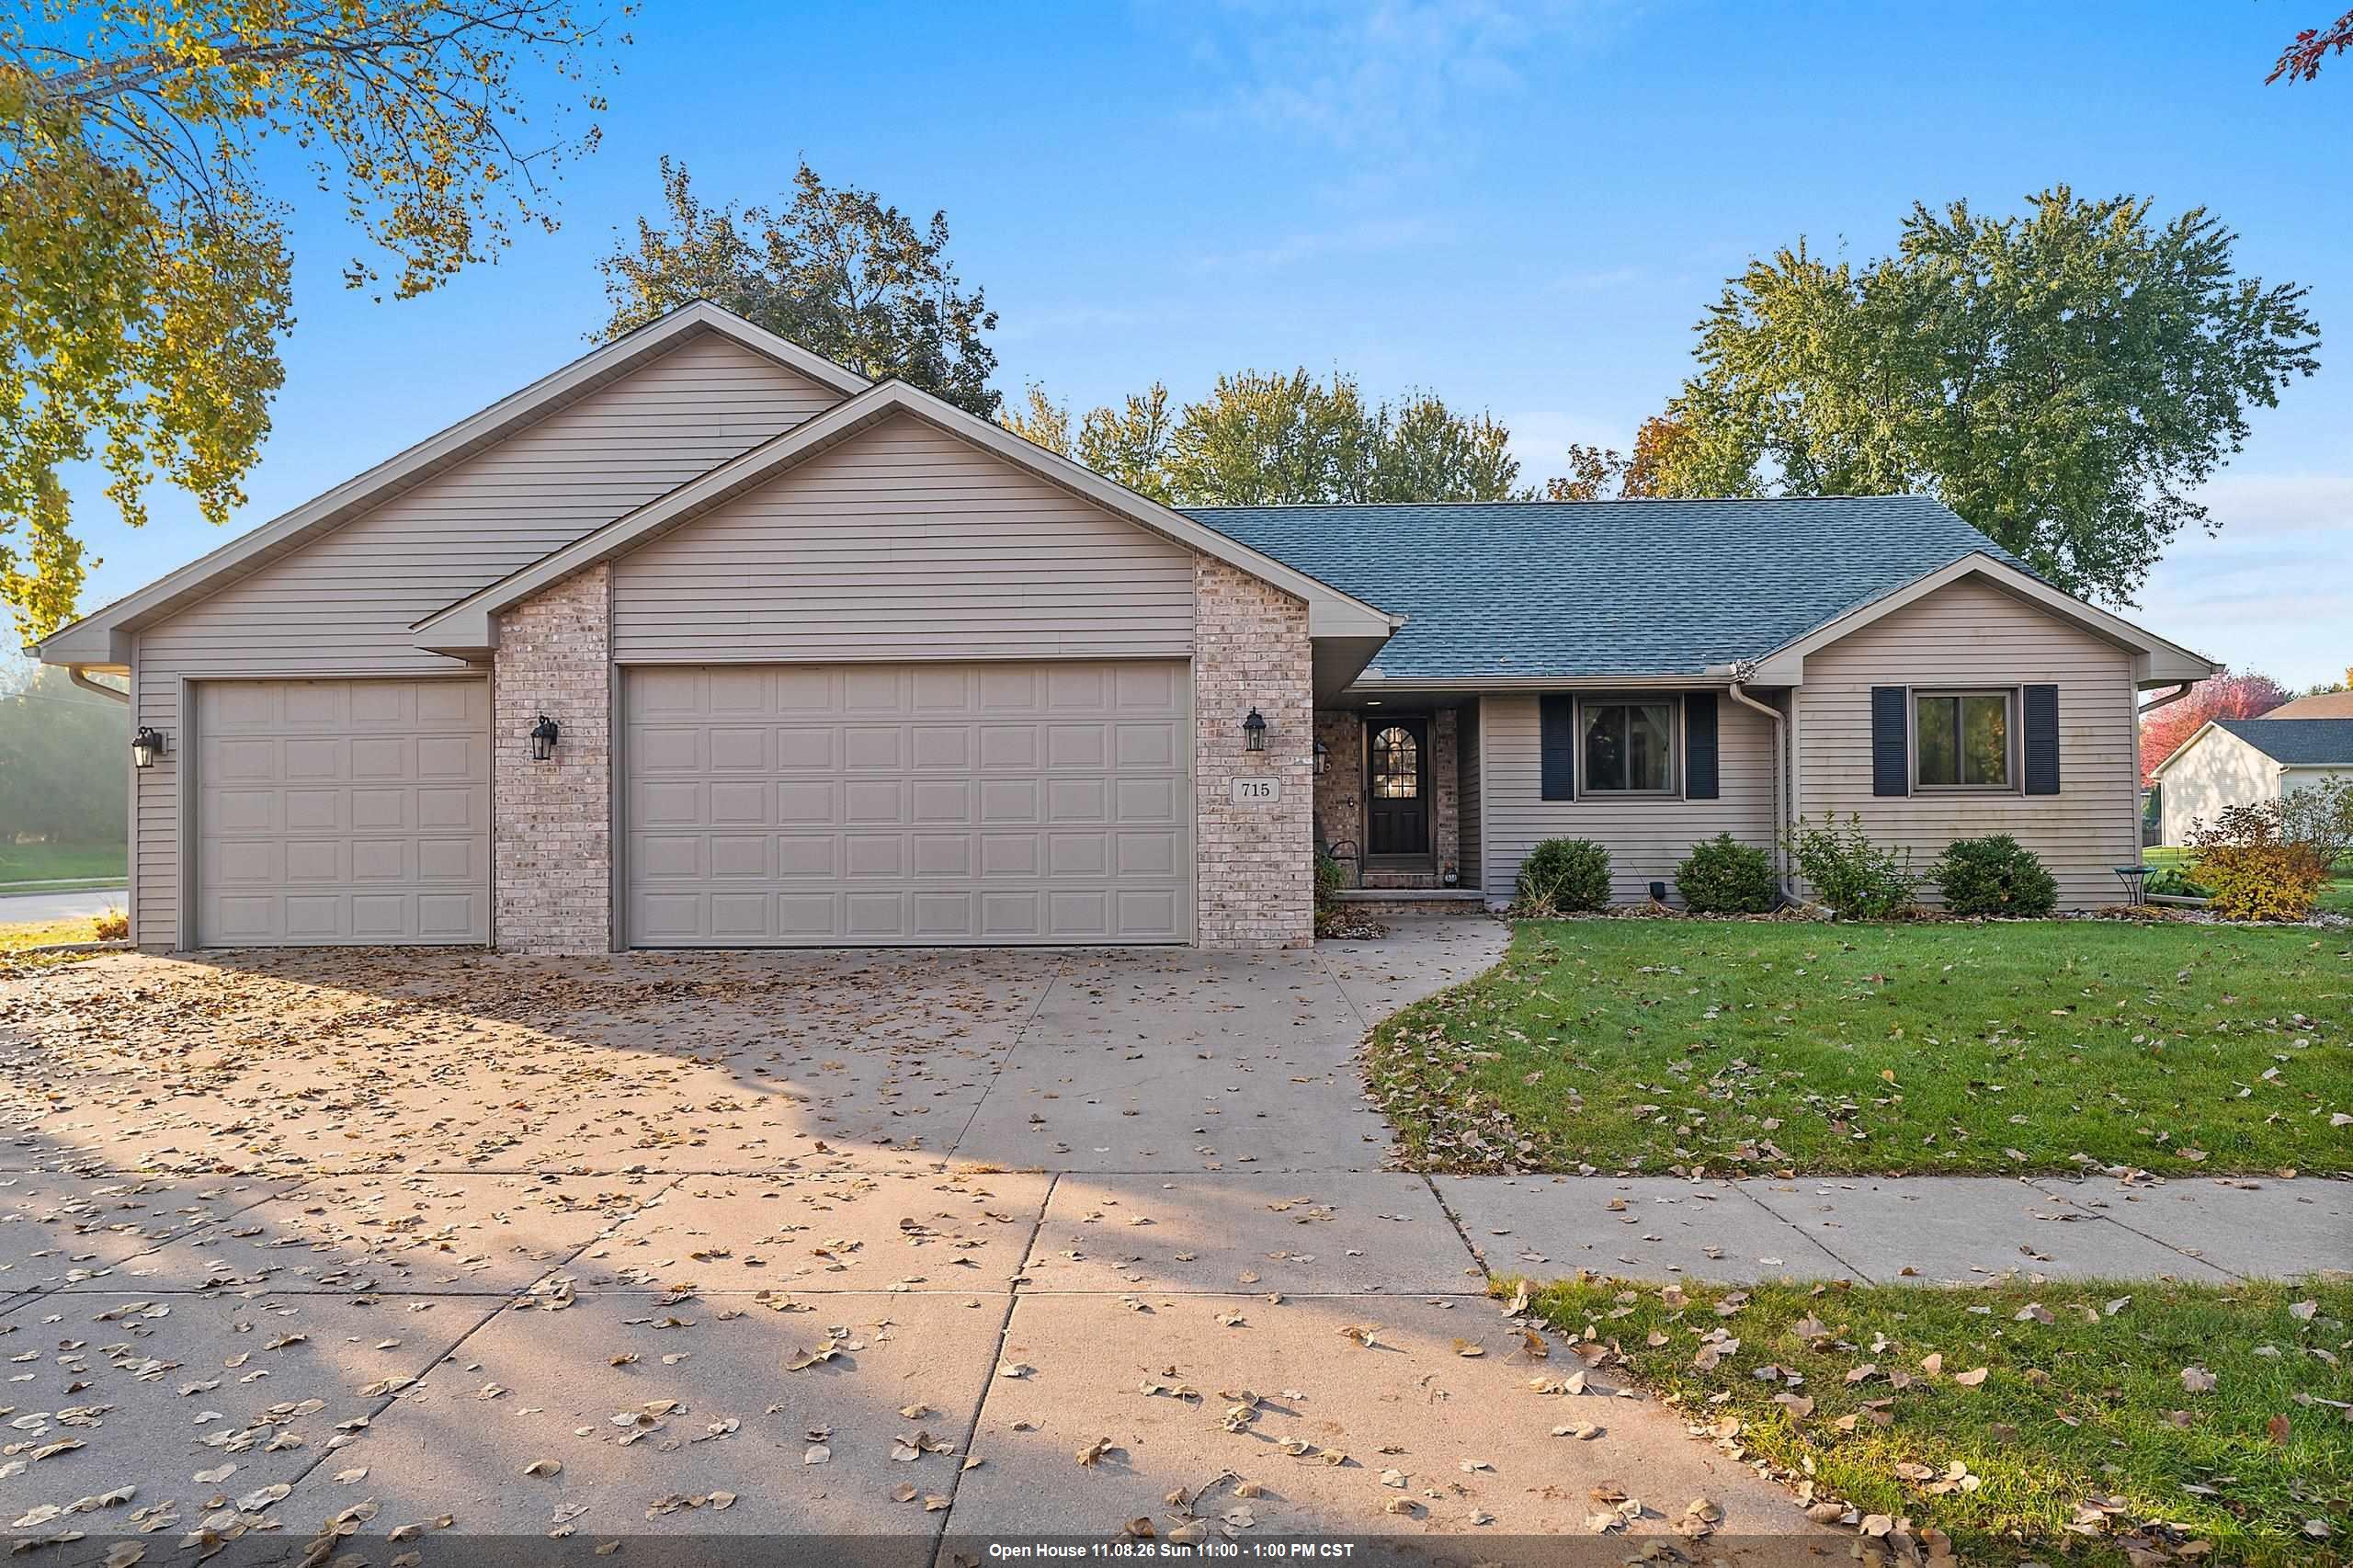
 |3|2145 sqft
Maigon
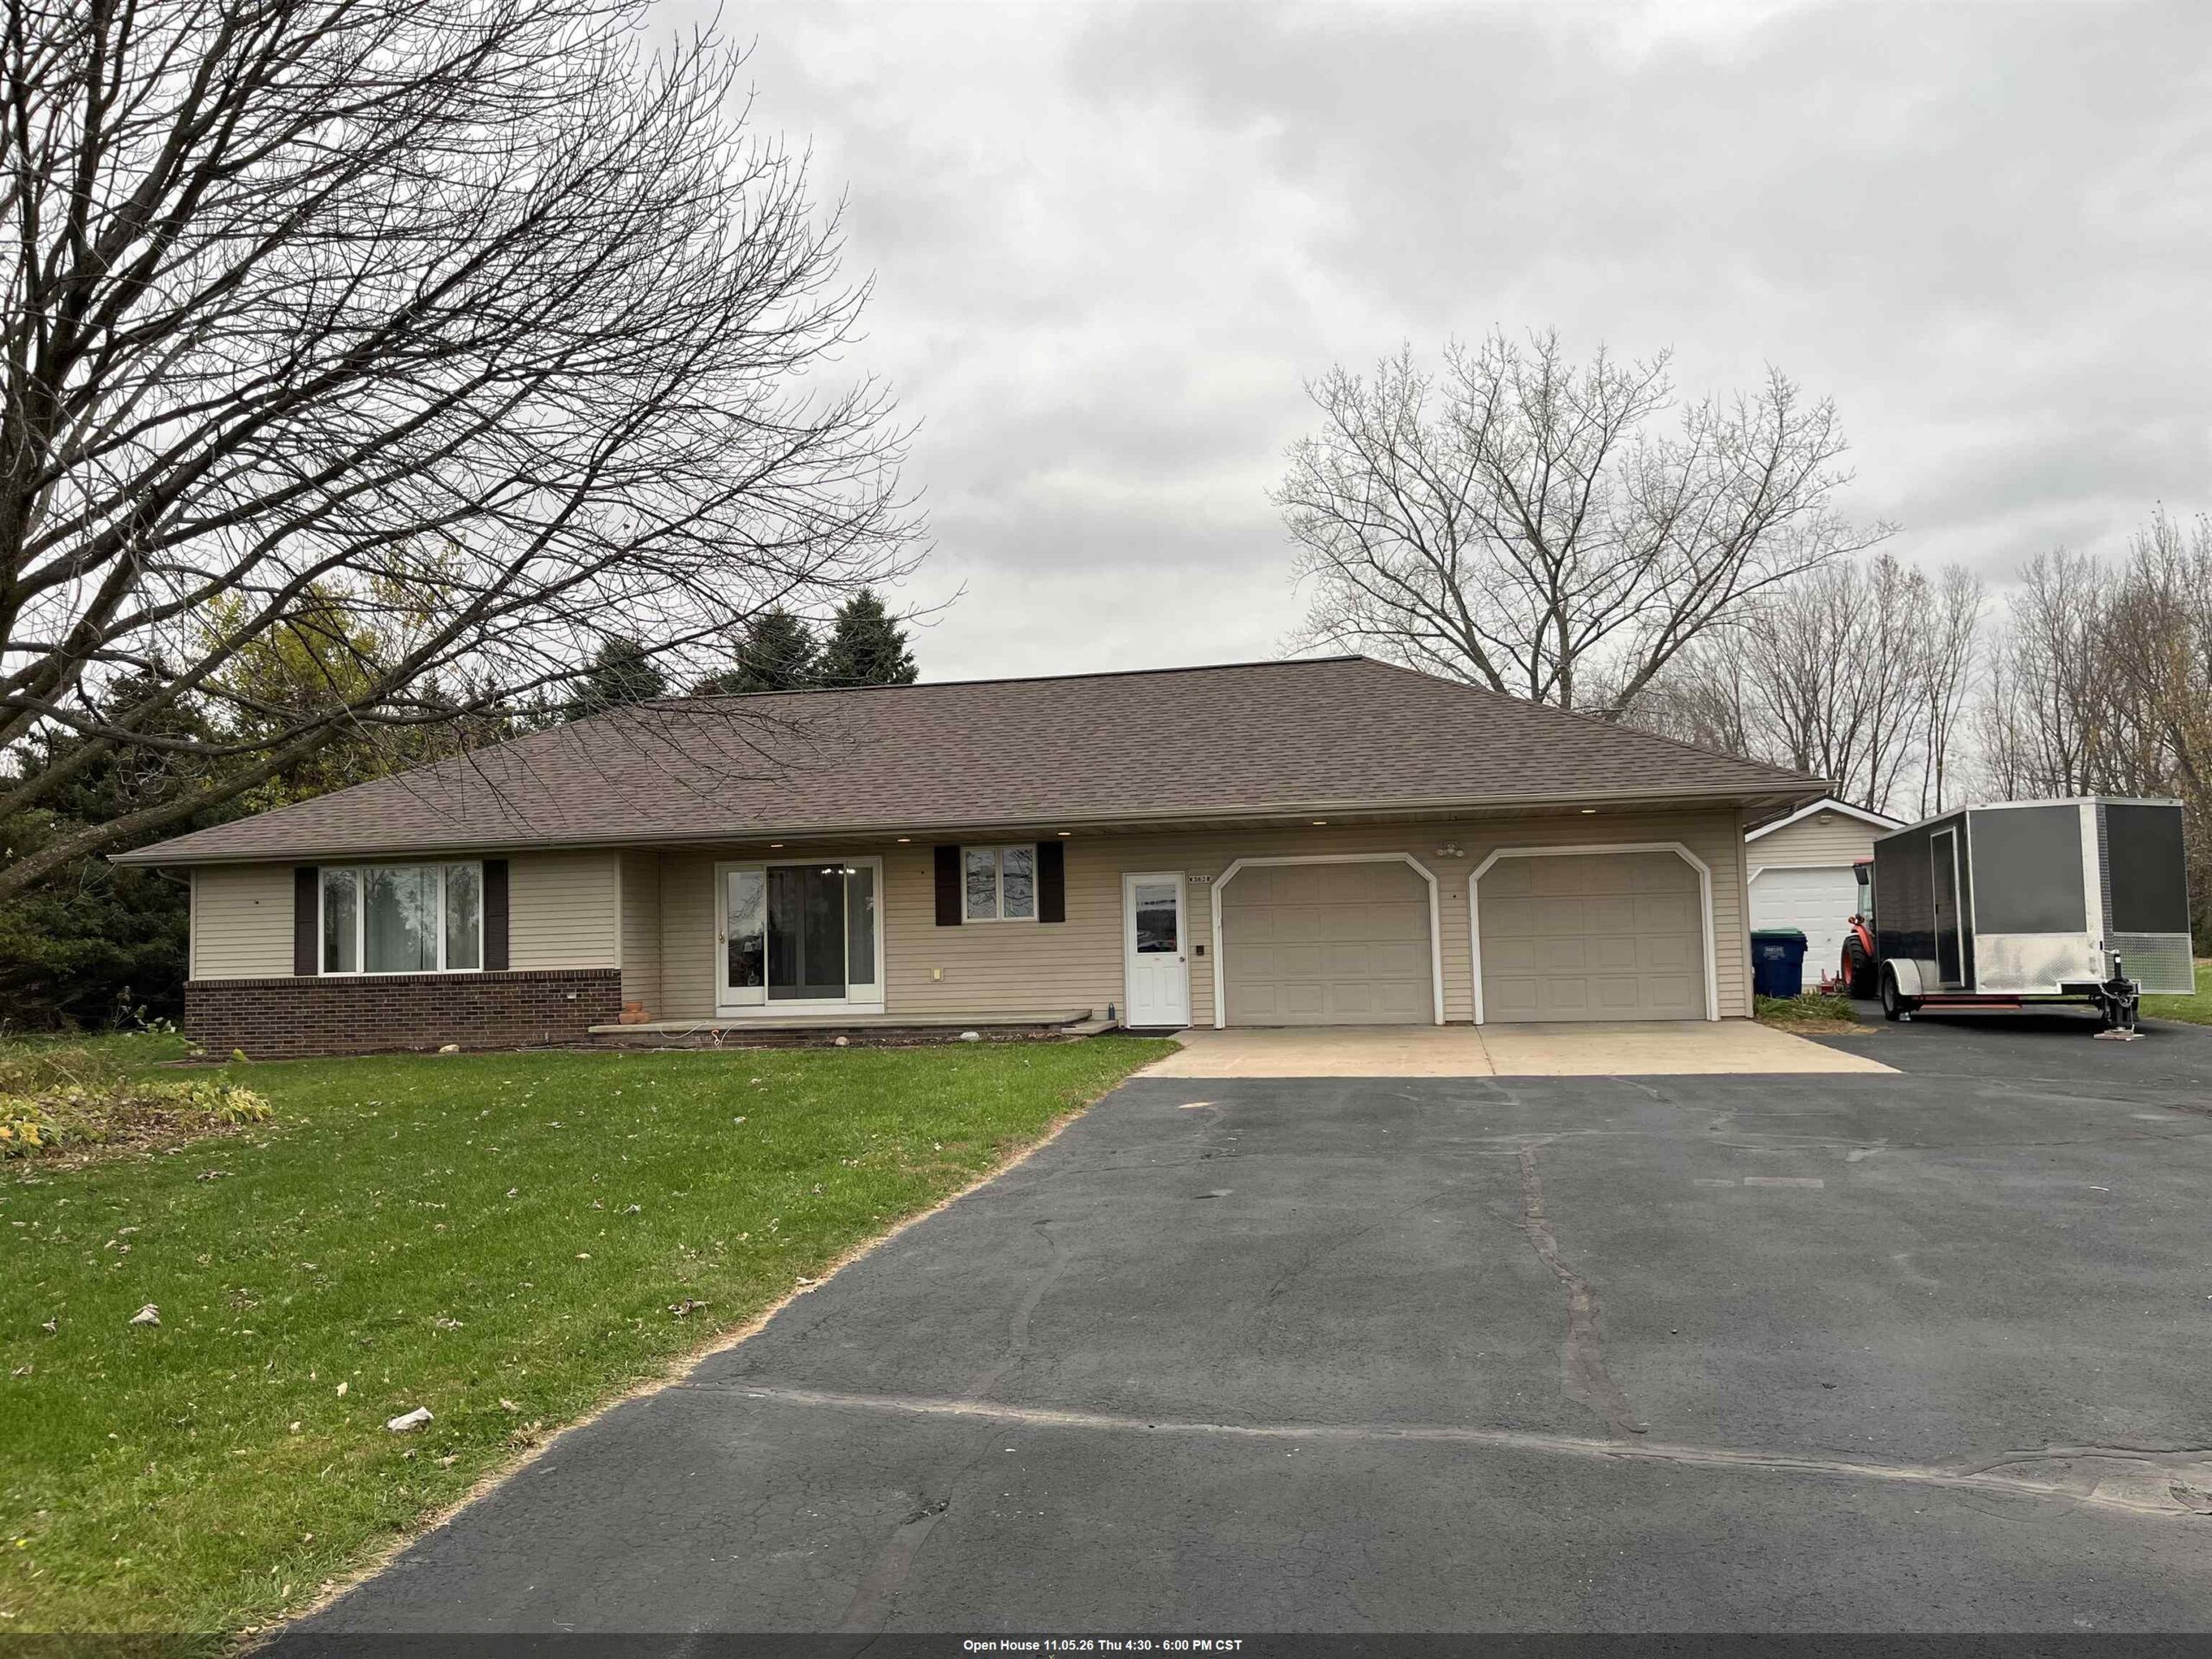
 |4|2064 sqft
Adashun Jones, Inc.
Provided by: Berkshire Hathaway HS Fox Cities Realty
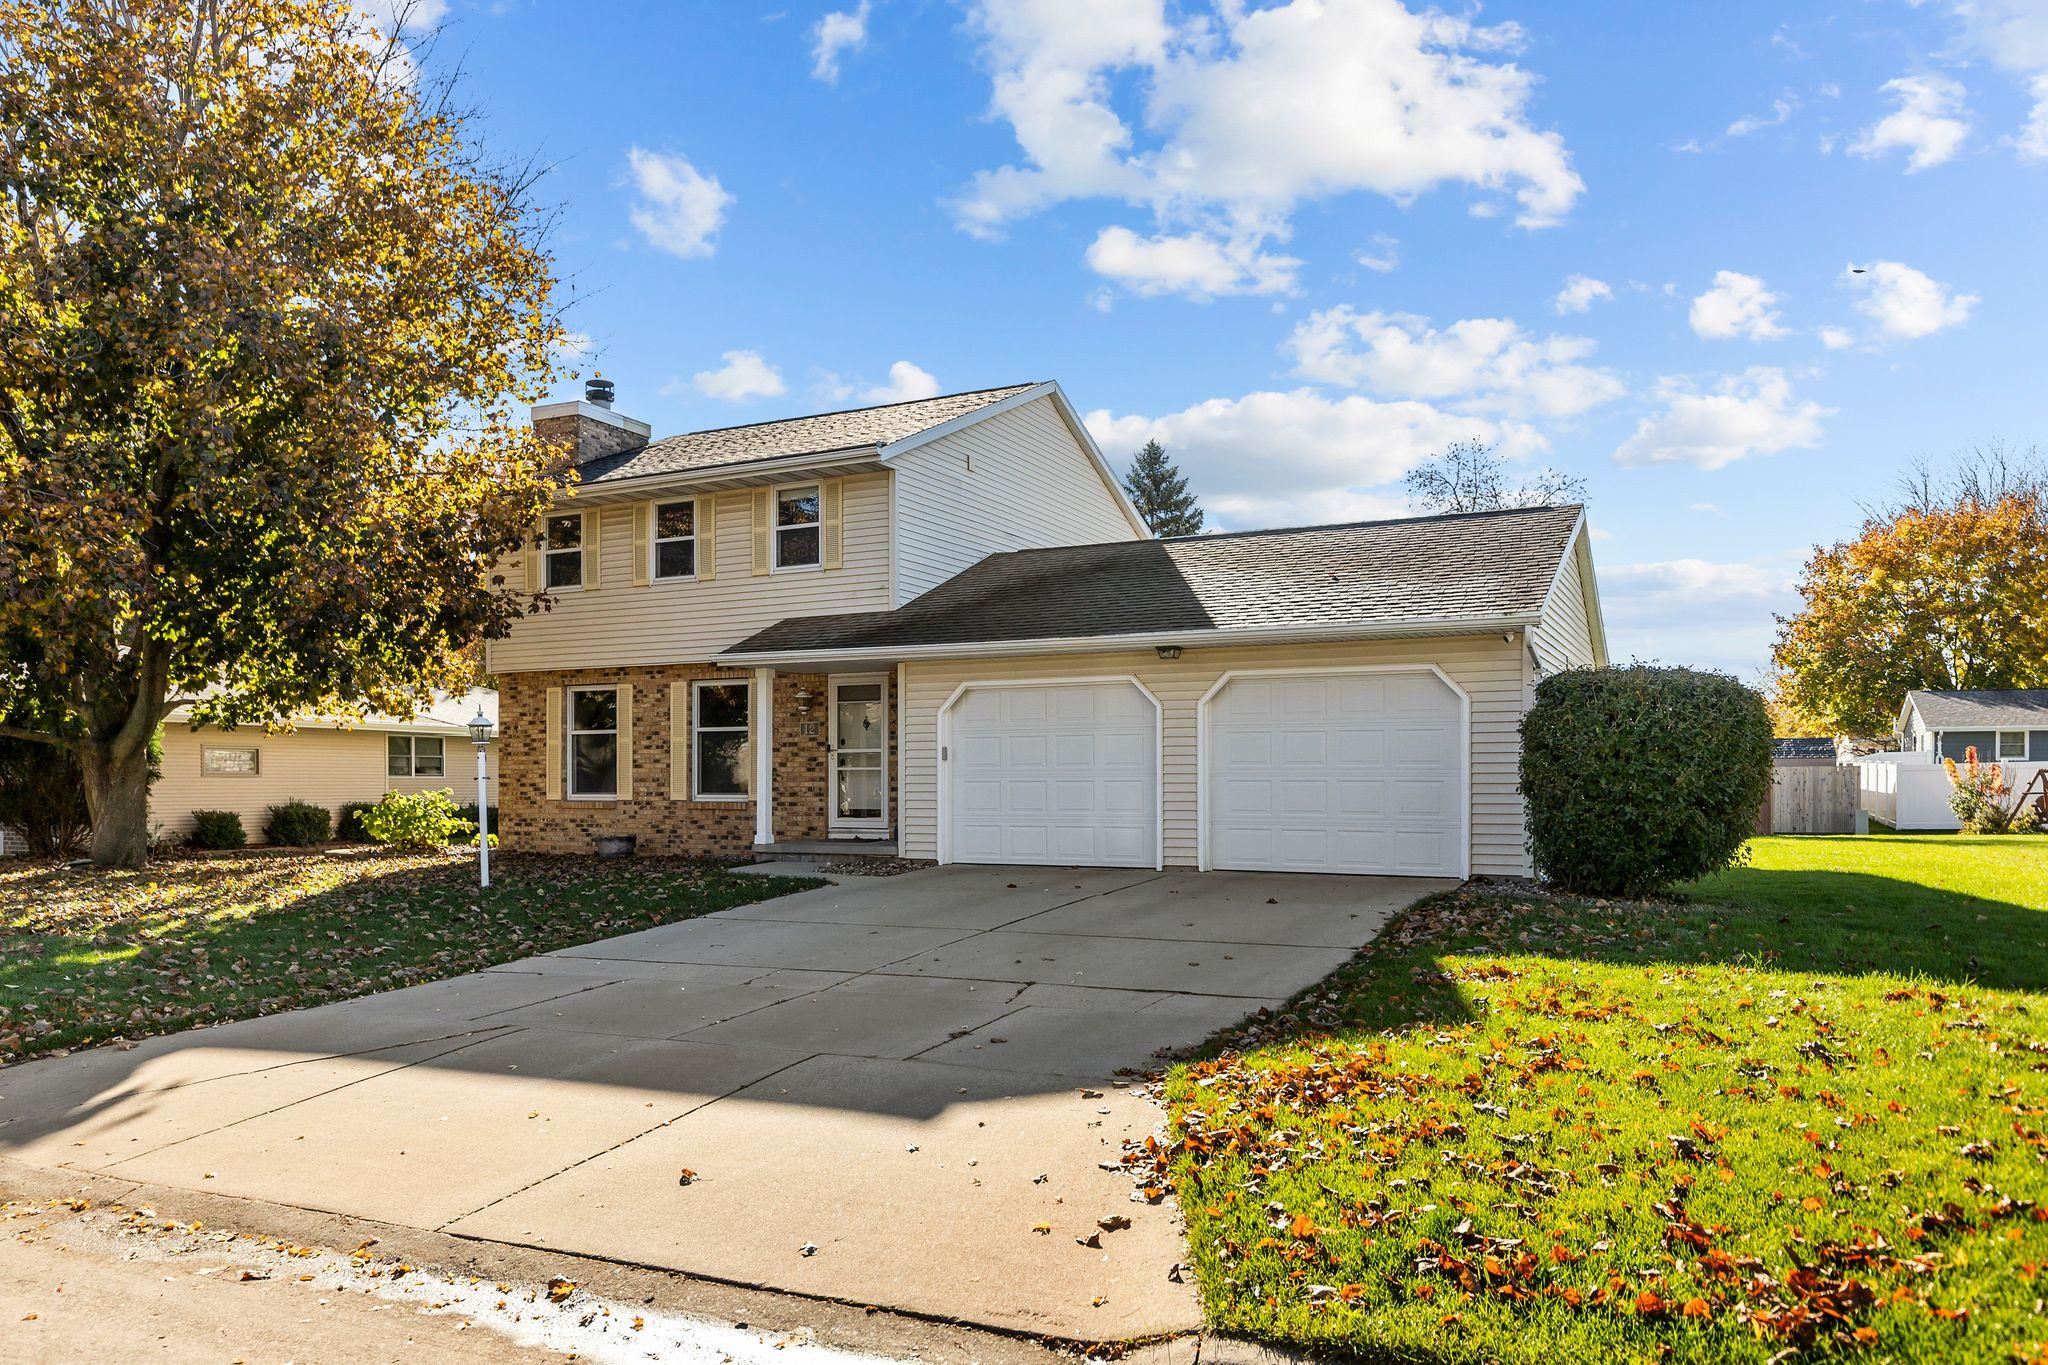
 |3|1811 sqft
Adashun Jones, Inc.
Provided by: Think Hallmark Real Estate
 |2|2208 sqft
Adashun Jones, Inc.
Provided by: Keller Williams Fox Cities
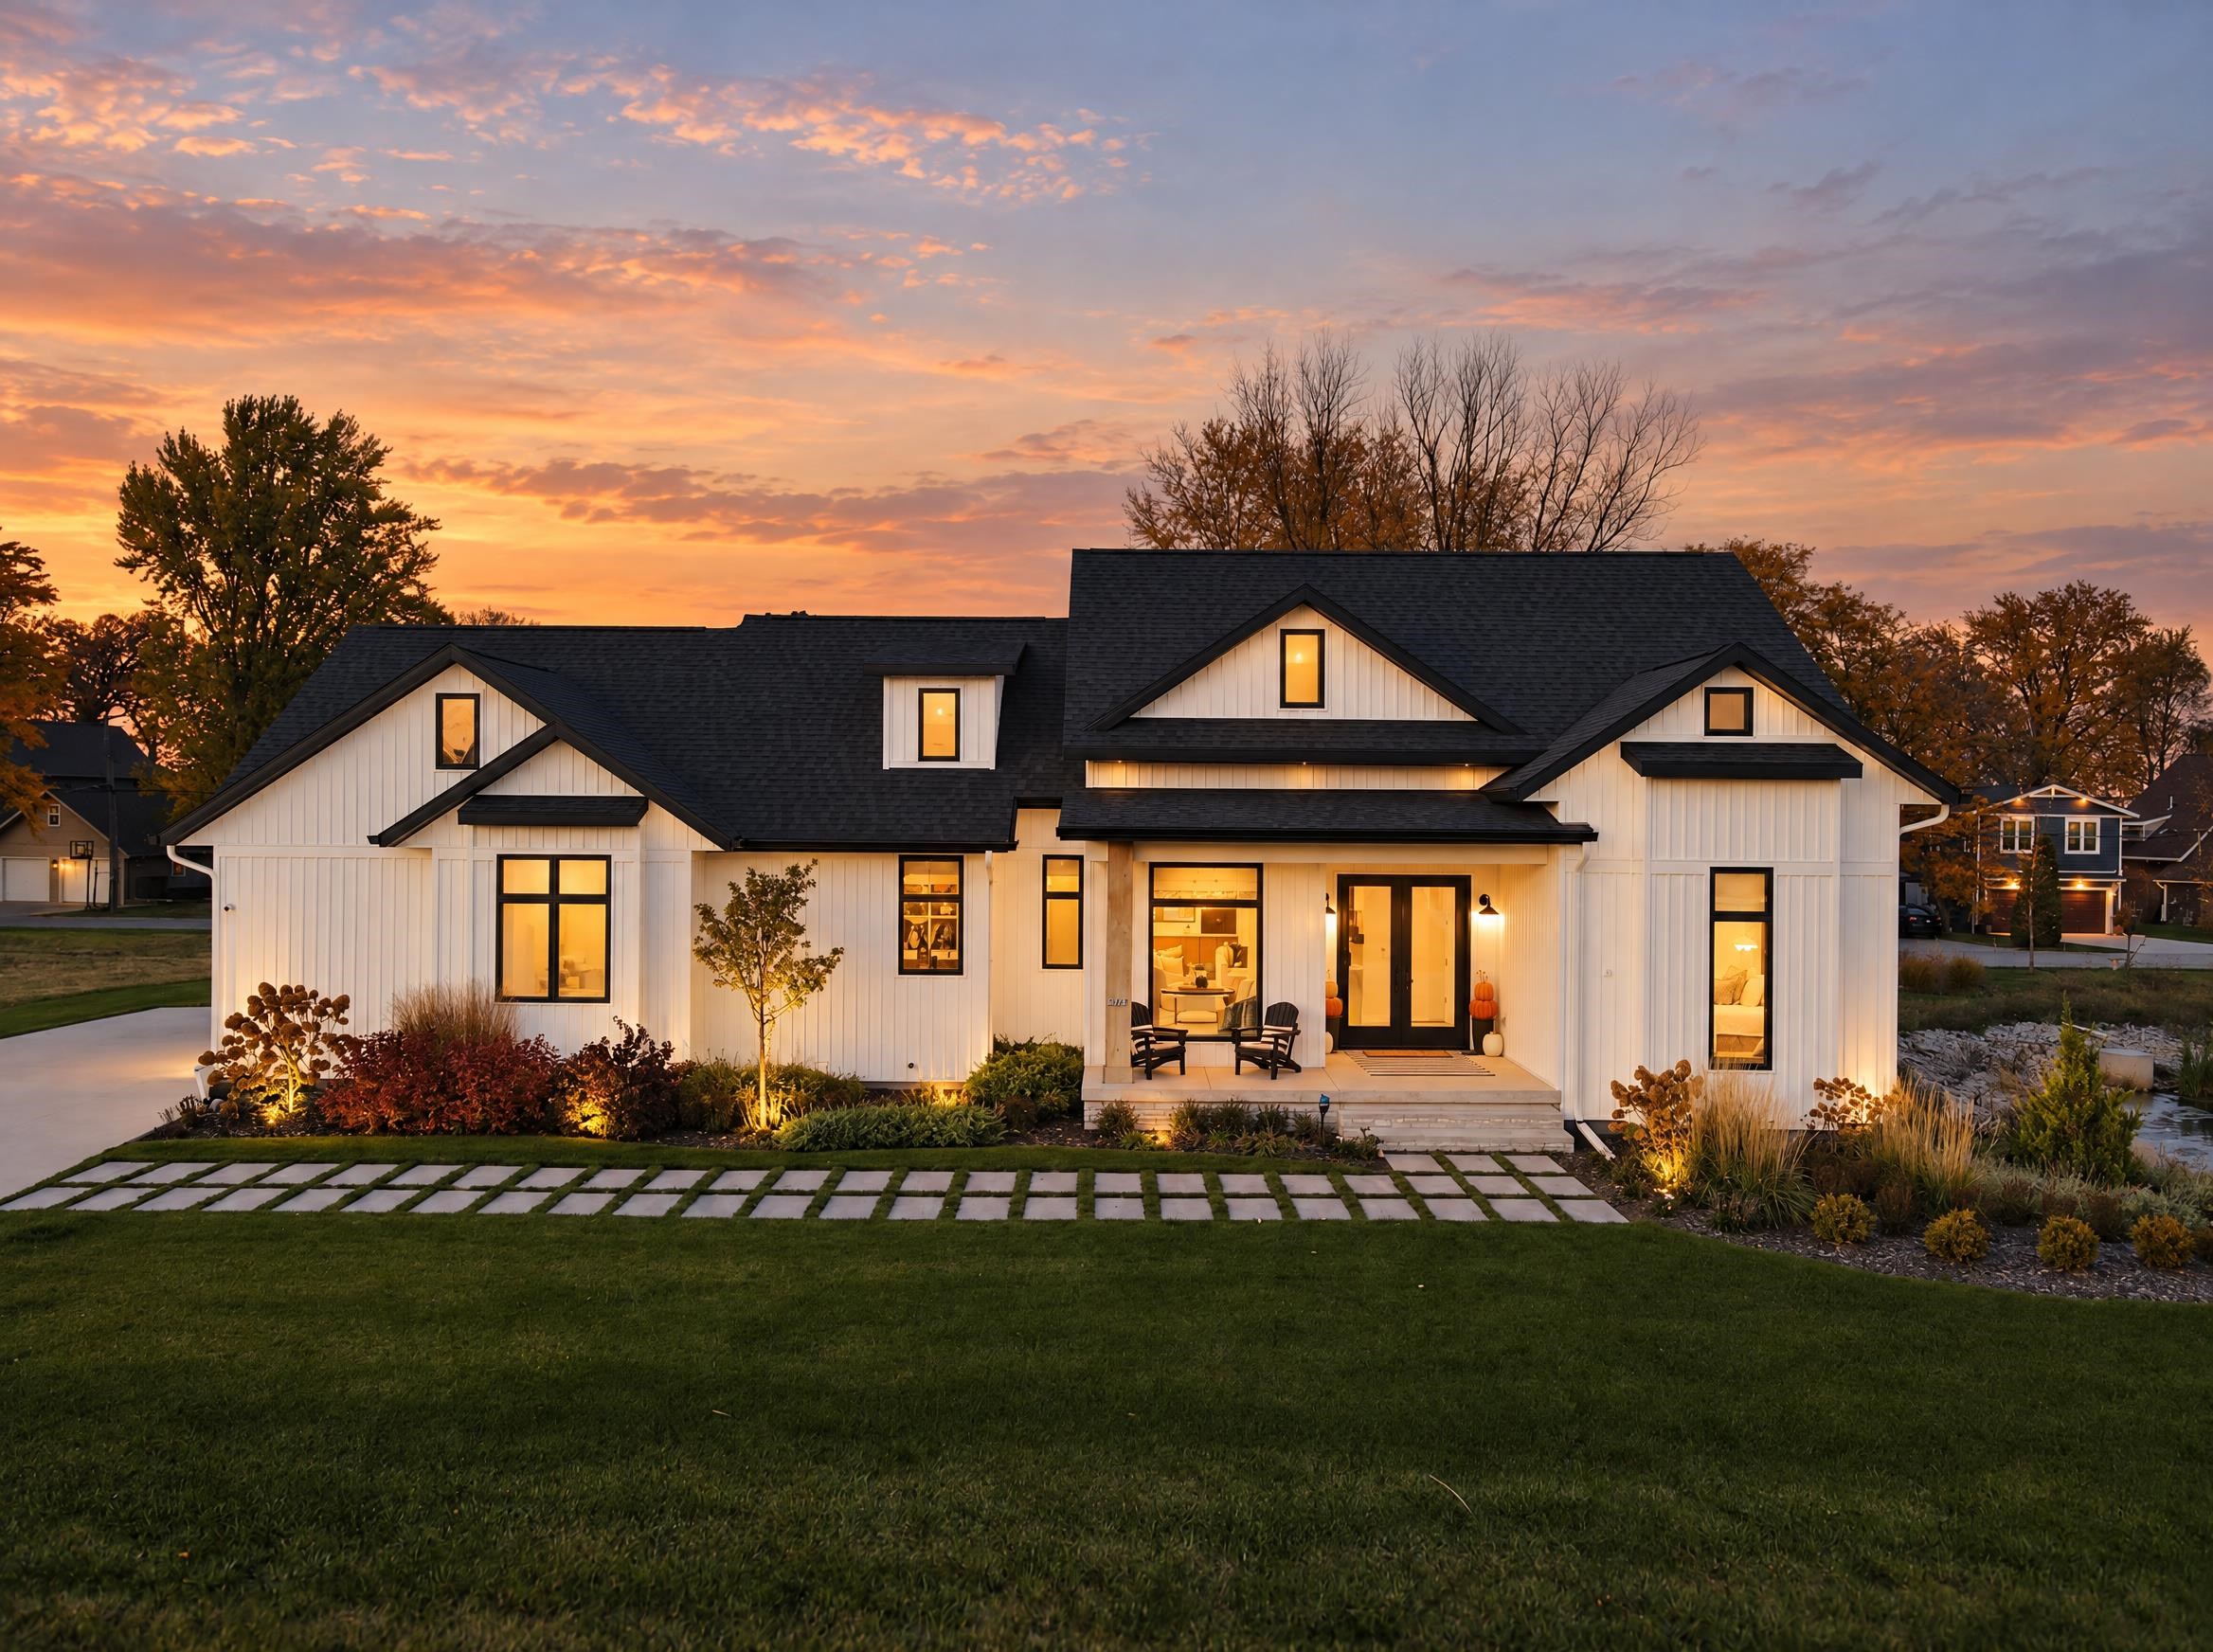 |3|1951 sqft
Adashun Jones, Inc.
Provided by: Coldwell Banker Real Estate Group
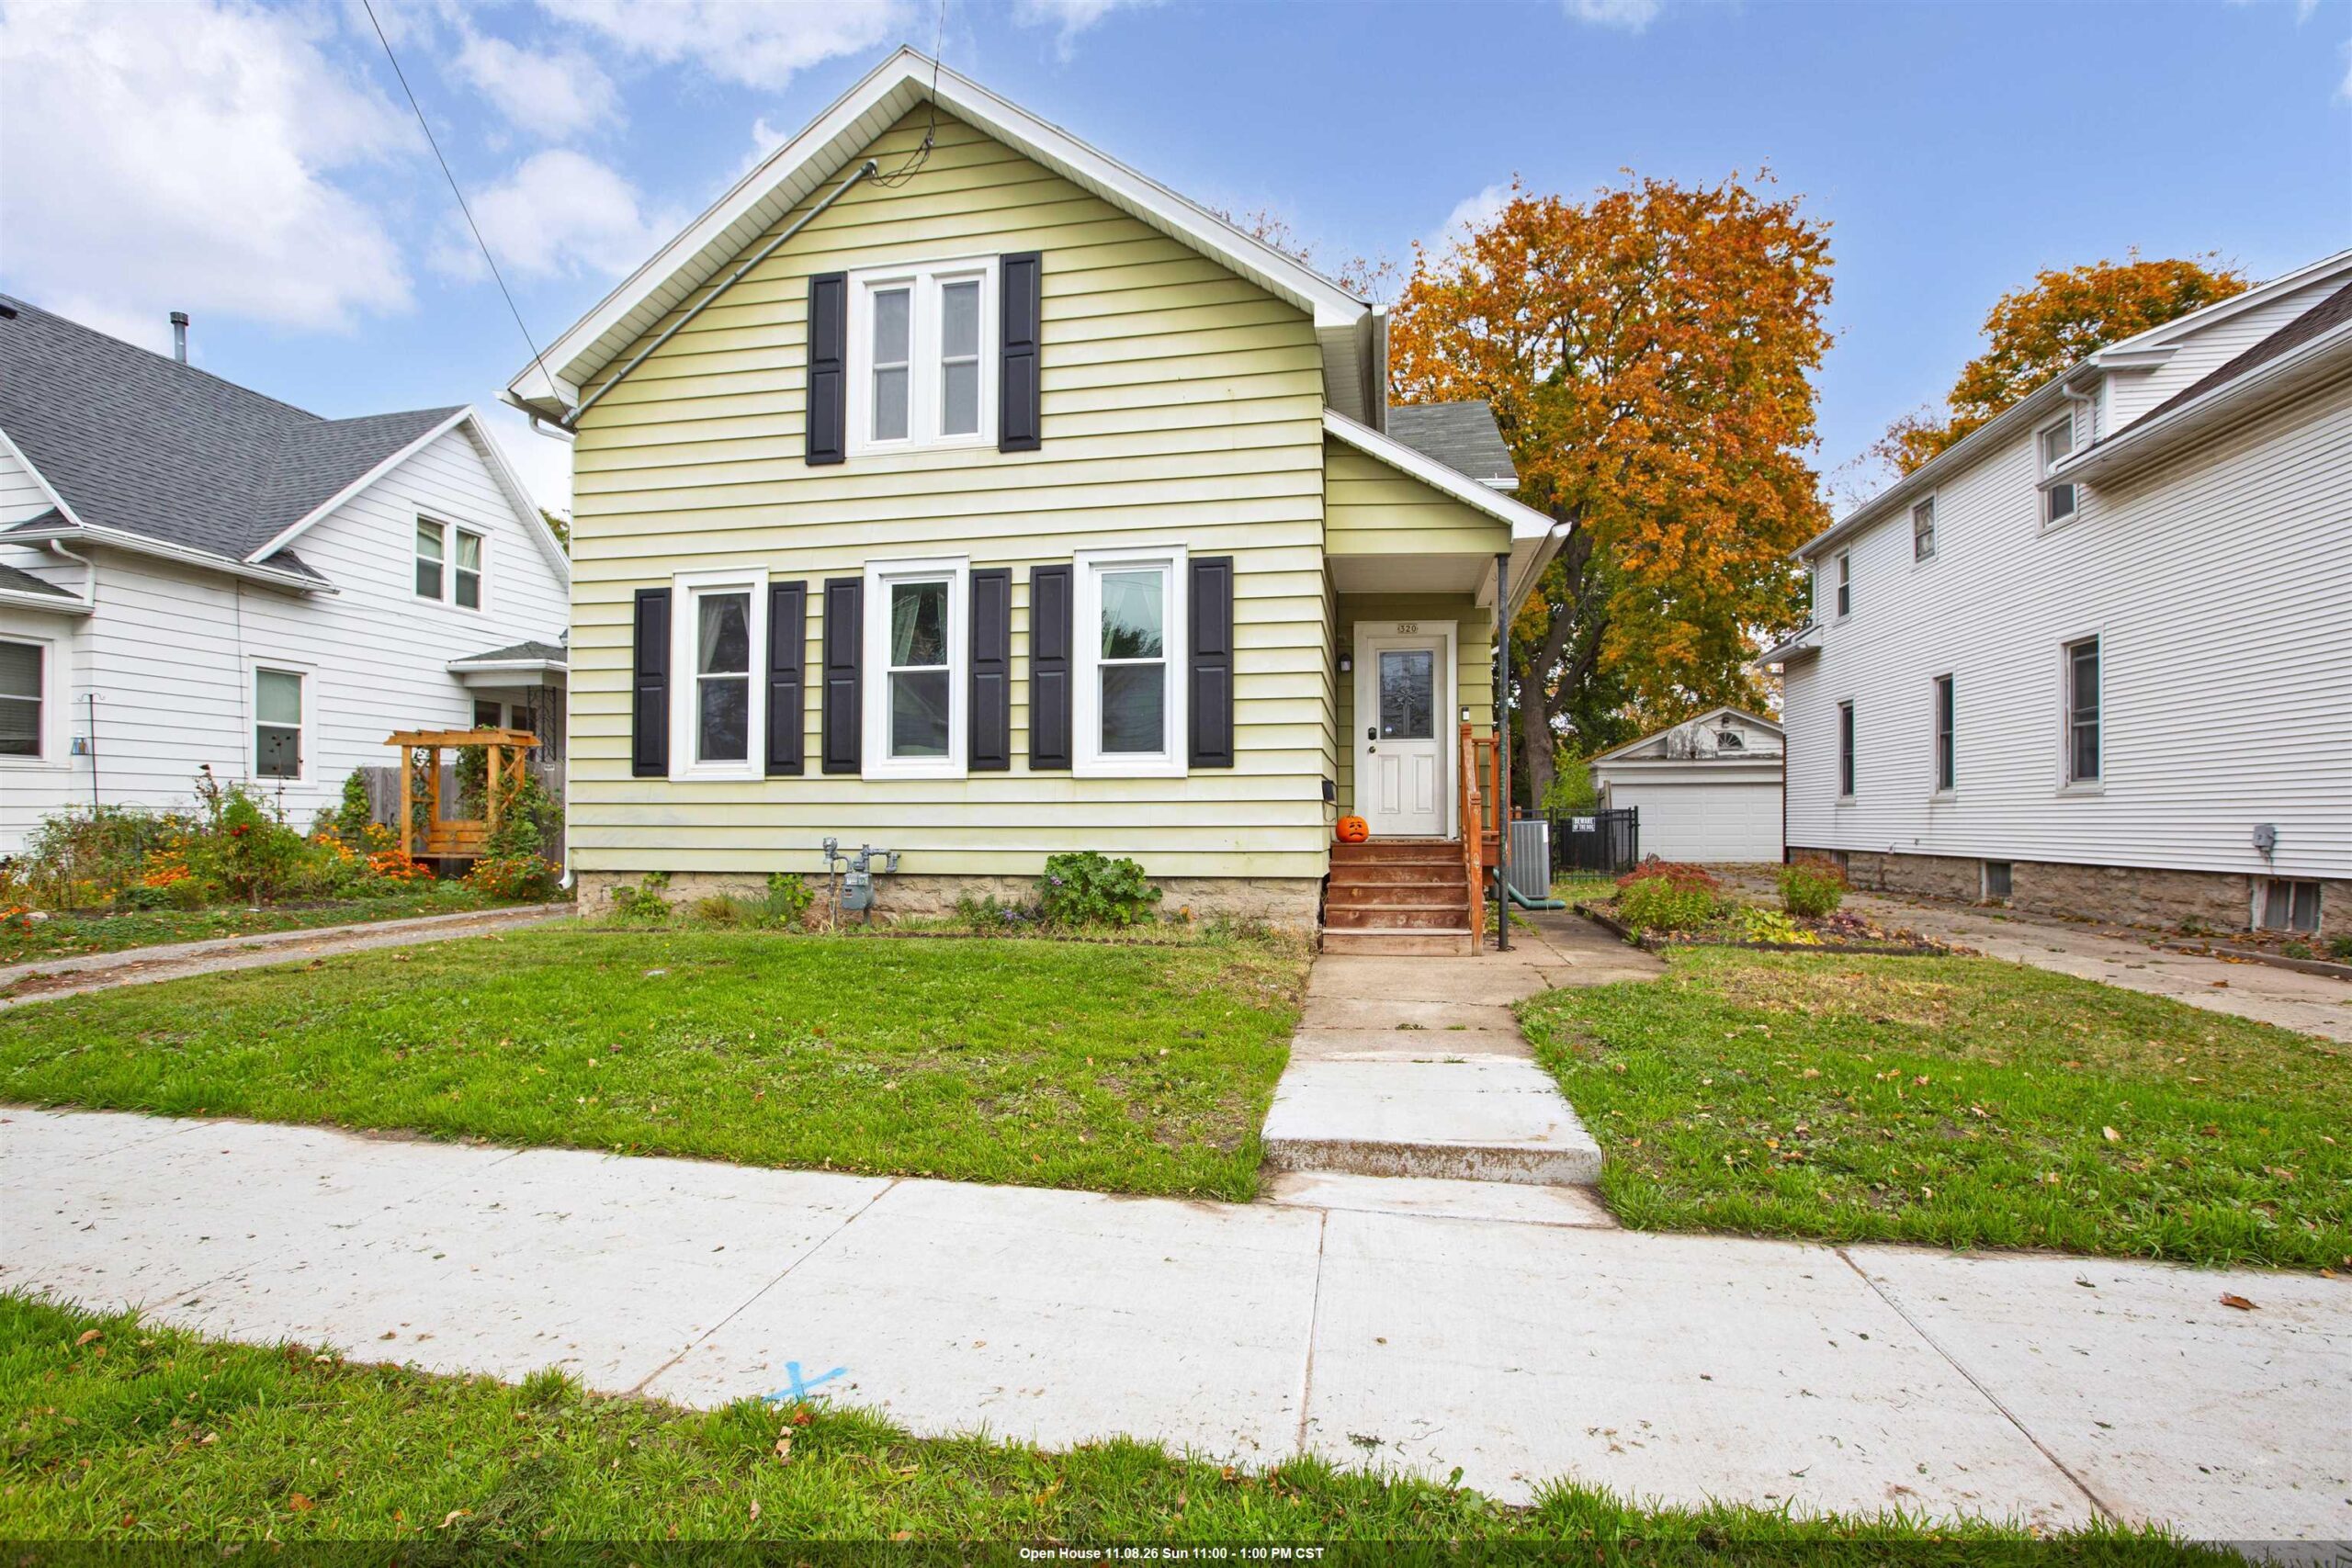 |2|2040 sqft
Adashun Jones, Inc.
Provided by: Keller Williams Fox Cities
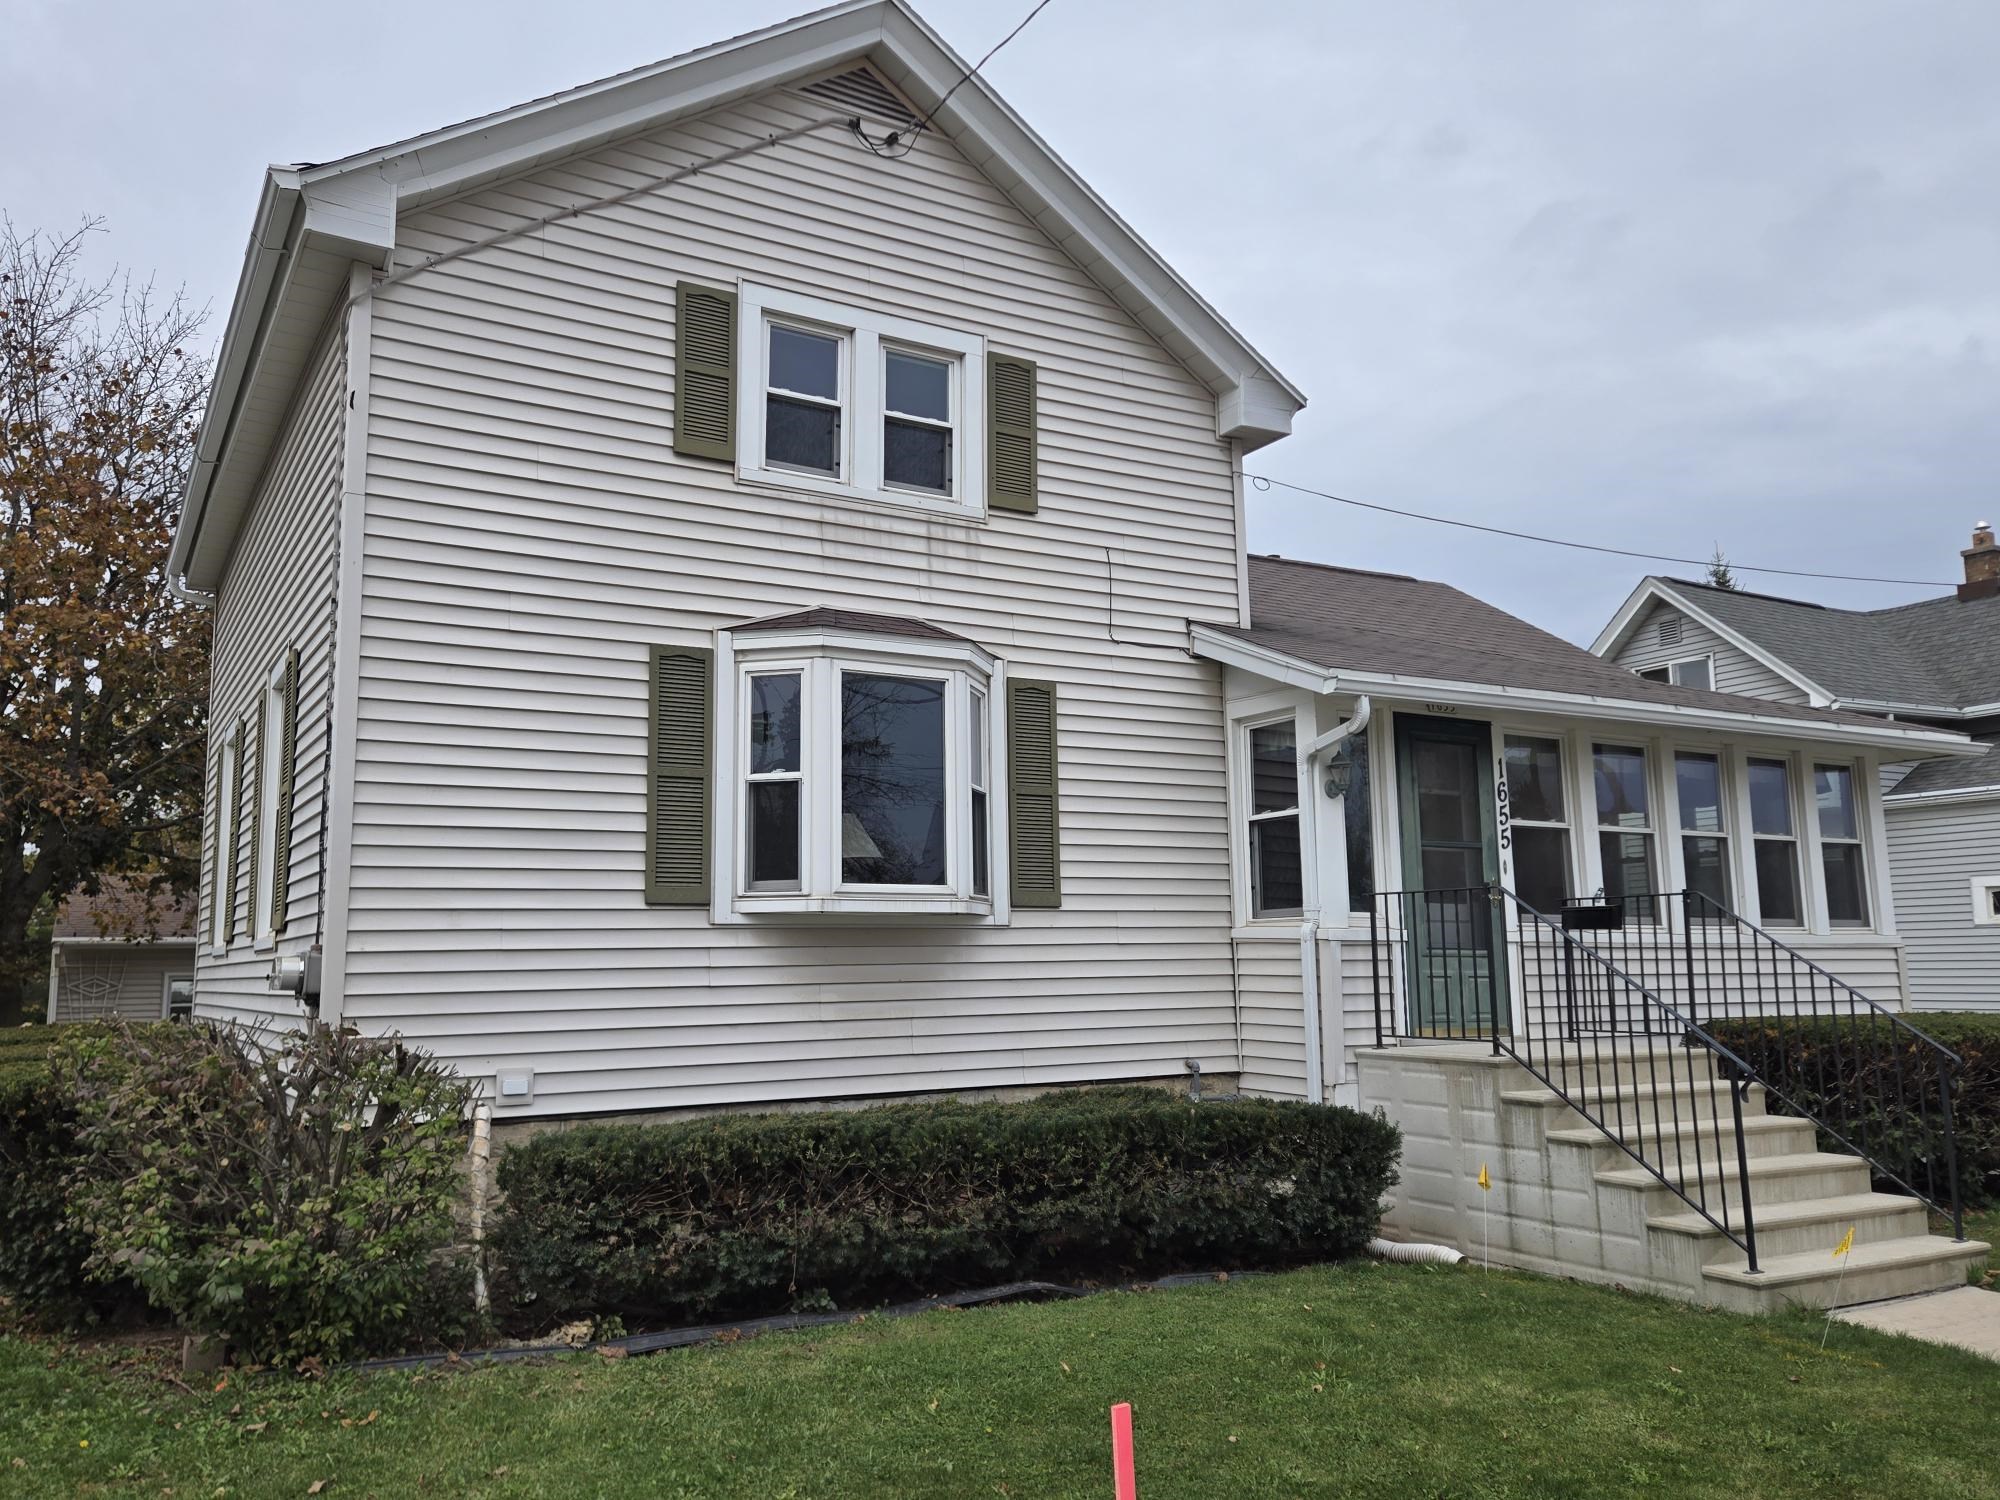 |2|1810 sqft
Adashun Jones, Inc.
Provided by: First Weber Oshkosh
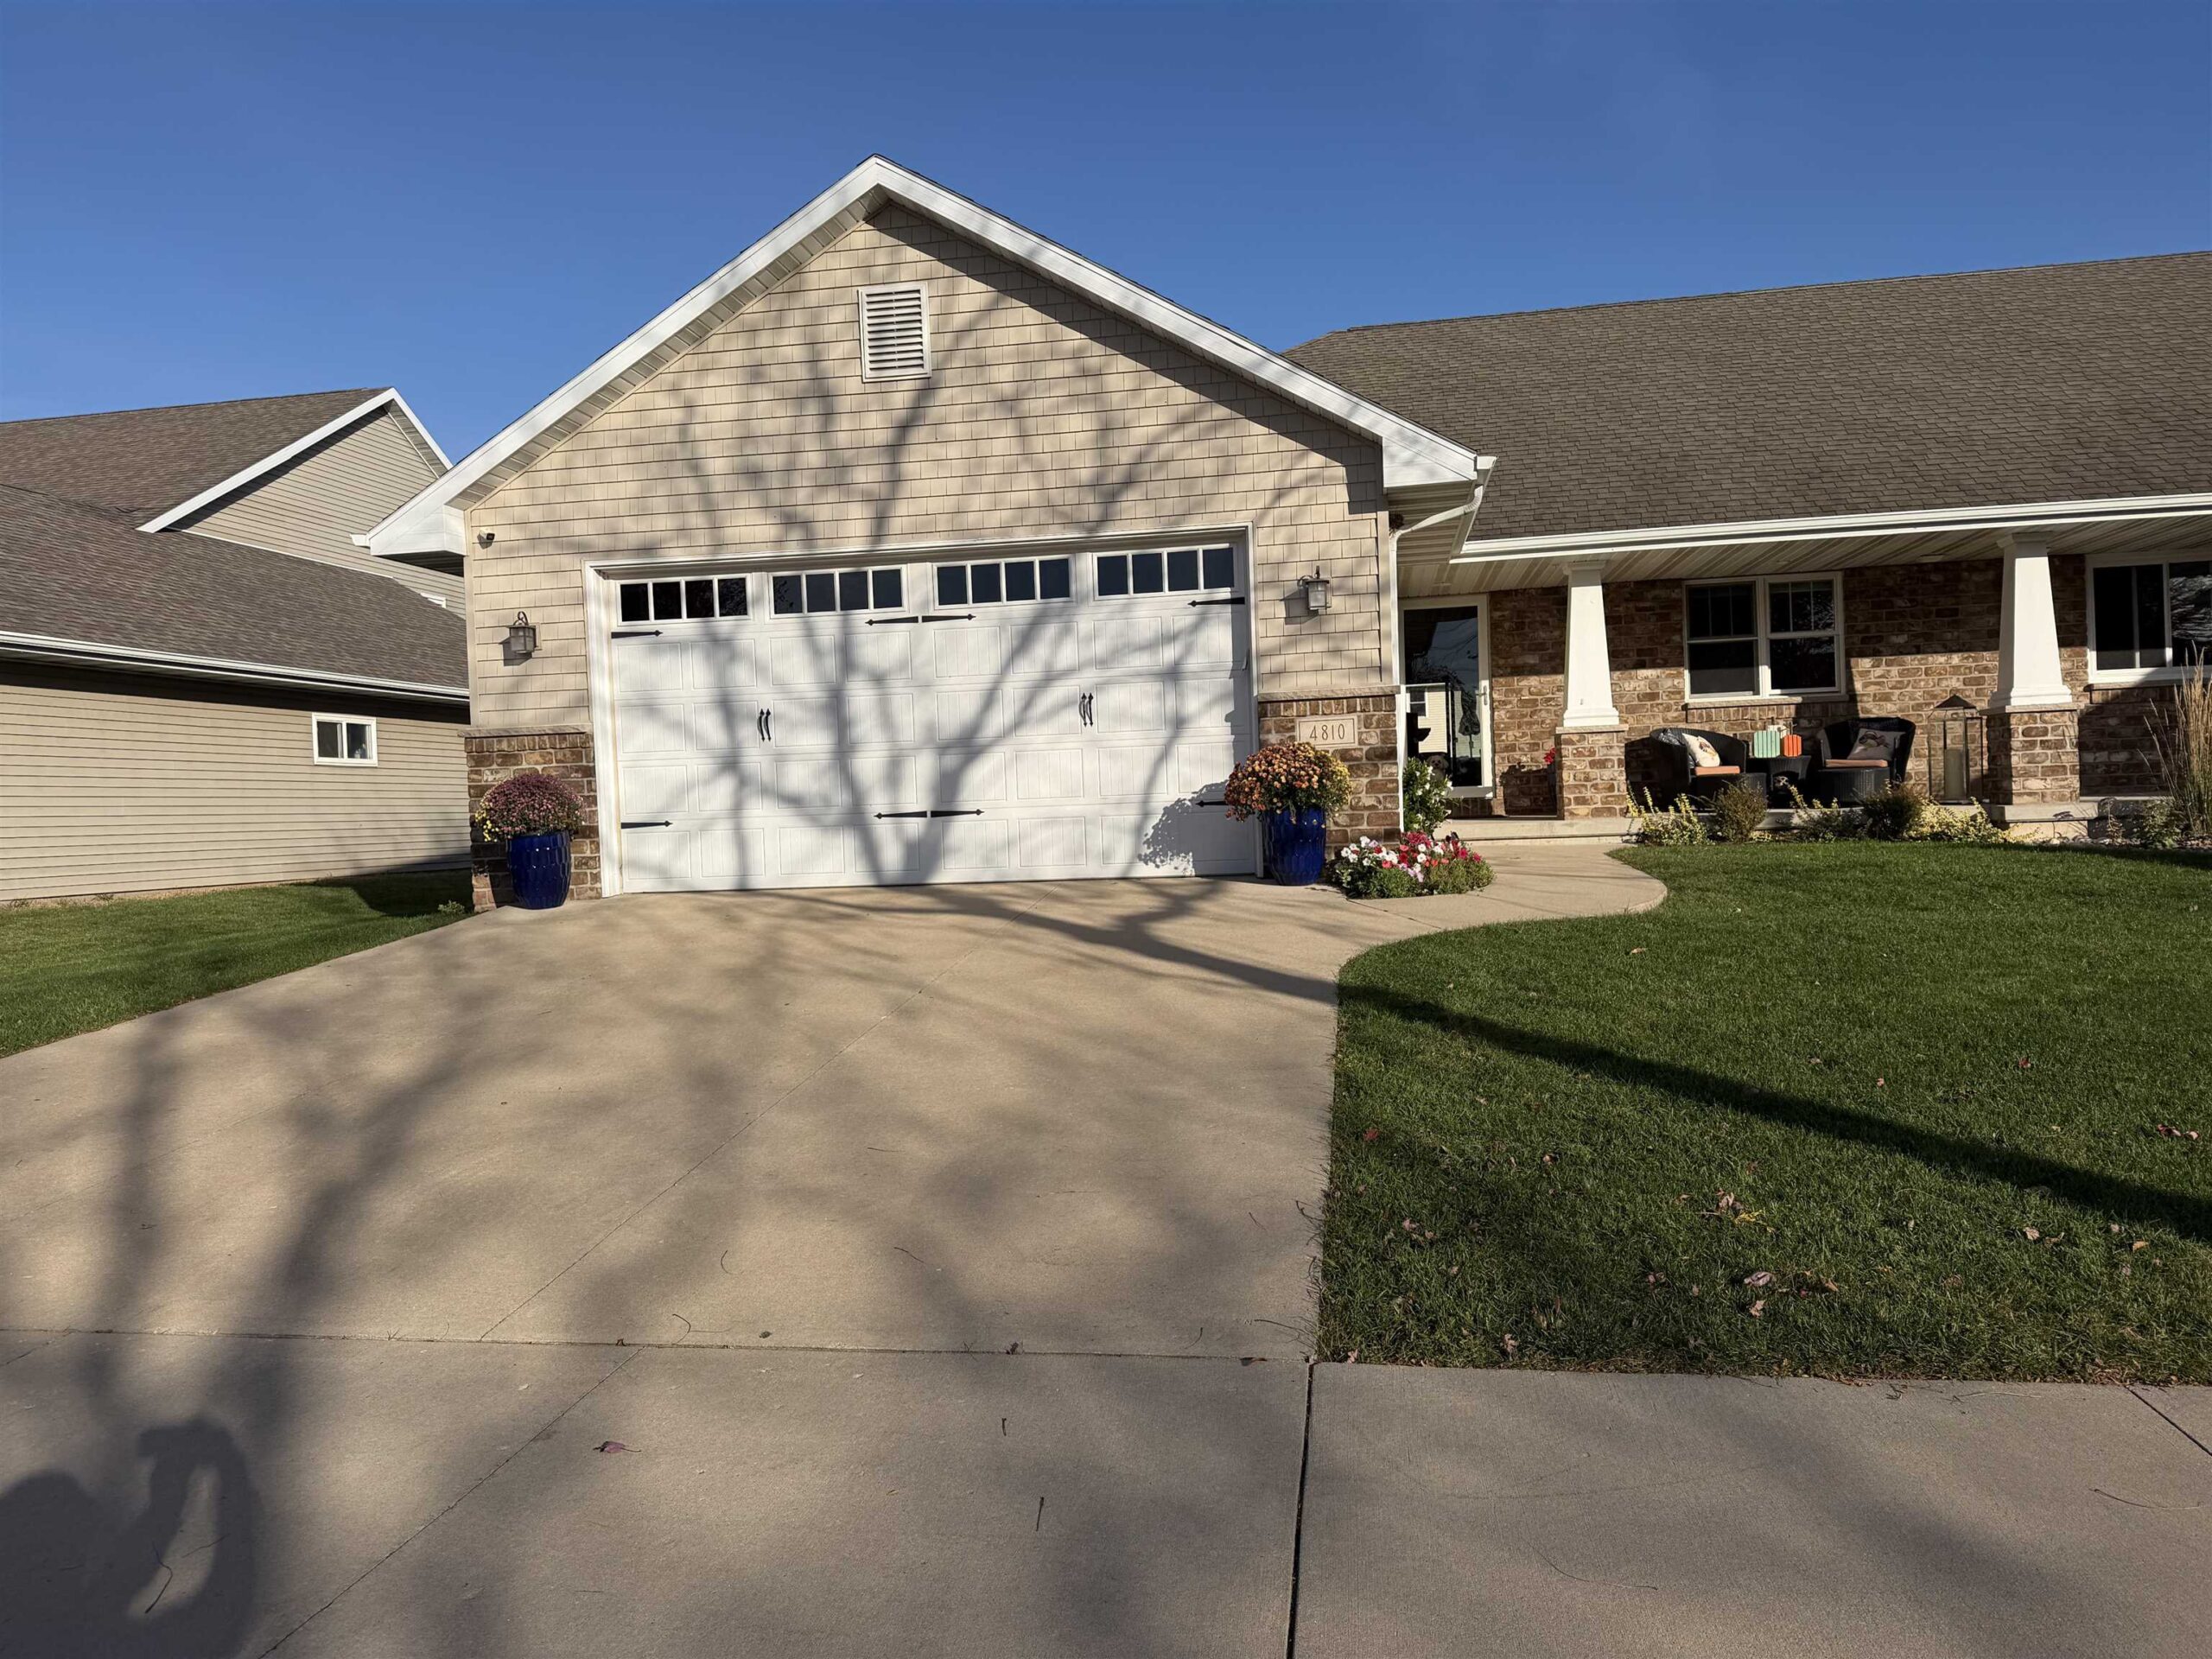 |3|2306 sqft
Adashun Jones, Inc.
Provided by: Keller Williams Fox Cities

 Share
 Show more
 Spec Sheet