
 47
 Return to listing
$699,900
5 Beds
4 Bath
4,547 Sq. Ft.
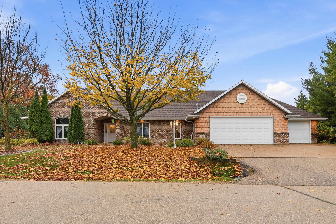
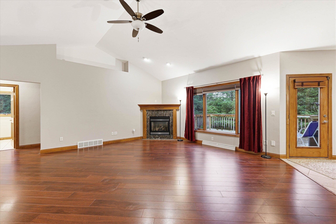
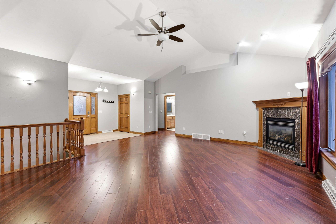
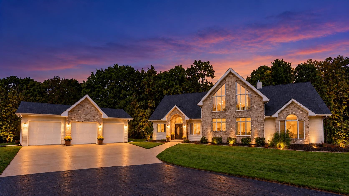
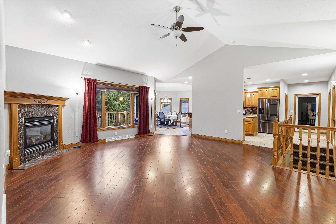
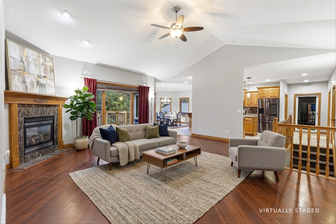
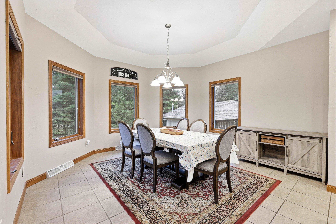
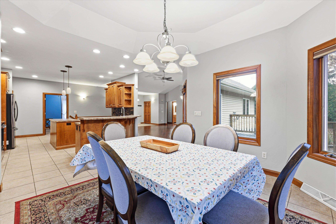
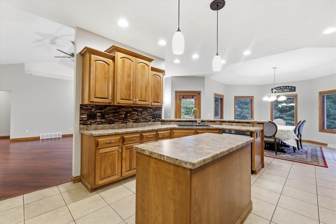
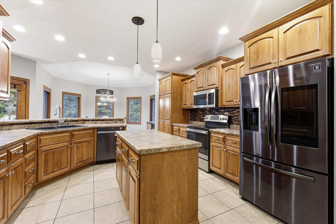
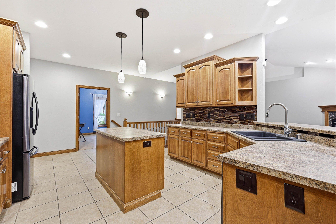
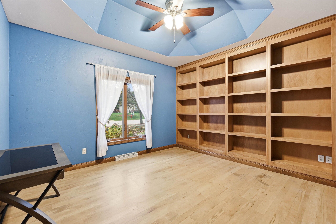
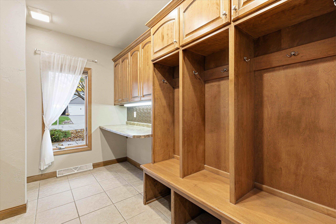
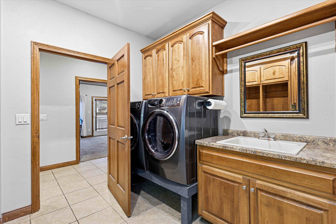
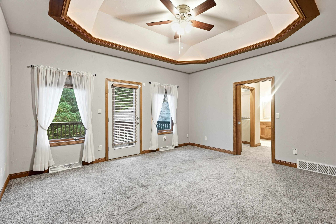
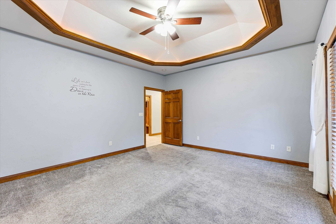
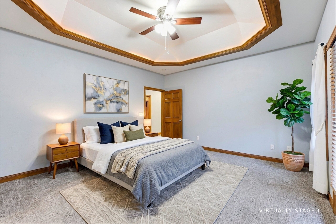
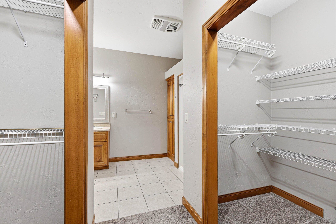
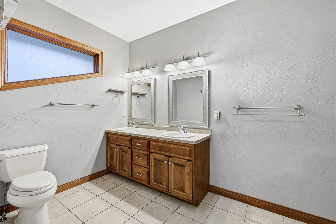
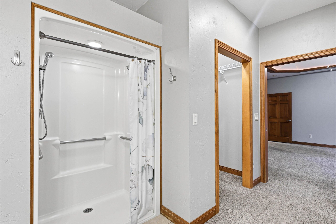
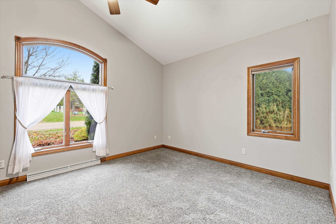
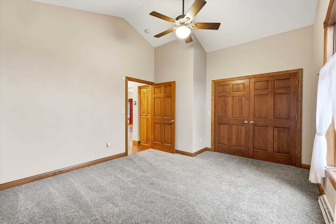
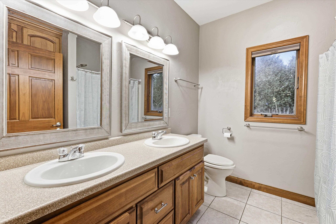
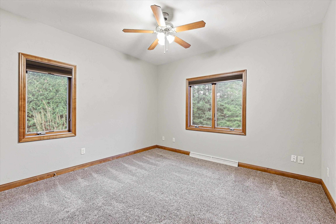
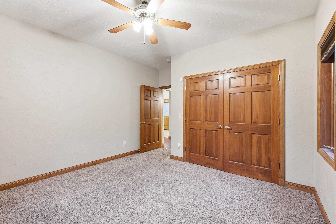
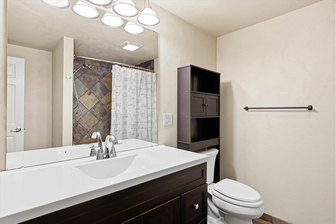
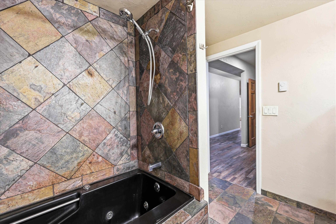
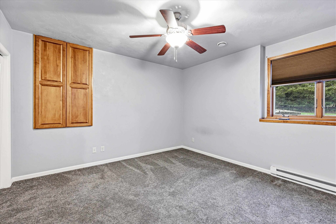
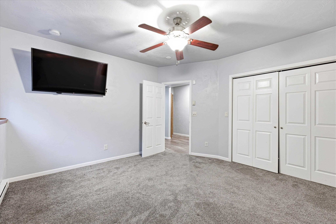
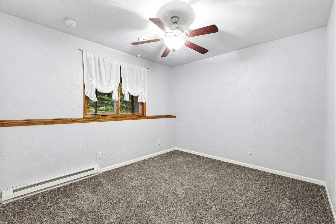
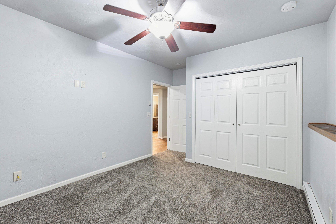
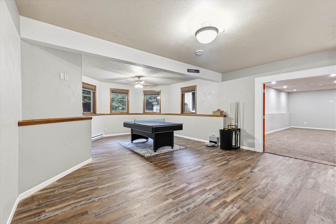
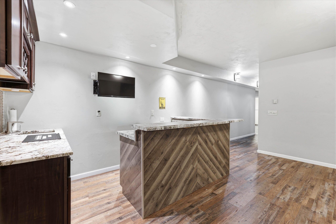
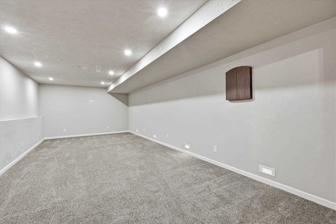
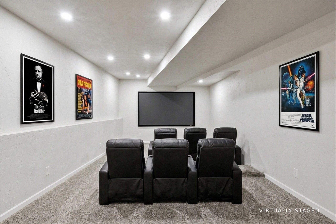
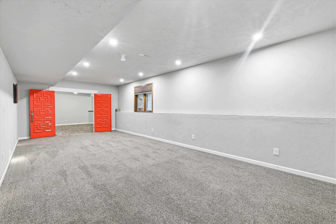
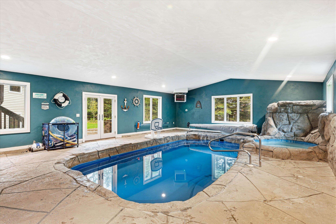
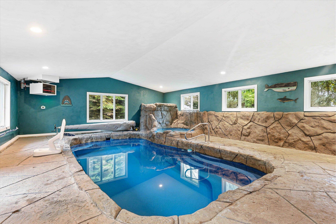
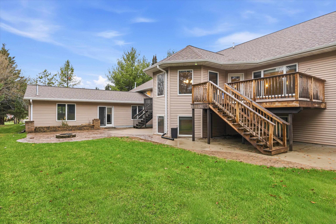
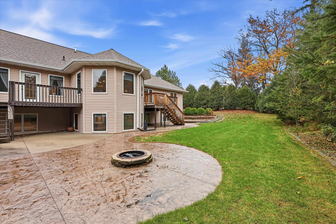
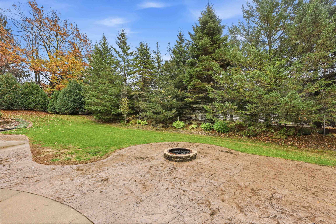
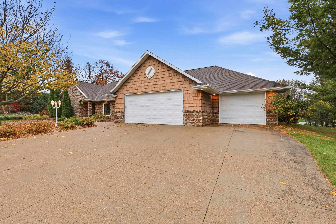
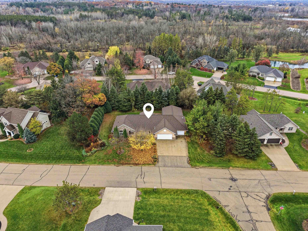
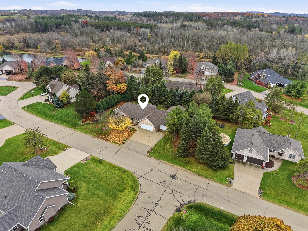
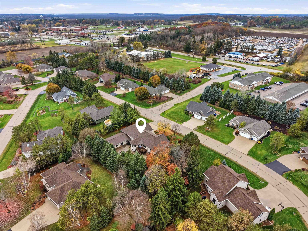
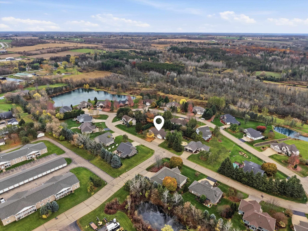
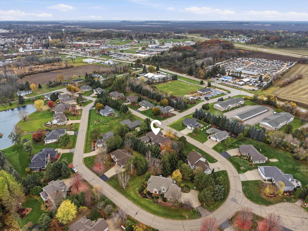
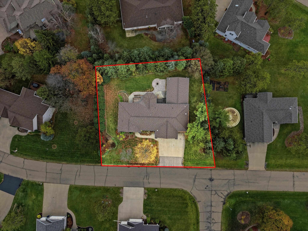
Welcome to this stunning home offering an exceptional layout, beautiful updates & incredible amenities! Zero-entry access from both the front door & garage! Maple kitchen features a center island, breakfast bar, pantry & tile backsplash. Split-bedroom design, tray ceilings, main-floor office w/built-ins & convenient 1st-floor laundry. Spacious primary suite offers dual walk-in closets & double vanities. Finished LL features 2 additional bedrooms, full bath w/jetted tub, expansive great room w/wet bar & wine fridge, plus a theater room! And SURPRISE...you have your very own INDOOR POOL! Walkout LL, mature private landscaping & oversized heated 3-car garage. Neighborhood amenities include 2 shared ponds & a private walking trail. A truly remarkable property! Some phots are virtually staged.
Inclusions:
Refrigerator, Stove/Oven, Microwave, Dishwasher, Water Softener (Owned), Basement Beverage Fridge, Bar TV, Pool Table, Dart Board, Washer, Dryer, All
Exclusions:
Sellers Personal Belongings
Get a detailed Home Value Estimate Based on Current Market Trends/Get a Detailed Estimate Based on Current Market Conditions Impacting Your Home's Value
 |3
 |3729 sqft
Adashun Jones, Inc.
Provided by: First Weber, Inc.
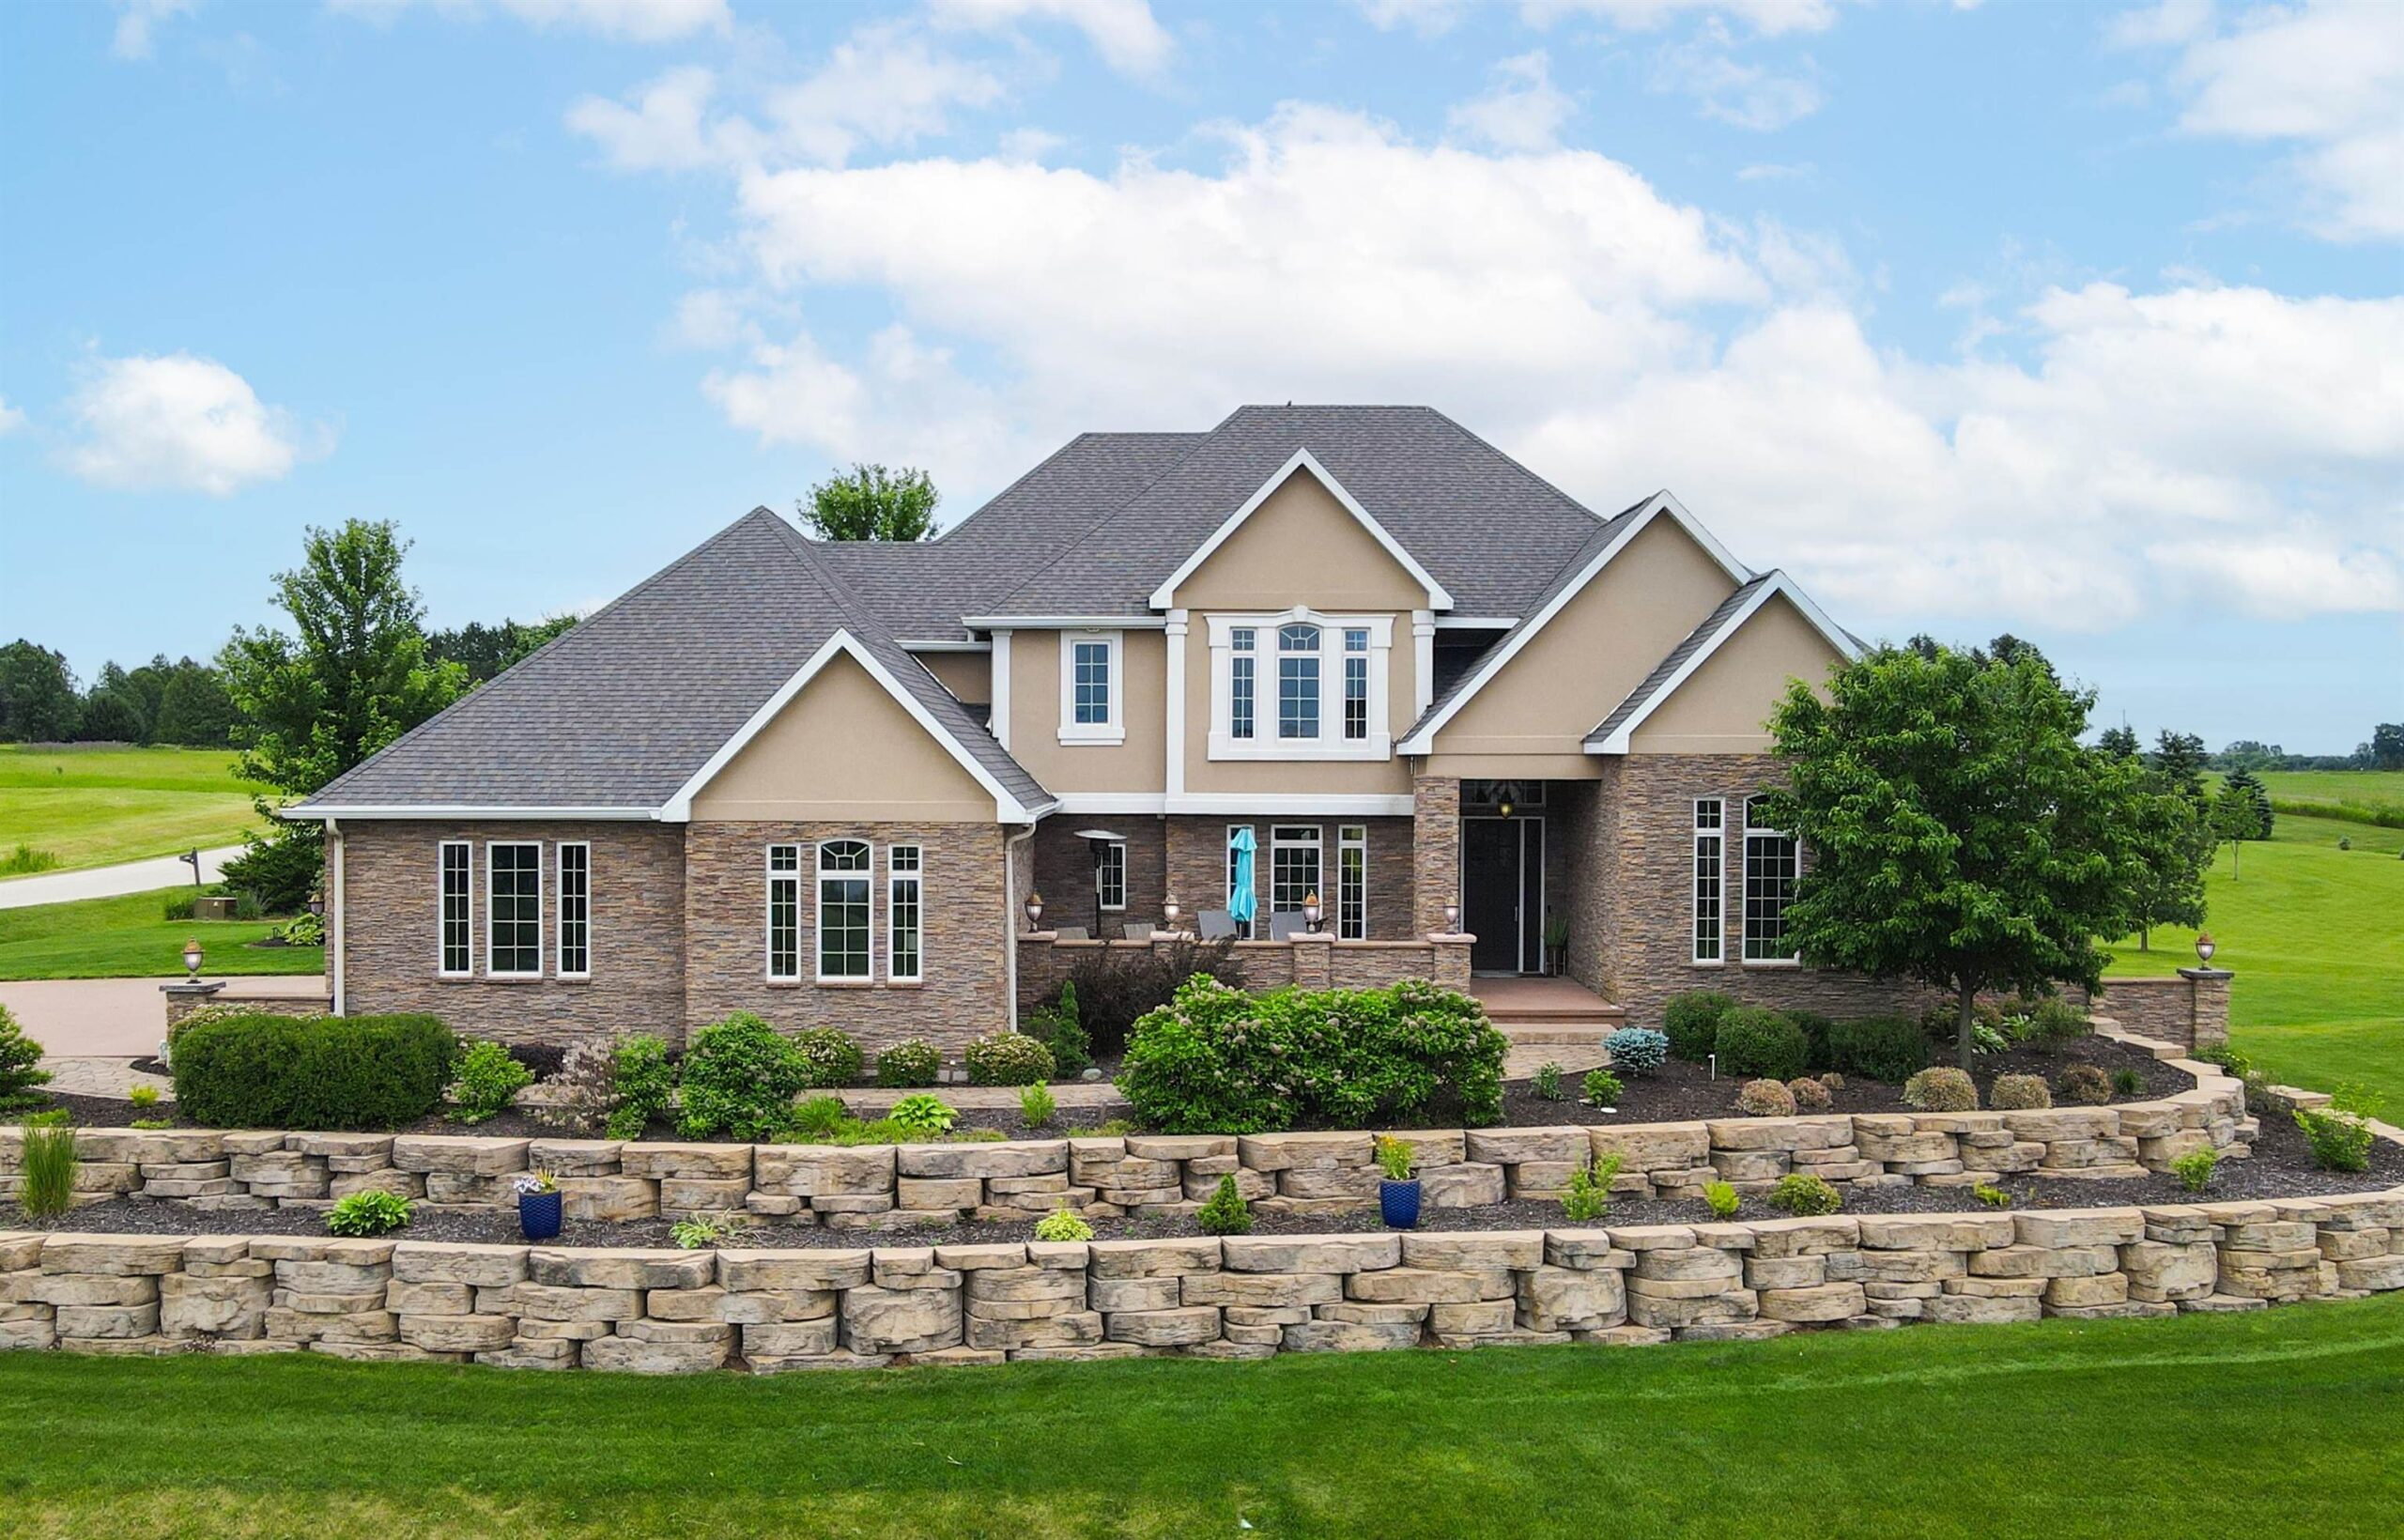 |6|5462 sqft
Adashun Jones, Inc.
Provided by: Coldwell Banker Real Estate Group
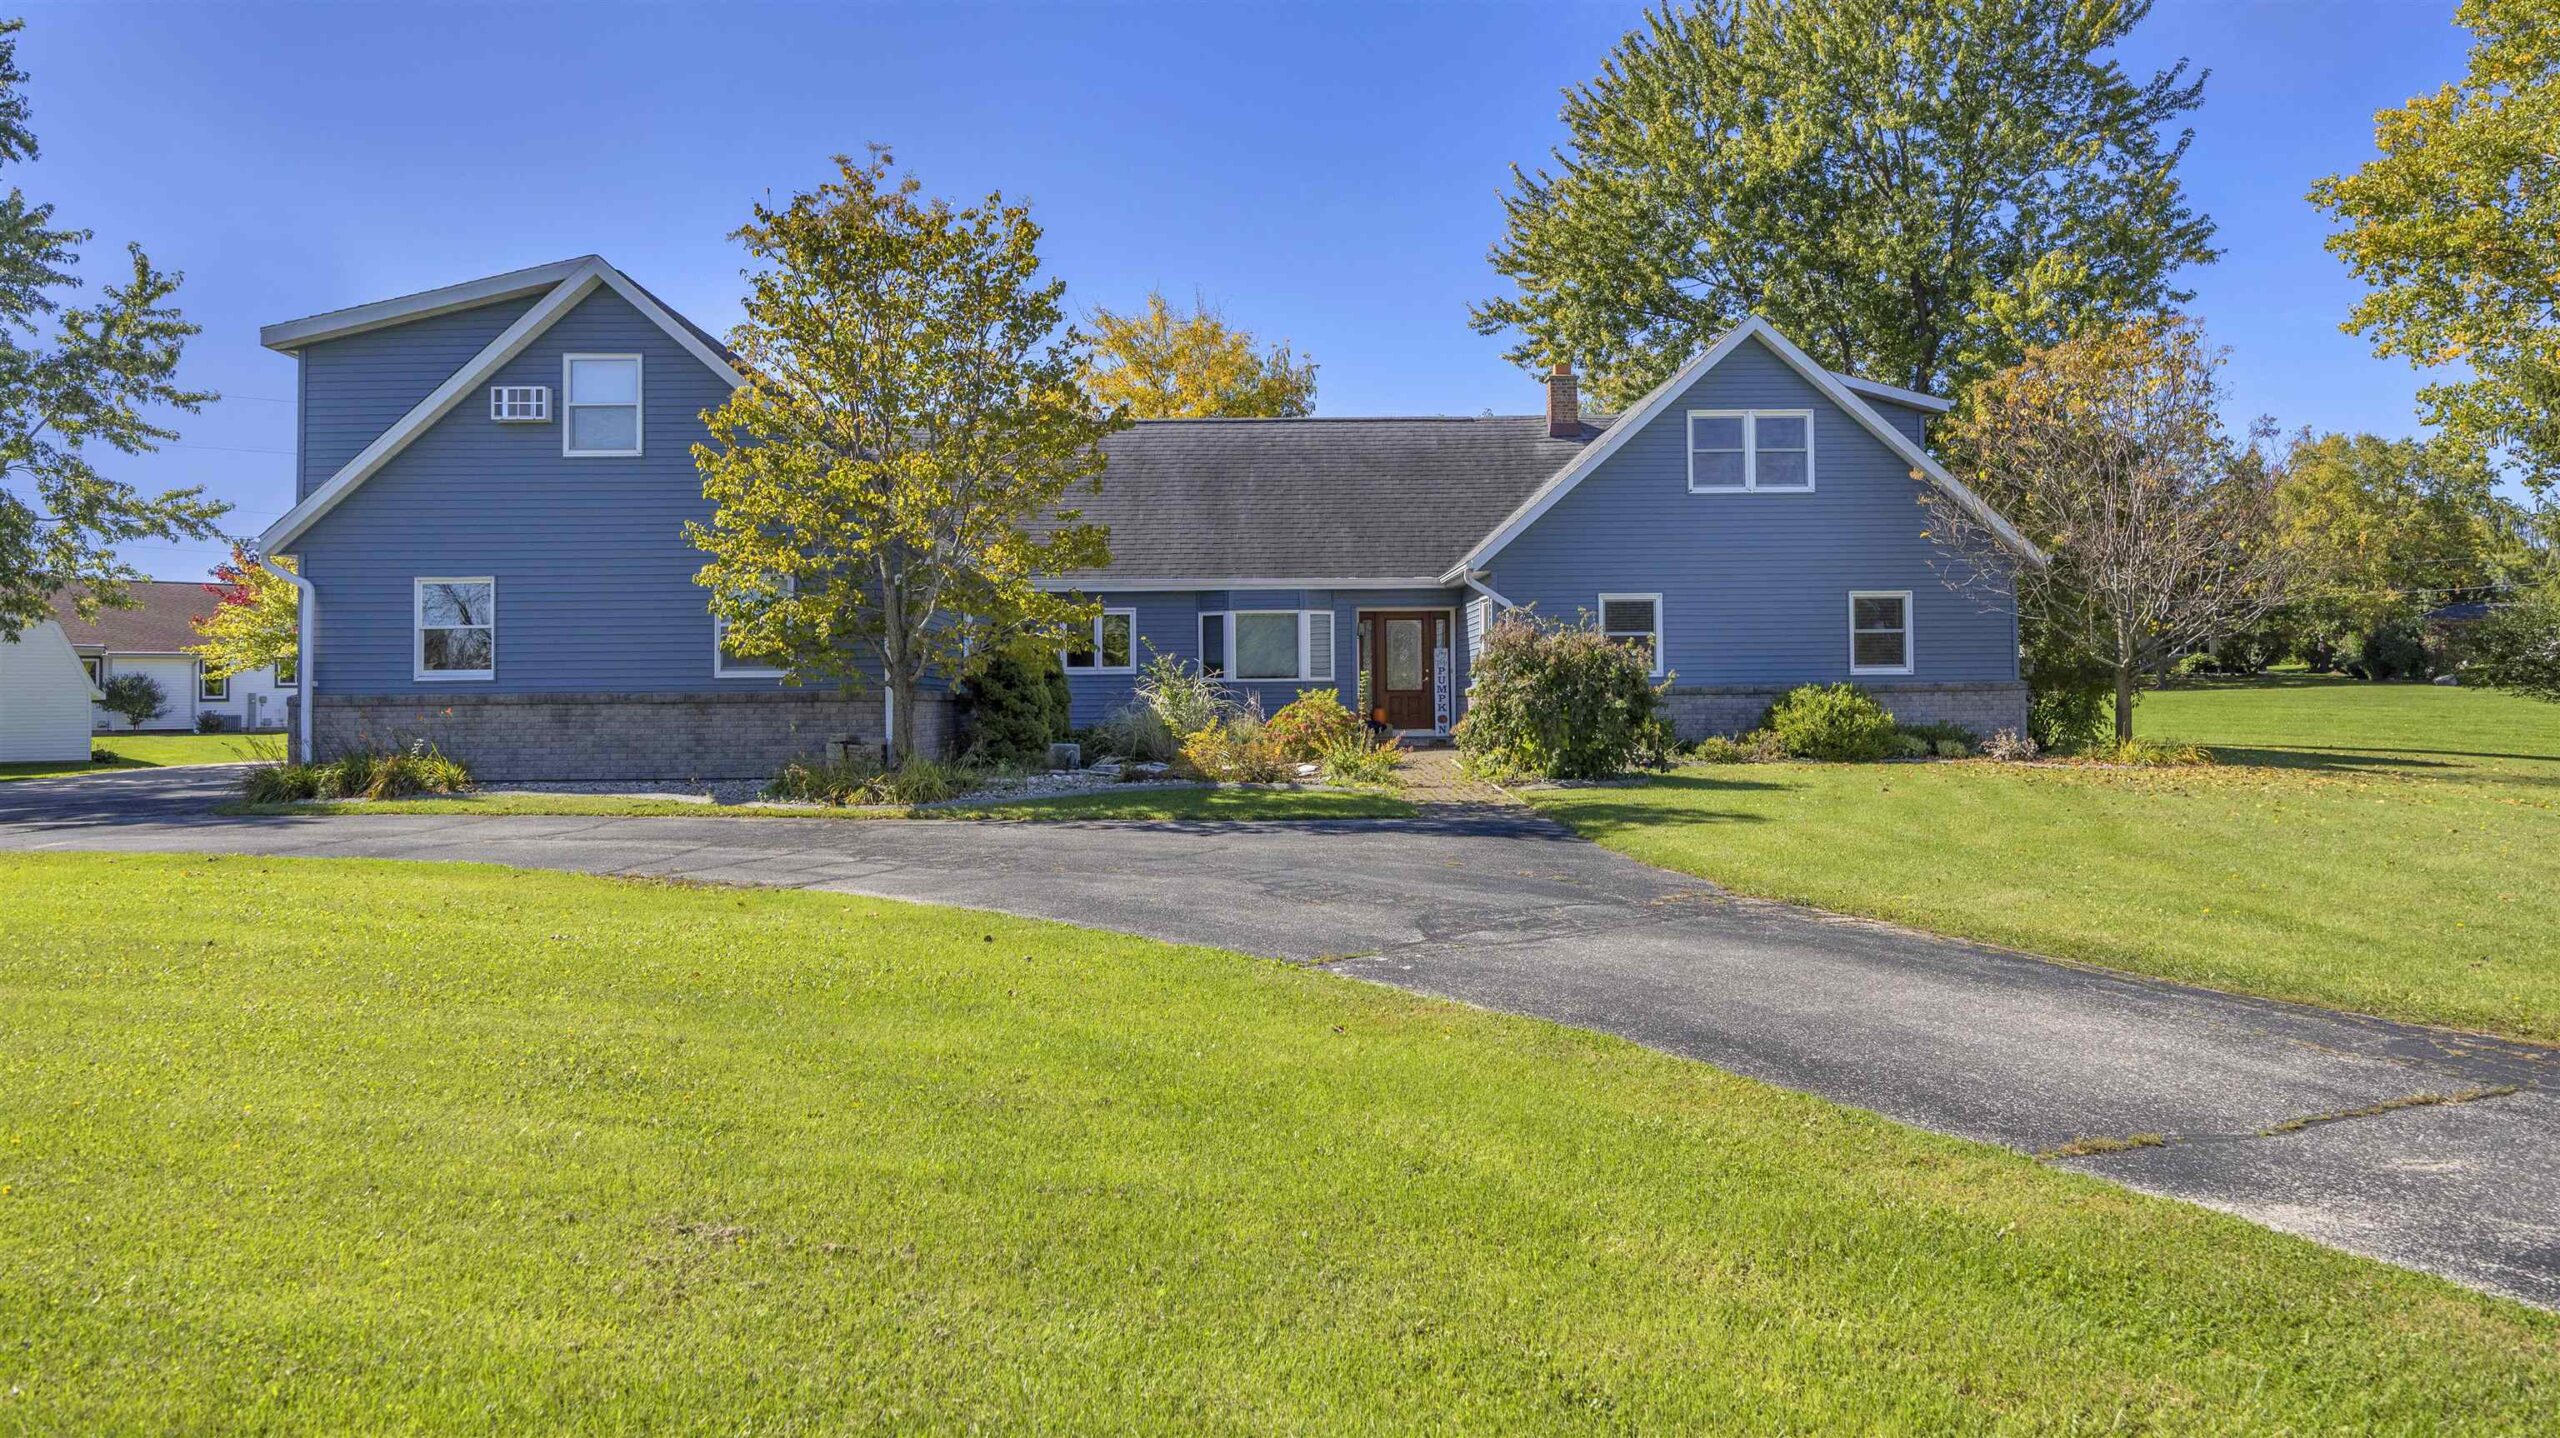 |5|3858 sqft
Adashun Jones, Inc.
Provided by: Roberts Homes and Real Estate
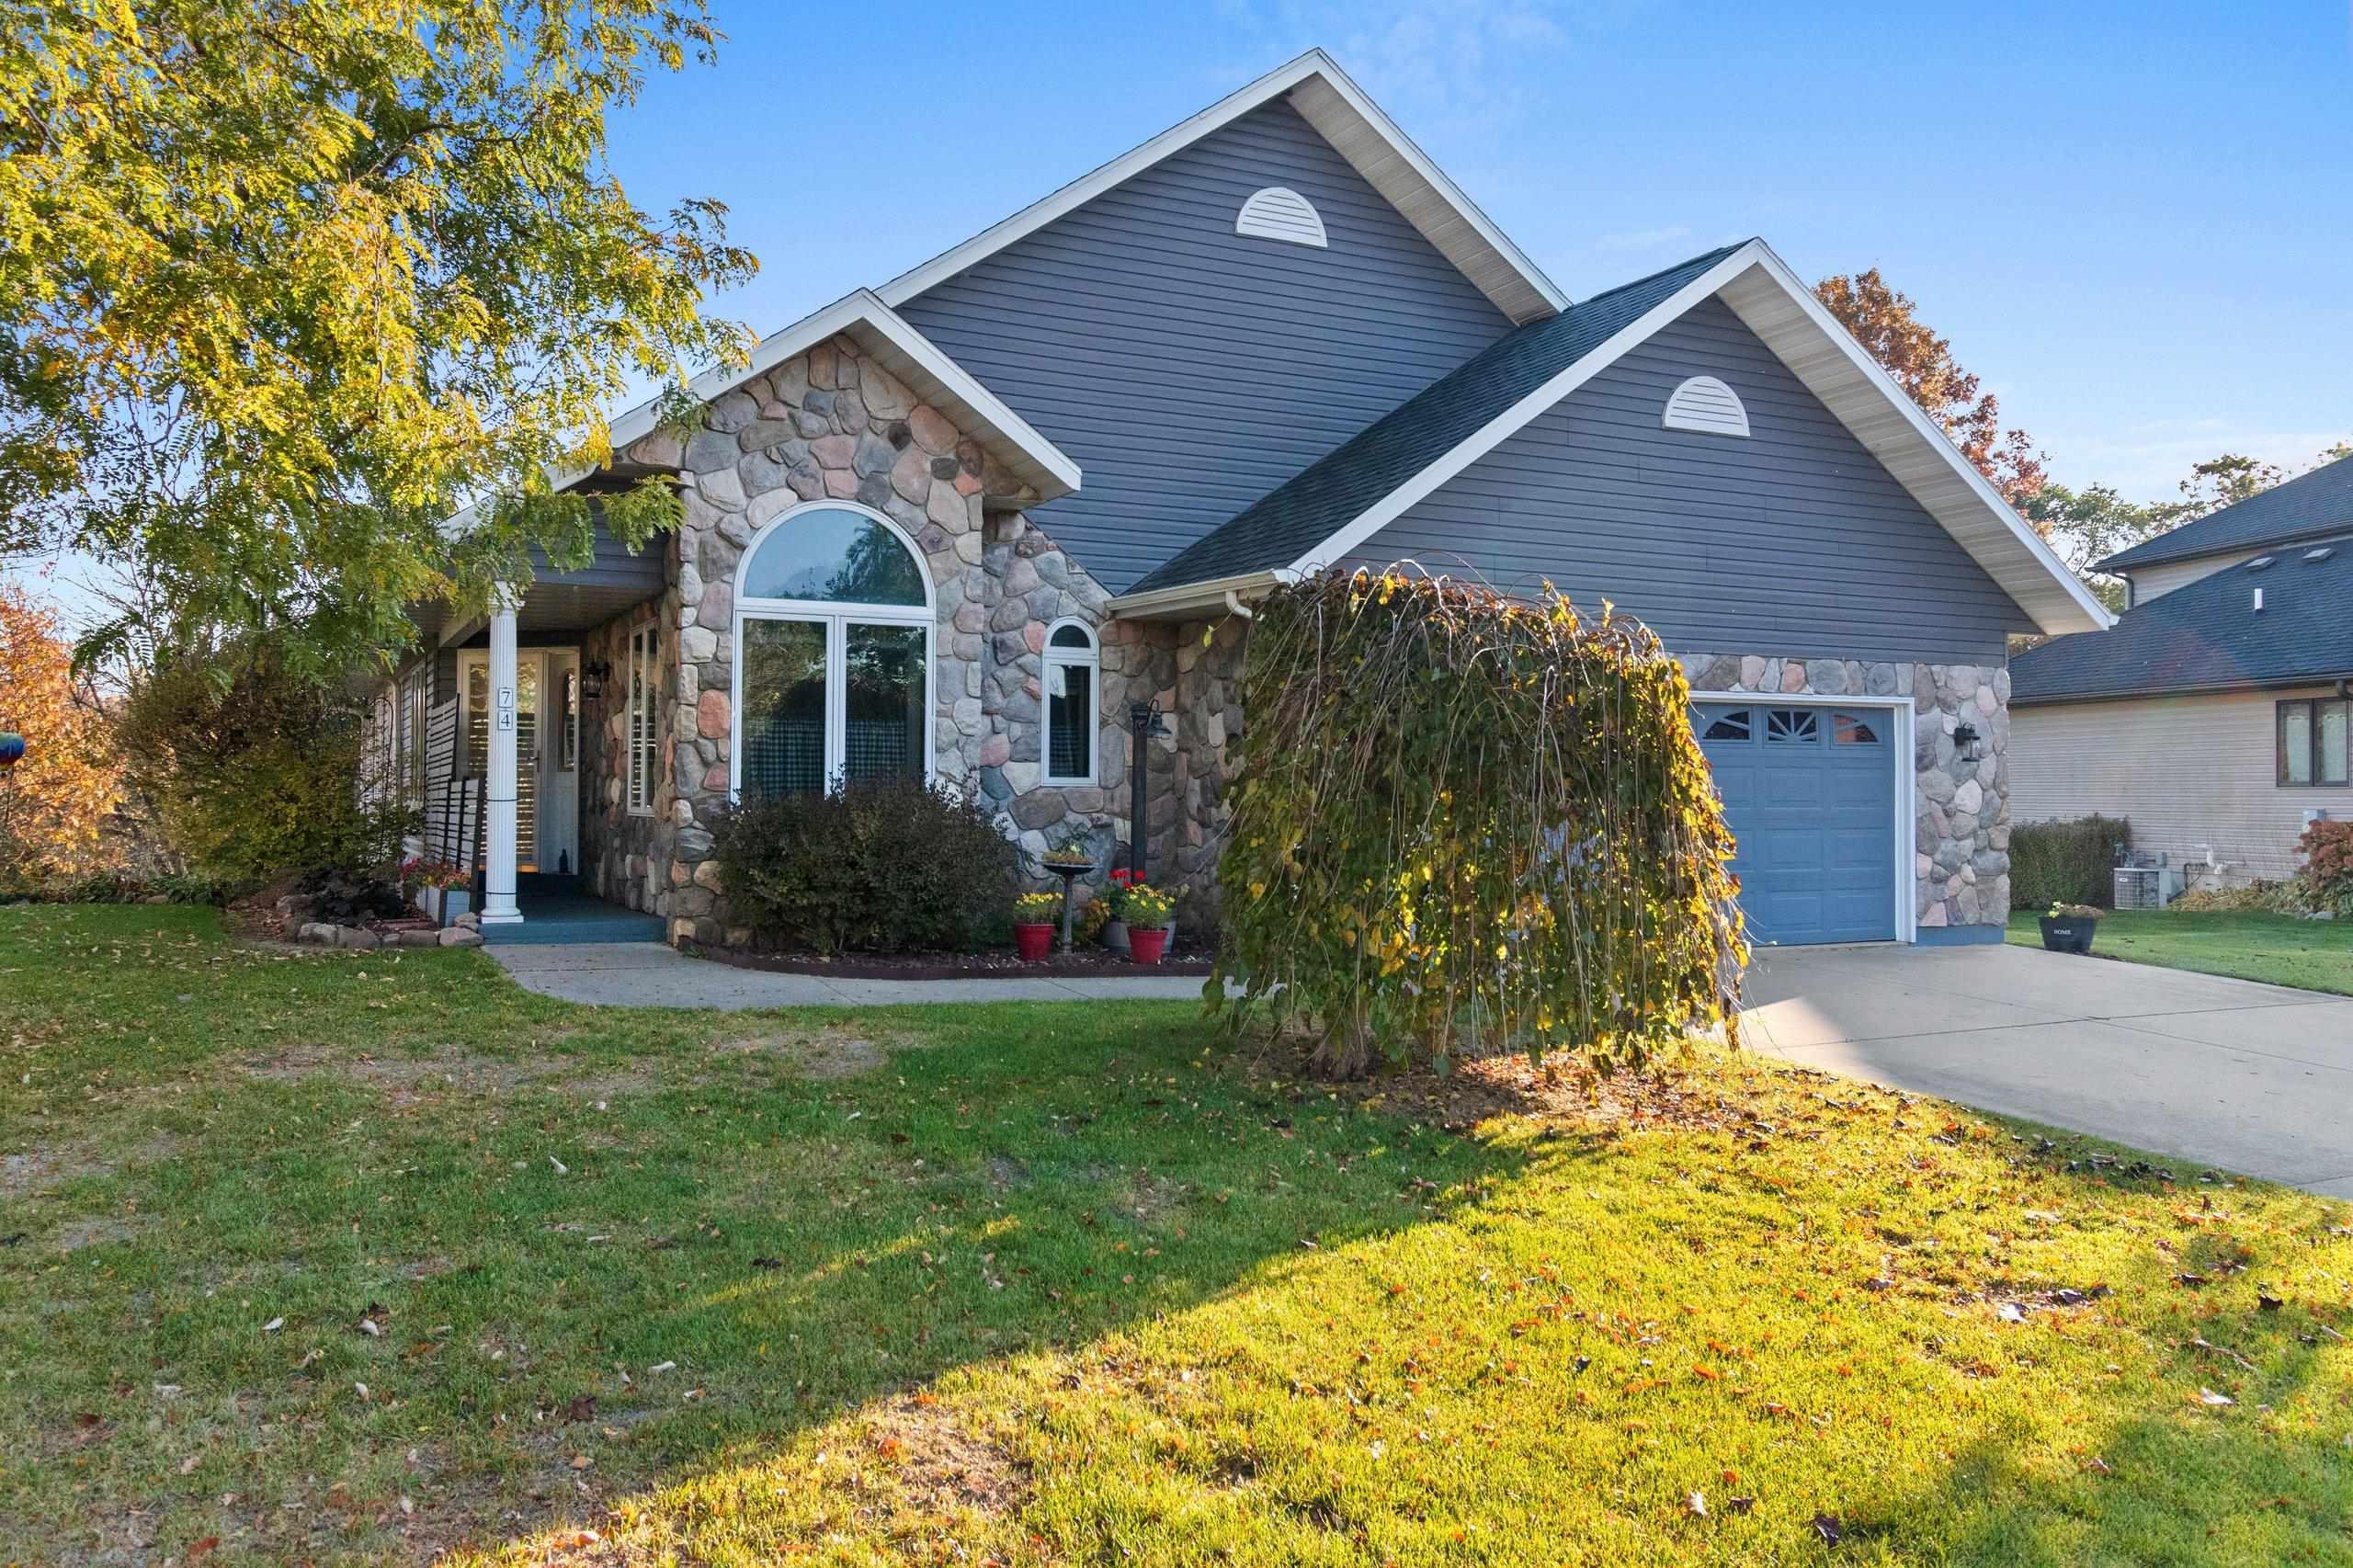 |3|3994 sqft
Adashun Jones, Inc.
Provided by: Coldwell Banker Real Estate Group
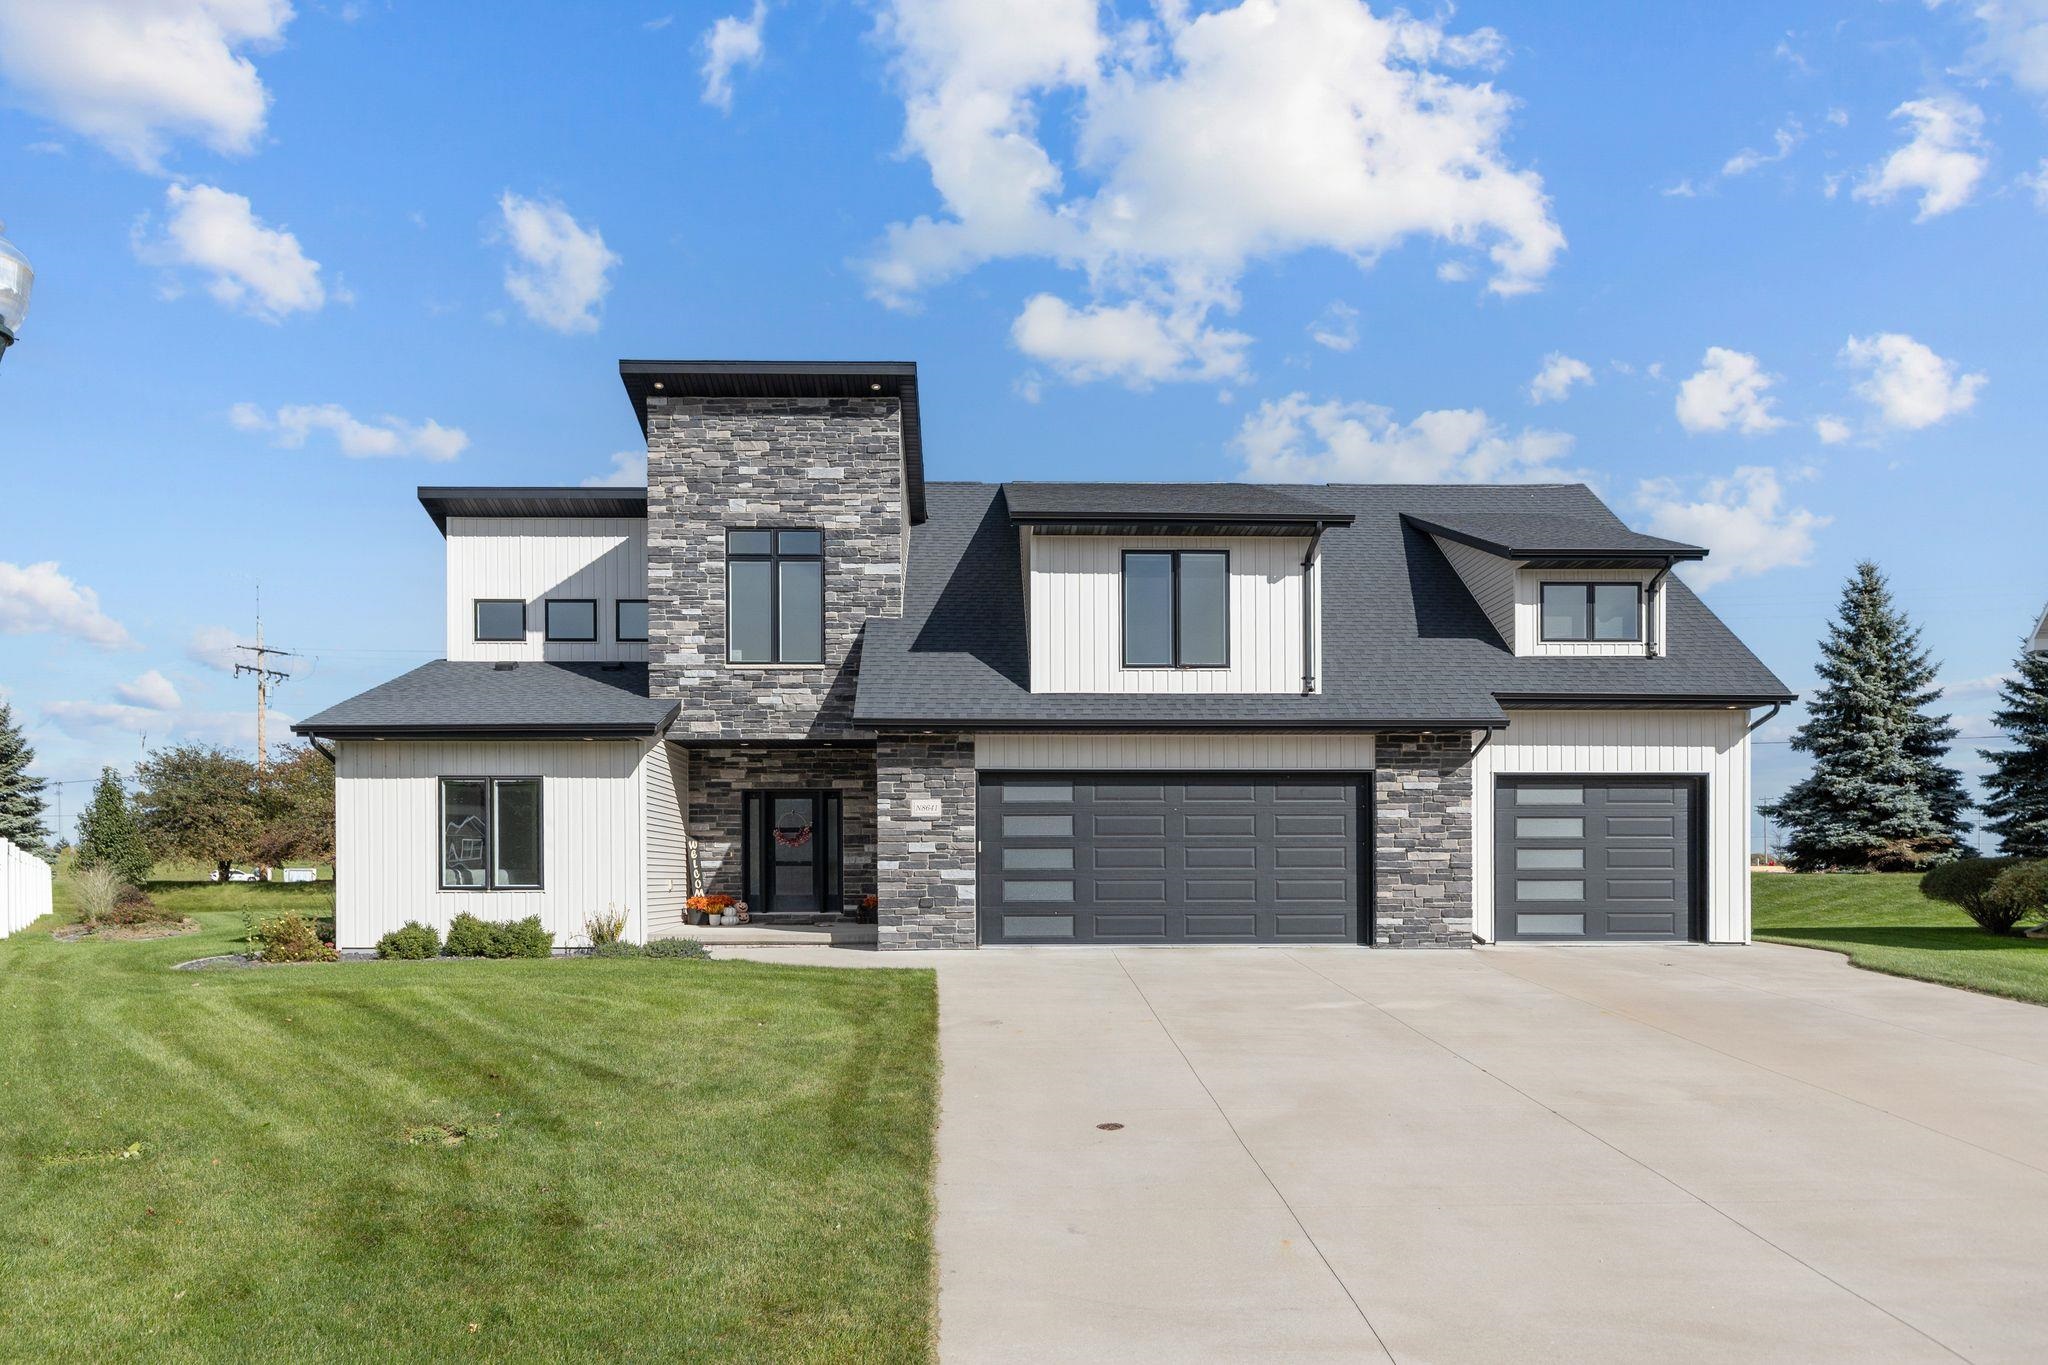 |4|4527 sqft
Adashun Jones, Inc.
Provided by: Keller Williams Fox Cities
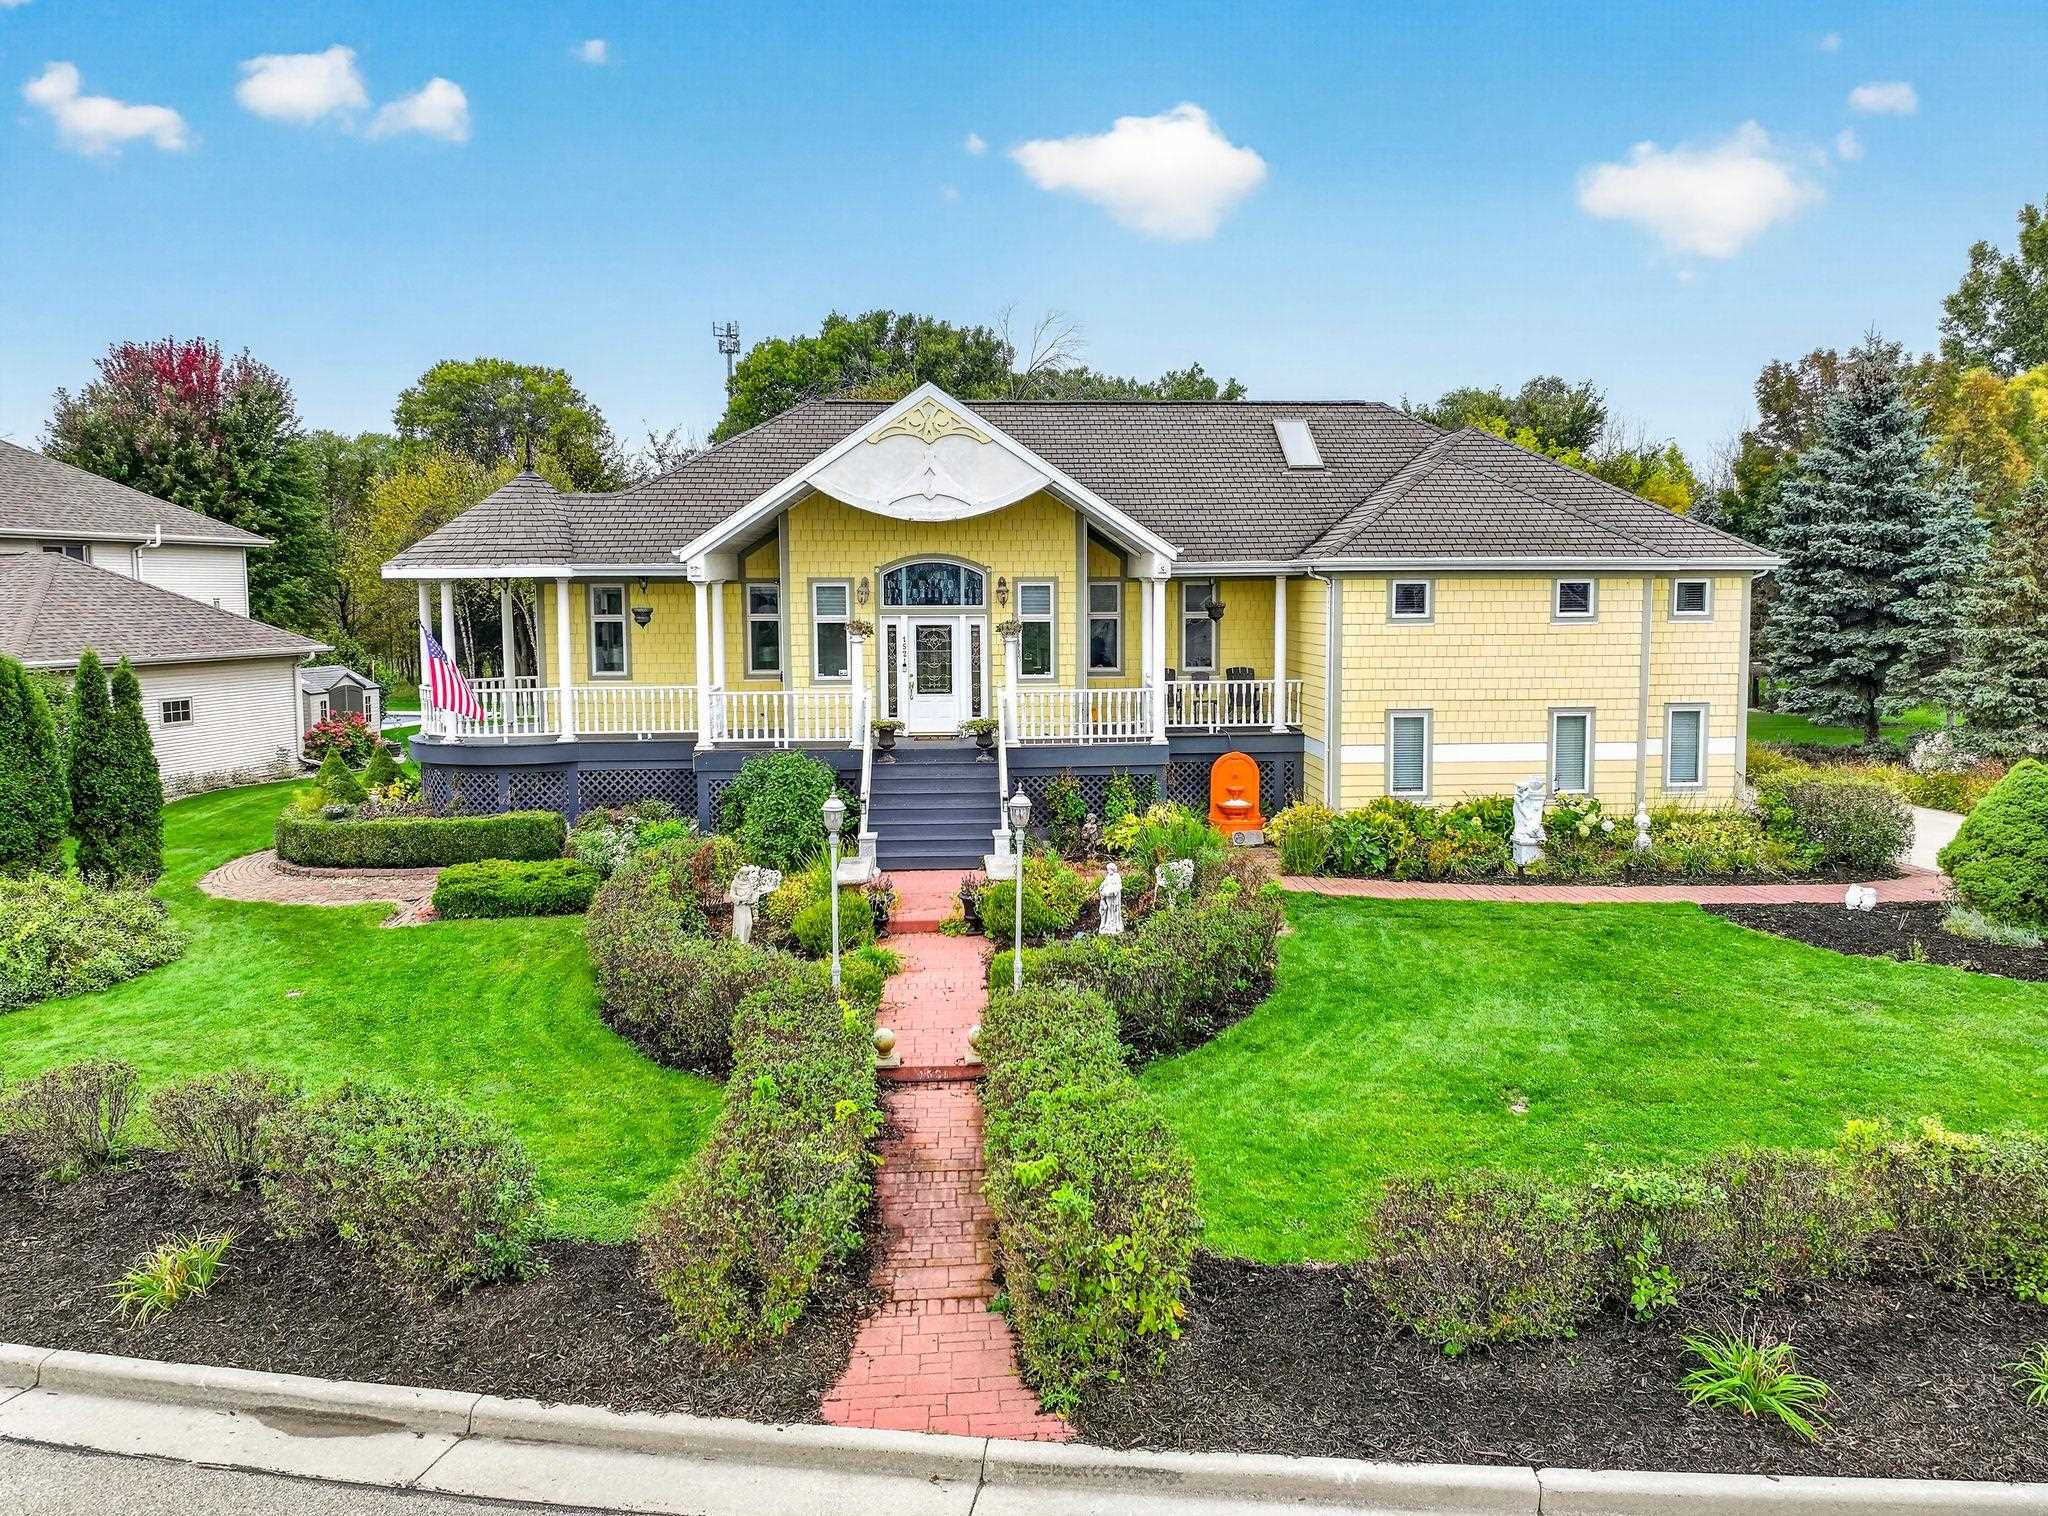 |3|3758 sqft
Adashun Jones, Inc.
Provided by: Coldwell Banker Real Estate Group
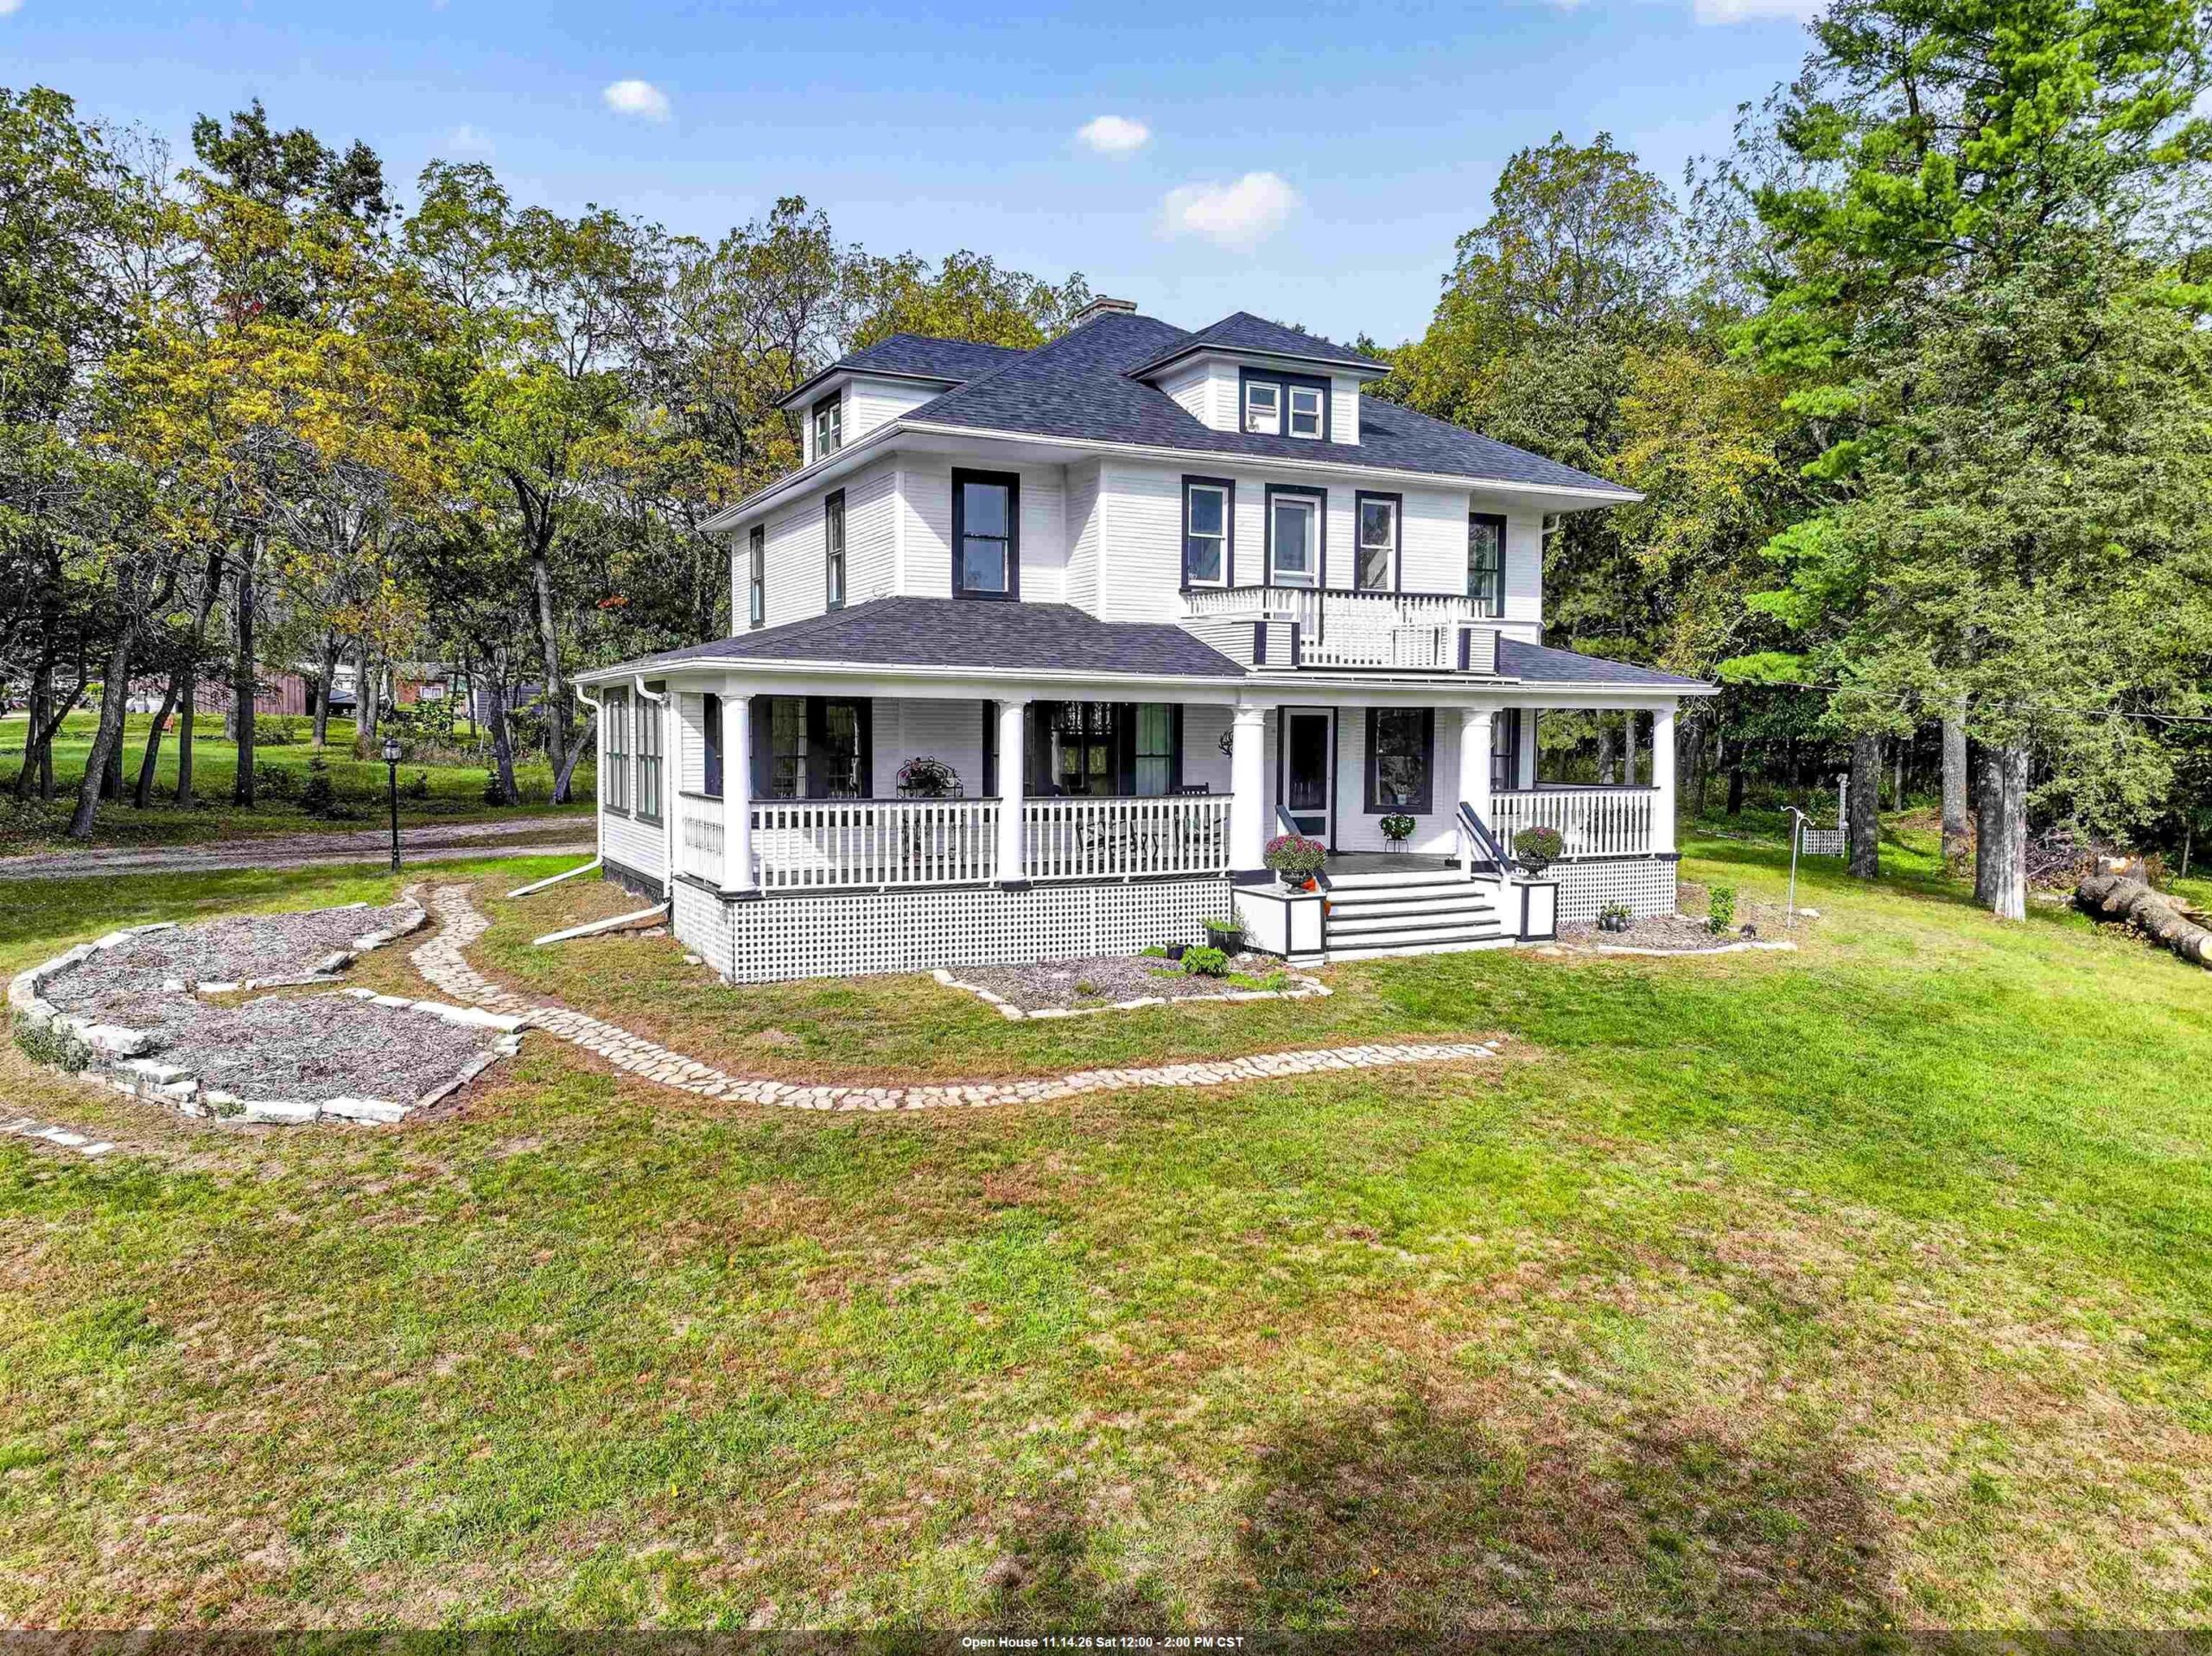 |3|3660 sqft
Adashun Jones, Inc.
Provided by: Berkshire Hathaway HS Fox Cities Realty
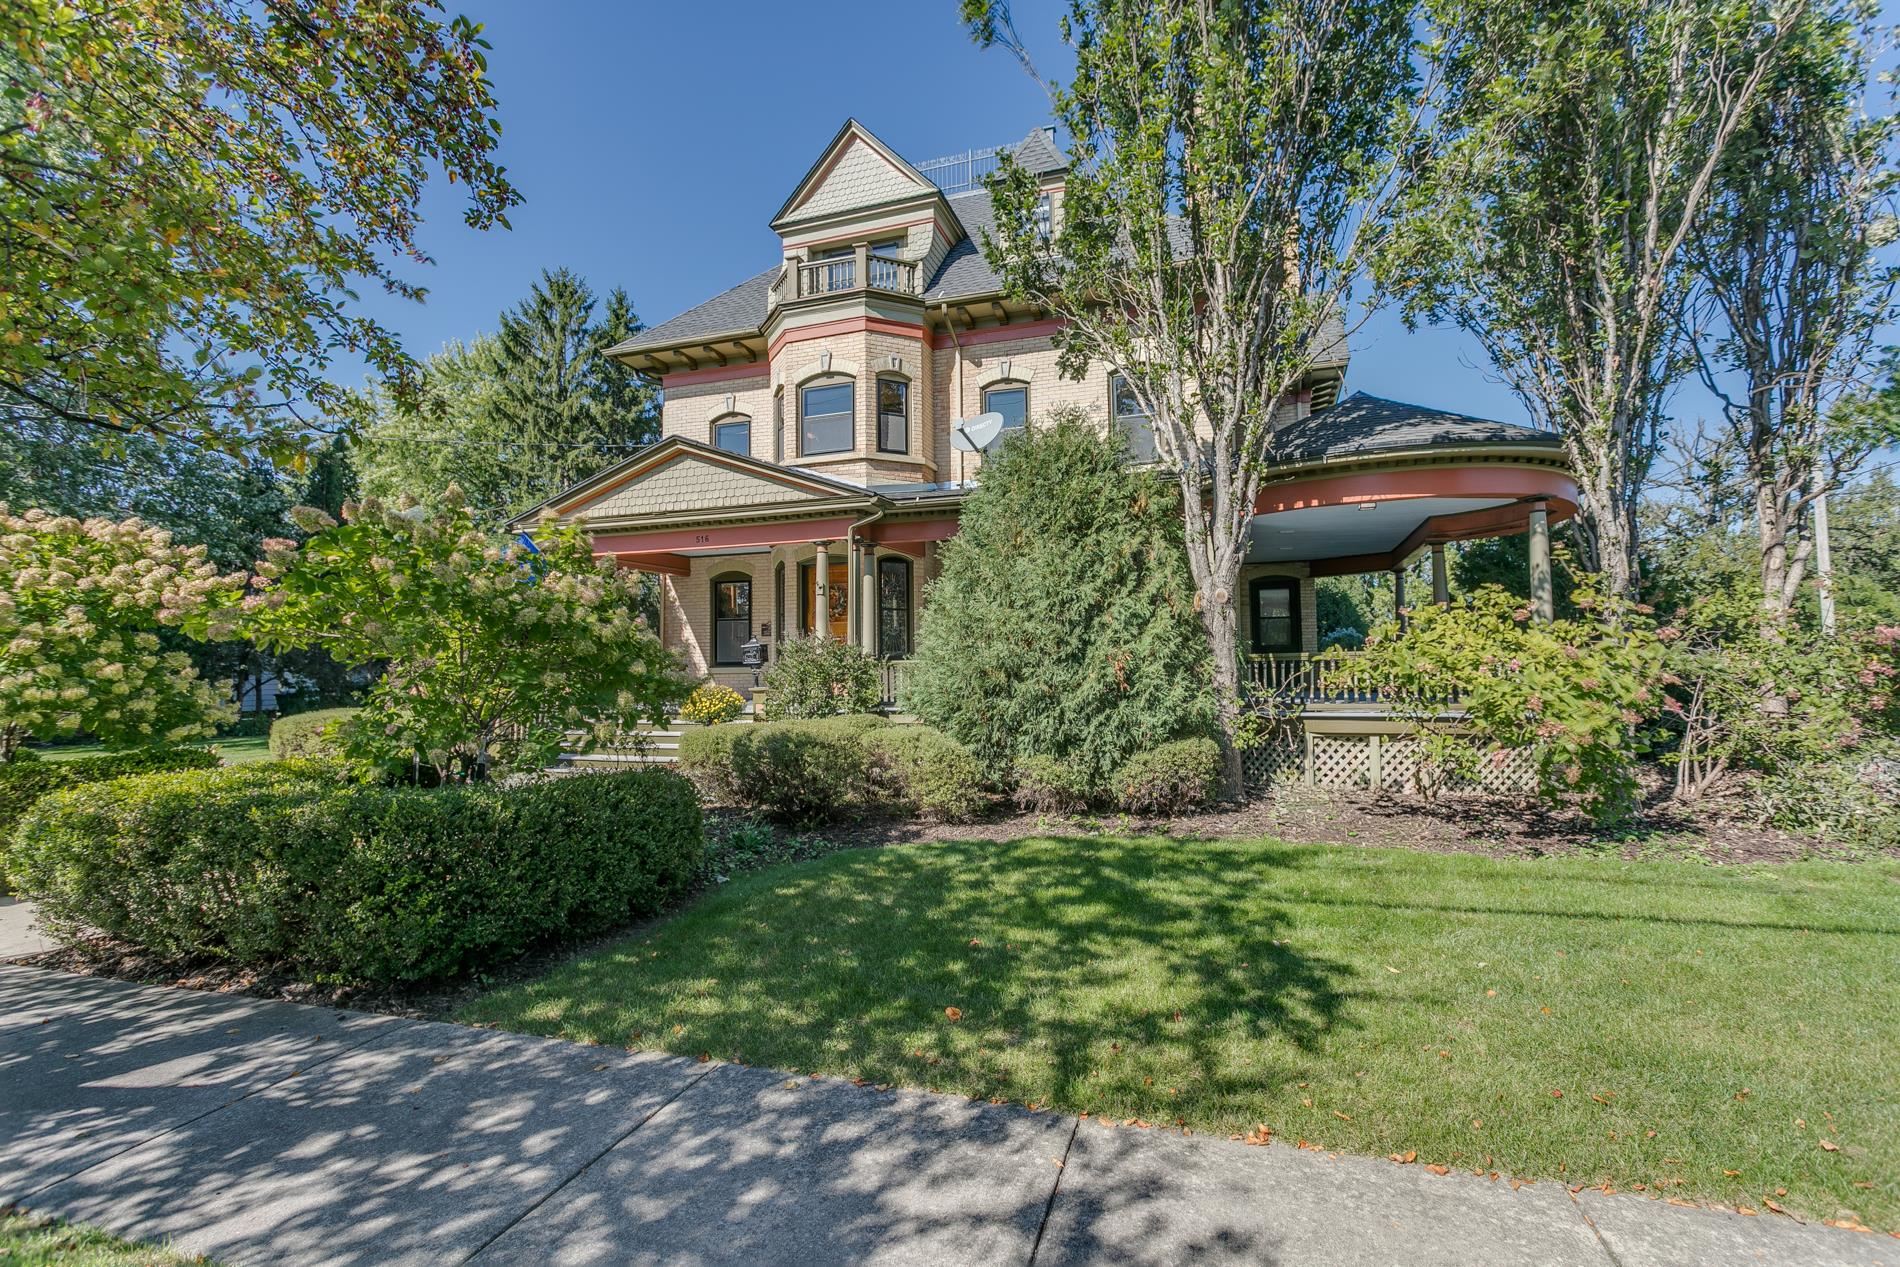 |4|5012 sqft
Adashun Jones, Inc.
Provided by: Coldwell Banker Real Estate Group
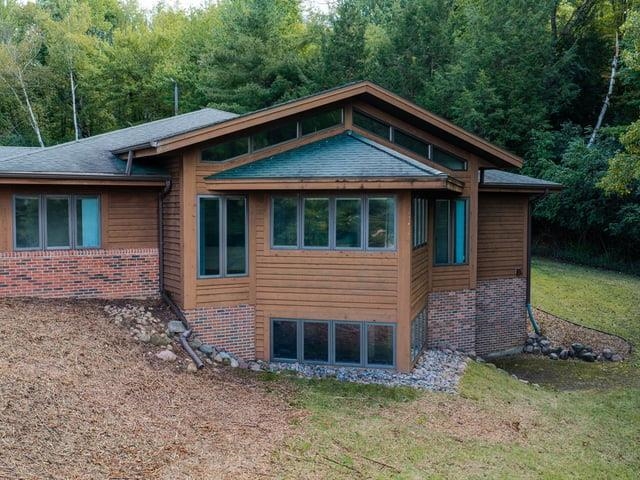 |4176 sqft
Adashun Jones, Inc.
Provided by: Whitetail Dreams Real Estate, LLC
 |4|5112 sqft
Adashun Jones, Inc.
Provided by: Coldwell Banker Real Estate Group

 Share
 Show more
 Spec Sheet