
 50
 Return to listing
$485,000
4 Beds
4 Bath
2,064 Sq. Ft.
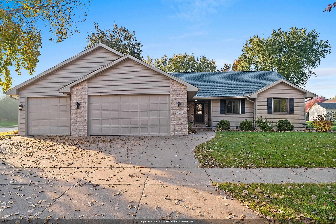
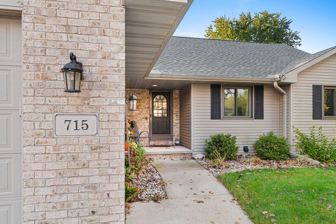
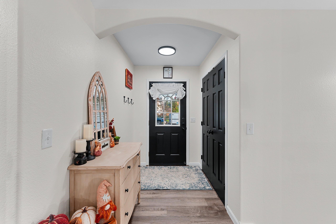
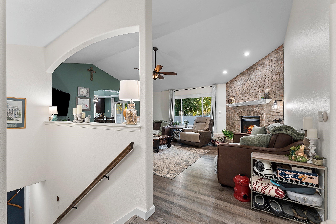
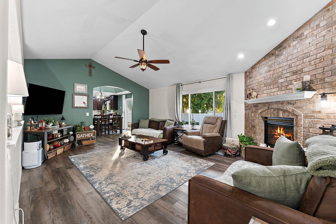
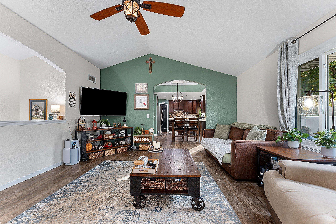
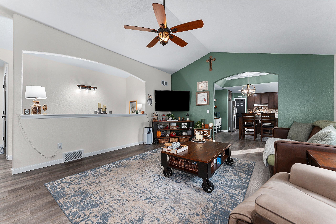
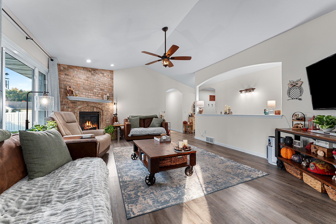
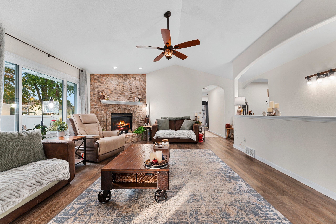
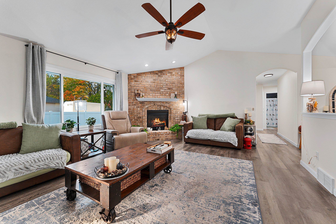
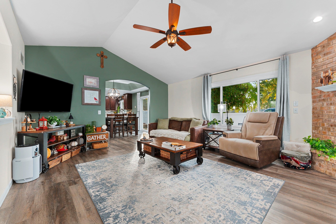
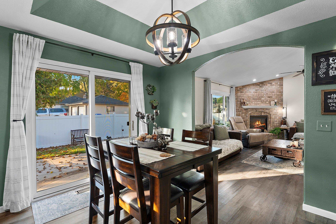
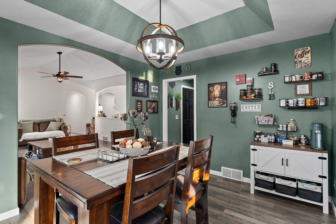
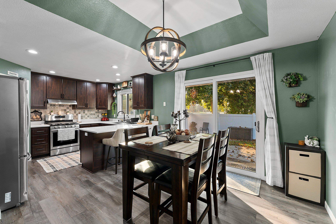
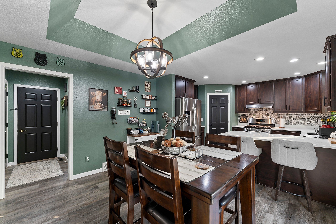
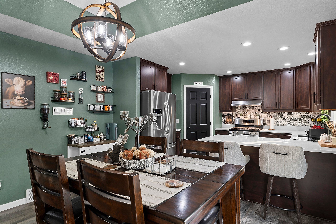
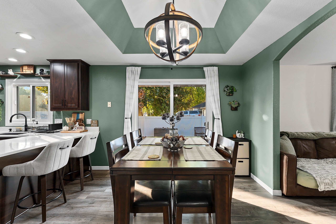
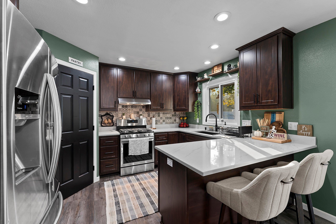
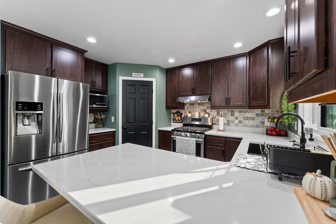
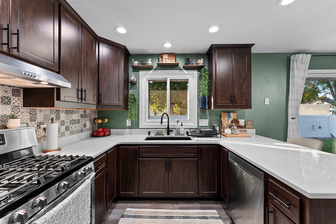
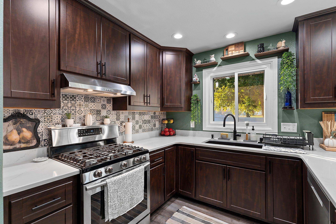
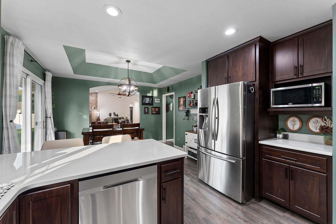
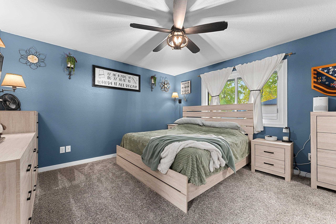
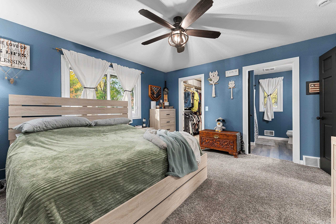
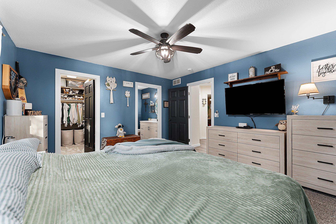
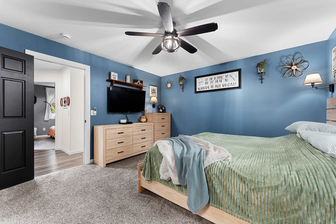
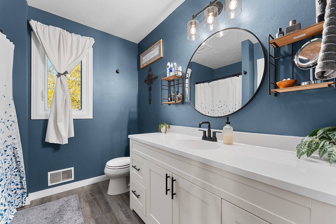
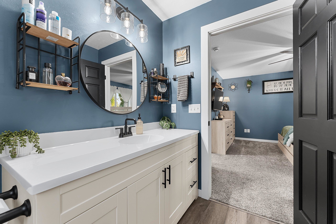
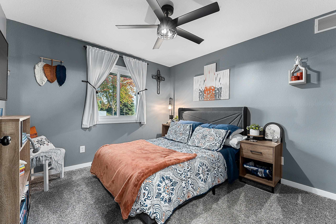
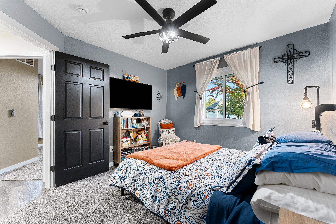
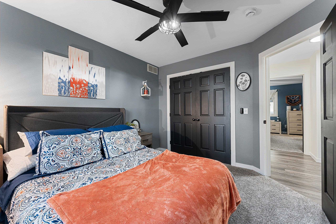
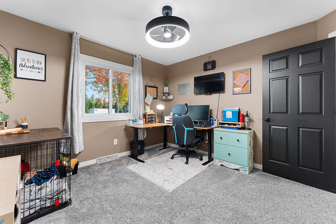
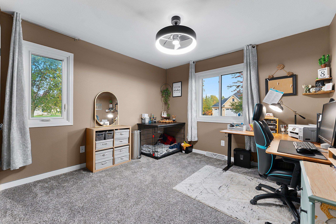
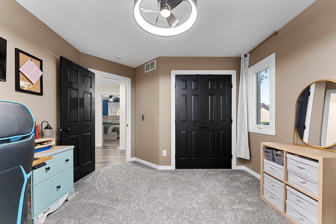
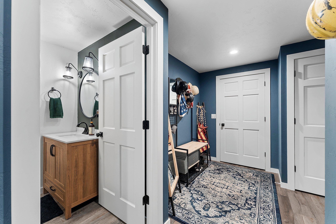
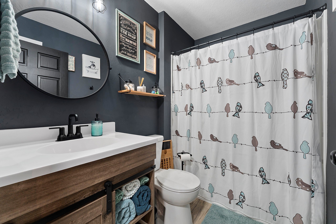
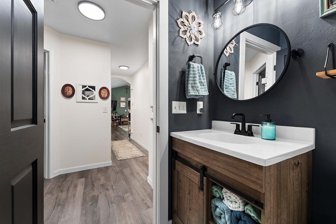
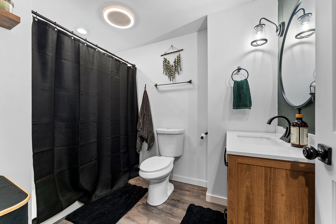
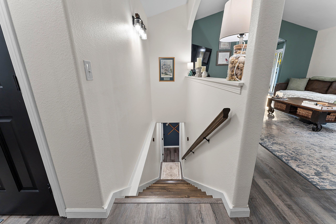
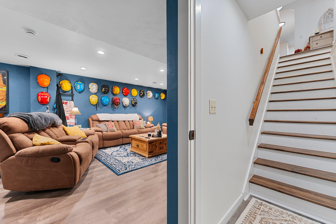
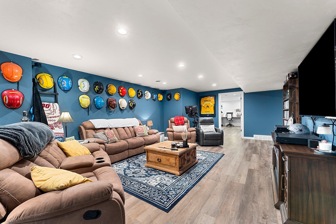
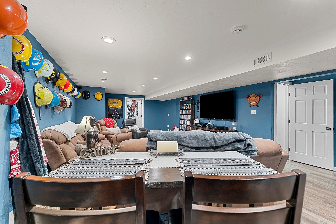
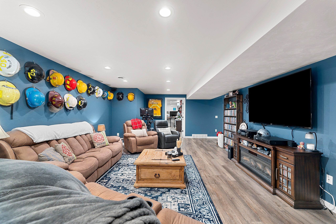
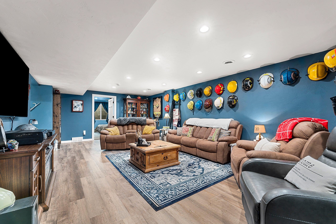
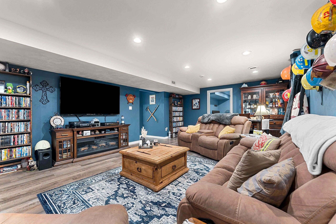
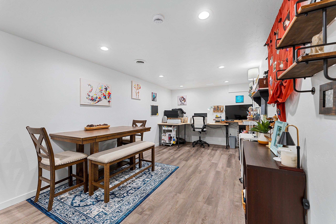
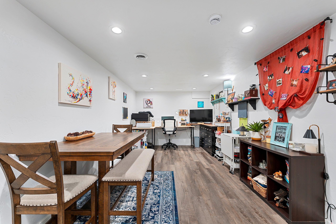
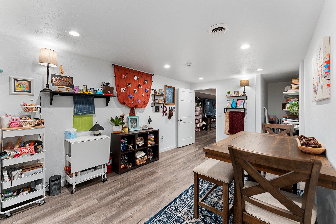
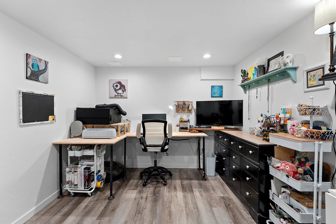
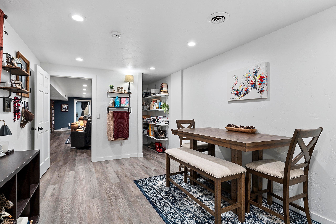
Beautifully updated 4-bedroom ranch in a desirable North Appleton neighborhood! From the moment you enter, you'll discover this is anything but your average home. Charming arched architectural details welcome you into the foyer and spacious living room, featuring cathedral ceilings, a gorgeous corner brick gas fireplace, updated décor, luxury vinyl plank flooring, and fresh white trim throughout. The beautifully updated kitchen offers quartz countertops, tile backsplash, stainless steel appliances, and an inviting dining area with patio doors leading to a large, private fenced backyard surrounded by mature trees and established landscaping. Convenient first-floor laundry and a half bath are located just off the kitchen. The thoughtfully designed layout offers a generous primary suite with a walk-in closet and beautifully updated modern ensuite bathroom. Two additional bedrooms and an updated guest bath complete the main level. The finished lower level is a wonderful surprise, offering an incredible amount of additional living space! You'll find a fourth bedroom, gorgeous third full bathroom, an expansive recently updated family room perfect for entertaining, a large craft room or home office, and a workshop complete with built-in cabinetry and a wet bar. There's truly room for everyone and everything! An oversized, finished 3-car garage adds even more functionality and storage. Major improvements include a new roof in 2023, refreshed landscaping, updated fencing, flooring, appliances and numerous additional upgrades. With its distinctive architectural details, quality finishes, generous living spaces, and beautiful outdoor setting, this exceptional home offers the perfect combination of style, comfort, and functionality! Offers to be reviewed no sooner than 11/9
Inclusions:
Refrigerator, stove/oven, microwave, dishwasher, washer, dryer, basement wet bar & drink fridge.
Exclusions:
Kegerator, Sauna. Negotiable: 2 Freezers
Get a detailed Home Value Estimate Based on Current Market Trends/Get a Detailed Estimate Based on Current Market Conditions Impacting Your Home's Value

 |3
 |2145 sqft

Maigon
 |3|2145 sqft
Maigon
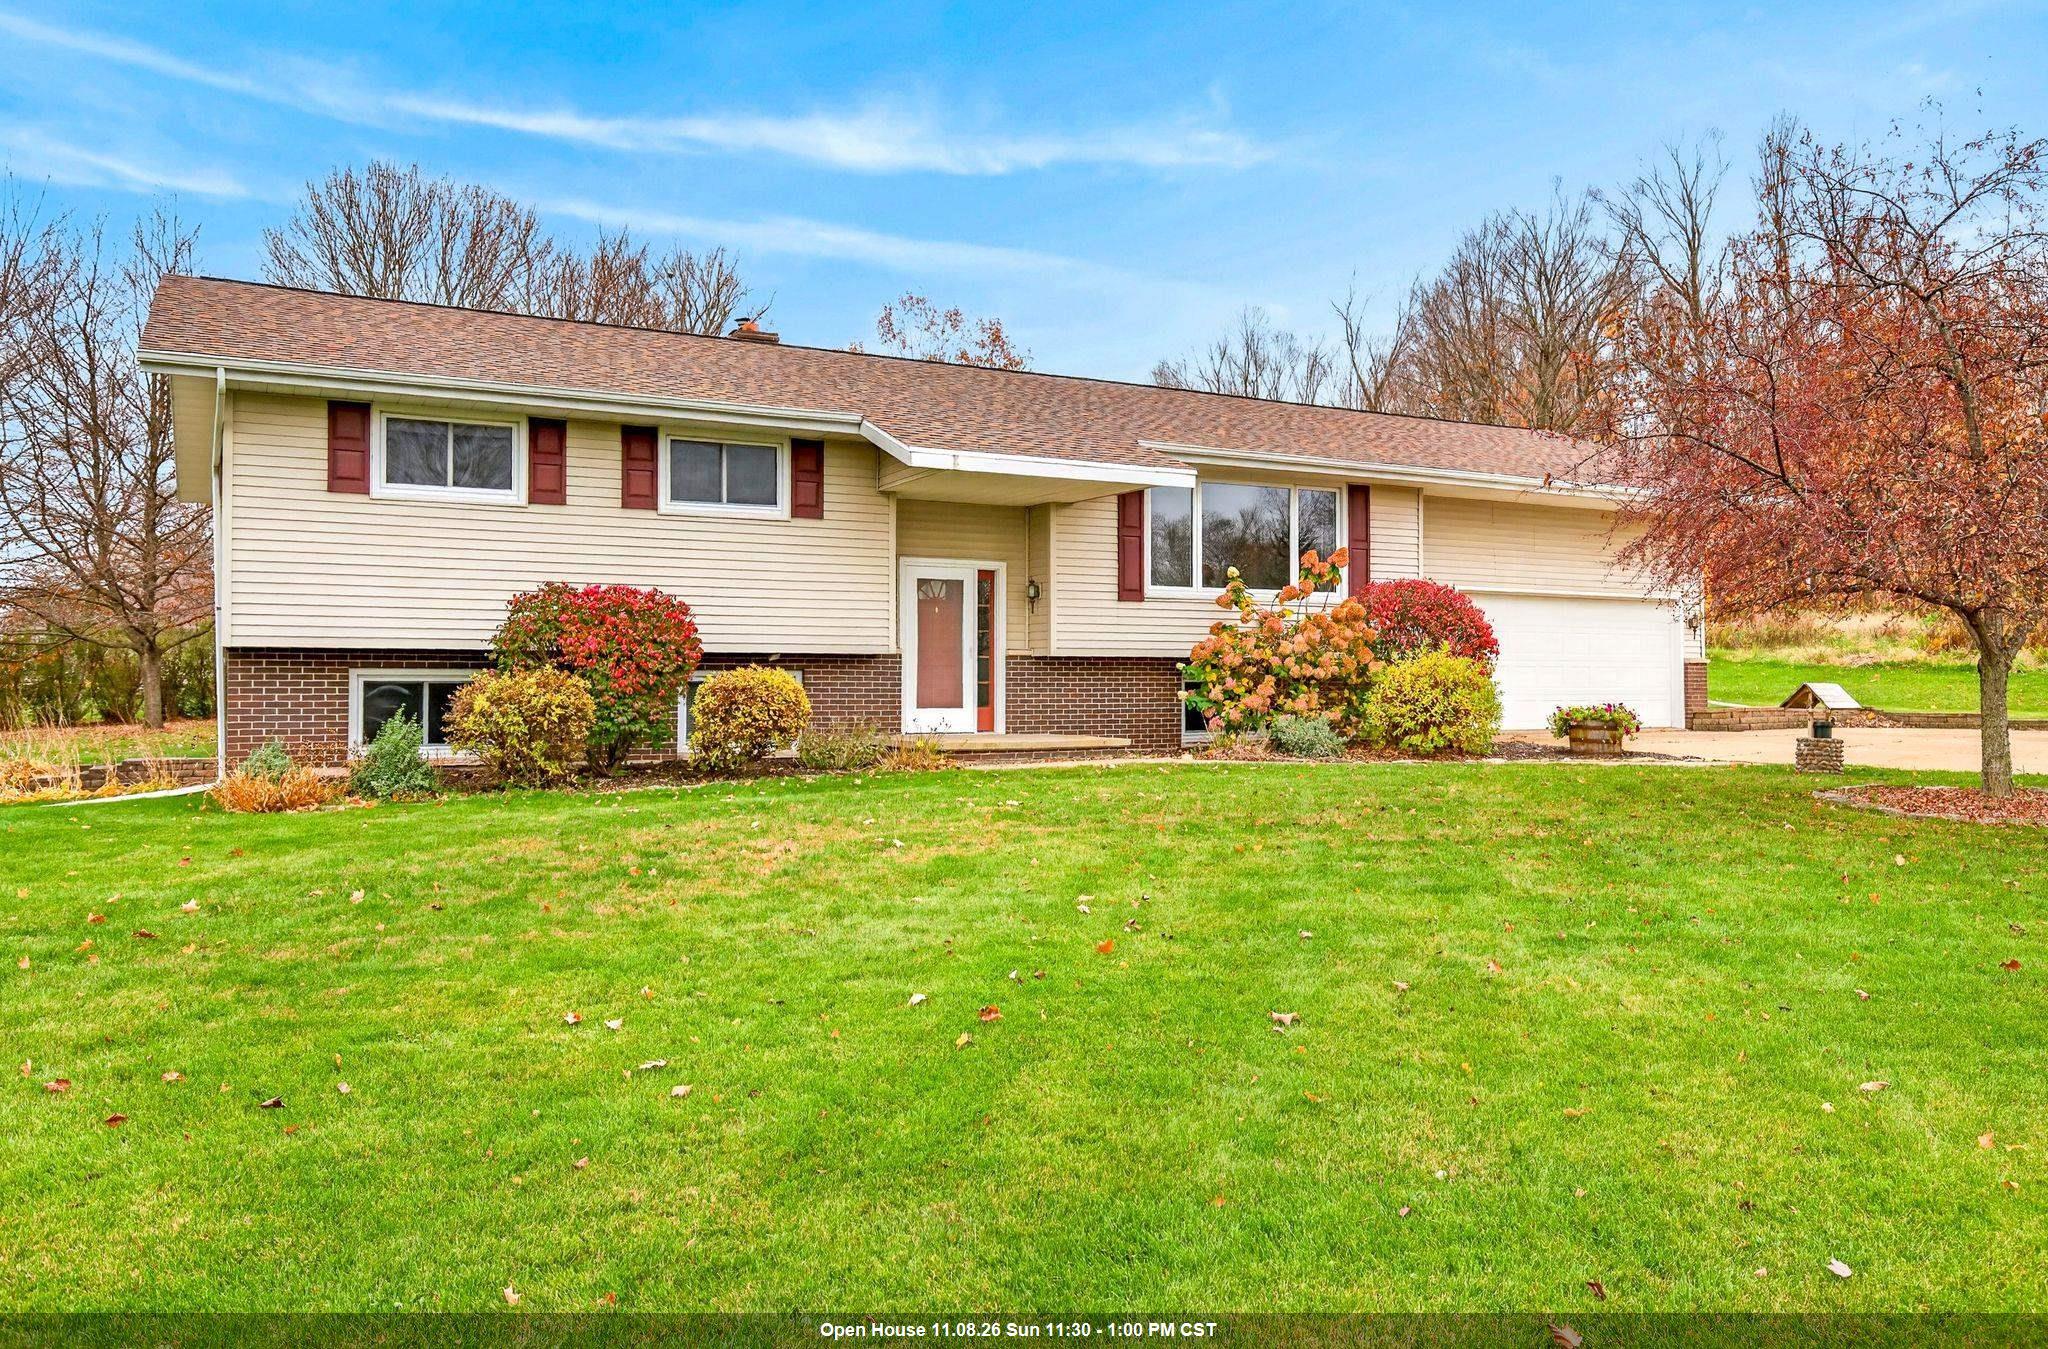
 |2|2201 sqft
Adashun Jones, Inc.
Provided by: Base Camp Country Real Estate, Inc
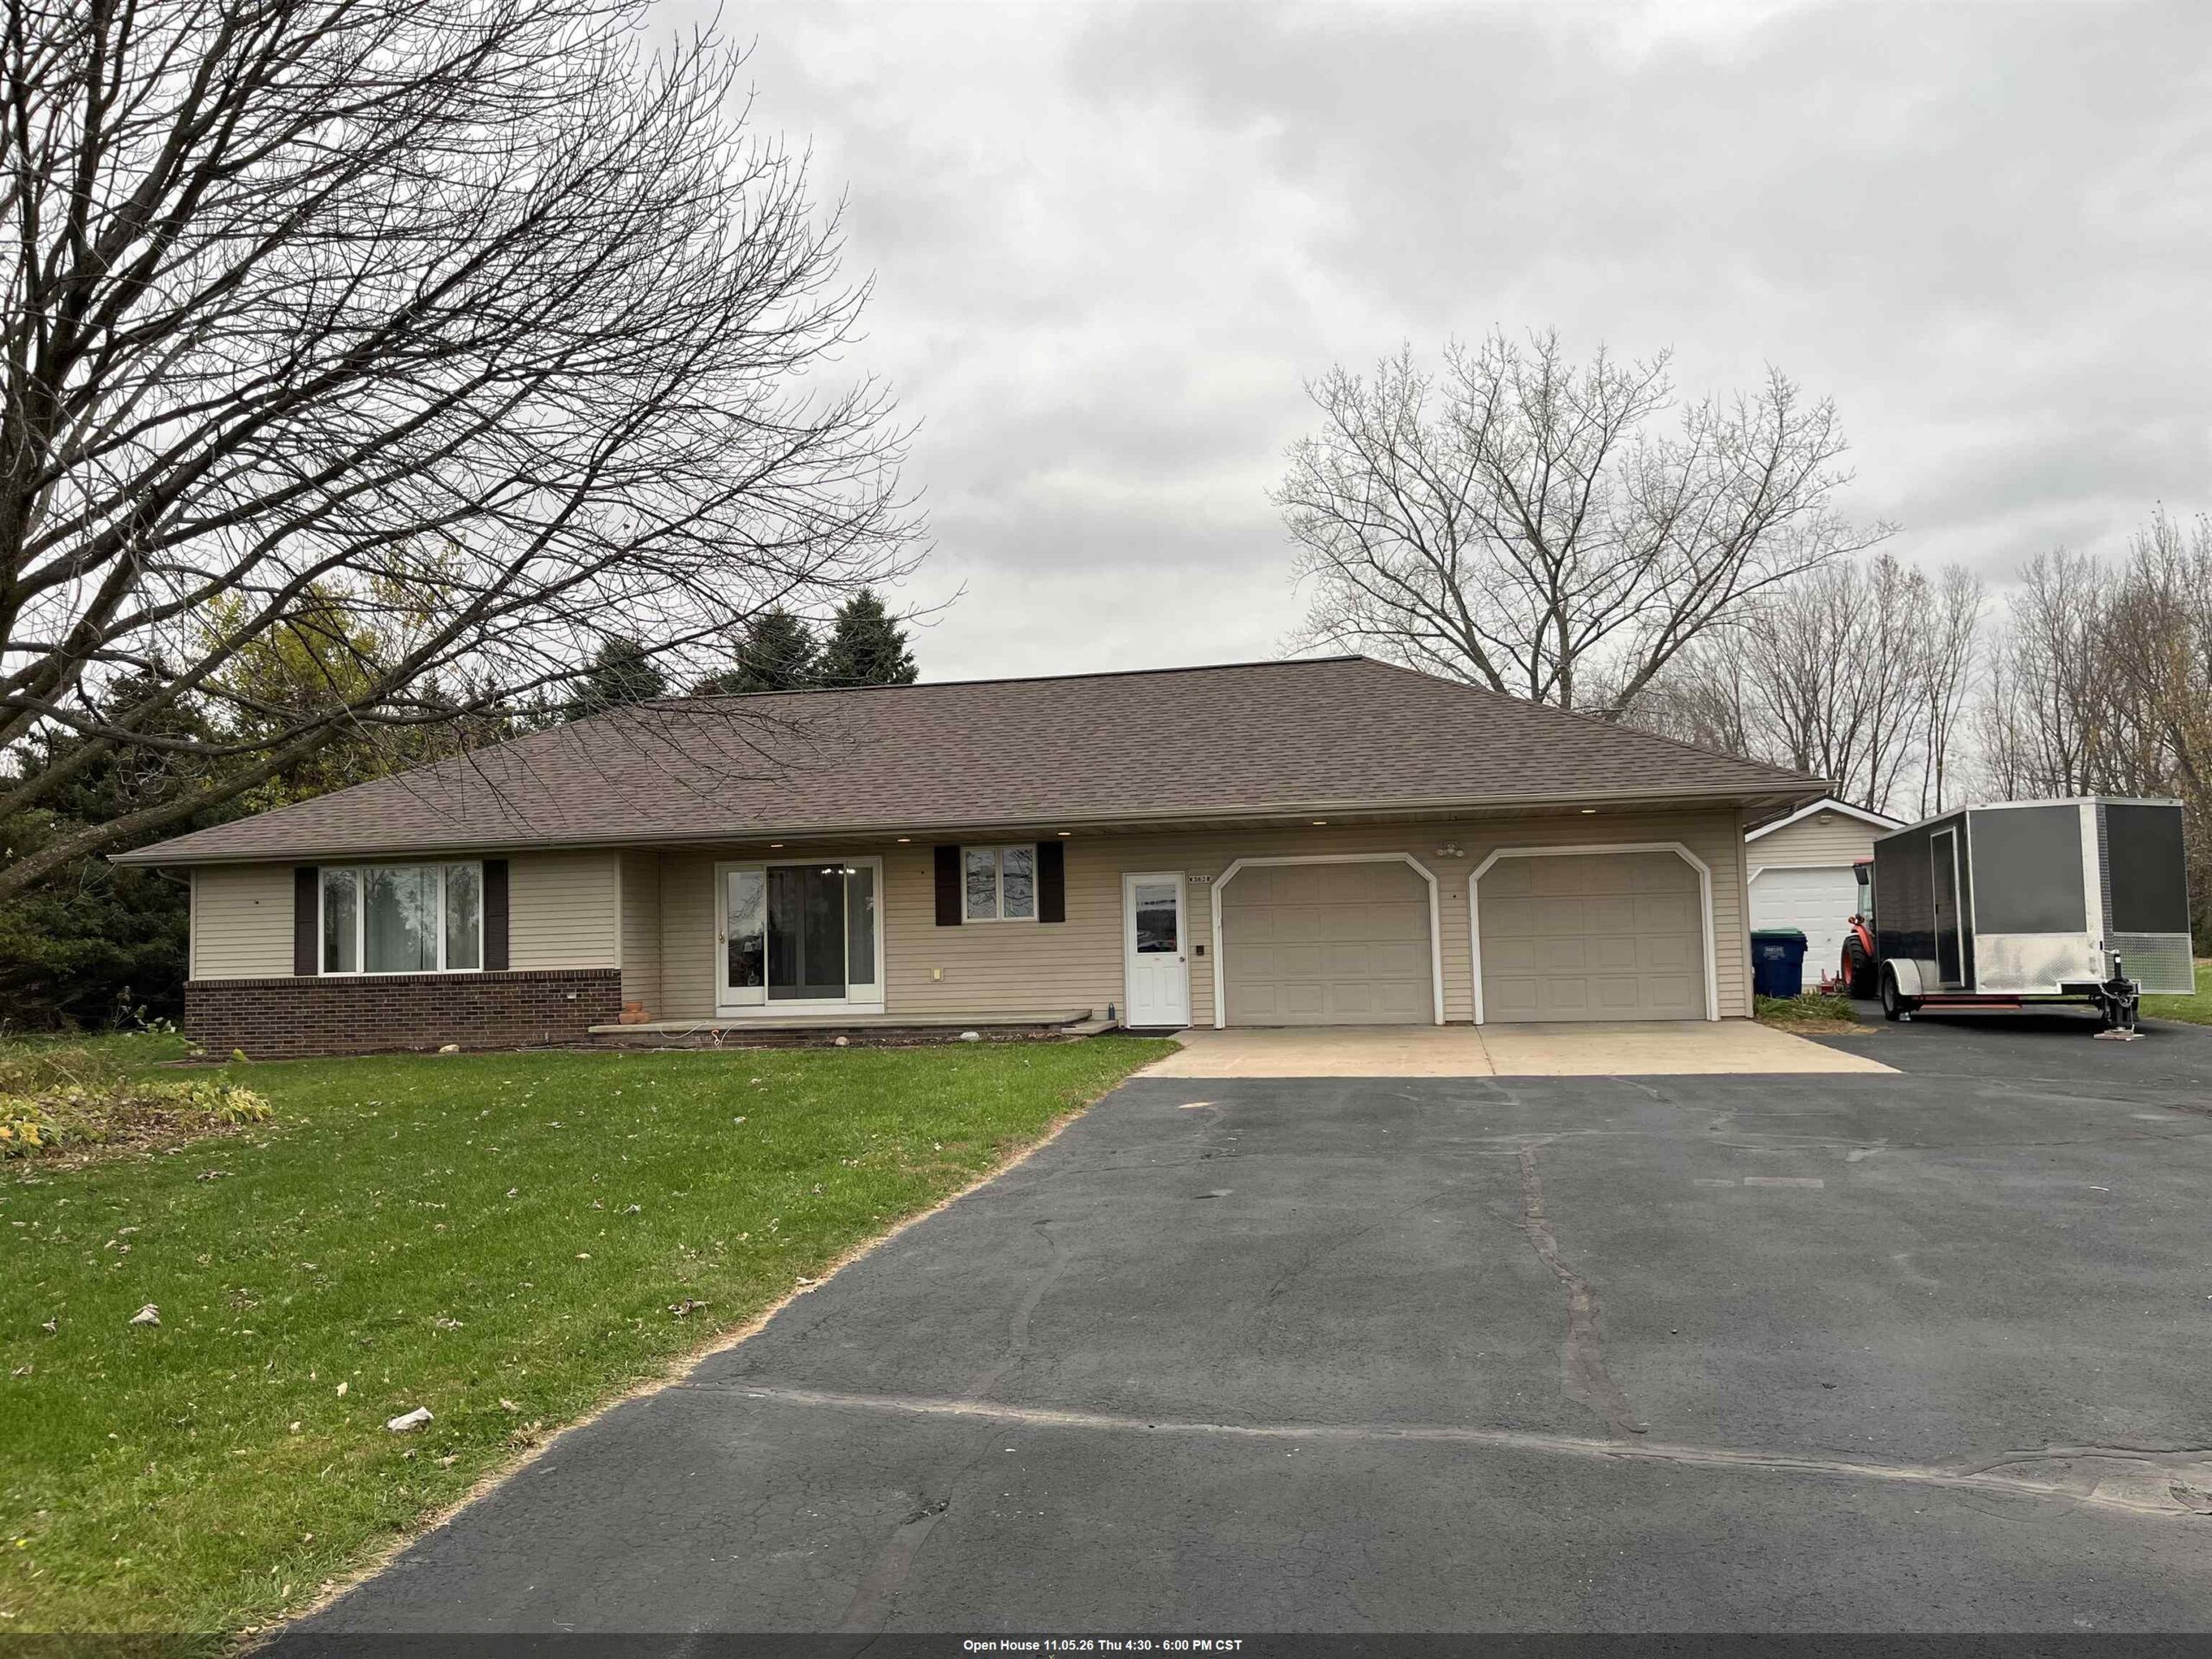
 |2|2434 sqft
Adashun Jones, Inc.
Provided by: Century 21 Ace Realty
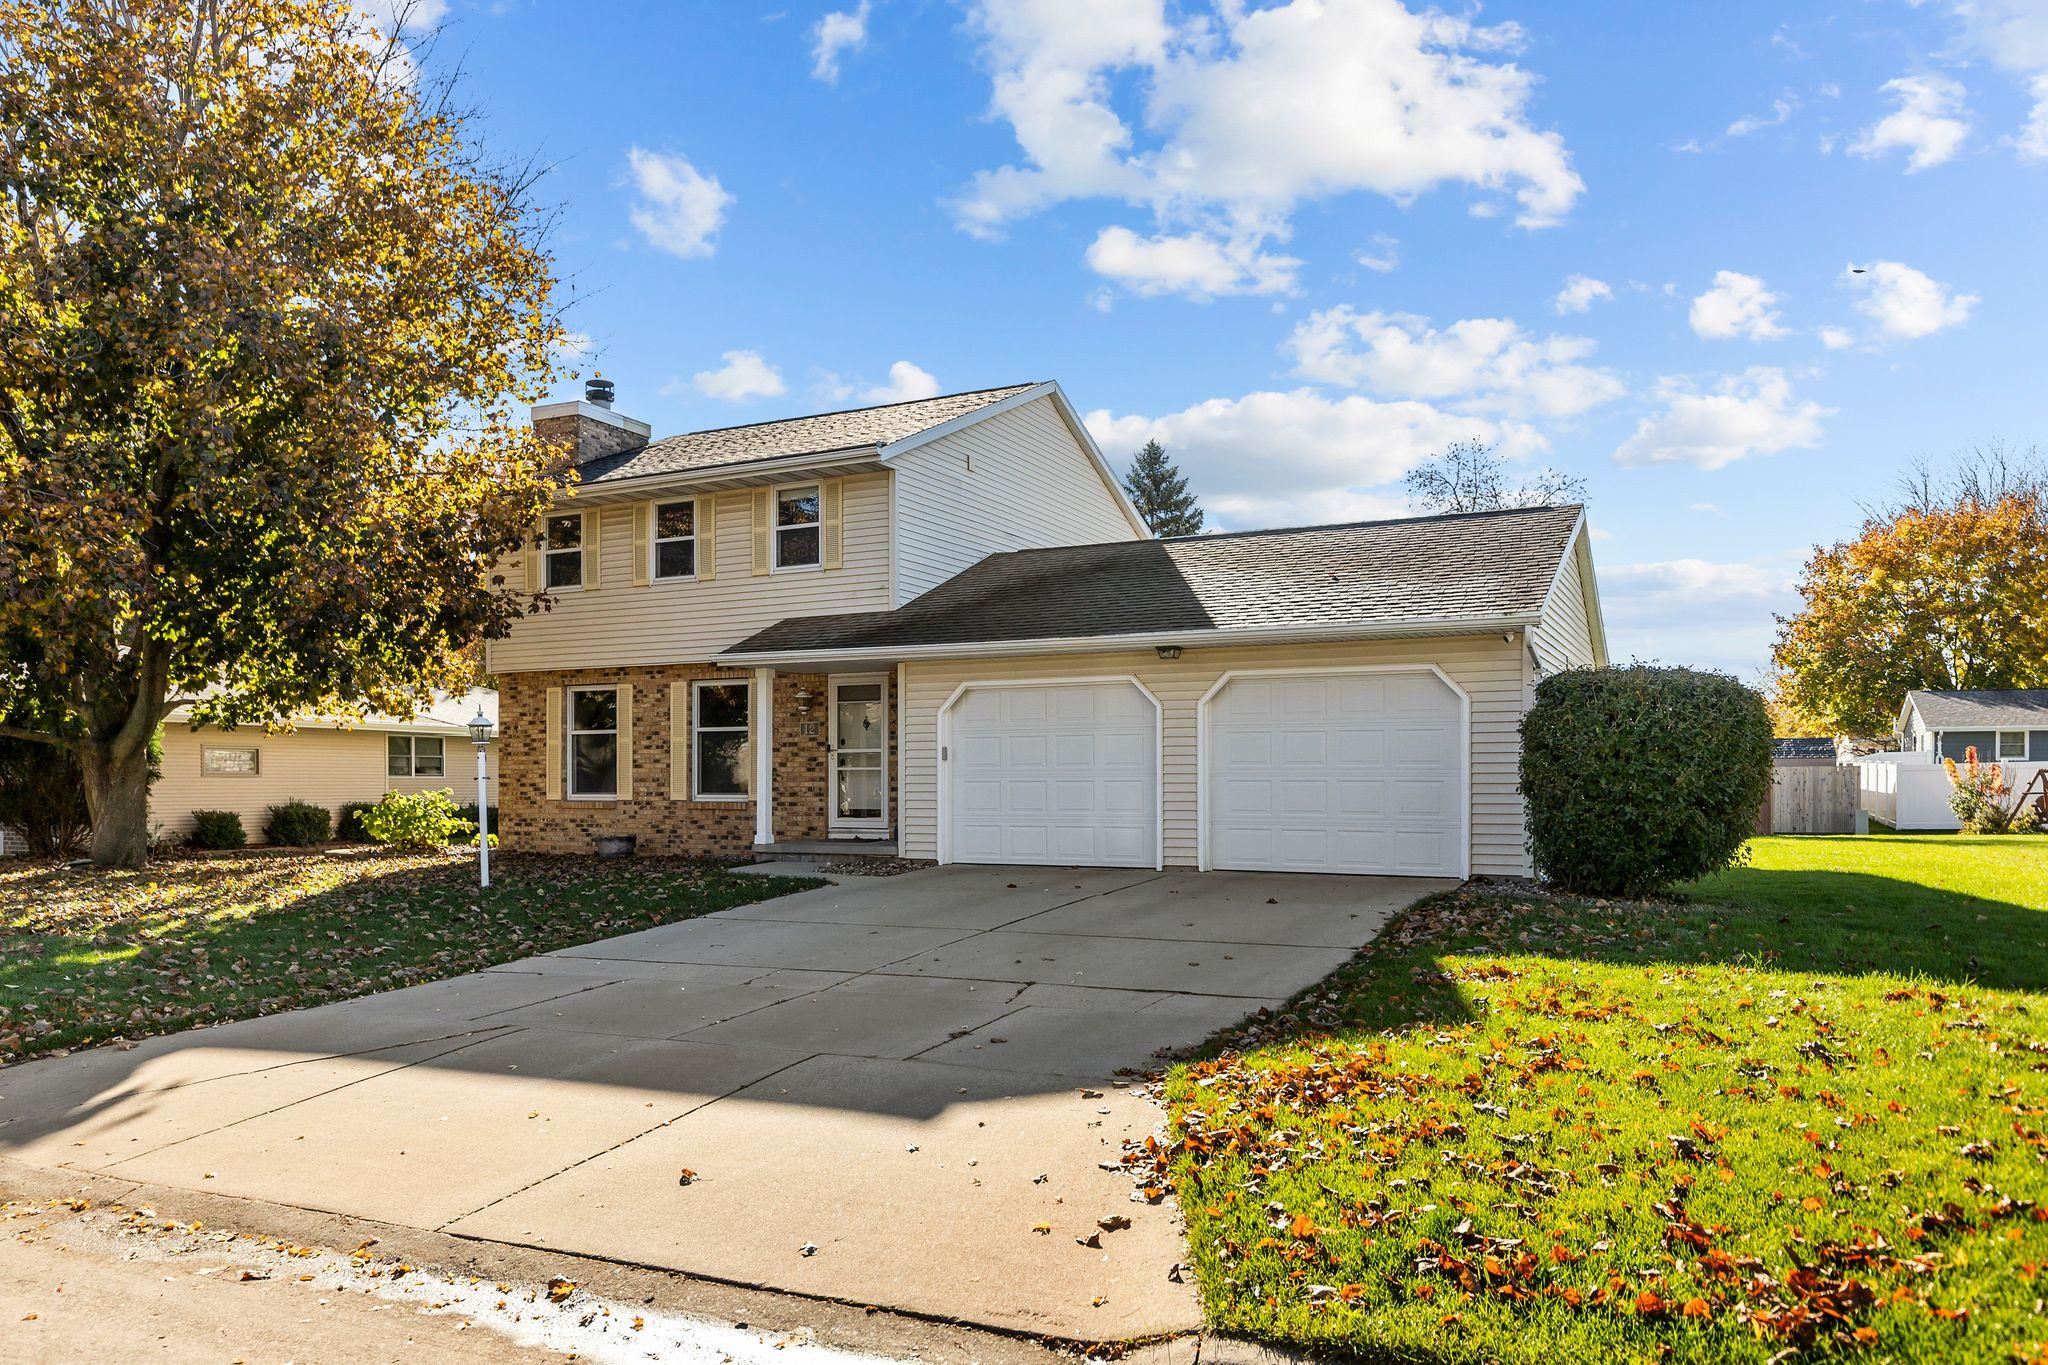
 |3|1811 sqft
Adashun Jones, Inc.
Provided by: Think Hallmark Real Estate
 |2|2208 sqft
Adashun Jones, Inc.
Provided by: Keller Williams Fox Cities
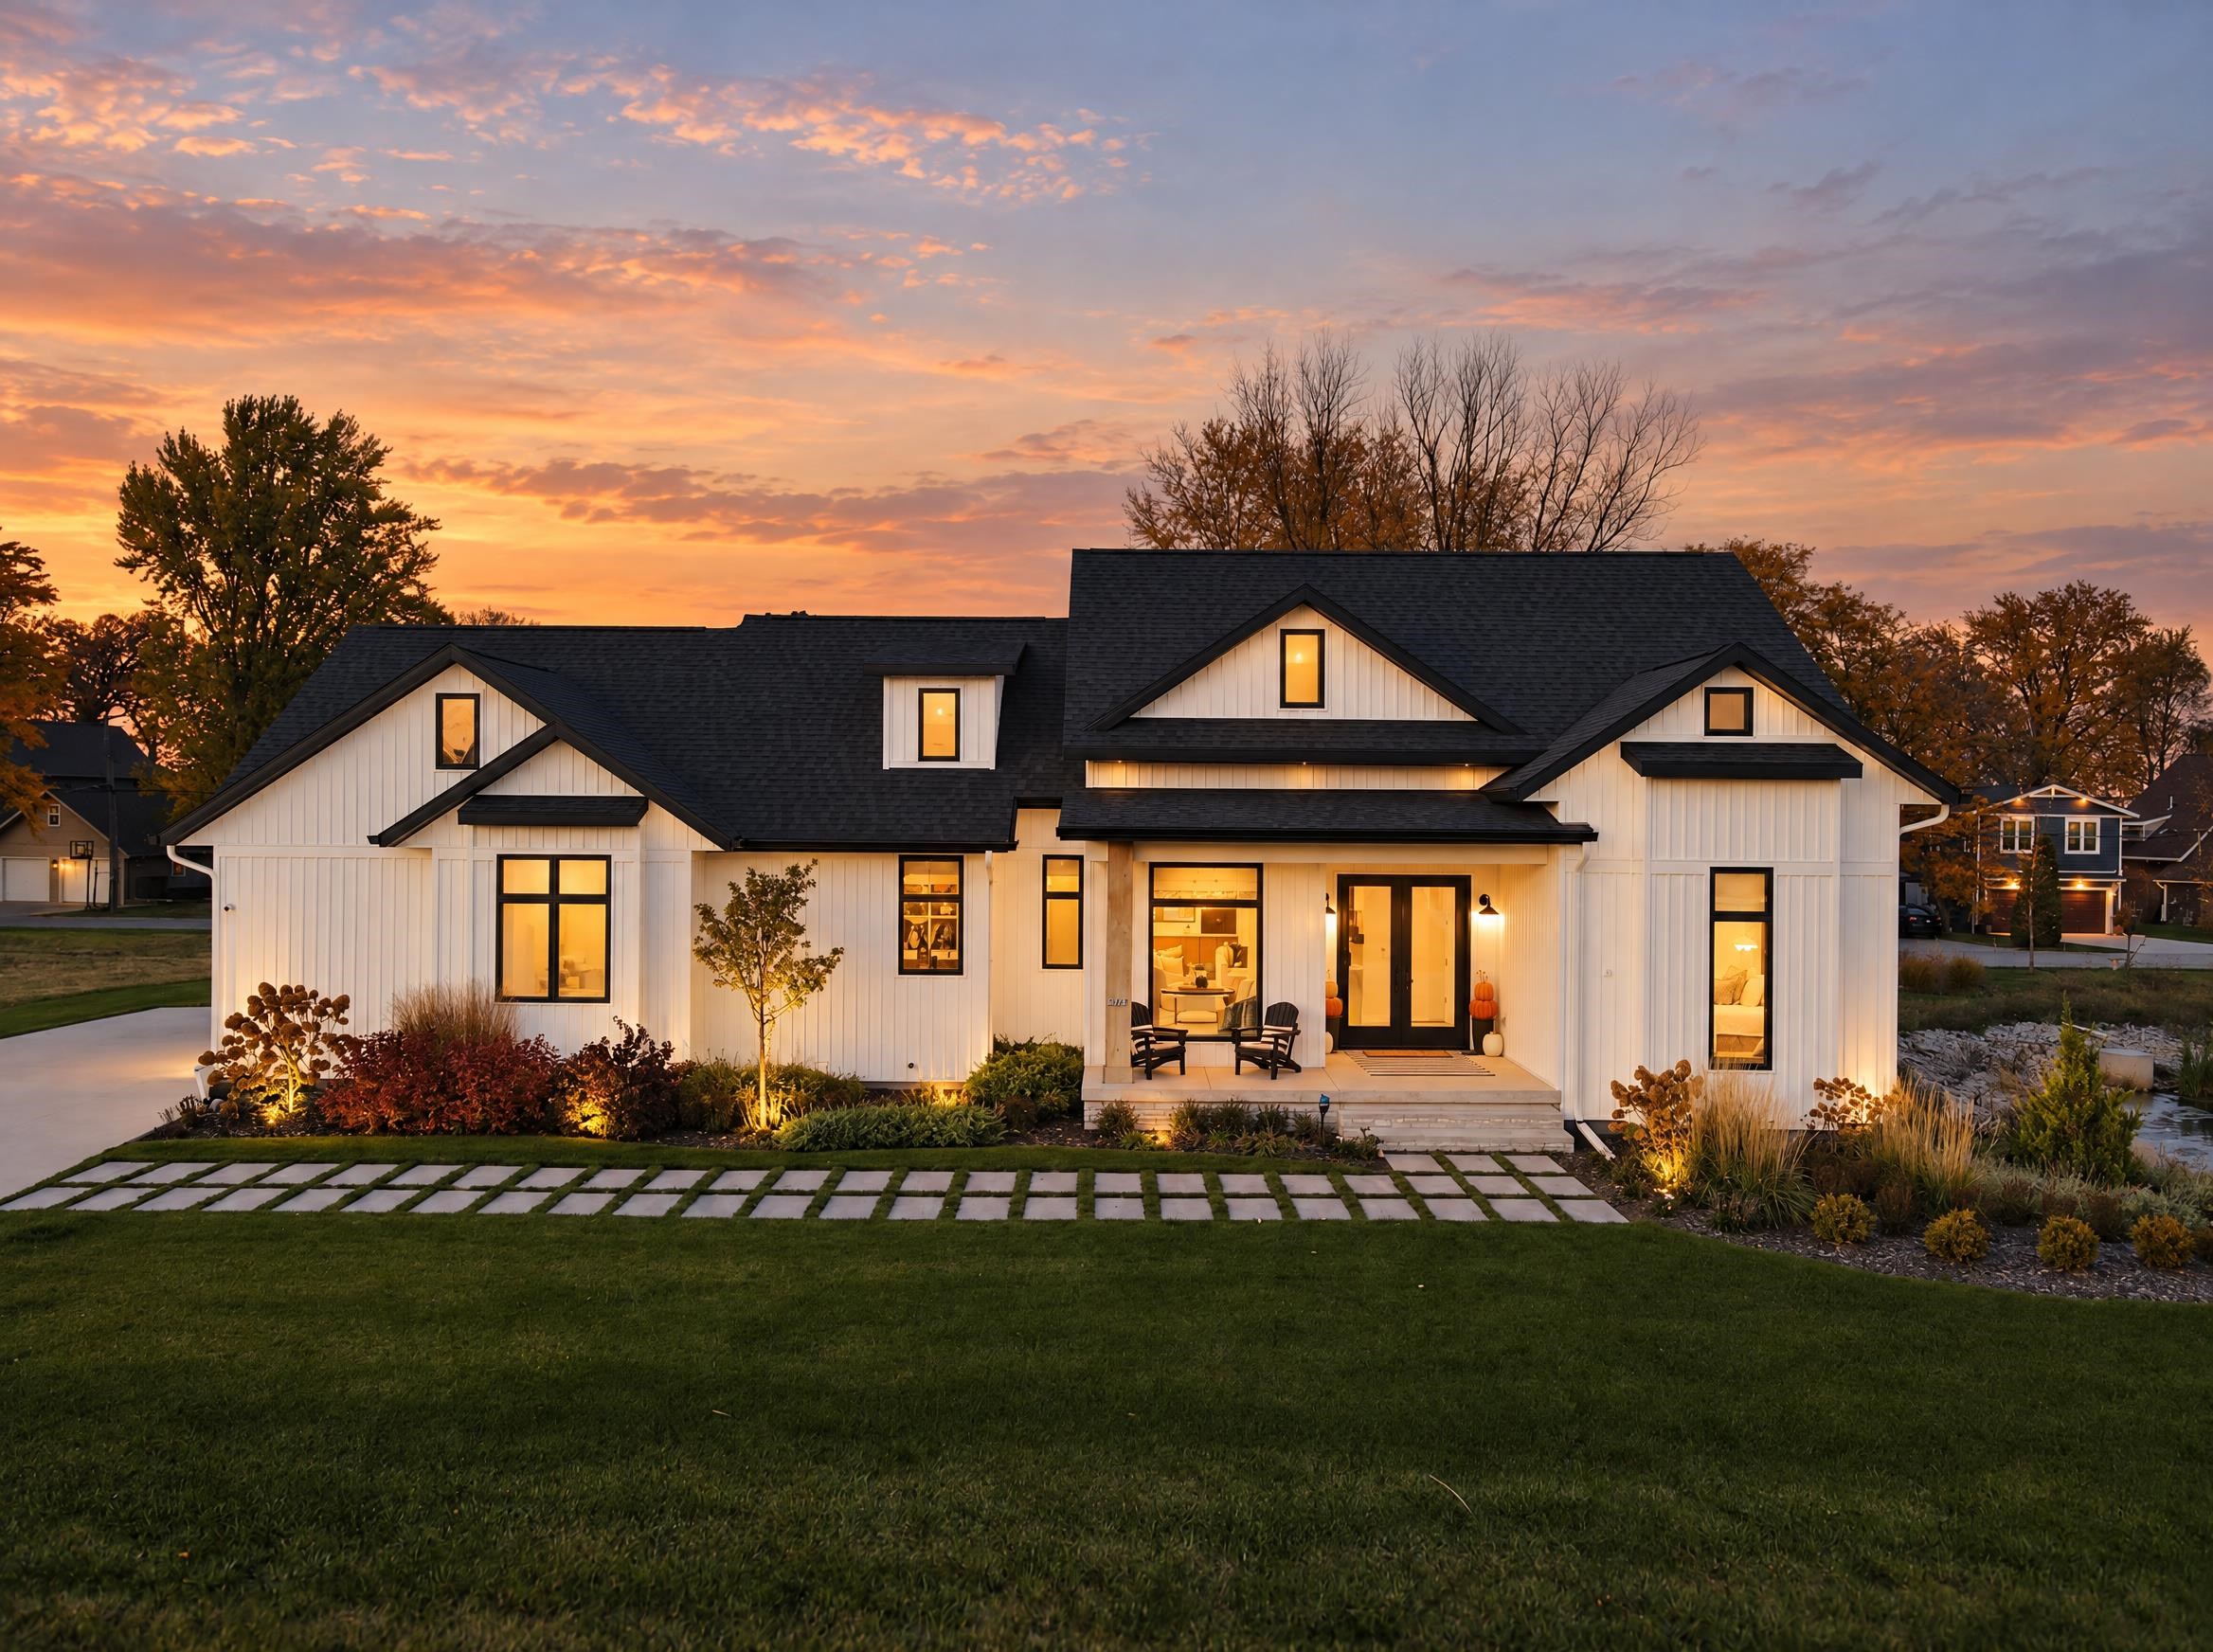 |3|1951 sqft
Adashun Jones, Inc.
Provided by: Coldwell Banker Real Estate Group
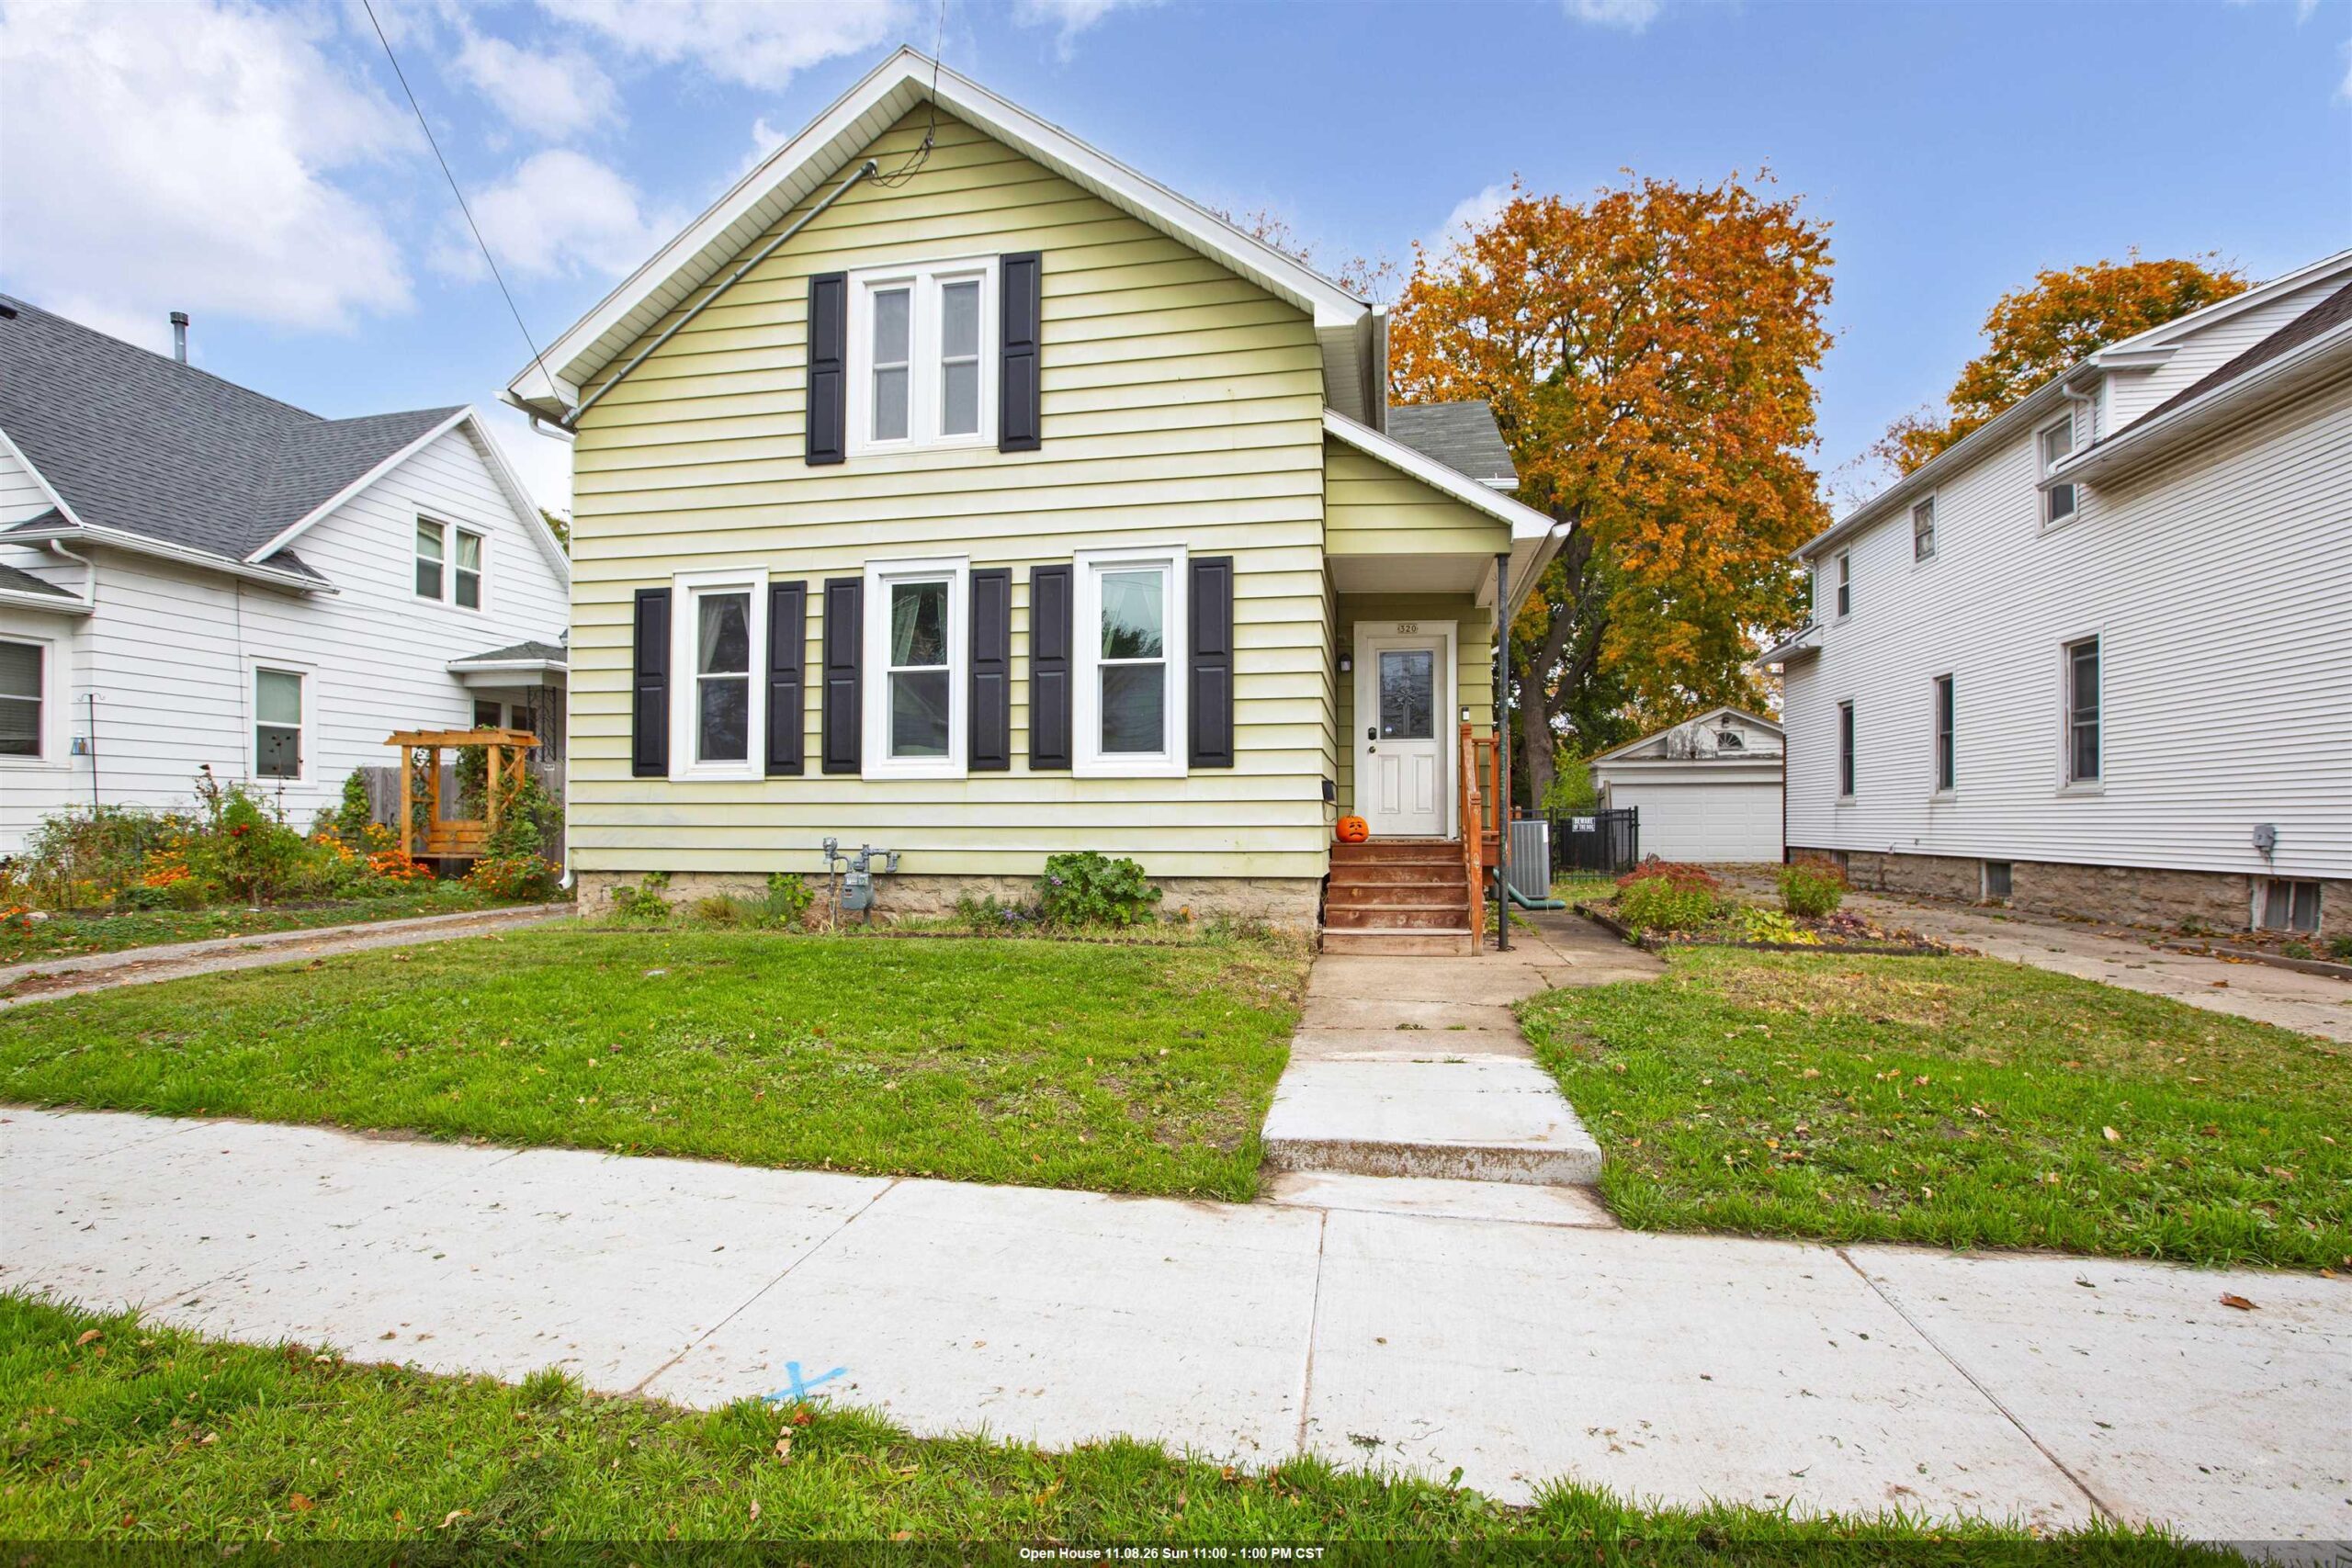 |2|2040 sqft
Adashun Jones, Inc.
Provided by: Keller Williams Fox Cities
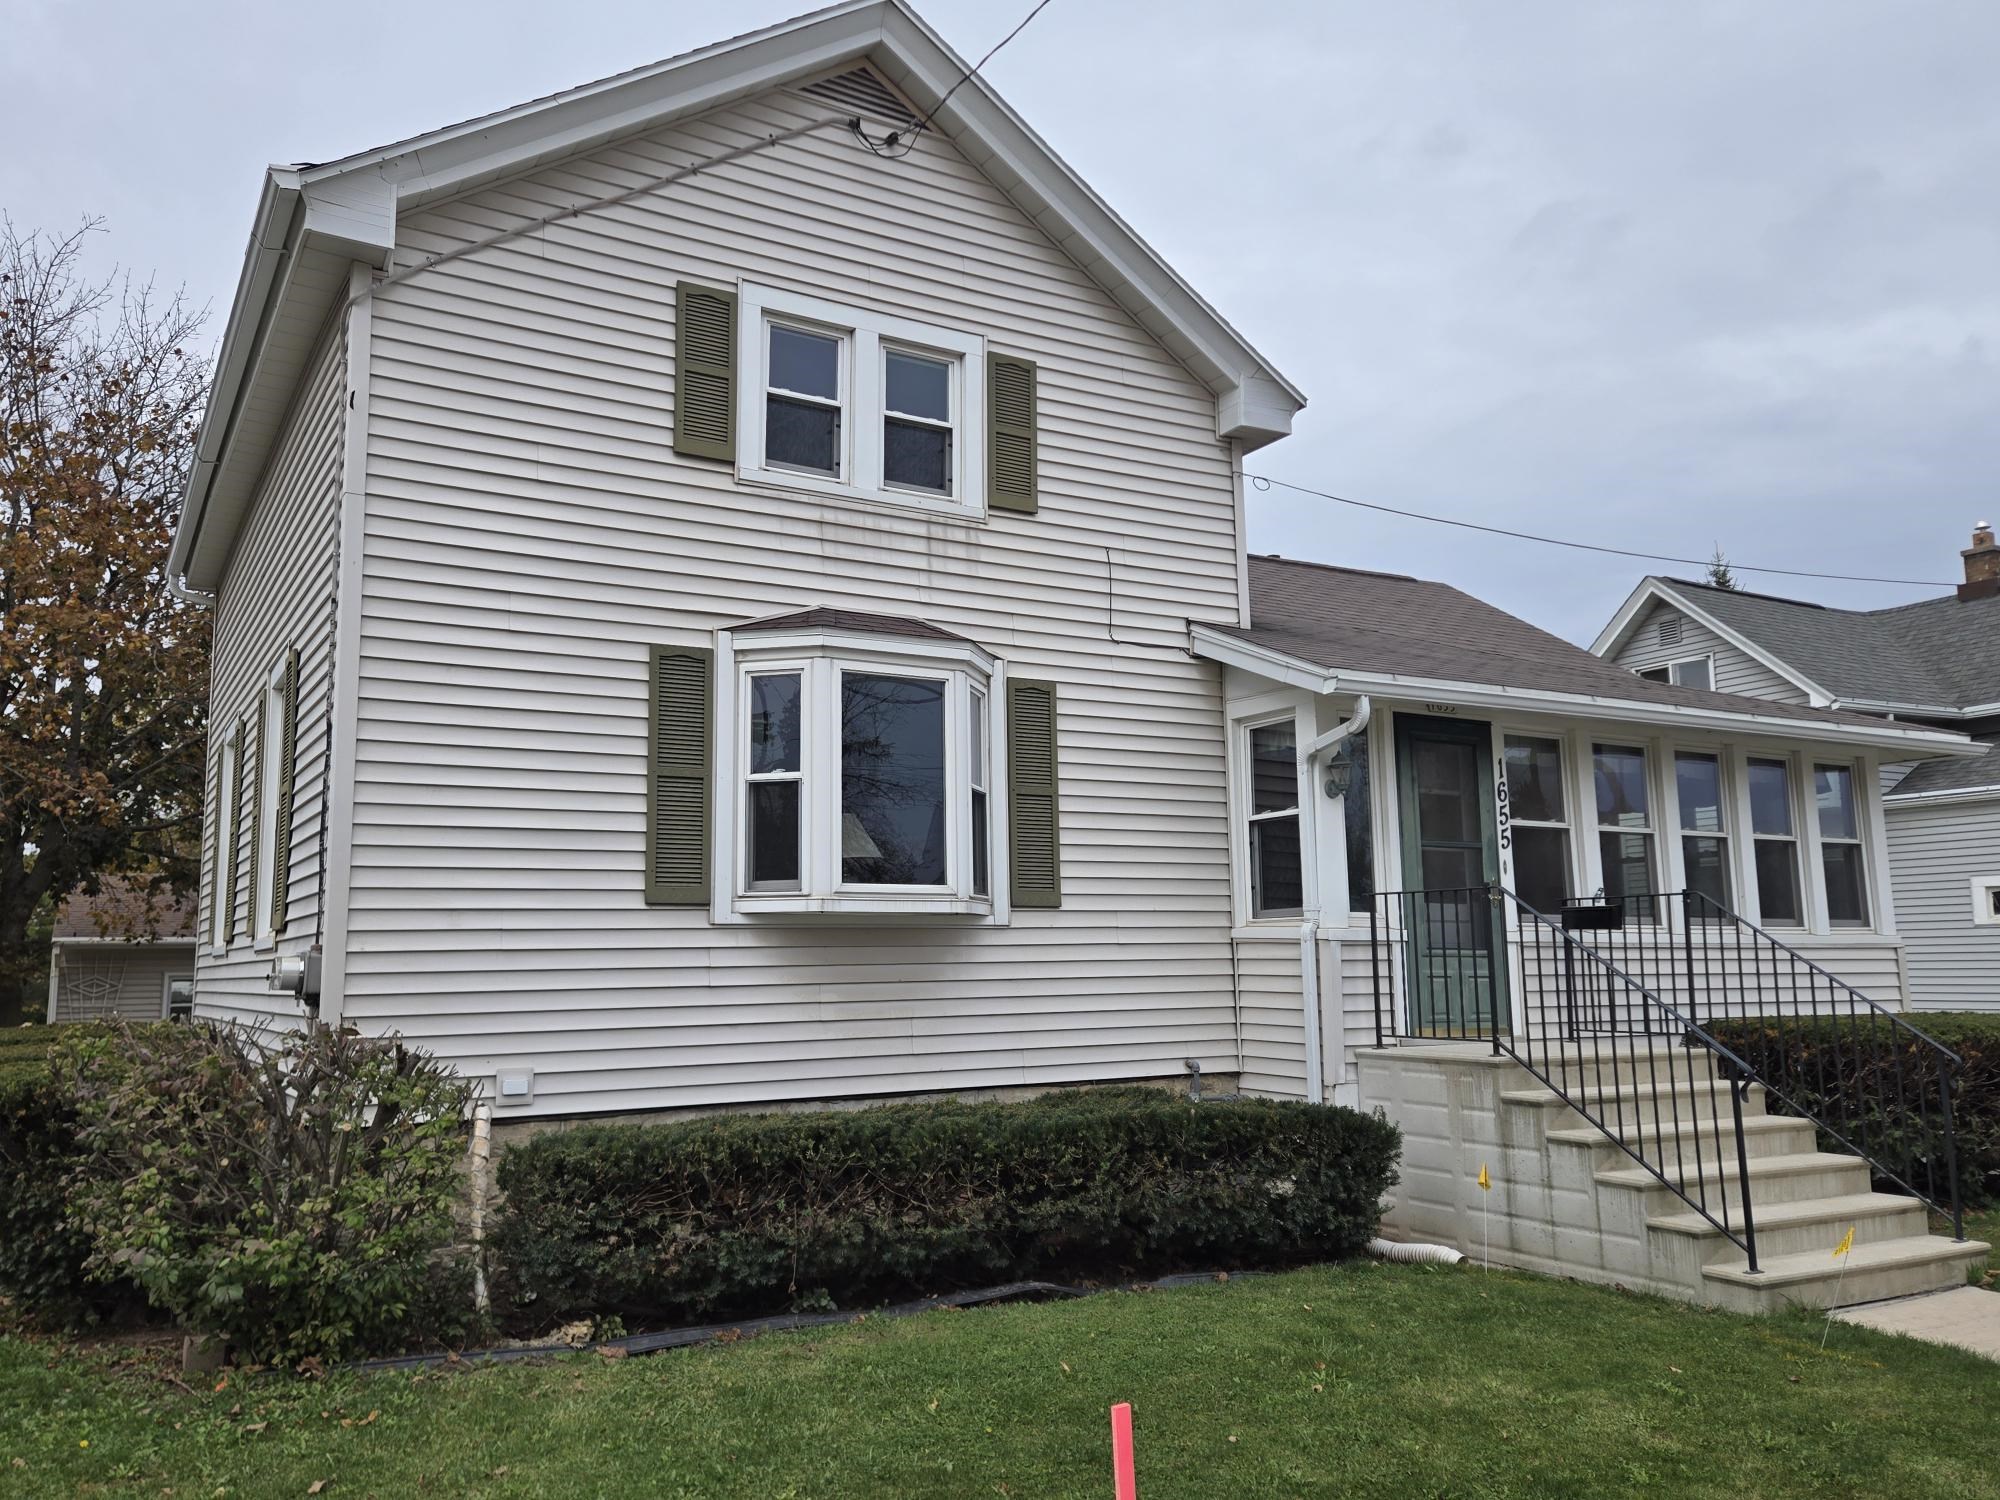 |2|1810 sqft
Adashun Jones, Inc.
Provided by: First Weber Oshkosh
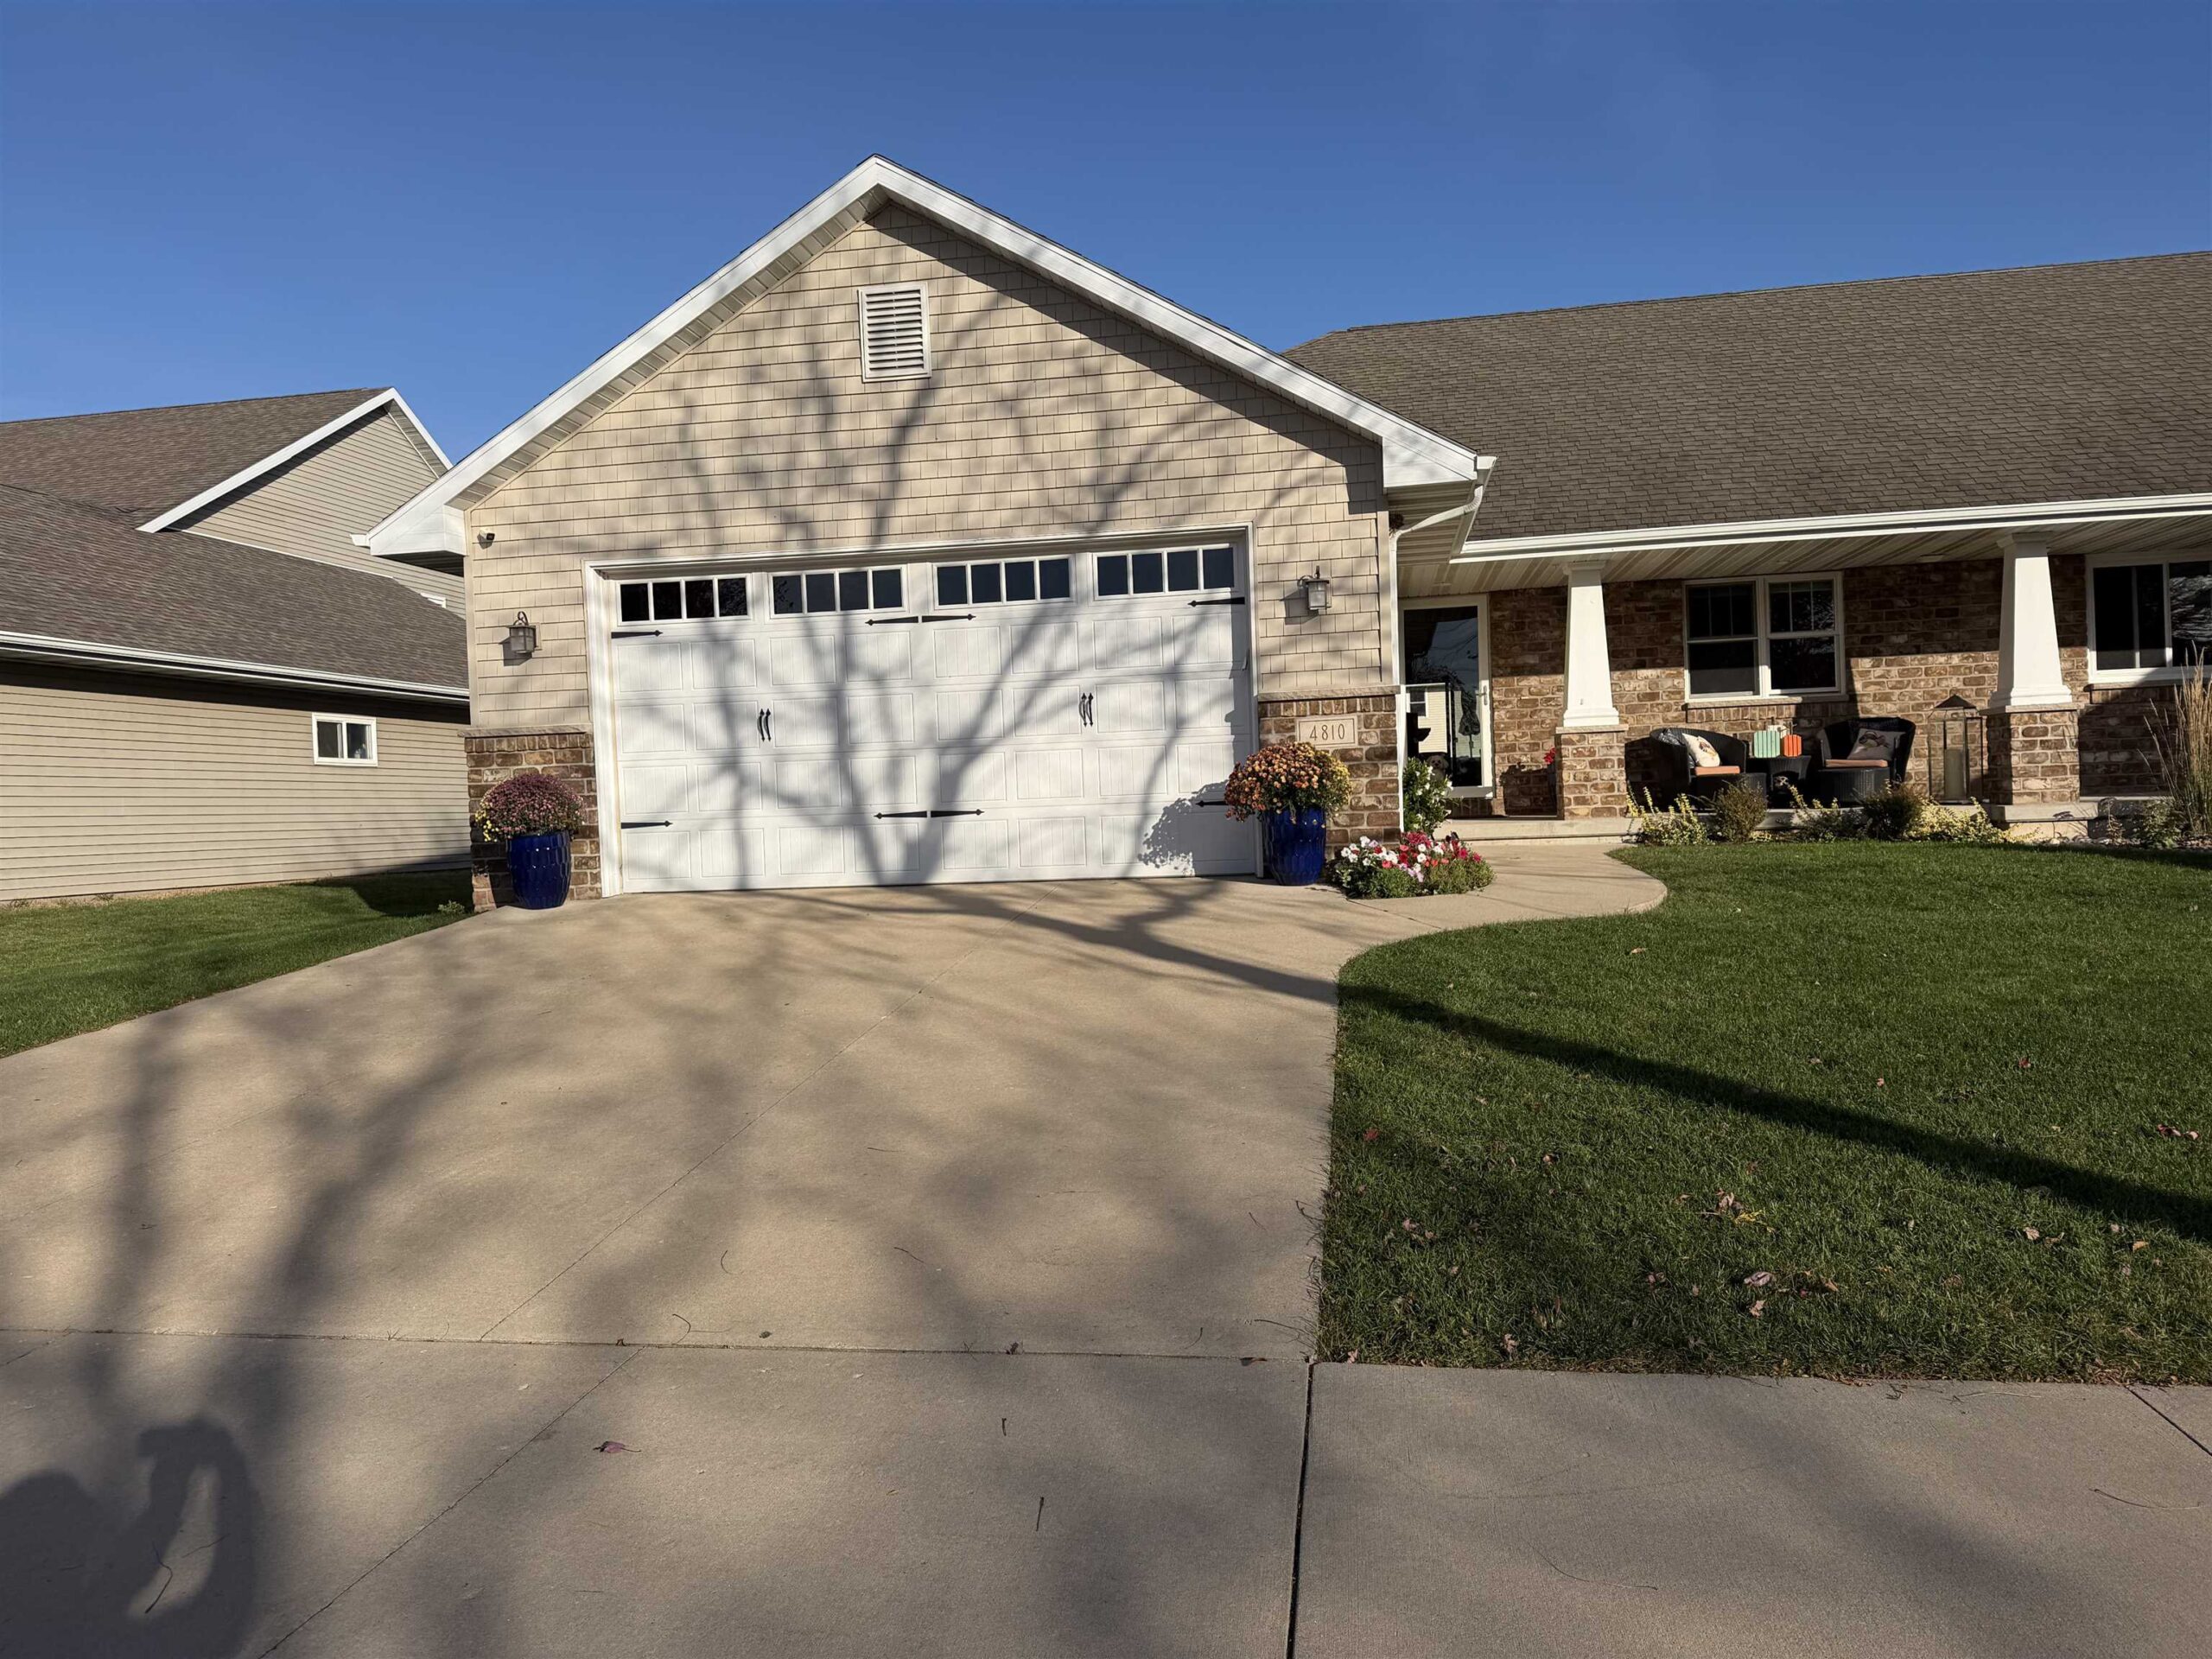 |3|2306 sqft
Adashun Jones, Inc.
Provided by: Keller Williams Fox Cities

 Share
 Show more
 Spec Sheet