 50
 Return to listing
$699,900
3 Beds
3 Bath
1,951 Sq. Ft.
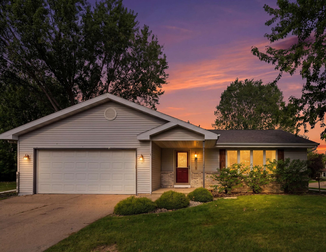
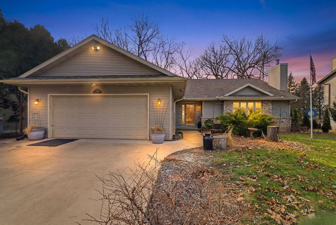
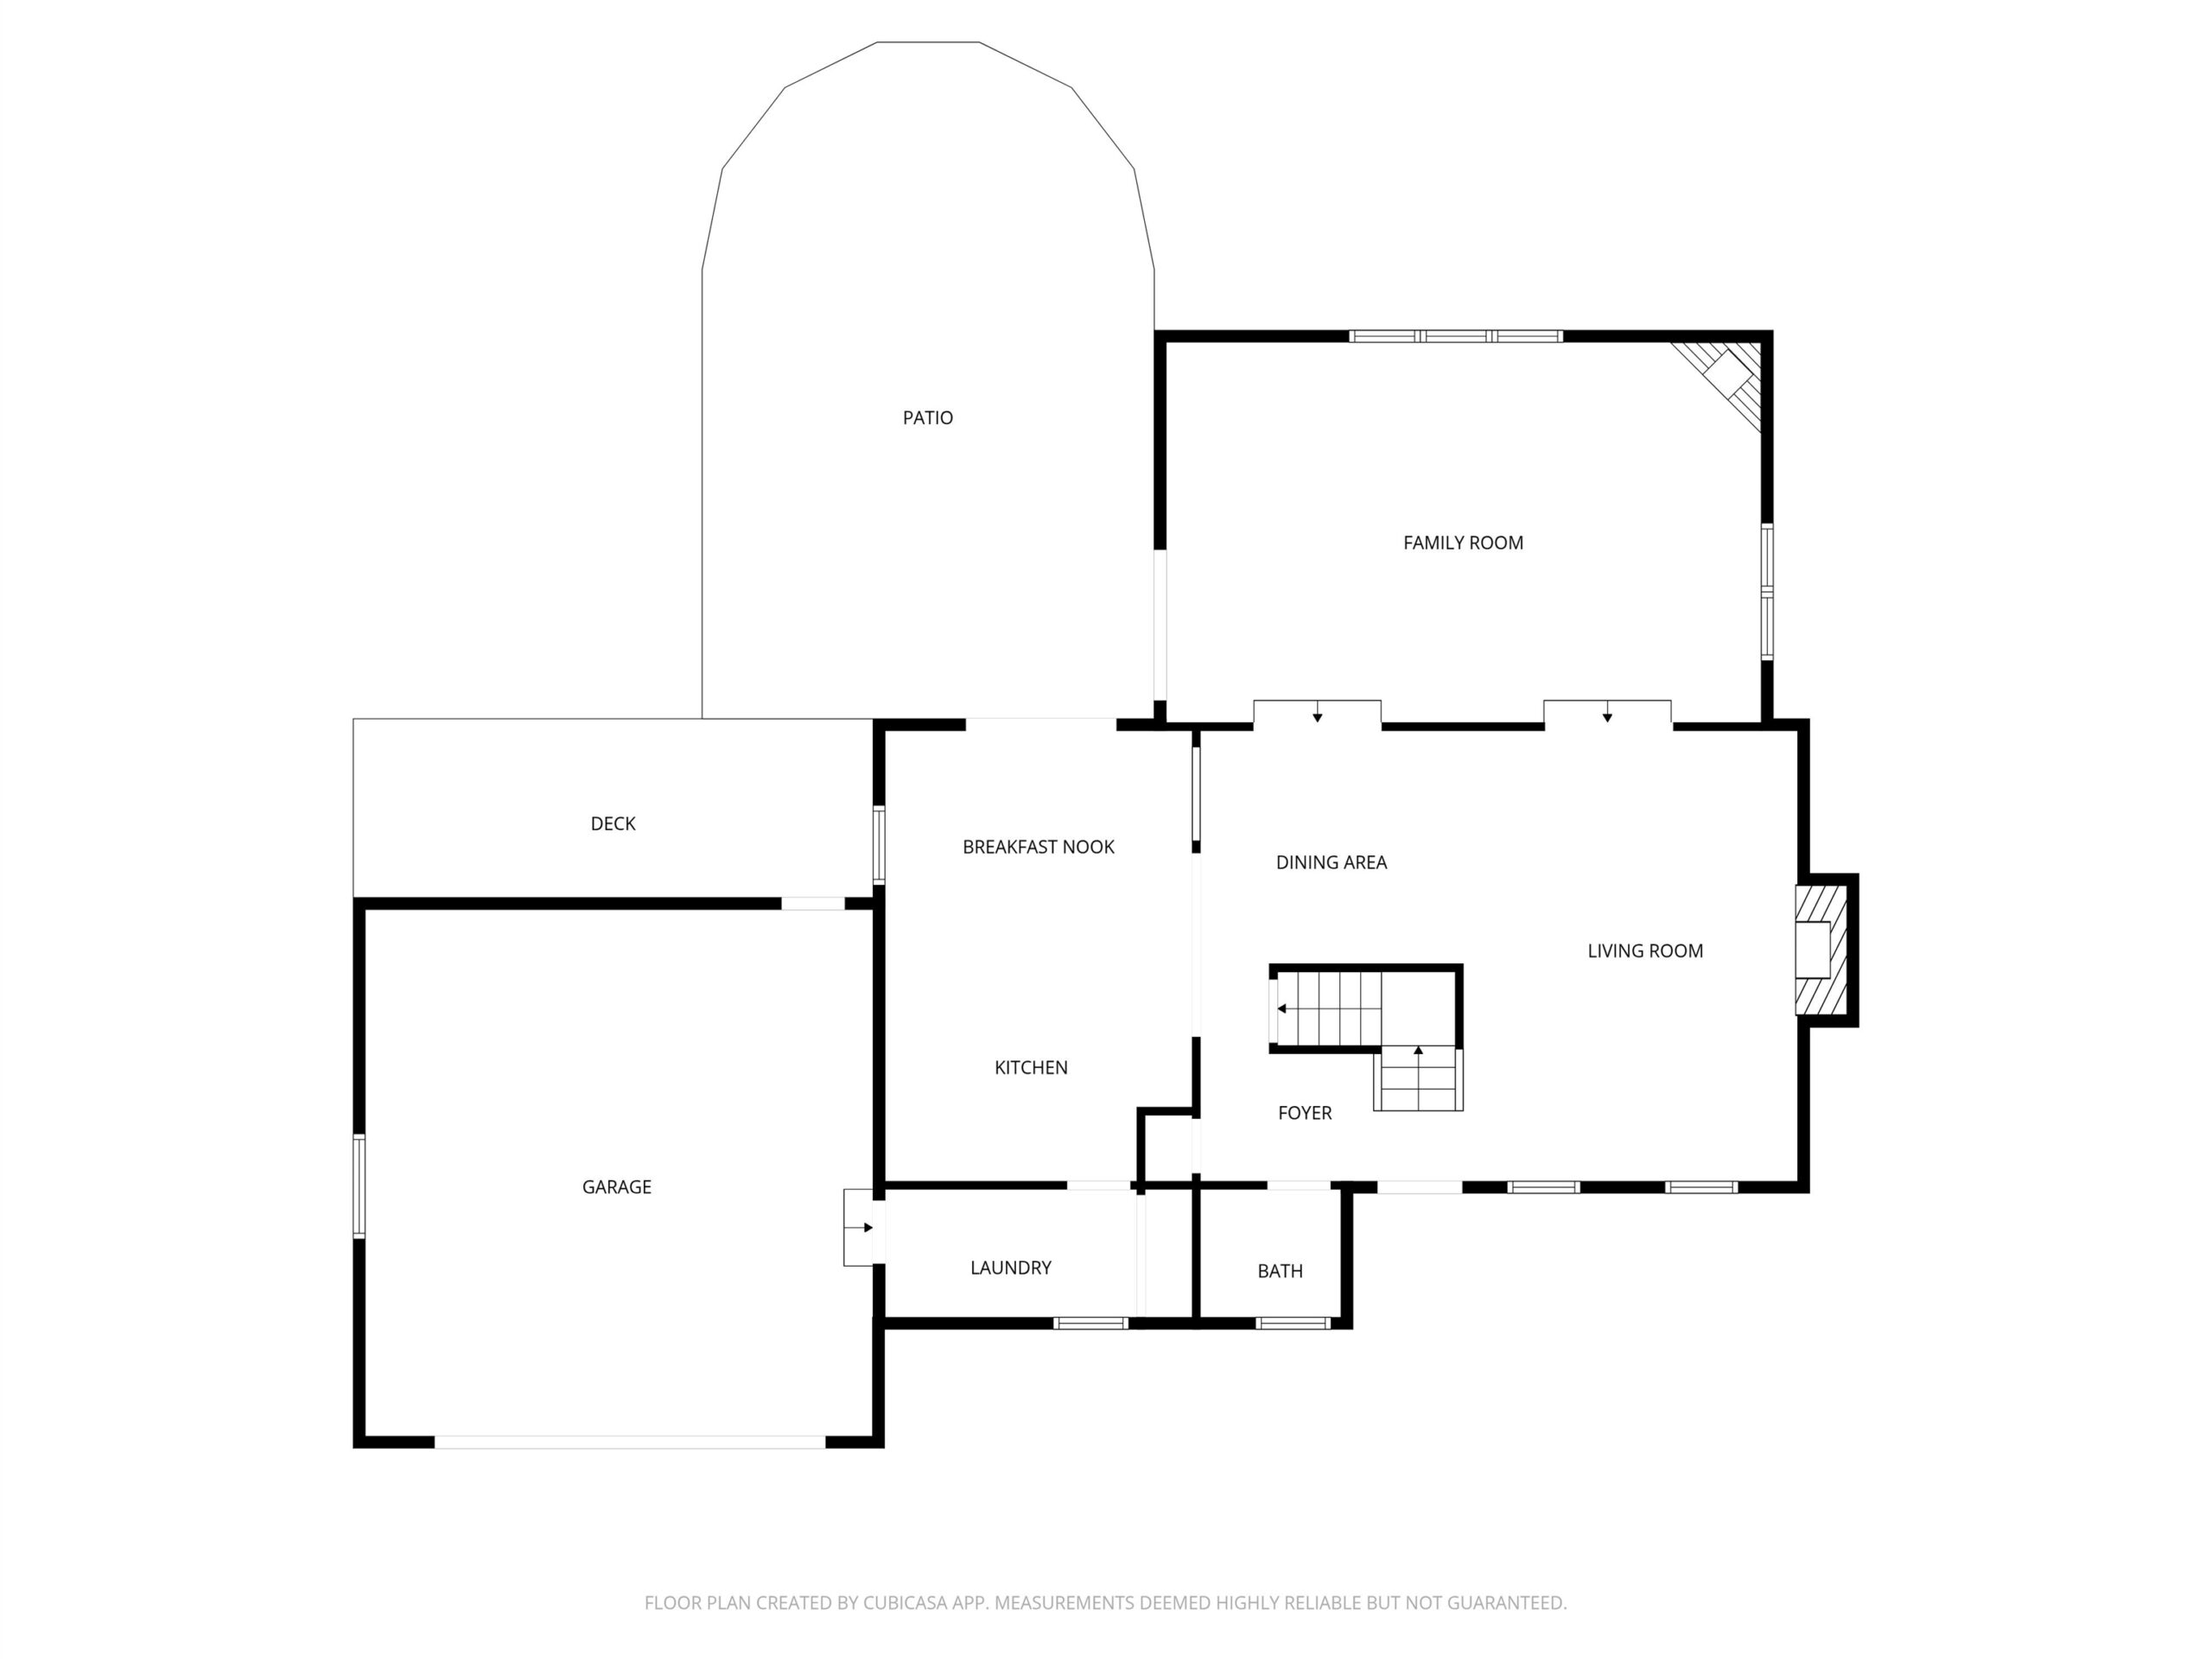
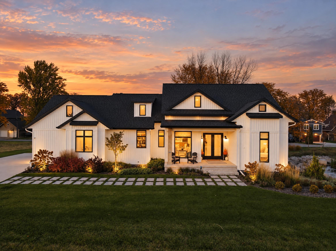
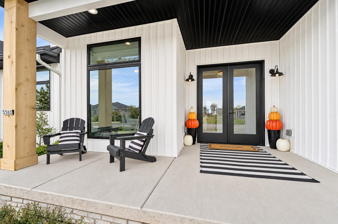
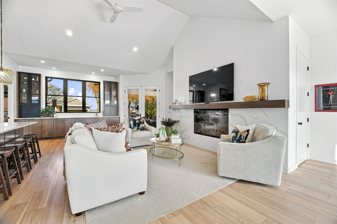
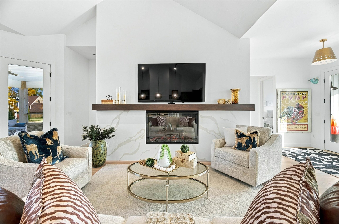
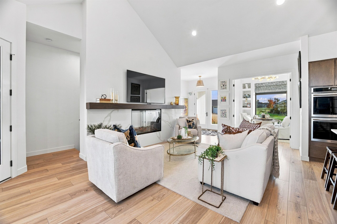
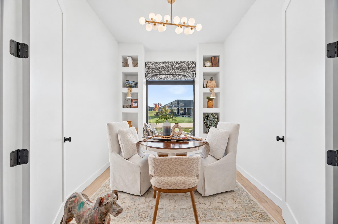
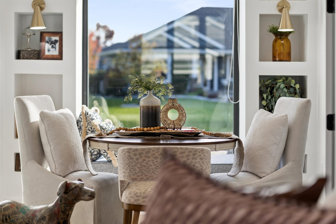
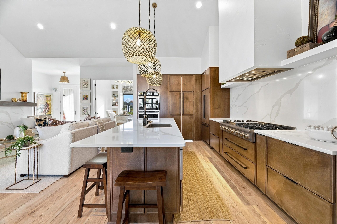
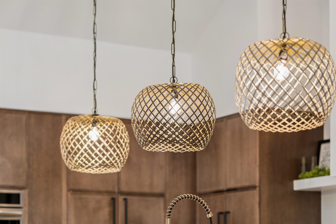
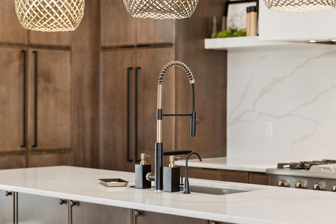
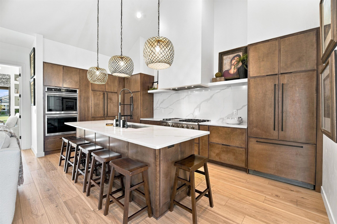
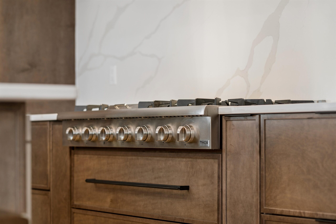
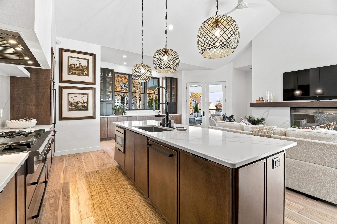
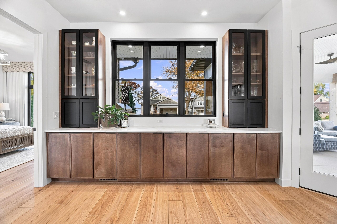
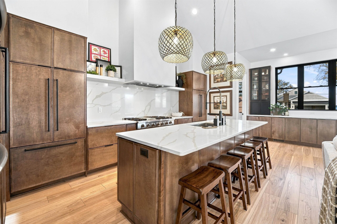
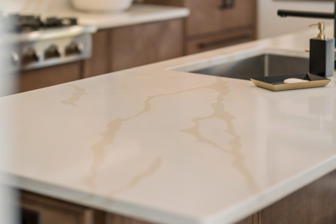
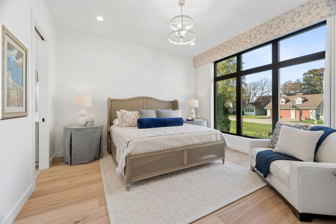
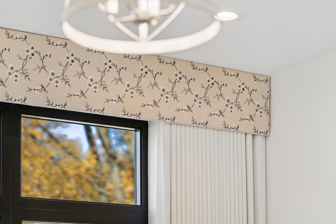
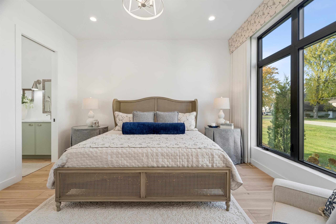
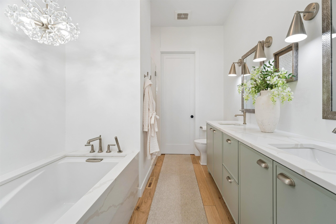
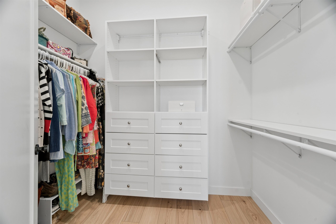
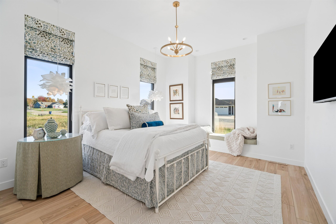
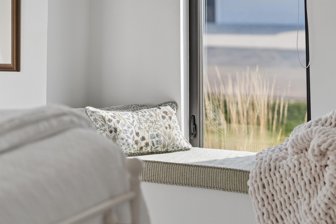
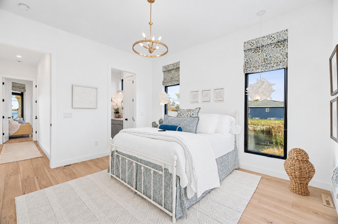
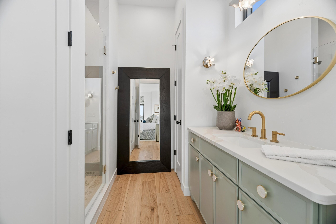
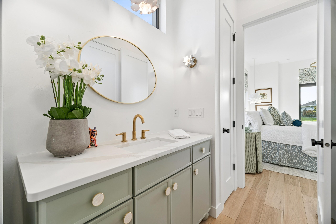
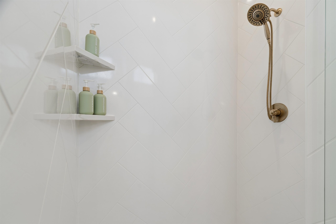
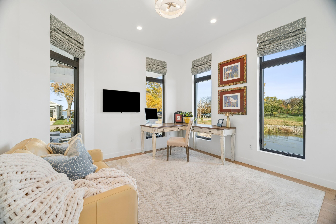
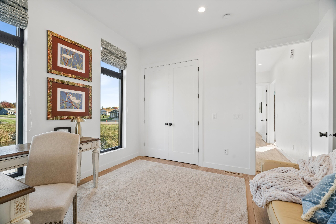
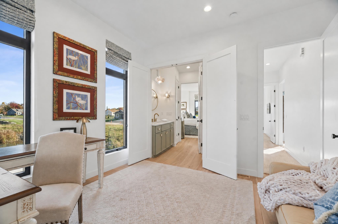
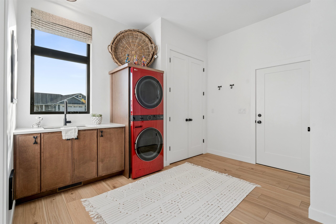
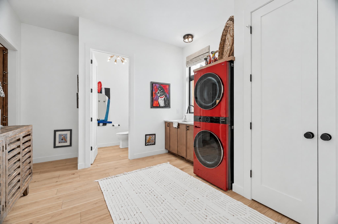
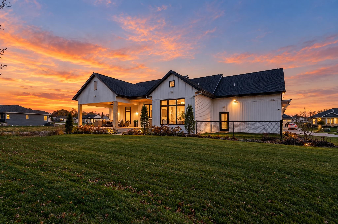
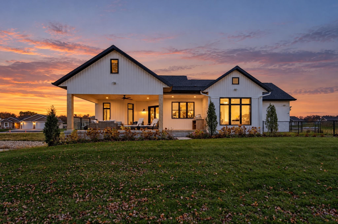
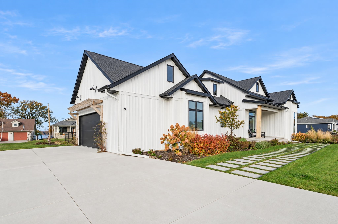
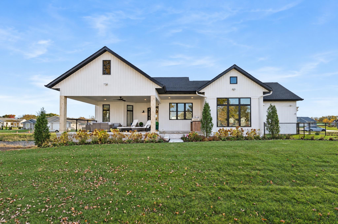
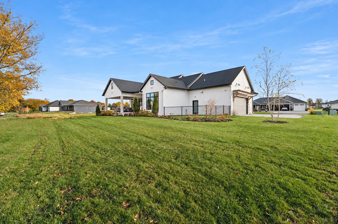
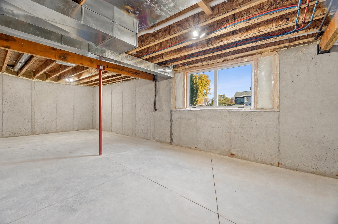
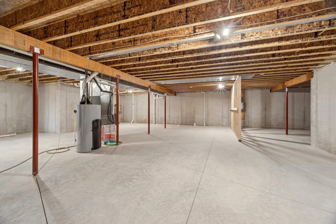
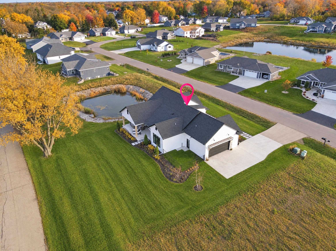
Custom craftsmanship, striking architecture, and views of a private pond and Lake Butte des Morts define this exceptional home. Soaring 10-foot ceilings, 8-foot interior doors, a vaulted great room, and expansive windows create a bright, inviting setting for everyday living and memorable gatherings. The kitchen showcases a 20-foot custom maple-glazed island, soft-close pullouts, a 48-inch Thor professional gas cooktop, double Gallery ovens, and integrated panel-front appliances. A sun-filled library dining room with built-in bookshelves offers a charming space to dine, read, or relax. A bookmatched quartz fireplace surround and handcrafted, custom-stained maple mantel anchor the living room. Exclusive window treatments crafted by Chicago’s Zirlin Interiors enhance the main living spaces. The primary suite features a waterfall soaking tub, while a hidden arrival portal suite adds a distinctive touch. Outside, a 12-by-24-inch Italian slab walkway with grass joints winds through lush perennial beds, established evergreens, and a feature birch tree. Tranquil water views and thoughtfully curated landscaping provide a picturesque backdrop throughout the seasons. The approximately 1,700-square-foot unfinished basement offers room to grow with 9-foot ceilings, a large above-ground window, and below-slab plumbing already roughed in. Explore possibilities for additional bedrooms, a guest retreat, theater, gym, or recreation space. An in-law suite may also be possible, subject to applicable requirements and approvals. Distinctive finishes, inviting gathering spaces, and future expansion potential create a home centered on comfort, connection and beautiful surroundings.
Get a detailed Home Value Estimate Based on Current Market Trends/Get a Detailed Estimate Based on Current Market Conditions Impacting Your Home's Value
 |2
 |1634 sqft

Michael
 |2|1608 sqft

Michelle
 |2|1822 sqft
 |3|1728 sqft

Maigon
 |2|1835 sqft
 |3|2216 sqft

 Share
 Show more
 Spec Sheet