 34
 Return to listing
$260,000
2 Beds
2 Bath
1,442 Sq. Ft.
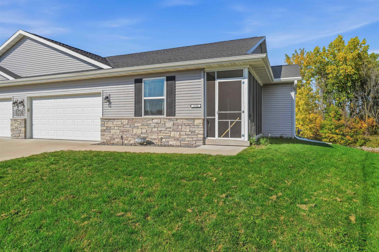
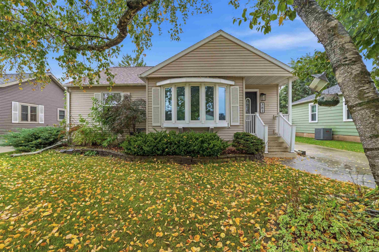
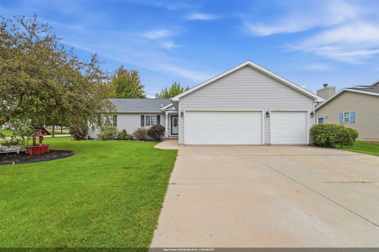
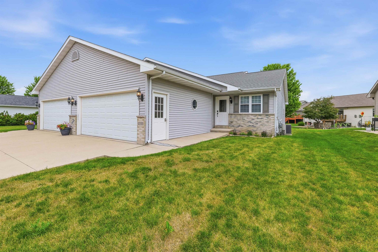
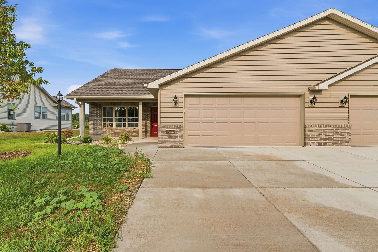
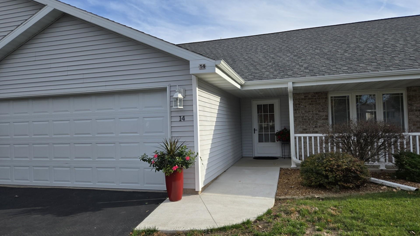
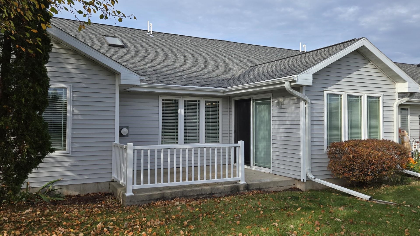
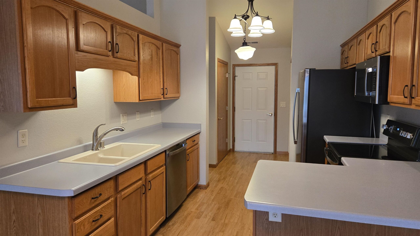
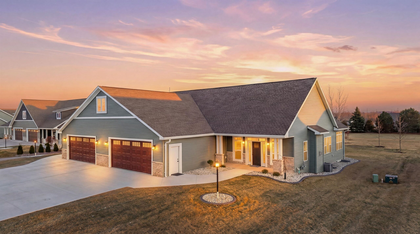
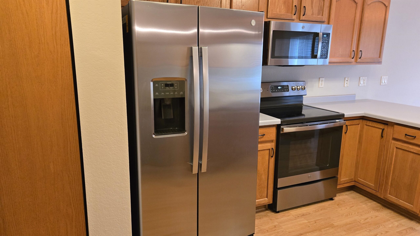
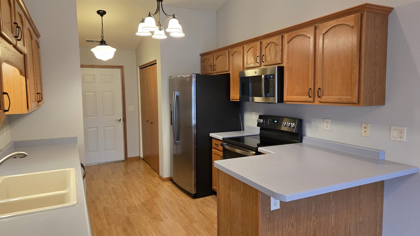
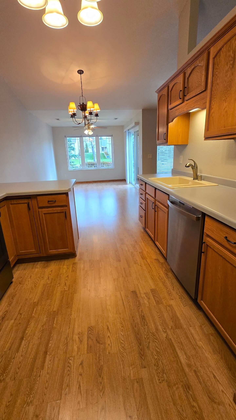
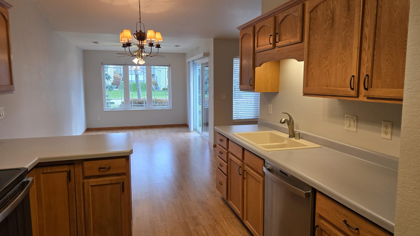
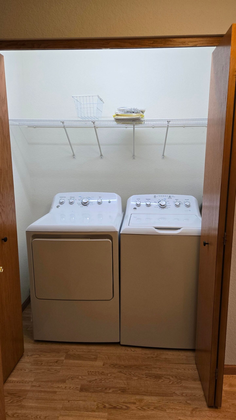
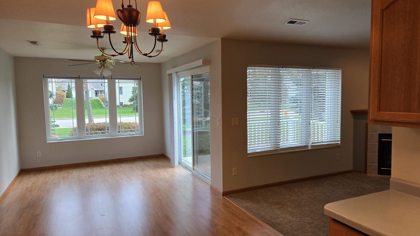
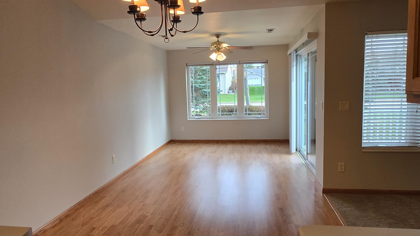
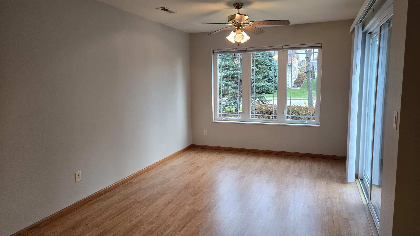
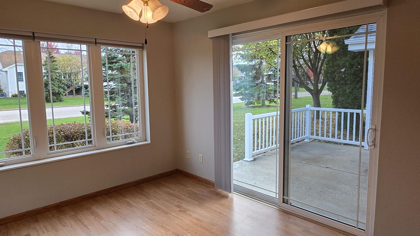
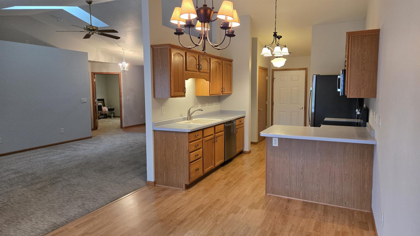
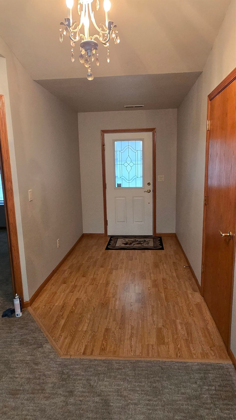
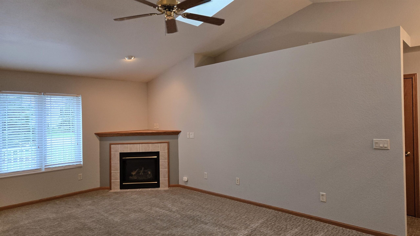
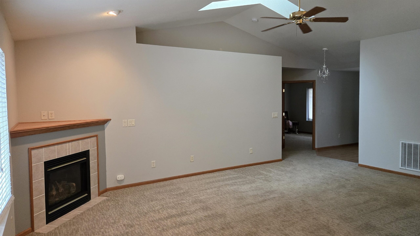
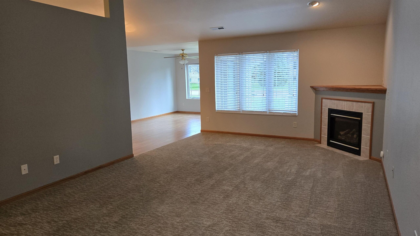
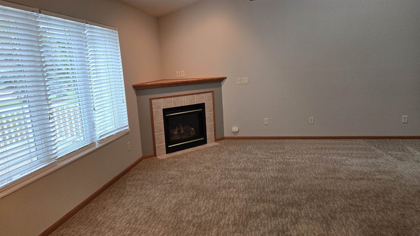
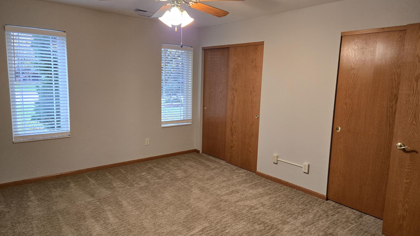
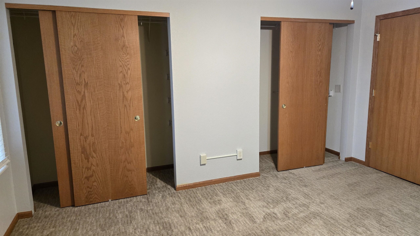
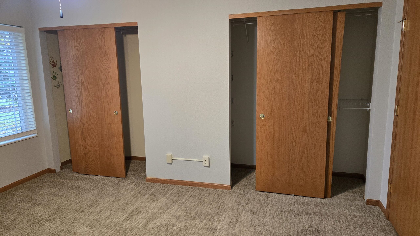
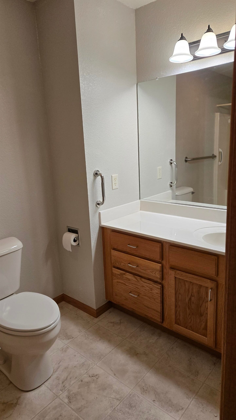
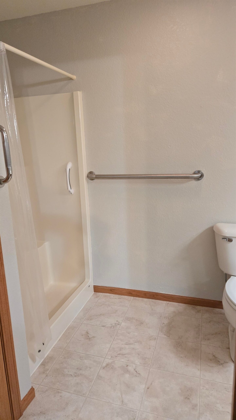
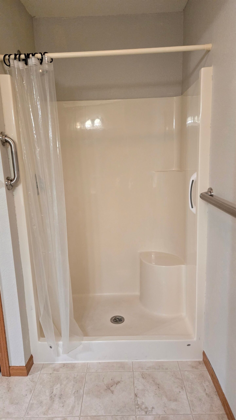
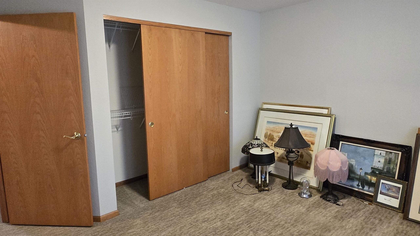
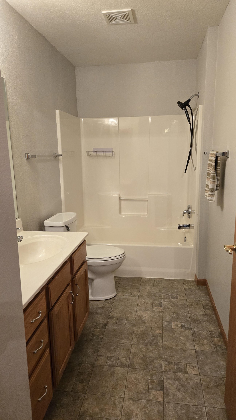
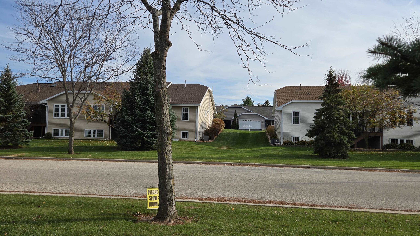
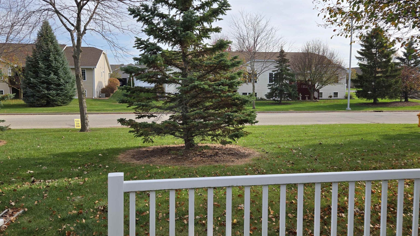
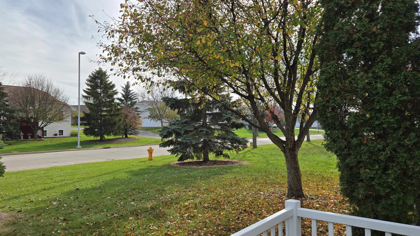
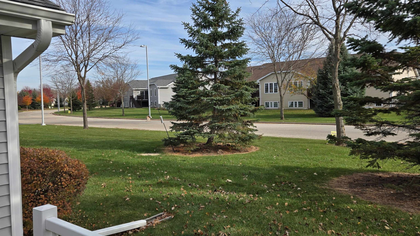
A cozy front porch greets you to this adorable condo with zero entry, 2 bedrooms, 2 bath with attached garage. No more shoveling or lawn care for you, just move right in! Cathedral ceilings, decorative ledges and living room skylight. Loads of southern exposure to bring in the natural lighting to this bright and cheery galley kitchen, with all newer appliances, including the washer & dryer just behind a door! Cozy breakfast bar, large dining area and then to a sunroom full of windows just waiting for a relaxing book read day! The extra large living room is a special surprise with corner gas fireplace and countless ways to set your furniture. Next, the large primary bedroom awaits with wall to wall closets, generous sized private bath with step in shower and a spacious vanity. Second bedroom is a great size for guests, Den or office. The 2 car garage is attached so just drive right in and walk into the kitchen foyer! NOTE: This condo has no basement and is builit on a slab. All built on private streets, Knights Way Condominiums consists of 114 families, with "no thru" traffice. Located near the Social Security Office, SSM Clinics, south end of FDL, near Hwy 151 and Hwy 41. You can walk around the nature pond, hit the FDL Bike trail around the City, or enjoy a walk around the community. So much to love here!
Inclusions:
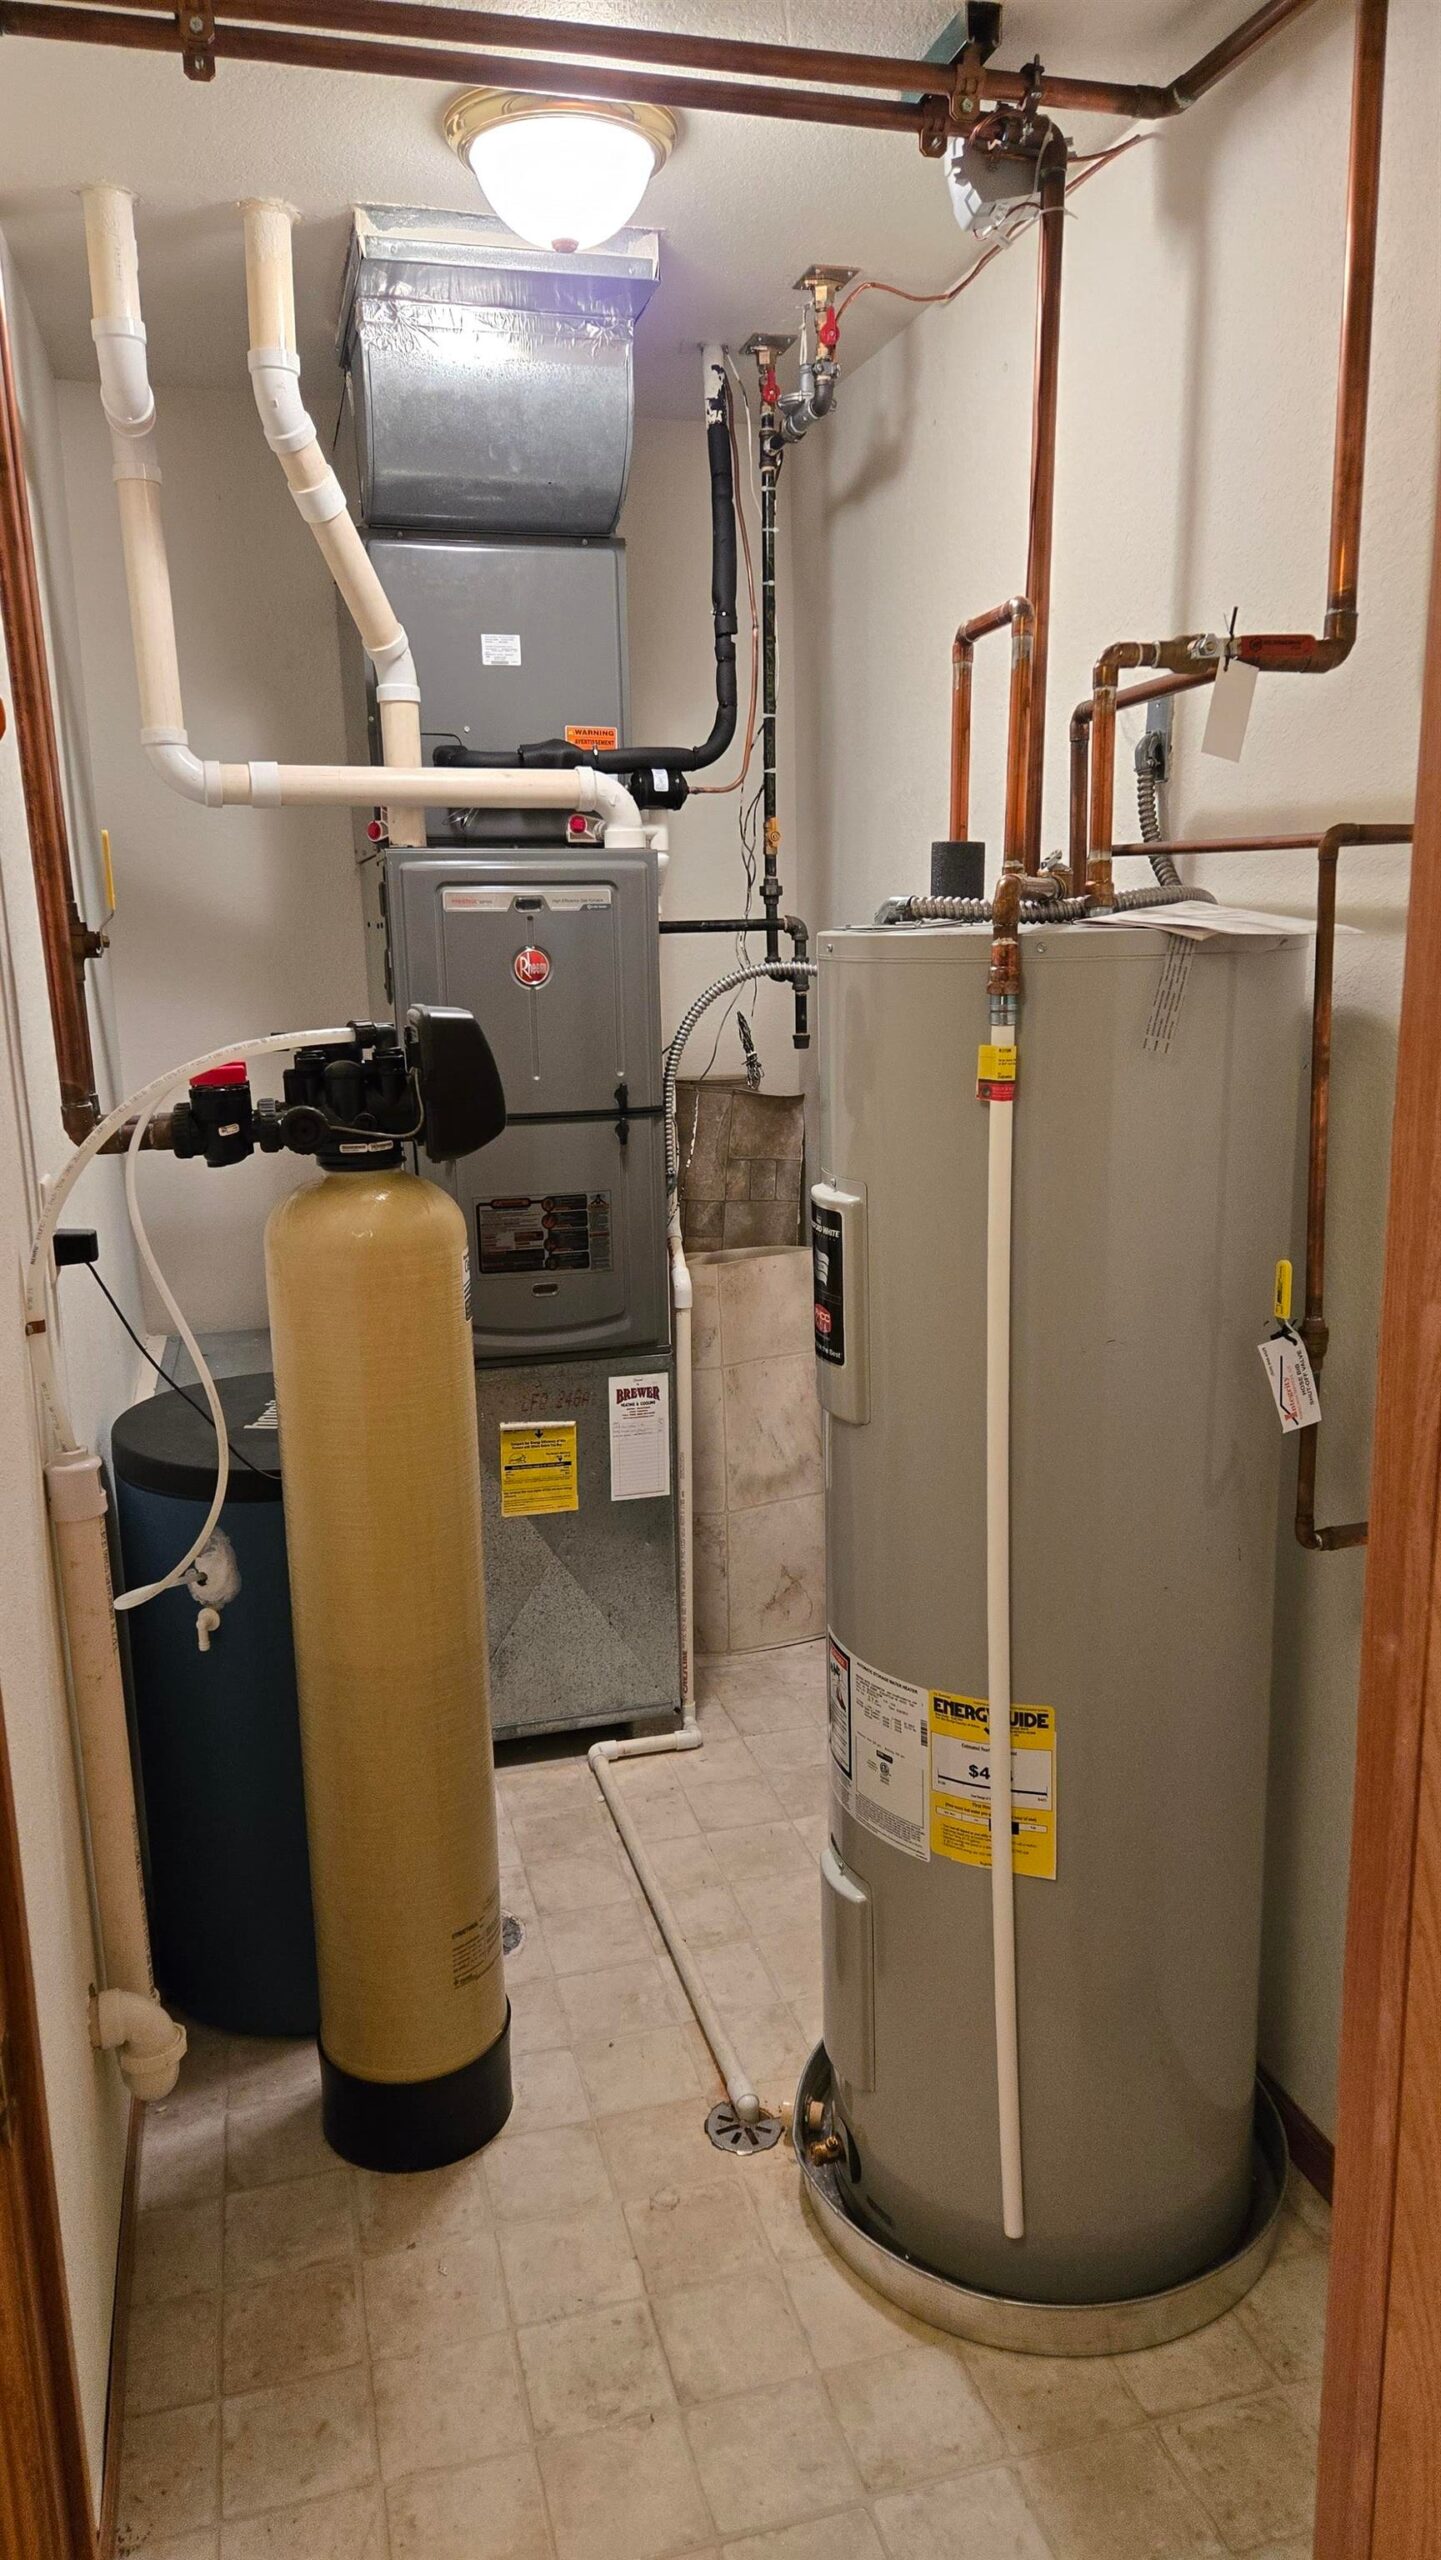
Stove, refrigerator, microwave, washer, dryer, garbage & recycling bins, owned water softener
Exclusions:
All personal property
Get a detailed Home Value Estimate Based on Current Market Trends/Get a Detailed Estimate Based on Current Market Conditions Impacting Your Home's Value
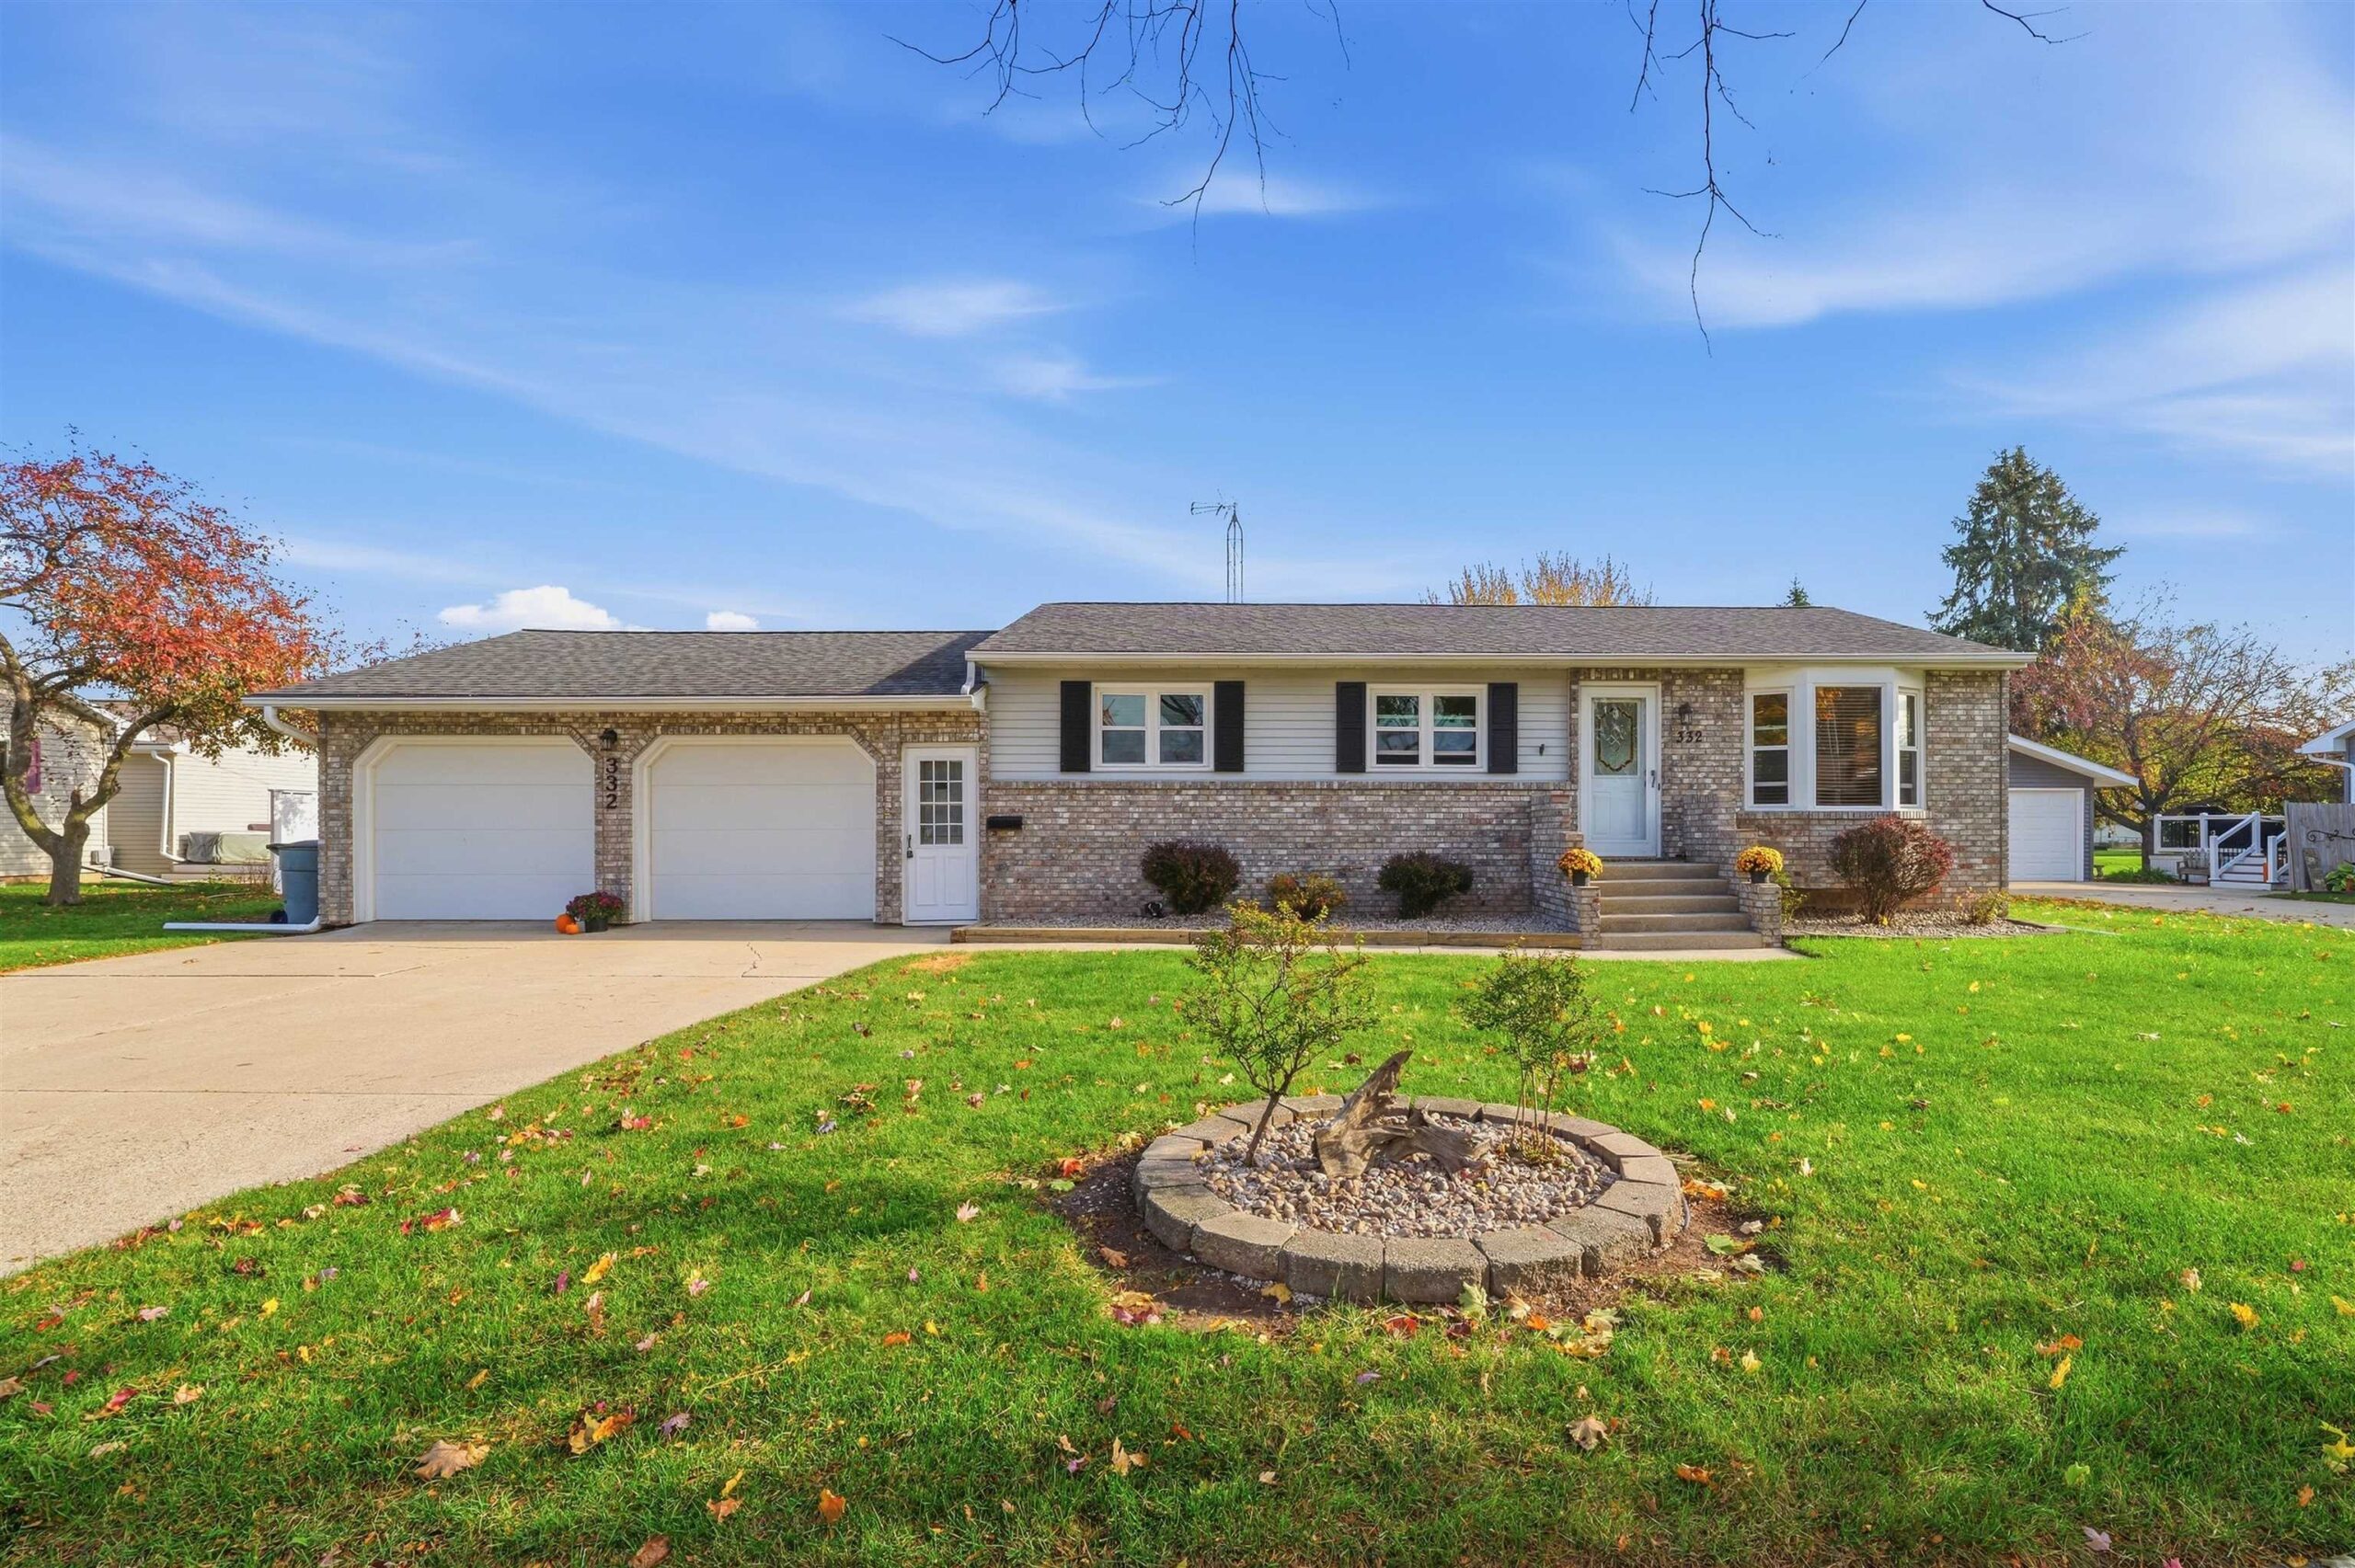
 |2
 |1576 sqft
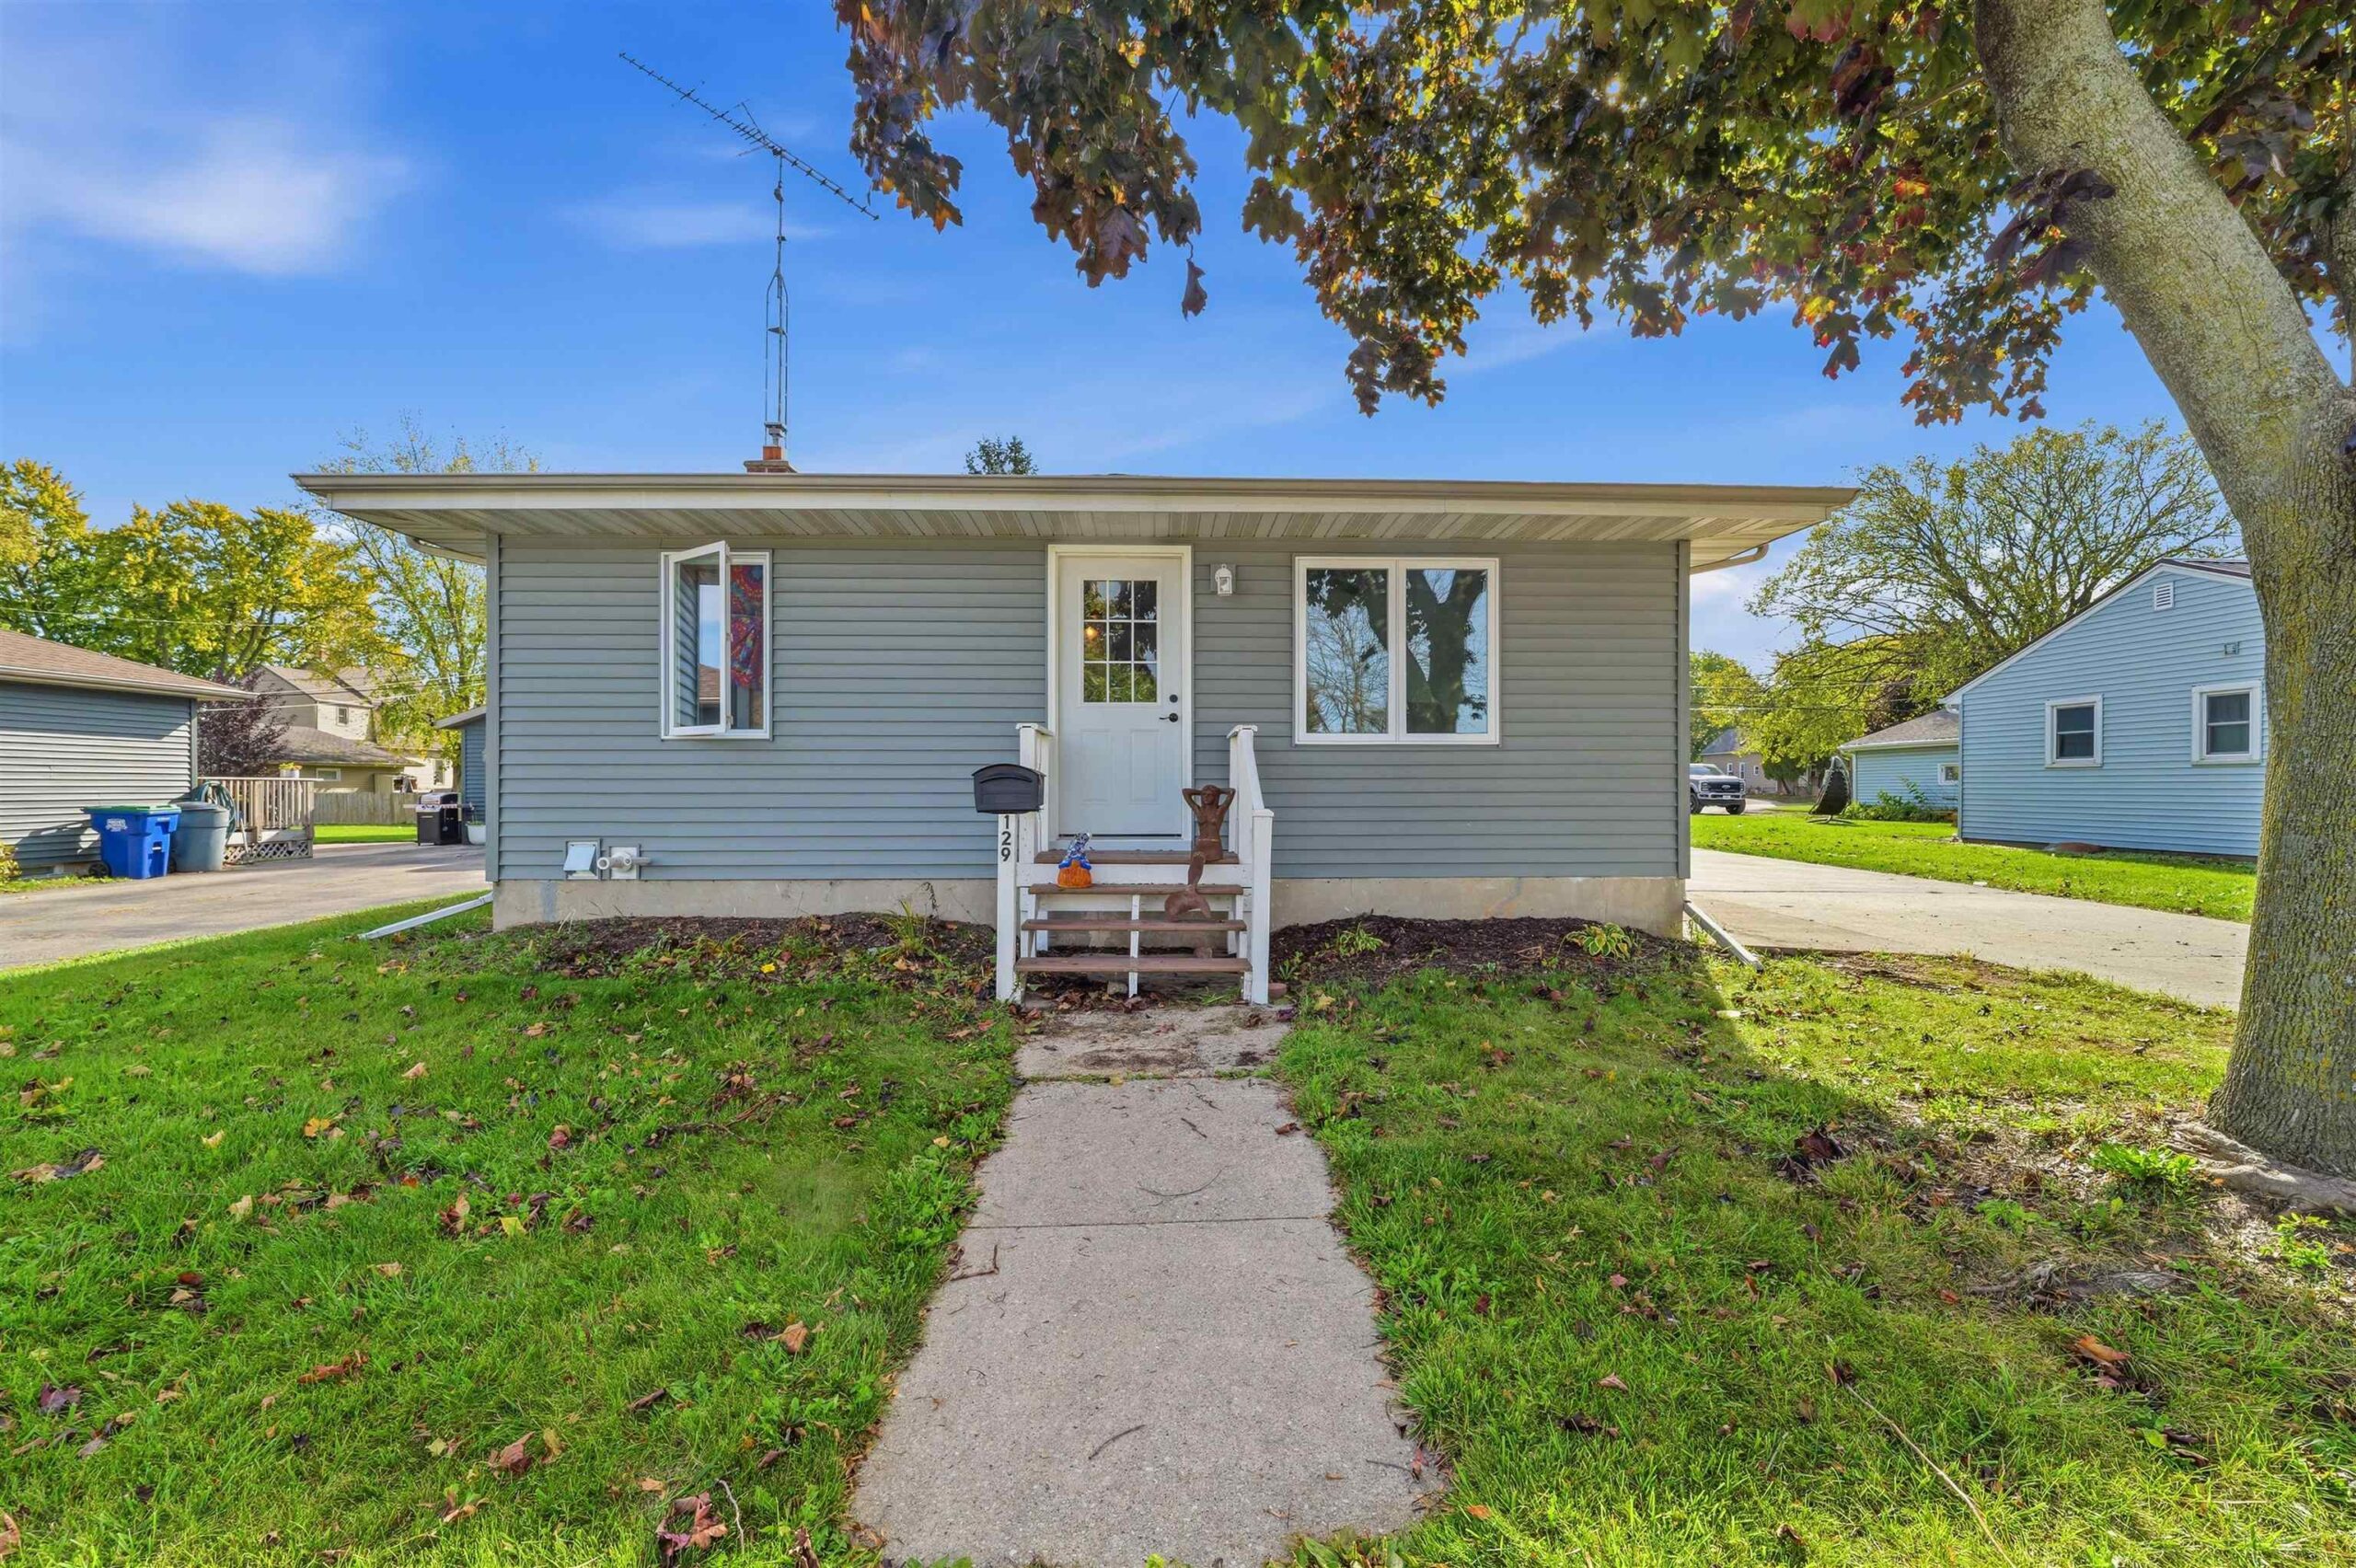 |2|1380 sqft
Adashun Jones, Inc.
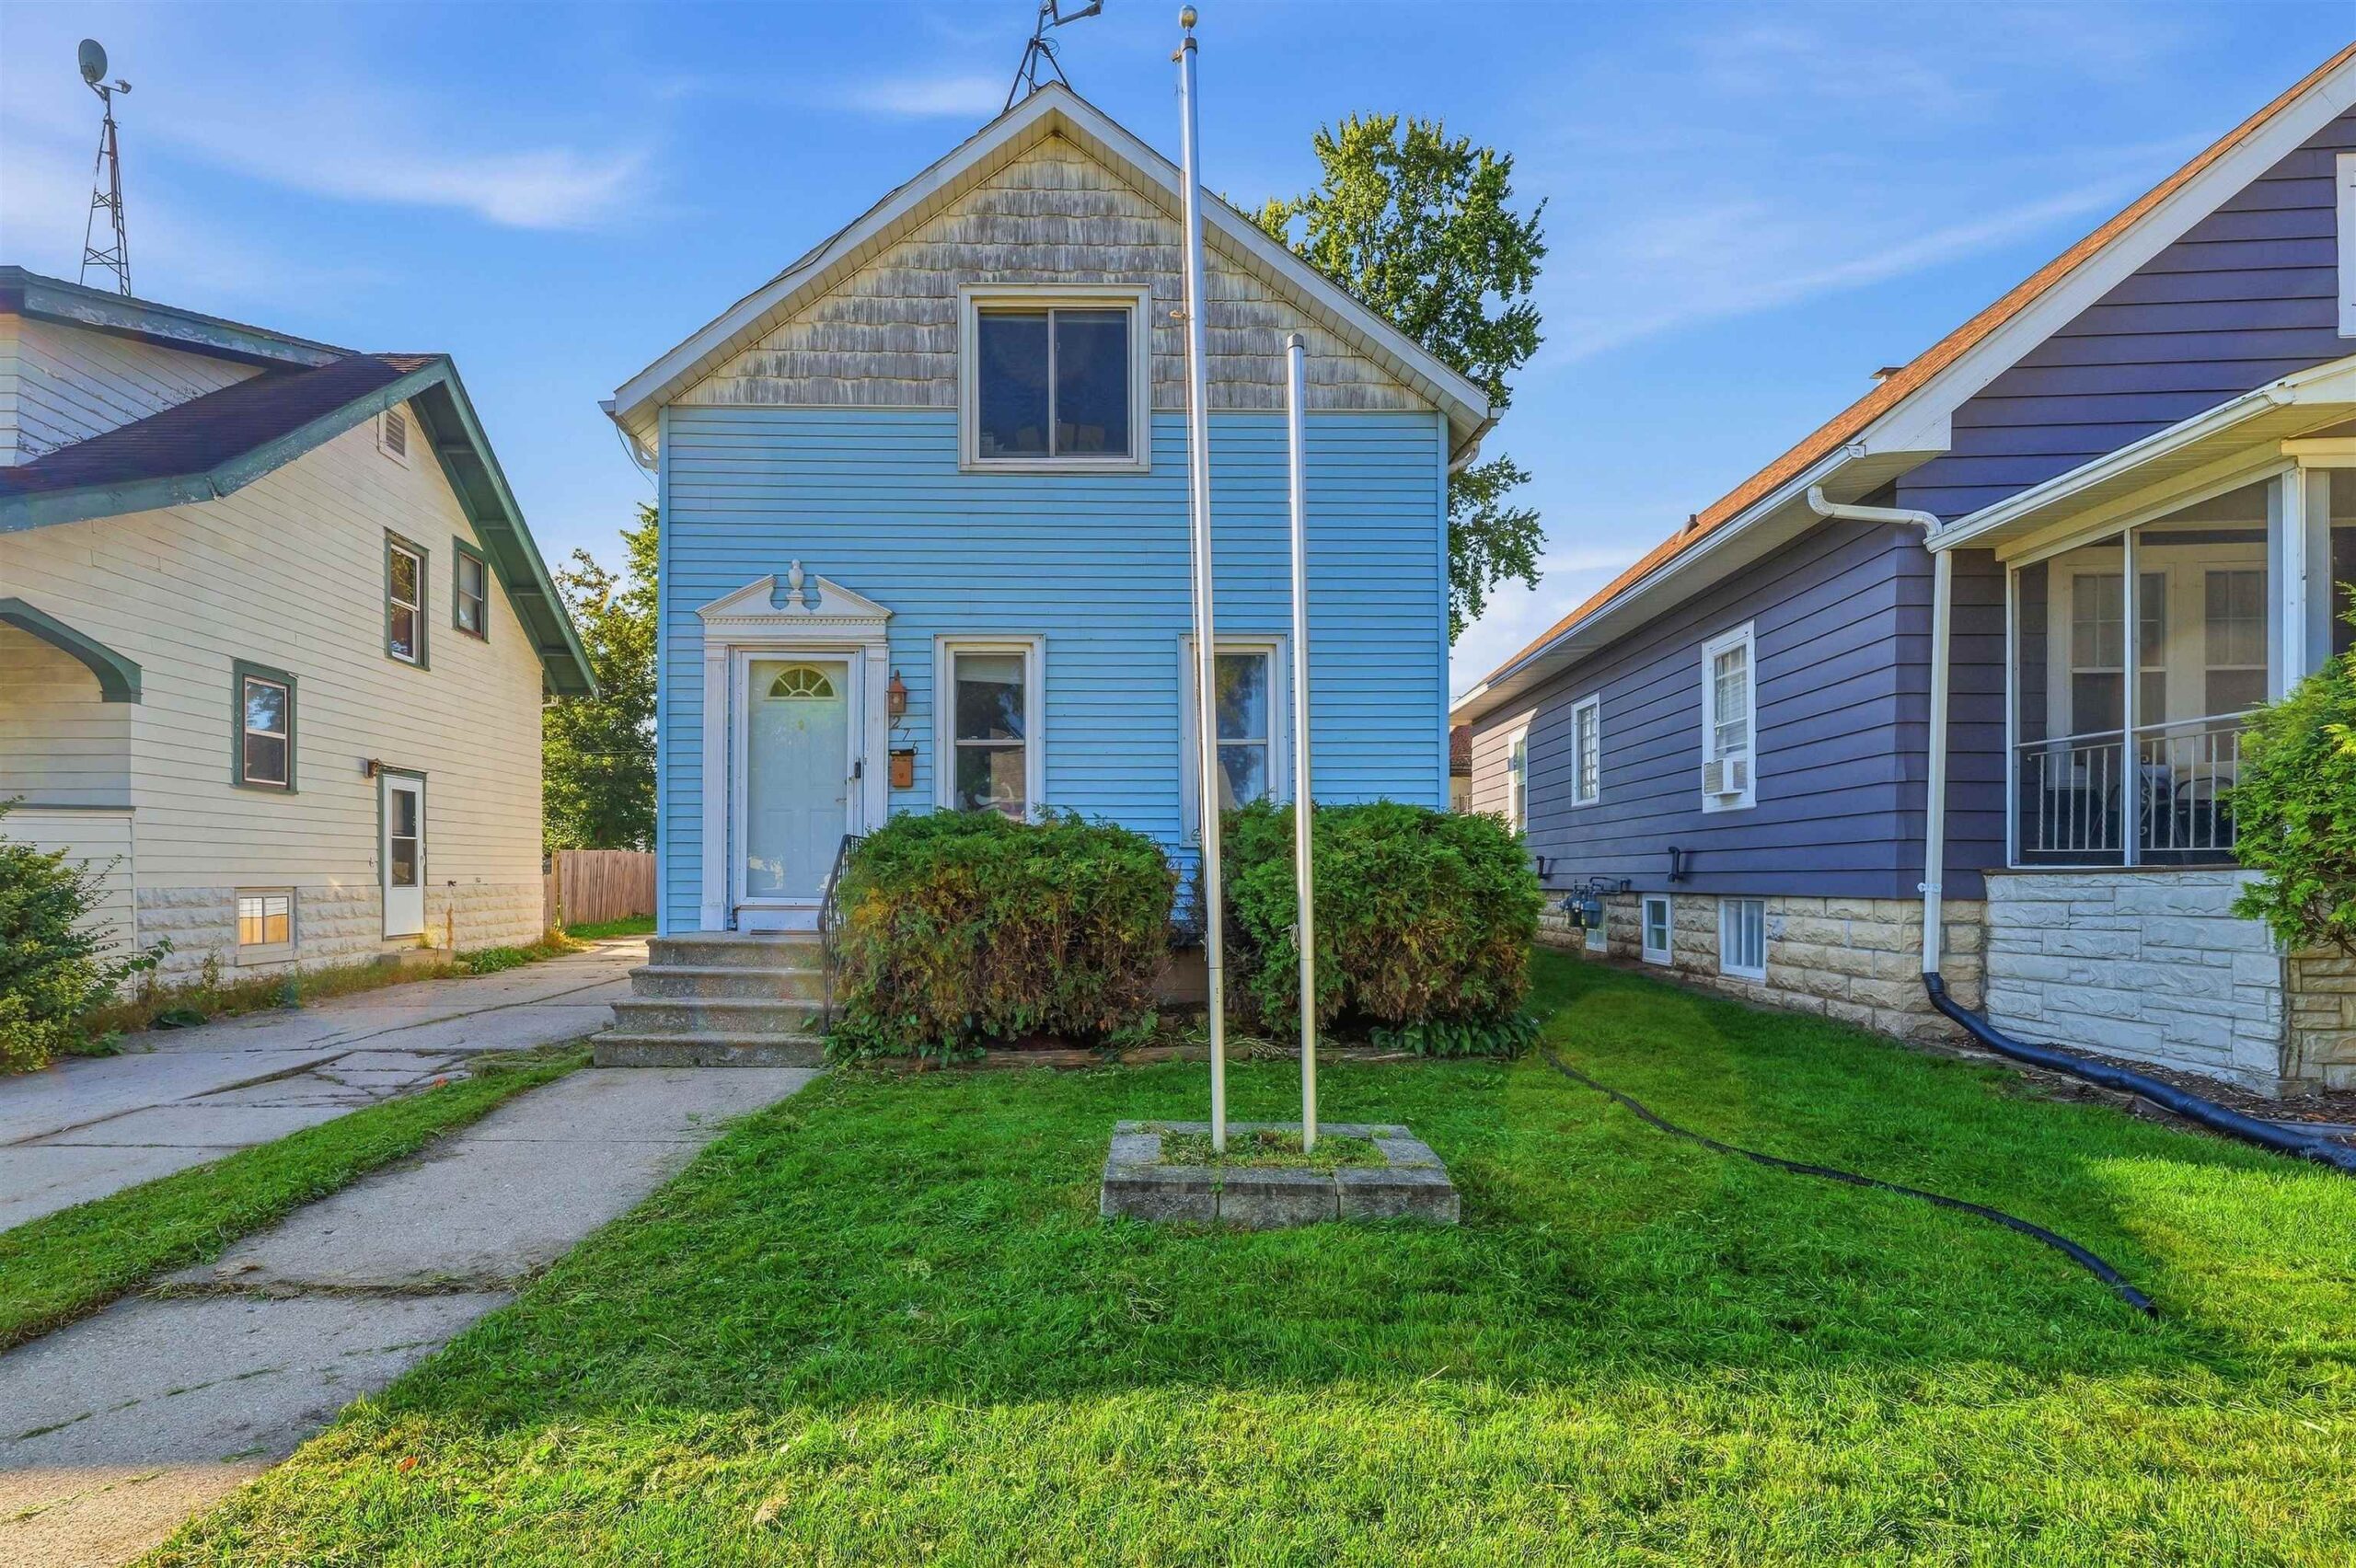 |1|1703 sqft

Christine
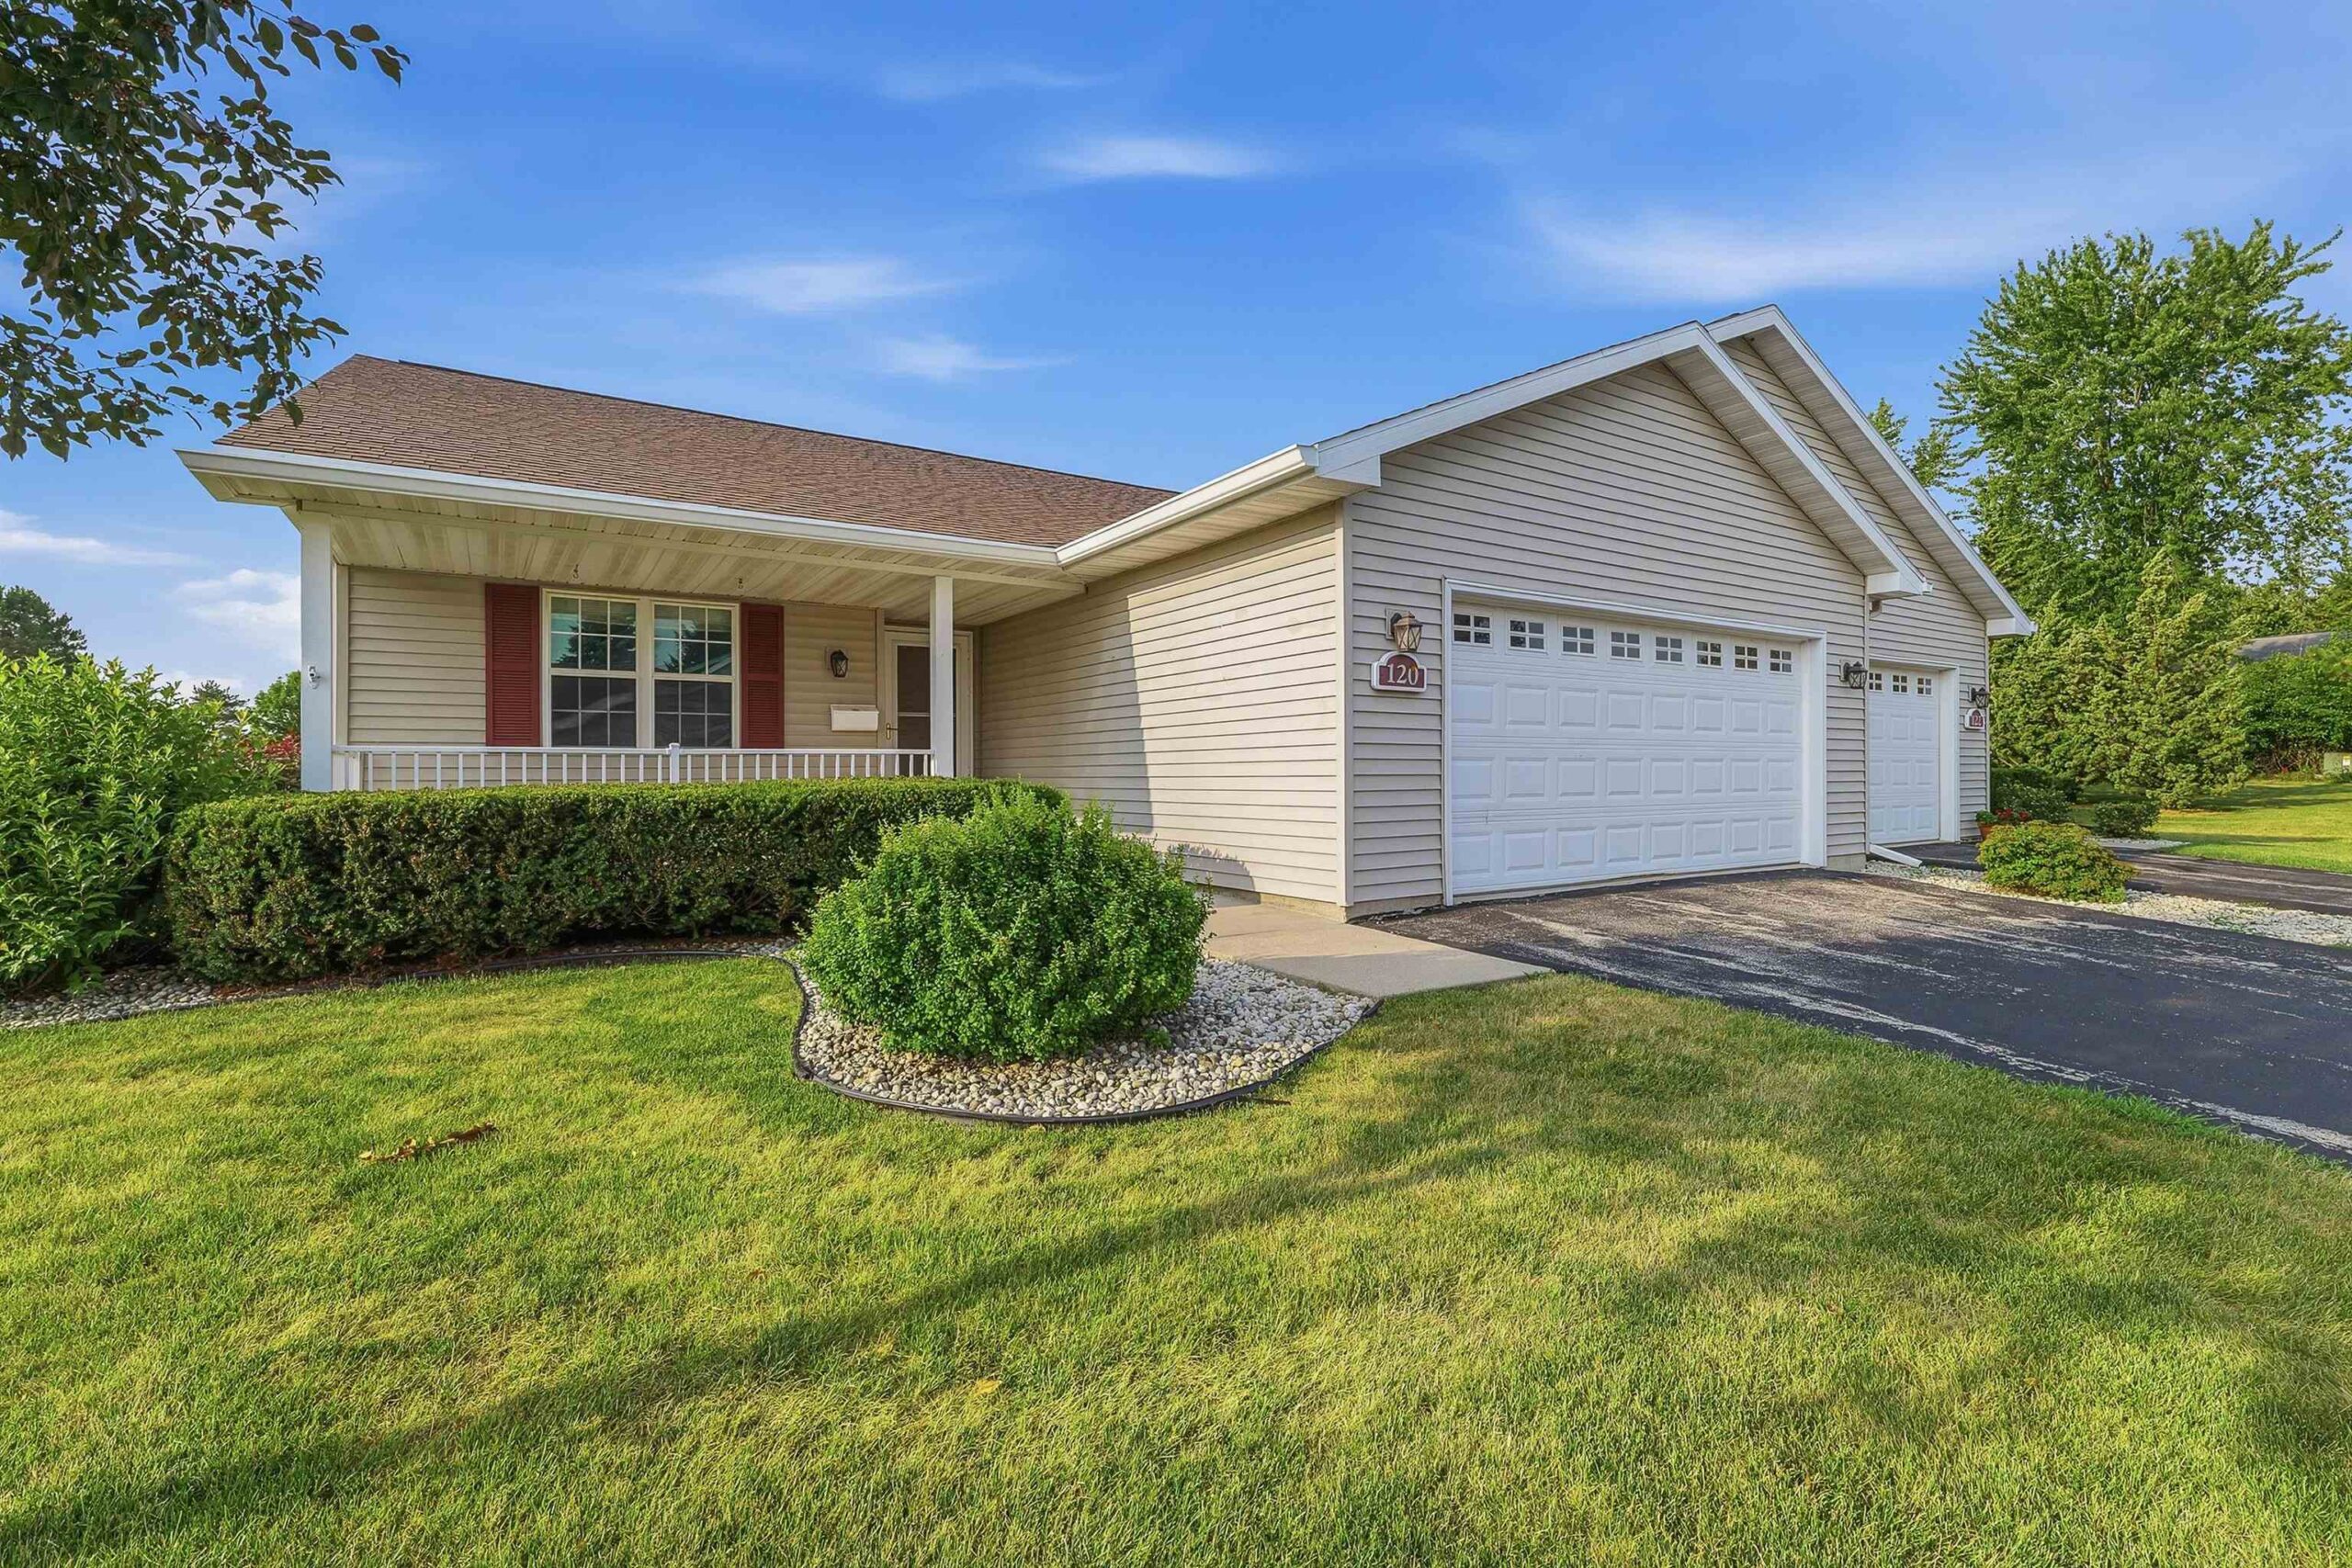 |2|1228 sqft
Adashun Jones, Inc.
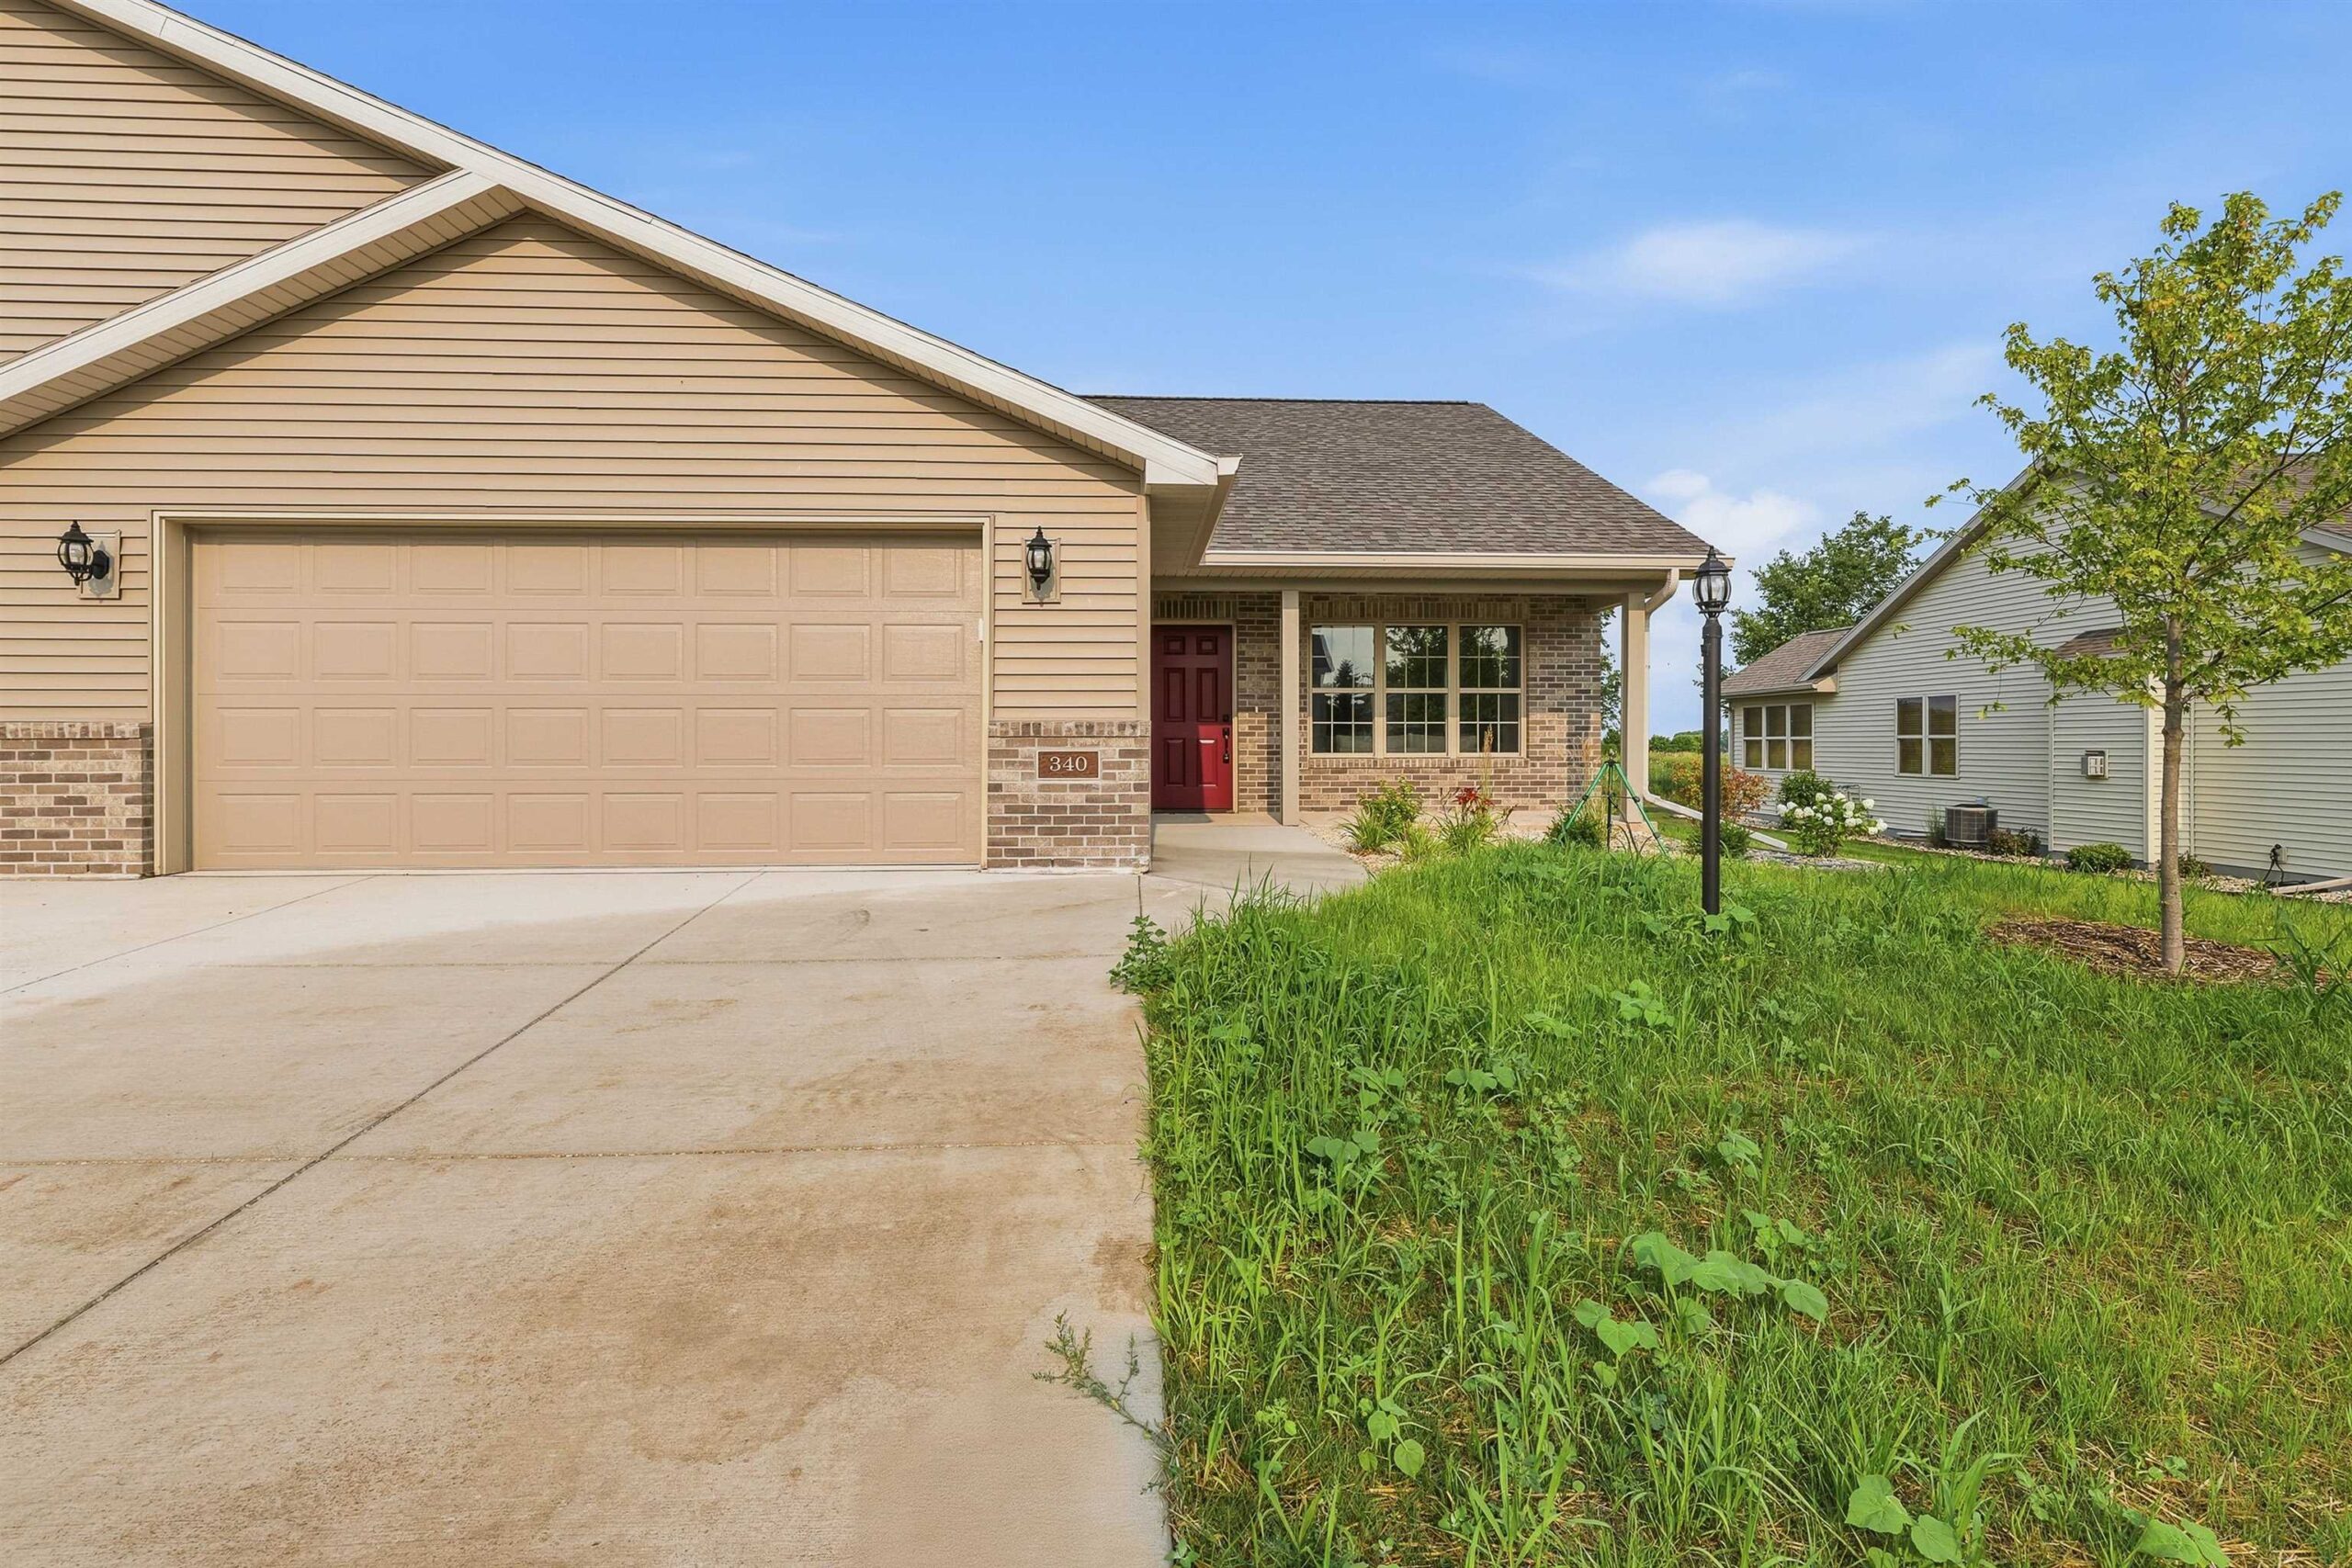 |2|1495 sqft

Summer
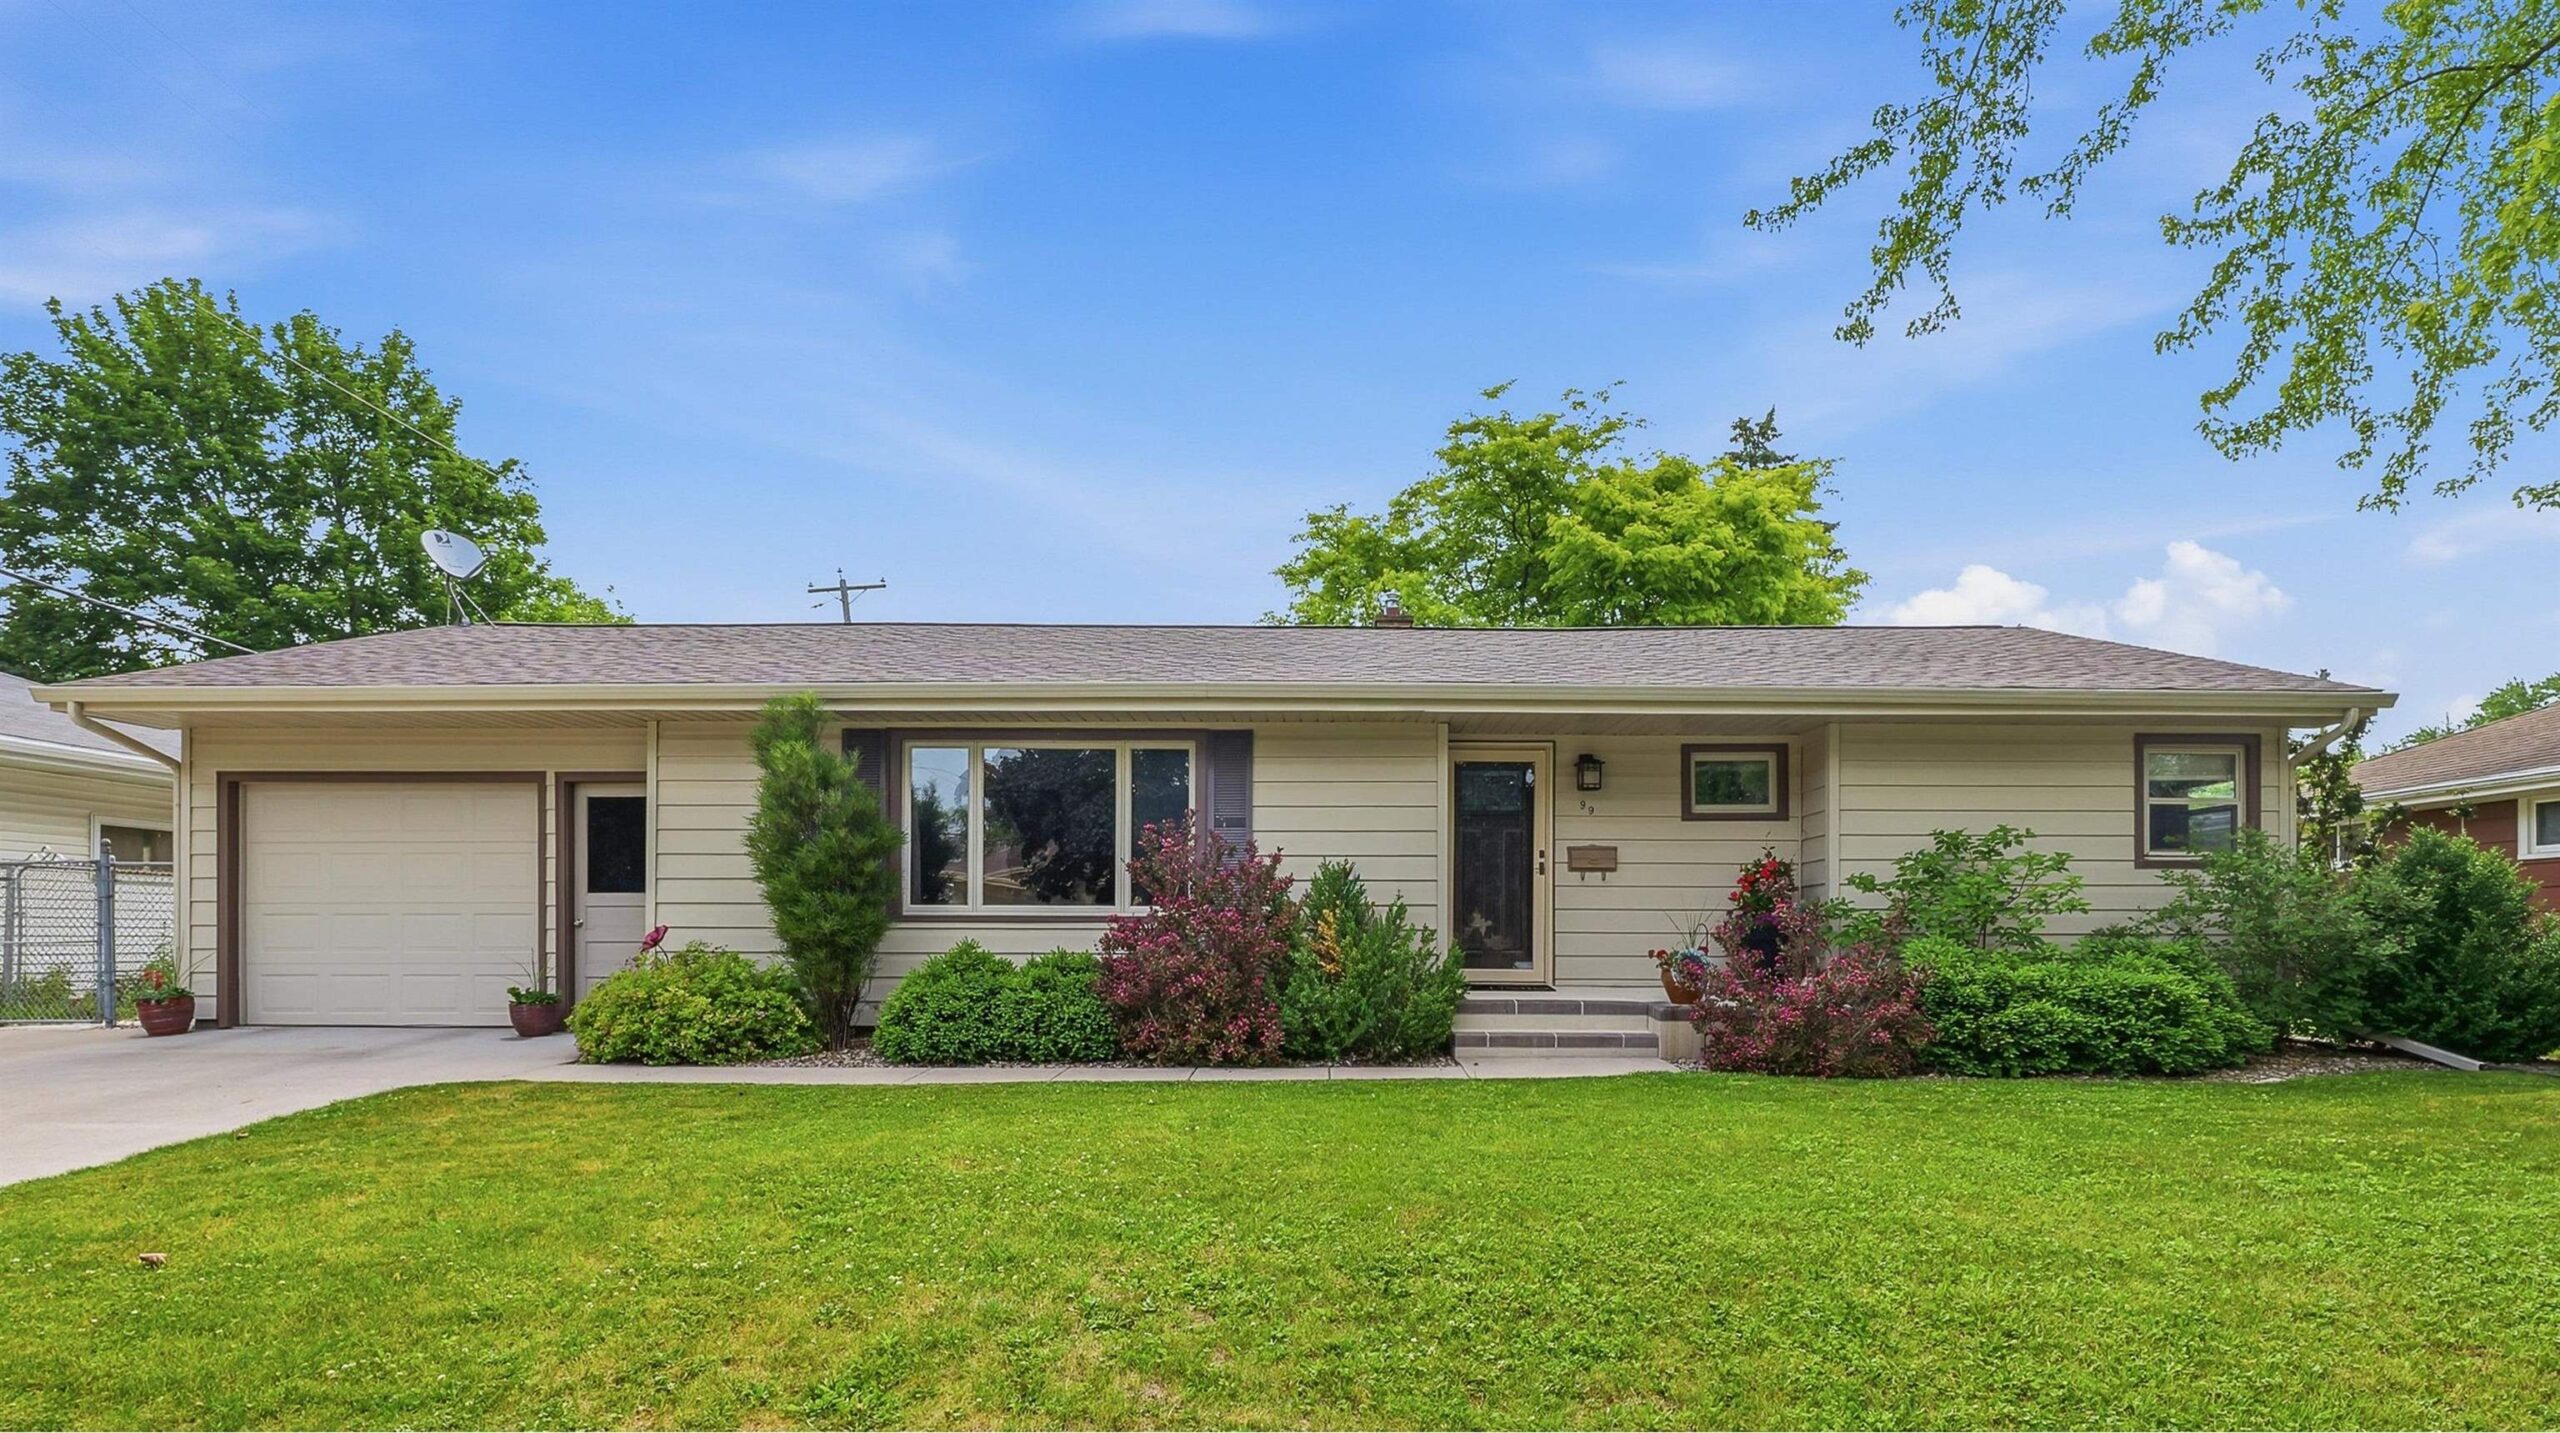 |1|1285 sqft
Summer
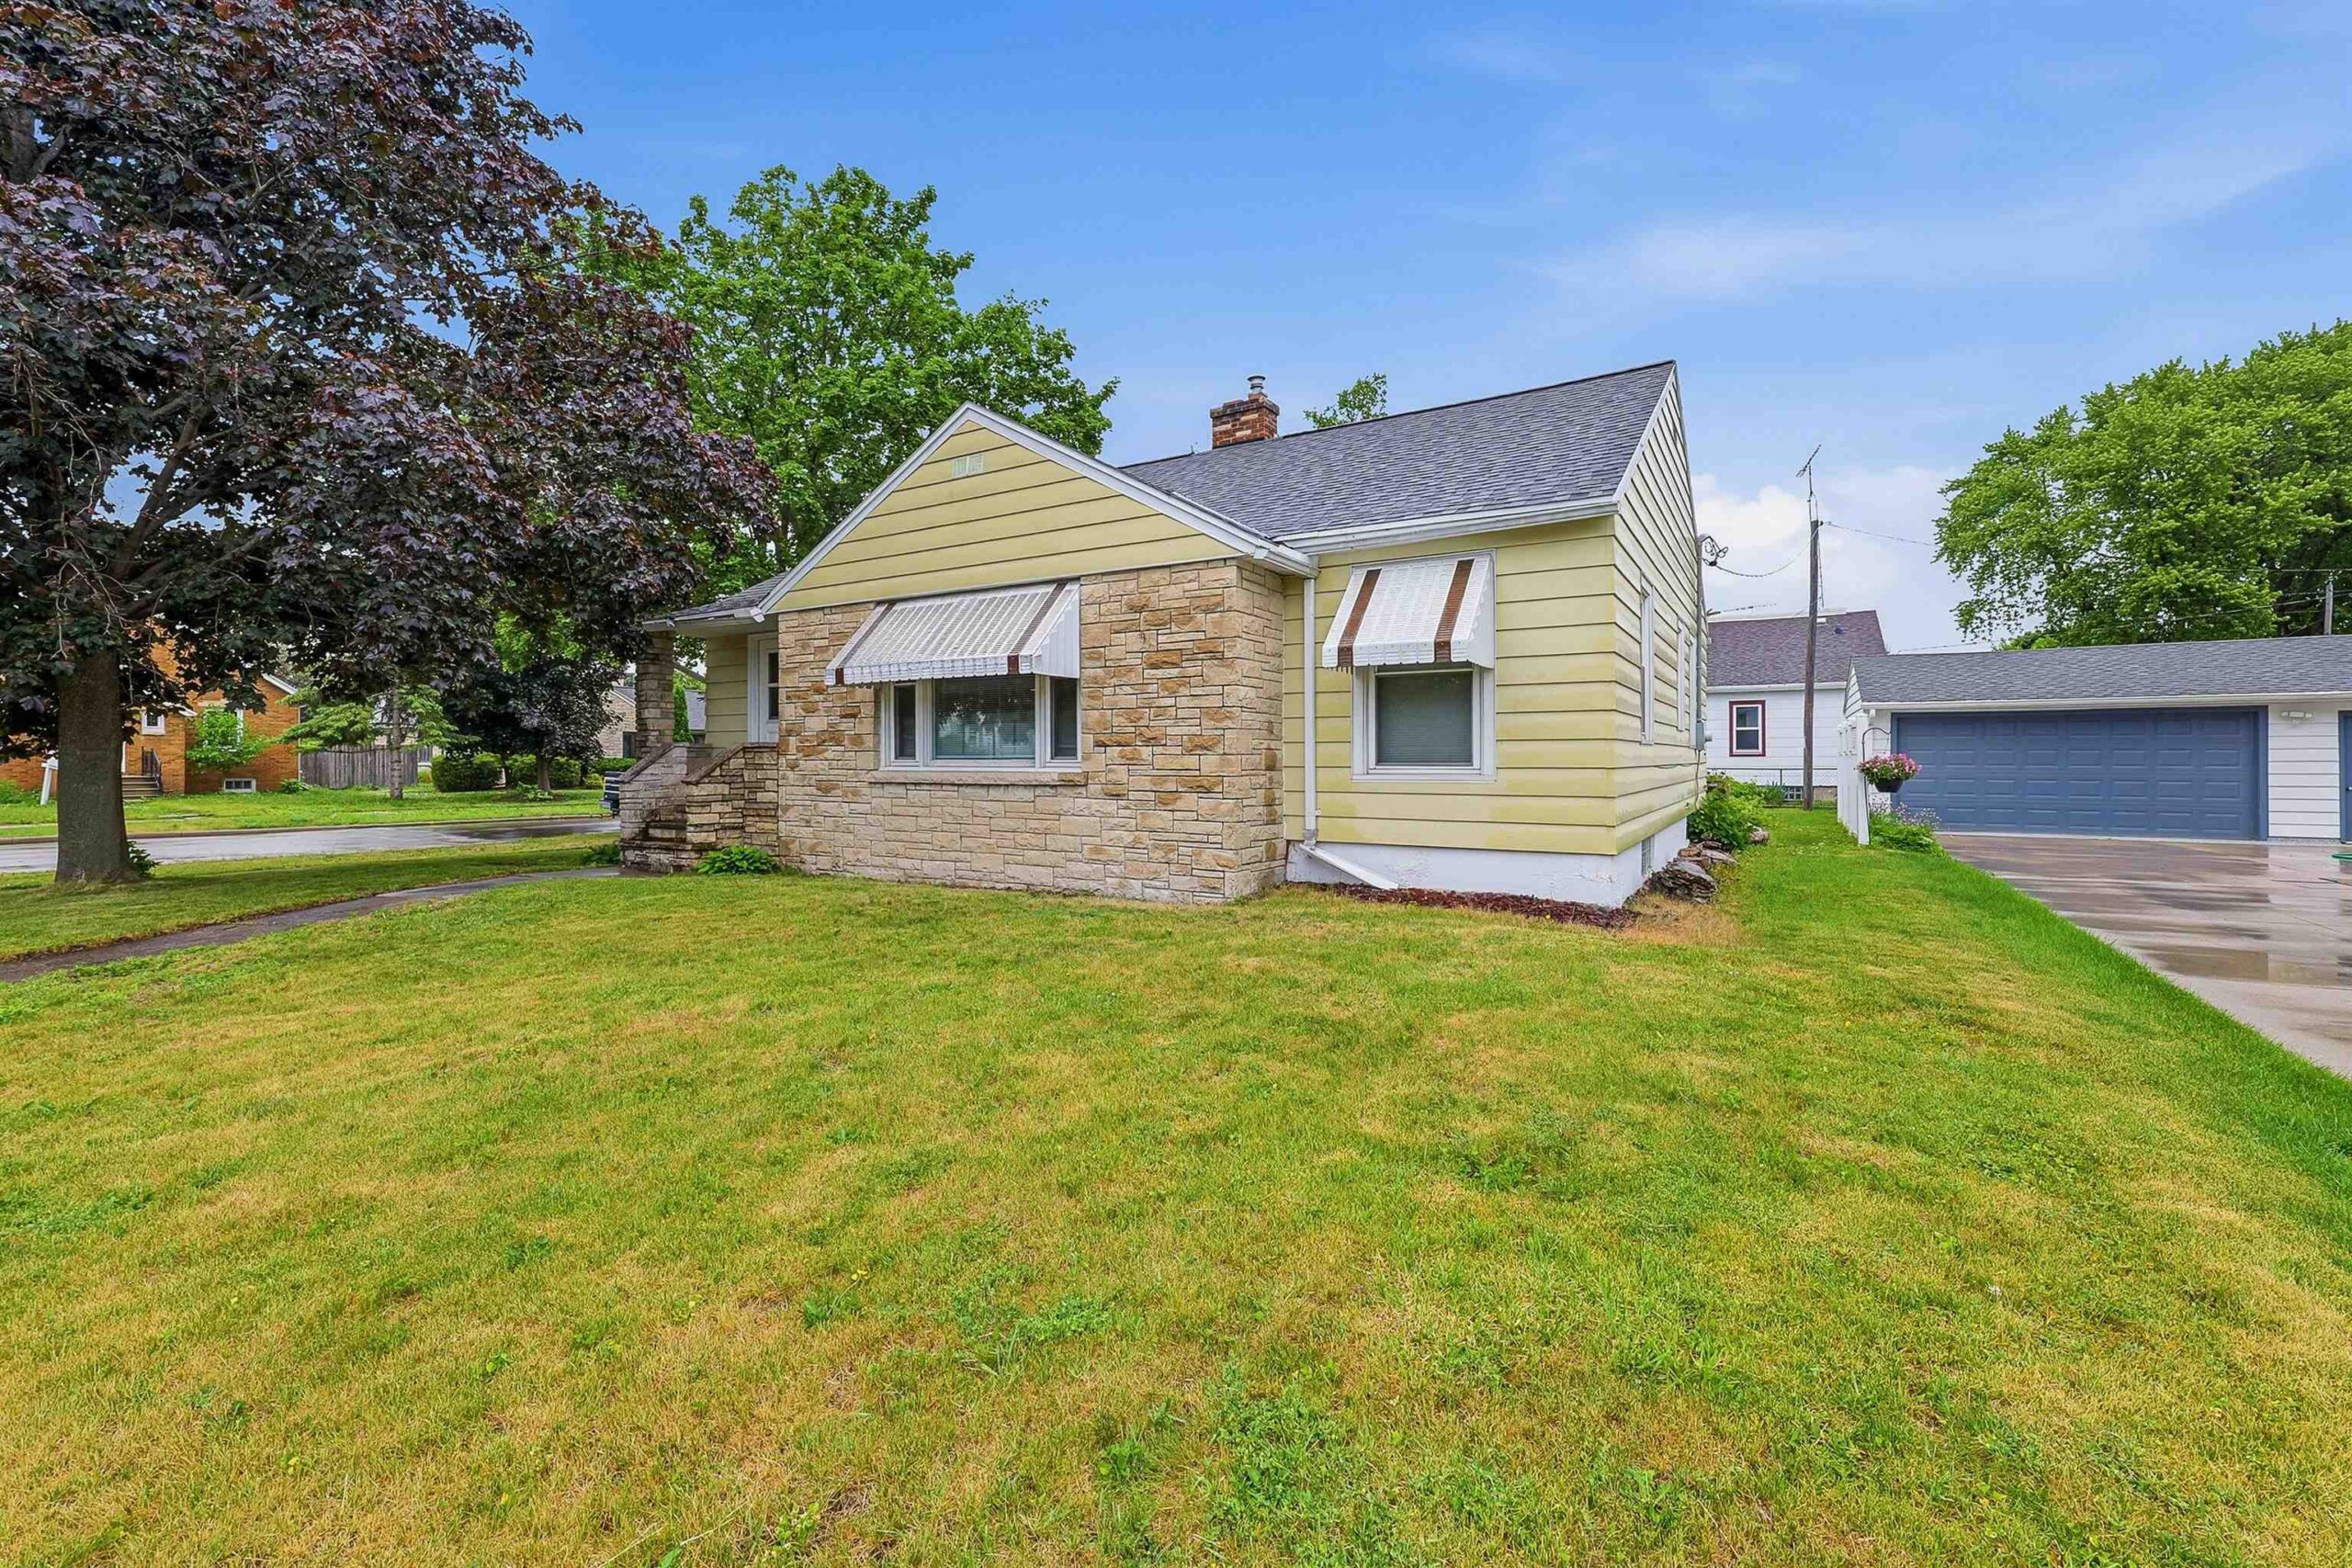 |1|1167 sqft

Steven
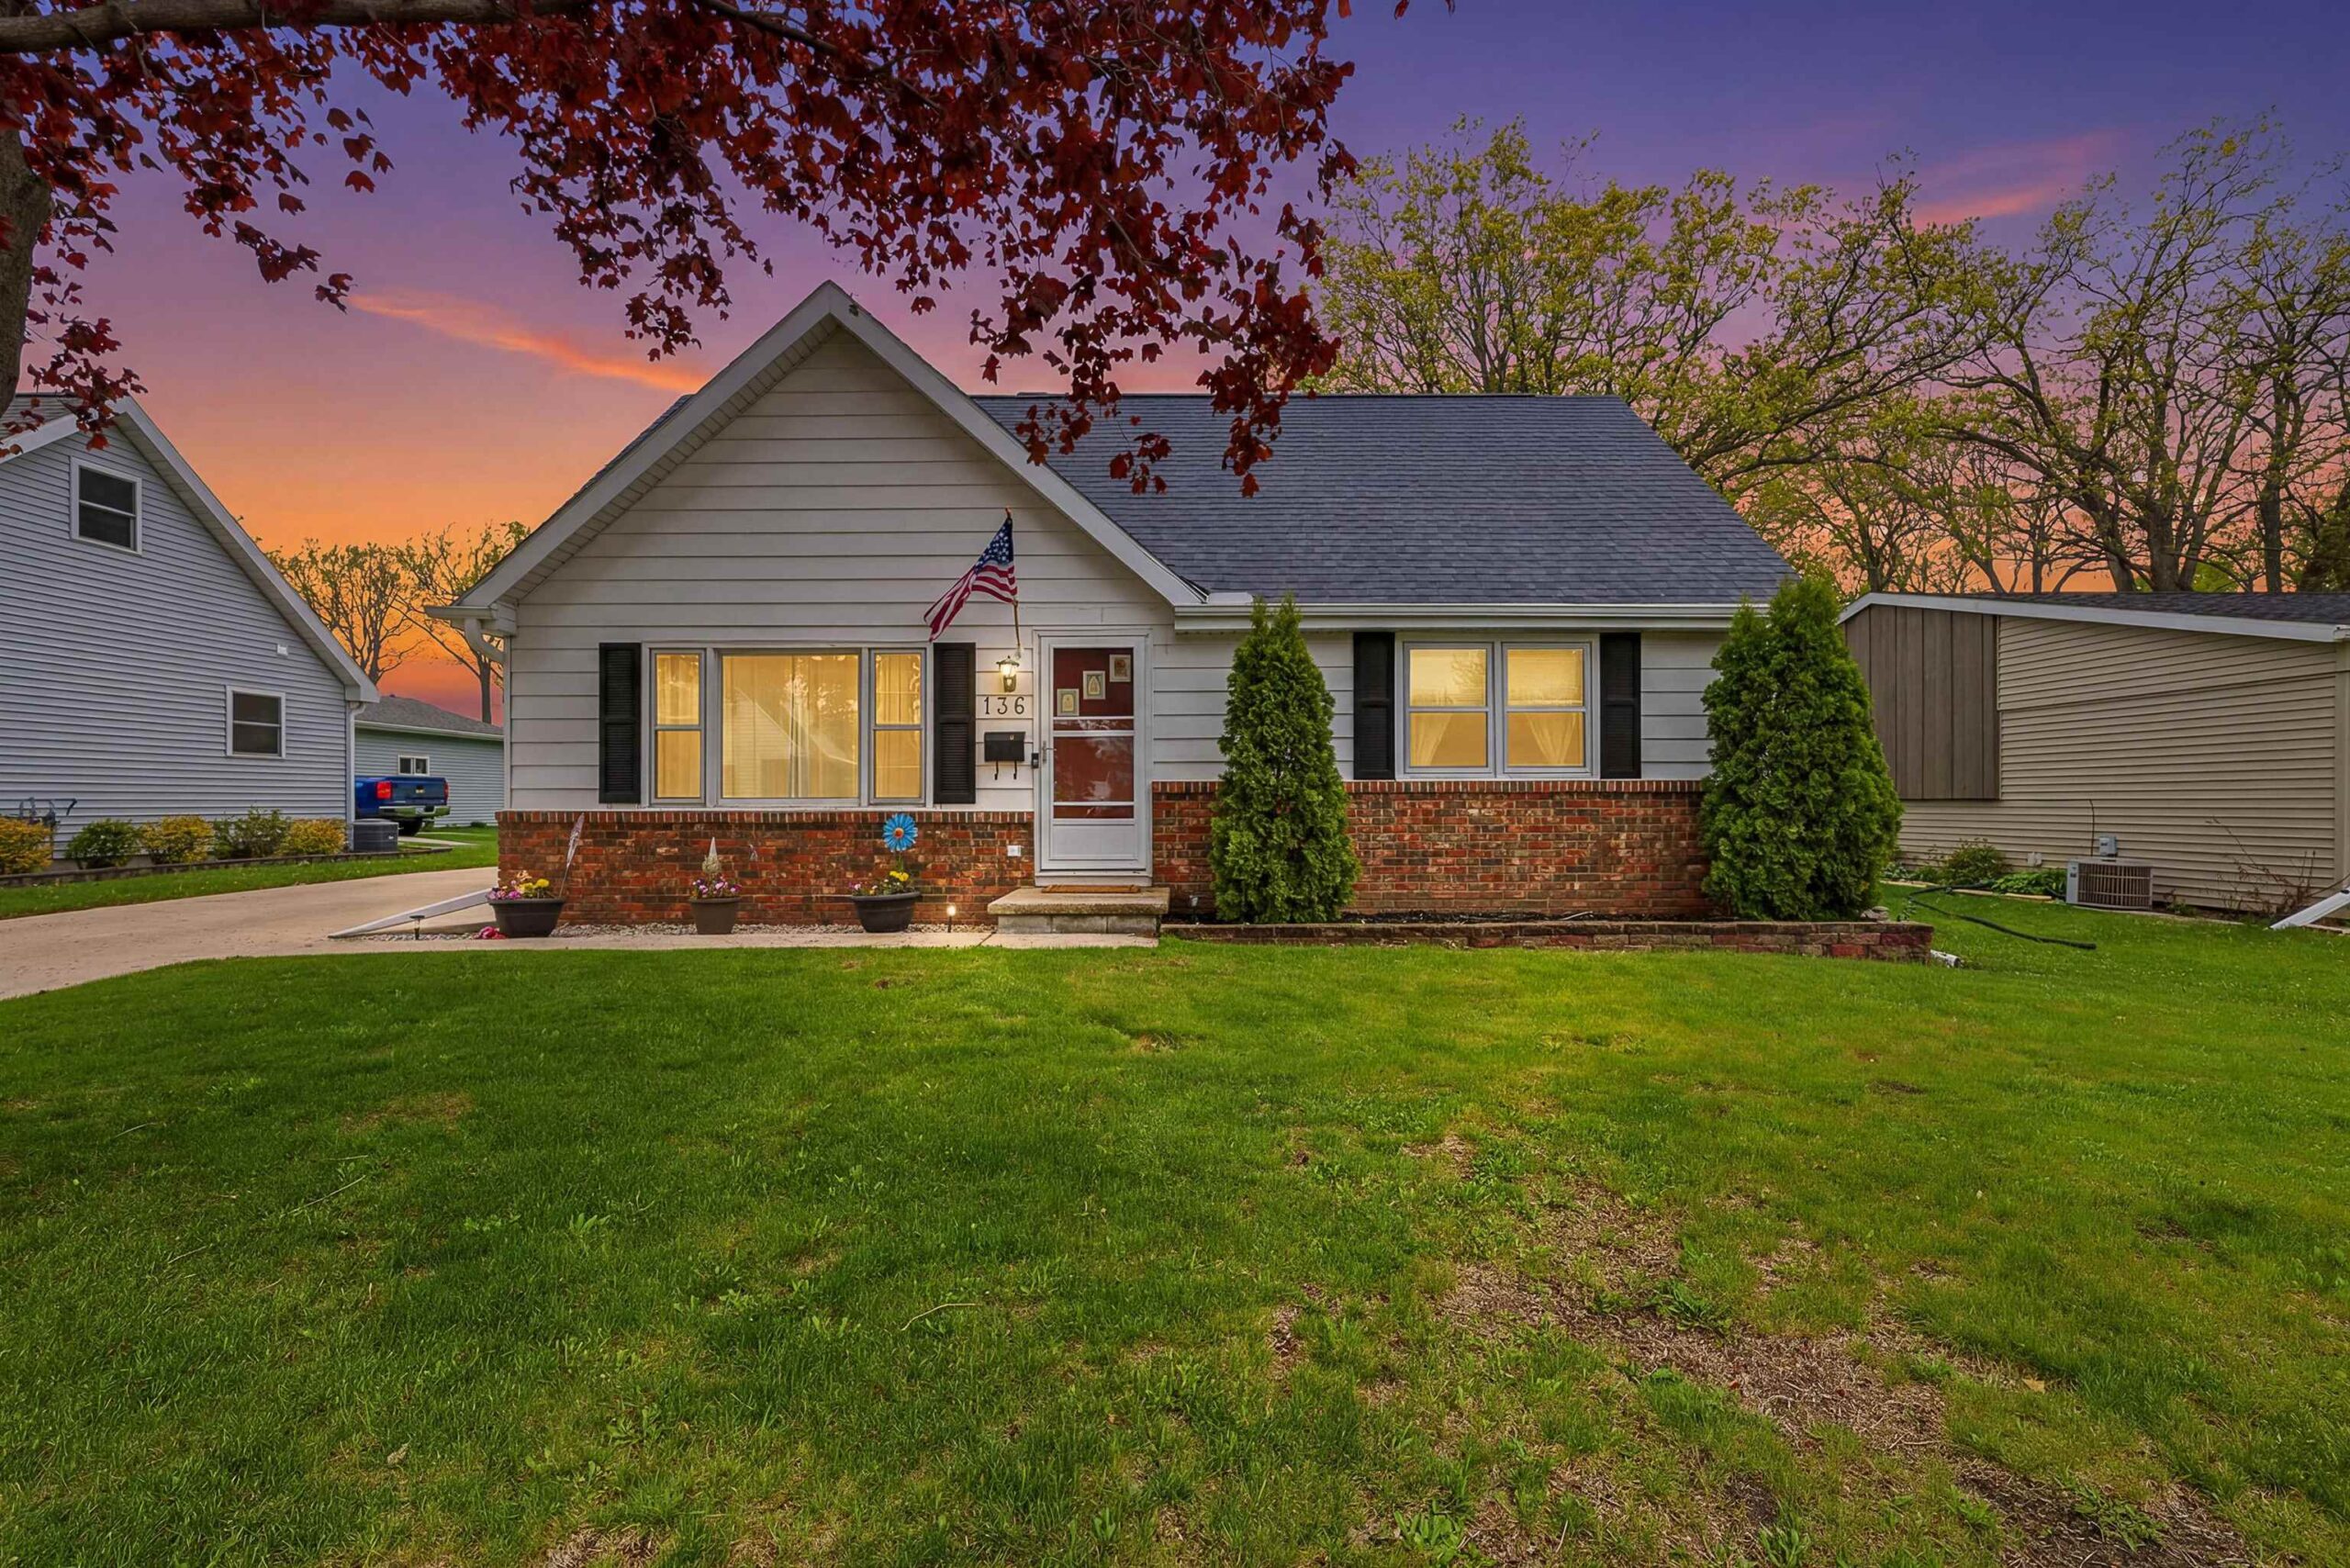 |2|1713 sqft

Maureen
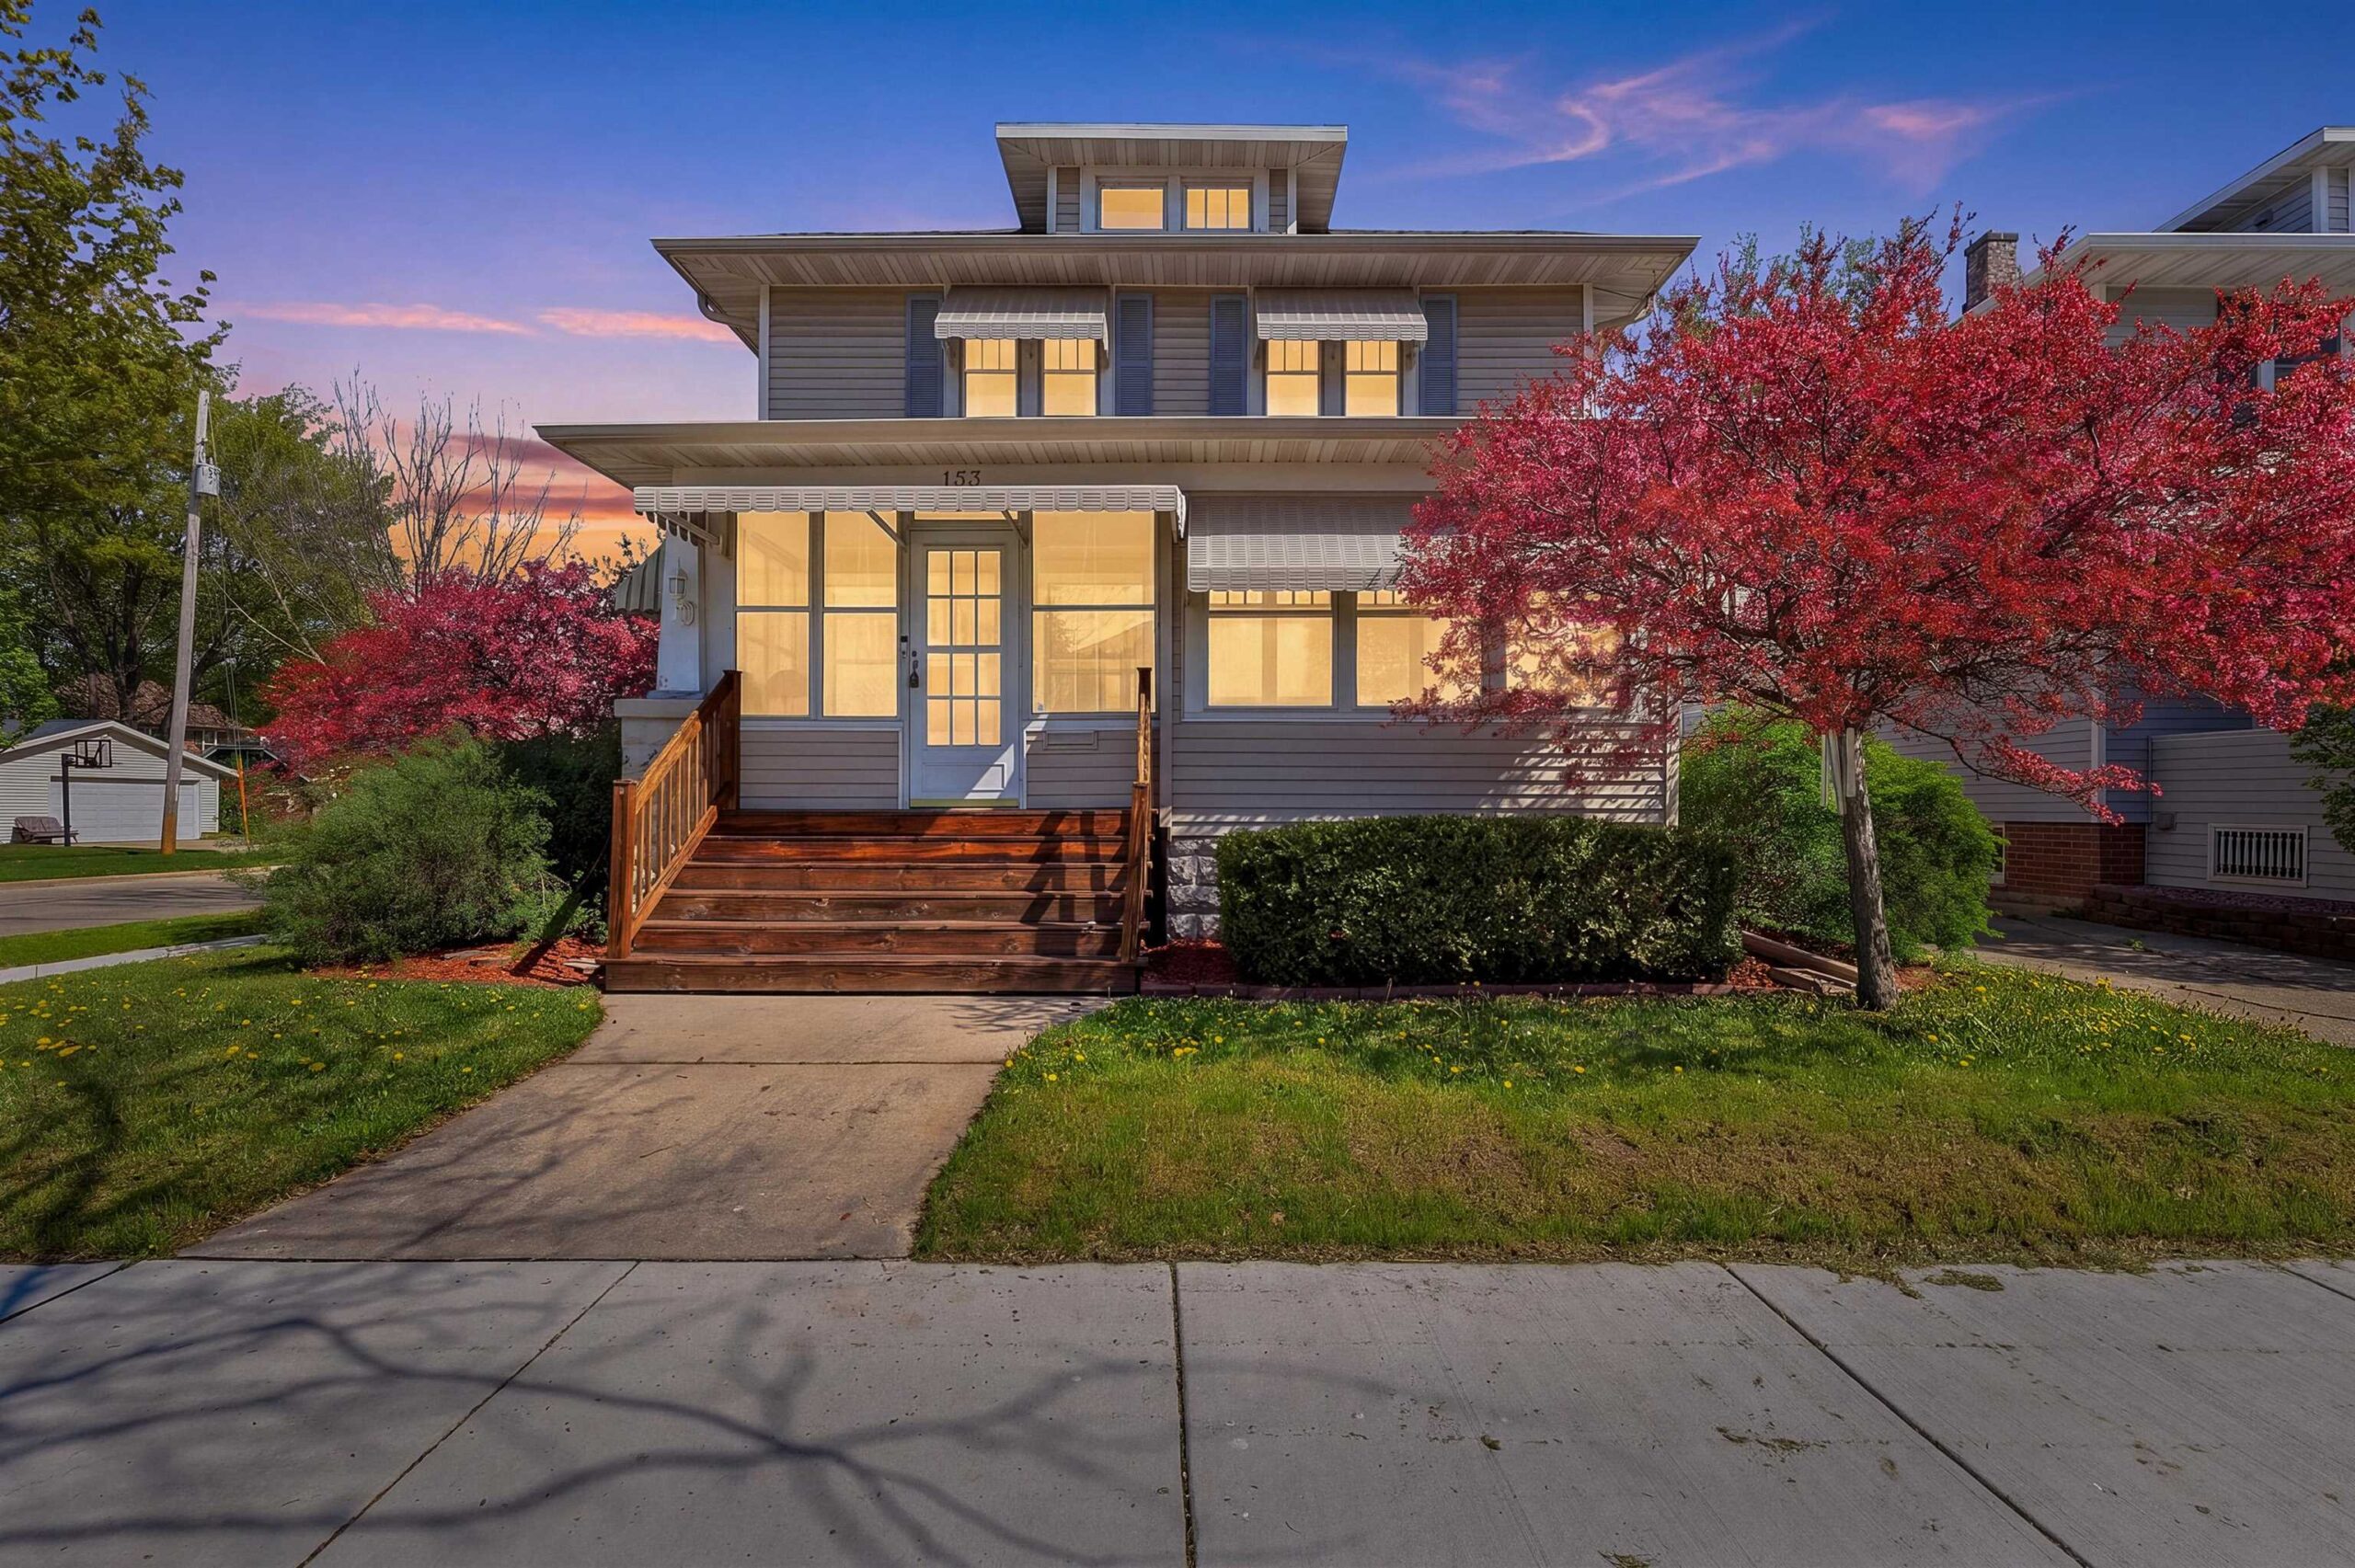 |2|1755 sqft

Terrance
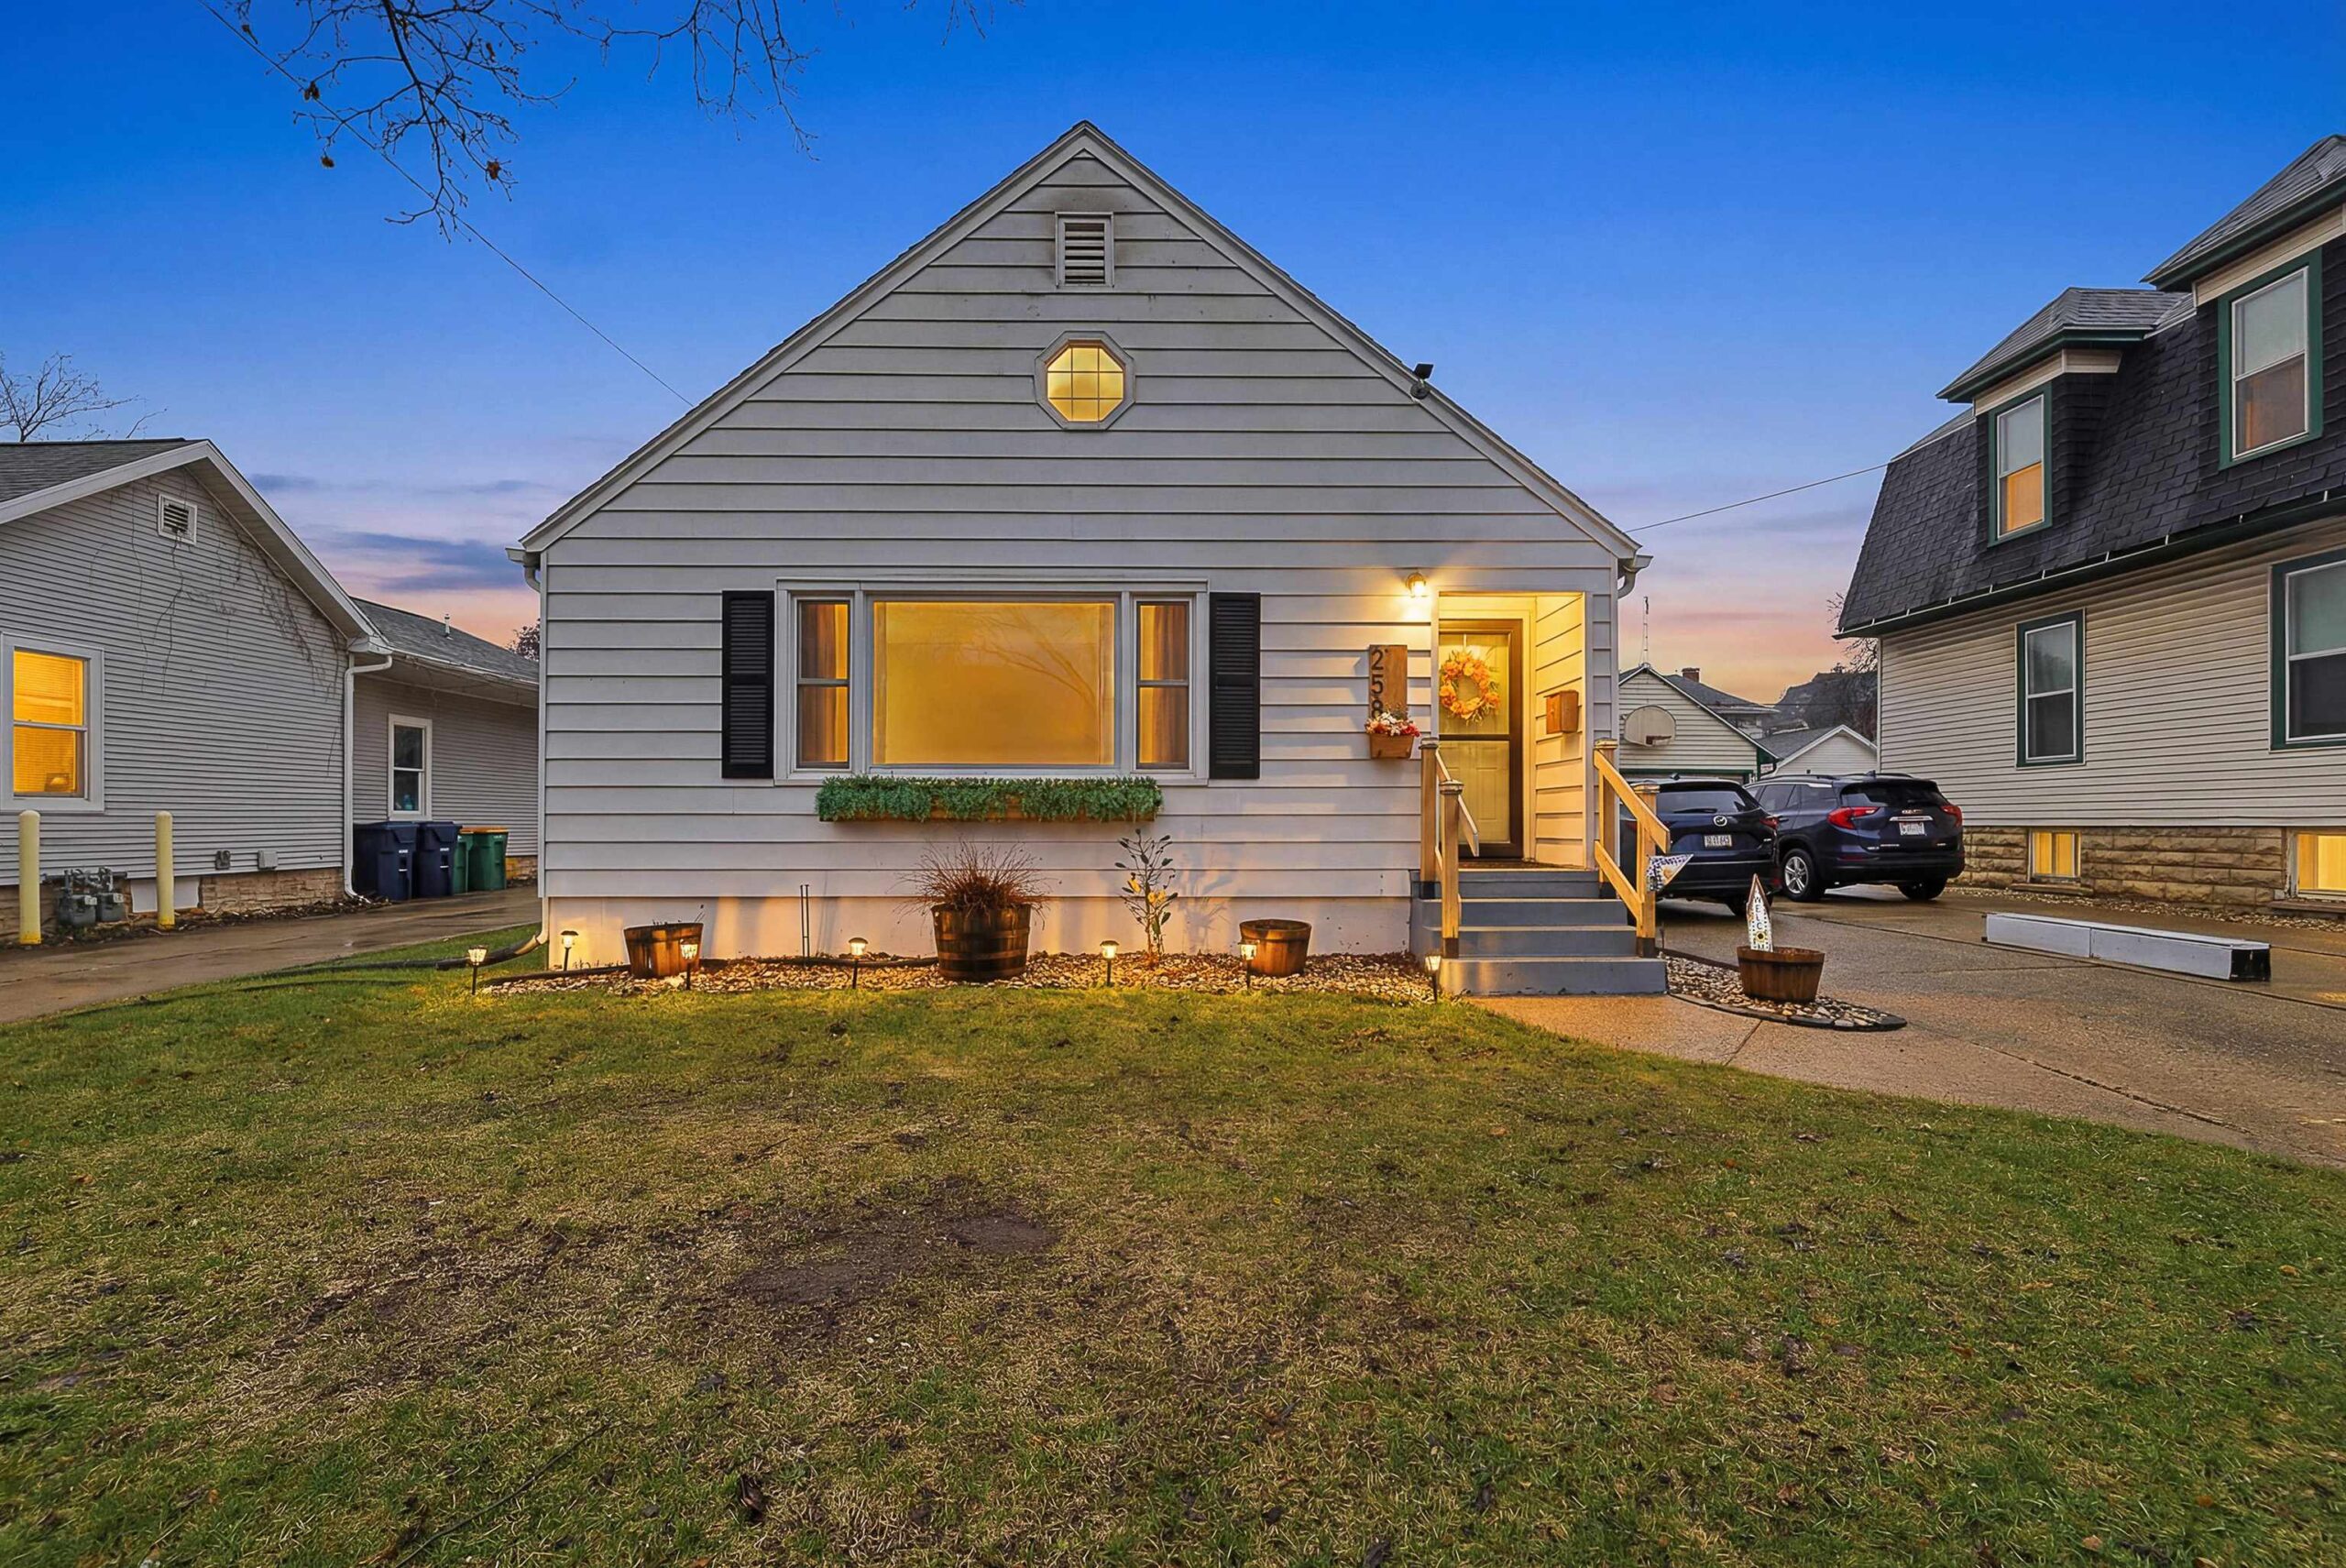 |1|1430 sqft
Steven
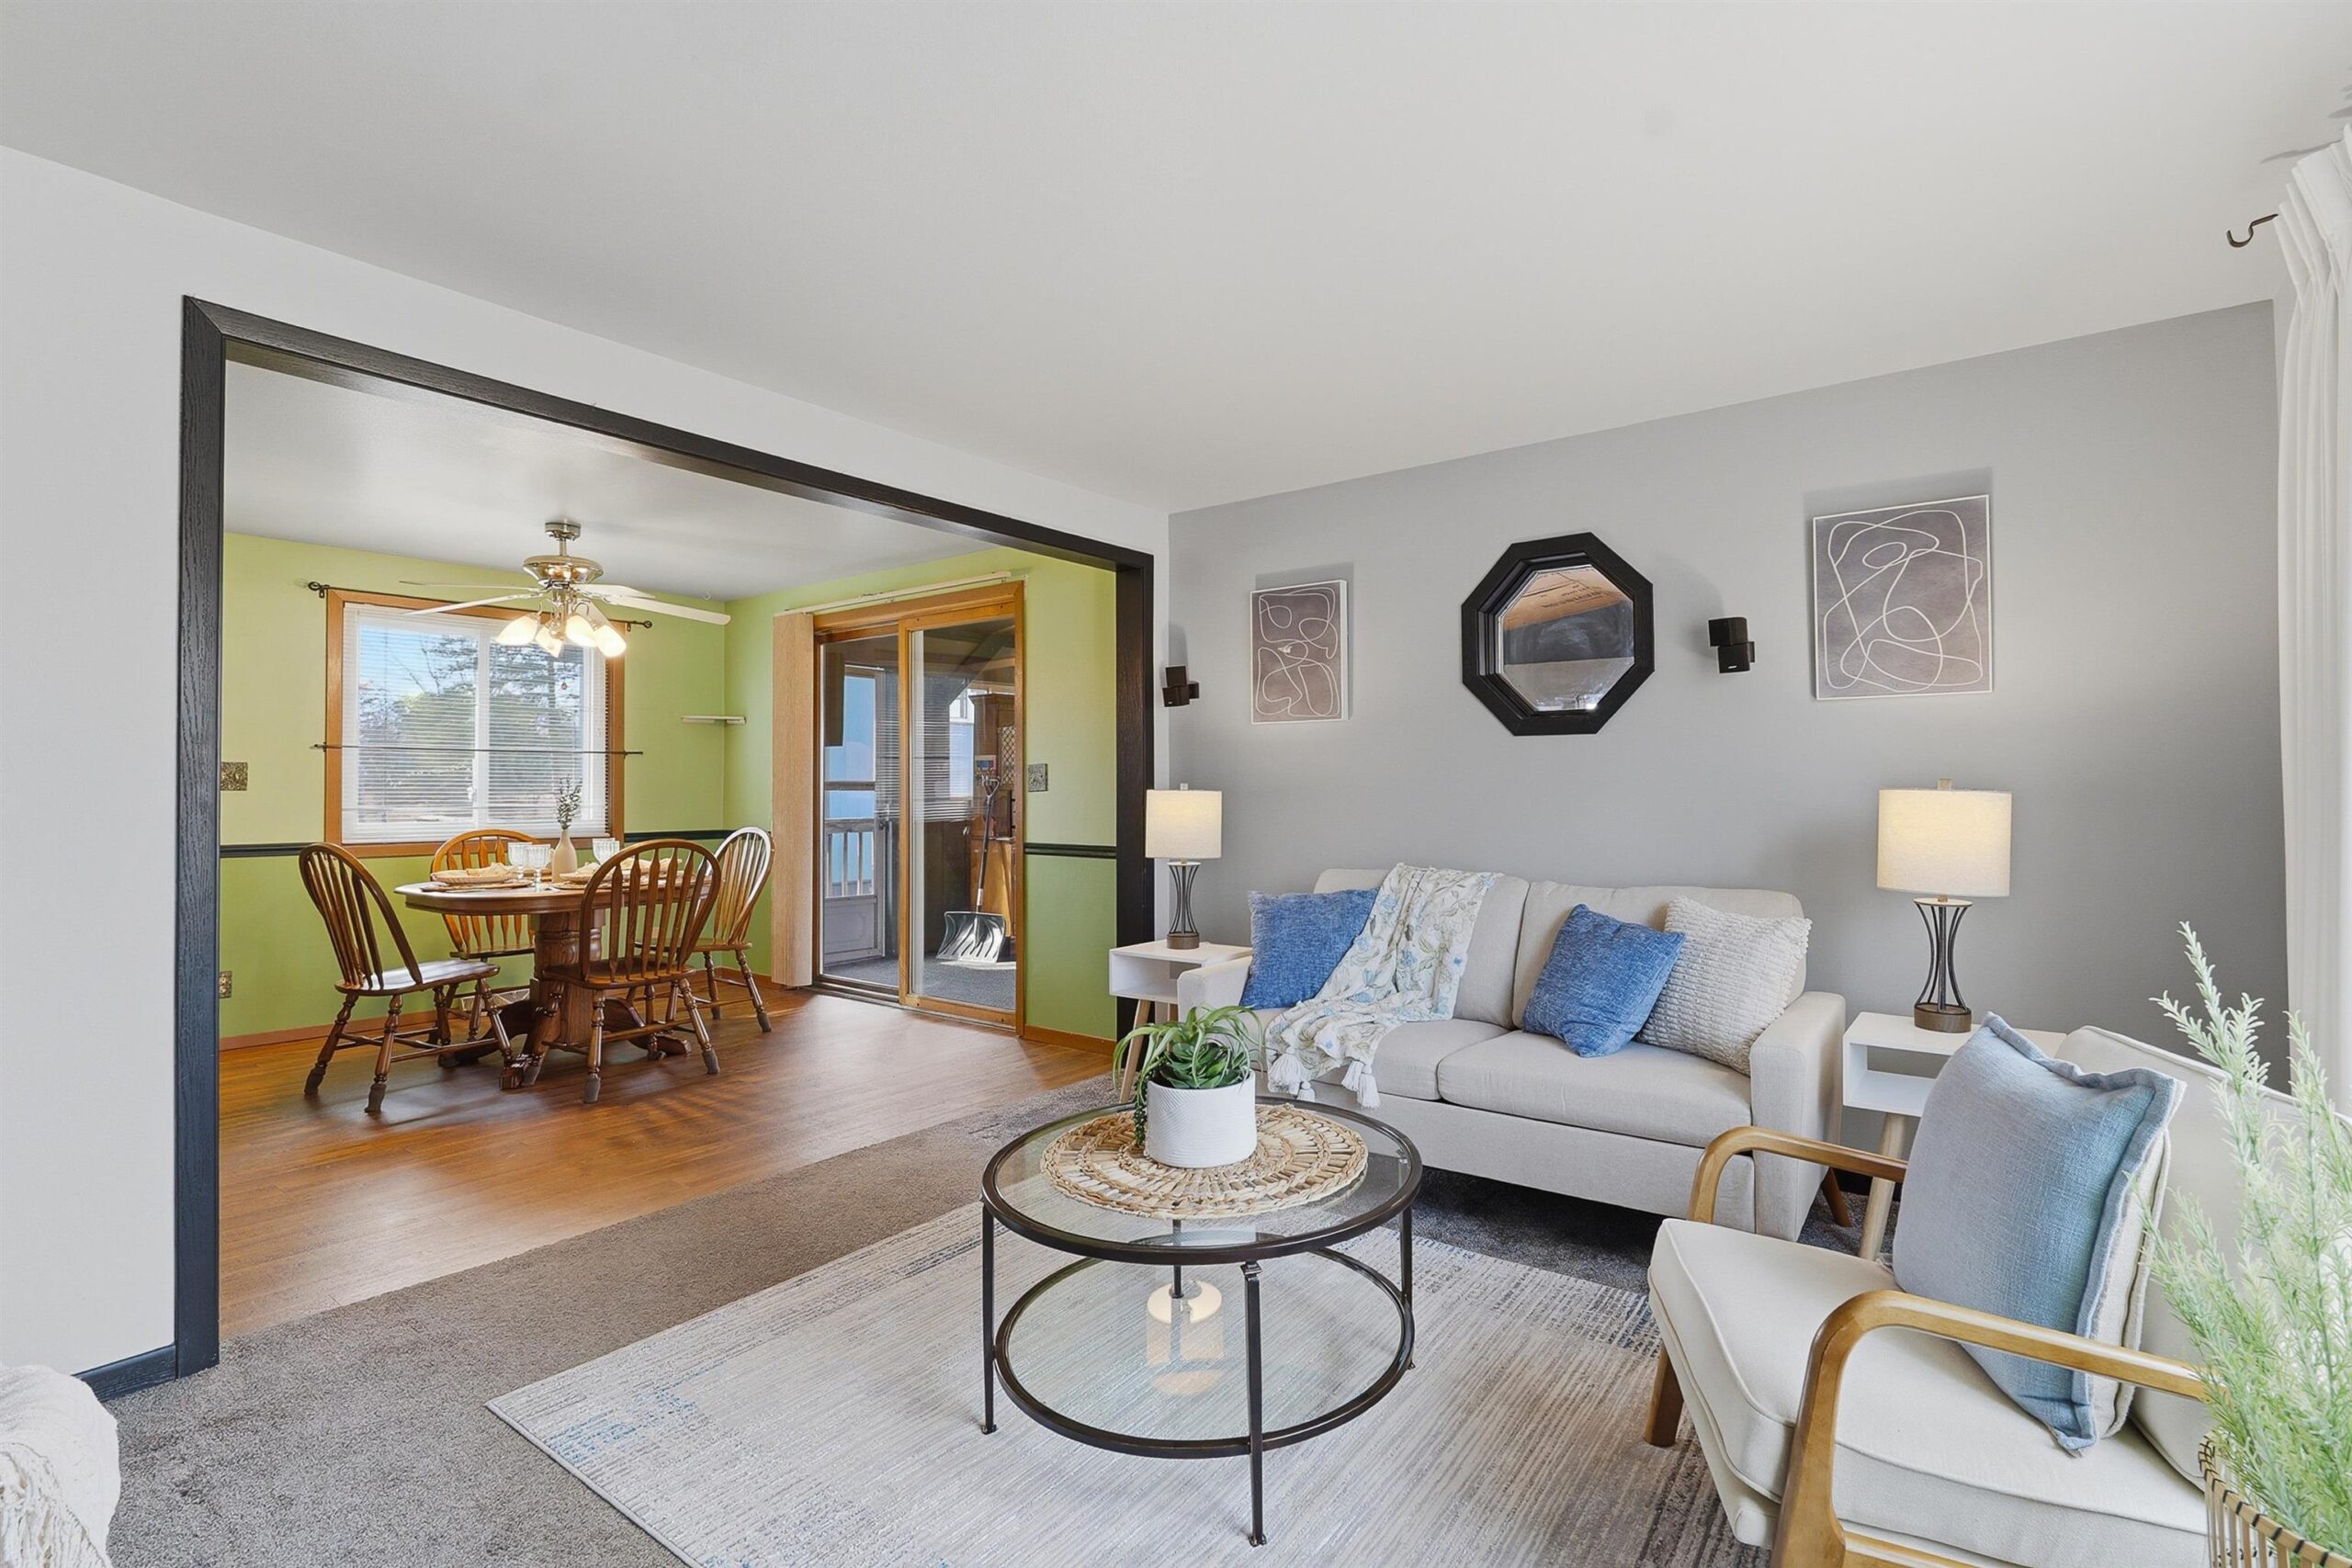 |2|1477 sqft

Michelle
 |2|1763 sqft

Colette
 |1|1340 sqft
Michelle
 |2|1682 sqft

 Share
 Show more
 Spec Sheet