 23
 Return to listing
$262,000
3 Beds
2 Bath
1,984 Sq. Ft.
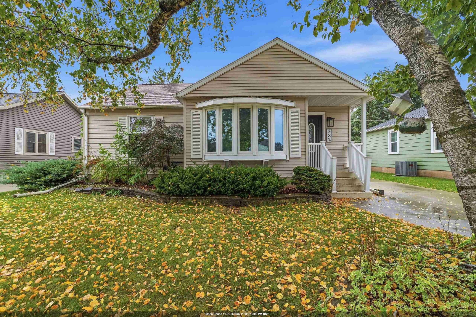
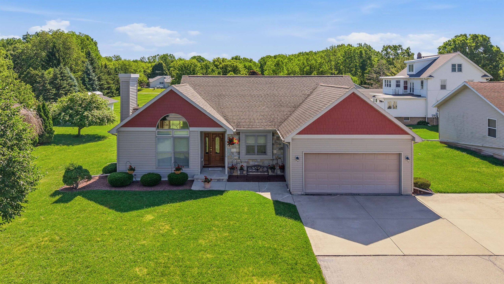
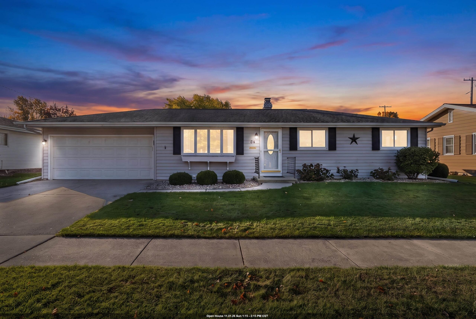
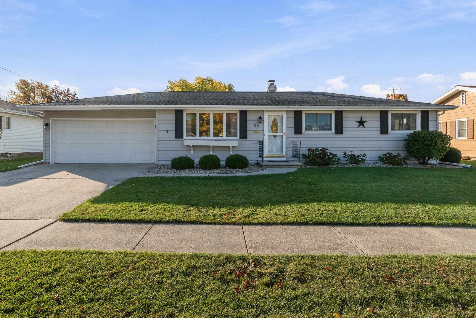
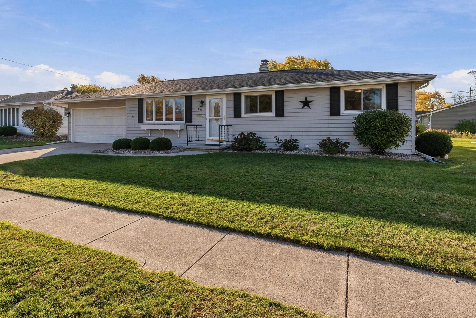
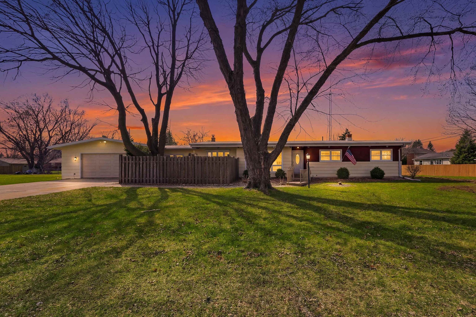
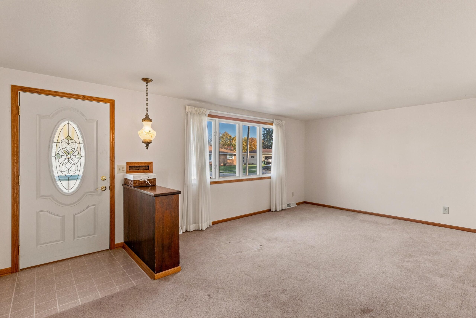
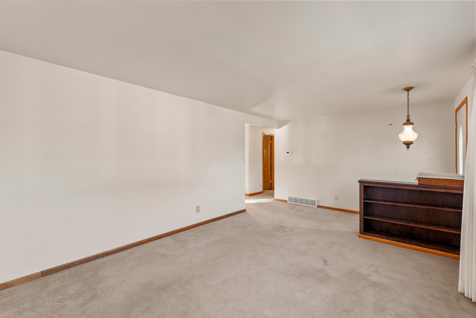
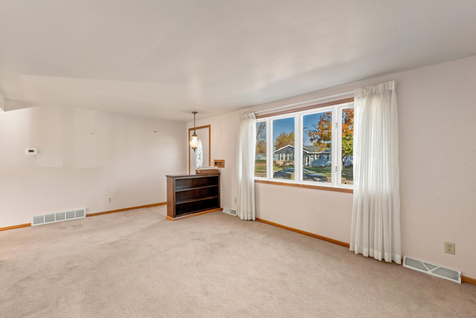
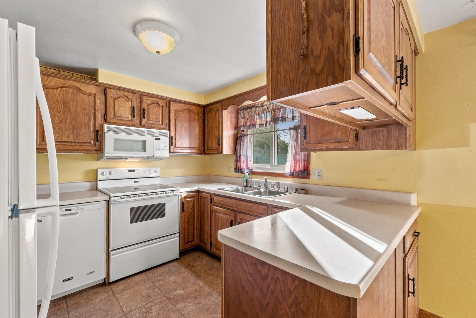
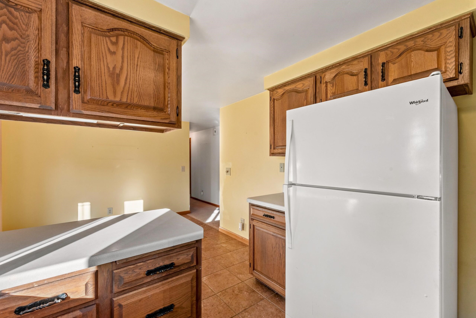
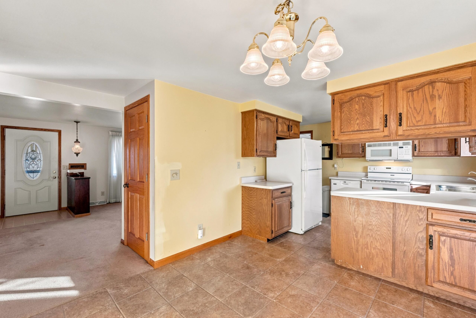
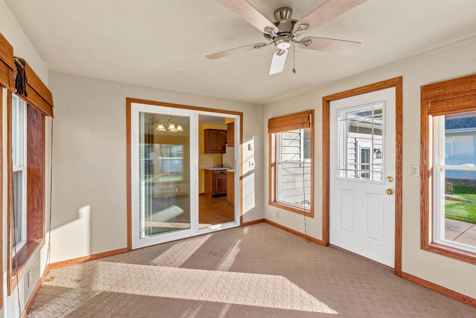
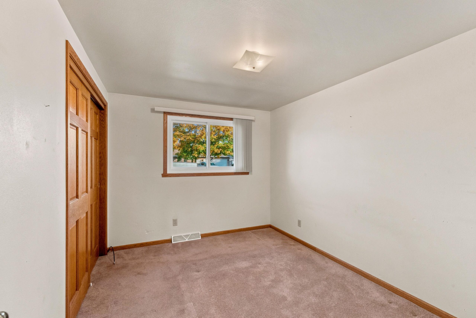
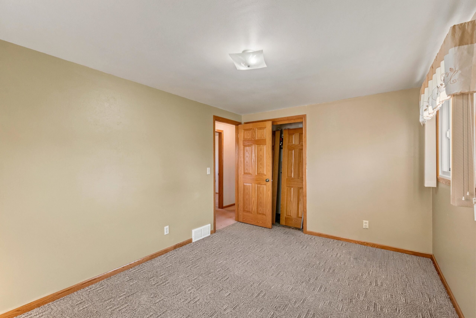
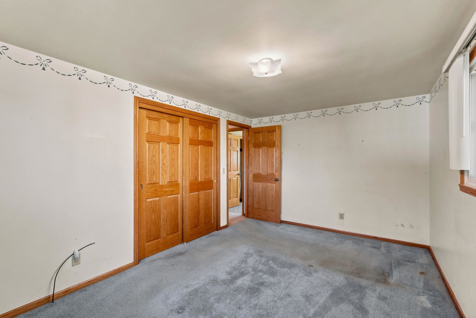
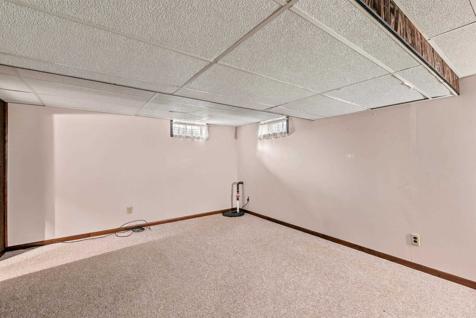
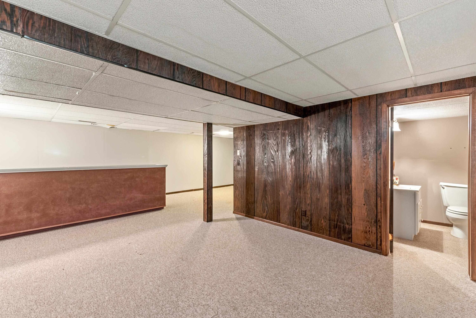
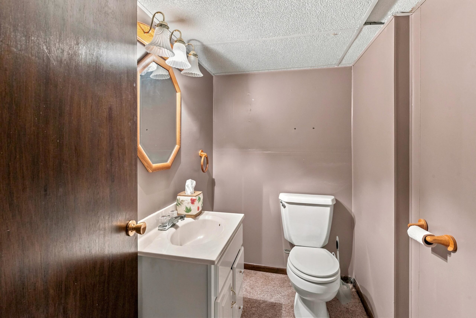
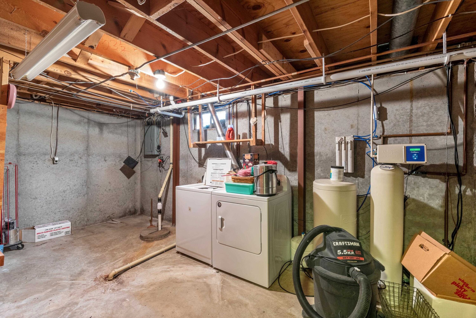
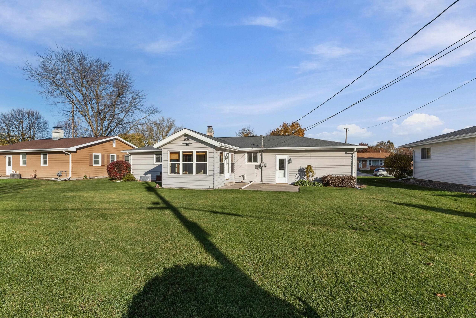
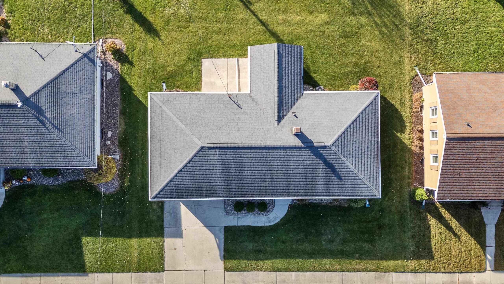
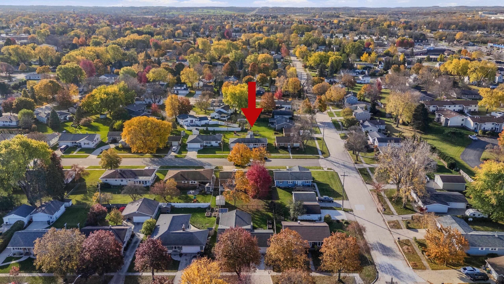
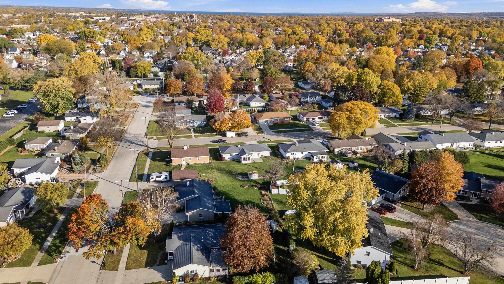
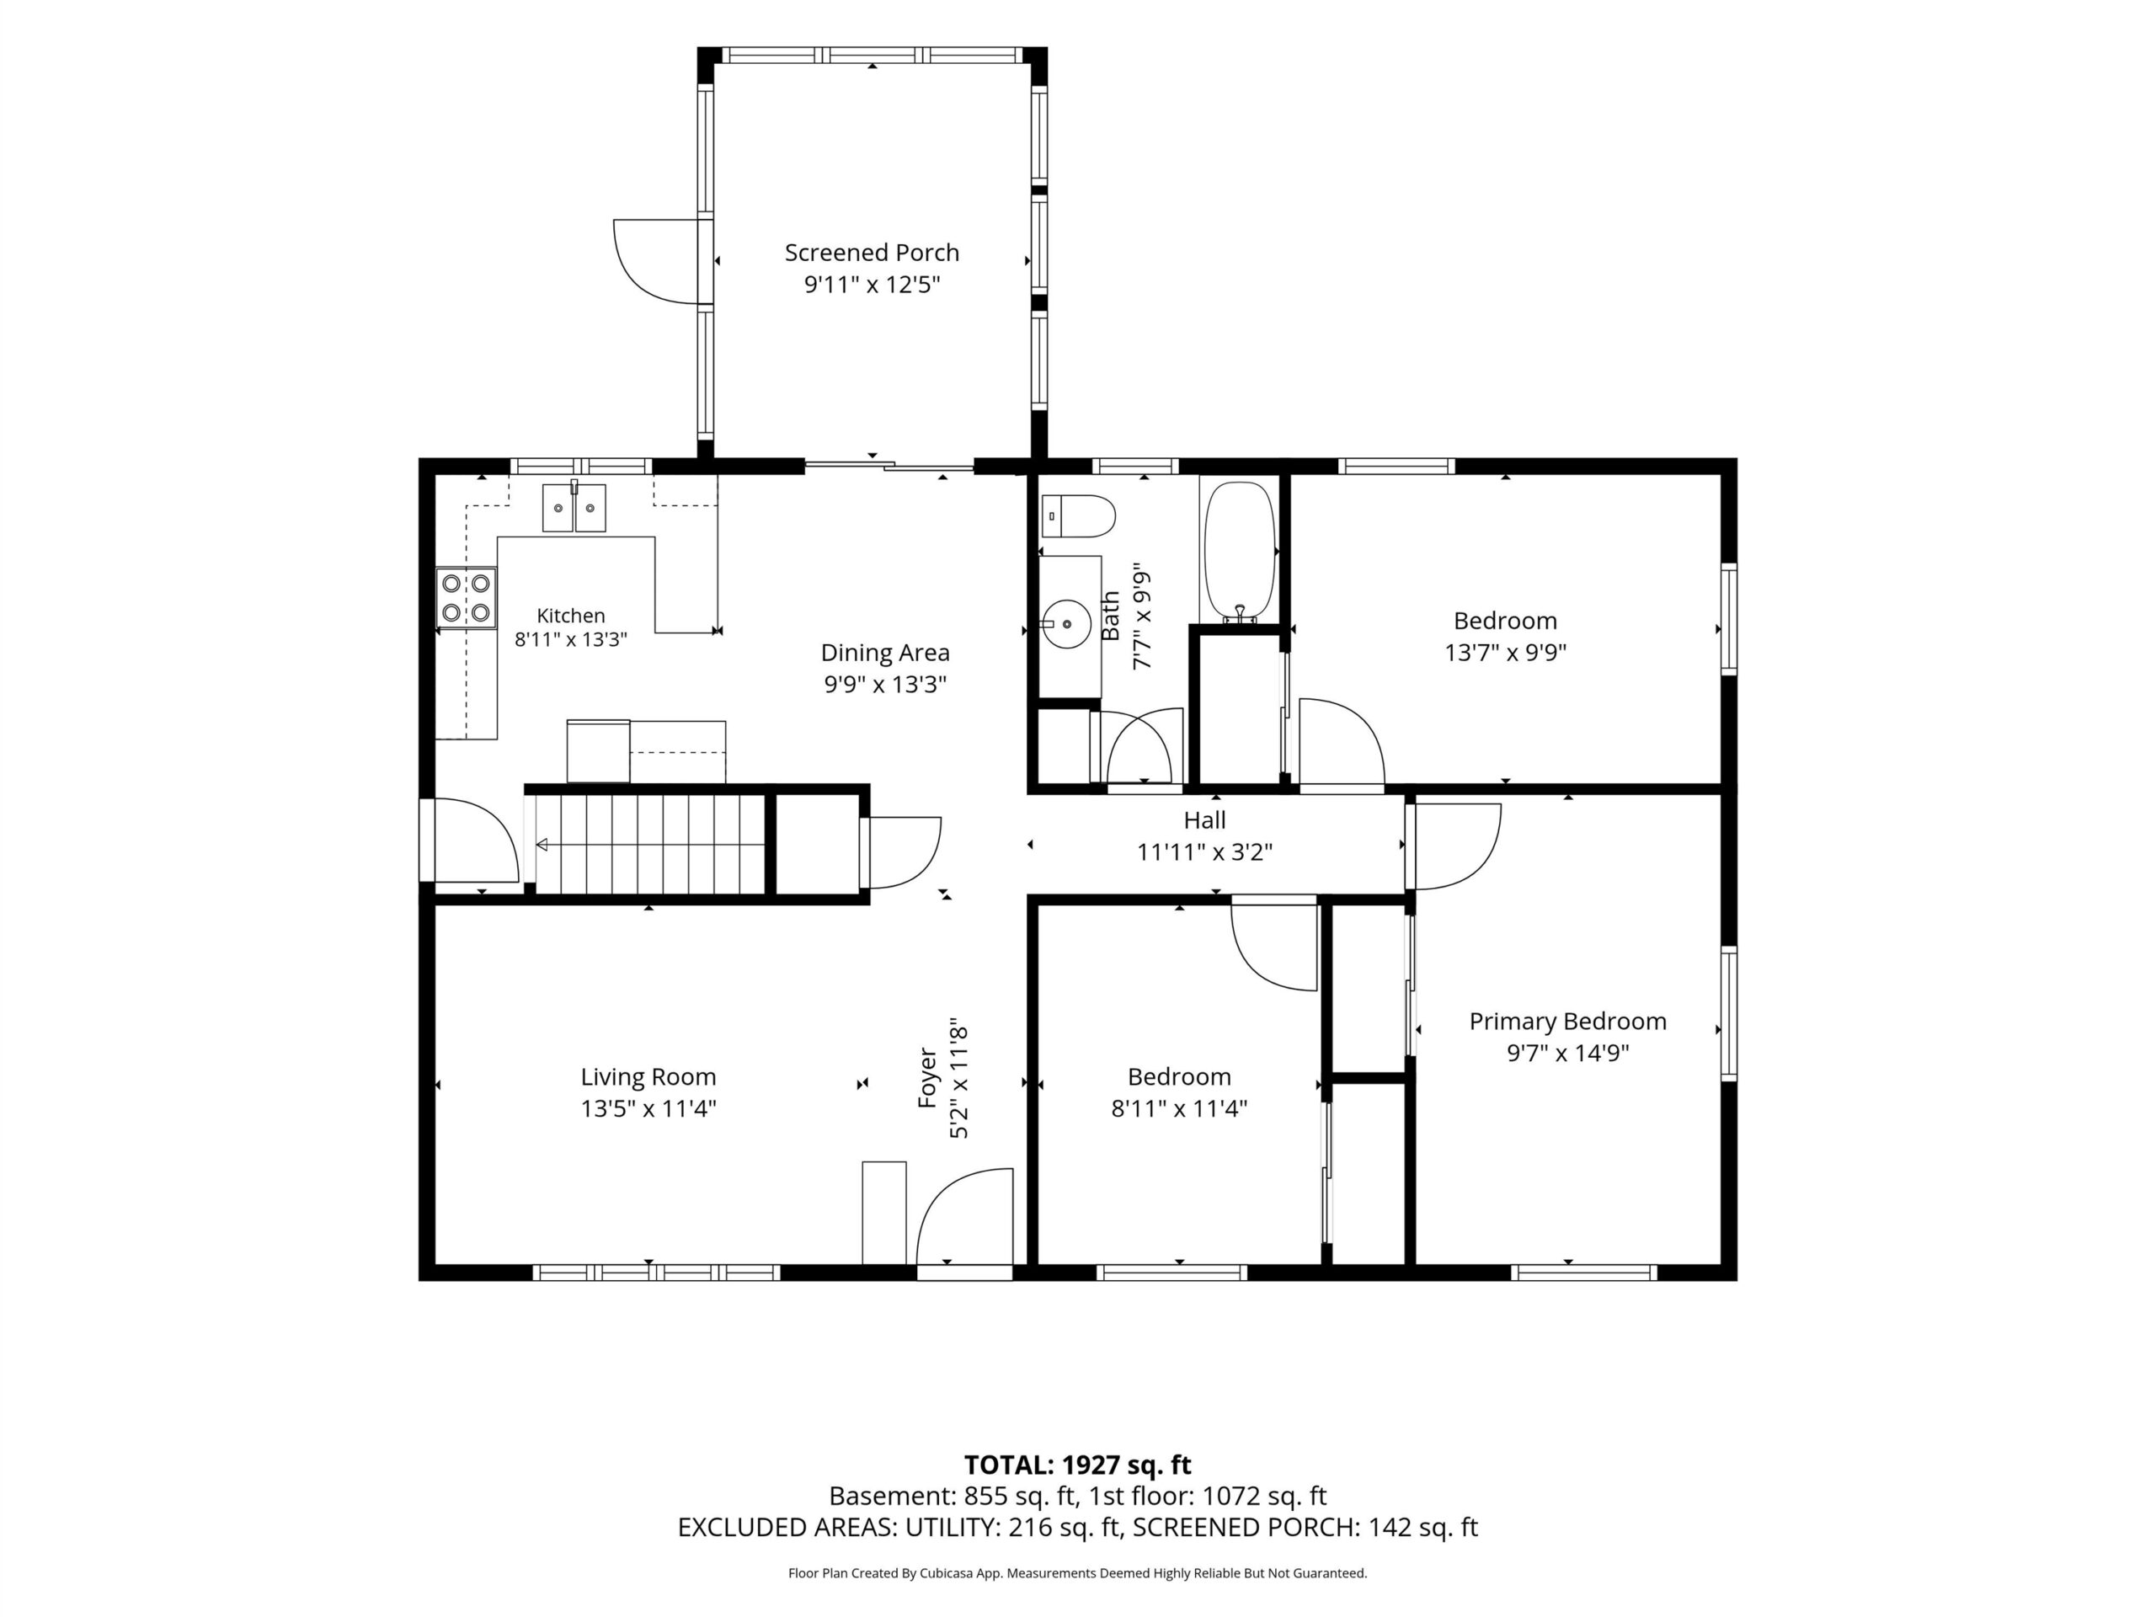
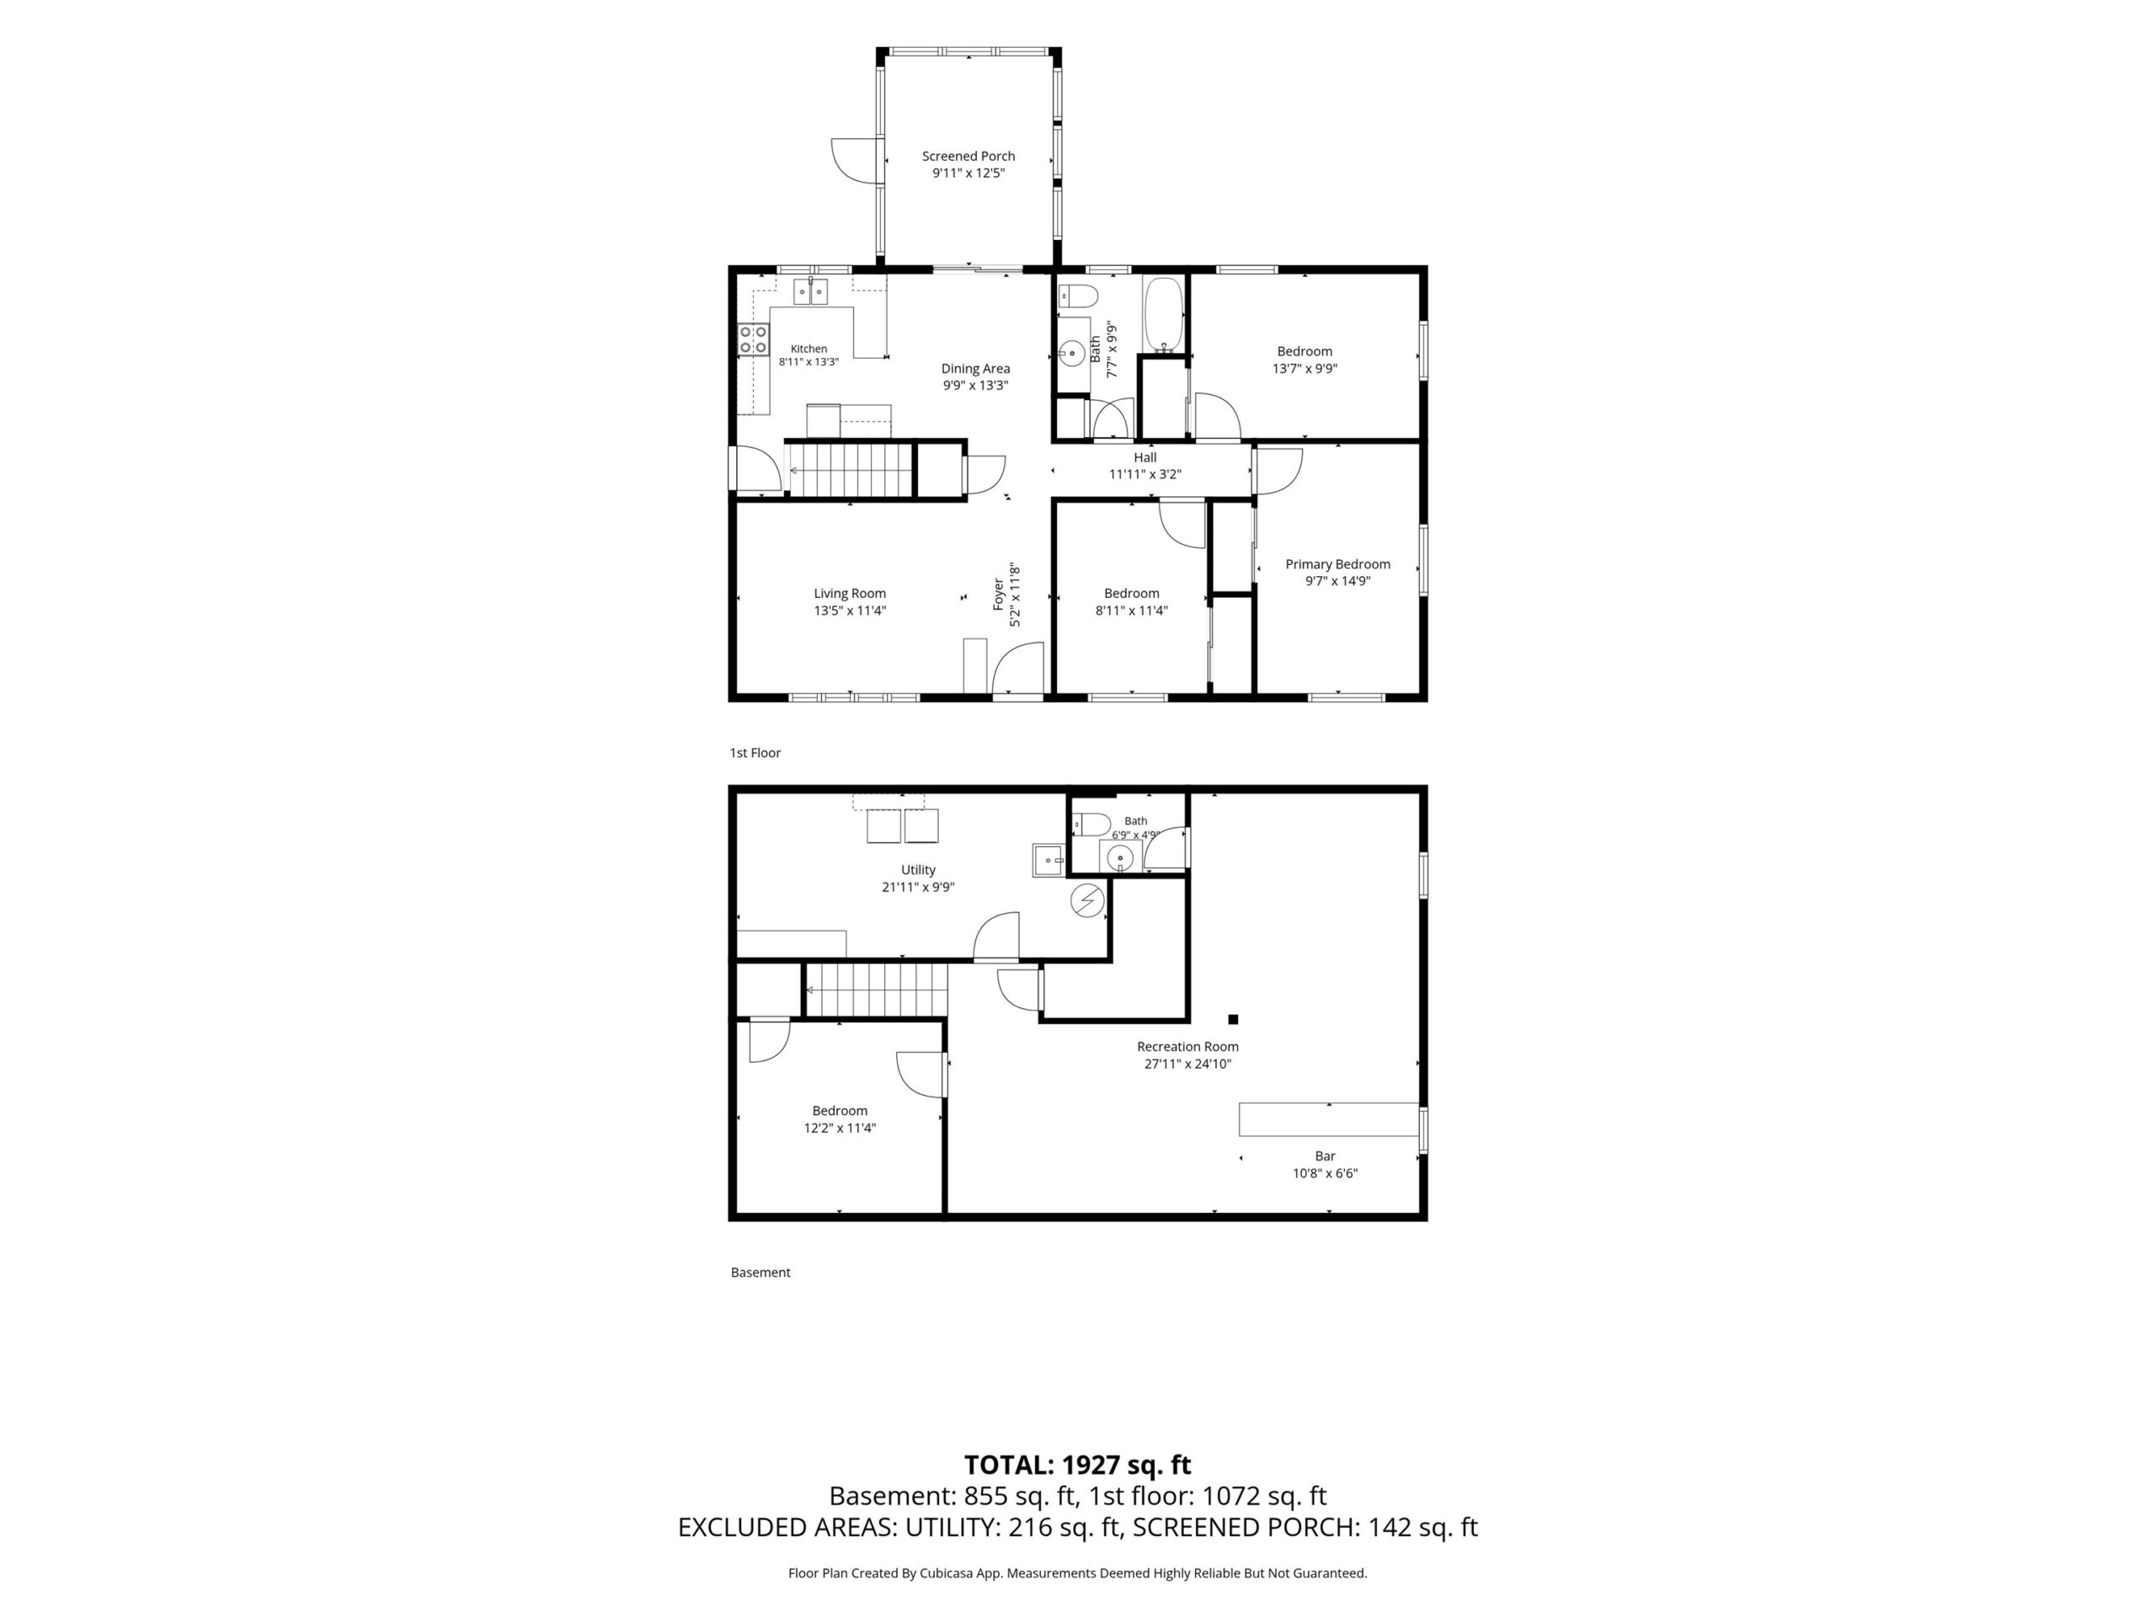
Welcome home to this well-maintained 3 bedroom ranch in one of Fond du Lac's desirable southeast neighborhoods! Offering a wonderful combination of comfortable living space and thoughtful improvements, this home has plenty to appreciate. A spacious and bright four-season room provides the perfect place to relax and enjoy the changing seasons, while the attached two-car garage and finished lower level add convenience and versatility. Over the years, the home has benefited from numerous updates, including roof and siding, windows, porcelain tile flooring, solid oak interior doors and trim, and a newer water heater. The kitchen features refaced cabinetry and updated countertops, while the finished lower level offers additional space for entertaining, hobbies, or simply relaxing. An additional laundry hookup in the closet of one of the first floor bedrooms makes this home very practical. With many significant improvements already completed, this home offers a wonderful opportunity to add your own personal touches and make it truly yours. All in a fantastic location close to area schools and parks. Room measurements estimated and not guaranteed. If important, Buyer should measure. Offers reviewed 11/3/26.
Inclusions:
washer, dryer, oven/range, refrigerator, dishwasher, microwave
Exclusions:
seller's personal property
Get a detailed Home Value Estimate Based on Current Market Trends/Get a Detailed Estimate Based on Current Market Conditions Impacting Your Home's Value
 |3
 |2258 sqft
 |1|1703 sqft

Christine
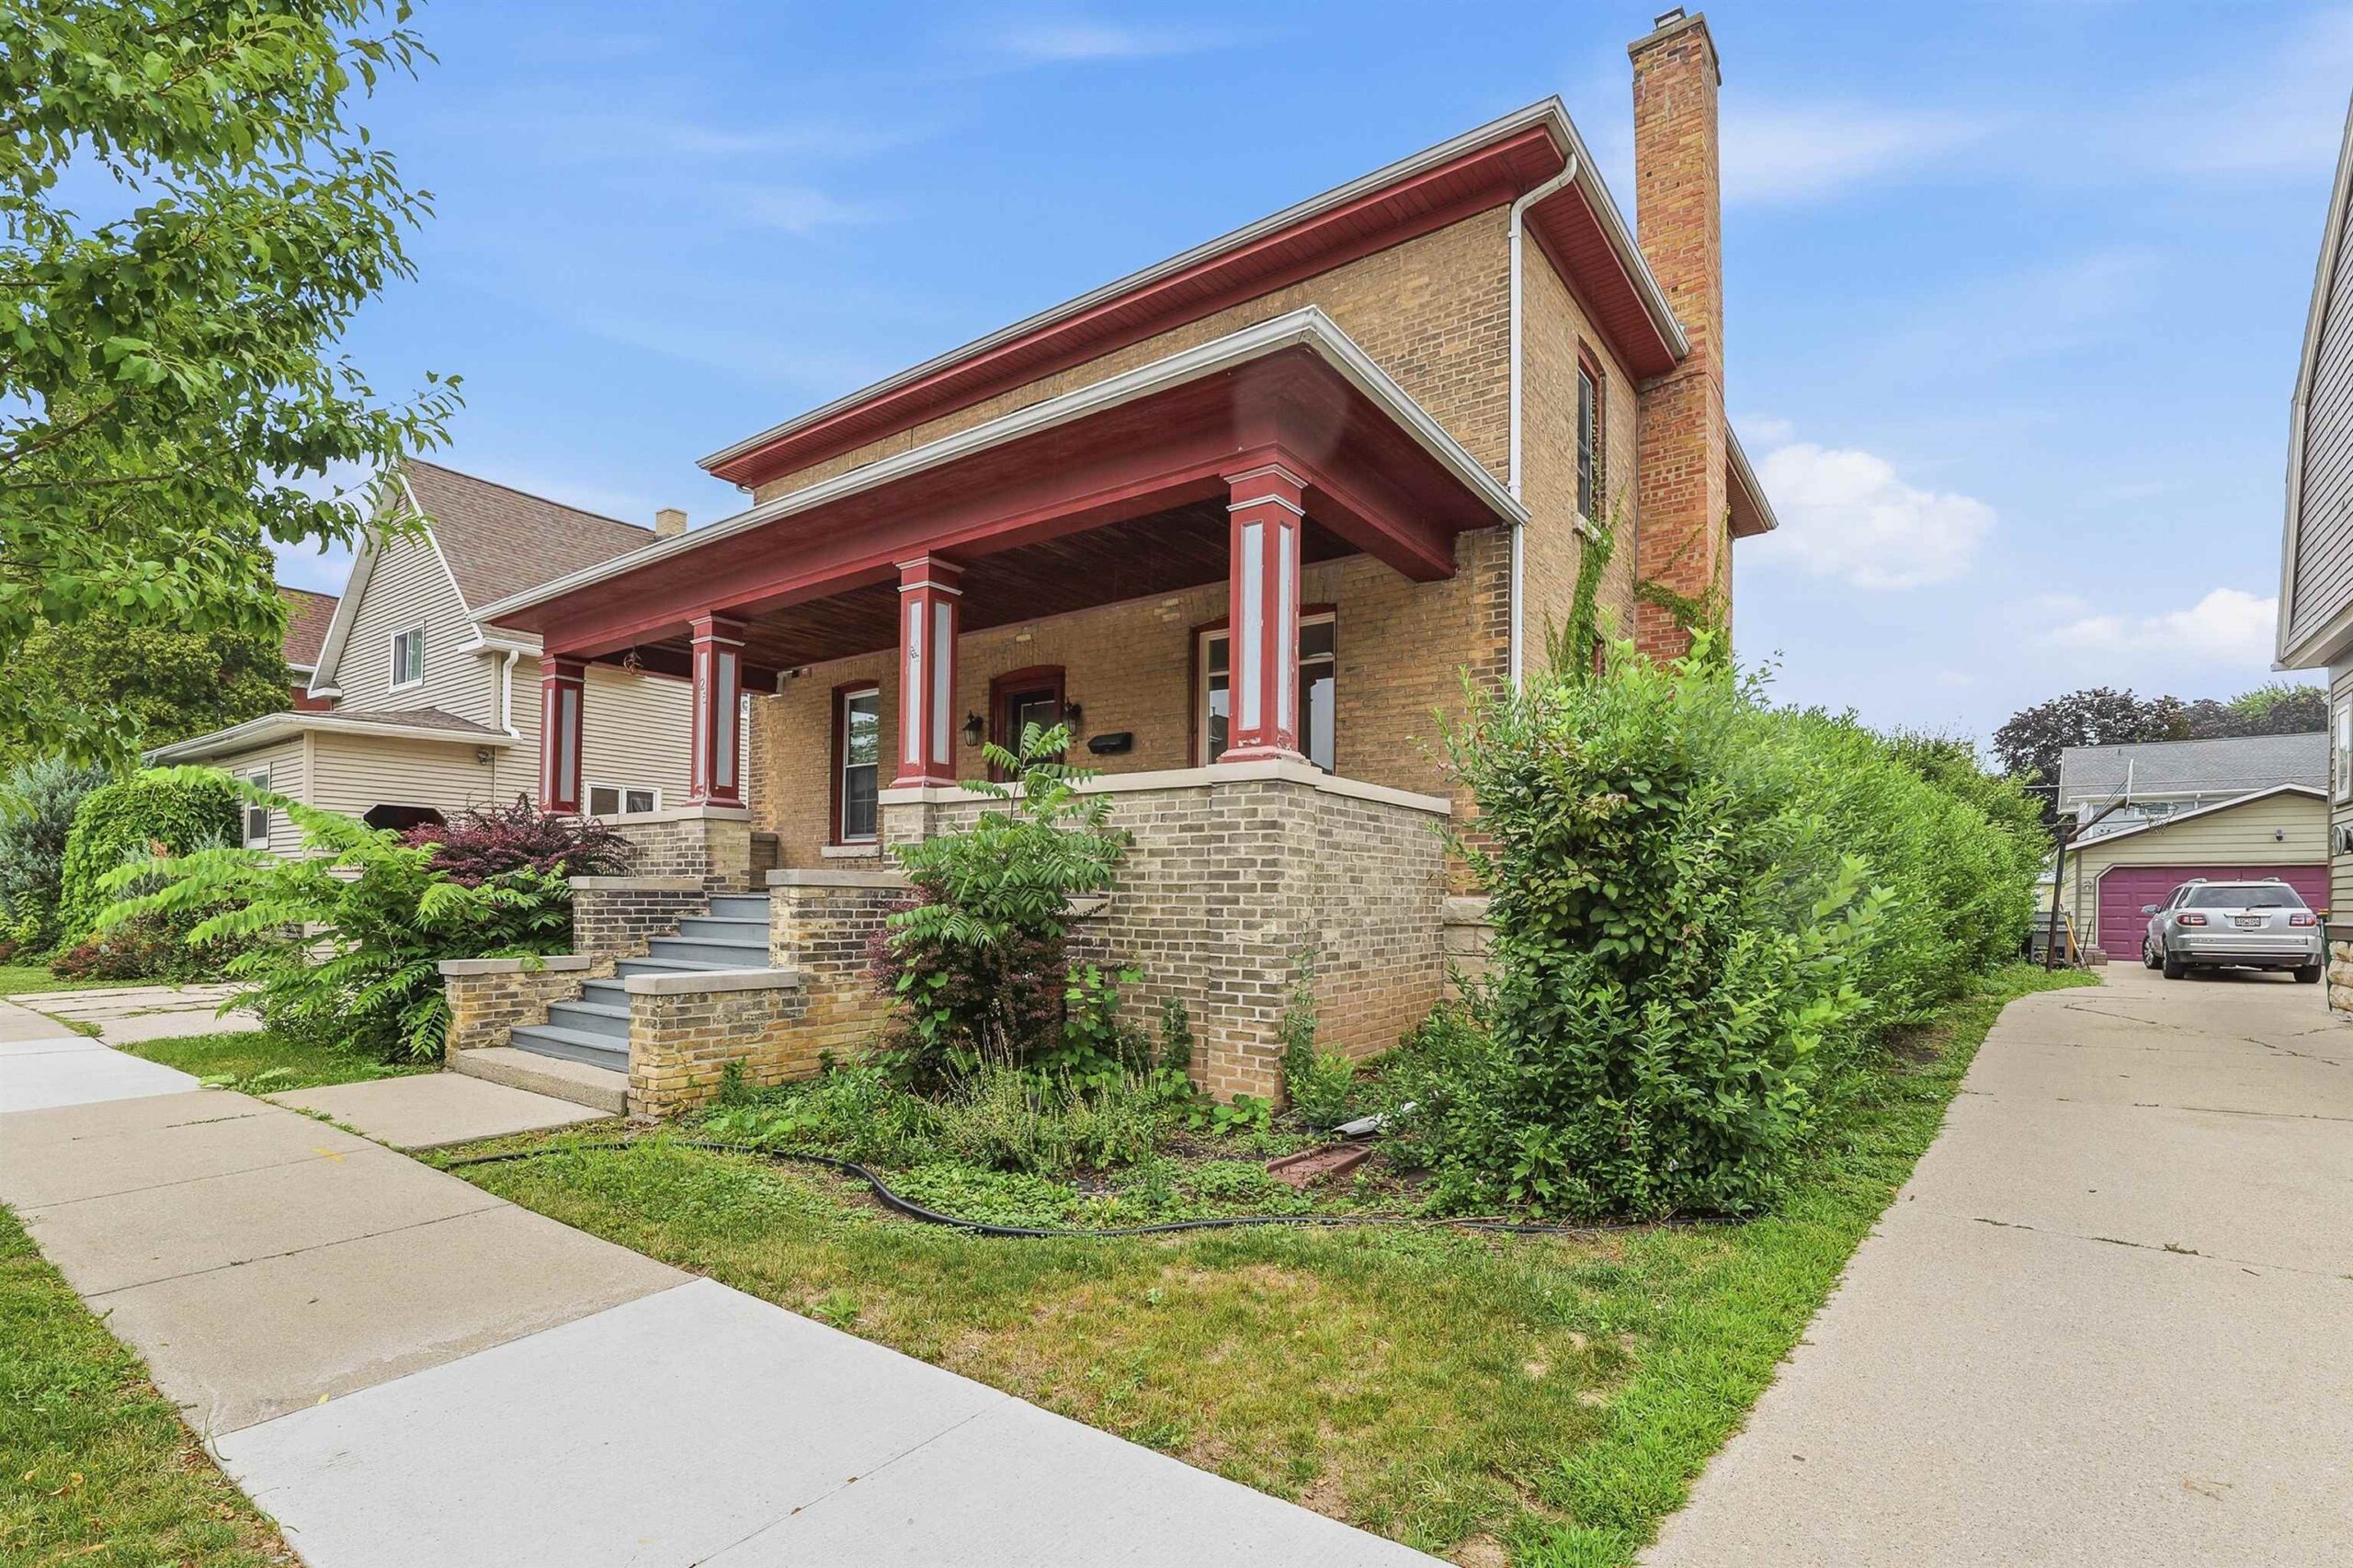 |2|2200 sqft

Steven
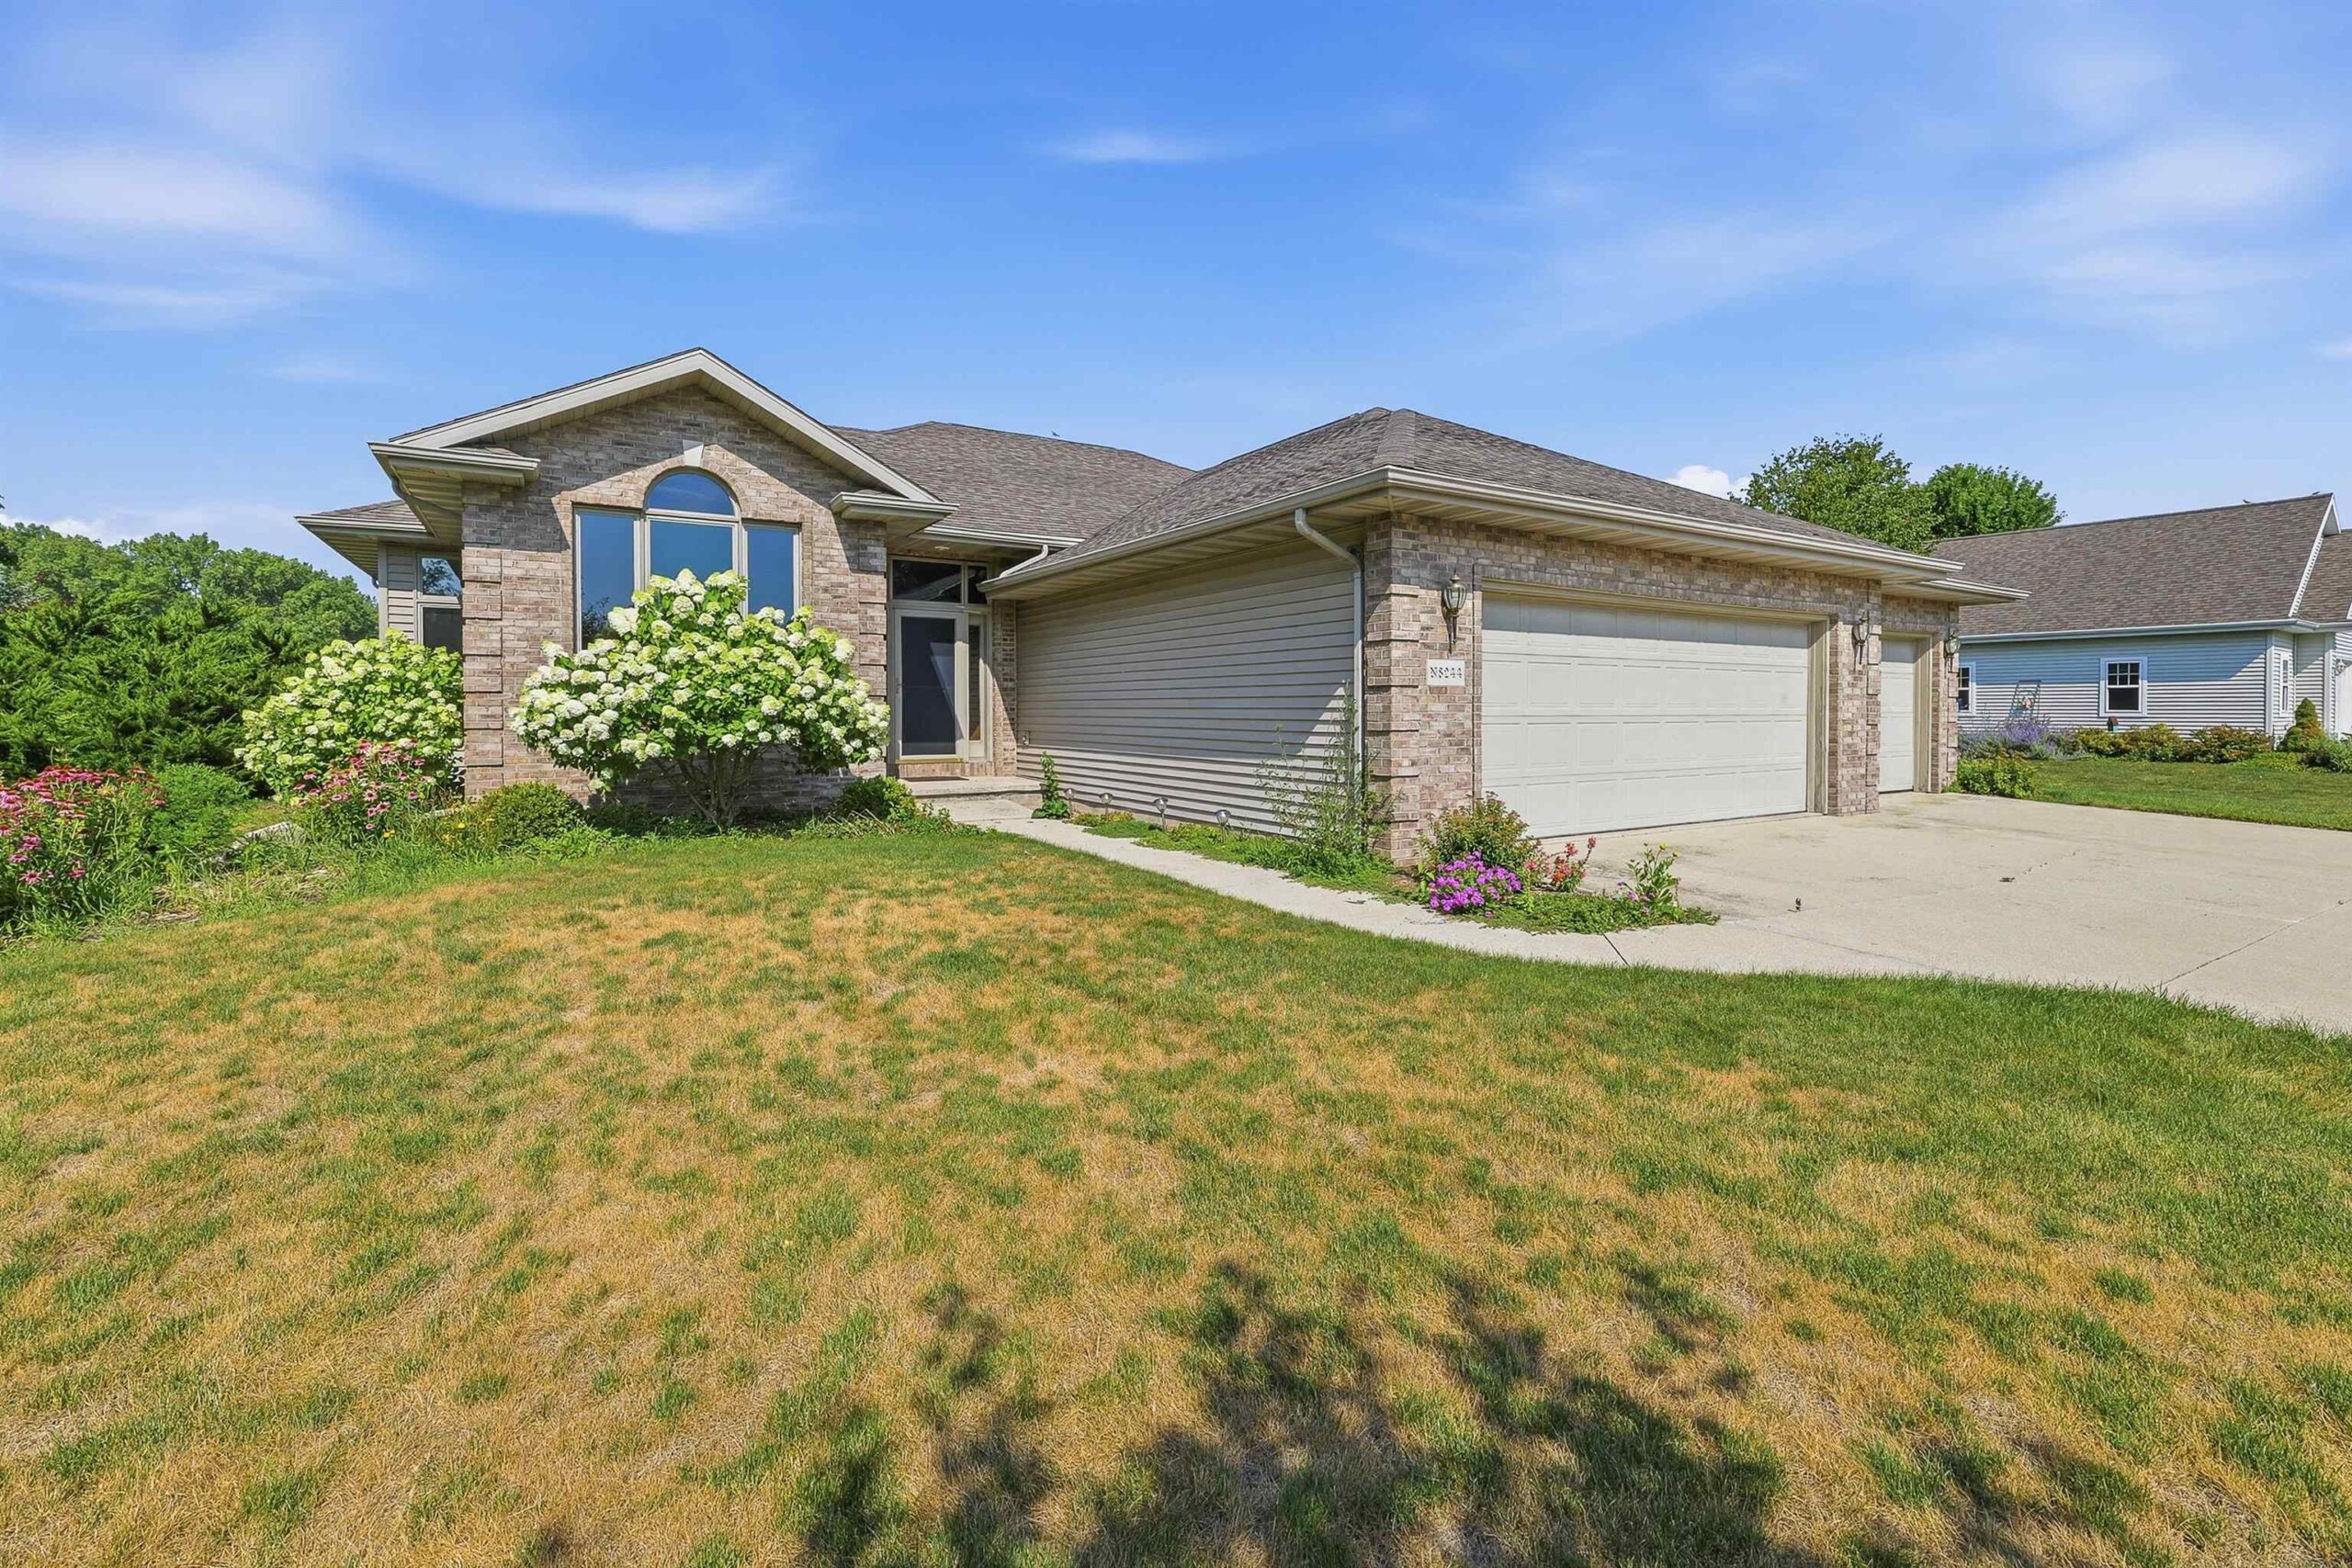 |2|1979 sqft
Adashun Jones, Inc.
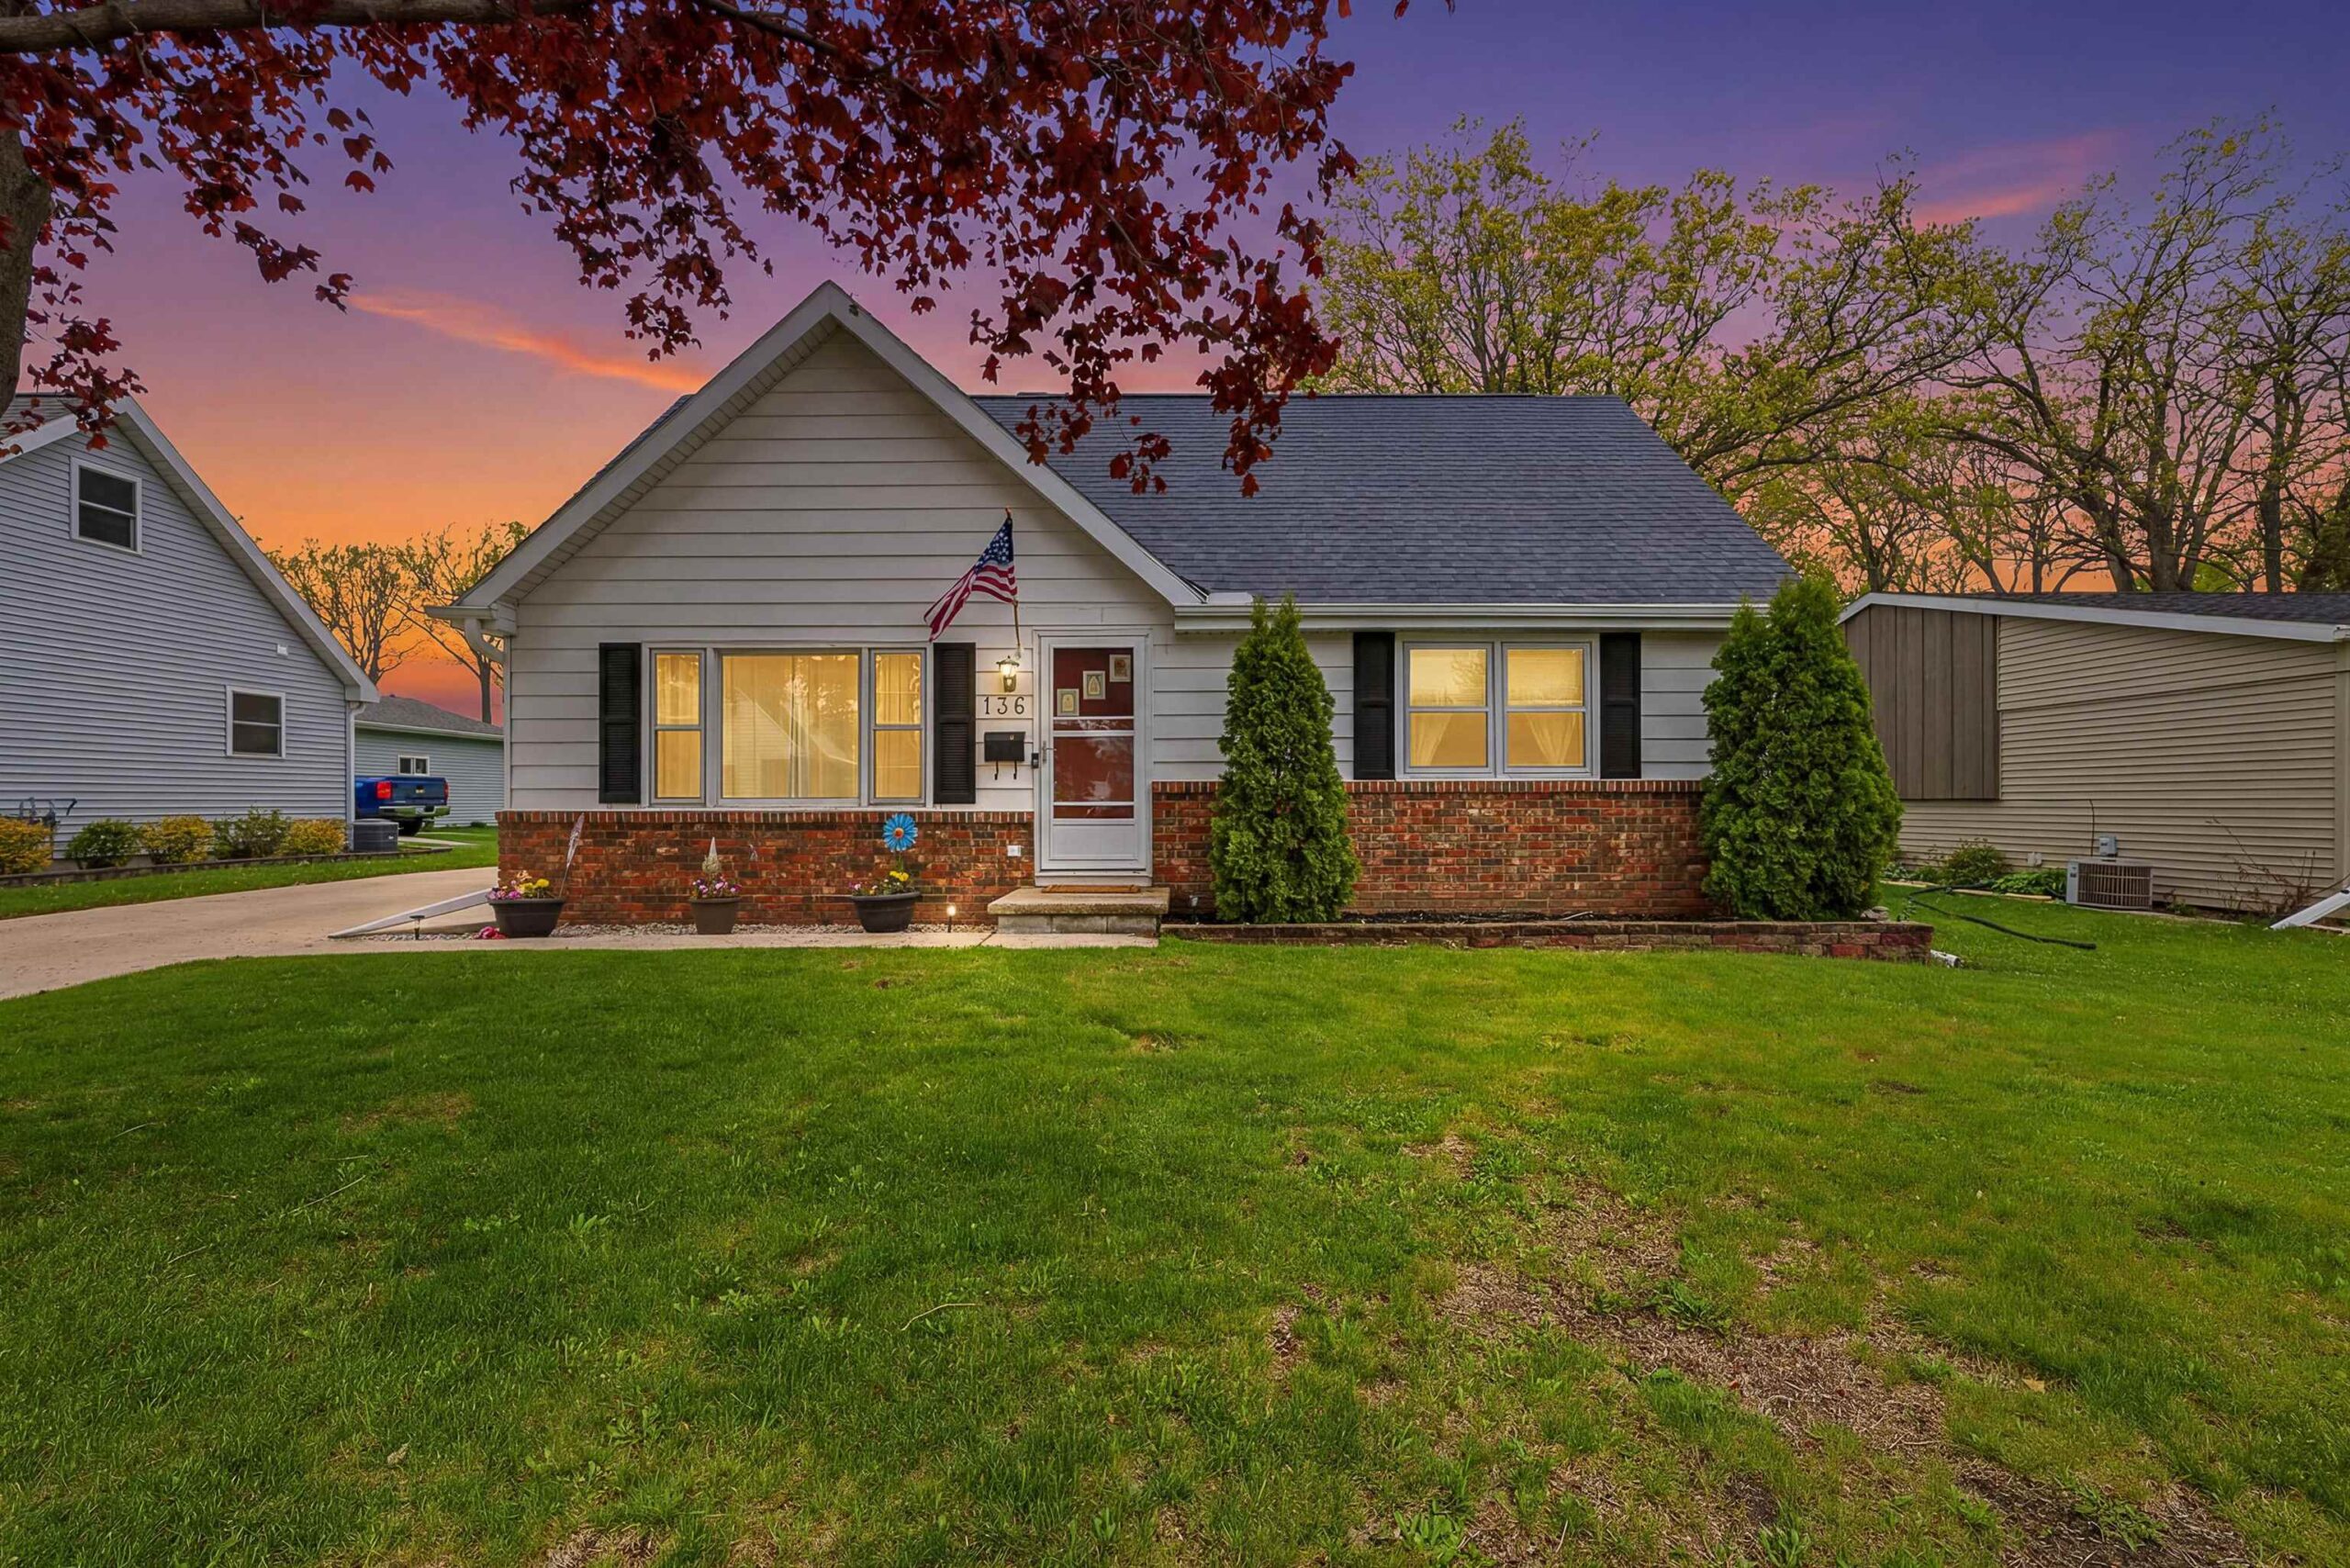 |2|1713 sqft

Maureen
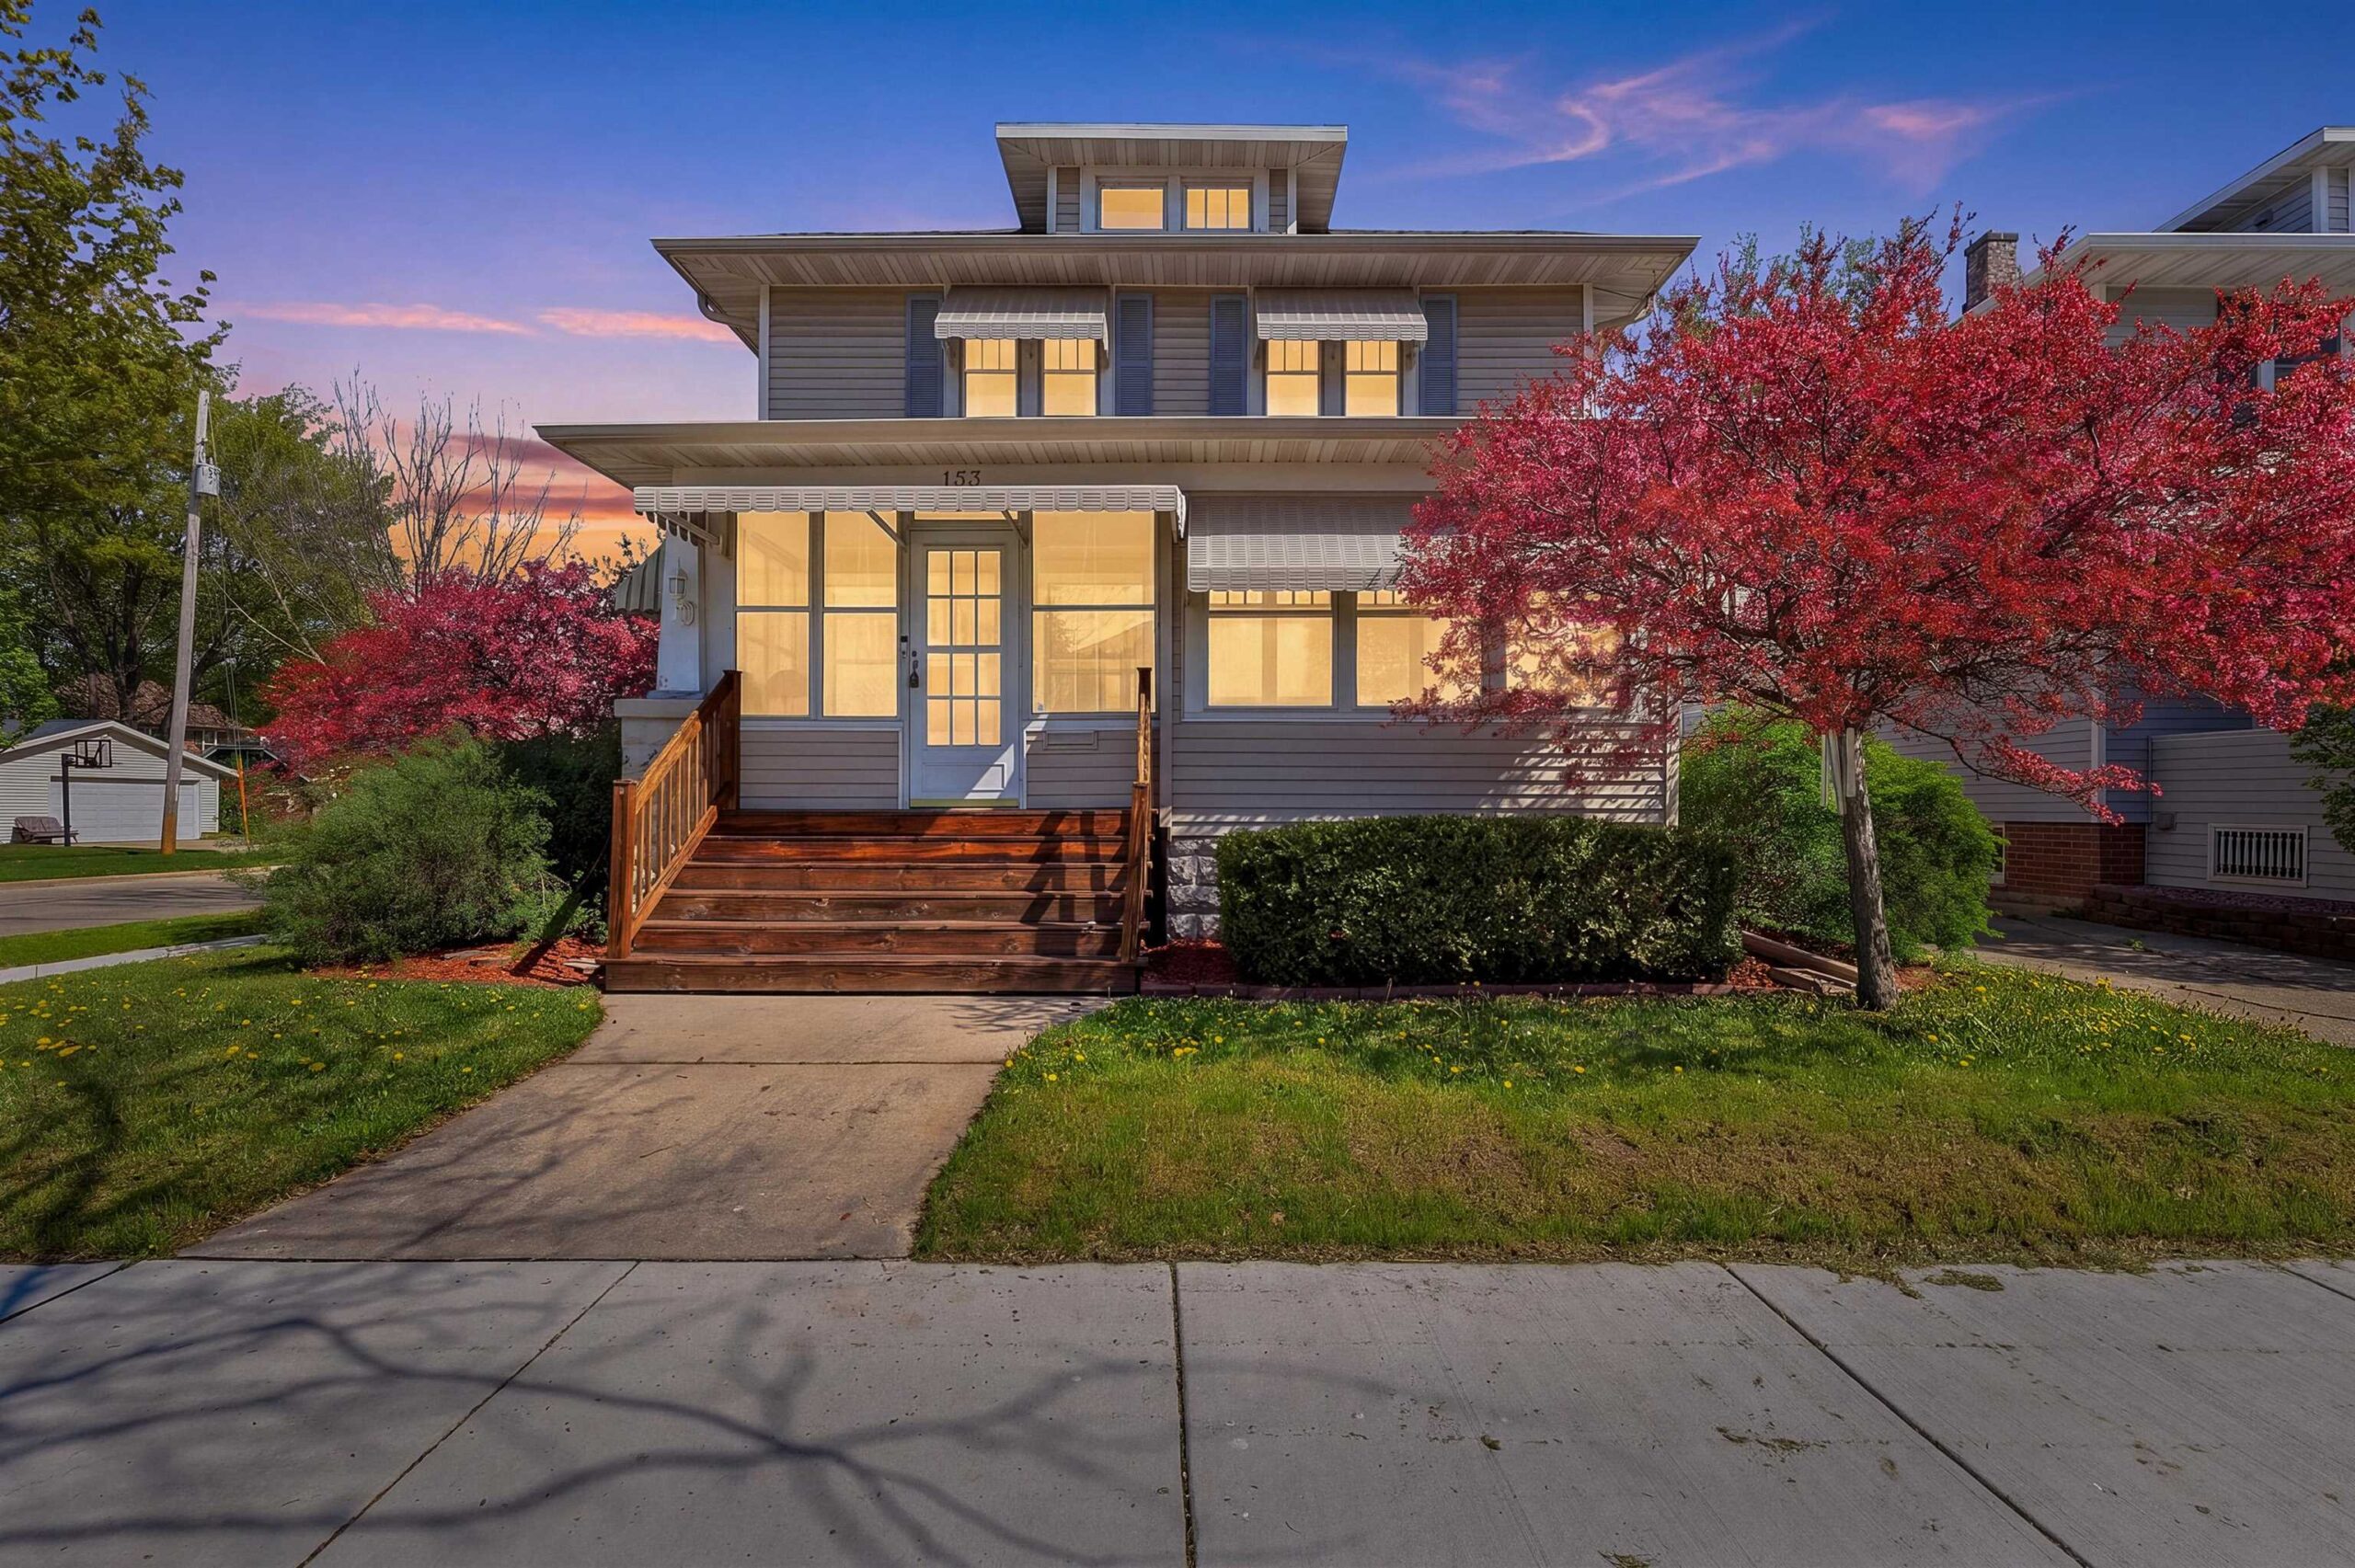 |2|1755 sqft

Terrance
 |1|1868 sqft
Steven
 |2|1763 sqft

Colette
 |2|1682 sqft

 Share
 Show more
 Spec Sheet