
 43
 Return to listing
$309,900
4 Beds
2 Bath
2,156 Sq. Ft.
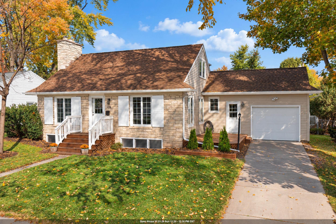
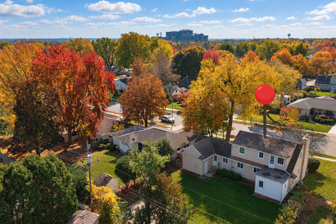
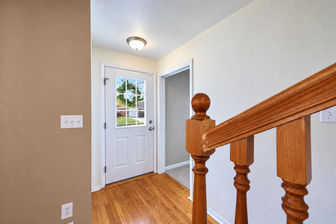
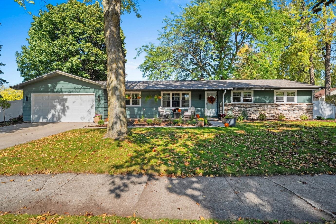
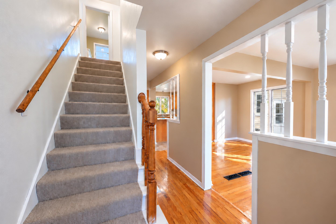
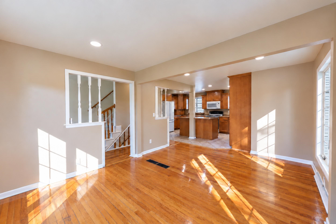
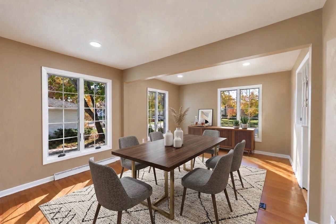
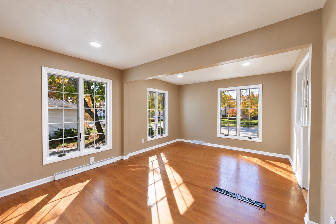
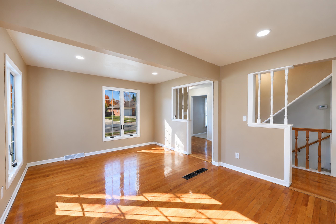
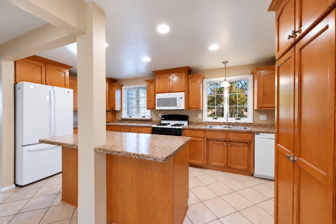
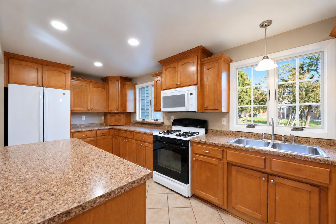
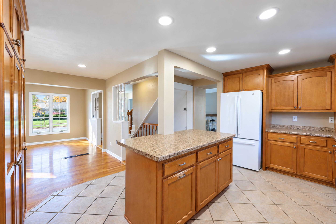
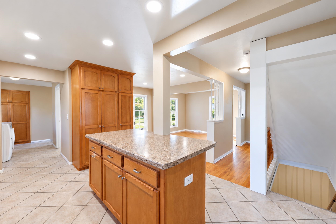
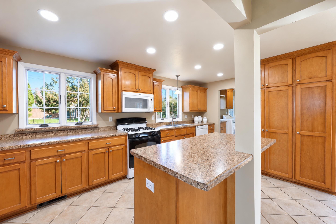
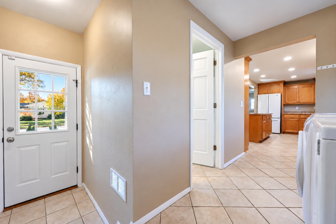
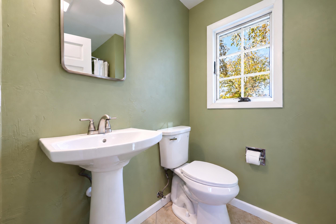
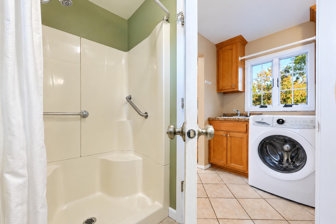
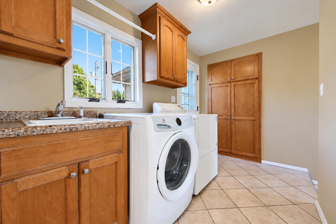
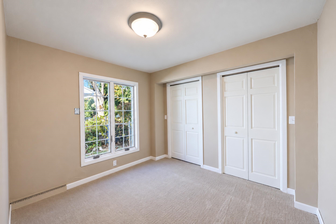
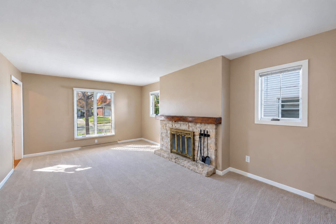
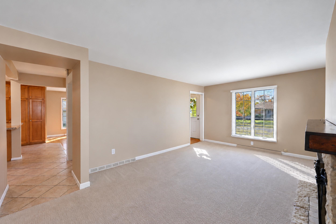
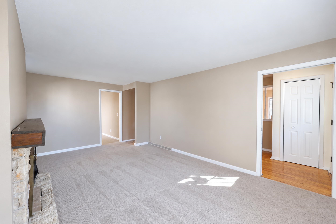
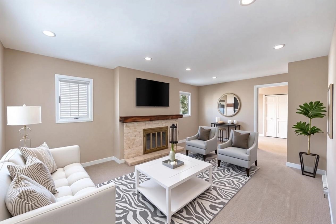
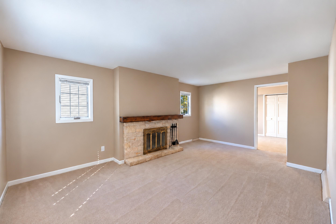
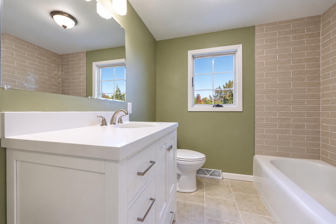
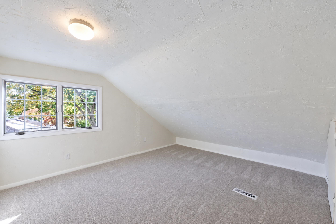
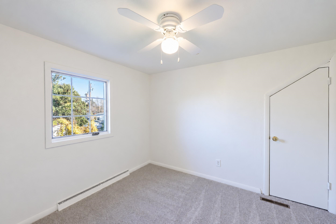
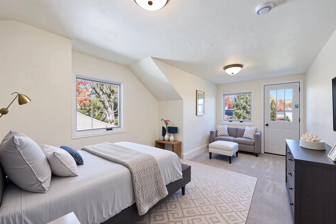
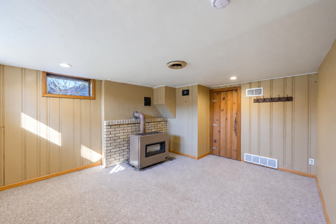
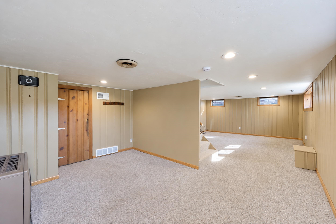
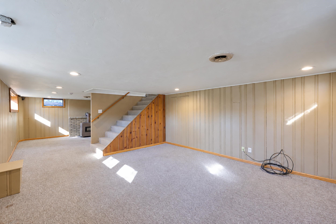
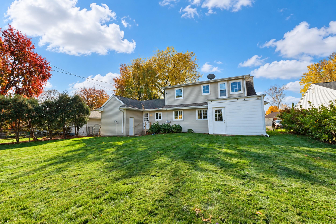
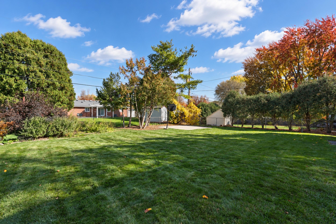
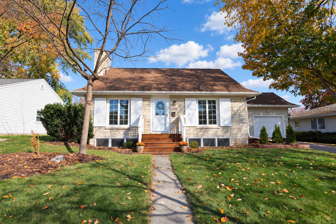
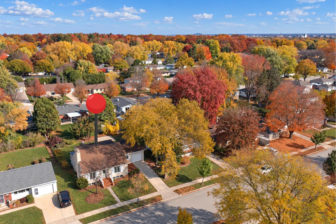
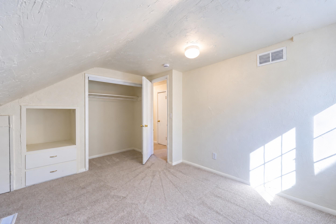
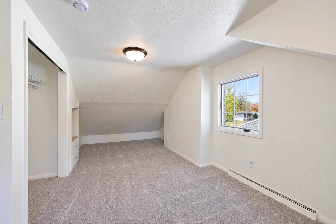
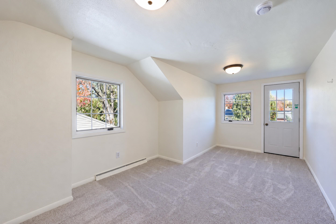
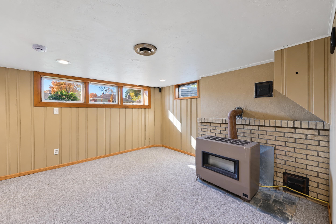
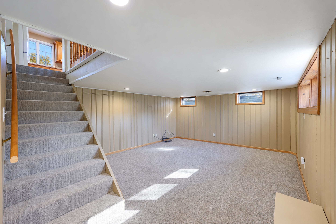
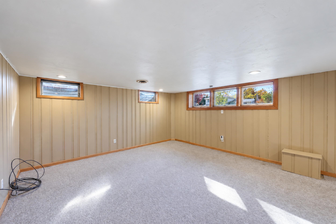
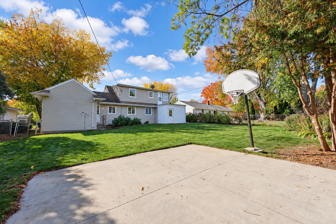
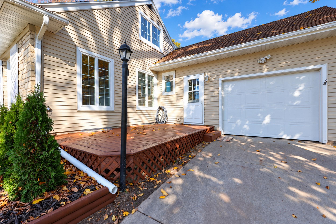
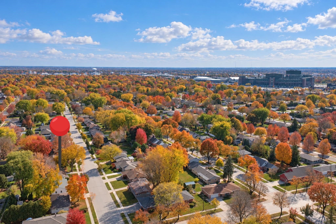
Adorable and updated 1.5 story home just blocks from Lambeau. This super cute home is loaded with charm and too many updates to mention! Inviting living room features a cozy fireplace. Spacious dining room open to the updated kitchen/dinette that boasts a huge center island, tiled flooring and includes appliances (refrigerator and microwave are new). Convenient mudroom with laundry sink and laundry area. Beautifully updated main-level full bath. Upstairs offers 3 bedrooms, updated paint and carpeting and a fully renovated full bath with gorgeous tiled shower surround. Don't miss the finished lower-level rec room with plenty of natural light, offering additional living and entertaining space! Backyard features a concrete slab with endless possibilities for outdoor enjoyment. Beautiful landscaping was just updated. Fantastic location close to Lambeau Field, shopping, dining and entertainment. Absolutely adorable and move-in ready! Offers are due 11/4 at 9am and offers are being presented at 1pm on 11/4. Some photos are virtually staged.
Inclusions:
Oven/Range, Refrigerator, Dishwasher, Microwave, Disposal, Washer/Dryer, Basketball, Garage/Basement Shelving
Get a detailed Home Value Estimate Based on Current Market Trends/Get a Detailed Estimate Based on Current Market Conditions Impacting Your Home's Value
 |4
 |2597 sqft
Adashun Jones, Inc.
Provided by: Ben Bartolazzi Real Estate, Inc
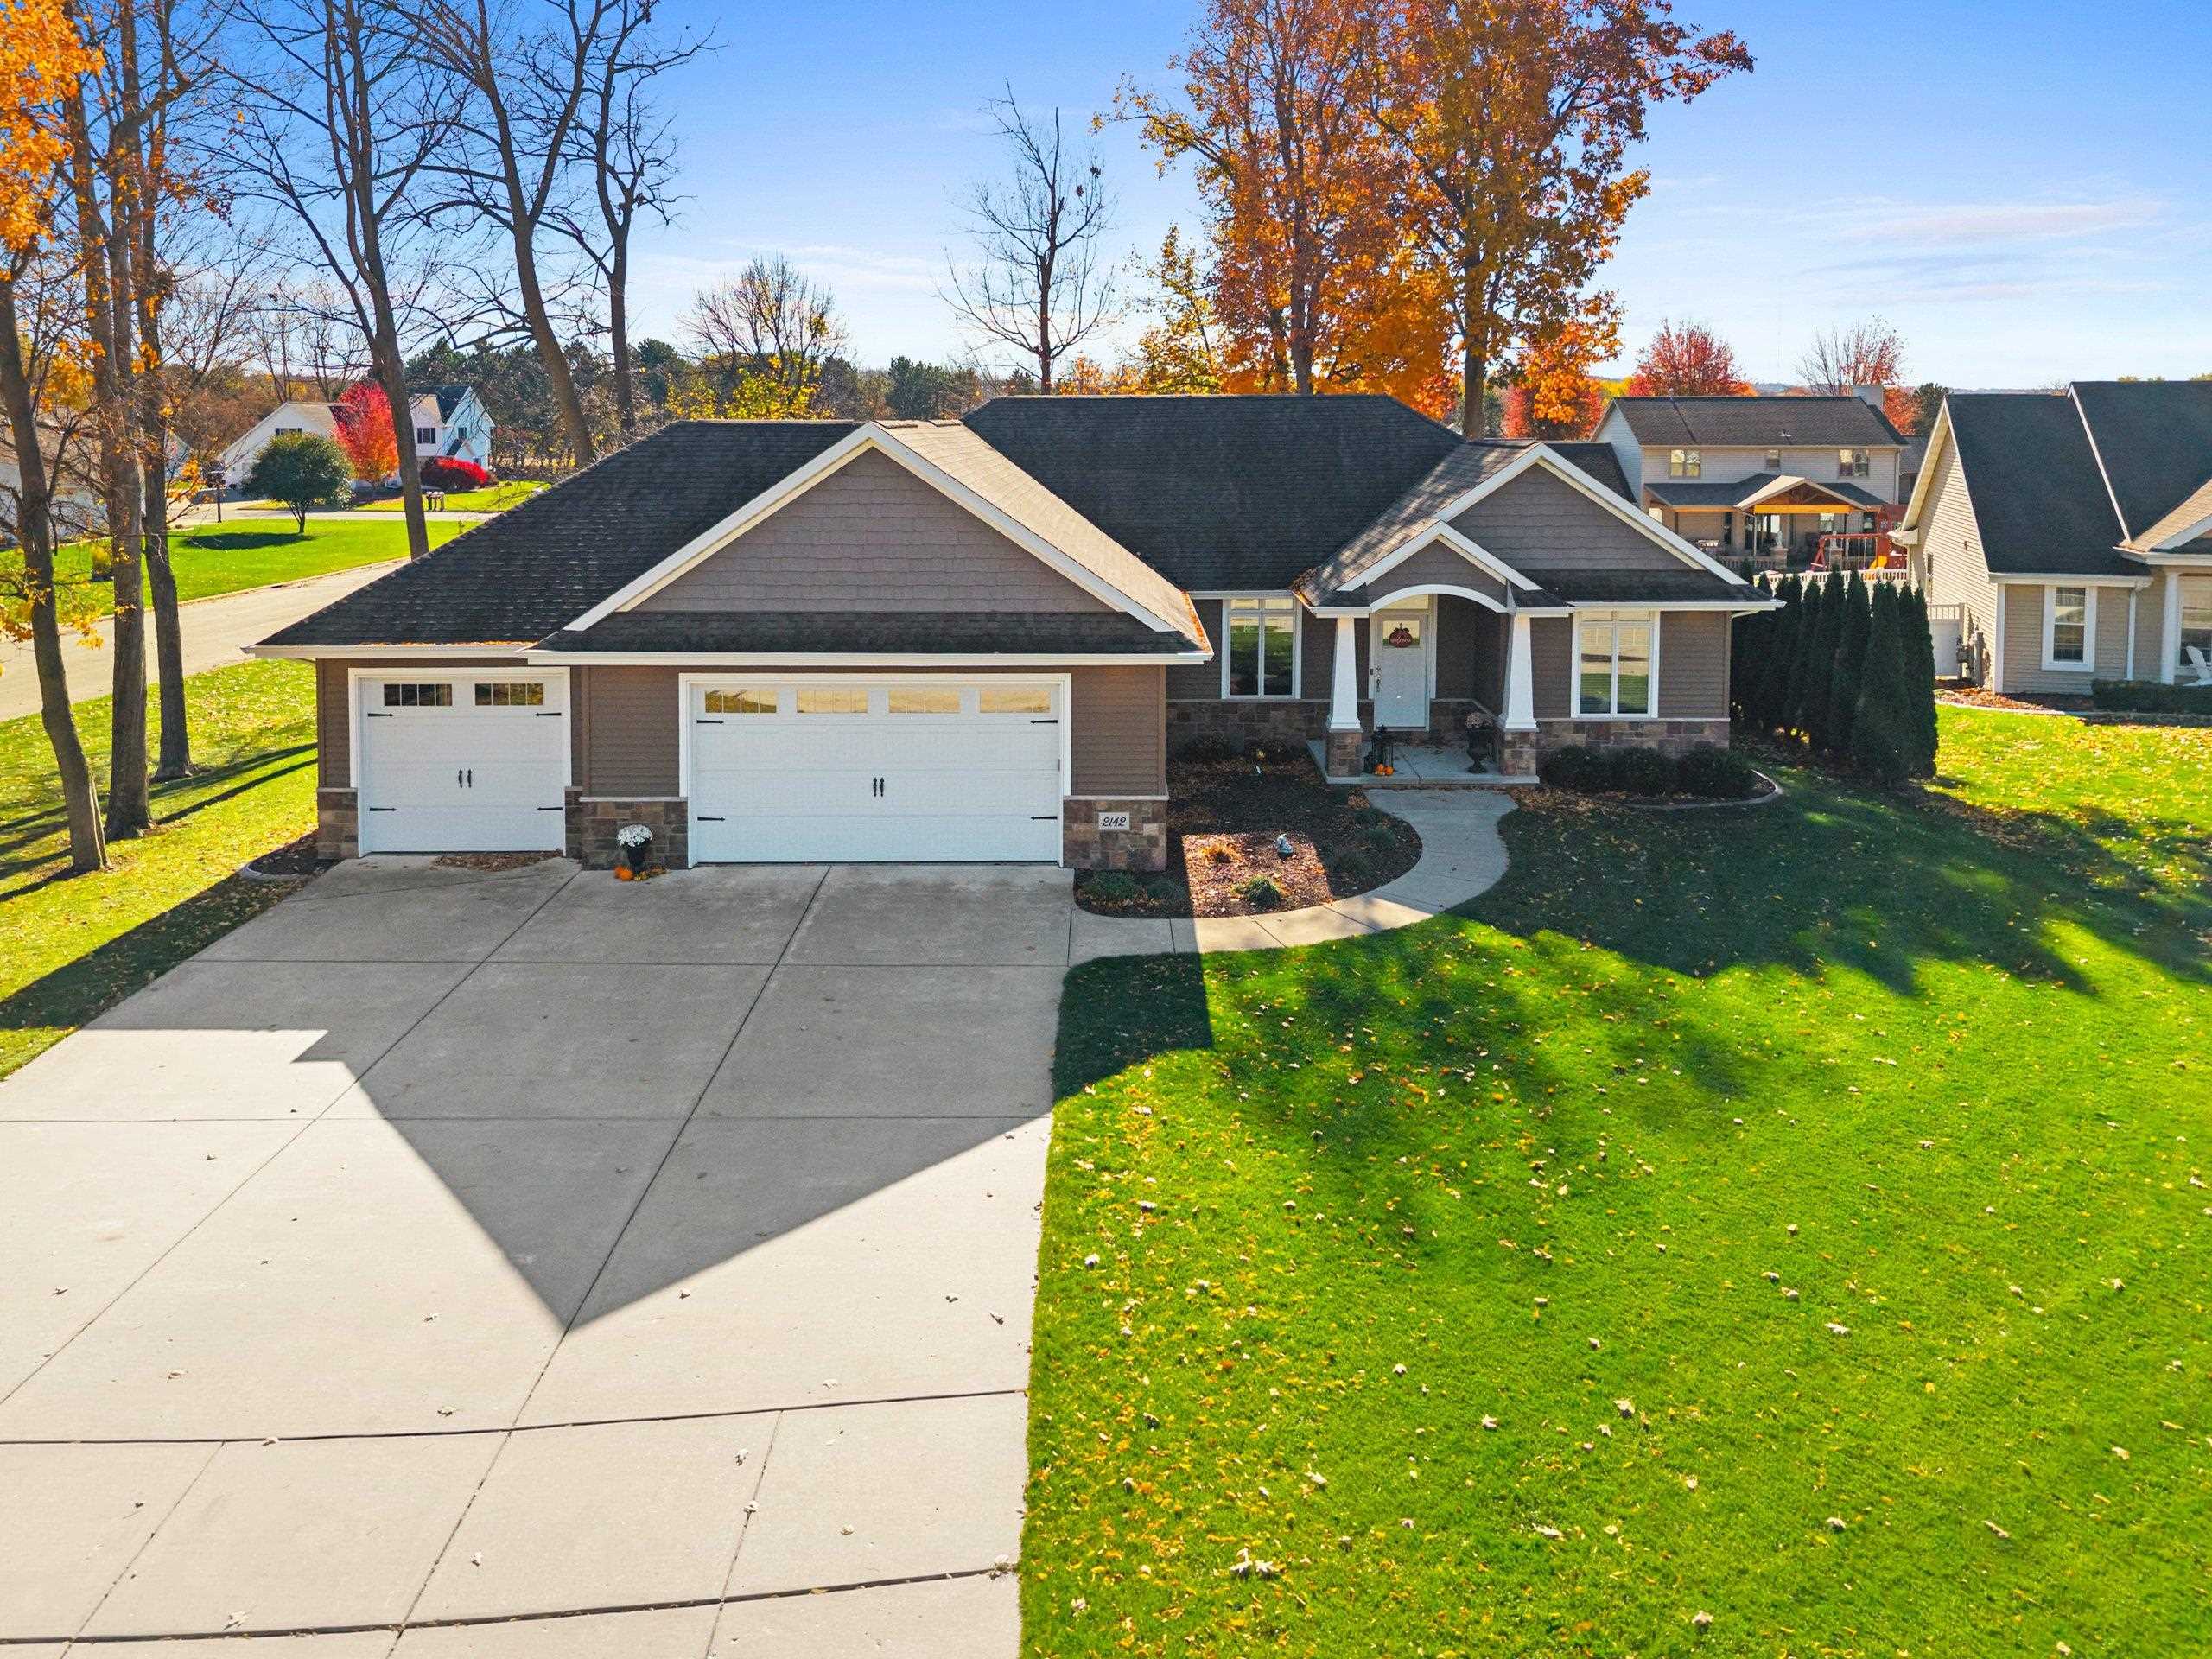 |3|1902 sqft
Adashun Jones, Inc.
Provided by: Coldwell Banker Real Estate Group
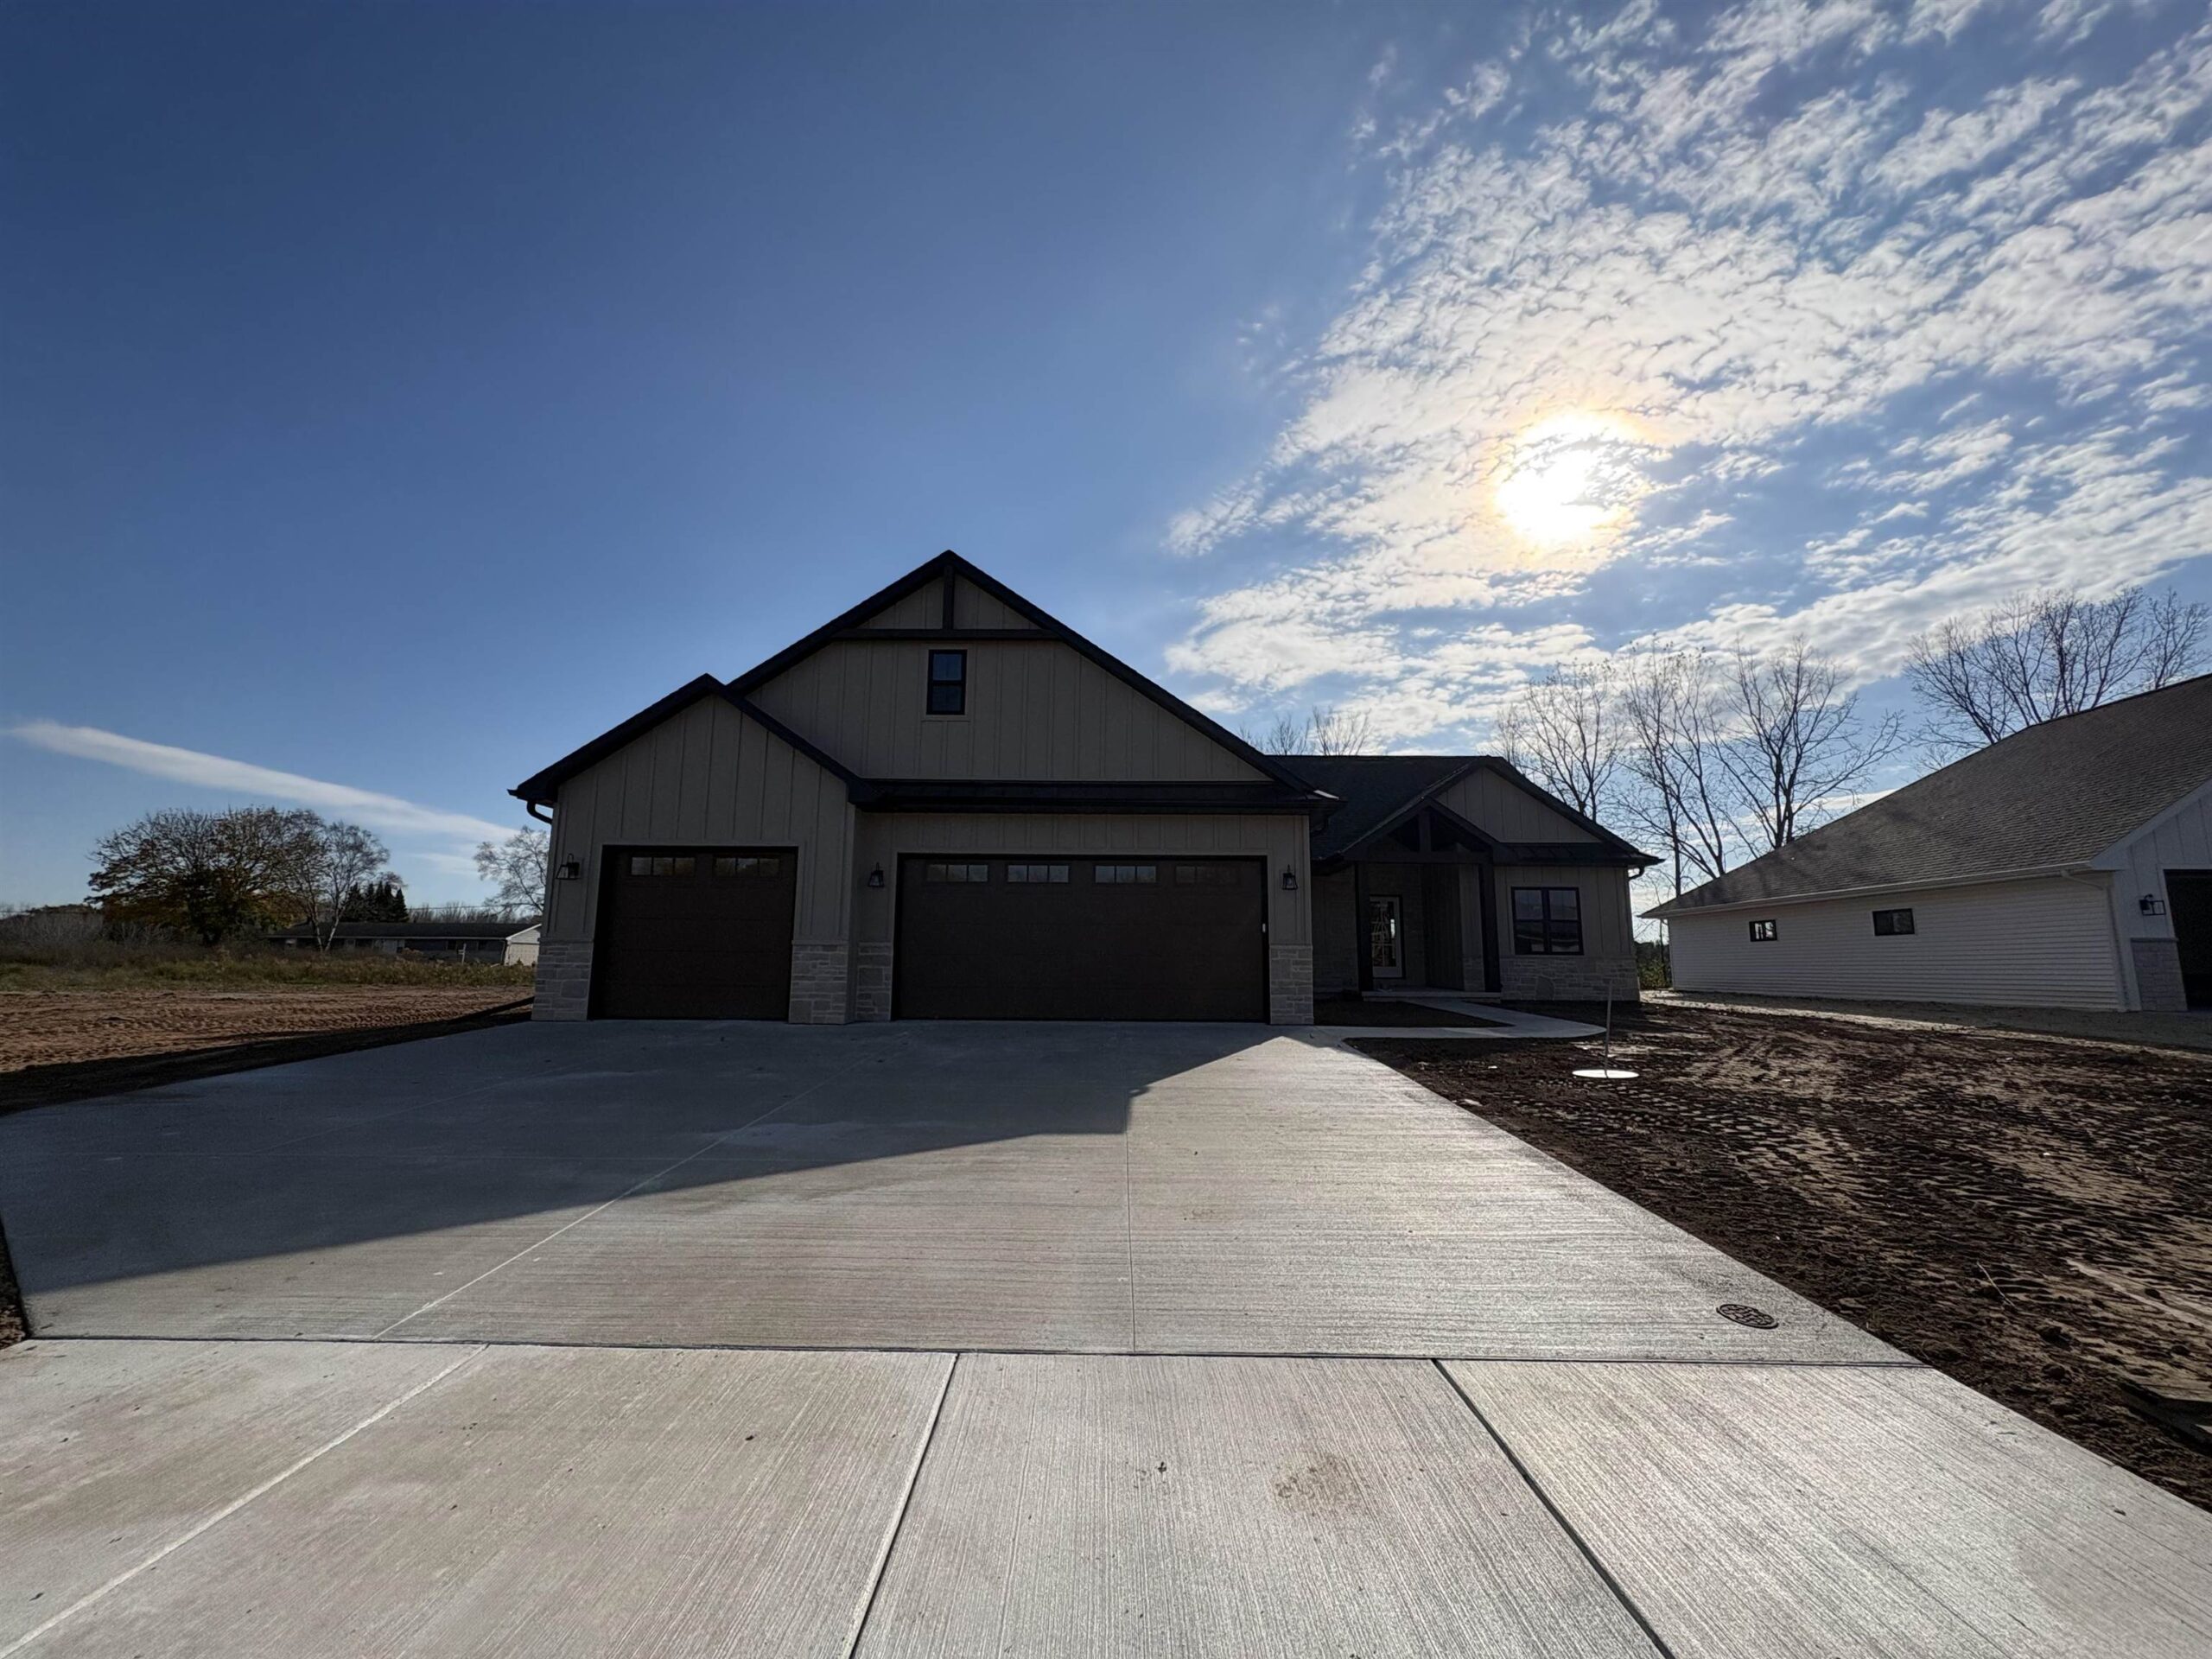 |3|1864 sqft
Adashun Jones, Inc.
Provided by: Meacham Realty, Inc.
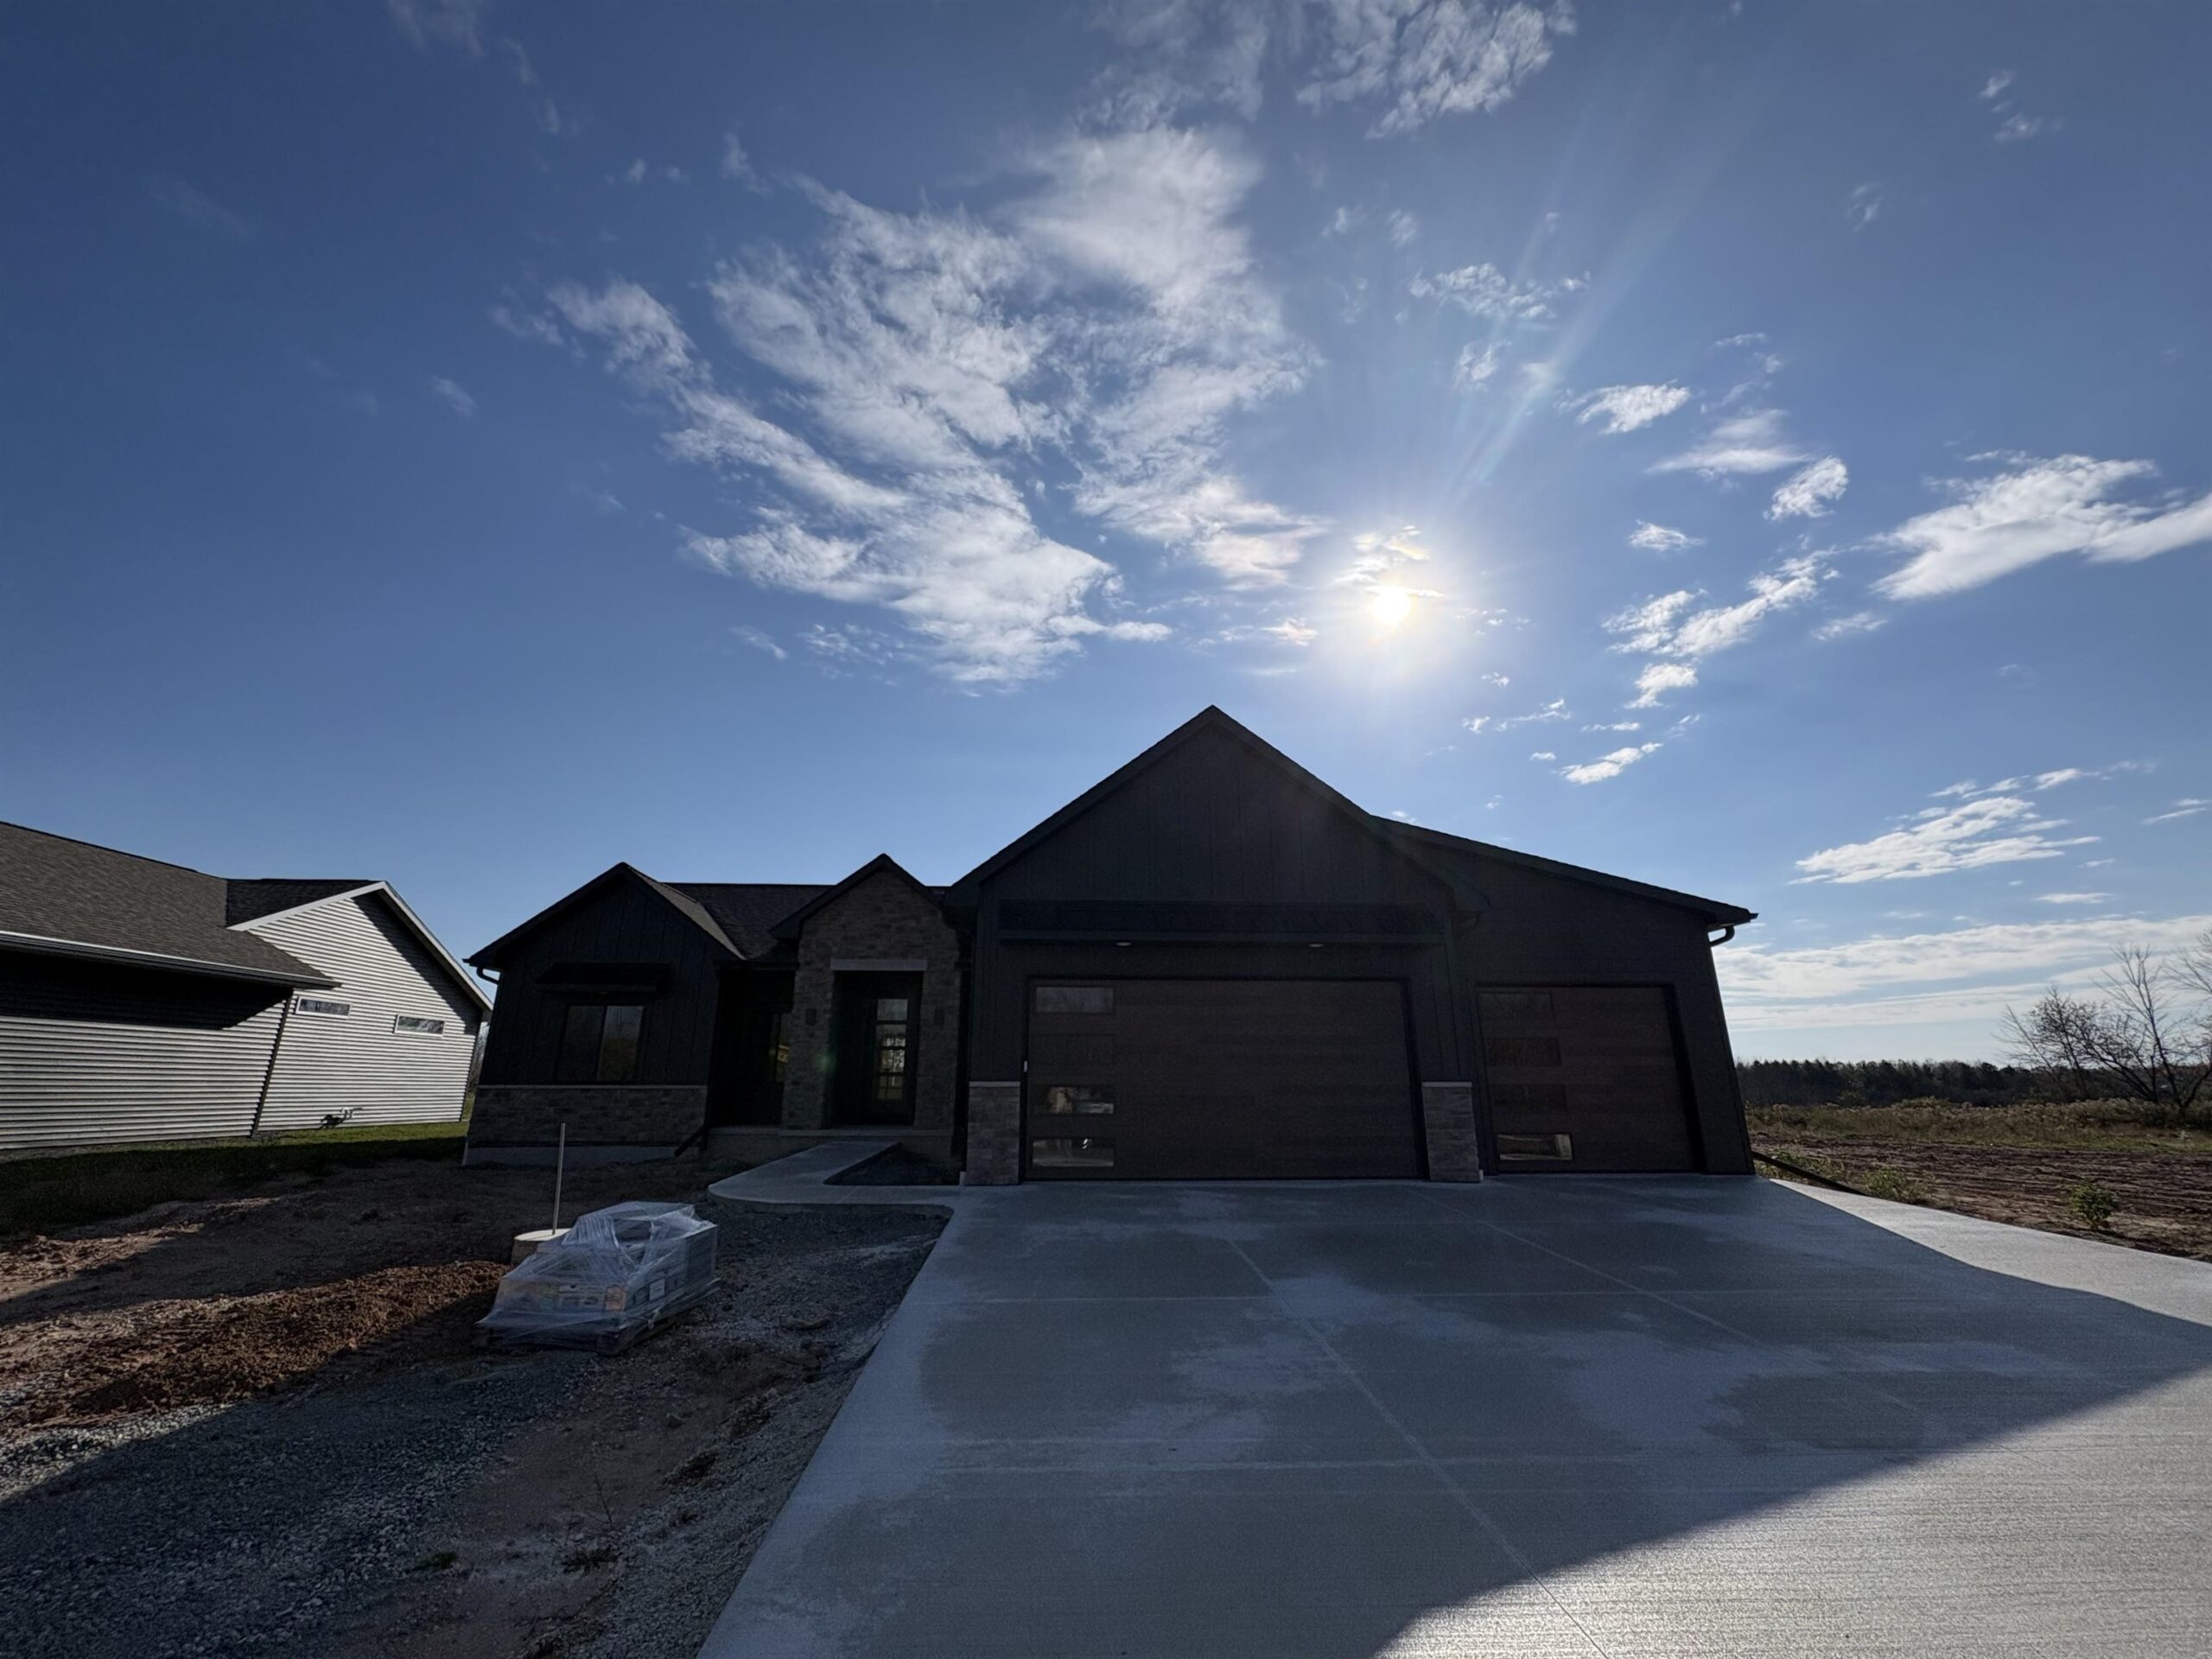 |3|1822 sqft
Adashun Jones, Inc.
Provided by: Meacham Realty, Inc.
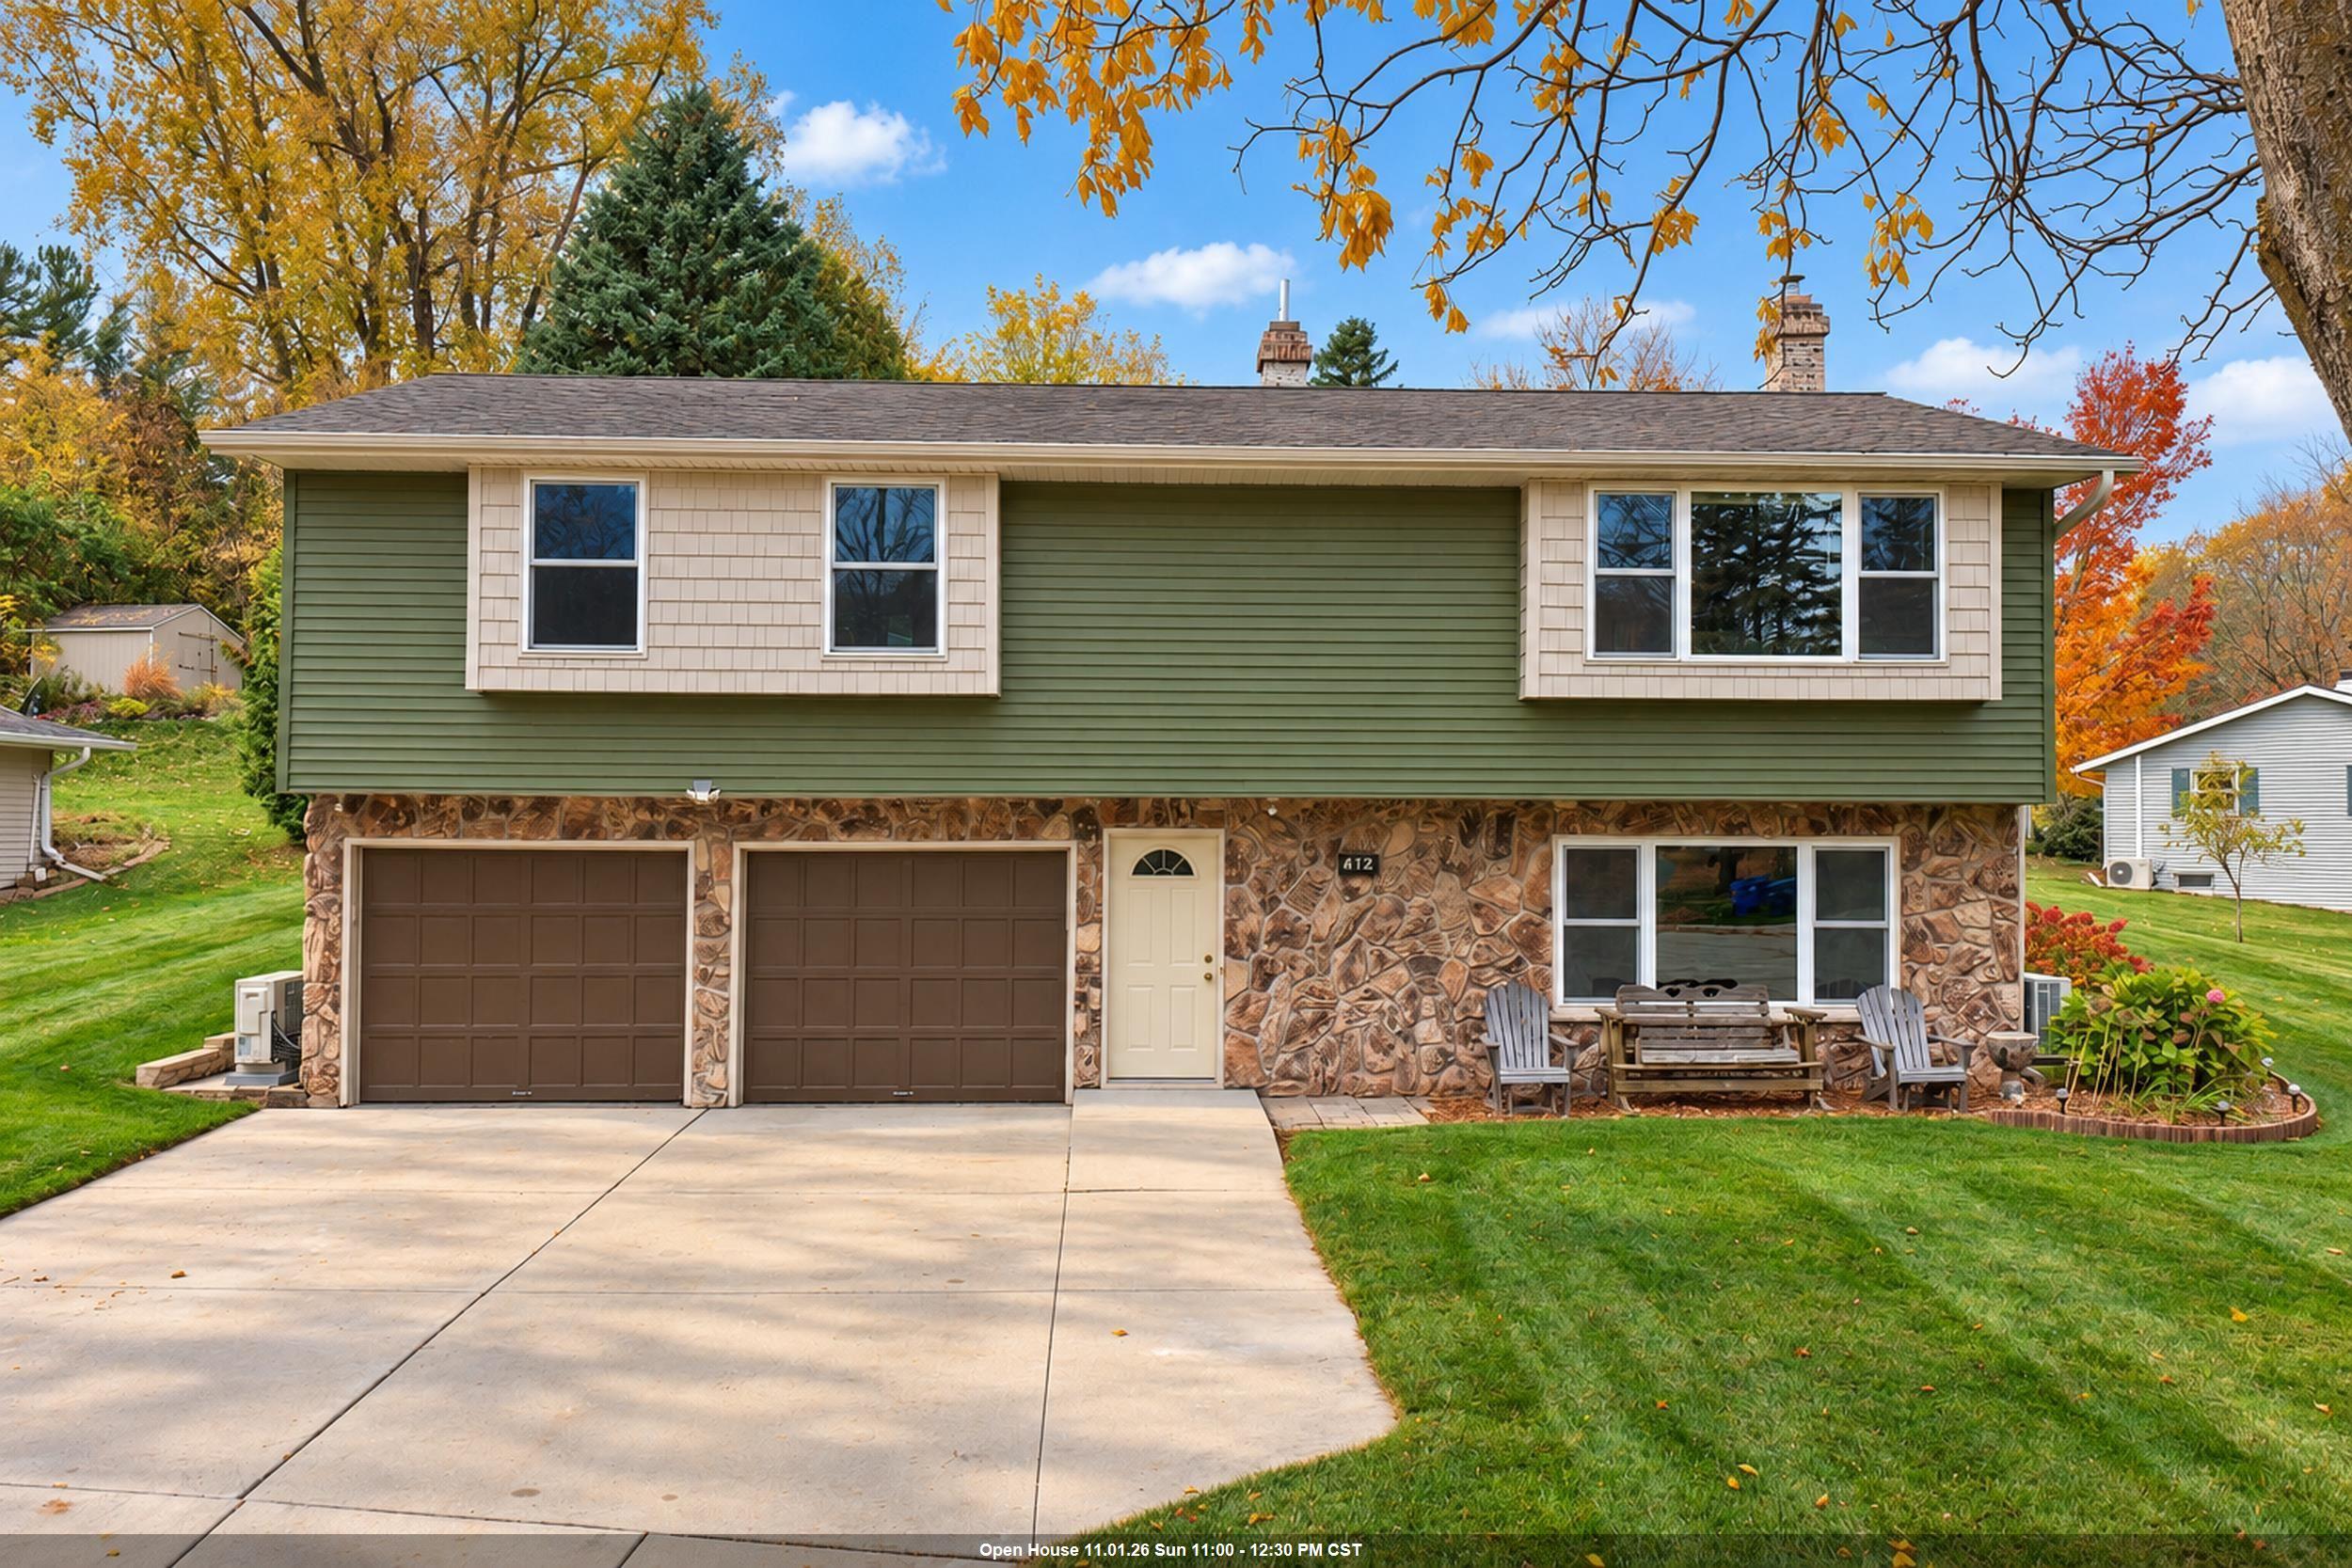 |2|1818 sqft
Adashun Jones, Inc.
Provided by: Keller Williams Green Bay
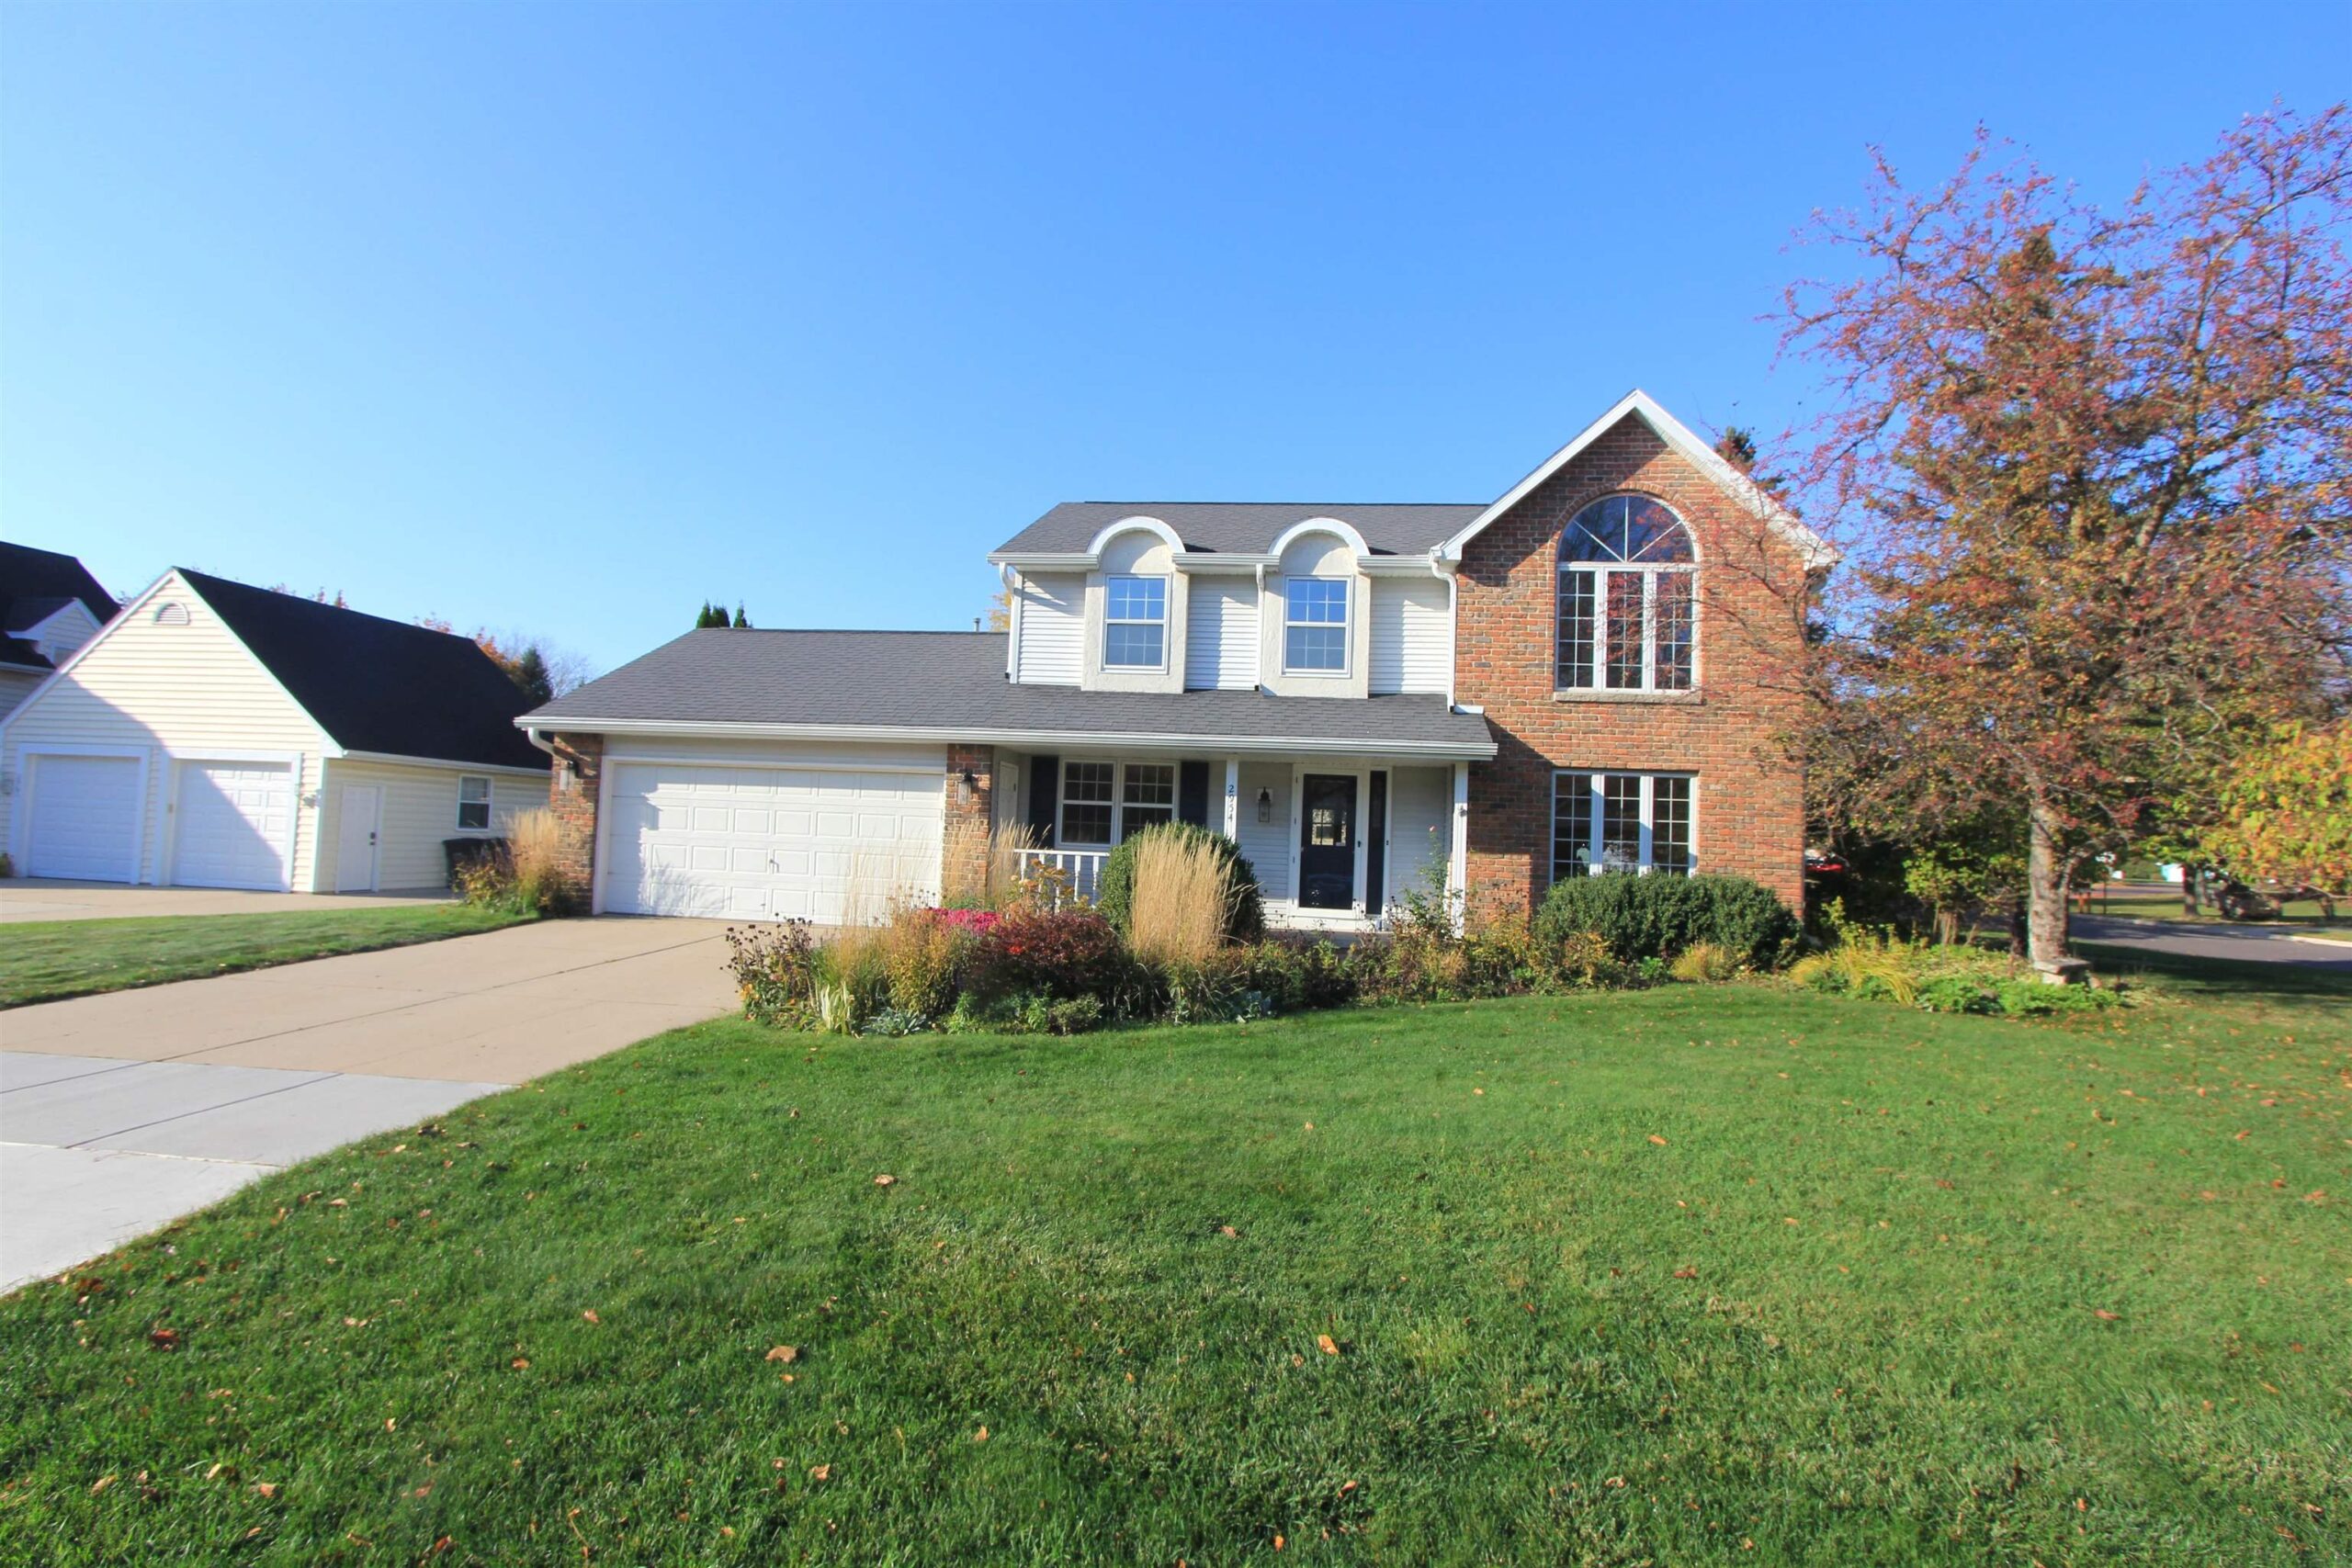 |3|2010 sqft
Adashun Jones, Inc.
Provided by: RLT Real Estate LLC
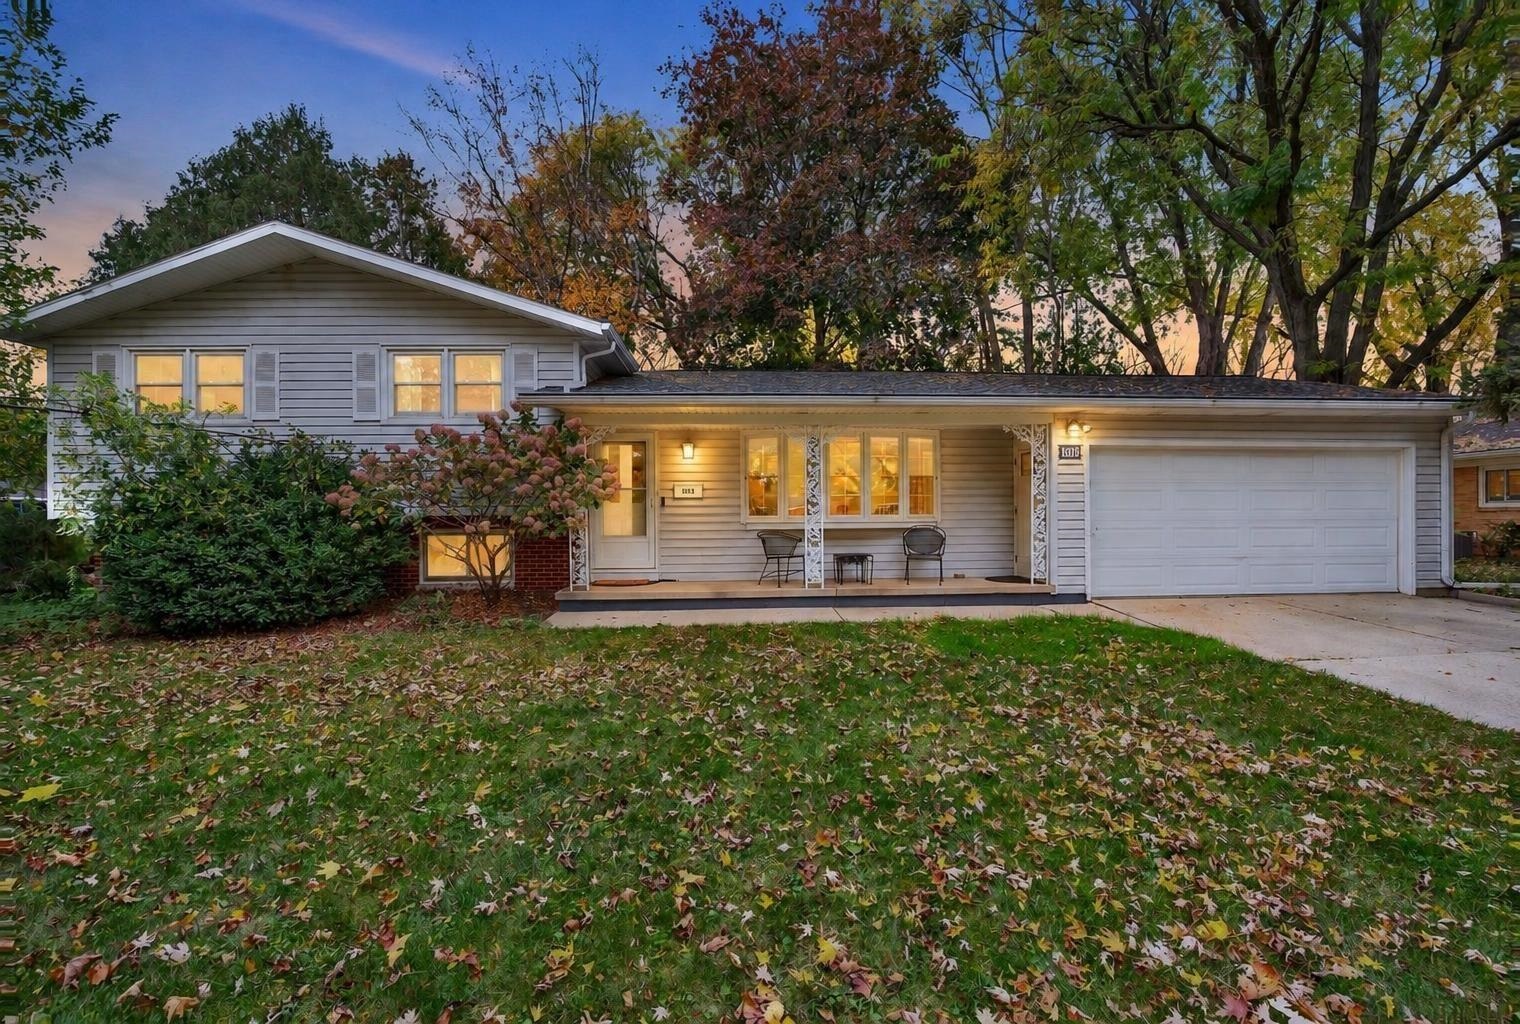 |2|1728 sqft
Adashun Jones, Inc.
Provided by: Shorewest, Realtors
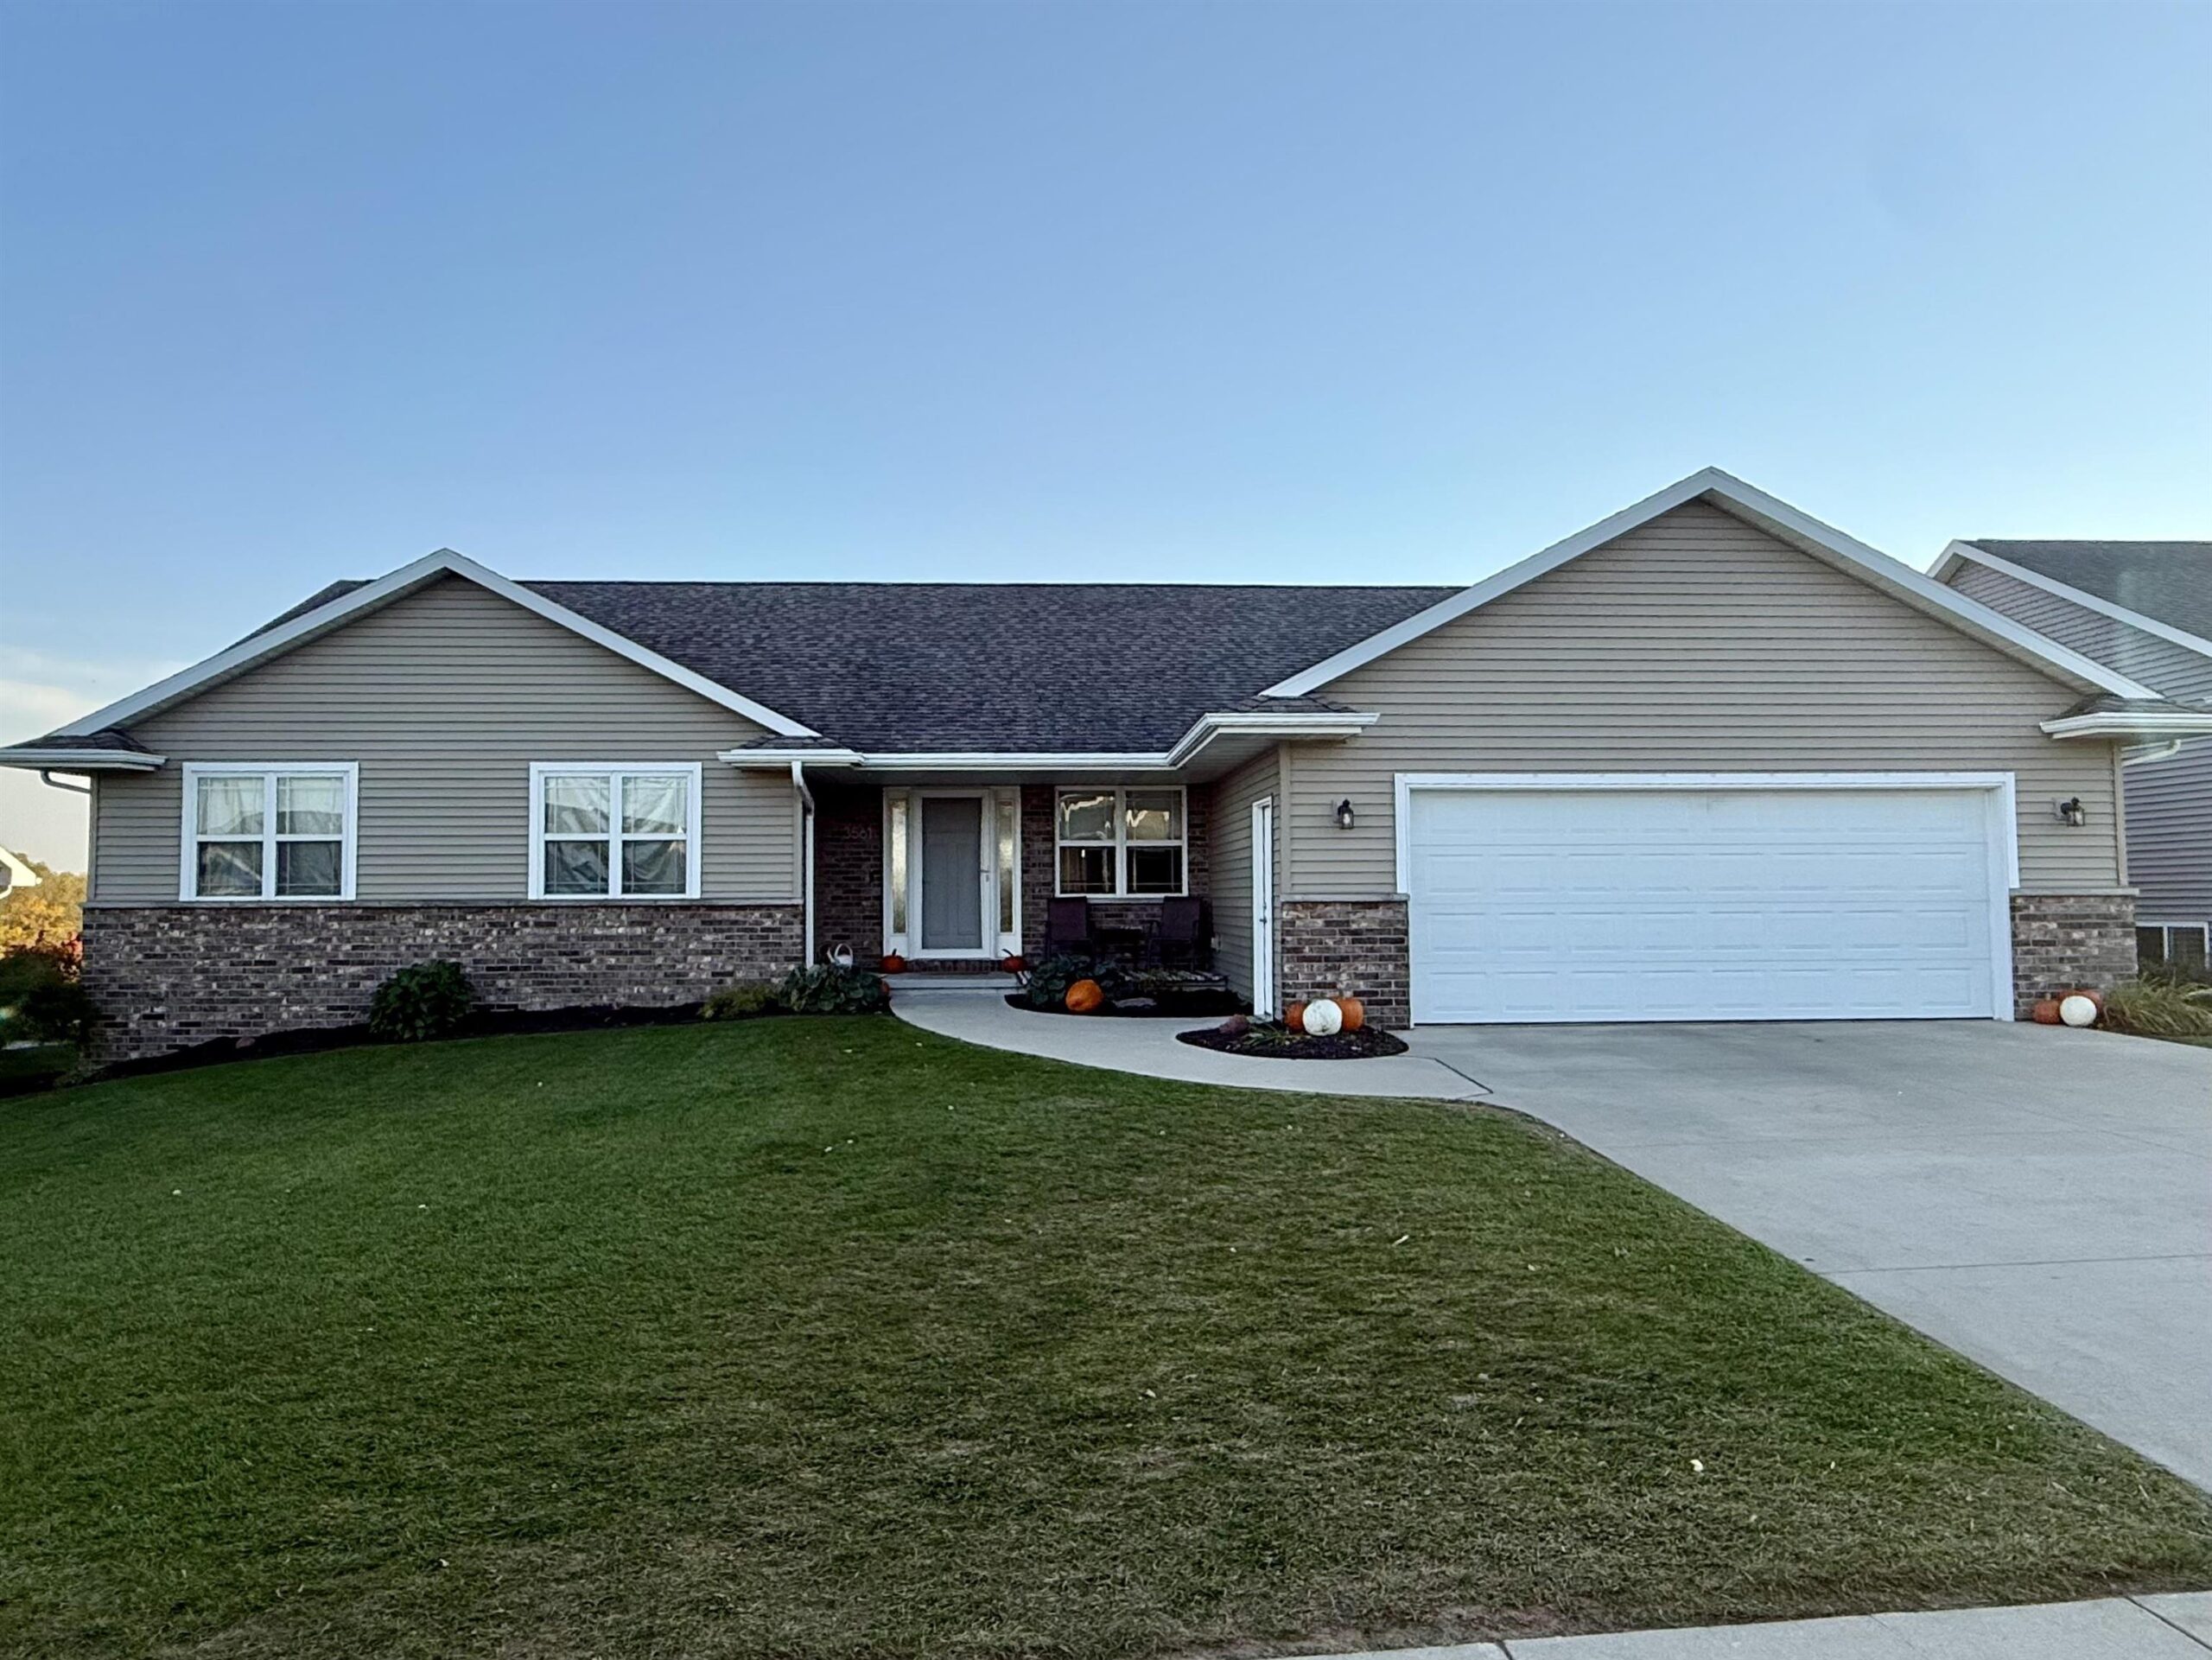 |3|1963 sqft
Adashun Jones, Inc.
Provided by: Foxcityhomes.Com, LLC
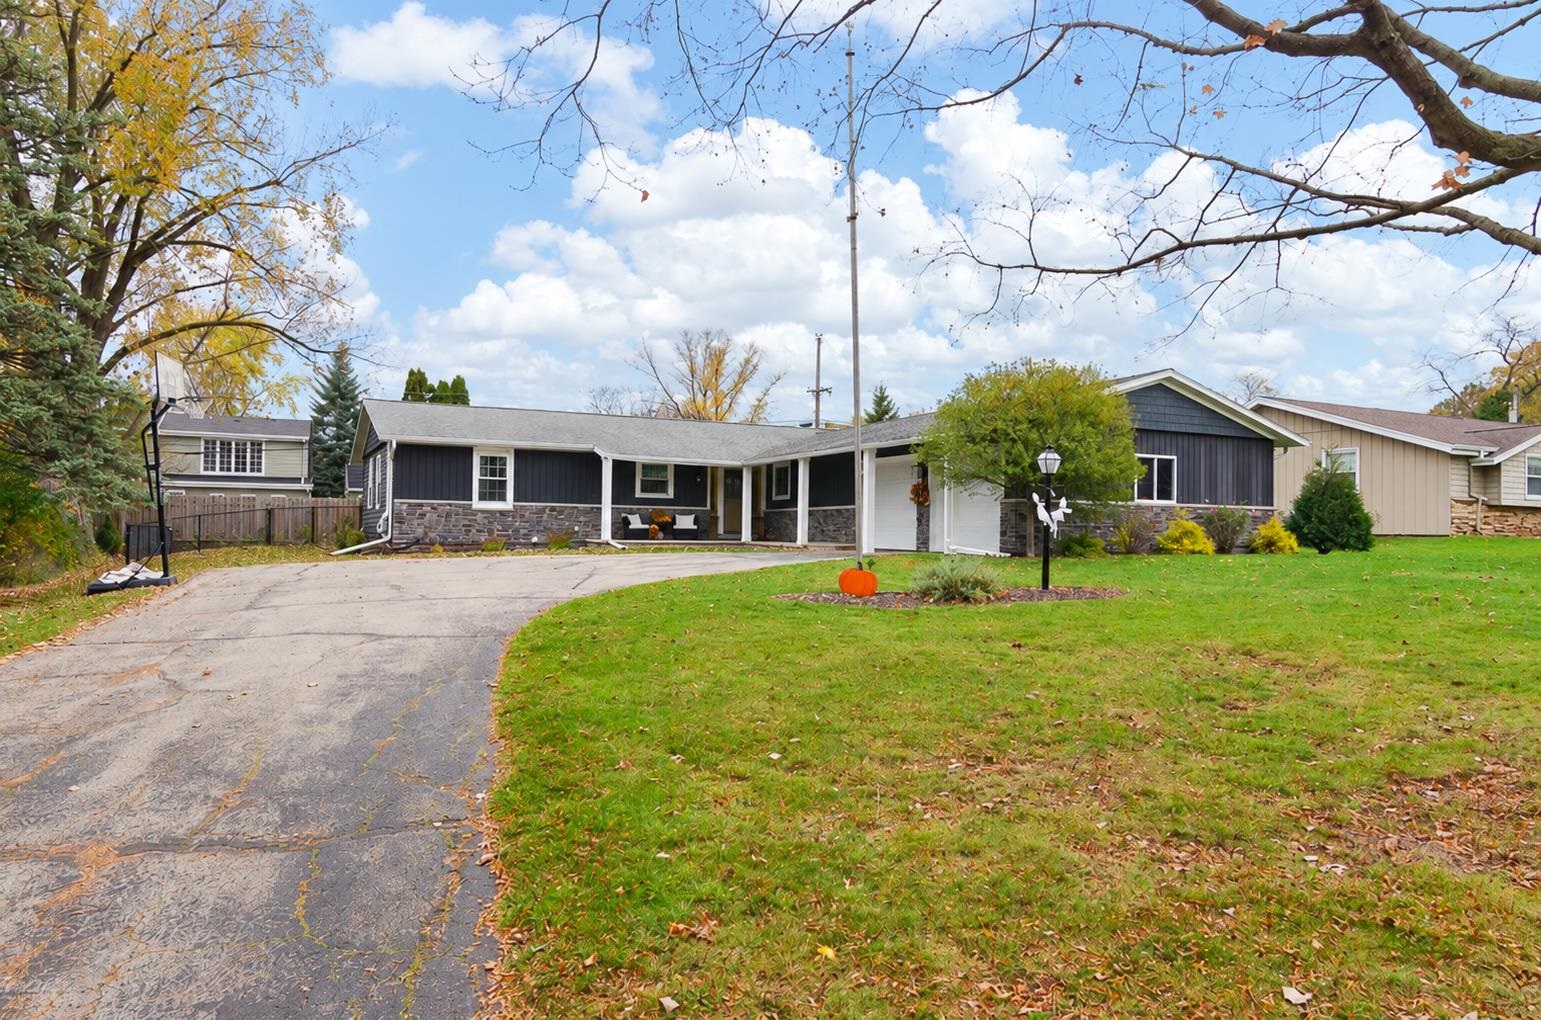 |3|2528 sqft
Adashun Jones, Inc.
Provided by: Shorewest, Realtors
 |3|2544 sqft
Adashun Jones, Inc.
Provided by: Mark D Olejniczak Realty, Inc.

 Share
 Show more
 Spec Sheet