
 50
 Return to listing
$699,800
3 Beds
2 Bath
2,700 Sq. Ft.
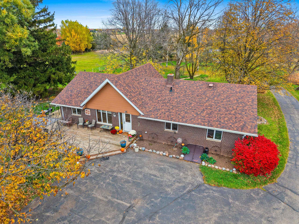
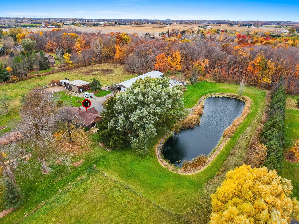
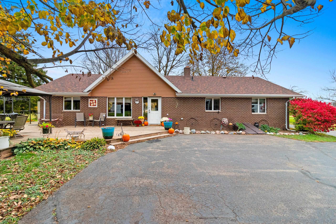
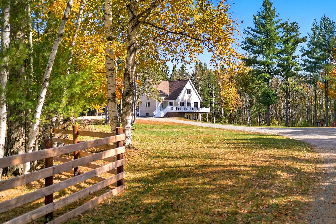
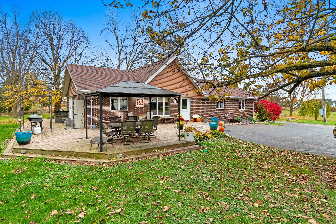
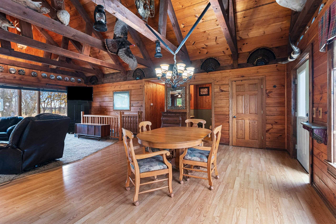
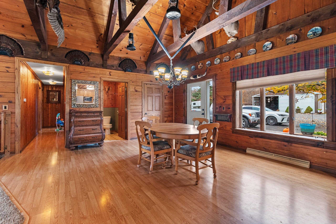
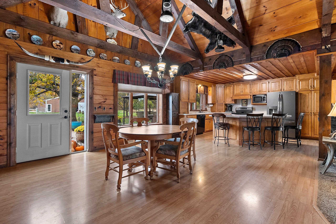
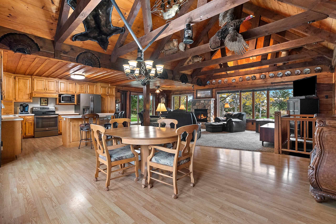
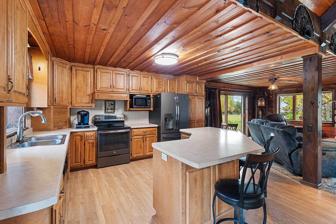
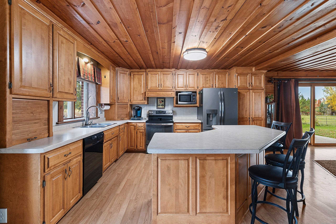
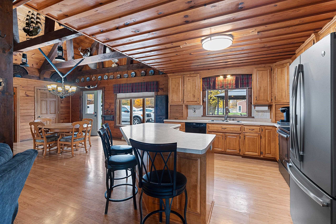
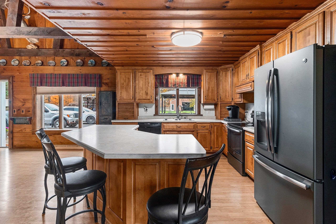
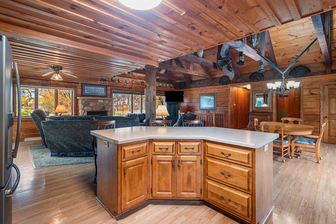
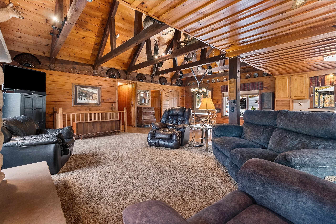
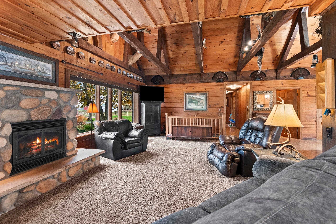
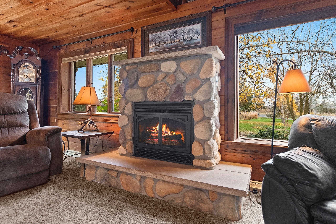
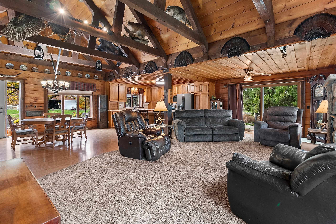
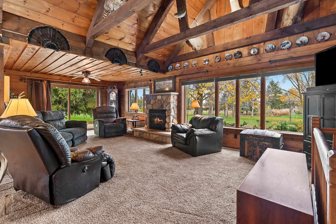
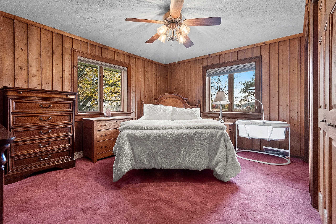
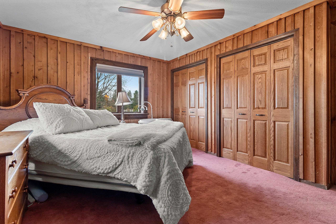
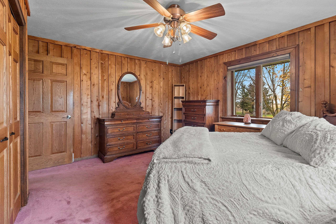
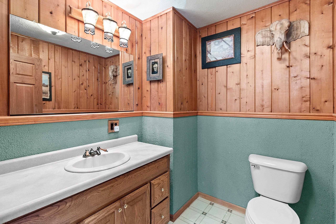
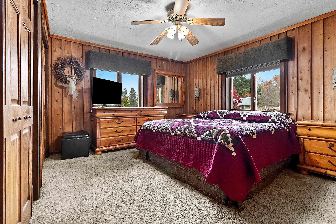
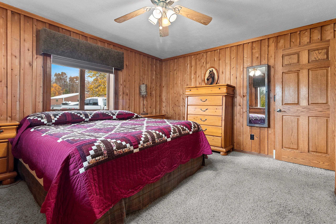
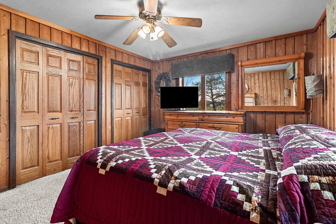
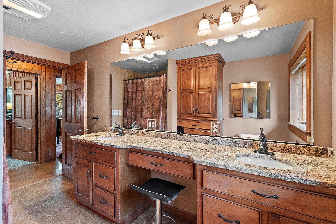
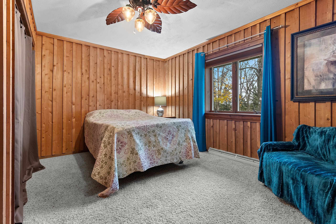
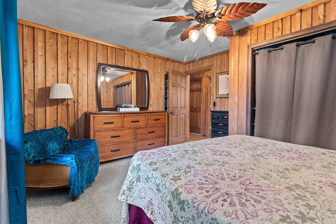
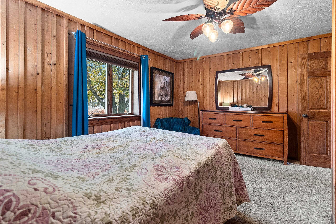
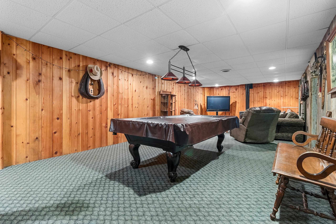
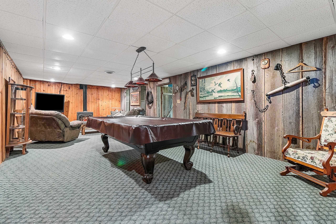
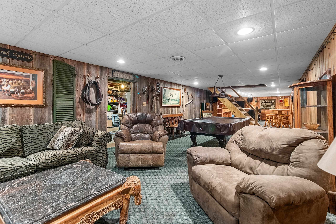
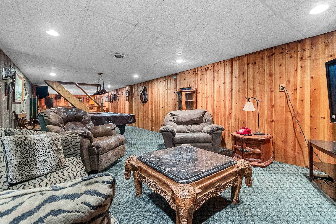
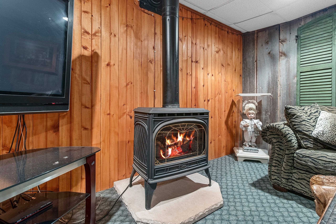
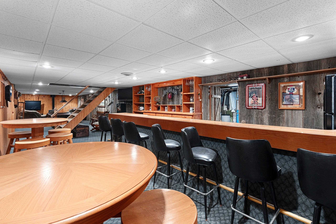
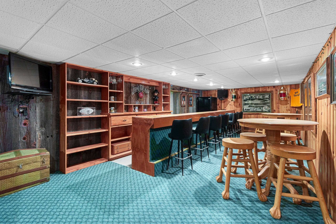
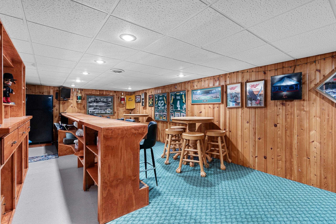
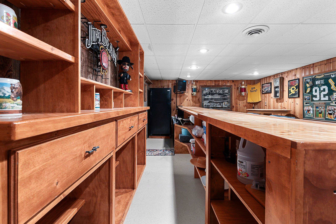
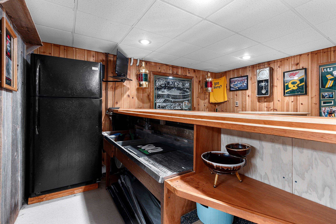
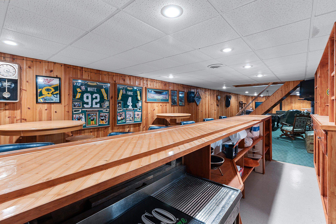
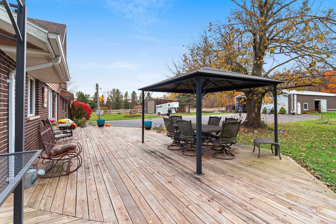
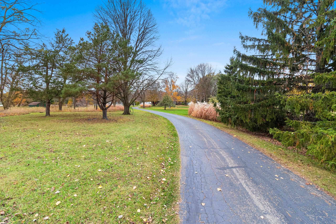
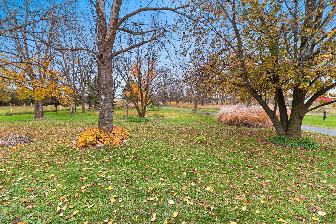
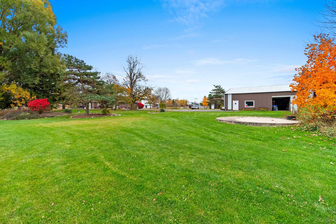
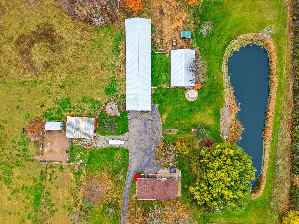
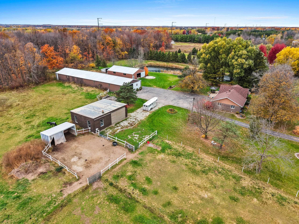
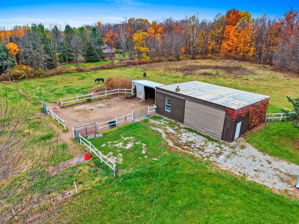
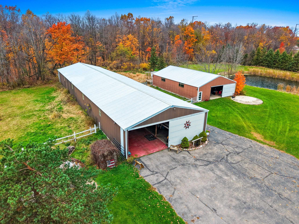
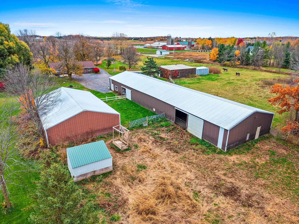
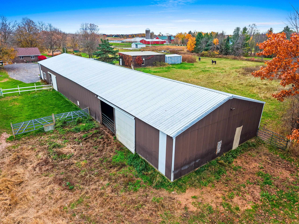
Country living at its finest—room to roam, space to dream, and a spectacular place to call home! Set on 10+ beautiful acres, this stunning ranch welcomes you with soaring vaulted ceilings, exposed beams, and an open concept that brings everyone together. Gather around the great room’s stone fireplace, share meals in the inviting dining area, or enjoy a kitchen featuring abundant cabinetry and a generous island. Step onto the expansive deck for entertaining or simply soaking in the beauty of your surroundings. Three spacious bedrooms offer room to unwind, while the lower level adds a family room, bar area, and plentiful storage. Outside, your country retreat continues with a pond reaching approximately 15 feet deep at its center—an inviting spot to cast a line and spend a leisurely afternoon. Bring your horses, hobbies, and big ideas! Outbuildings measuring 42x30, 60x40, and 150x40 offer exceptional space and possibilities. Beautiful acreage. Incredible versatility. A home full of warmth and character. Come discover the country lifestyle you’ve been dreaming of!
Inclusions:
Refrigerator, oven/range, microwave, dishwasher, washer, dryer
Exclusions:
Seller's personal property
Get a detailed Home Value Estimate Based on Current Market Trends/Get a Detailed Estimate Based on Current Market Conditions Impacting Your Home's Value
 |2
 |2309 sqft
Adashun Jones, Inc.
Provided by: Keller Williams Green Bay
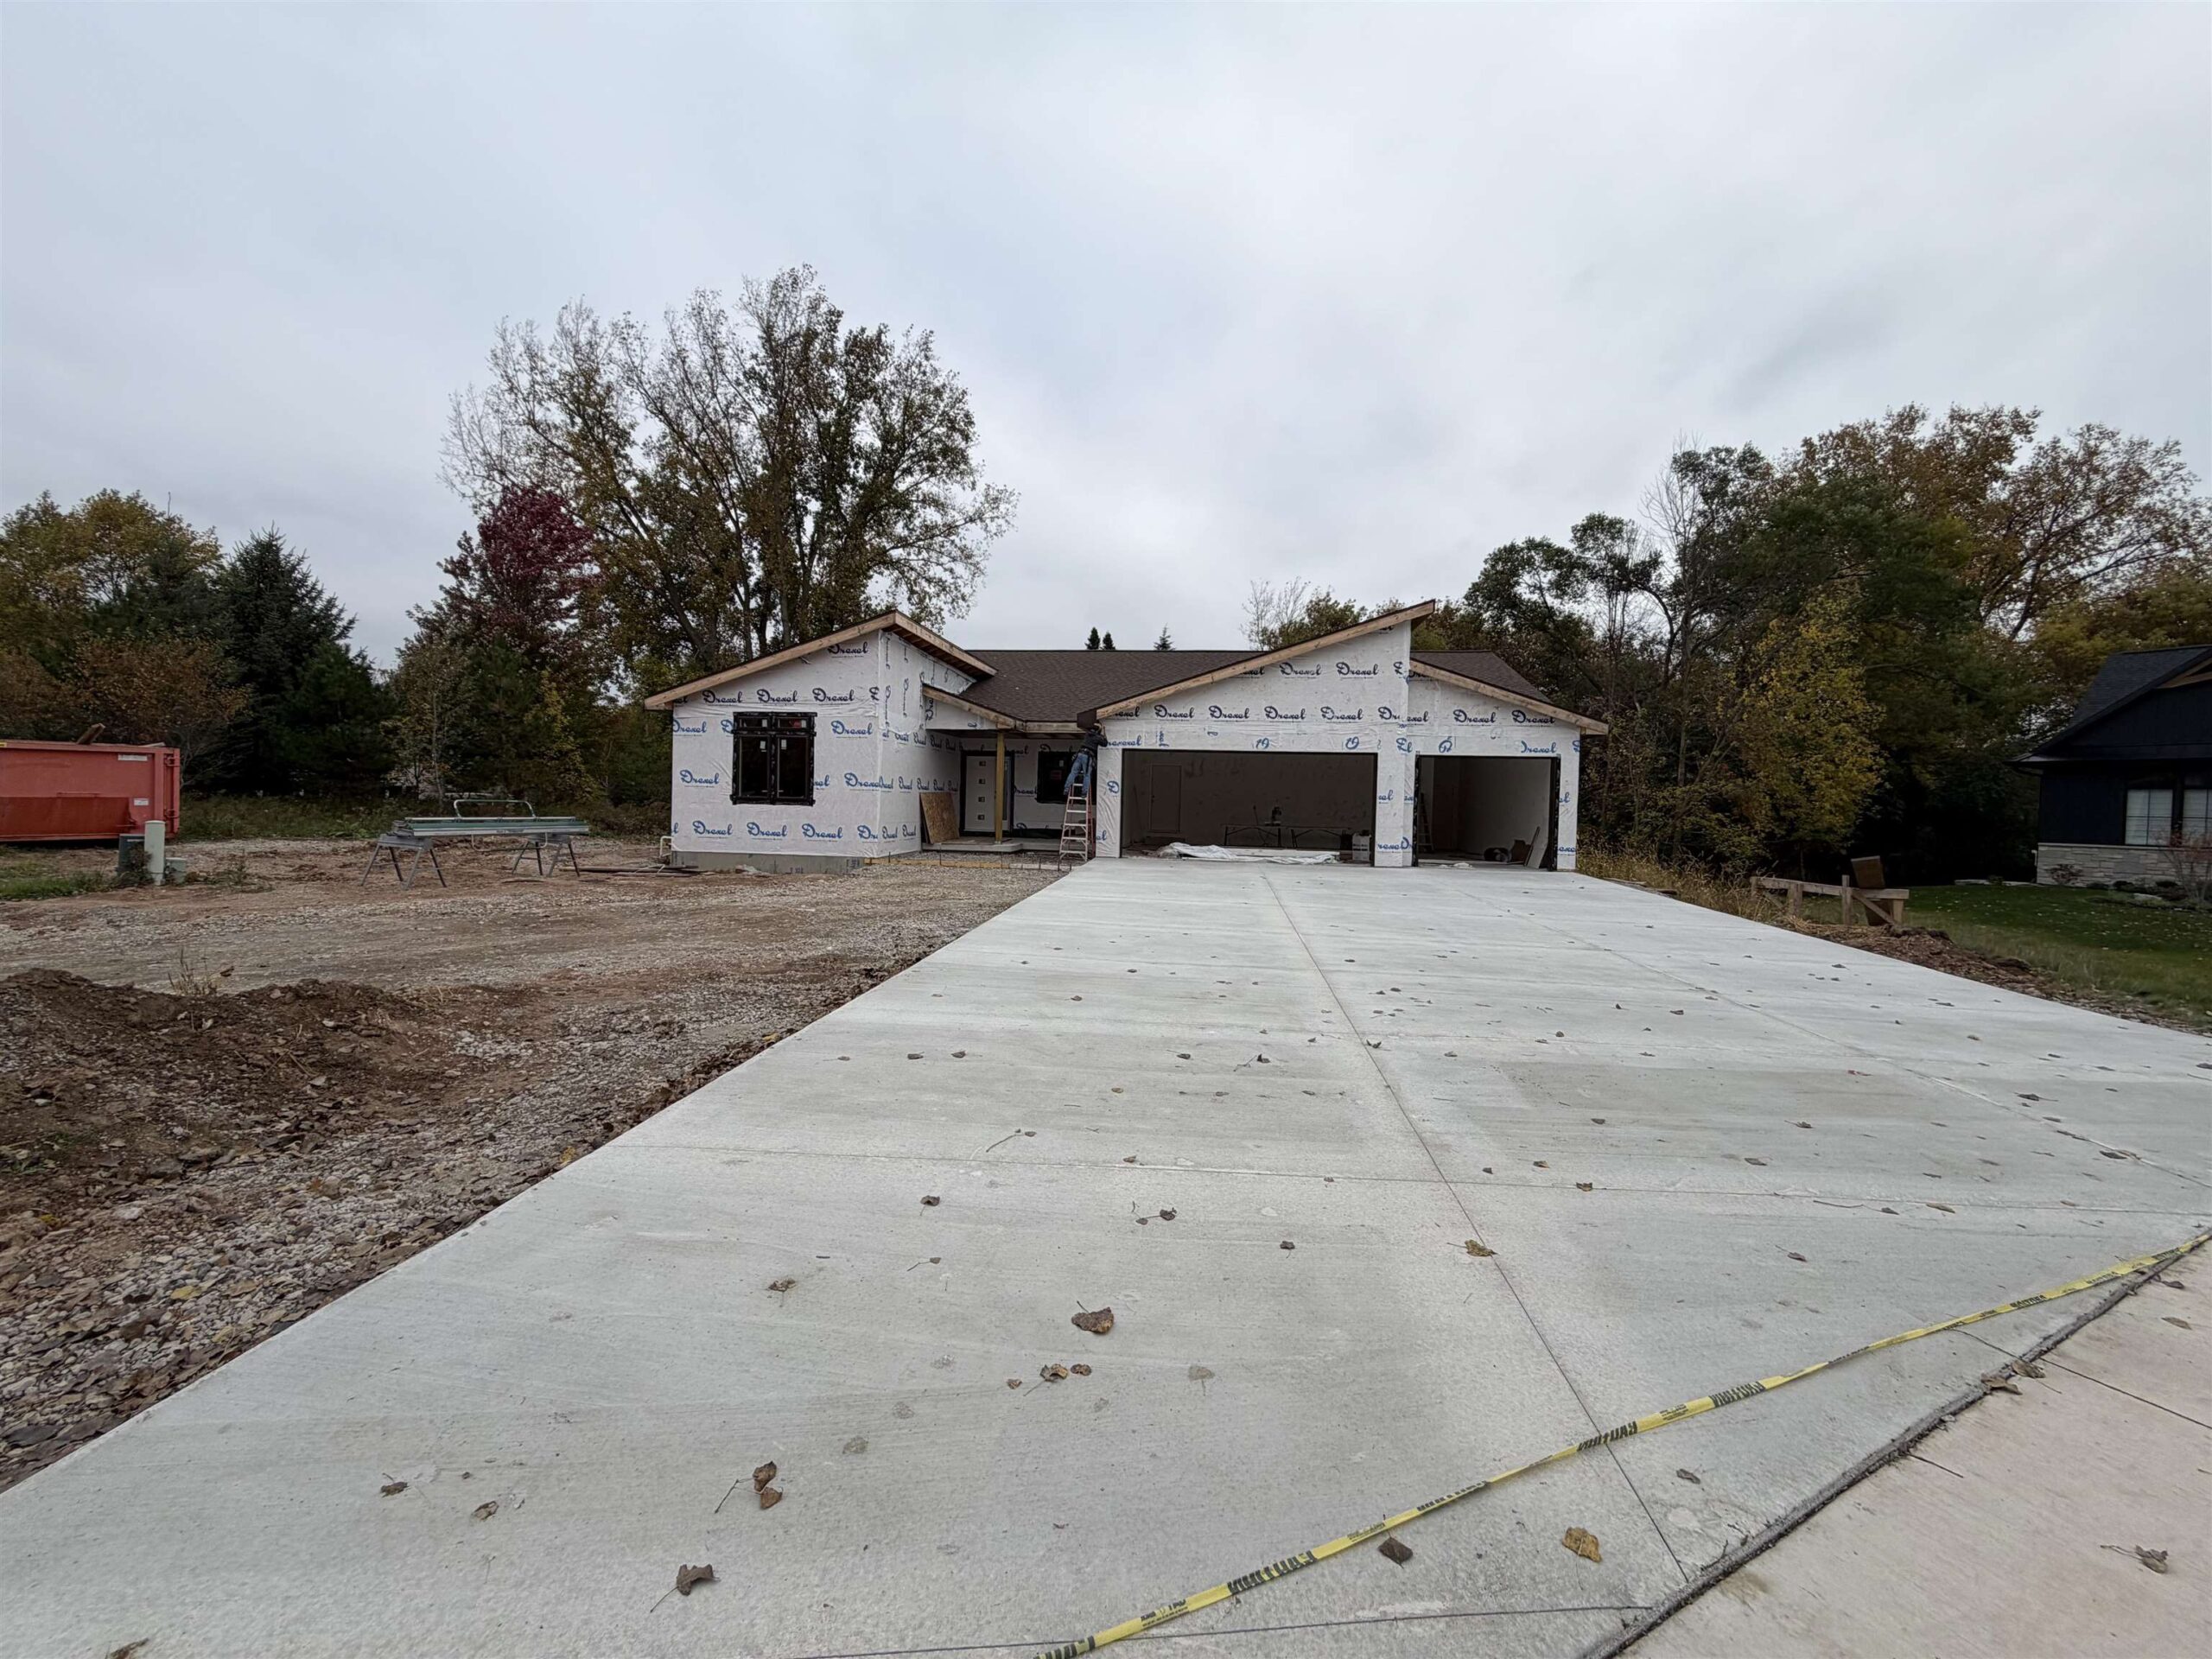 |3|2330 sqft
Adashun Jones, Inc.
Provided by: Integrity Real Estate LLC
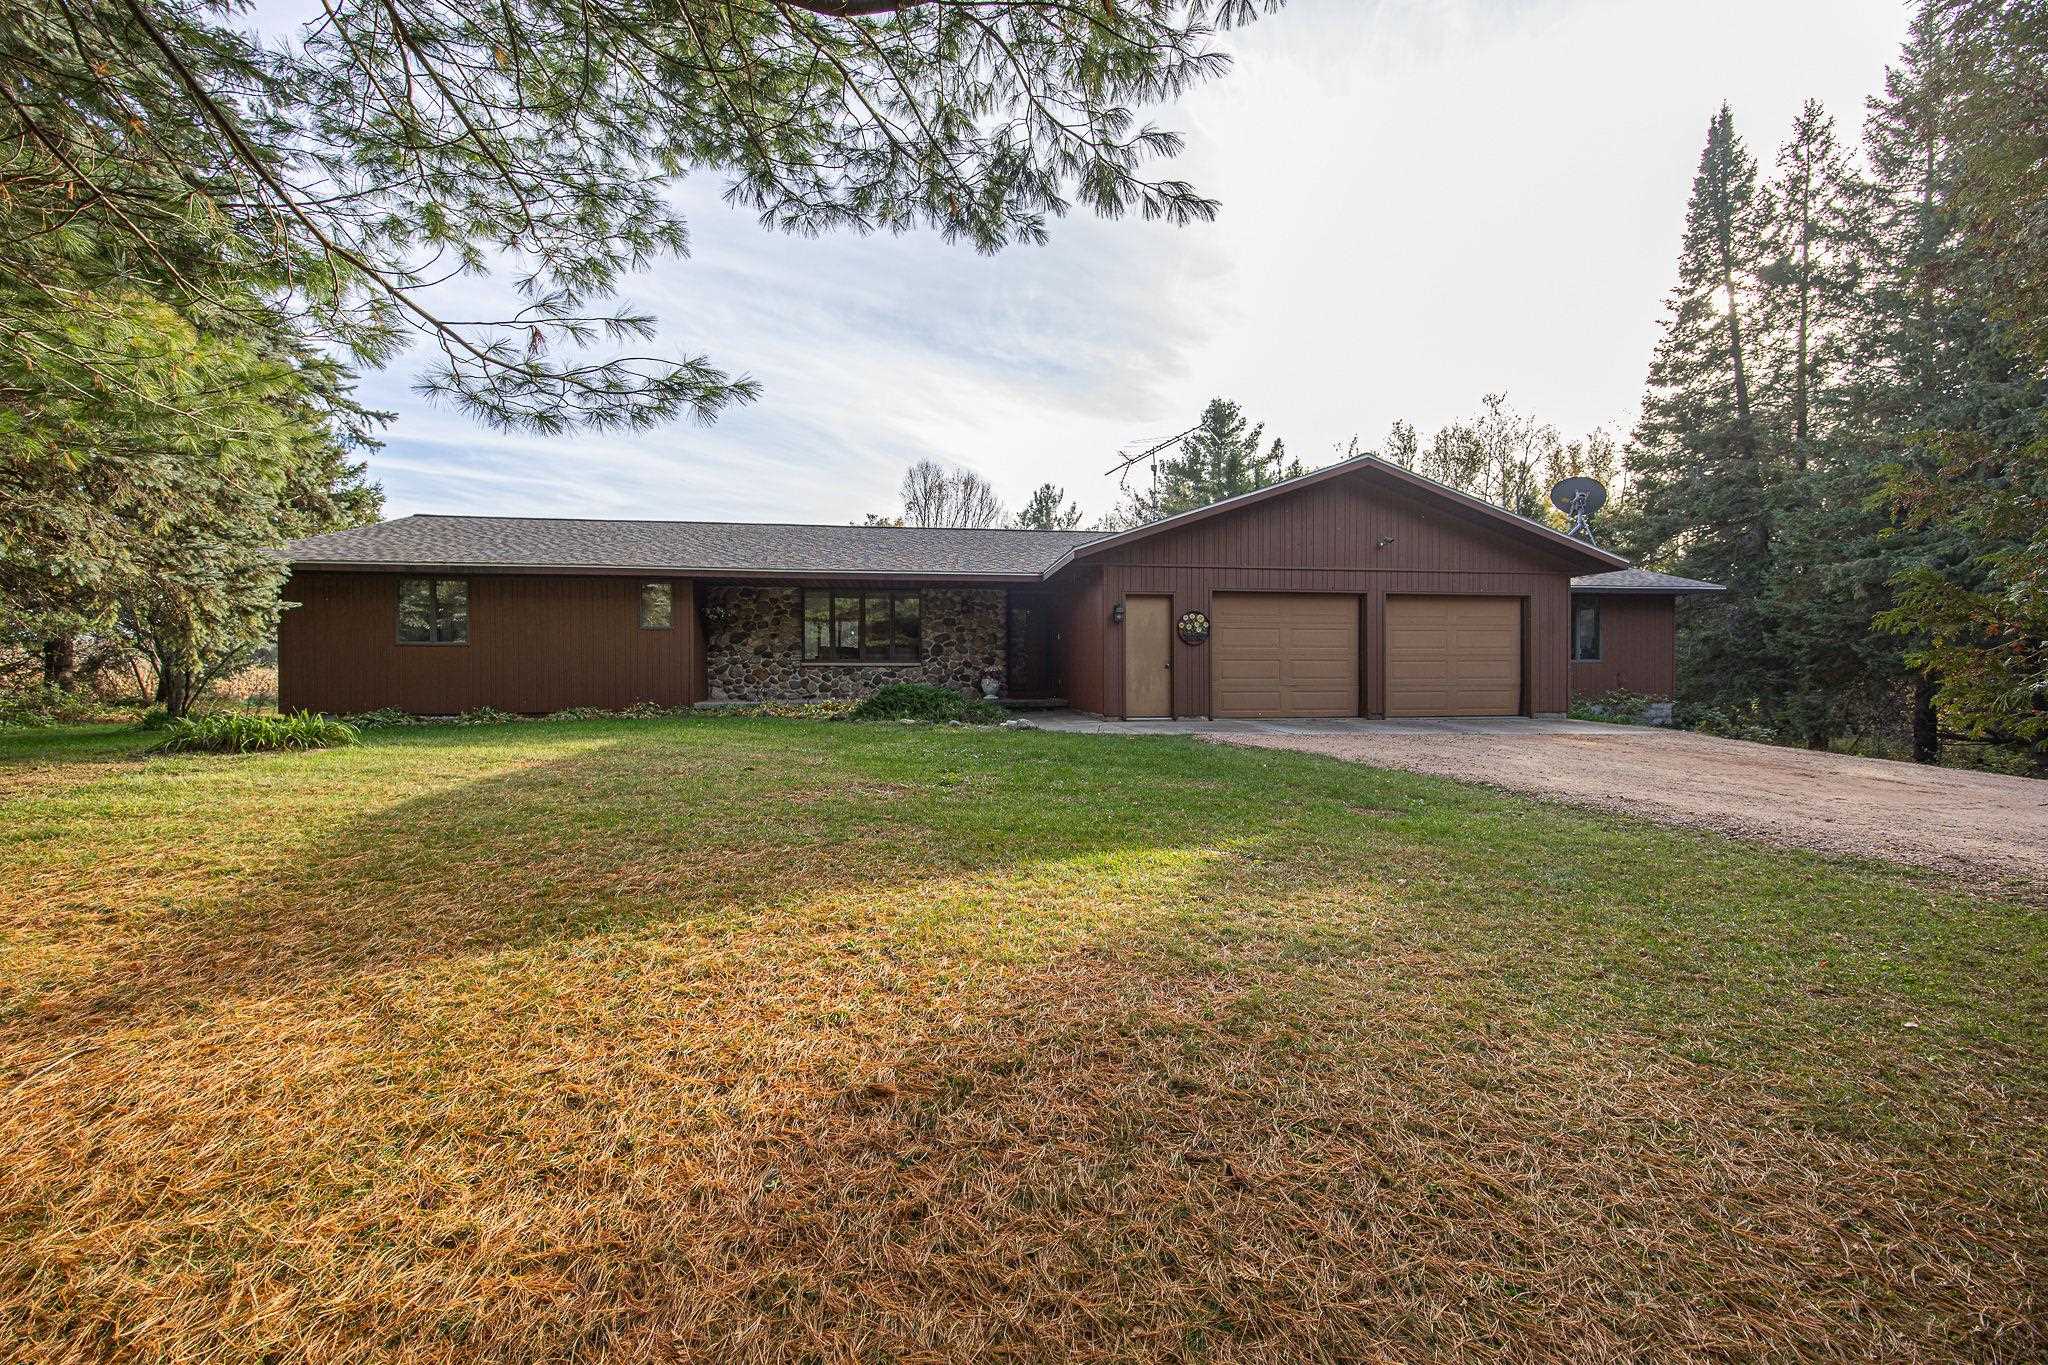 |2|2460 sqft
Adashun Jones, Inc.
Provided by: Gina Cramer Realty LLC
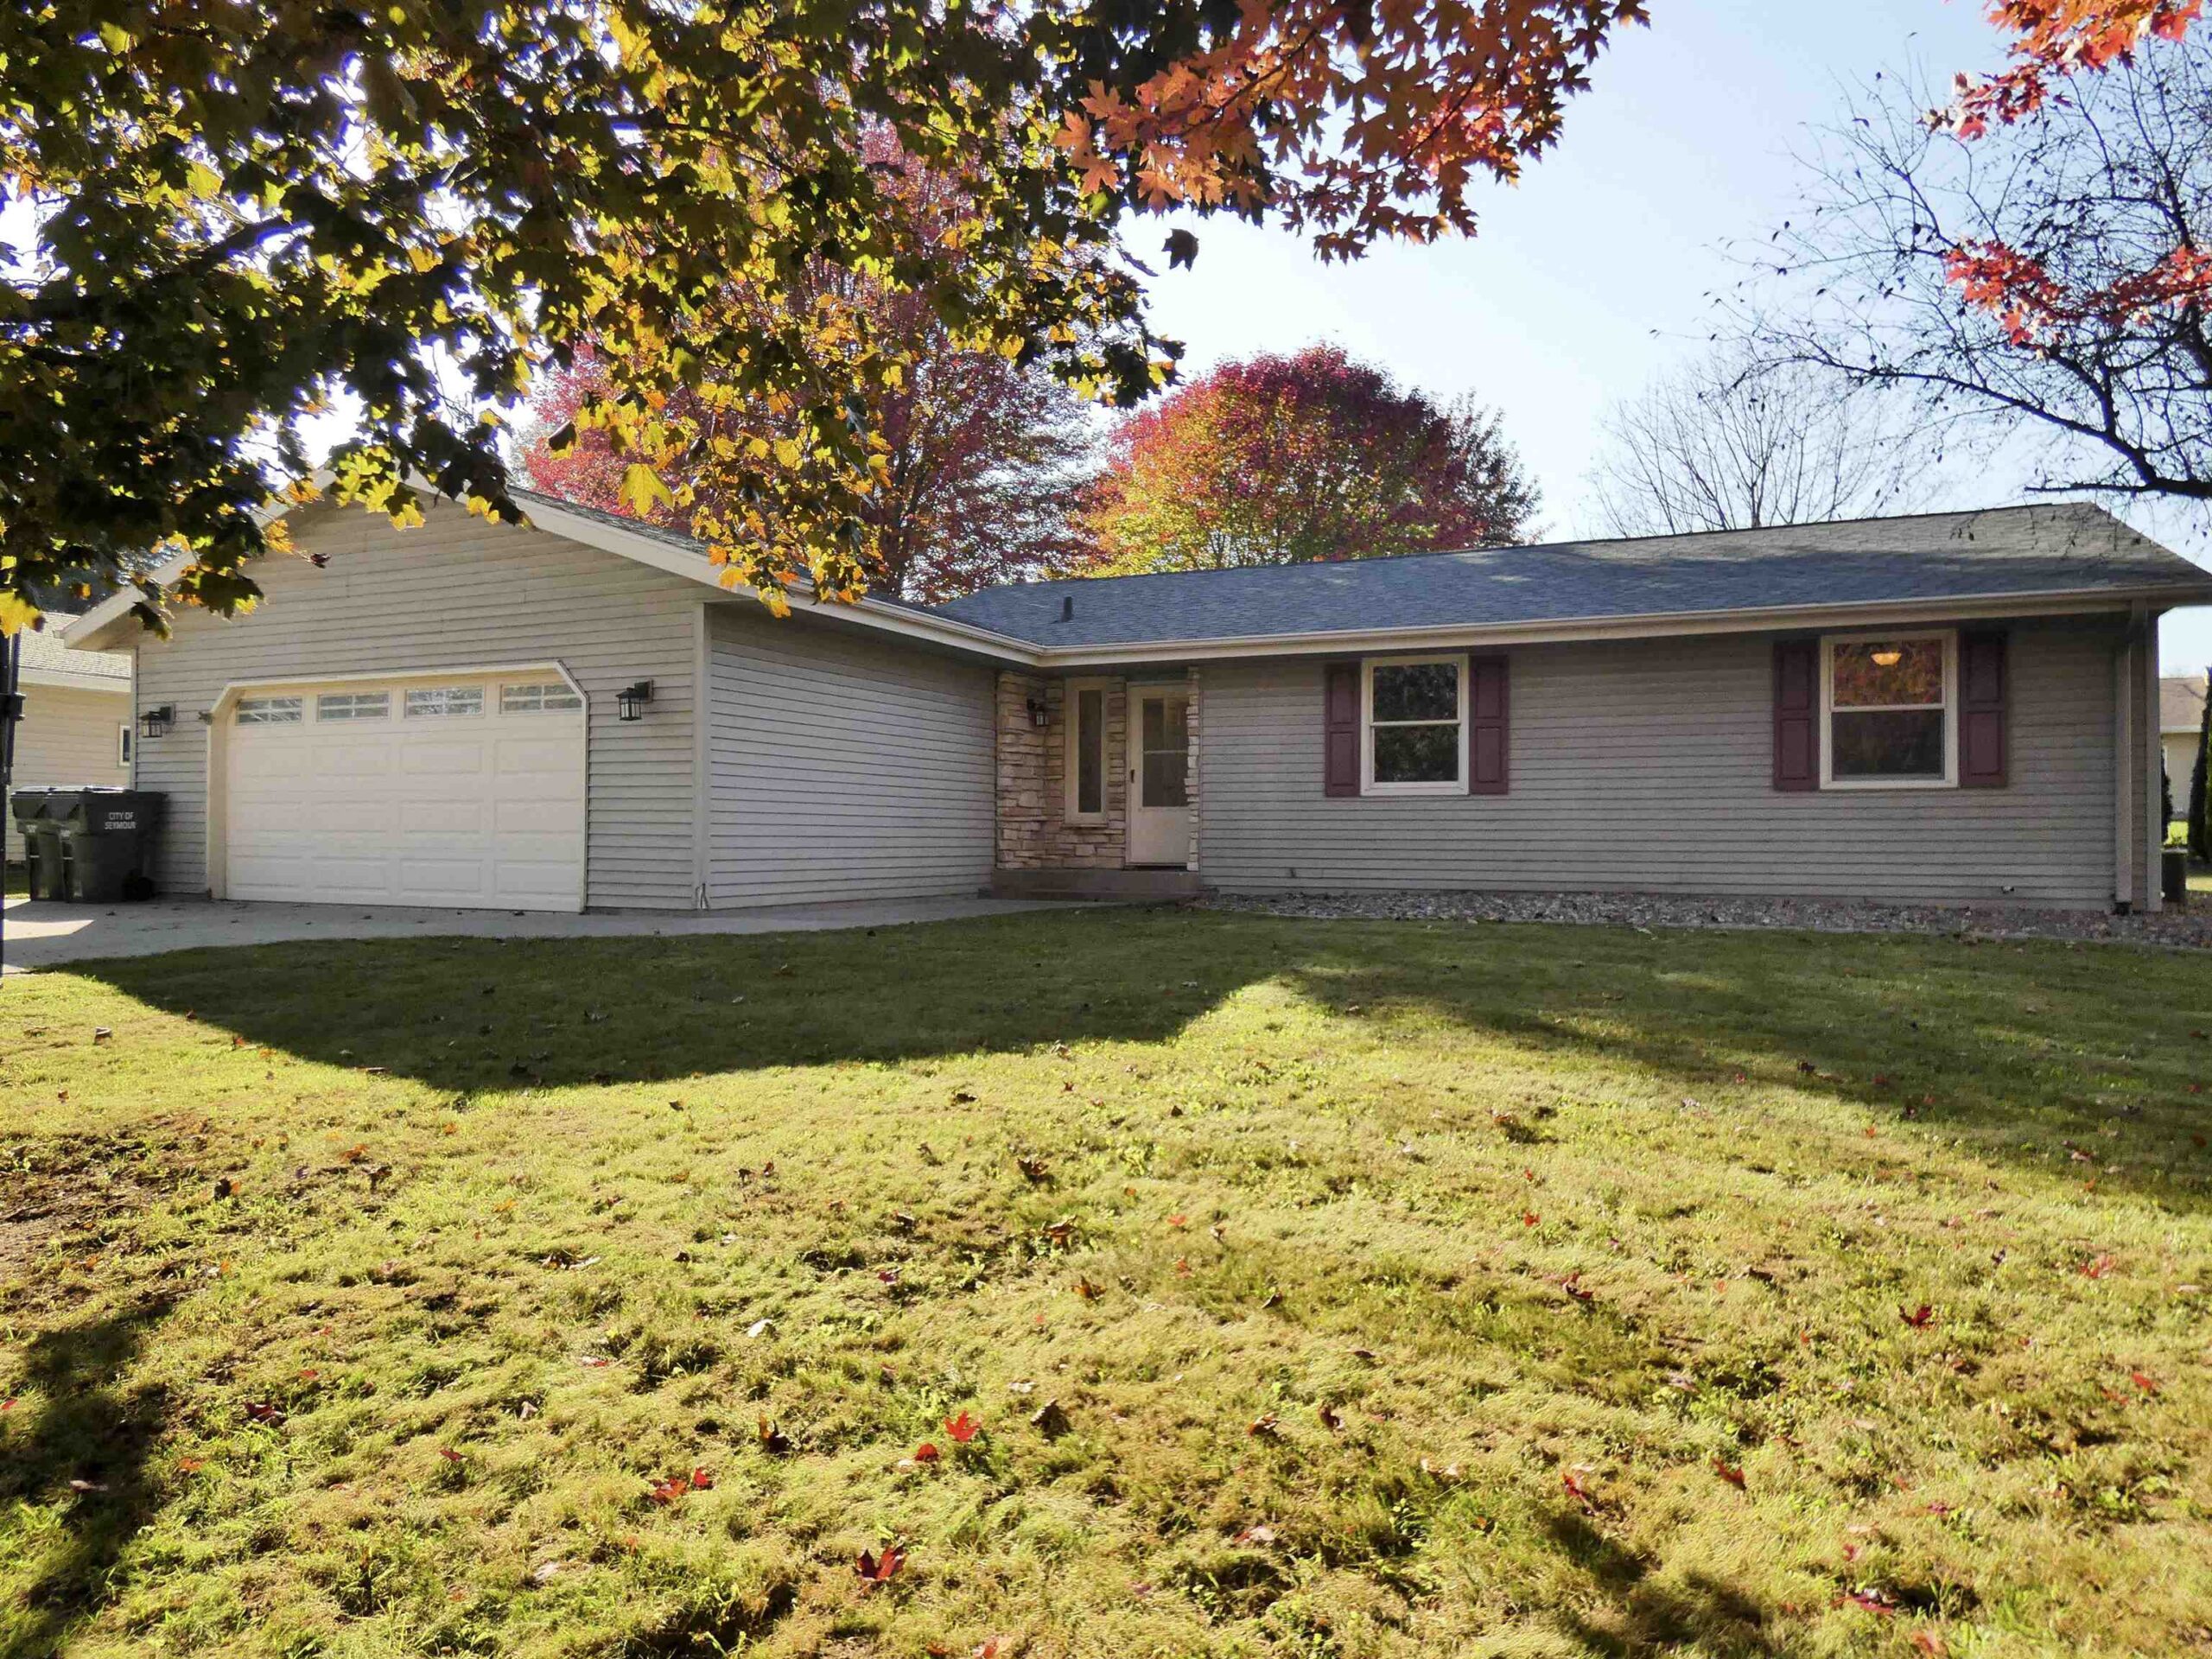 |3|2257 sqft
Adashun Jones, Inc.
Provided by: GoJimmer Real Estate
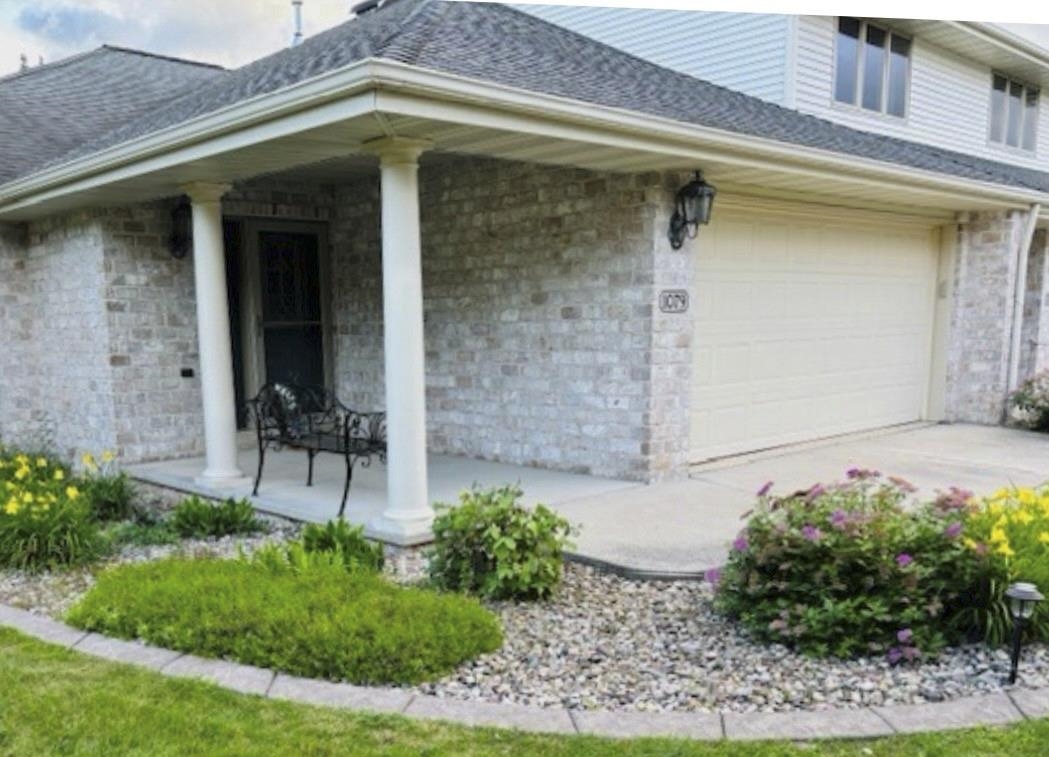 |3|2466 sqft
Adashun Jones, Inc.
Provided by: GoJimmer Real Estate
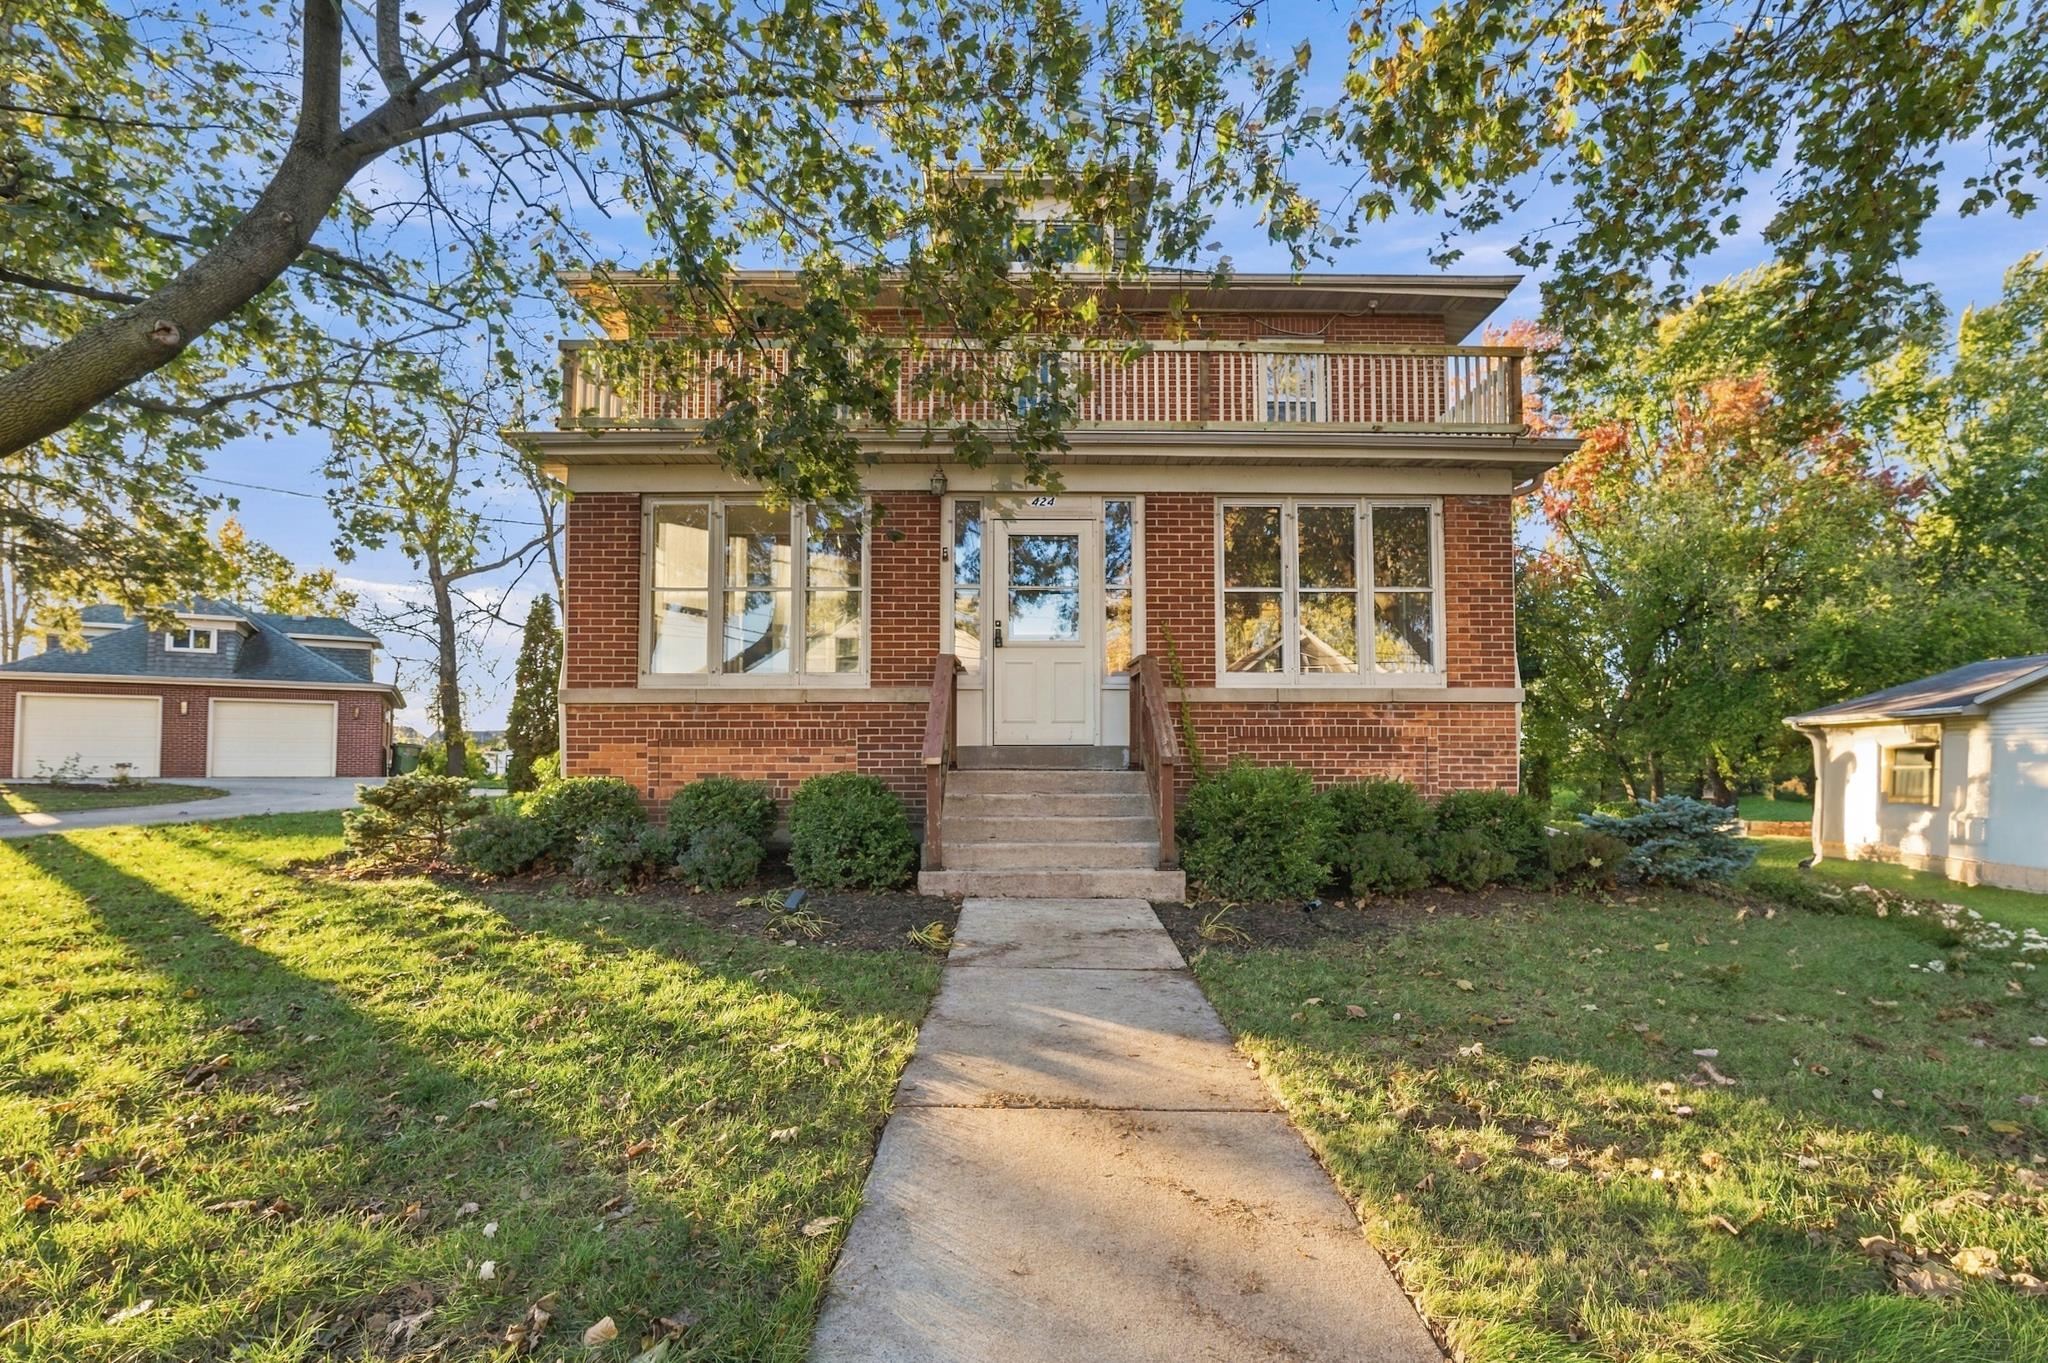 |2|2432 sqft
Adashun Jones, Inc.
Provided by: Keller Williams Green Bay
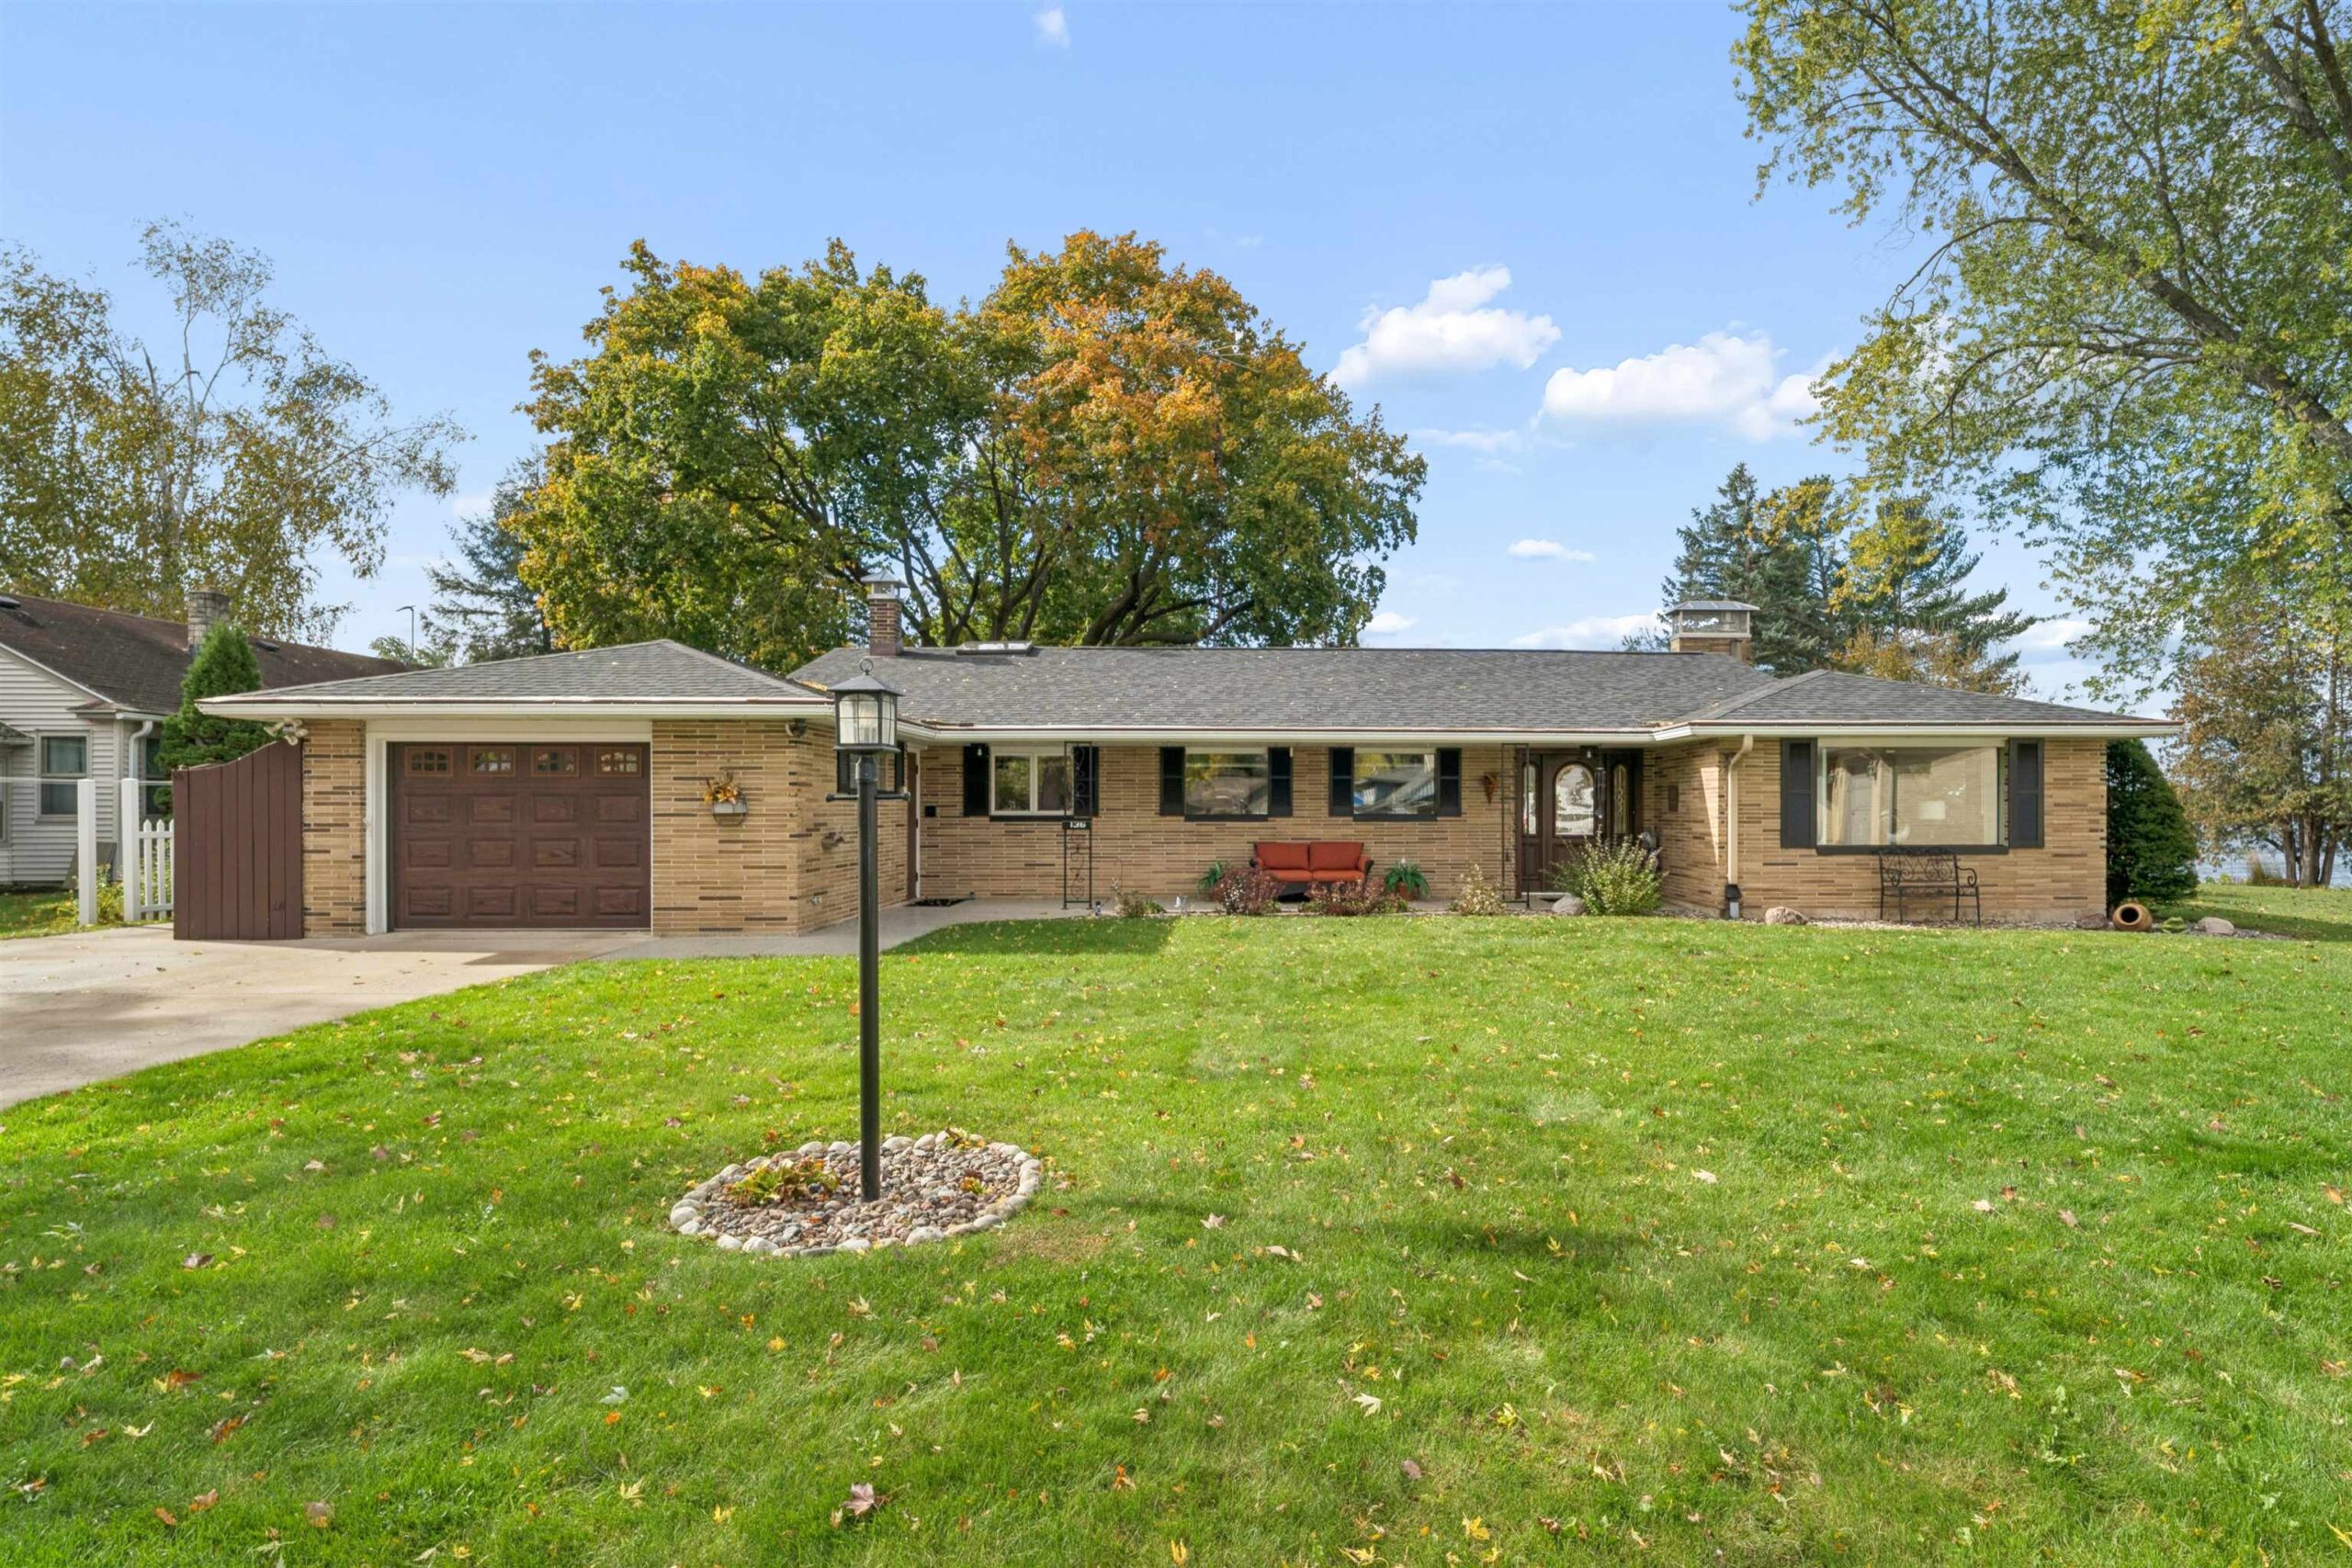 |2|2300 sqft
Adashun Jones, Inc.
Provided by: Coldwell Banker Real Estate Group
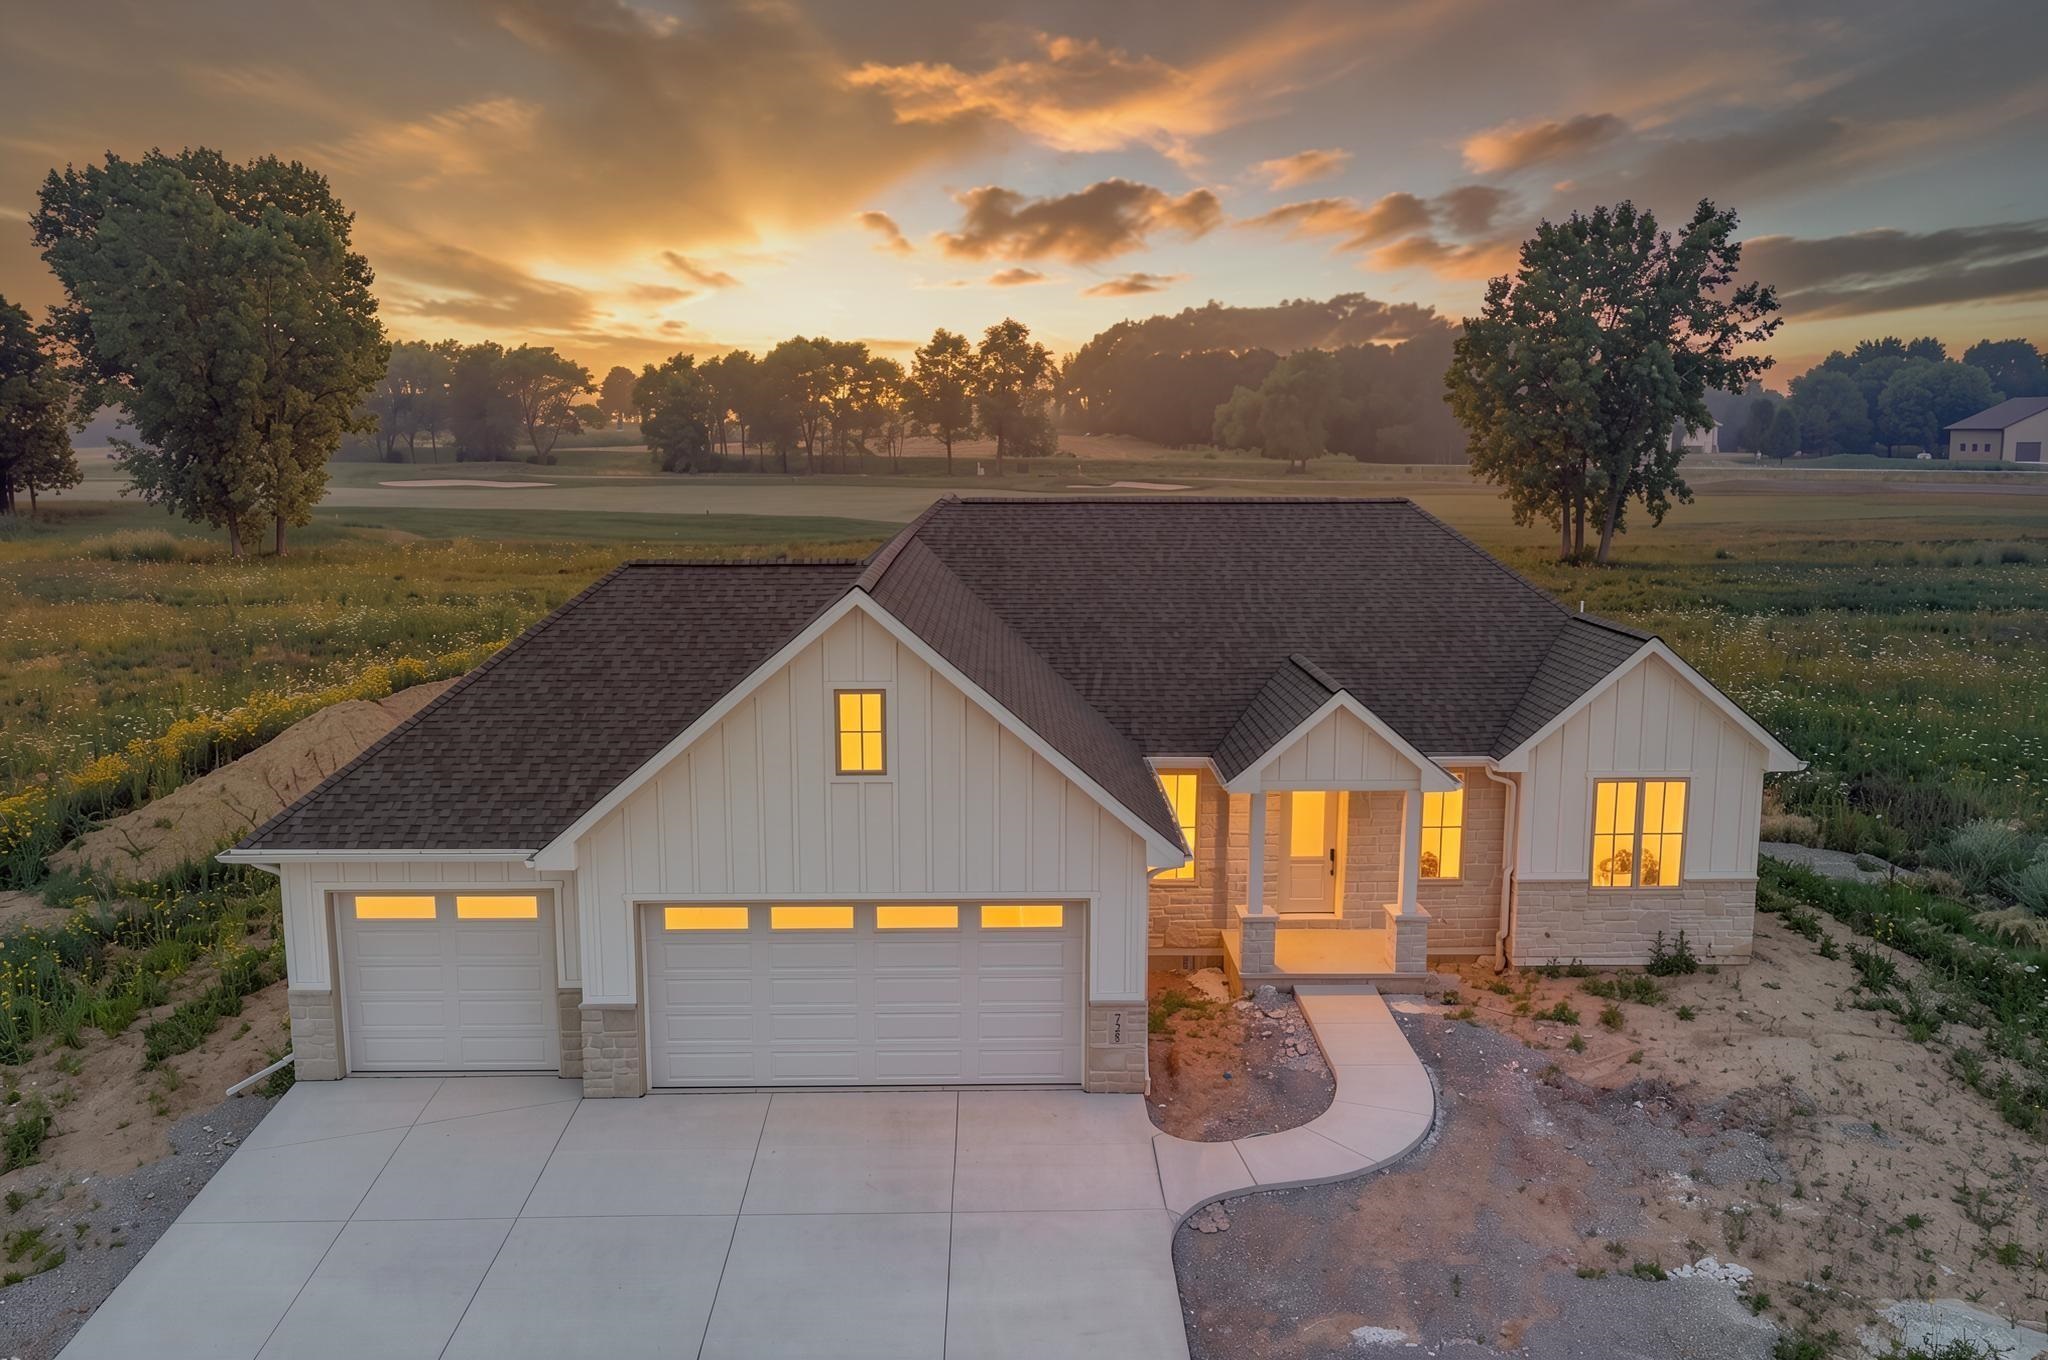 |3|2162 sqft
Adashun Jones, Inc.
Provided by: Ben Bartolazzi Real Estate, Inc
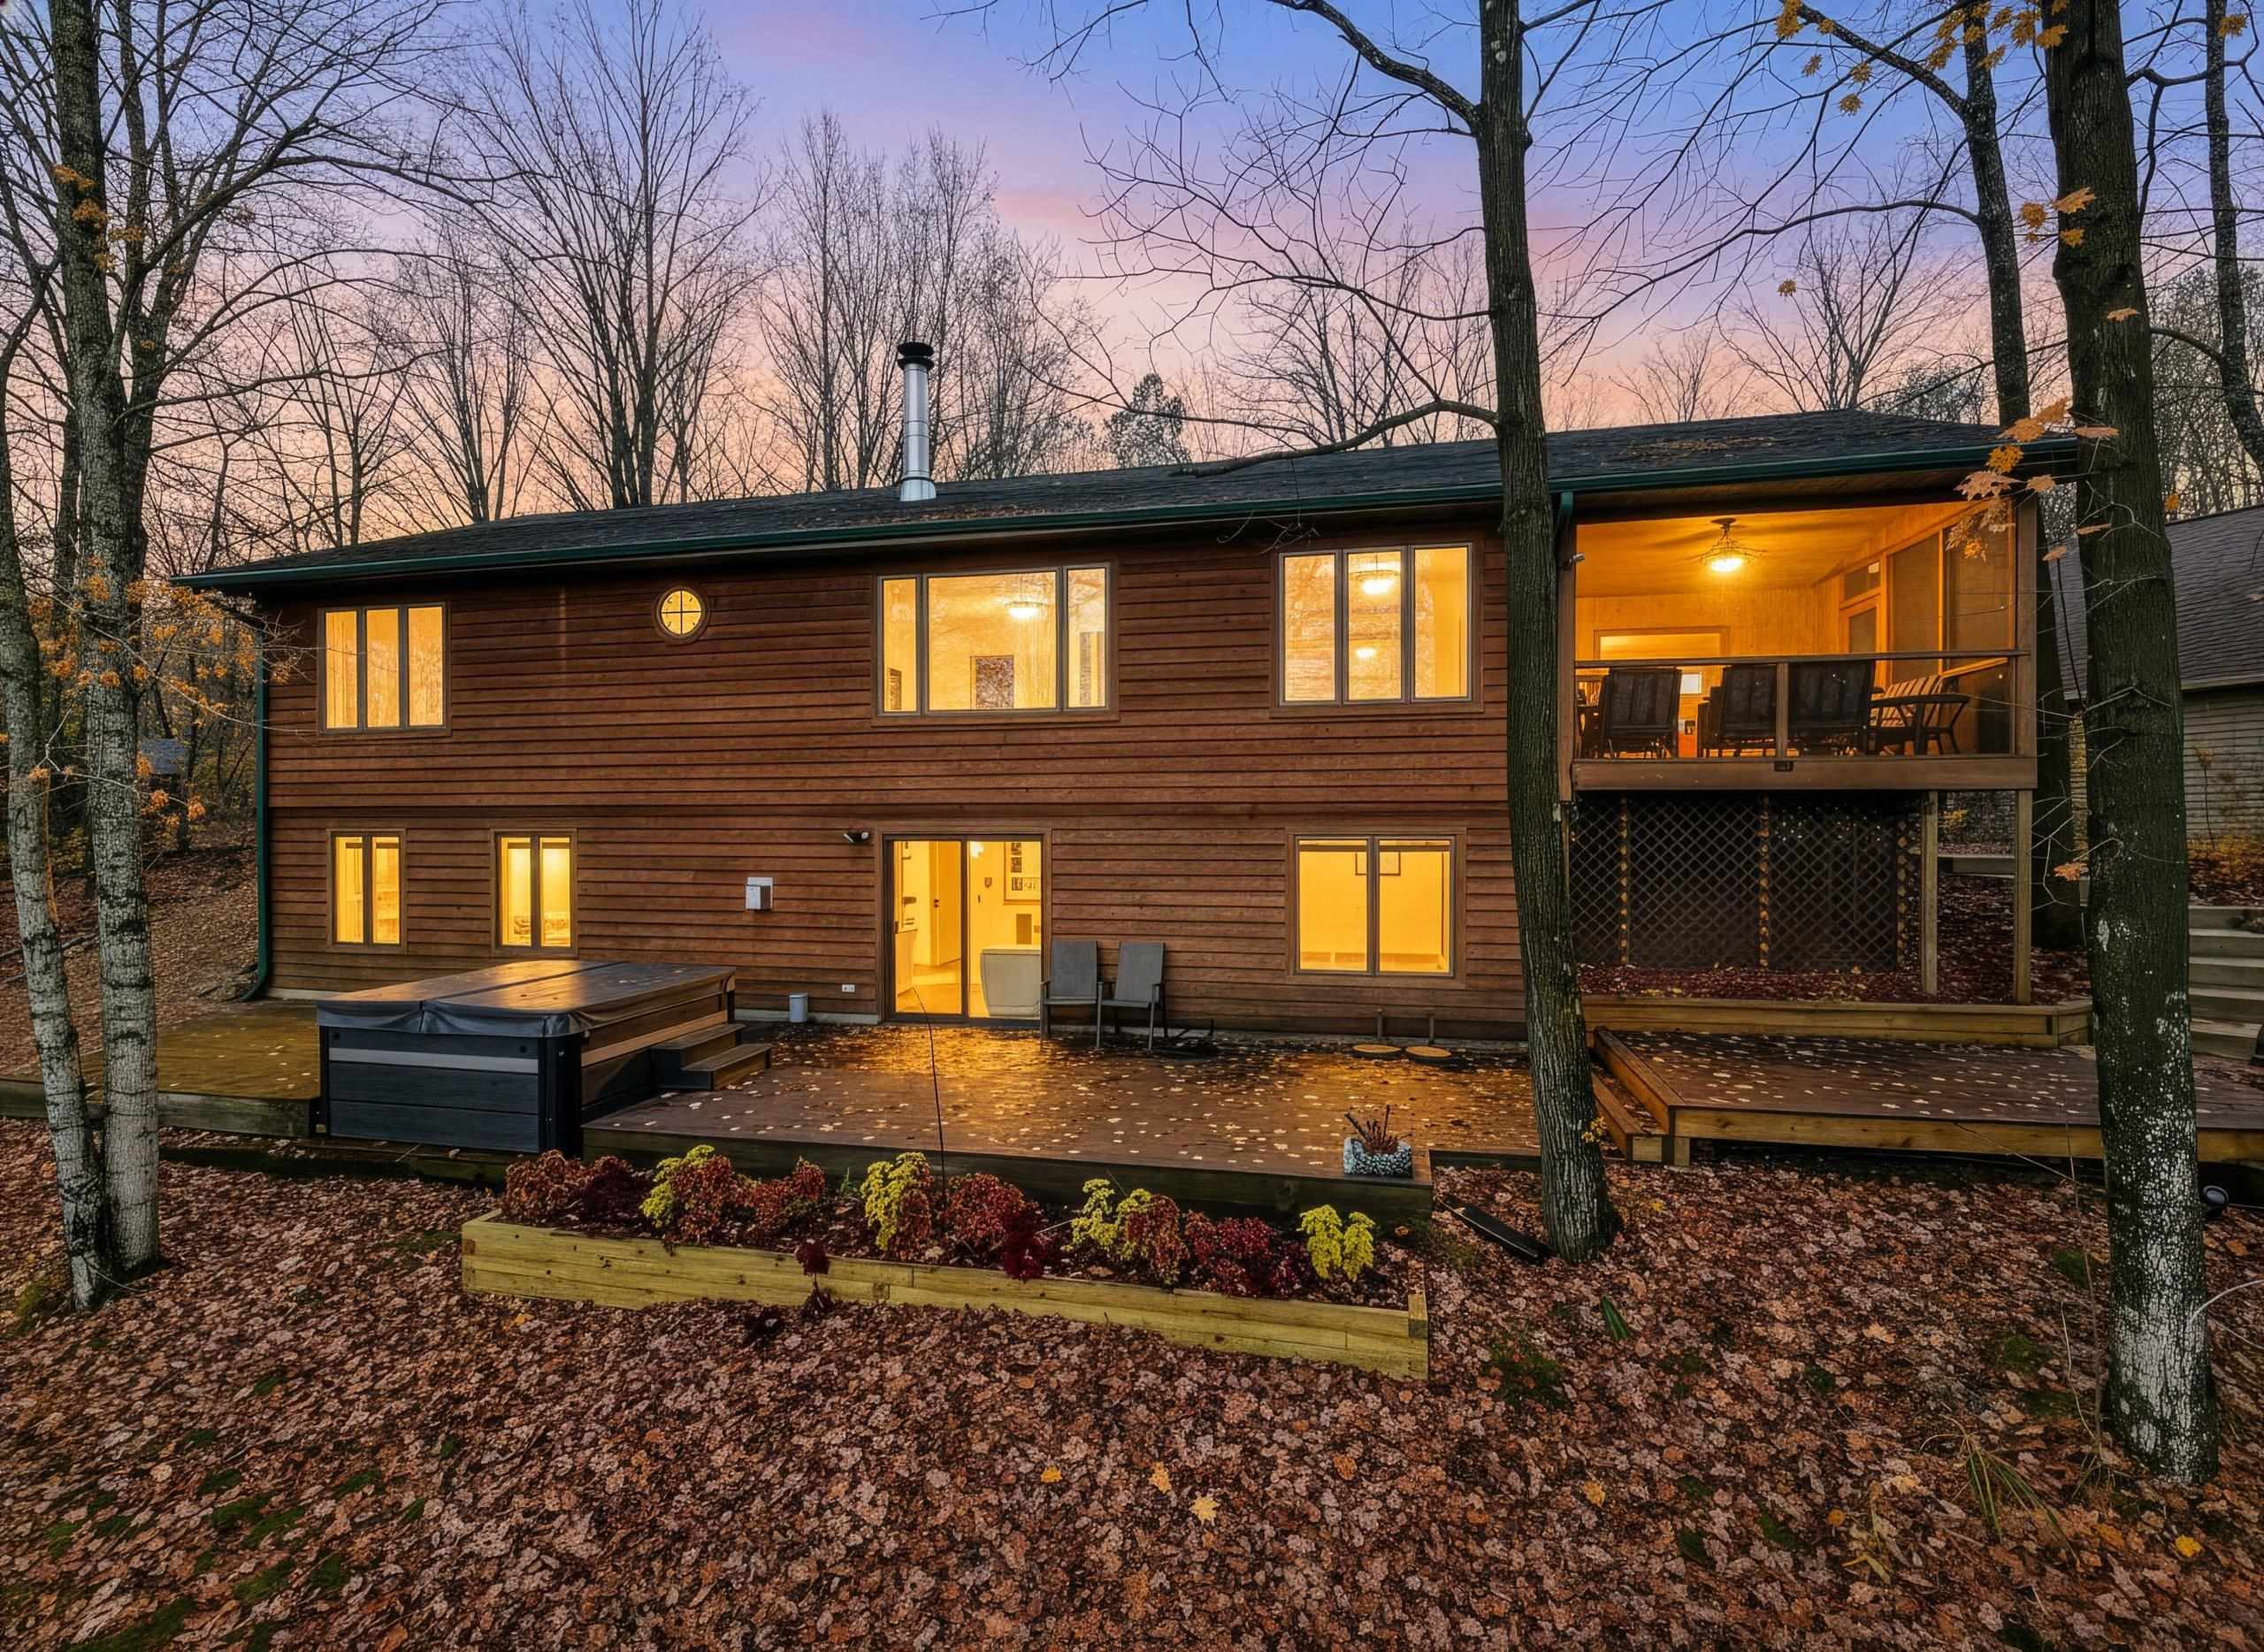 |3|2261 sqft
Adashun Jones, Inc.
Provided by: Coldwell Banker Bartels Real Estate, Inc.
 |4|3372 sqft
Adashun Jones, Inc.
Provided by: Legacy First LLC

 Share
 Show more
 Spec Sheet