
 50
 Return to listing
$775,000
5 Beds
5 Bath
5,433 Sq. Ft.
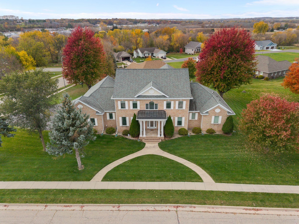
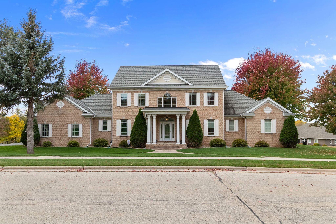
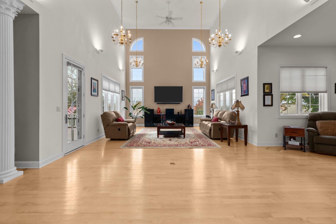
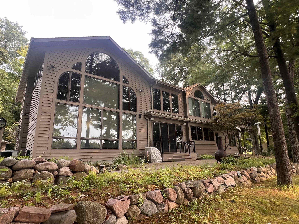
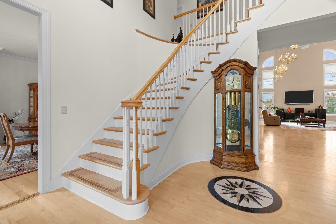
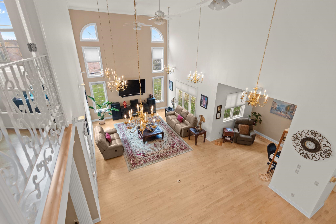
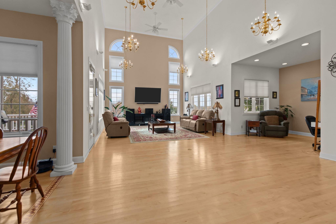
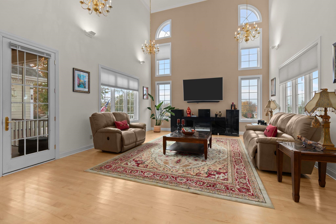
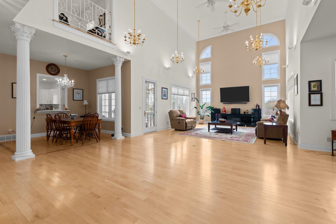
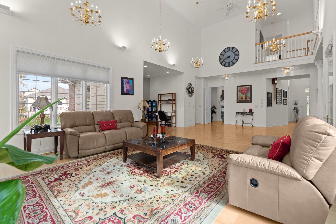
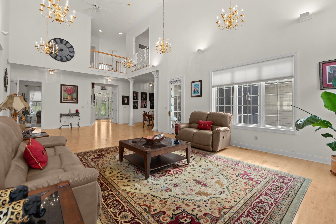
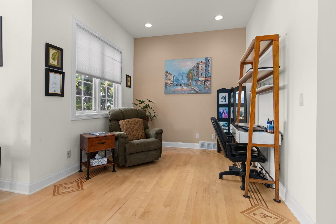
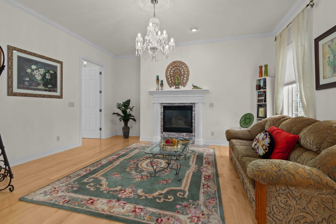
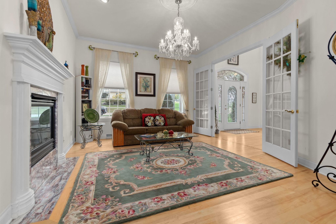
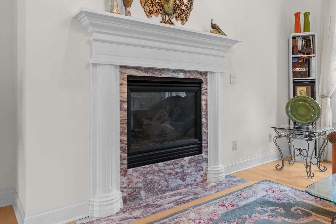
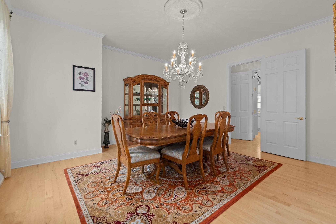
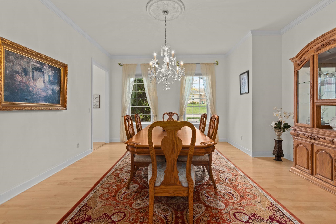
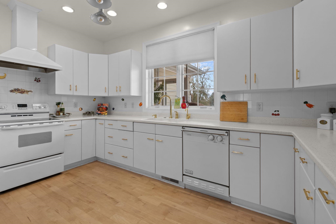
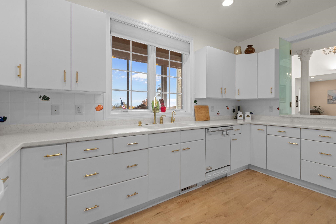
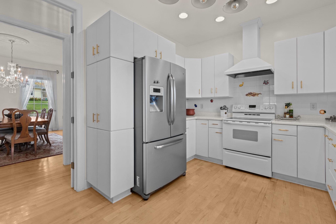
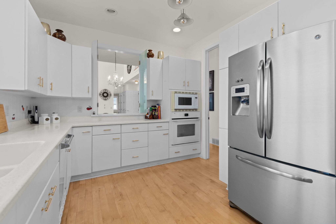
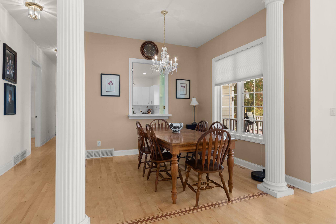
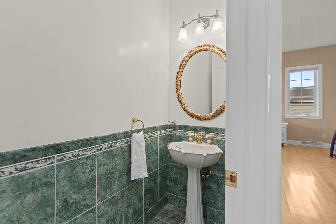
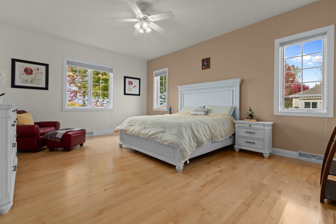
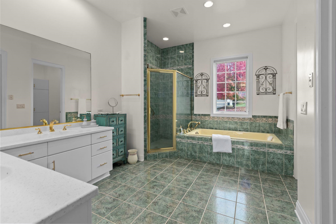
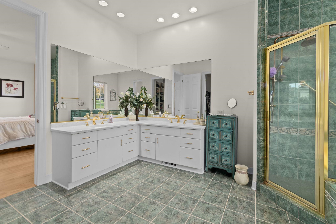
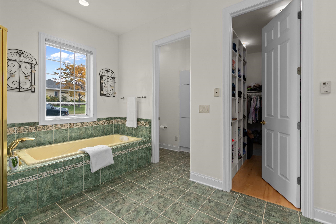
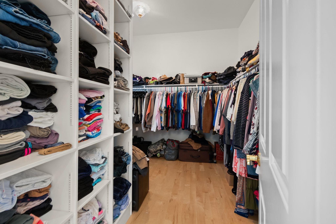
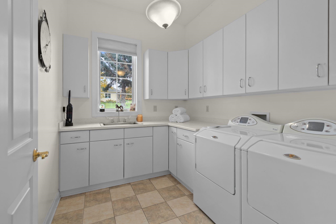
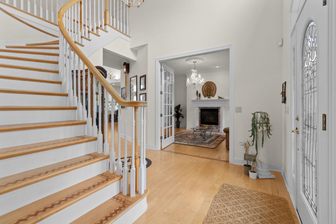
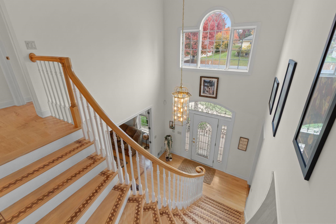
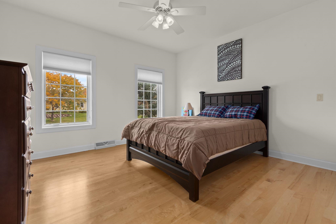
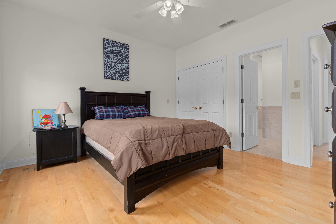
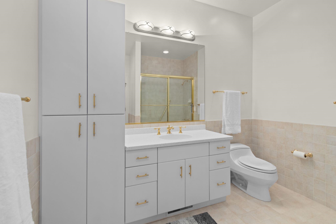
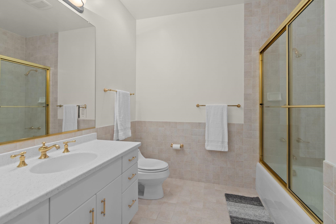
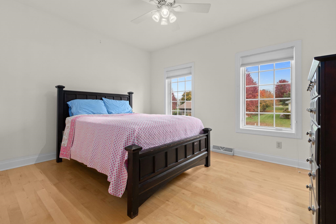
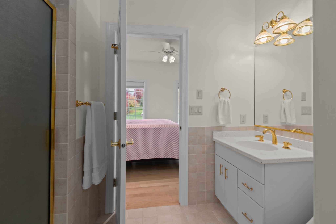
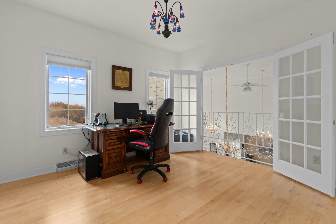
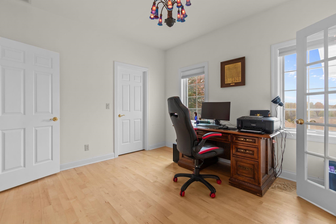
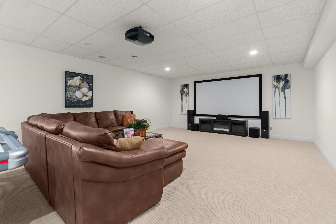
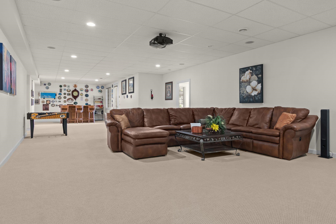
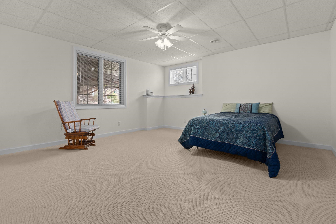
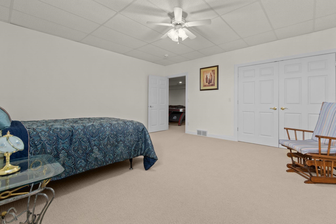
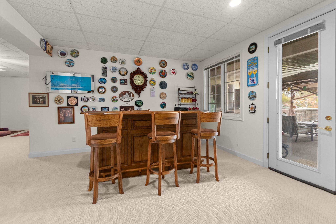
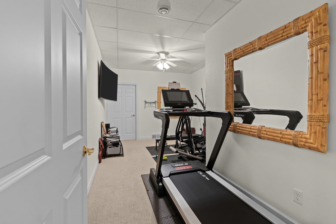
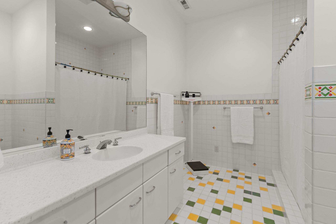
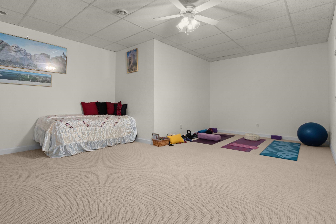
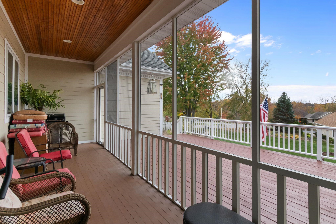
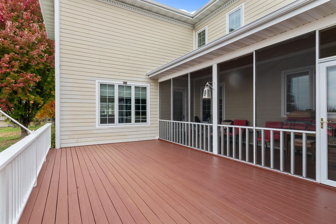
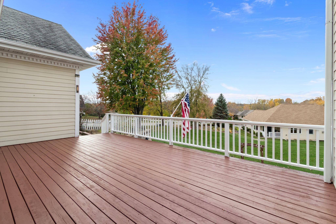
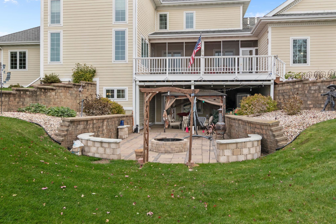
A home that makes a lasting impression! This stunning Colonial offers 5 bedrooms, 4.5 baths, and 5,433 sq ft of beautifully designed living space on a gorgeous 0.8-acre lot. Step inside to discover soaring vaulted ceilings, rich hardwood floors, and a spacious main-floor primary suite with a private bath and walk-in closet. The hydronic forced-air heating system heating adds everyday comfort, while the expansive rear deck invites you to relax or entertain outdoors. The finished walkout lower level is truly something special, featuring a home theater, recreation area, fitness room, additional bedroom, full bath, and access to the patio. Complete with a 3-car garage featuring epoxy floors, this home offers an exceptional blend of timeless character, modern comforts, and room to enjoy it all! Parcel RIP-16-14-99-CA-140-00 is also included.
Inclusions:
Refrigerator, Stove/Oven, Dishwasher, Microwave, GDO, Home Theater, 2 TVs, 2 Garbage Bins, Washer, Dryer, Water Softener. Furniture negotiable
Exclusions:
Sellers Personal Property
Get a detailed Home Value Estimate Based on Current Market Trends/Get a Detailed Estimate Based on Current Market Conditions Impacting Your Home's Value
 |6
 |5462 sqft
Adashun Jones, Inc.
Provided by: Coldwell Banker Real Estate Group
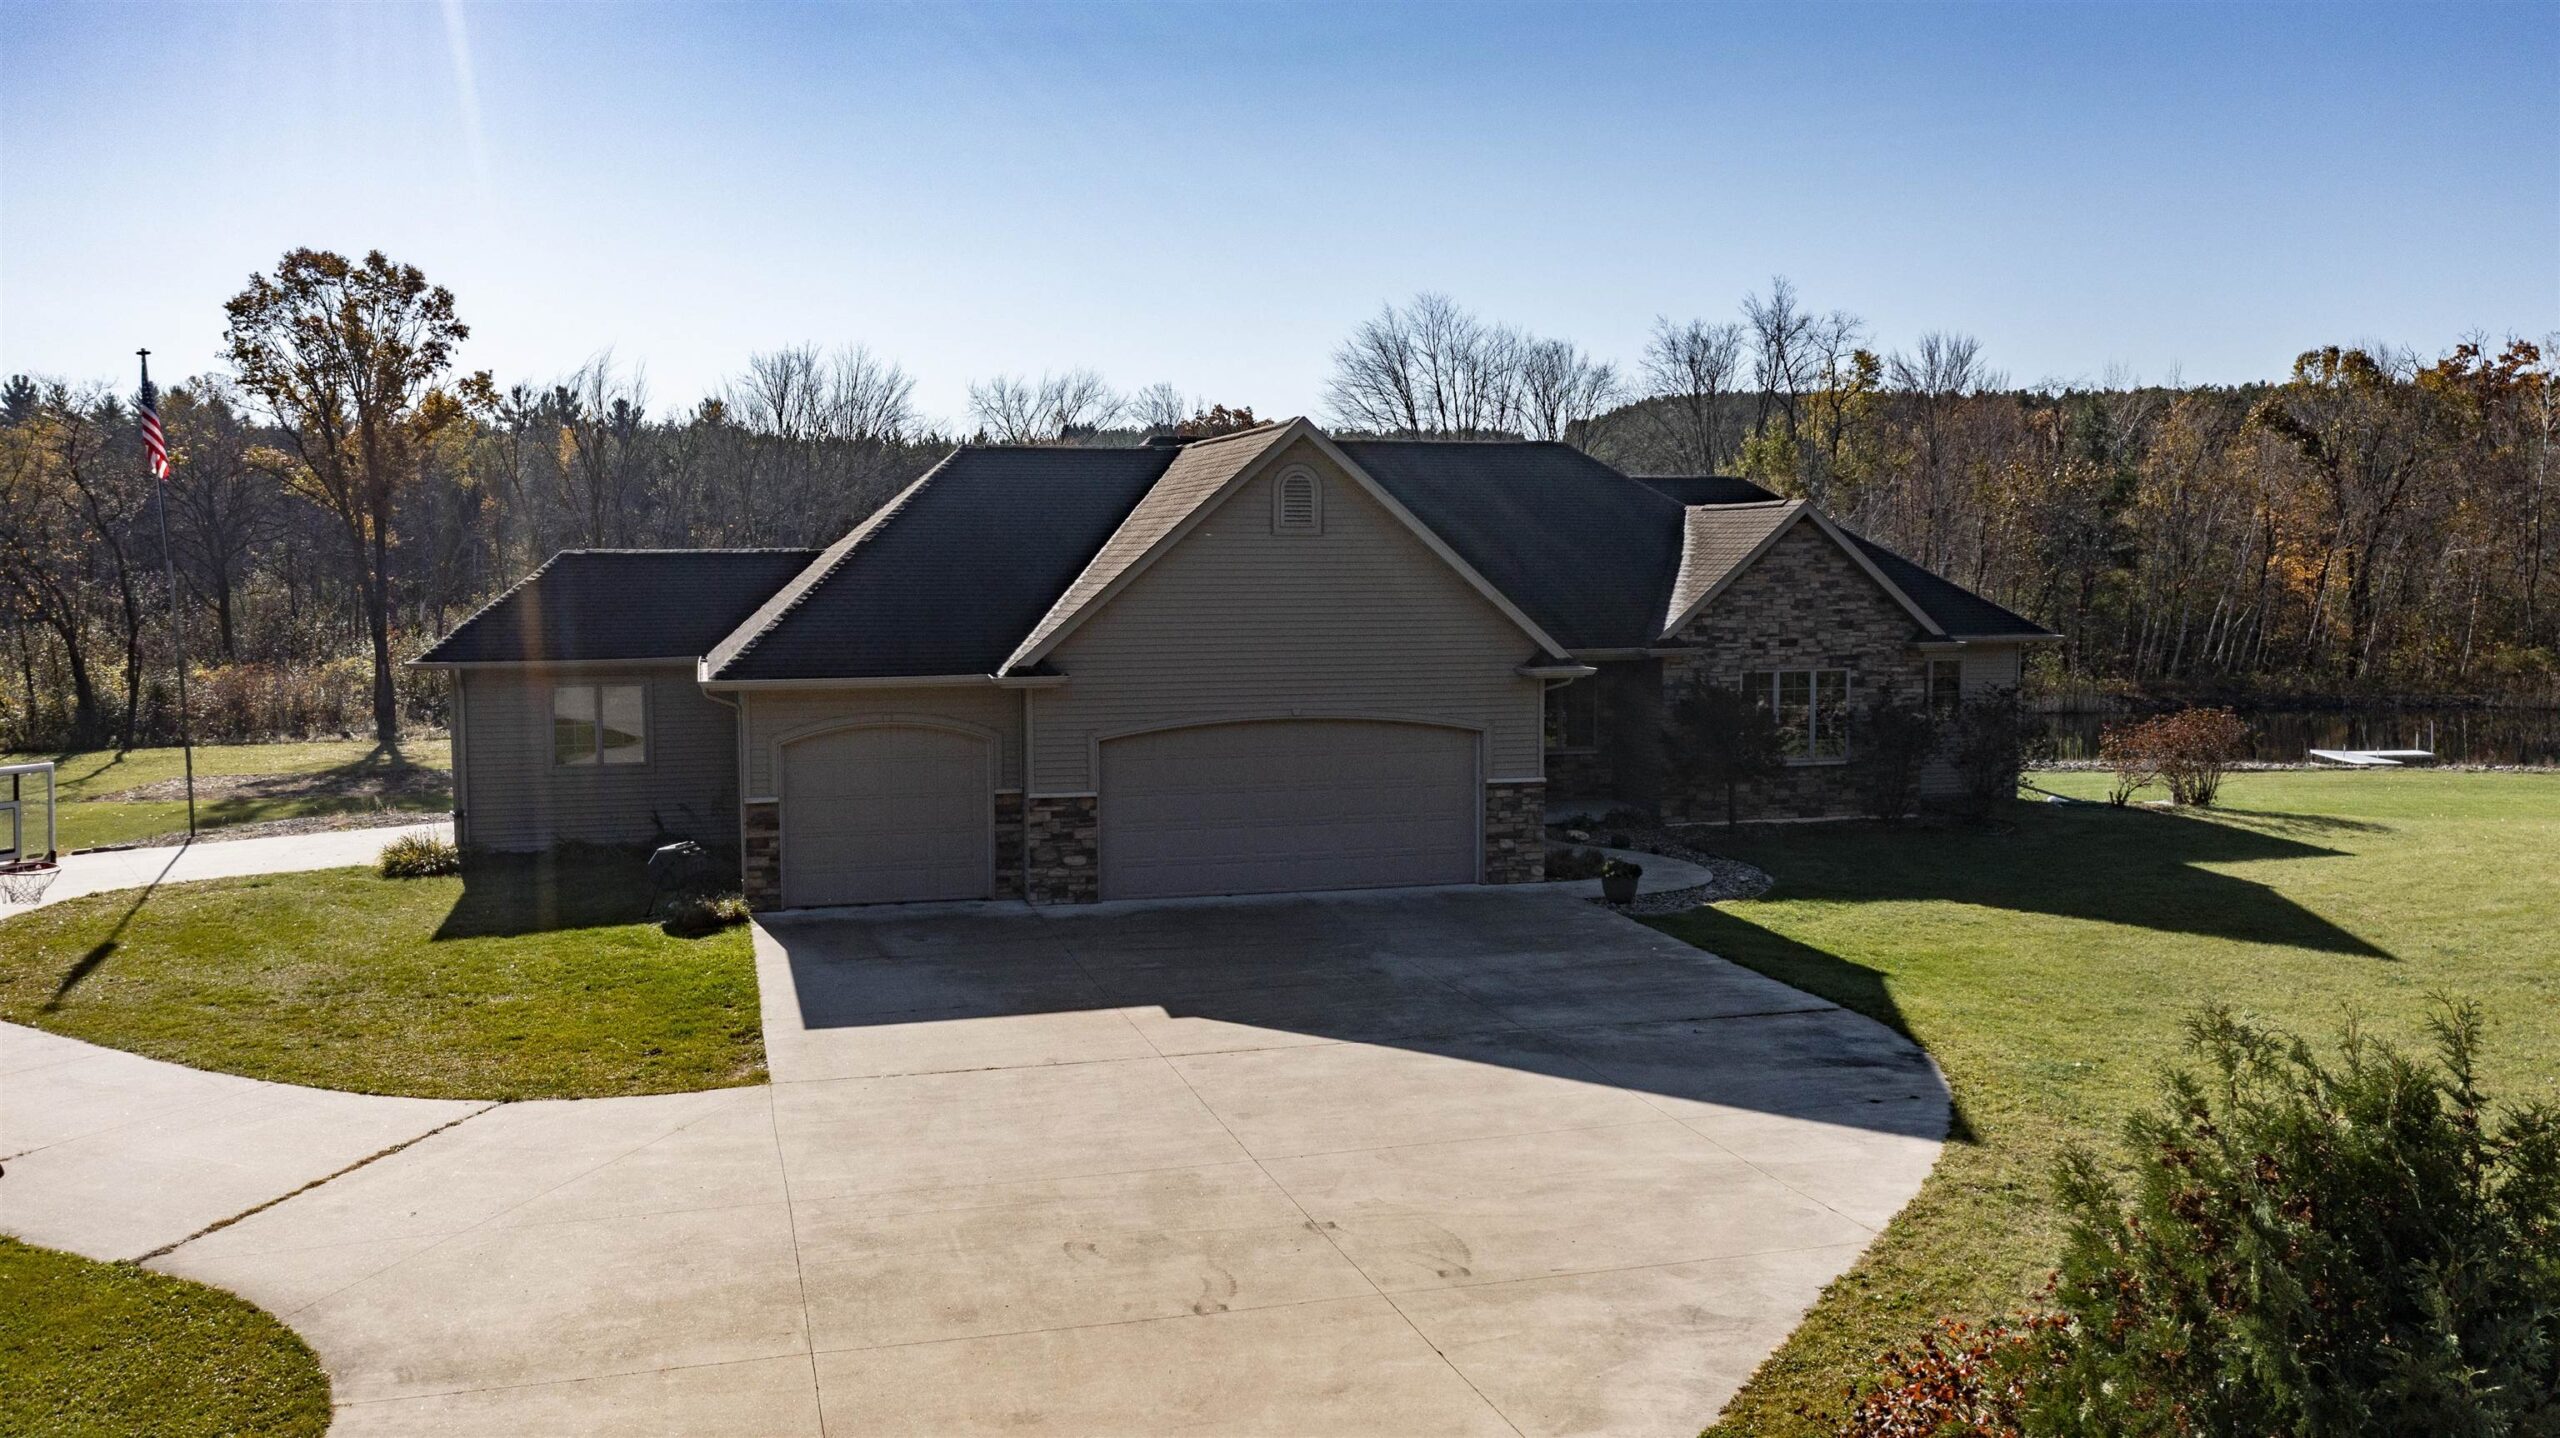 |4|4387 sqft
Adashun Jones, Inc.
Provided by: Shambeau & Grenlie Real Estate, LLC
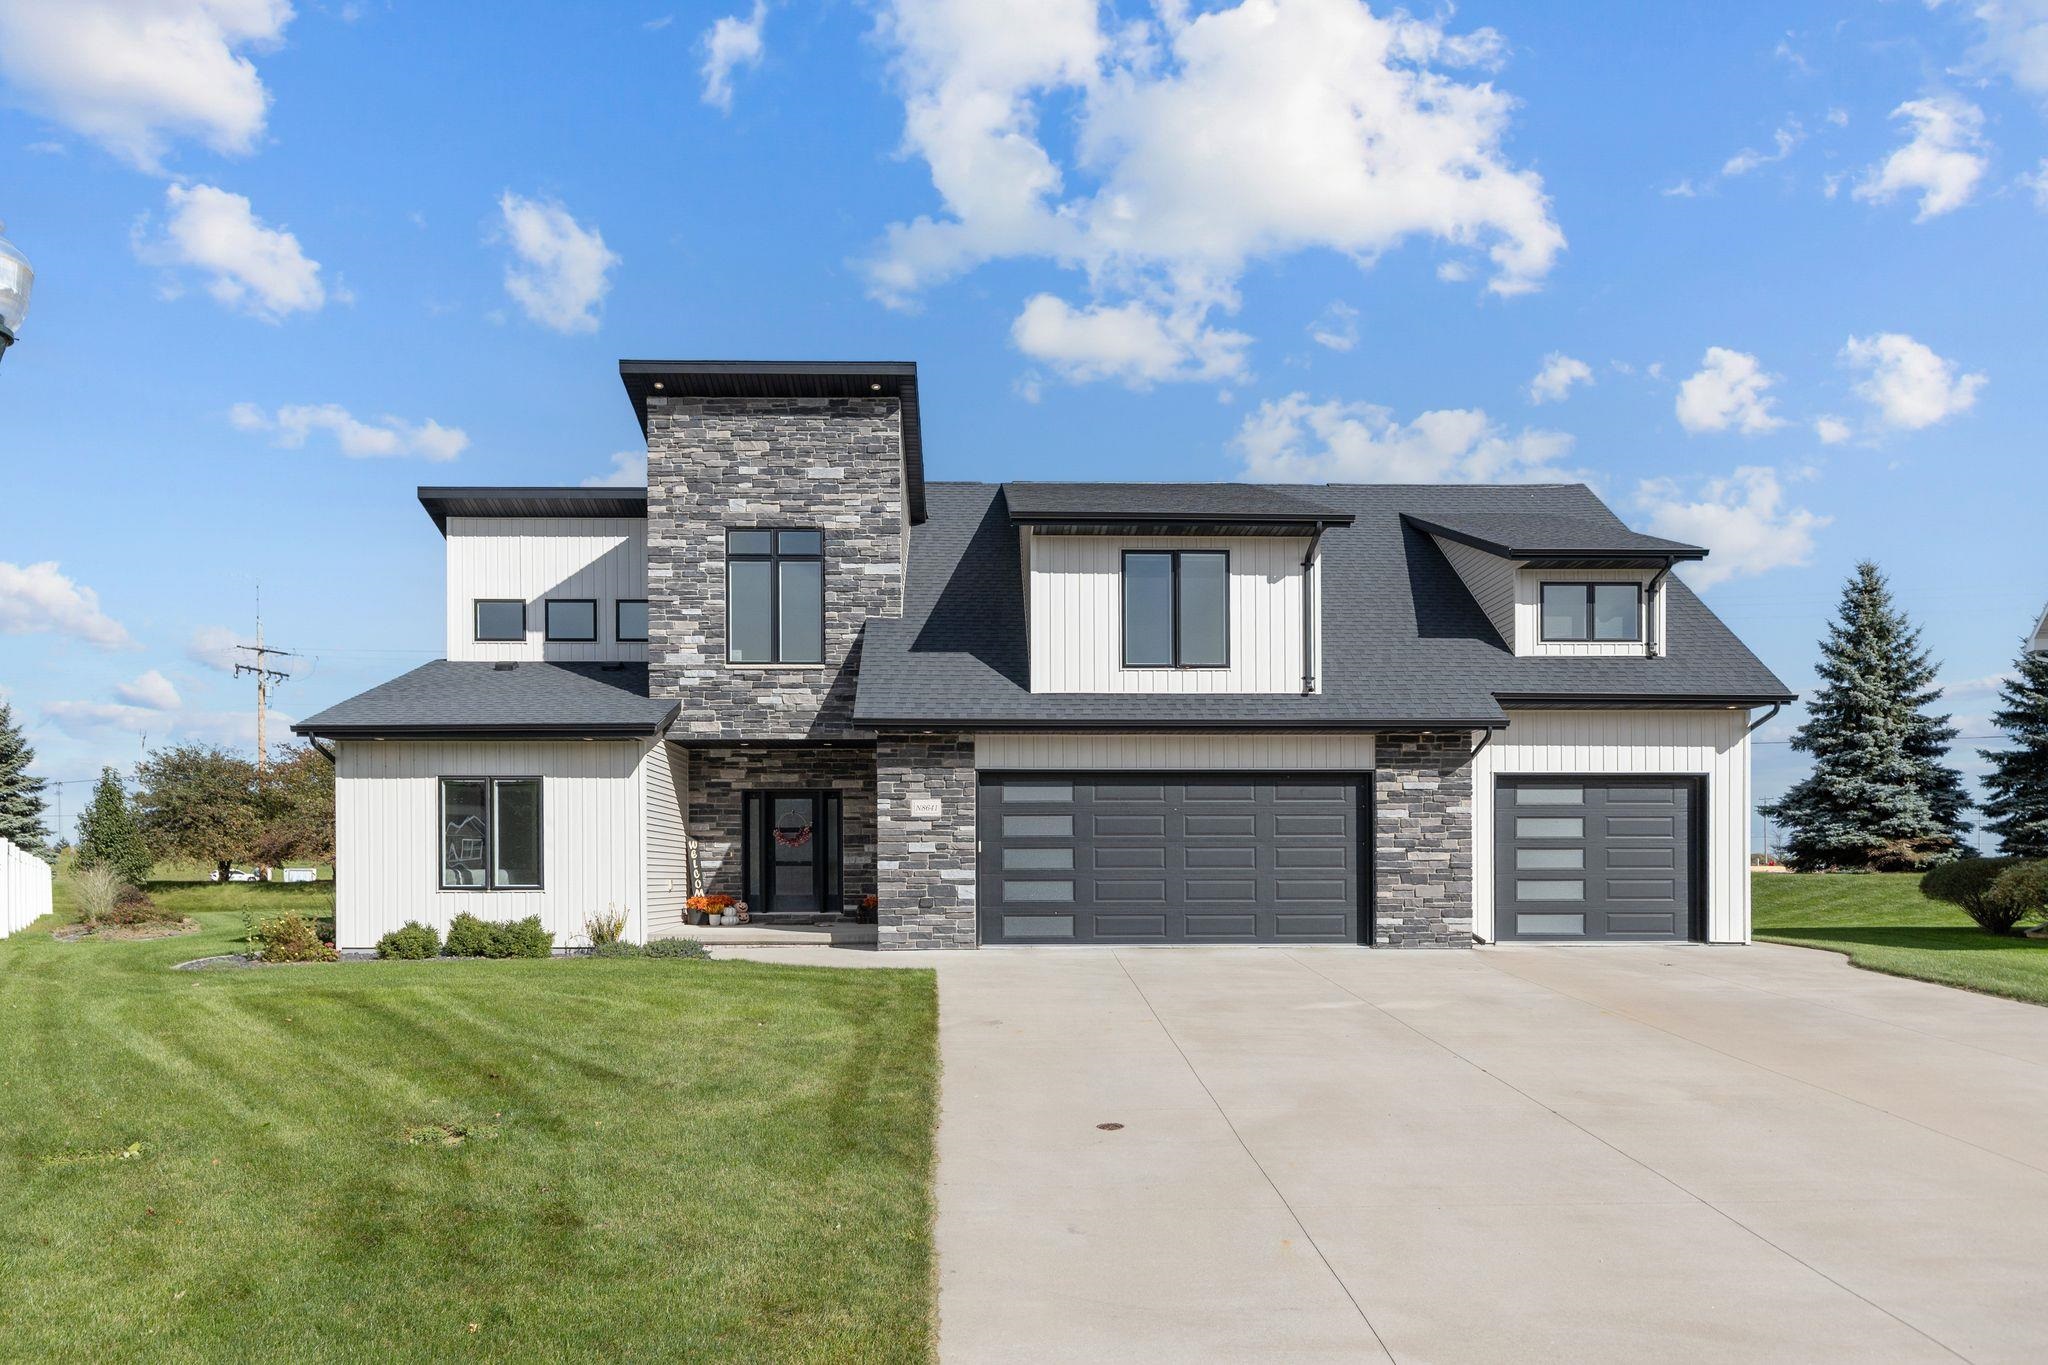 |4|4527 sqft
Adashun Jones, Inc.
Provided by: Keller Williams Fox Cities
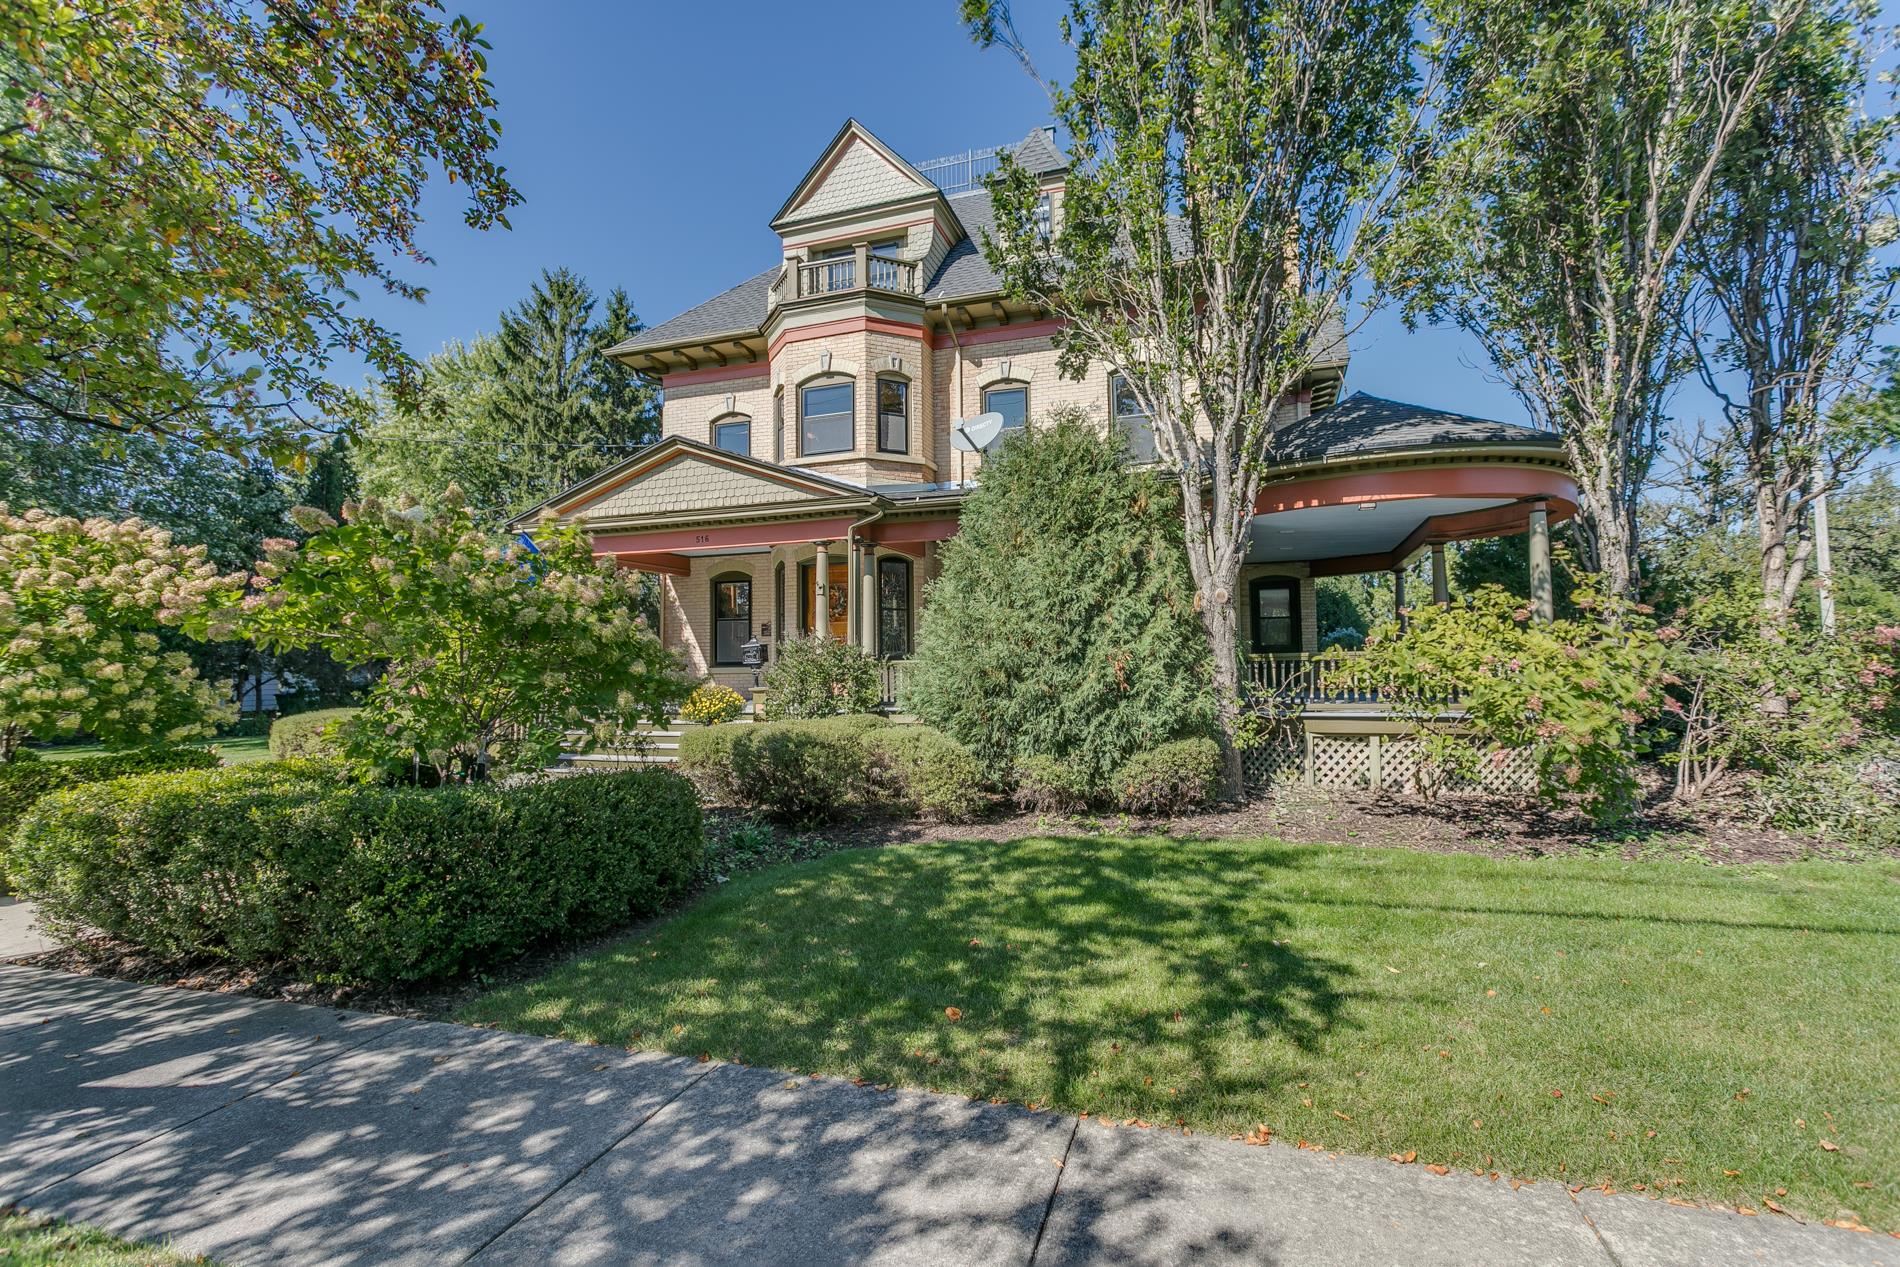 |4|5012 sqft
Adashun Jones, Inc.
Provided by: Coldwell Banker Real Estate Group
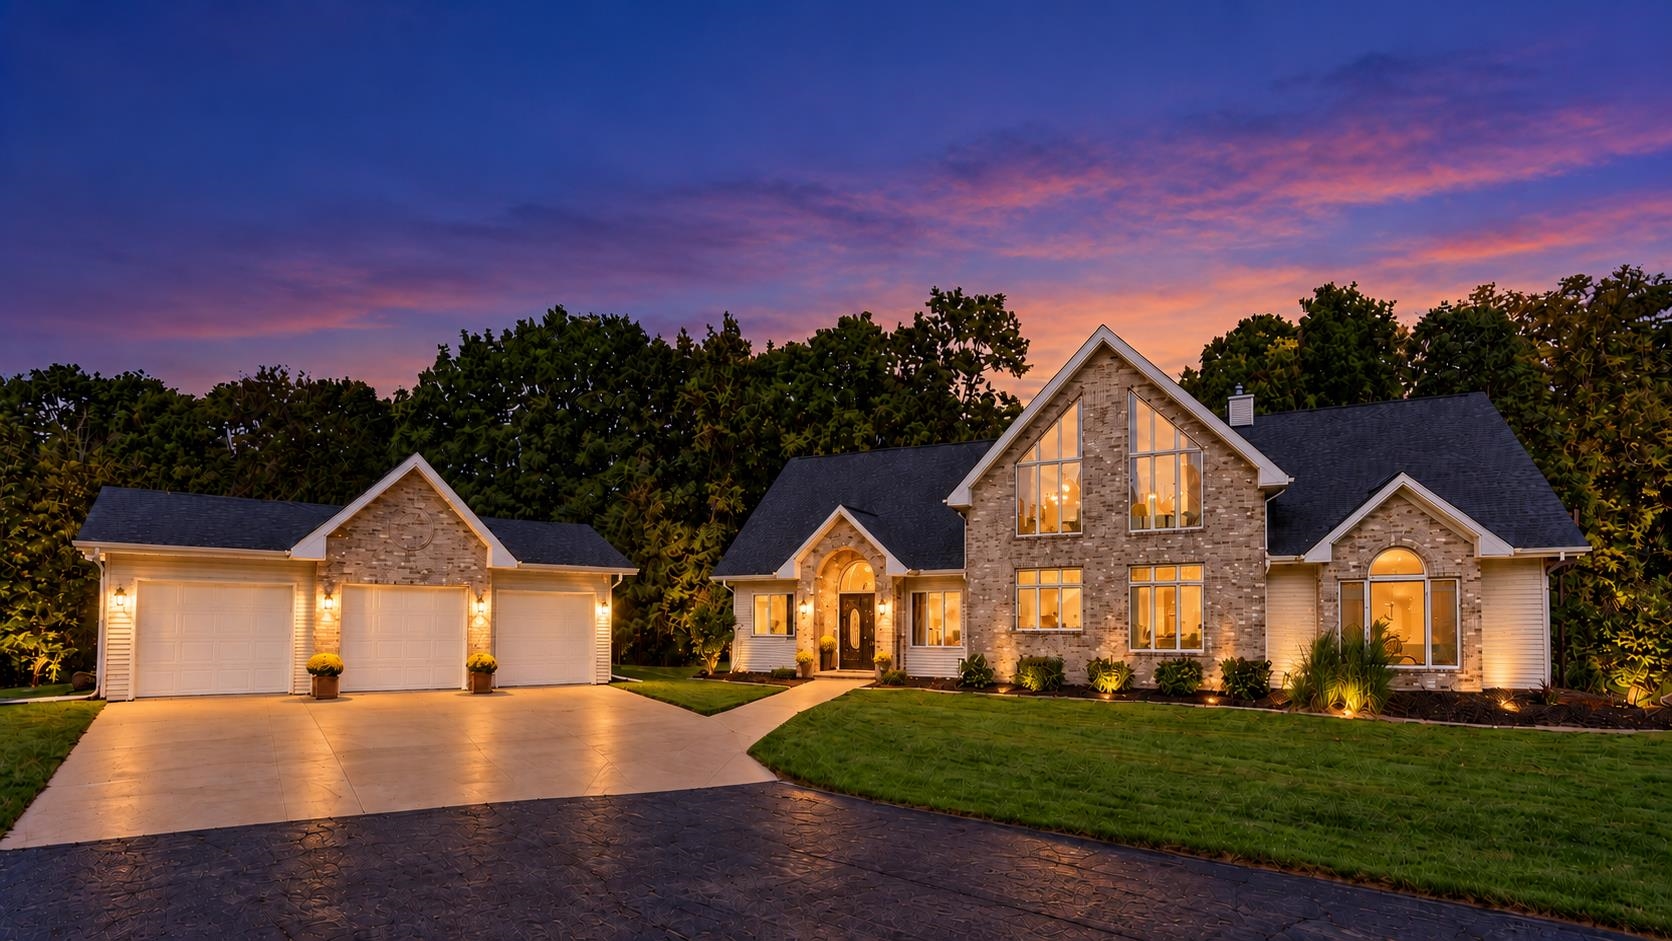 |4|5112 sqft
Adashun Jones, Inc.
Provided by: Coldwell Banker Real Estate Group
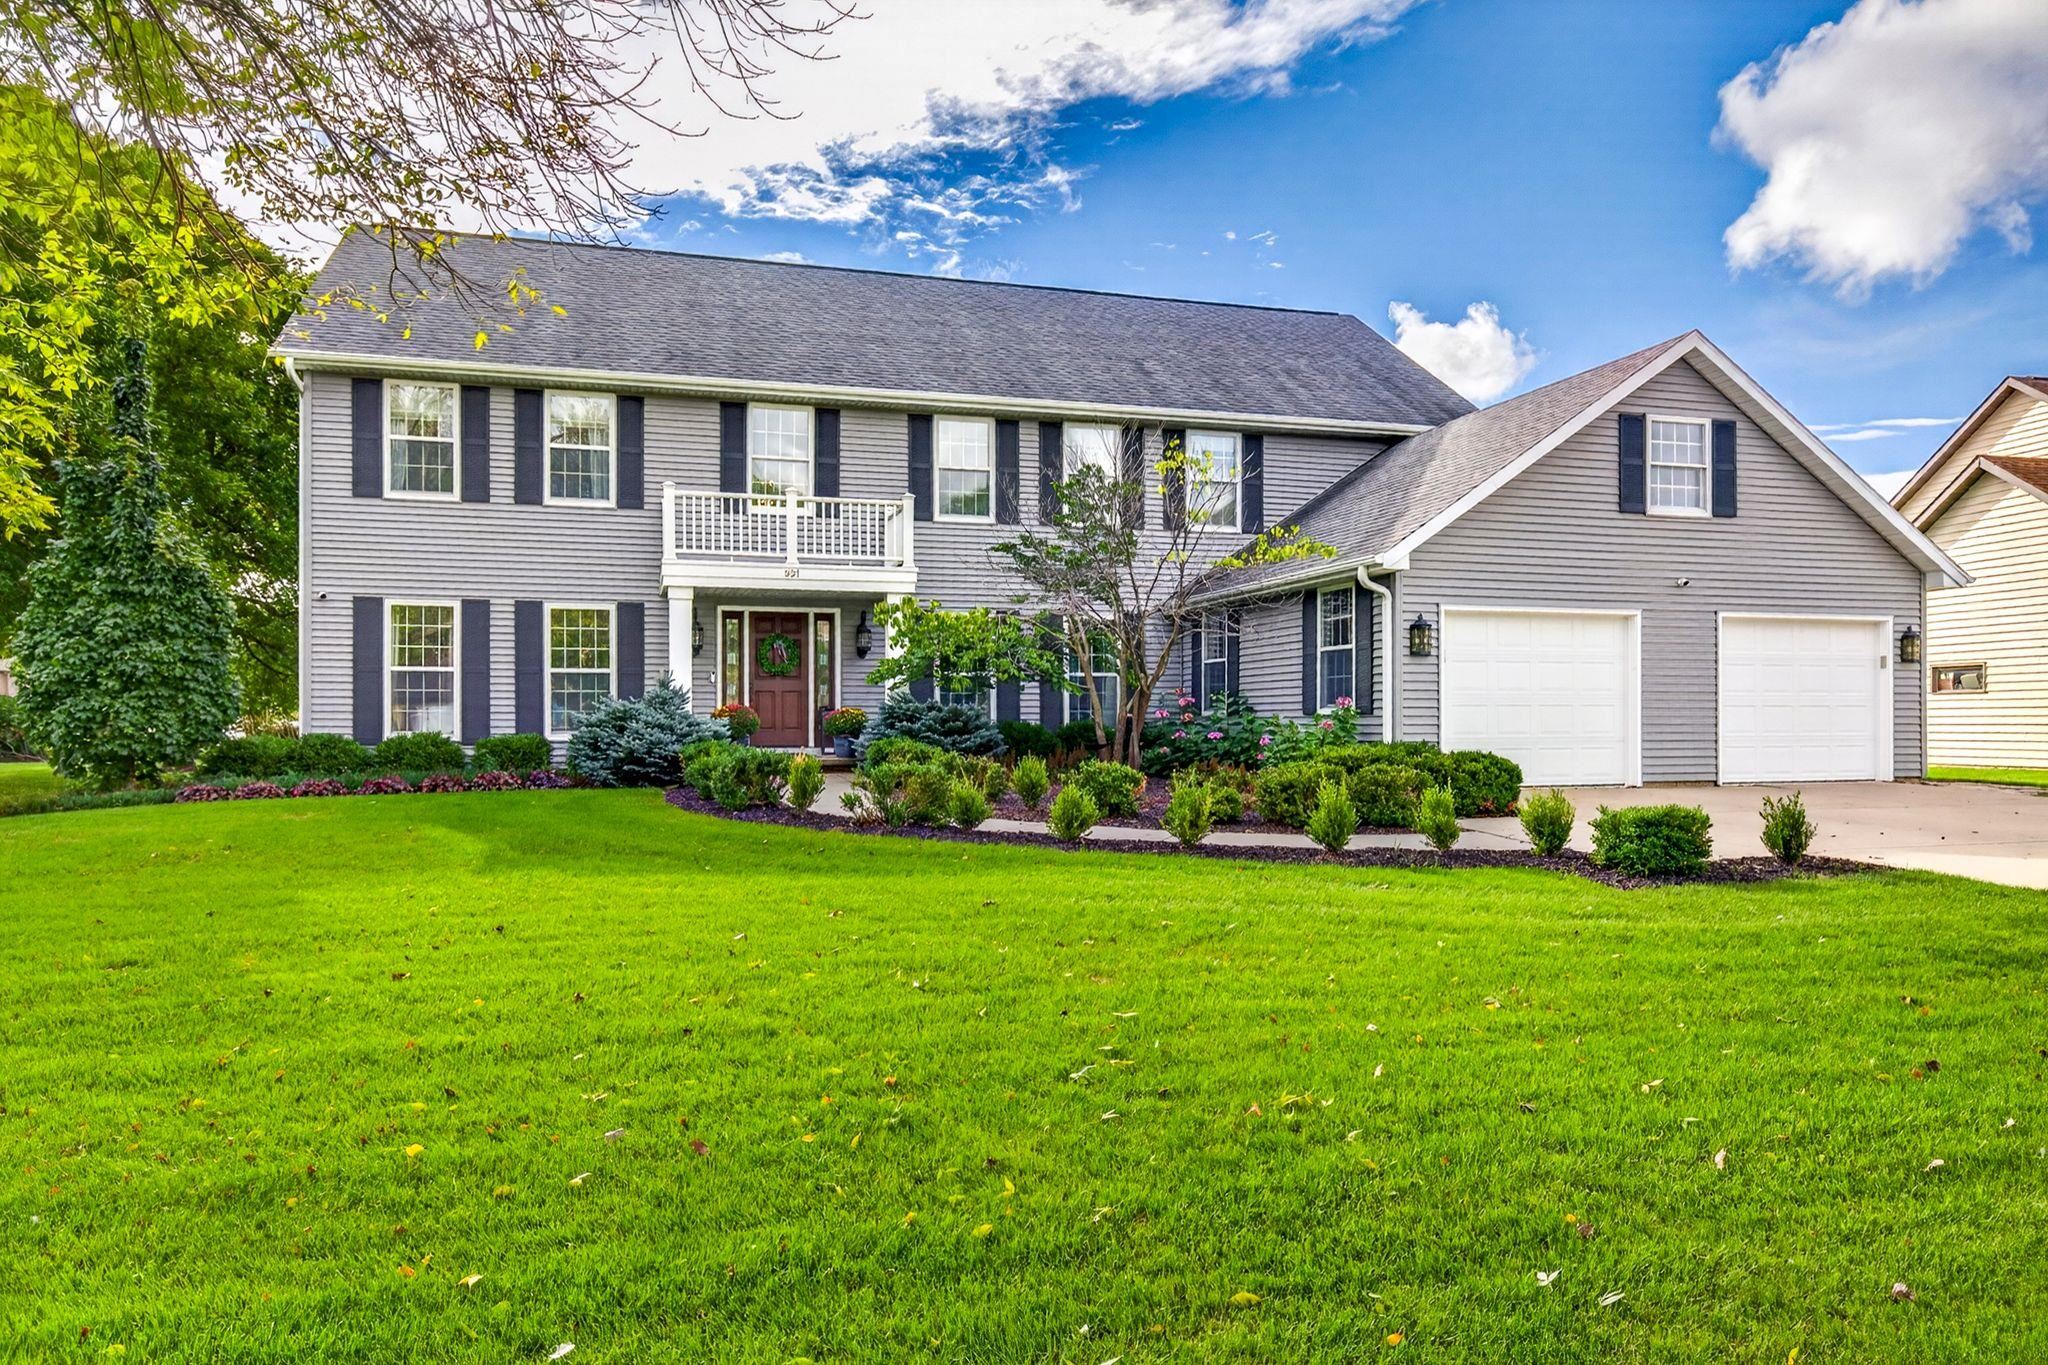 |5|4700 sqft
Adashun Jones, Inc.
Provided by: Coldwell Banker Real Estate Group
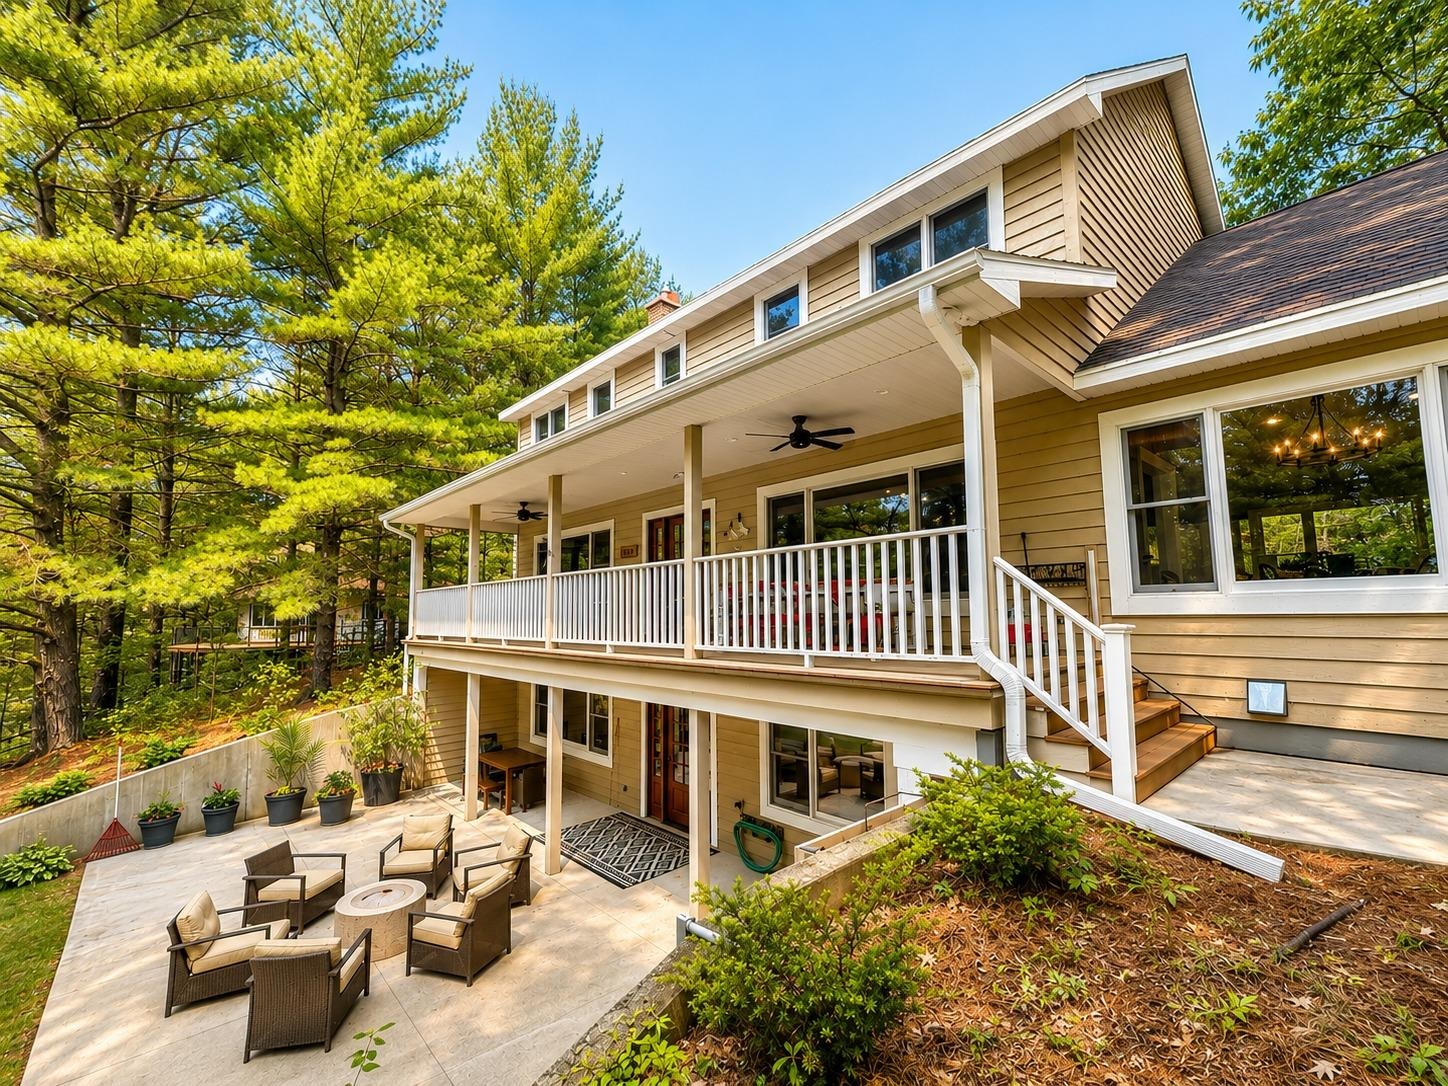 |4|5909 sqft
Adashun Jones, Inc.
Provided by: Quorum Enterprises, Inc.
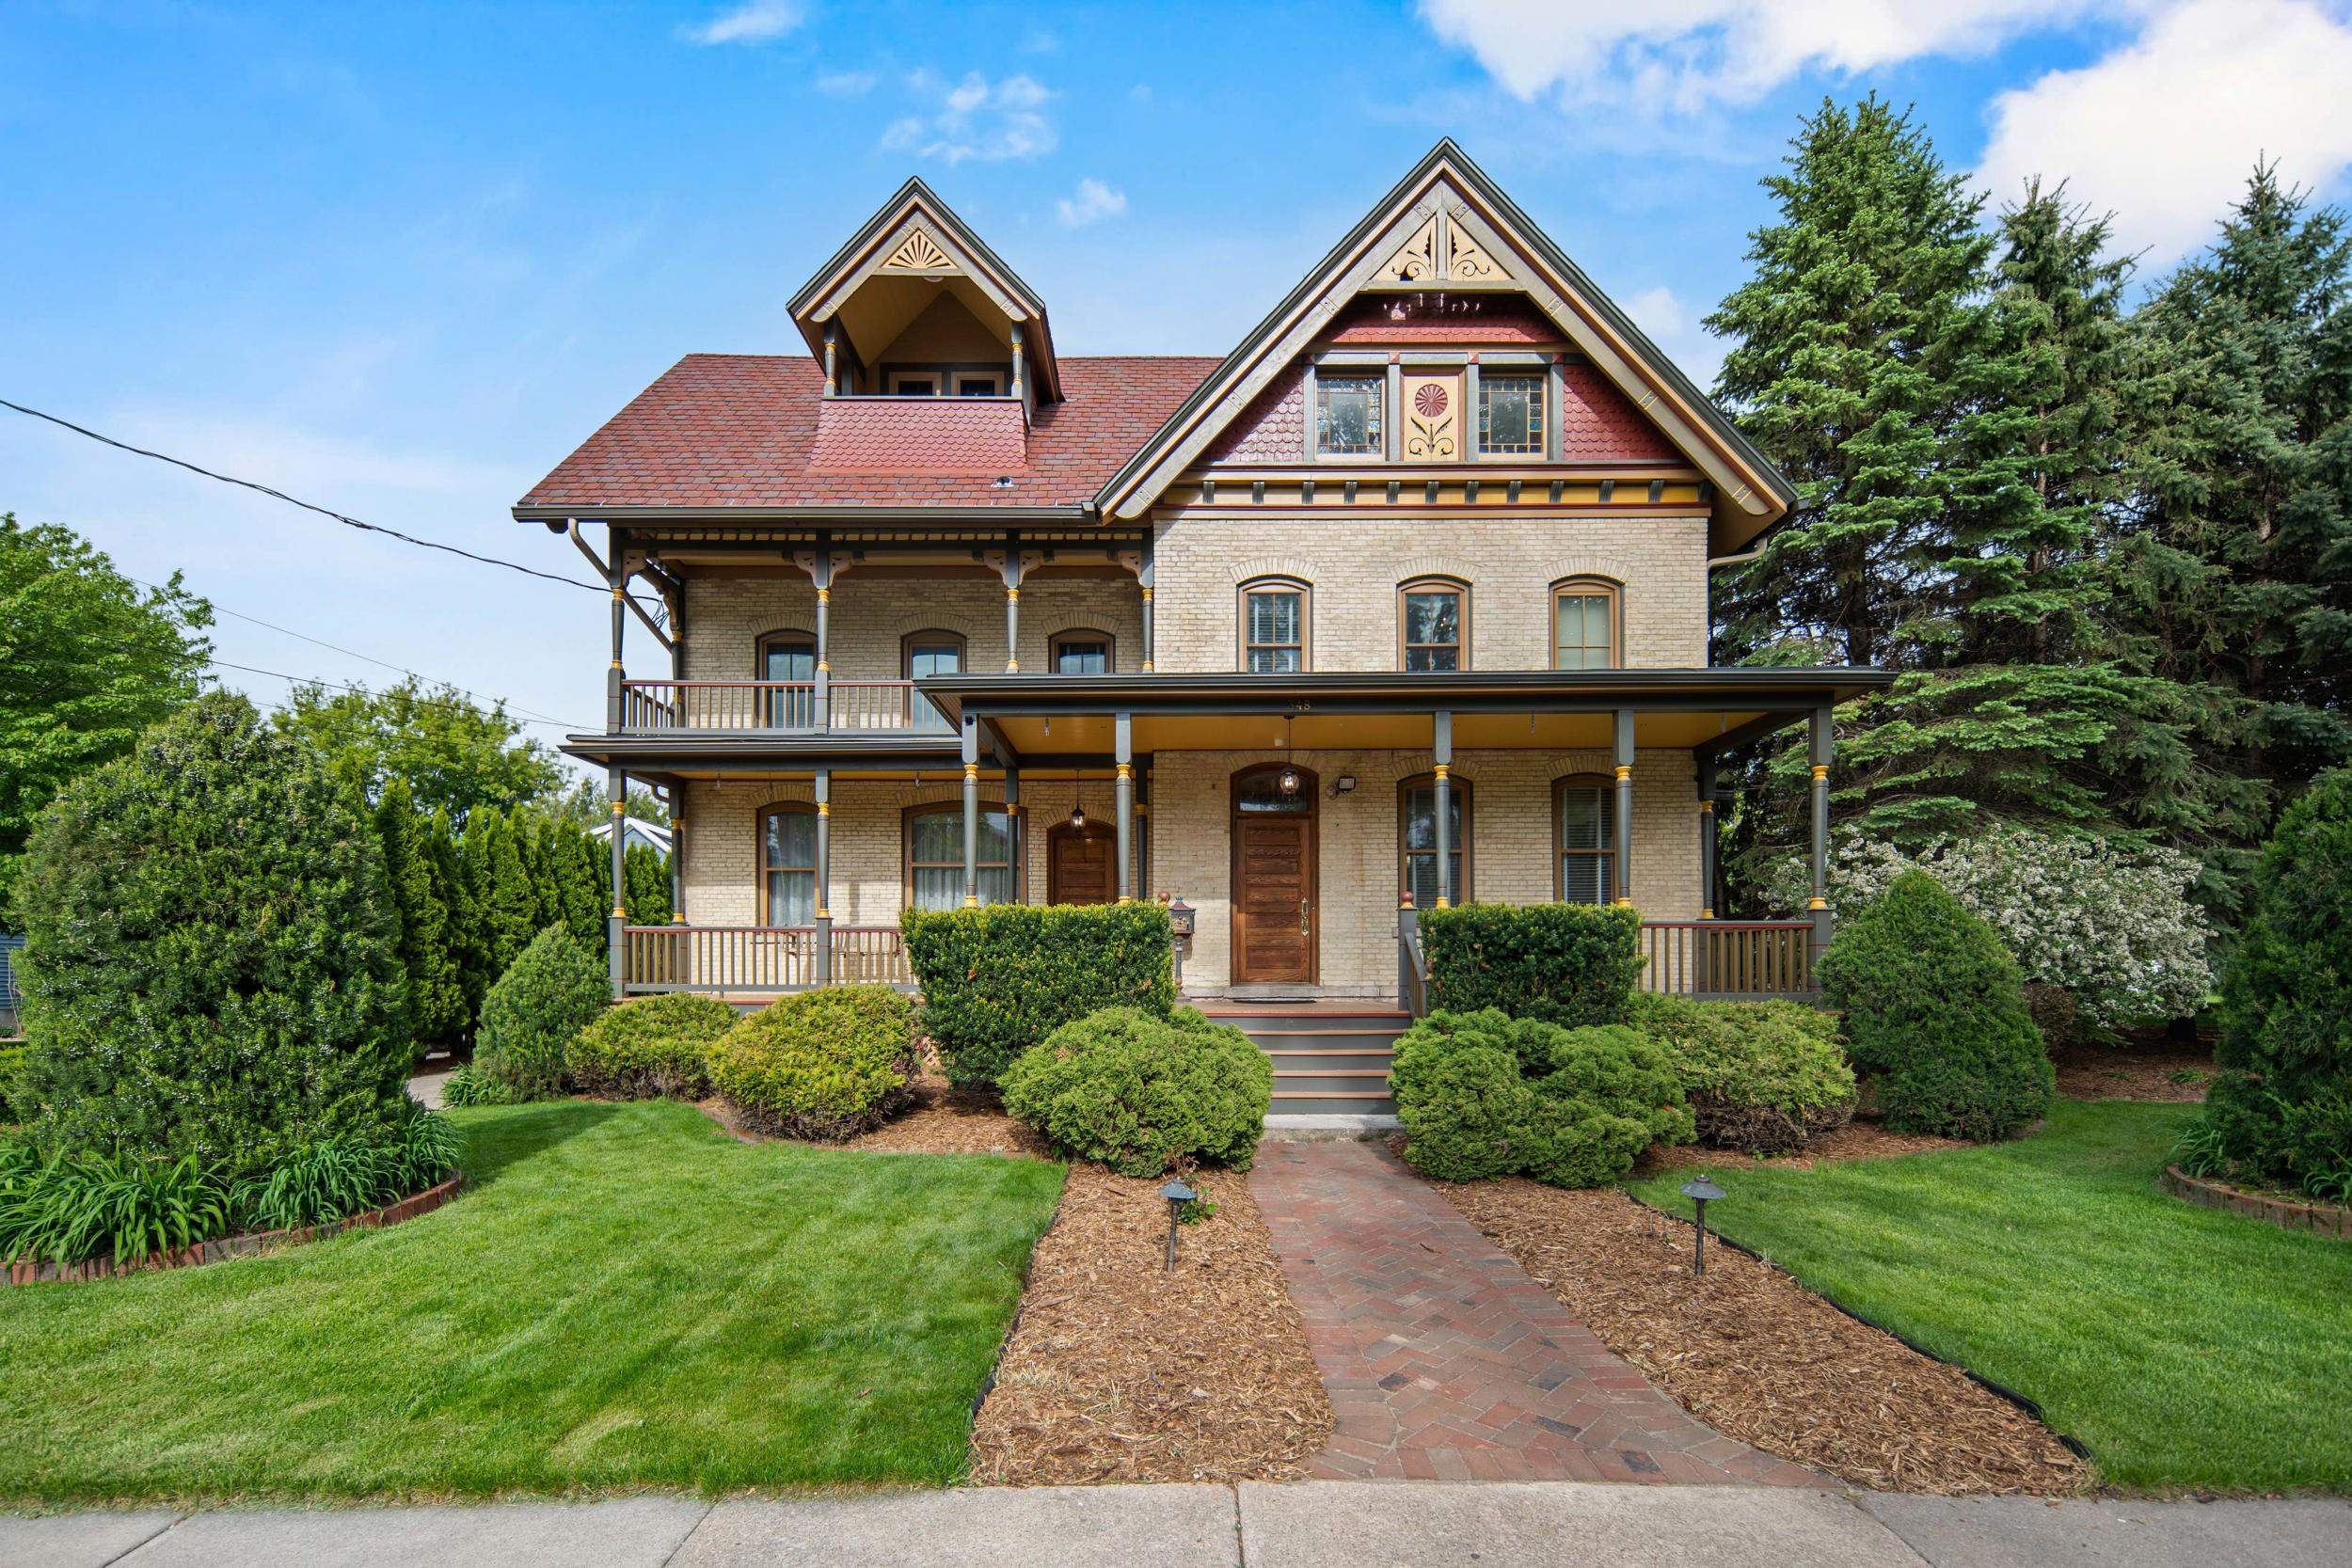 |5|4486 sqft
Adashun Jones, Inc.
Provided by: Century 21 Ace Realty
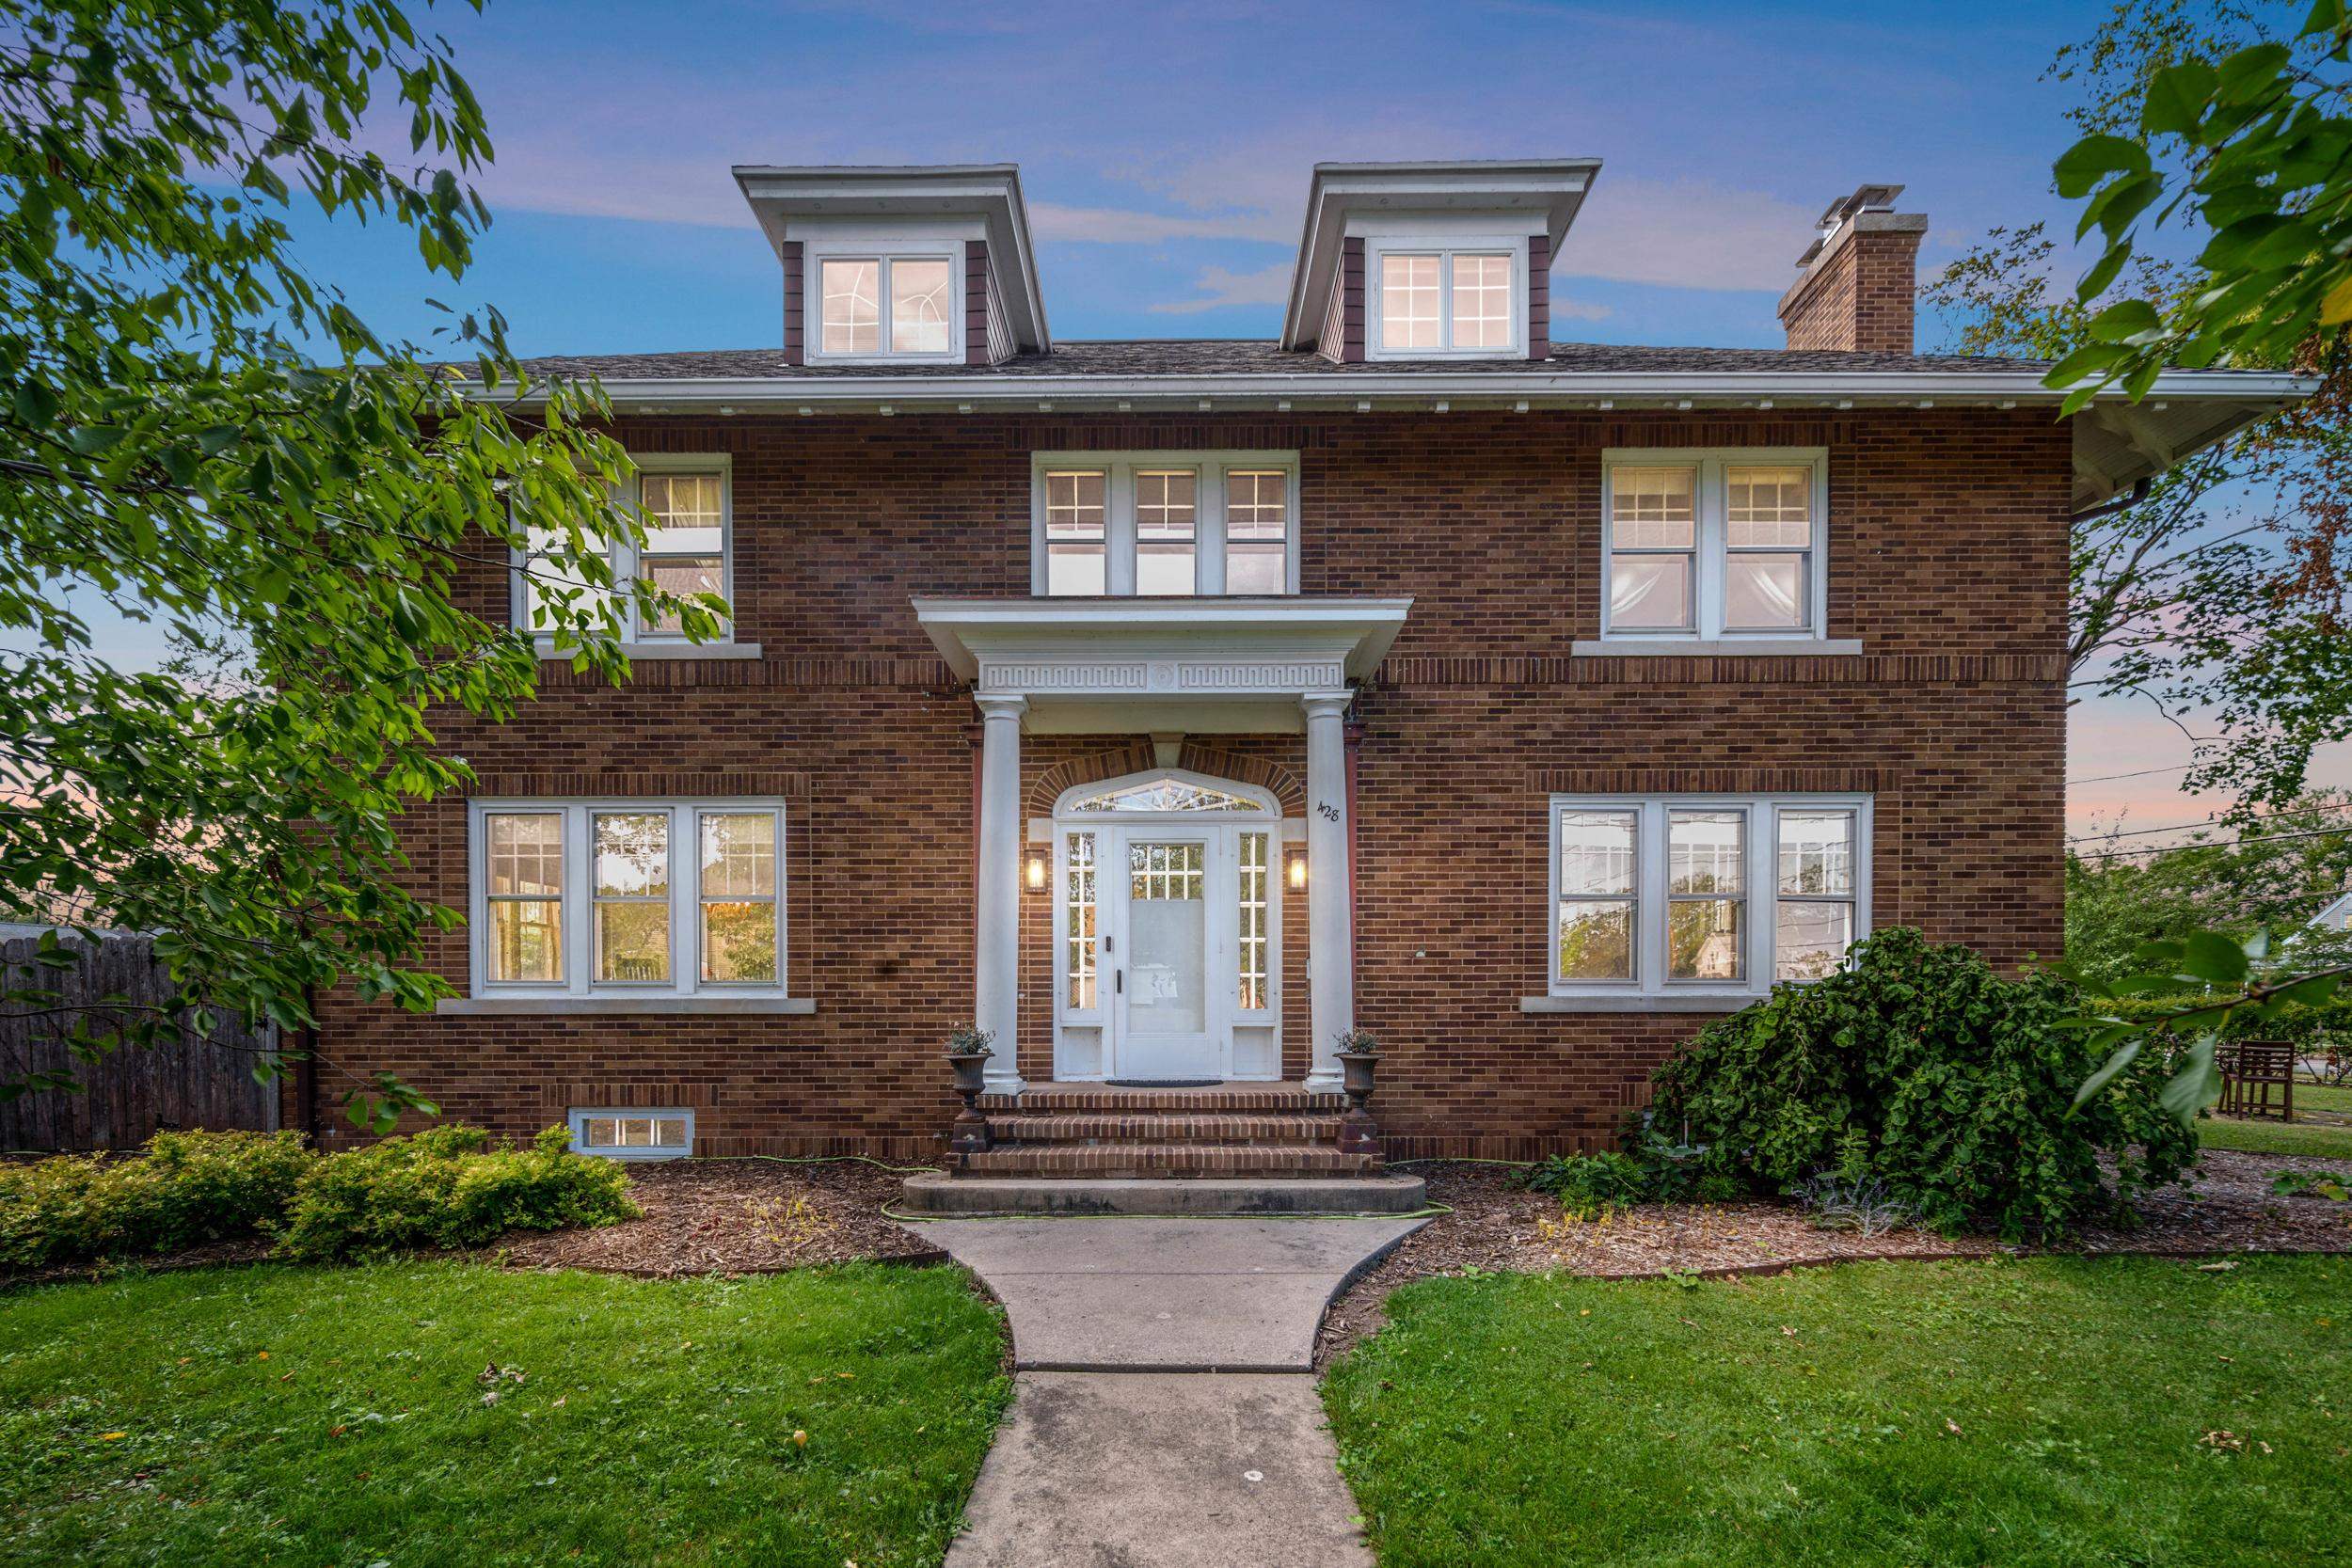 |4|5100 sqft
Adashun Jones, Inc.
Provided by: Century 21 Ace Realty
 |6|5500 sqft
Adashun Jones, Inc.
Provided by: Shambeau & Grenlie Real Estate, LLC

 Share
 Show more
 Spec Sheet