
 50
 Return to listing
$264,900
3 Beds
1 Bath
1,587 Sq. Ft.
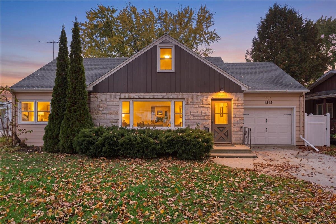
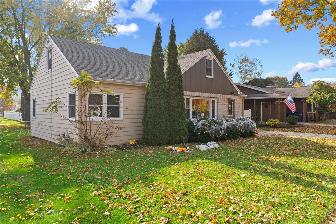
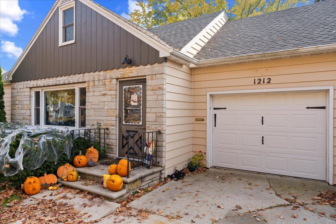
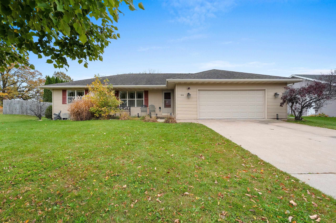
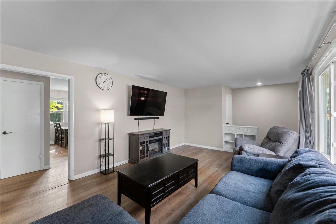
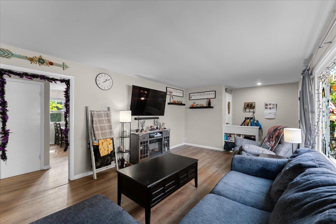
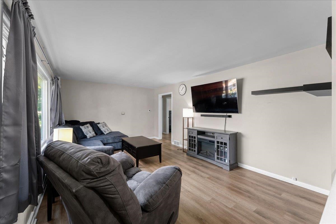
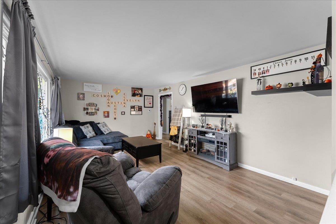
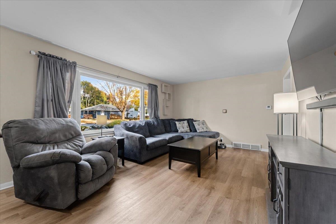
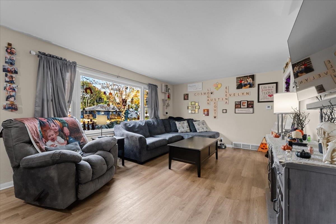
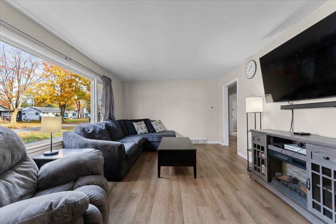
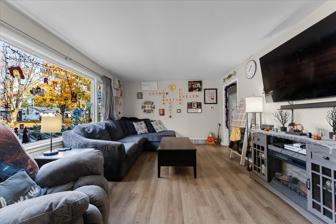
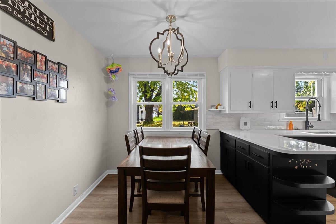
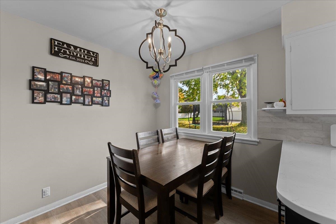
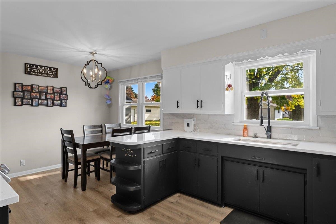
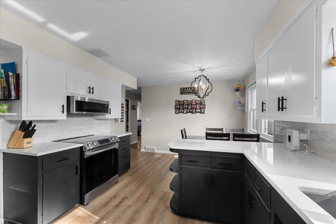
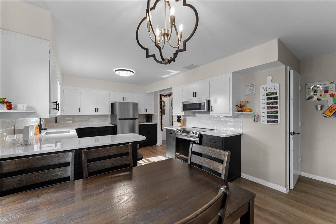
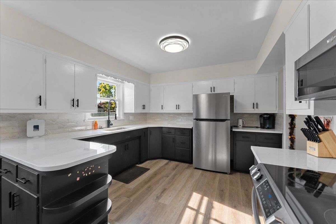
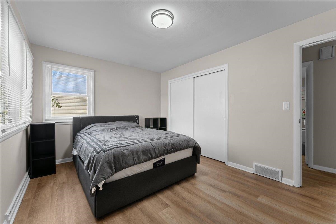
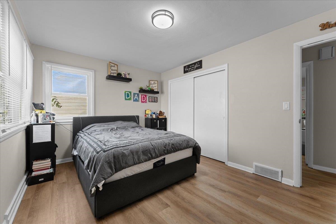
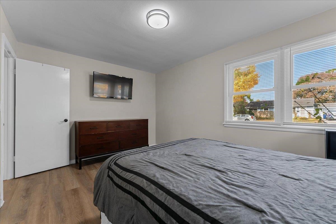
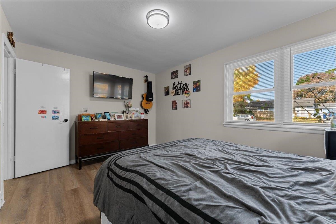
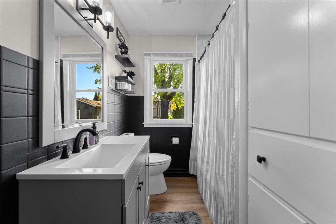
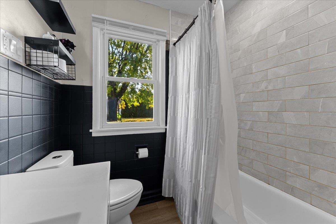
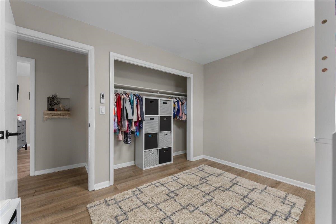
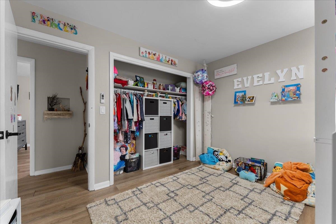
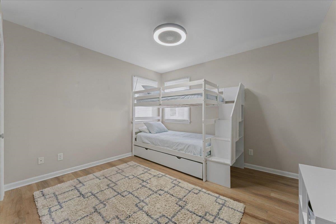
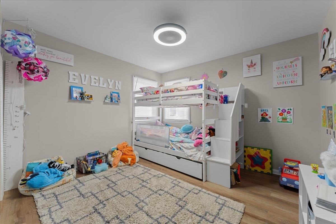
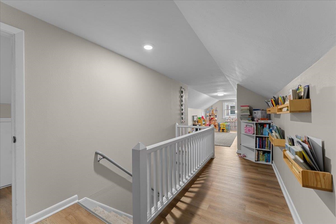
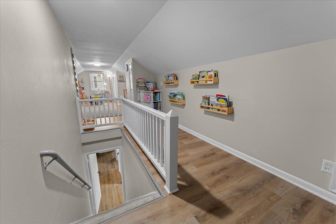
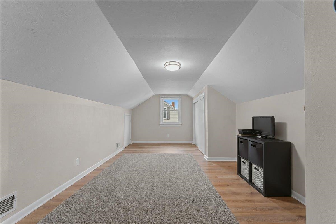
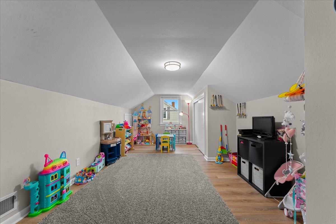
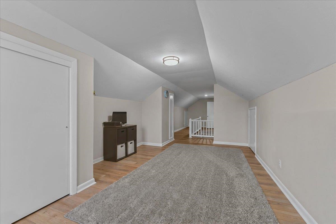
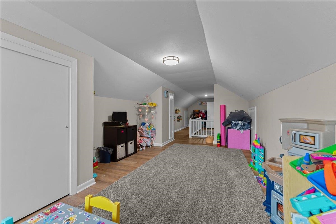
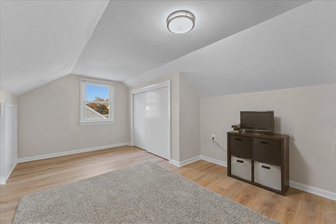
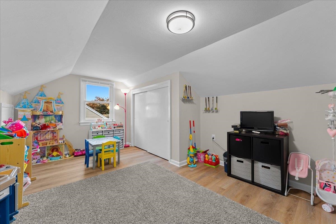
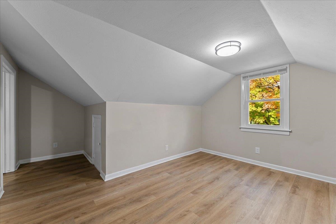
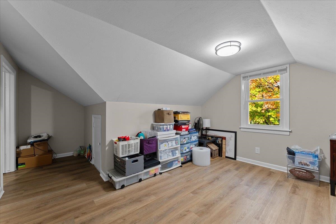
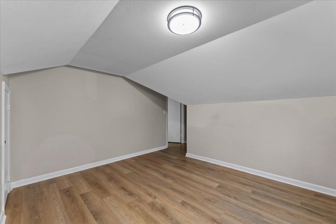
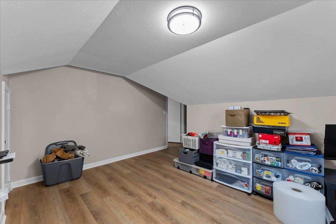
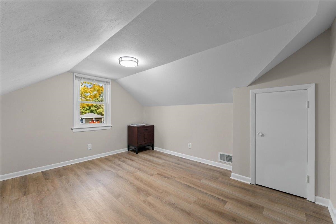
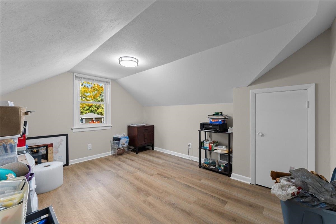
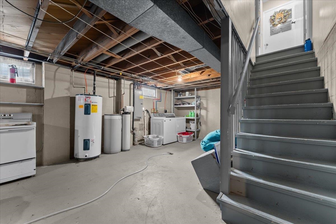
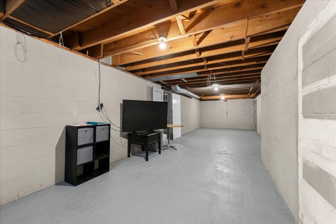
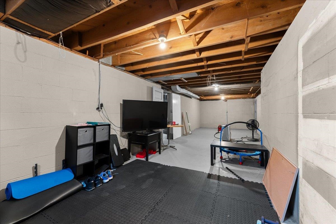
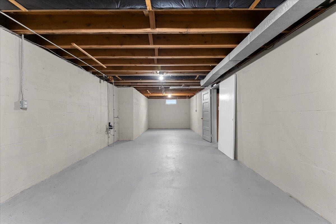
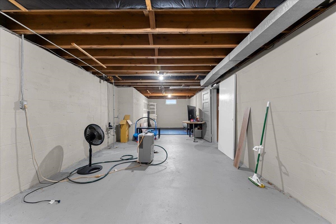
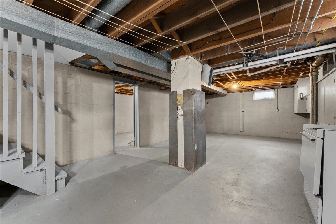
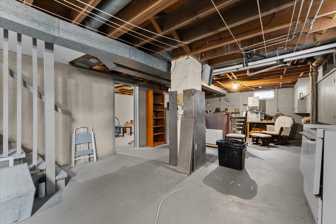
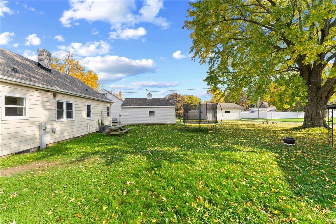
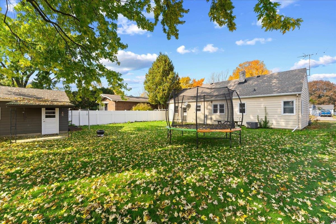
Featuring a stunning remodel completed just 2 years ago, this beautifully updated Cape Cod at 1212 Kilbourn St in Kewaunee blends a modern style and comfort perfectly. Offering 3bds, 1ba and a lower level that's ready for your ideas for extra living space. This home showcases its high end finishes from the gorgeous quartz countertops, stainless steel appliances, to the light fixtures and tiled shower, creating a fresh sleek look. Enjoy the convenience of a 1 stall attached garage, plus a 1.5 stall detached garage providing additional parking, storage, or hobby space. The large lot offers the opportunity to entertain like you've always wanted to, create the garden of your dreams, or simply relaxing at the end of a long day. With a roof and furnace that's only 2yrs old, C/A added late 2024, large thermal vinyl energy efficiency windows, and other upgrades, gives you peace of mind. Being just blocks from the calming Lake Michigan shoreline, 30 min from Door County and Green Bay, also makes location a highlight of this property. Beautifully remodeled and move in ready, this home is a must see for anyone looking for quality, more space and modern comfort. AI is used in some photos to remove personal belongings.
Inclusions:
Refrigerator, Oven/Range, Microwave, Washer, Dryer
Exclusions:
Freezer in Garage, Some Shelving in Garage, Sellers Personal Property
Get a detailed Home Value Estimate Based on Current Market Trends/Get a Detailed Estimate Based on Current Market Conditions Impacting Your Home's Value
 |2
 |1657 sqft
Adashun Jones, Inc.
Provided by: Dallaire Realty
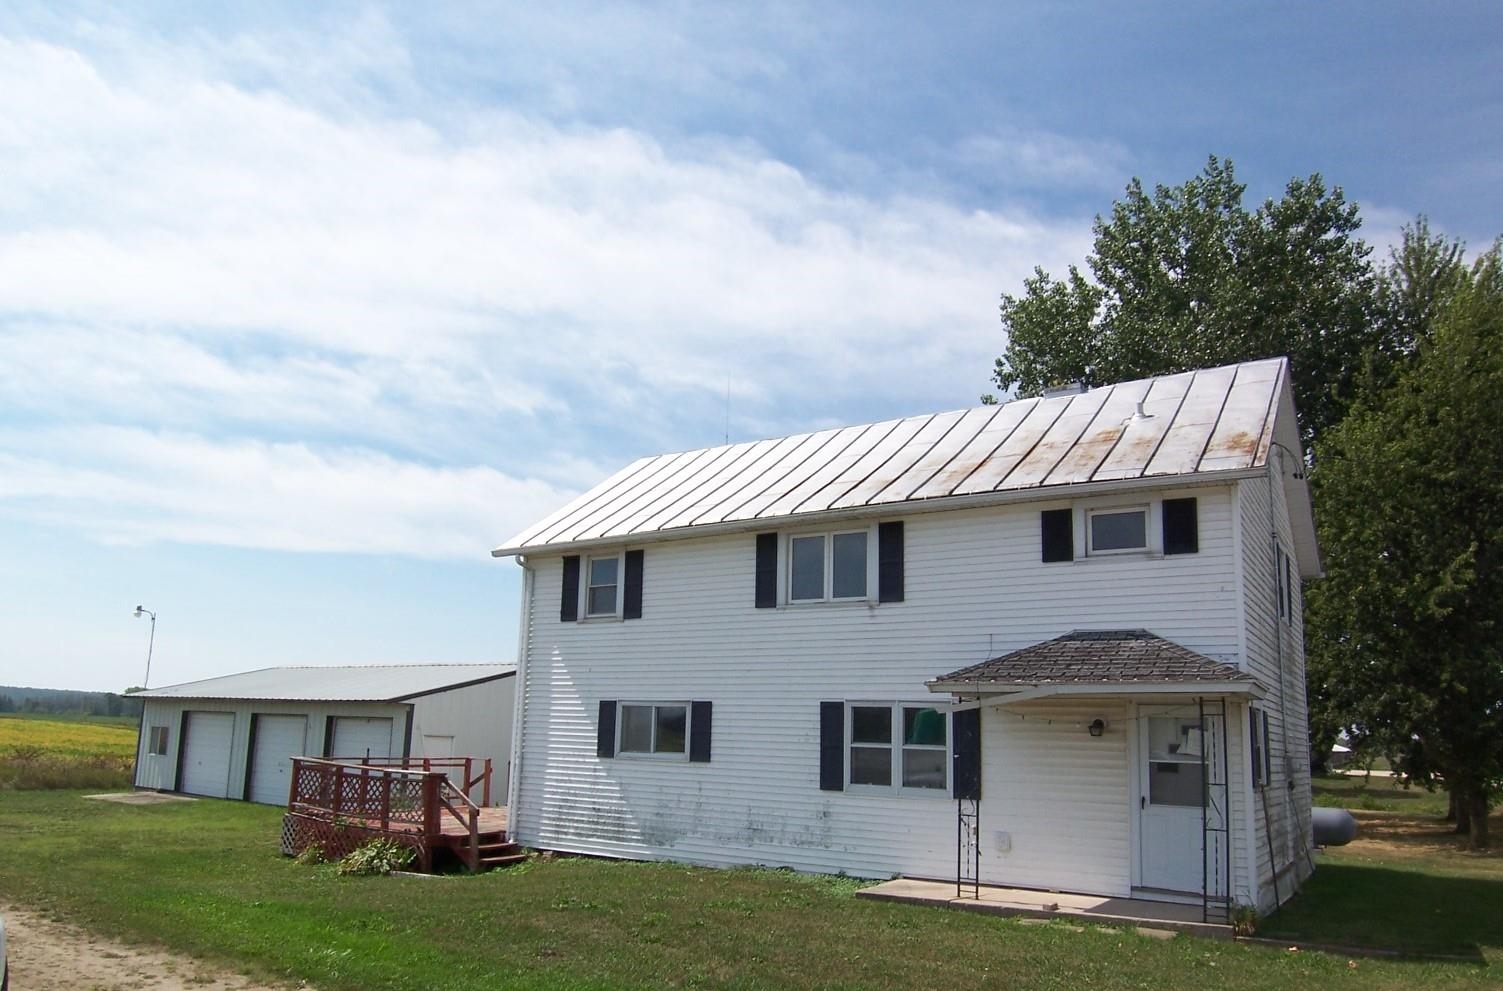 |2|1866 sqft
Adashun Jones, Inc.
Provided by: Resource One Realty, LLC
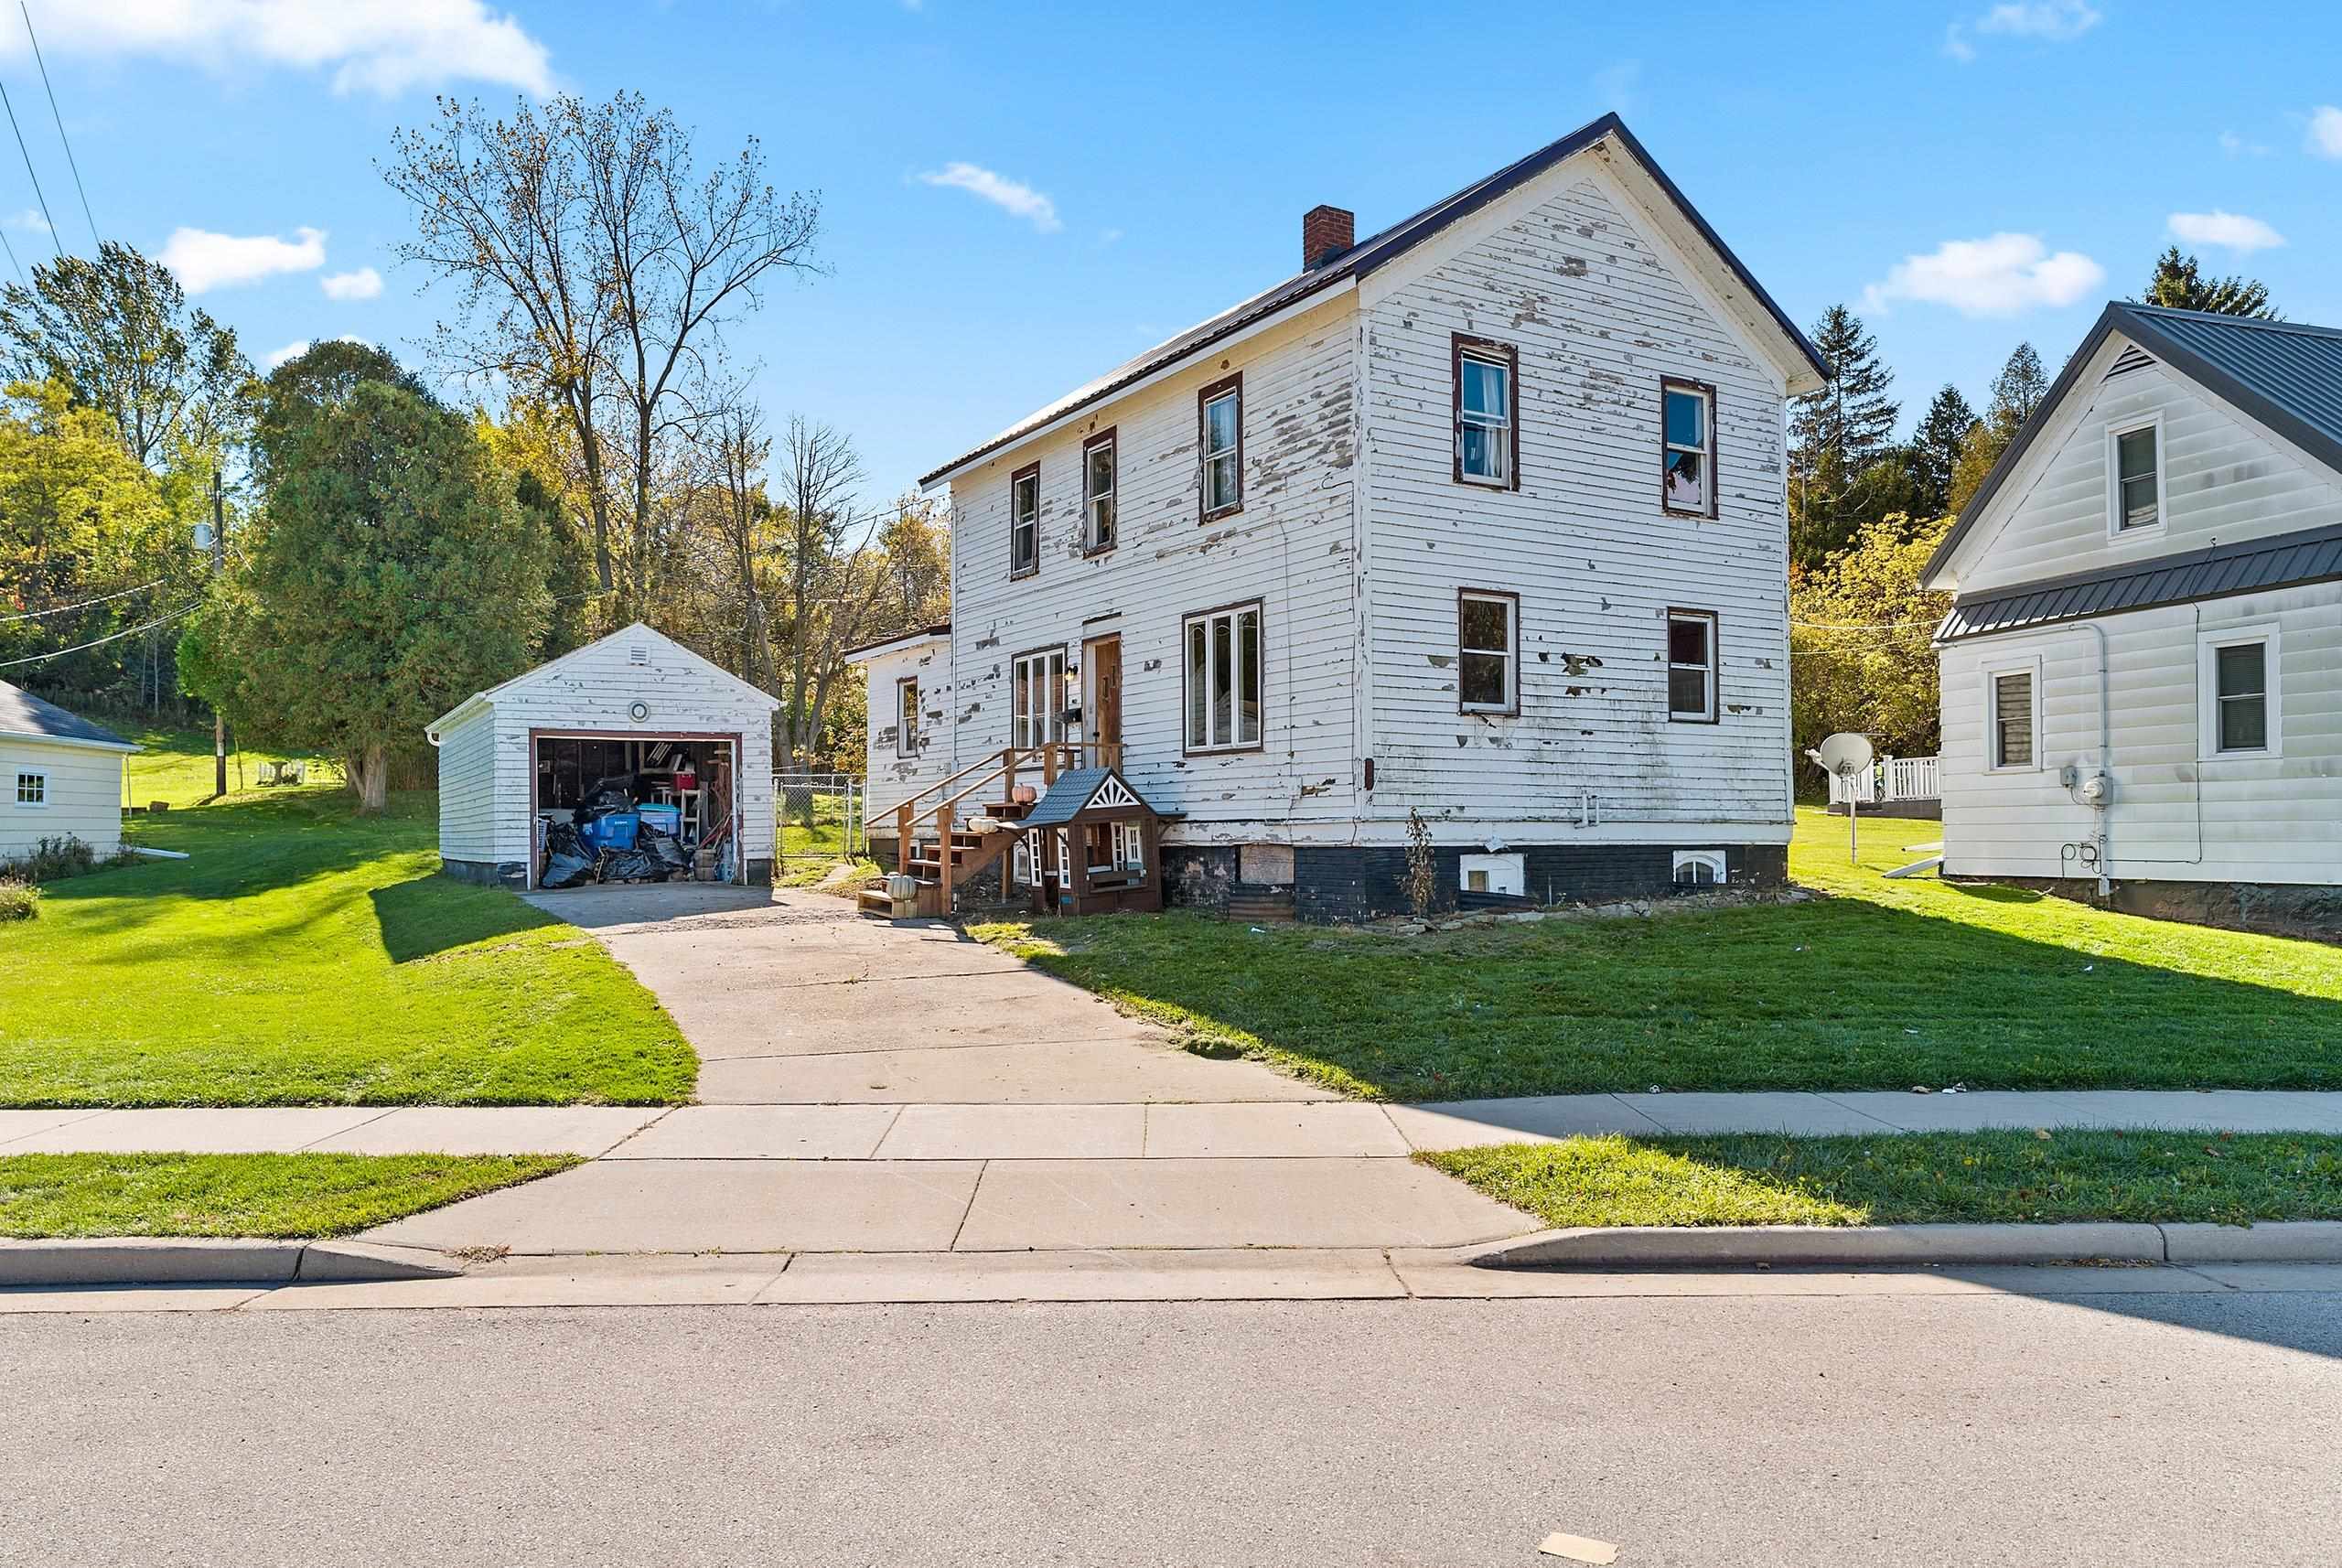 |2|1431 sqft
Adashun Jones, Inc.
Provided by: Resource One Realty, LLC
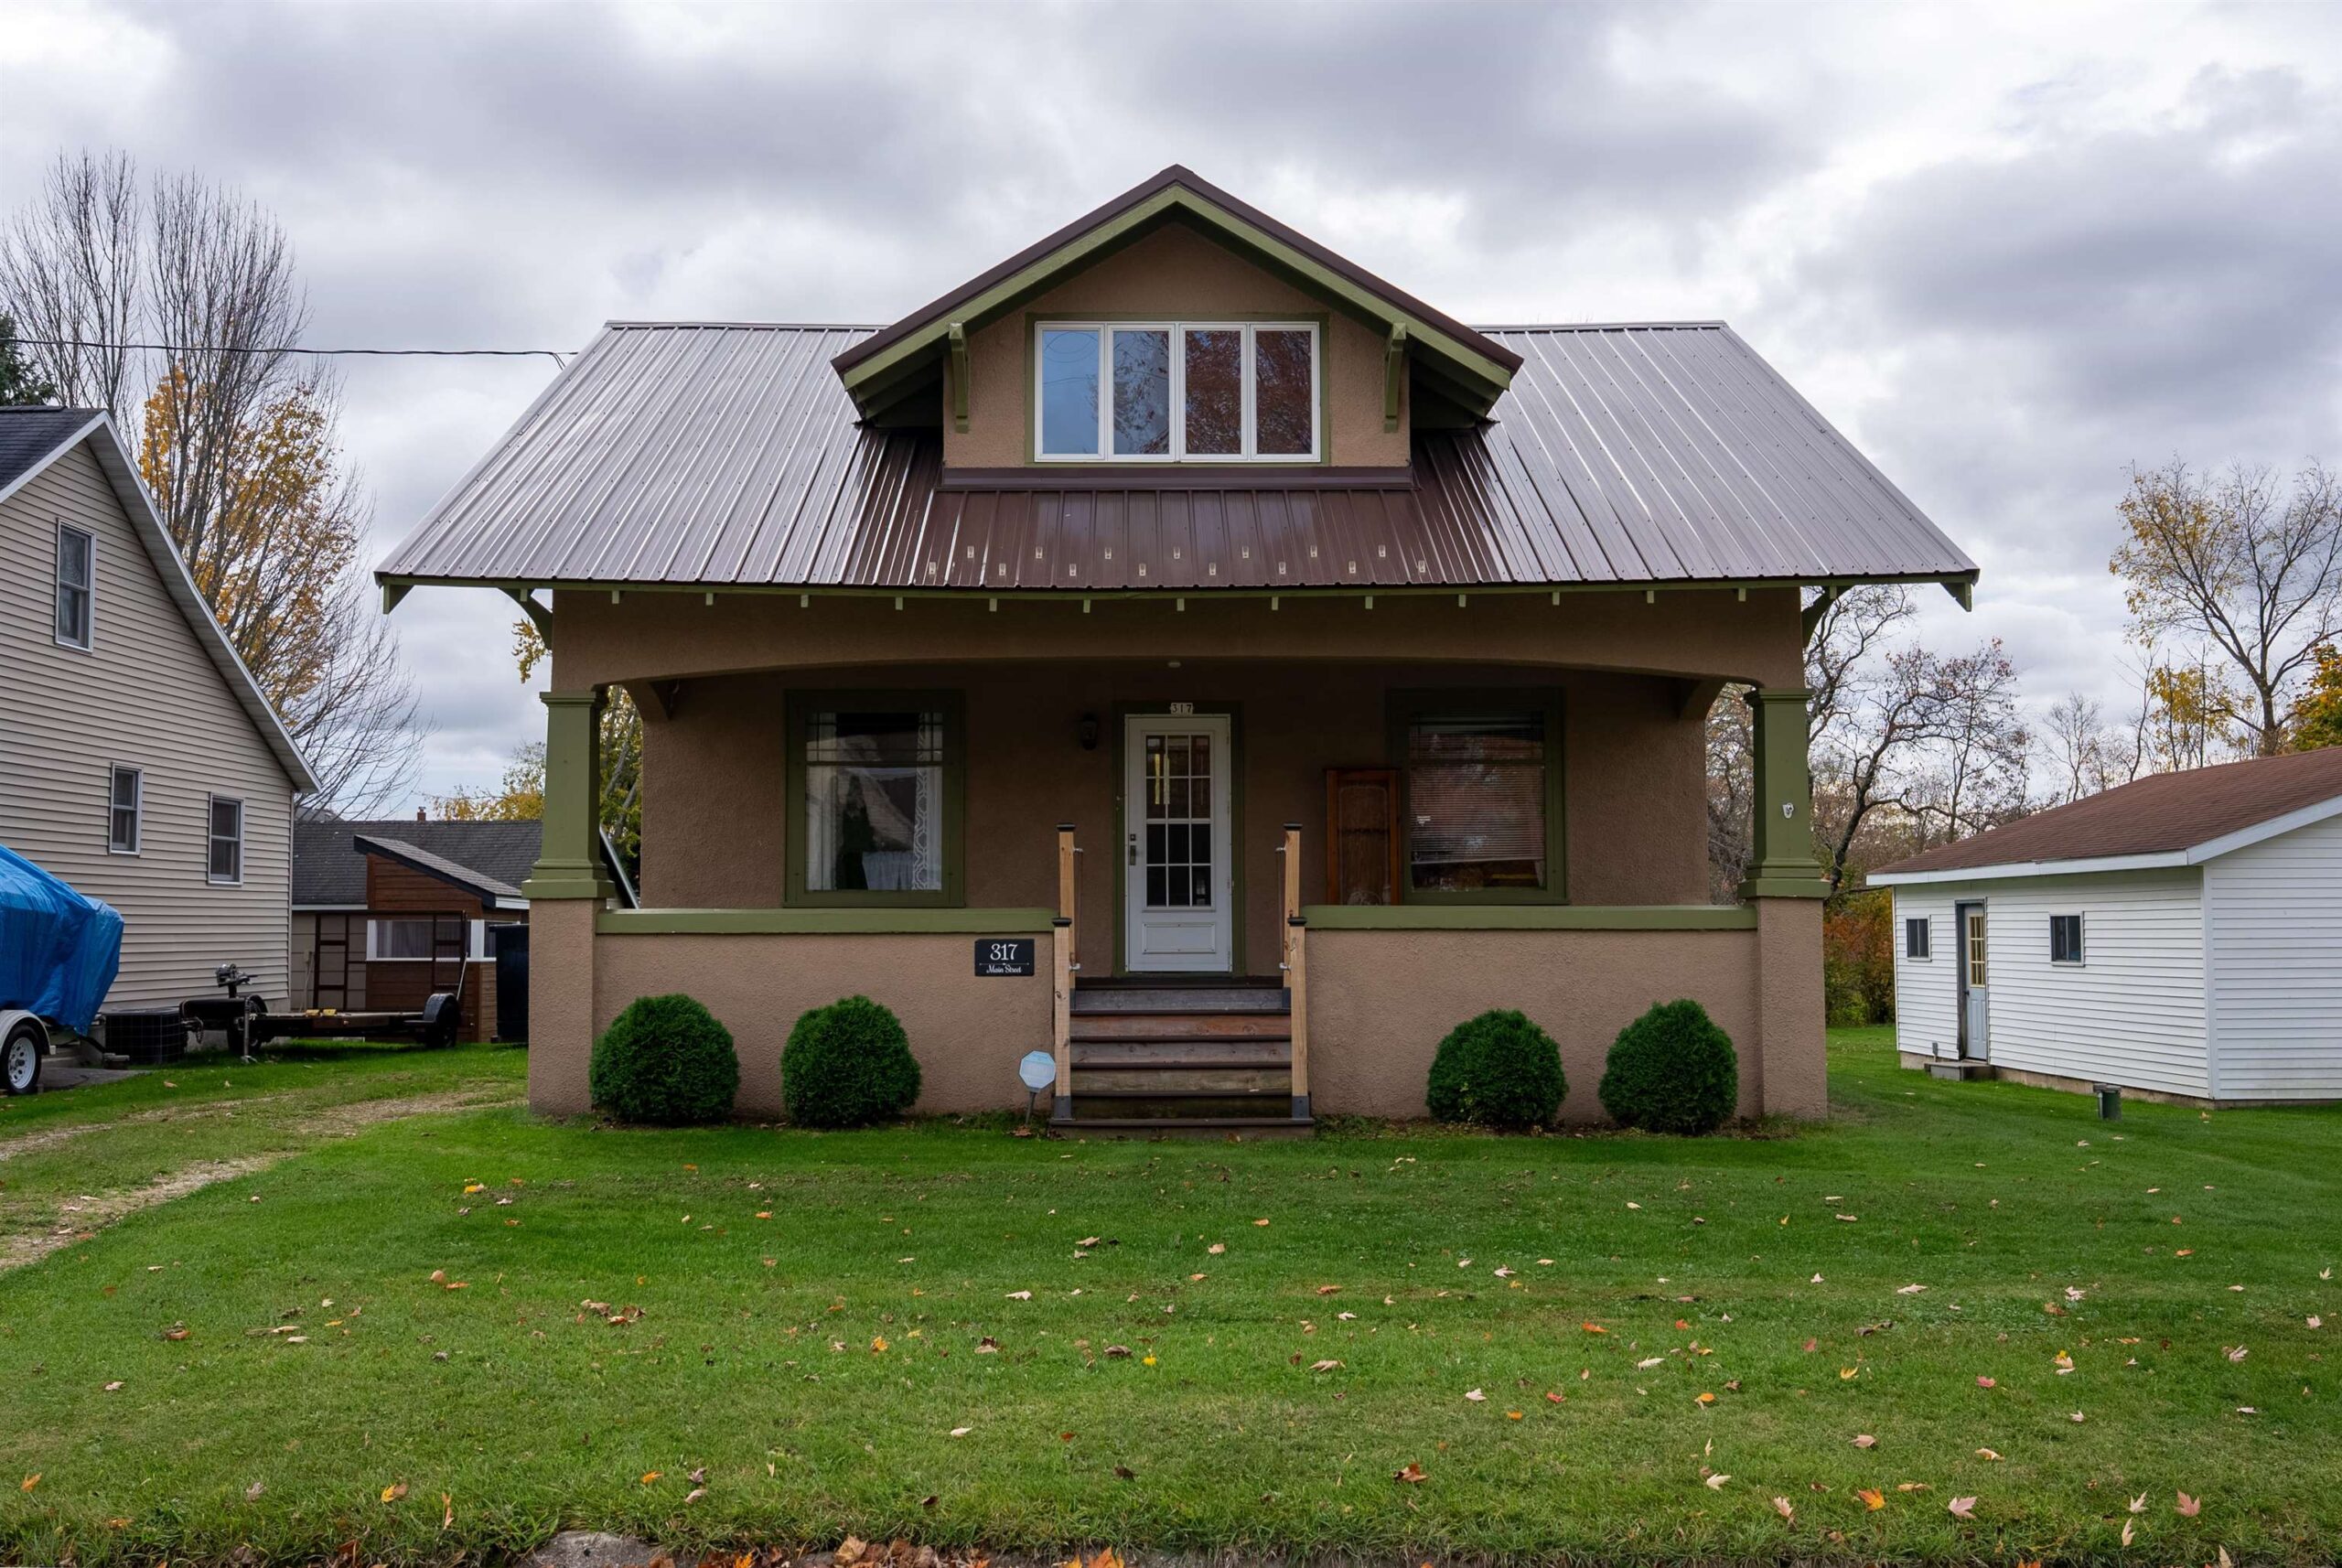 |2|1404 sqft
Adashun Jones, Inc.
Provided by: Take Action Realty Group, LLC
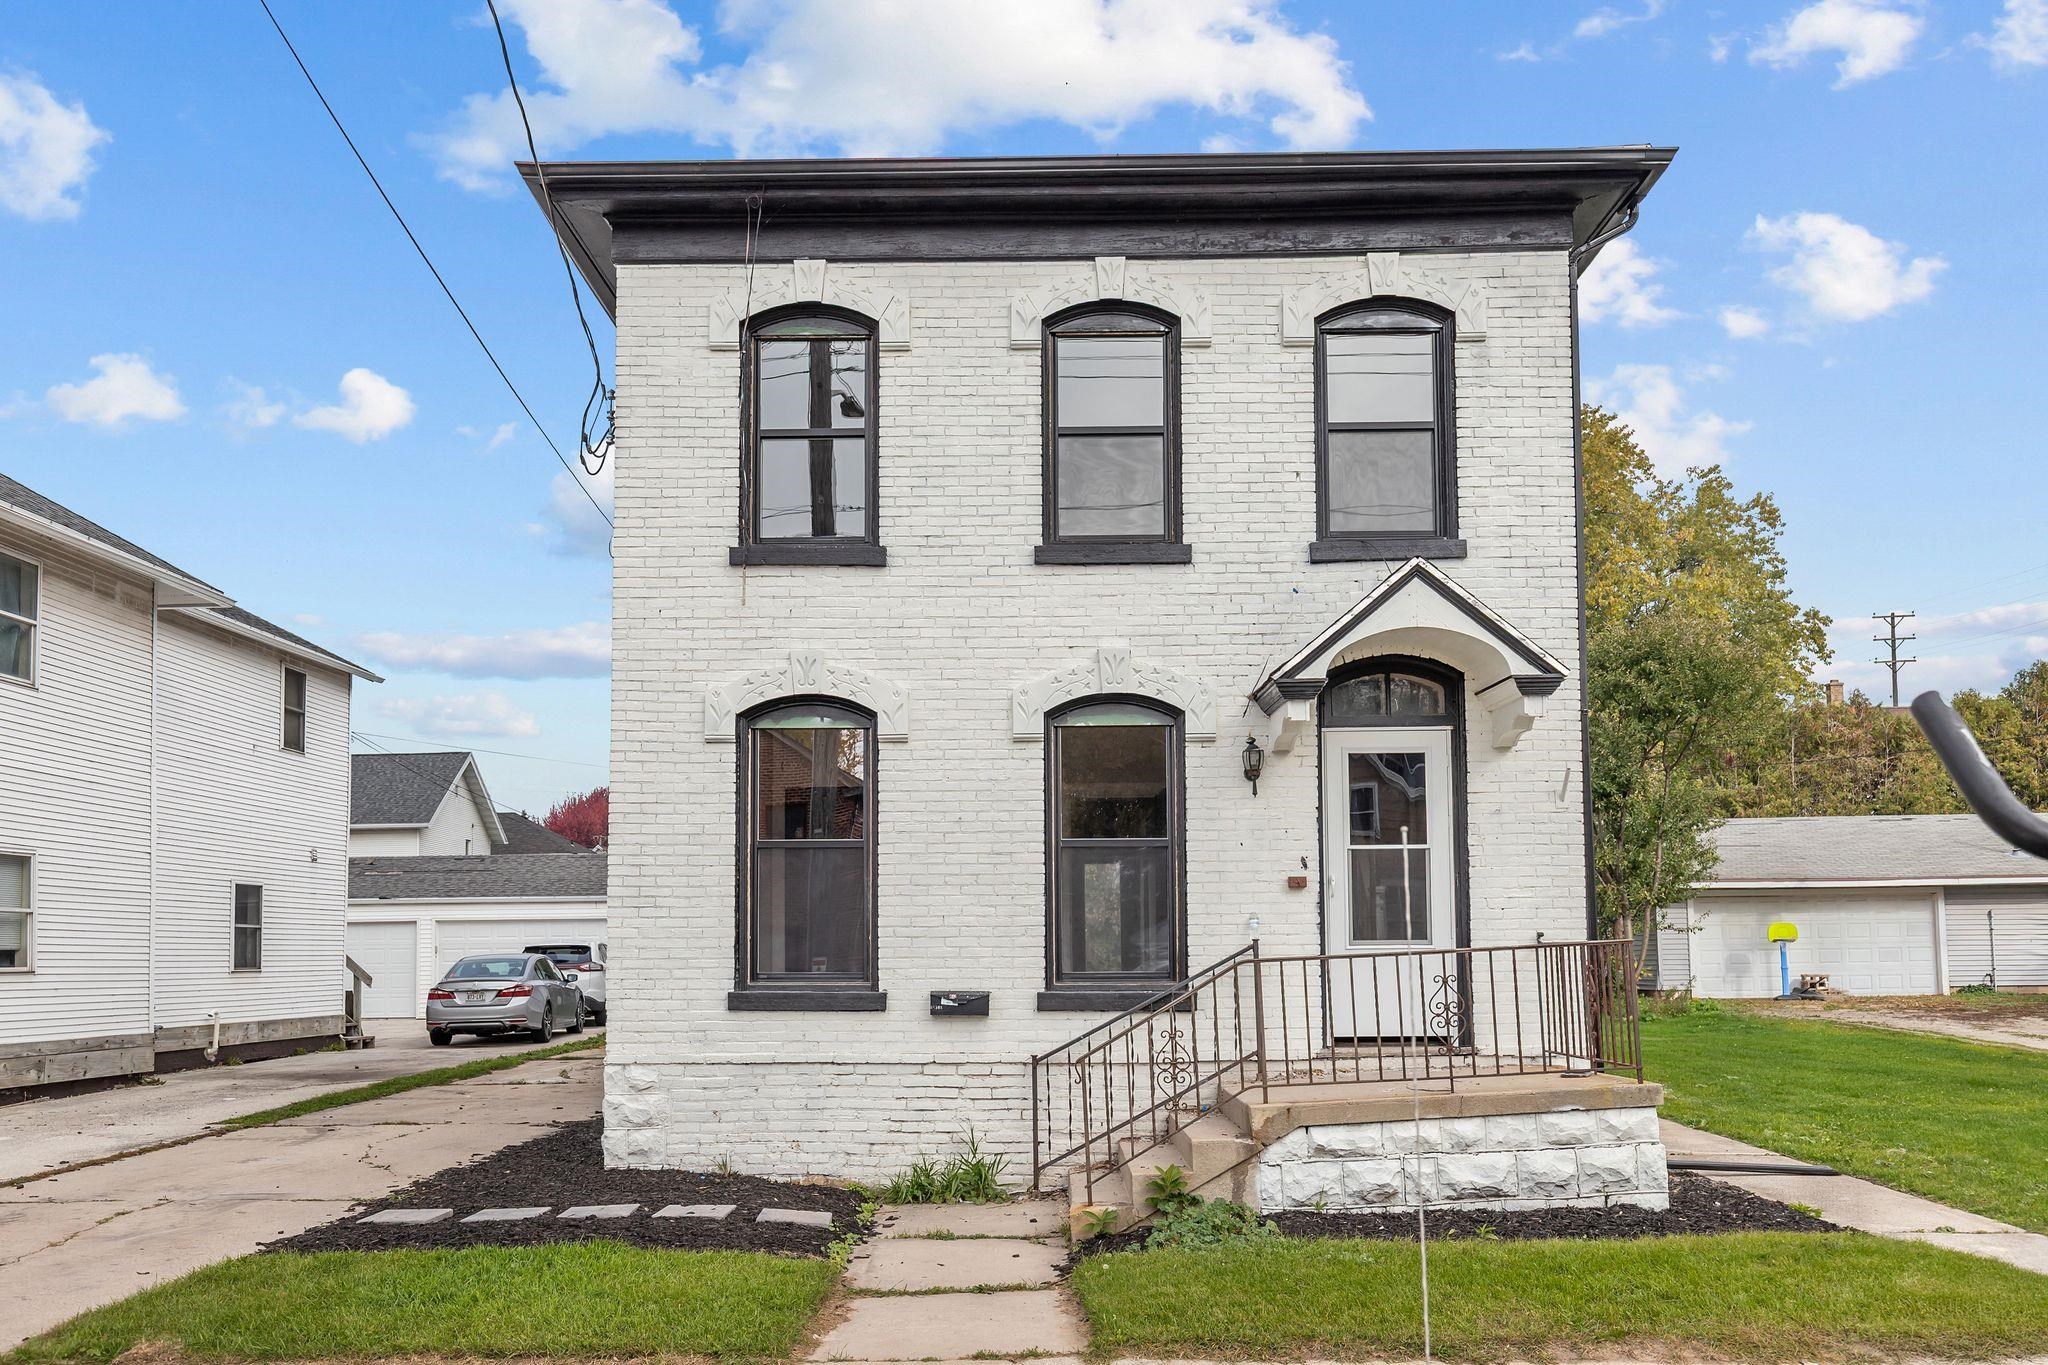 |2|1674 sqft
Adashun Jones, Inc.
Provided by: Coaction Real Estate, LLC
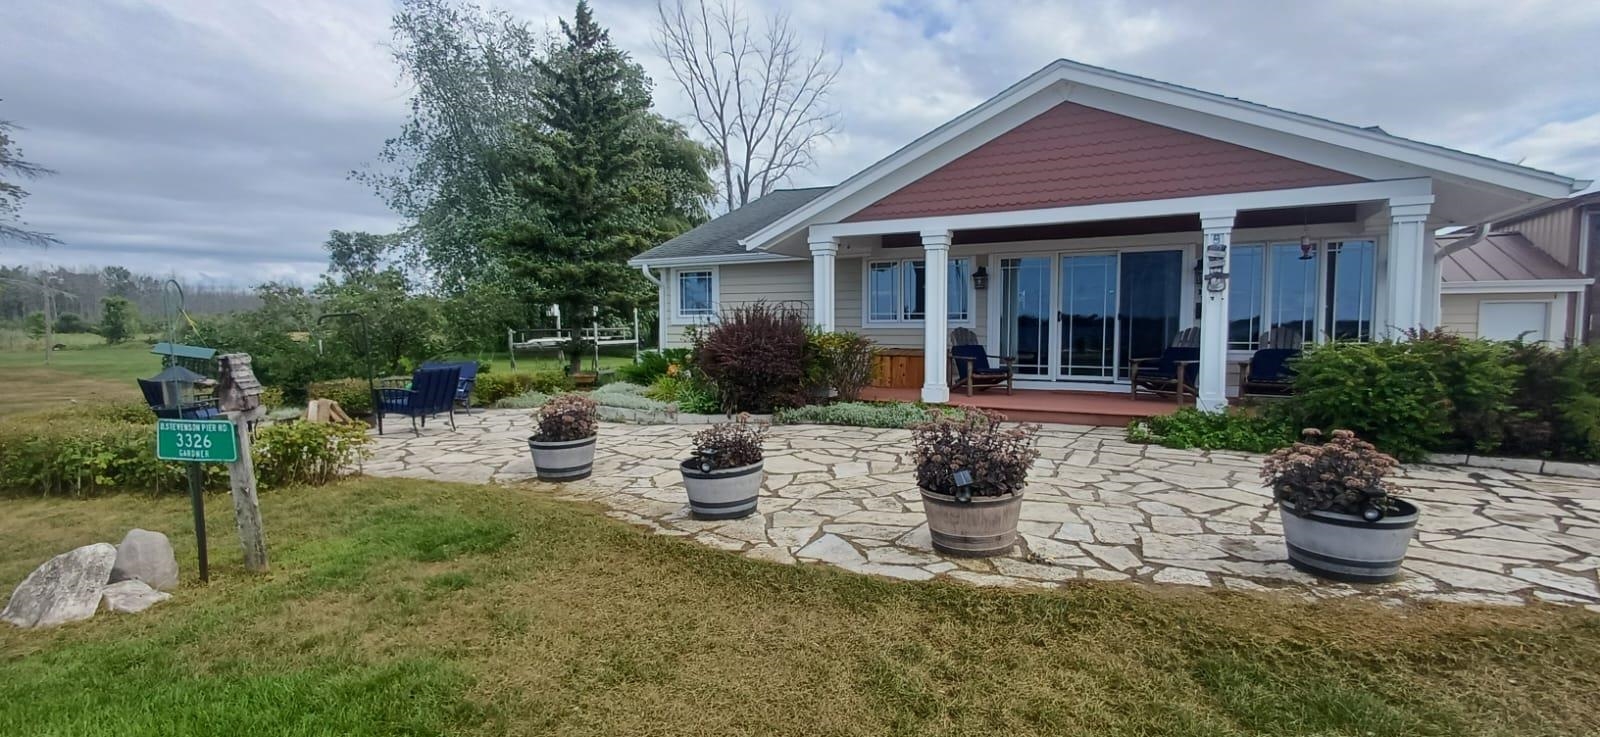 |2|1572 sqft
Adashun Jones, Inc.
Provided by: 4% Realty
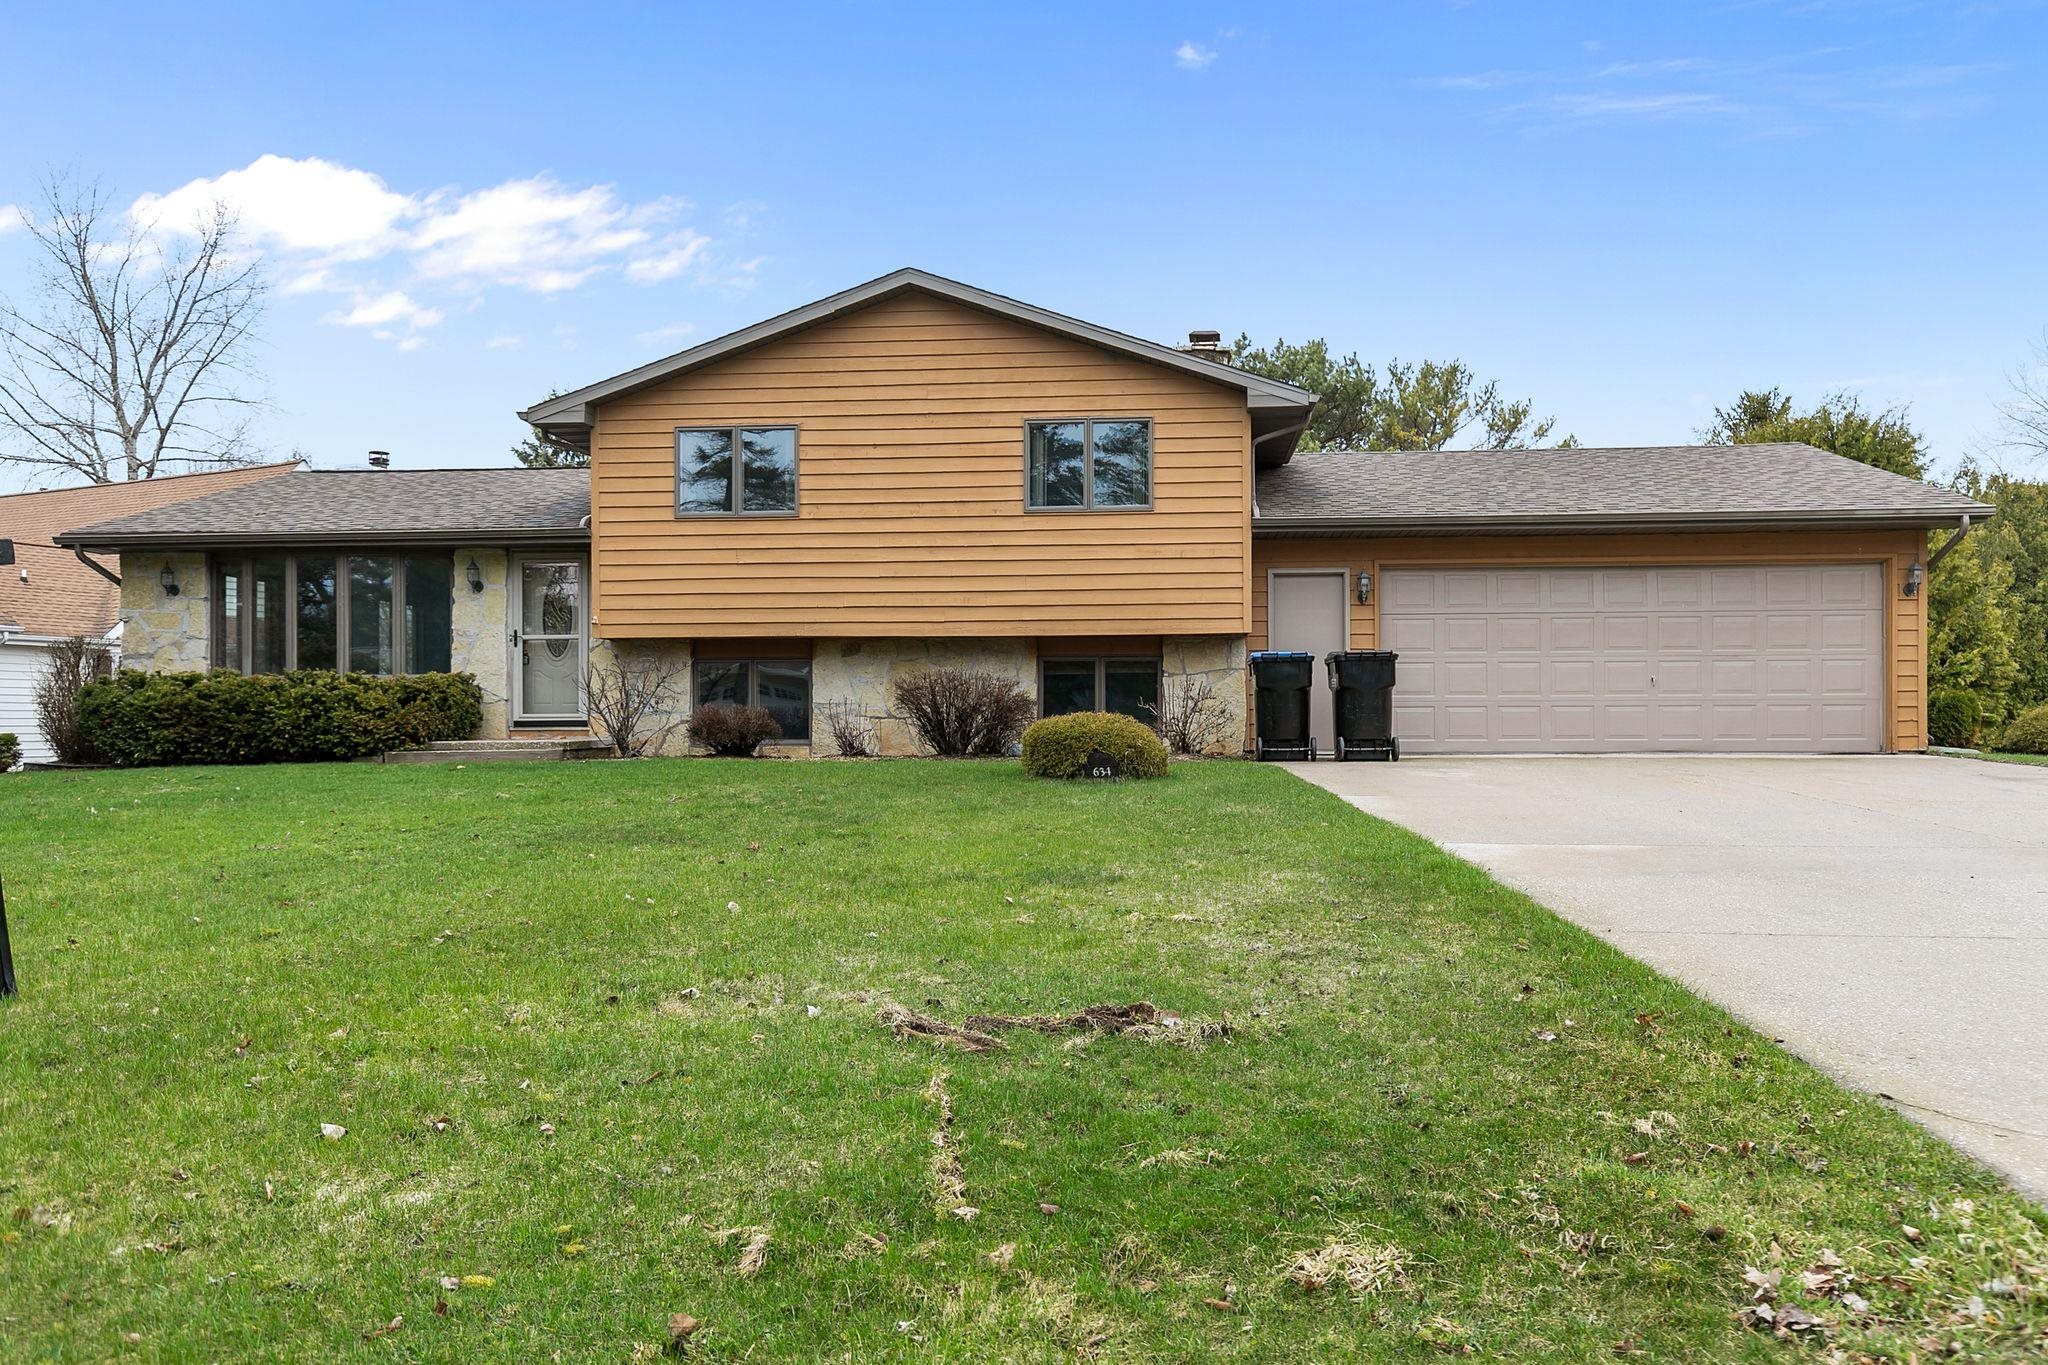 |2|1948 sqft
Adashun Jones, Inc.
Provided by: Beckman Properties
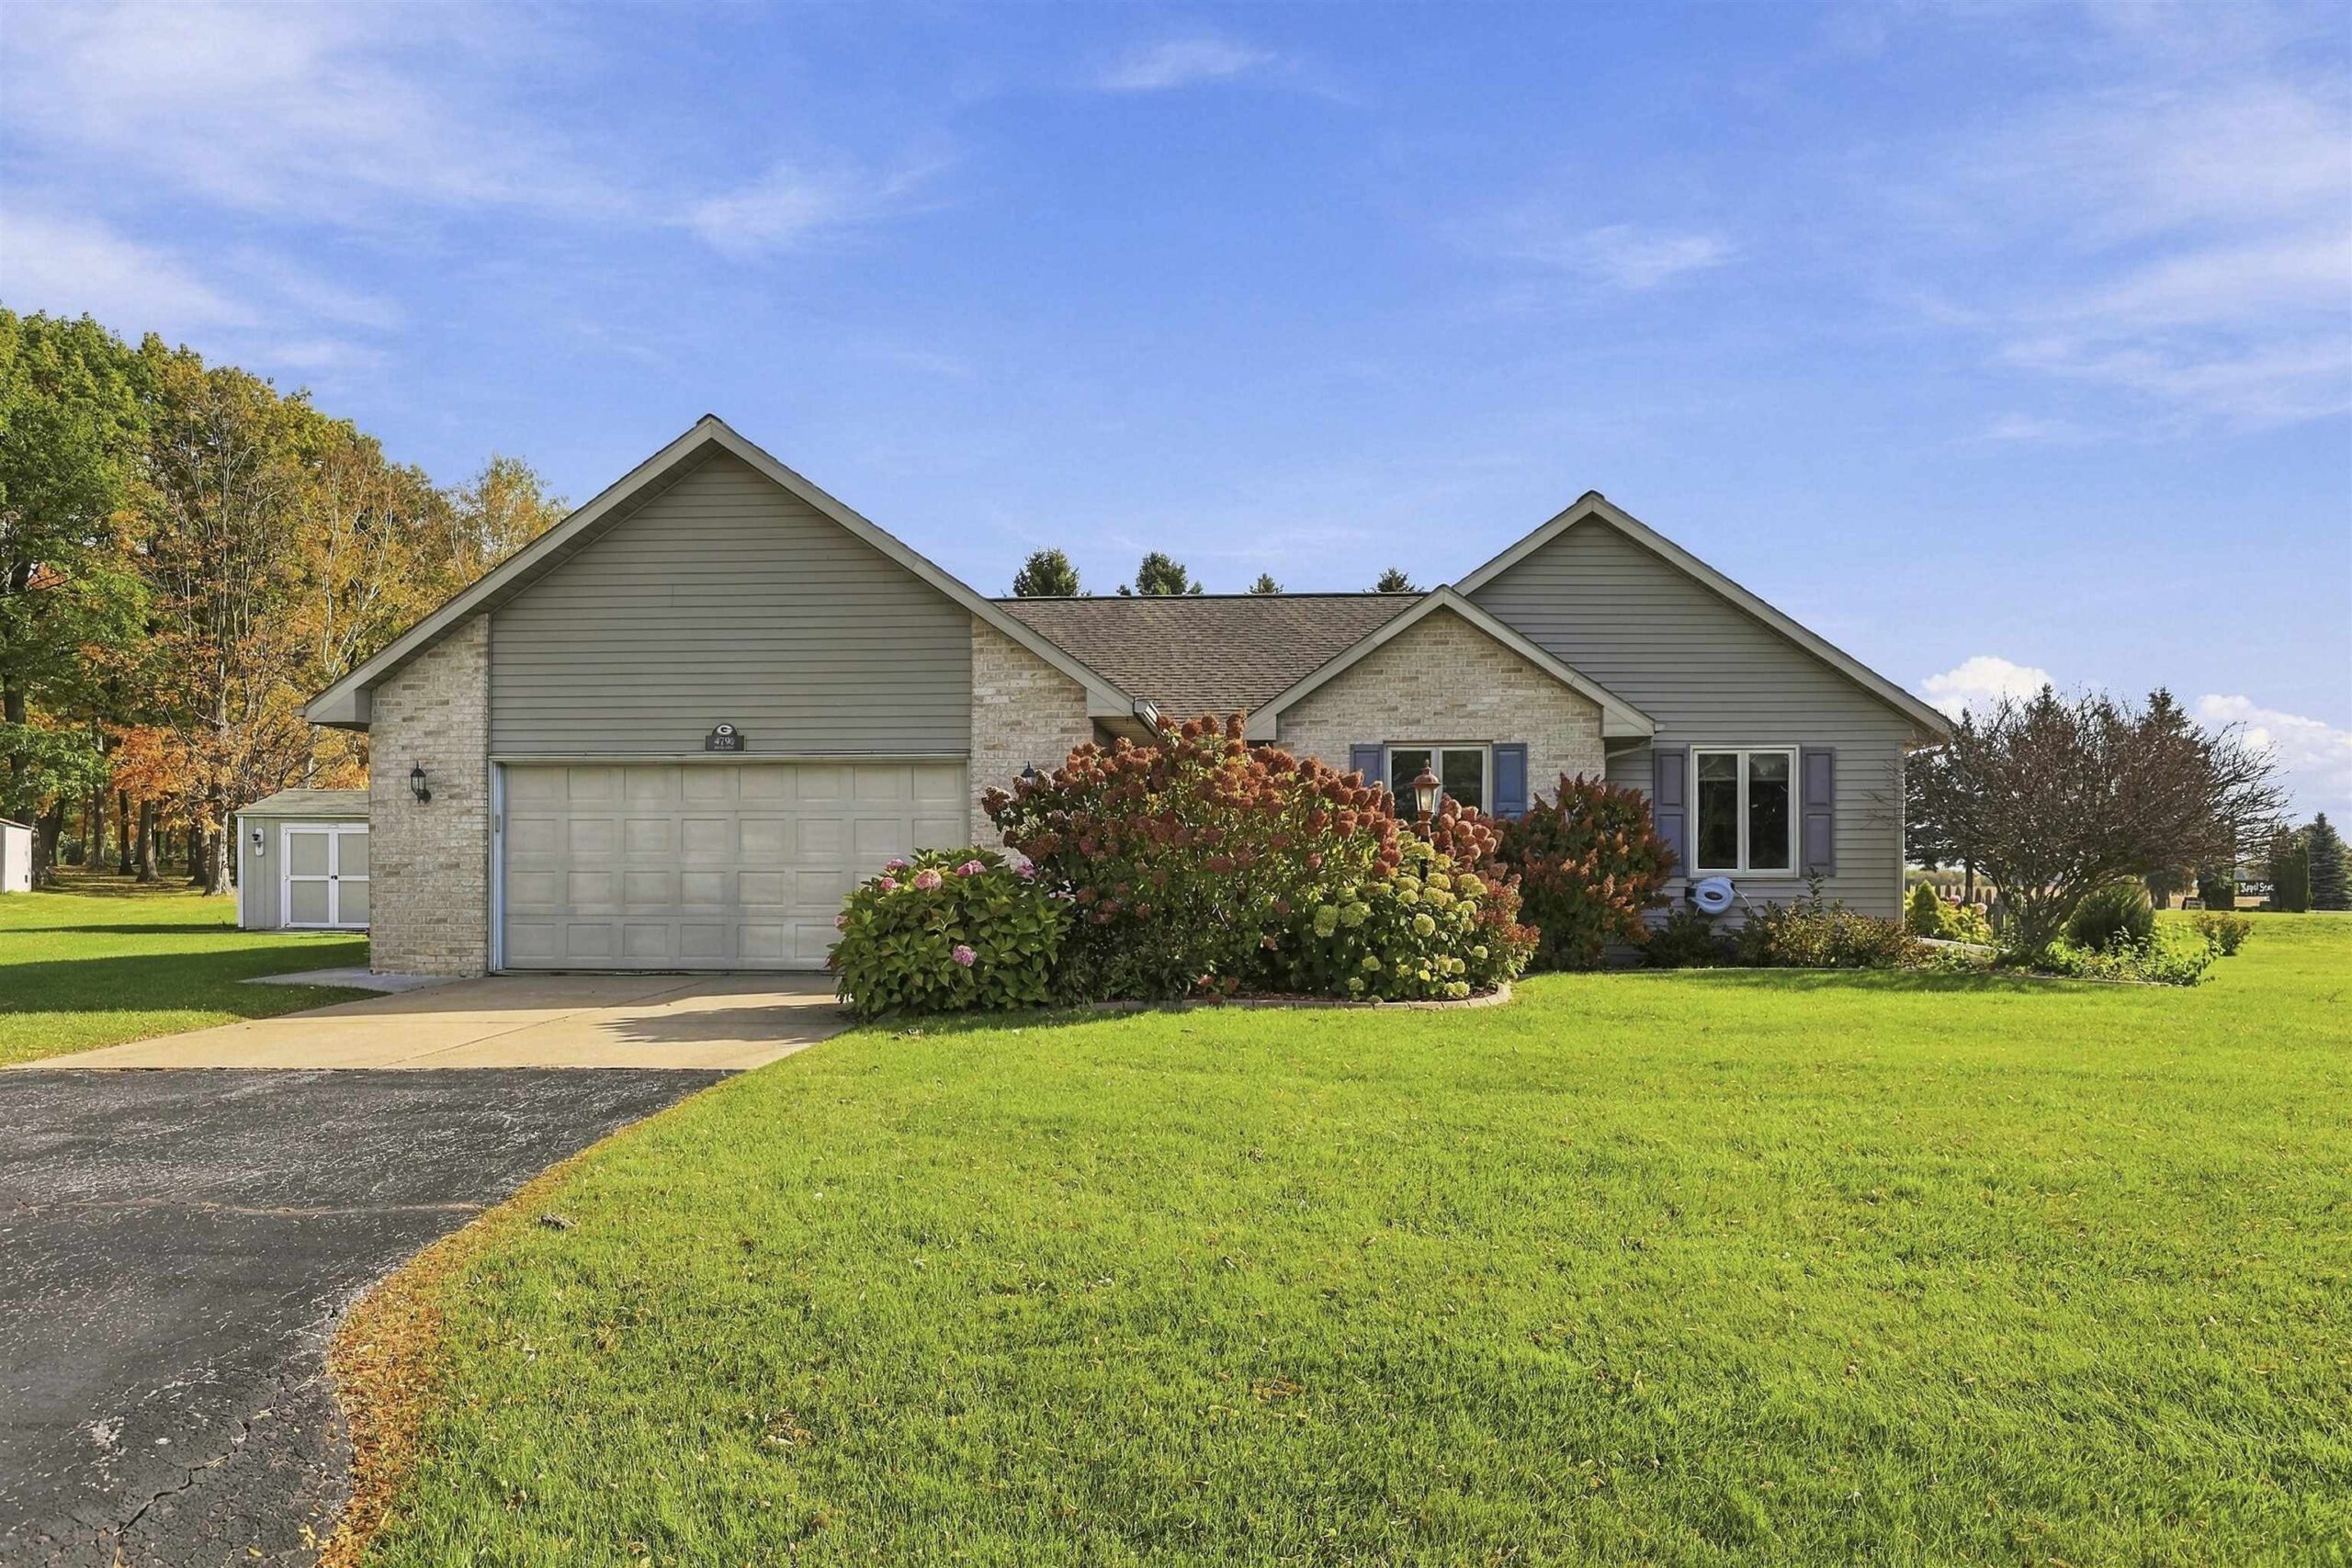 |2|1652 sqft
Adashun Jones, Inc.
Provided by: Epique Realty
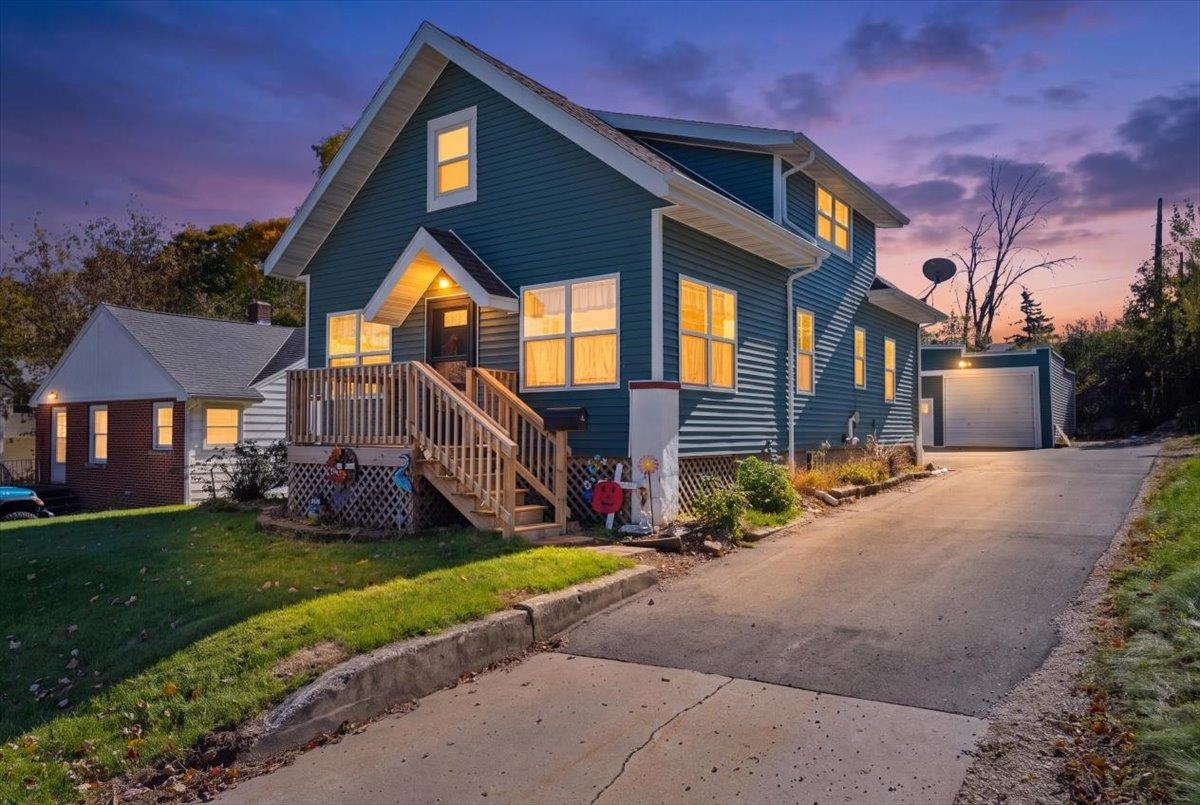 |1|1422 sqft
Adashun Jones, Inc.
Provided by: Town & Country Real Estate
 |2|1393 sqft
Adashun Jones, Inc.
Provided by: Berkshire Hathaway HS Bay Area Realty

 Share
 Show more
 Spec Sheet