 40
 Return to listing
$439,900
2 Beds
2 Bath
1,608 Sq. Ft.
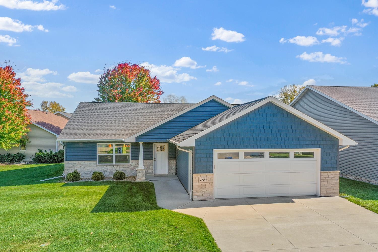
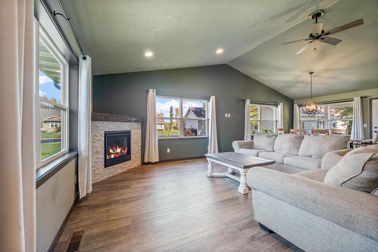
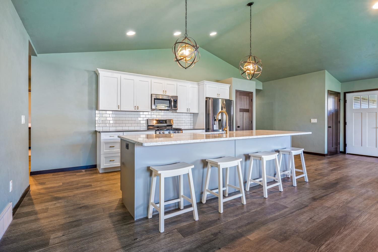
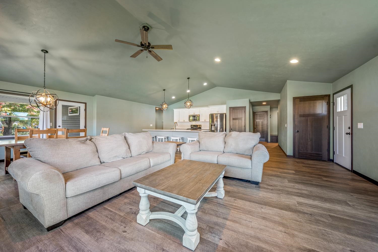
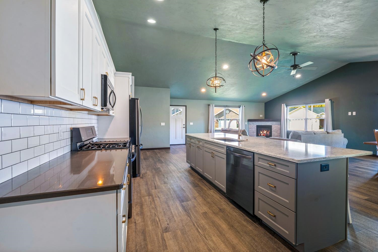
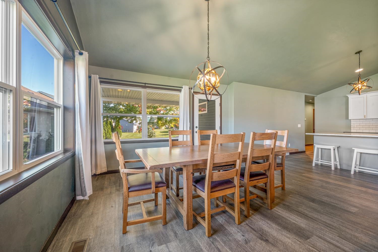
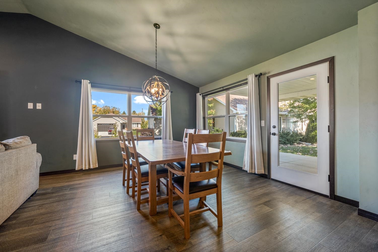
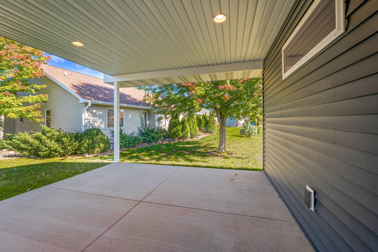
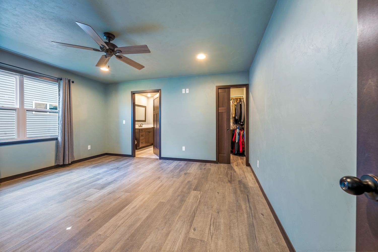
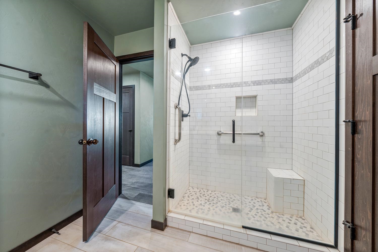
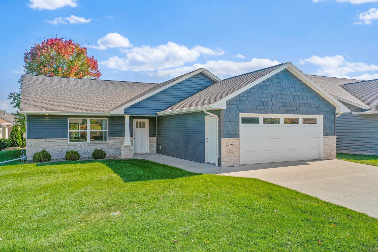
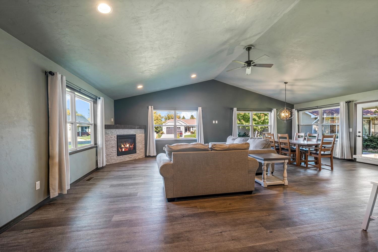
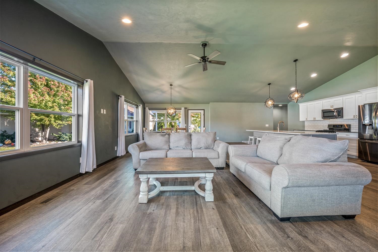
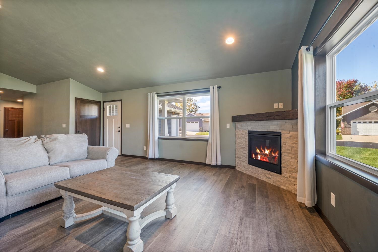
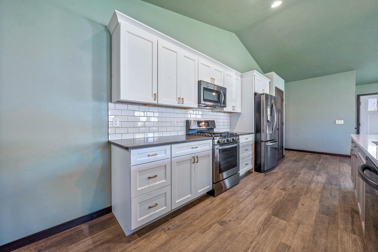
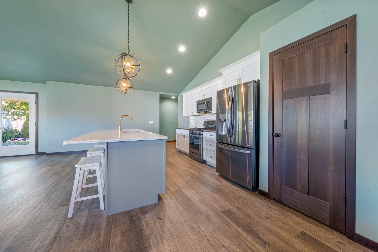
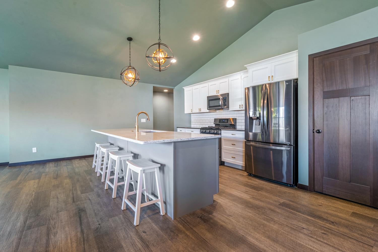
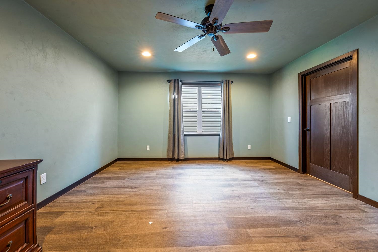
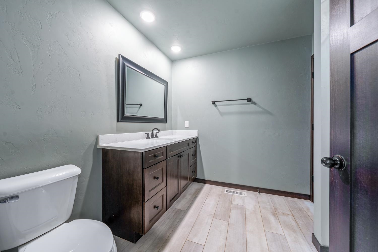
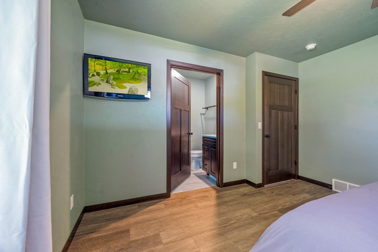
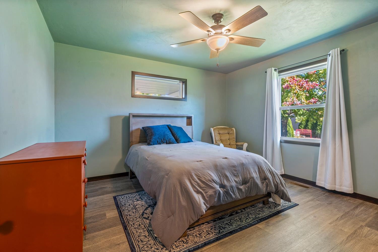
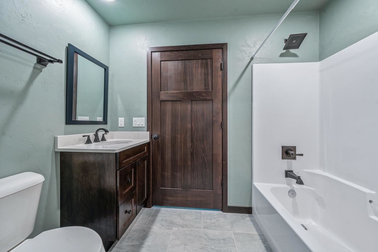
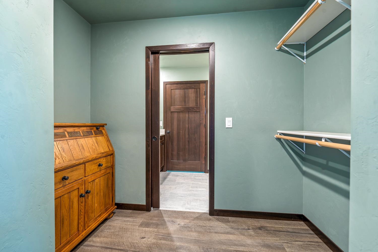
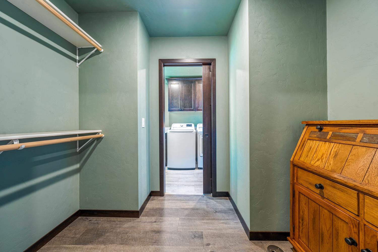
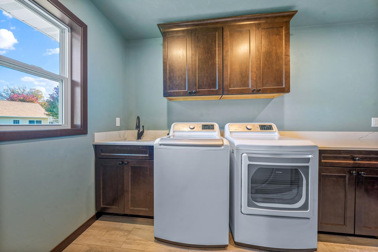
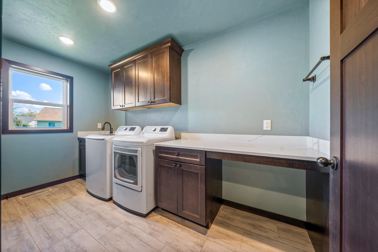
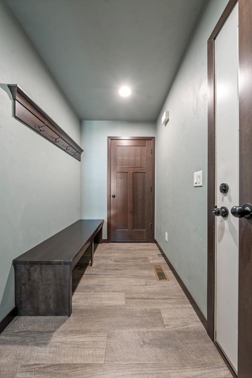
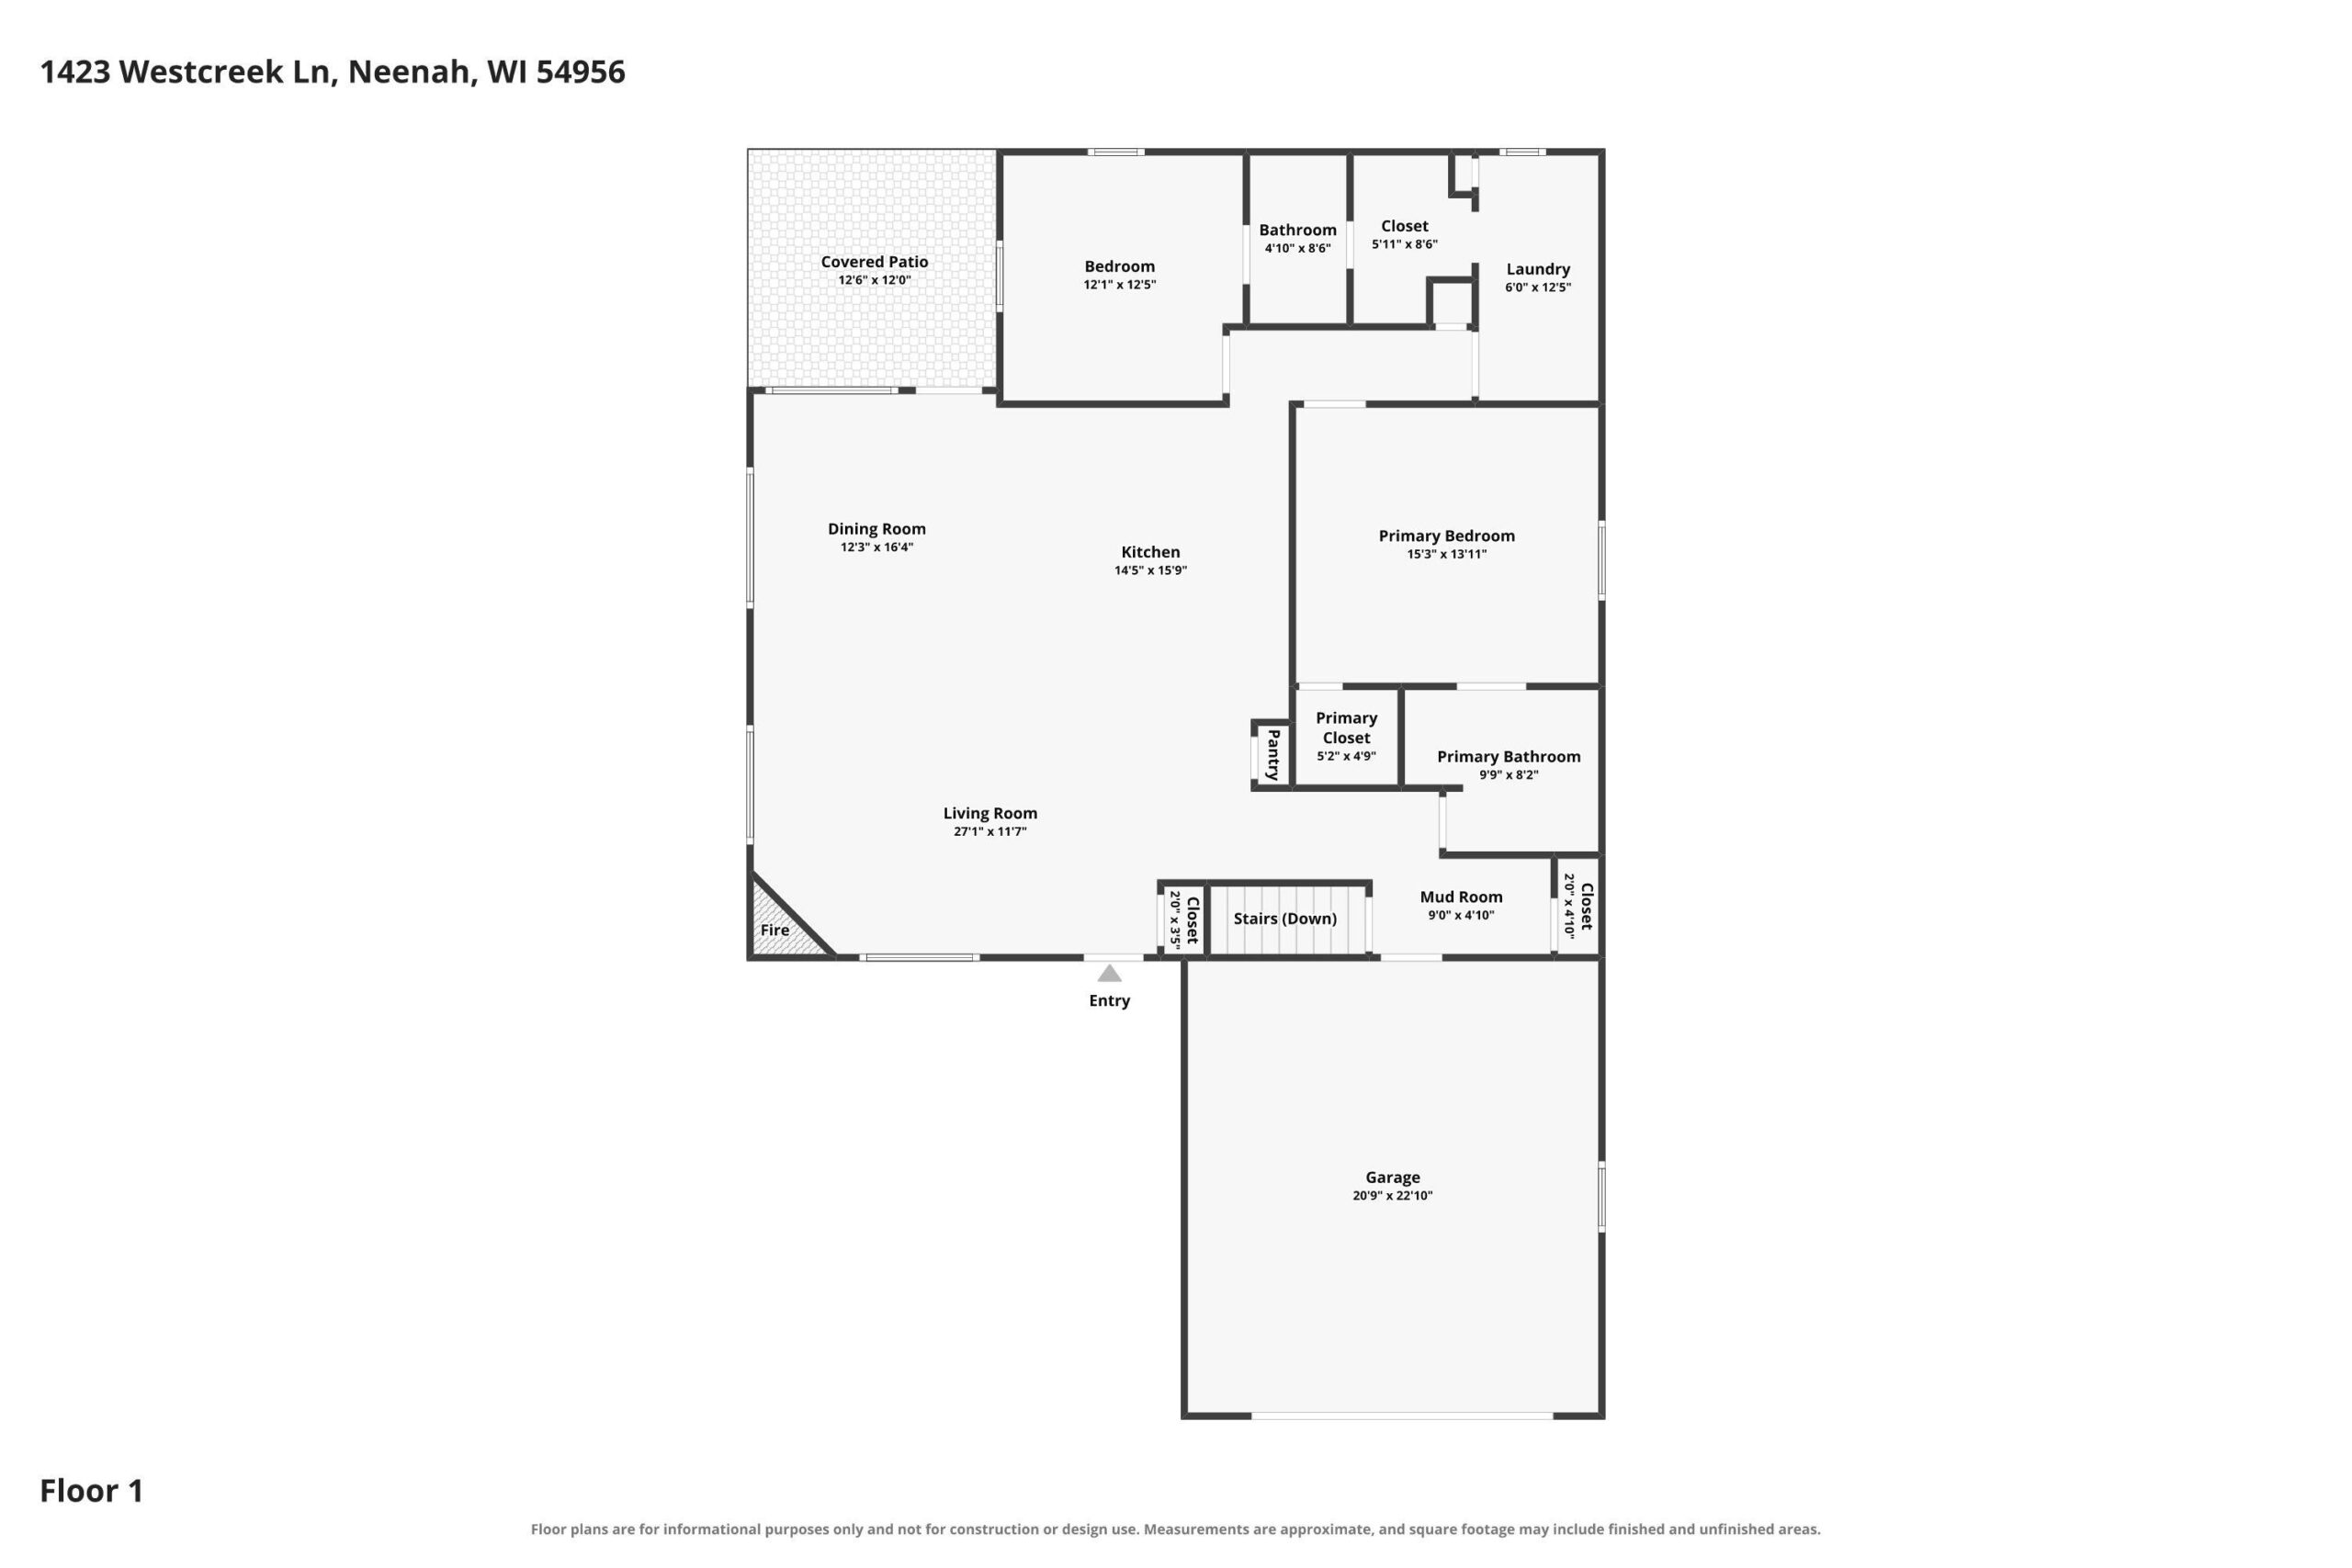
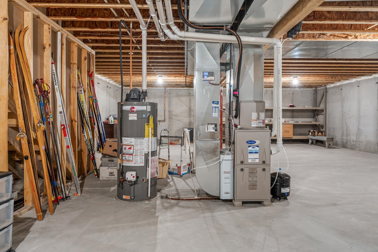
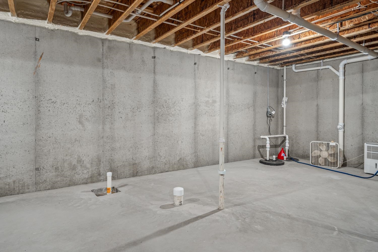
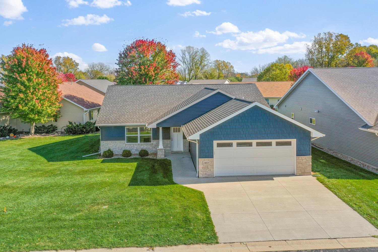
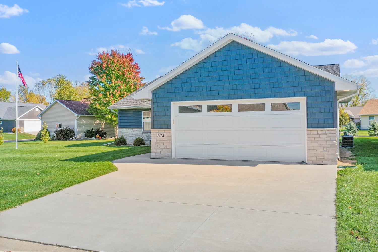
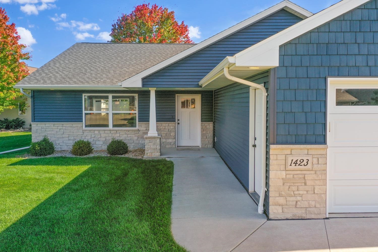
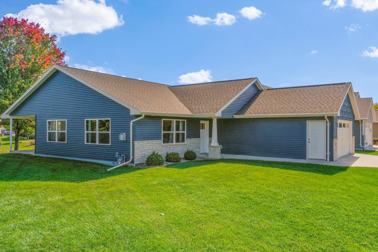
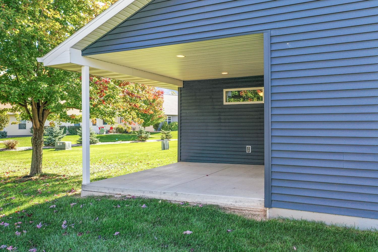
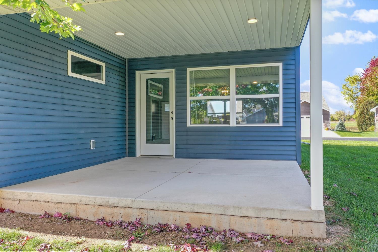
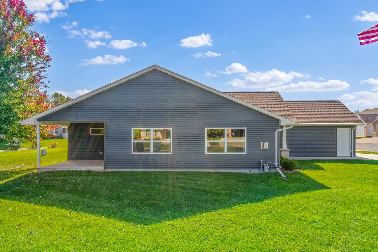
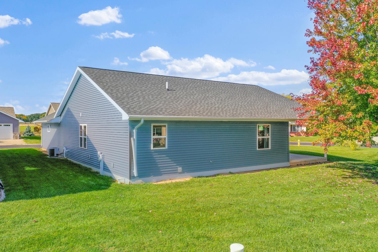
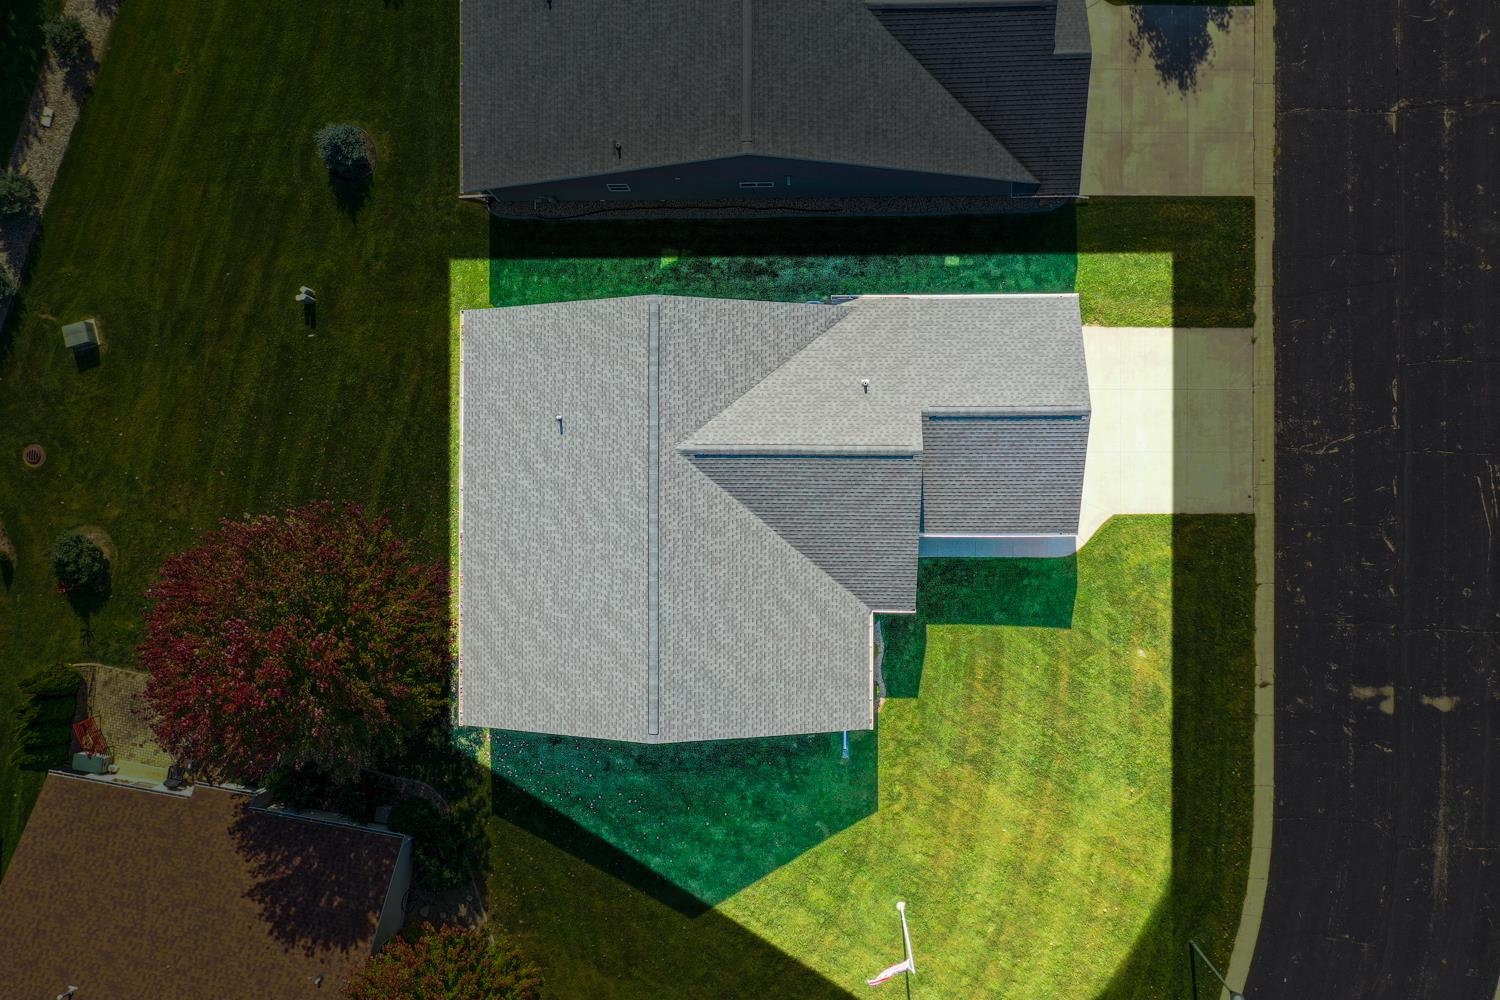
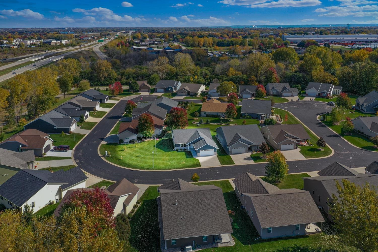
Welcome to Jacobsen Creek Condominiums! RARE free-standing 2BR/2BA ranch condo in a growing community near large parks! Visitors are greeted by the simple elegance of a spacious open-concept living space w/ cathedral ceiling & gas FP. Kitchen features a large prep-isle w/ seating, contrasting quartz counters, pantry & suite of LG stainless-steel appliances. Dining area surrounded by windows opens to a peaceful veranda w/ recessed lighting. Primary bedroom w/ walk-in closet & dual-access en-suite w/ tile+glass shower. Bedroom 2 also enjoys a dual-entry en-suite bath, walk-in closet & direct entry to laundry room w/ included washer+dryer! Lower level w/ full bath-stub is ready for expansion. Both the front door & passage door to the 2.5 stall attached garage are equipped with zero-entry thresholds for easy accessibility. Book your tour appointment today and make this beautiful home yours before the snow-flies! Leave your shovel behind-- snow-removal is included in the $125 monthly association dues!
Inclusions:
Refrigerator, Dishwasher, Microwave, Oven/Range, Washer, Dryer.
Get a detailed Home Value Estimate Based on Current Market Trends/Get a Detailed Estimate Based on Current Market Conditions Impacting Your Home's Value
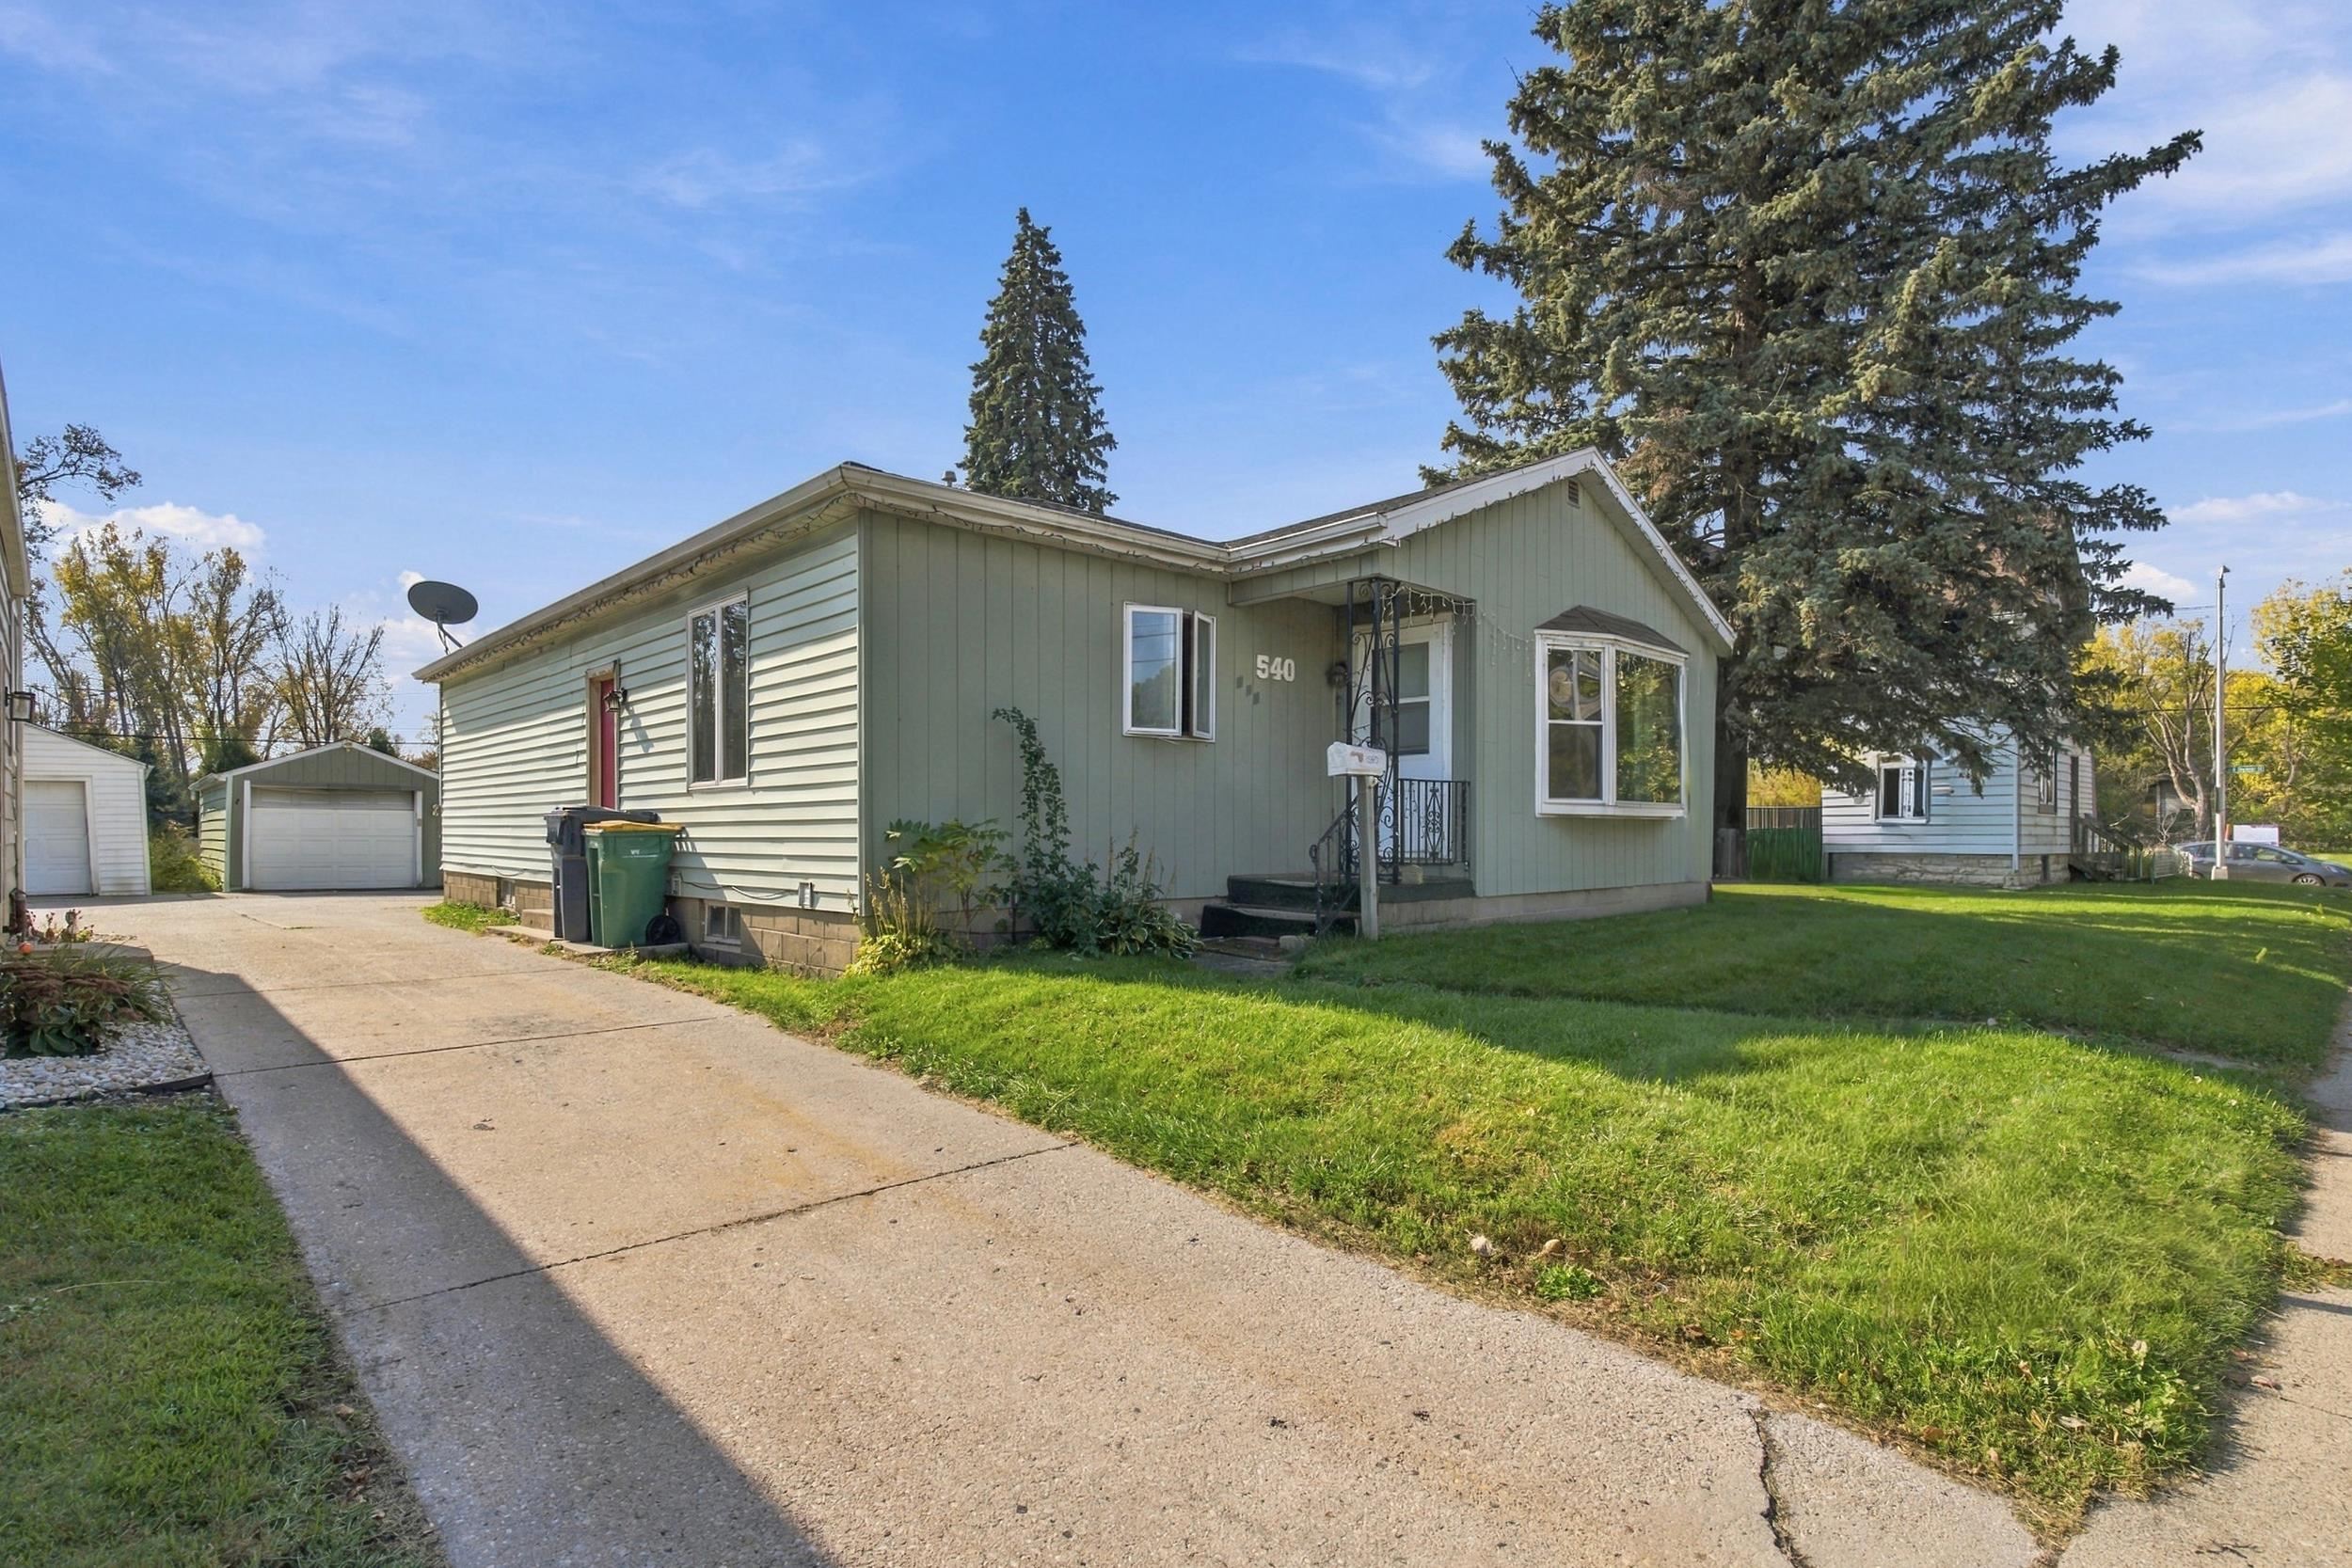
 |1
 |1360 sqft
Adashun Jones, Inc.
Provided by: Real Broker LLC
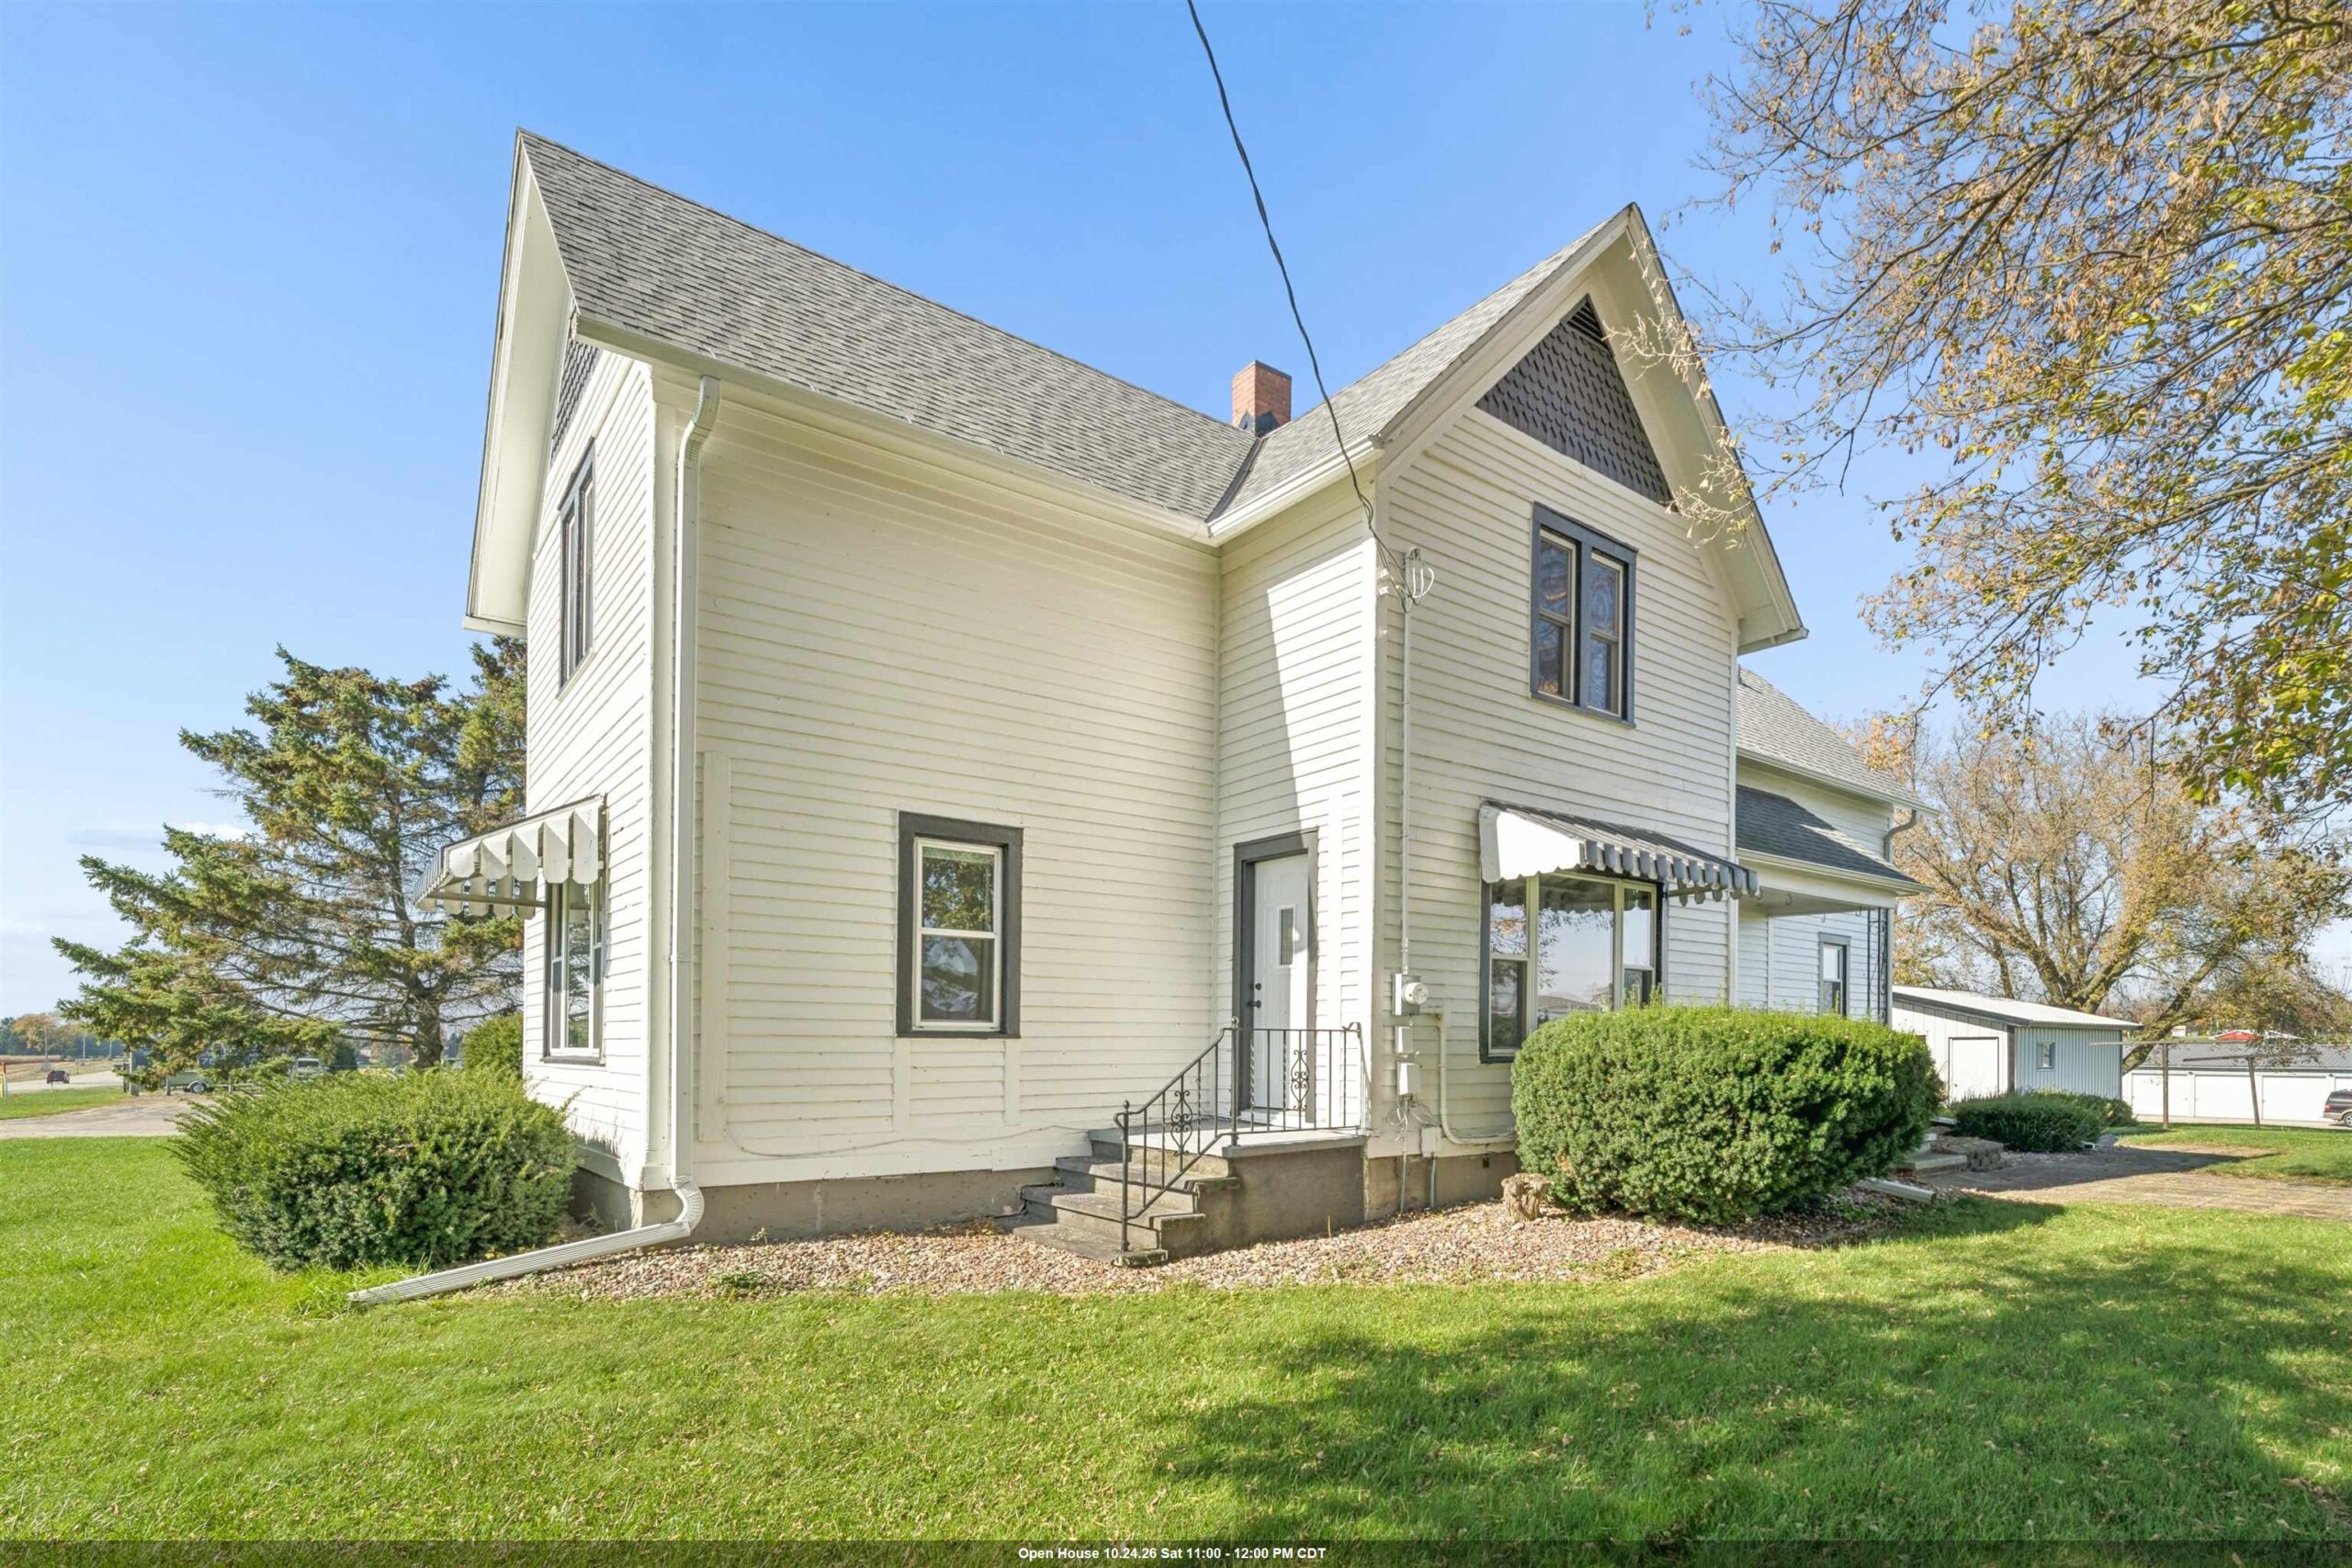 |1|1928 sqft
Adashun Jones, Inc.
Provided by: Think Hallmark Real Estate
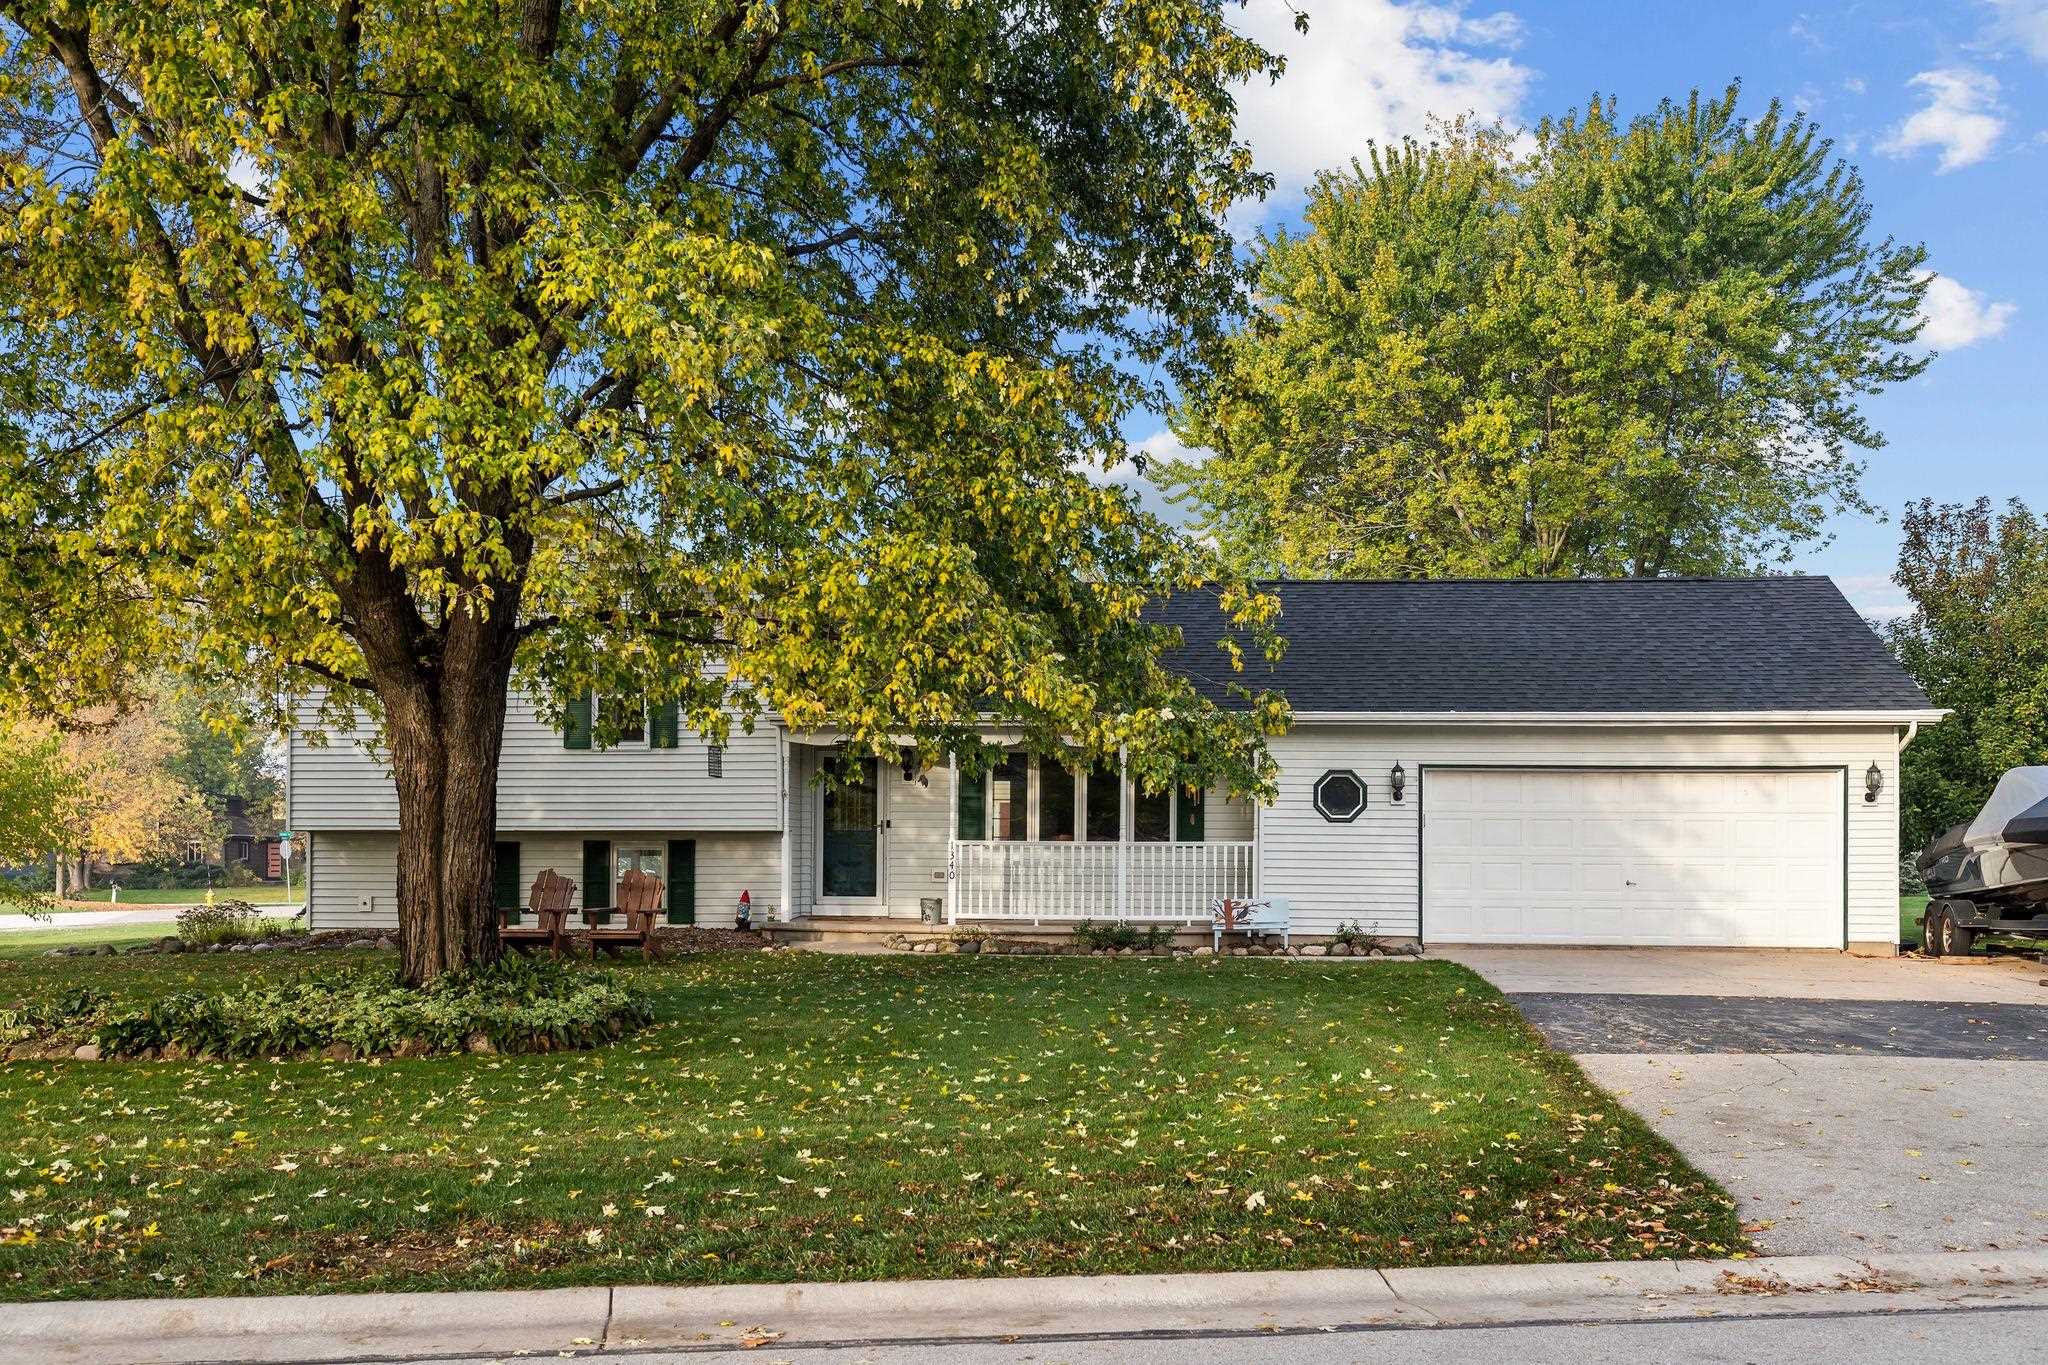 |2|1440 sqft
Adashun Jones, Inc.
Provided by: Century 21 Ace Realty
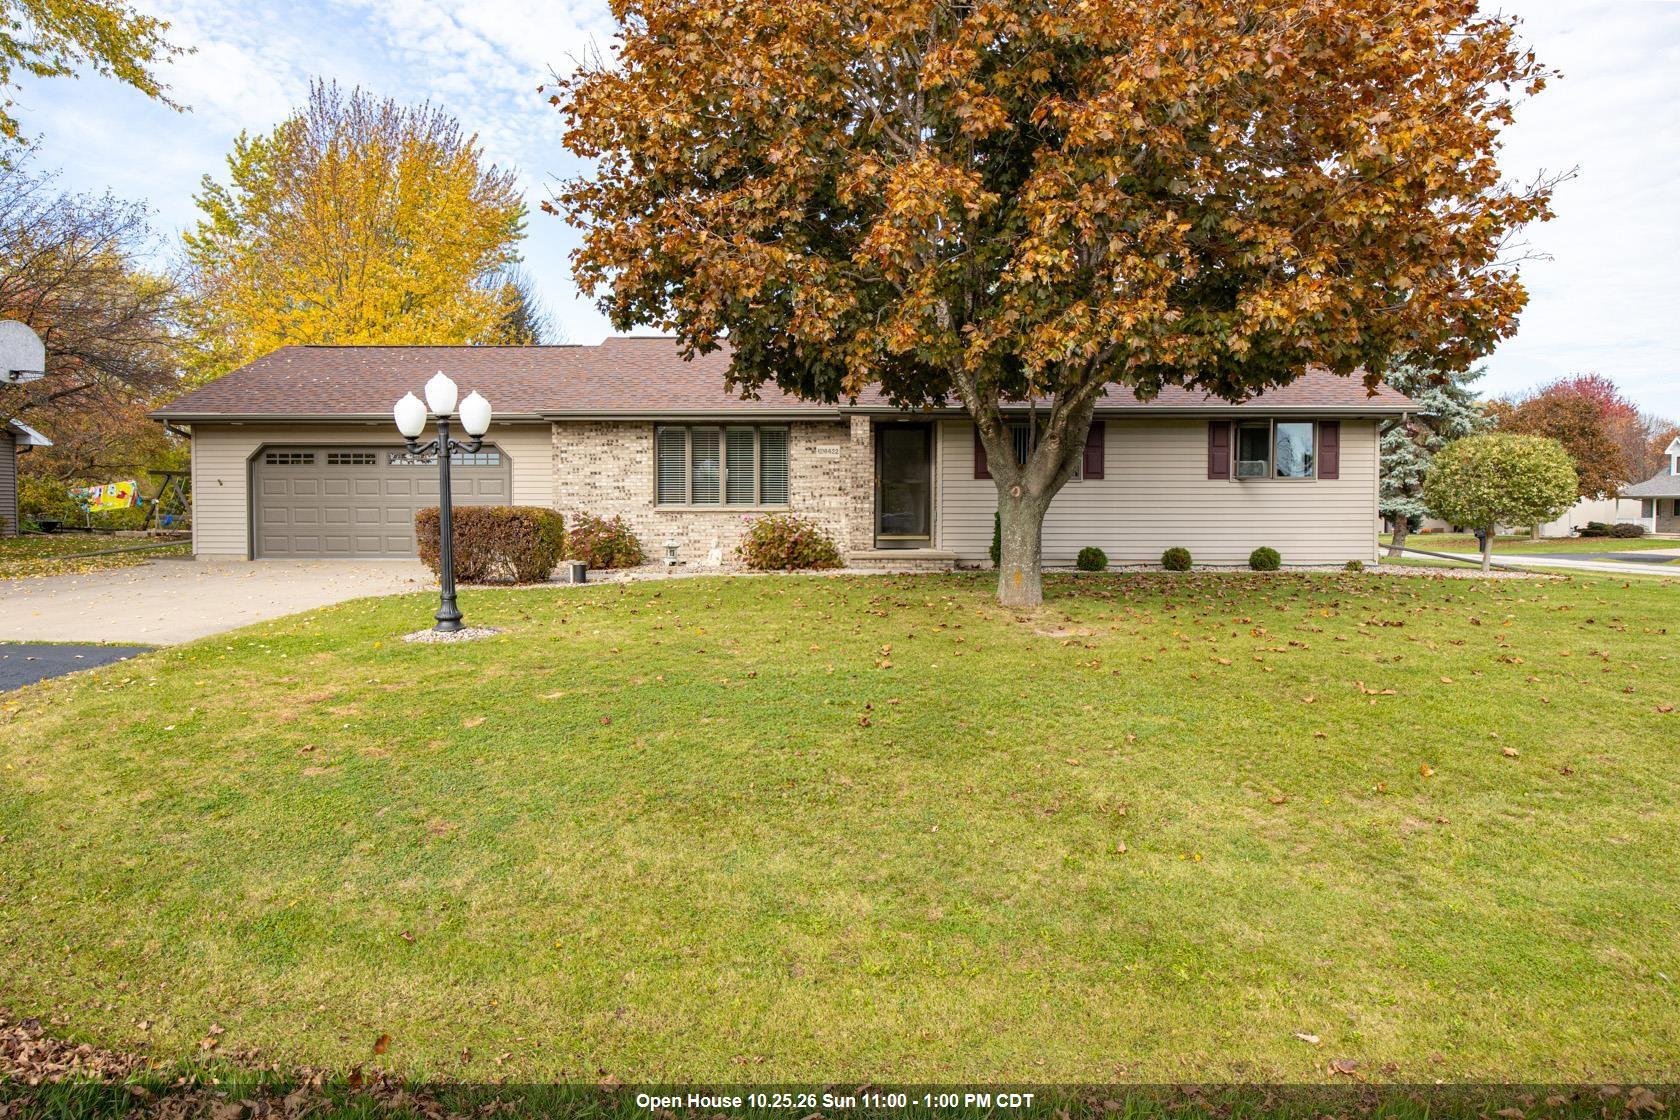 |2|1366 sqft
Adashun Jones, Inc.
Provided by: Berkshire Hathaway HS Fox Cities Realty
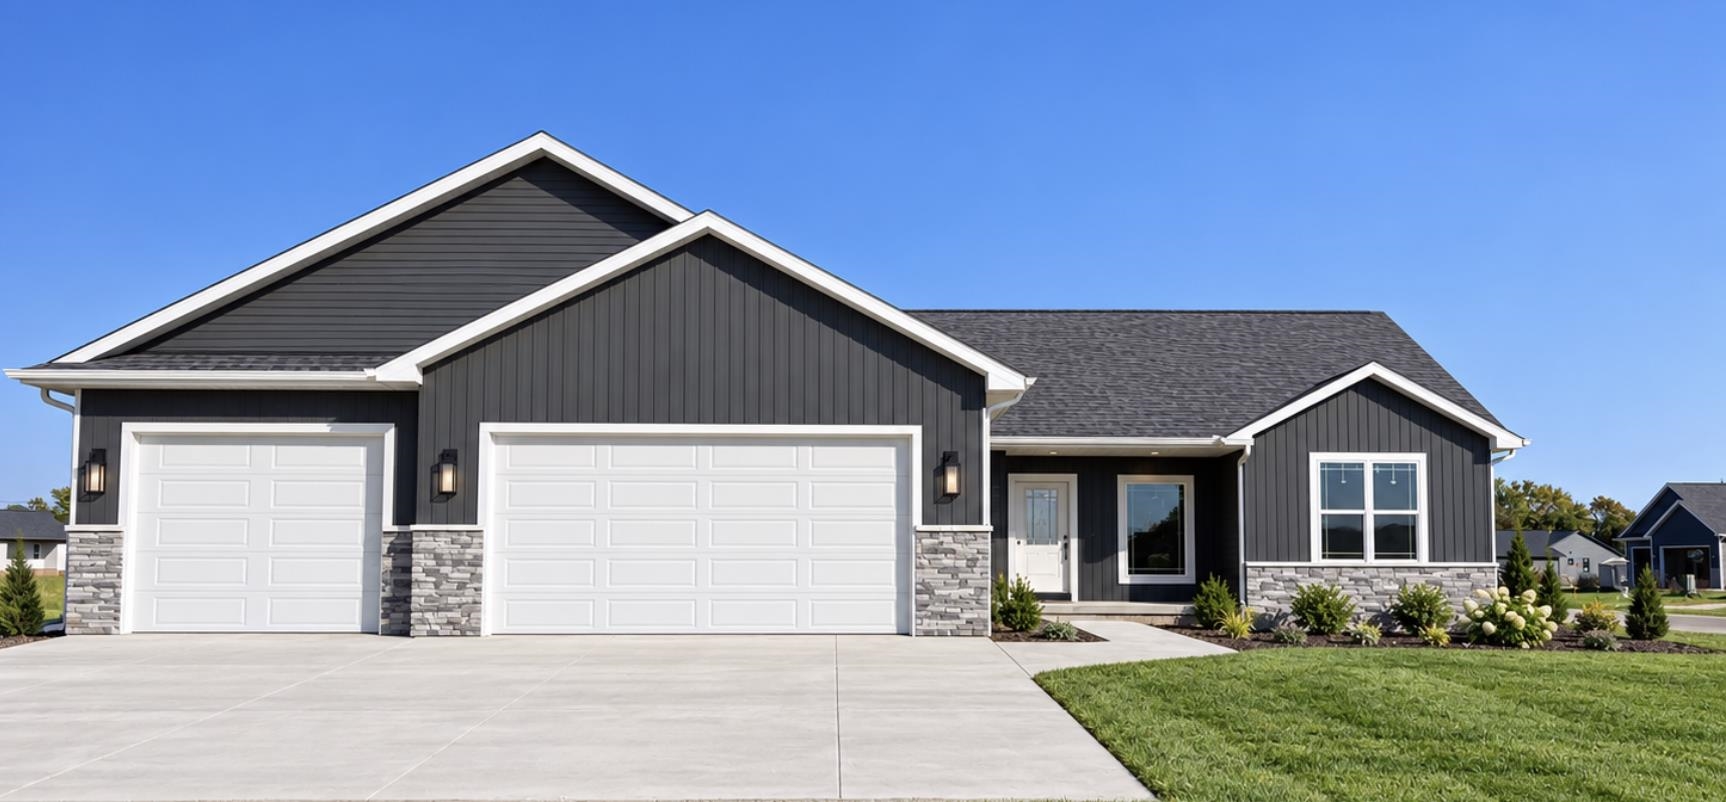 |3|1686 sqft
Adashun Jones, Inc.
Provided by: Berkshire Hathaway HS Fox Cities Realty
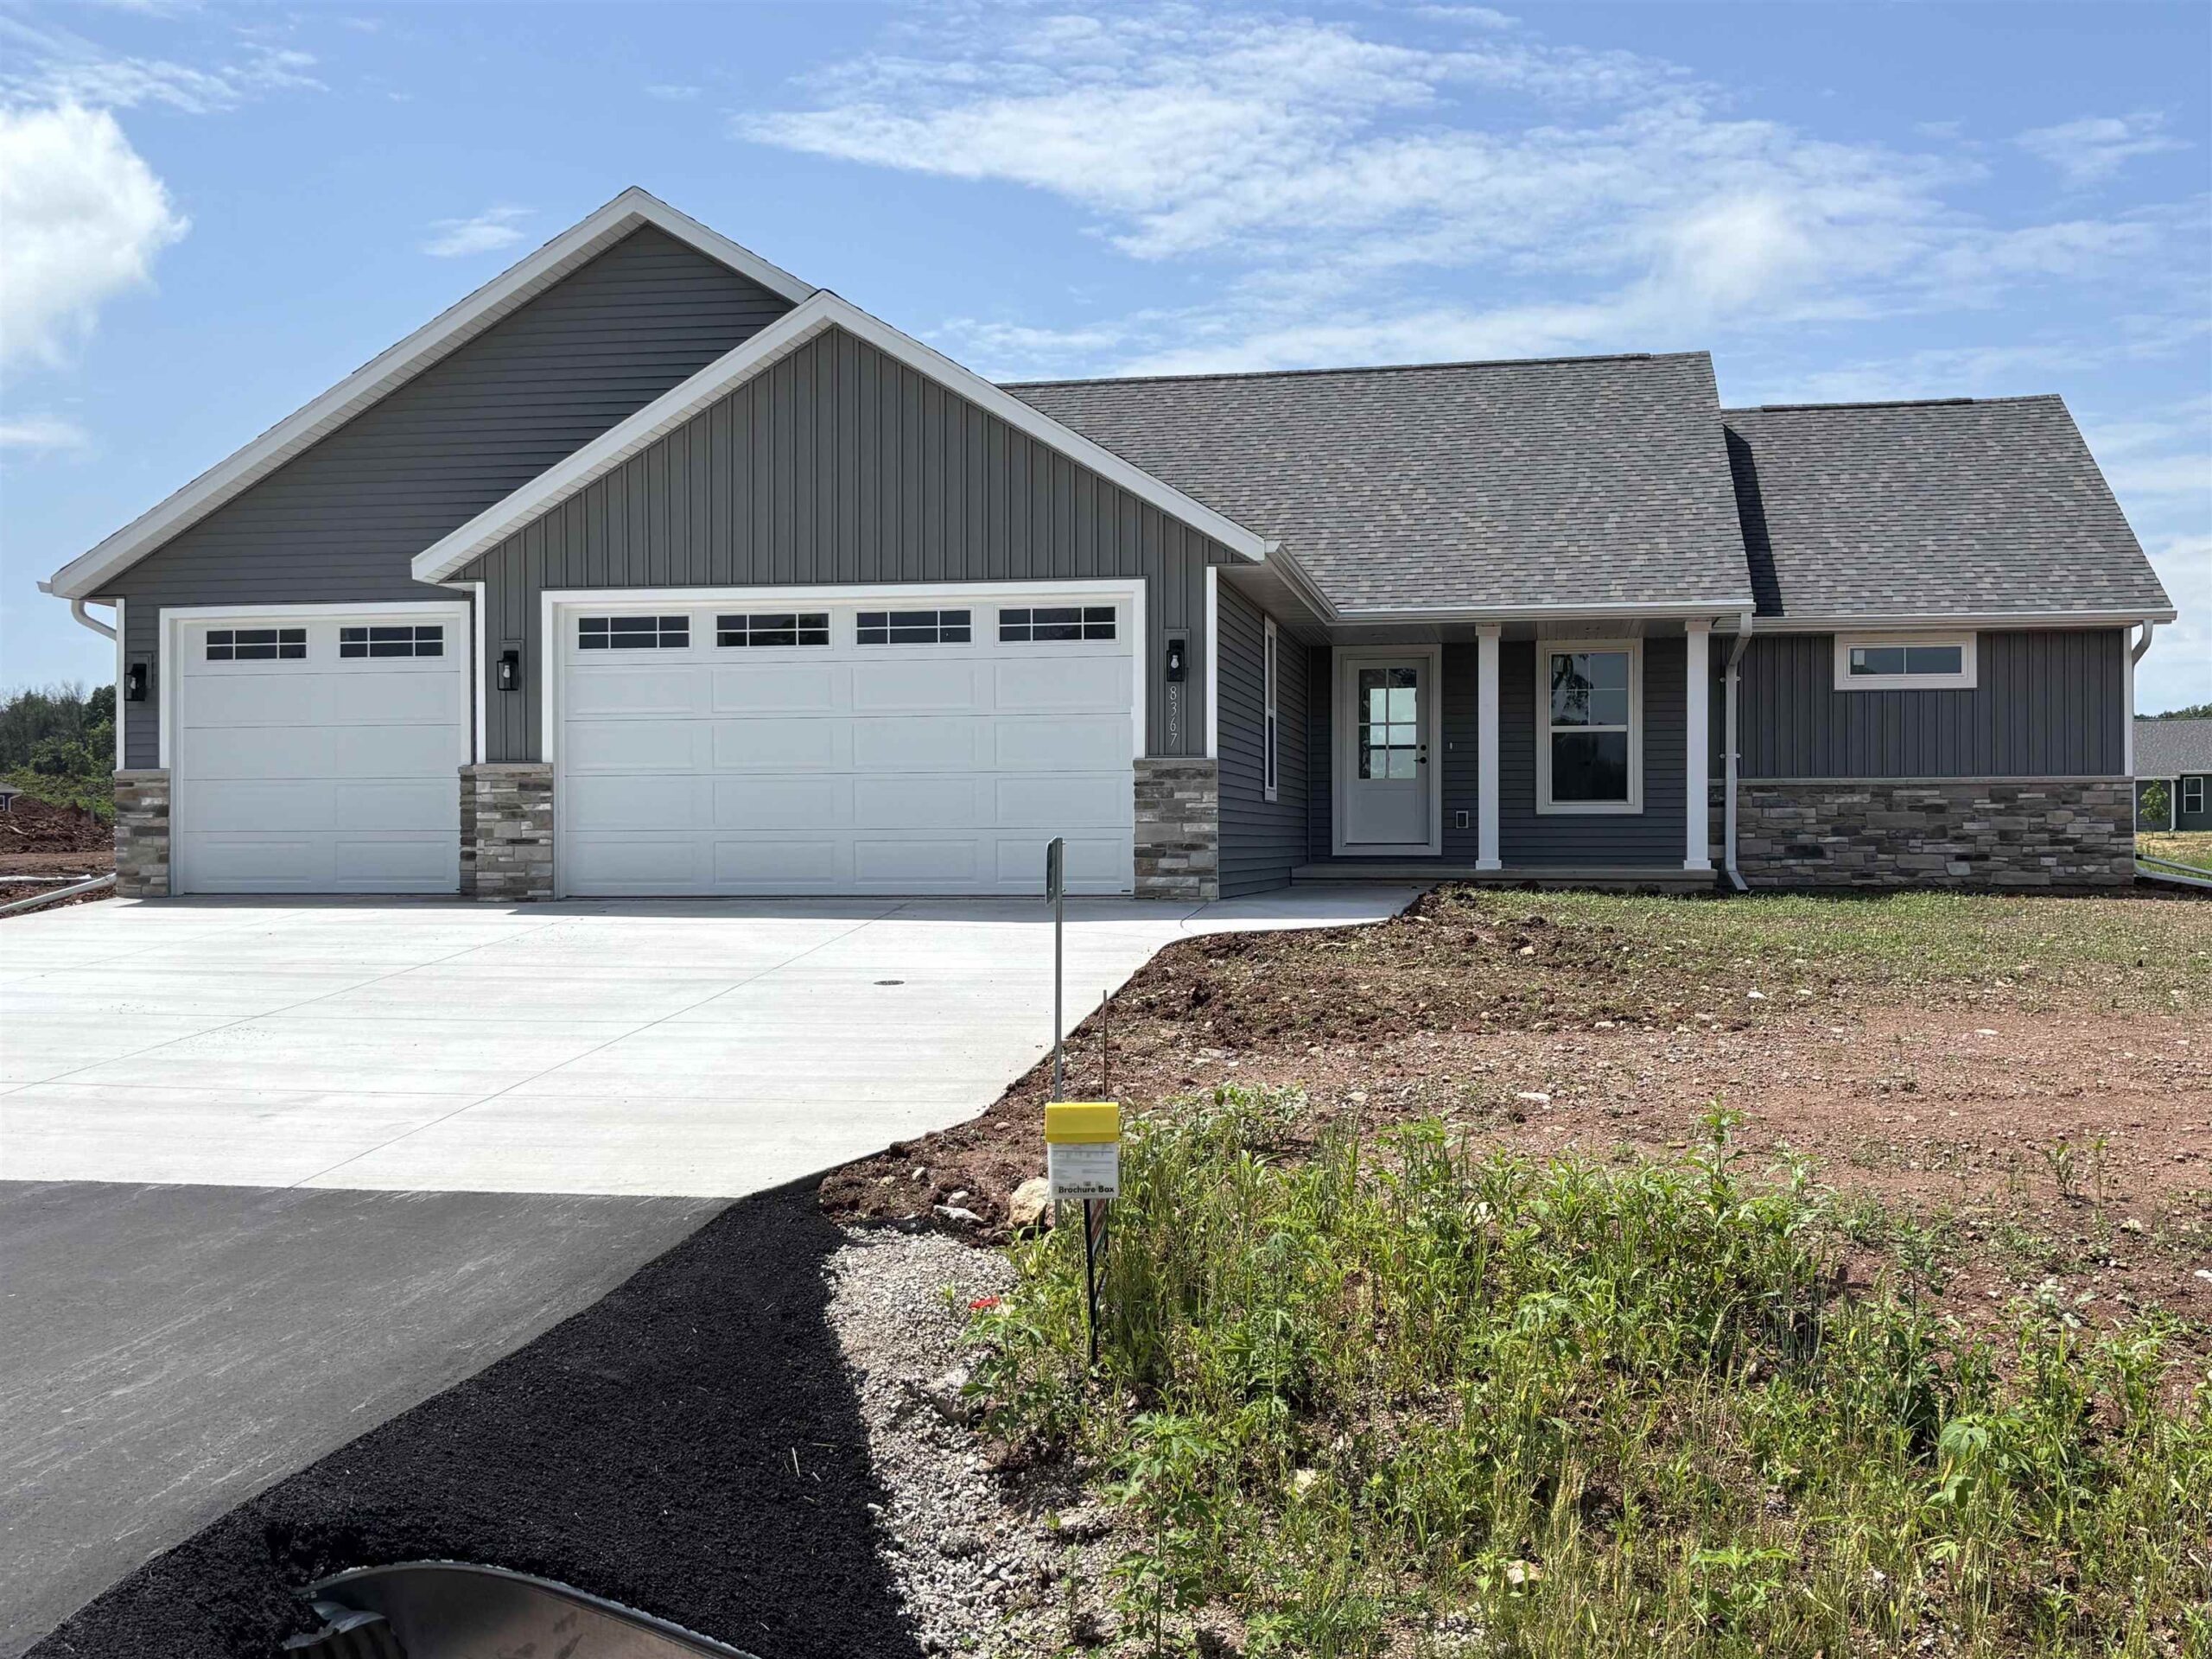 |2|1650 sqft
Adashun Jones, Inc.
Provided by: Keller Williams Fox Cities
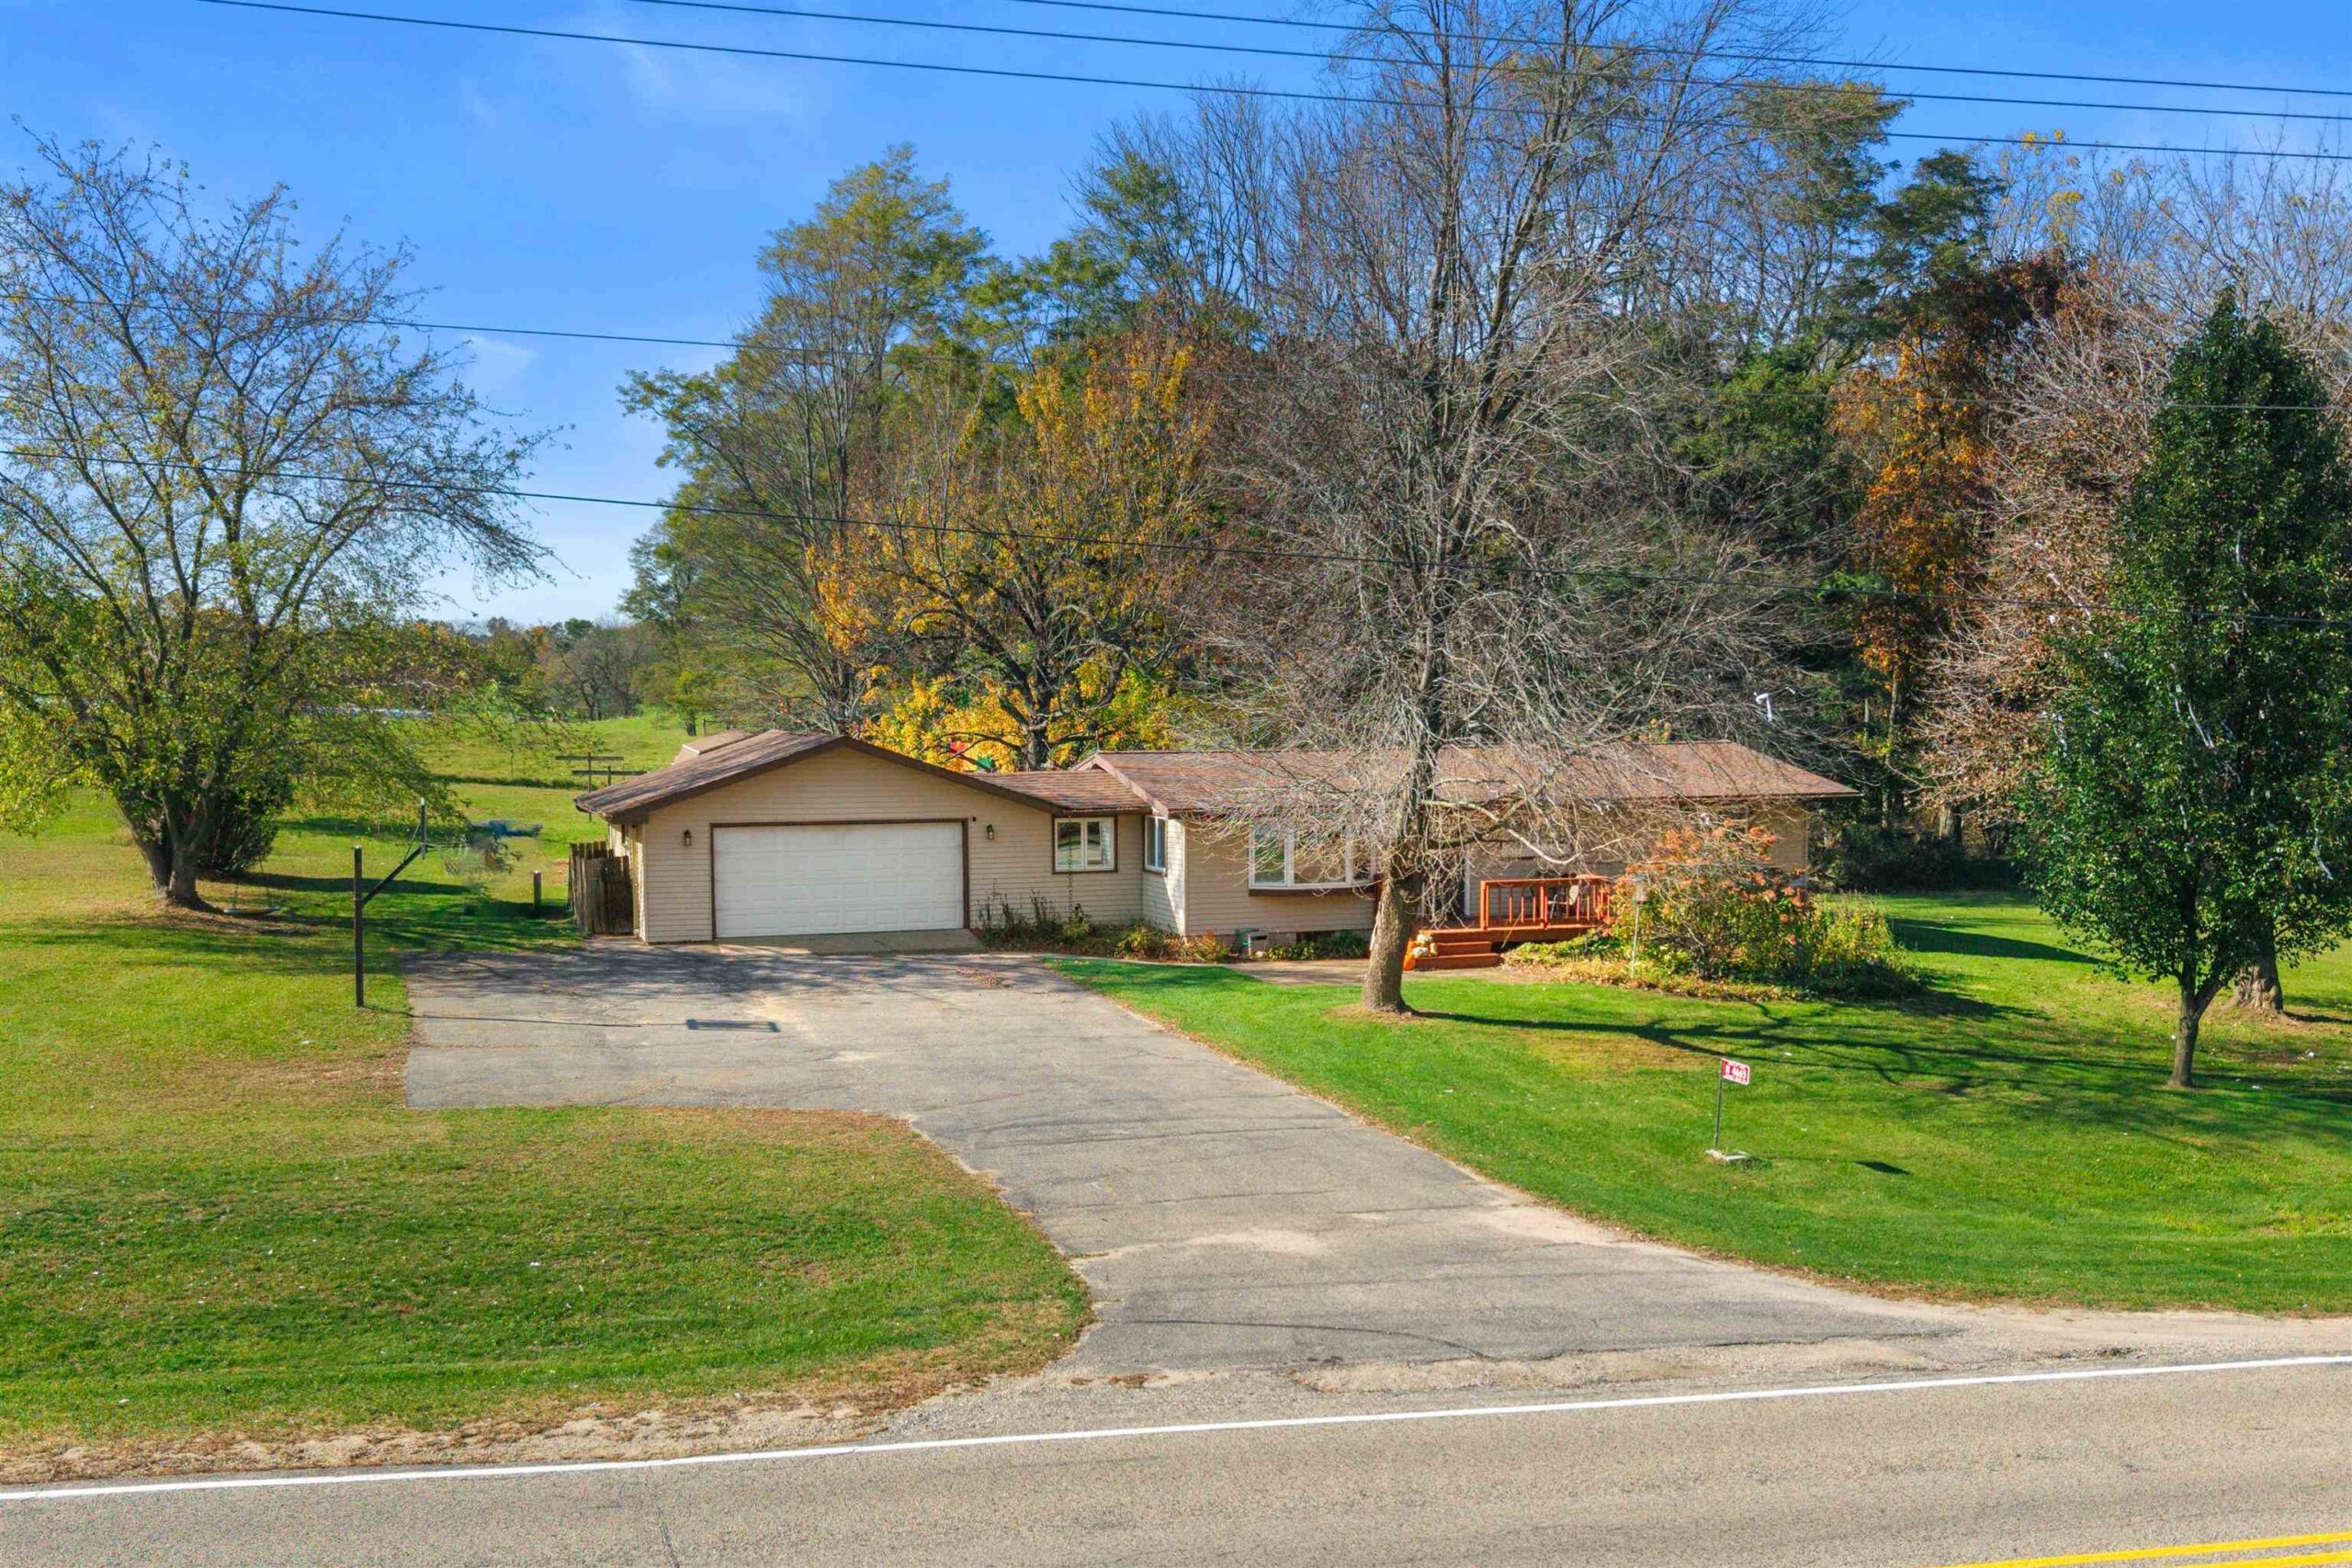 |1|1529 sqft
Adashun Jones, Inc.
Provided by: Coldwell Banker Real Estate Group
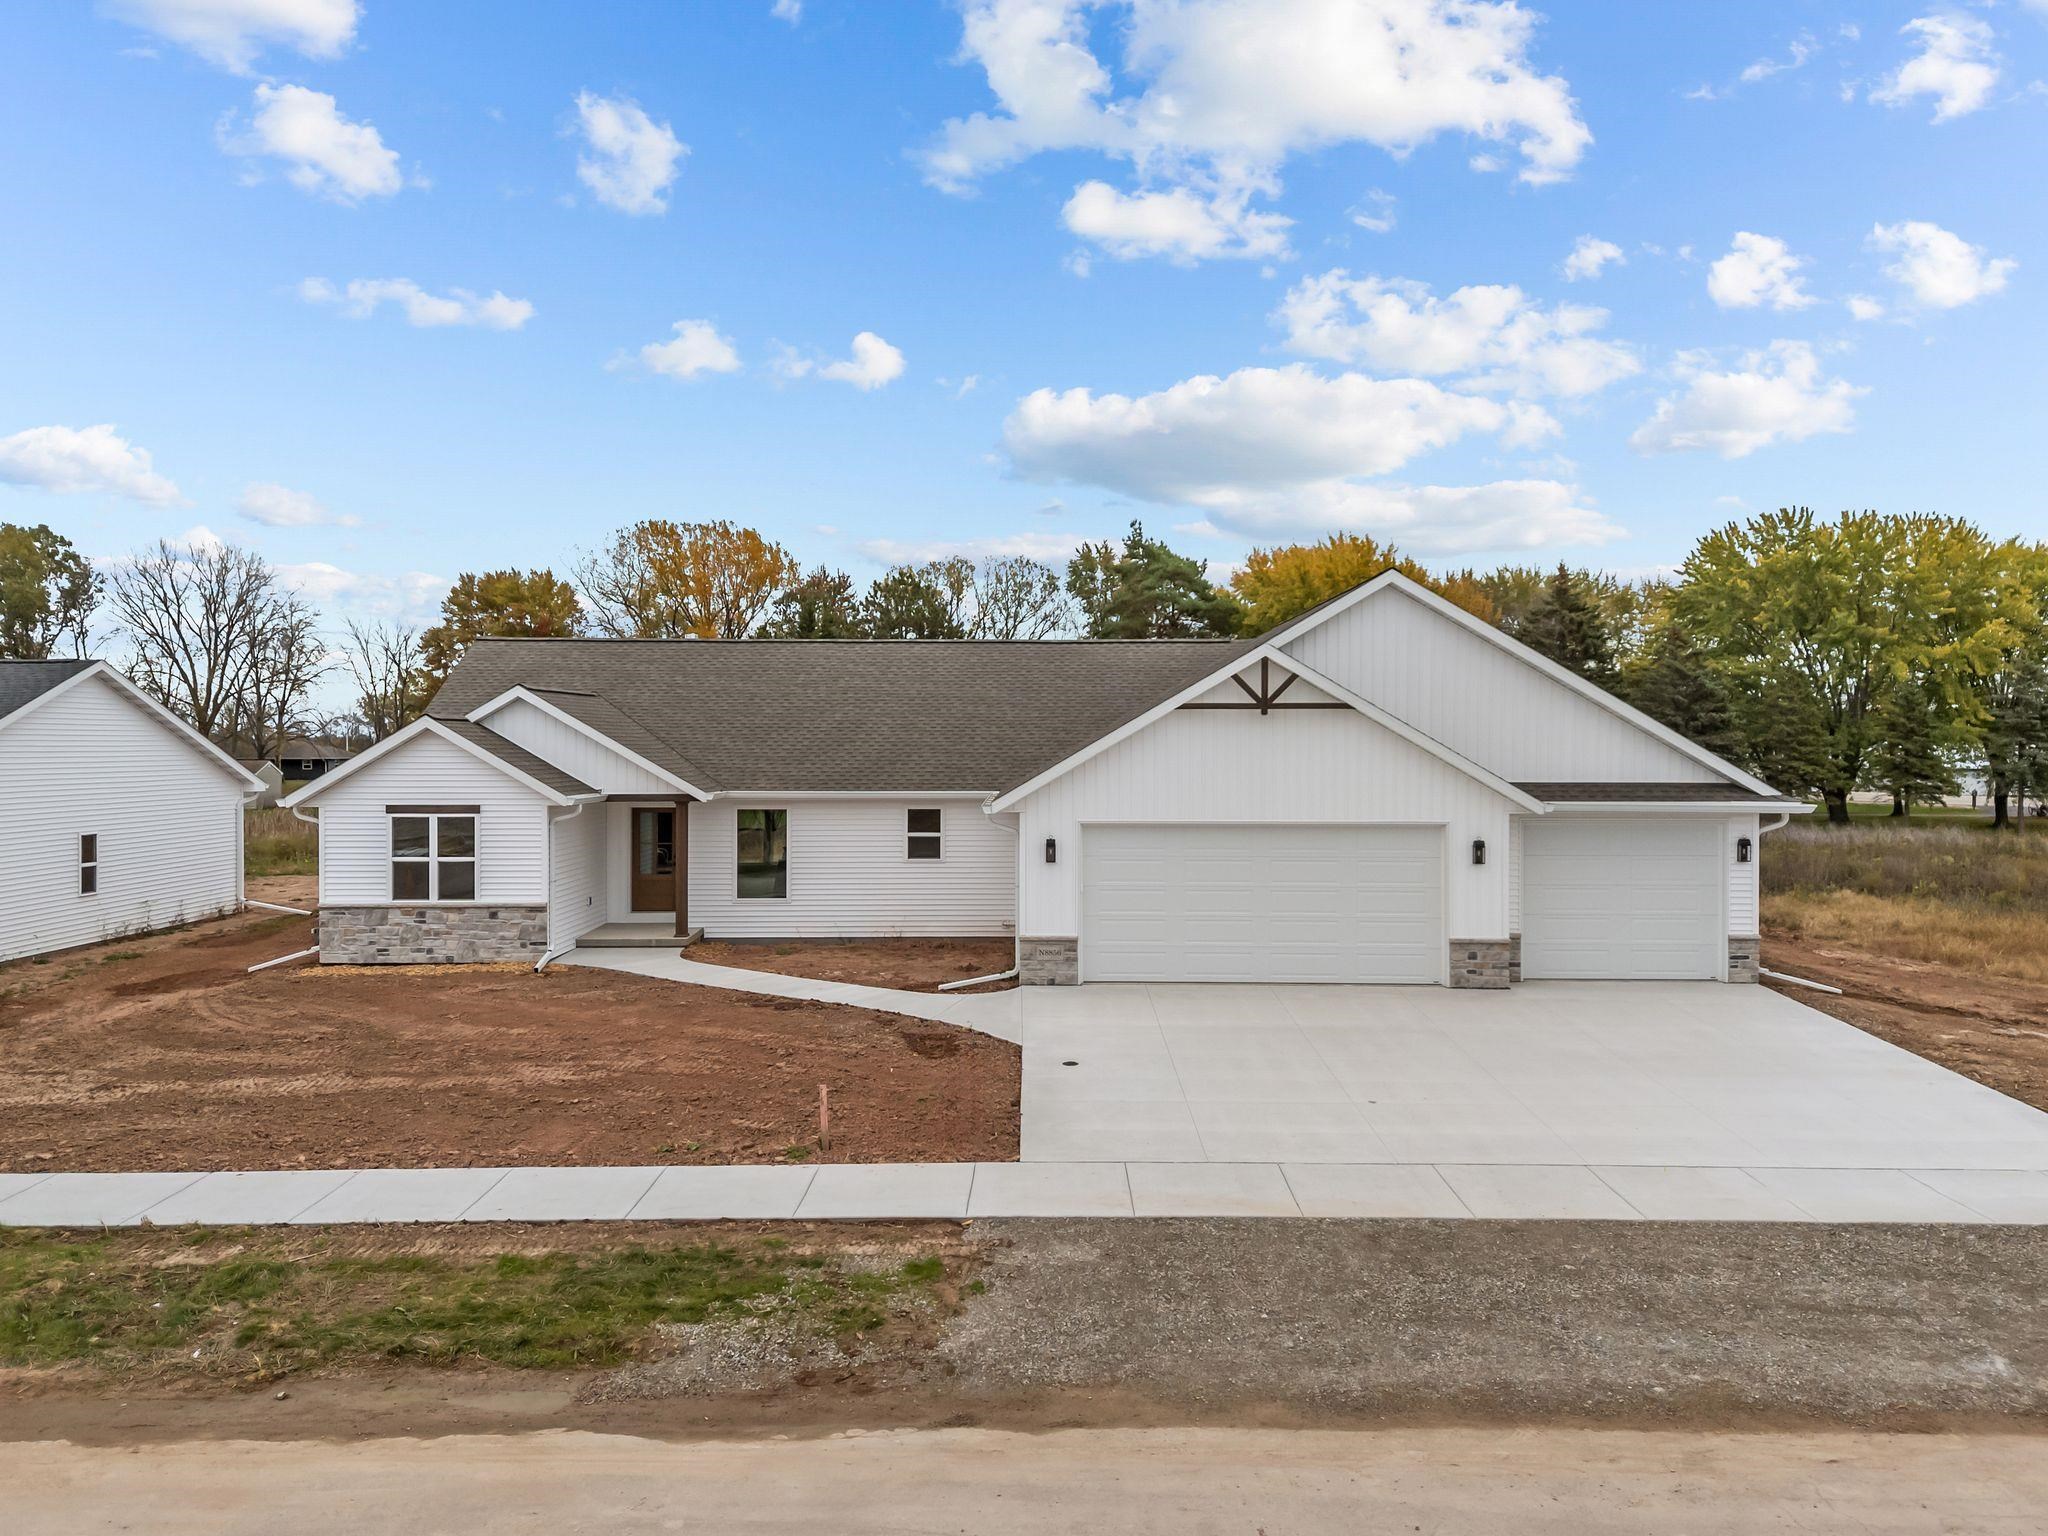 |2|1834 sqft
Adashun Jones, Inc.
Provided by: Coldwell Banker Real Estate Group
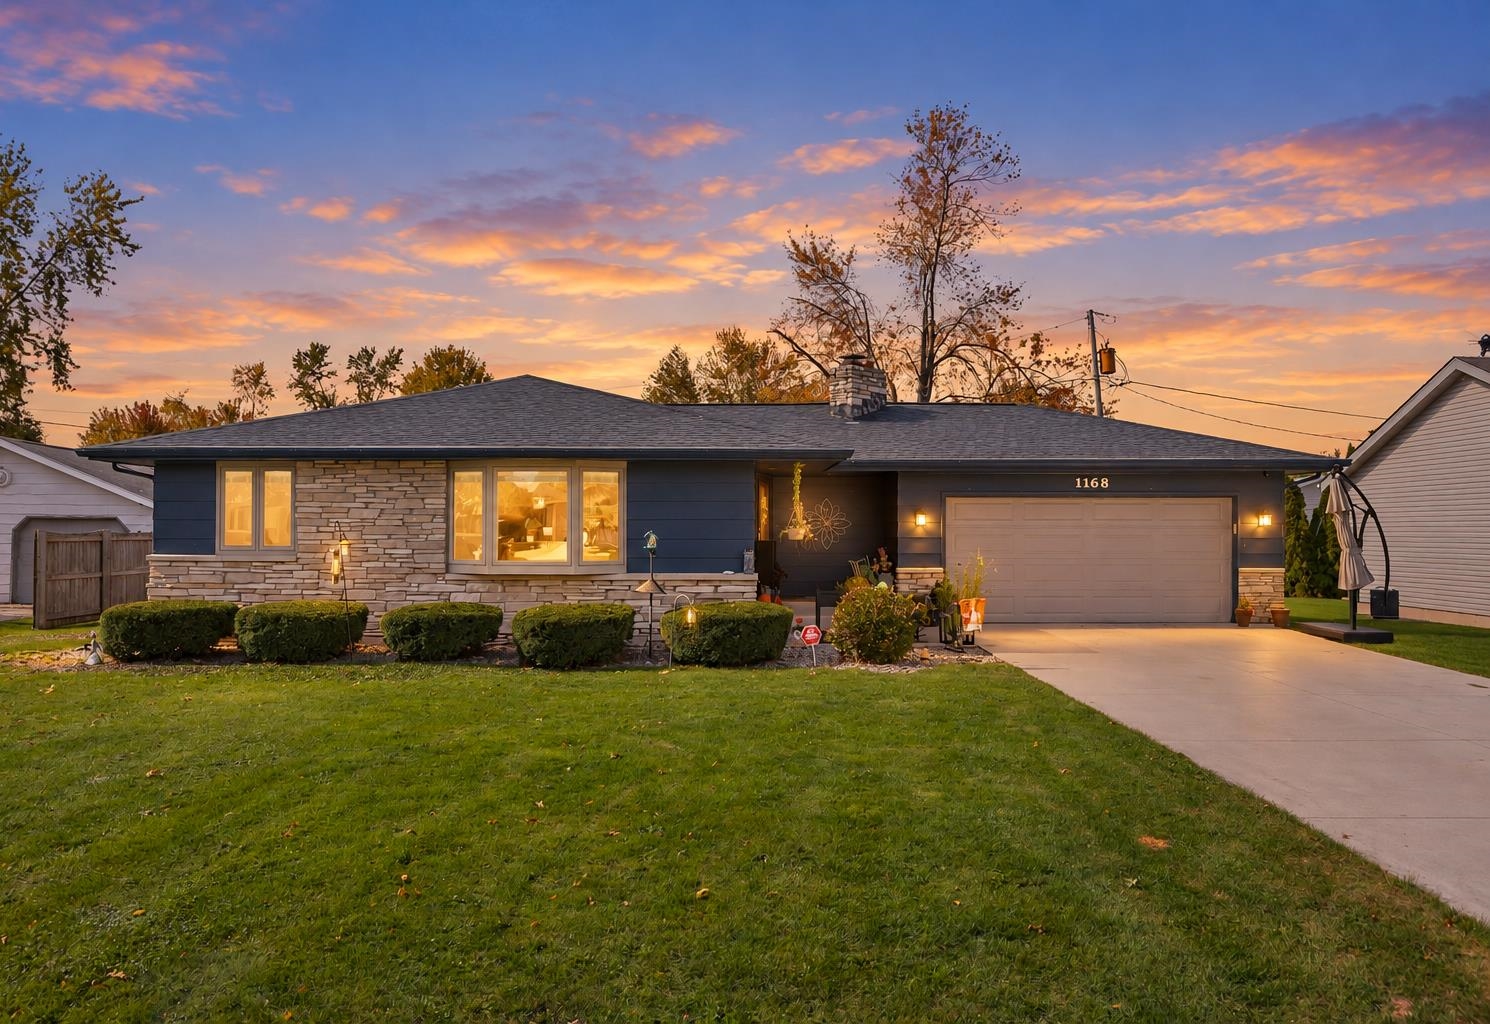 |2|1600 sqft
Adashun Jones, Inc.
Provided by: LPT Realty

 Share
 Show more
 Spec Sheet