
 42
 Return to listing
$649,900
4 Beds
4 Bath
2,969 Sq. Ft.
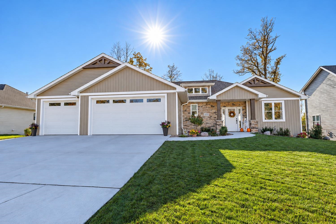
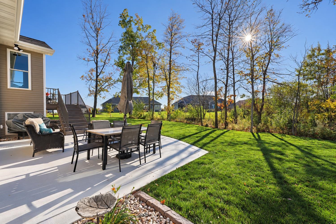
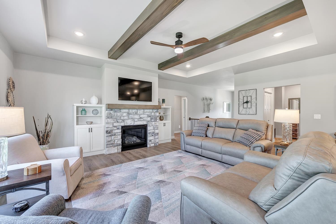
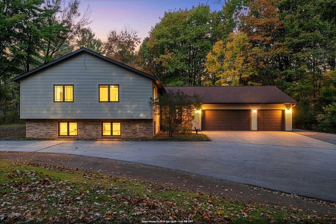
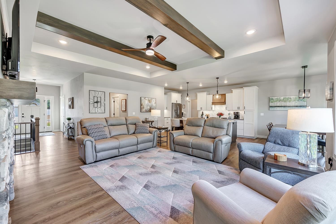
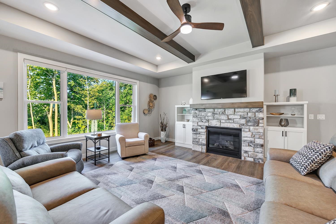
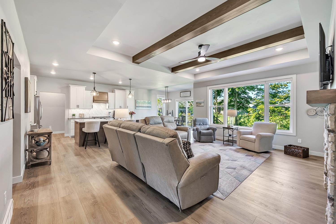
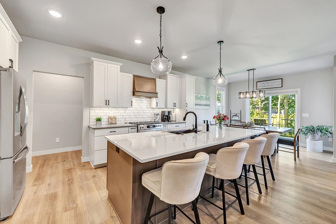
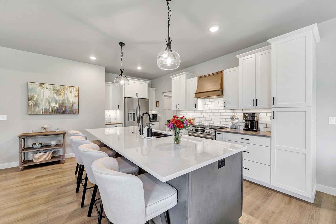
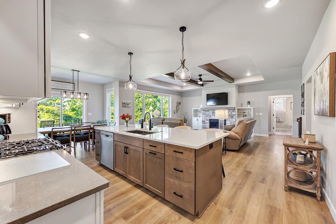
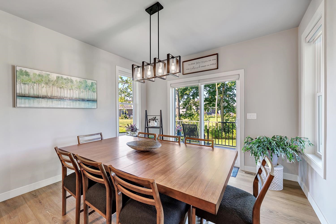
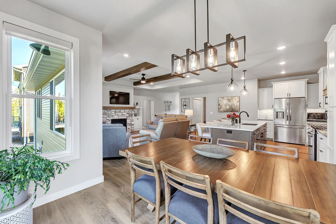
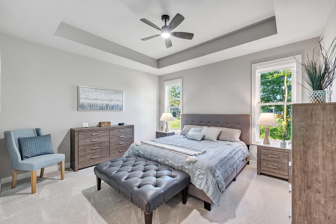
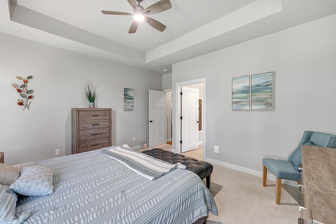
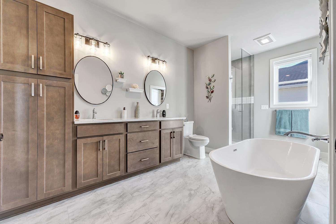
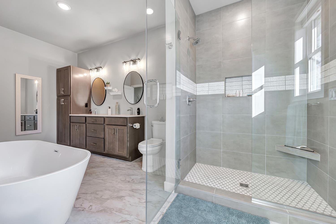
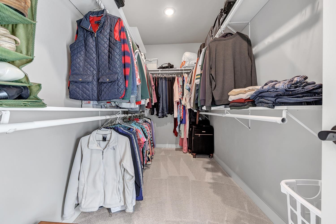
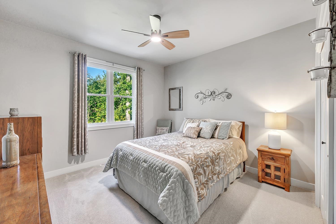
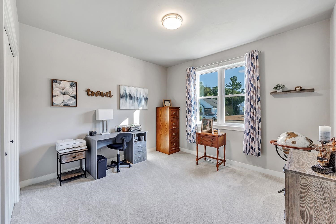
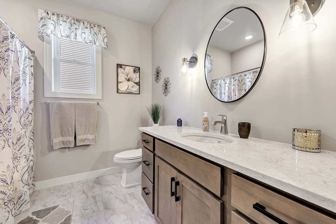
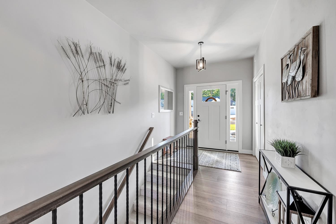
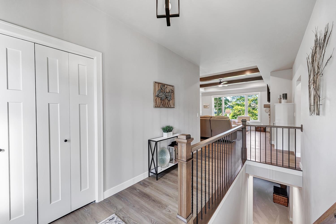
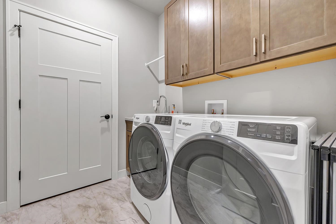
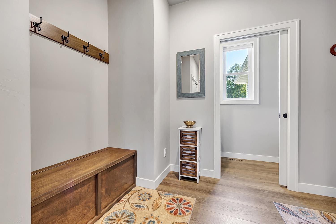
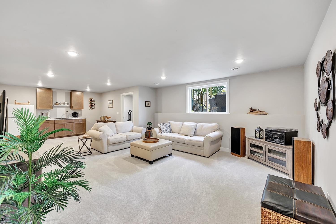
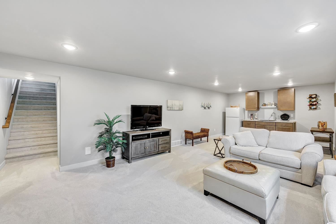
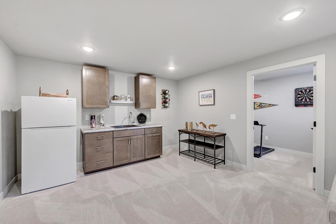
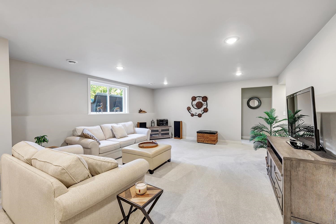
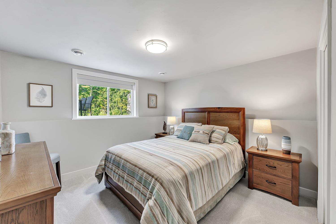
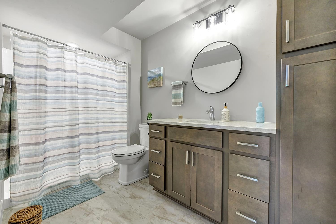
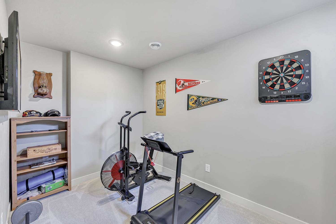
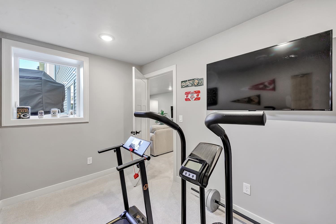
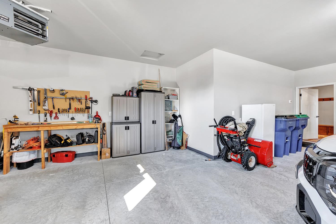
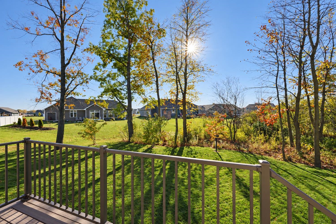
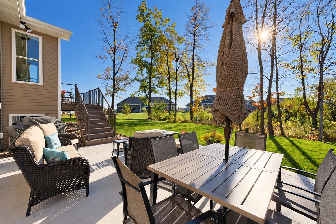
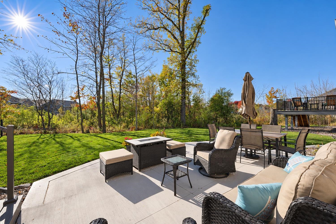
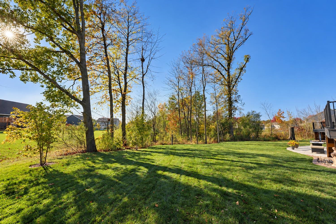
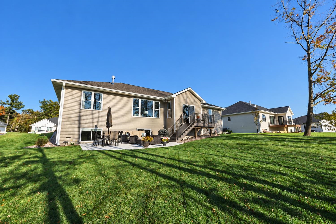
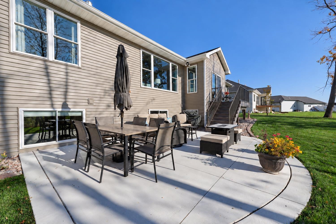
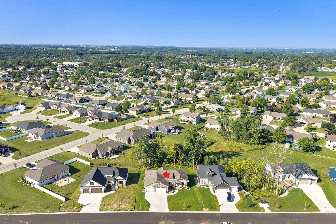
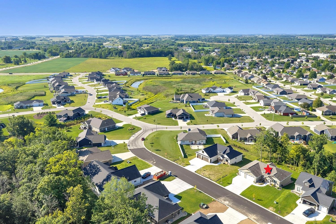
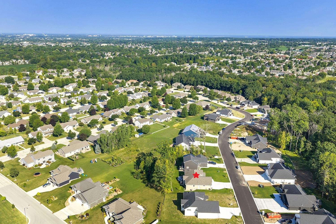
Phenomenal home offering quality features throughout including luxury plank flooring, Quartz counters, soft close cabinets and drawers throughout, plus zero entry in front of home and in garage. Enjoy open concept living spaces complemented by modern light fixtures and tray ceiling with exposed beams. Kitchen features 9’ center island, subway tile backsplash, stainless steel appliances and dining area that leads to a composite deck with stairs to a spacious entertaining patio. Split bedroom design and 1st floor laundry. Fantastic lower boasts a huge family room with wet bar, another bedroom, bathroom and exercise room. Beautifully landscaped lot backs to trees, has concrete curbing and an irrigation system. Garage is insulated, heated and has a floor drain. Schedule your showing today!
Inclusions:
Range, Refrigerator, Dishwasher, Microwave, Washer, Dryer, Garage Heater, Blinds and 2 TV Mounts
Exclusions:
See data sheet in documents for full list of exclusions
Get a detailed Home Value Estimate Based on Current Market Trends/Get a Detailed Estimate Based on Current Market Conditions Impacting Your Home's Value
 |4
 |3007 sqft
Adashun Jones, Inc.
Provided by: Coldwell Banker Real Estate Group
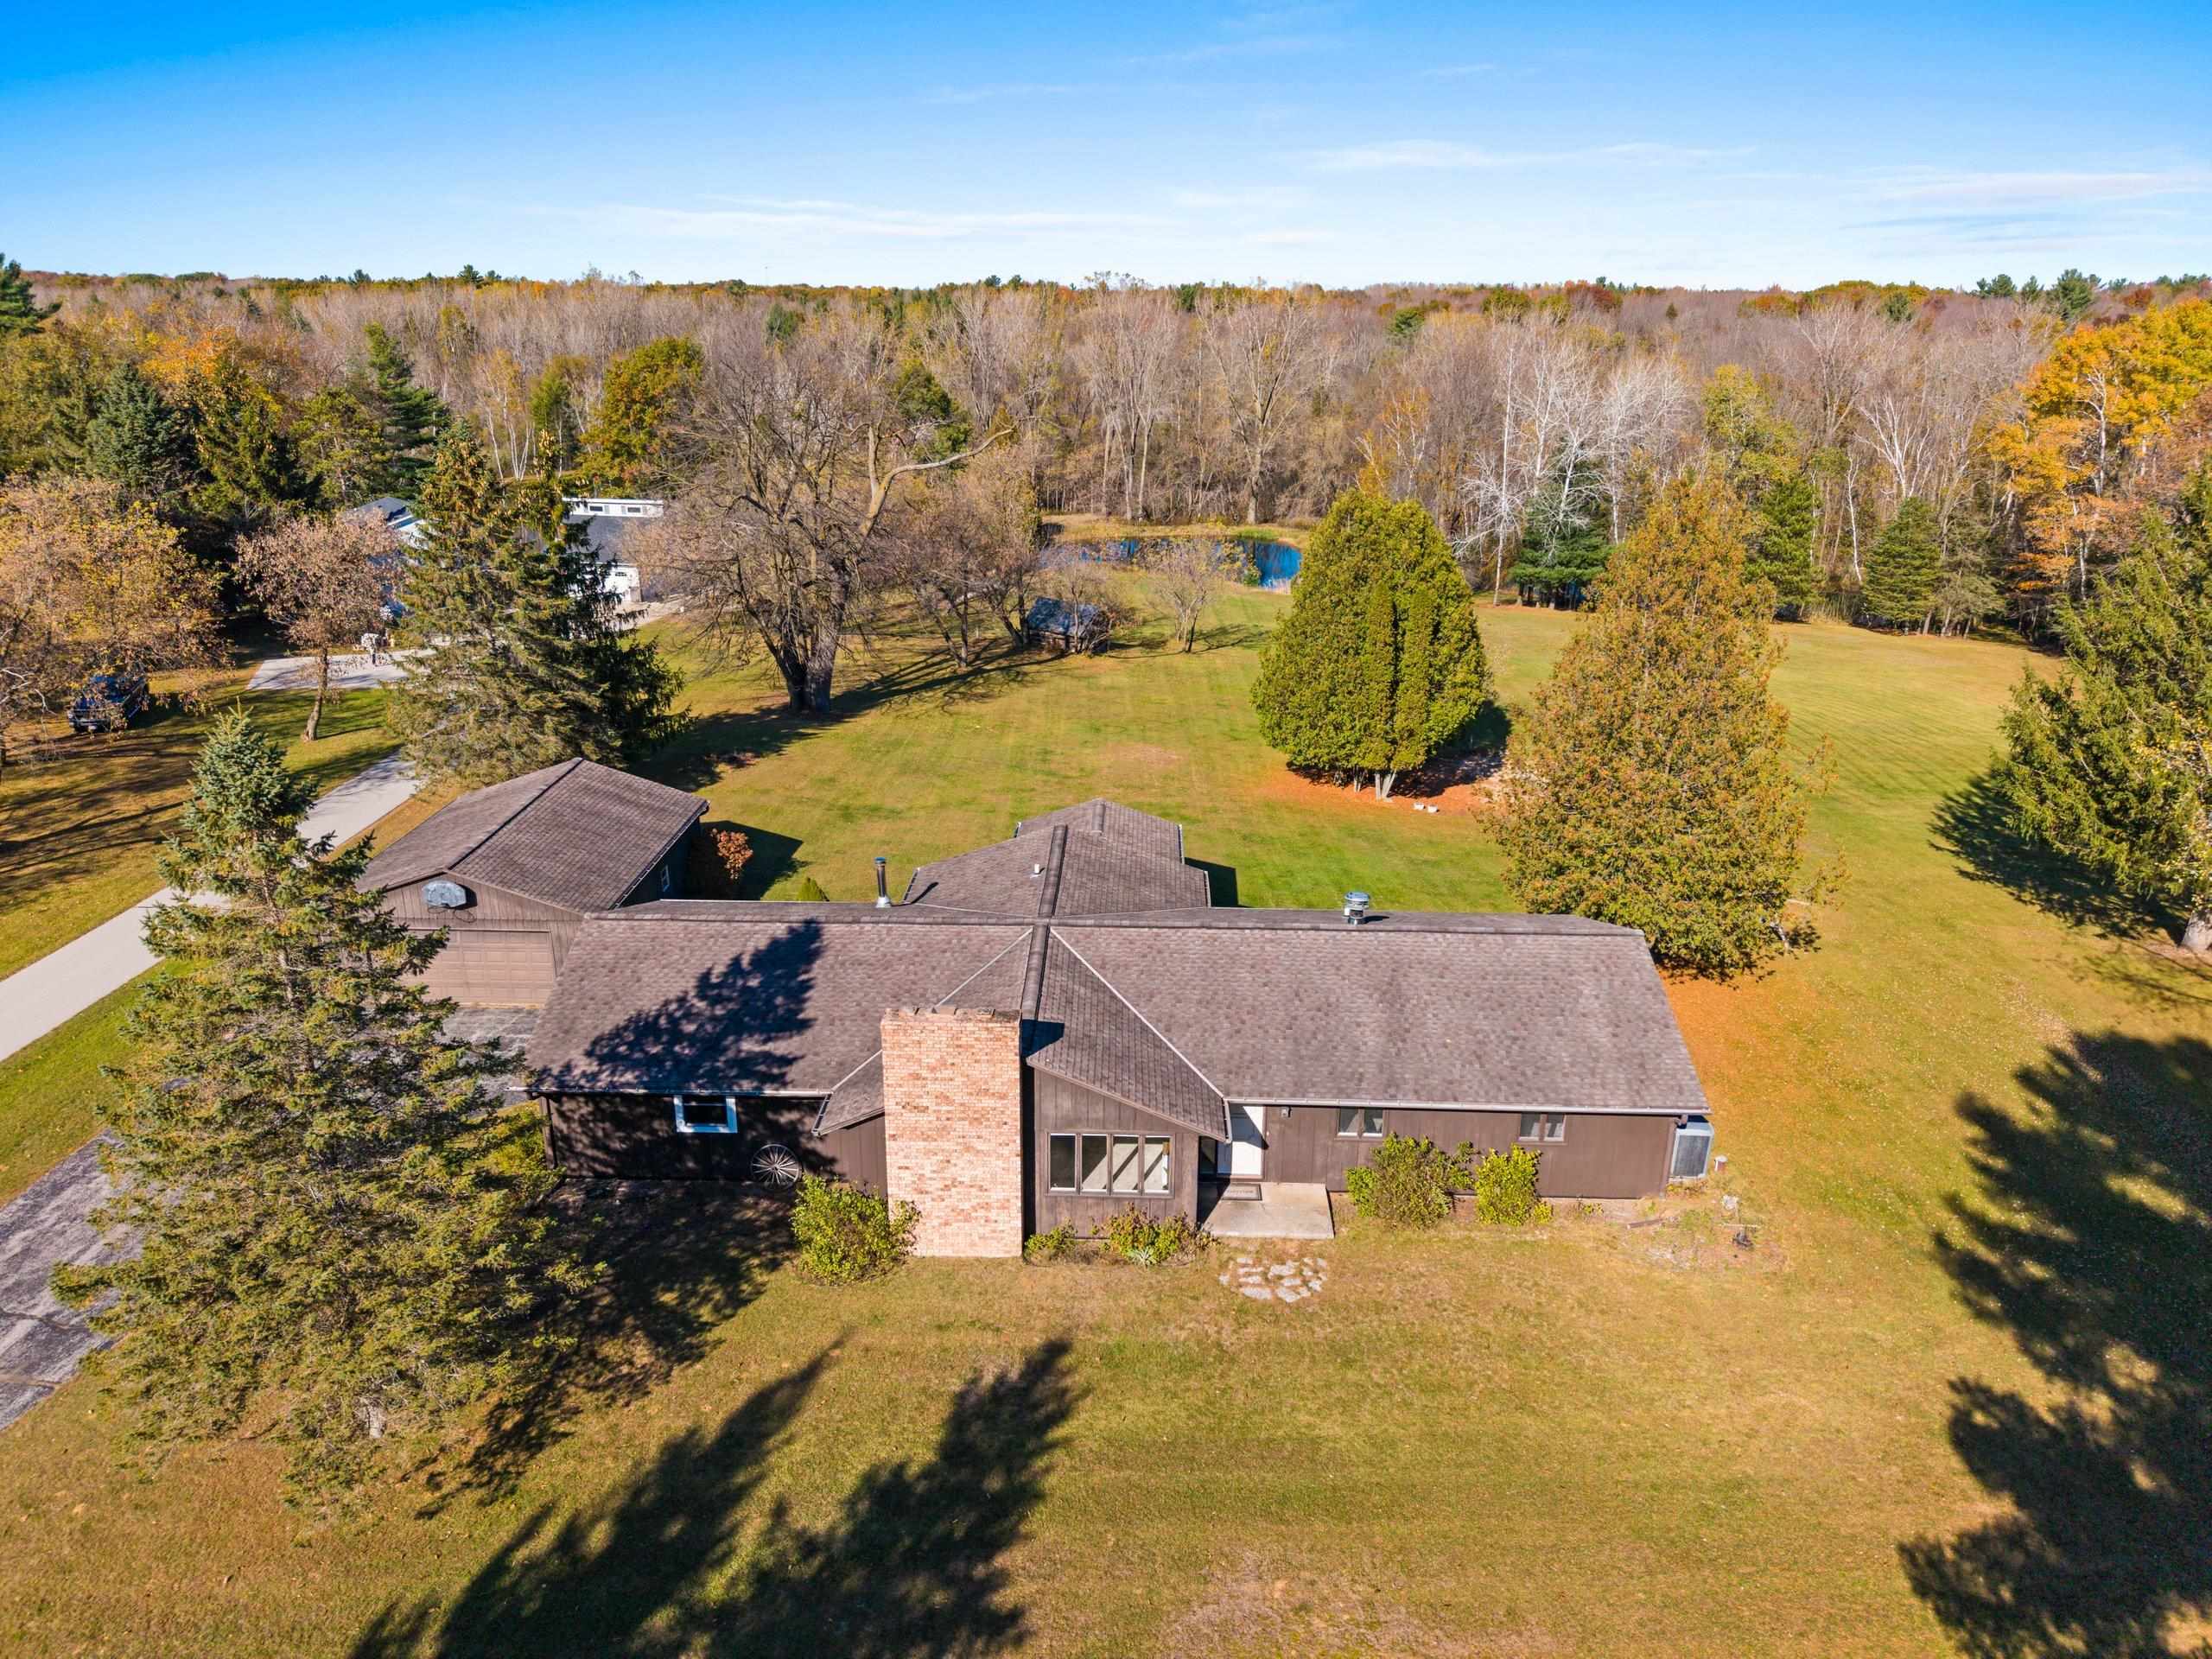 |2|2624 sqft
Adashun Jones, Inc.
Provided by: Coldwell Banker Real Estate Group
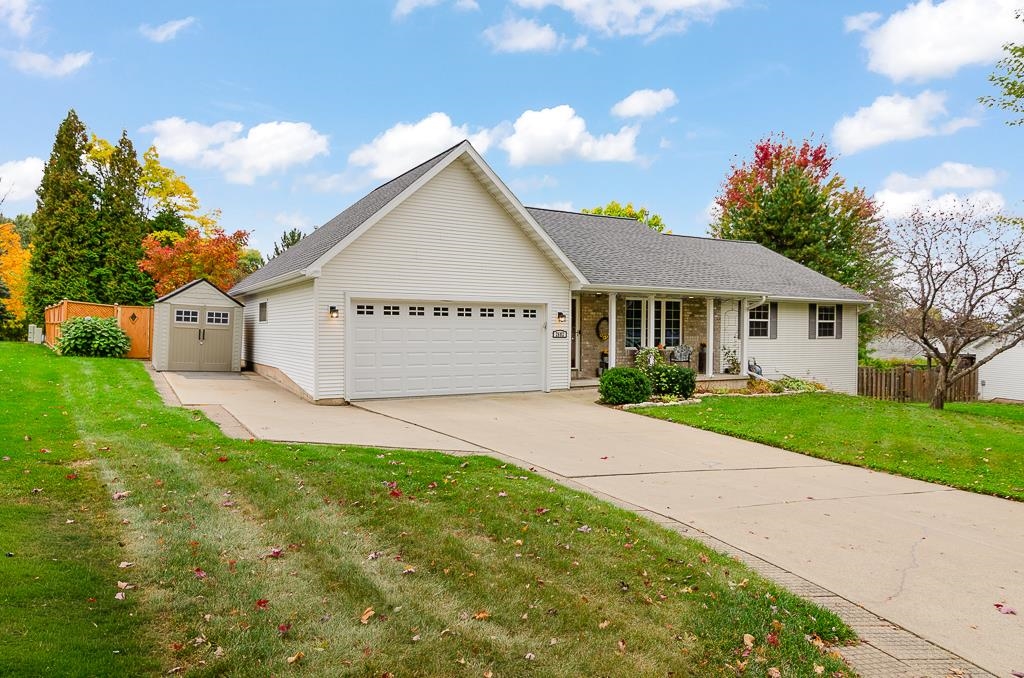 |3|2867 sqft
Adashun Jones, Inc.
Provided by: Berkshire Hathaway HS Bay Area Realty
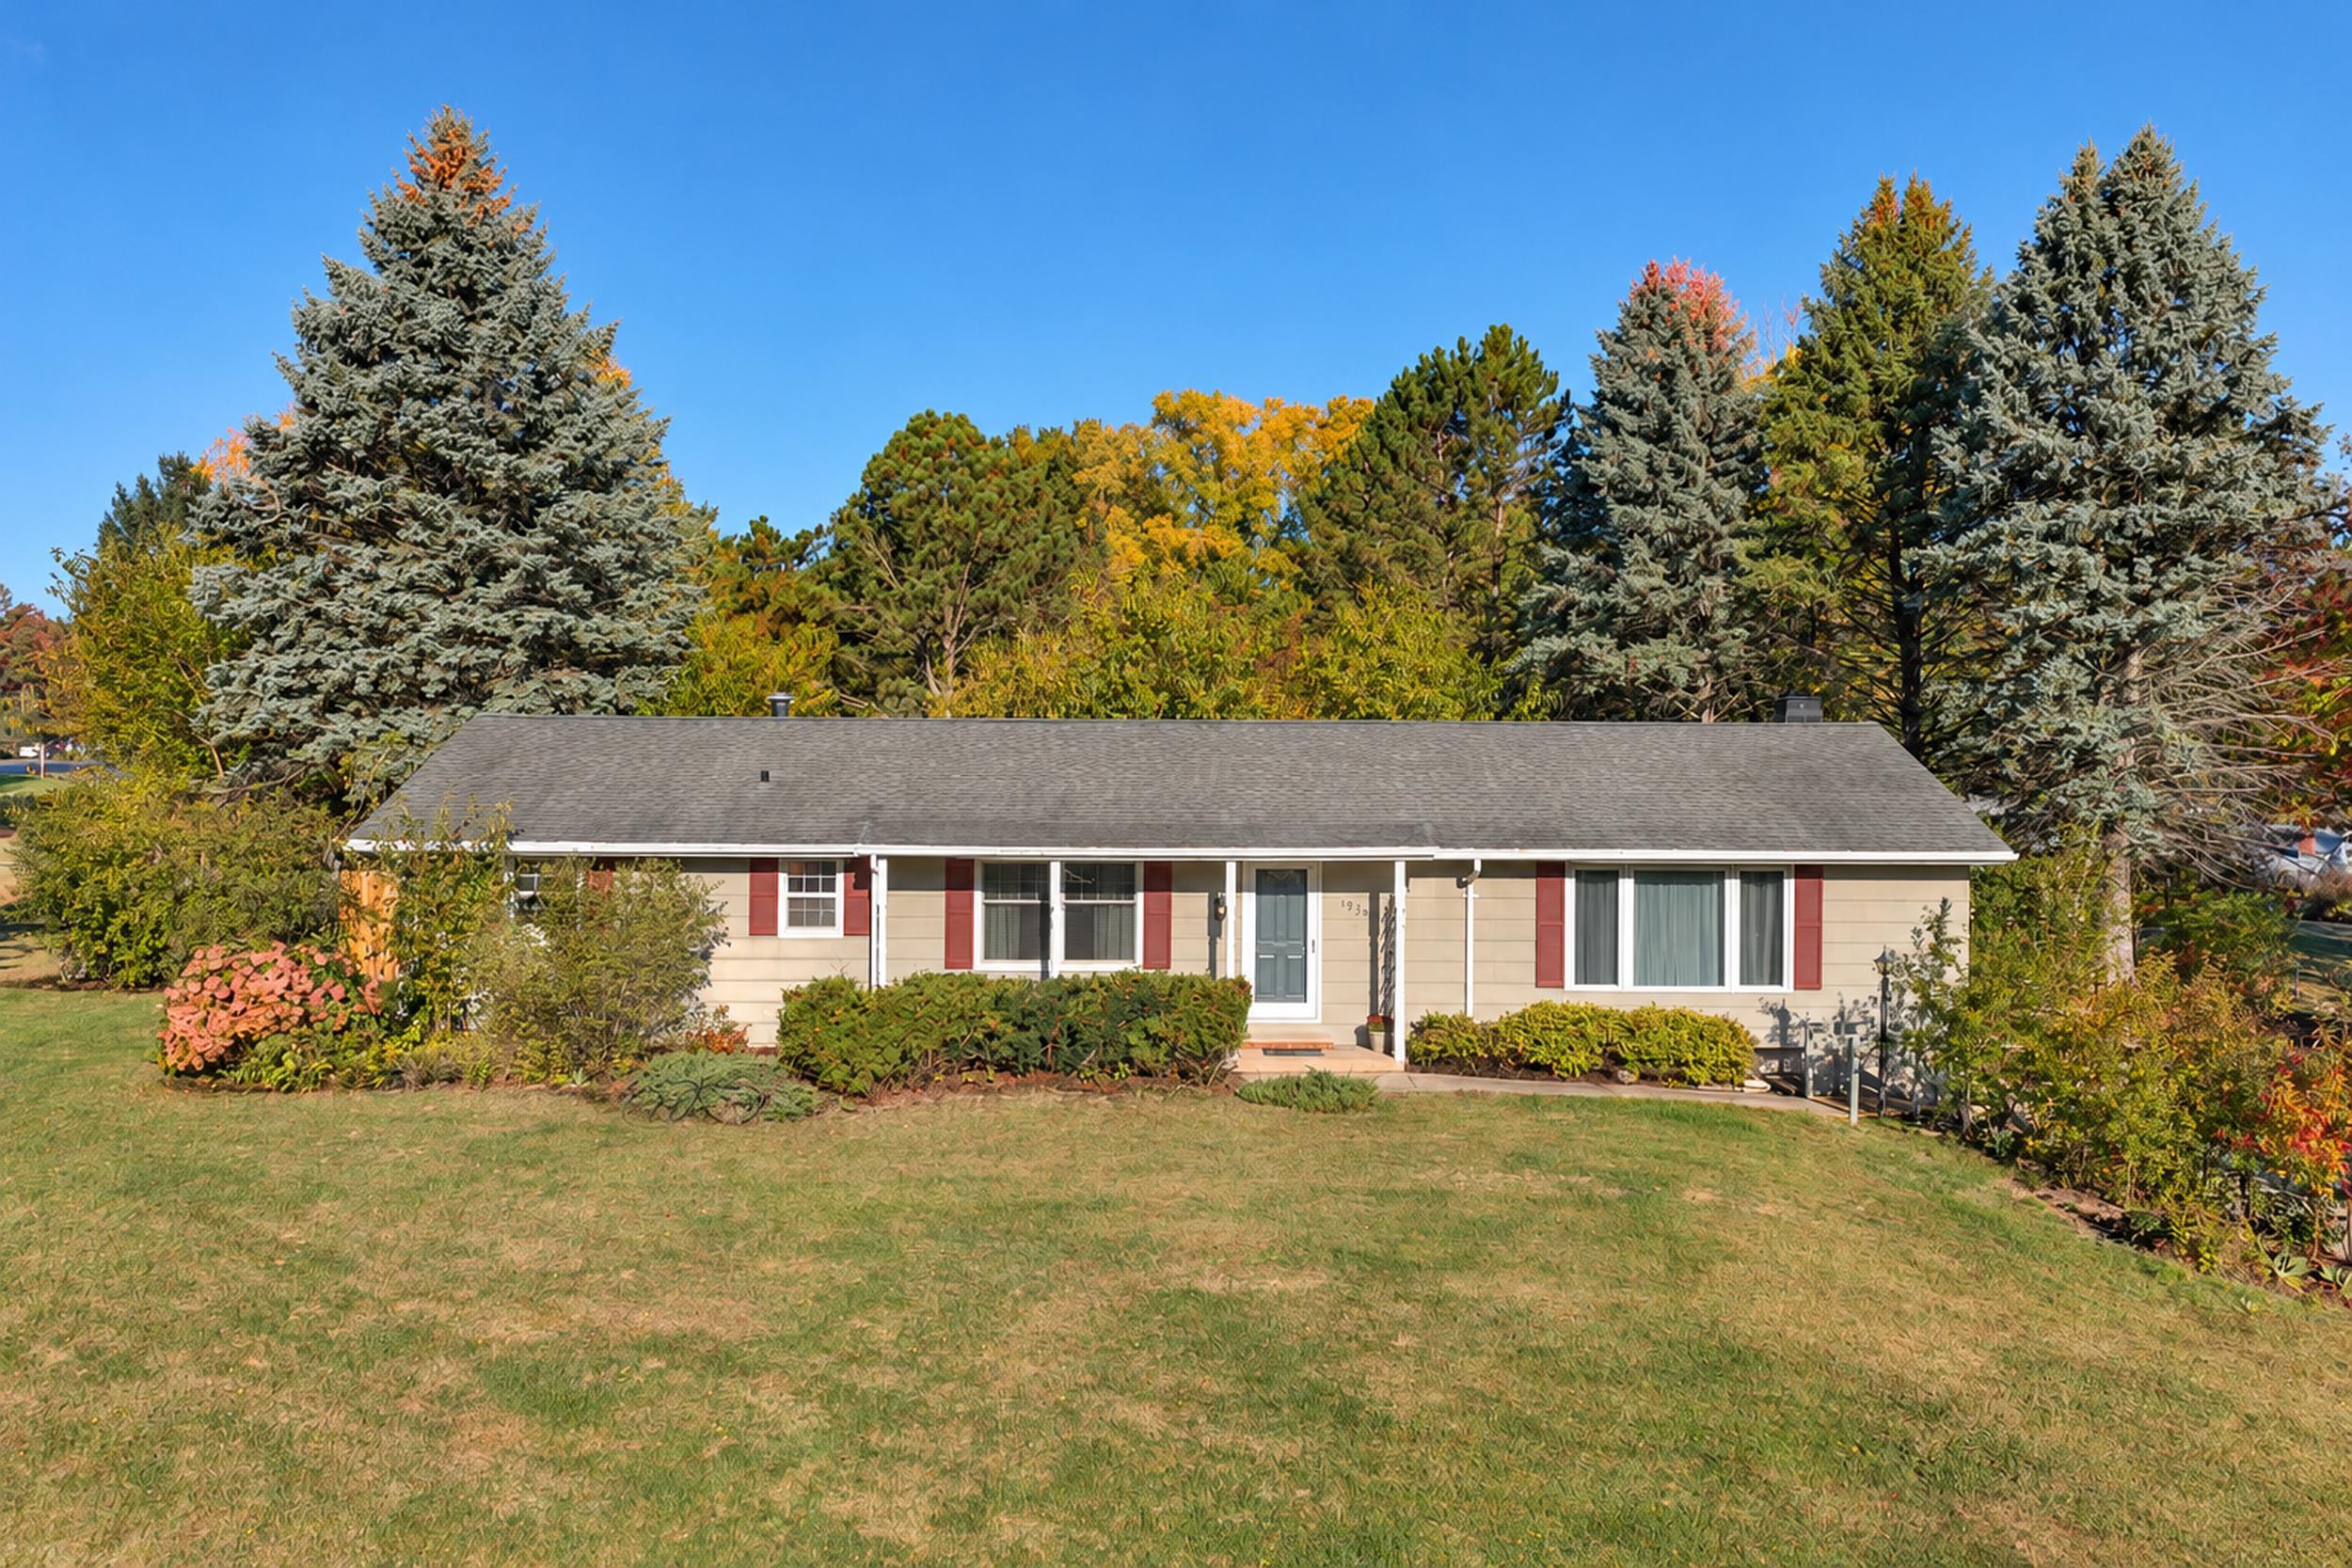 |2|2390 sqft
Adashun Jones, Inc.
Provided by: Keller Williams Green Bay
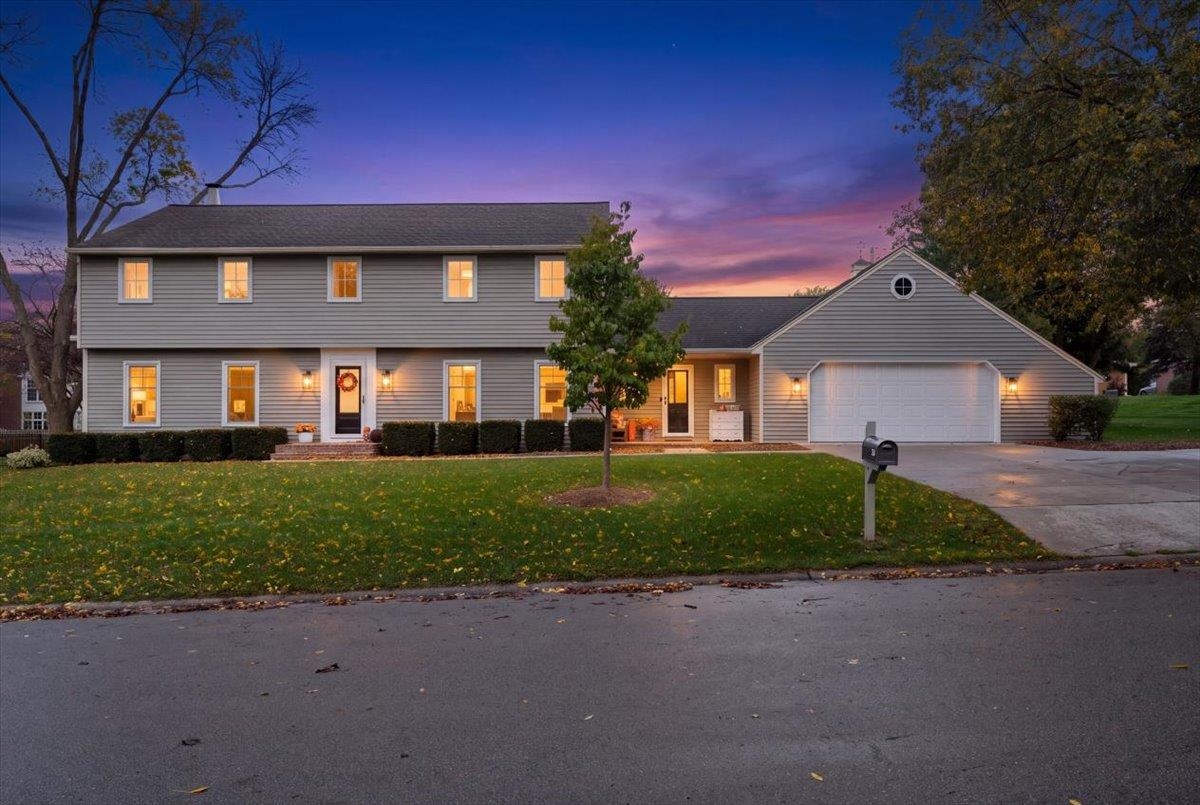 |3|2828 sqft
Adashun Jones, Inc.
Provided by: Town & Country Real Estate
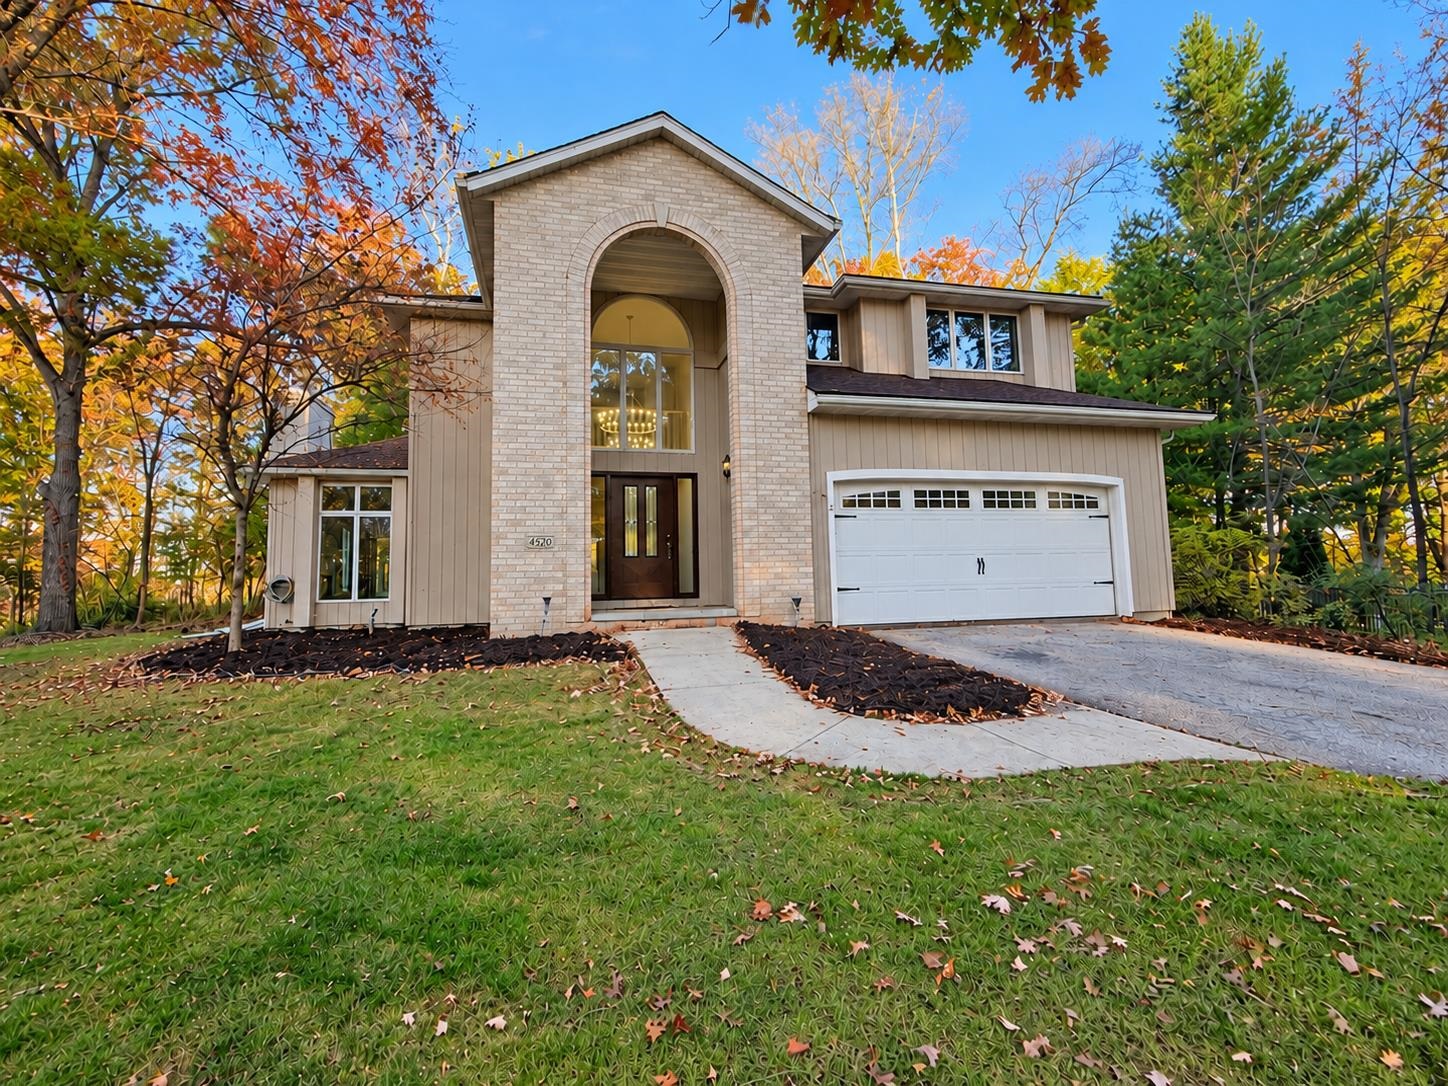 |3|2843 sqft
Adashun Jones, Inc.
Provided by: LPT Realty
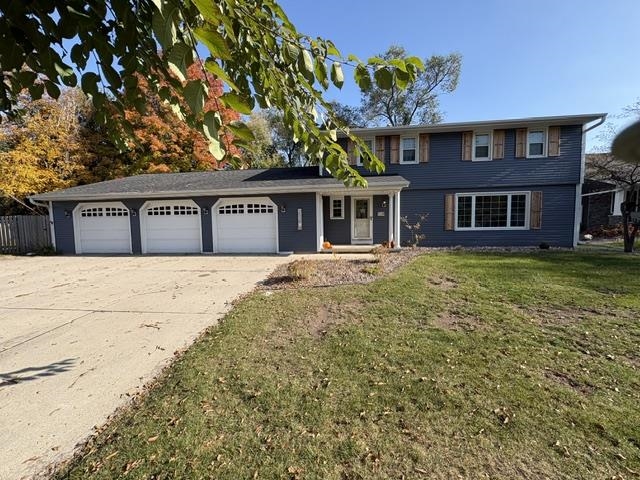 |3|2801 sqft
Adashun Jones, Inc.
Provided by: Shorewest, Realtors
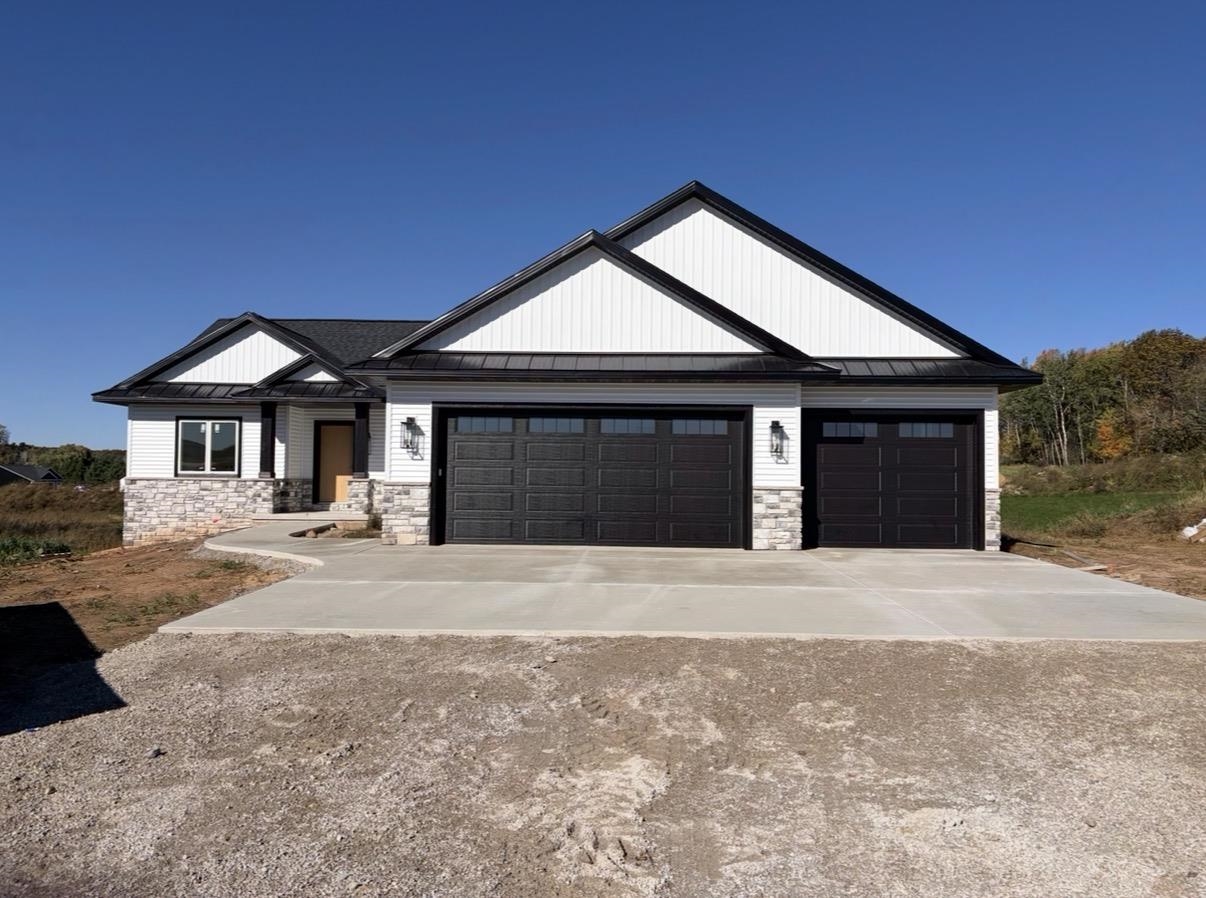 |3|3031 sqft
Adashun Jones, Inc.
Provided by: Oskey Realty LLC
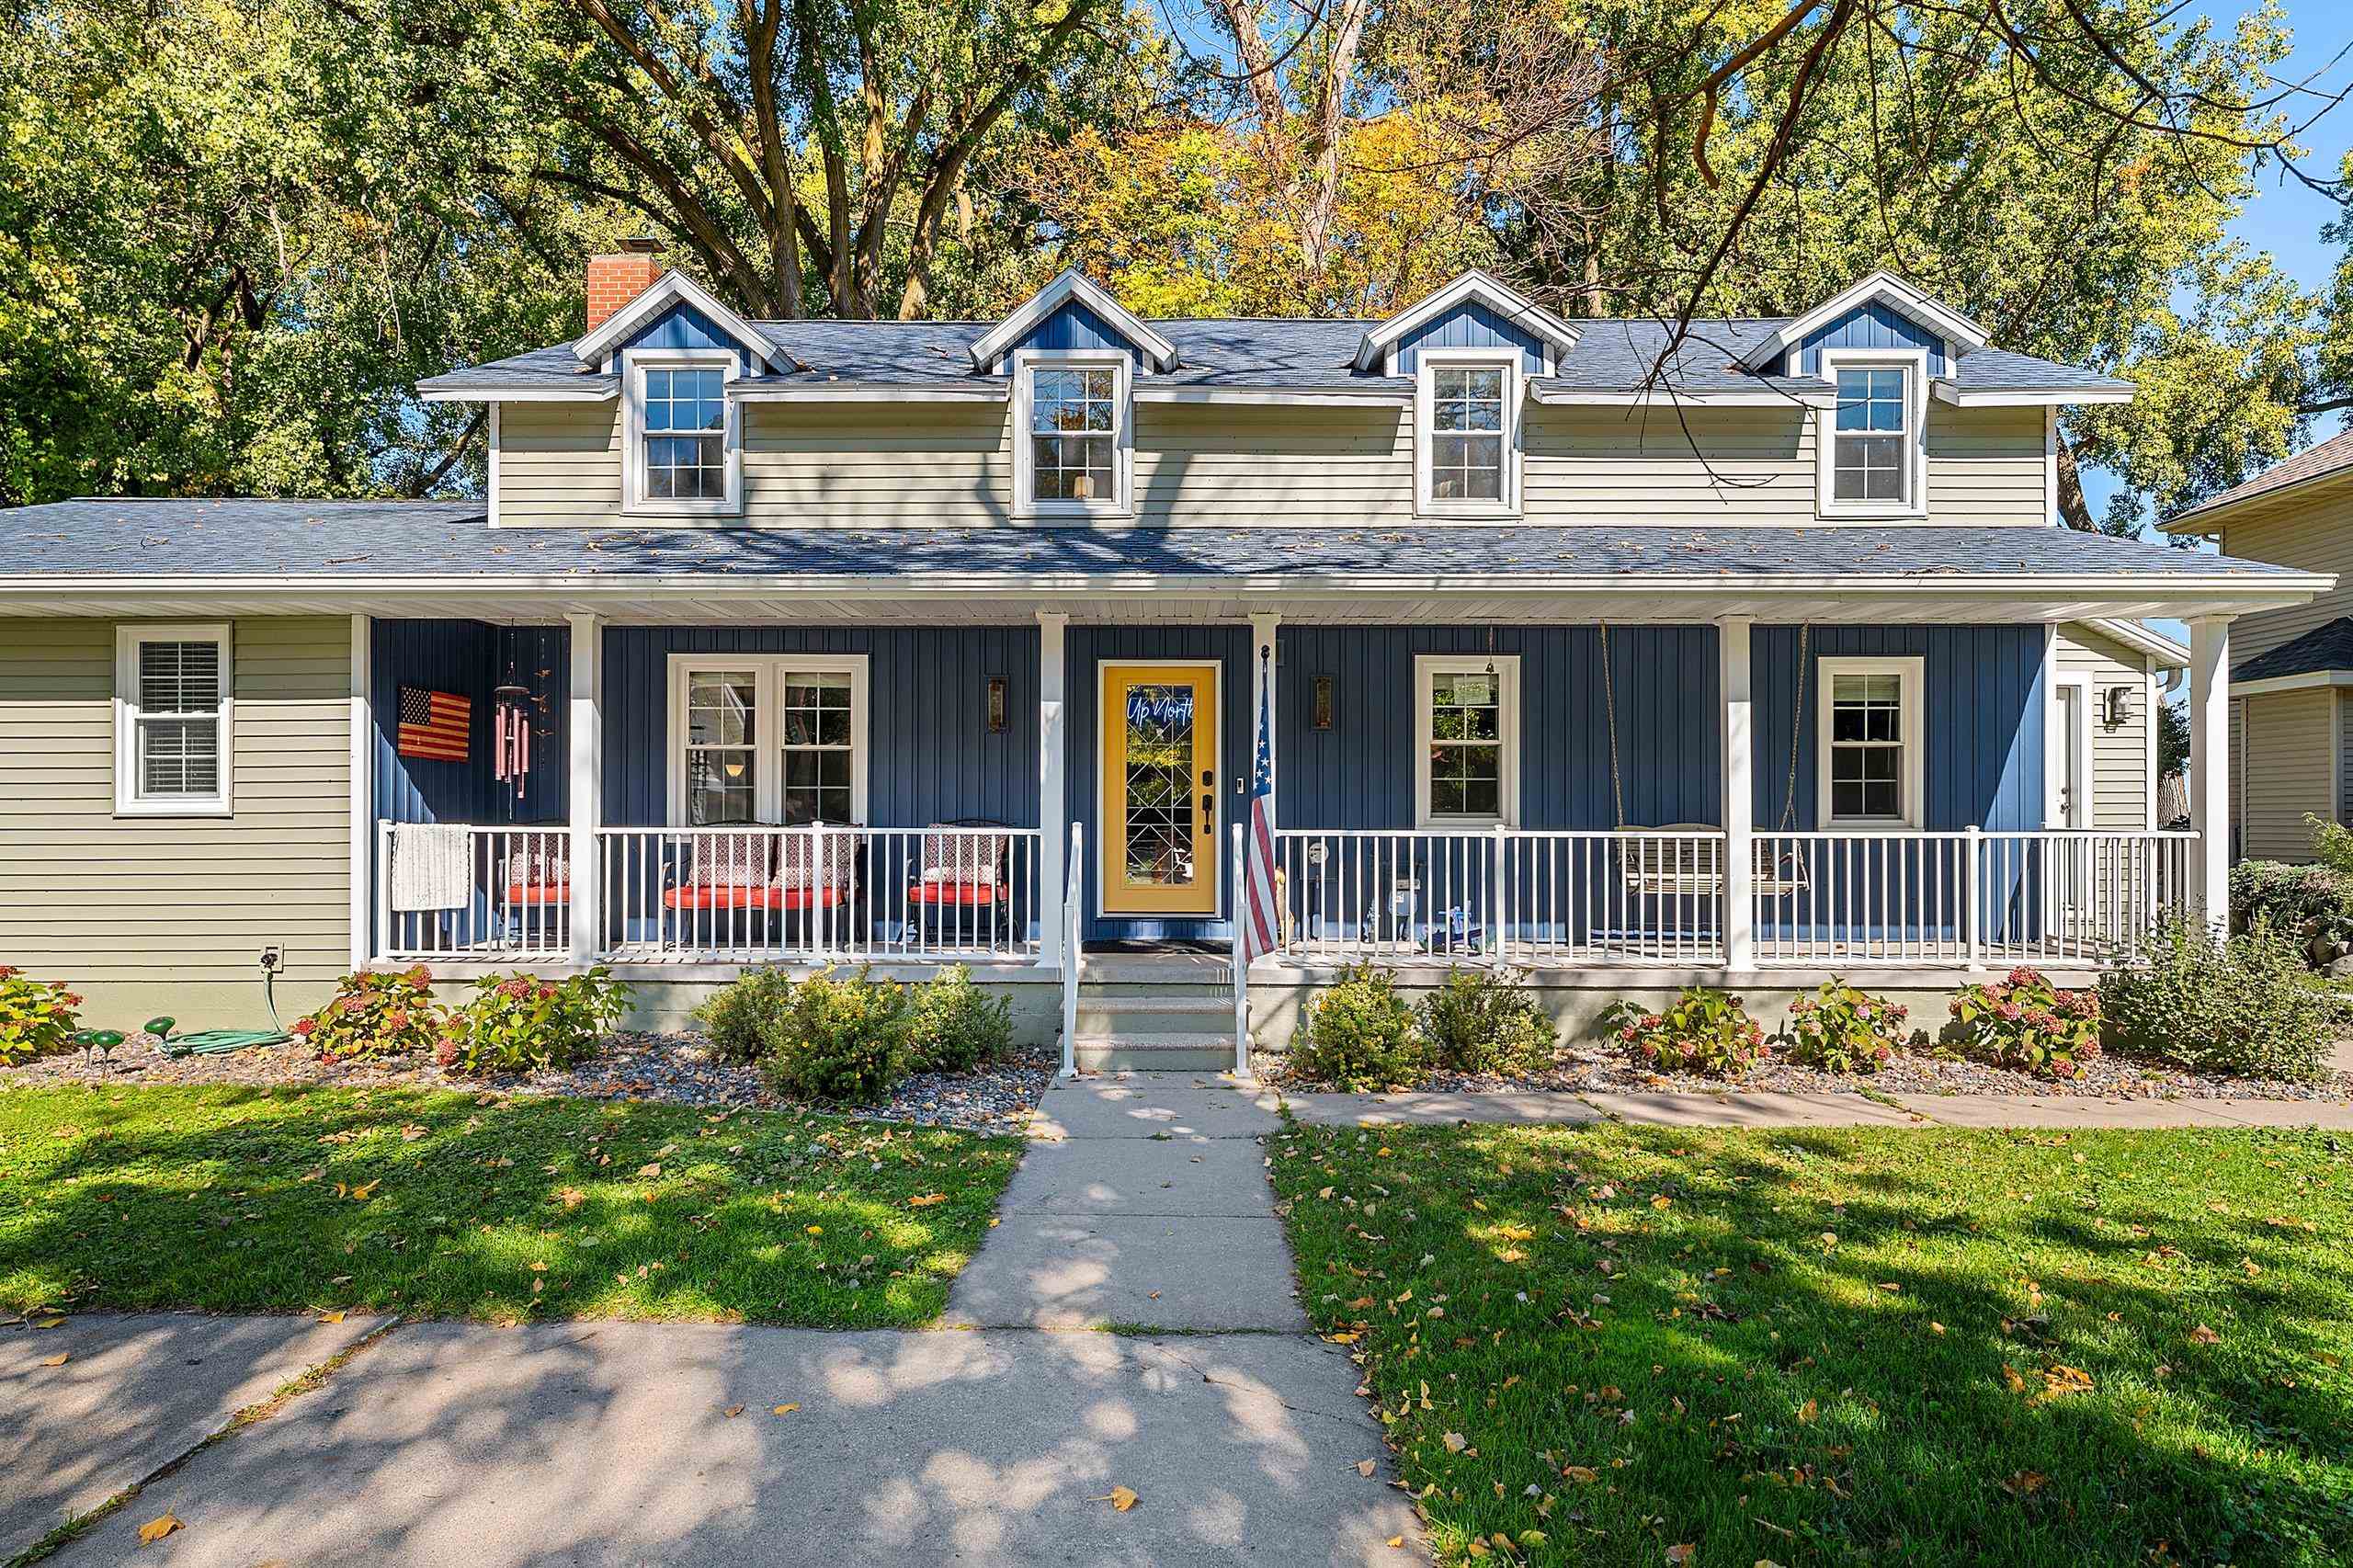 |4|2536 sqft
Adashun Jones, Inc.
Provided by: Keller Williams Milwaukee Southwest
 |3|3020 sqft
Adashun Jones, Inc.
Provided by: Keller Williams Green Bay

 Share
 Show more
 Spec Sheet